





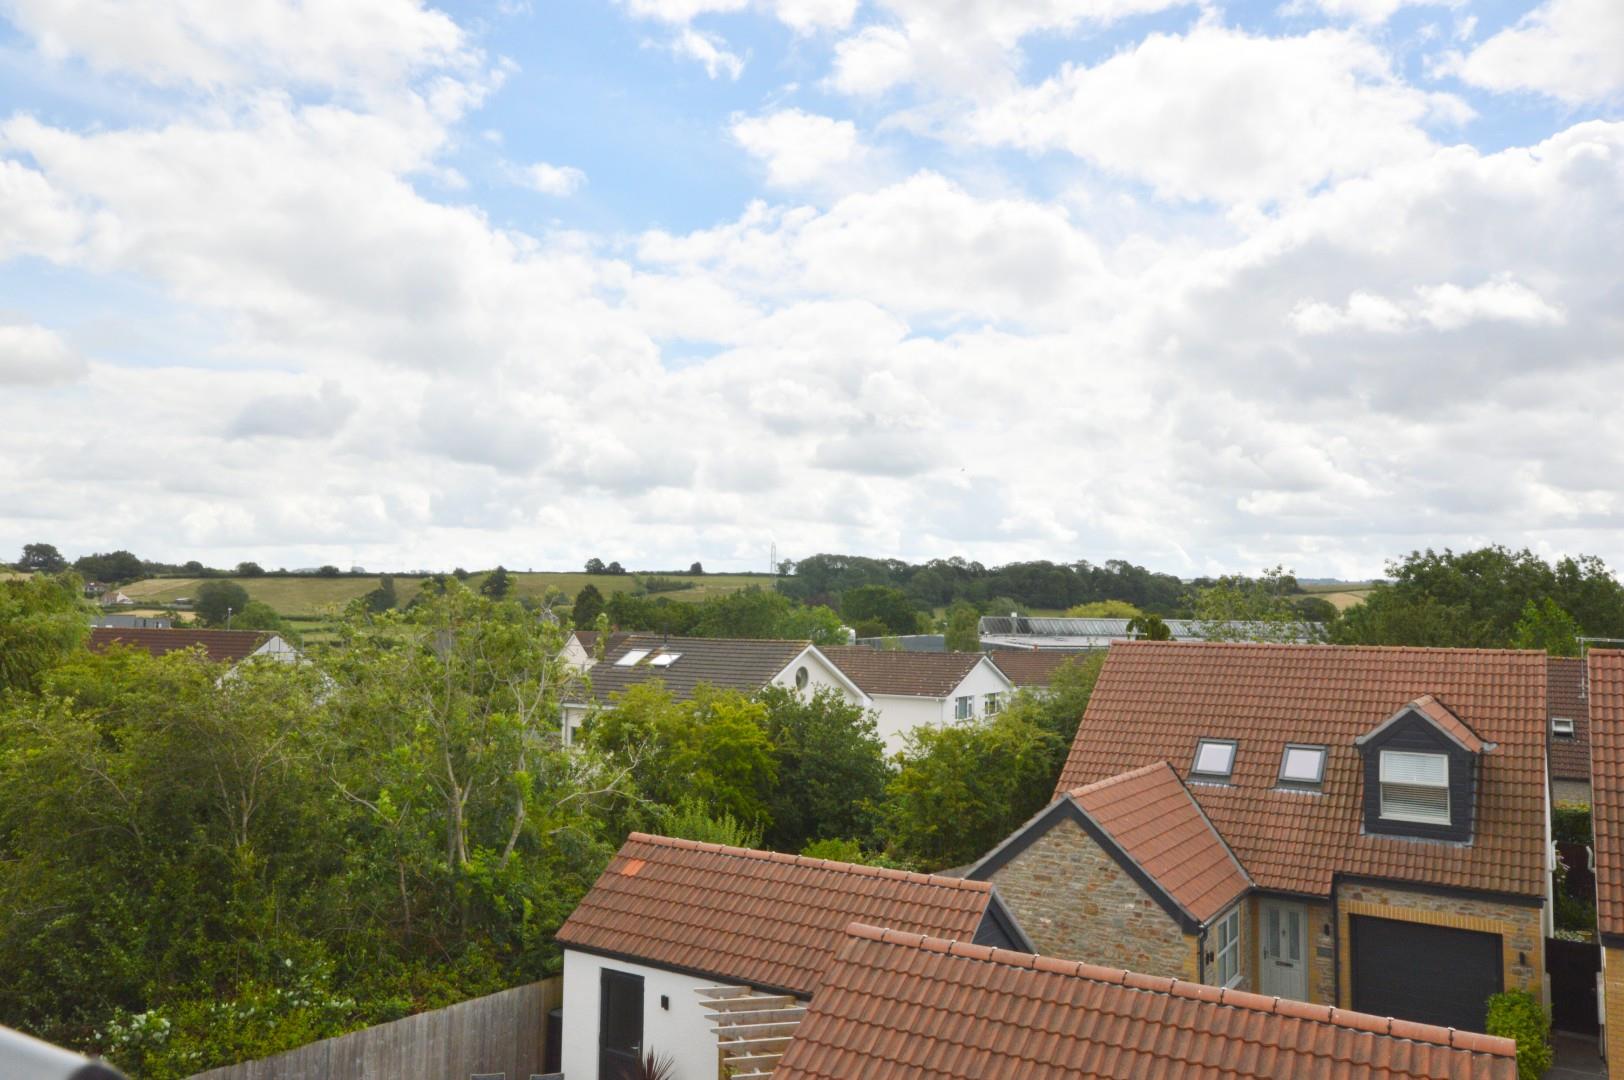
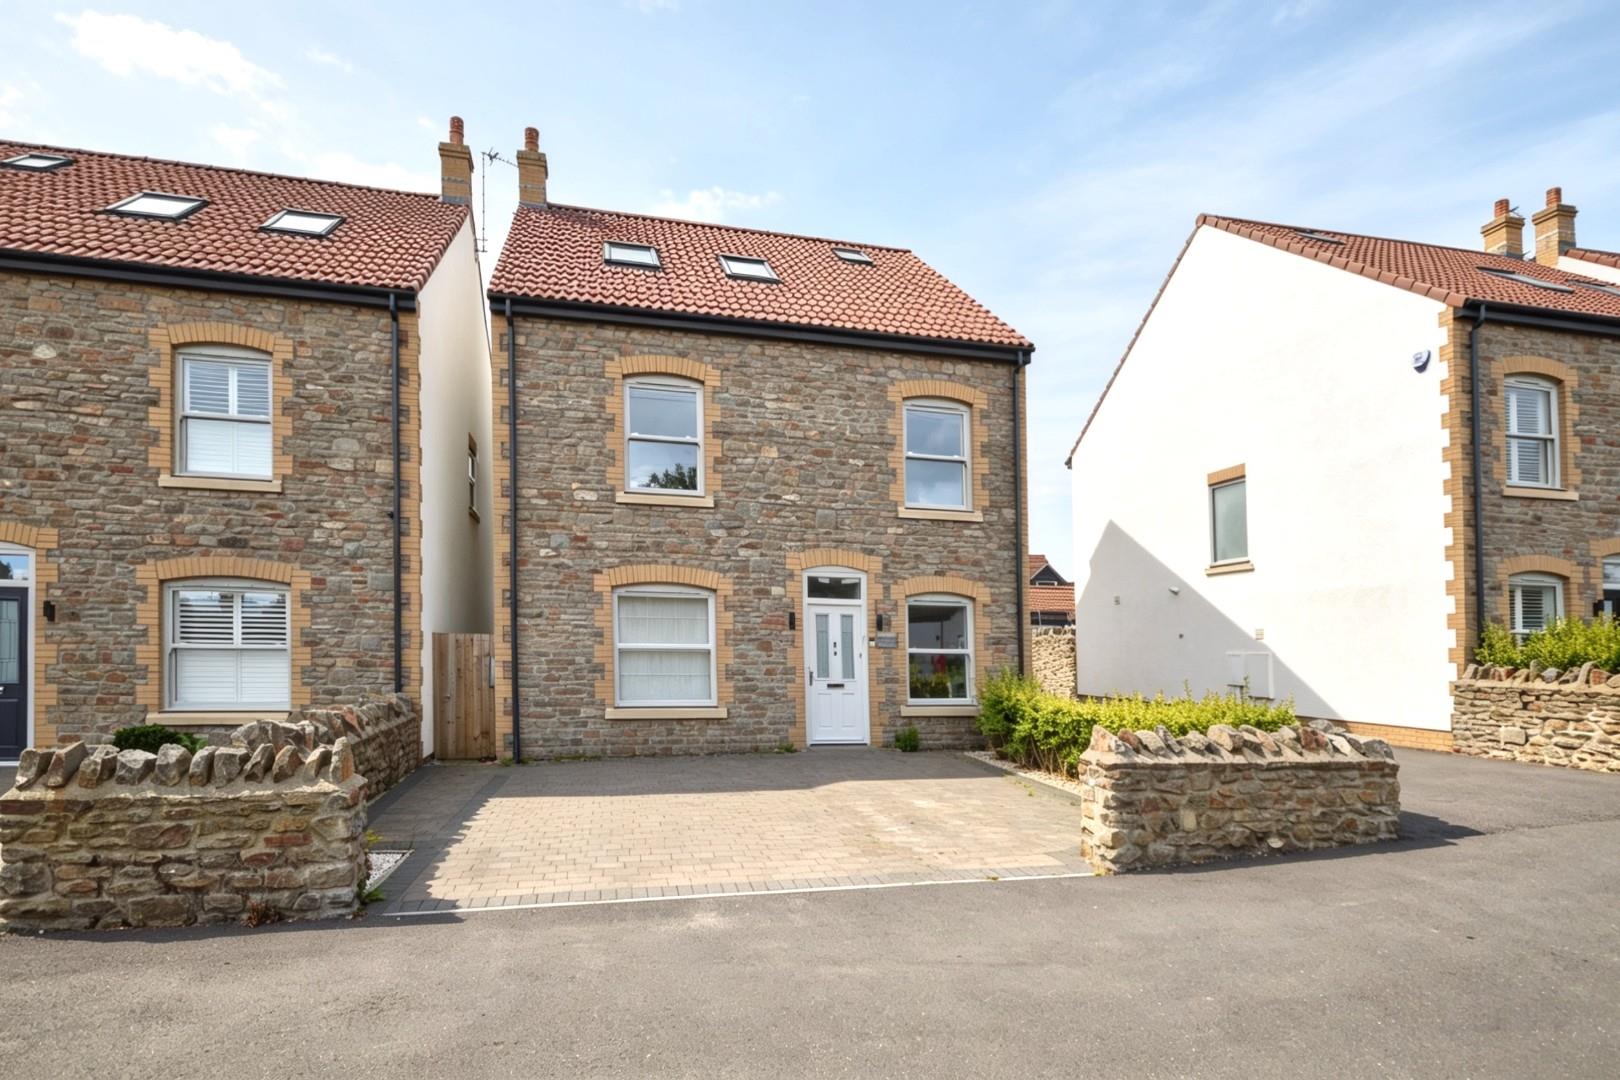
Offers Over £595,000 - Freehold
Poplar Road, Warmley, Bristol
4 Bedroom Detached For Sale- 4
- 2
- 3
Property Features
- Small development of similar properties
- Close to local amenities
- Arranged over three floors
- uPVC double glazing
- Gas fired central heating
- Driveway and off street parking
- Enclosed rear garden
- Wood effect Karndean flooring throughout the ground floor
- Freehold
- Council Tax: E
About this property
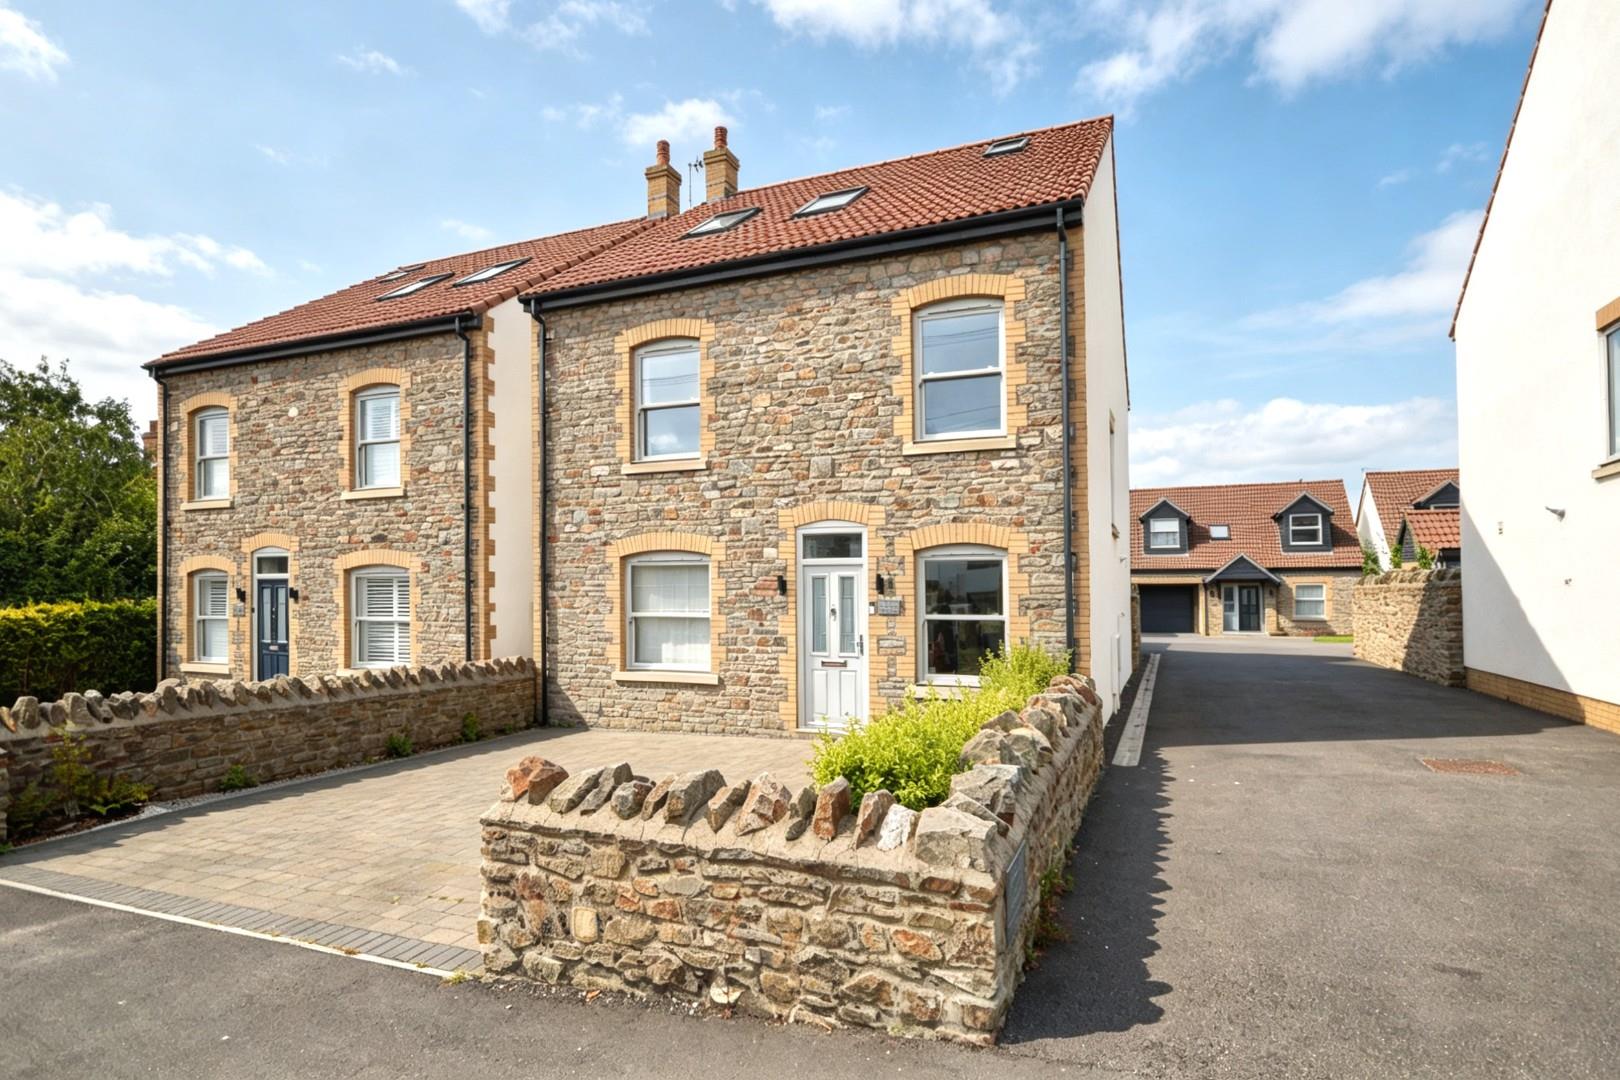
Situated on the delightful "The Copse" development on Poplar Road in Warmley, Bristol, this exquisite recently built detached house presents an exceptional opportunity for those in search of a spacious and beautifully appointed family residence. With four generously sized bedrooms, including a master suite complete with an en-suite shower room and a walk-through dressing room, this home is designed to accommodate the diverse needs of modern family life.
Spread over three well-planned floors, the property boasts two inviting reception rooms, perfect for both relaxation and entertaining. The contemporary bathrooms, along with a convenient downstairs w/c, ensure that comfort and practicality are at the forefront of this home. The uPVC double glazing and gas-fired central heating contribute to a warm and energy-efficient environment throughout the year.
The open-plan kitchen and dining area create a seamless flow for family gatherings, while the sitting room offers a cosy retreat for quieter moments. Step outside to discover a level rear garden, complete with a patio area ideal for al fresco dining and enjoying the outdoors.
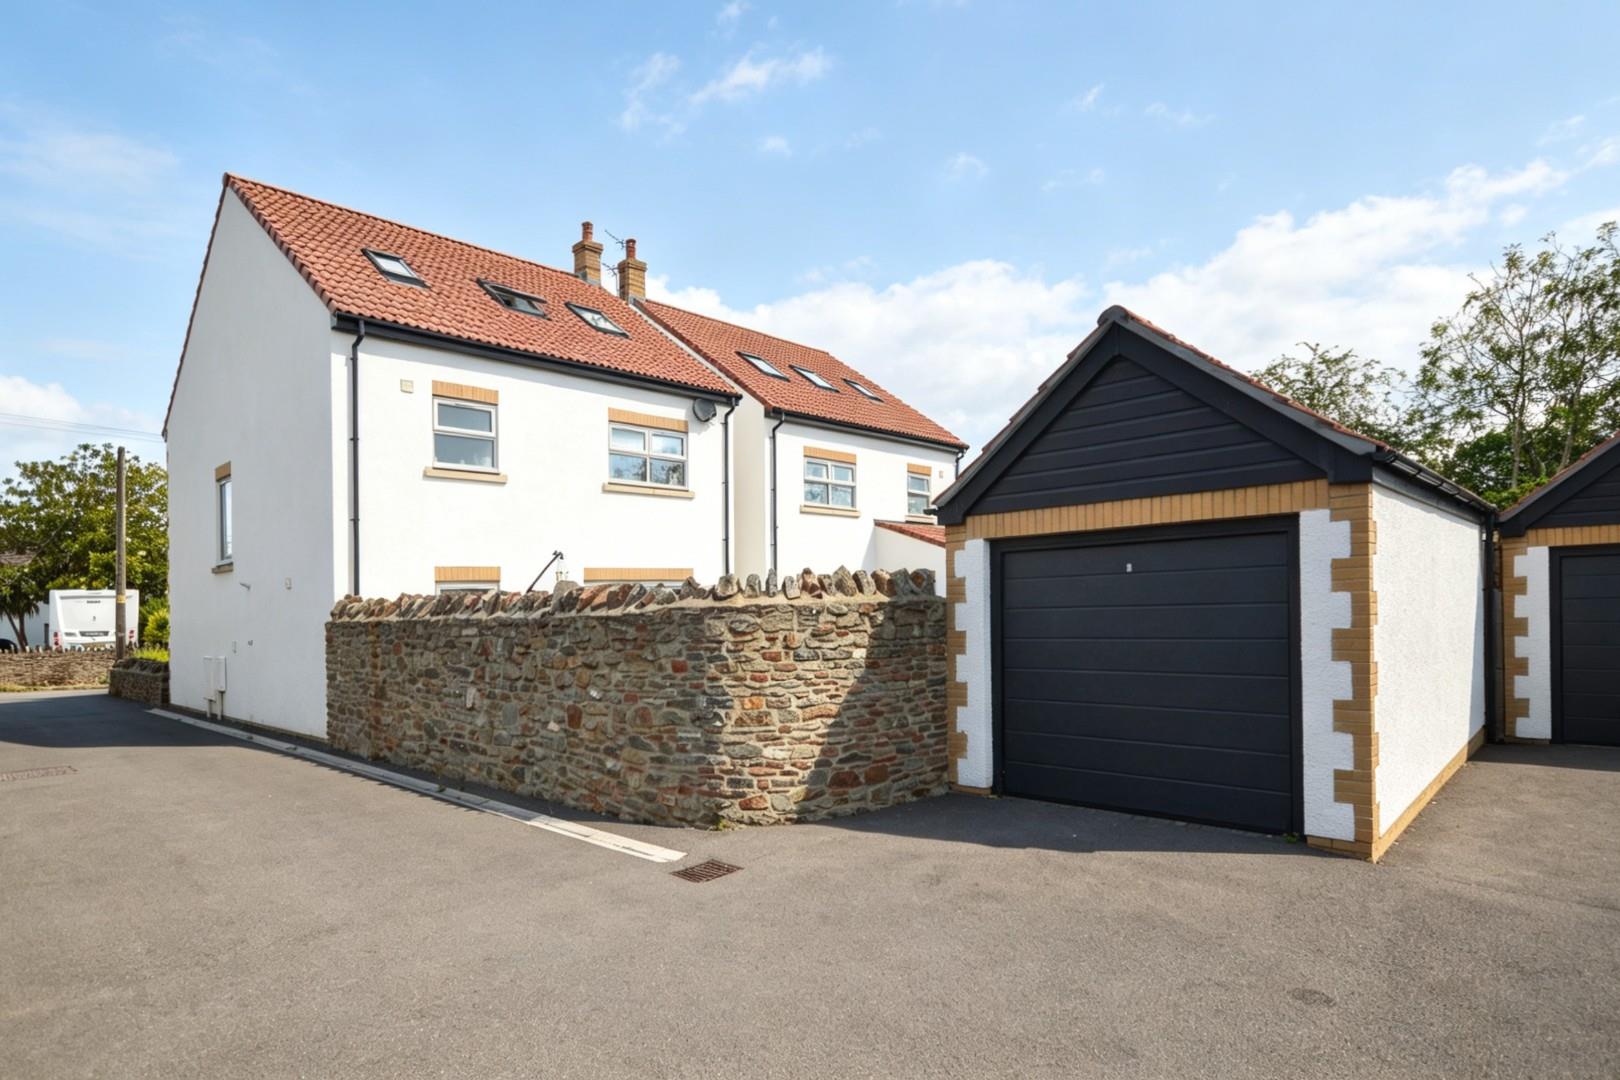
For those with vehicles, the property features a large detached single garage with an electric door, providing secure parking or additional storage options. The block-paved driveway accommodates off-street parking for a couple of vehicles, making daily life more convenient.
This stunning house is not just a property; it is a place to call home. Do not miss the opportunity to experience the charm and comfort it has to offer. Contact us today to arrange a viewing and take the first step towards making this wonderful house your new home.
Entrance via front door into
Hallway
Stairs rising to first floor landing, single radiator, inset spots, doors to
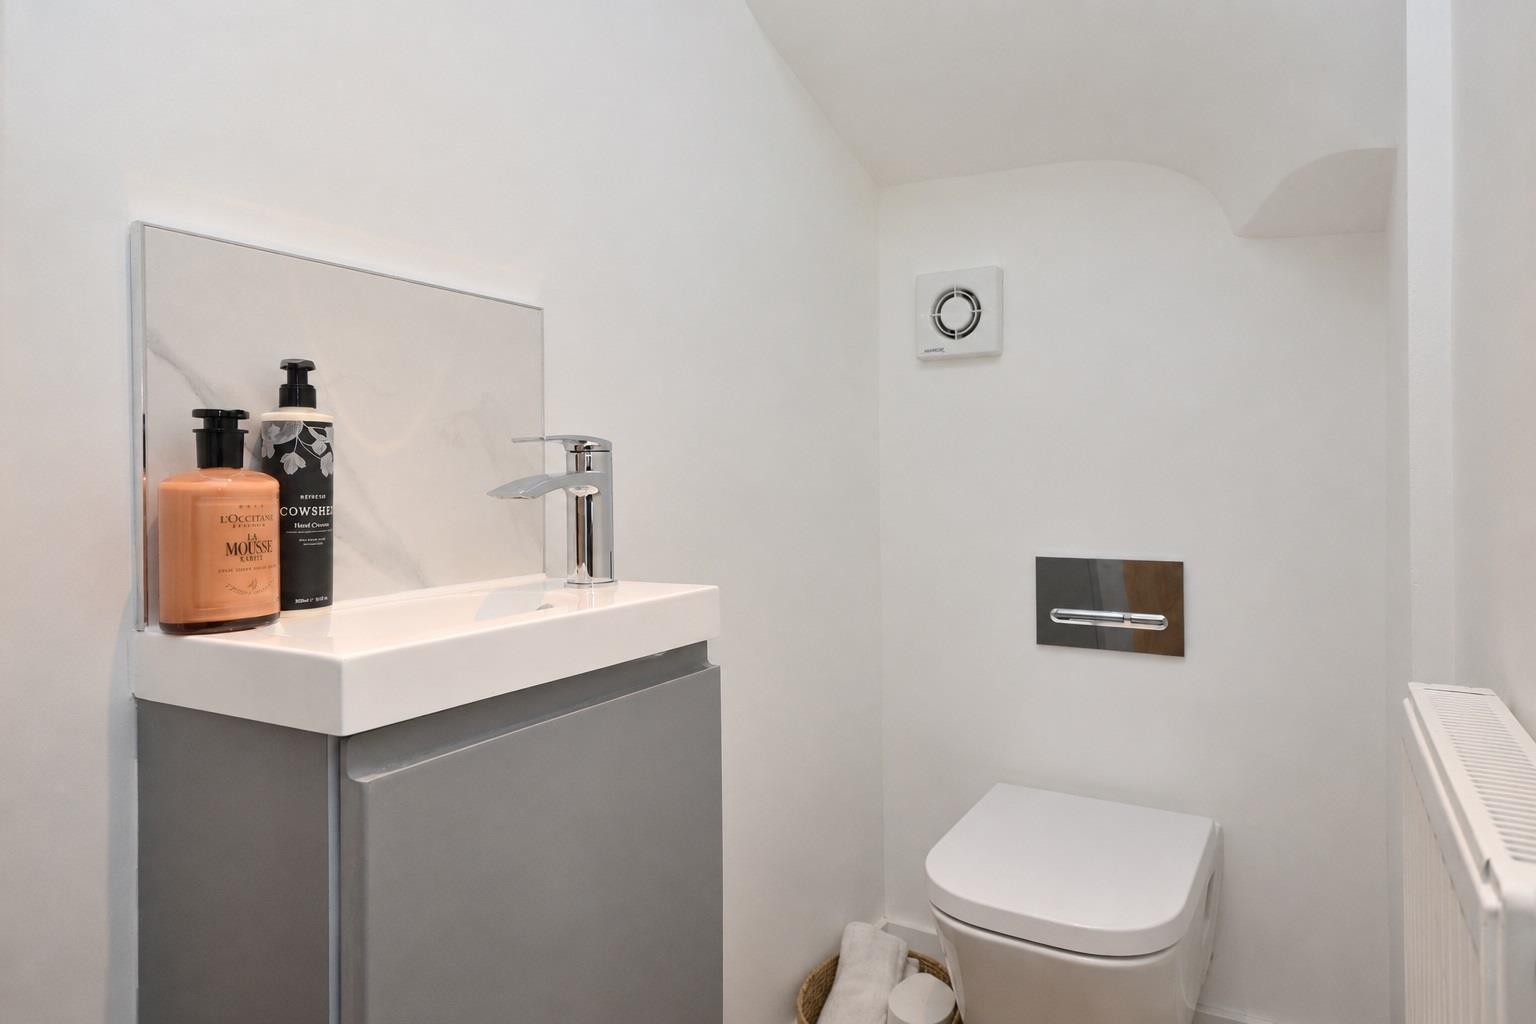
Downstairs W/C
Automatic light, suite comprising concealed cistern Roca w/c, wash hand basin with chrome mixer taps over and storage beneath, single radiator, light and extractor.
Study 2.86 x 1.83 (9'4" x 6'0")
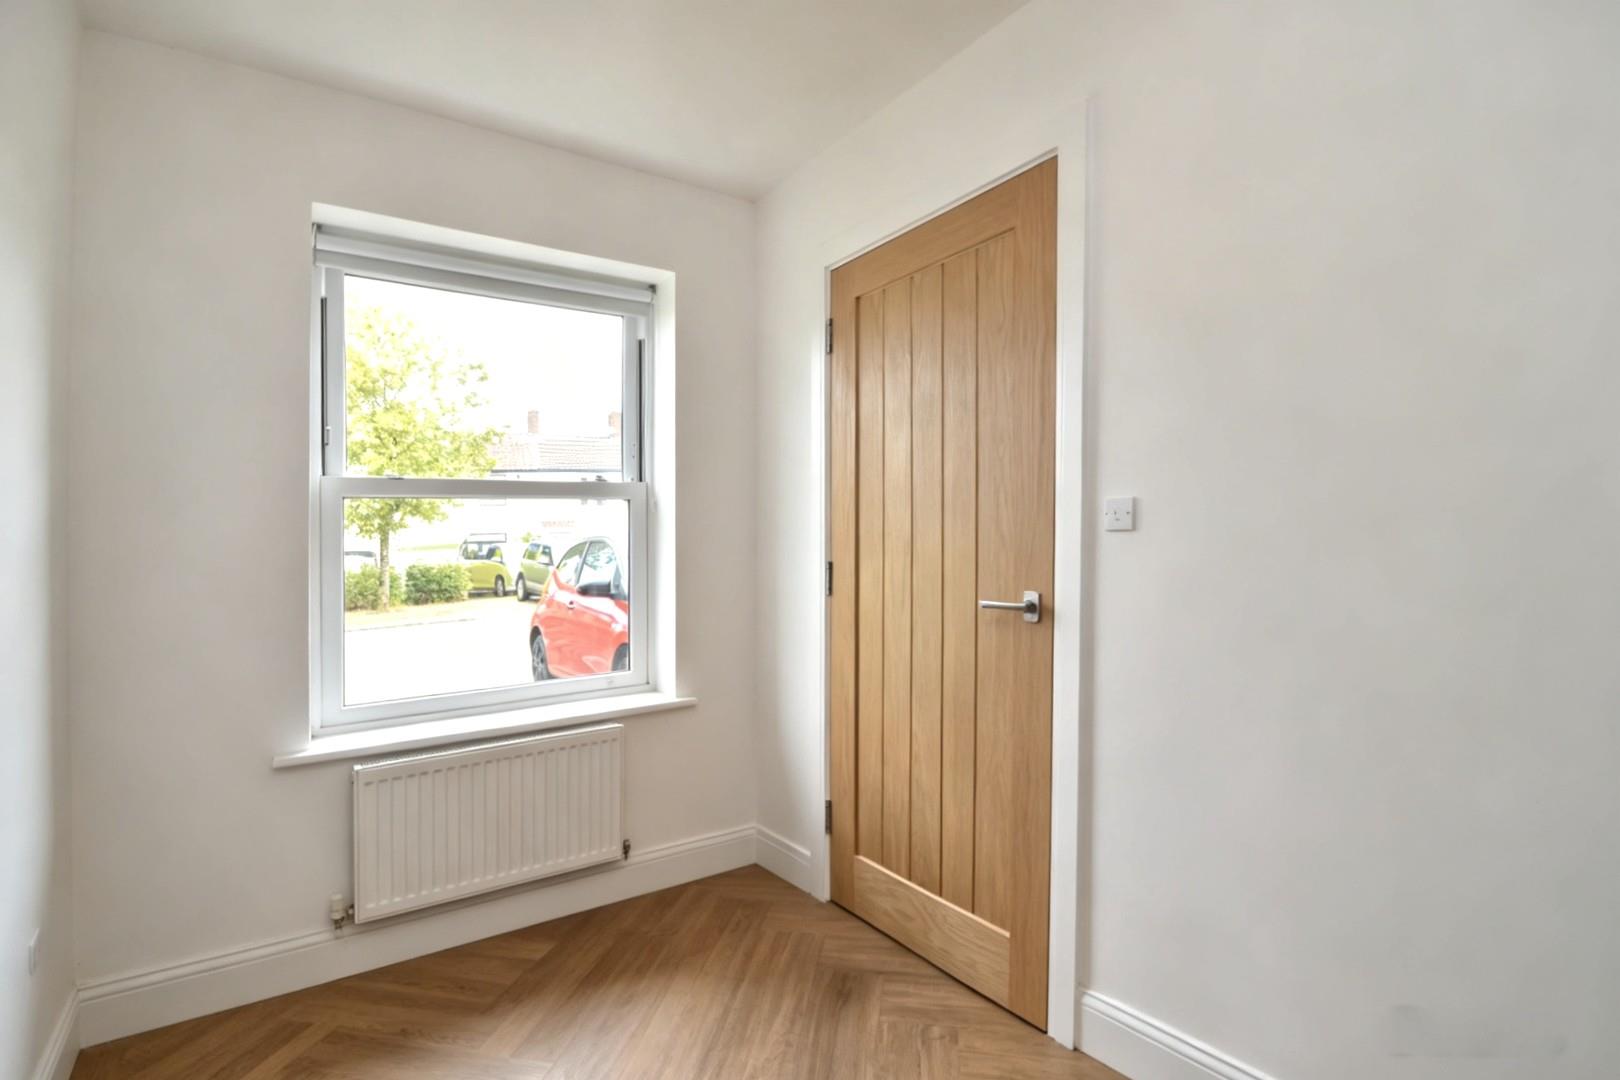
uPVC sash window to front aspect, single radiator.
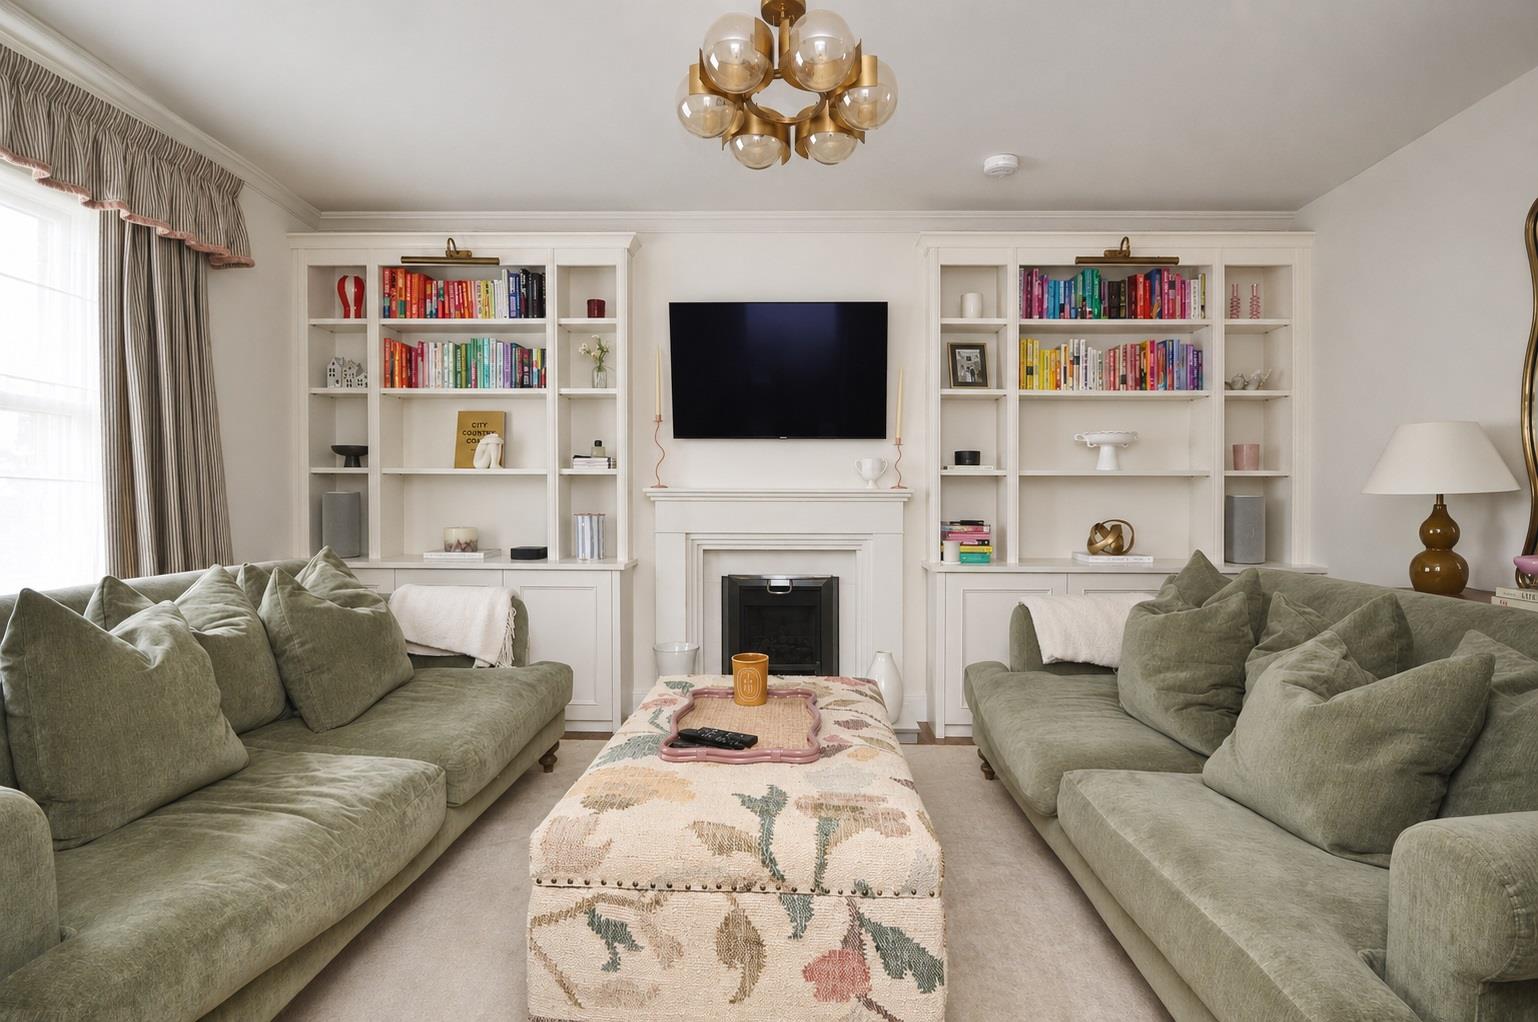
Sitting Room 4.86 x 3.35 (15'11" x 10'11")
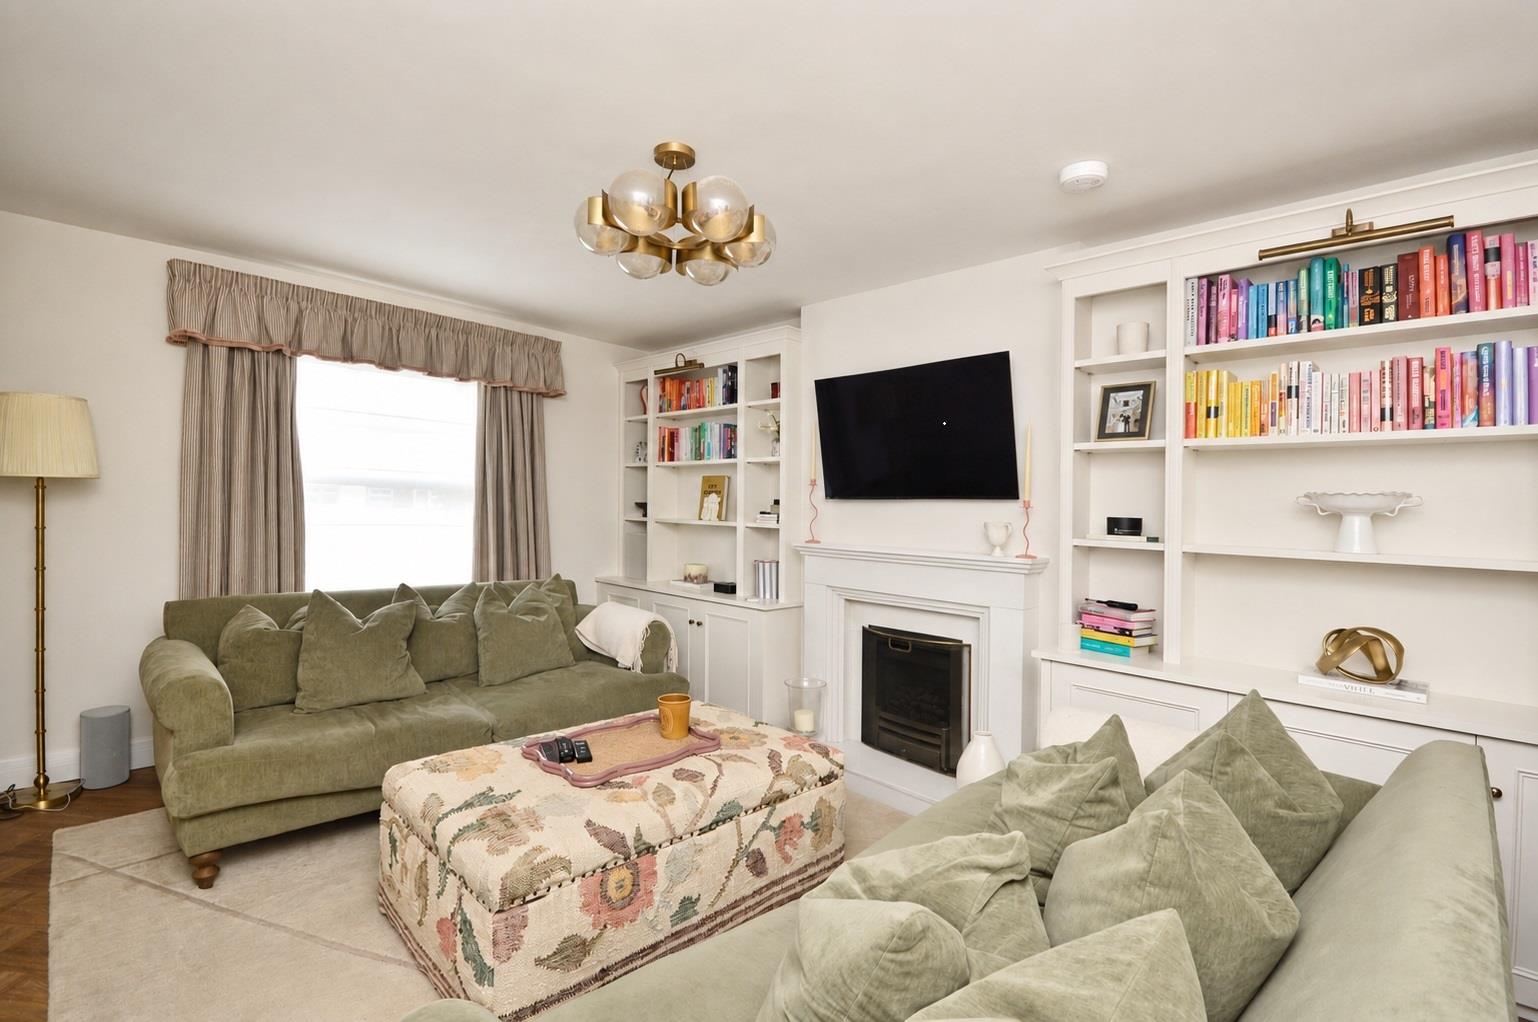
uPVC sash window to front aspect, single radiator, living flame gas fire with Quartz hearth and surround with mantel over, bespoke cabinetry with open shelving and storage cupboards with lights.
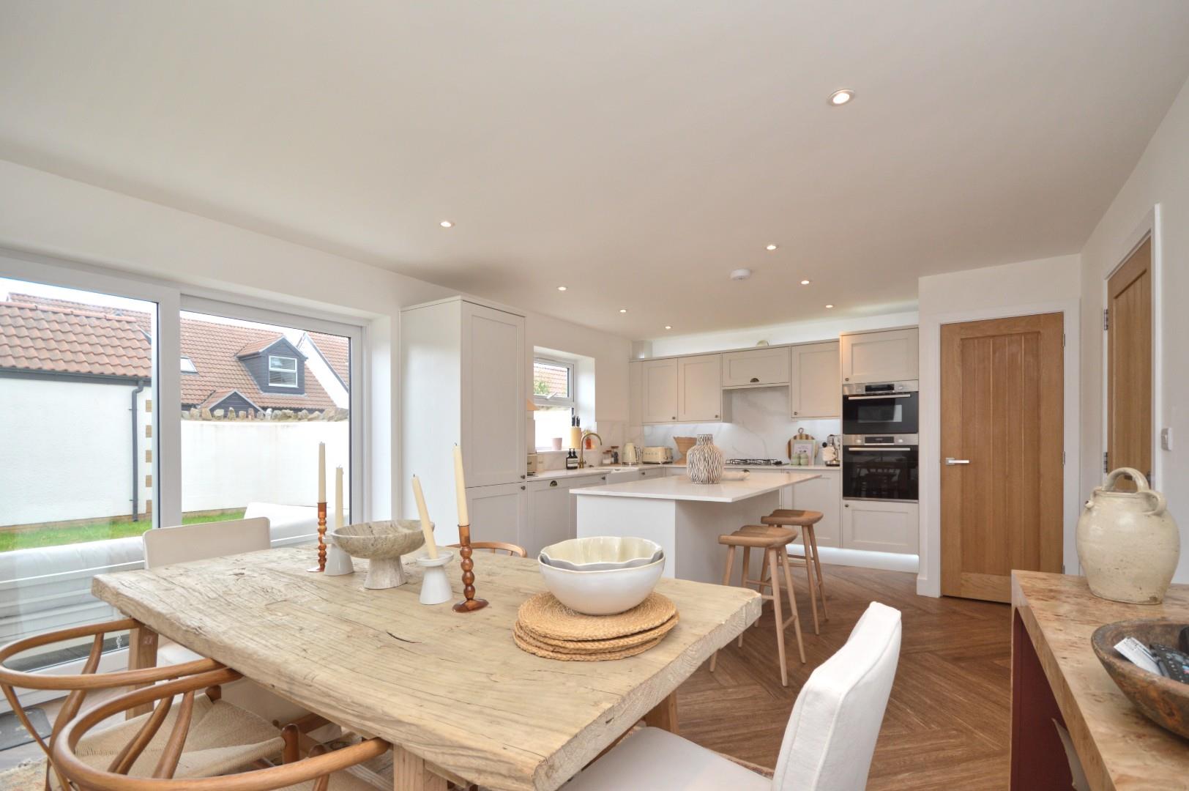
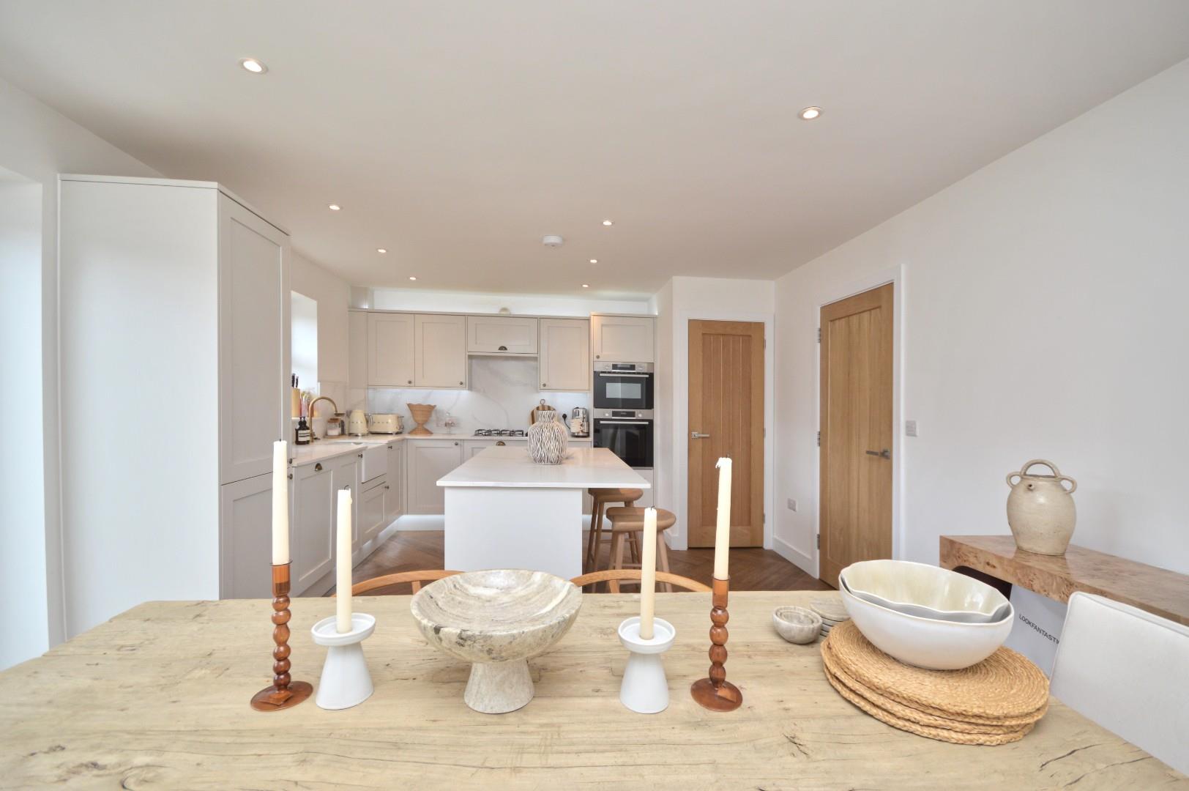
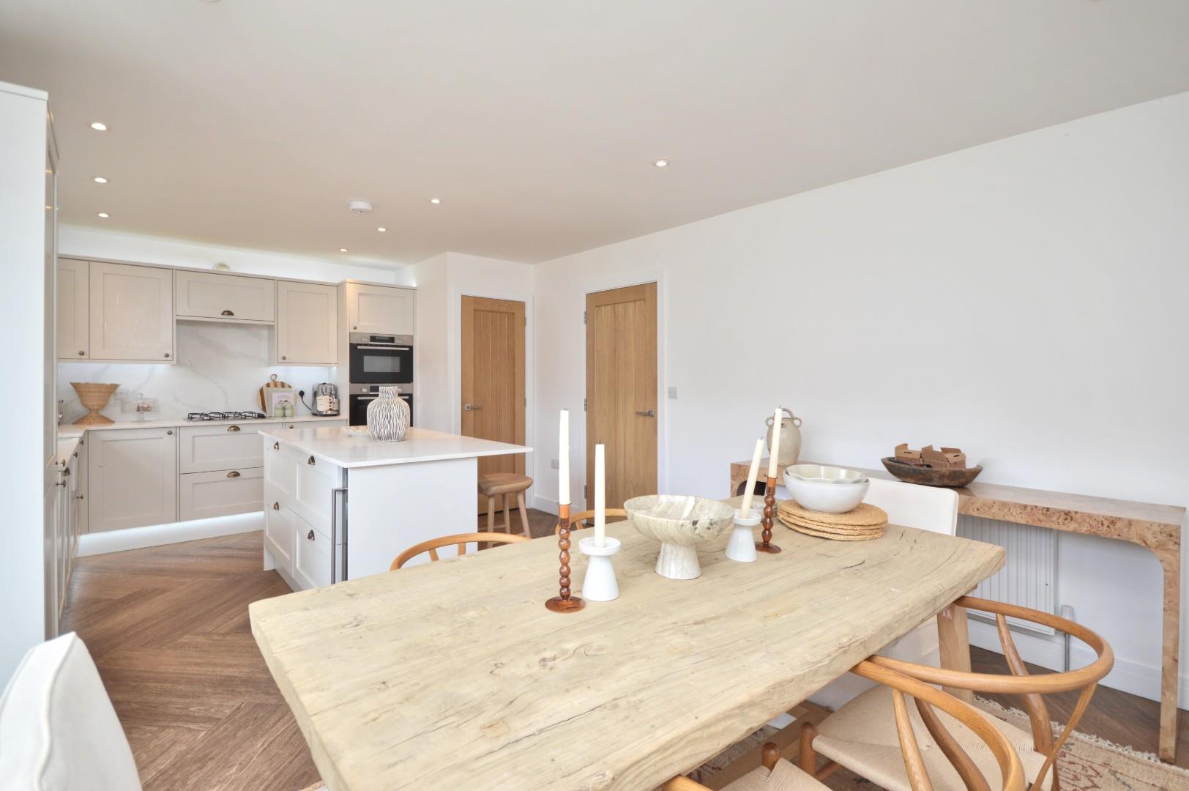
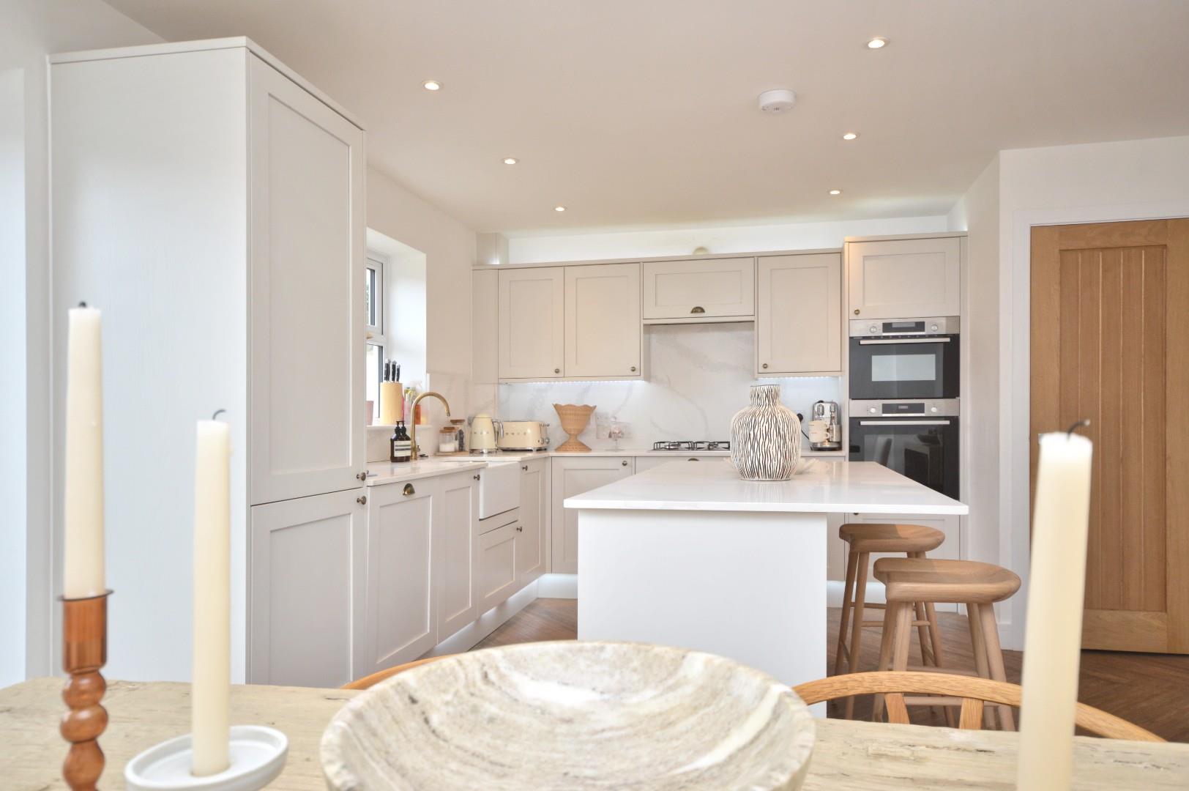
Kitchen/Dining Room 6.53 x 3.94 (21'5" x 12'11")
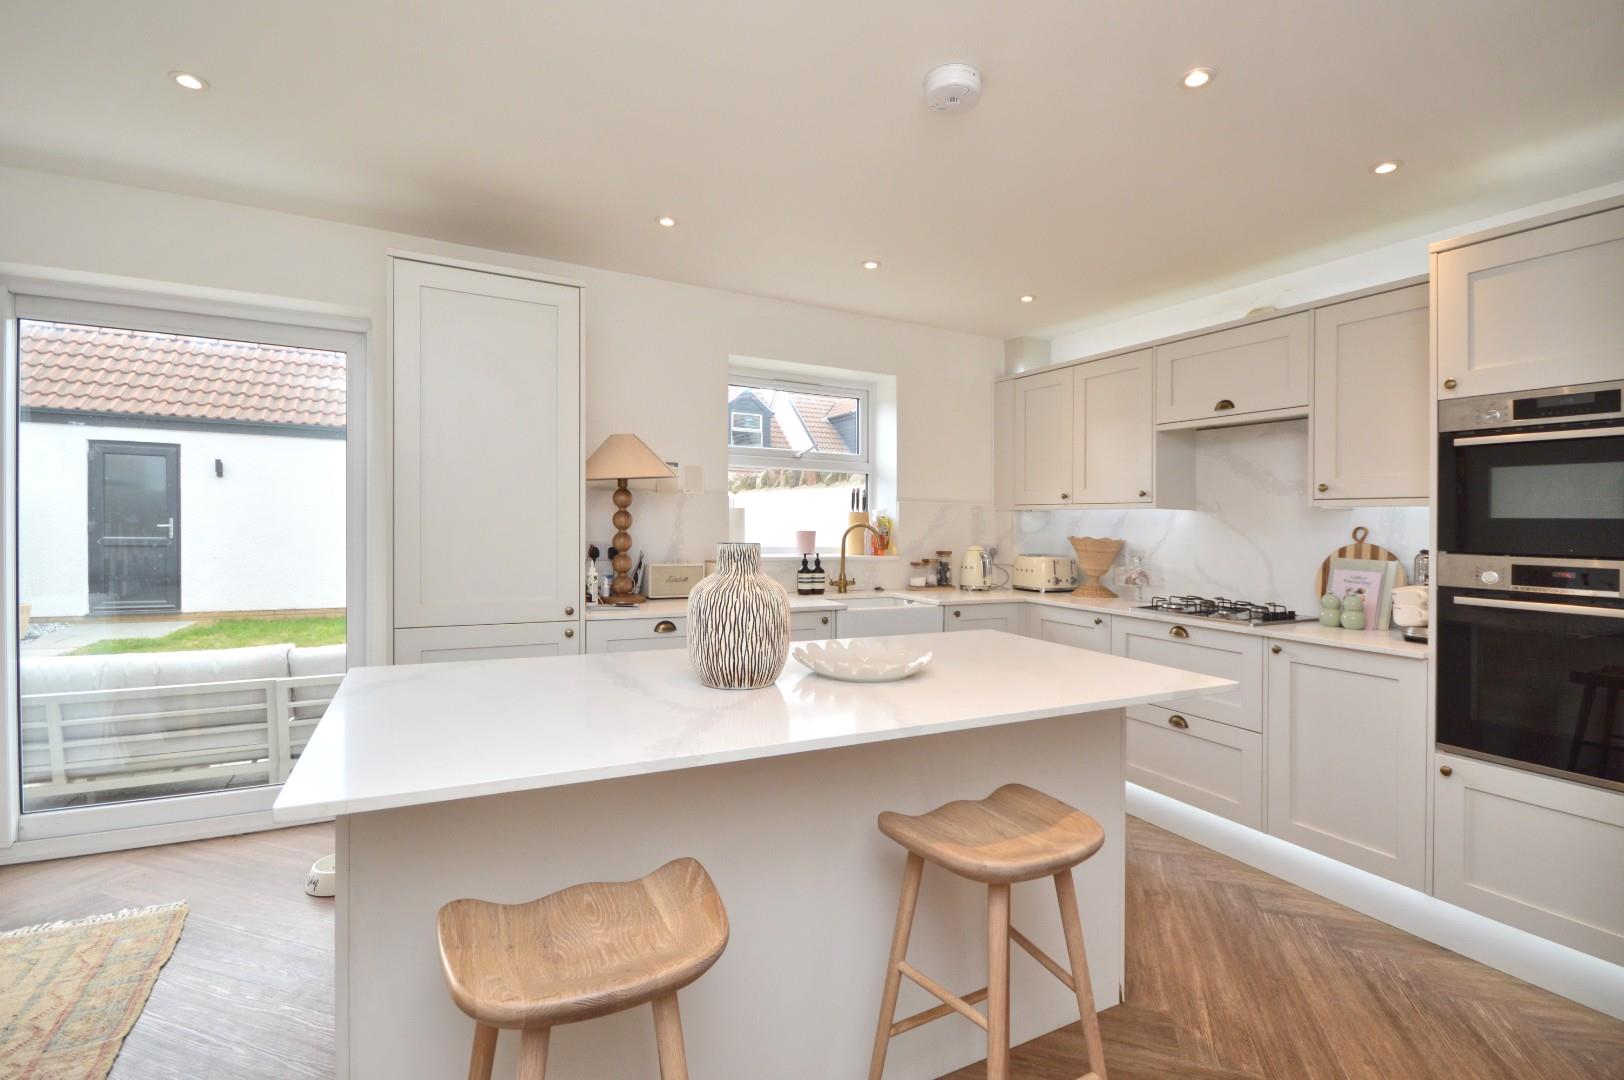
uPVC double glazed sliding patio doors giving access to rear garden, uPVC double glazed window to rear aspect, a range of wall and floor units with Quartz worksurfaces over and Quartz splash backs, ceramic sink with mixer taps over, 4 ring Bosch gas hob with extractor hood with light over, Bosch oven and grill, integrated dishwasher and fridge and freezer, storage cupboard with space and plumbing for automatic washing machine, wall mounted Vaillant Eco Fit Pure gas boiler, inset spots, single radiator, central island with slimline wine cooler, a range of pan drawers and space for bar stools.
First Floor Landing
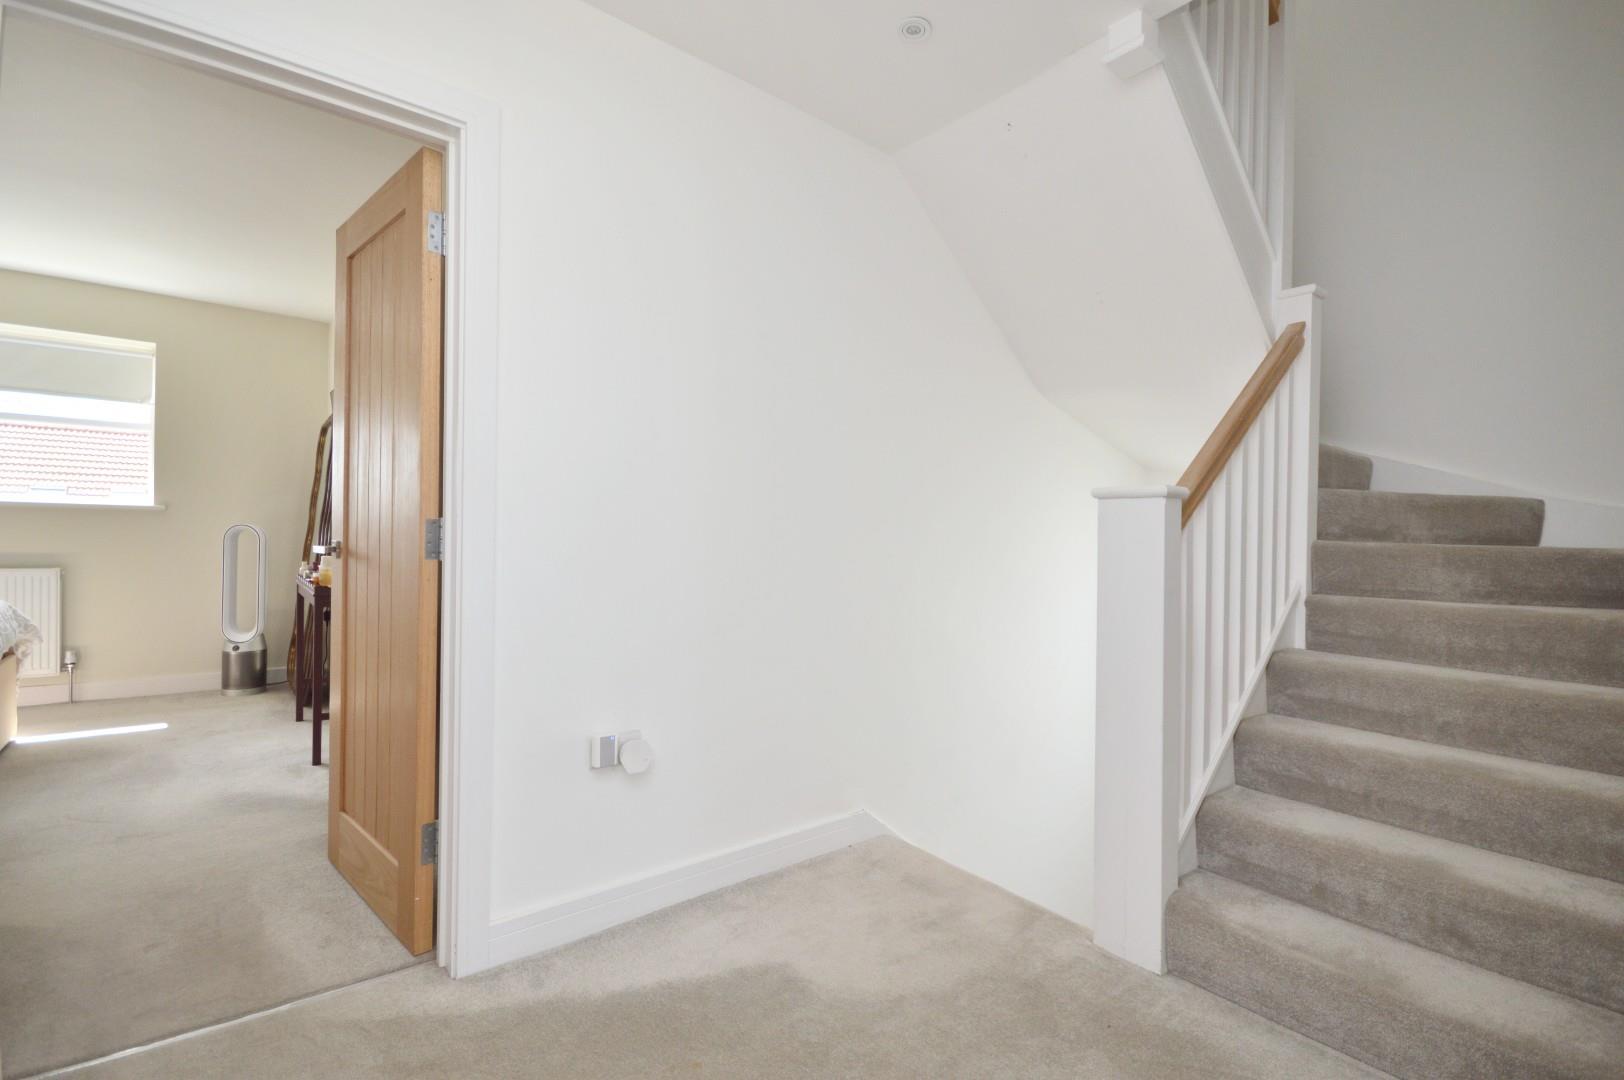
Obscured uPVC double glazed window to side aspect, single radiator, stairs rising to second floor landing, doors to
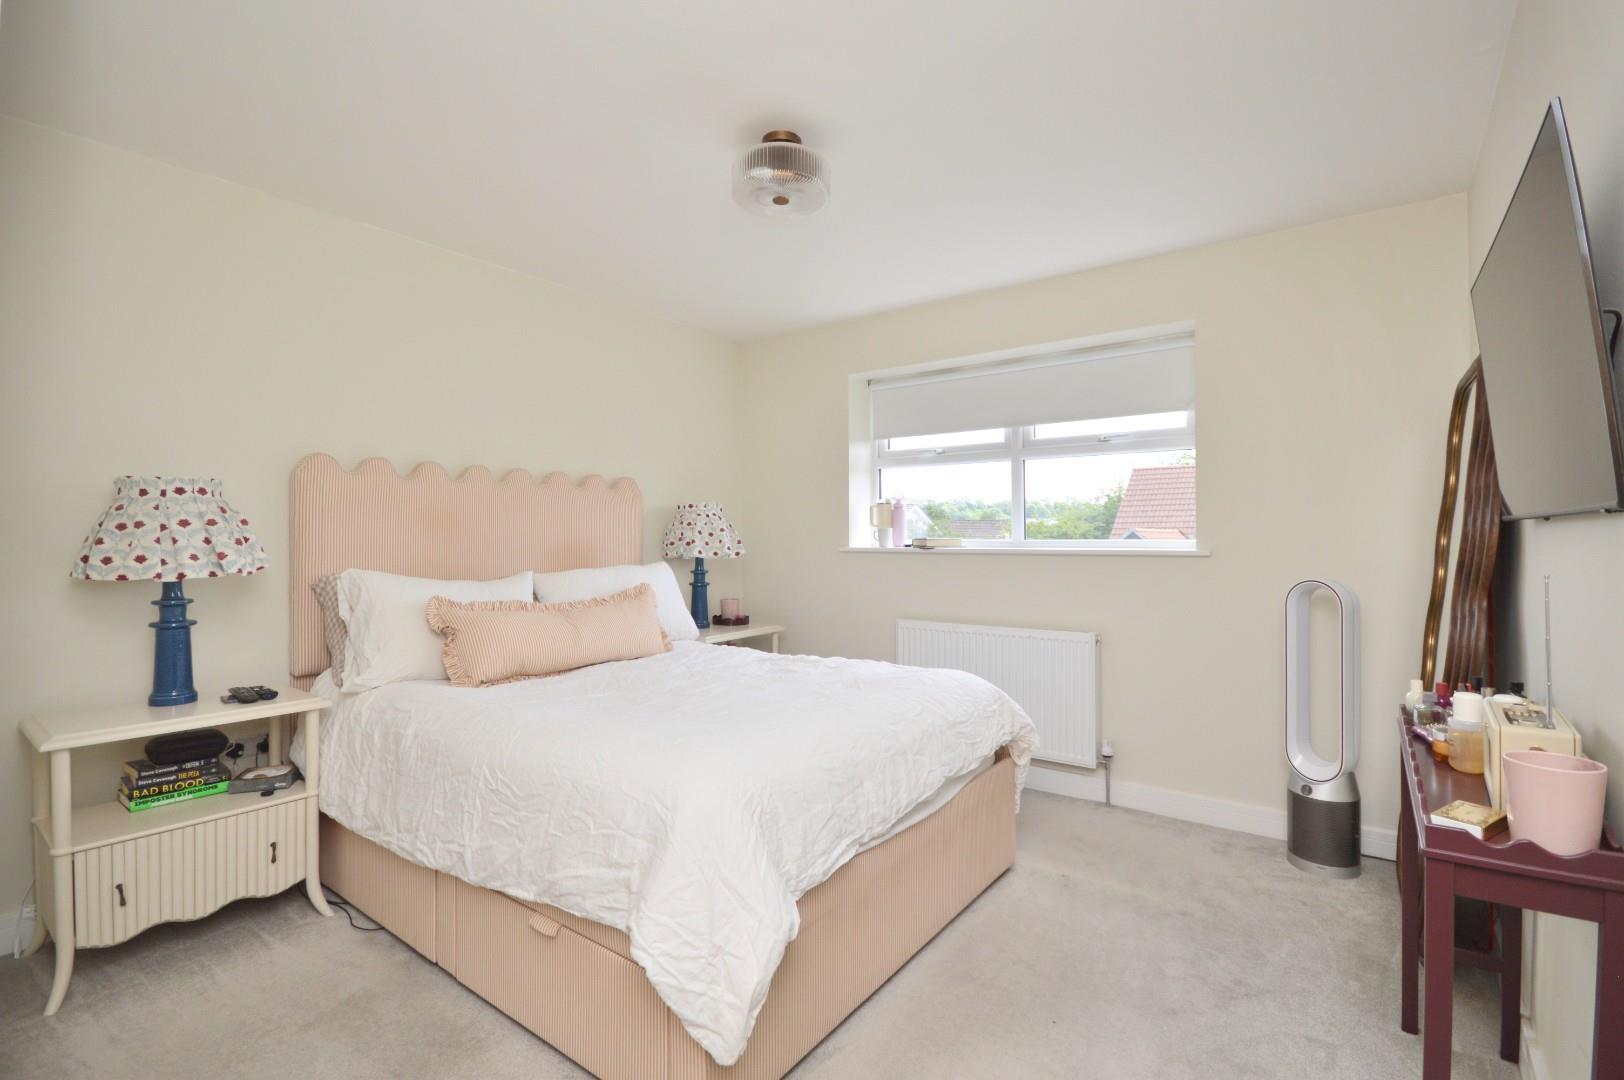
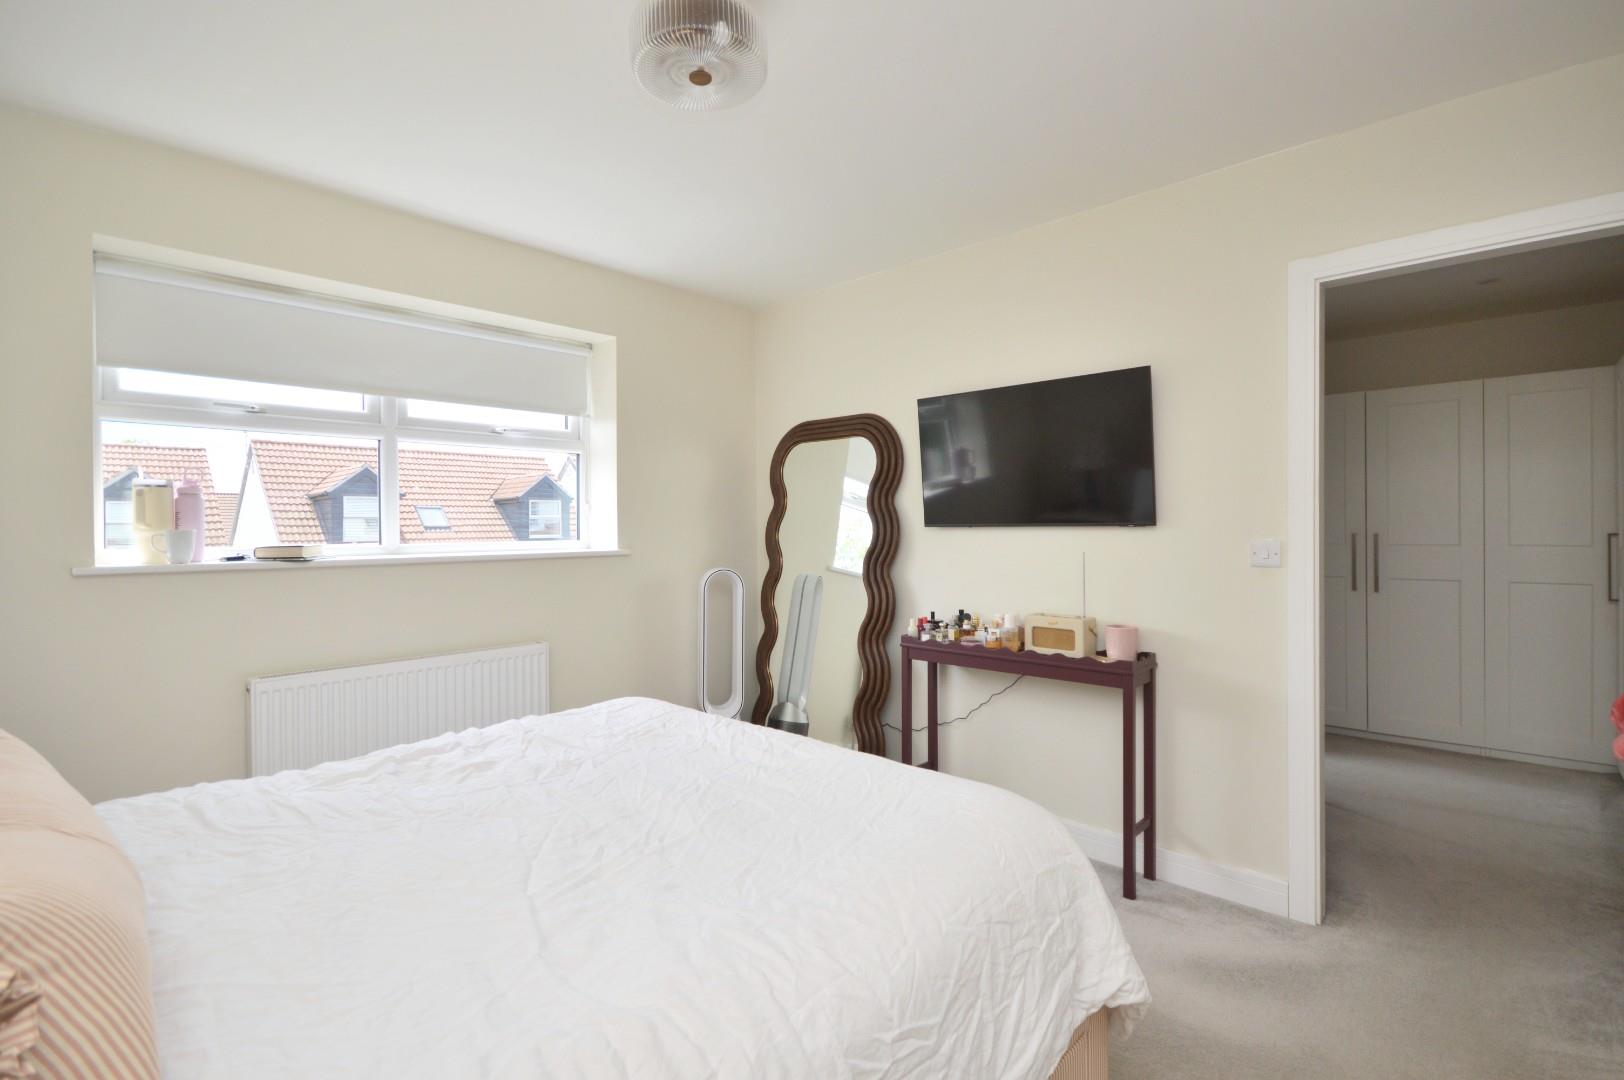
Master Bedroom 3.94 x 3.40 (12'11" x 11'1")
uPVC double glazed window to rear aspect, single radiator, opening to
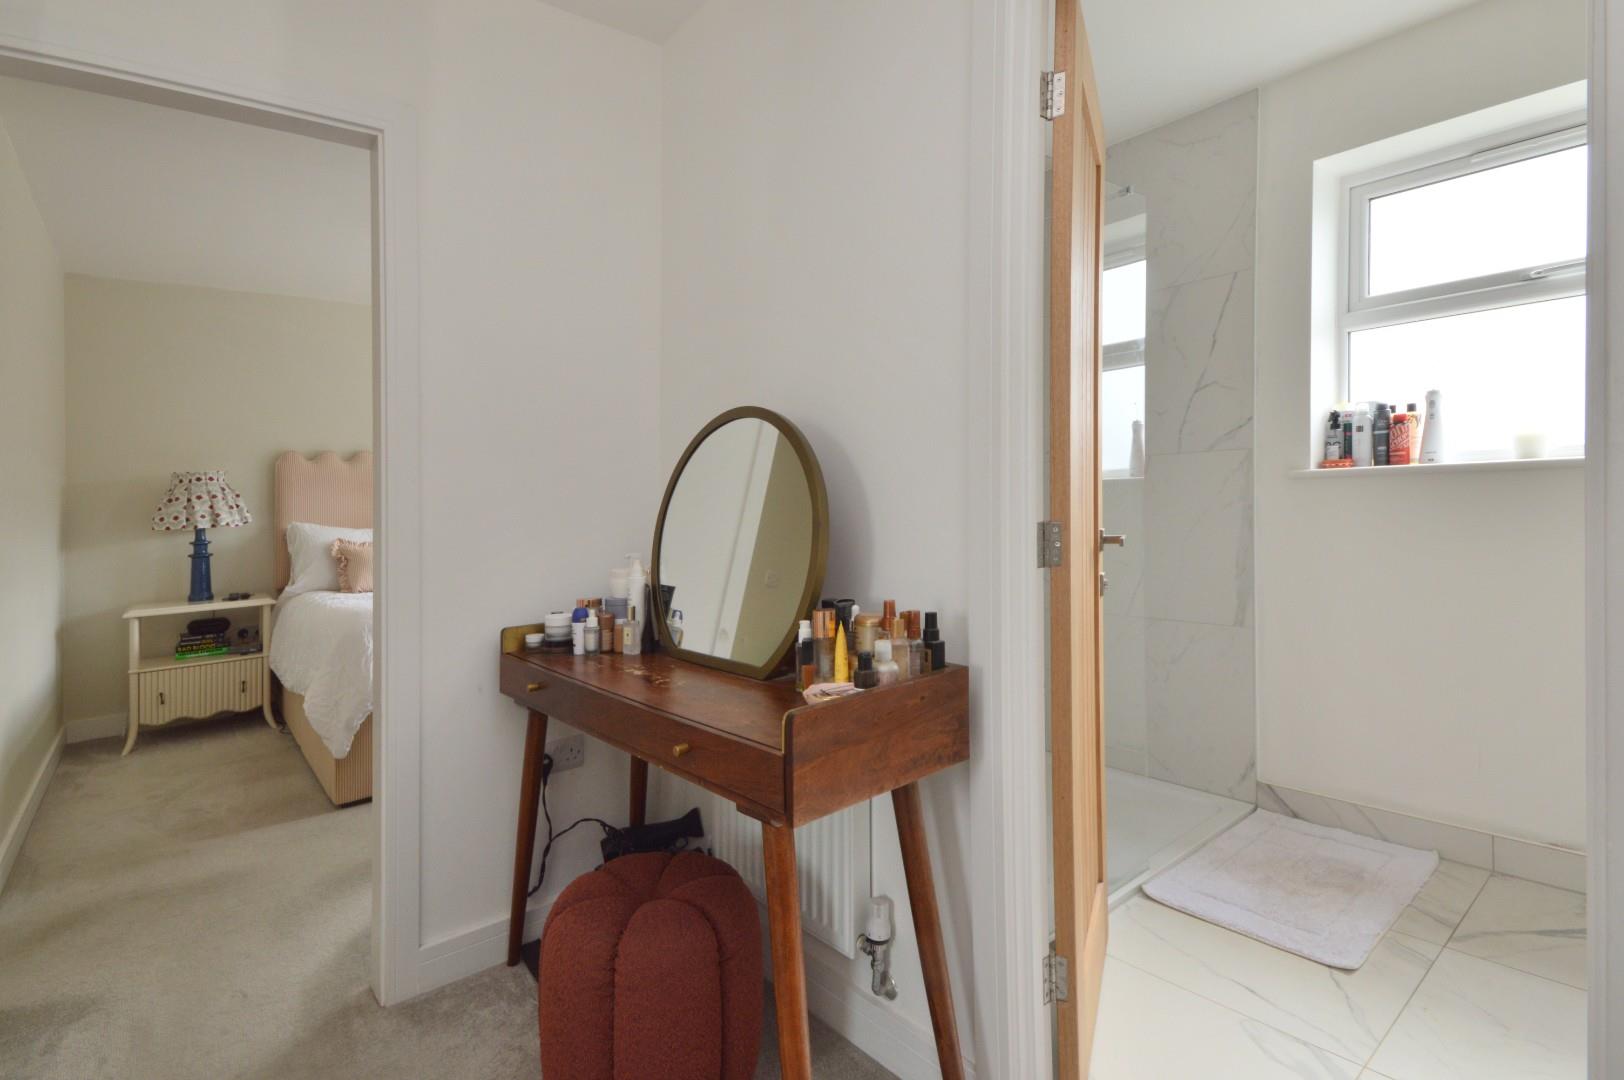
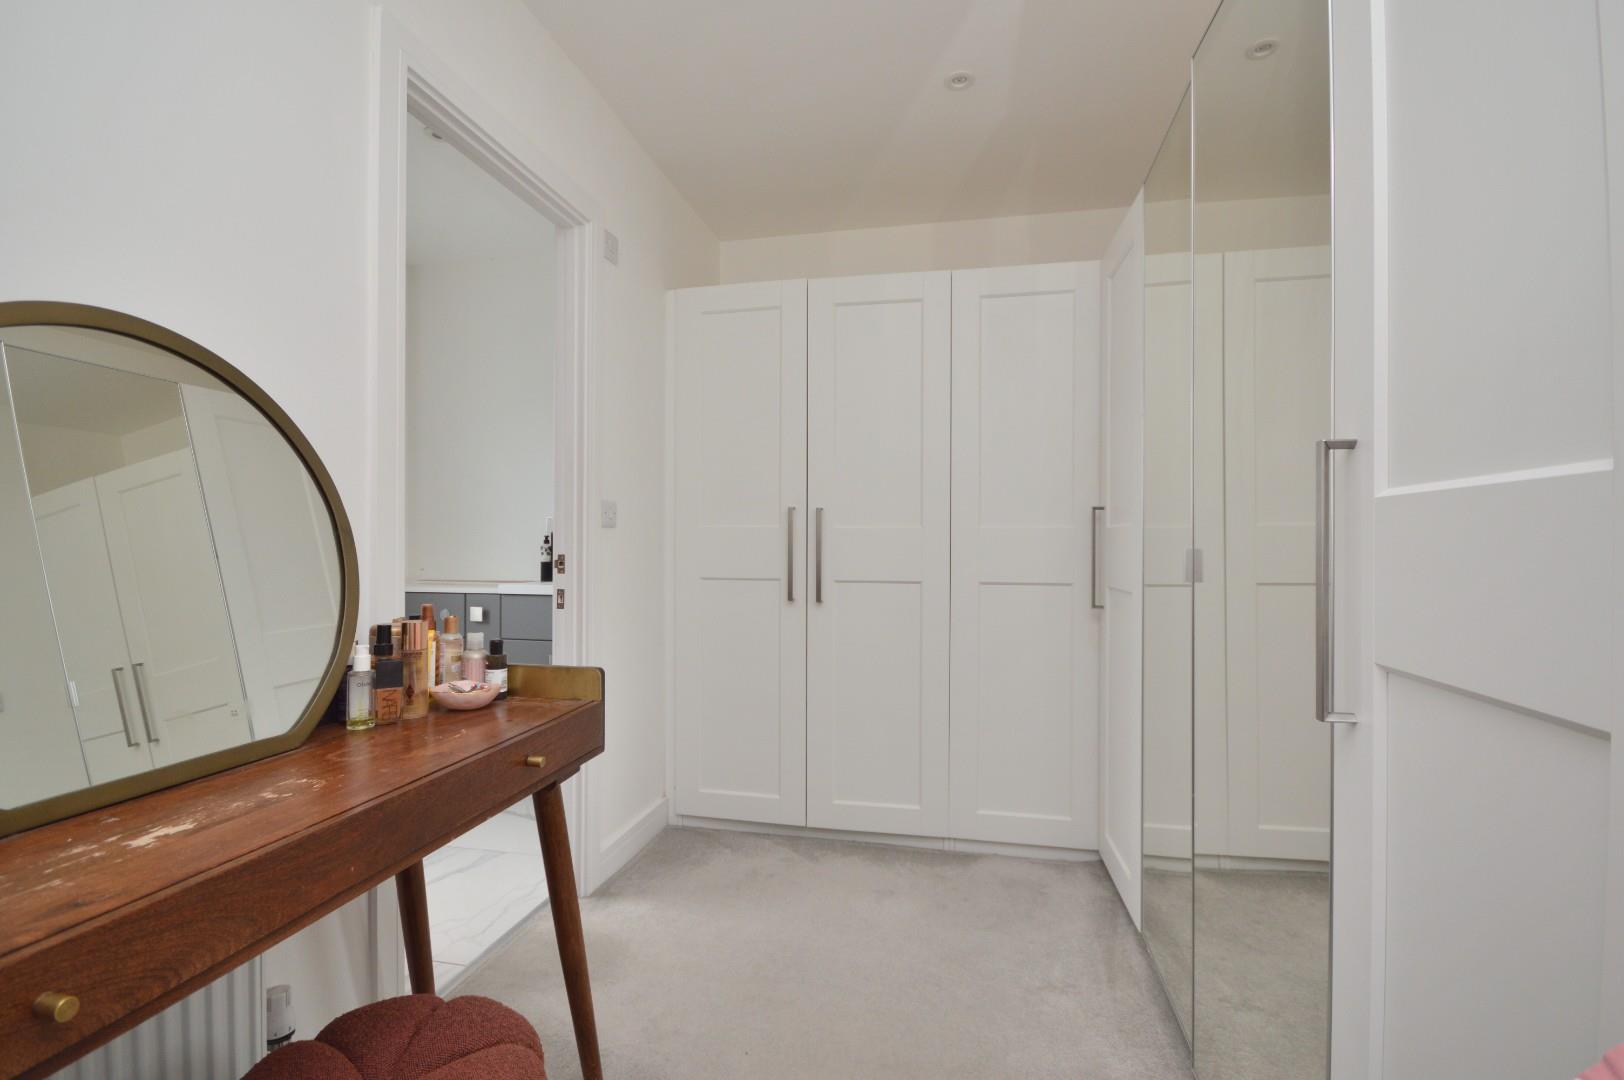
Dressing Room
A range of part mirror fronted wardrobes with hanging rail, shelving and drawers, single radiator, spot lights, door to
En Suite 3.03 x 1.70 (9'11" x 5'6")
Obscured uPVC double glazed window to rear aspect, inset spots, extractor, tiled flooring, chrome heated towel rail, suite comprising concealed cistern w/c, wash hand basin with mixer tap over and storage beneath, fully tiled shower cubicle with fixed glazed screen and mains rainfall shower with separate attachment over.
Bedroom Two 3.39 x 2.83 (11'1" x 9'3")
uPVC sash window to front aspect, single radiator, part panelled walls.
Bedroom Three 3.04 x 2.83 (9'11" x 9'3")
uPVC sash window to front aspect, single radiator.
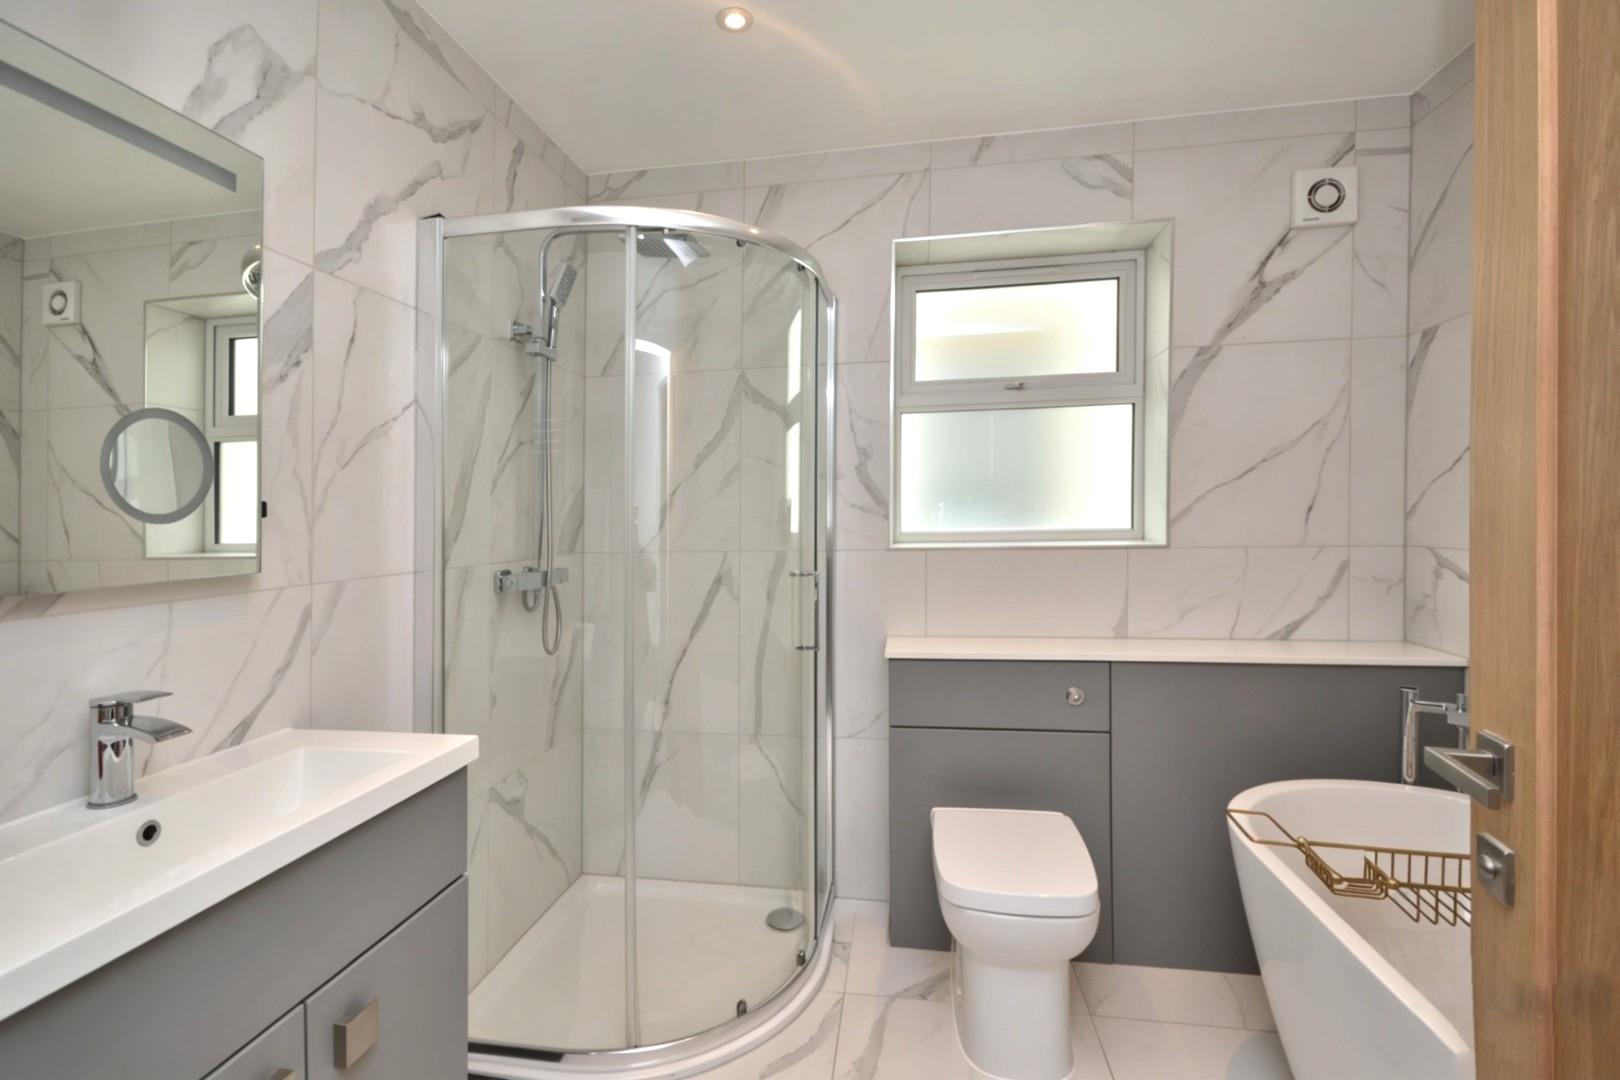
Family Bathroom 2.49 x 2.24 (8'2" x 7'4")
Obscured uPVC double glazed window to side aspect, suite comprising concealed cistern w/c, freestanding bath with shower attachment over, fully tiled corner shower cubicle with sliding glazed door and mains rainfall shower with separate attachment over, fully tiled walls, tiled flooring, wash hand basin with mixer taps and storage beneath, heated towel rail, inset spots, extractor.
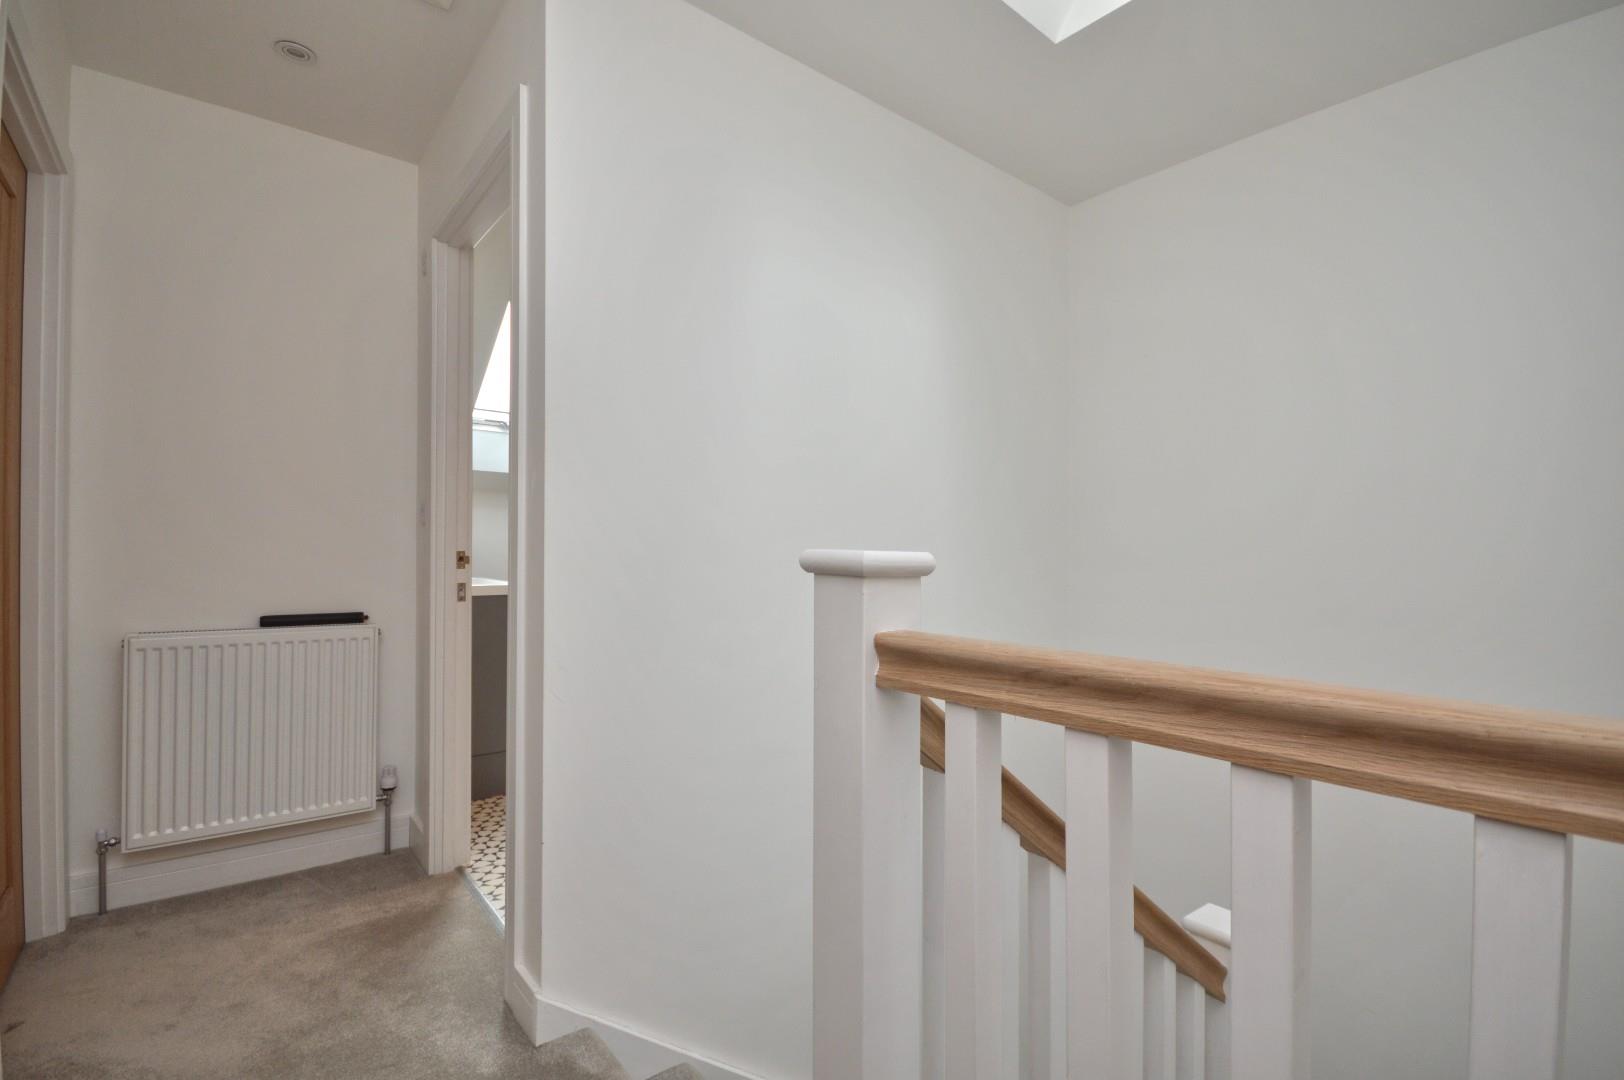
Second Floor Landing
Velux window, walk in storage cupboard, radiator, inset spots, door to
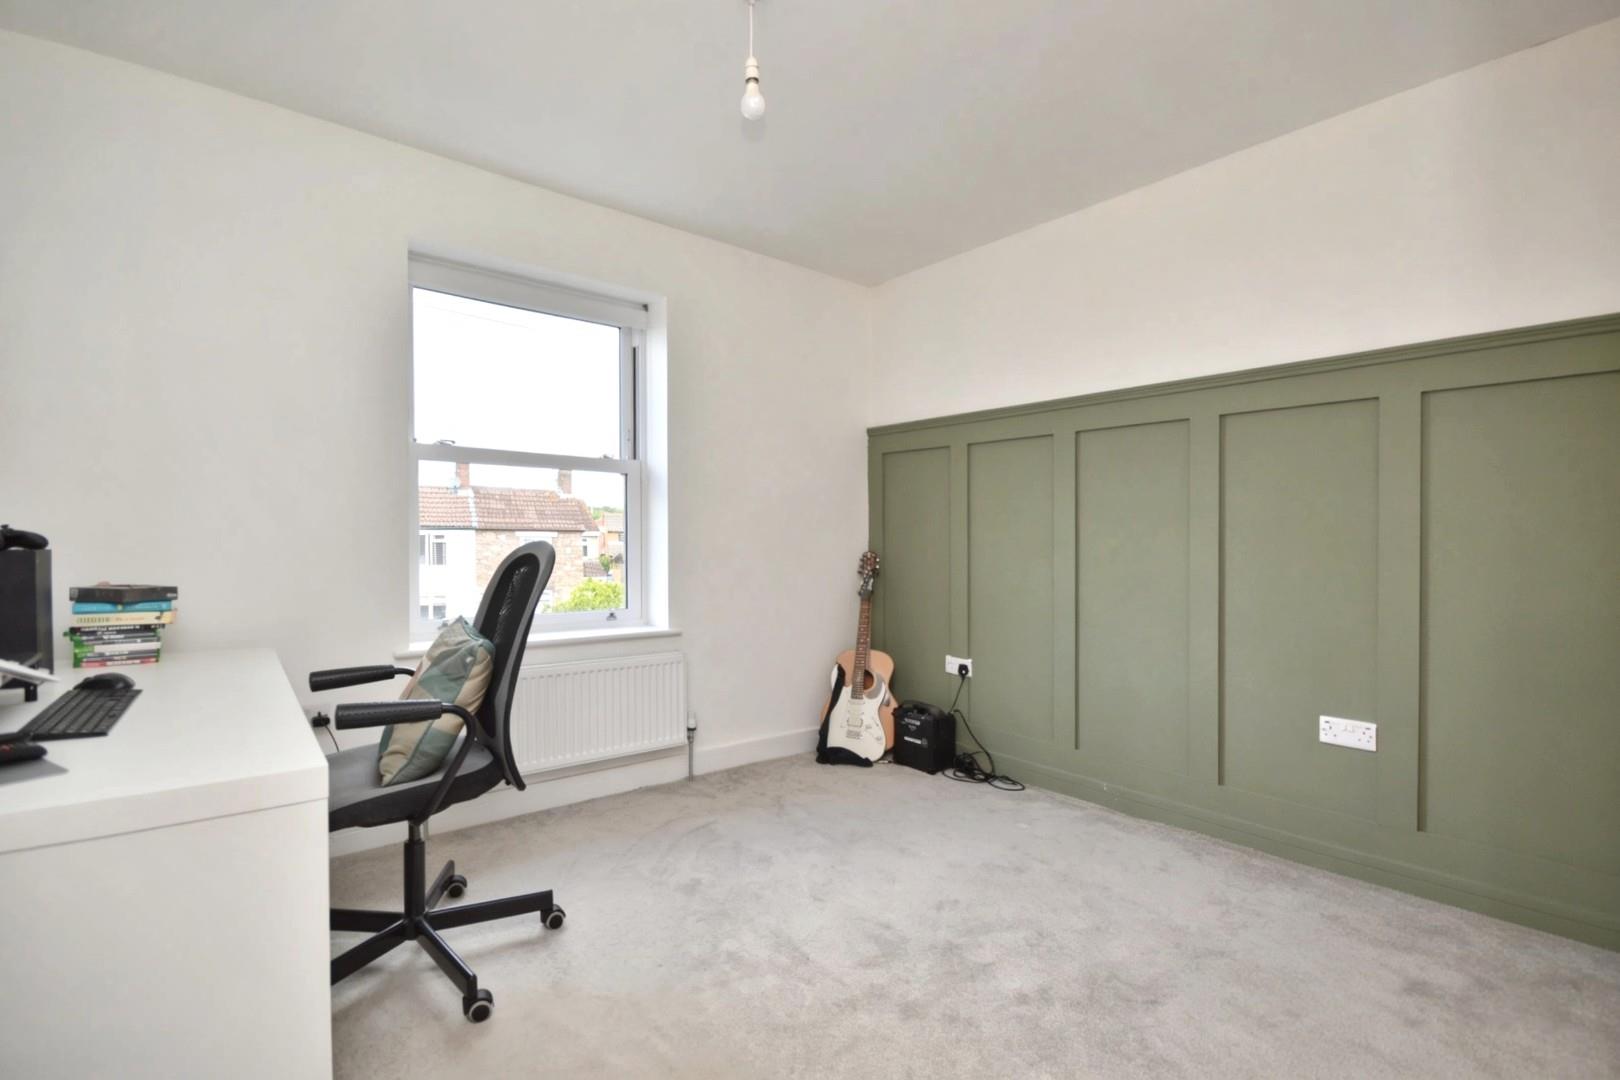
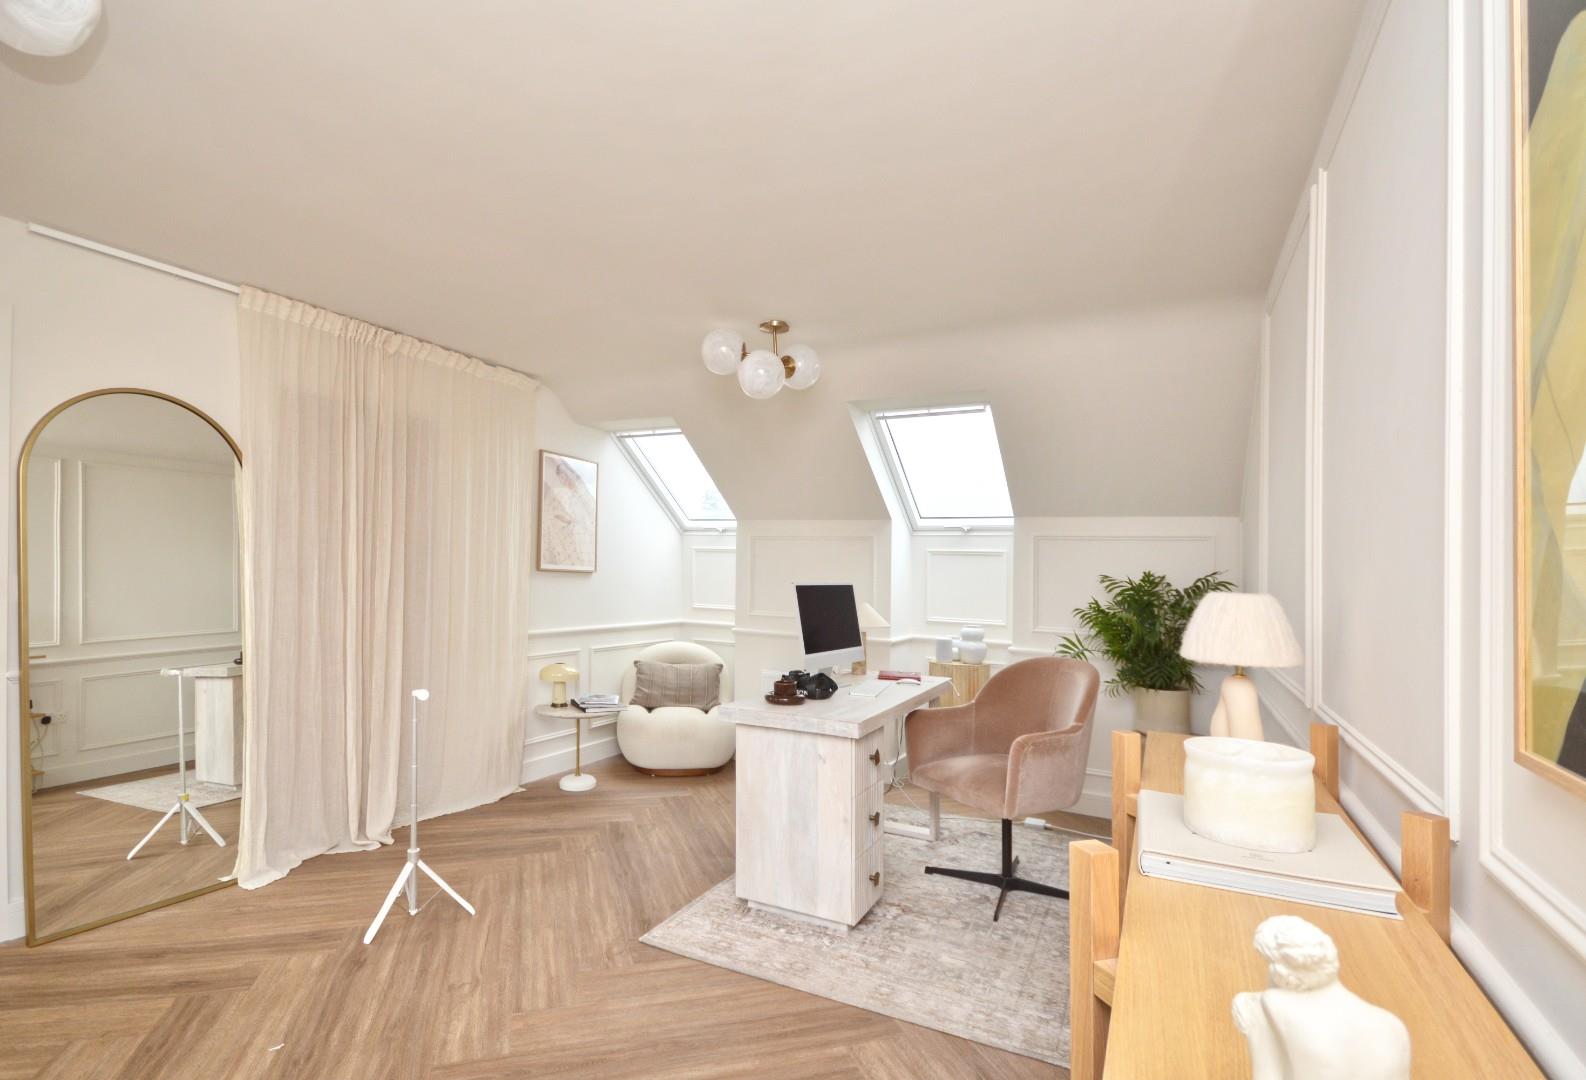
Bedroom Four 5.56 x 3.64 (18'2" x 11'11")
2 Velux windows to front aspect, 2 Velux windows to rear aspect, panelled walls, 2 single radiators, storage cupboard, Karndean wood effect flooring, door to
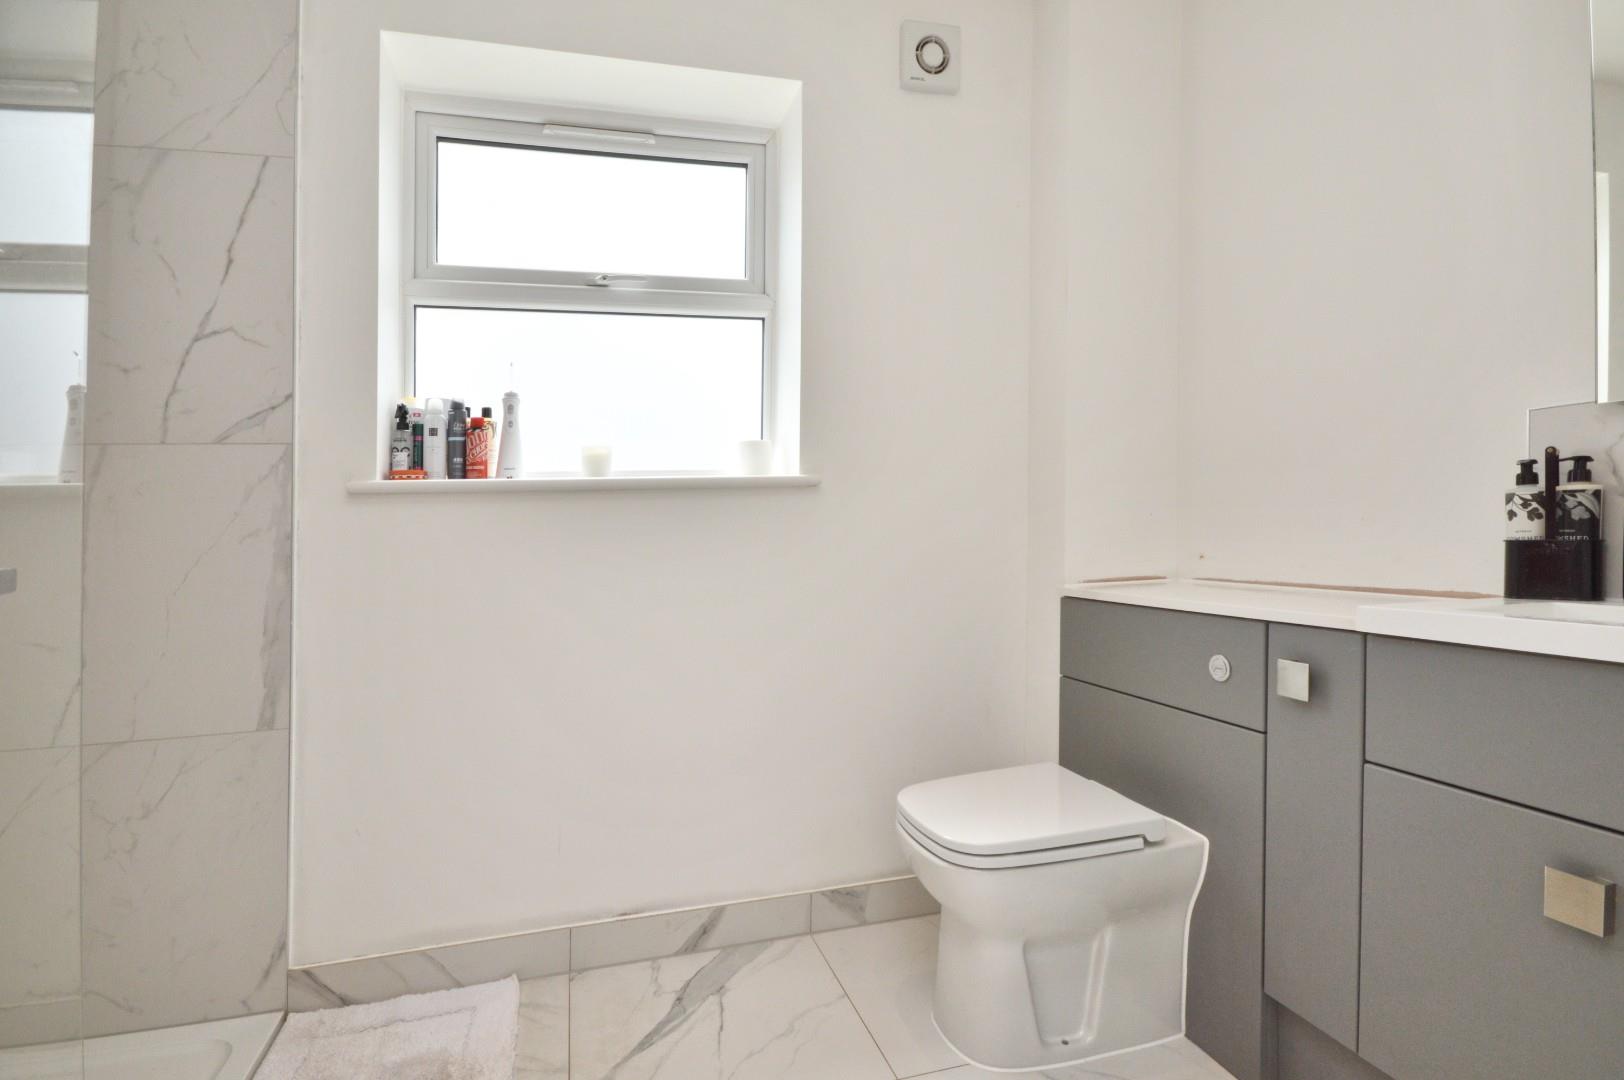
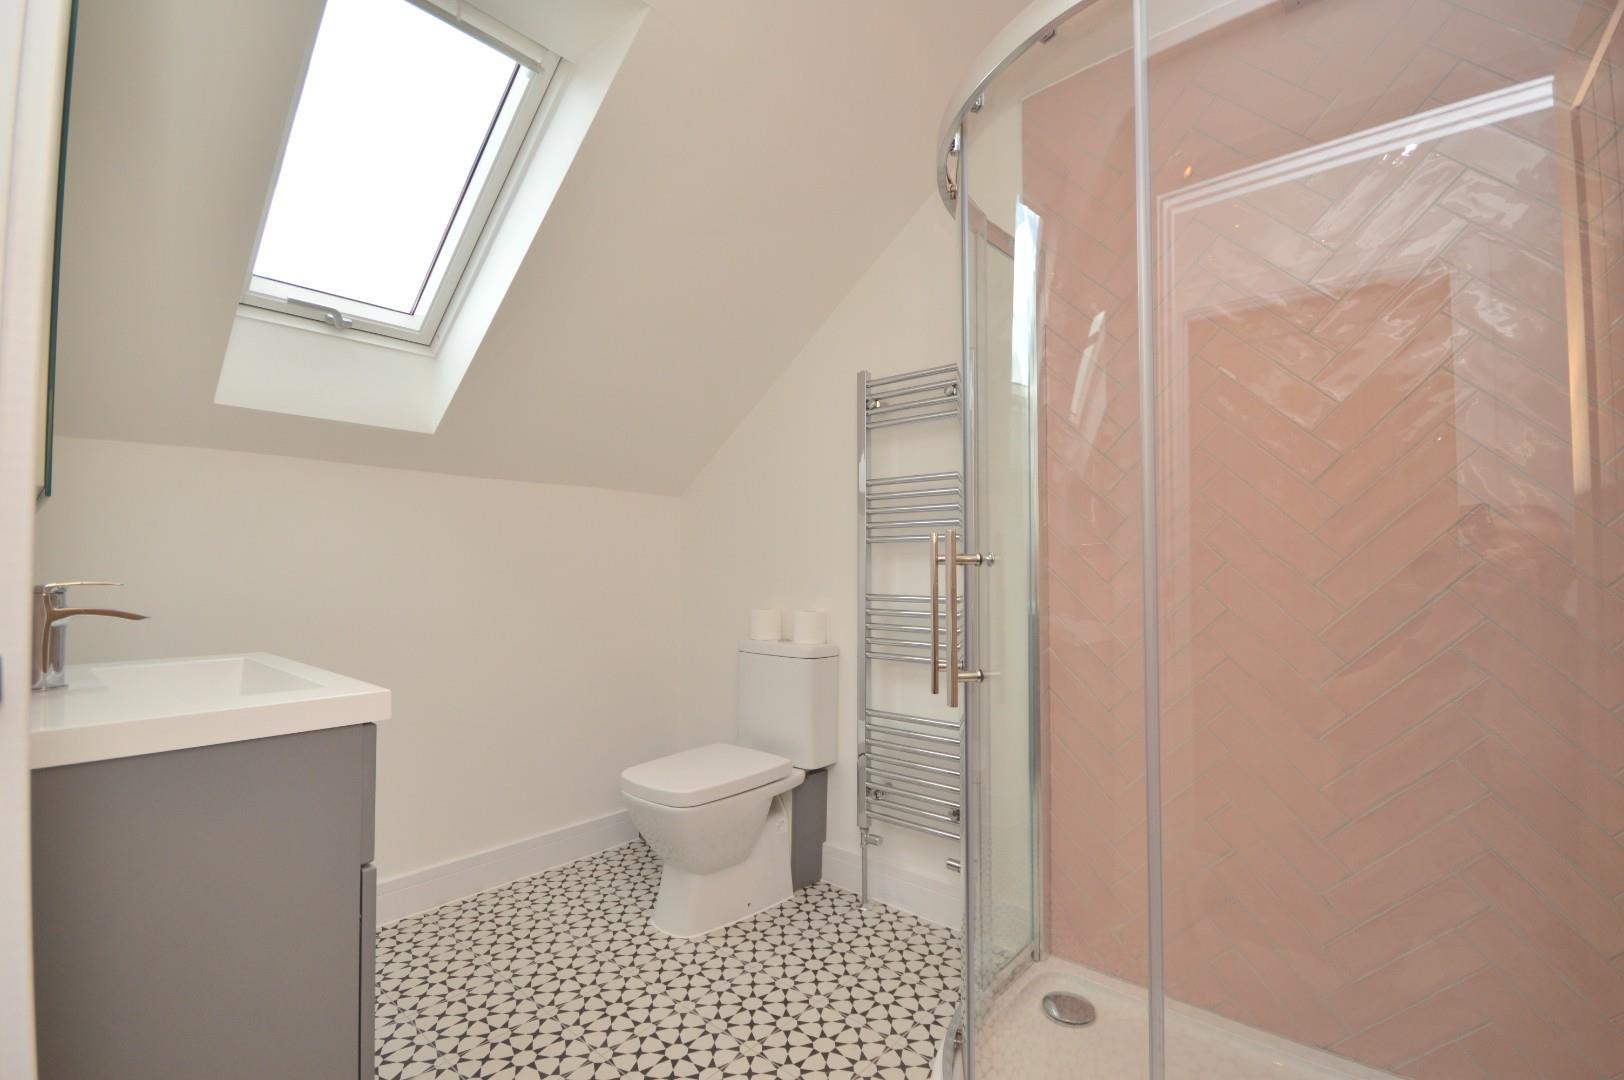
Shower Room 2.67 x 1.87 (8'9" x 6'1")
Velux window to rear aspect, suite comprising low level w/c, wash hand basin with mixer taps over and storage beneath, fully tiled corner shower cubicle with mains shower with separate attachment over accessed via two sliding glazed doors, chrome heated towel rail, inset spots, extractor, decorative tiled flooring.
Outside
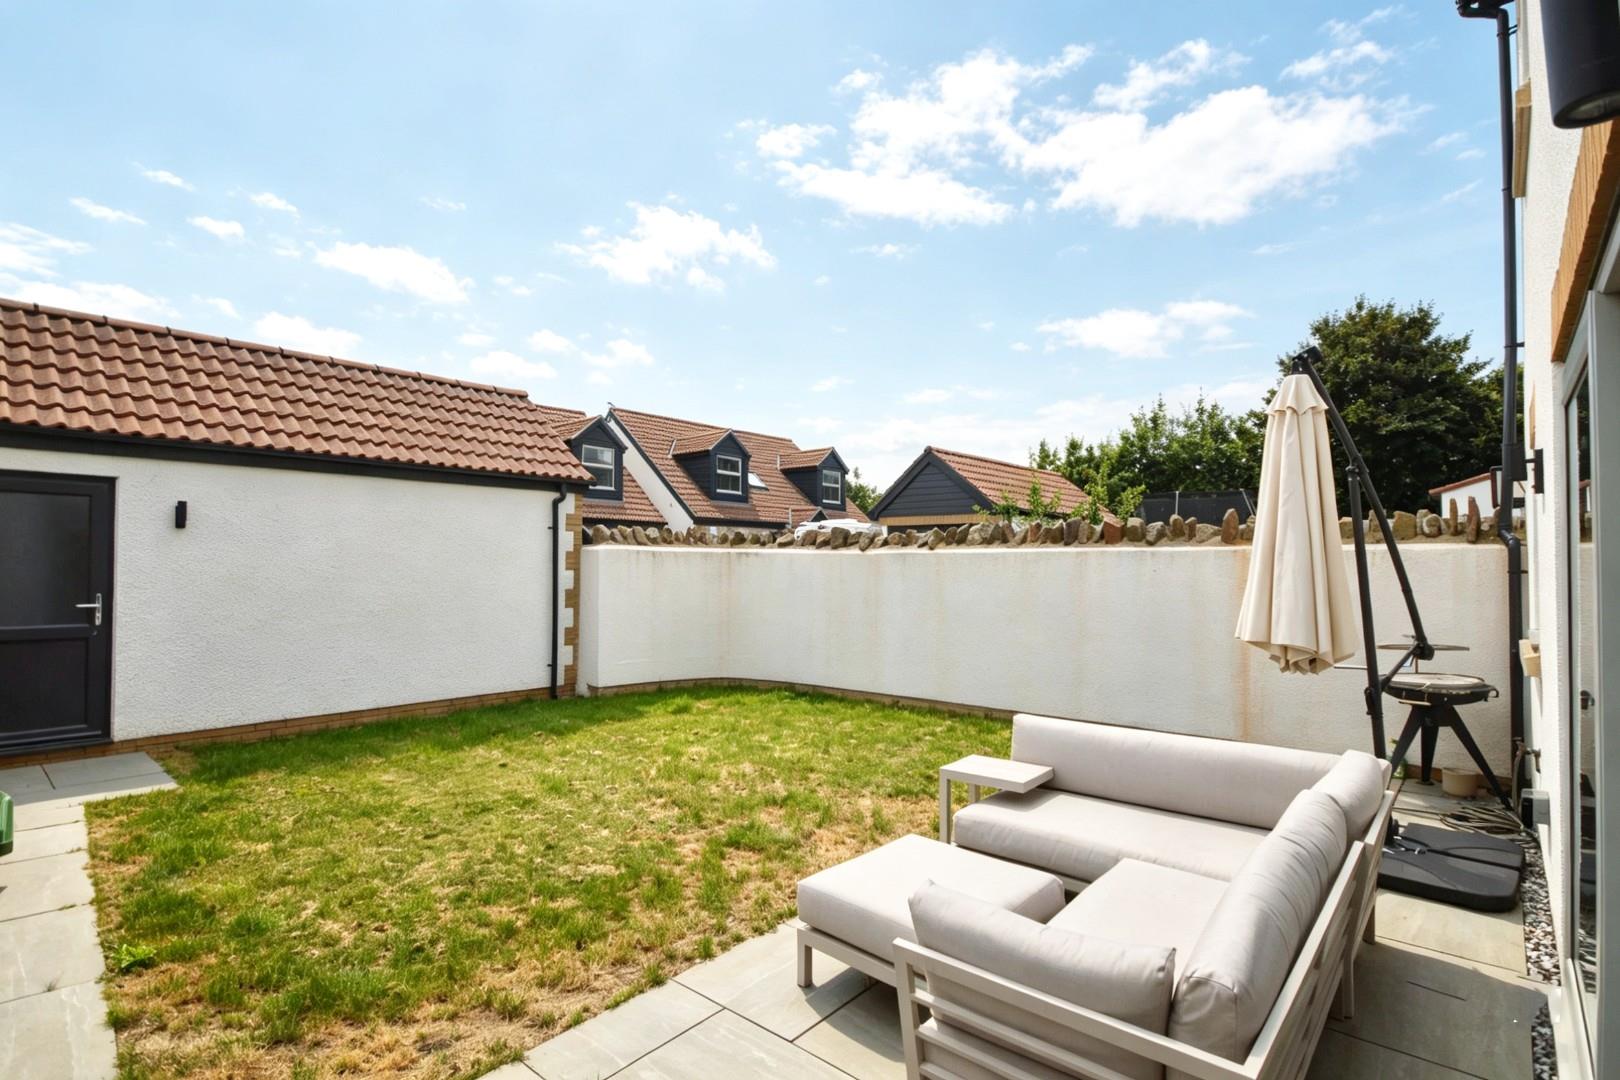
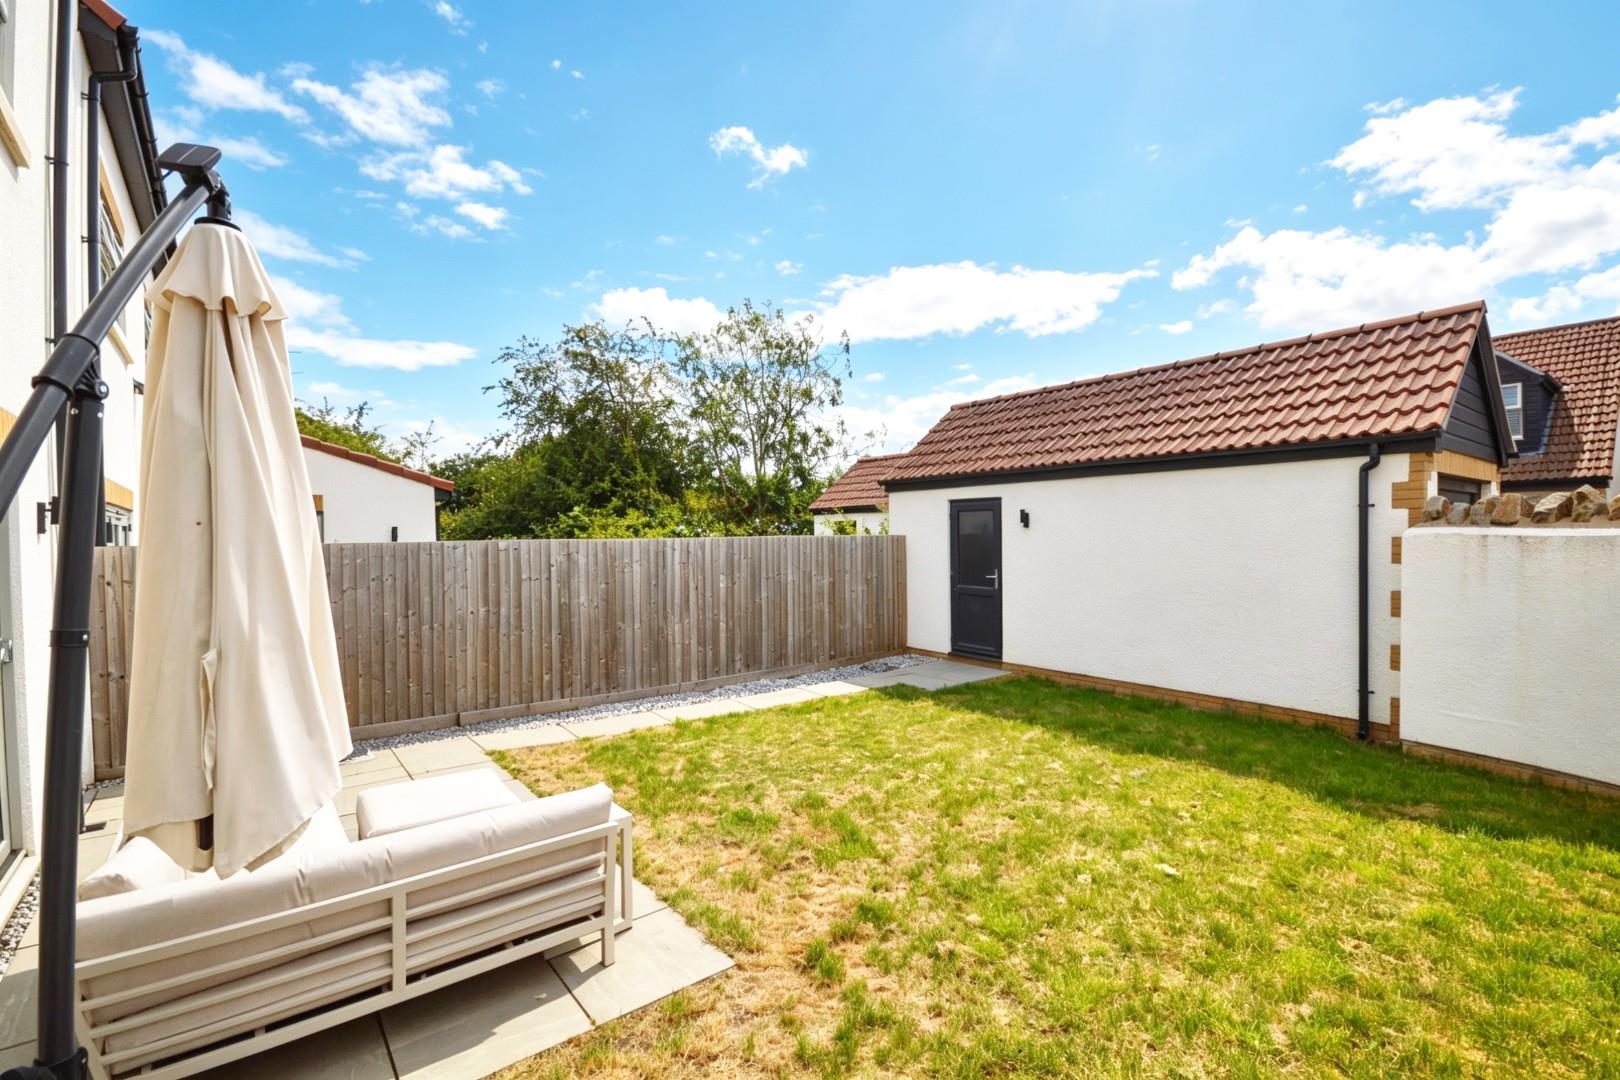
The front of the property has a block paved driveway providing off street parking for a couple of vehicles, the remainder is laid mainly to gravel for ease of maintenance. The front is partly enclosed by a stone wall with cock and hen finish. The rear garden has a good sized patio area immediately adjacent to the property ideal for al fresco dining, The remainder is laid mainly to a level lawn with a slabbed pathway leading to the garage which is located at the rear. The rear garden is enclosed mainly by rendered walling and featheredge fencing.
Single Garage 6.40 x 2.42 (20'11" x 7'11")
Pedestrian door to rear garden, electric sectional door, power and light is connected.
Agent Note
Bedroom Four was originally two bedrooms but has been opened up into one large room by current owners.
Directions
Sat Nav BS30 5JS
Additional Information
- Council Tax Band
- E
- Parking
- Driveway Private, Single Garage
- Tenure
- Freehold
- Property type
- Detached
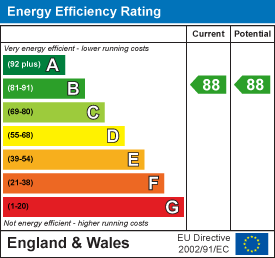
Energy Performance Certificate
Utilities, Rights & Restrictions
Utility supply
- Broadband
- fttp
Risks
- Flooded in last 5 years
- no
- Flood defences
- no
Interested in this property?
Arrange a Viewing

- Branch Address
- Eveleighs
45 Courtenay Road
Keynsham
Bristol
BS31 1JU - Phone Number
- 0117 904 9000
- Email Address
- Email Now


