



£1,200,000 - Freehold
Woollard Lane, Bristol
4 Bedroom Bungalow For Sale- 4
- 2
- 3
Property Features
- Approx. 2,400 sq ft Accommodation
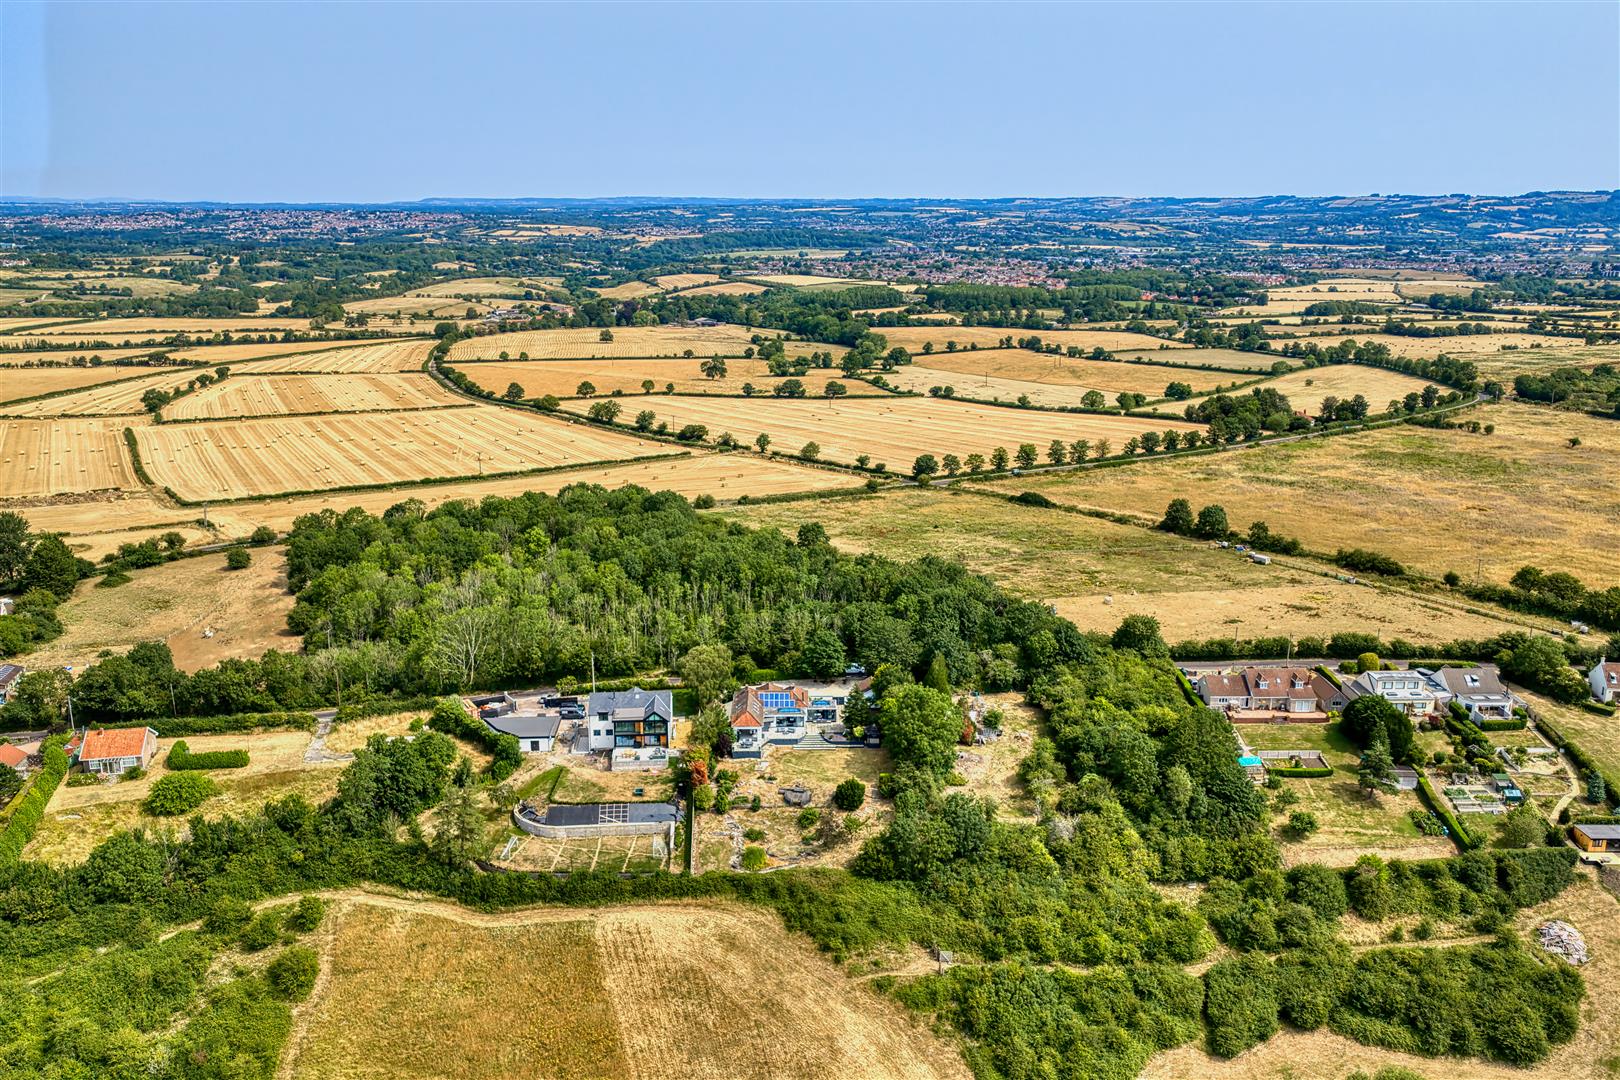
- Set in Grounds Just Under Two Acres
- Stunning Countryside Views and Privacy
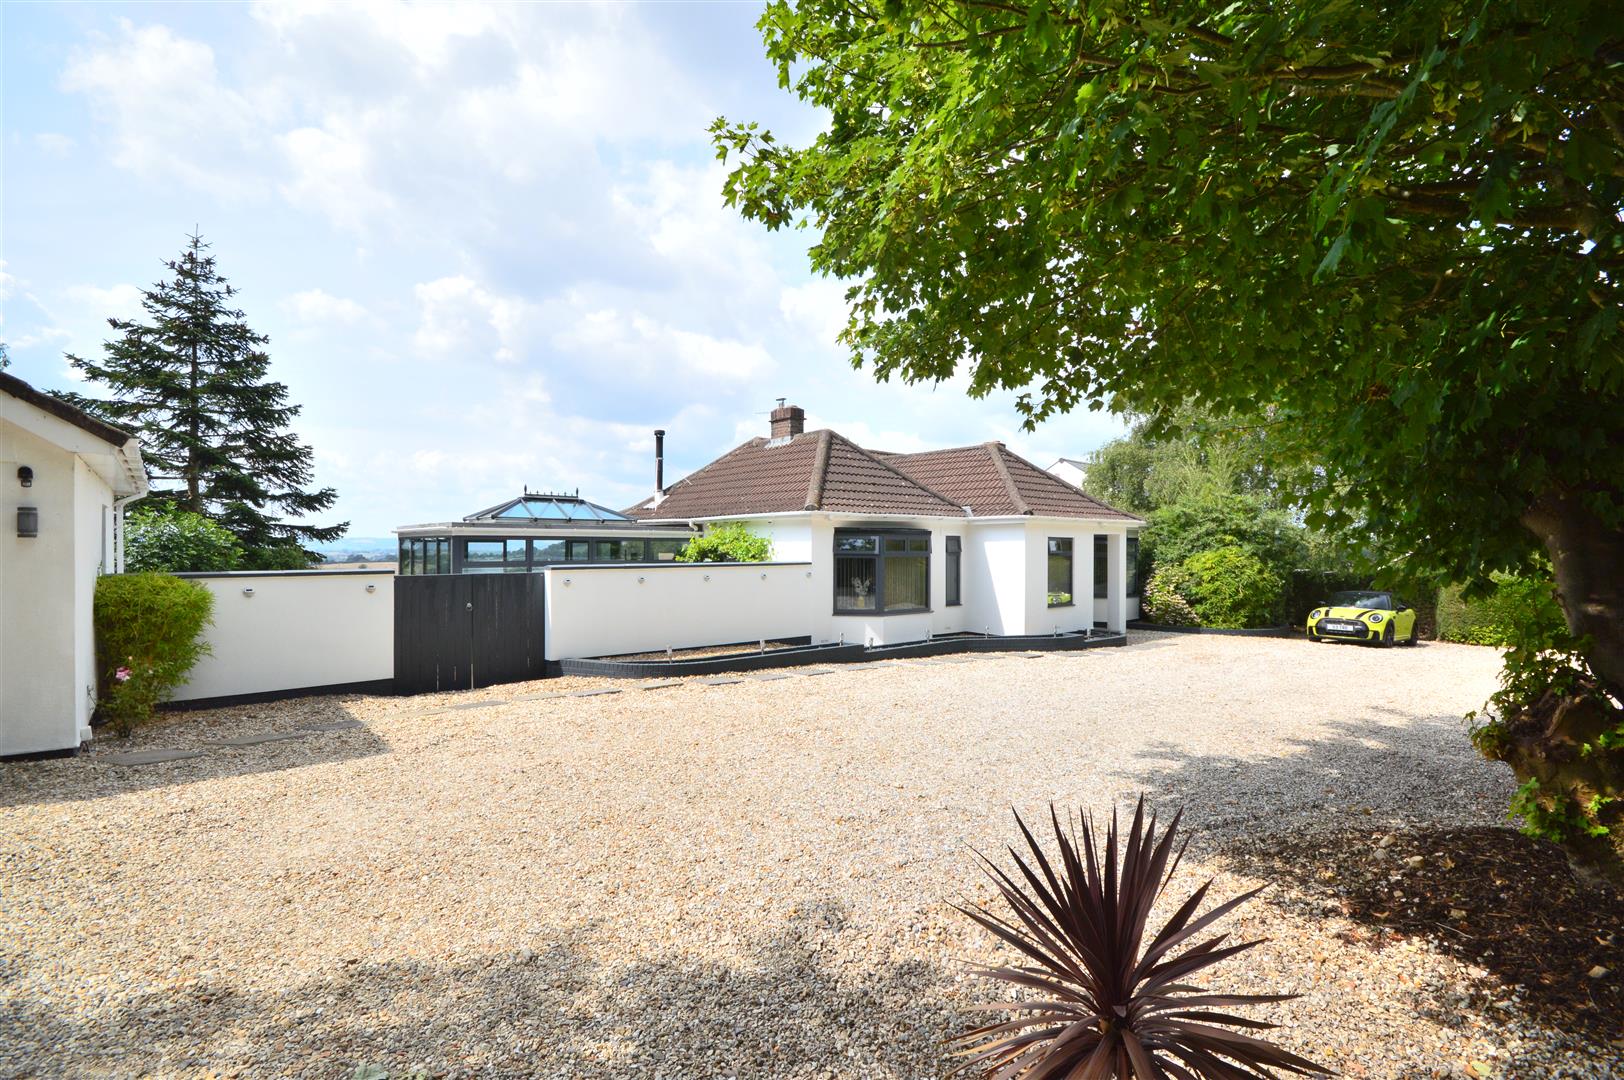
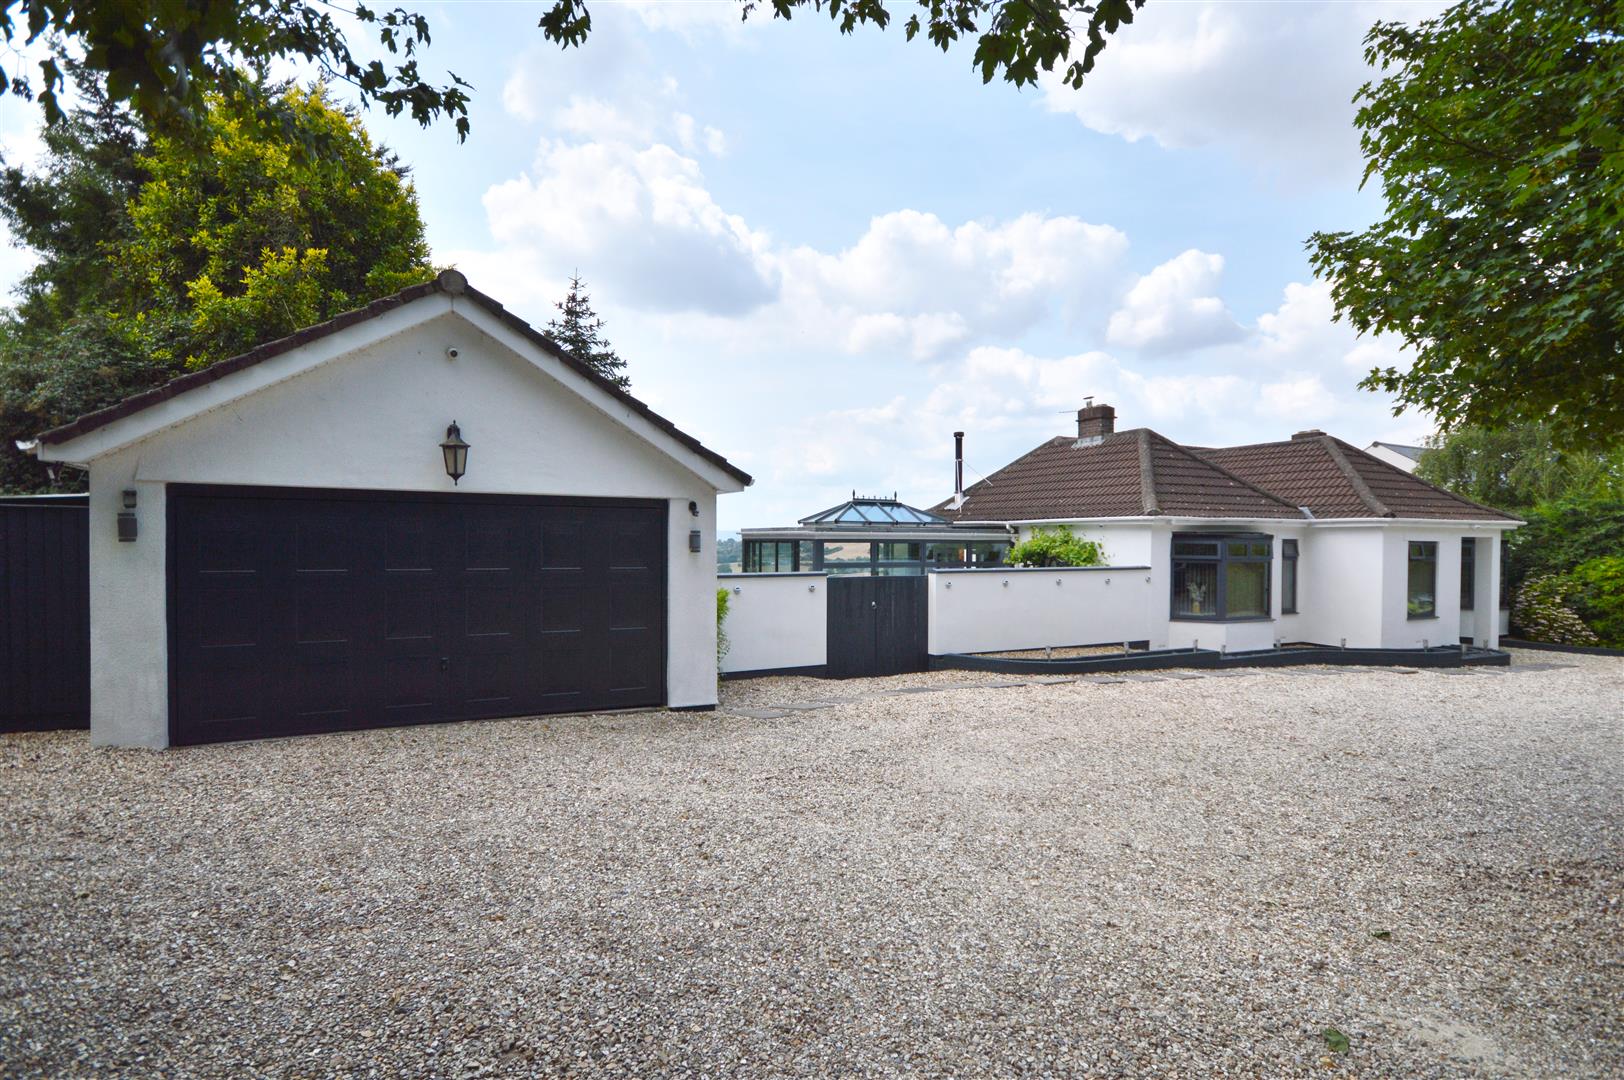
- Gated Extensive Driveway & Double Garage
- Three Double Bedrooms, Two En-suites
- Additional Fourth Bedroom / Dressing Room / Office
- Stunning Open Plan / Kitchen / Diner / Family Room
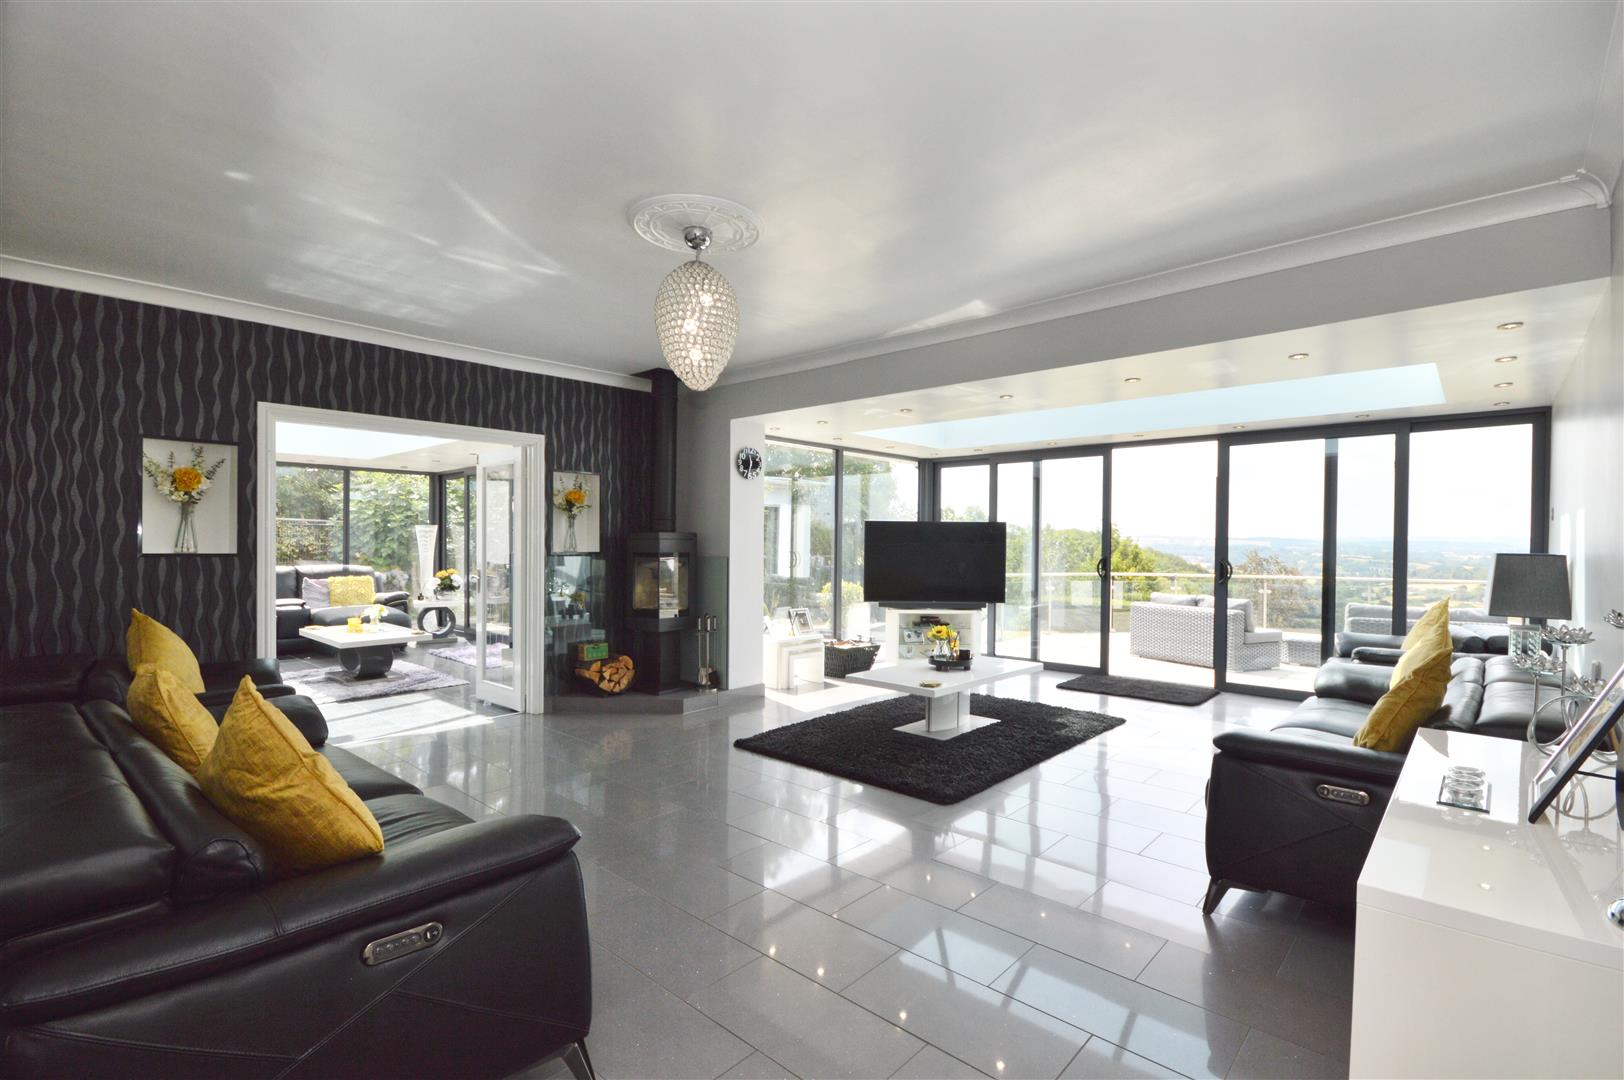
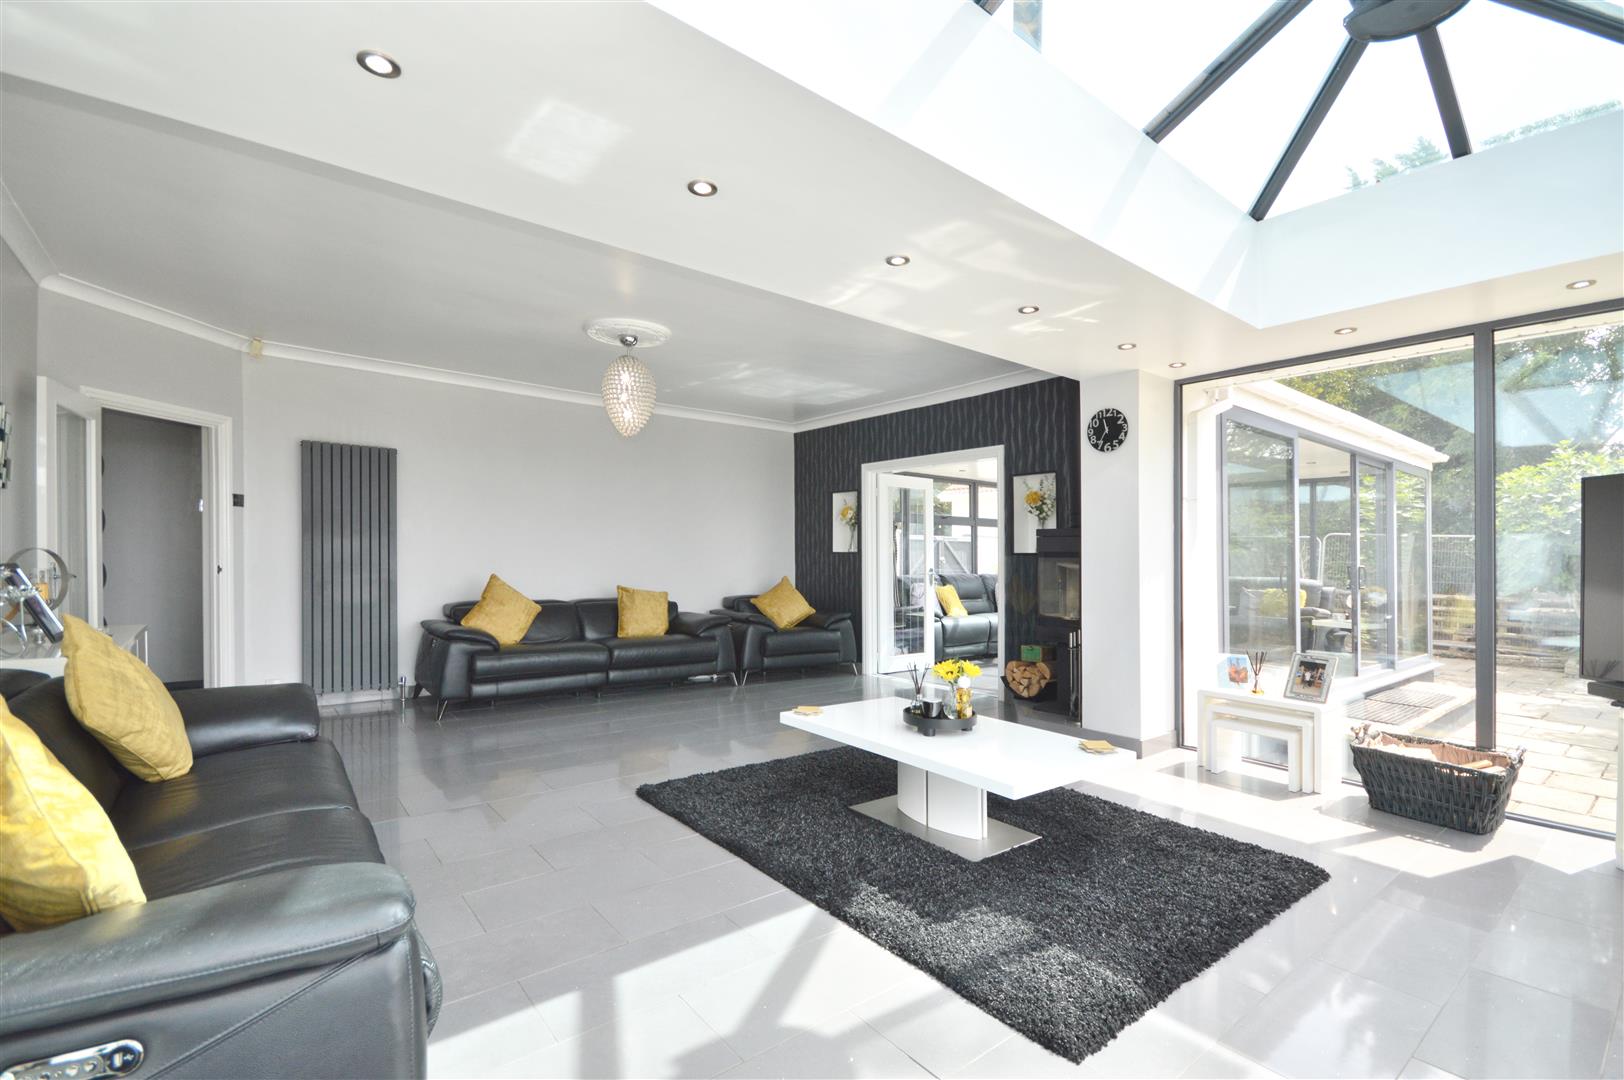
- Large Sitting Room With Bi-Folds & Log Burner
- Luxury Family Bathroom plus Utility Room
- Detached Bungalow
- Freehold
- Council Tax: F
About this property
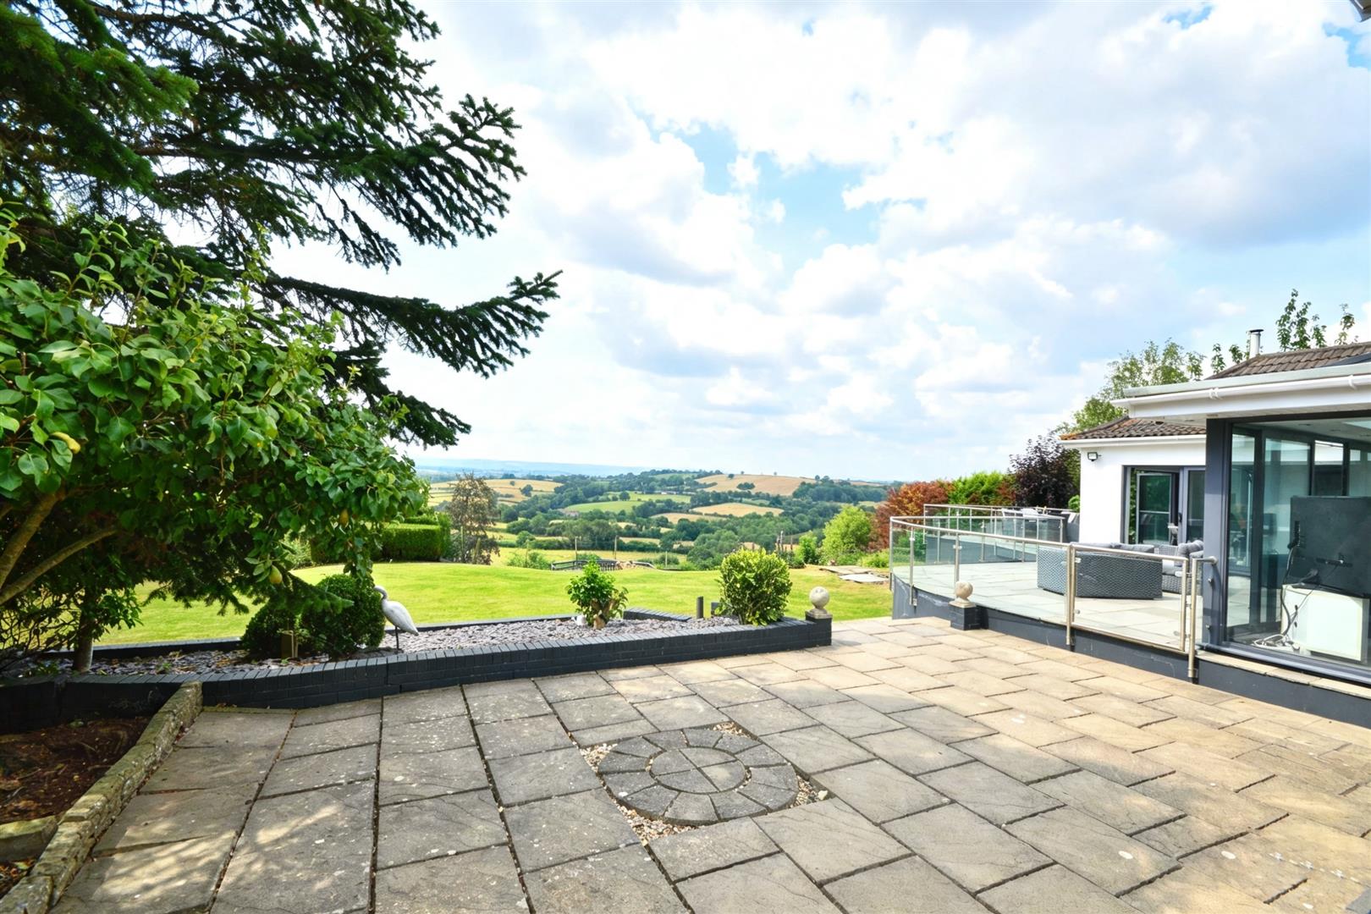
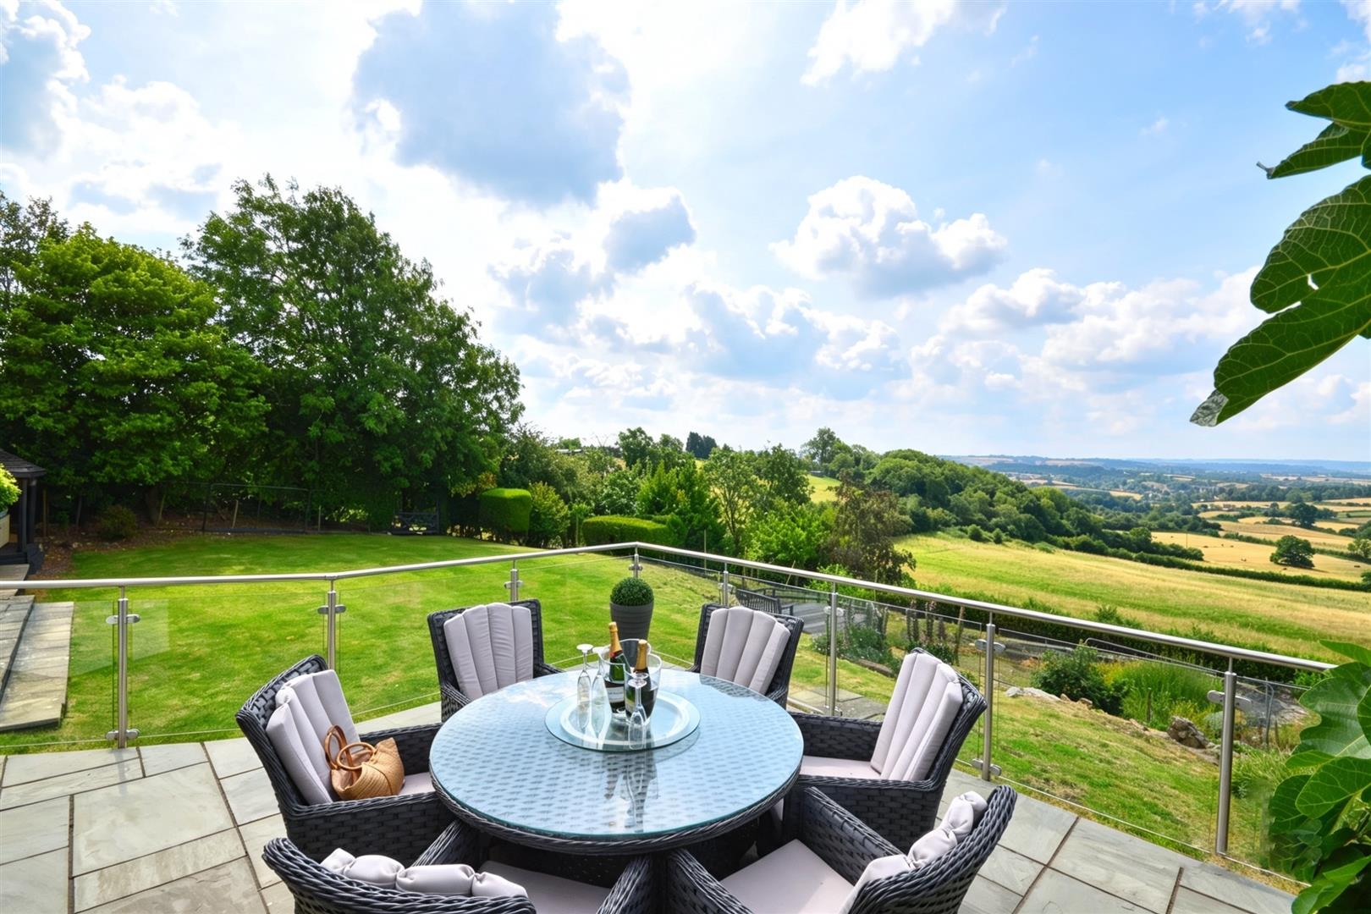
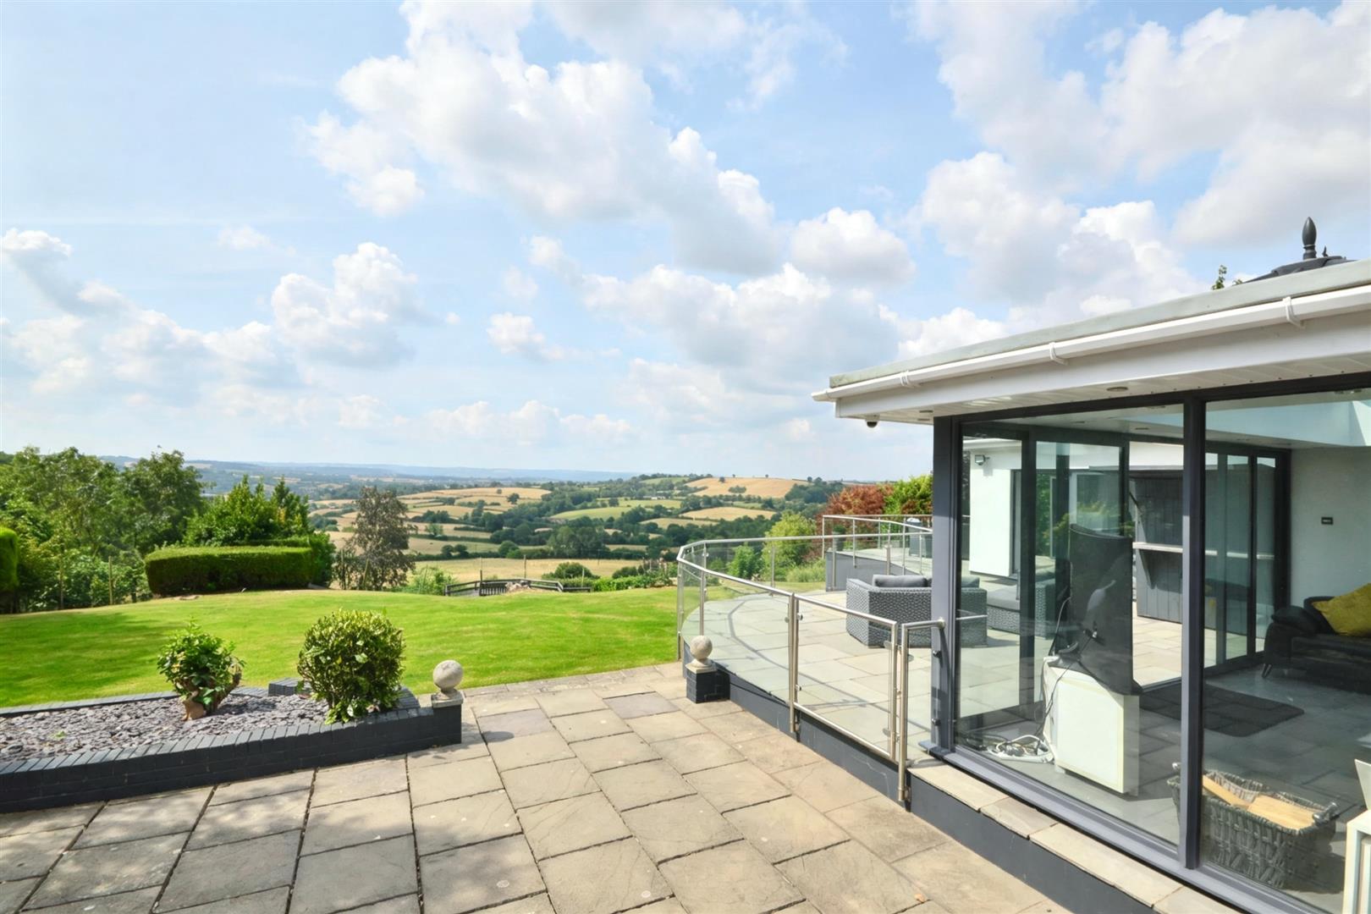
This immaculate detached 4-bedroom bungalow is for sale in the rural outskirts of Bristol, offering approximately 2,400 sq ft of accommodation set in grounds just under 2 acres. Designed to maximise the surrounding countryside views, the property provides generous and flexible single-storey living.
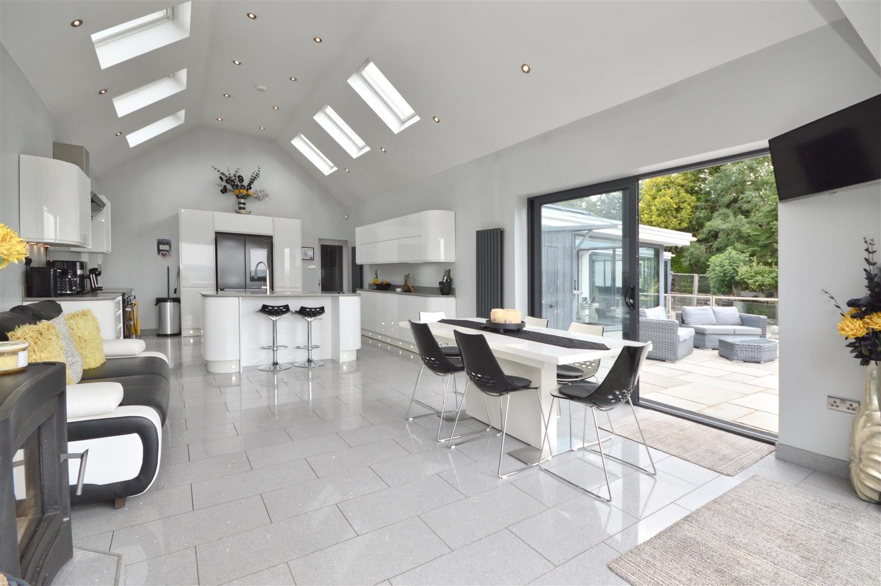
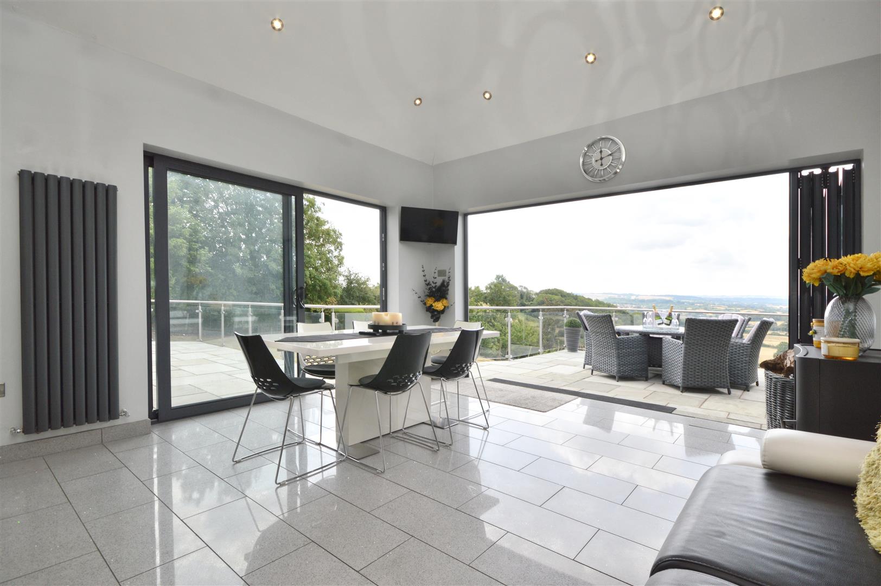
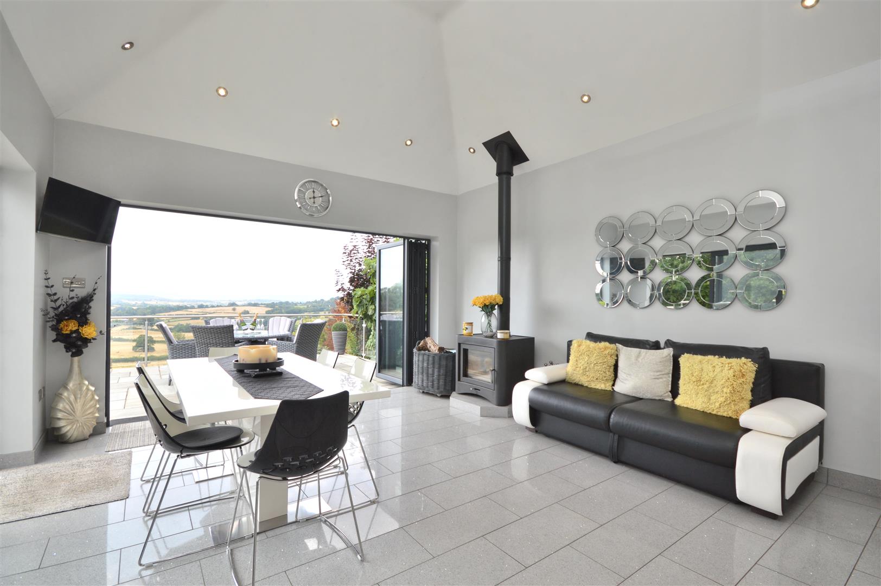
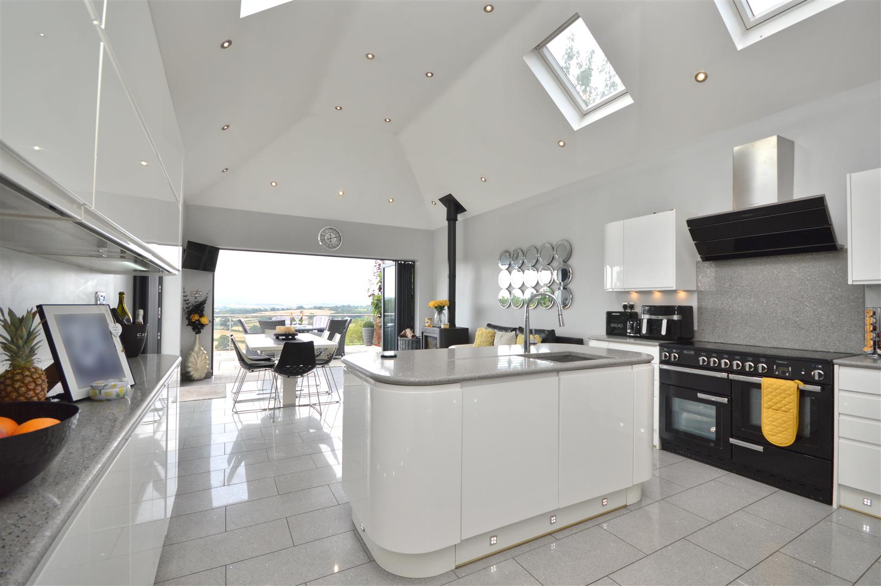
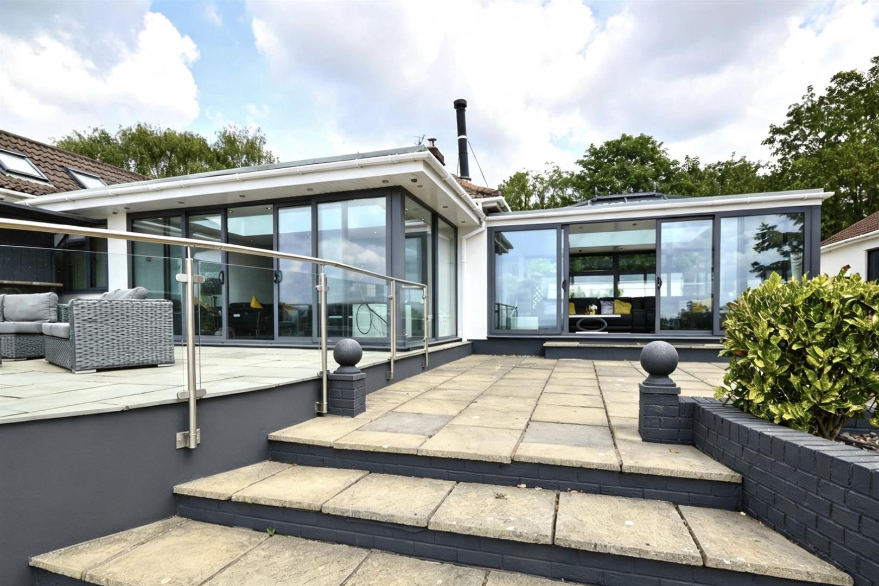
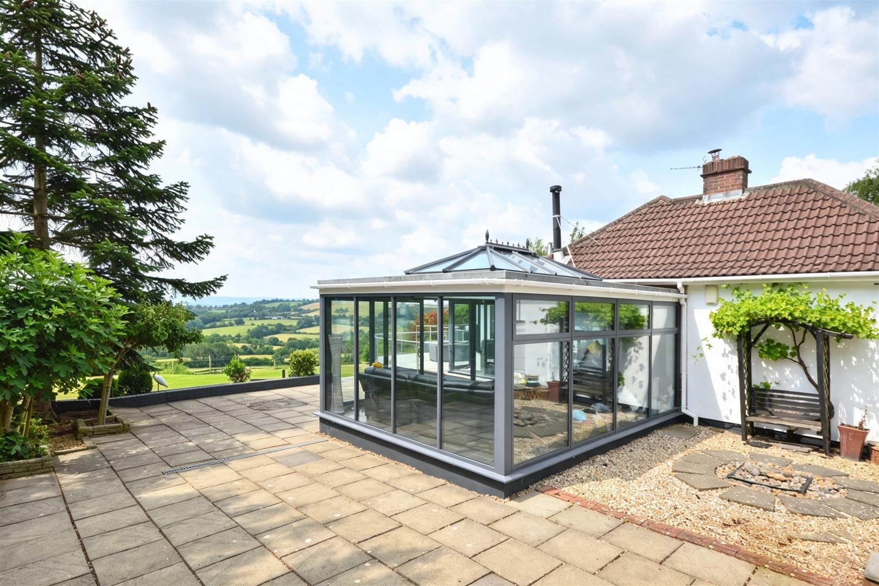
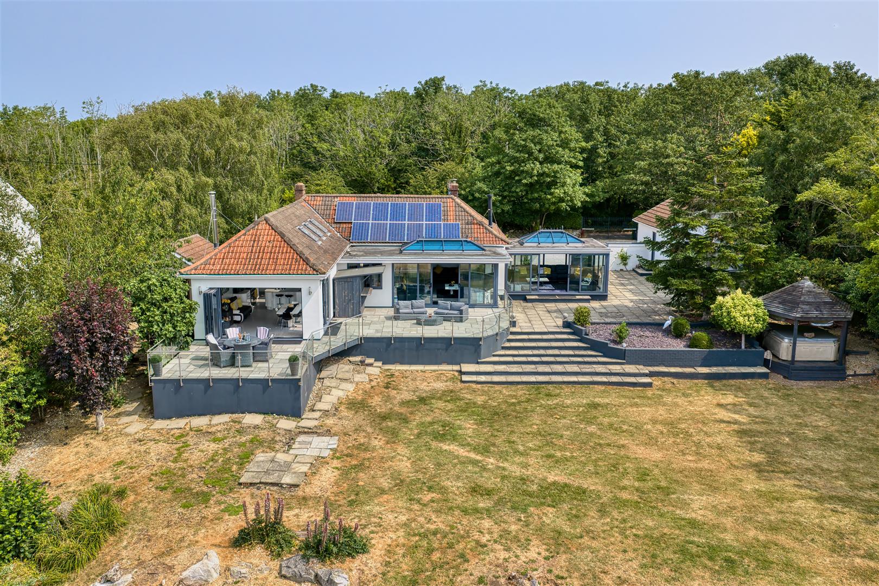
There are two reception rooms, including a sitting room featuring bi-fold doors, underfloor heating, a wood-burning stove and an atrium, creating a bright central living space that opens directly onto the garden and raised patio with glazed surround. A sun room with further bi-fold doors and atrium offers an additional reception area. The open-plan kitchen/diner/family room also benefits from bi-fold doors and a log burner linked to the heating system, providing a practical and efficient layout for everyday living and entertaining. A separate utility room supports the main kitchen.
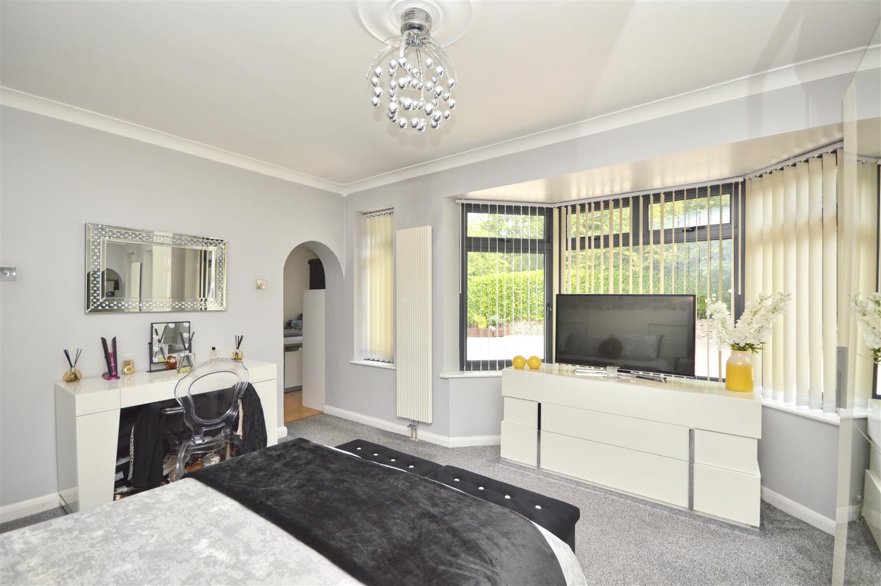
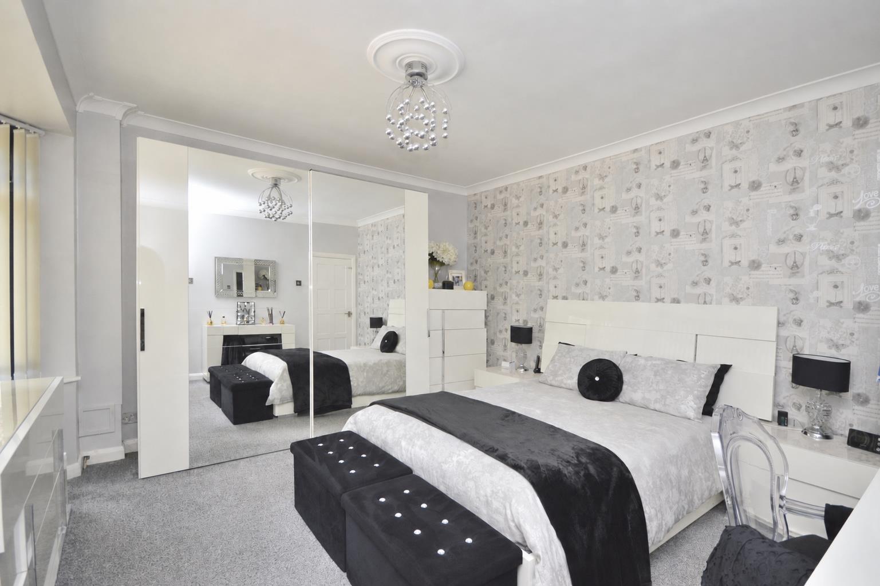
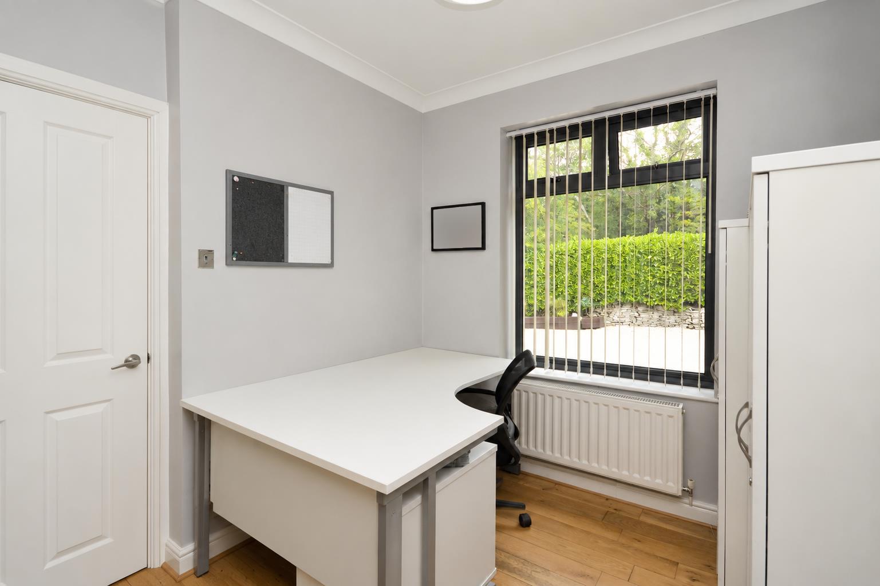
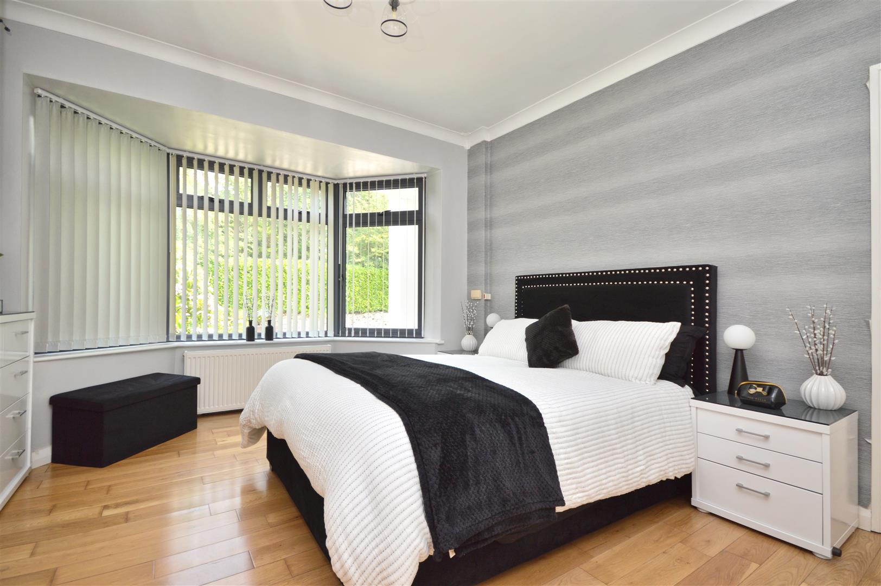
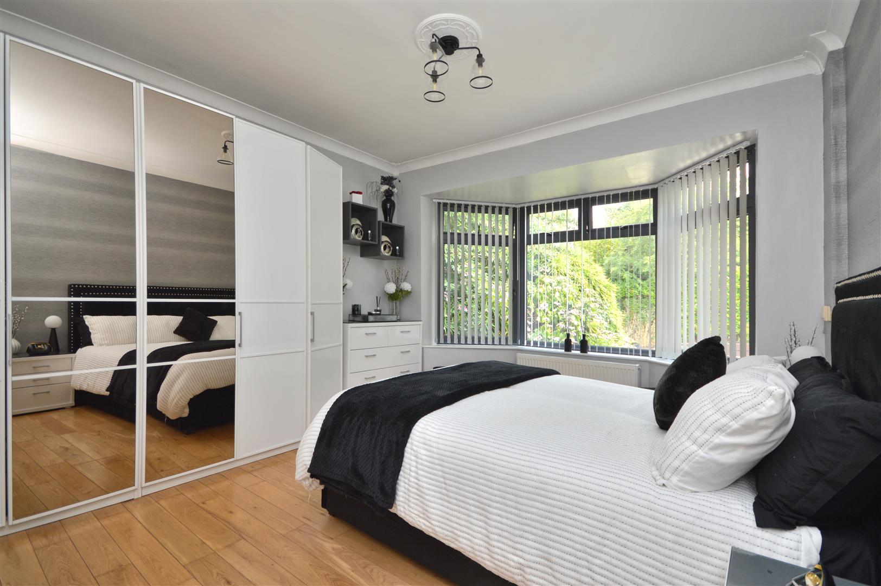
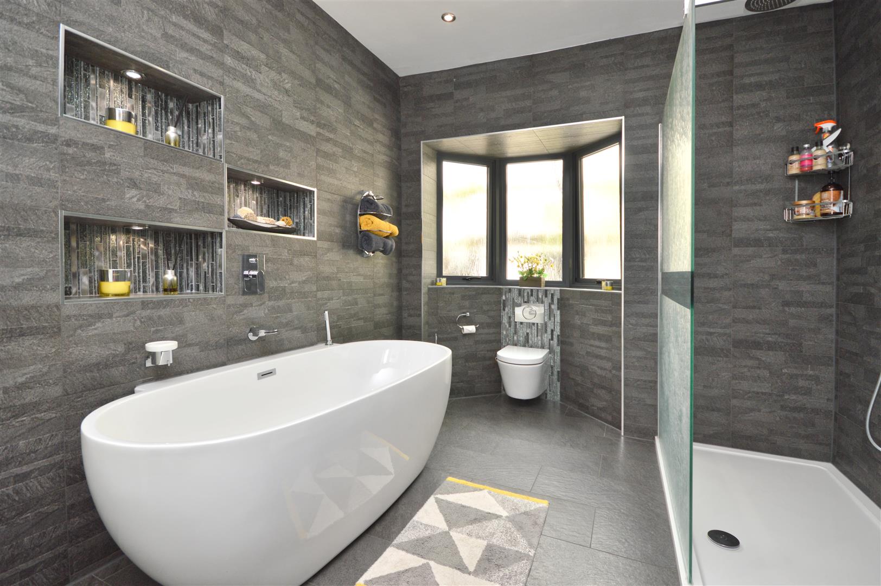
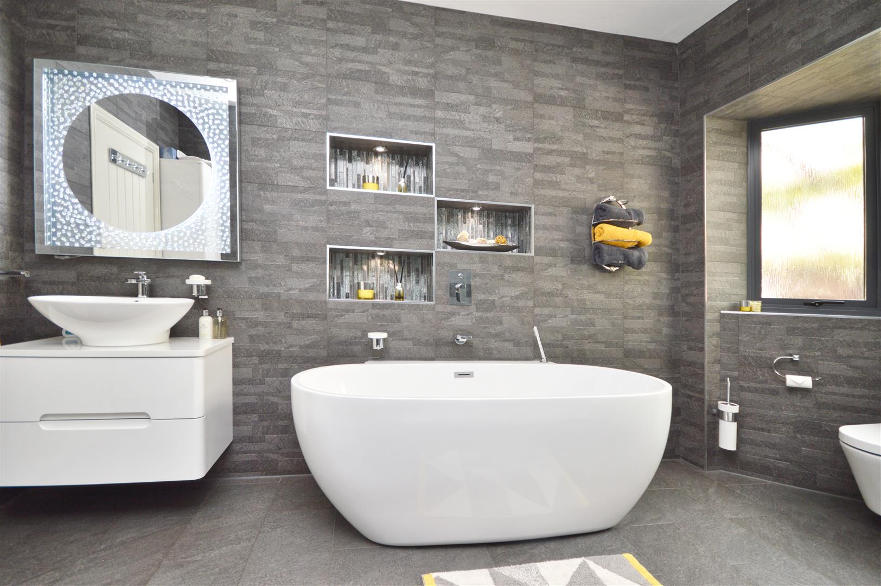
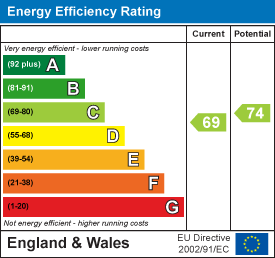
The bungalow offers three double bedrooms plus a fourth bedroom, currently used as an office but also suitable as a dressing room to the principal suite. Two bedrooms have en-suite facilities, complemented by a further luxury bathroom. The property holds an EPC rating of C and falls within Council Tax Band F.
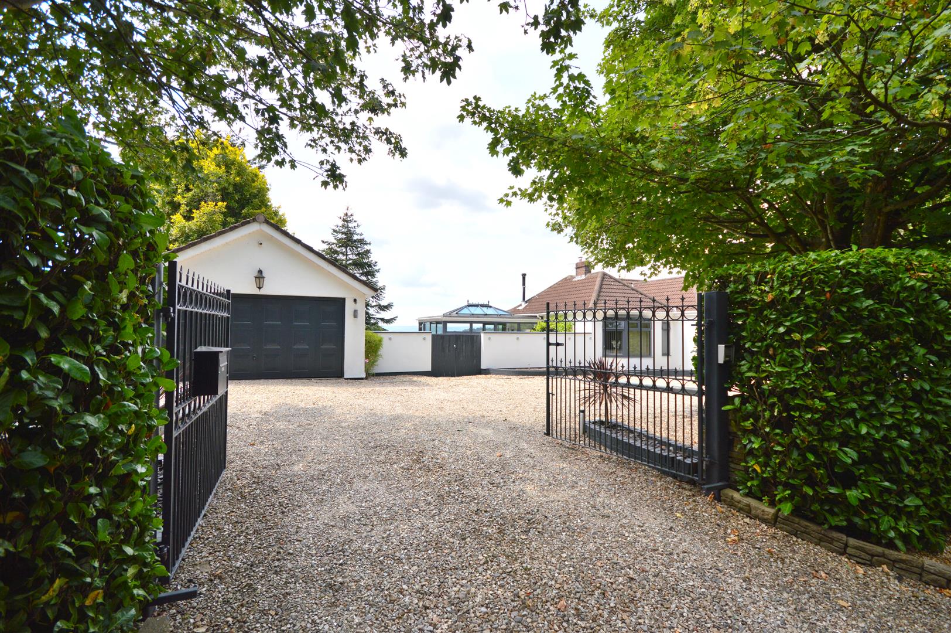
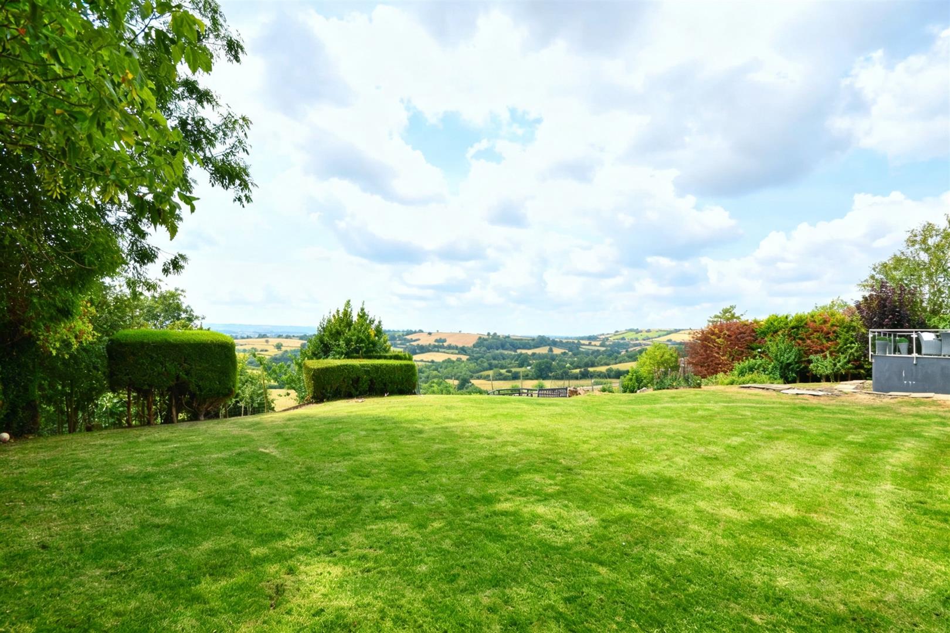
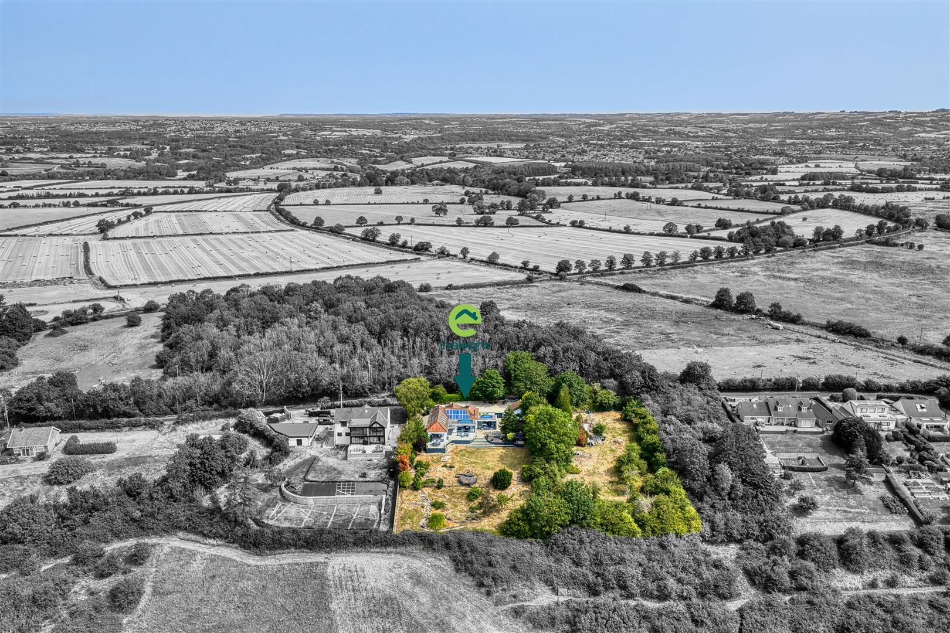
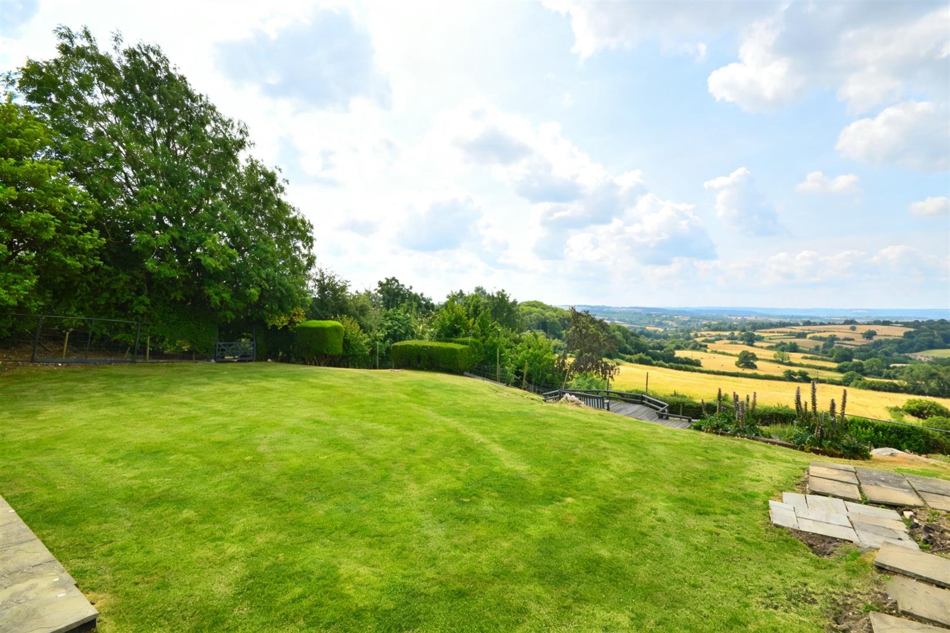
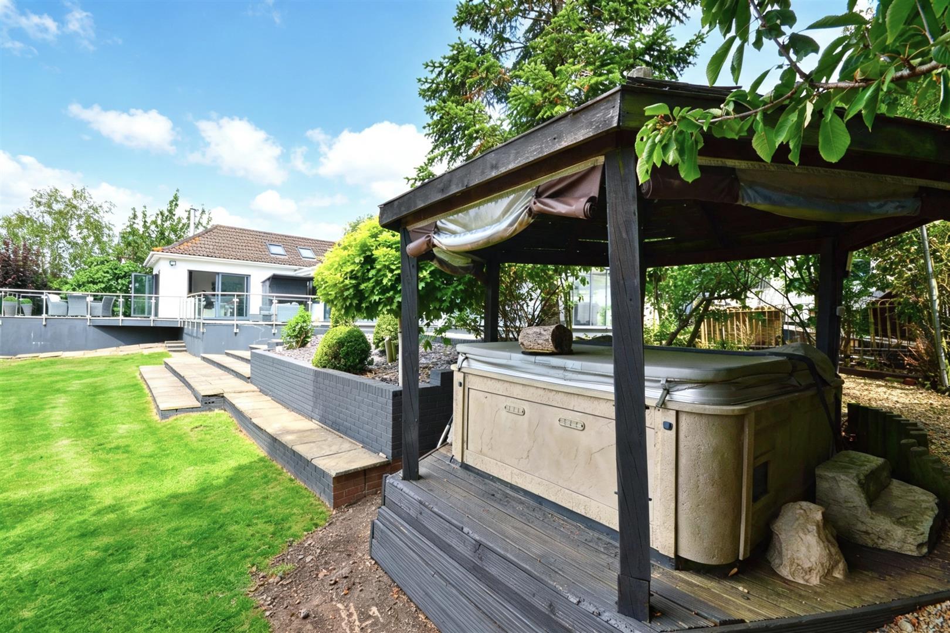
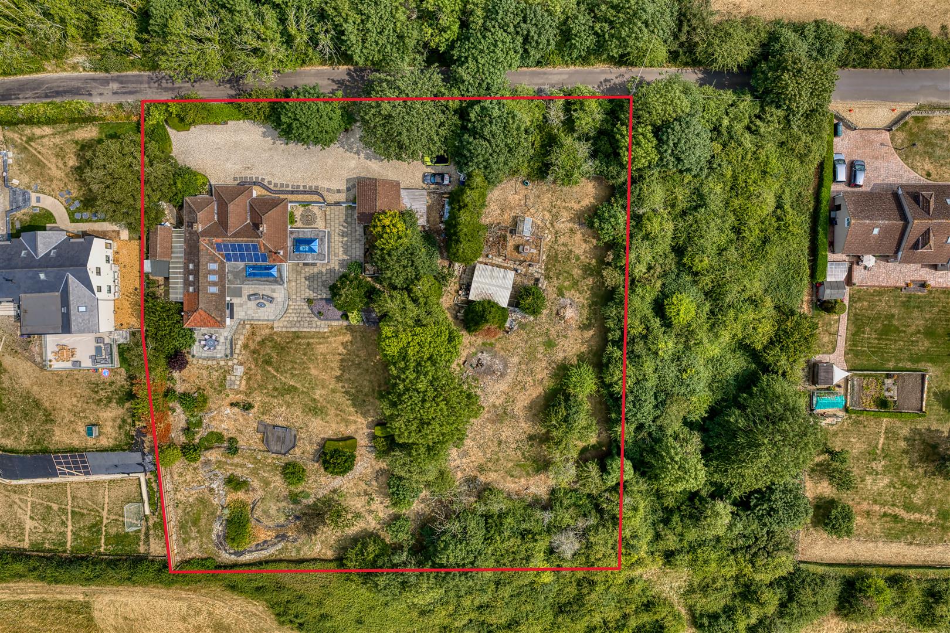
Externally, a detached double garage and extensive gated driveway provide parking for up to 18 vehicles. The grounds offer expansive lawned areas and open views across the surrounding countryside.
Occupying a prime position on one of the area's most sought-after roads, this impressive home enjoys far-reaching countryside views whilst offering exceptional convenience for commuters and families alike. Ideally situated just a few miles from the thriving market town of Keynsham, residents can enjoy an excellent selection of independent shops, cafés, restaurants, leisure facilities and a mainline railway station providing direct services to both Bristol and Bath. Bristol city centre is approximately 6 miles away, renowned for its vibrant harbourside, world-class shopping, dining and cultu
Entrance Hall
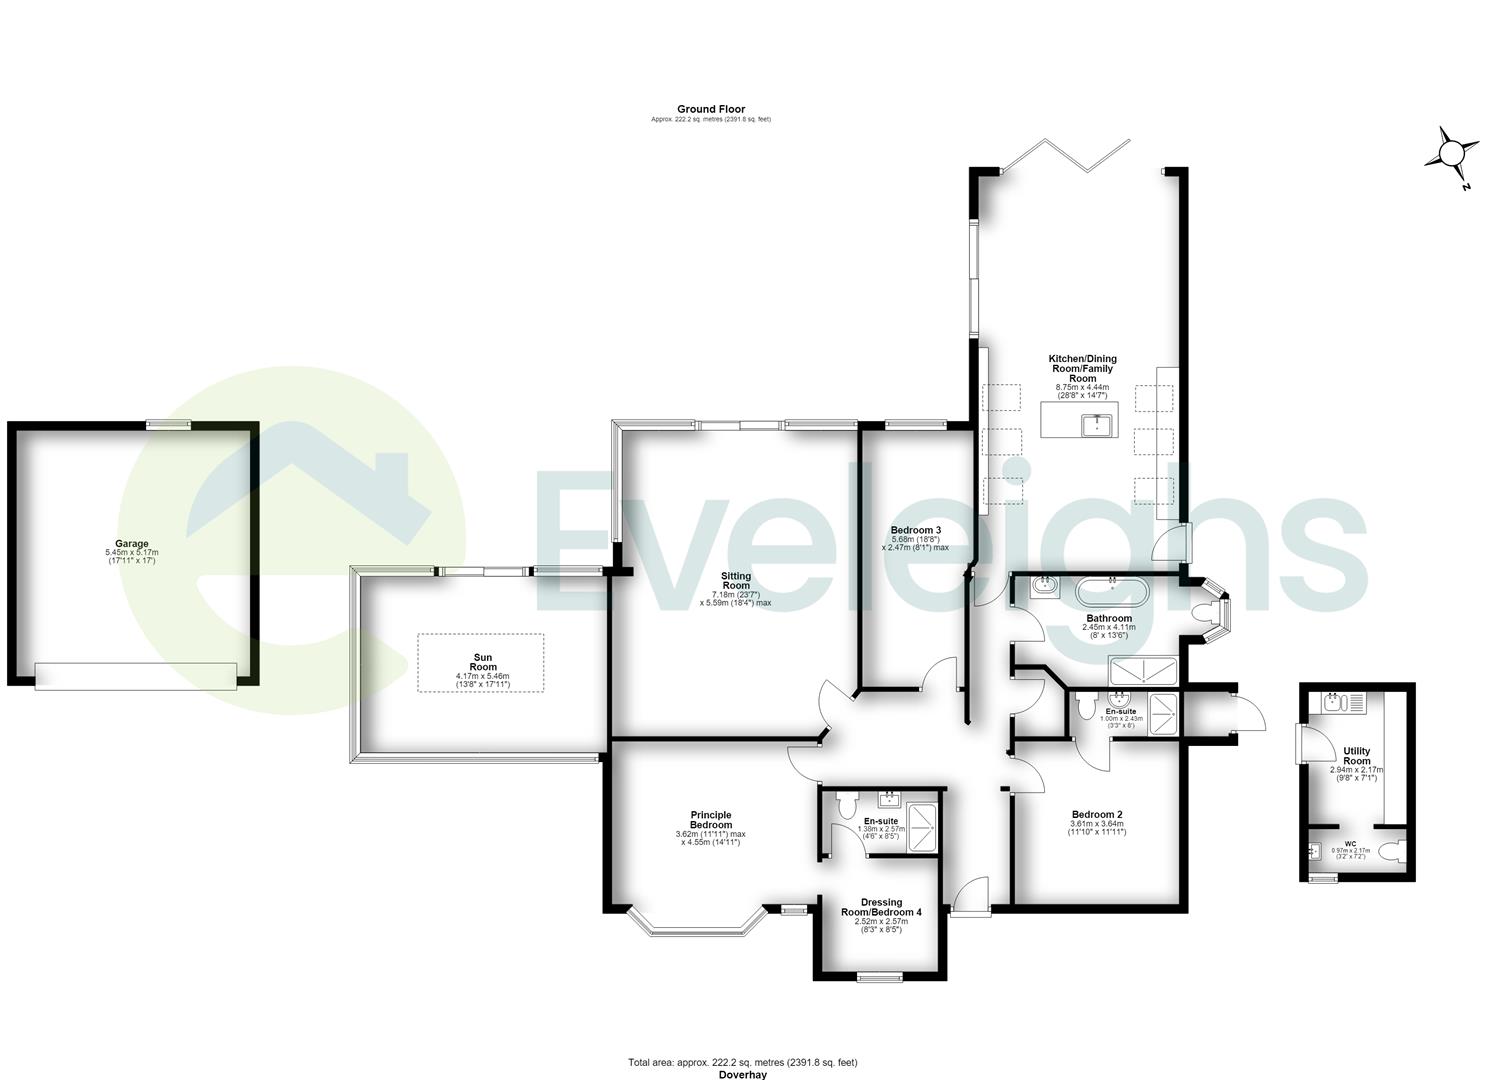
Sitting Room 7.18 x 559 (23'6" x 1833'11")
Sun Room 5.46 x 4.17 (17'10" x 13'8")
Kitchen / Diner / Family Room 8.75 x 4.44 (28'8" x 14'6")
Utility Room 294 x 2.17 (964'6" x 7'1")
Cloakroom 2.94 x 0.97 (9'7" x 3'2")
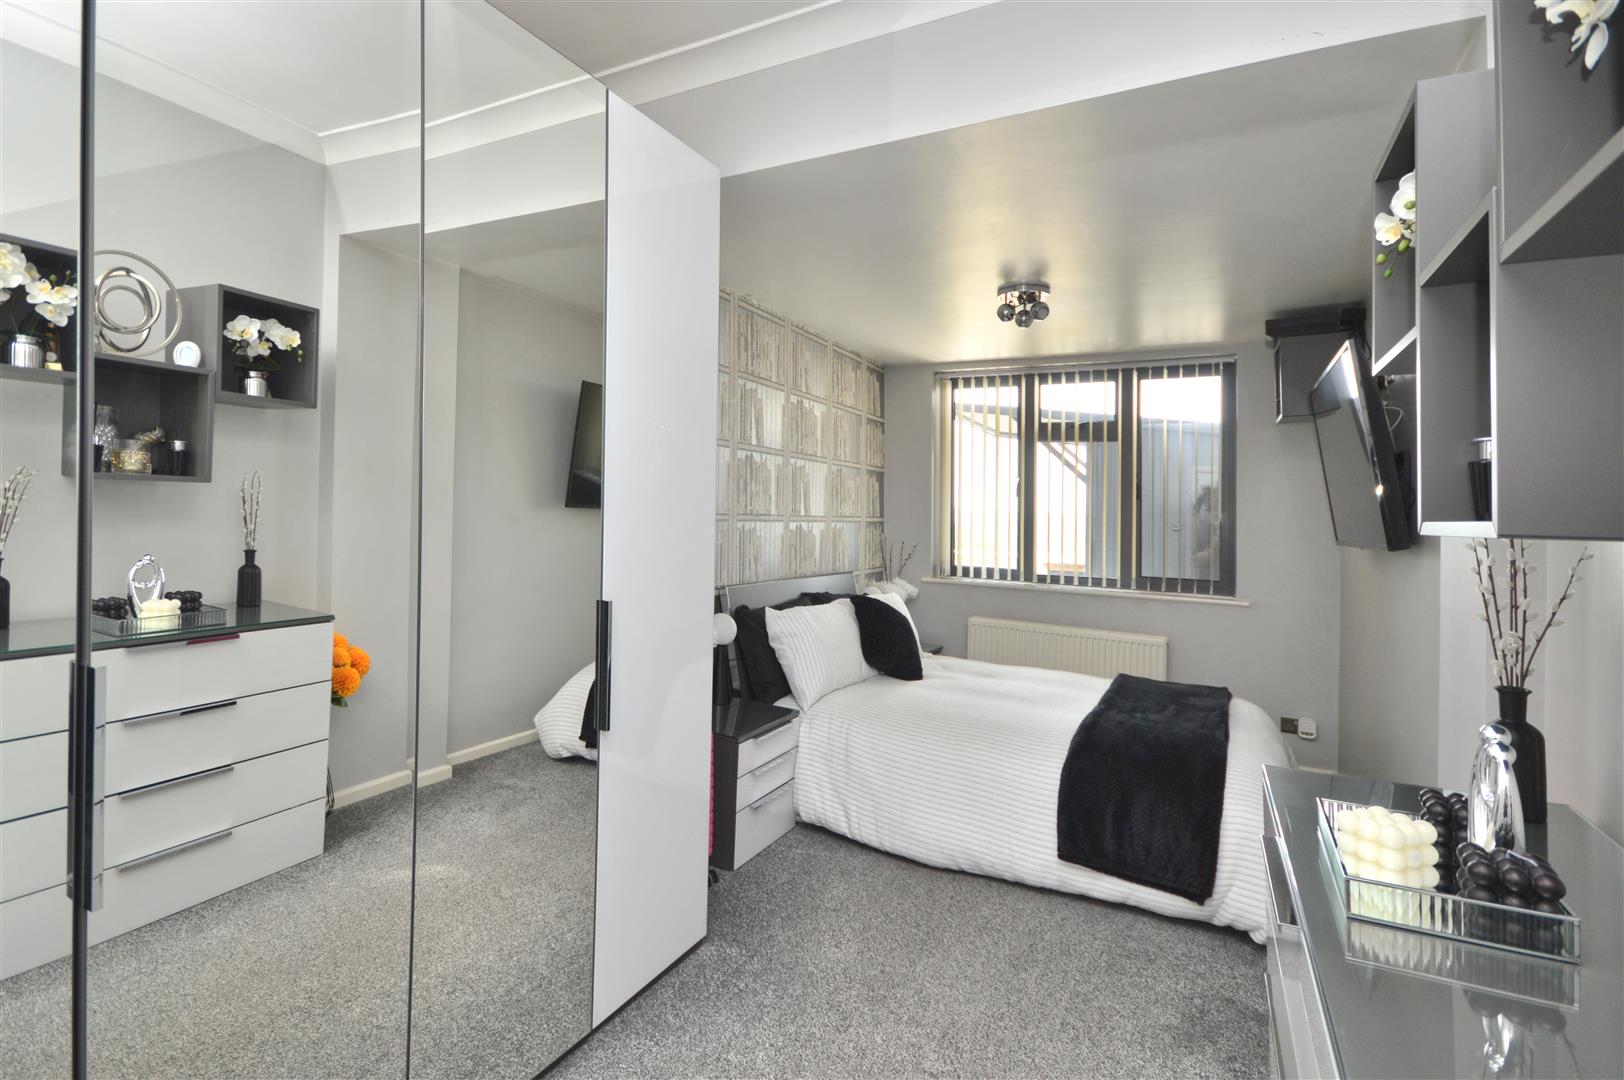
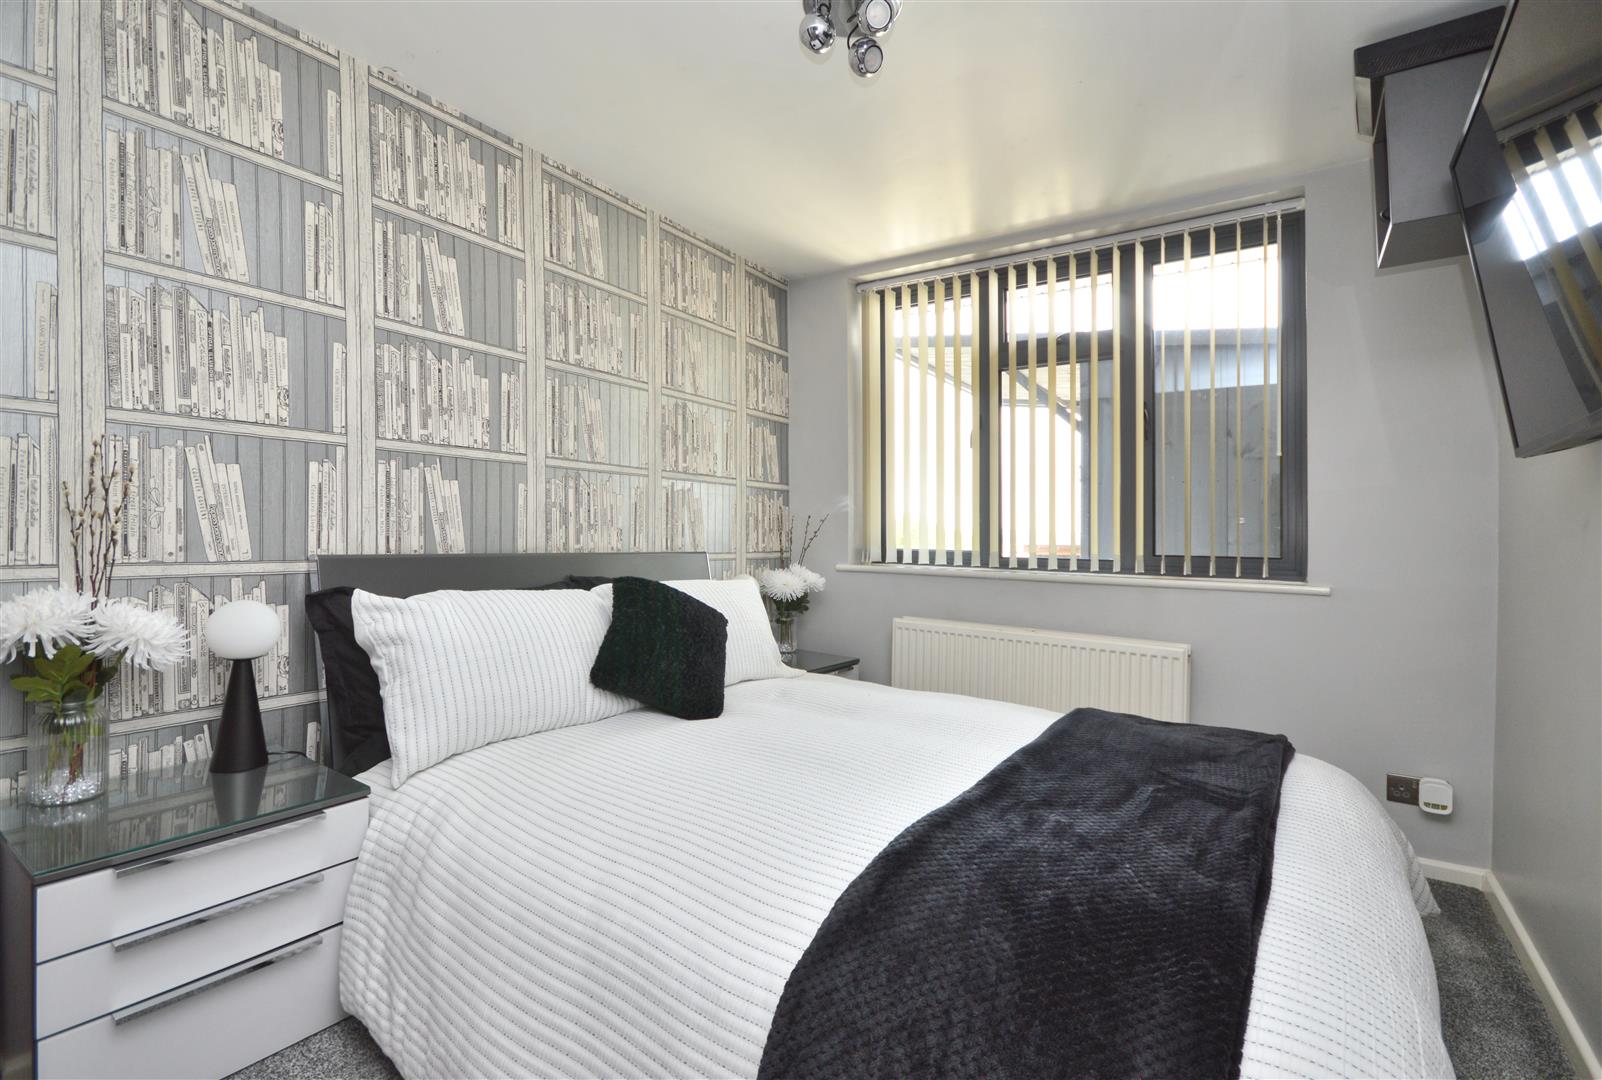
Principle Bedroom 4.55 x 3.62 max (14'11" x 11'10" max)
Dressing Room / Potential Bedroom Four 2.57 x 2.52 (8'5" x 8'3")
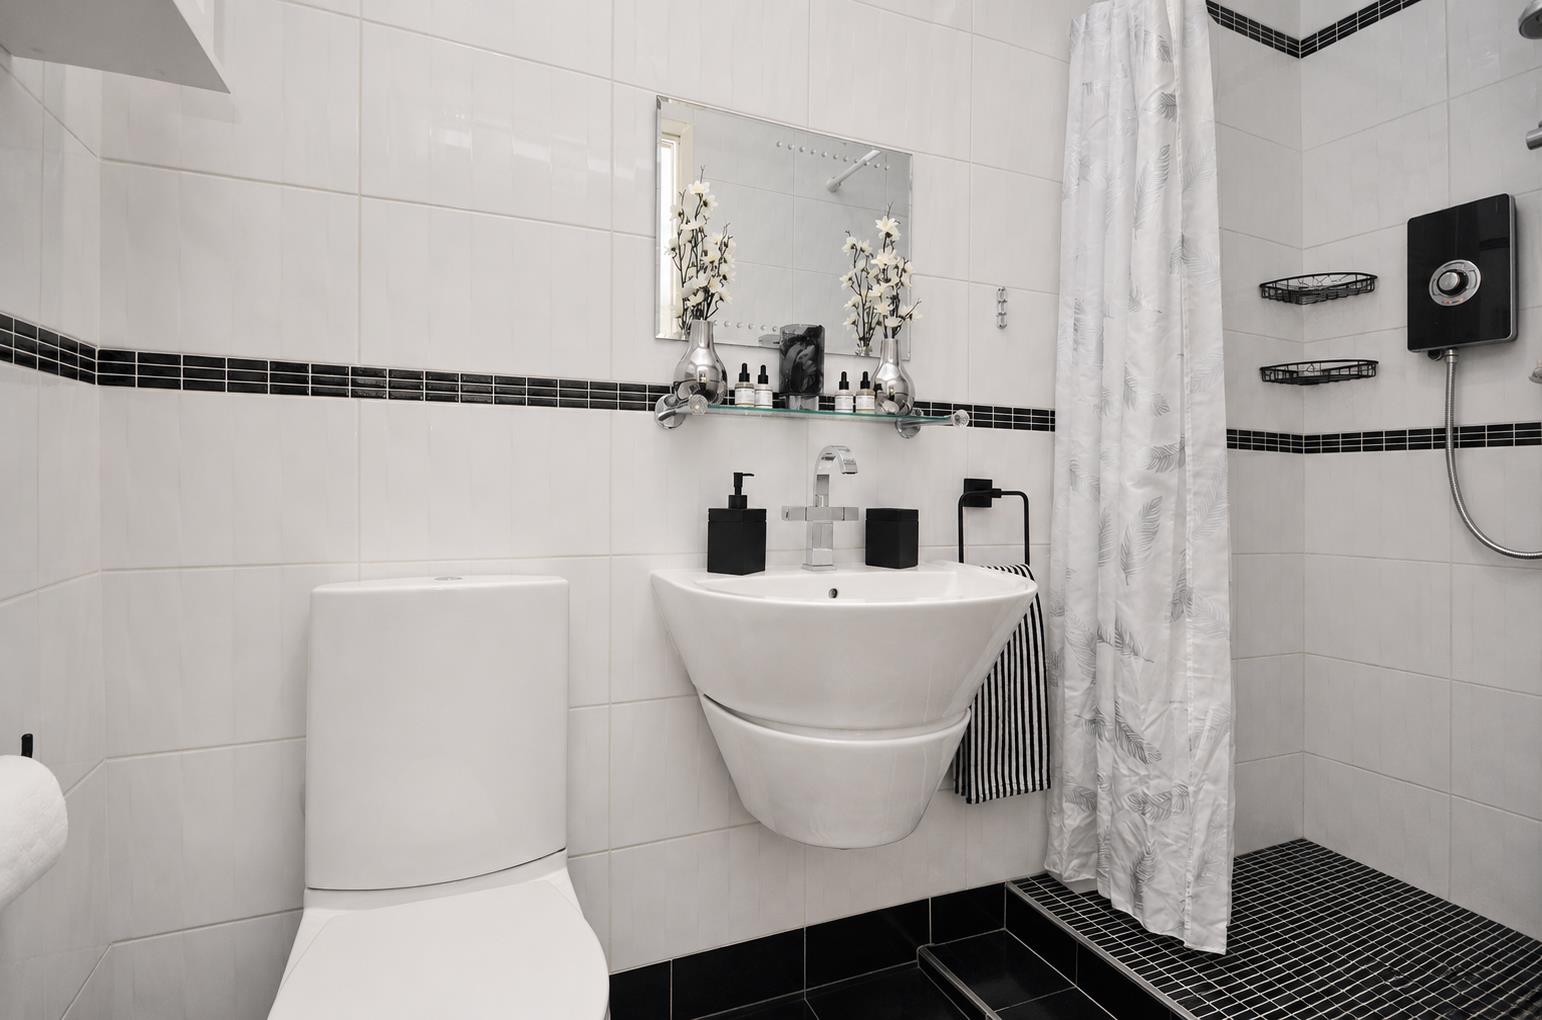
En-Suite 2.57 x 1.38 (8'5" x 4'6")
Bedroom Two 3.64 x 3.61 (11'11" x 11'10")
En-Suite 2.43 x 1.00 (7'11" x 3'3")
Bedroom Three 5.68 x 2.47 max (18'7" x 8'1" max)
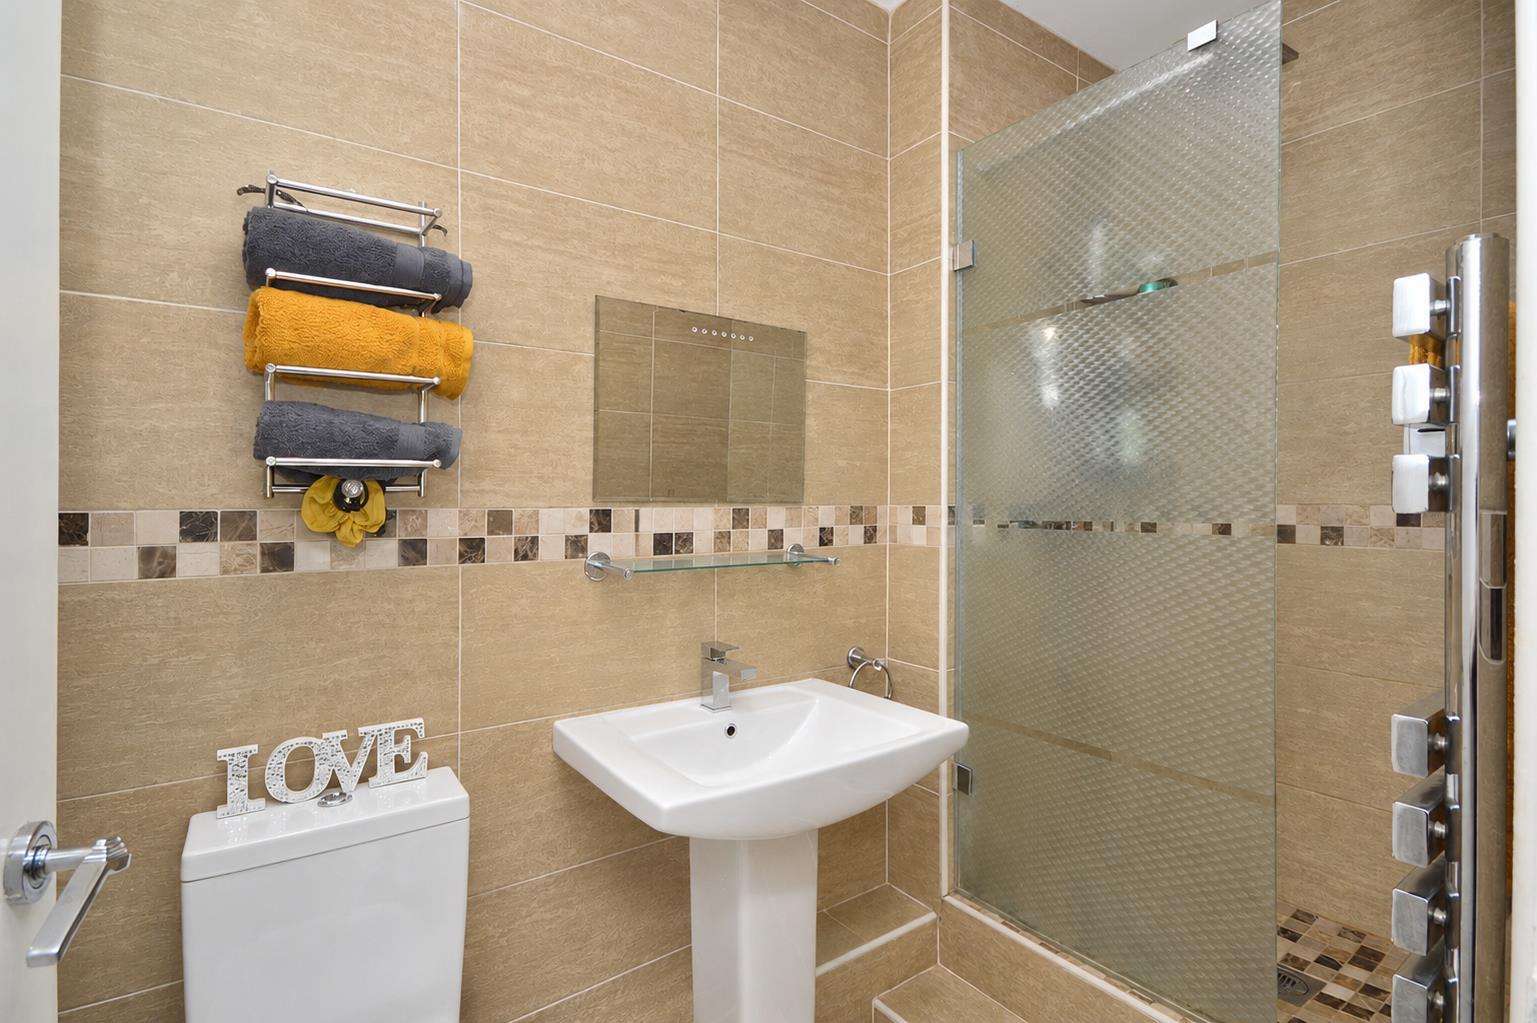
Family Bathroom 4.11 x 2.45 (13'5" x 8'0")
Gardens & View
Front & Drive
Detached Double Garage 5.45 x 5.17 (17'10" x 16'11")
Drone & Ariel Photos
Additional Information
- Council Tax Band
- F
- Parking
- Double Garage, Driveway Private
- Accessibility
- other
- Tenure
- Freehold
- Property type
- Bungalow
Energy Performance Certificate
Utilities, Rights & Restrictions
Utility supply
- Water
- mains supply
- Heating
- oil, wood burner
- Broadband
- fttc
- Sewerage
- other (SepticTank)
Risks
- Flooded in last 5 years
- no
- Flood defences
- no
Interested in this property?
Arrange a Viewing

- Branch Address
- Eveleighs
45 Courtenay Road
Keynsham
Bristol
BS31 1JU - Phone Number
- 0117 904 9000
- Email Address
- Email Now