£515,000 - Freehold
Fairfield Way, Keynsham, Bristol
3 Bedroom Semi-Detached For Sale- 3
- 1
- 2
Property Features
- Three Bedroom Semi Detached House
- Immaculately presented
- Fitted Kitchen
- Fitted Bathroom
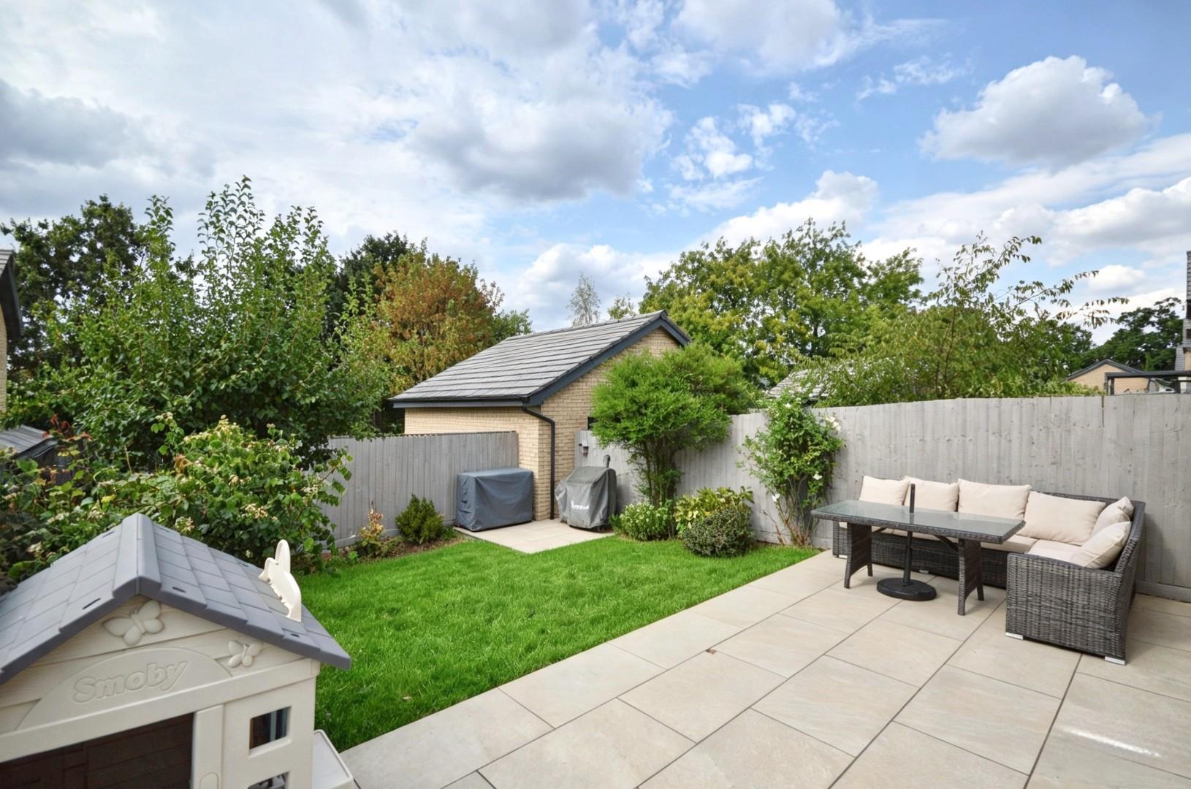
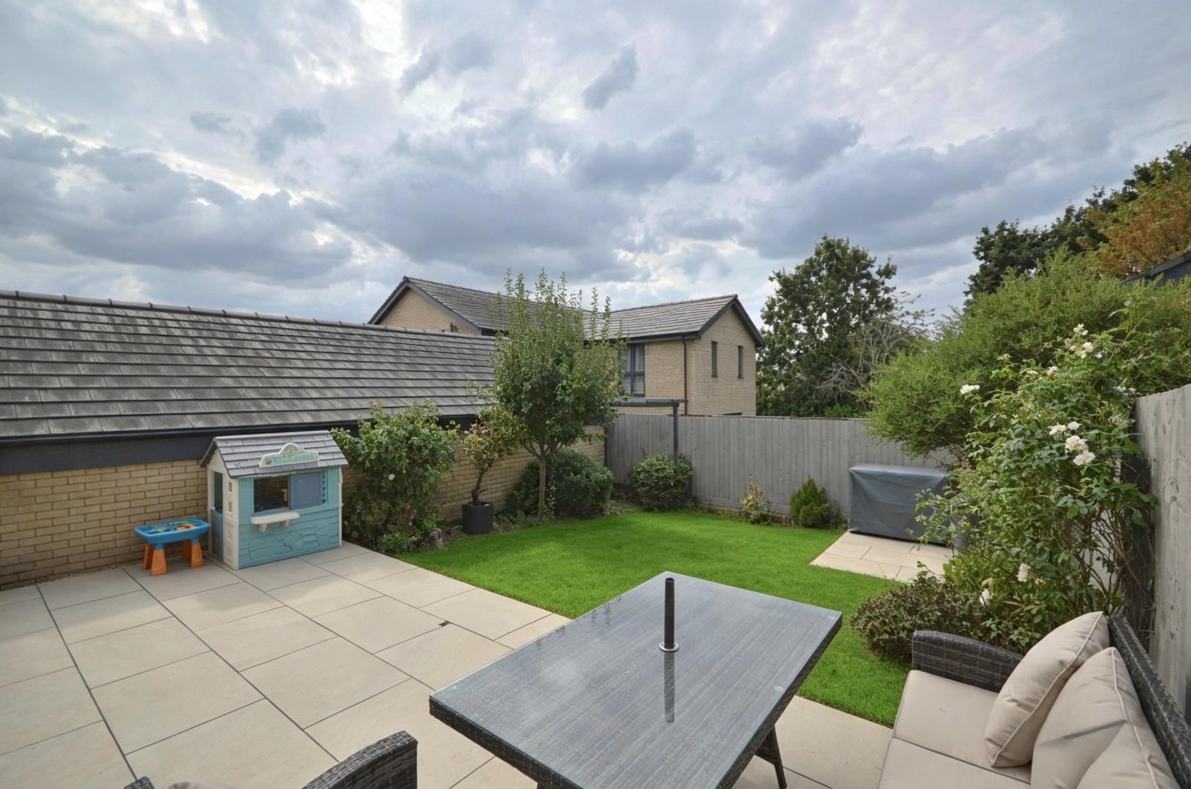
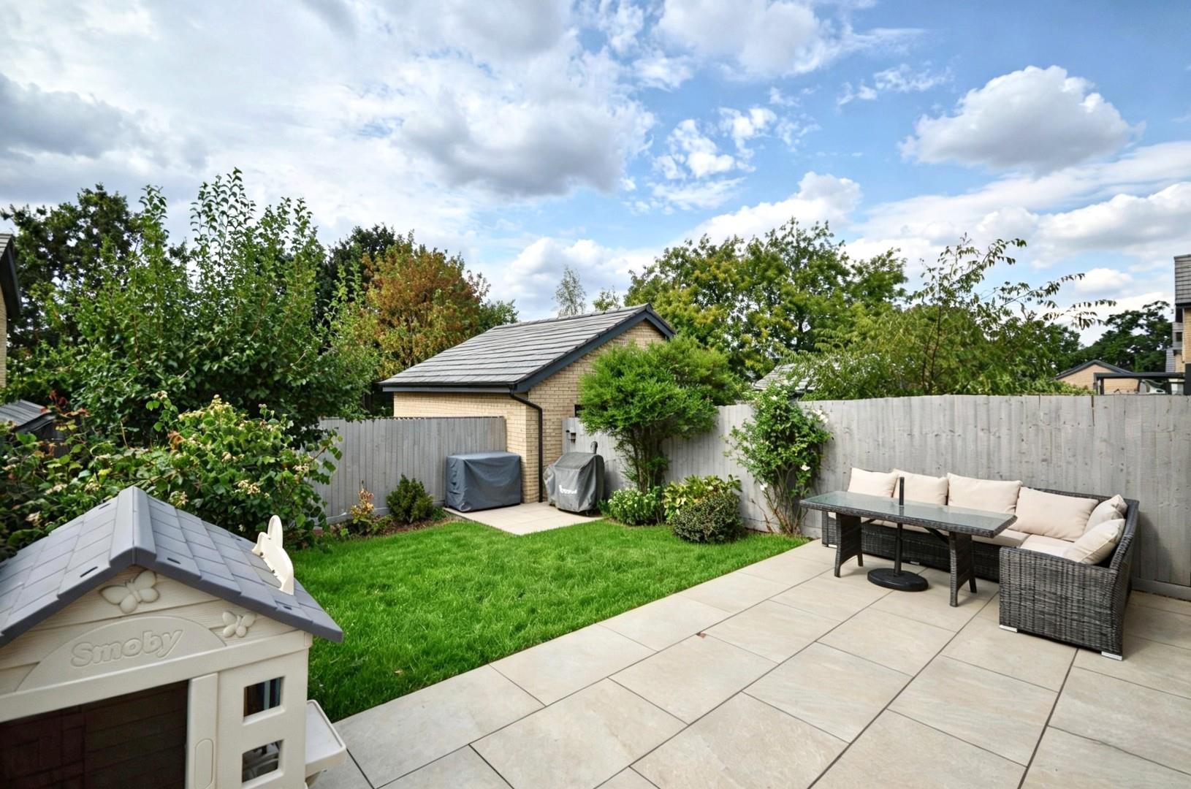
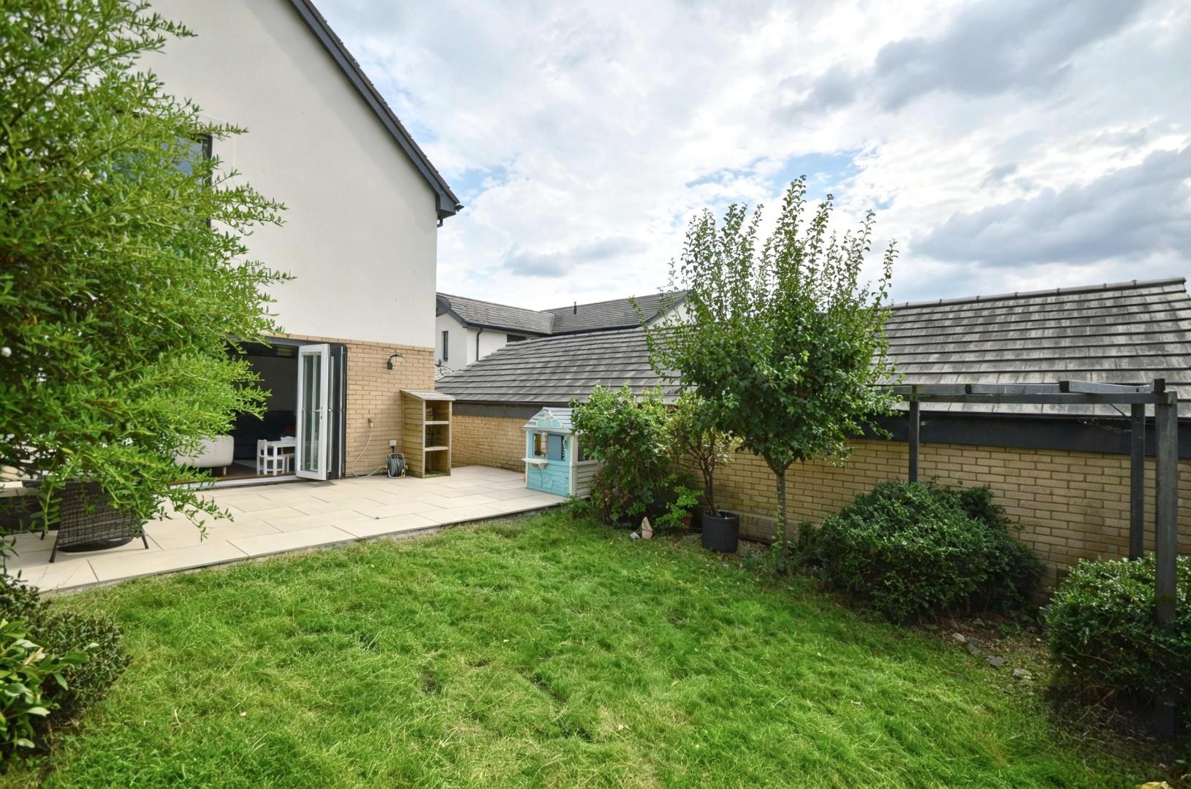
- Westerly Garden
- WC
- En-Suite
- Garage
- Off Street Parking
- Freehold
- Council Tax: D
About this property
Nestled in the charming area of Fairfield Way, Keynsham, Bristol, this delightful three-bedroom house offers a perfect blend of comfort and convenience. Situated in the desirable Hygge Park, the property is exceptionally well presented, making it an ideal home for families or professionals alike.
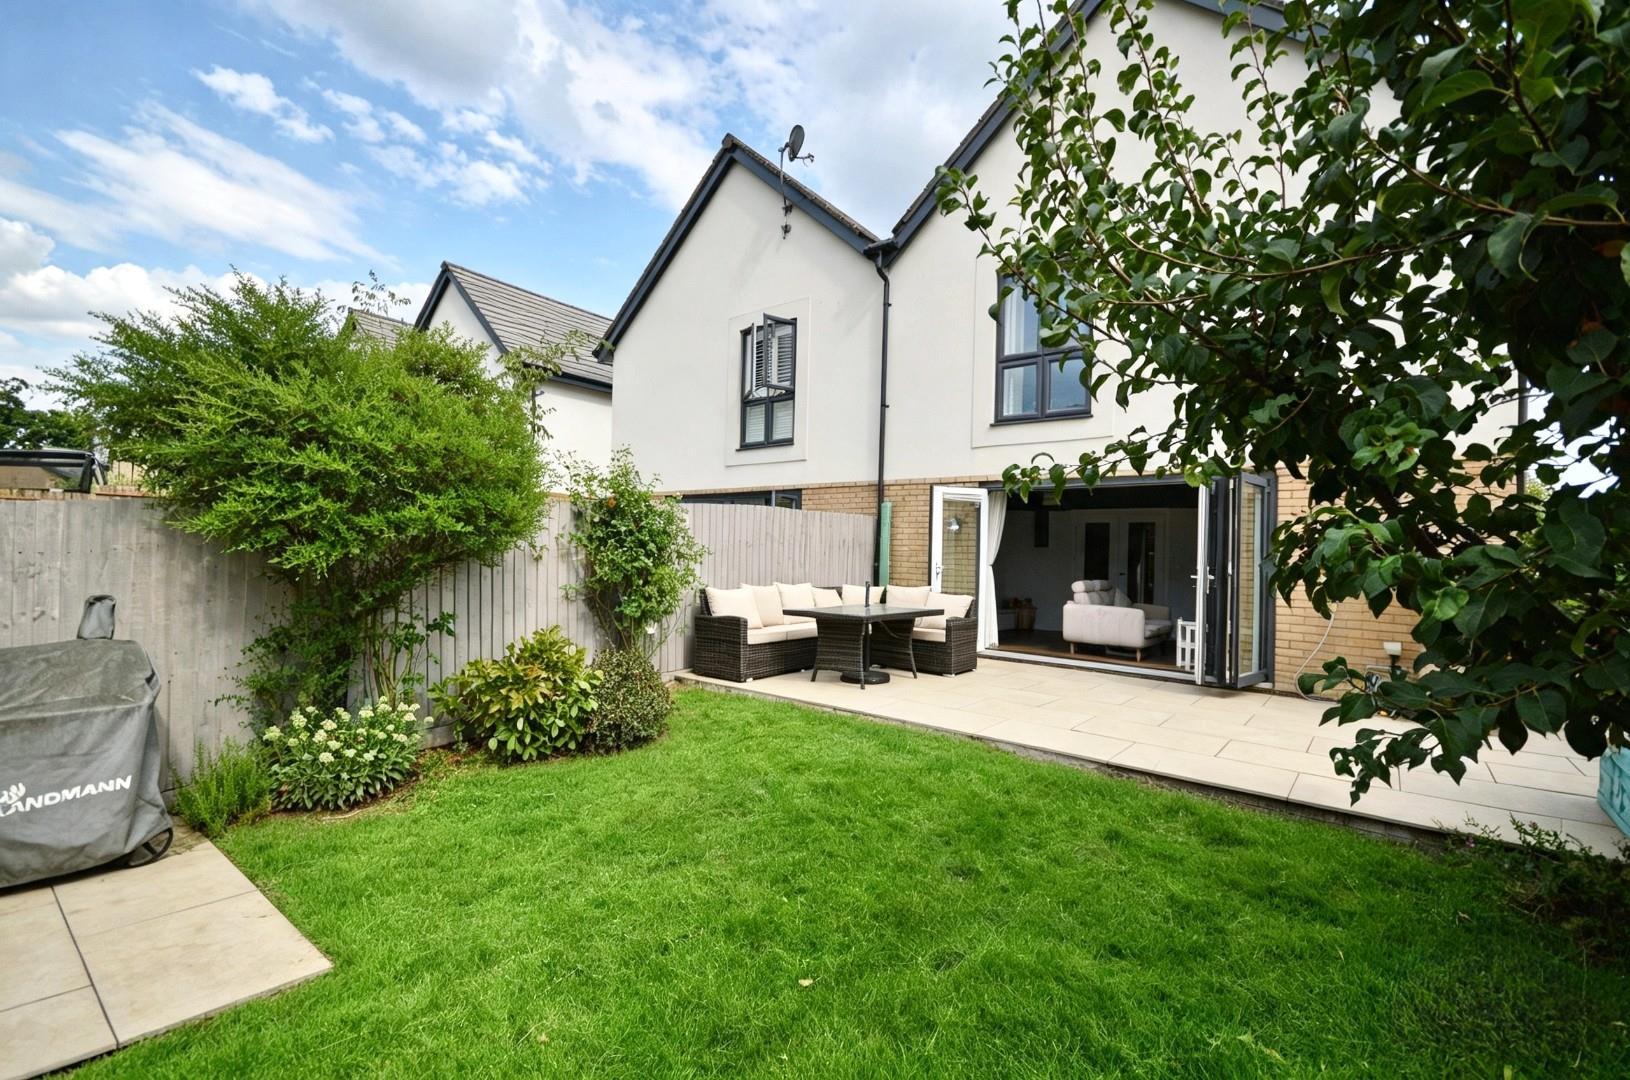
One of the standout features of this residence is the en suite dressing room, which adds a touch of luxury to the master bedroom. The property also boasts a well-appointed garage, providing ample storage space or the perfect spot for your vehicle. The westerly garden is a lovely outdoor space, ideal for enjoying the afternoon sun and hosting gatherings with friends and family.
Location is key, and this home does not disappoint. It is conveniently located near Two River and Wellsway School, making it an excellent choice for families with children. Local shops are just a stone's throw away, ensuring that daily necessities are easily accessible. Additionally, the picturesque River Avon is nearby, offering scenic walks and the opportunity to unwind in nature. For those who enjoy a social outing, a local pub is within easy reach, perfect for a relaxing evening.
In summary, this well-presented three-bedroom house in Keynsham is a wonderful opportunity for anyone seeking a comfortable and convenient lifestyle in a vibrant community. With its attractive features and prime location, it is sure to appeal to a wide range of buyers or renters.
Composite front door leading into hallway.
Hallway
Single radiator, doors leading to open plan kitchen dining area and WC.
WC
Closed couple WC, wash hand basin with mixer taps over, heated towel rail, extractor fan.
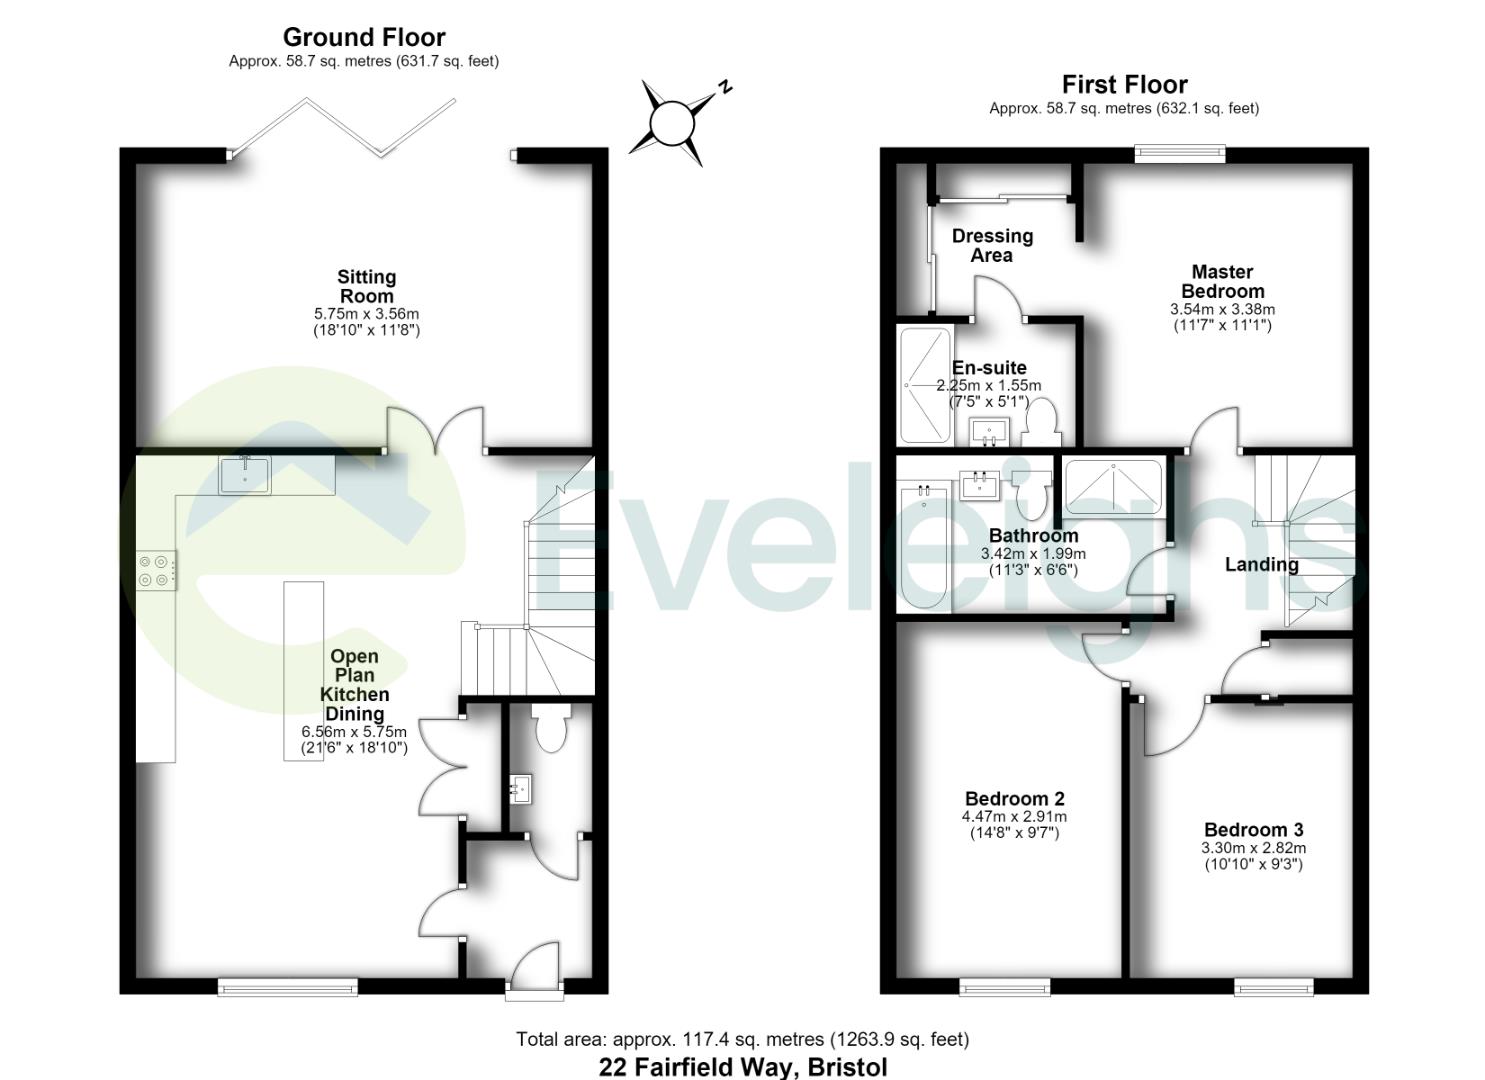
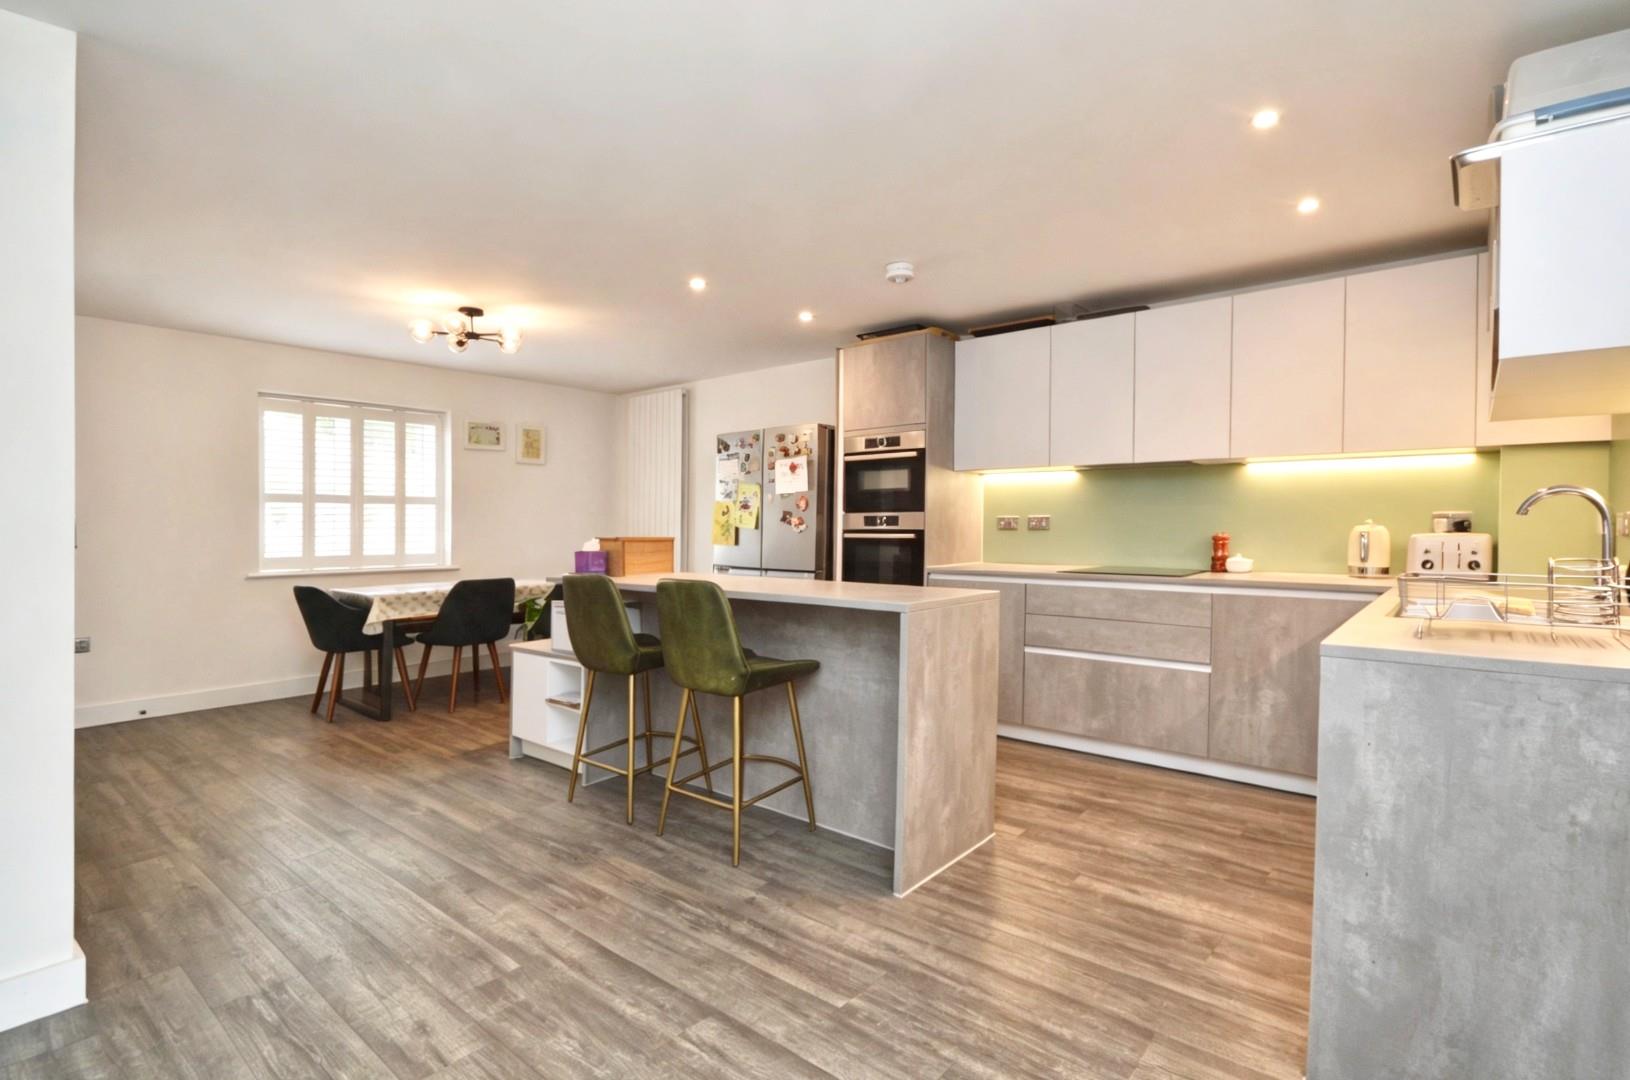
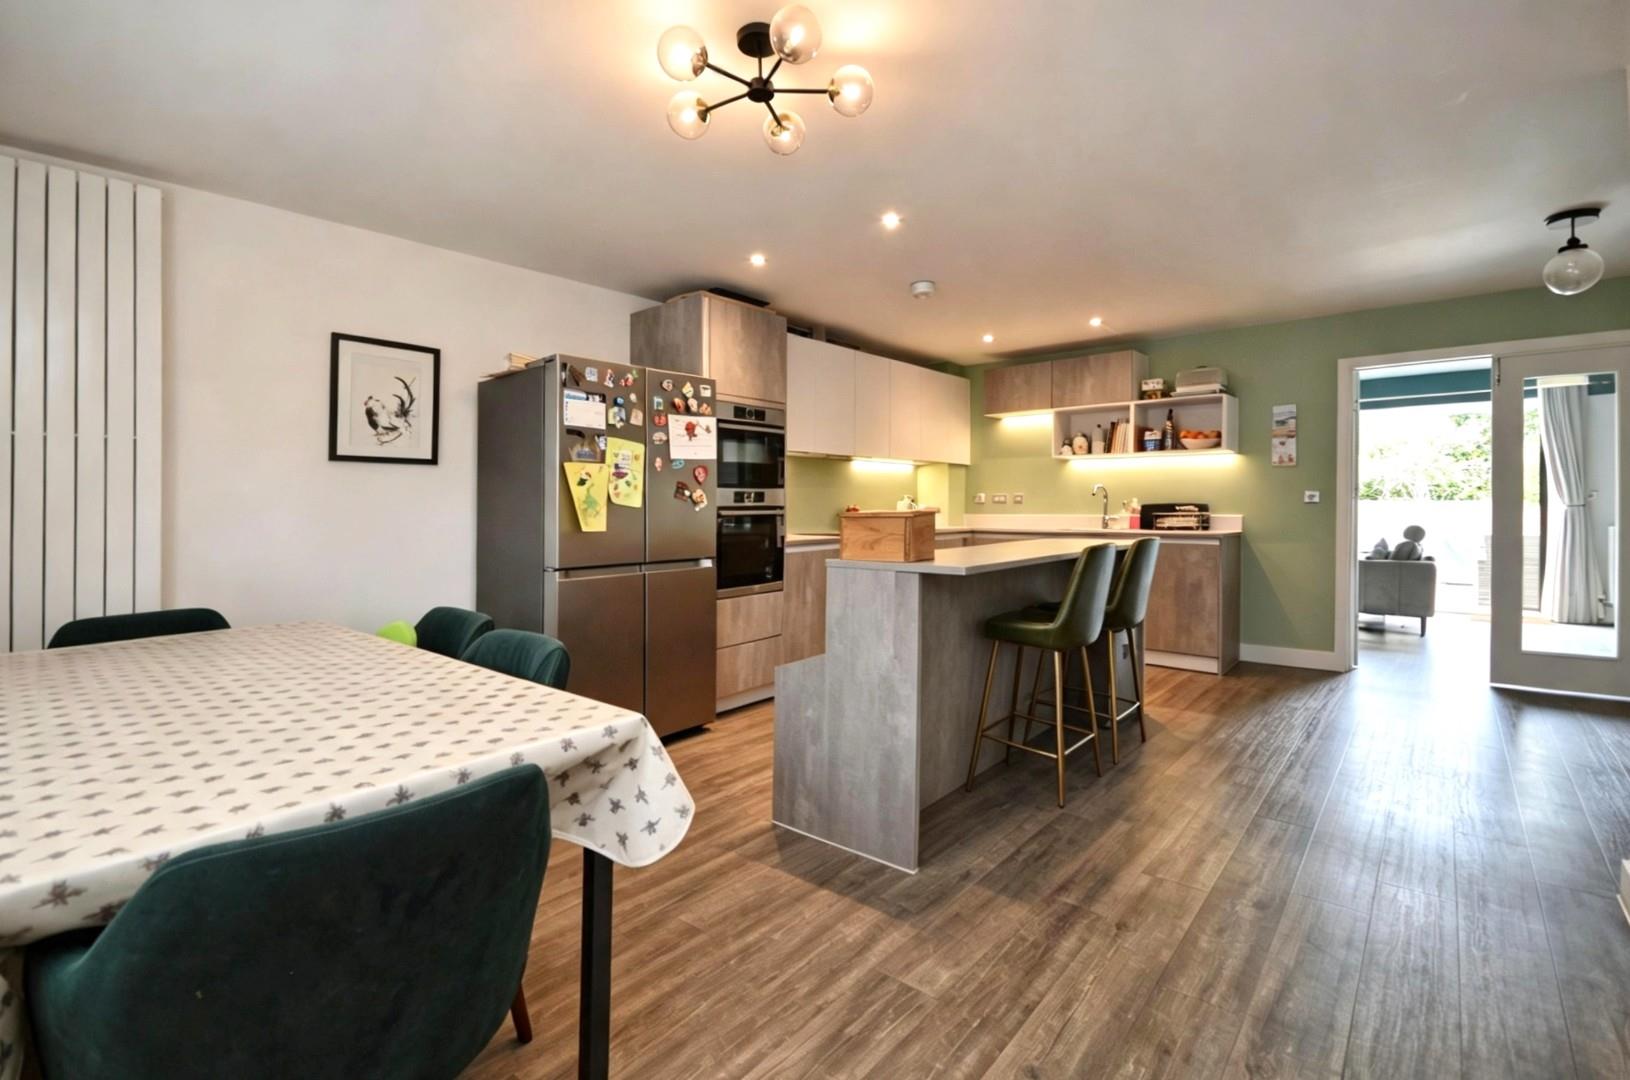
Kitchen/Dining Room 6.56 x 5.75 (21'6" x 18'10")
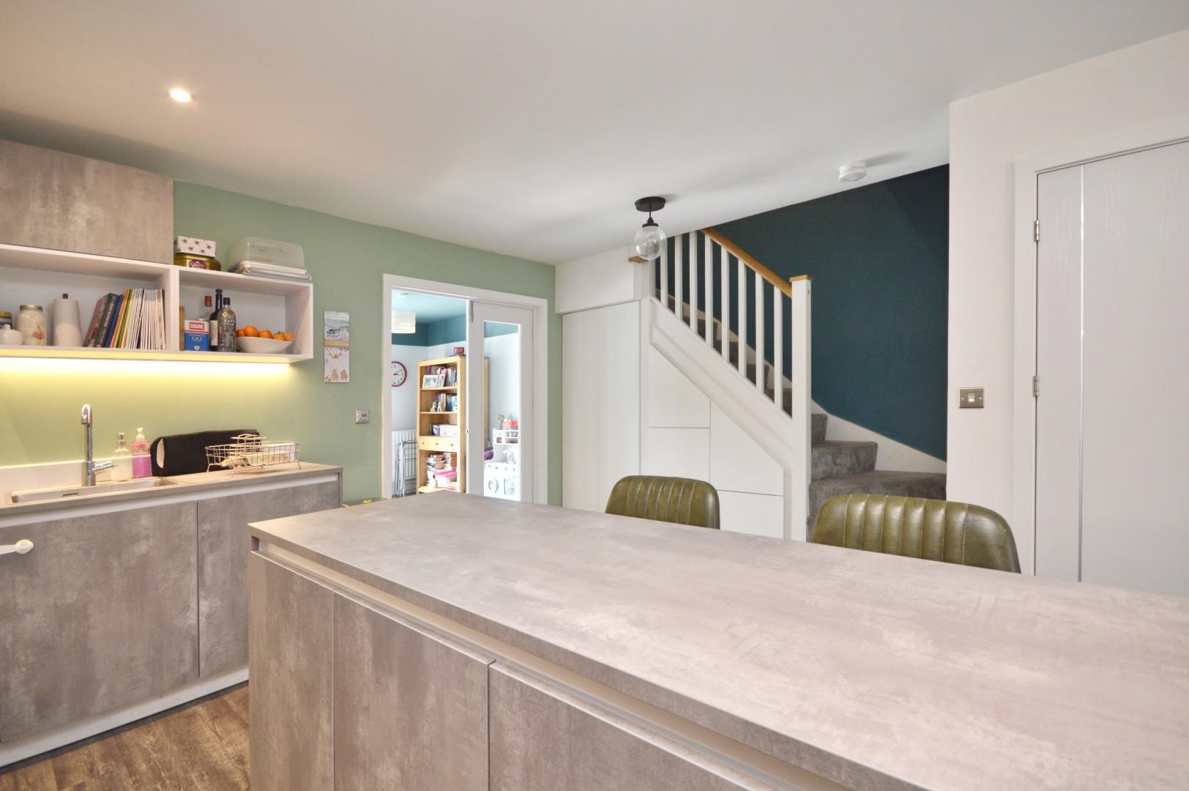
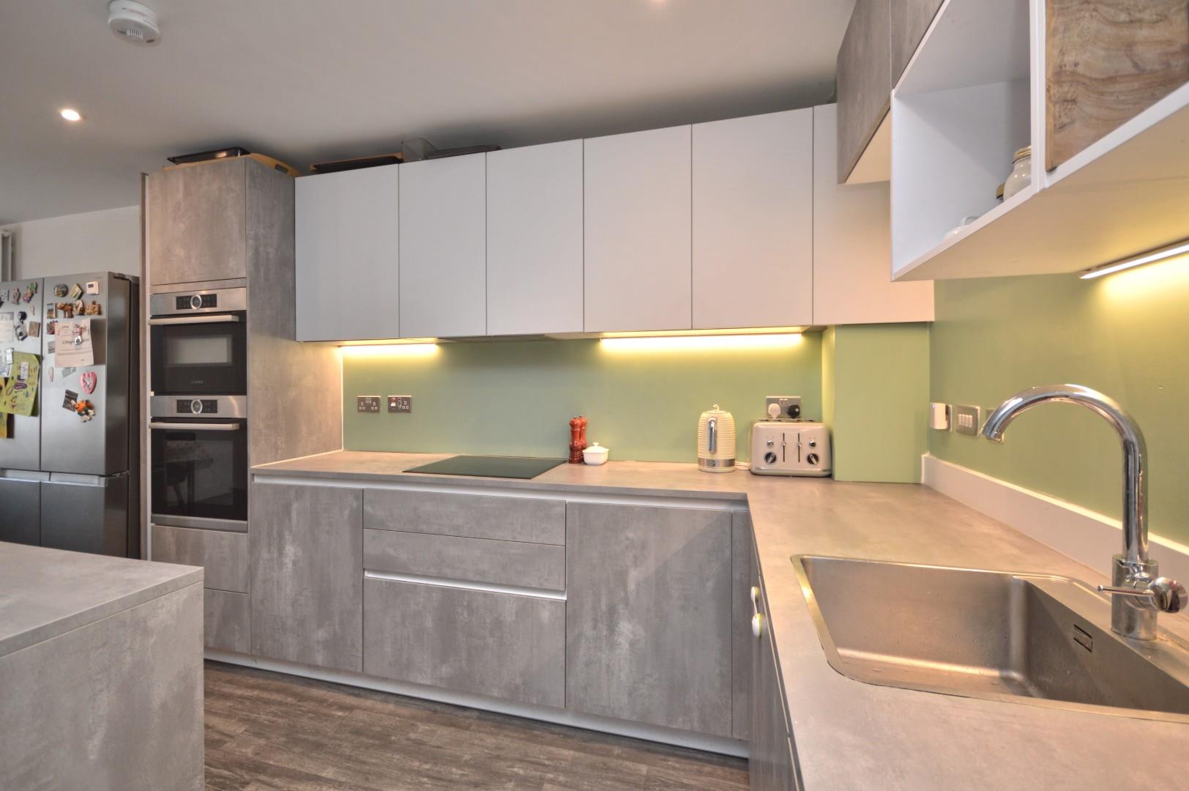
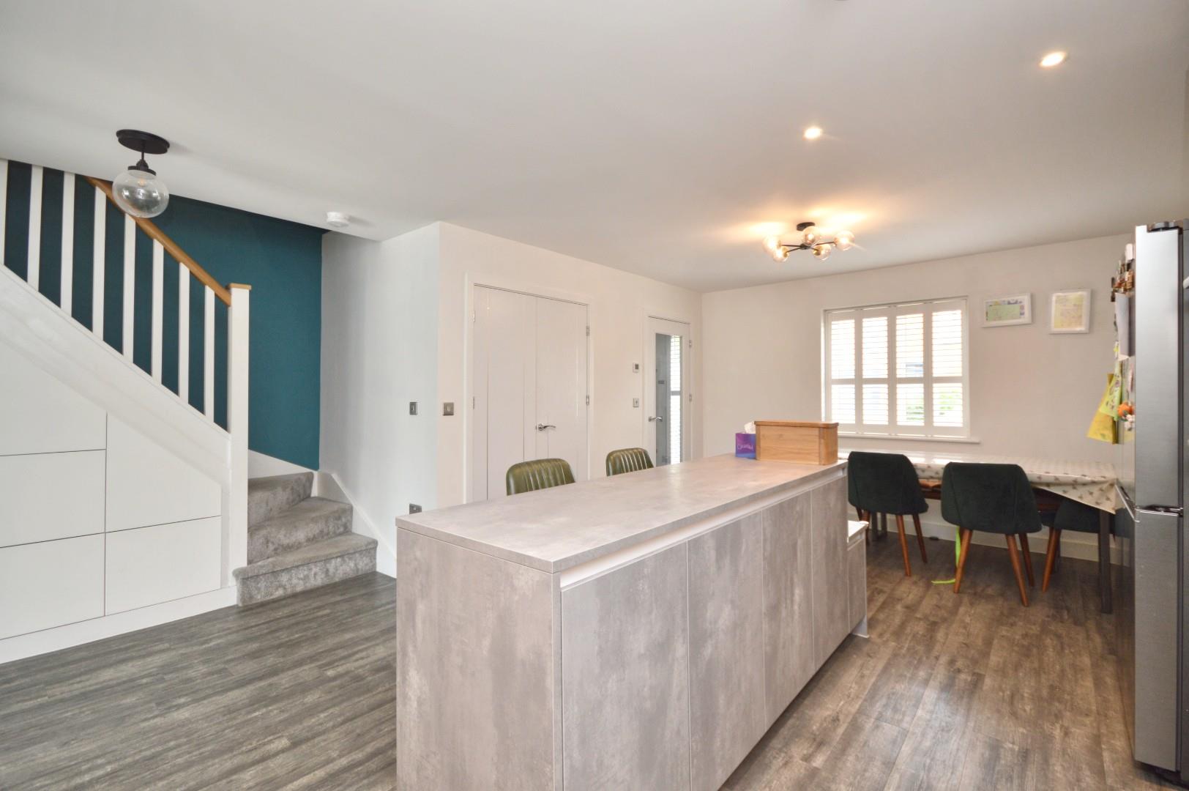
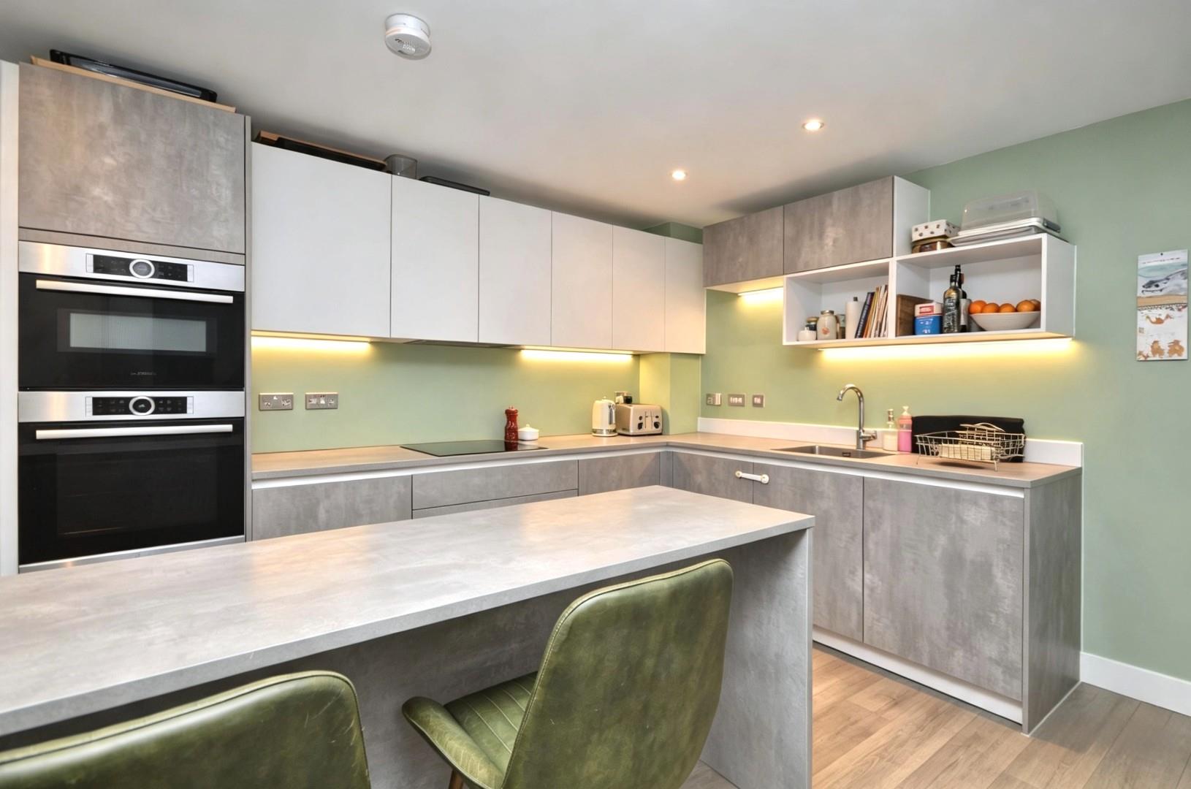
uPVC double glazed window to front aspect, fitted shutters, range of wall and base units with work surface over, fitted island with breakfast bar, sink and drainer unit with mixer taps, integrated Samsung induction hob, extractor fan, integrated oven, integrated AEG washing machine, integrated dishwasher, integrated microwave, space for an American fridge freezer, storage cupboard, wall mounted radiator, understairs storage cupboard, spotlights, internal door leading to sitting room.
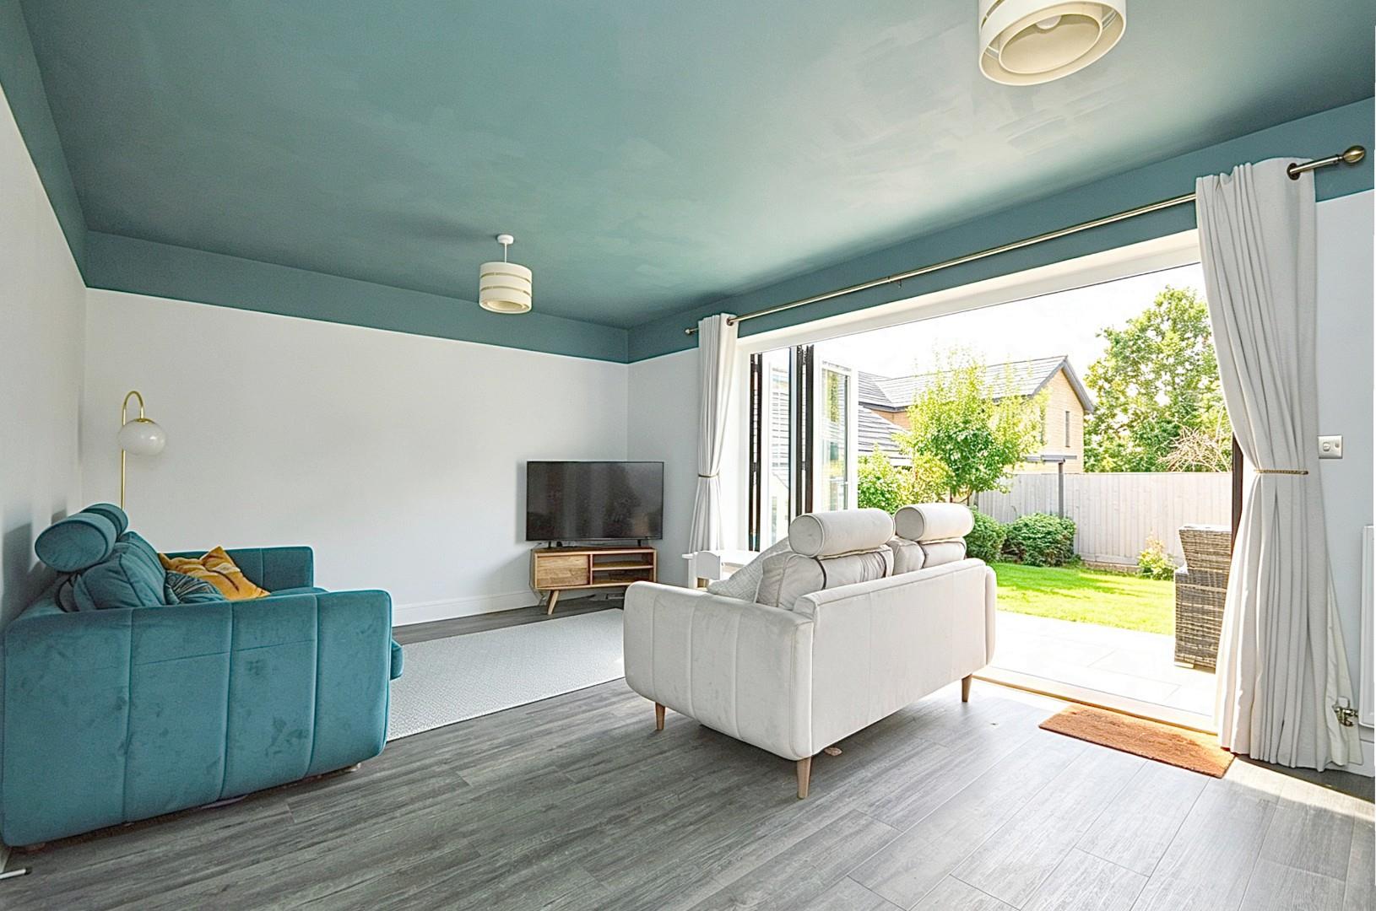
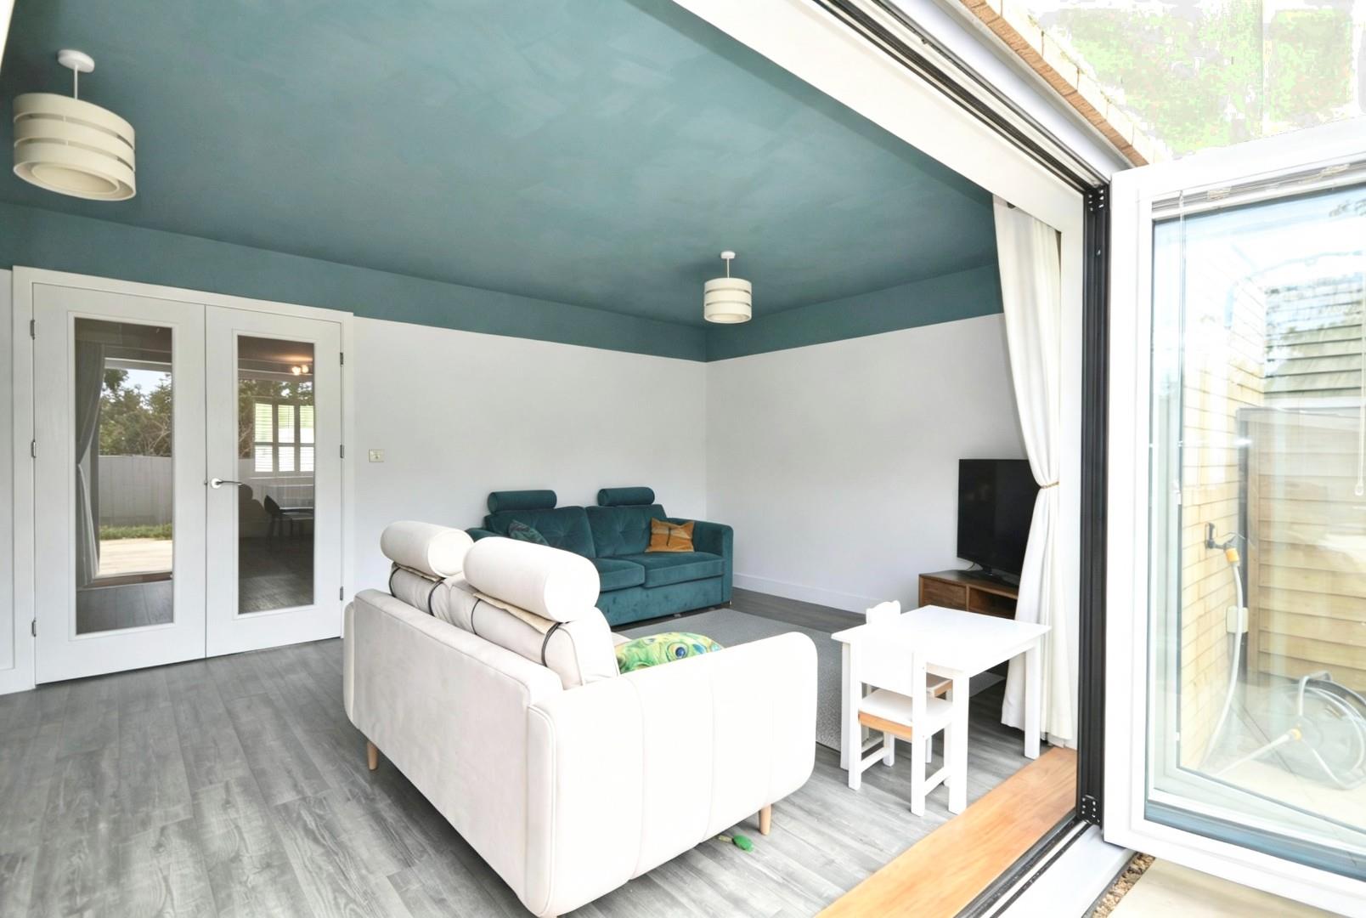
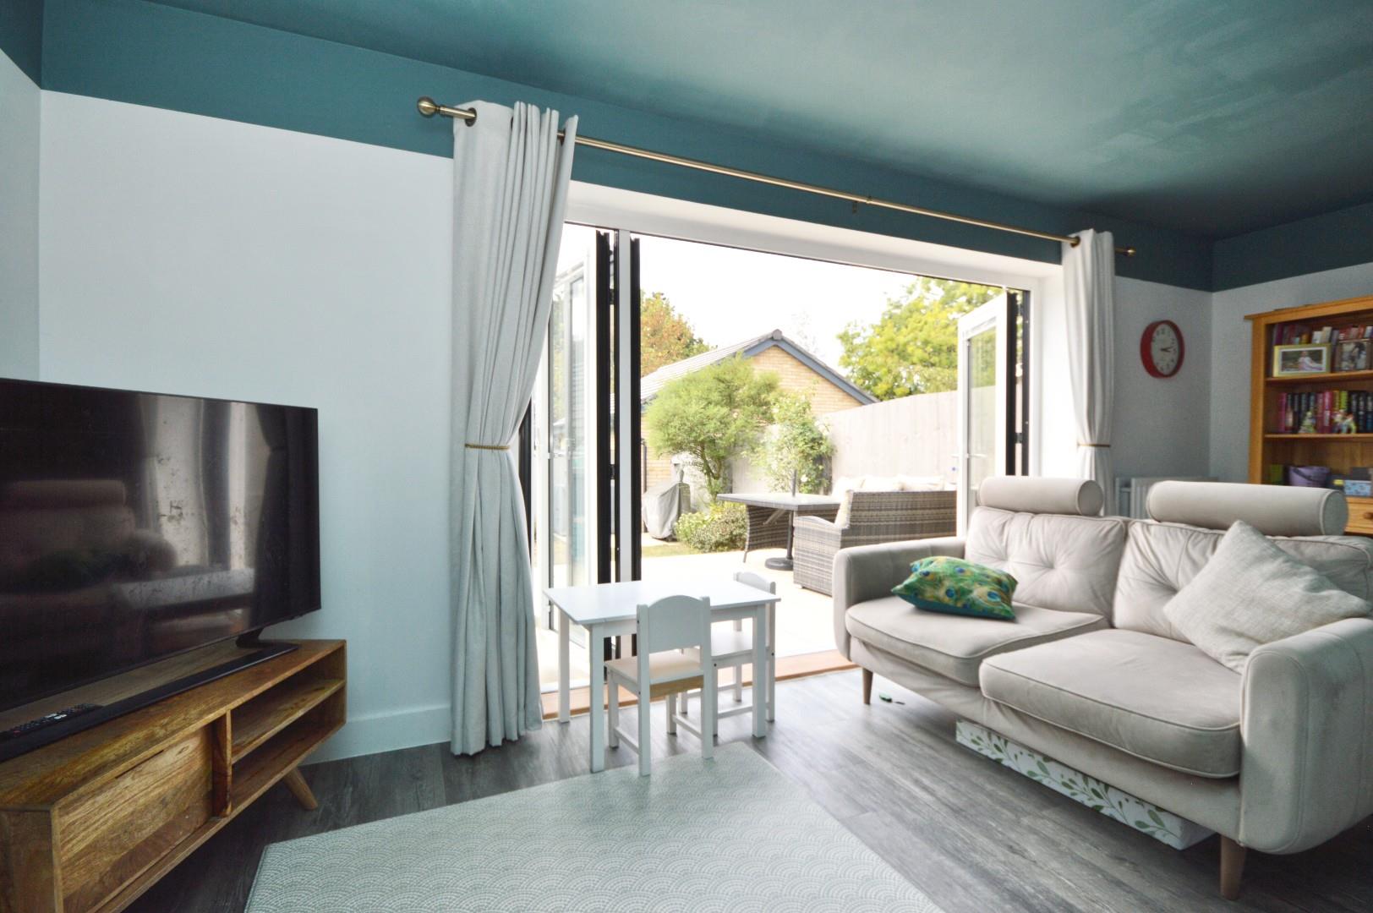
Sitting Room 5.75 x 3.56 (18'10" x 11'8")
uPVC double glazed patio doors to rear aspect, double radiator.
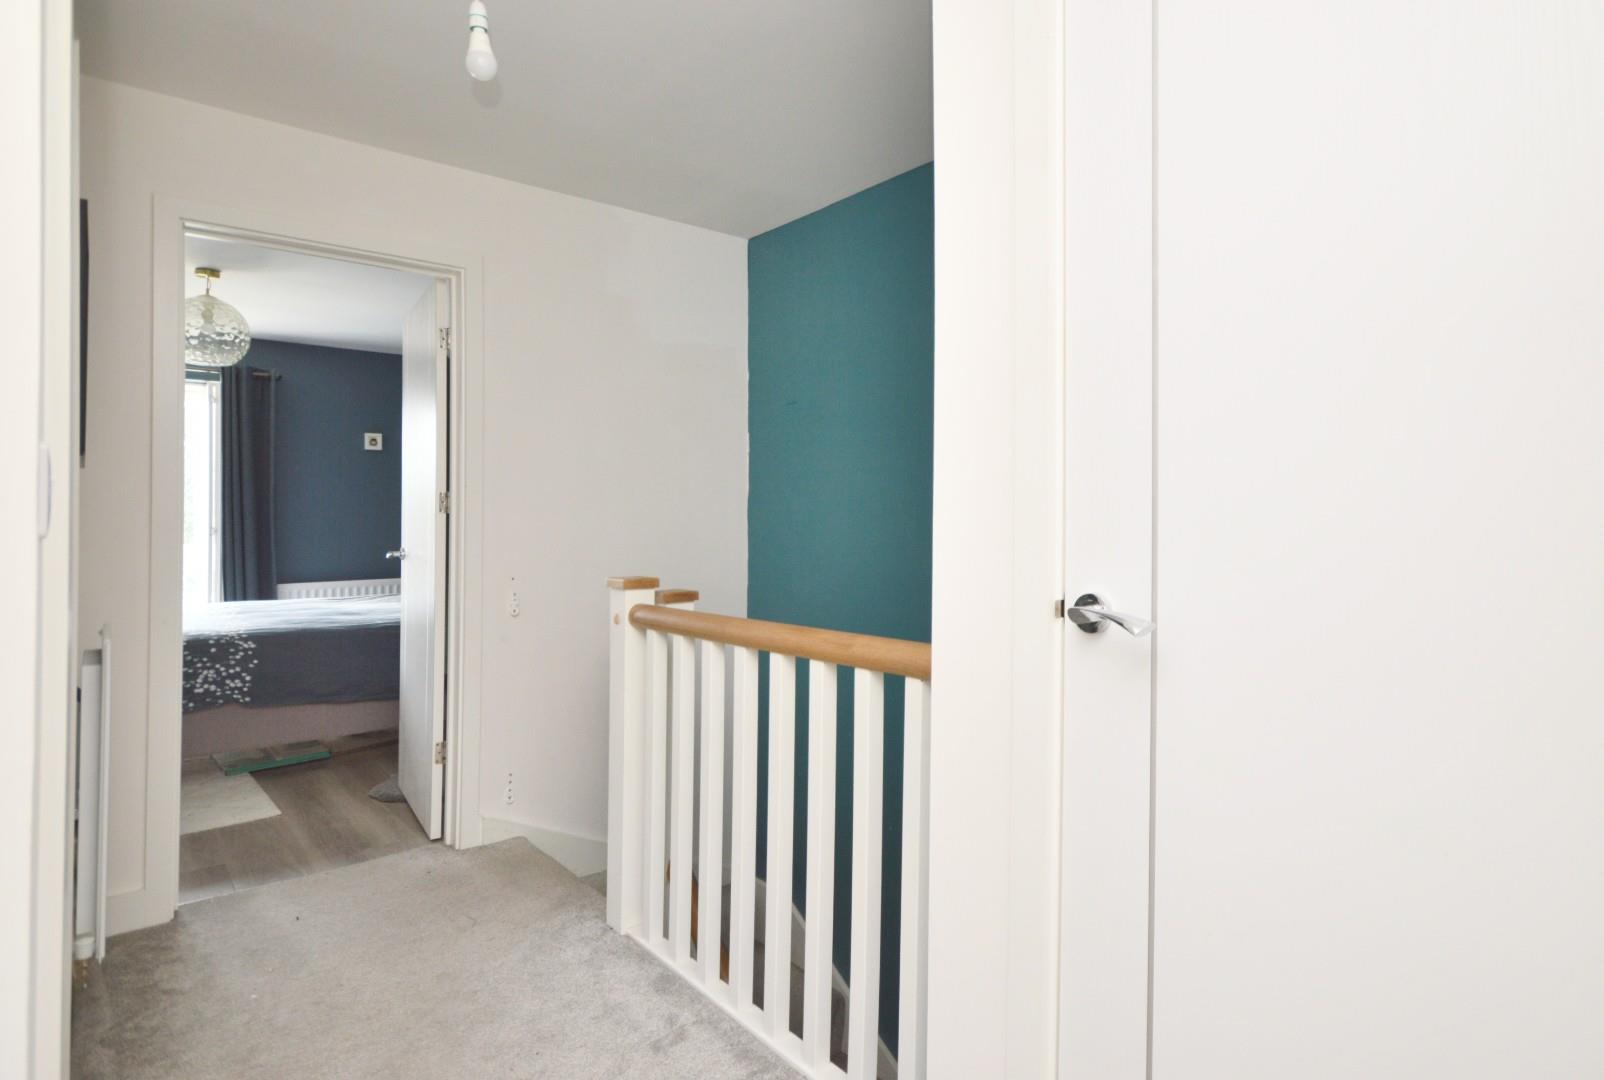
First Floor Landing
Loft hatch, single radiator, storage cupboard housing combination boiler with shelving.
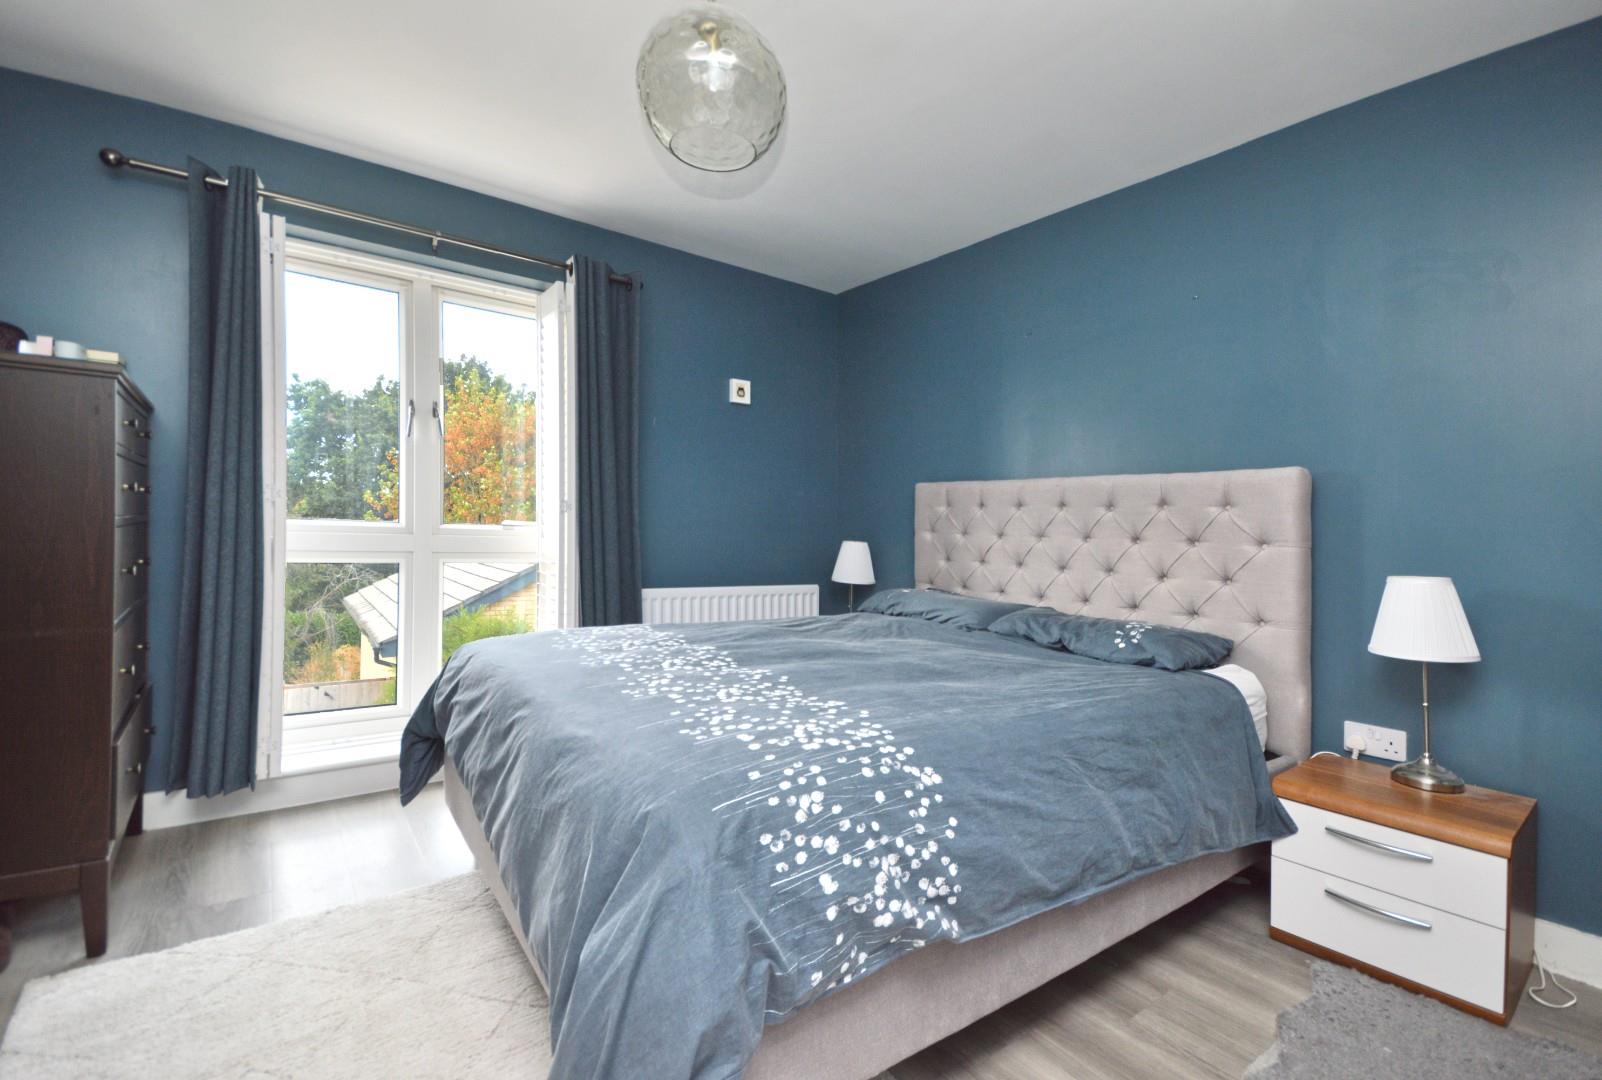
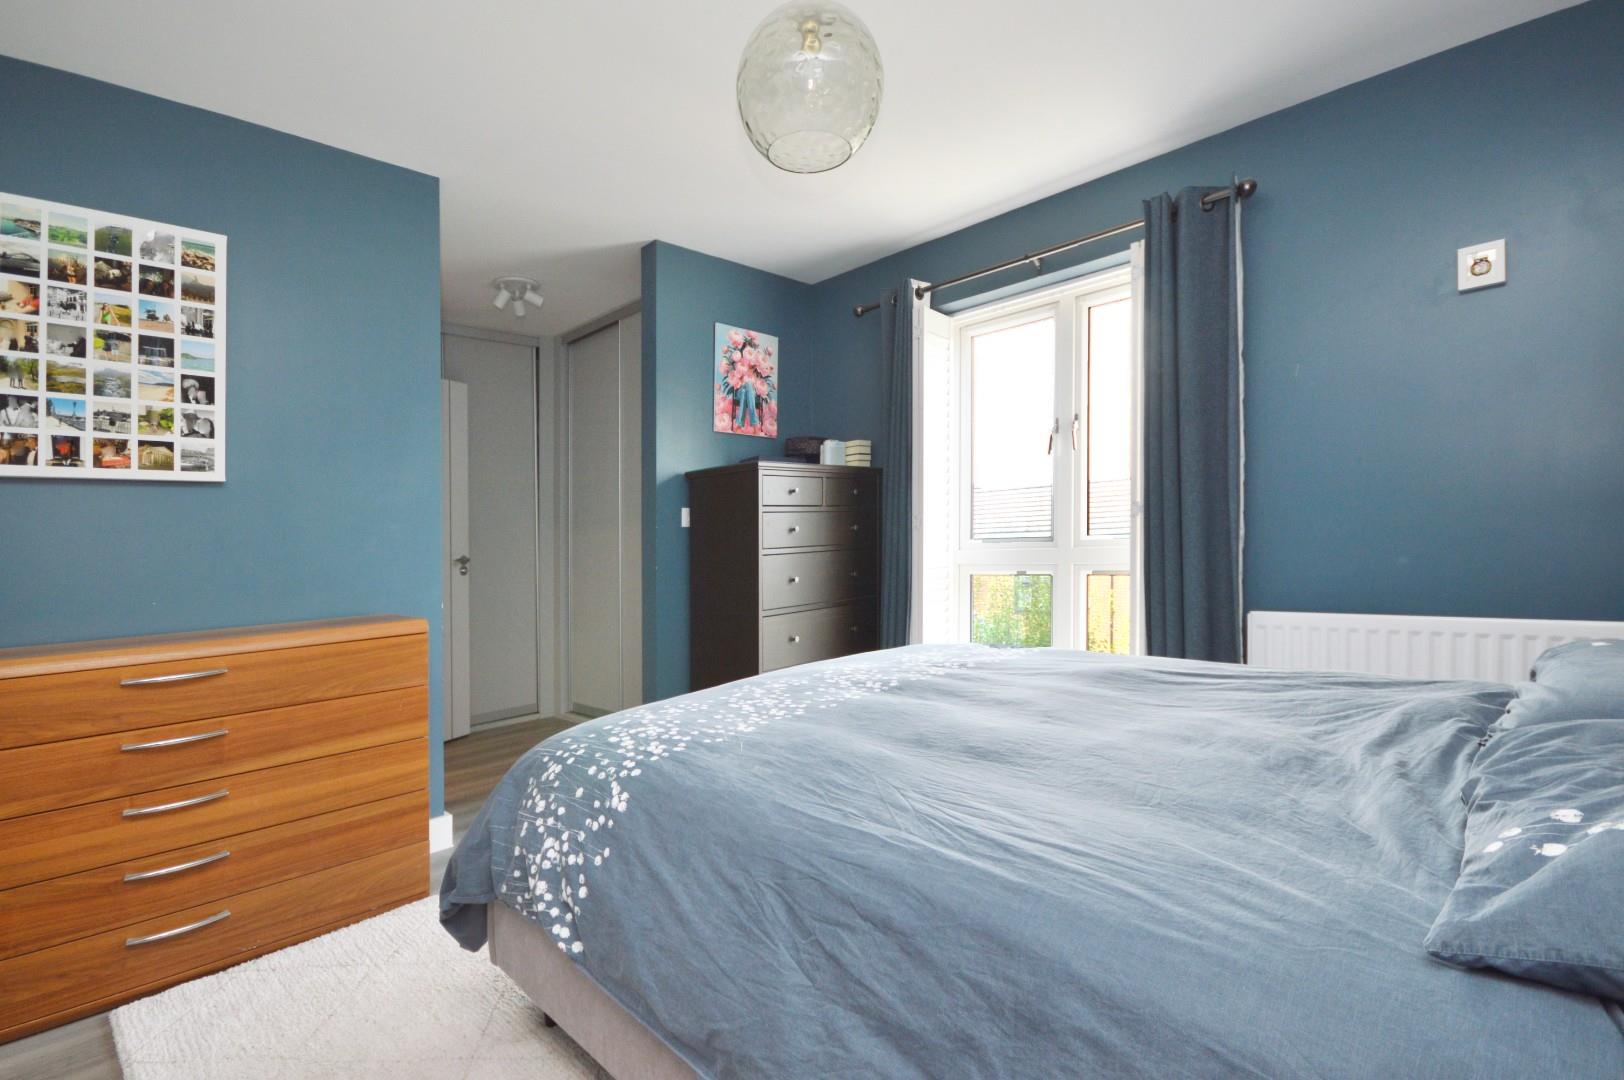
Master Bedroom 3.54 x 3.38 (11'7" x 11'1")
uPVC double glazed floor to ceiling window to rear aspect with fitted shutters, single radiator, dressing area, space for fitted wardrobes, door leading to EN-Suite.
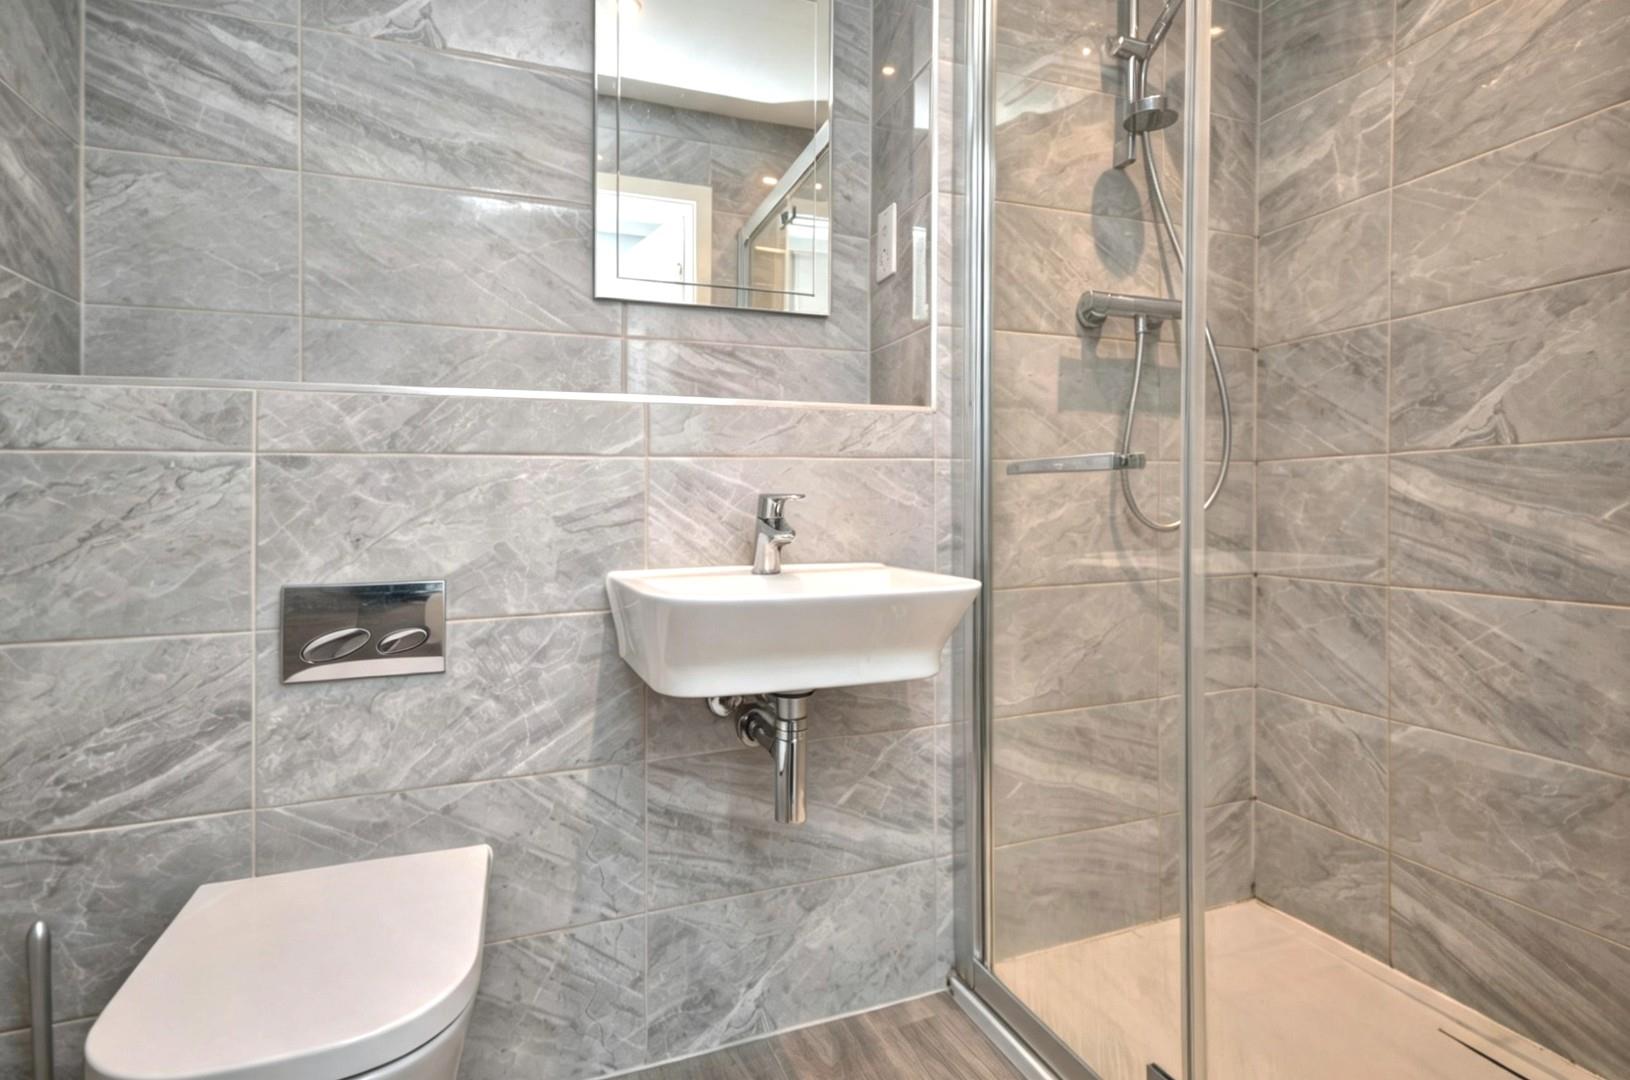
En-Suite 2.25 x 1.55 (7'4" x 5'1")
Shower cubicle with shower attachment over, wash hand basin with mixer taps, close coupled WC, extractor fan, heated towel rail.
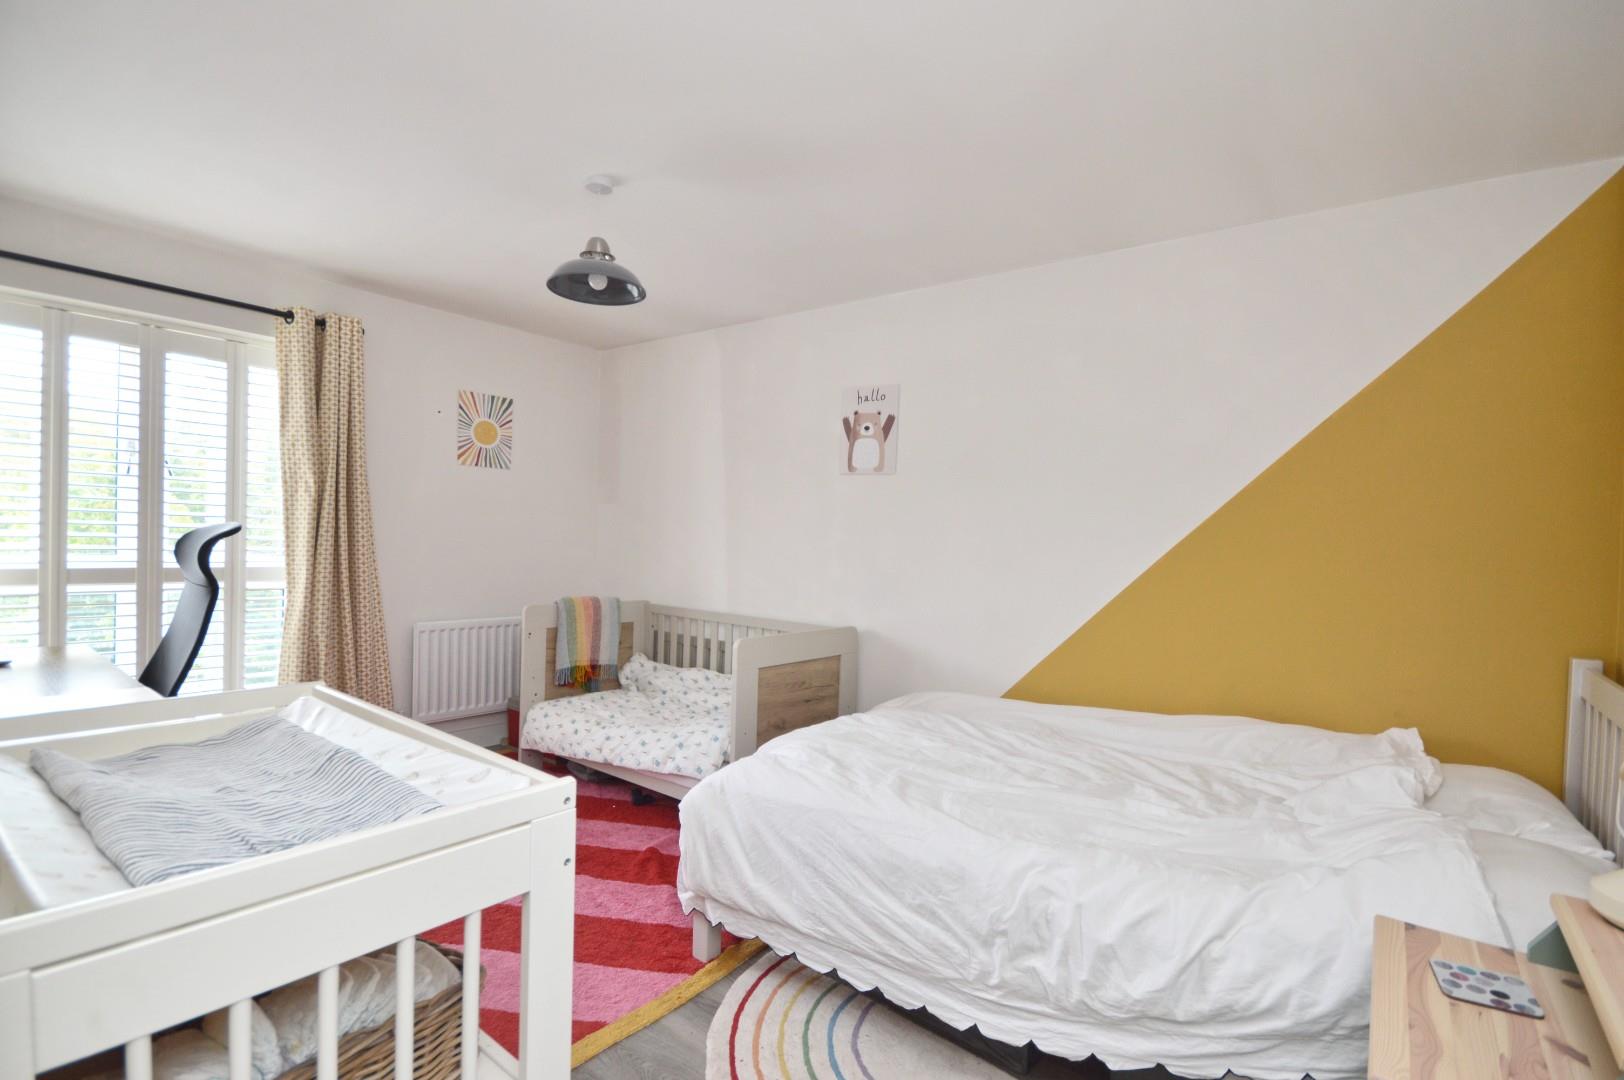
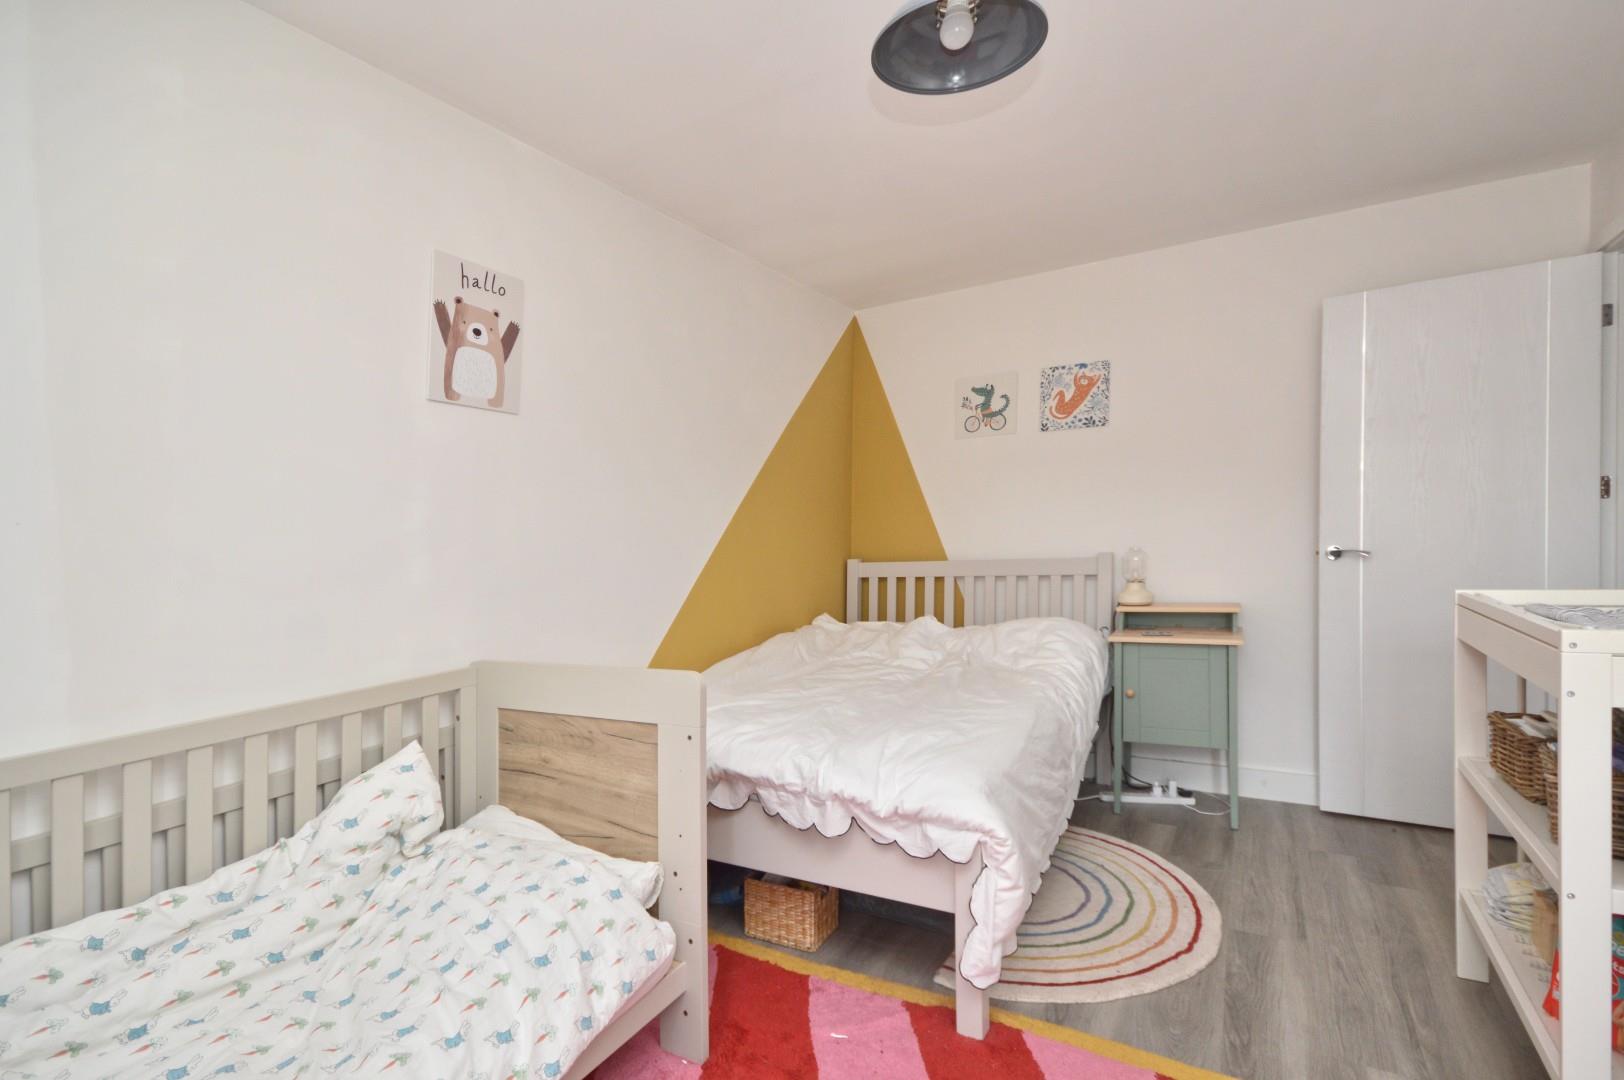
Bedroom Two 4.47 x 2.91 (14'7" x 9'6")
uPVC double glazed floor to ceiling window to front aspect, fitted shutters, single radiator.
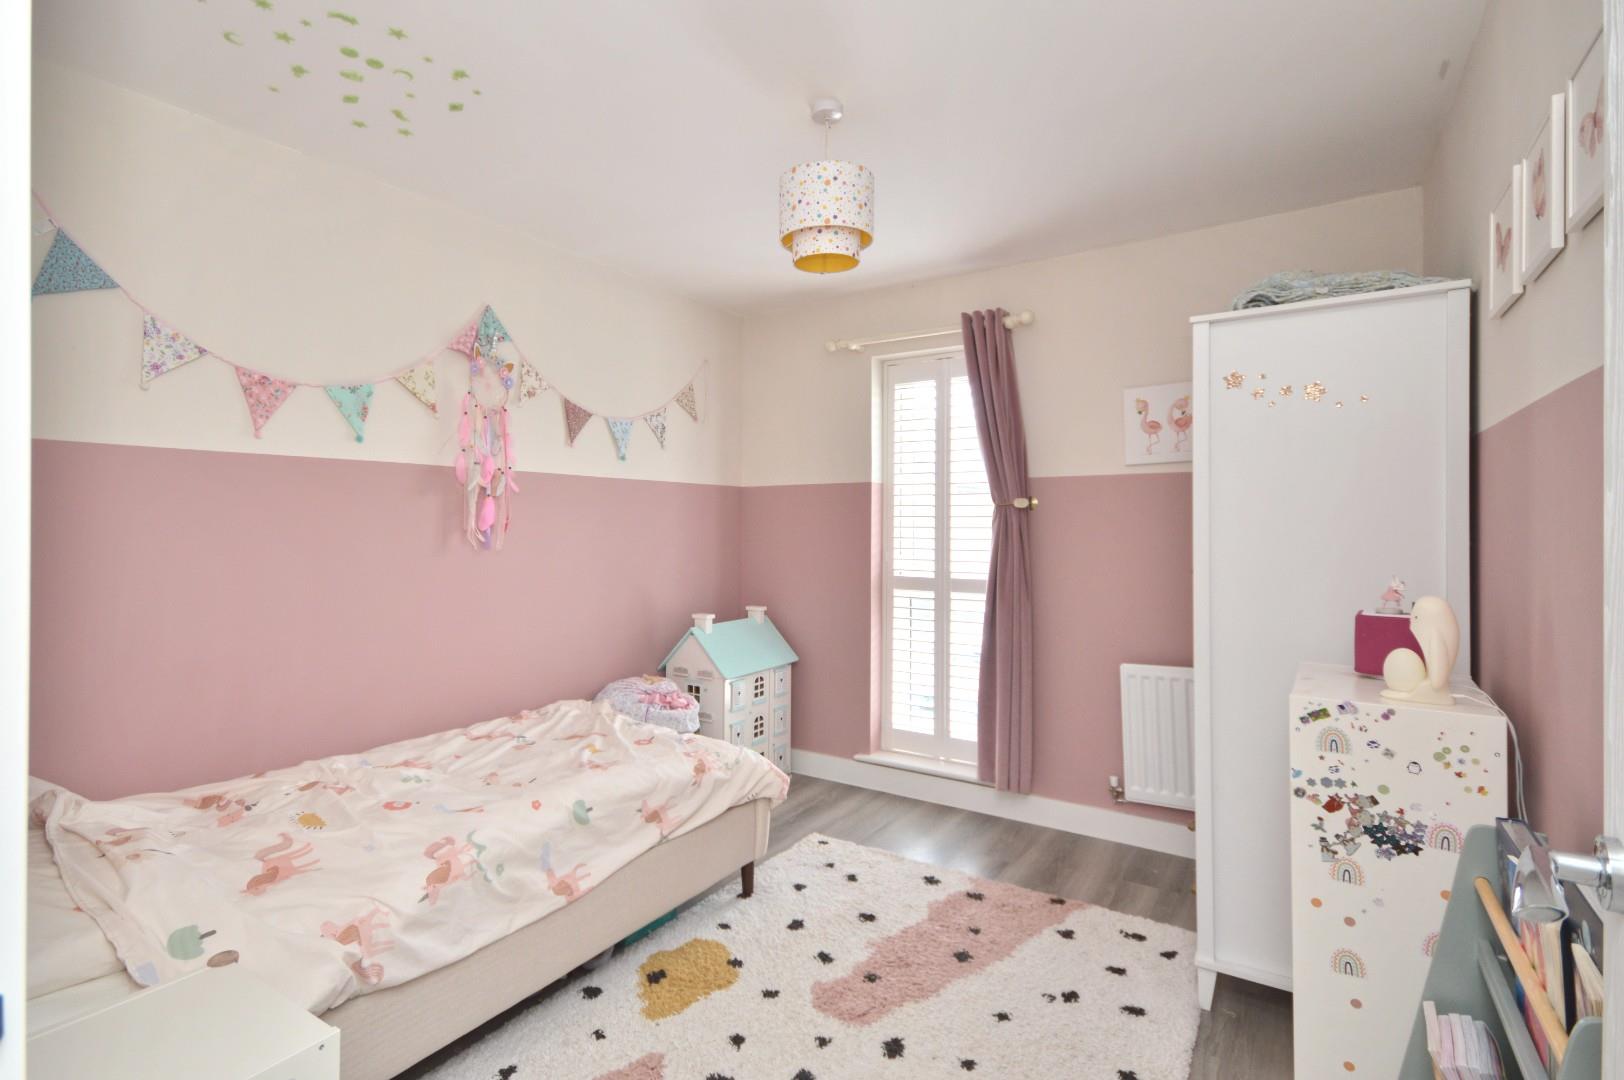
Bedroom Three 3.30 x 2.82 (10'9" x 9'3")
uPVC double glazed window to front aspect, fitted shutters, single radiator.
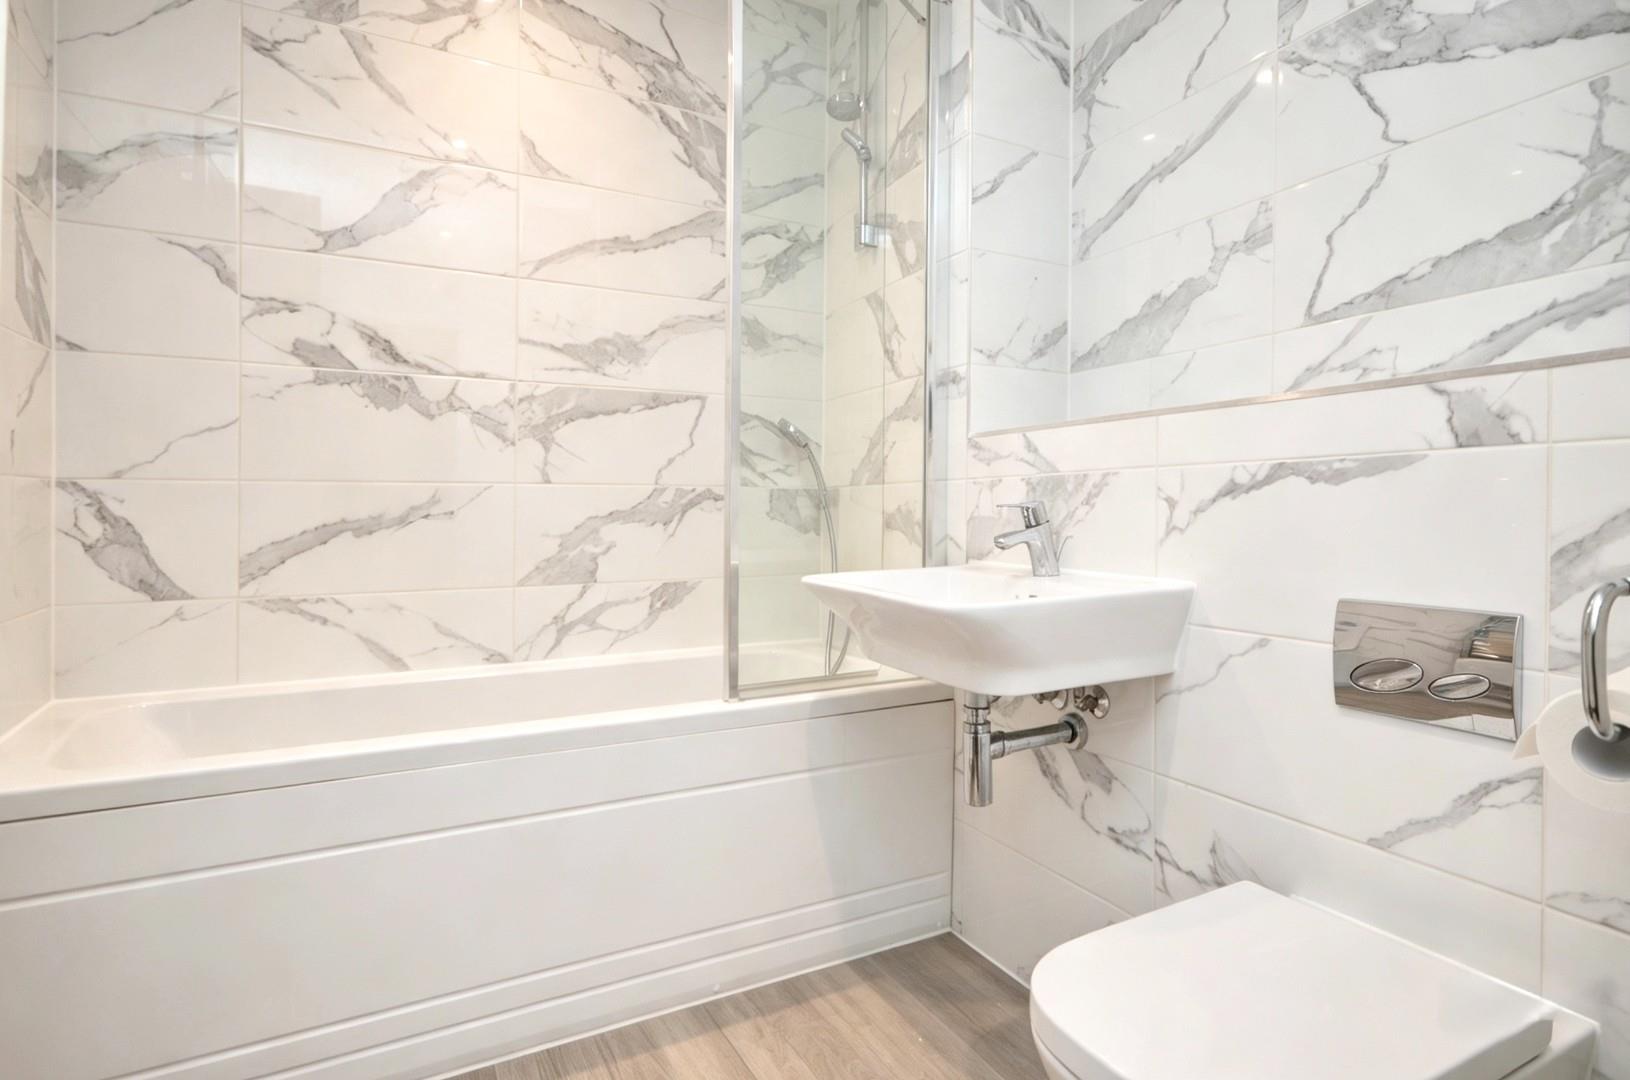
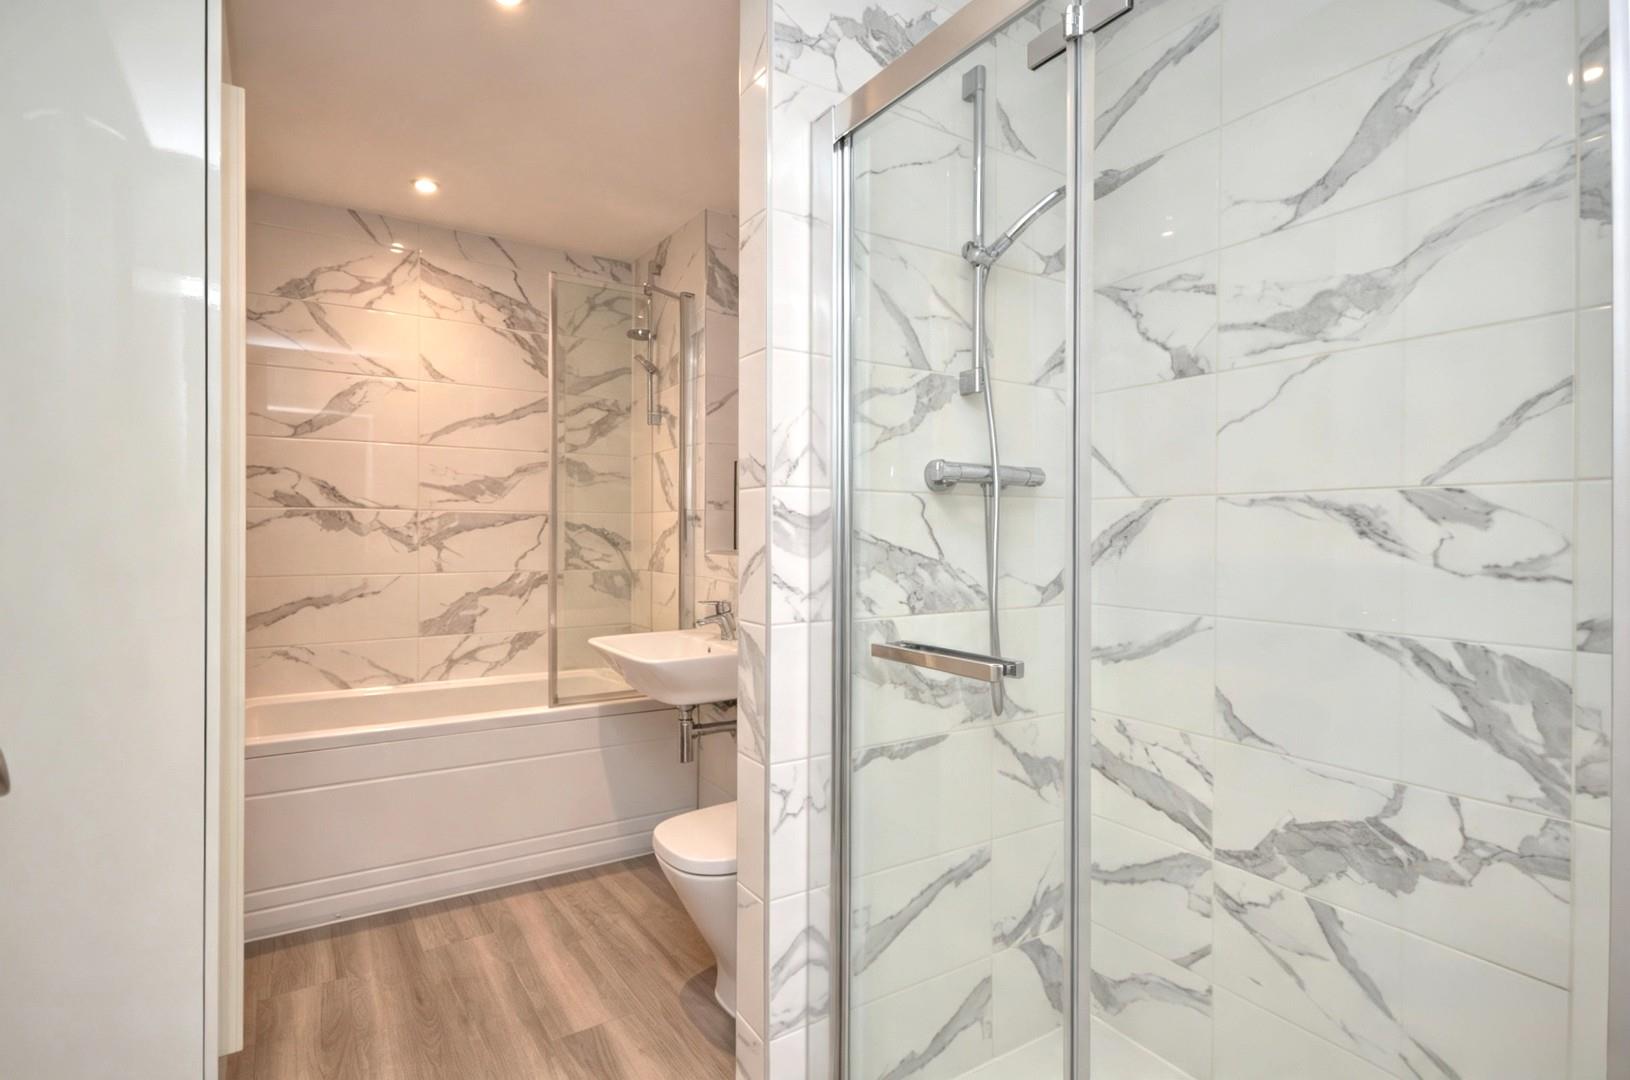
Family Bathroom 3.42 x 1.99 (11'2" x 6'6")
Fitted bath with shower attachment over, wash hand basin, close coupled WC, shower cubicle with shower attachment over, heated towel rail, extractor fan, spotlights.
Outside
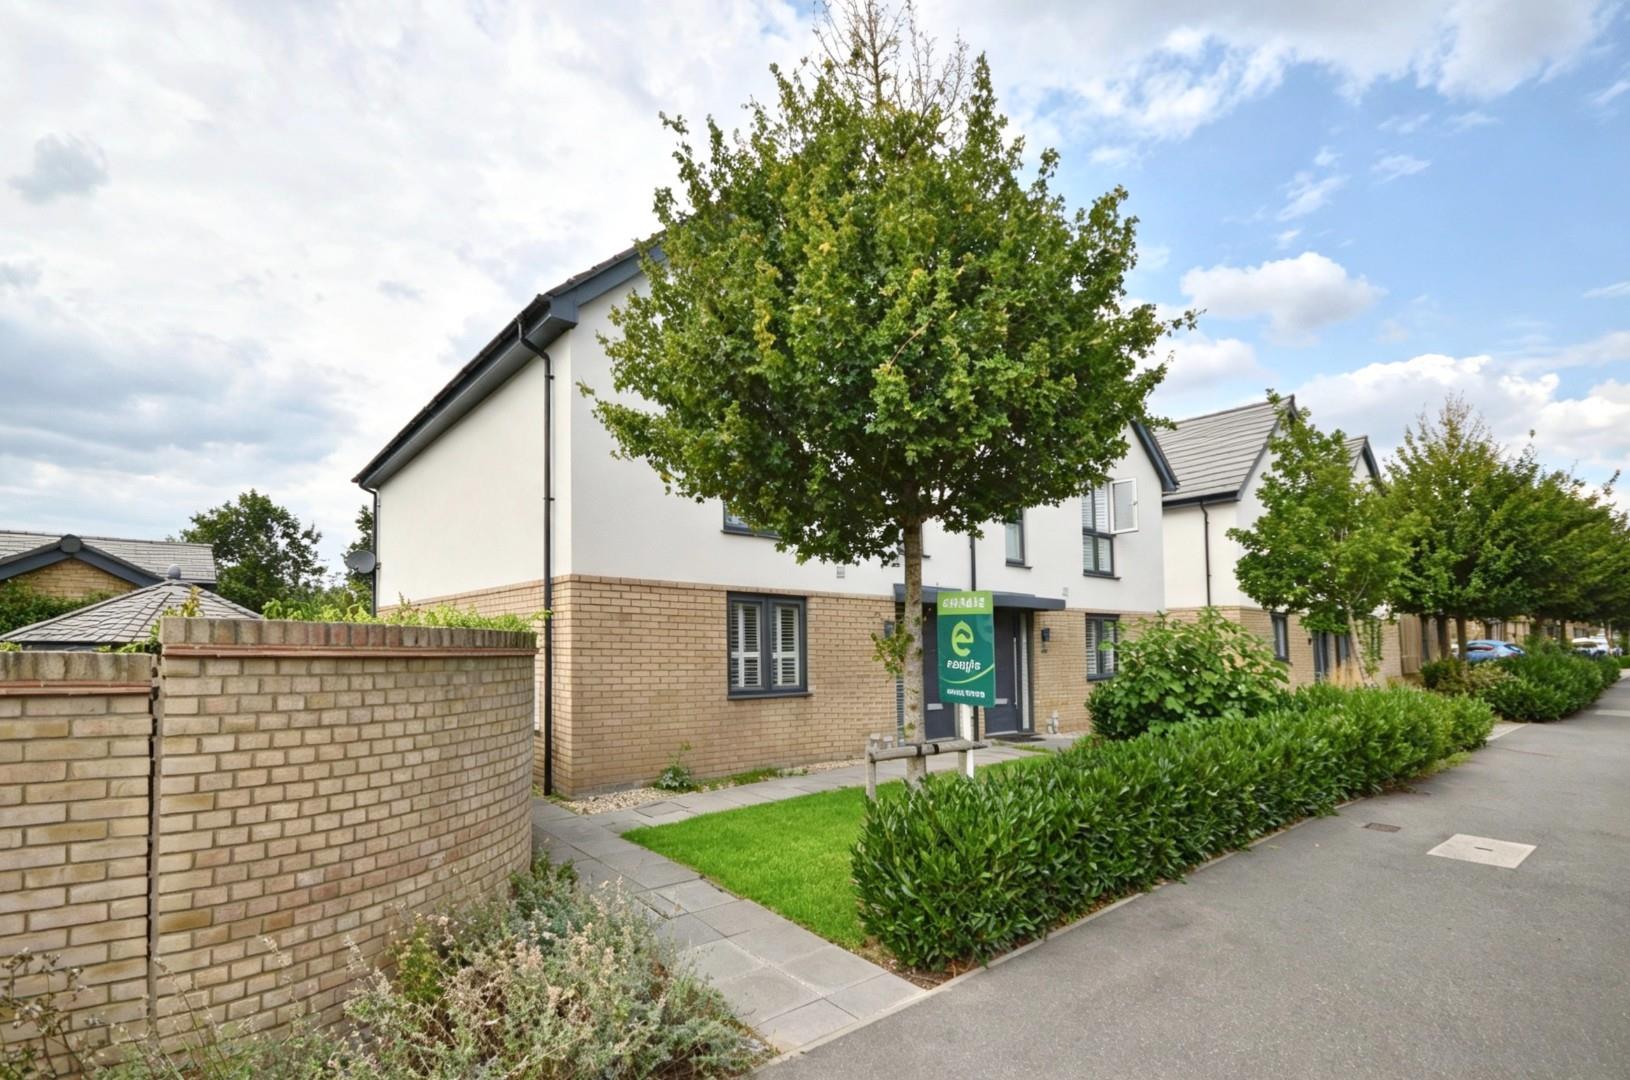
Front : Mainly laid to lawn, path leading to front door.
Rear : Two patio areas, mainly laid to lawn enclosed by wooden fencing and wall.
Garage
Situated nearby, metal up and over garage door, power and lighting.
Additional Information
- Council Tax Band
- D
- Parking
- Driveway Shared, Single Garage
- Tenure
- Freehold
- Property type
- Semi-Detached
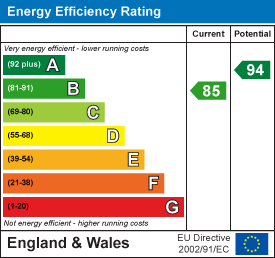
Energy Performance Certificate
Utilities, Rights & Restrictions
Utility supply
- Water
- mains supply
- Heating
- gas central
- Broadband
- other (Other)
- Sewerage
- mains supply
Risks
- Flooded in last 5 years
- no
- Flood defences
- no
Interested in this property?
Arrange a Viewing

- Branch Address
- Eveleighs
45 Courtenay Road
Keynsham
Bristol
BS31 1JU - Phone Number
- 0117 904 9000
- Email Address
- Email Now