







Offers Over £625,000 - Freehold
Romulus Close, Keynsham, Bristol
4 Bedroom Detached For Sale- 4
- 2
- 2
Property Features
- Somerdale development
- Close to amenities and train station
- Detached family home
- uPVC double glazing
- Gas fired central heating
- Driveway & garage
- Enclosed rear garden
- Freehold
- Council Tax: E
About this property
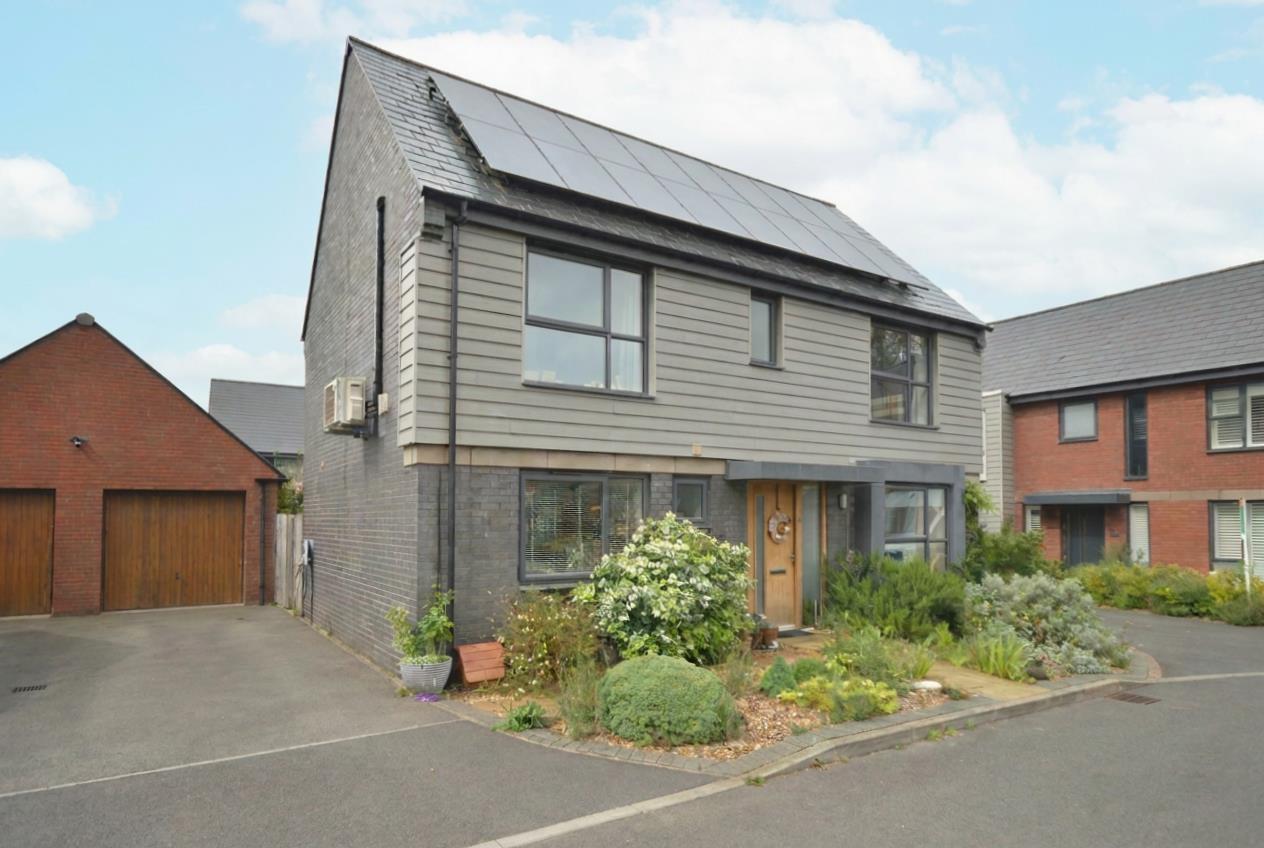
Nestled in the charming area of Romulus Close, Keynsham, Bristol, this splendid detached house is a remarkable opportunity for those seeking a modern family home. Built in 2018, the property boasts a generous 1,216 square feet of well-designed living space, featuring four spacious bedrooms, including a master suite complete with an en suite bathroom.
The home is thoughtfully equipped with two reception rooms, providing ample space for relaxation and entertainment. The gas-fired central heating and uPVC double glazing ensure comfort throughout the seasons, while the addition of solar panels highlights the property's commitment to energy efficiency.
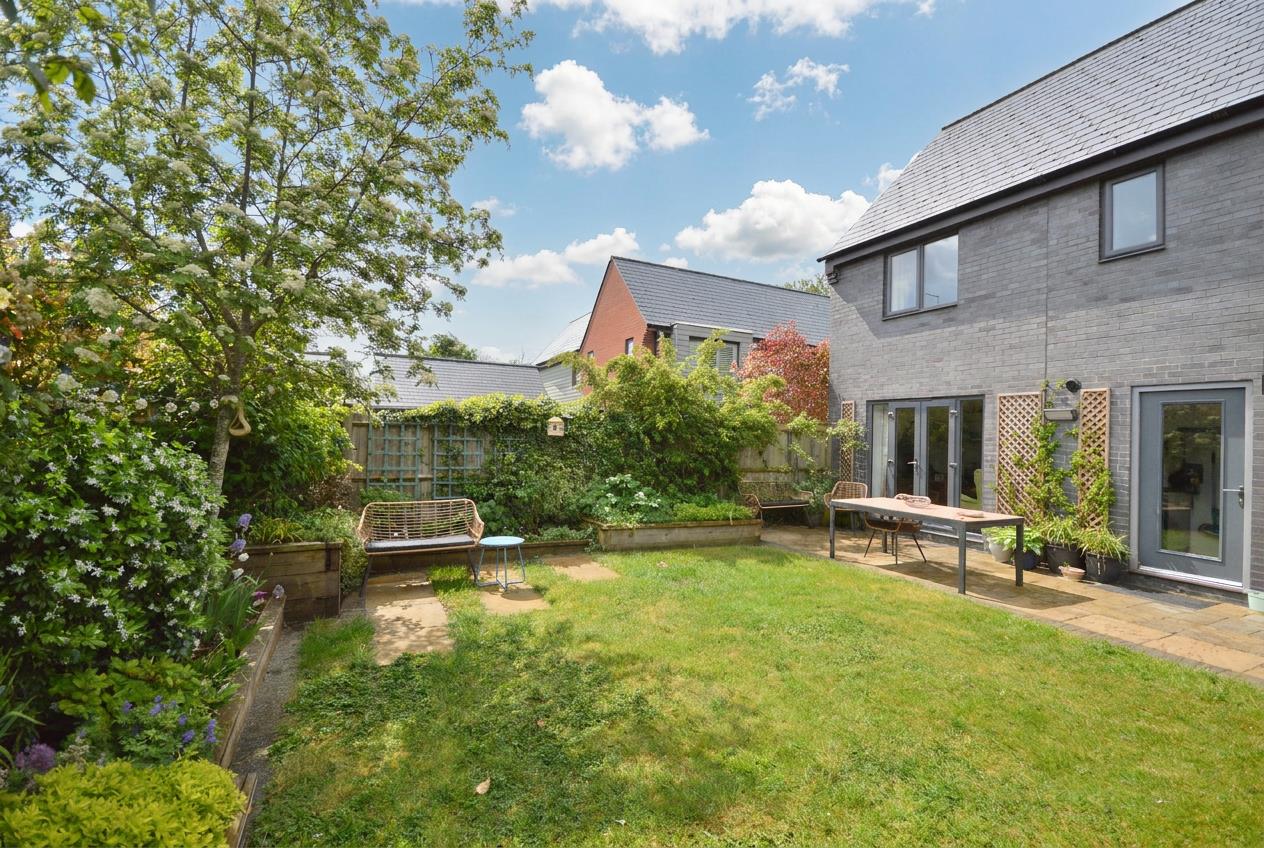
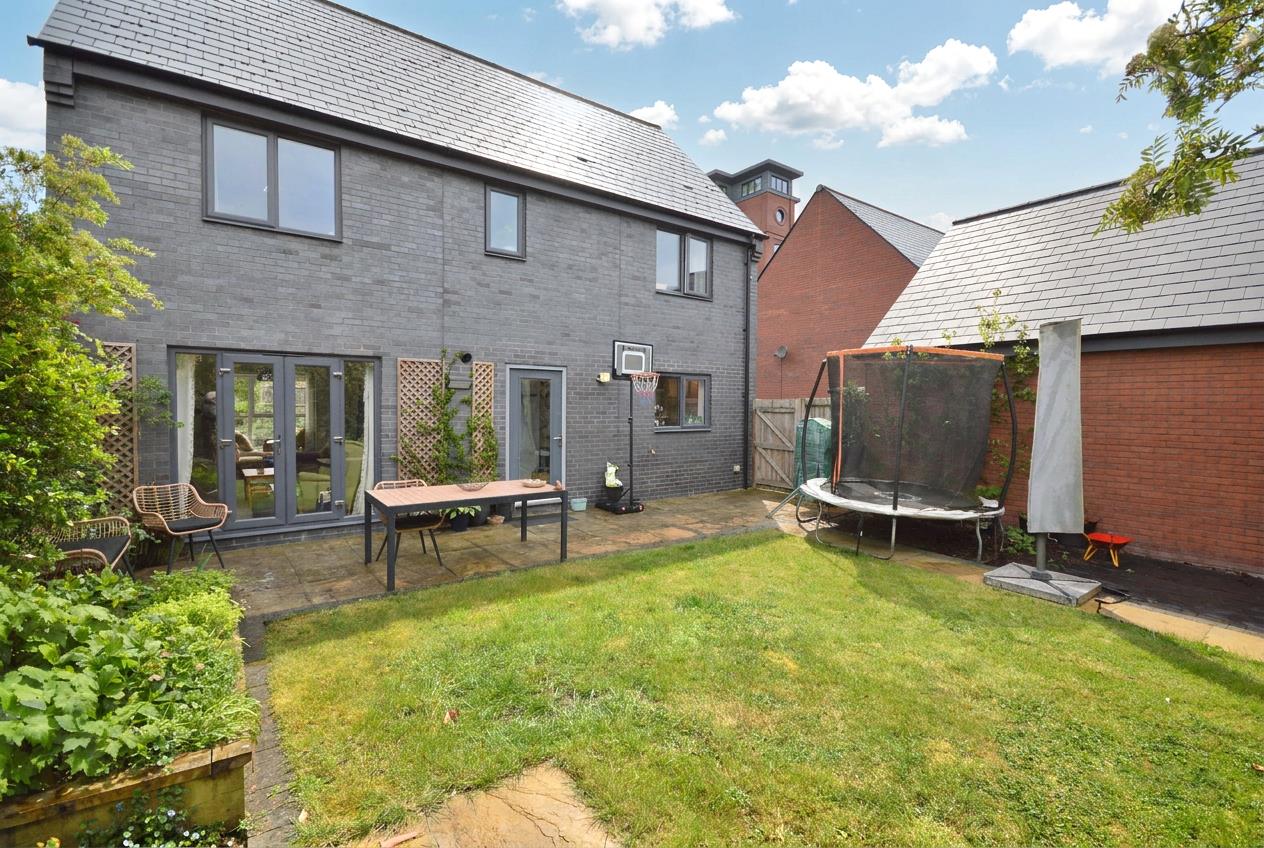
Outside, you will find a beautifully maintained enclosed rear garden, perfect for family gatherings or quiet evenings. The property also includes a garage and a driveway with parking for up to three vehicles, adding to the convenience of this delightful home.
The location is truly exceptional, with Keynsham mainline railway station just a short distance away, facilitating easy commuting to both Bristol and Bath. The nearby 'Chocolate Quarter' offers a luxurious selection of restaurants and leisure facilities, enhancing the lifestyle on offer. Keynsham itself is a vibrant town, rich in character and community spirit, featuring a bustling High Street filled with shops, pubs, and eateries, as well as award-winning parks and excellent schools, making it an ideal choice for families.
This property is a rare find, seamlessly blending modern amenities with a fantastic location, perfect for those looking to settle in a thriving community. Do not miss the chance to make this exceptional house your new home.
Entrance via front door with obscured glazed side panel into
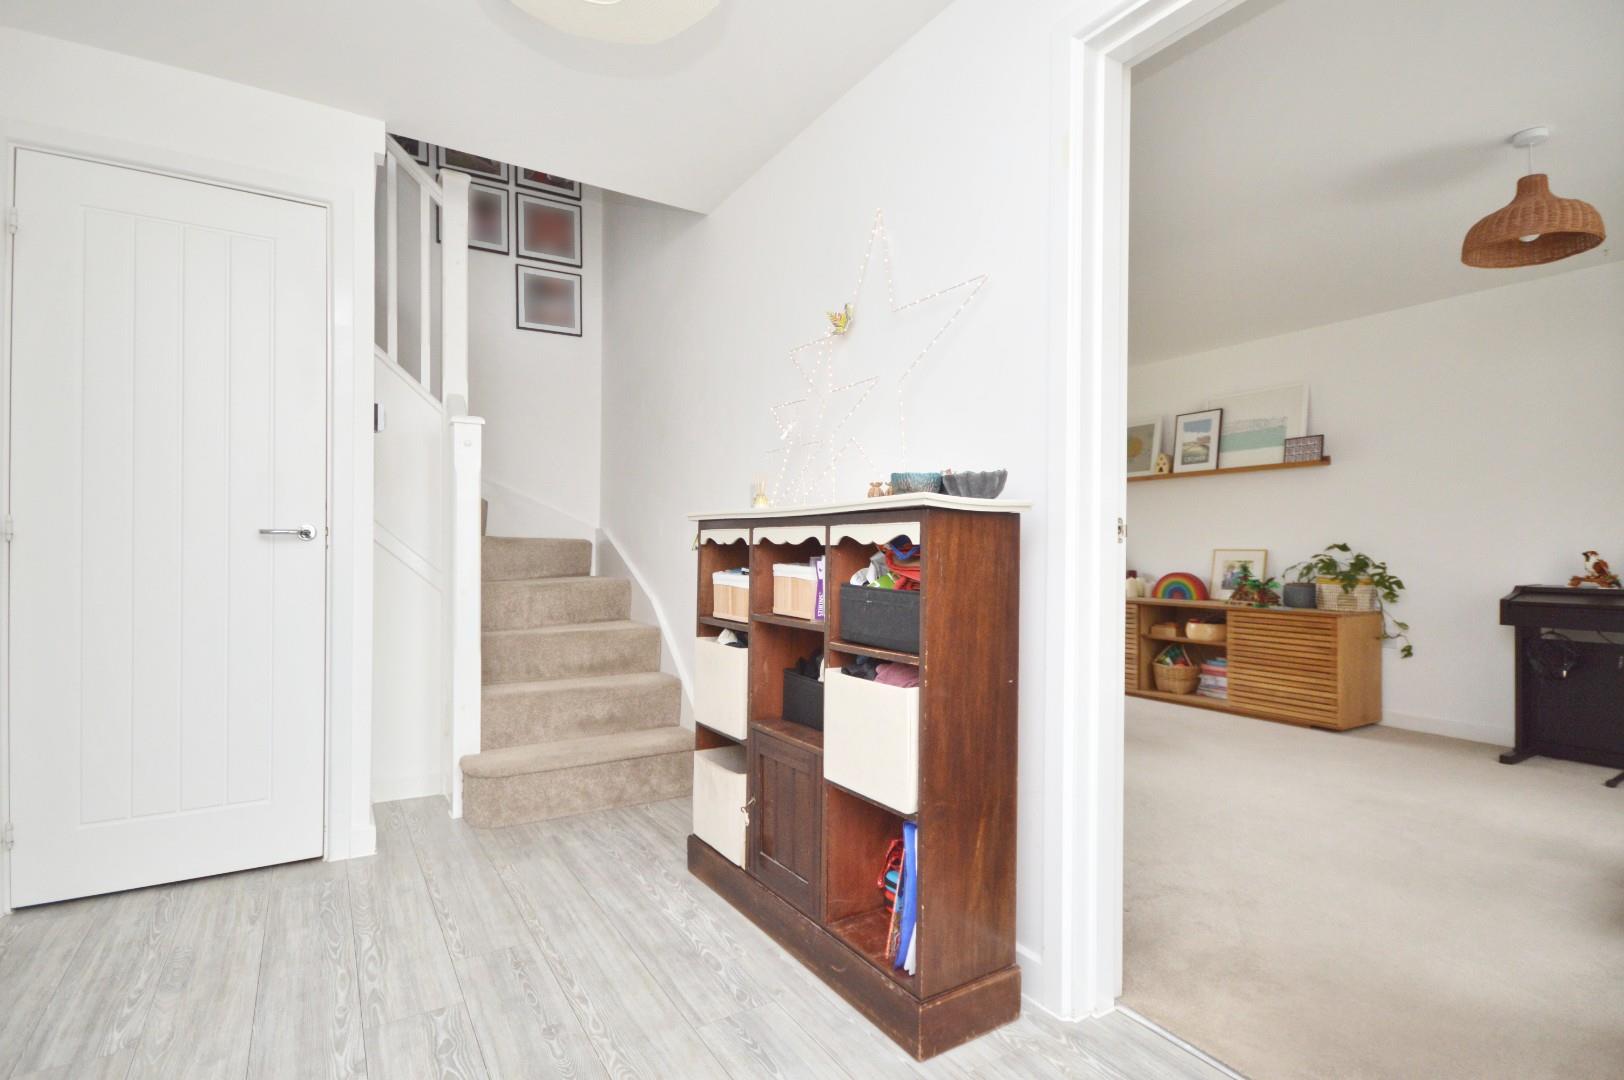
Hallway
Stairs rising to first floor landing, wood effect flooring, under stairs storage cupboard, doors to
Downstairs W/C
Obscured uPVC double glazed window to front aspect, wood effect flooring, small single radiator, corner pedestal wash hand basin with mixer taps, low level Roca w/c, extractor.
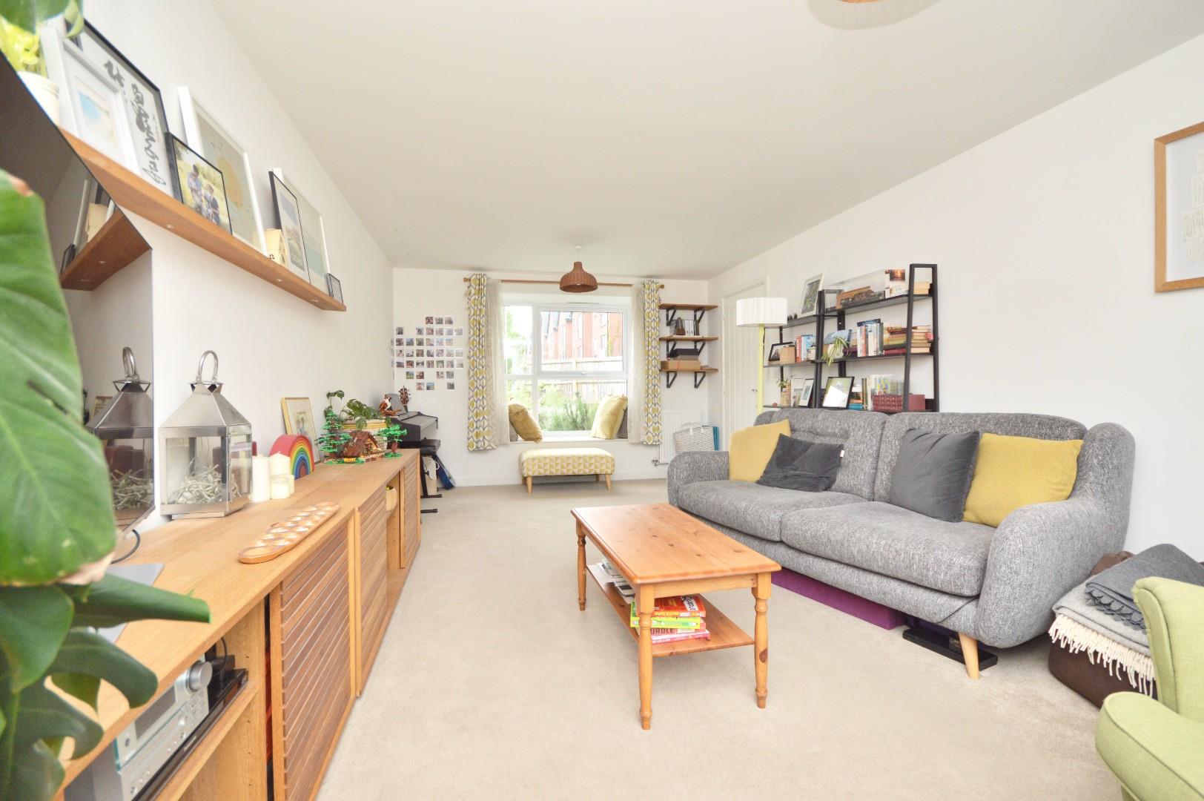
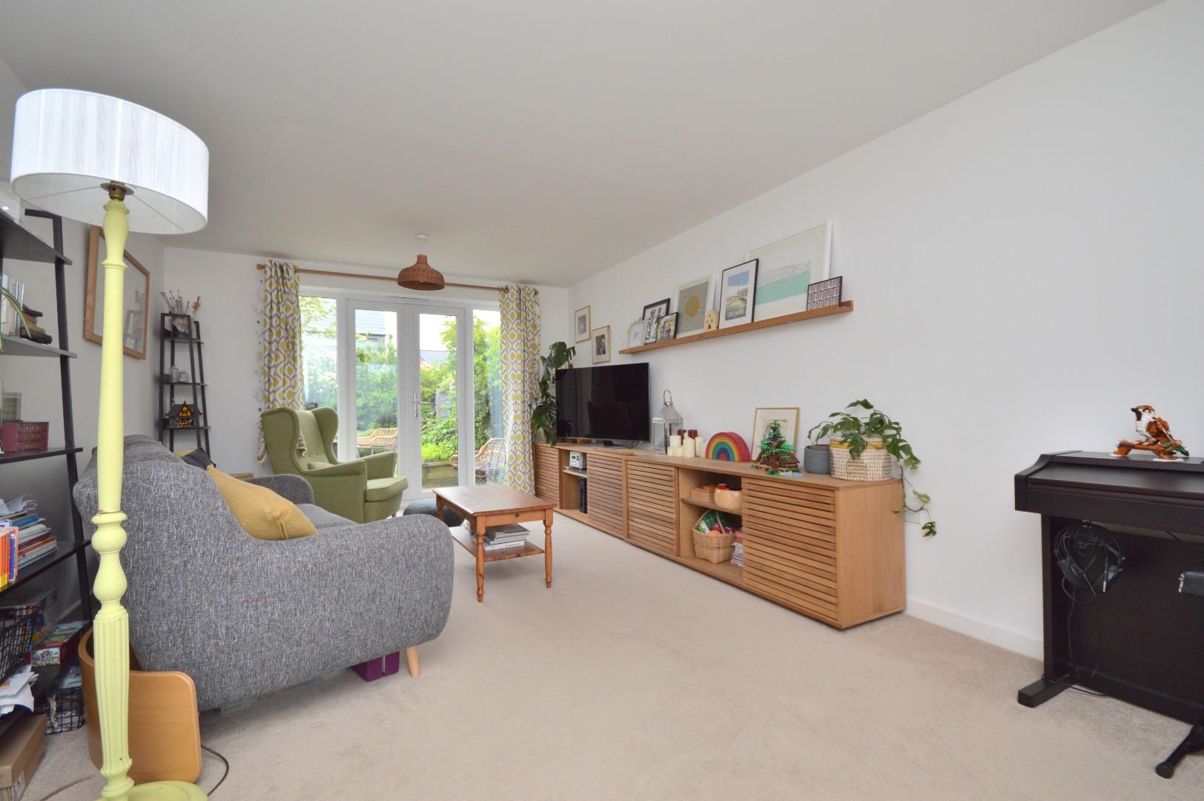
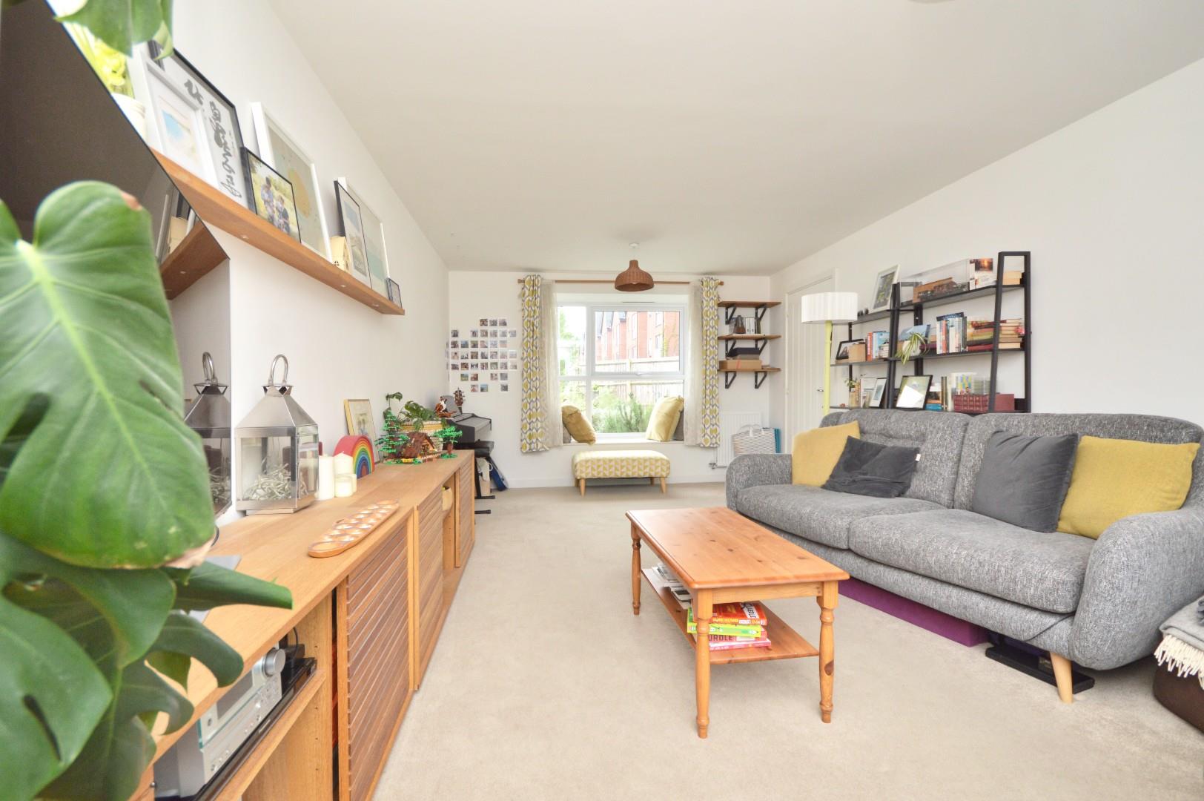
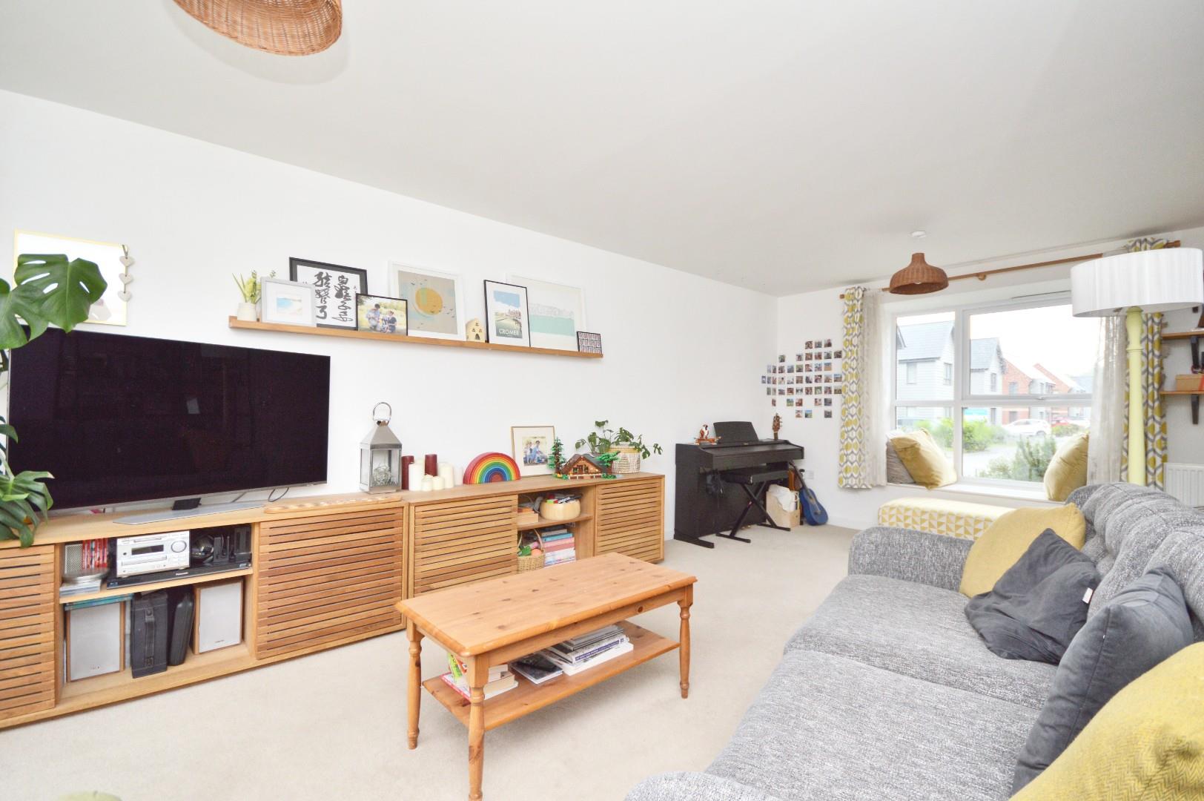
Sitting Room 6.00 x 3.46 (19'8" x 11'4")
uPVC double glazed window to front aspect, double glazed French doors with matching side panels to rear garden, single radiator.
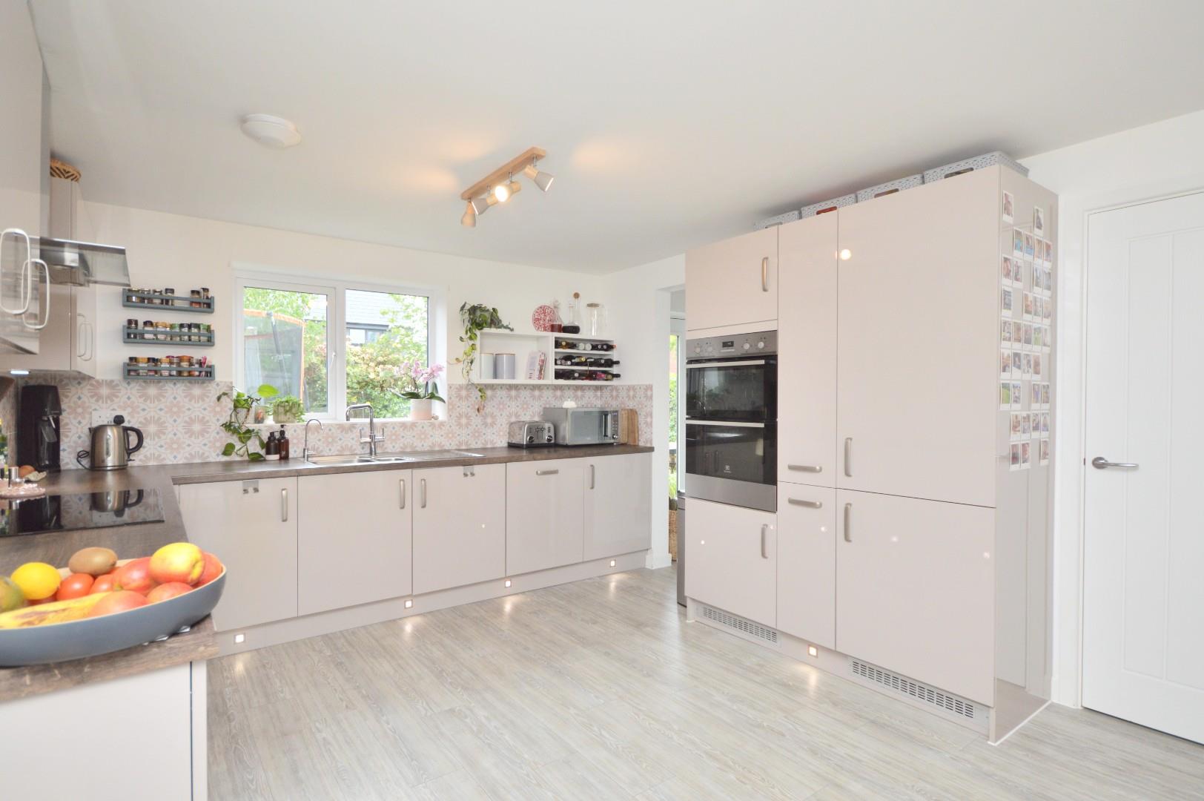
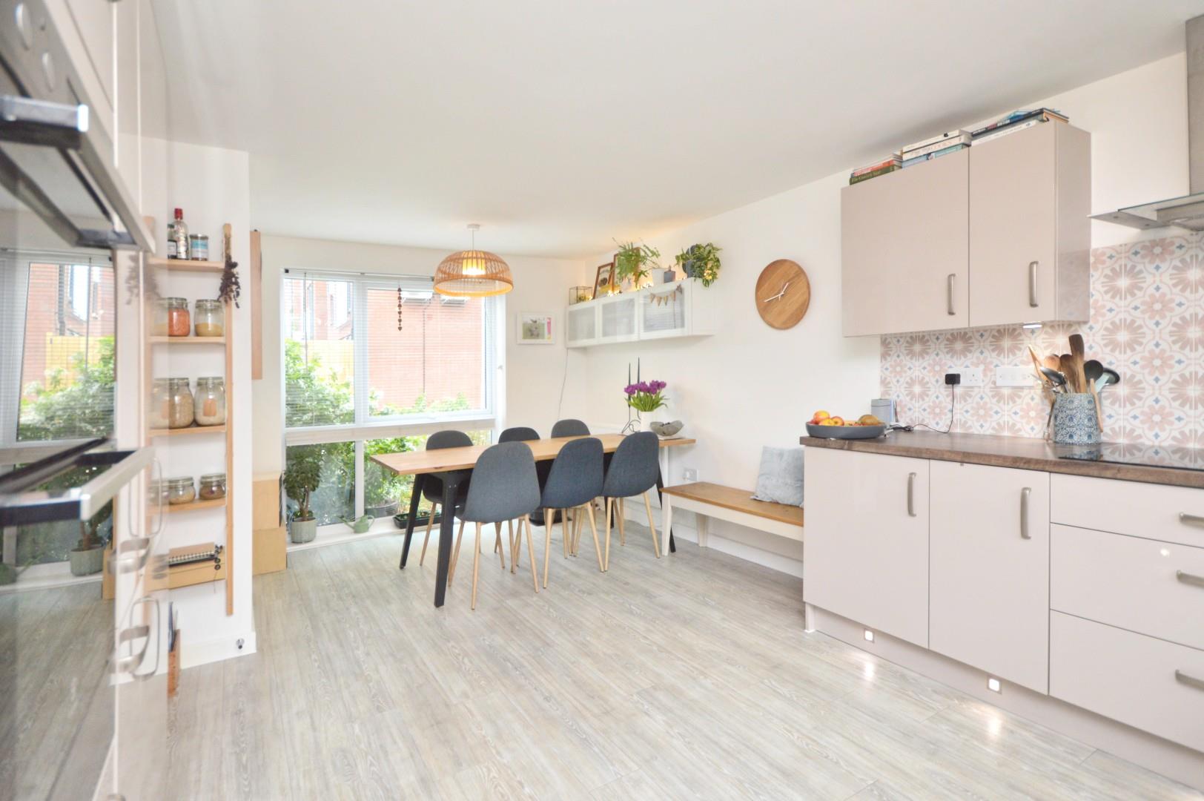
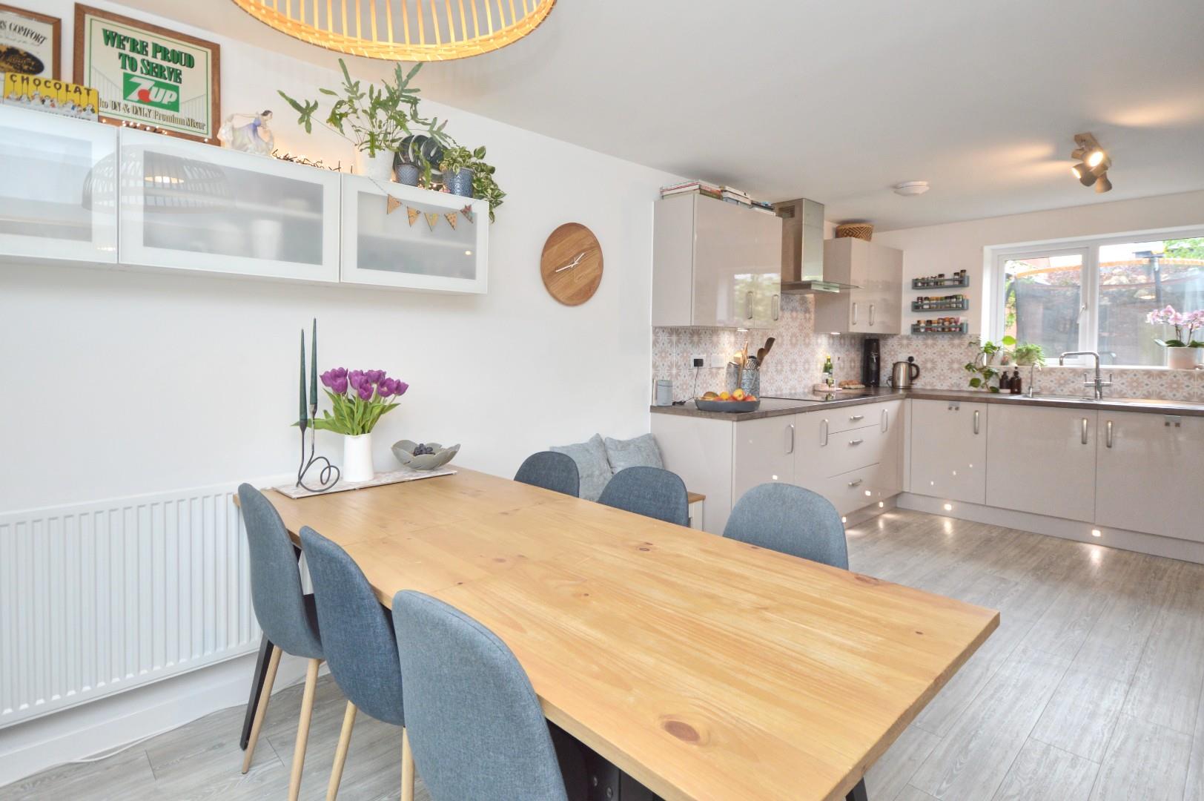
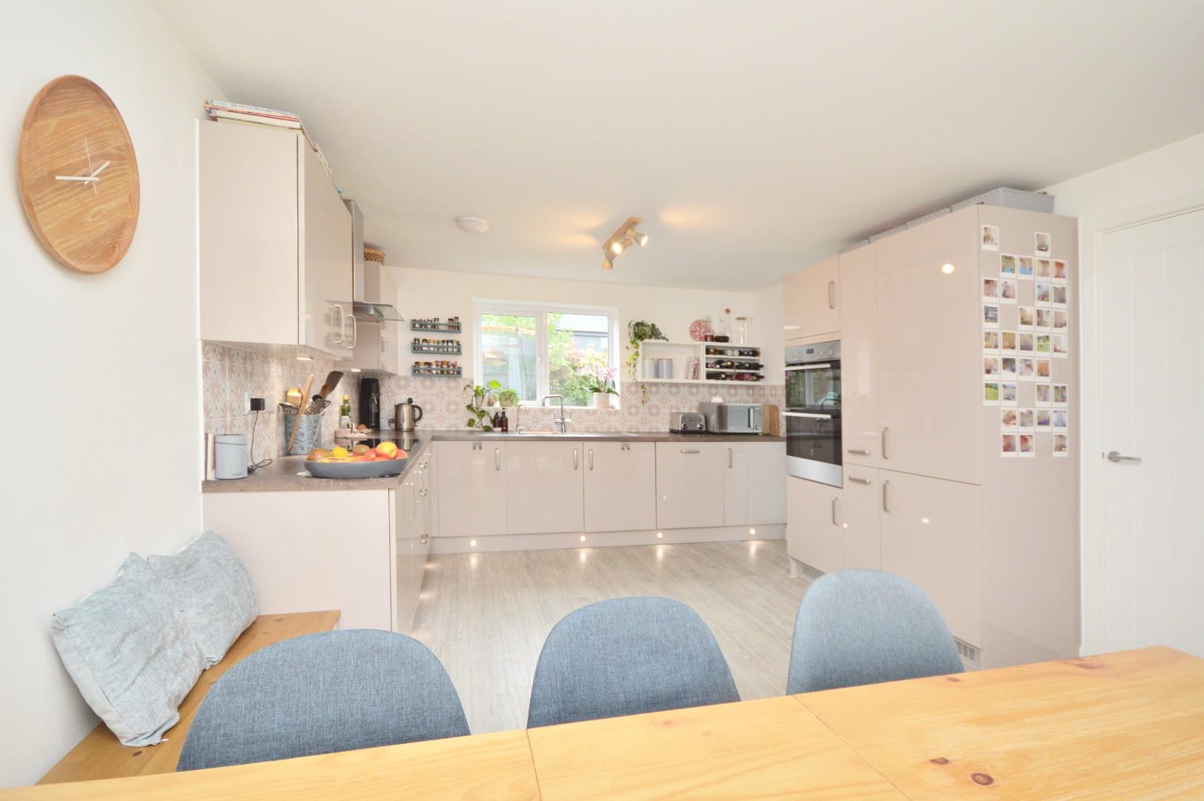
Kitchen/Dining Room 5.98 x 3.56 (19'7" x 11'8")
uPVC double glazed windows to both front and rear aspects, single radiator, wood effect flooring, a range of wall and floor units with worksurface over, 1 1/4 bowl stainless steel sink drainer unit with mixer taps over, cold filtered water tap, integrated appliances including full sized dishwasher, fridge freezer, oven and grill, AEG induction hob with extractor hood and light over, decorative tiled splash backs, opening to
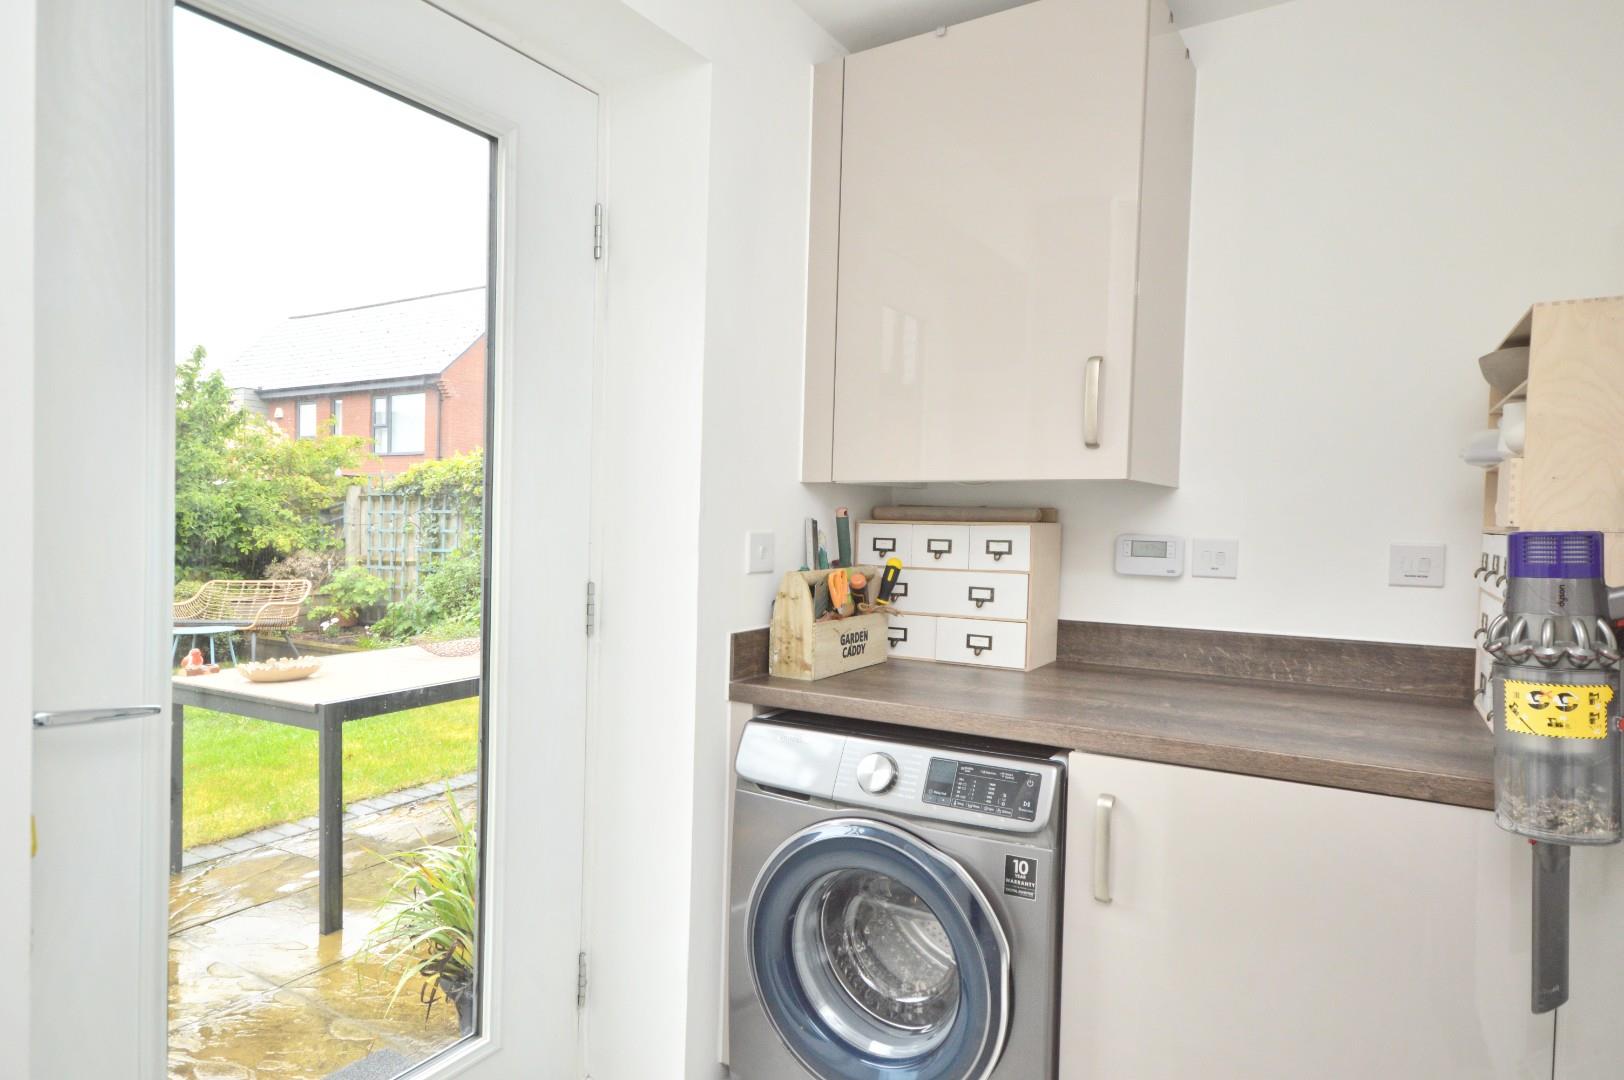
Utility Area 1.44 x 1.99 (4'8" x 6'6")
Further work space with storage cupboard, space and plumbing for automatic washing machine, cupboard housing Ideal Logic gas boiler, wood effect flooring, double radiator, pedestrian door to rear garden.
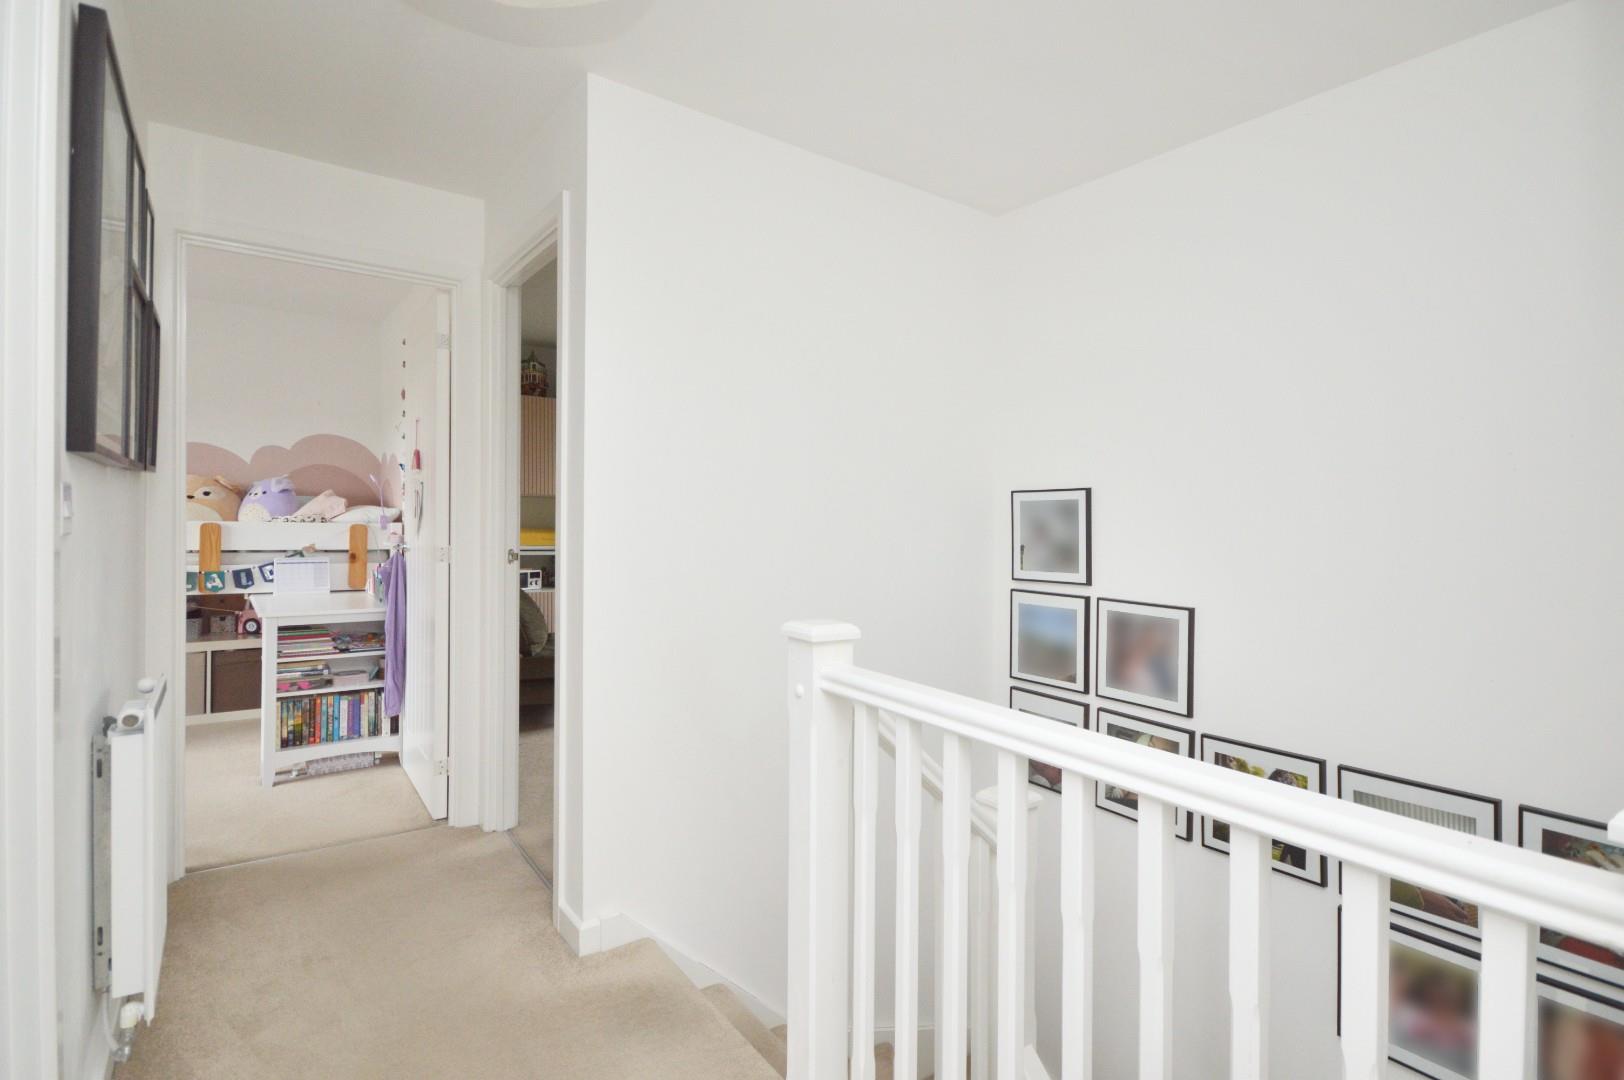
First Floor Landing
Single radiator, access to fully boarded loft space with light, airing cupboard housing pressurised water tank with shelving for linen, doors to
Master Bedroom 3.39 x 3.52 (11'1" x 11'6")
uPVC double glazed window to rear aspect, single radiator, space for freestanding wardrobes, door to
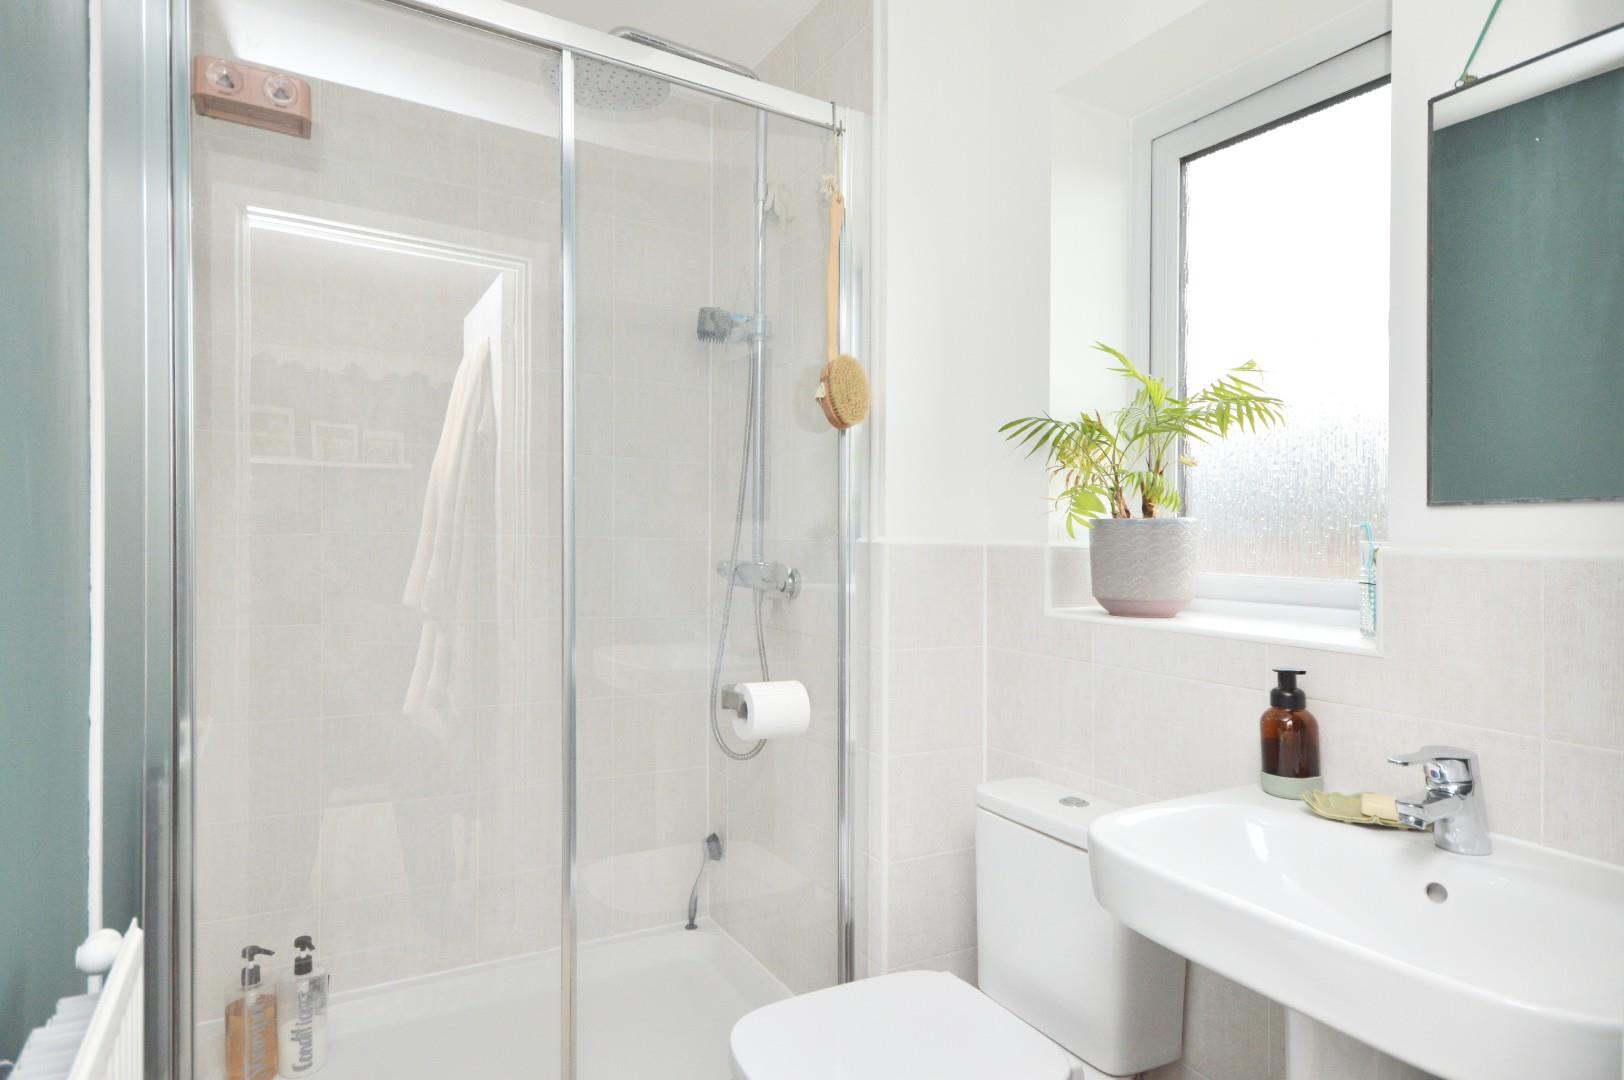
En Suite Shower Room 1.46 x 1.99 (4'9" x 6'6")
Obscured uPVC double glazed window to rear aspect, suite comprising pedestal wash hand basin with chrome mixer taps over, Roca low level w/c, fully tiled shower cubicle with sliding glazed door and mains rainfall shower with separate attachment over, part tiled walls, tiled flooring, light, extractor, single radiator.
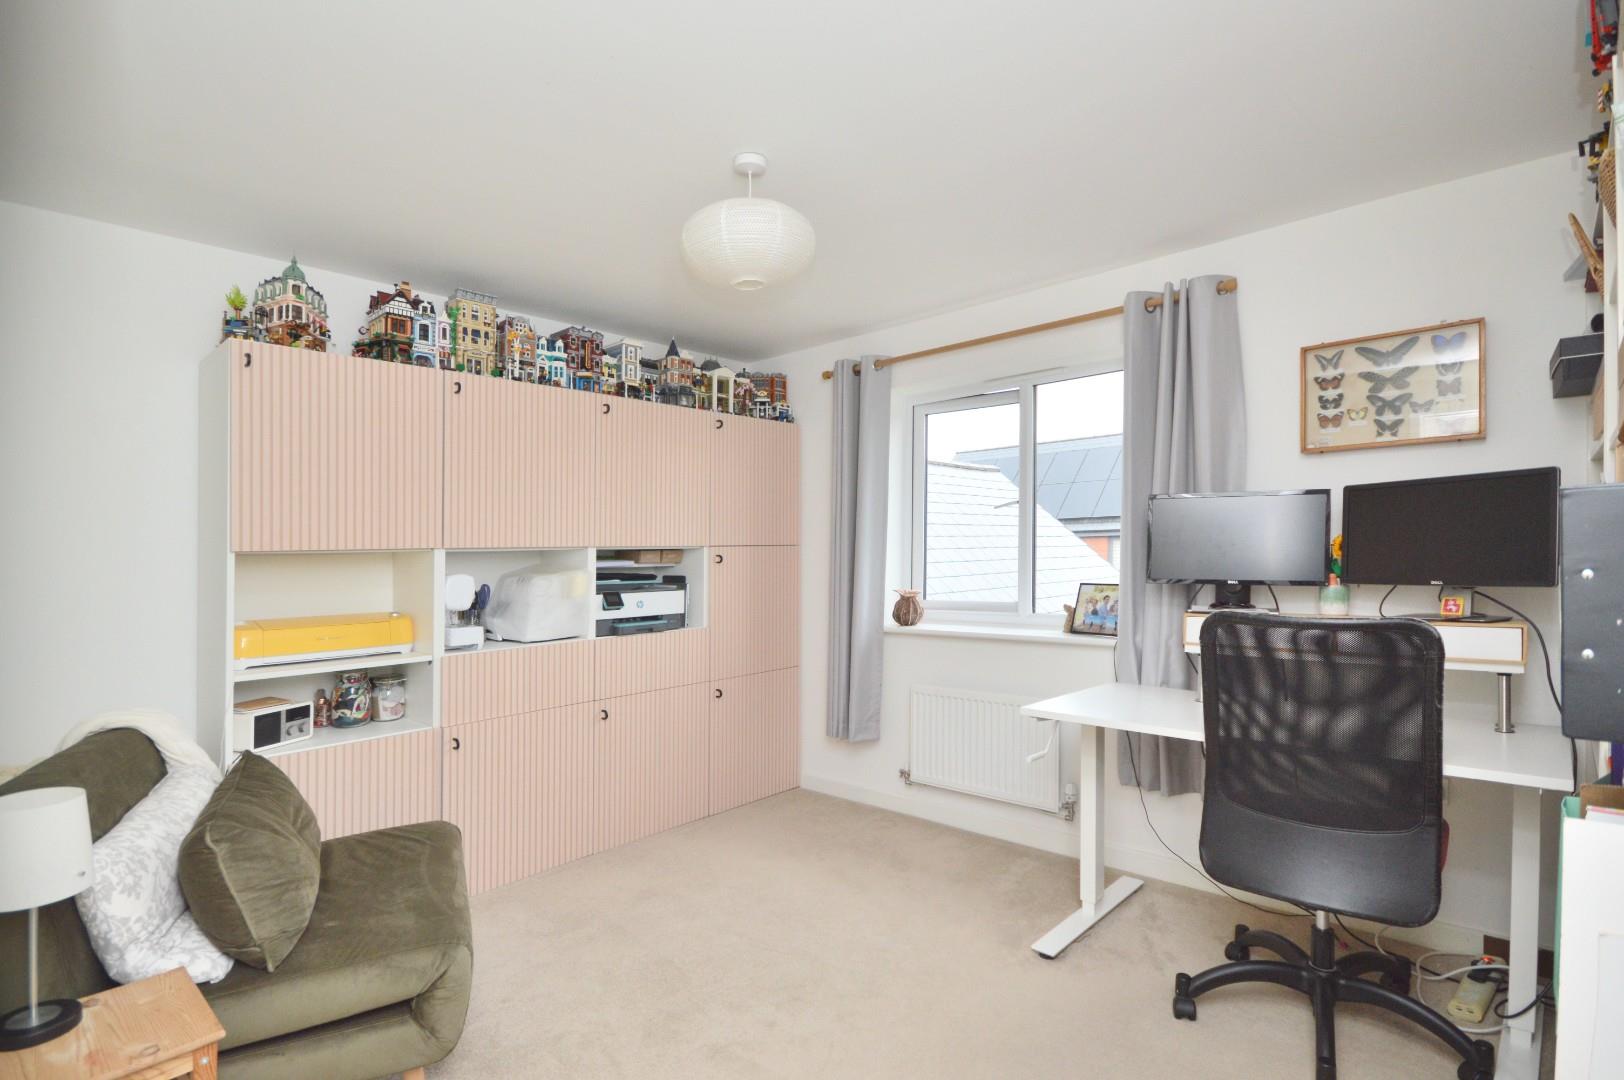
Bedroom Two 2.97 x 3.64 (9'8" x 11'11")
uPVC double glazed window to rear aspect, single radiator, space for freestanding wardrobes.
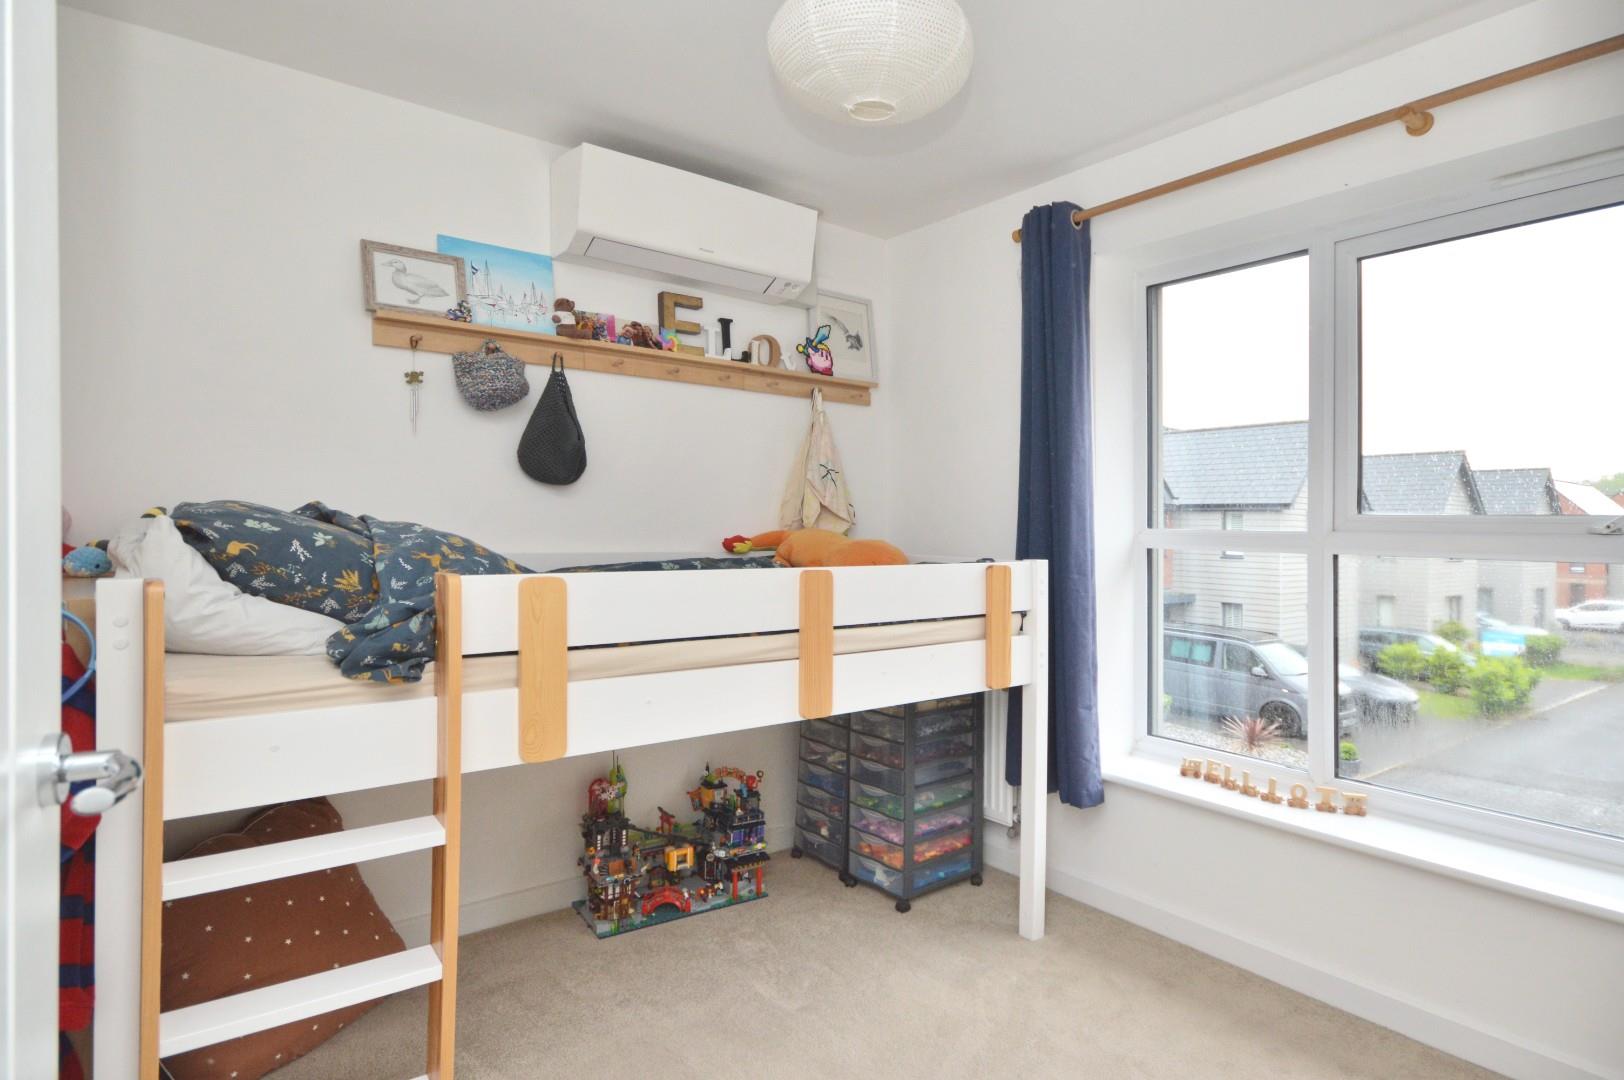
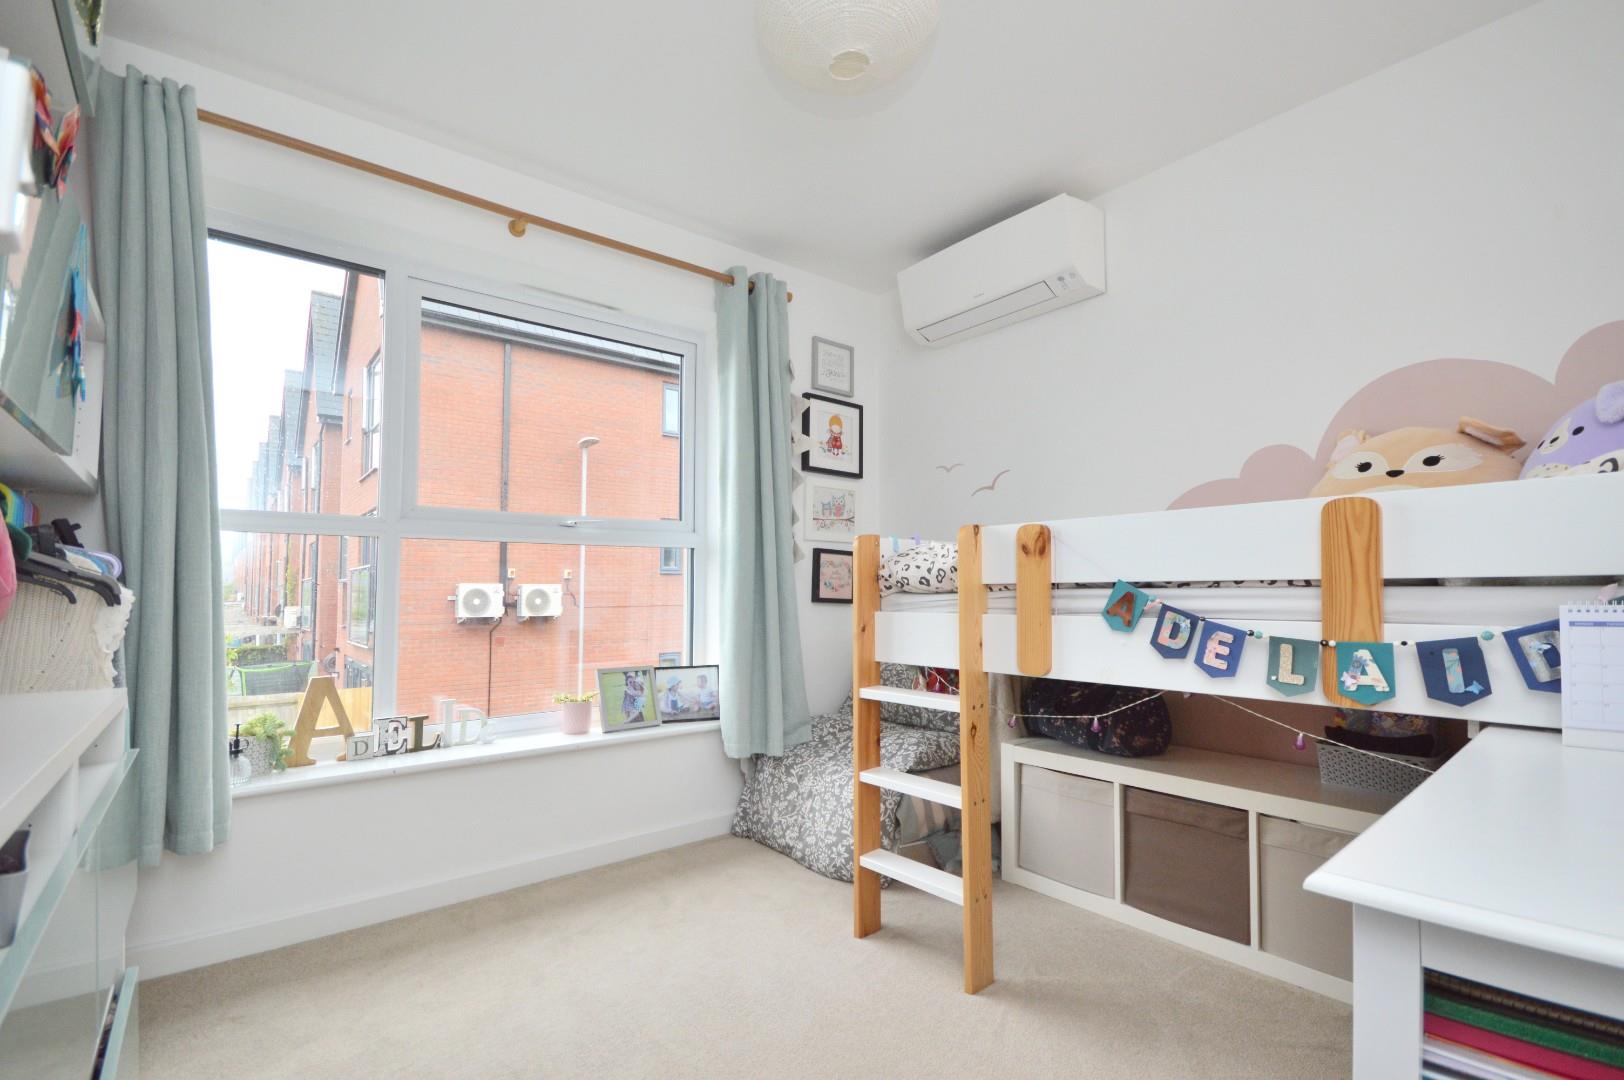
Bedroom Three 2.91 x 3.04 (9'6" x 9'11")
uPVC double glazed window to front aspect, single radiator, wall mounted Daikin air conditioning unit.
Bedroom Four 2.54 x 3.15 (8'3" x 10'4")
uPVC double glazed window to front aspect, single radiator, wall mounted Daikin air conditioning unit. space for freestanding wardrobe.
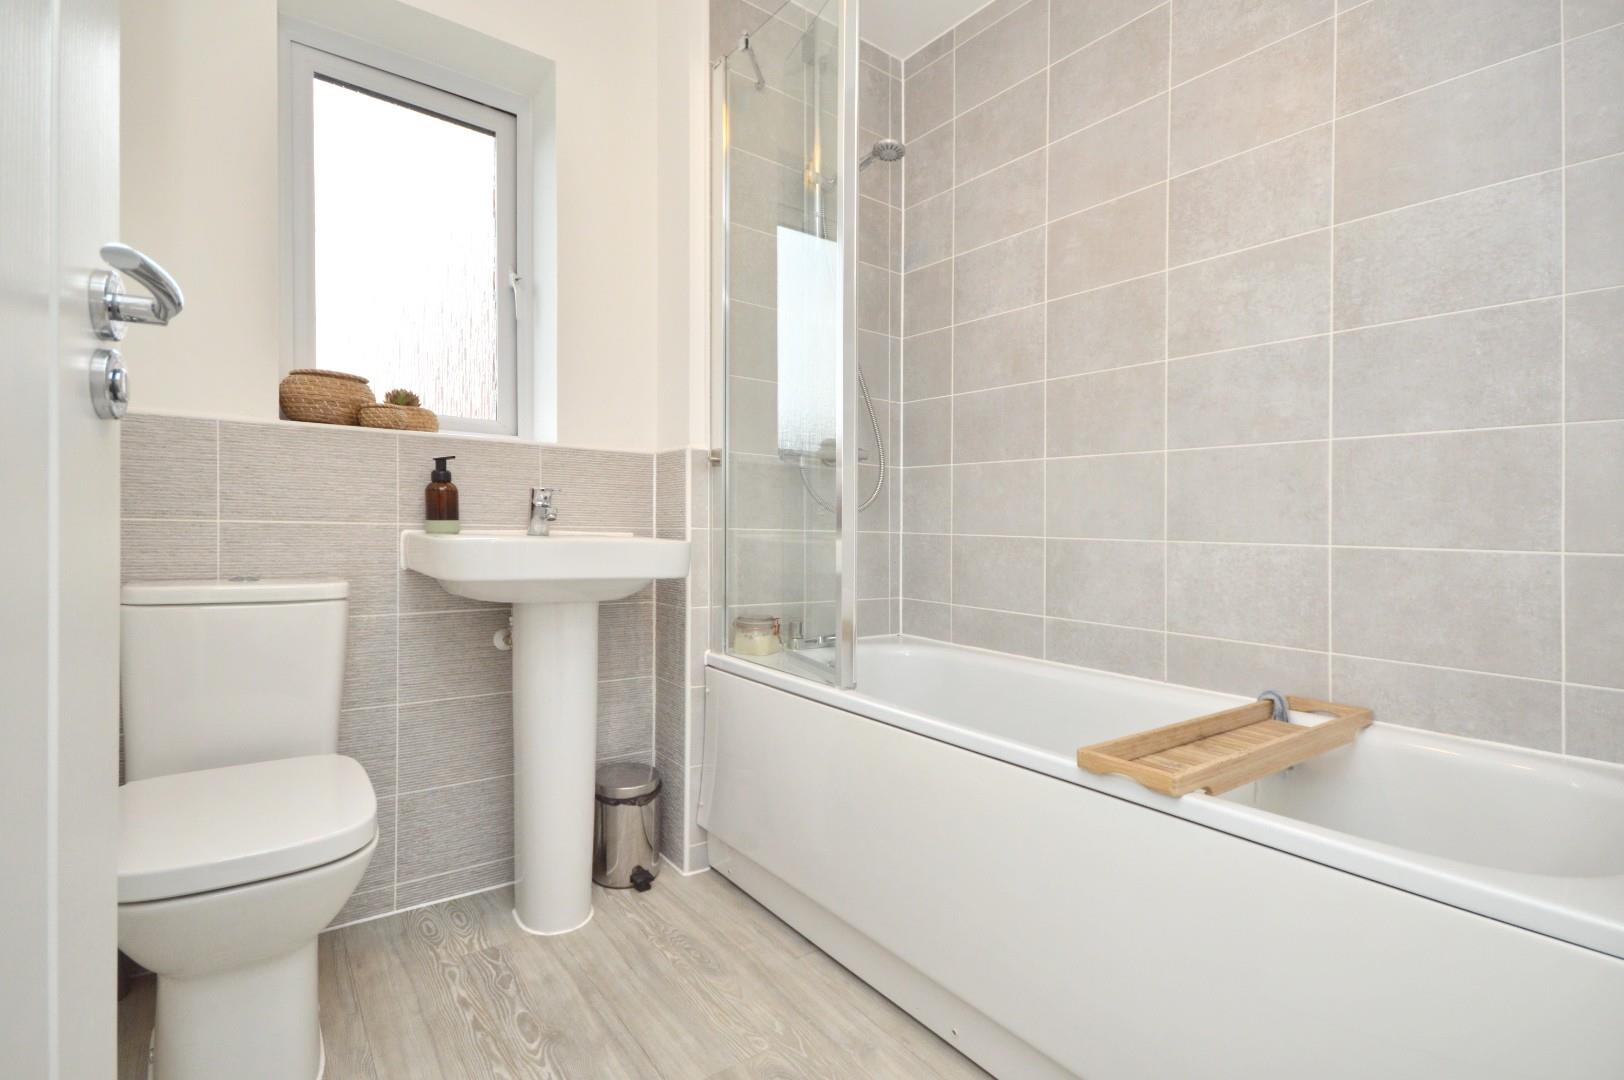
Family Bathroom 1.89 x 2.00 (6'2" x 6'6")
Obscured uPVC double glazed window to front aspect, suite comprising low level Roca w/c, pedestal wash hand basin with mixer taps over, panelled bath with part hinged glazed screen and mains shower over, part tiled walls, light, extractor, single radiator.
Outside
The front of the property has a slabbed pathway leading to the front door with borders containing a selection of plants and shrubs, with pebble gravel for ease of maintenance. A driveway is located to the side of the property providing off street parking and access to the garage. The rear garden has a good expanse of patio immediately adjoining the property ideal for garden furniture and bbq, the remainder is laid mainly to a level lawn with raised planted borders containing a mixture of plants and shrubs, herbaceous perennials and a couple of trees. There is a vegetable garden and also climbers. The garden offers a decent amount of privacy and is enclosed mainly by wooden featheredge fencing, a pedestrian gate gives access to the driveway.
Garage
Directions
Sat Nav BS31 2GF
Additional Information
- Council Tax Band
- E
- Parking
- Driveway Private
- Tenure
- Freehold
- Property type
- Detached
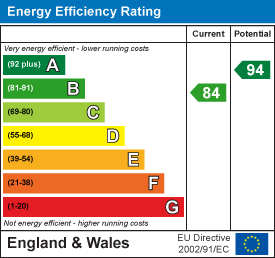
Energy Performance Certificate
Utilities, Rights & Restrictions
Utility supply
- Water
- mains supply
- Heating
- gas central
- Broadband
- fttp
- Sewerage
- mains supply
Risks
- Flooded in last 5 years
- no
- Flood defences
- no
Interested in this property?
Arrange a Viewing

- Branch Address
- Eveleighs
45 Courtenay Road
Keynsham
Bristol
BS31 1JU - Phone Number
- 0117 904 9000
- Email Address
- Email Now


