















Offers Over £600,000 - Freehold
Alexander Road, Keynsham, Bristol
4 Bedroom Detached For Sale- 4
- 2
- 3
Property Features
- Stunning detached family home
- Arranged over three floors
- uPVC double glazing
- Gas fired central heating
- En suite facilities to two of the bedrooms
- Enclosed low maintenance rear garden
- Garage and driveway
- Freehold
- Council Tax: E
About this property
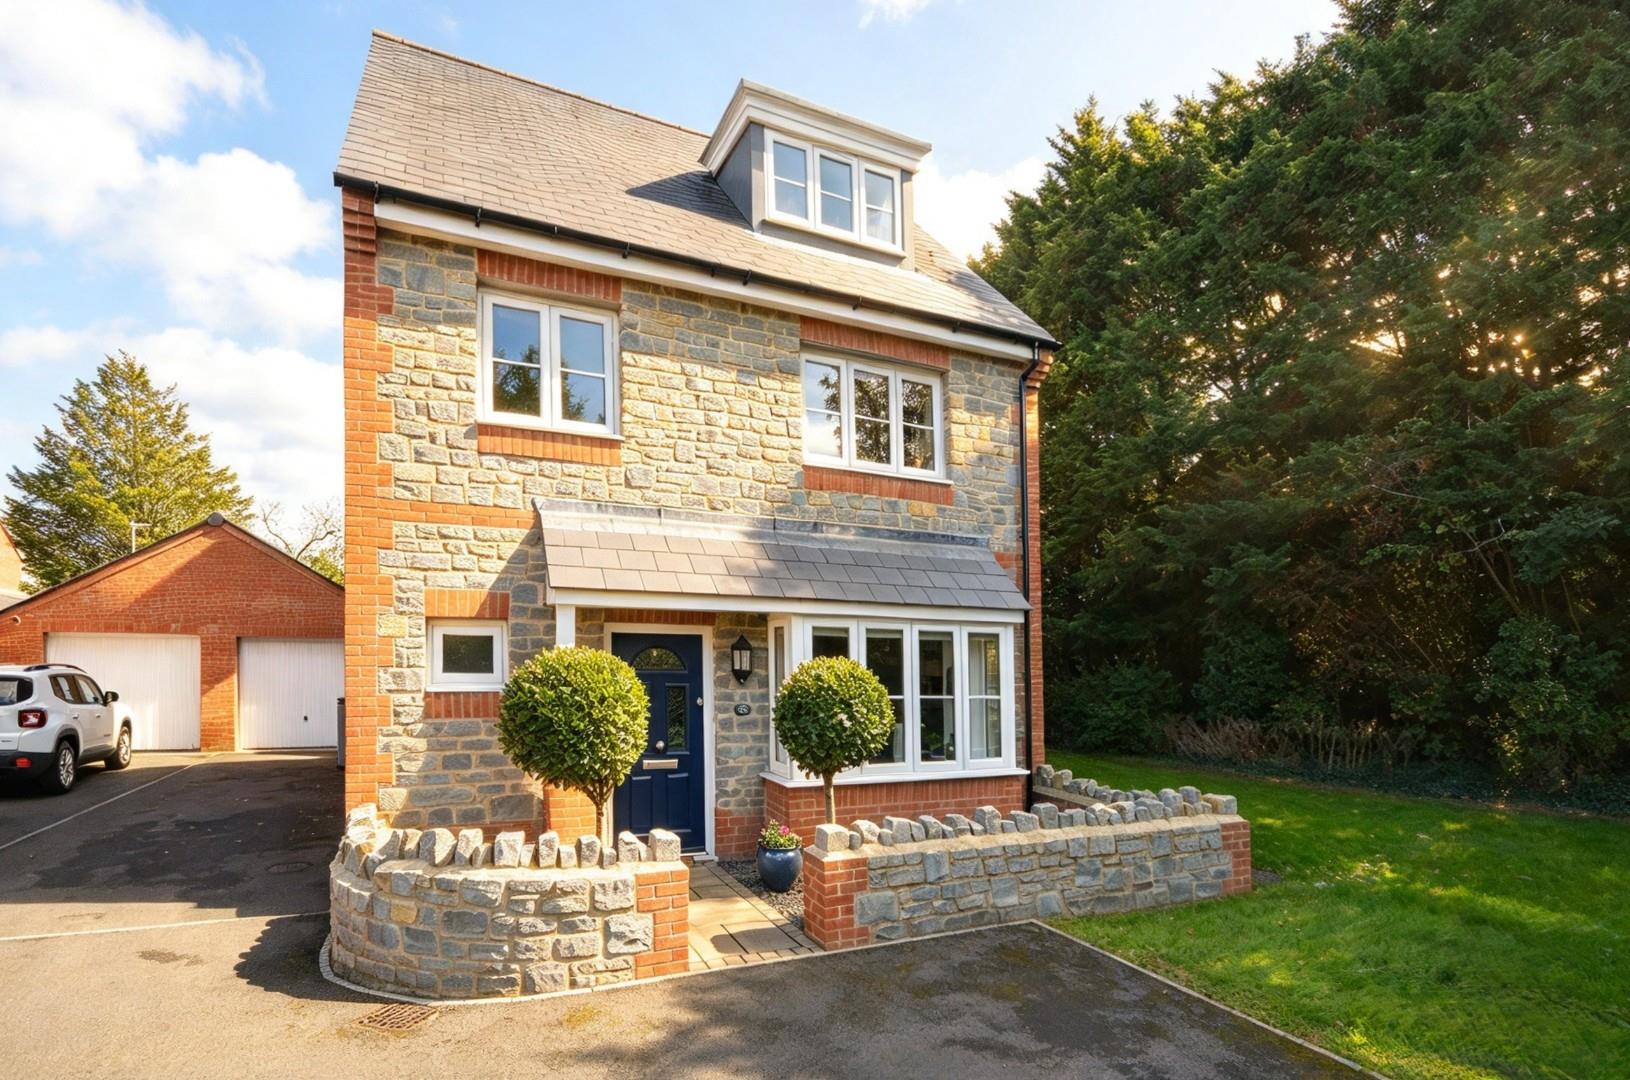
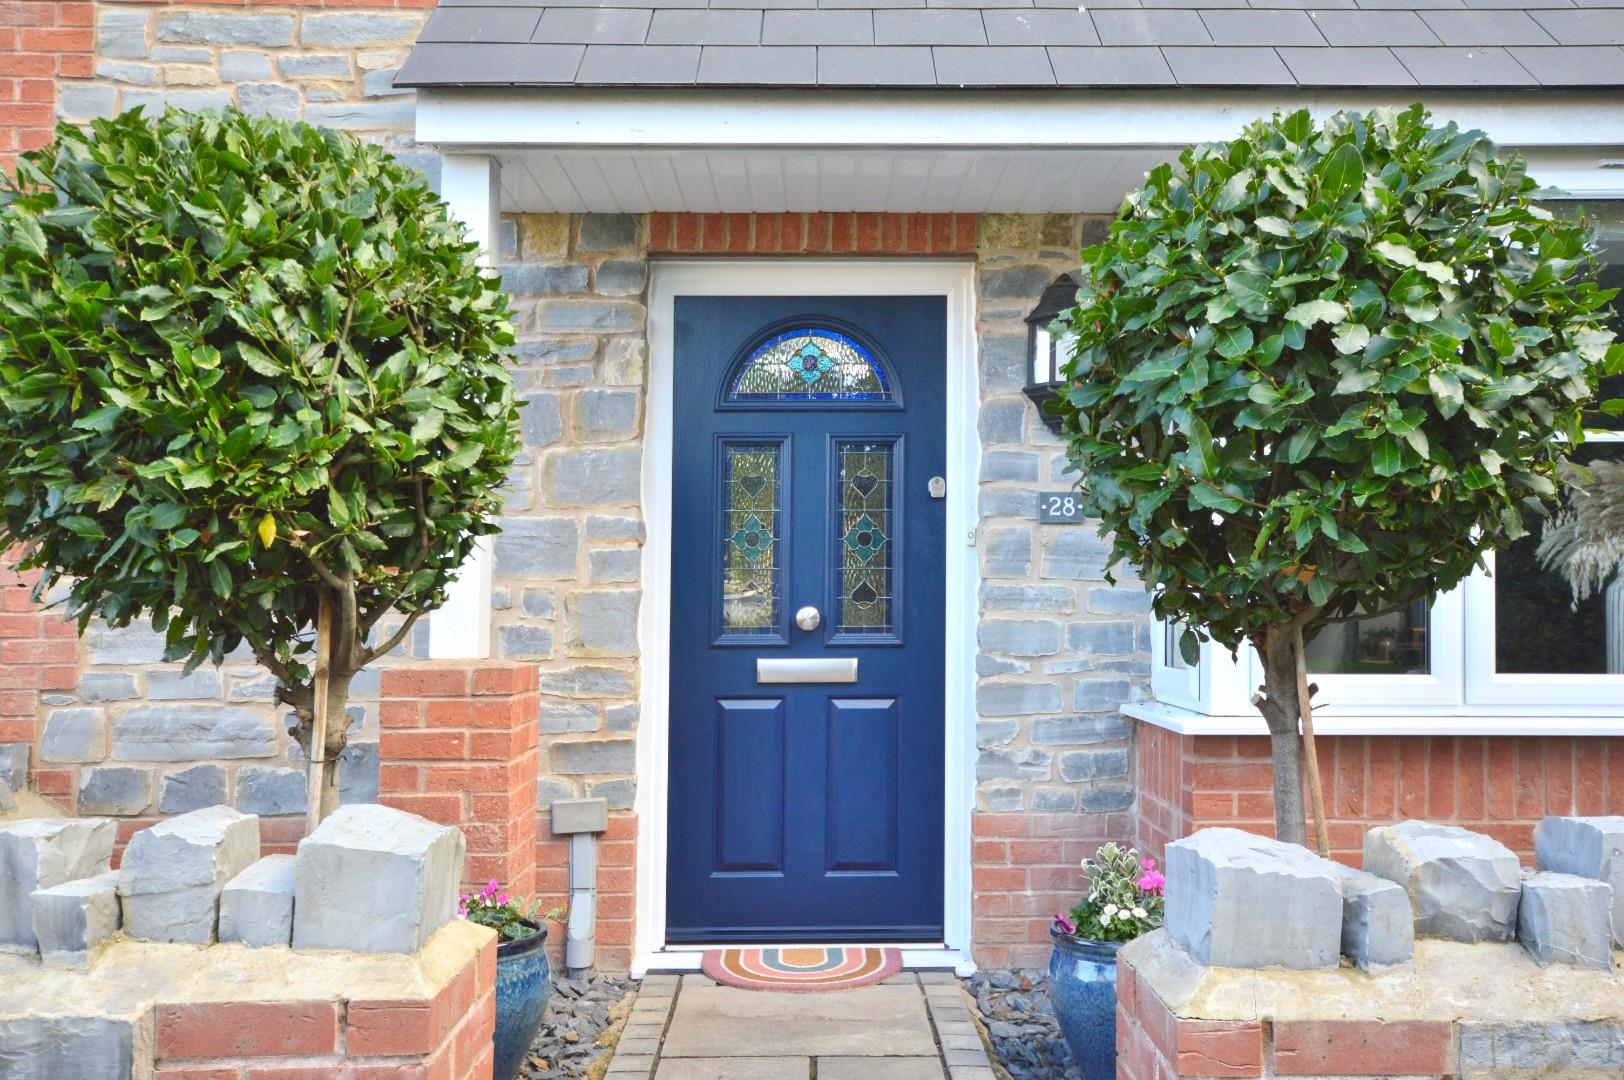
Nestled in the desirable area of Alexander Road, Keynsham, Bristol, this immaculately presented four-bedroom detached house is a true gem. Built with a beautiful blue stone façade, the property combines the benefits of a modern new build with plenty of character and charm. Overlooking lush green open spaces and trees, the property offers a serene environment while being conveniently located for local amenities.
Arranged over three spacious floors, this home boasts two well-appointed reception rooms, perfect for both entertaining guests and enjoying family time. The modern kitchen/dining room is complemented by a separate utility room, ensuring practicality for everyday living. With four generous bedrooms, two of which feature en suite facilities, together with a family bathroom and downstairs W/C, this property offers excellent accommodation for families seeking comfort and privacy.
The house has been finished to an exceptionally high standard, including oak doors throughout and Farrow & Ball paintwork. The property is equipped with gas-fired central heating and uPVC double glazing, ensuring warmth and energy efficiency throughout the year. Built in 2021, the property also benefits from the remainder of its 10-year NHBC warranty.
Outside, the property features a well-manicured, low-maintenance enclosed rear garden, providing a peaceful retreat for relaxation or outdoor activities. Additionally, the driveway provides ample off-street parking for up to four vehicles, along with a garage, enhancing the practicality of this splendid home.
This delightful property is presented to show home standards, making it a must-see for anyone looking to settle in a charming and tranquil setting. With its combination of modern amenities, quality finishes, and picturesque surroundings, this house is not just a home; it’s a lifestyle choice.
Entrance via feature stained glass front door into
Hallway
Stairs rising to first floor landing, double radiator, understairs storage cupboard, doors to
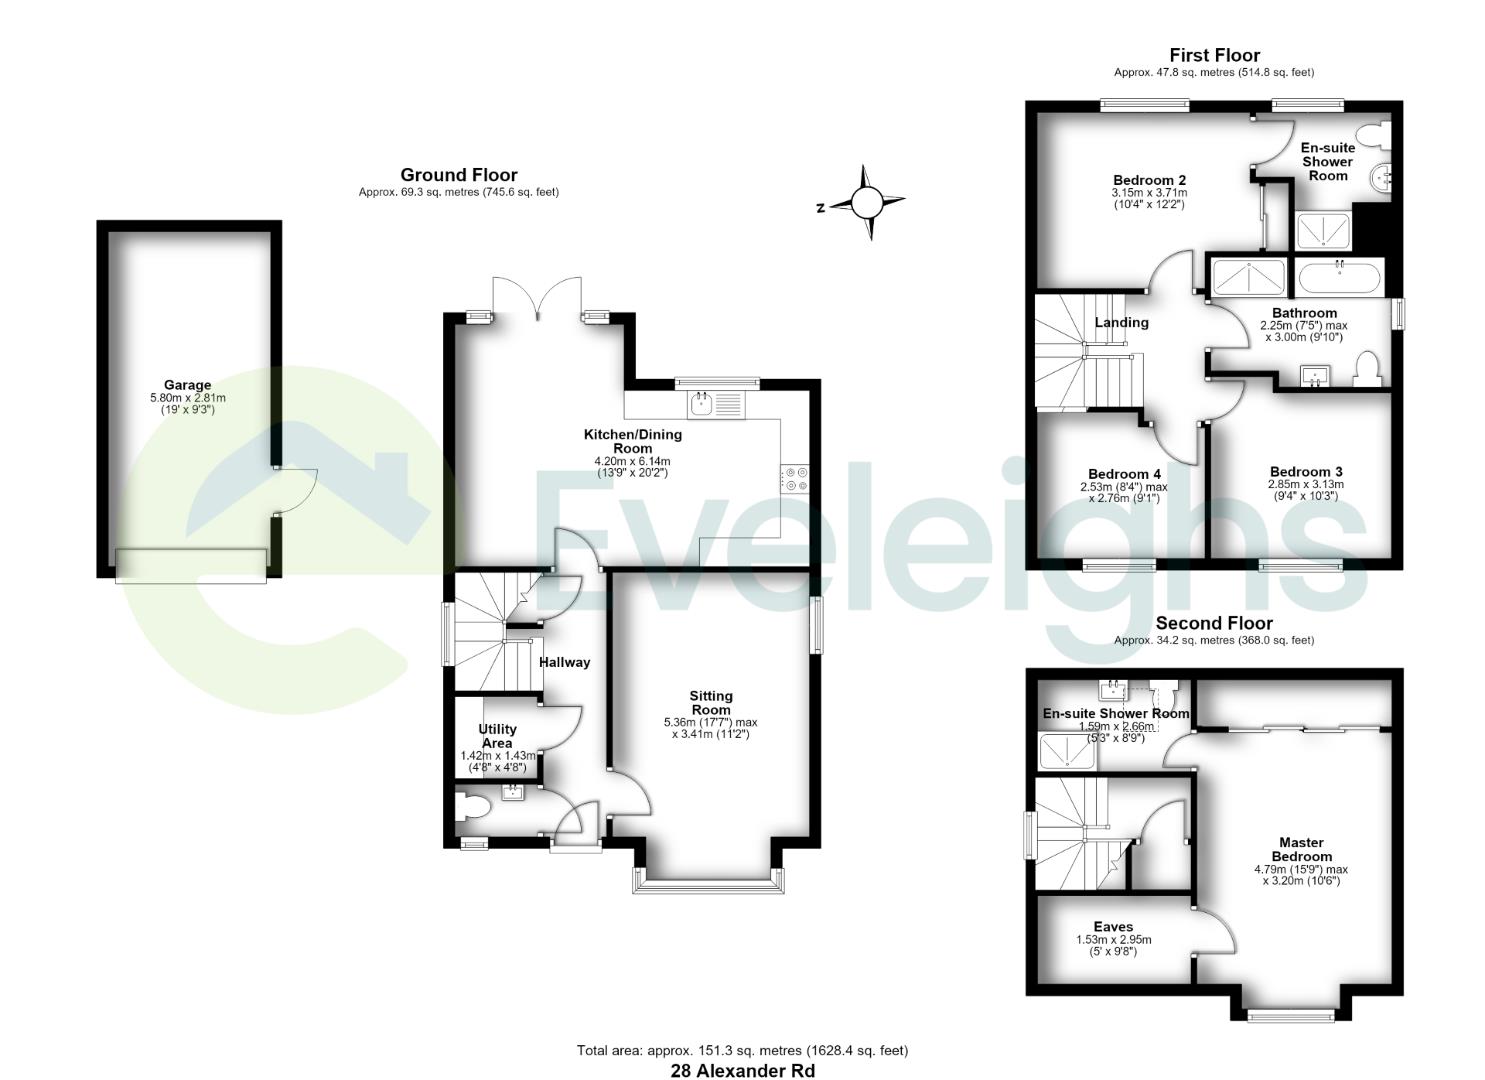
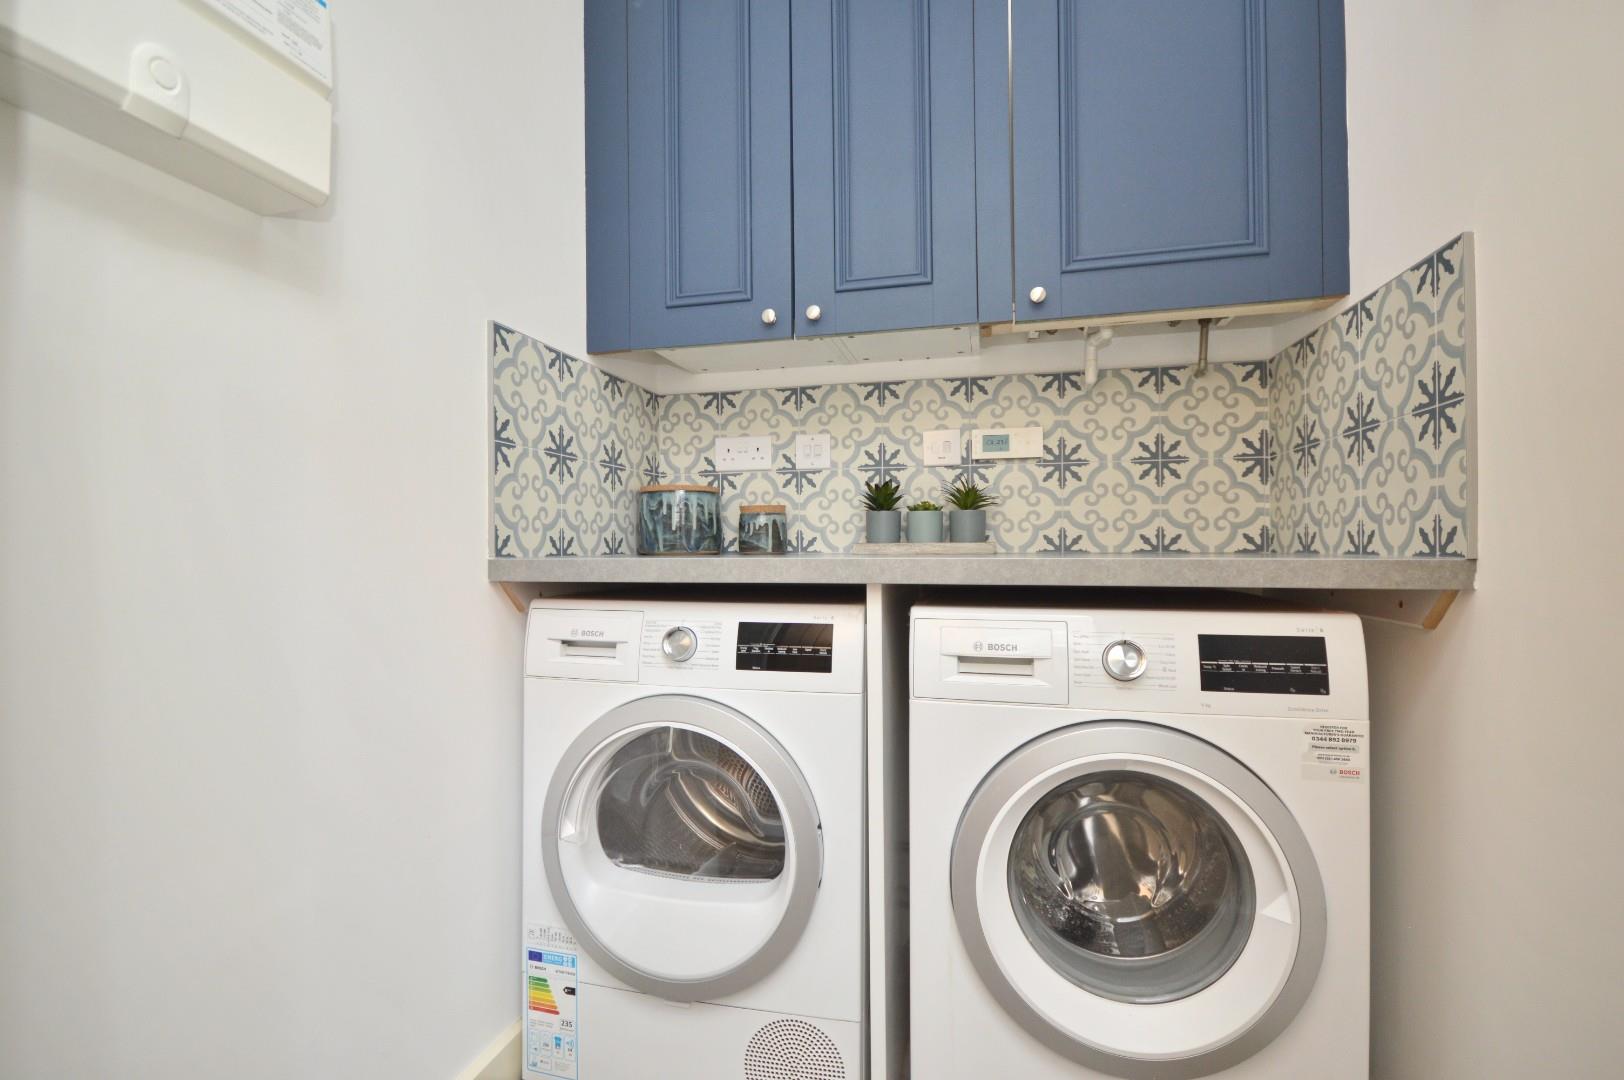
Utility Area 1.42 x 1.43 (4'7" x 4'8")
Worksurface space, wall cupboards, decorative tiled splash backs, bespoke cupboard housing Ideal Logic boiler, space and plumbing for white goods including washing machine and tumble drier, extractor.
Downstairs W/C
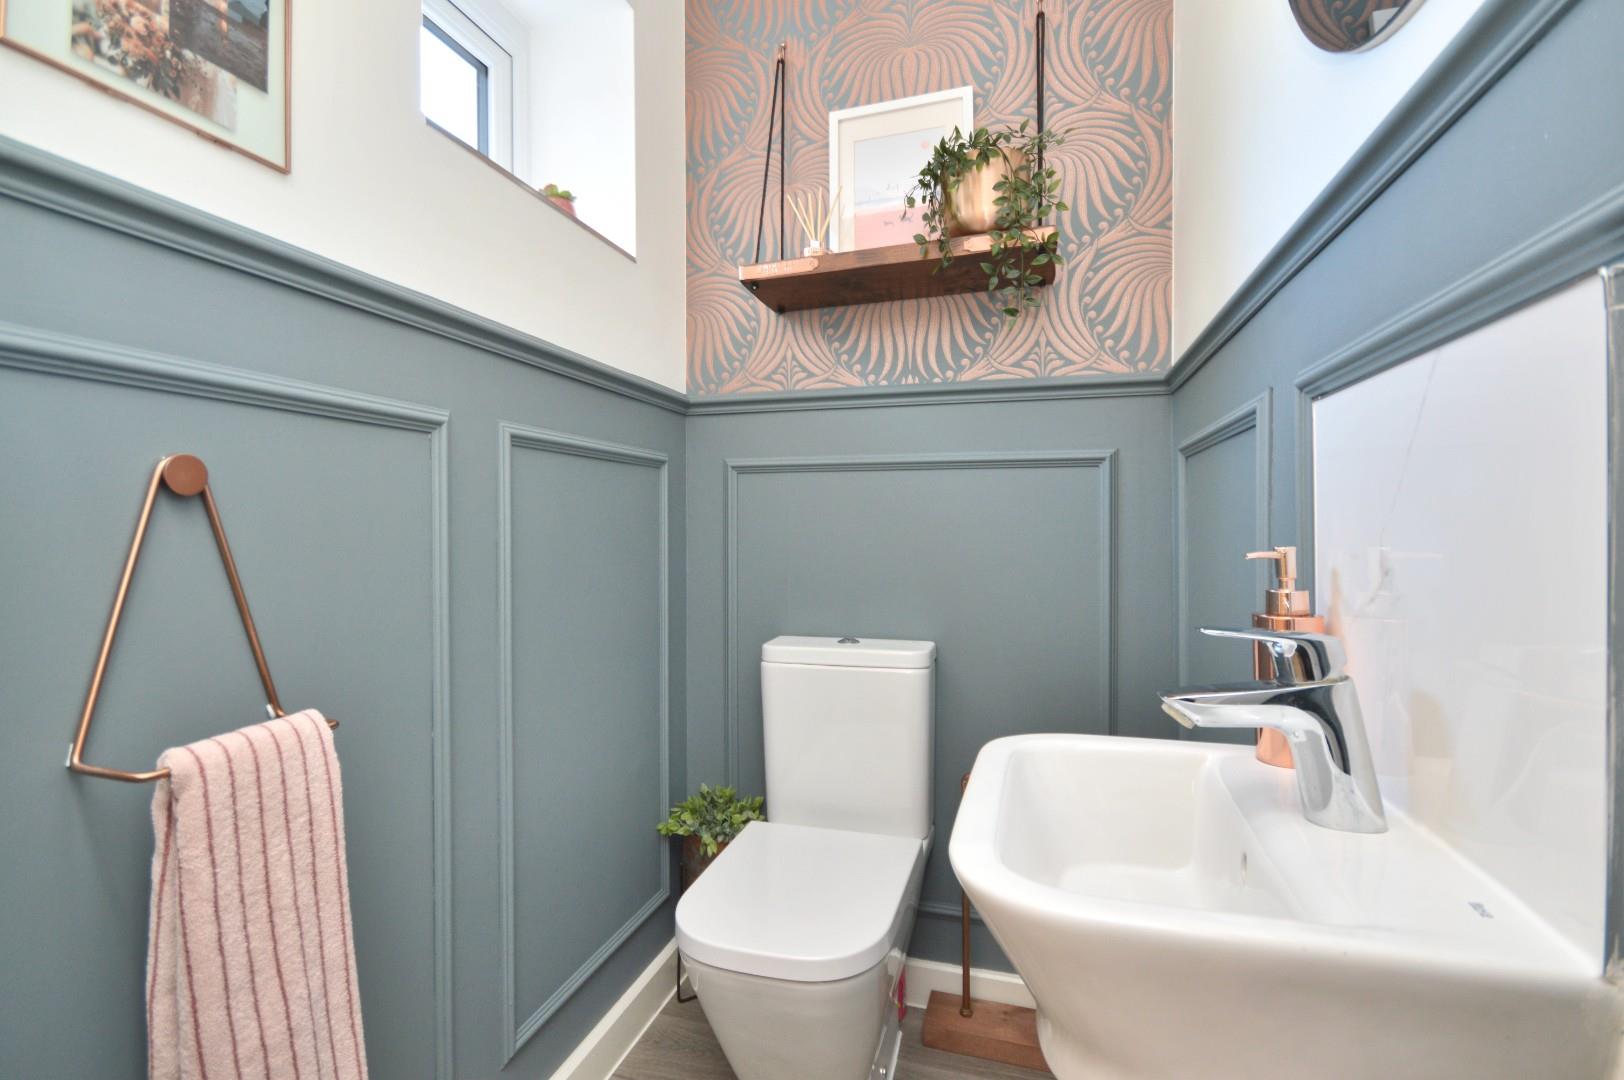
uPVC obscured double glazed window to front aspect, single radiator, low level Roca W/C, wash hand basin with chrome mixer taps, Amtico wood effect flooring, panelled walls, extractor, Porcelanosa tiled splash back and windowsill.
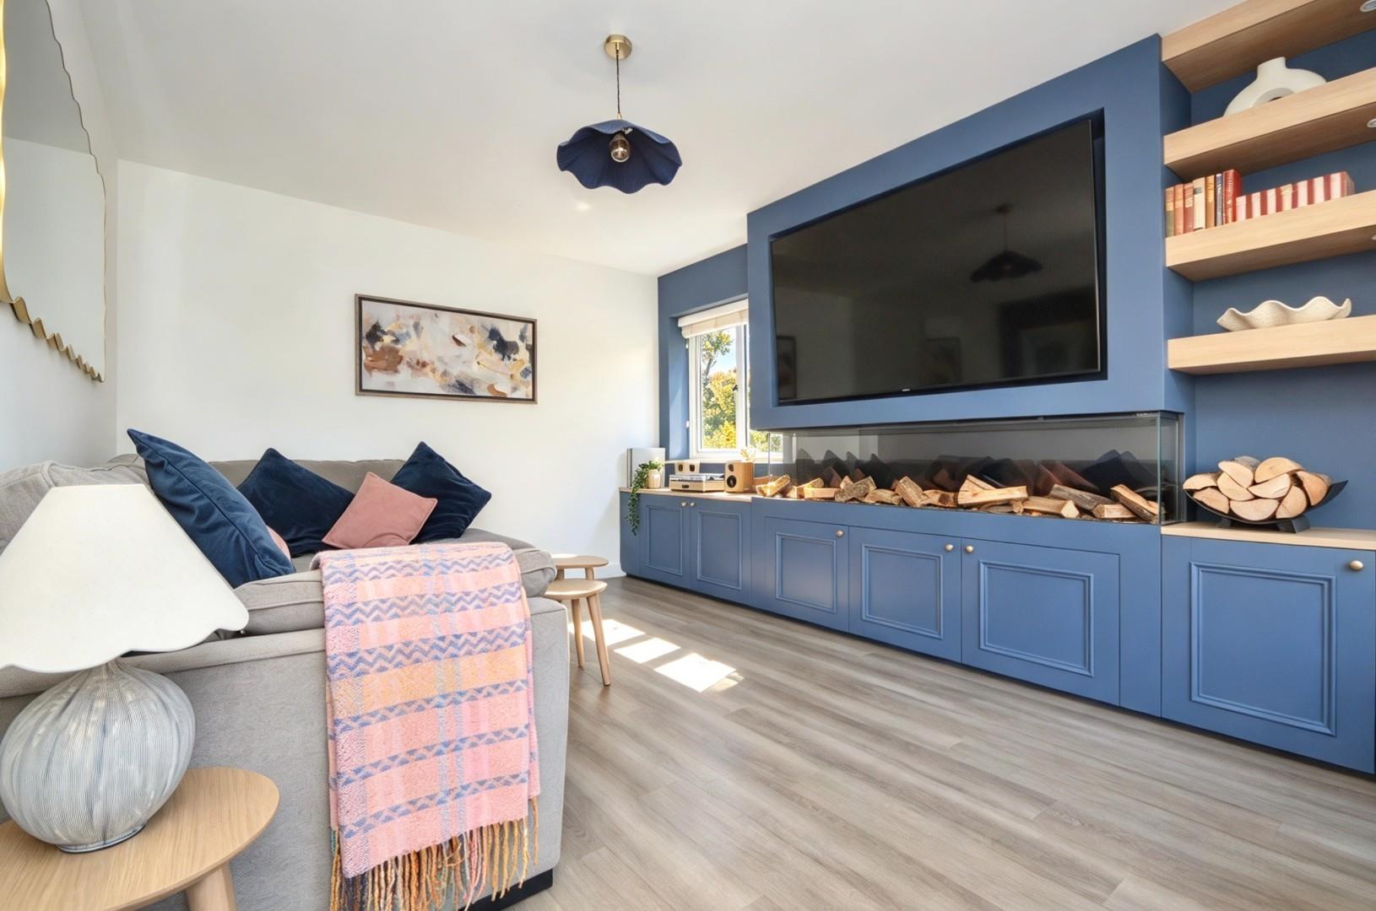
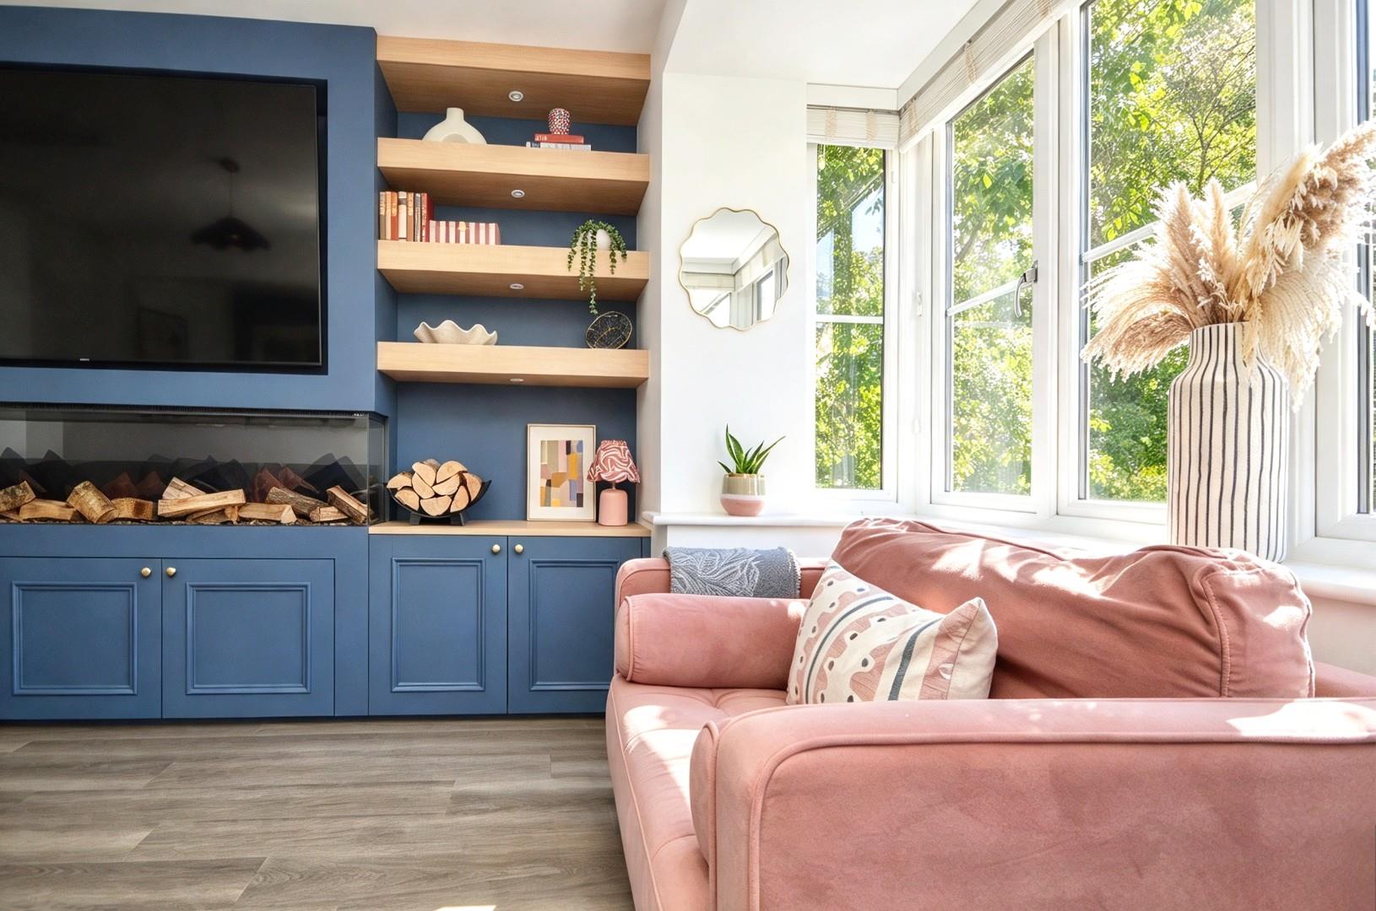
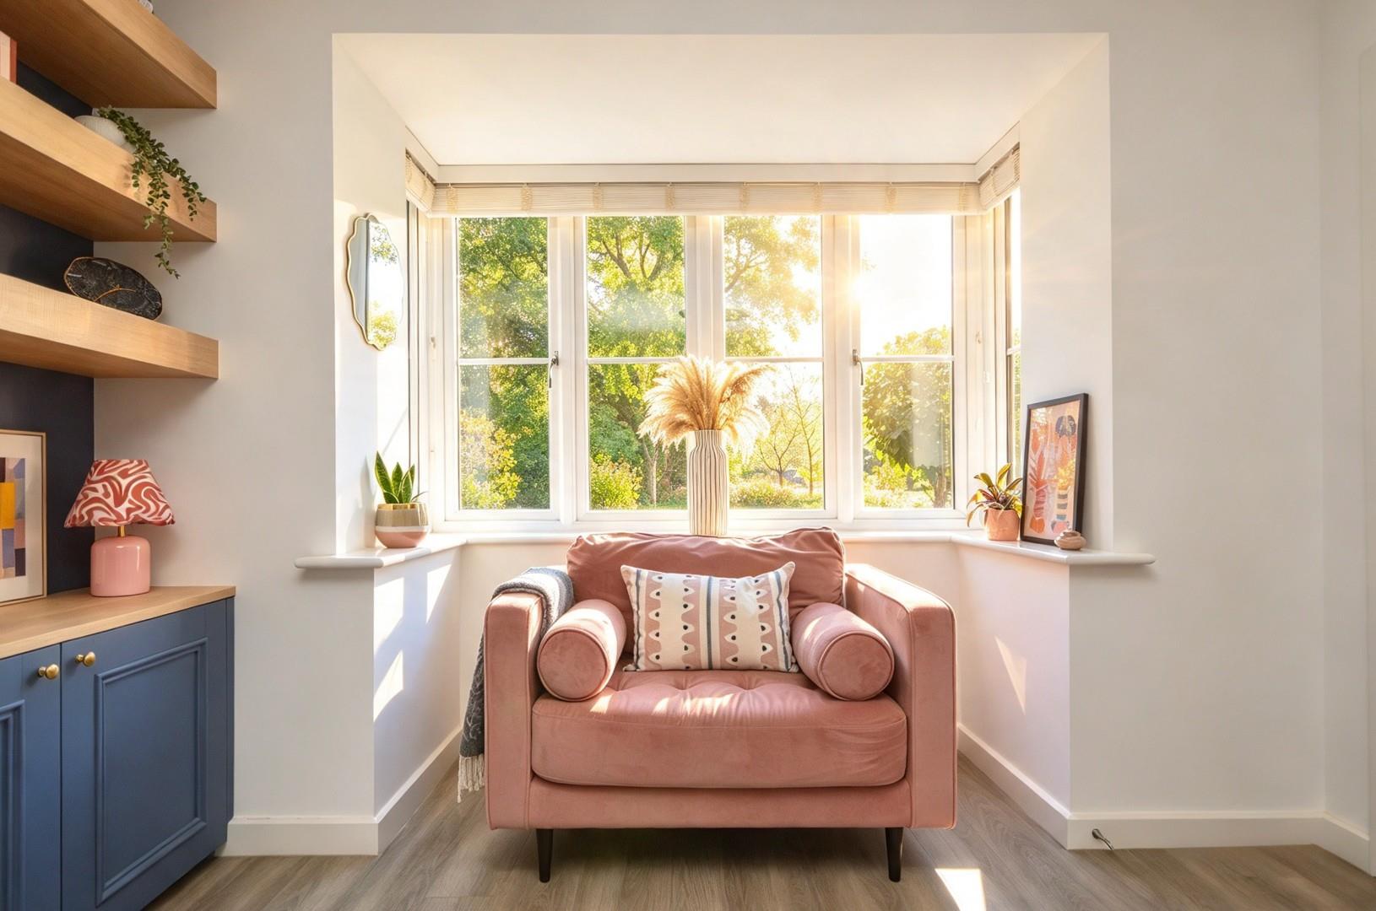
Sitting Room 5.36 x 3.41 (17'7" x 11'2")
Large uPVC double glazed bay window to front aspect together with further uPVC double glazed window to side aspect, bespoke media wall with cabinetry, alcove shelving with built-in lighting, two single radiators.
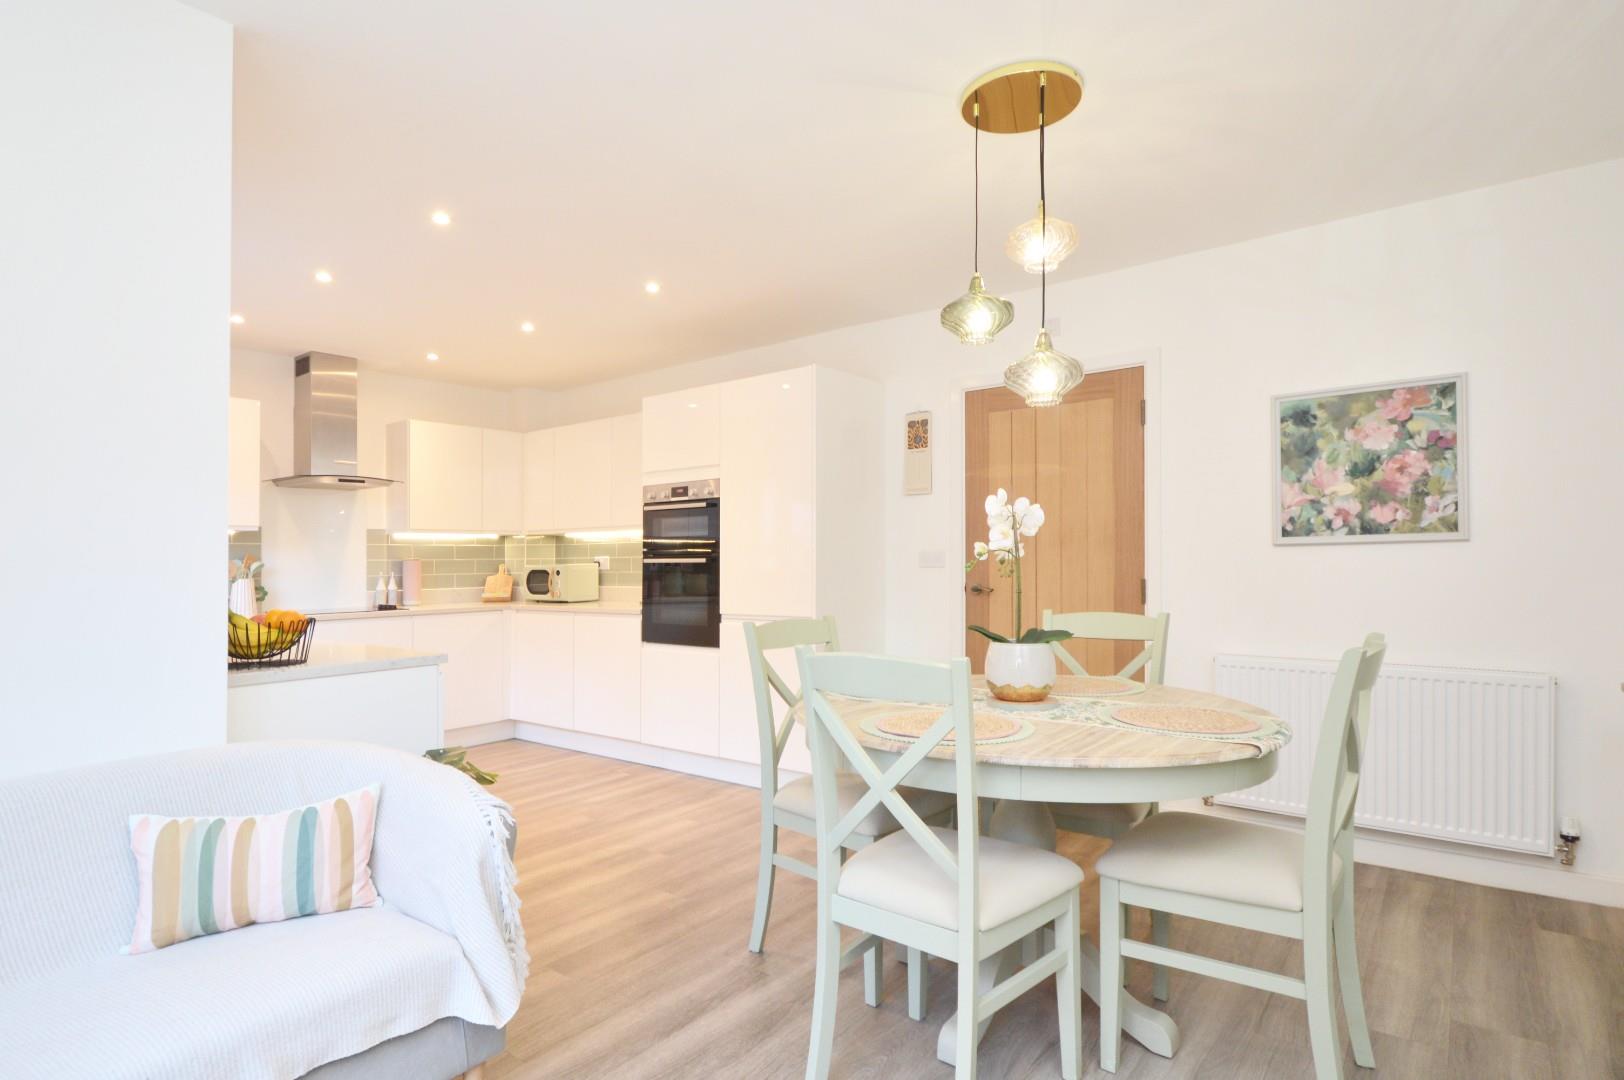
L-Shaped Kitchen./Dining Room 4.20 x 6.14 (13'9" x 20'1")
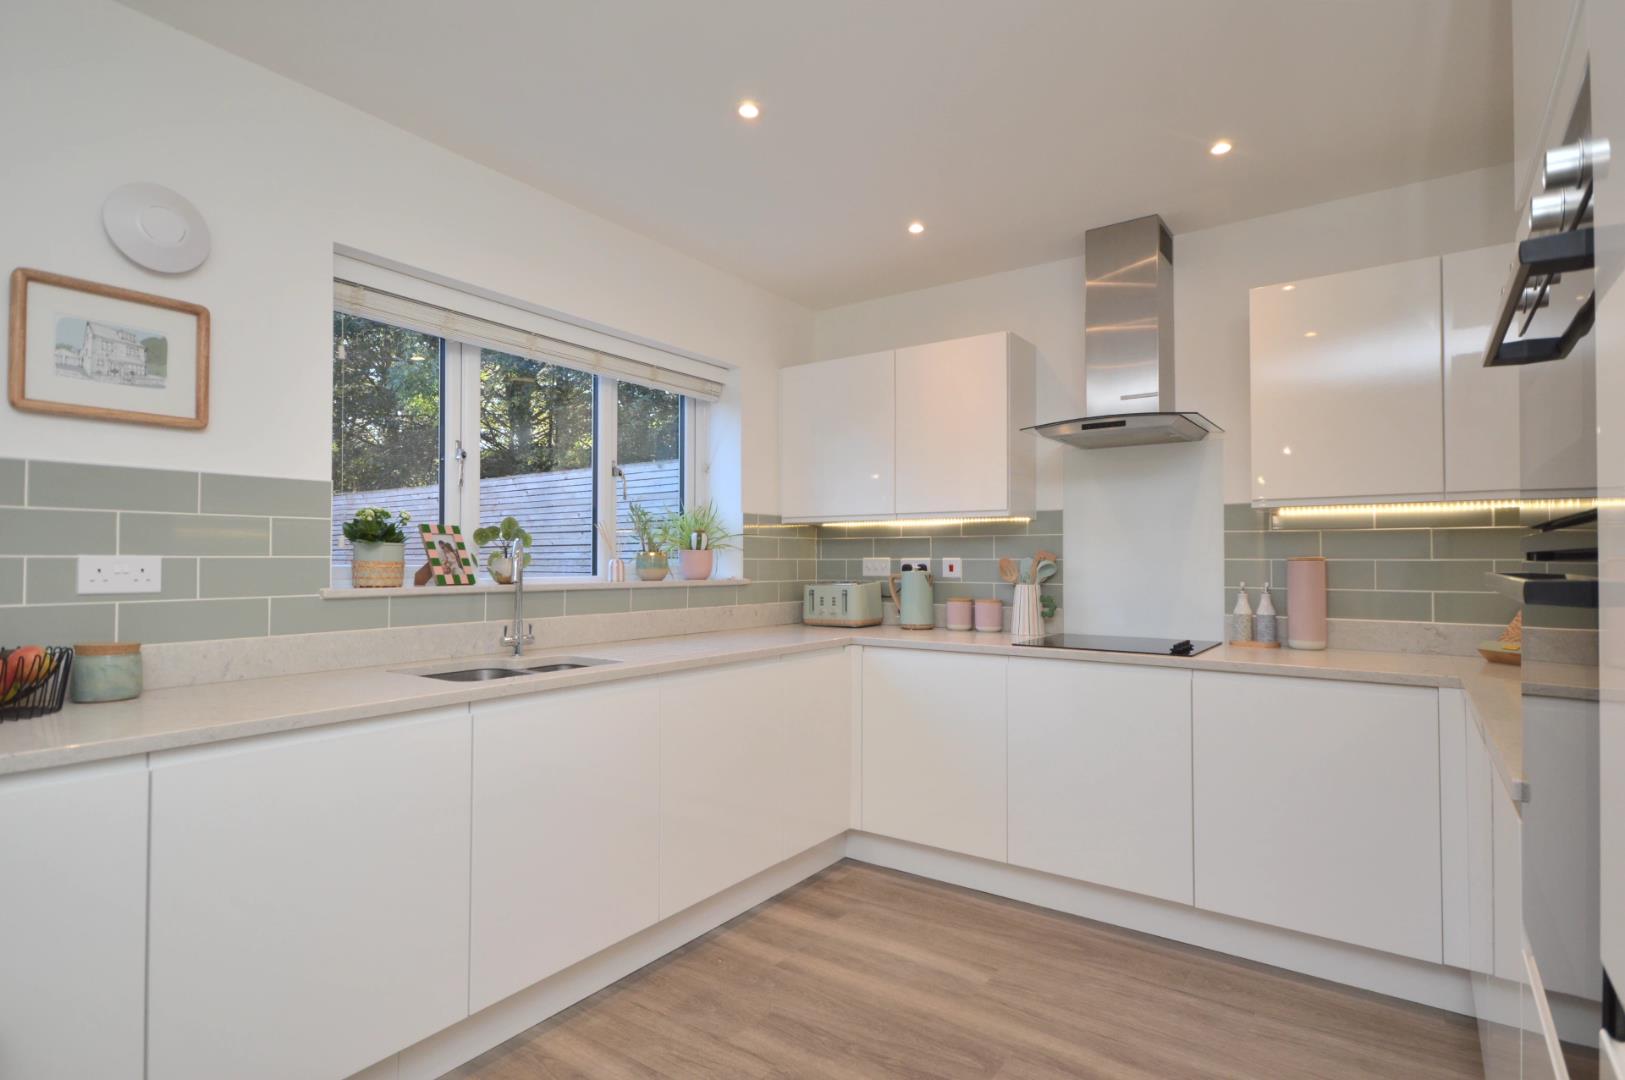
uPVC double glazed window to rear aspect, uPVC double glazed French doors with matching side panels to patio and rear garden, Amtico wood effect flooring, 2 single radiators, wall lights, space for sofa, a range of wall and floor units with quartz stone worksurfaces over, quartz stone window sill and upturn, tiled splash backs, 1 1/4 bowl sink with chrome mixer taps over, 4 ring Bosch electric hob with splash back and Bosch extractor with light over, built-in Bosch oven and grill, full-sized Bosch dishwasher, under-unit lighting, extractor, built-in Bosch fridge and freezer.
First Floor Landing
uPVC double glazed window to side aspect, stairs rising to second floor landing, doors to
Family Bathroom 2.25 x 3.00 (7'4" x 9'10")
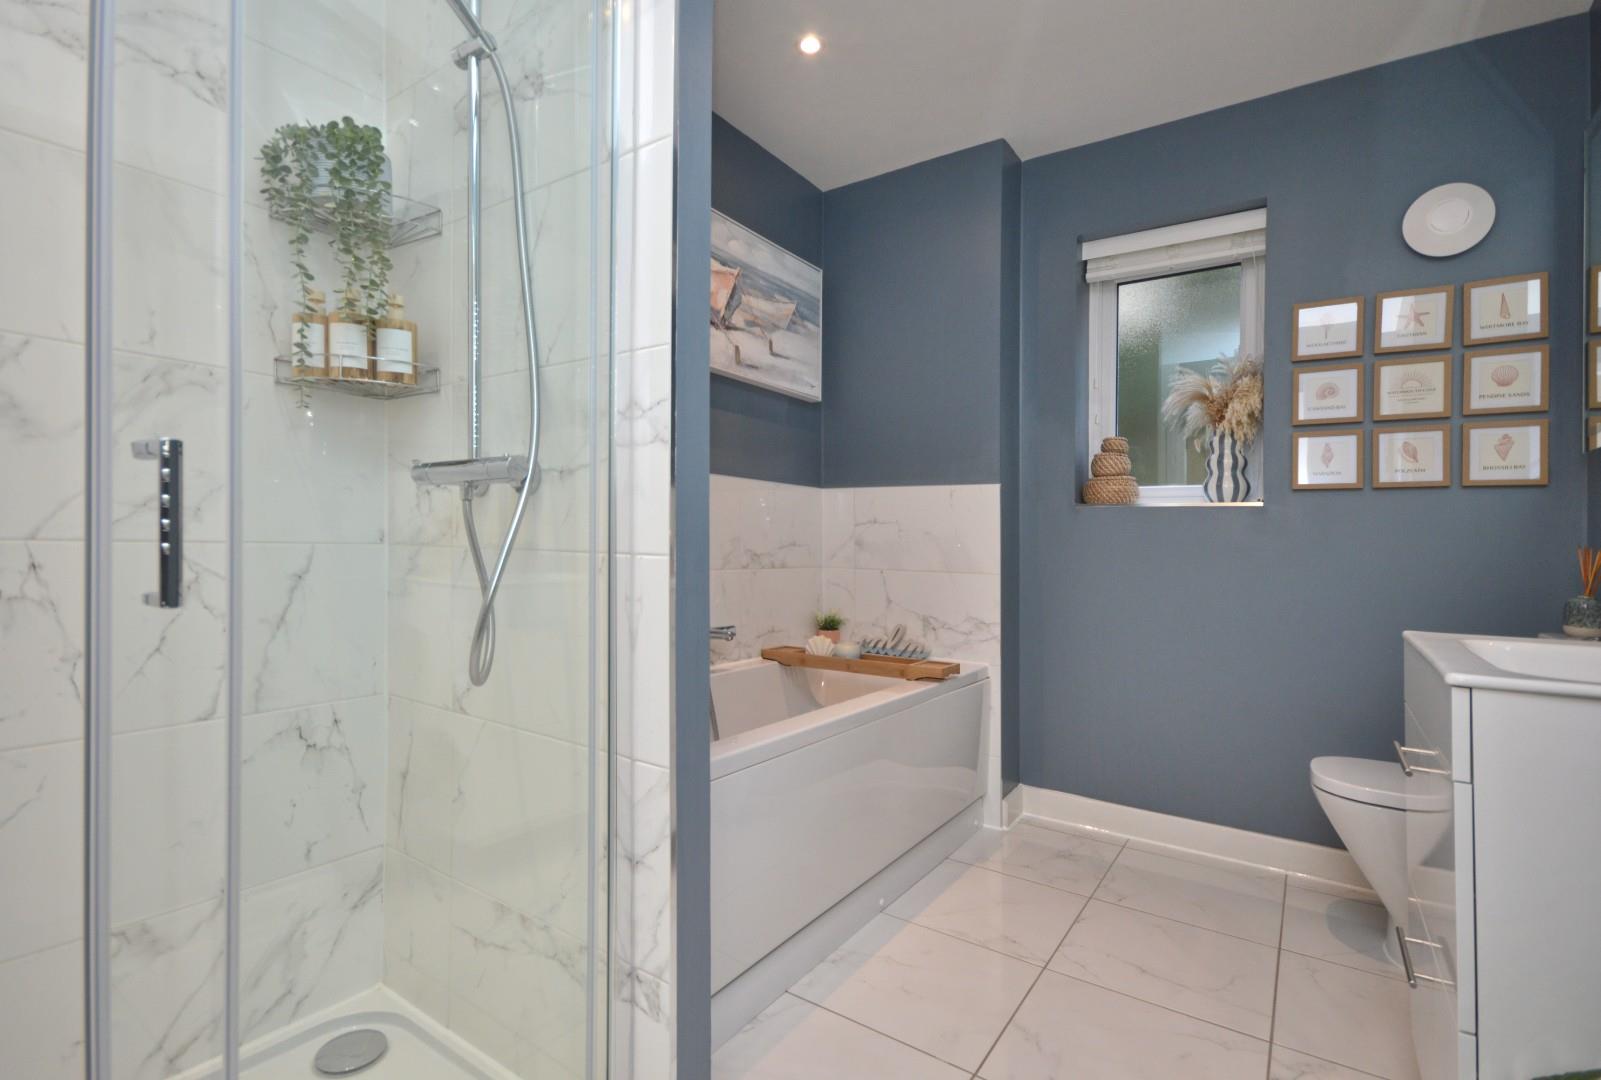
Obscured uPVC double glazed window to side aspect, Porcelanosa tiled flooring and part tiled walls, suite comprising low level Roca W/C, wash hand basin with chrome mixer taps and storage drawers beneath, panelled bath with shower attachment over, fully tiled shower cubicle with sliding glazed door and rainfall shower with separate attachment over, inset spots, chrome heated towel rail, demister touch mirror with integrated light, extractor.
Bedroom Two 3.15 x 3.71 (10'4" x 12'2")
uPVC double glazed window to rear aspect, single radiator, mirror fronted wardrobes with hanging rail and shelving, door to
En Suite
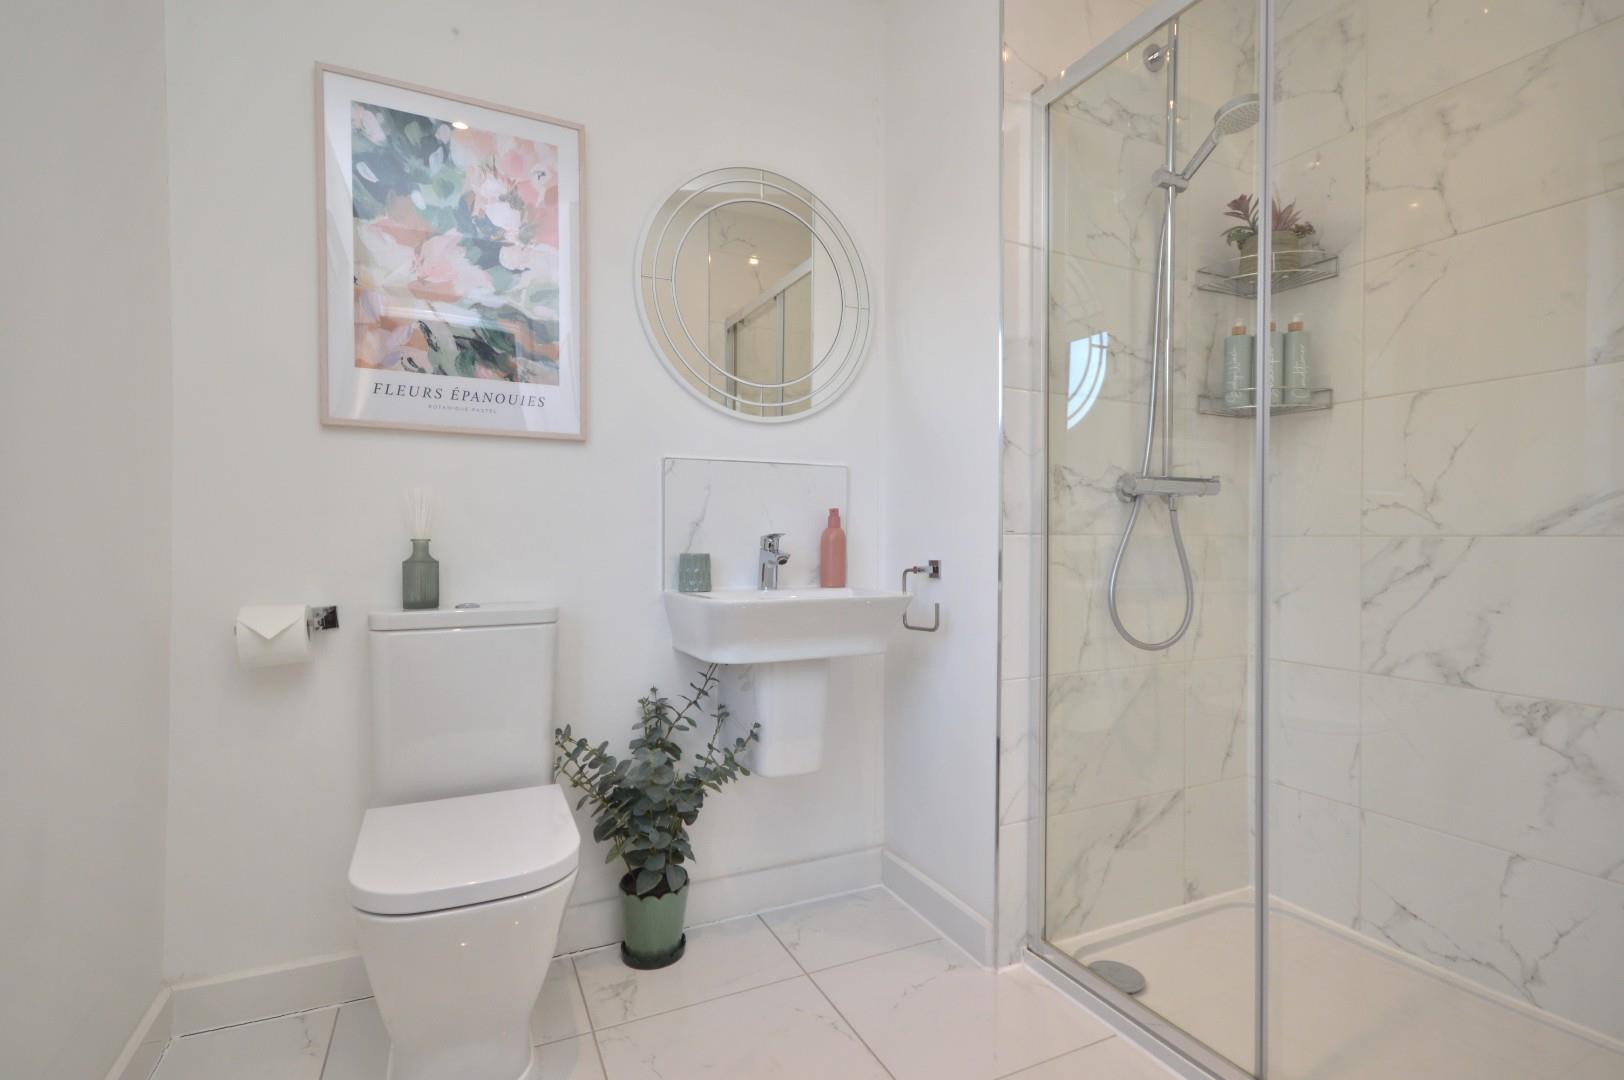
Obscured uPVC double glazed window to rear aspect, single radiator, Porcelanosa tiled flooring, suite comprising low level Roca W/C, wall hung wash hand basin with chrome mixer taps, fully tiled shower cubicle with sliding glazed door and mains rainfall shower with separate attachment over, inset spots, extractor.
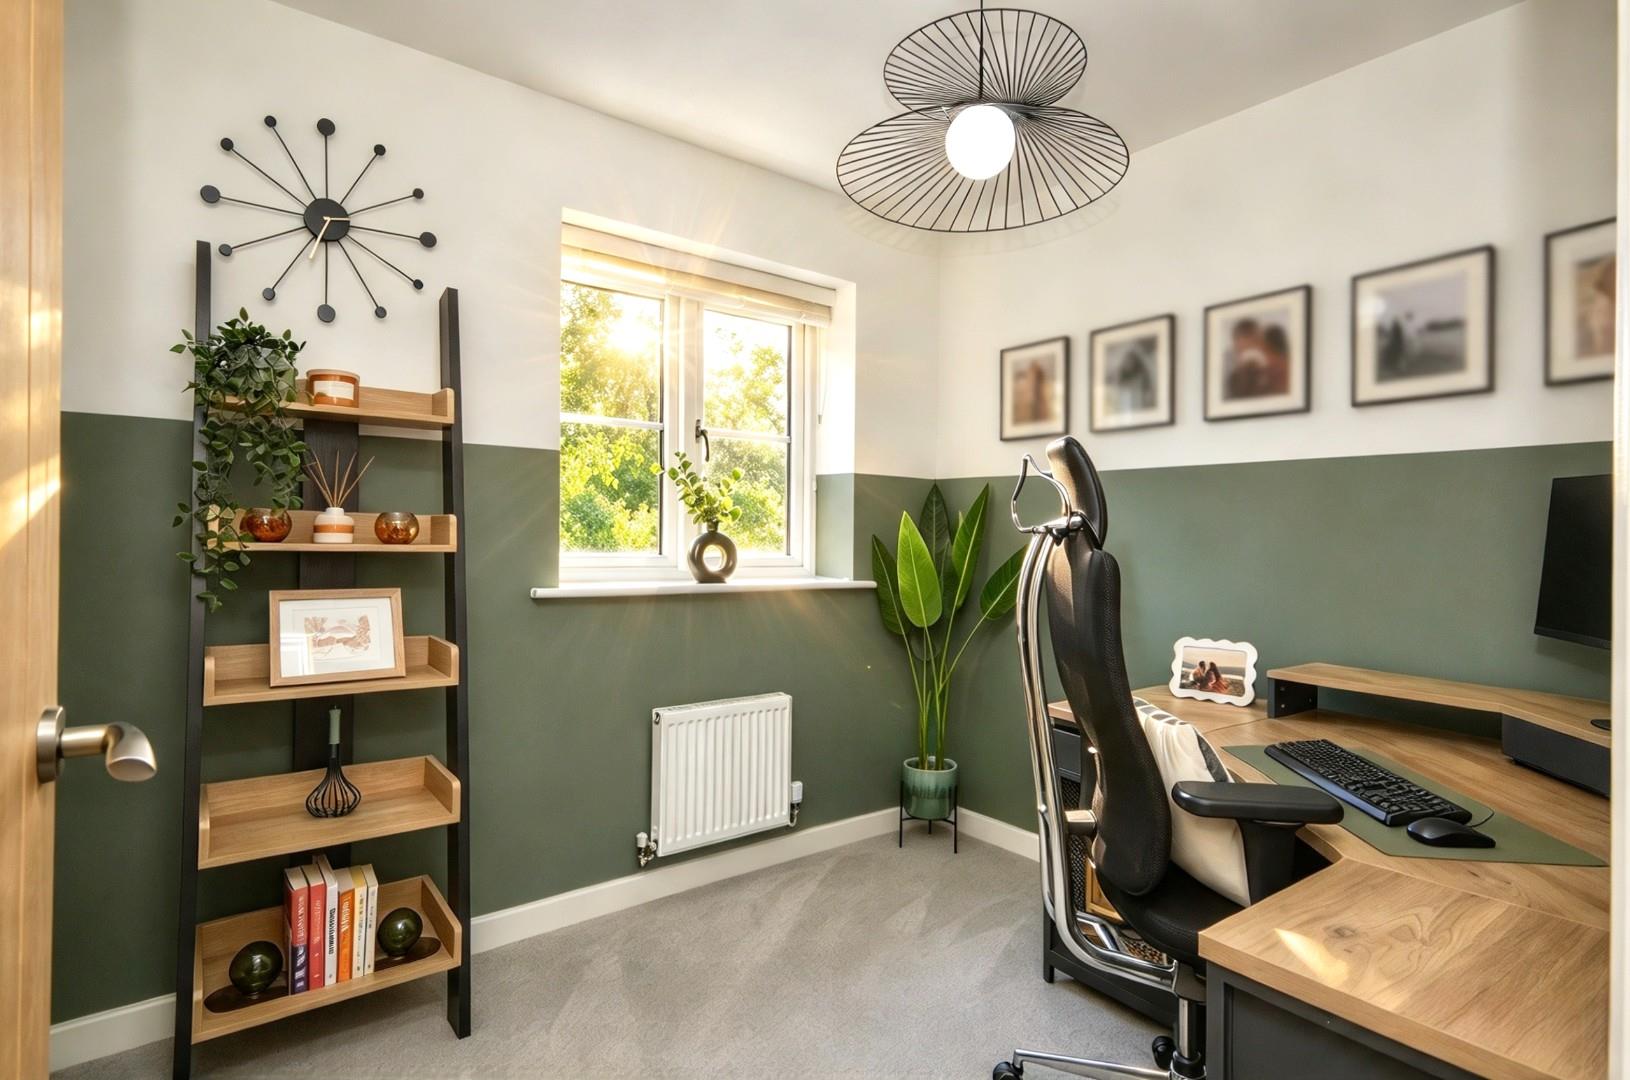
Bedroom Three 2.85 x 3.13 (9'4" x 10'3")
uPVC double glazed window to front aspect, single radiator.
Bedroom Four 2.53 x 2.76 (8'3" x 9'0")
uPVC double glazed window to front aspect, single radiator.
Second Floor Landing
uPVC double glazed window to side aspect, airing cupboard housing pressurised water tank, doors to
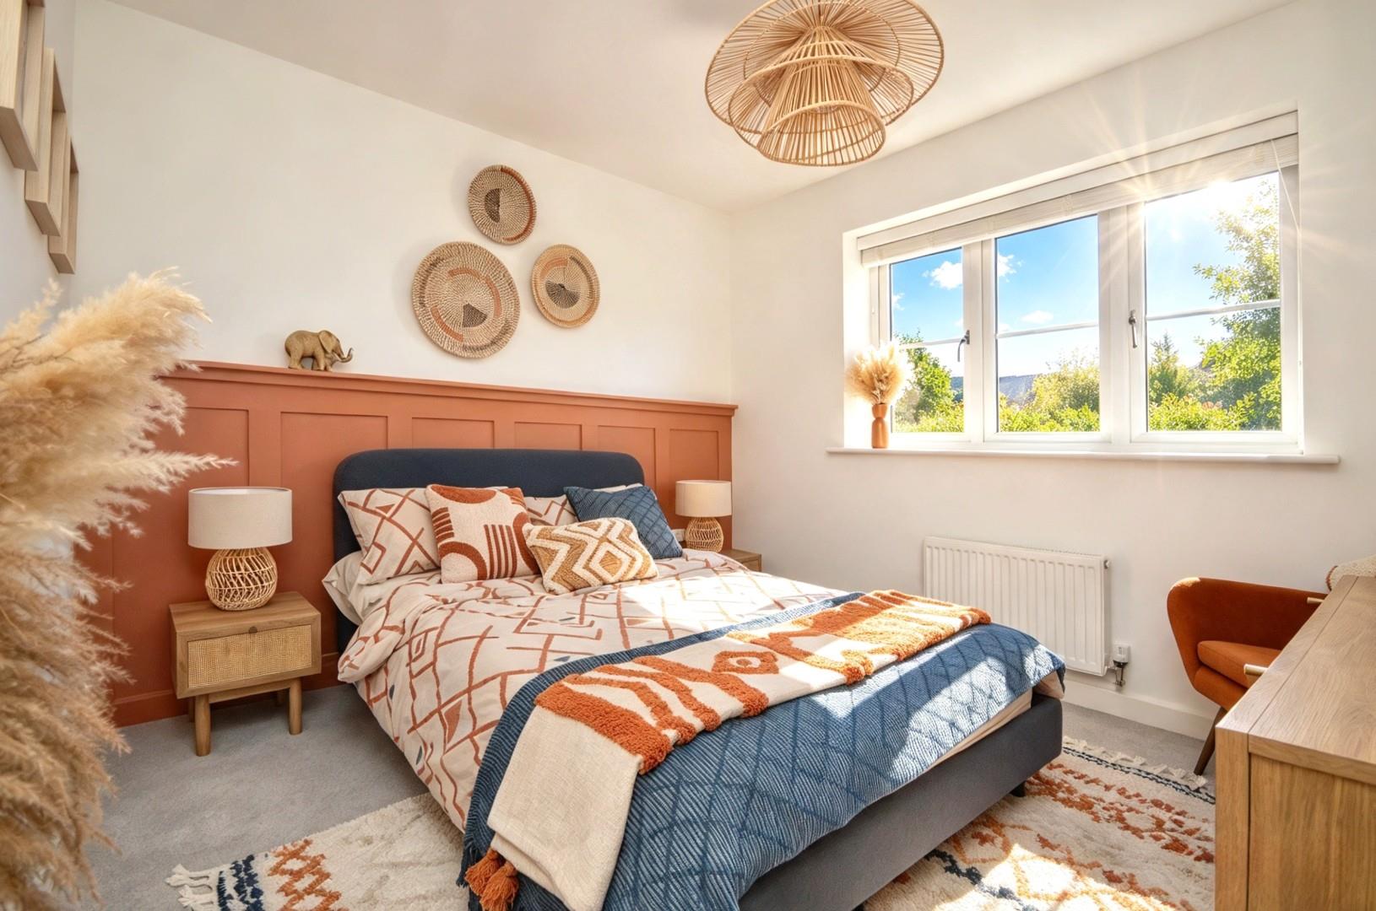
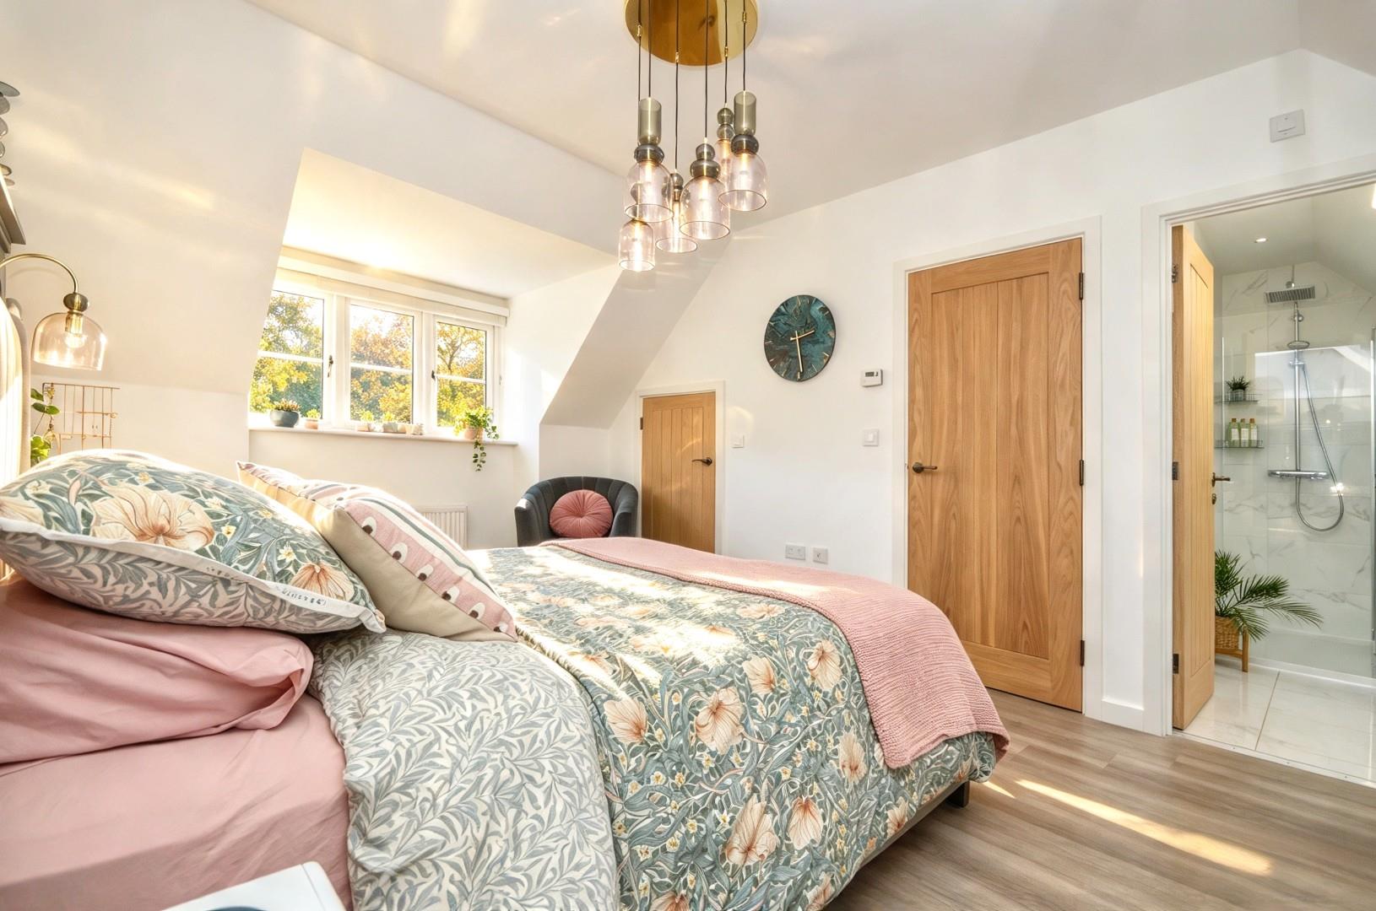
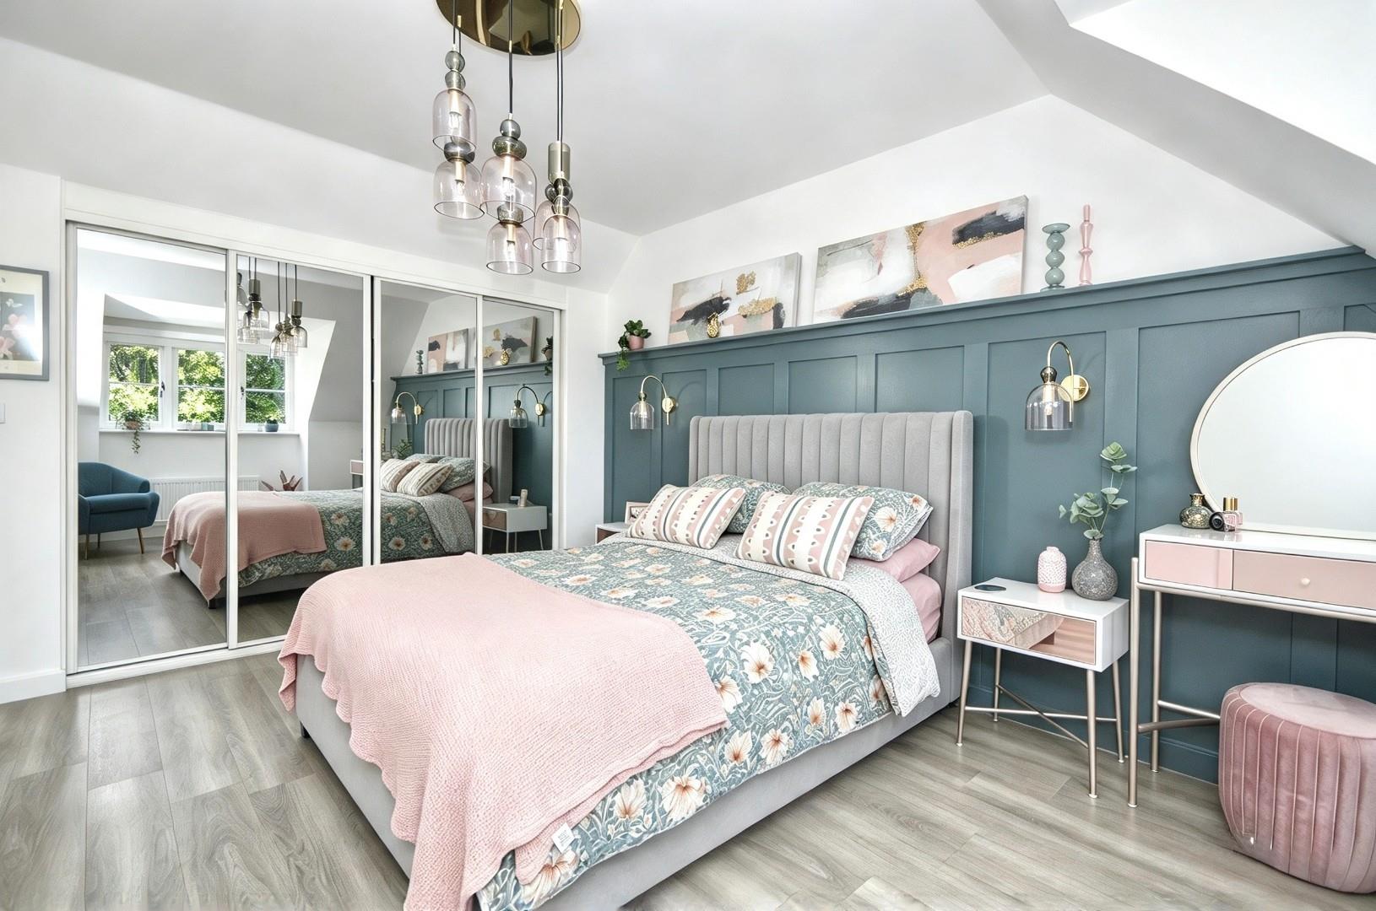
Master Bedroom 4.79 x 3.20 (15'8" x 10'5")
uPVC double glazed window to front aspect, double radiator, Amtico wood effect flooring, wall lights, walk-in storage cupboard with light, a range of mirror fronted wardrobes with hanging rail and shelving, door to:
En Suite 1.59 x 2.66 (5'2" x 8'8")
Velux window to rear aspect, Porcelanosa tiled flooring, low level Roca W/C, Roca wash hand basin with mixer taps over and storage drawers beneath, fully tiled shower cubicle with sliding glazed door with mains rainfall shower and separate shower attachment over, chrome heated towel rail, inset spots, extractor.
Outside
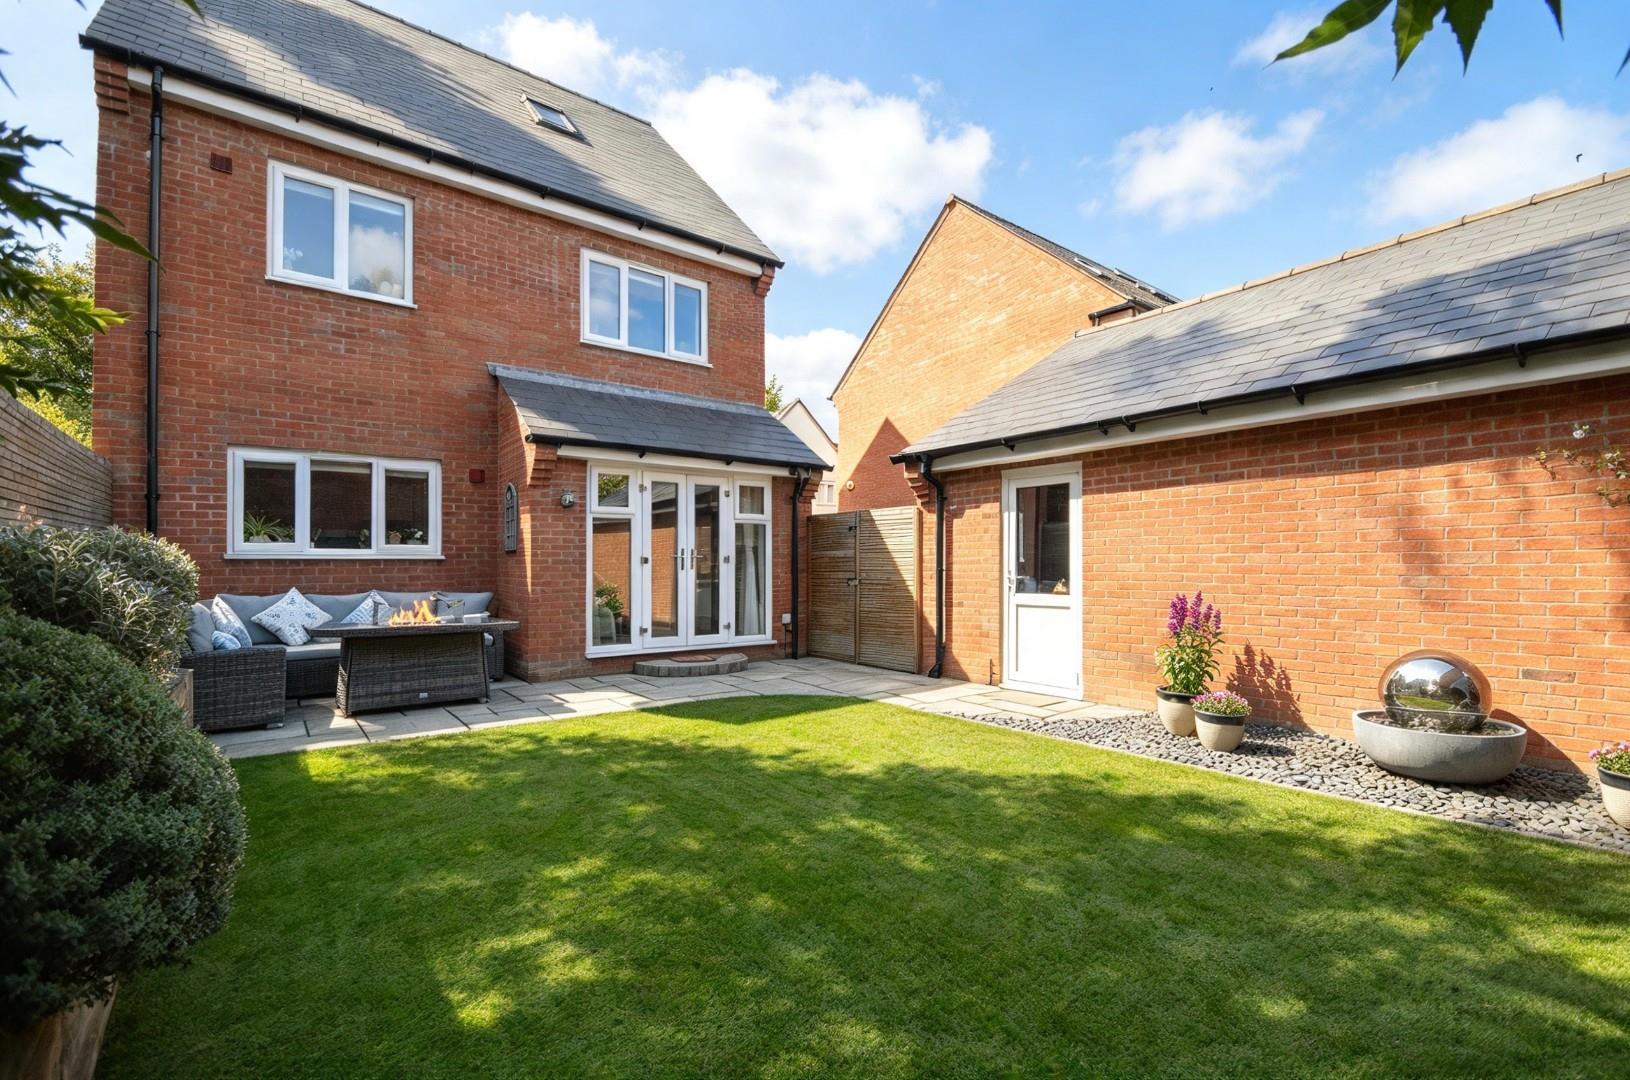
The rear garden offers complete privacy with a patio area immediately adjacent to the property, ideal for al fresco dining. The remainder is laid to artificial lawn for ease of maintenance, with an area laid to slate and railway sleeper borders containing a mixture of shrubs and perennials. The rear garden is enclosed by fencing which has wooden cladding giving a contemporary feel. A pedestrian gate gives access to the front driveway.
The front of the property has a driveway providing off-street parking for up to four vehicles and access to the garage, with a pathway leading to the front door. The front is enclosed by a low-level brick wall with cock and hen finish.
Garage
uPVC double glazed door to rear garden, power and light is connected, metal up and over door.
Sat Nav
BS31 2TB
Additional Information
- Council Tax Band
- E
- Parking
- Driveway Private, Garage Detached, Off Street Parking, Residents Parking
- Tenure
- Freehold
- Property type
- Detached
Energy Performance Certificate

Utilities, Rights & Restrictions
Utility supply
- Water
- mains supply
- Heating
- gas central
- Broadband
- fttp
- Sewerage
- mains supply
Risks
- Flooded in last 5 years
- no
- Flood defences
- no
Interested in this property?
Arrange a Viewing

- Branch Address
- Eveleighs
45 Courtenay Road
Keynsham
Bristol
BS31 1JU - Phone Number
- 0117 904 9000
- Email Address
- Email Now