£435,000 - Freehold
Alexander Road, Keynsham
3 Bedroom Town House For Sale- 3
- 1
- 2
Property Features
- Three Bedroom Town House
- En suite
- WC
- Fitted Kitchen
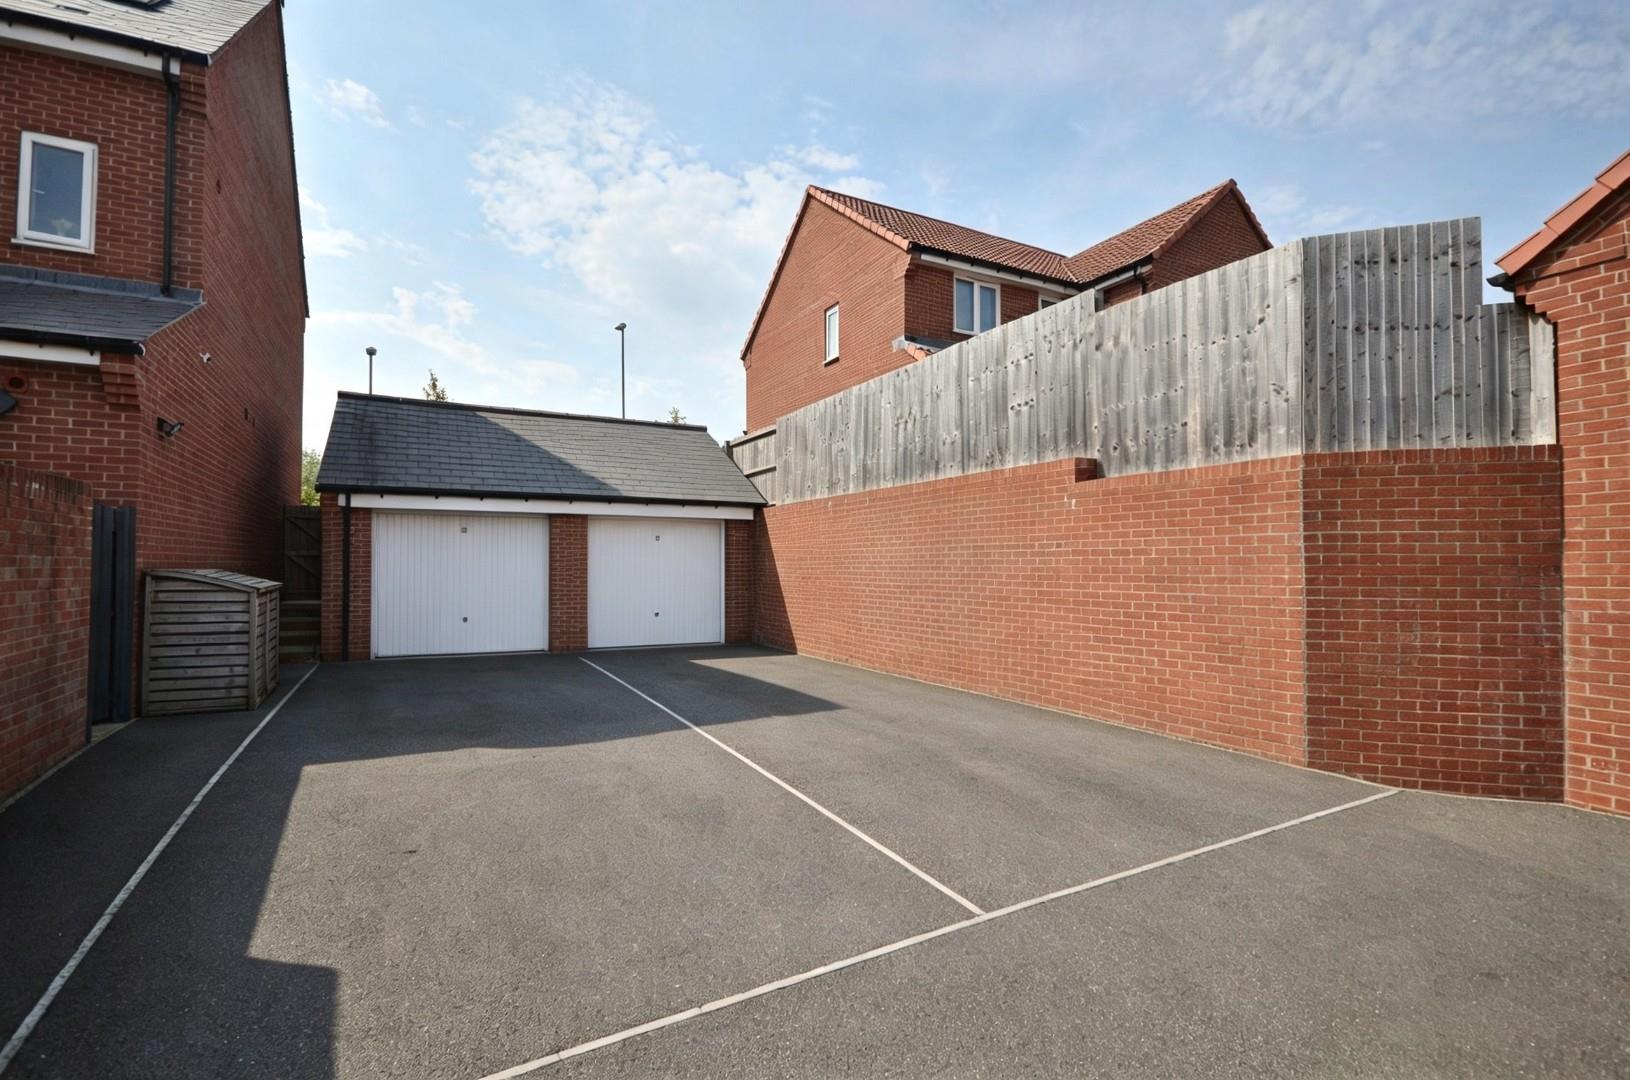
- Garage
- Off Street Parking
- Near Woodland
- Freehold
- Council Tax: D
About this property
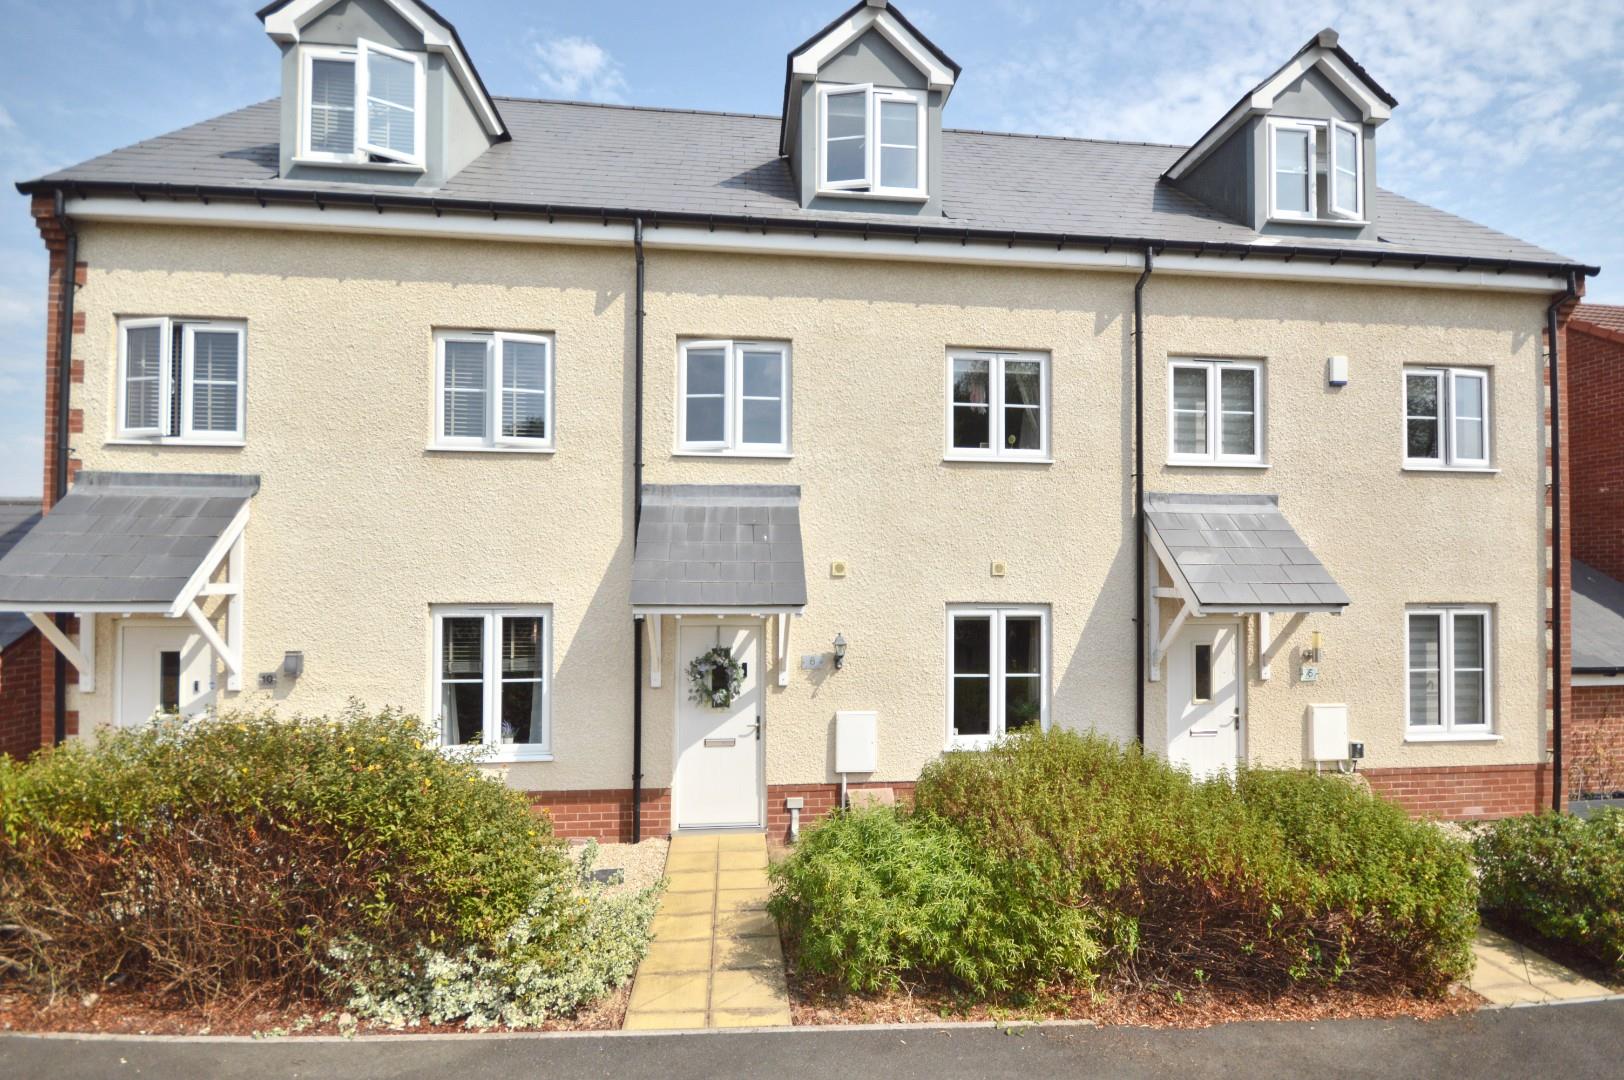
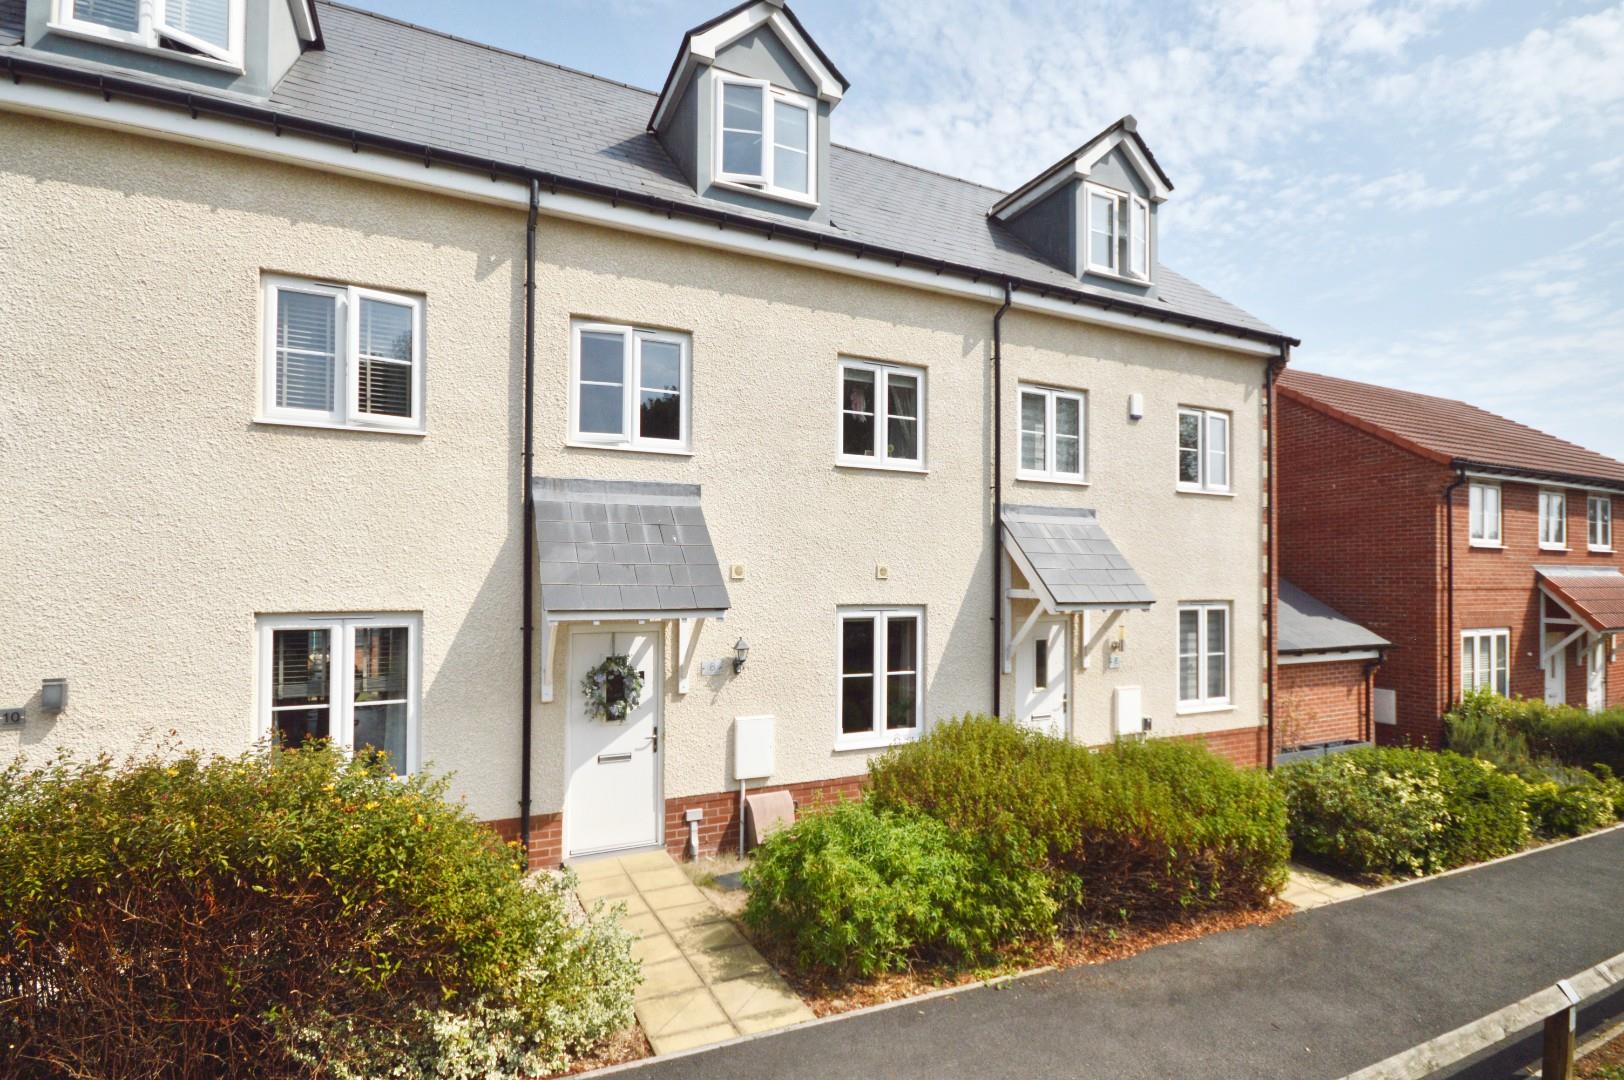
Nestled on the desirable Alexander Road in Keynsham, this stunning three-bedroom townhouse offers a perfect blend of modern living and natural beauty. Built in 2019, this new build property spans an impressive 1,270 square feet, providing ample space for families or those seeking a comfortable home.
As you enter, you will be greeted by a well-designed layout that includes a spacious kitchen and a utility area, ideal for both cooking and laundry needs. The property boasts three generously sized bedrooms, with the master suite featuring an ensuite bathroom and a convenient dressing area, ensuring privacy and comfort. Additionally, a well-appointed WC adds to the practicality of the home.
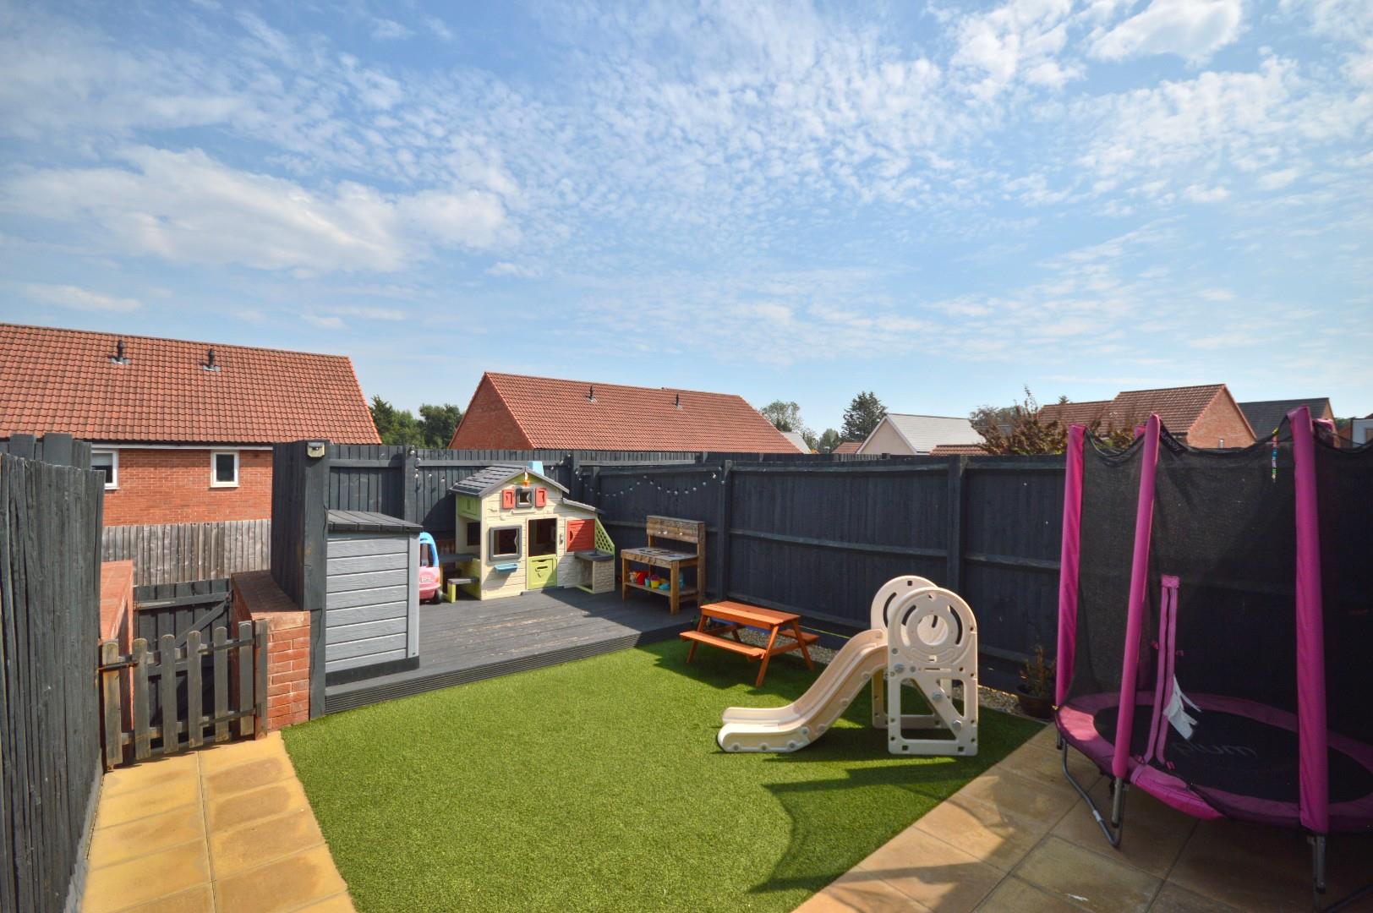
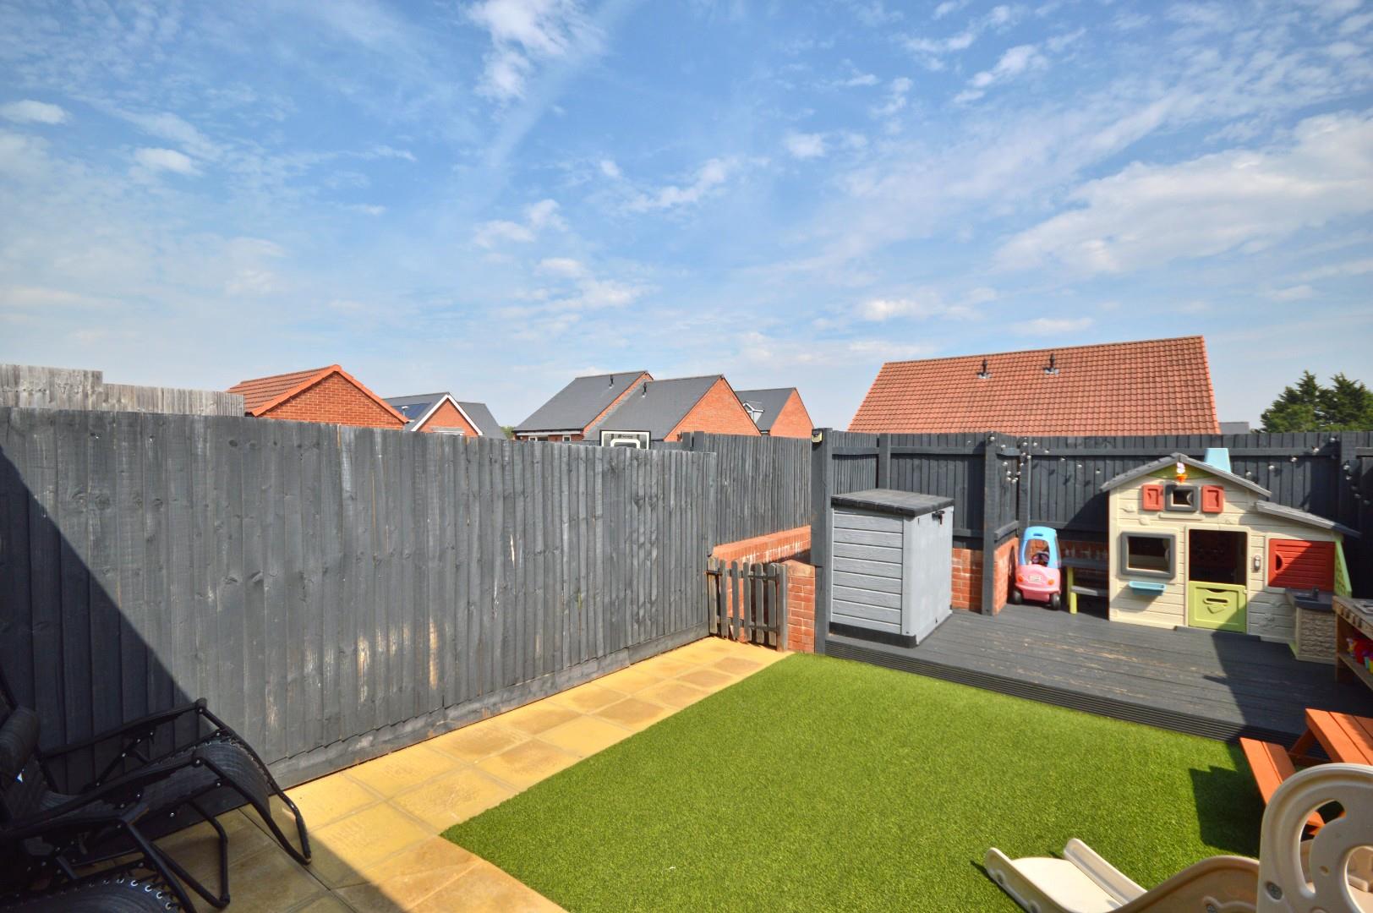
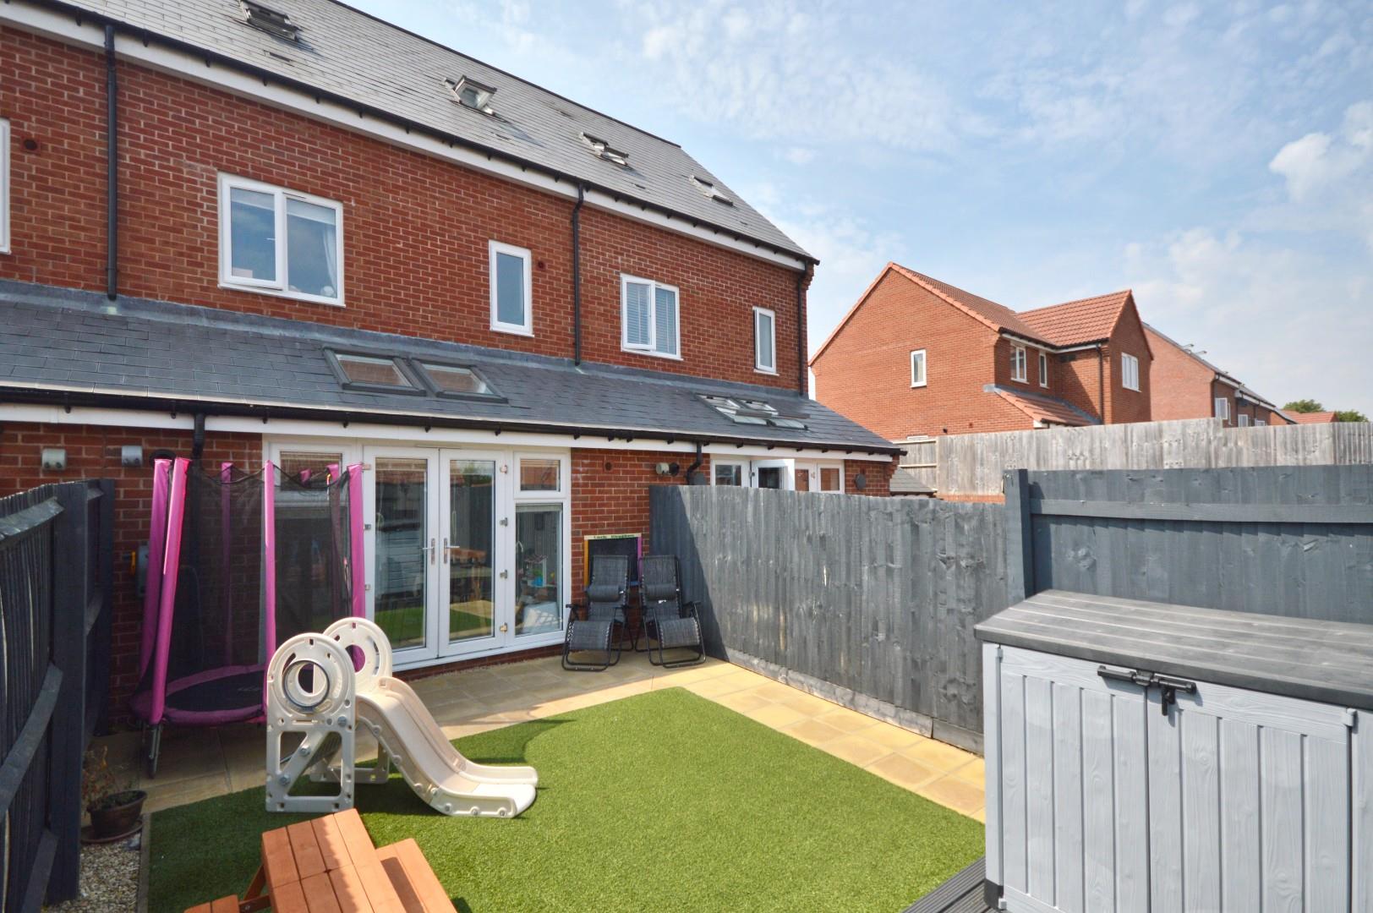
The exterior of the property is equally appealing, with off-street parking available for vehicles, making it easy for you and your guests. The established rear garden is a delightful retreat, well-maintained and perfect for outdoor relaxation or entertaining. For those who enjoy nature, the nearby woodland offers picturesque walking paths, providing a serene escape just moments from your doorstep.
This townhouse is not just a home; it is a lifestyle choice, combining modern amenities with the charm of its surroundings. With its prime location and thoughtful design, this property is an excellent opportunity for anyone looking to settle in the vibrant community of Keynsham. Don’t miss the chance to make this beautiful house your new home.
Composite double glazed door leading to hallway.
Hallway
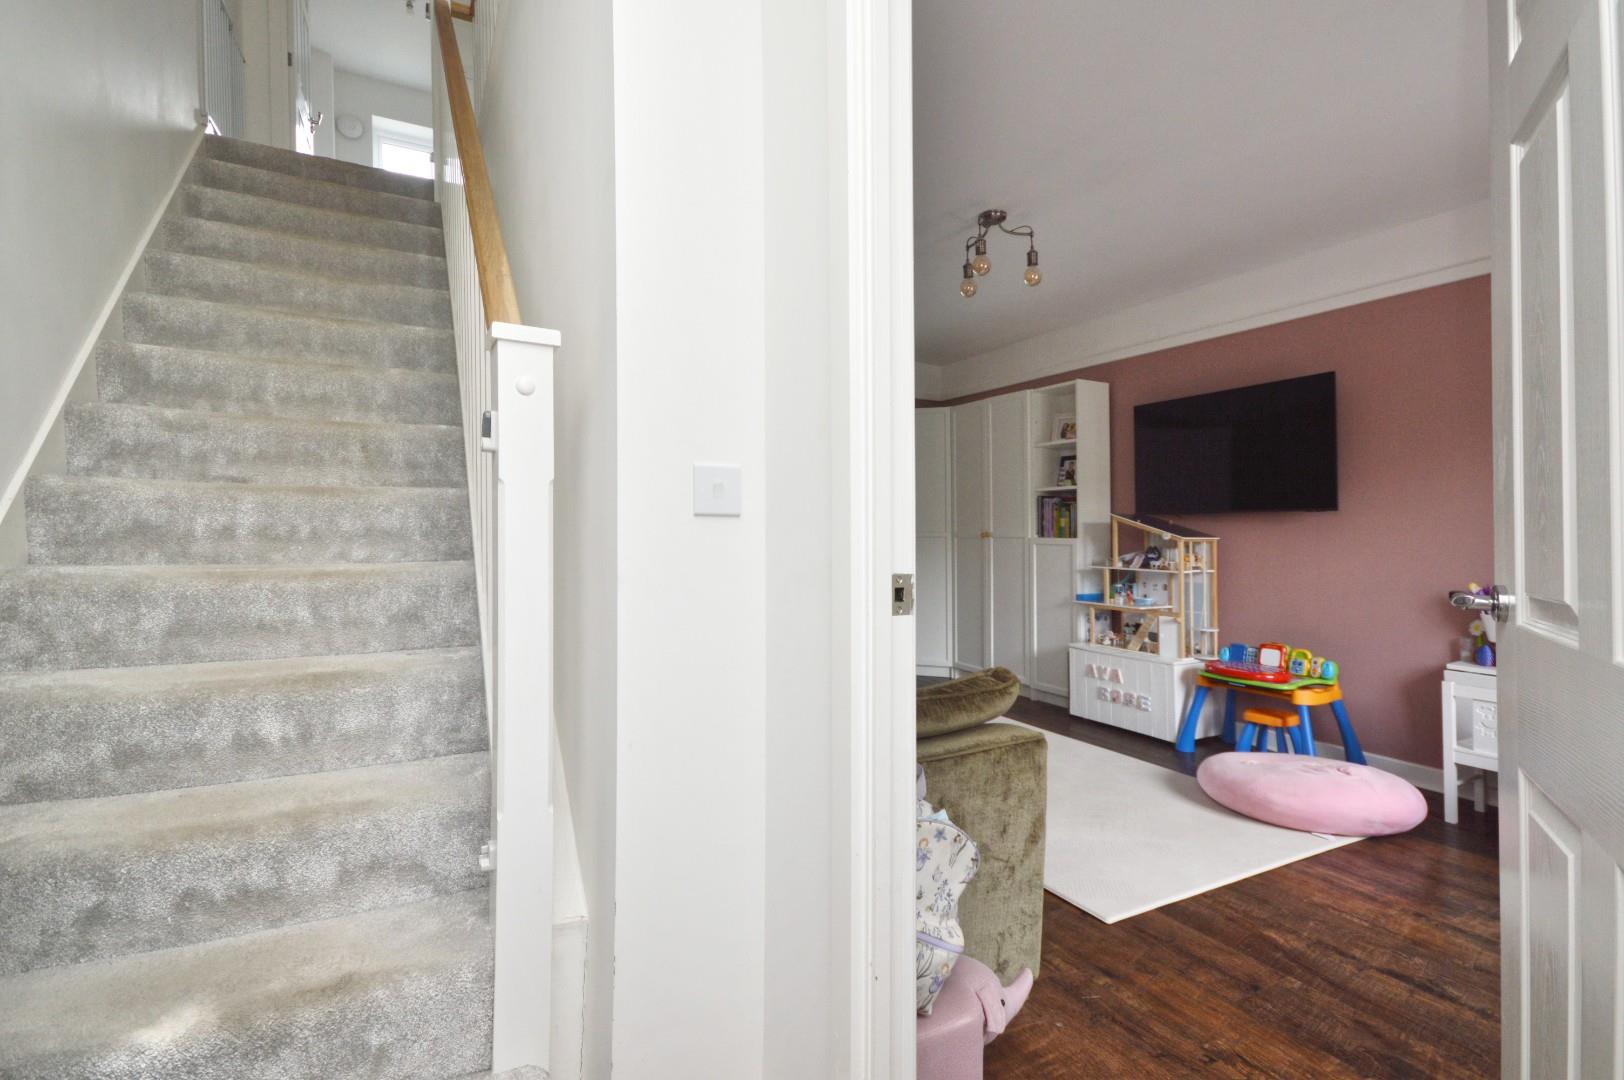
Single radiator, wooden effect flooring, stairs leading to first floor, door leading to Sitting Room.
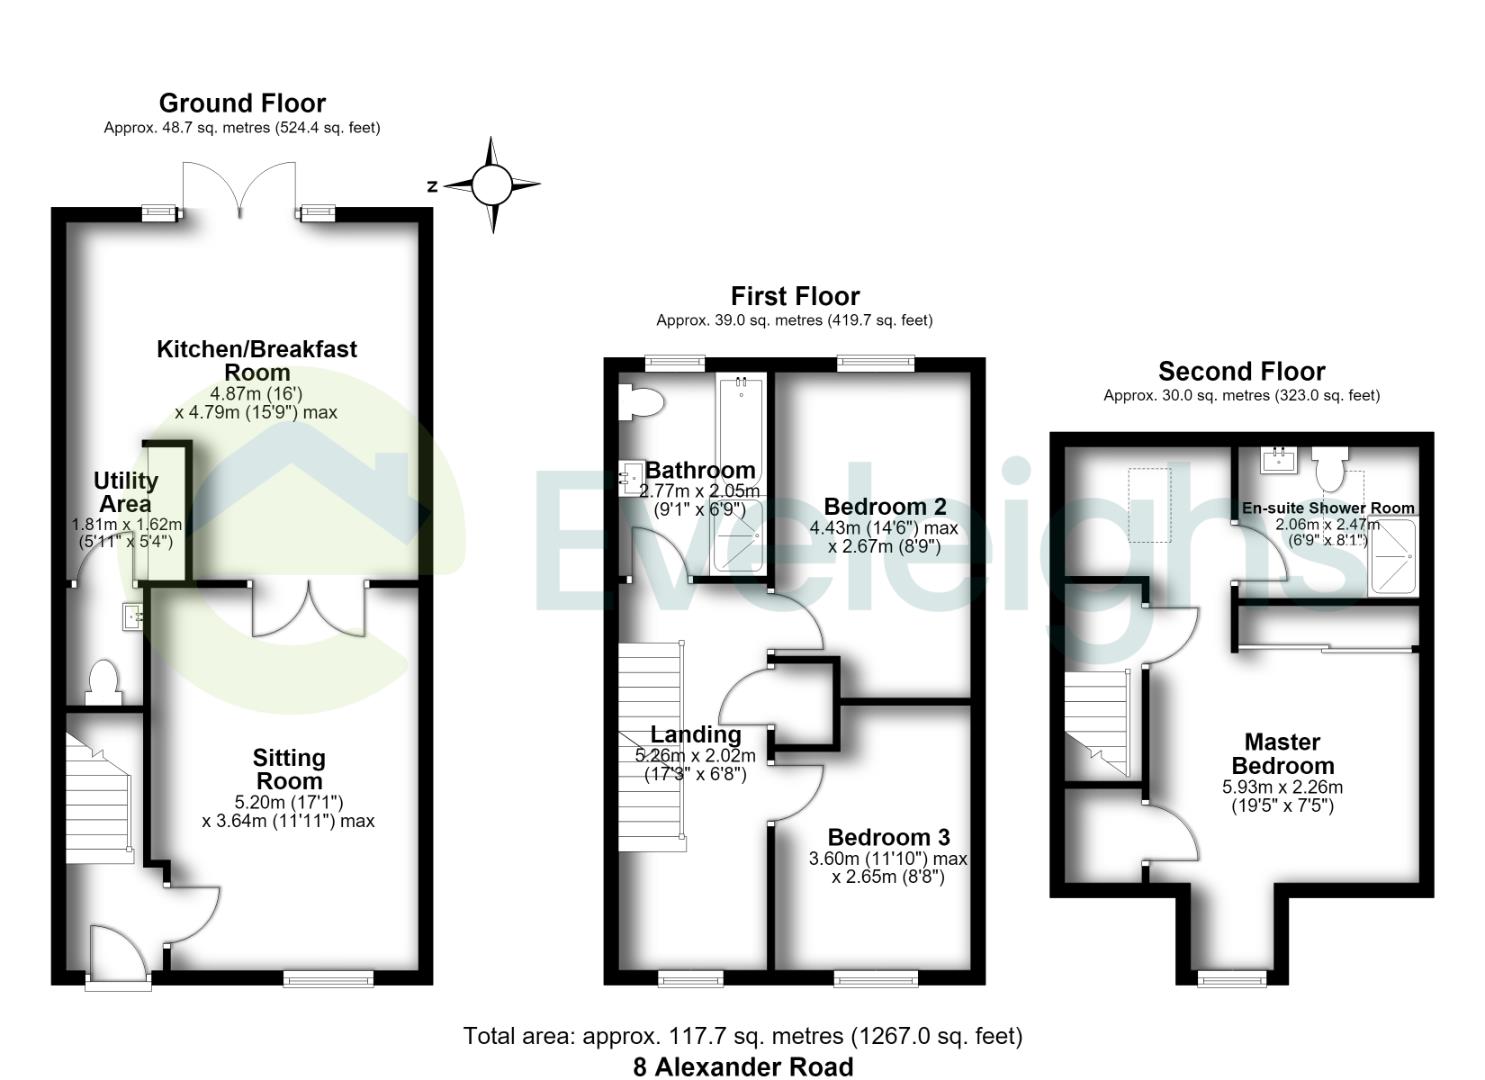
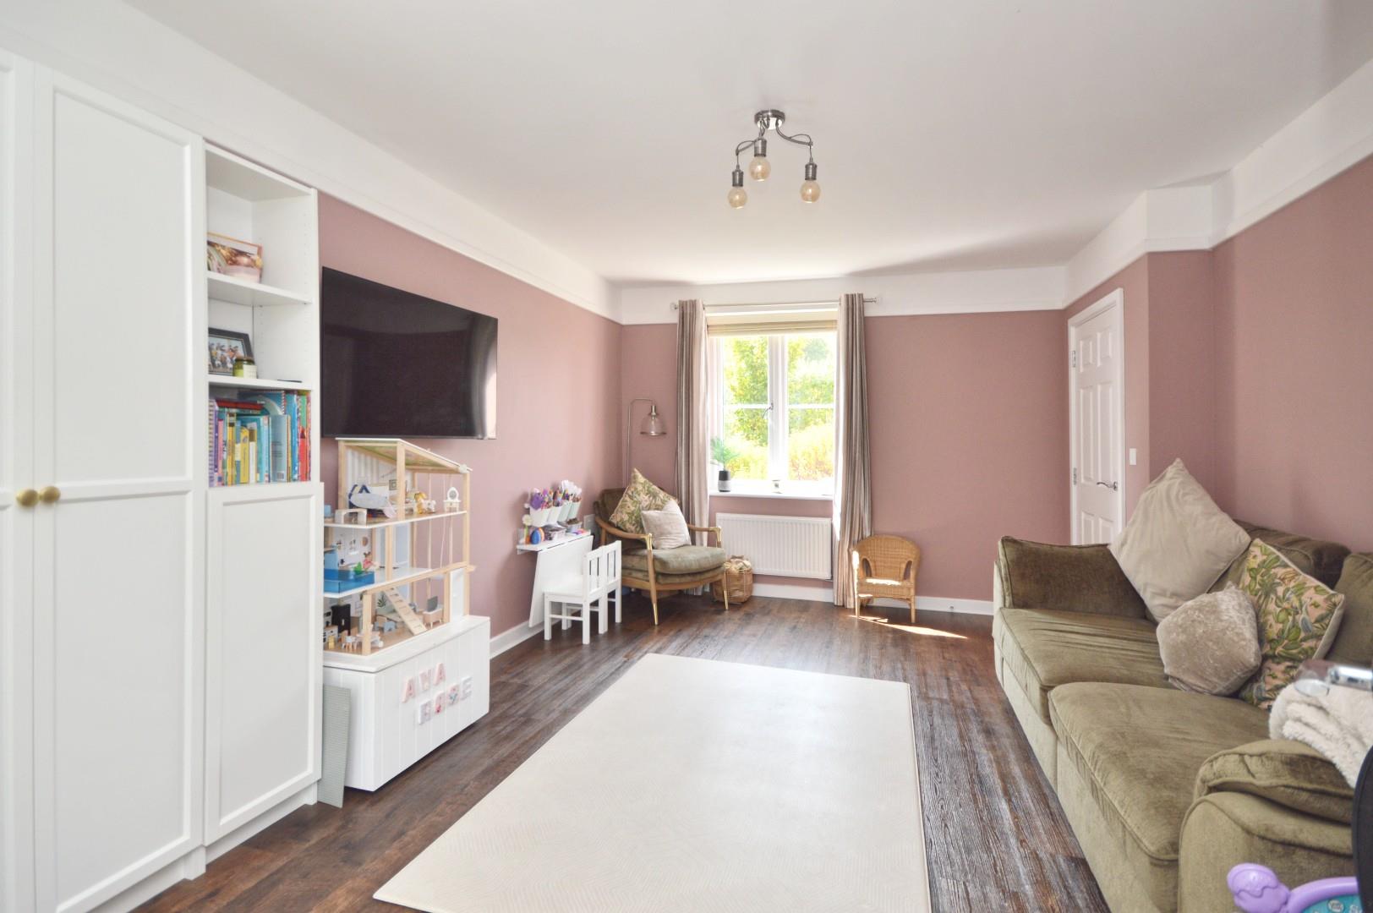
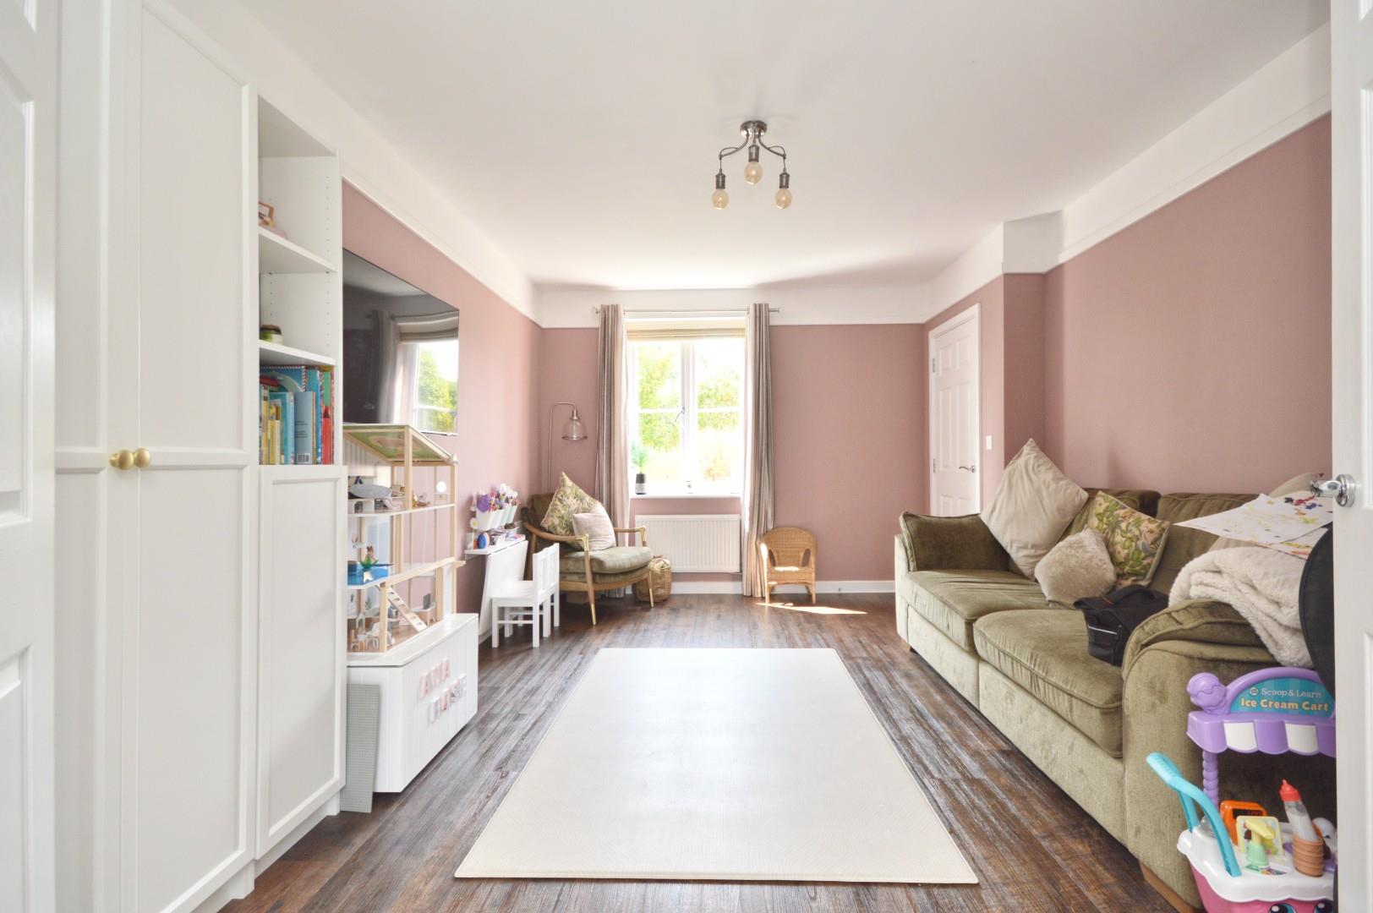
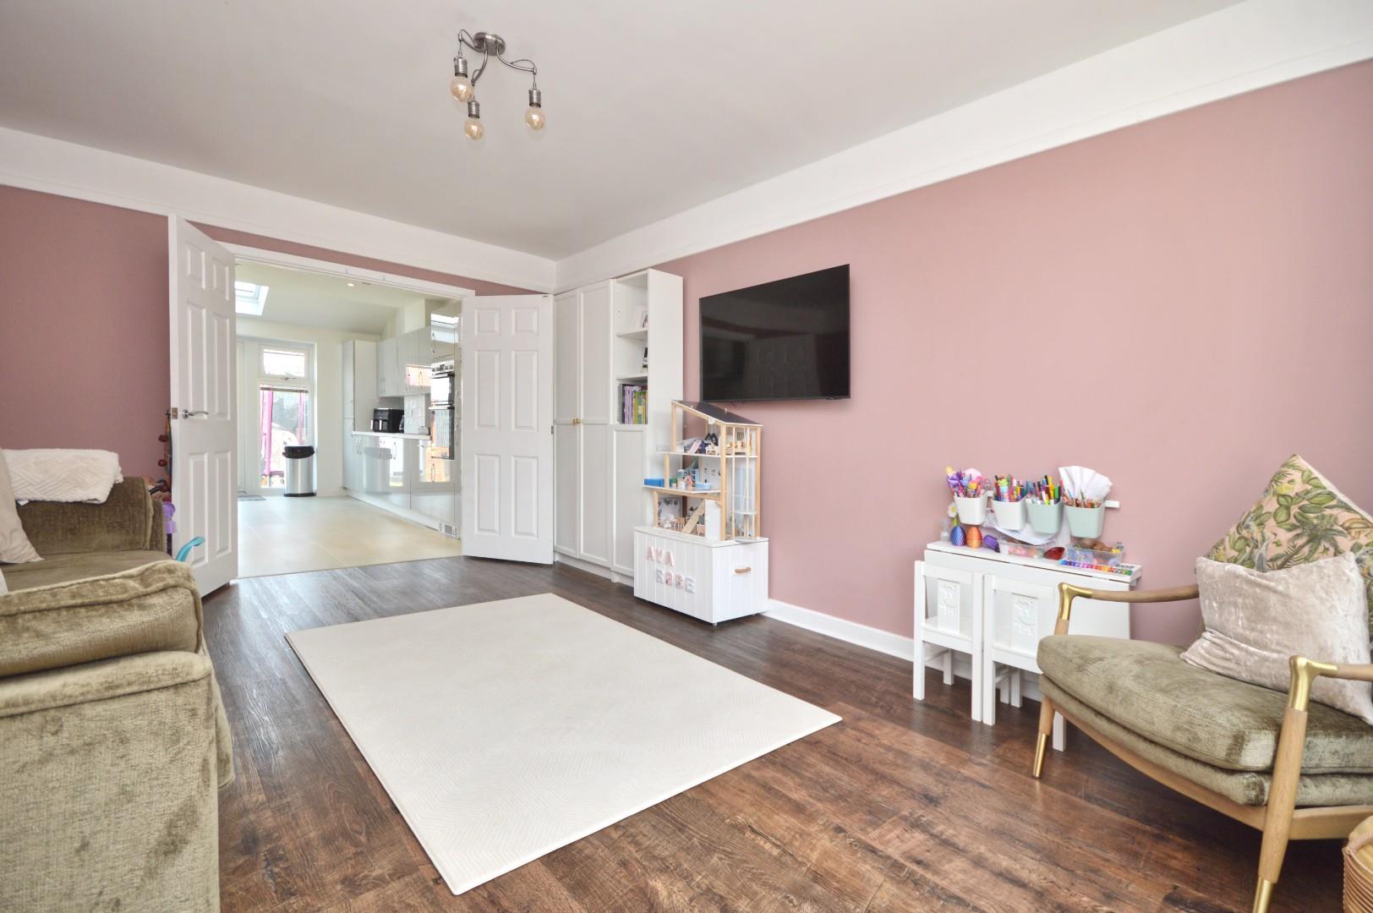
Sitting Room 5.20 x 3.64 (17'0" x 11'11")
uPVC double glazed window to front aspect, Two single radiators, wooden effect flooring, internal doors leading to Kitchen/Breakfast Room .
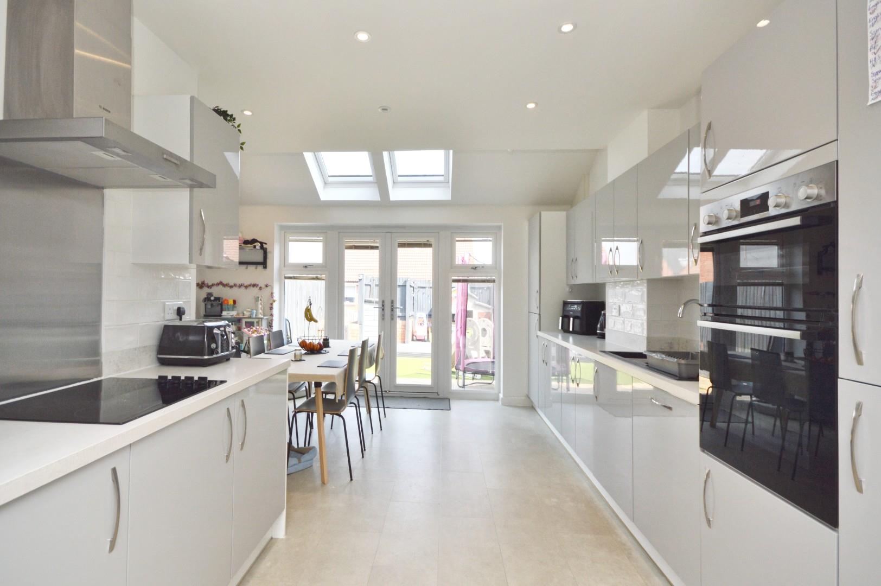
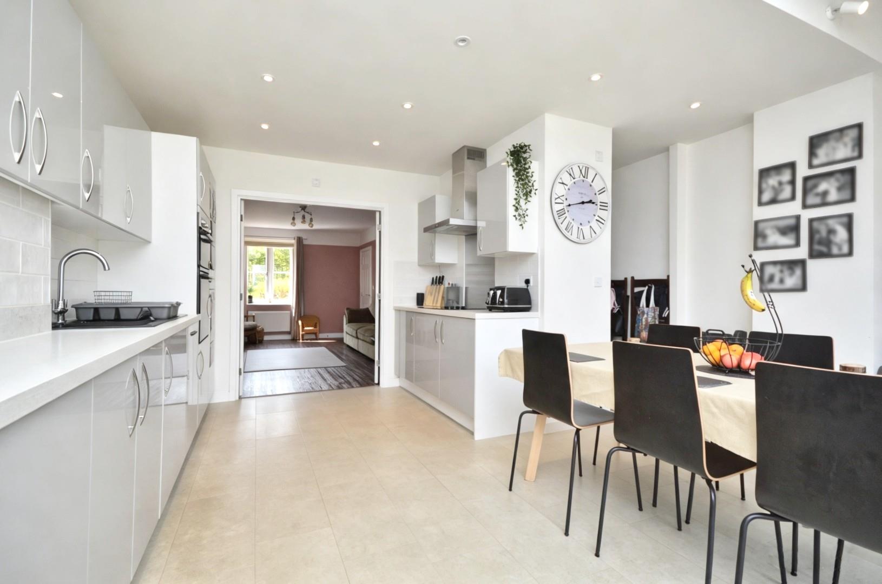
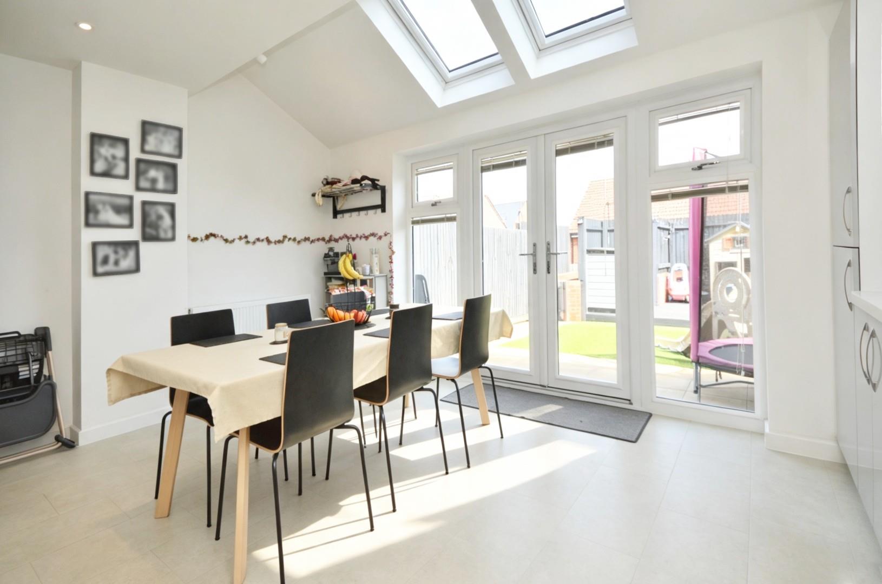
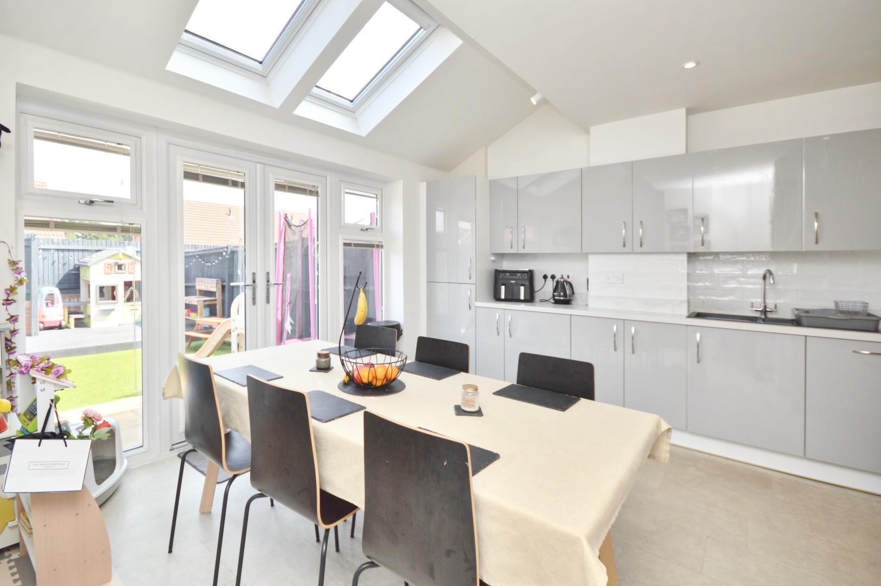
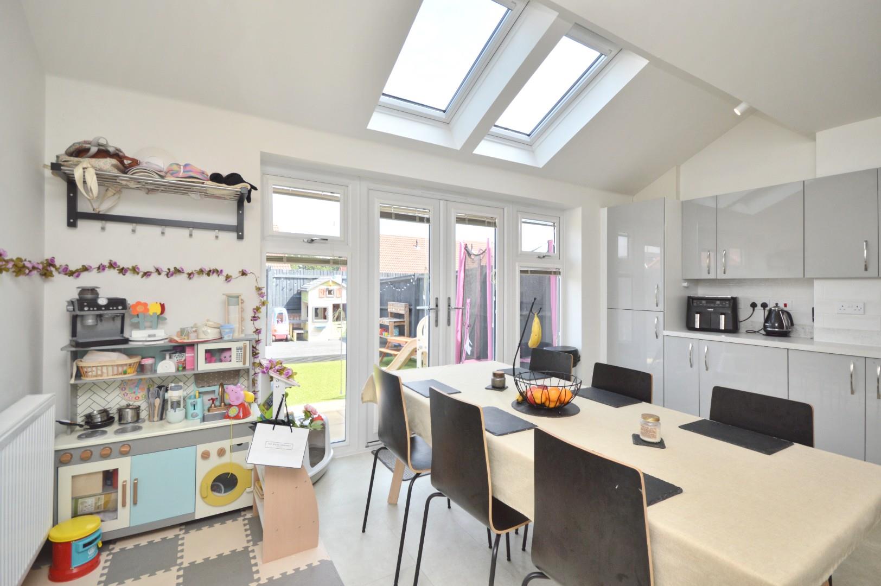
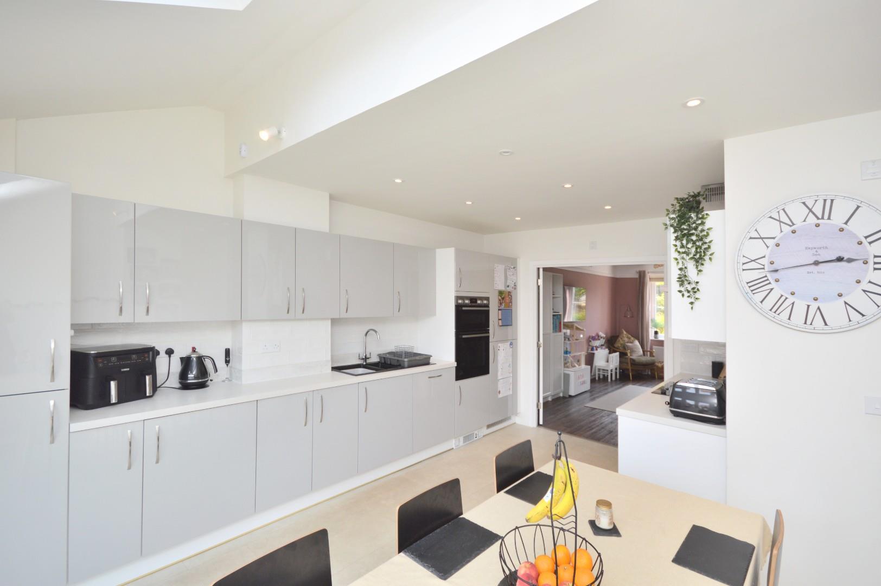
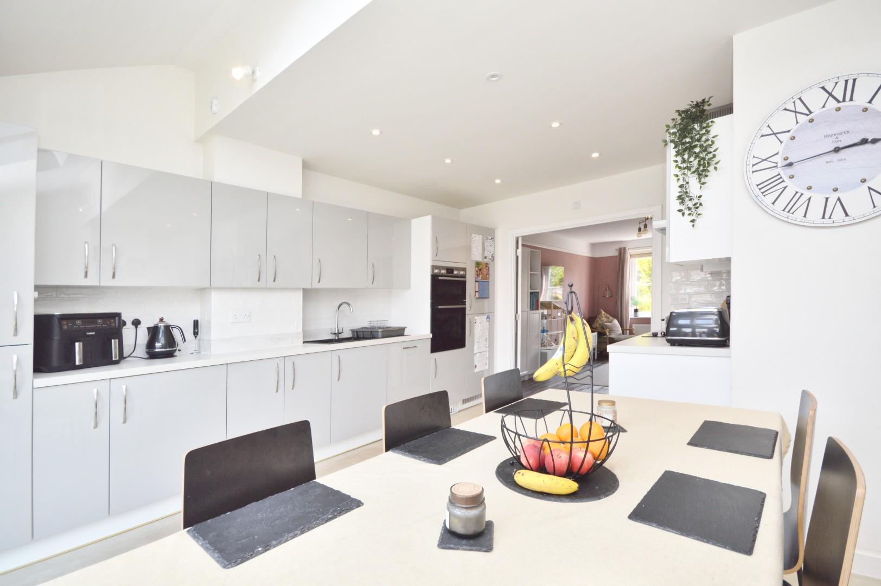
Kitchen/Breakfast Room 4.87 x 4.79 (15'11" x 15'8")
uPVC double glazed window to rear aspect, uPVC double glazed patio doors to rear garden, two double glazed Velux windows, range of wall and base units with worktop over, integrated Bosch double oven, integrated Bosch fridge freezer, Bosch integrated dishwasher, Bosch integrated induction hob, fitted extractor hood, Ideal combination boiler enclosed in a wall unit, sink drainer unit with mixer taps over, spotlights, double radiator.
Utility Area 1.81 x 1.62 (5'11" x 5'3")
Fitted work top, space and plumbing for washing machine, space for tumble dryer, wall unit for storage, single radiator, door leading to WC.
WC
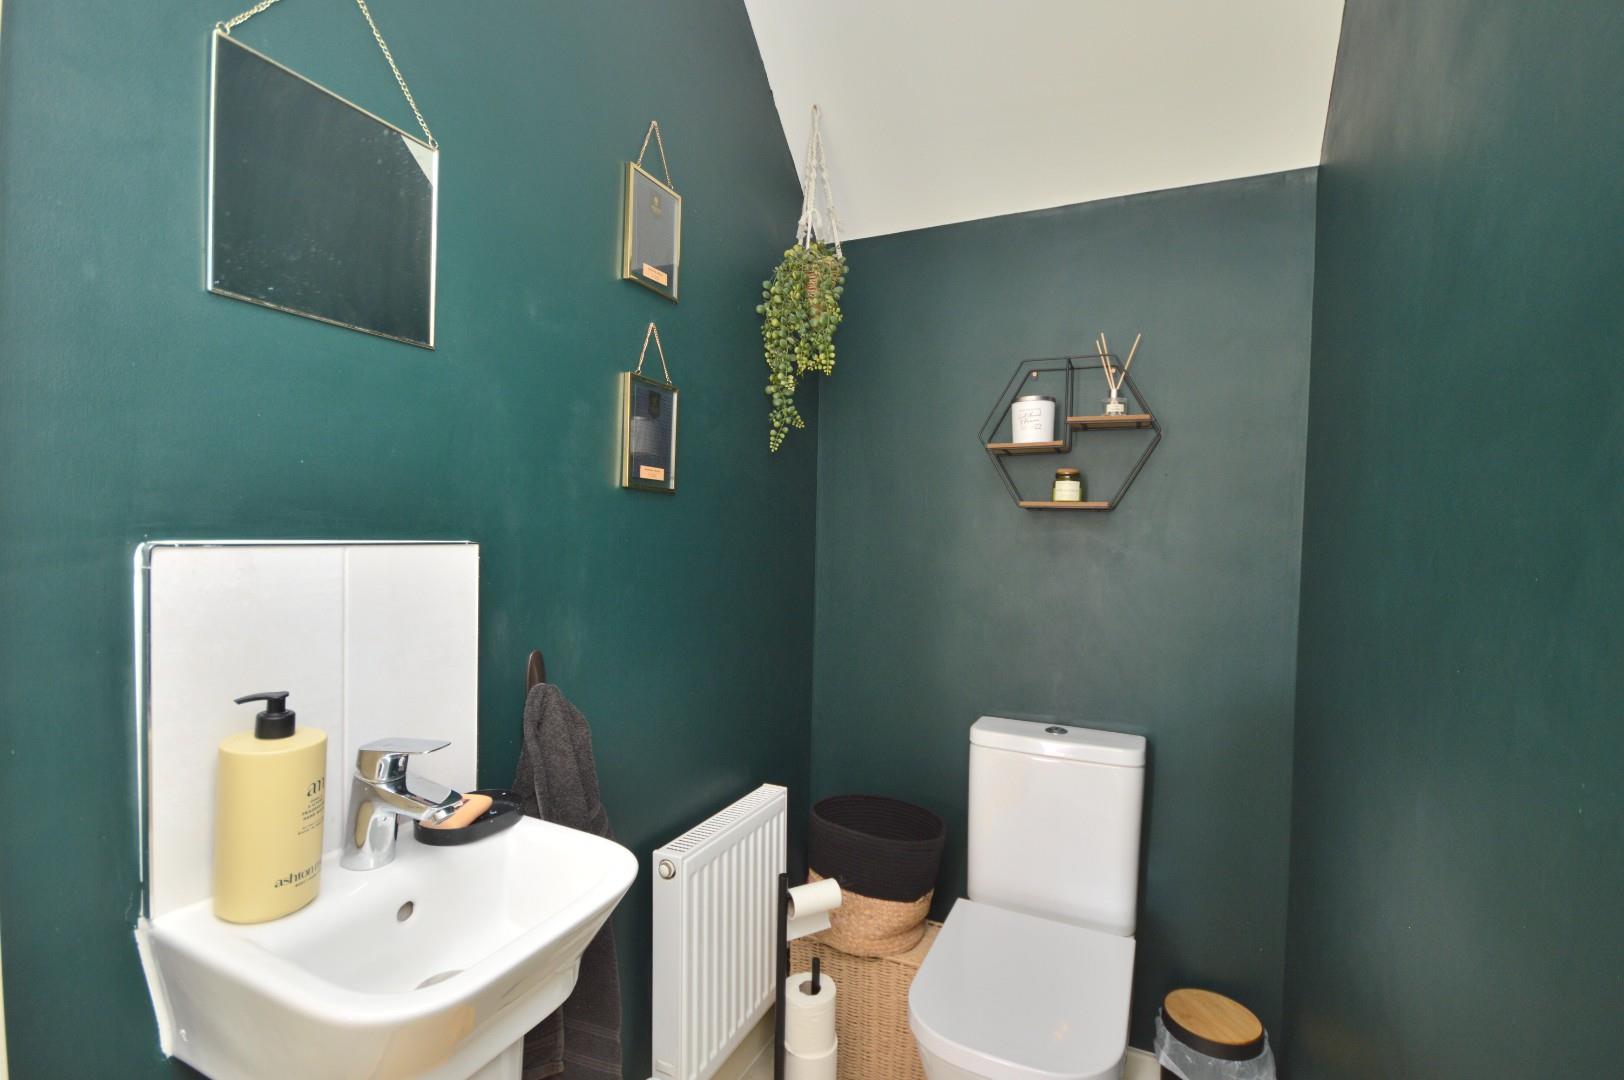
Closed couple WC, wall hung wash hand basin with mixer taps over, single radiator, extractor fan.
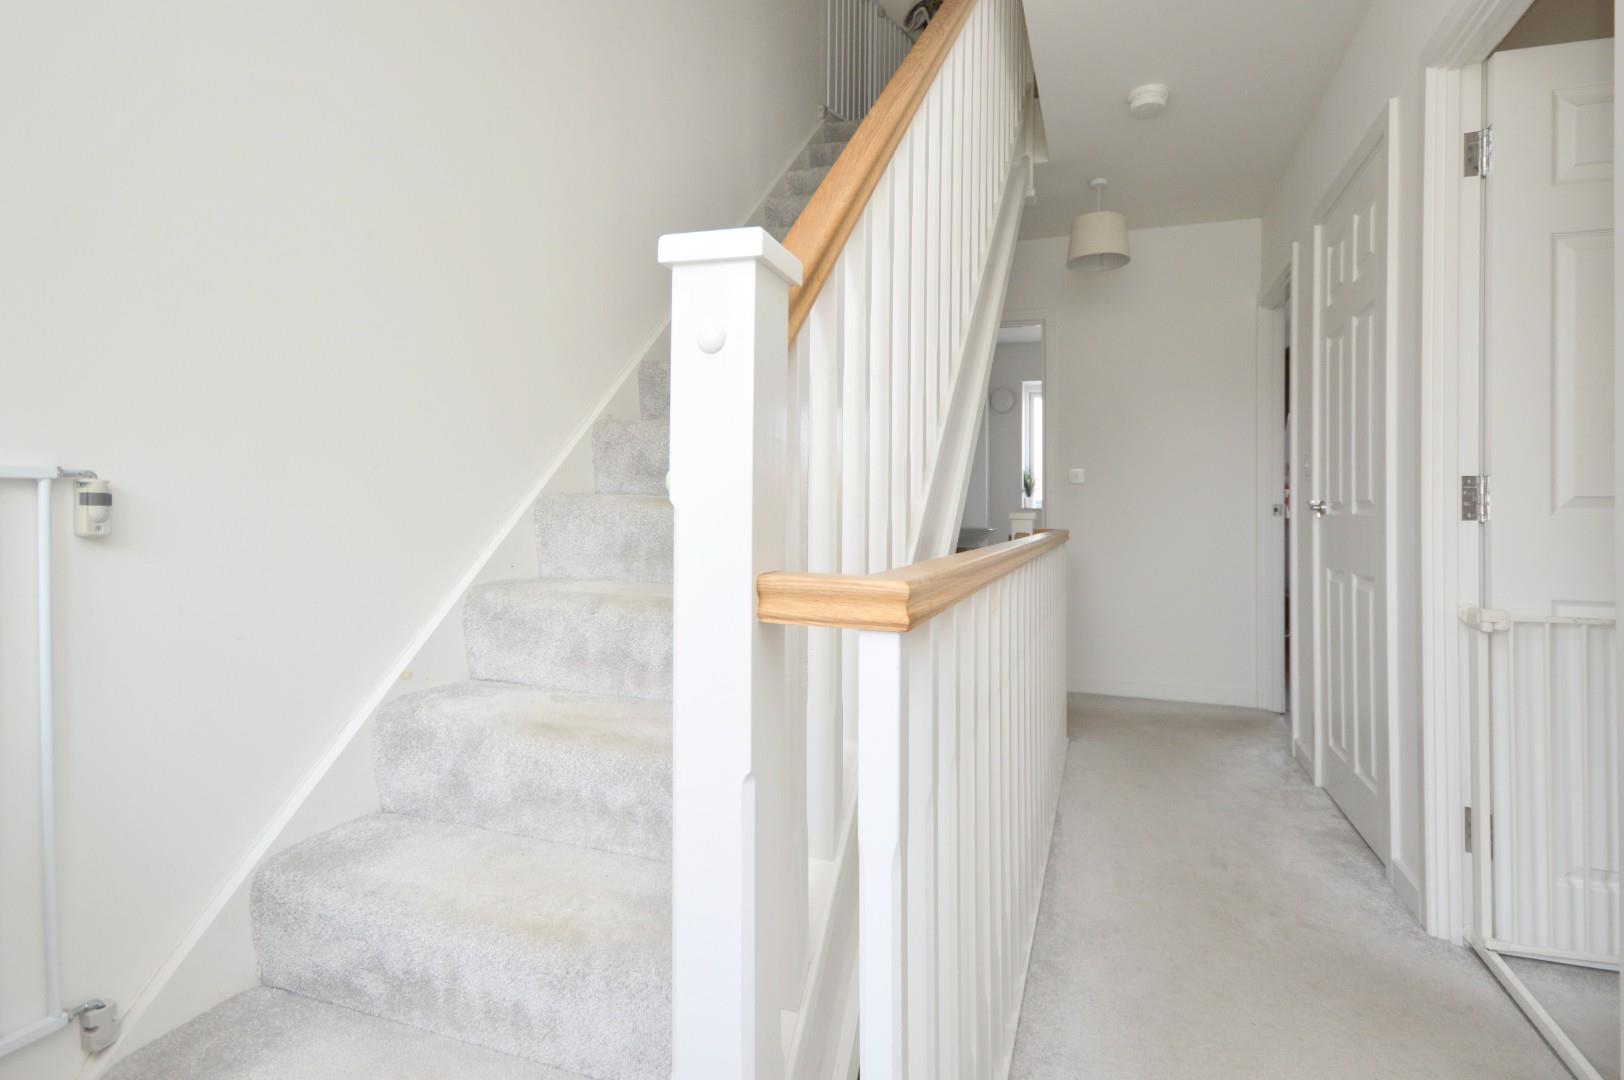
First Floor Landing 5.26 x 2.02 (17'3" x 6'7")
uPVC double glazed window to front aspect, storage cupboard housing a hot water tank, single radiator, doors leading to bedrooms and bathroom.
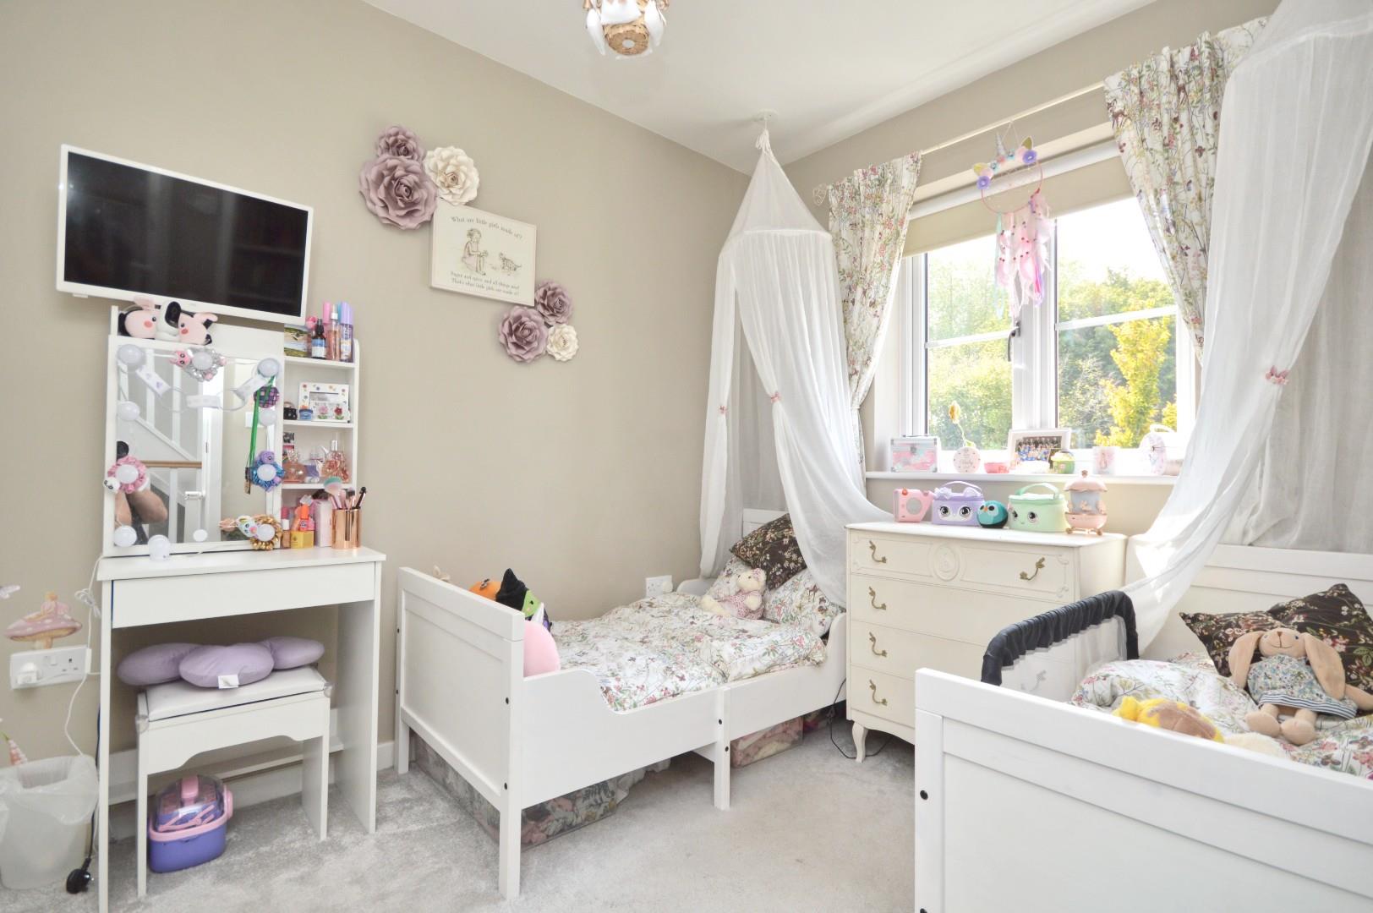
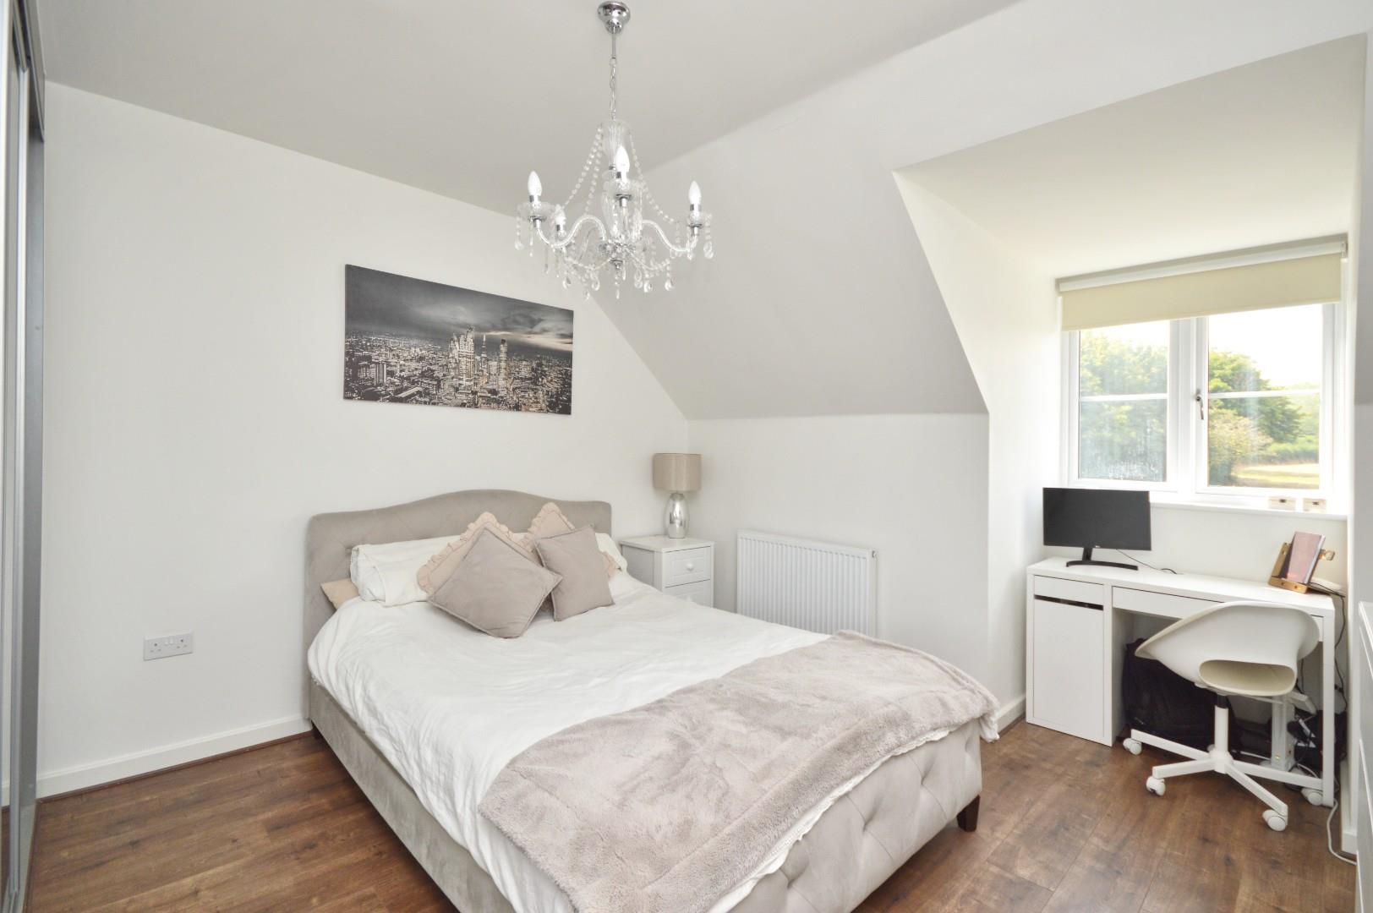
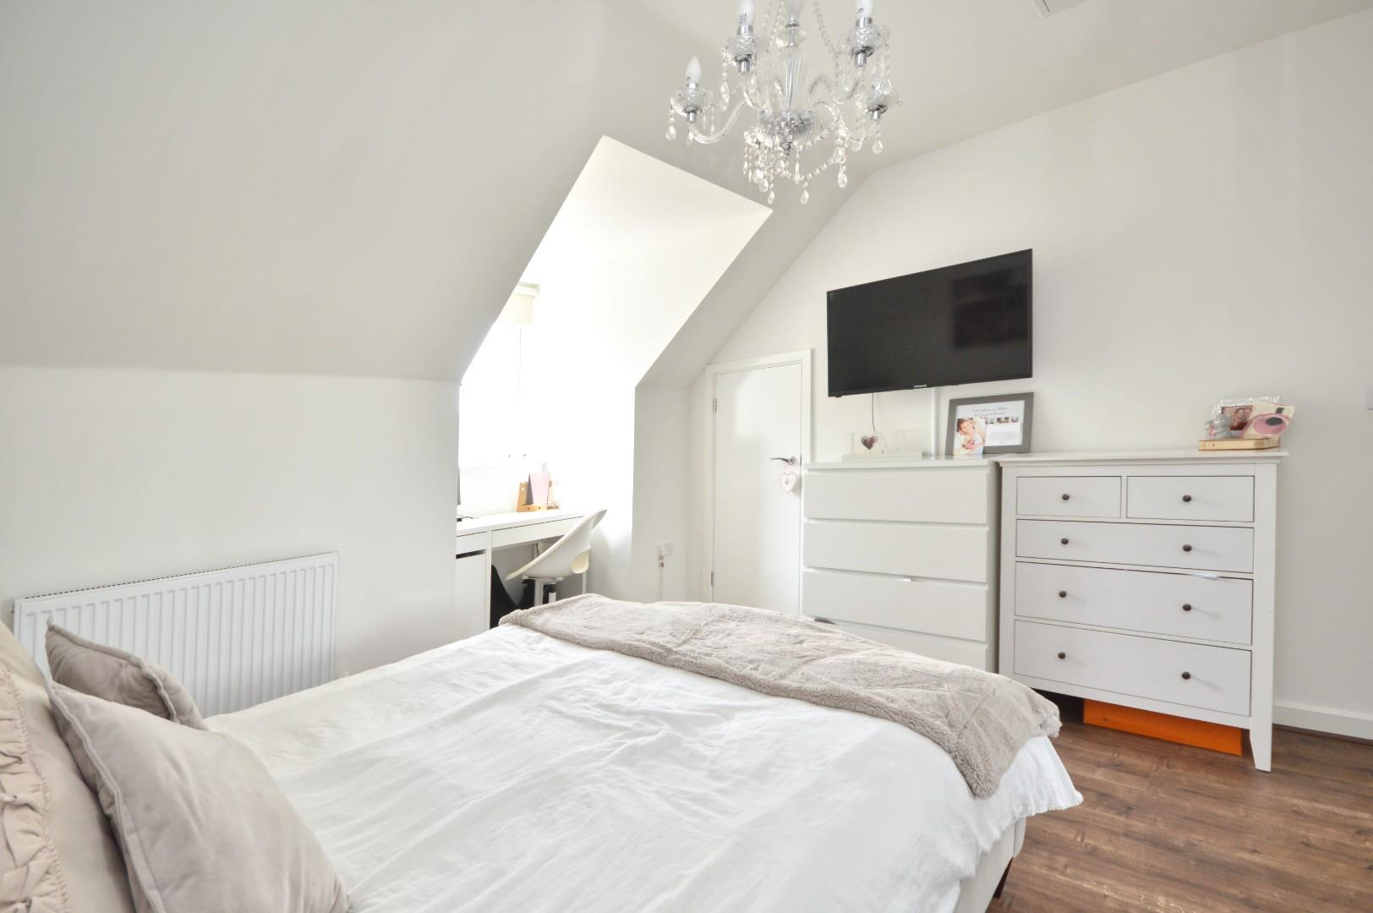
Bedroom Two 4.43 x 2.67 (14'6" x 8'9")
uPVC double glazed window to rear aspect, single radiator, wooden effect flooring.
Bedroom Three 3.60 x 2.65 (11'9" x 8'8" )
uPVC double glazed window to front aspect, single radiator.
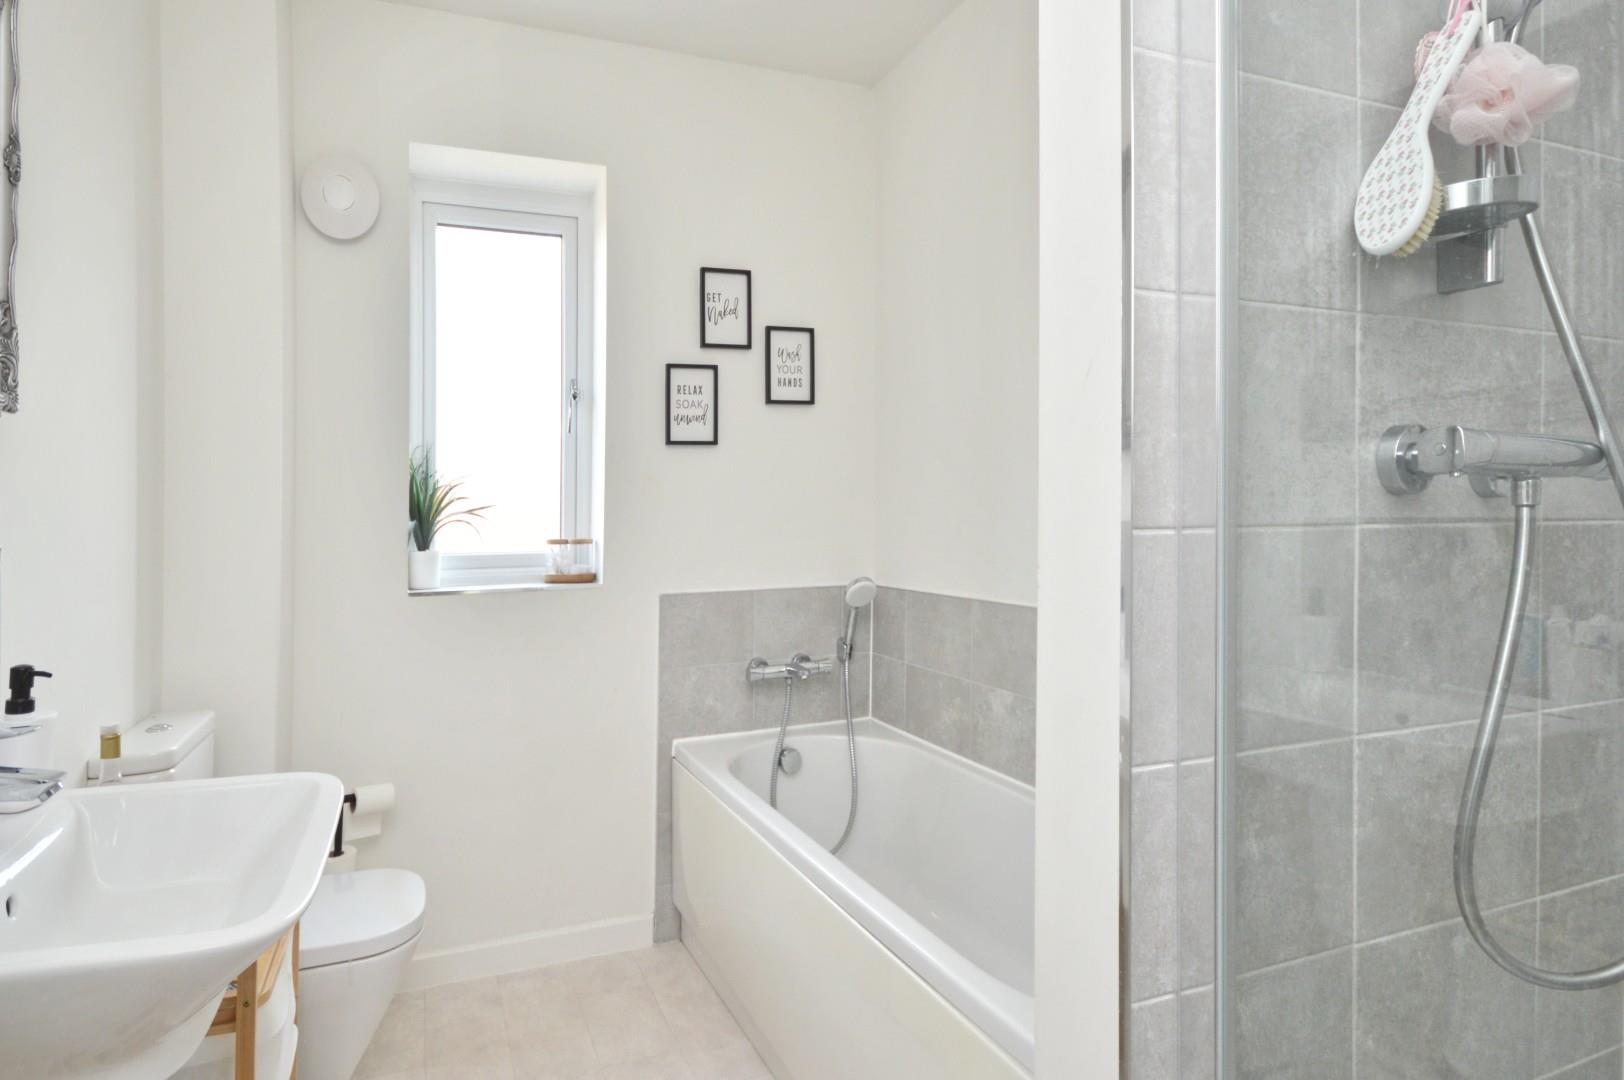
Bathroom 2.77 x 2.05 (9'1" x 6'8")
uPVC double glazed opaque window to rear aspect, fitted bath with shower attachment over, pedestal wash hand basin with mixer taps, closed coupled WC, shower cubicle, heated towel rail.
Second Floor Landing
Door leading to Master Bedroom.
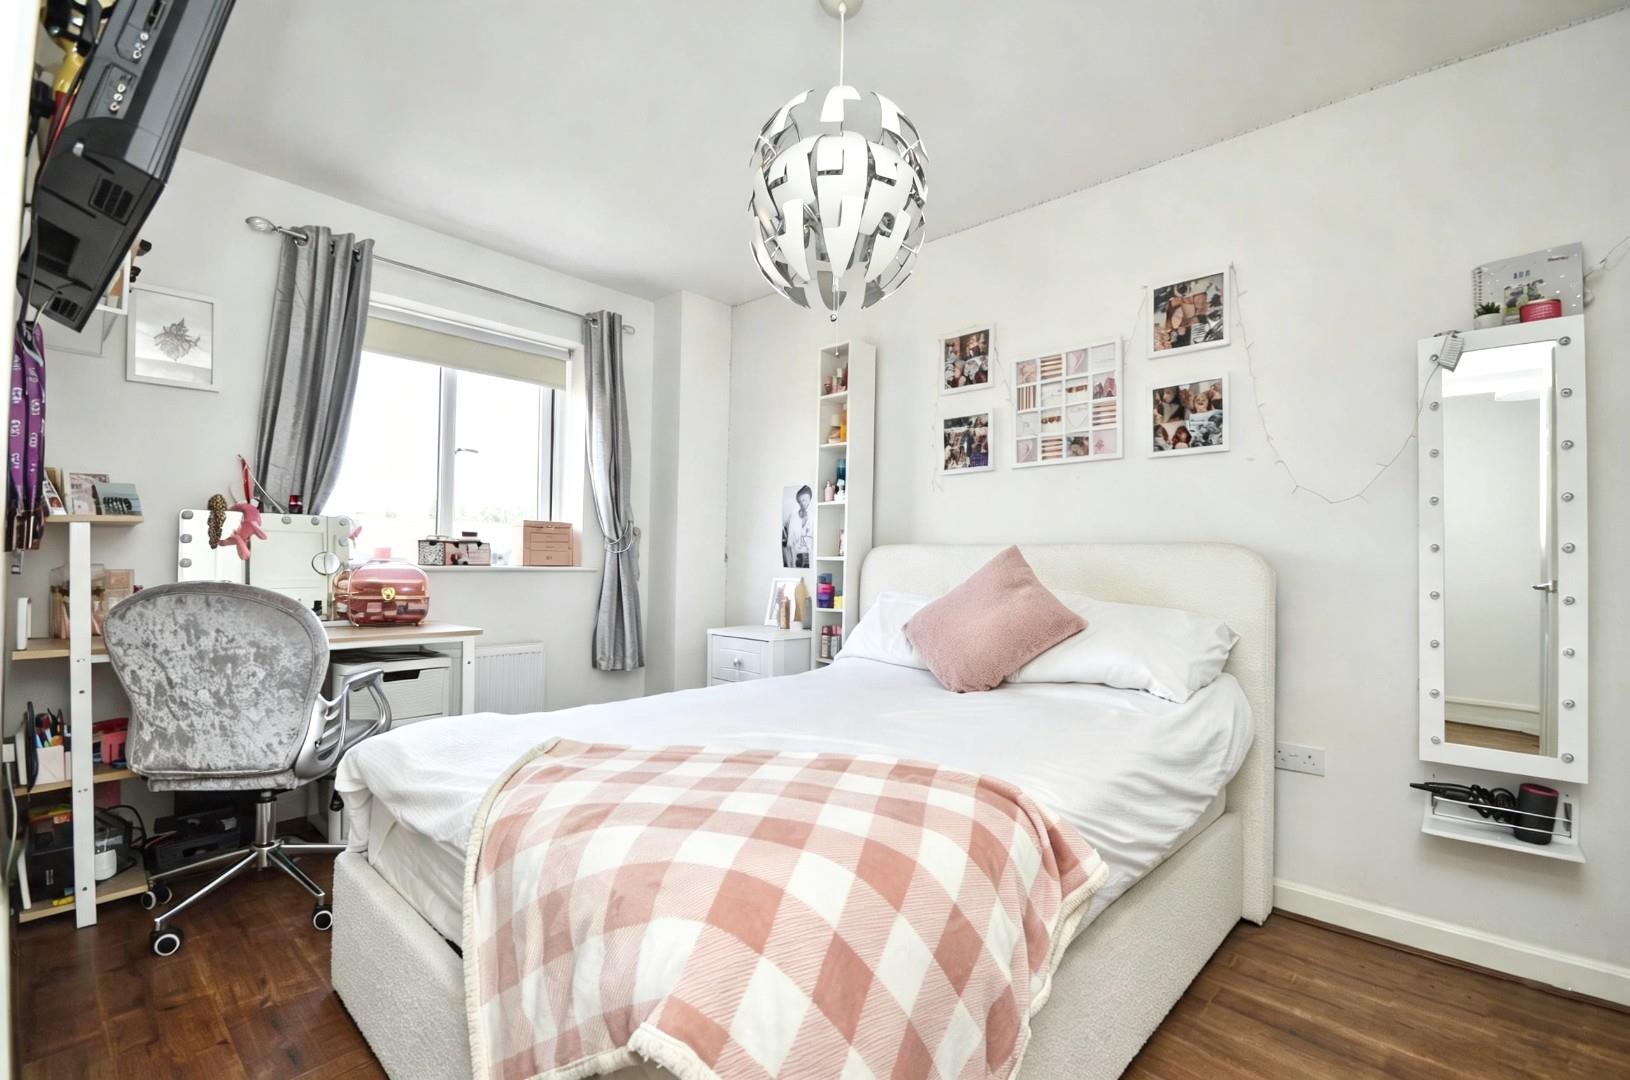
Master Bedroom 5.93 x 2.26 (19'5" x 7'4")
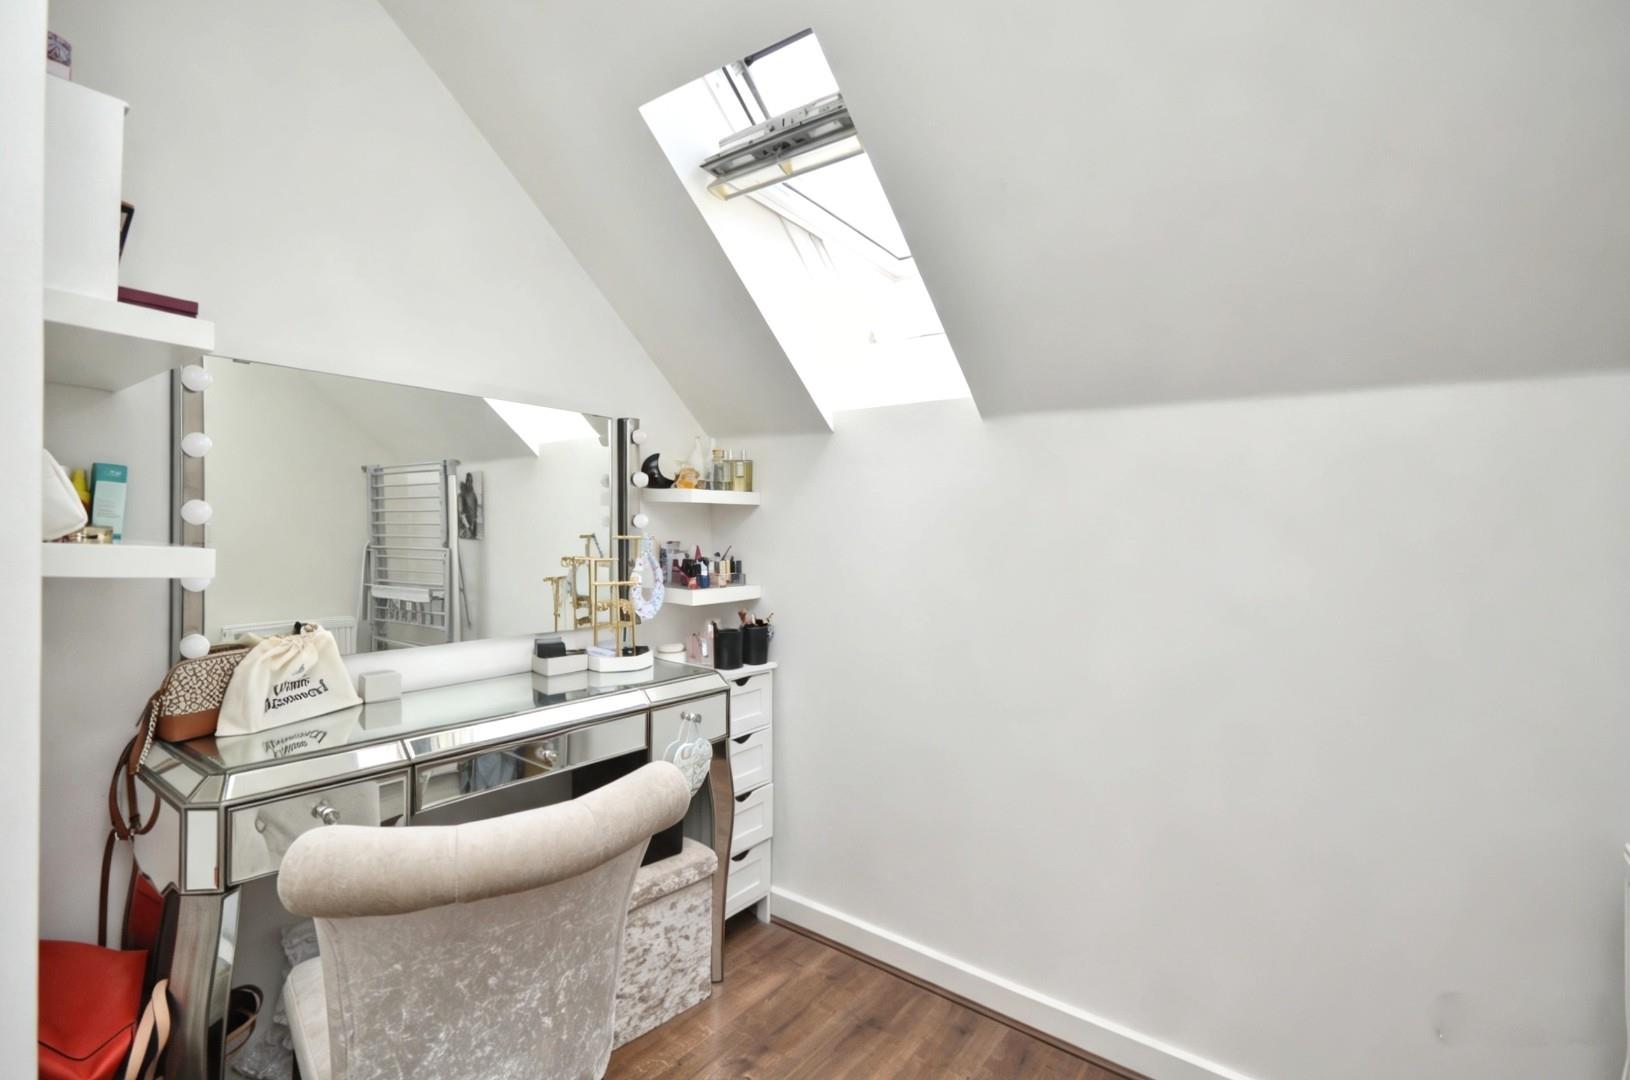
uPVC double glazed window to front aspect, fitted wardrobes, dressing area, two single radiators, door leading to En-Suite Shower Room.
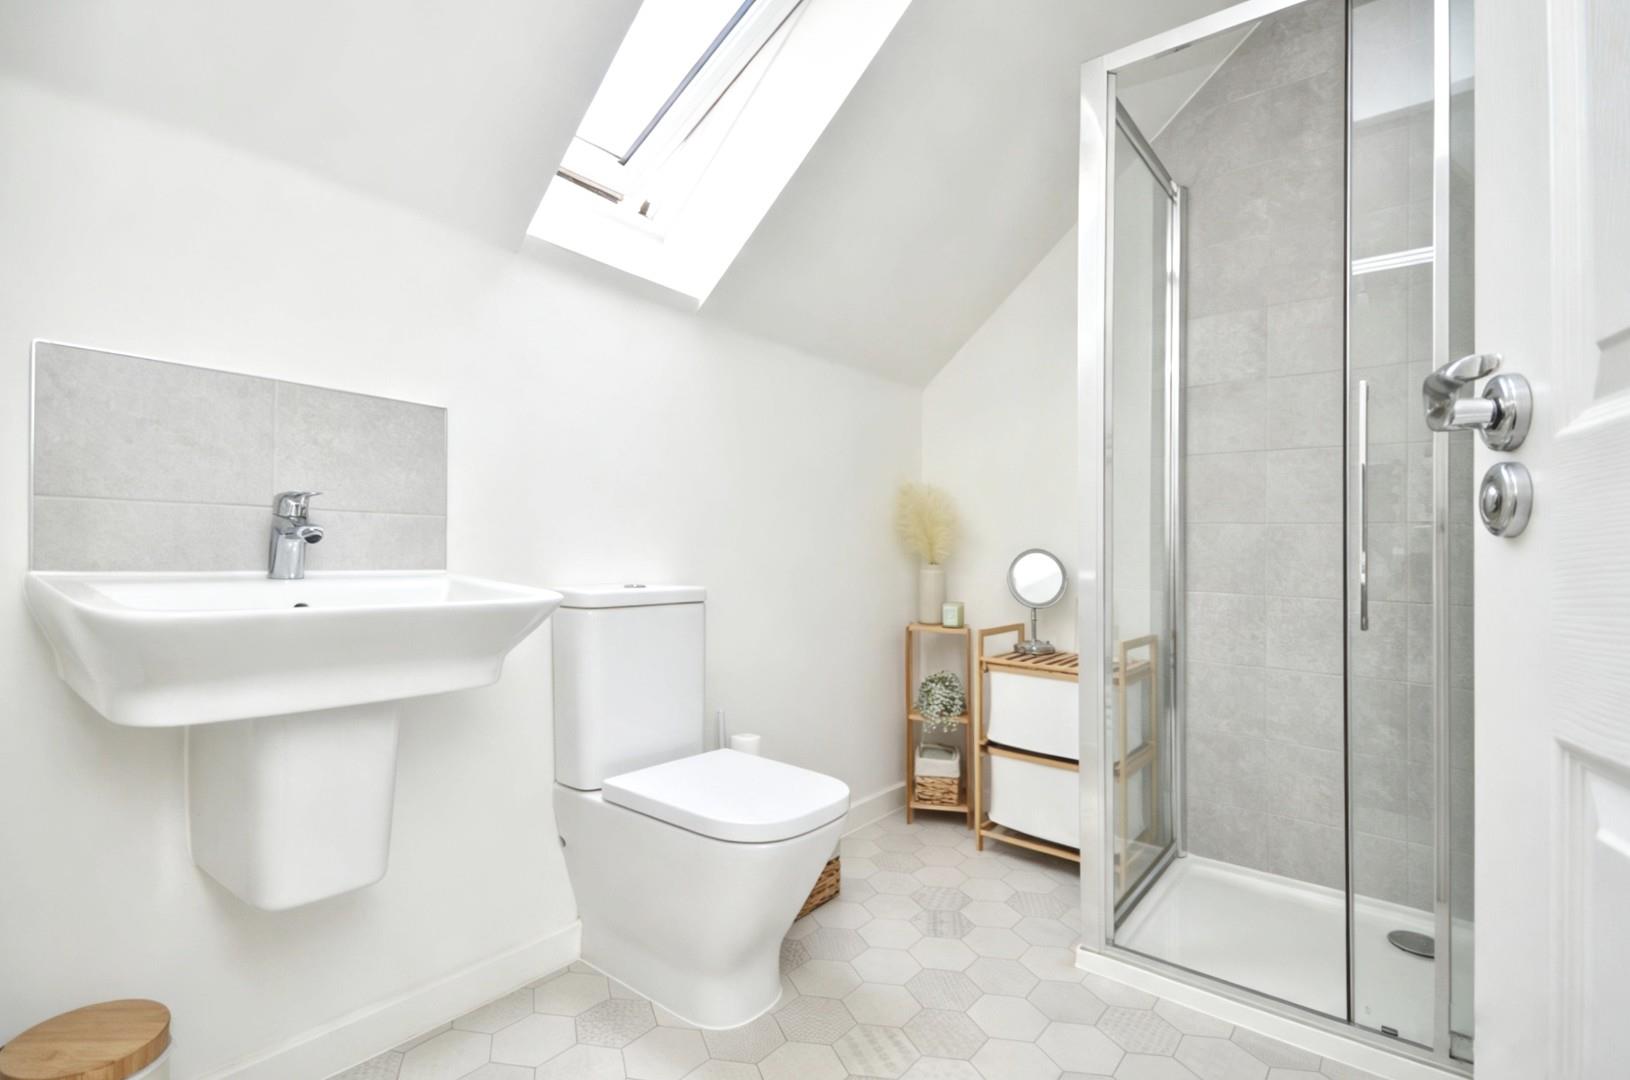
En-Suite Shower Room 2.06 x 2.47 (6'9" x 8'1")
Double glazed Velux window, shower cubicle with shower attachment, closed coupled WC, wash hand basin with mixer taps over, heated towel rail.
Outside
Front : Established shrubs, path leading to the front of the property.
Rear: : Patio area, laid mainly to artificial lawn area, decking area, wooden rear gate providing pedestrian access.
Garage
Metal up and over door, off street parking.
Directions
SAT NAV
BS31 2TB
Additional Information
- Council Tax Band
- D
- Parking
- Driveway Private, Garage
- Tenure
- Freehold
- Property type
- Town House
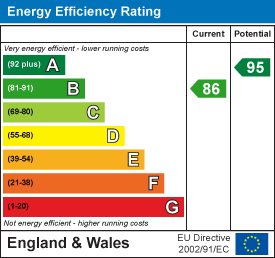
Energy Performance Certificate
Utilities, Rights & Restrictions
Utility supply
- Water
- mains supply
- Heating
- gas central
- Broadband
- other (Other)
- Sewerage
- mains supply
Risks
- Flooded in last 5 years
- no
Interested in this property?
Arrange a Viewing

- Branch Address
- Eveleighs
45 Courtenay Road
Keynsham
Bristol
BS31 1JU - Phone Number
- 0117 904 9000
- Email Address
- Email Now