














Offers In The Region Of £950,000 - Freehold
Arcadius Way, Keynsham, Bristol
4 Bedroom Detached For Sale- 4
- 3
- 3
Property Features
- Stunning Detached Family Home
- Sought after position
- Open plan living accommodation
- Master bedroom with balcony, dressing room and en suite
- Games Room/Bar
- Low maintenance front and rear gardens
- Off street parking
- Freehold
- Council Tax: F
About this property
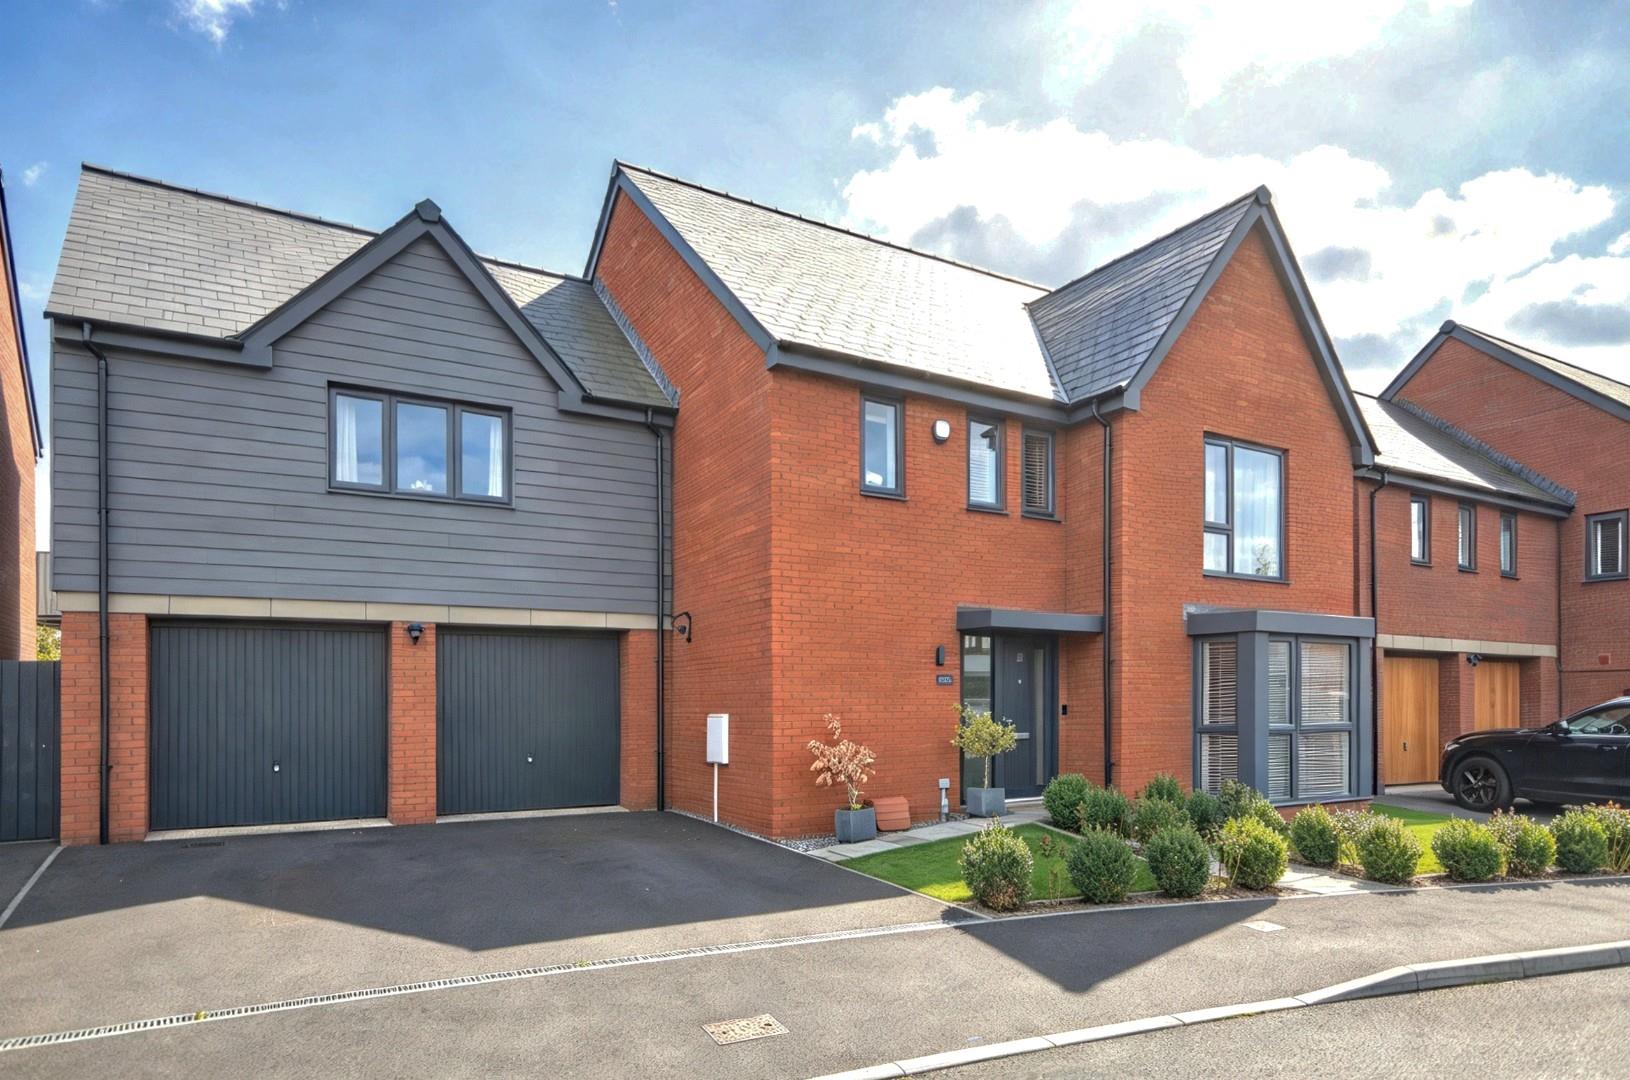
Nestled in the desirable Arcadius Way, Keynsham, this stunning detached house, built in 2020, presents an exceptional opportunity for modern living. With four spacious bedrooms and three well-appointed bathrooms, this home is designed to cater to the needs of families and individuals alike.
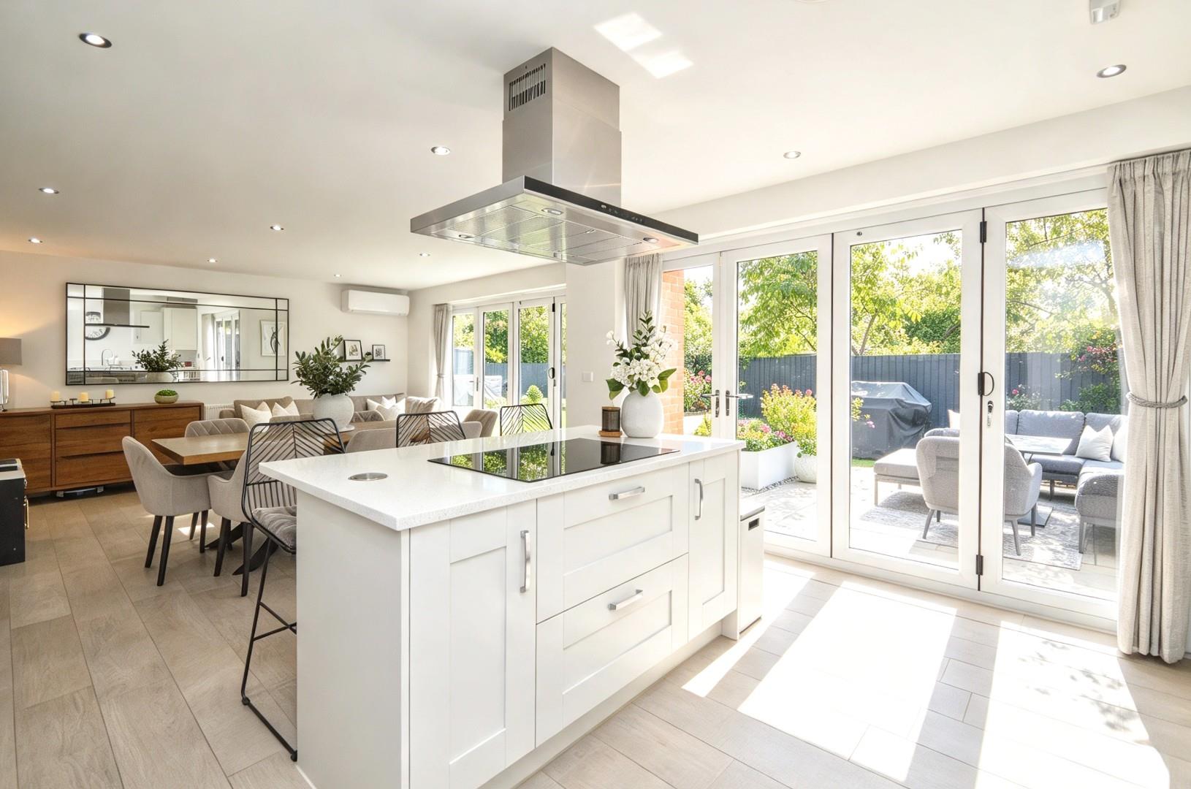
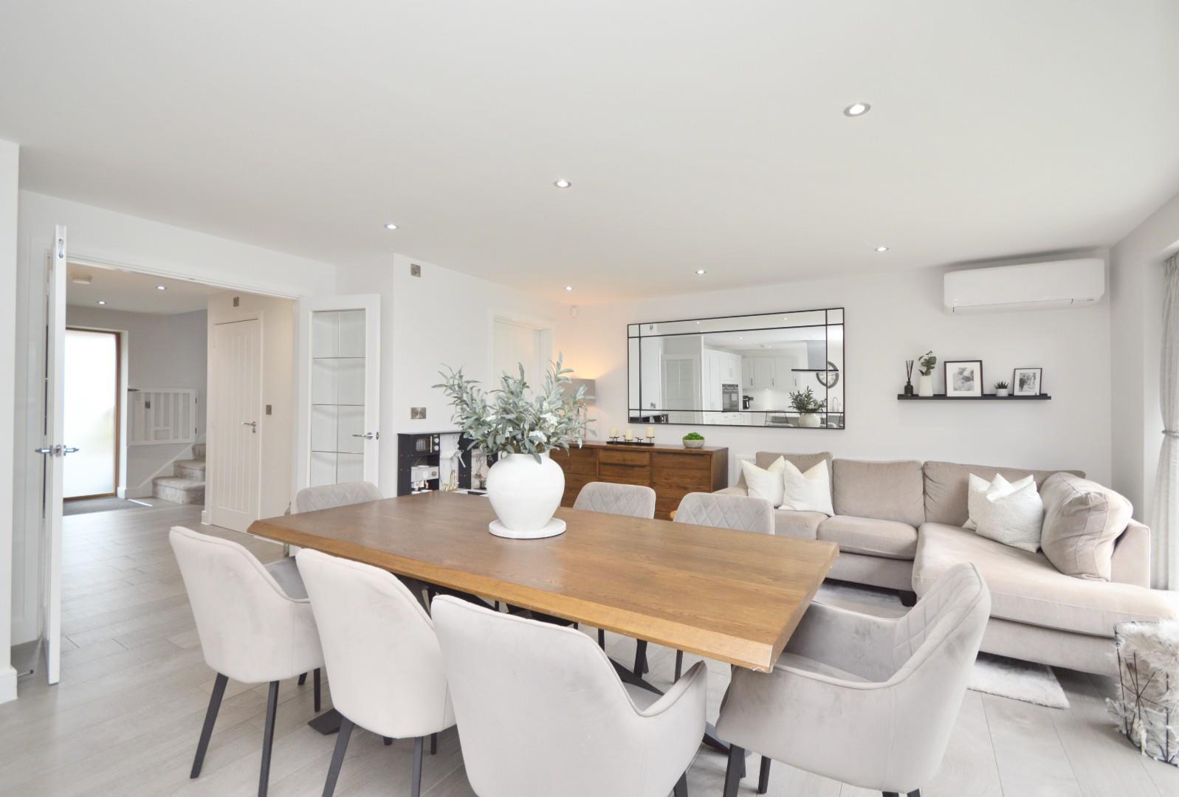
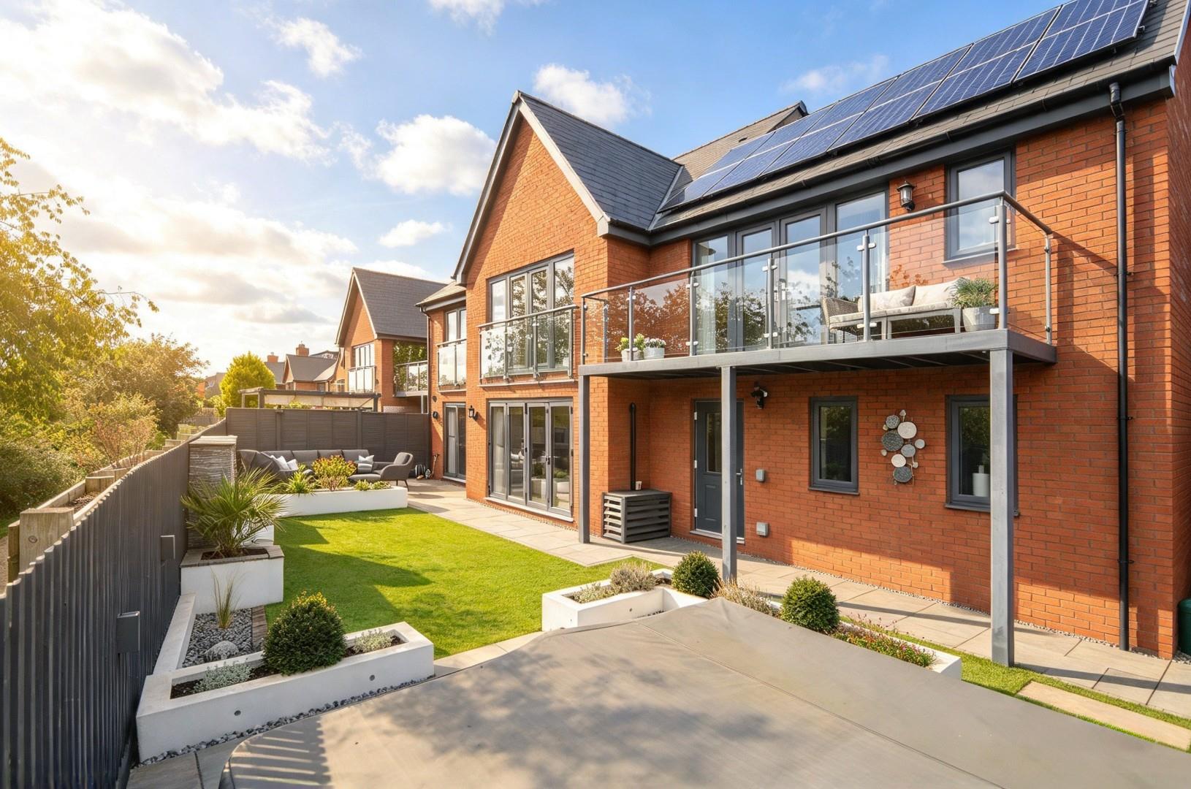
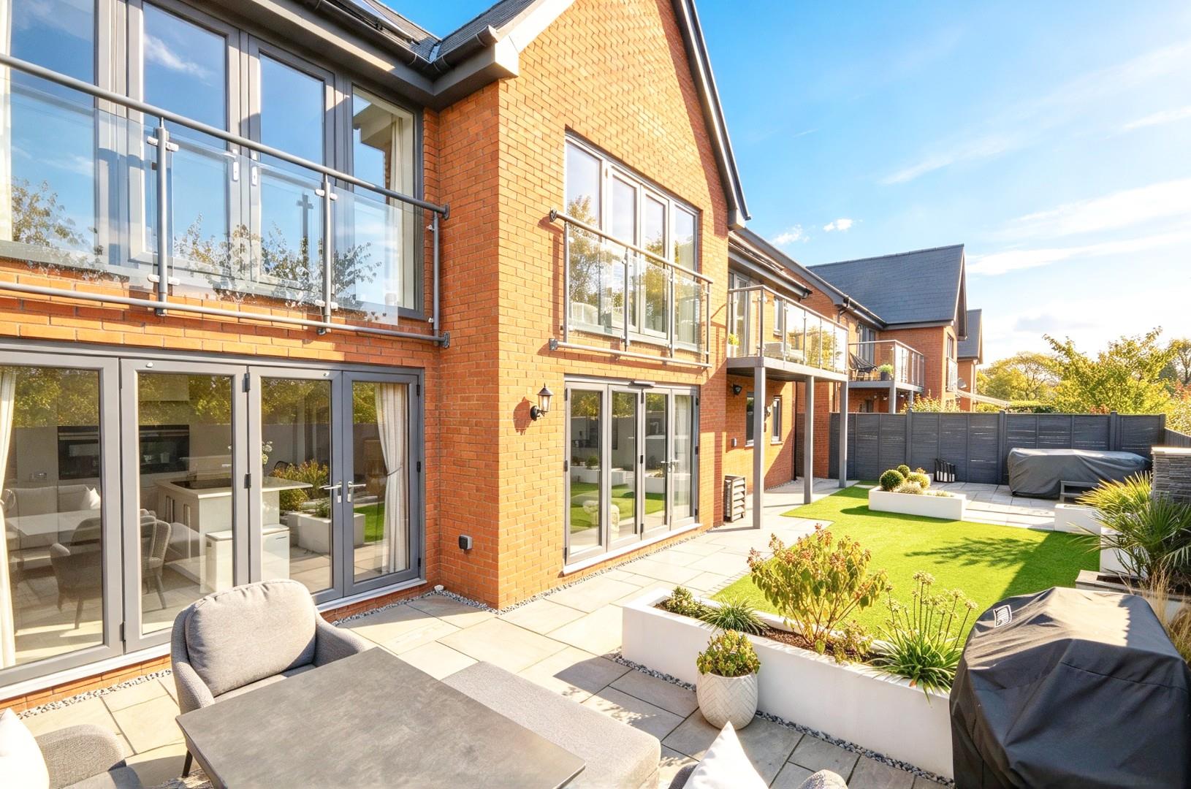
The heart of the home is the open plan kitchen and living area, which is both stylish and functional. It features air conditioning for year-round comfort and bi-folding doors that seamlessly connect the indoor space to the tranquil rear garden. The property is also equipped with solar panels, enhancing its energy efficiency and sustainability.
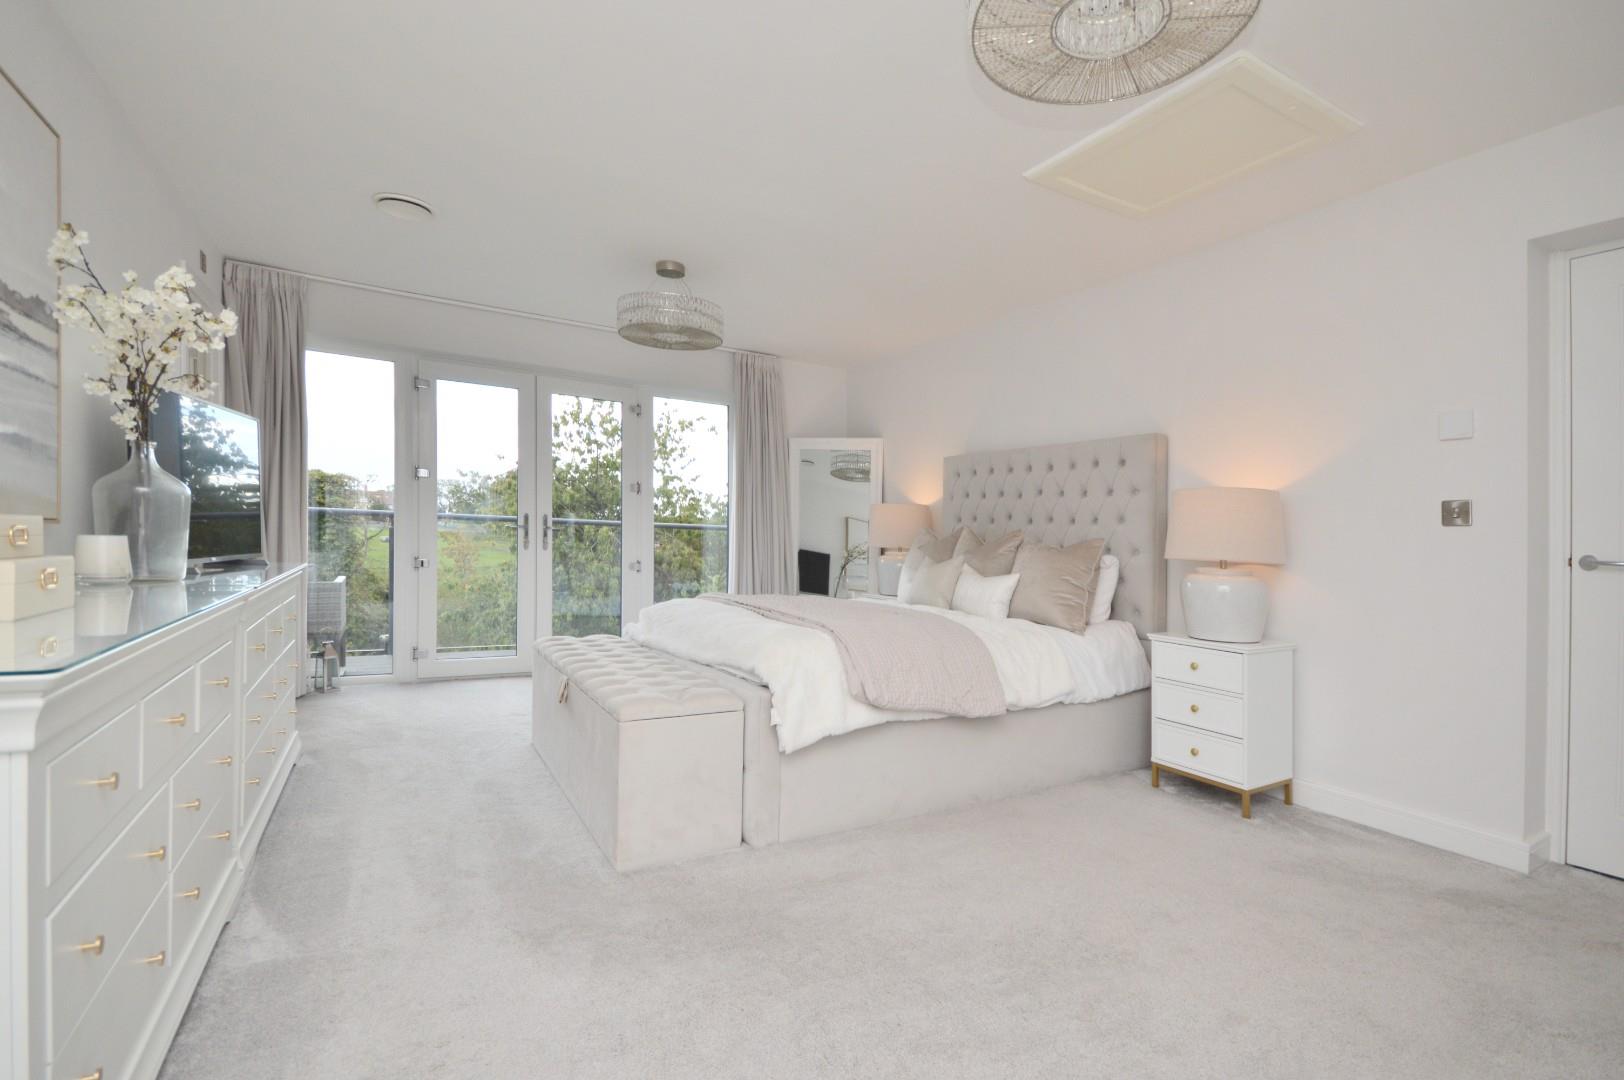
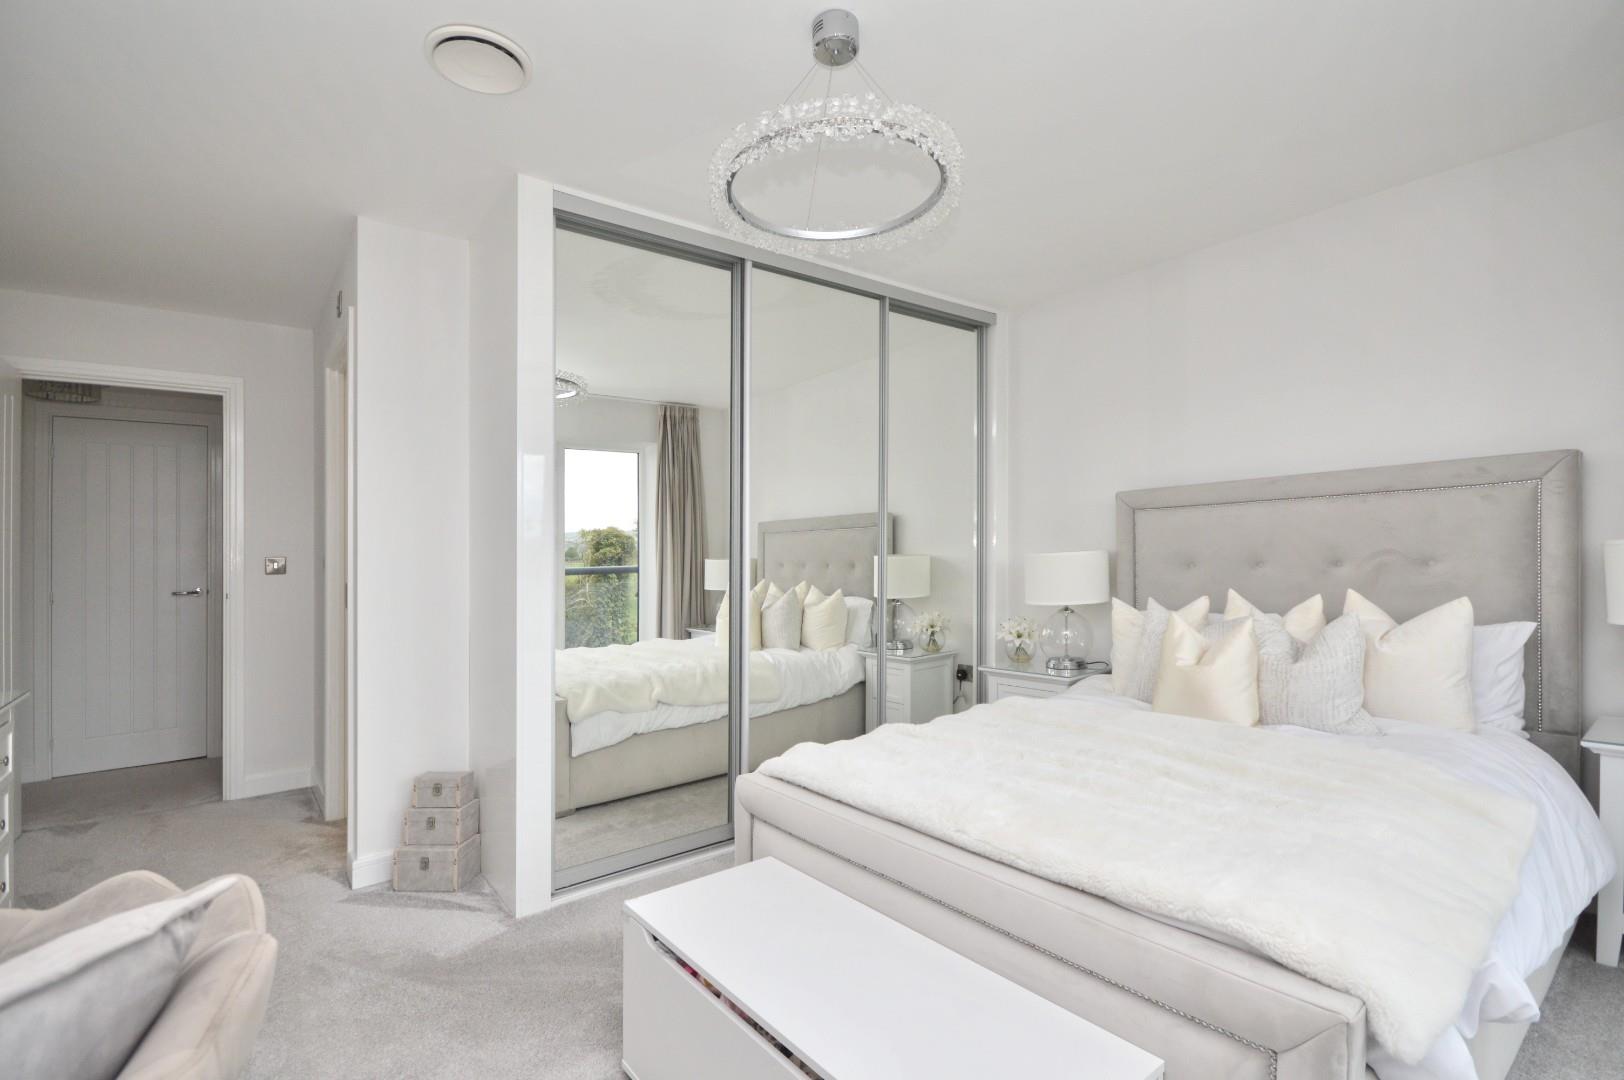
The master bedroom serves as a true sanctuary, complete with air conditioning, a private balcony, a walk-in wardrobe, and an ensuite shower room, ensuring a luxurious retreat. Two additional bedrooms also benefit from air conditioning and Juliette balconies, offering delightful views and an elegant touch.
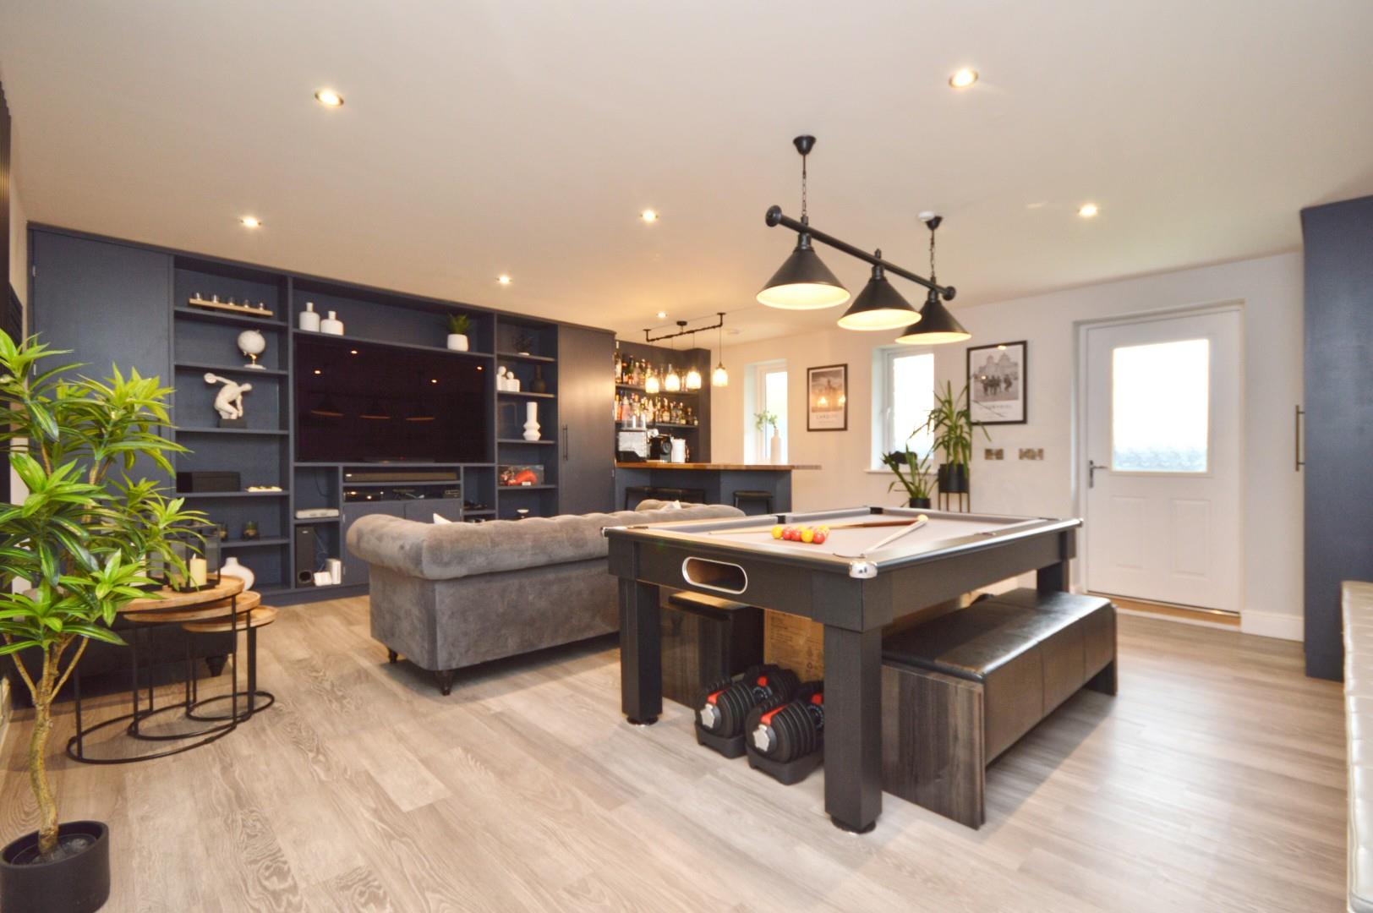
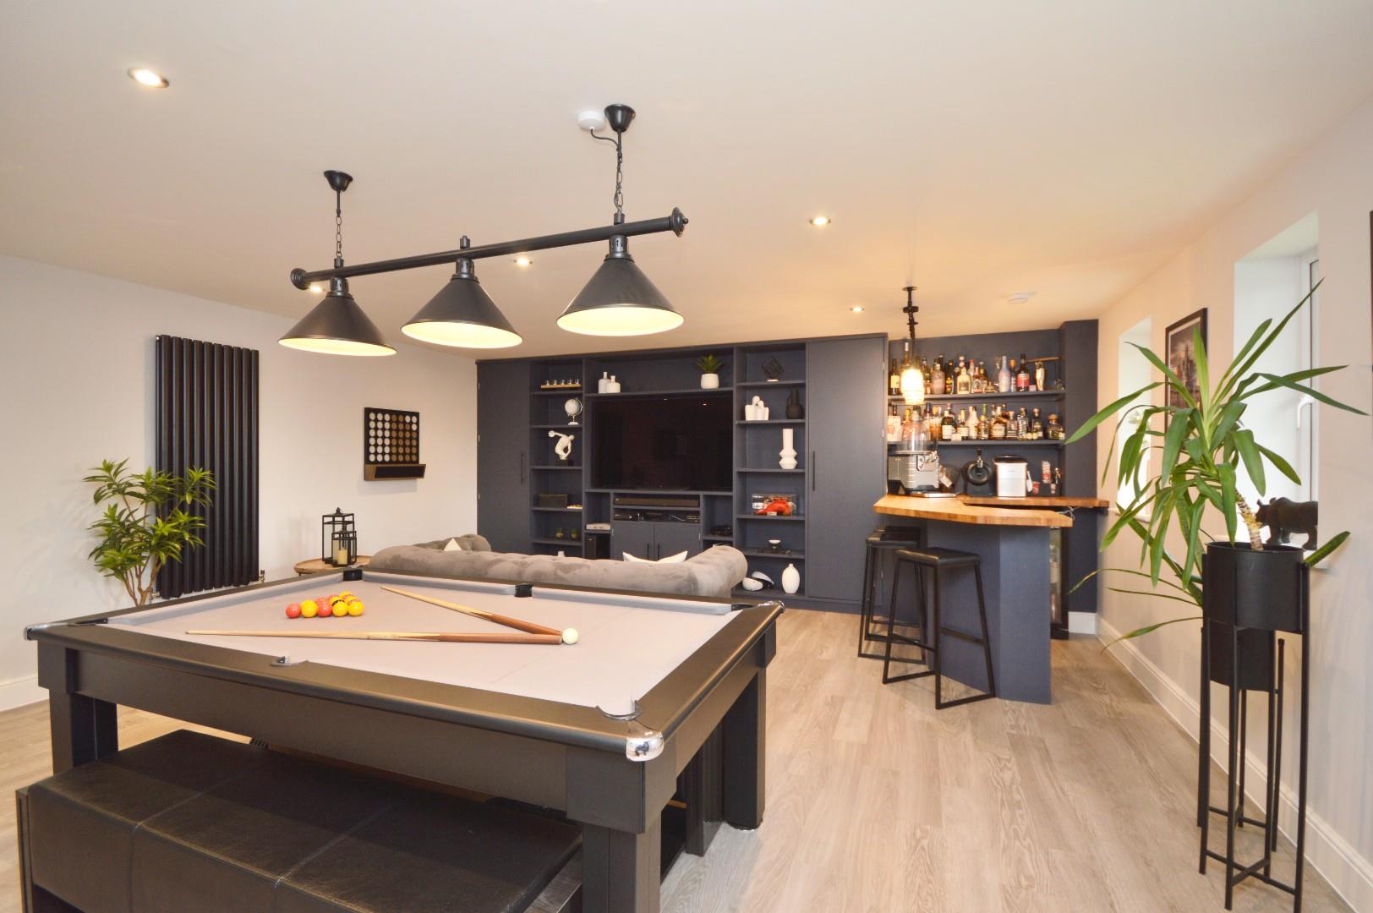
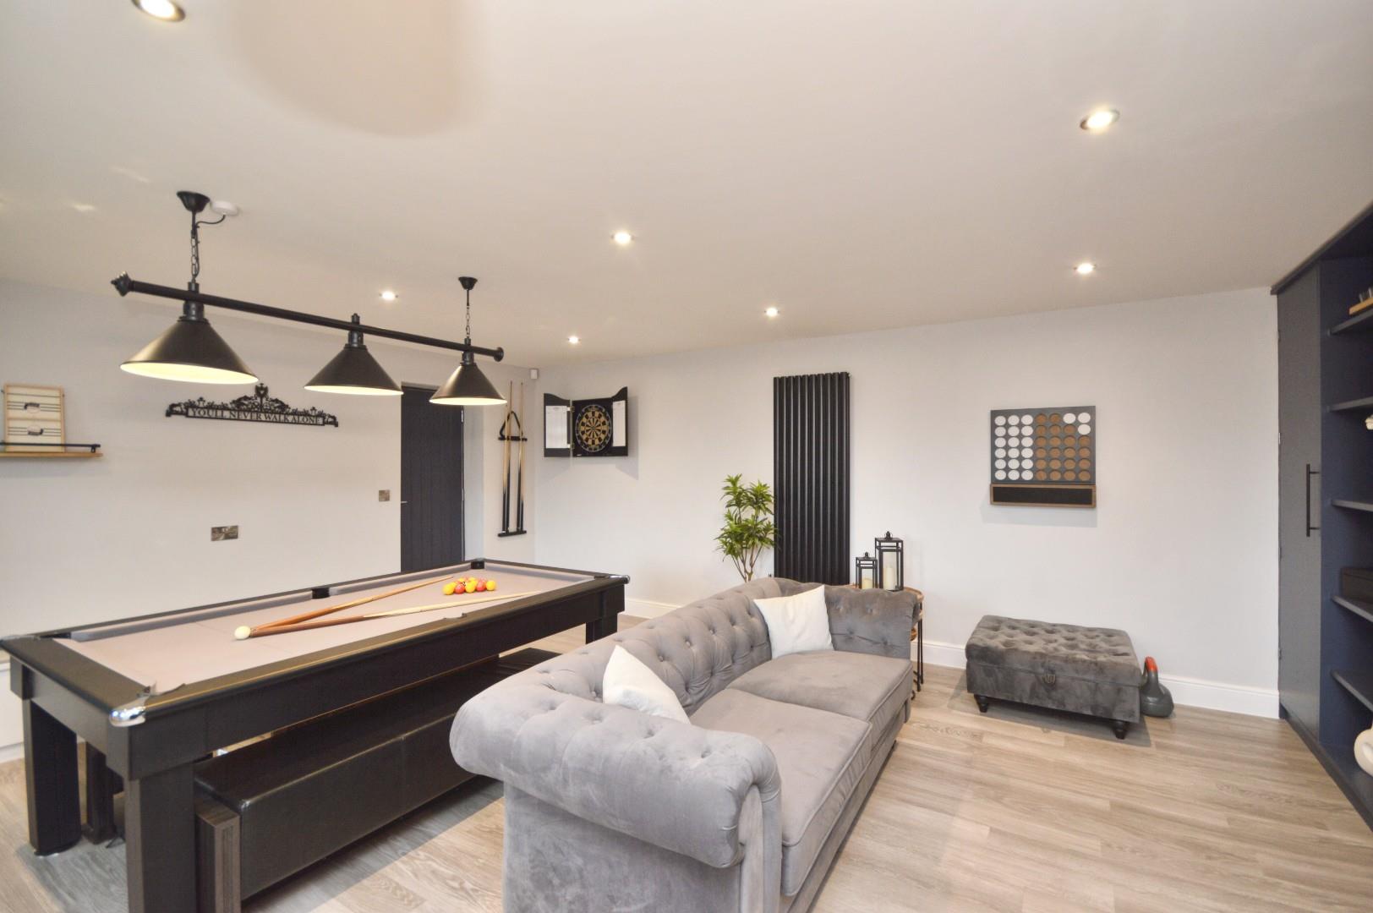
For leisure and entertainment, the garage has been cleverly converted into a games room and bar area, making it an ideal space for hosting guests or enjoying quality family time. The low maintenance front and rear gardens provide a peaceful oasis for relaxation.
Convenience is key, with parking available for two vehicles. The location is superb, with Keynsham mainline railway station just a short distance away, facilitating easy commutes to both Bristol and Bath. The newly opened 'Chocolate Quarter' nearby boasts a variety of restaurants and leisure facilities, adding a touch of luxury to your lifestyle.
Keynsham itself is a vibrant town, rich in character and community spirit, featuring a bustling High Street filled with shops, pubs, and eateries. With award-winning parks and excellent schools, this area is perfect for families seeking a welcoming community. This property is not merely a house; it is a home that offers a wonderful lifestyle in a sought-after location.
Entrance via front door into
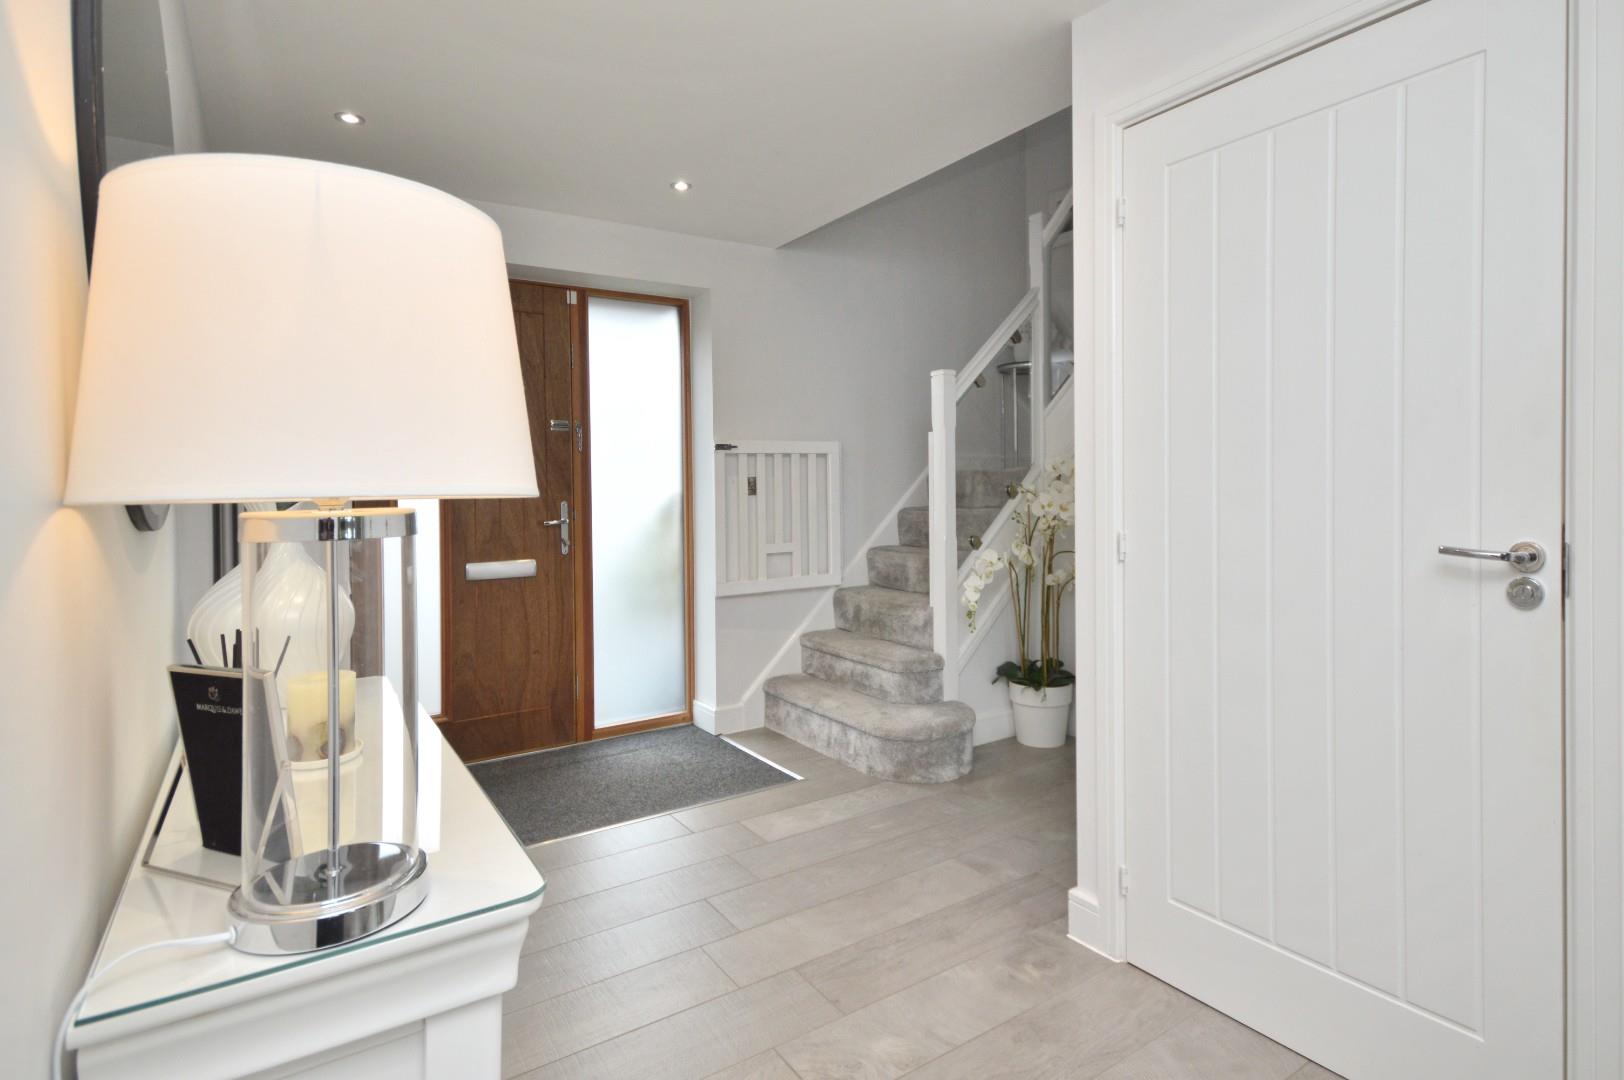
Entrance Hall
Tiled flooring, stairs rising to first floor landing, wall mounted double radiator, inset spots, understairs storage cupboard housing batteries for solar panels, doors to
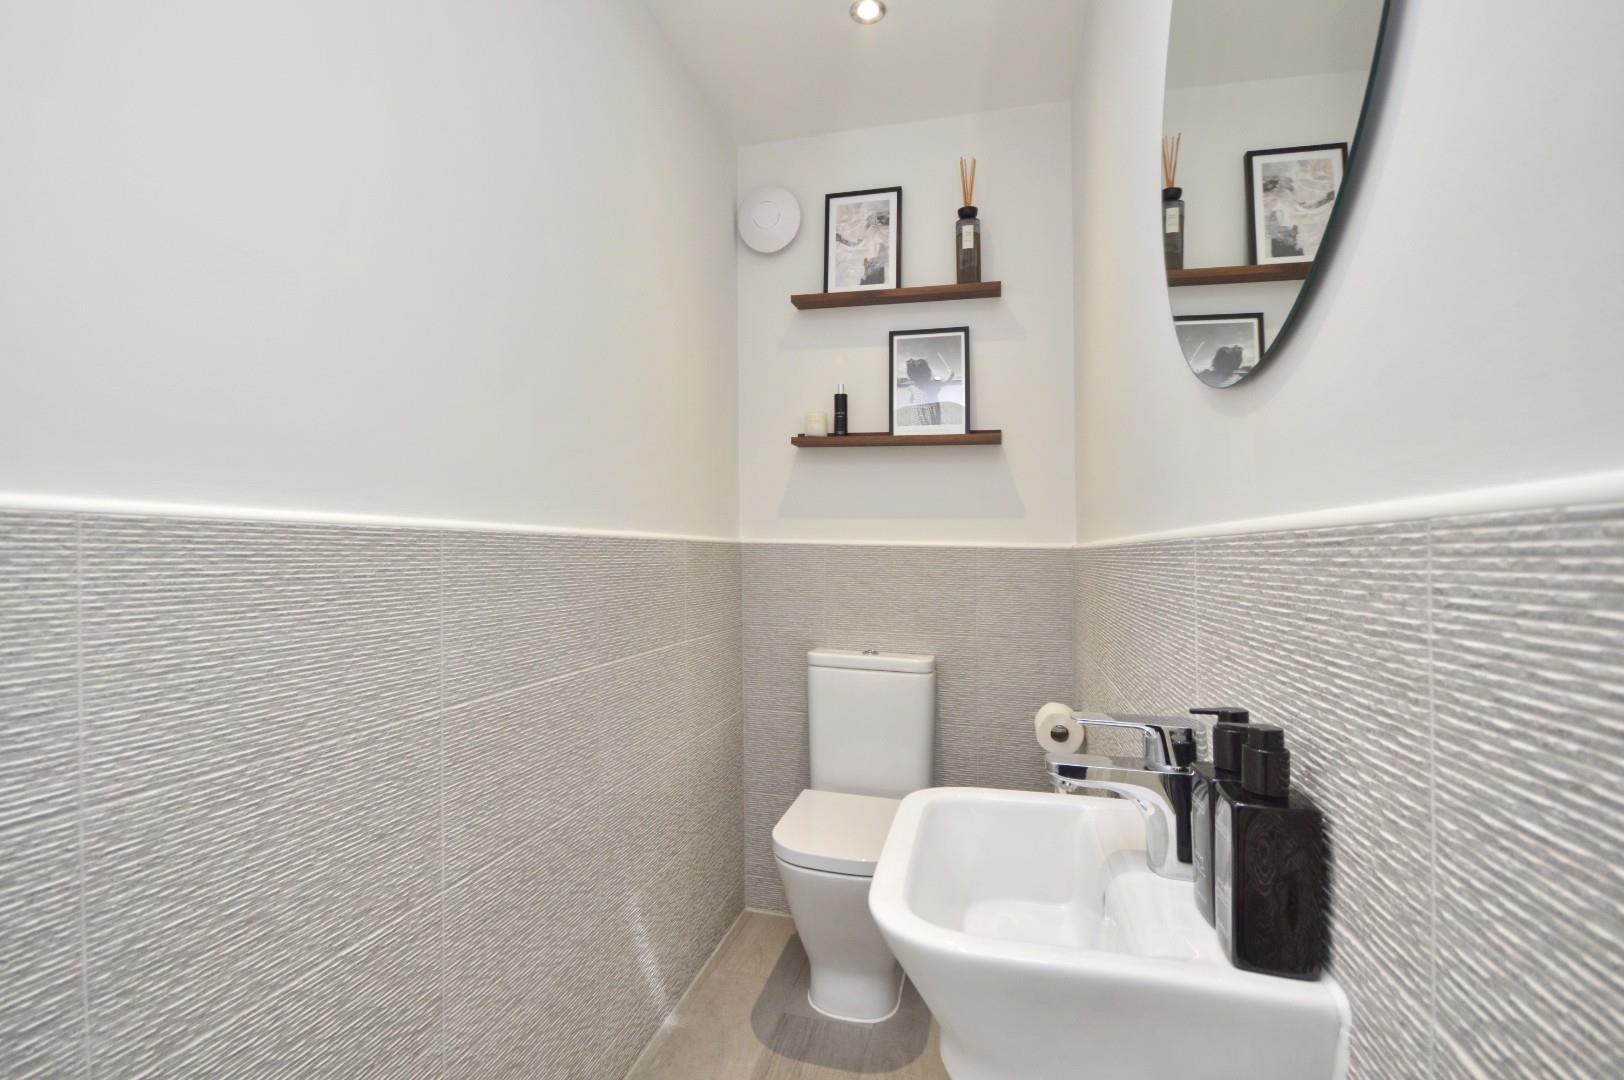
Downstairs W/C
Tiled flooring, part tiled walls, suite comprising low level Roca w/c, wash hand basin with mixer taps over, inset spots, extractor.
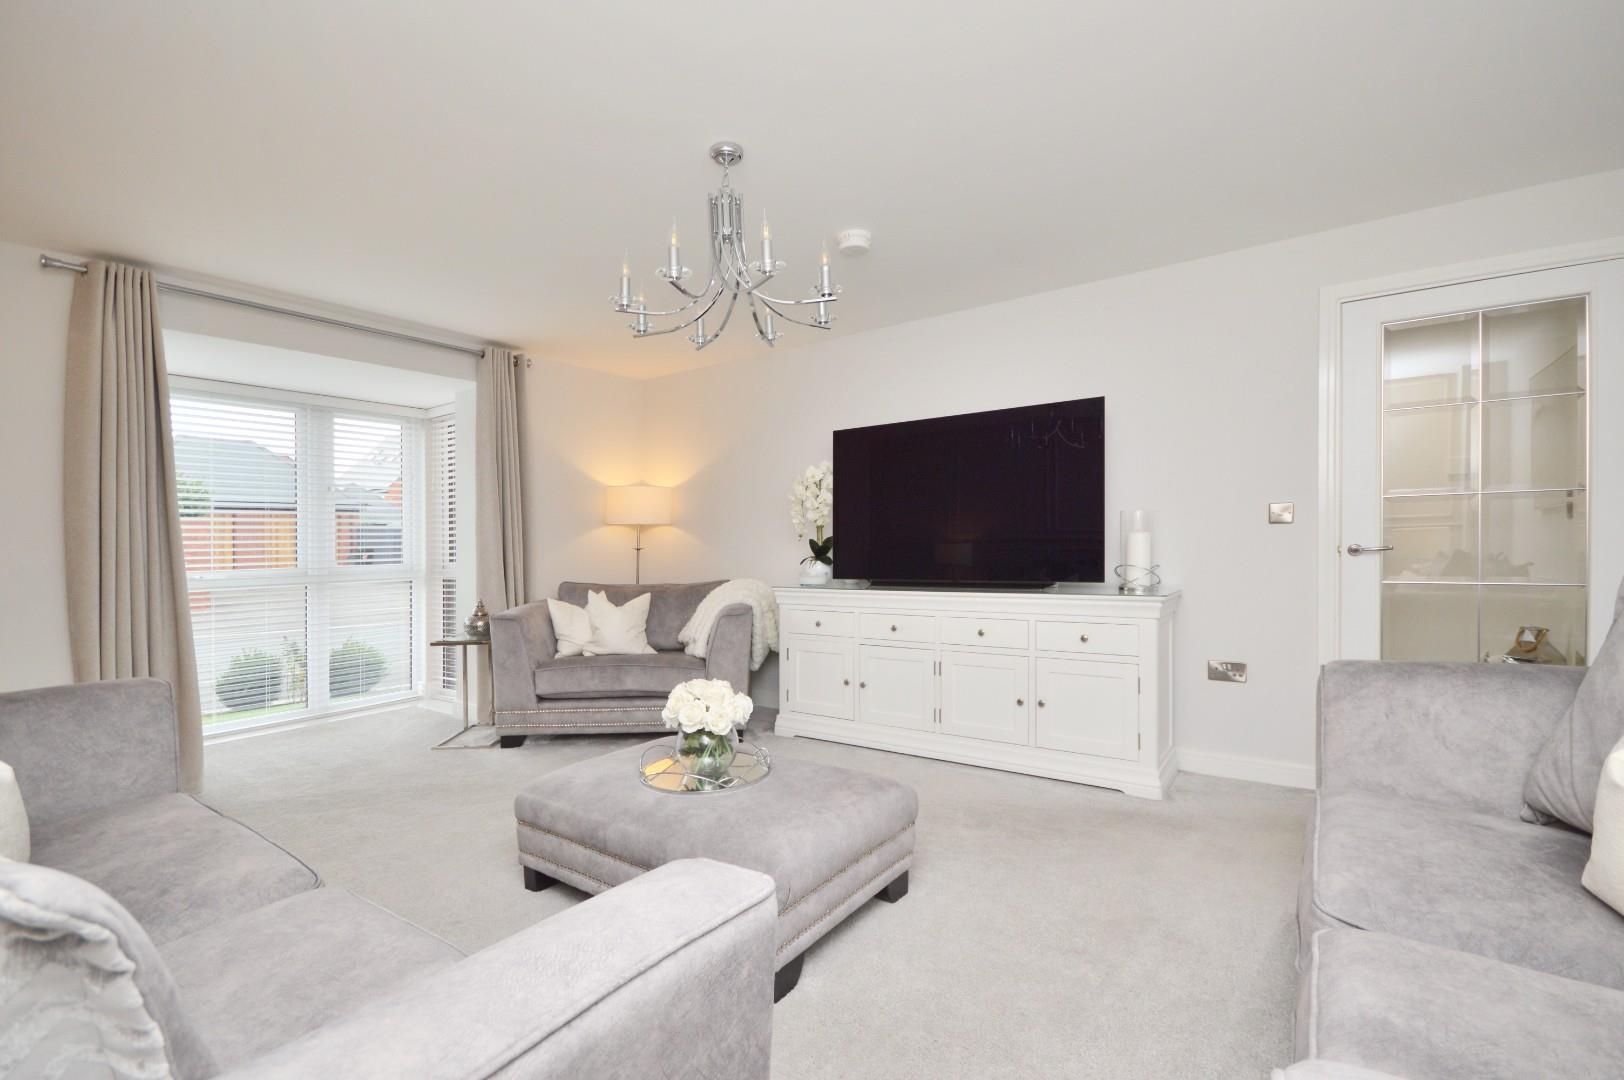
Sitting Room 6.27 x 4.07 (20'6" x 13'4")
uPVC double glazed feature bay window to front aspect, panelled feature wall, double radiator.
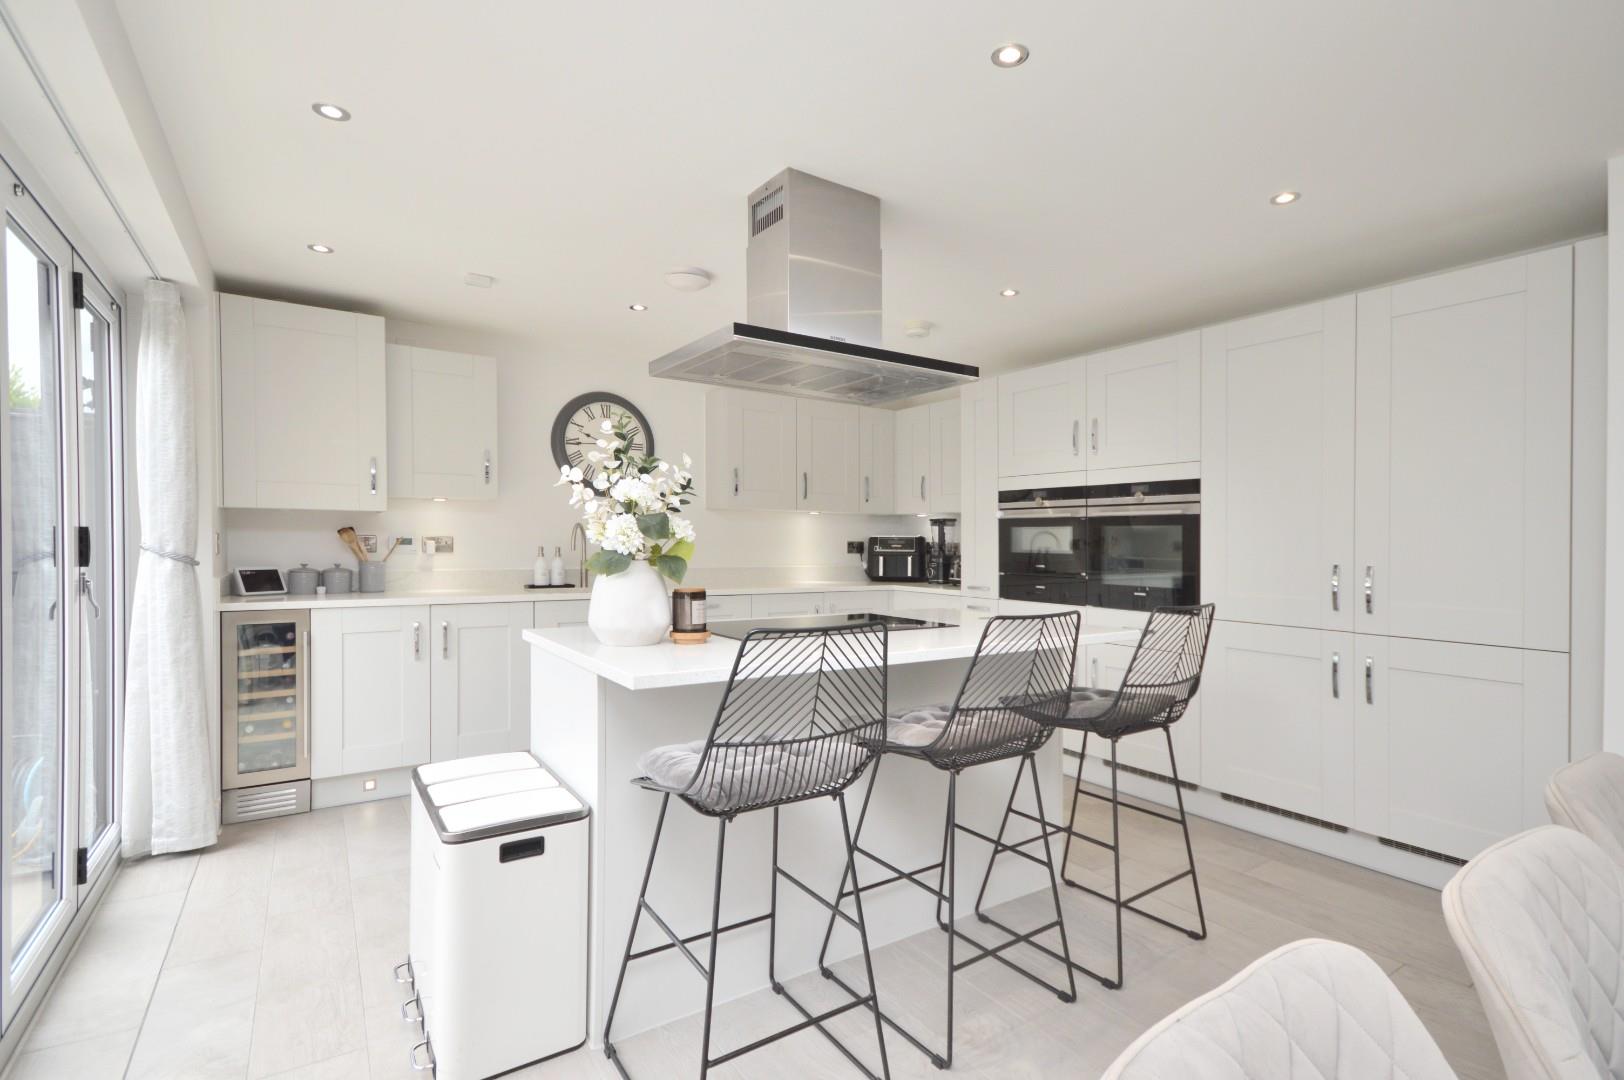
Open Plan Kitchen/Living Room 4.98 x 8.36 (16'4" x 27'5")
Double uPVC bi-folding doors to rear garden, tiled flooring, air conditioning unit, double radiator, inset spots, space for sofa and dining table, a range of modern wall and floor units with quartz worksurfaces over, 1 1/4 bowl sink with Quooker tap over, Siemens oven, microwave and warming drawer, built in full sized fridge and freezer, integrated Siemens dishwasher, wine cooler, cupboard housing Ideal Logic boiler, under unit lighting, central island with pan drawers and storage cupboards, space for bar stools, Siemens induction hob, extractor hood with light over and quartz worksurface, door to
Utility Room 1.62 x 2.25 (5'3" x 7'4")
Tiled flooring, single radiator, inset spots, extractor, further range of wall and floor units with quartz worksurface over, integrated Siemens 8kg washing machine, 1 1/2 bowl stainless steel sink with mixer tap over, cupboard housing Water Softener, further door into
Games Room/Bar 5.59 x 5.96 (18'4" x 19'6")
Door to rear garden, 2 obscured uPVC double glazed windows to rear garden, wood effect flooring, radiator, inset spots, media wall with storage cupboards and shelving, bar area with shelving and lights.
First Floor Landing
Bannisters with glazed panels, access to loft space, storage cupboard housing pressurized water system, doors to
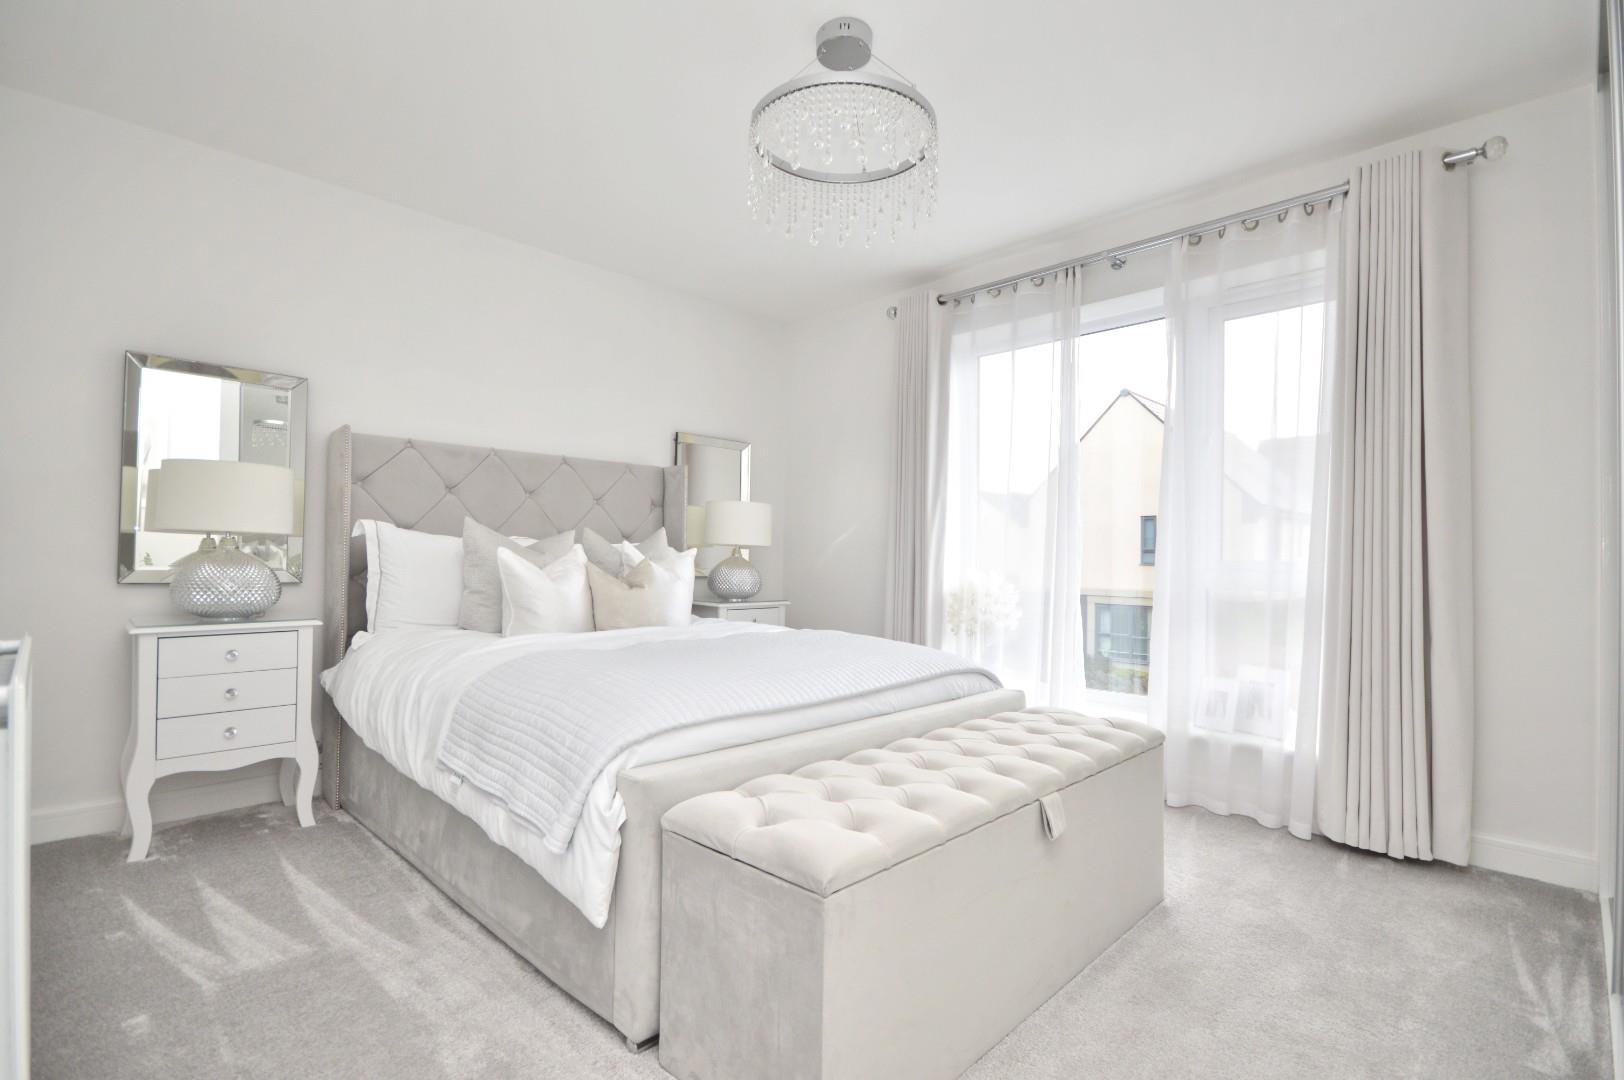
Master Bedroom 5.78 x 4.04 (18'11" x 13'3")
uPVC double glazed window to front aspect, uPVC double glazed French doors with matching side panels to balcony, radiator, air conditioning unit, doors to
Dressing Room 2.63 x 1.82 (8'7" x 5'11")
Hanging rail and shelving
En Suite Shower Room 2.86 x 1.78 (9'4" x 5'10")
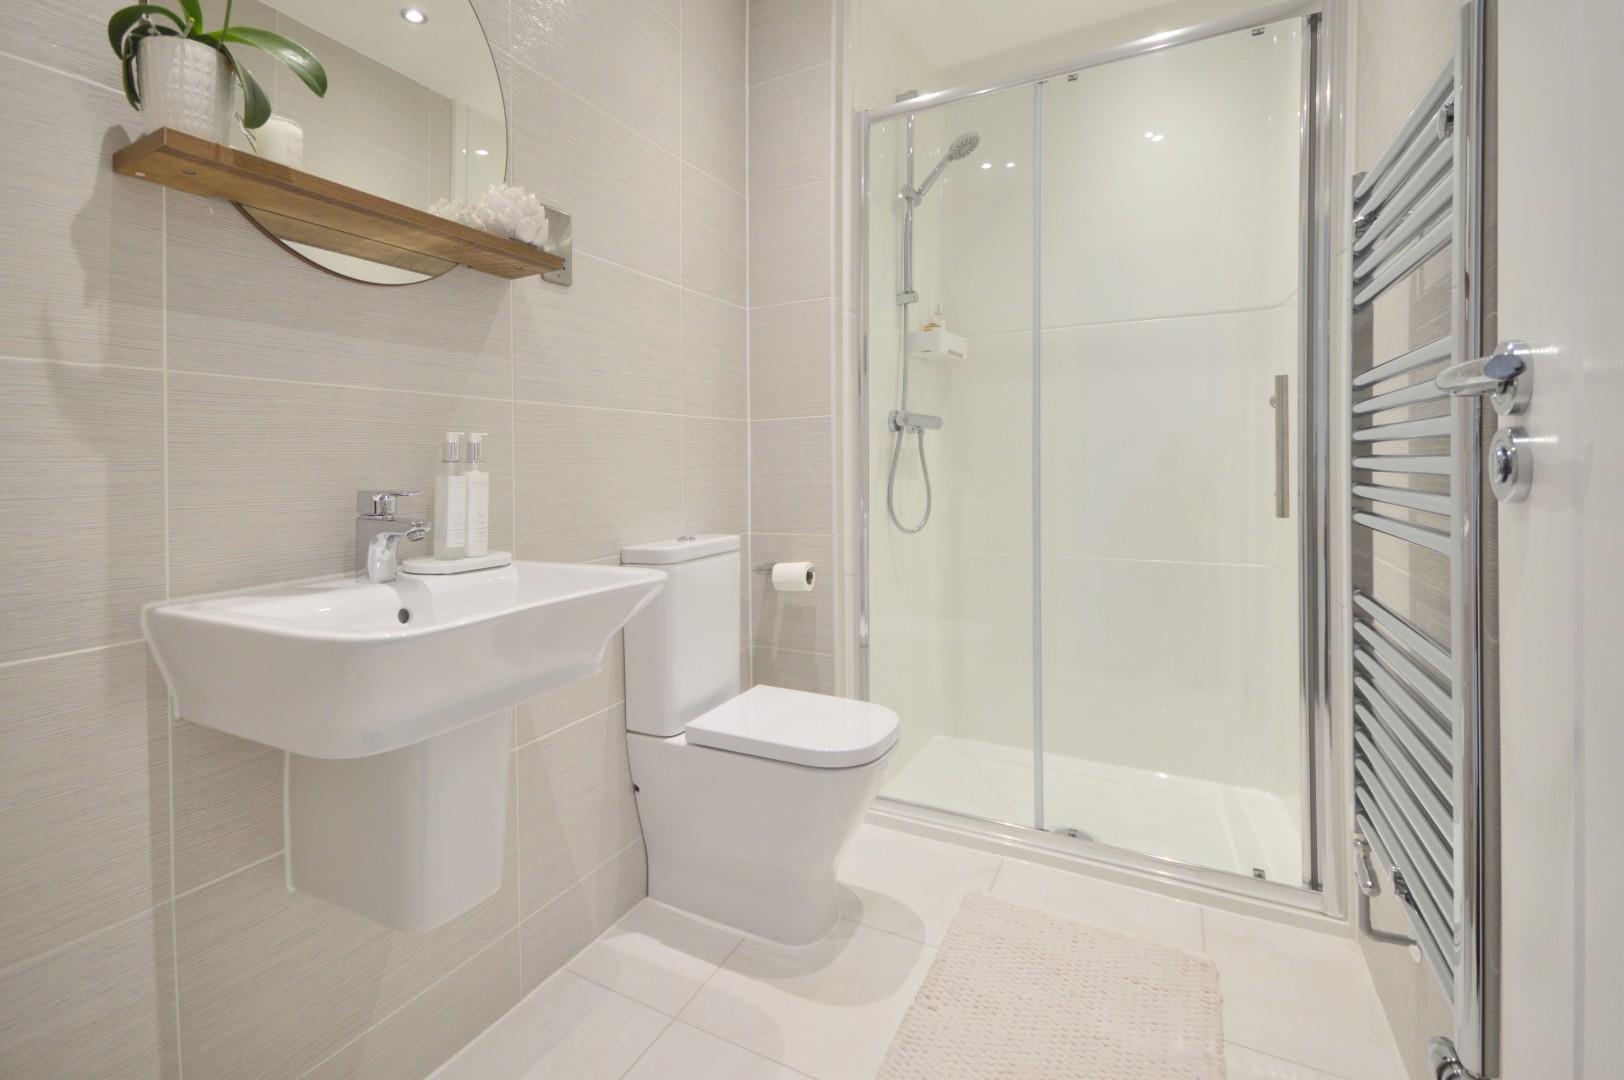
Obscured uPVC double glazed window to rear aspect, tiled flooring, fully tiled walls, large chrome heated towel rail, suite comprising low level Roca w/c, wash hand basin with mixer taps over and storage drawers beneath, shaver point, inset spots, extractor, fully tiled shower cubicle with sliding glazed door and mains shower with separate attachment over.
Balcony
Decked flooring, bannister with glazed panels, views over the river and fields.
Bedroom Two 4.96 x 4.19 (16'3" x 13'8")
uPVC double glazed French doors with matching side panels onto Juliette balcony with glazed panels, double radiator, mirror fronted wardrobes, door to
En Suite Shower Room
Tiled flooring, fully tiled walls, chrome heated towel rail, suite comprising Roca low level w/c, wash hand basin with mixer taps over. shaver point, fully tiled shower cubicle with sliding glazed door and mains shower over, inset spots, extractor.
Bedroom Three 3.75 x 4.15 (12'3" x 13'7")
uPVC double glazed French doors with matching side panels opening onto Juliette balcony with glazed panels enjoying views over the river and countryside, double radiator, air conditioning unit, fitted mirror fronted wardrobes, part panelled walling.
Bedroom Four 2.00 x 4.07 (6'6" x 13'4")
uPVC double glazed picture window to front aspect, mirror fronted wardrobes, double radiator.
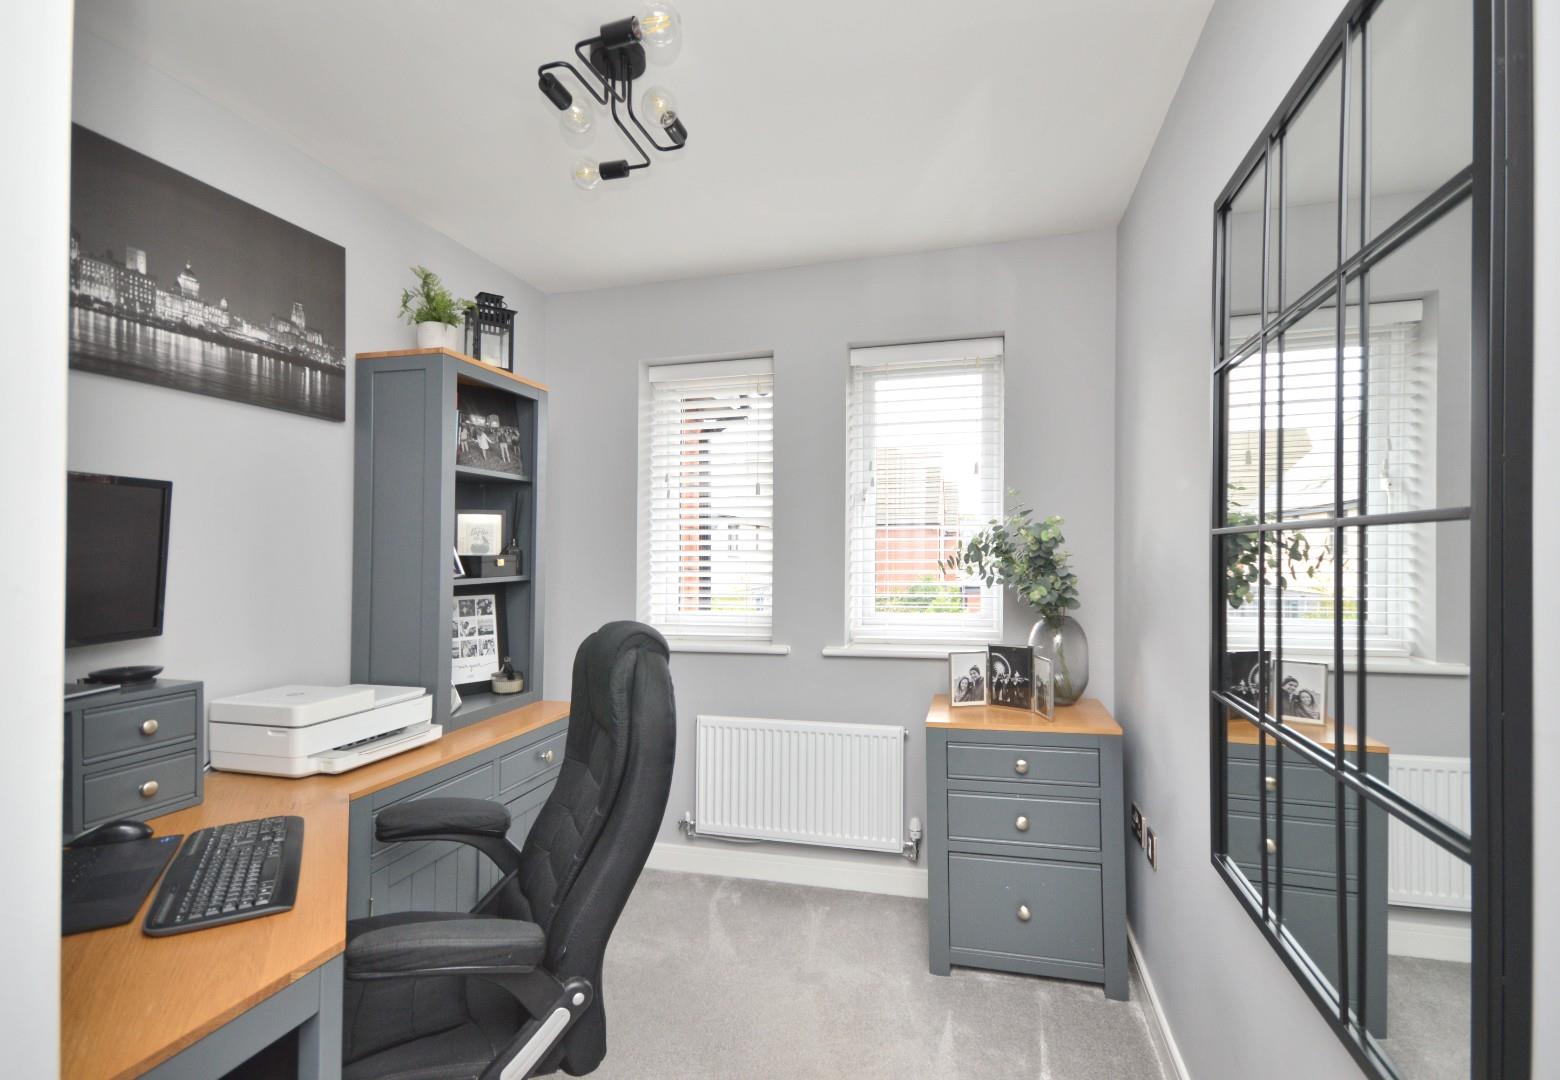
Bedroom Five/Study 3.23 x 2.24 (10'7" x 7'4")
uPVC double glazed windows to front aspect, single radiator.
Family Bathroom 2.22 x 2.97 (7'3" x 9'8")
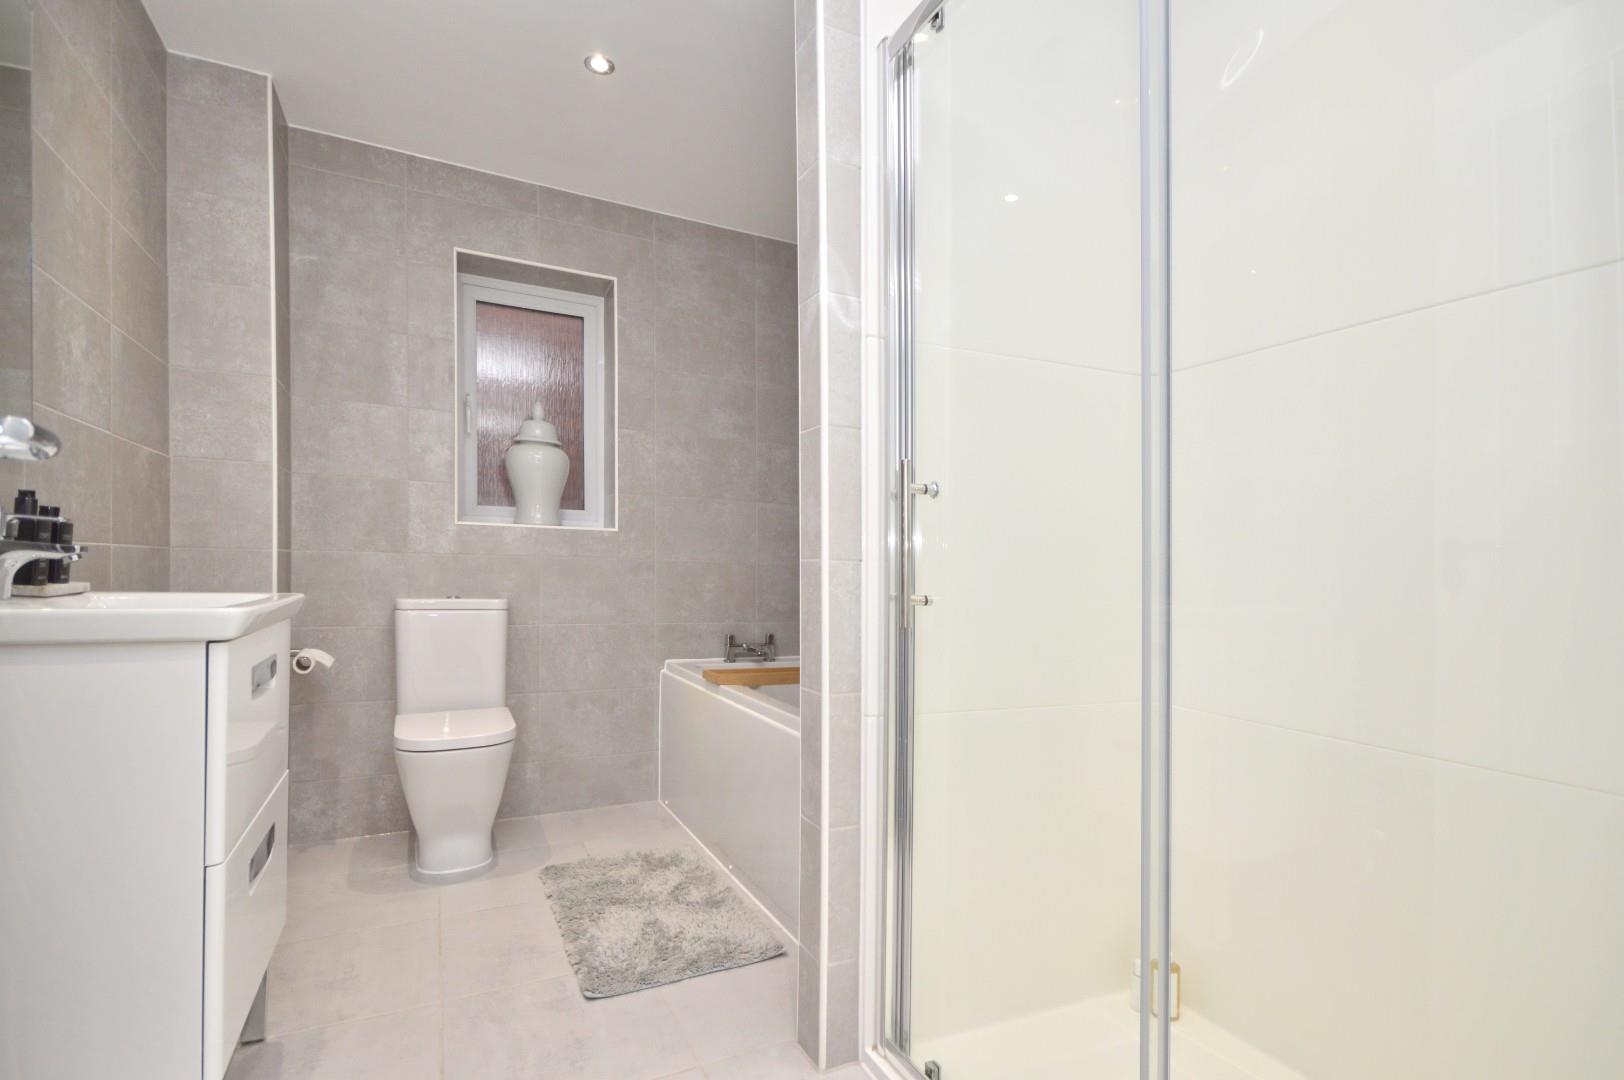
Obscured uPVC double glazed window to side aspect, tiled flooring, fully tiled walls, chrome heated towel rail, suite comprising low level Roca w/c, wash hand basin with mixer taps over and storage beneath, inset spots, extractor, panelled bath, fully tiled shower cubicle with sliding glazed door and mains shower over.
Outside
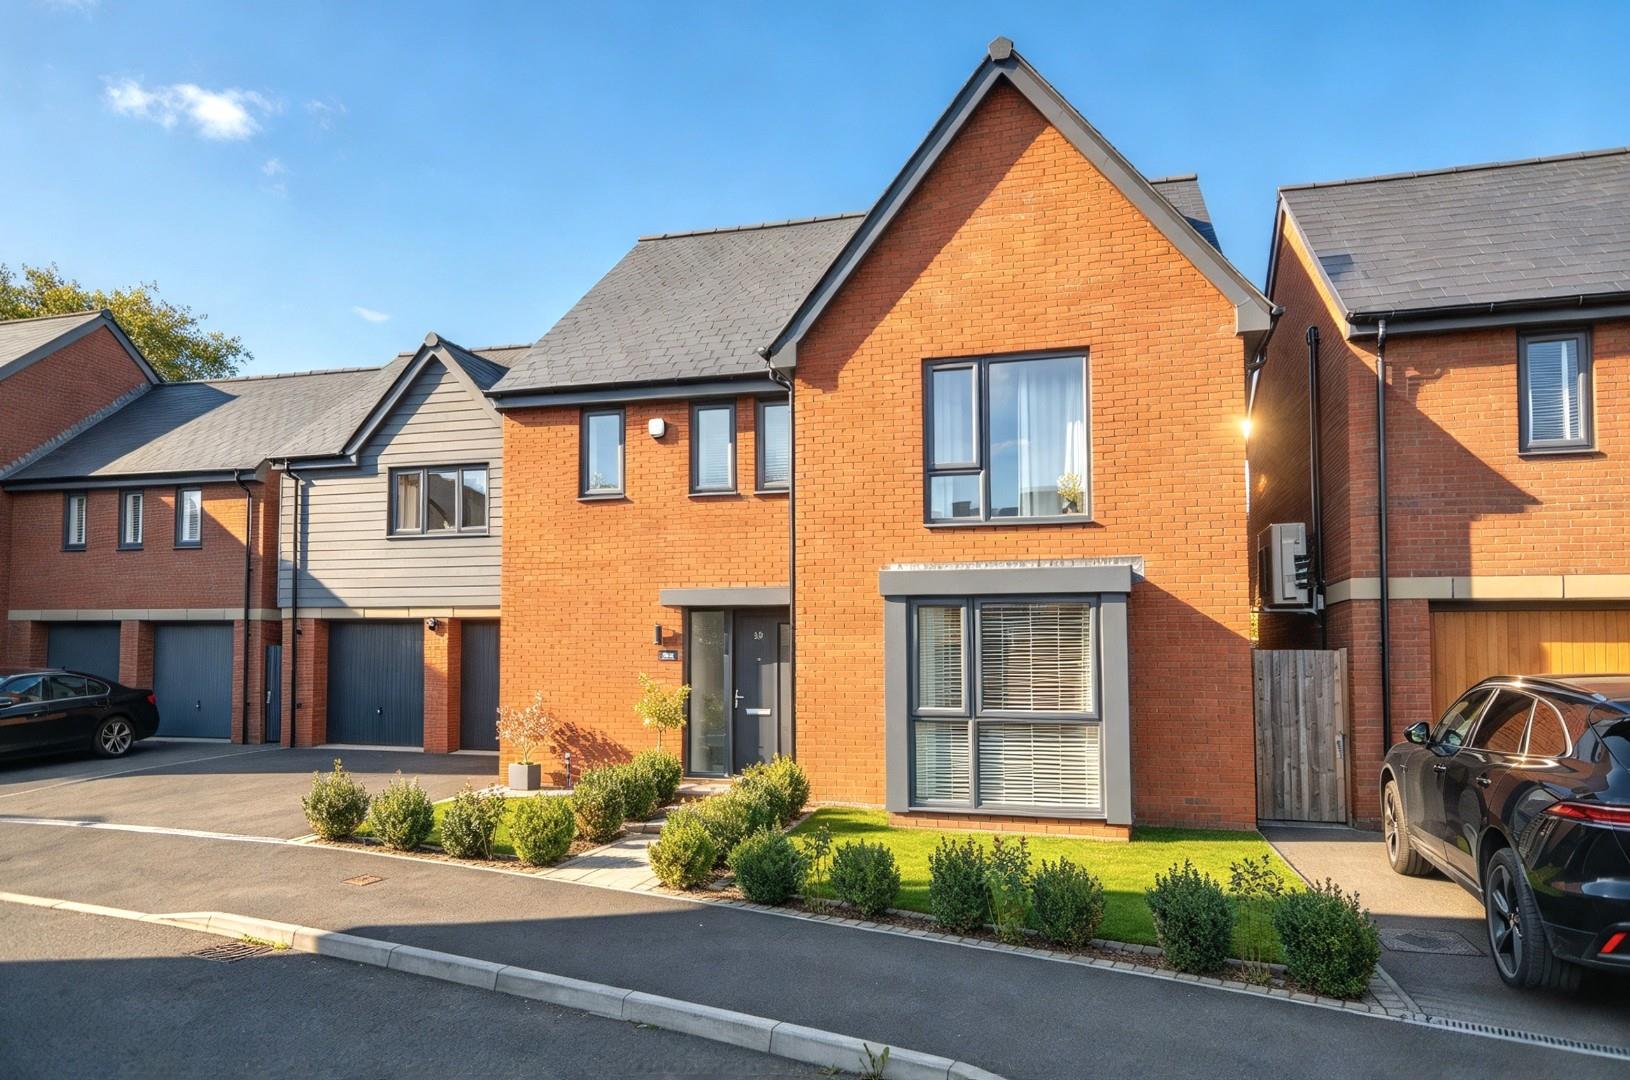
The front of the property has a driveway providing off street parking for a couple of vehicles, a pathway leads to the front door. The remainder is laid to artificial lawn for ease of maintenance with borders containing evergreen Box topiary. The rear garden offers excellent space for entertaining, the bi-folding doors give access onto a good sized patio area ideal for garden furniture, the remainder is laid to artificial lawn for ease of maintenance with white rendered planters and borders containing grasses and palms. There is a water feature and wall lights, a step leads up to a further patio area which has space for a hot tub. The garden is fitted with 3 x double external power points. The property also benefits from 20 solar panels. There is pedestrian access along the side of the property to the front via a wooden gate. The rear garden is enclosed by wood panel fencing and featheredge fencing.
Directions
Sat Nav BS31 2GE
Additional Information
- Council Tax Band
- F
- Parking
- Driveway Private
- Tenure
- Freehold
- Property type
- Detached
Energy Performance Certificate

Utilities, Rights & Restrictions
Utility supply
- Water
- mains supply
- Heating
- gas central
- Broadband
- cable, other (FixedWireless)
- Sewerage
- mains supply
Rights and restrictions
- Restrictions
- conservation area
Risks
- Flooded in last 5 years
- no
- Flood defences
- yes
Interested in this property?
Arrange a Viewing

- Branch Address
- Eveleighs
45 Courtenay Road
Keynsham
Bristol
BS31 1JU - Phone Number
- 0117 904 9000
- Email Address
- Email Now


