Offers Over £500,000 - Freehold
Back Lane, Keynsham, Bristol
4 Bedroom Terraced For Sale- 4
- 1
- 3
Property Features
- Close to Keynsham High Street & amenities
- Double glazing
- Gas fired central heating
- Enclosed rear garden
- Off street parking for 2 vehicles
- Freehold
- Council Tax: D
About this property
Nestled on Back Lane in the charming town of Keynsham, Bristol, this well-presented four-bedroom terraced house offers a delightful blend of modern living and convenience. Spanning an impressive 1,378 square feet, this property is ideally situated just a short stroll from Keynsham High Street and the picturesque Memorial Park, making it perfect for families and professionals alike.
Constructed in 2013, the house boasts a contemporary design and is presented to a high standard throughout. The light and airy living accommodation is arranged over three floors, providing ample space for relaxation and entertaining. The ground floor features a welcoming reception room, perfect for family gatherings or quiet evenings in.
The first floor hosts three generously sized bedrooms, including second bedroom complete with Juliette balcony and an en suite, ensuring privacy and comfort. A well-appointed family bathroom caters to the remaining bedrooms. The property also benefits from an air filtration and circulation system, enhancing the overall living experience.
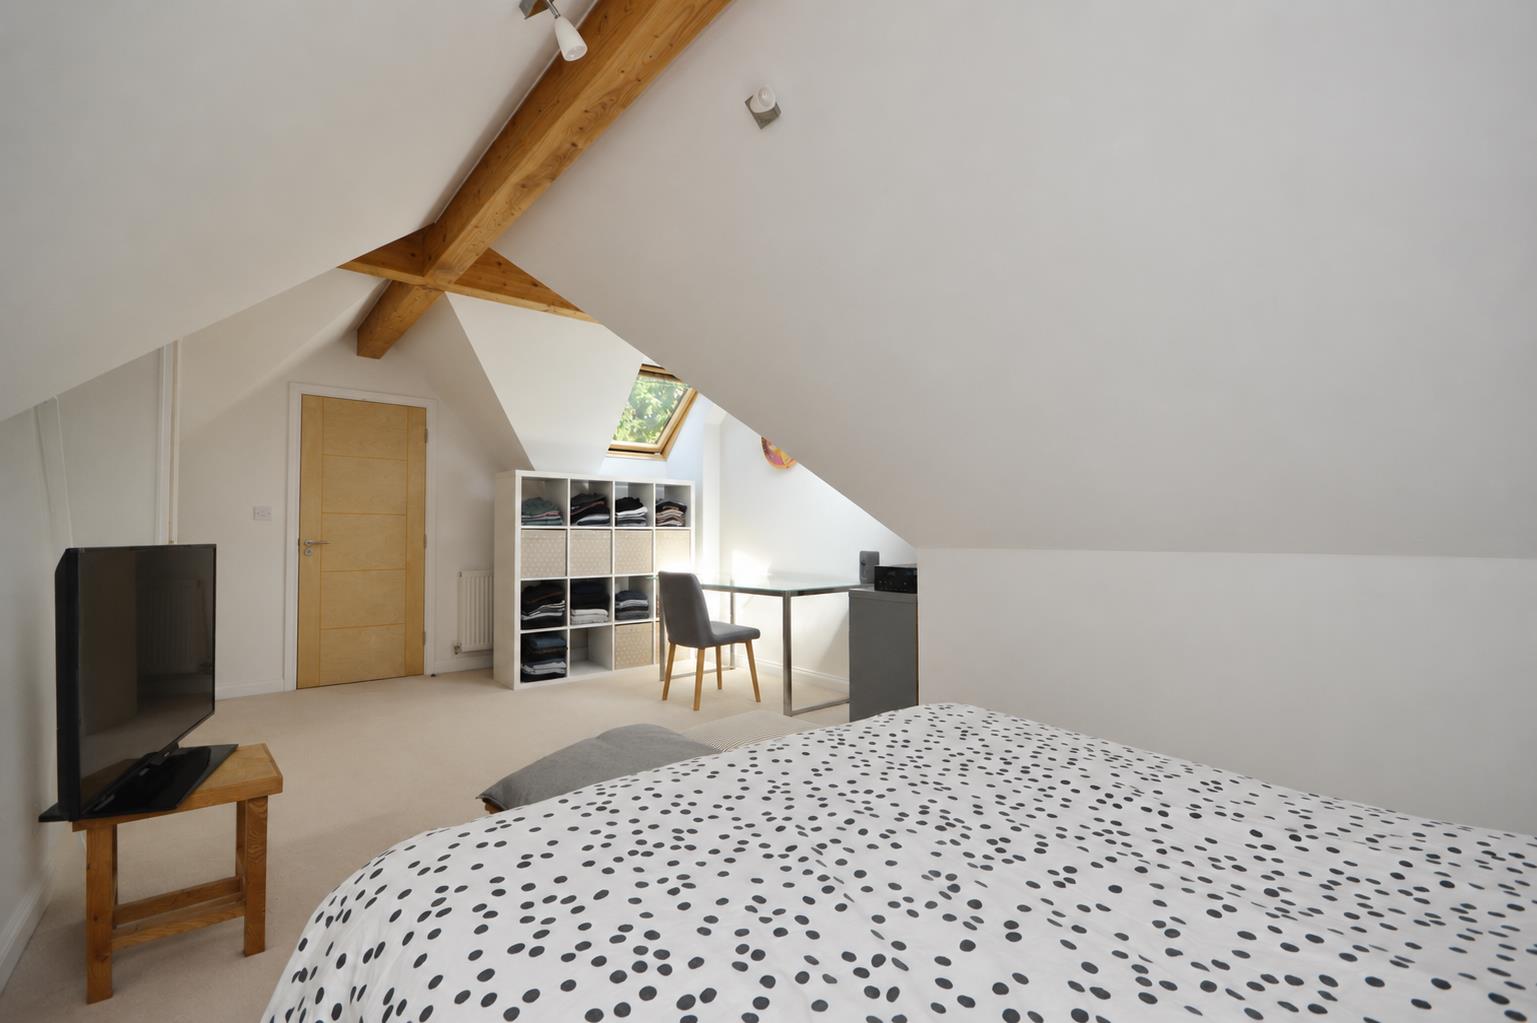
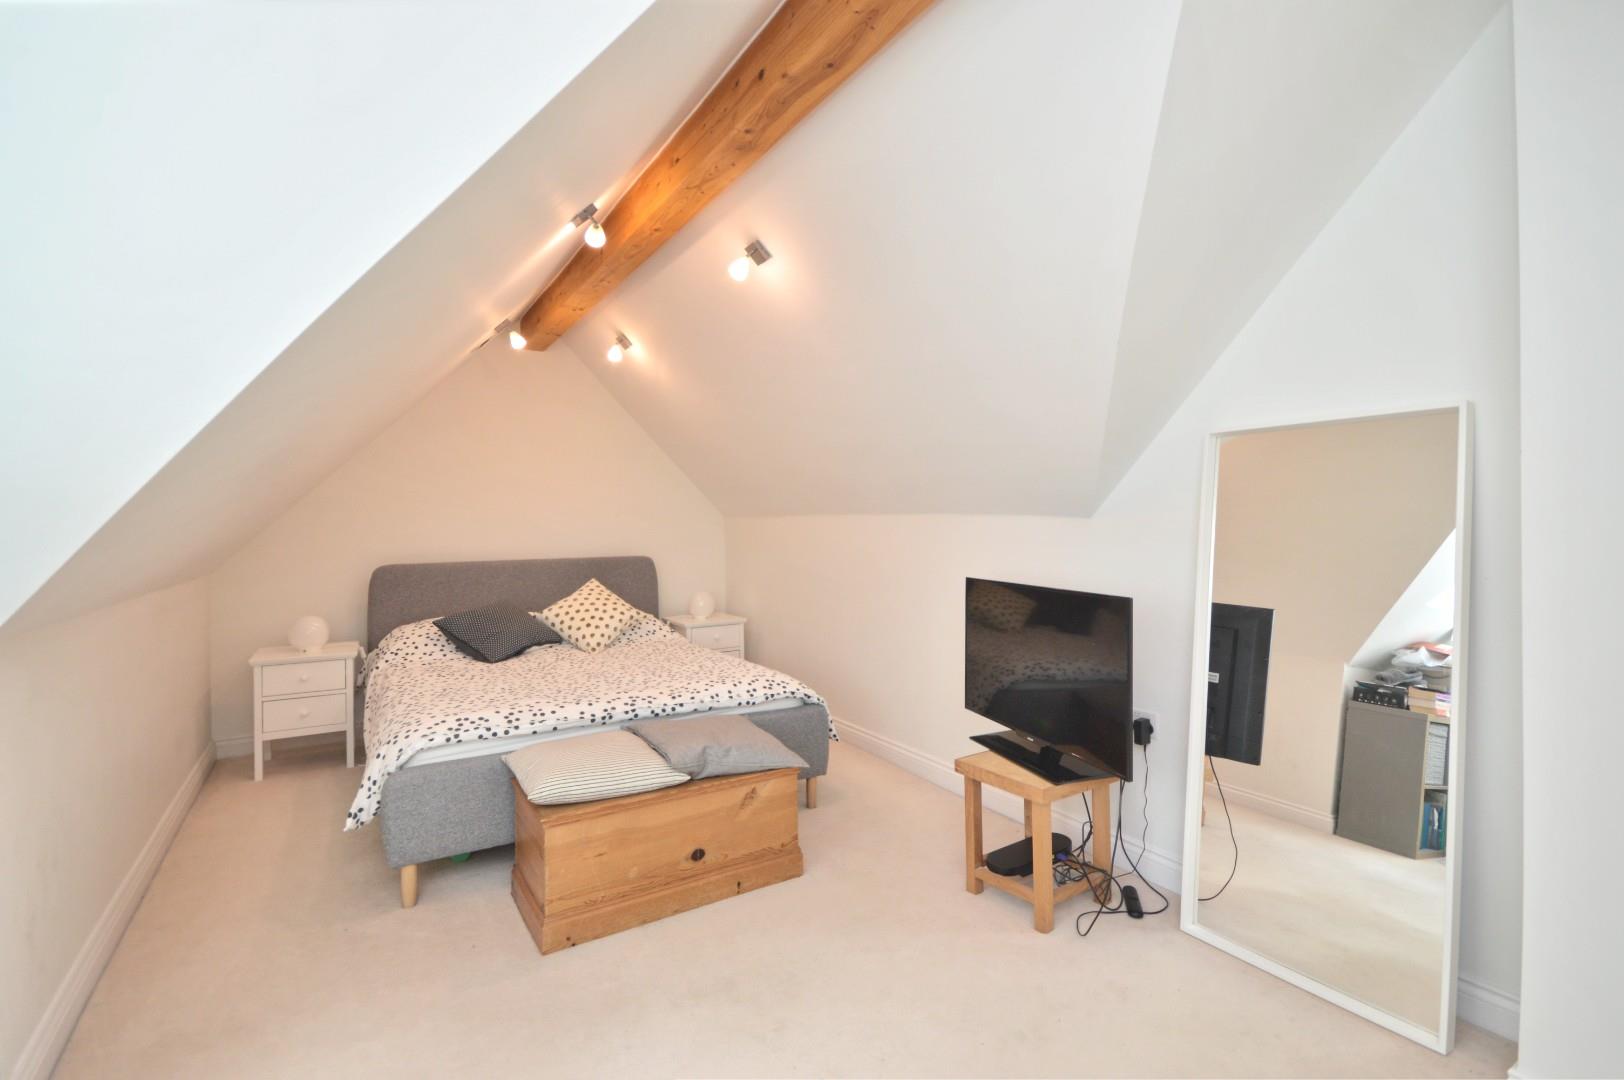
The second floor features a charming Master bedroom complete with en suite. Outside, the enclosed rear garden provides a tranquil space for outdoor activities or simply enjoying the fresh air. Additionally, the property offers parking for two vehicles, a valuable asset in this desirable location.
This exceptional town house is perfect for those seeking a modern home in a vibrant community, combining comfort, style, and convenience in one attractive package.
Entrance via front door into
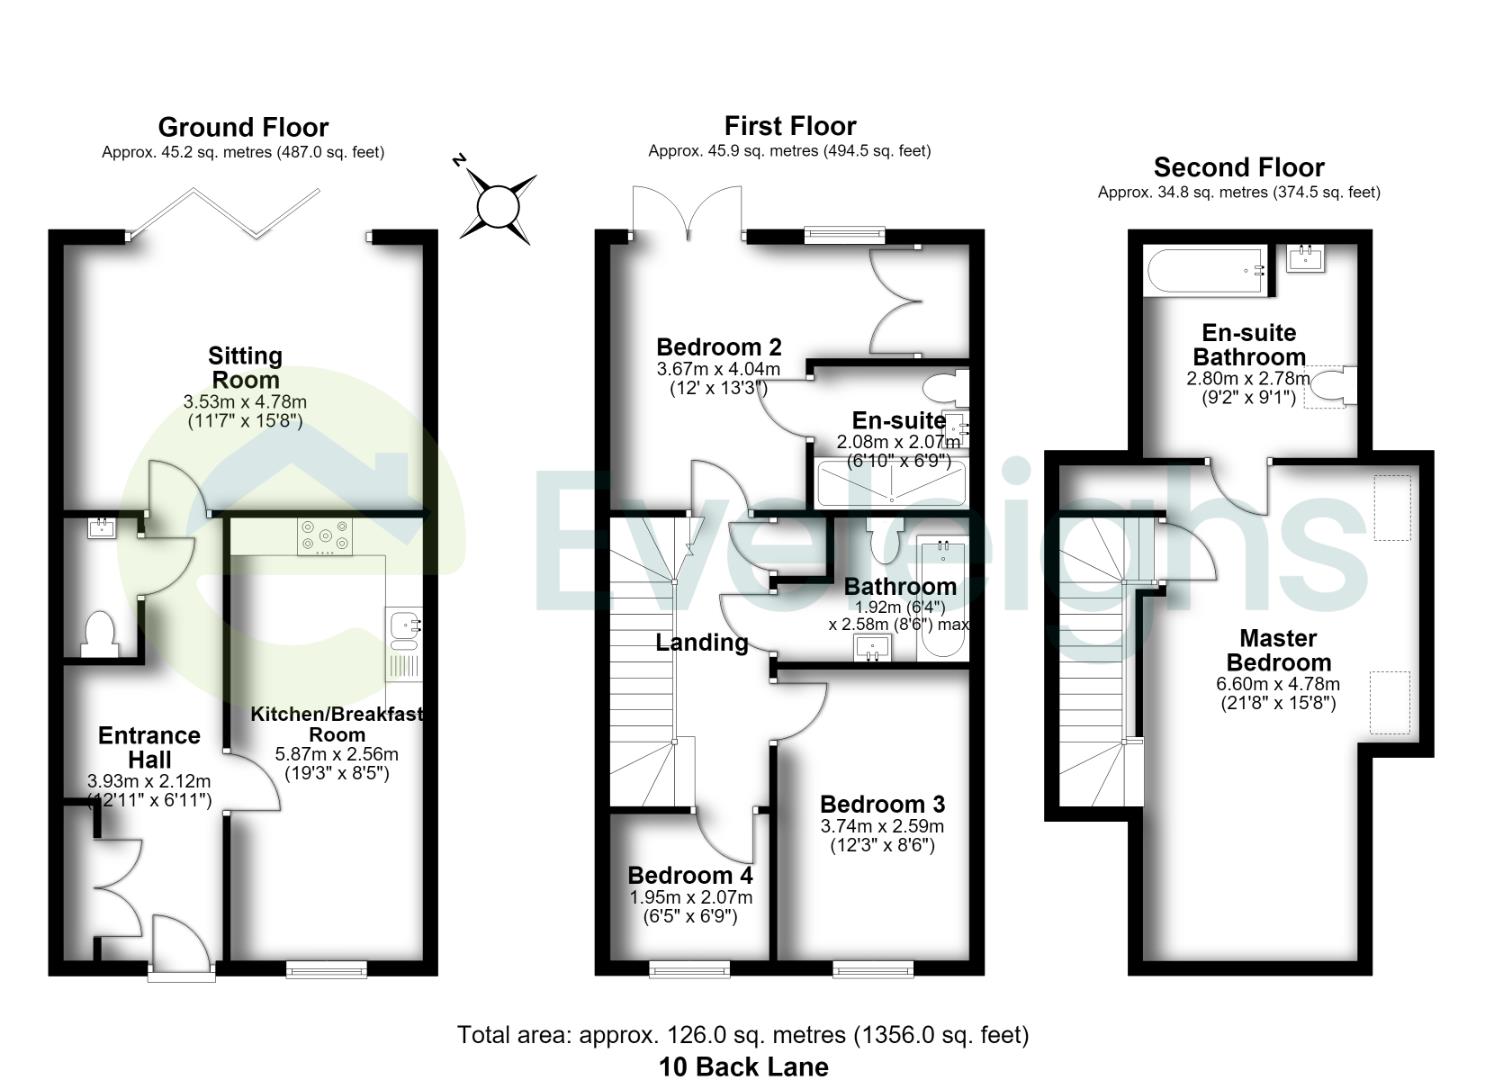
Hallway 3.93 x 2.12 (12'10" x 6'11")
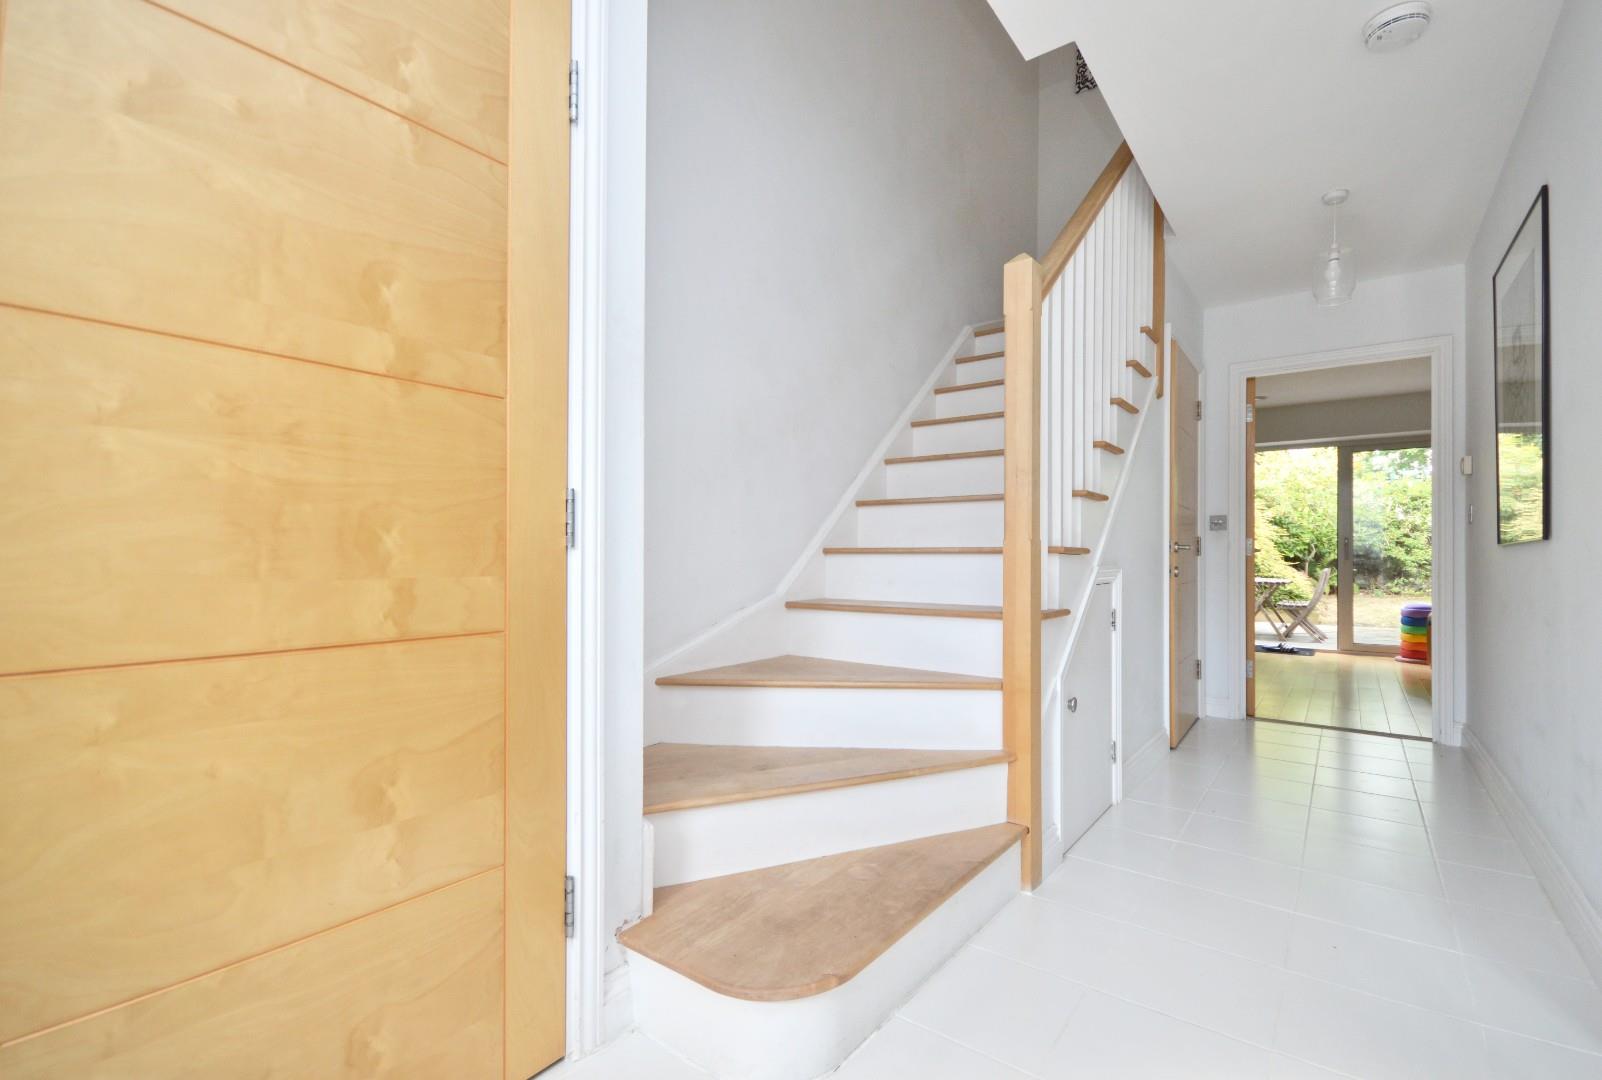
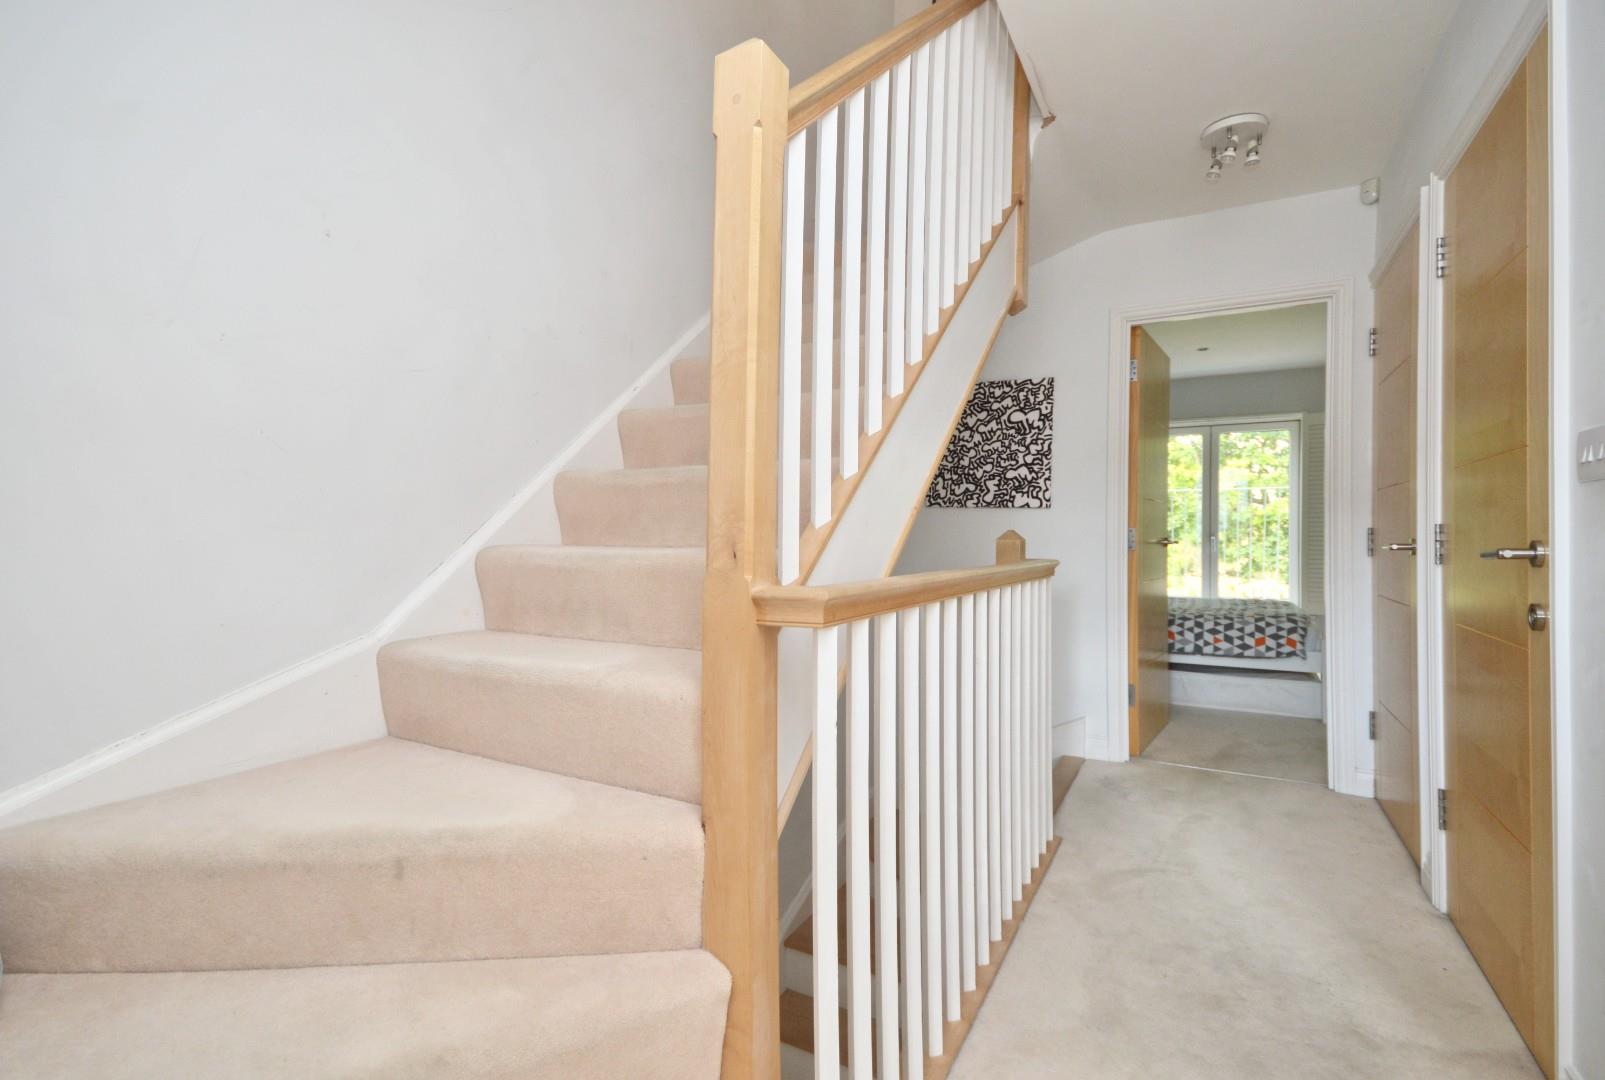
Single radiator, stairs rising to first floor landing, understairs storage cupboard, separate cupboard housing Worcester Green Star boiler and space for hanging coats, tiled flooring, doors to
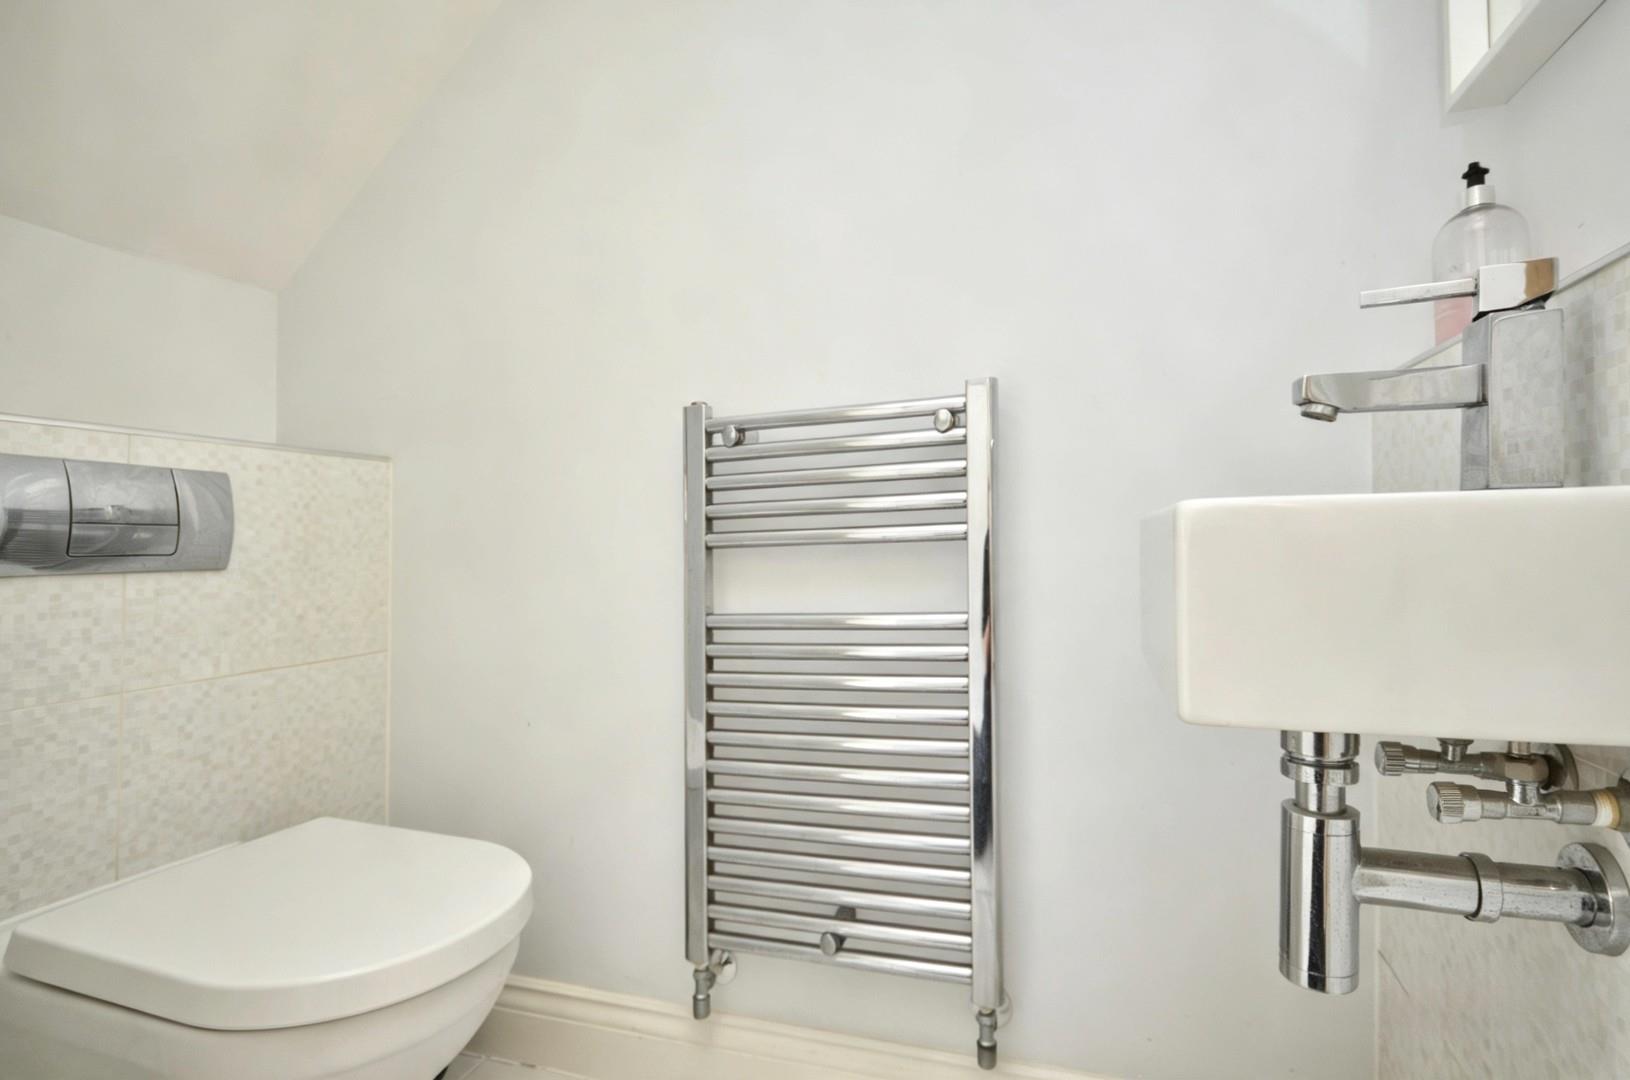
Downstairs W/C
Tiled flooring, chrome heated towel rail, Porcelanosa suite comprising wash hand basin with mixer taps over, concealed cistern w/c, part tiled walls, light.
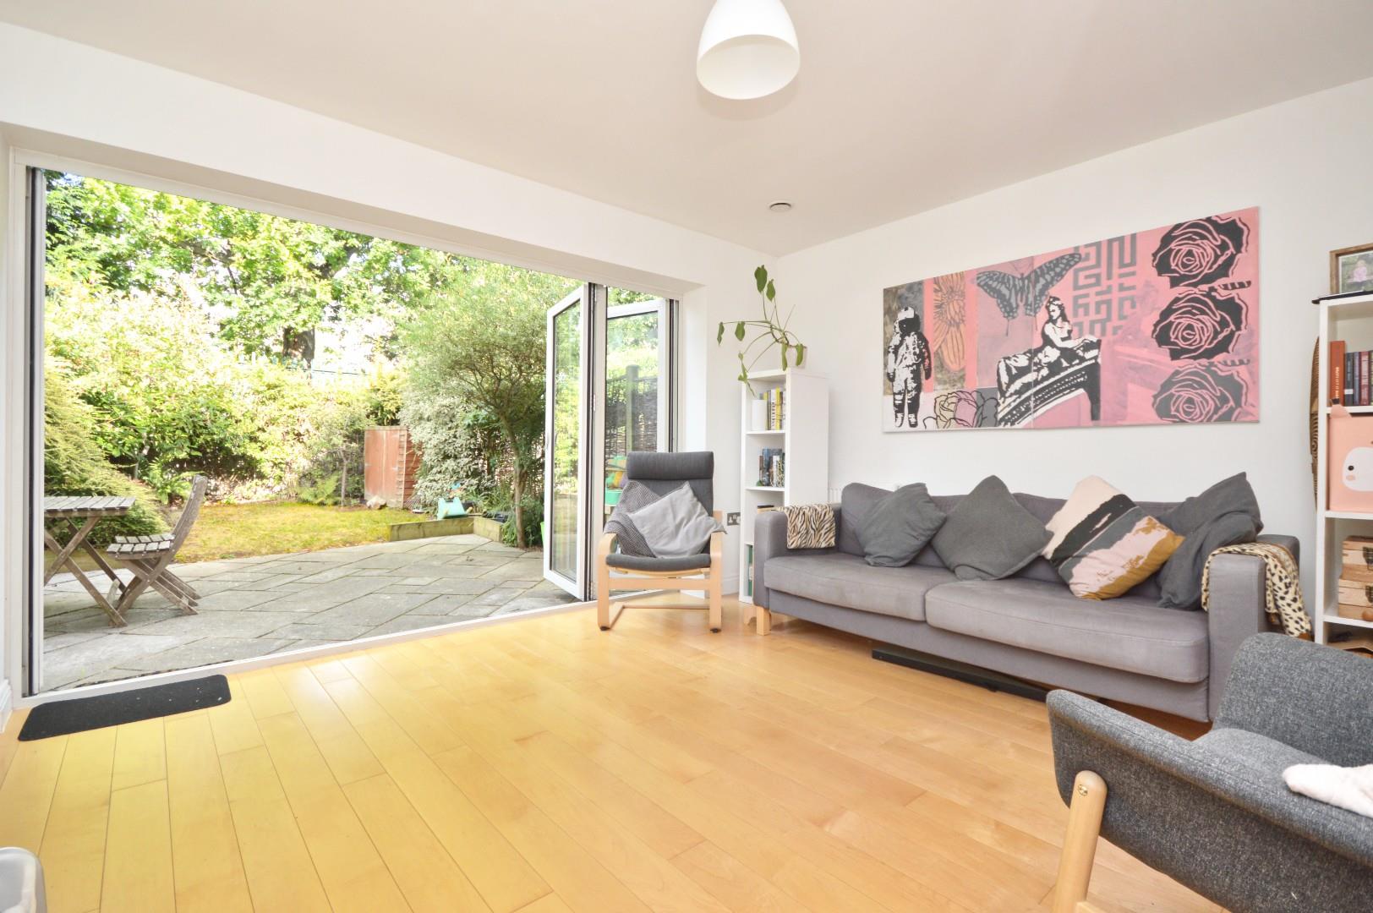
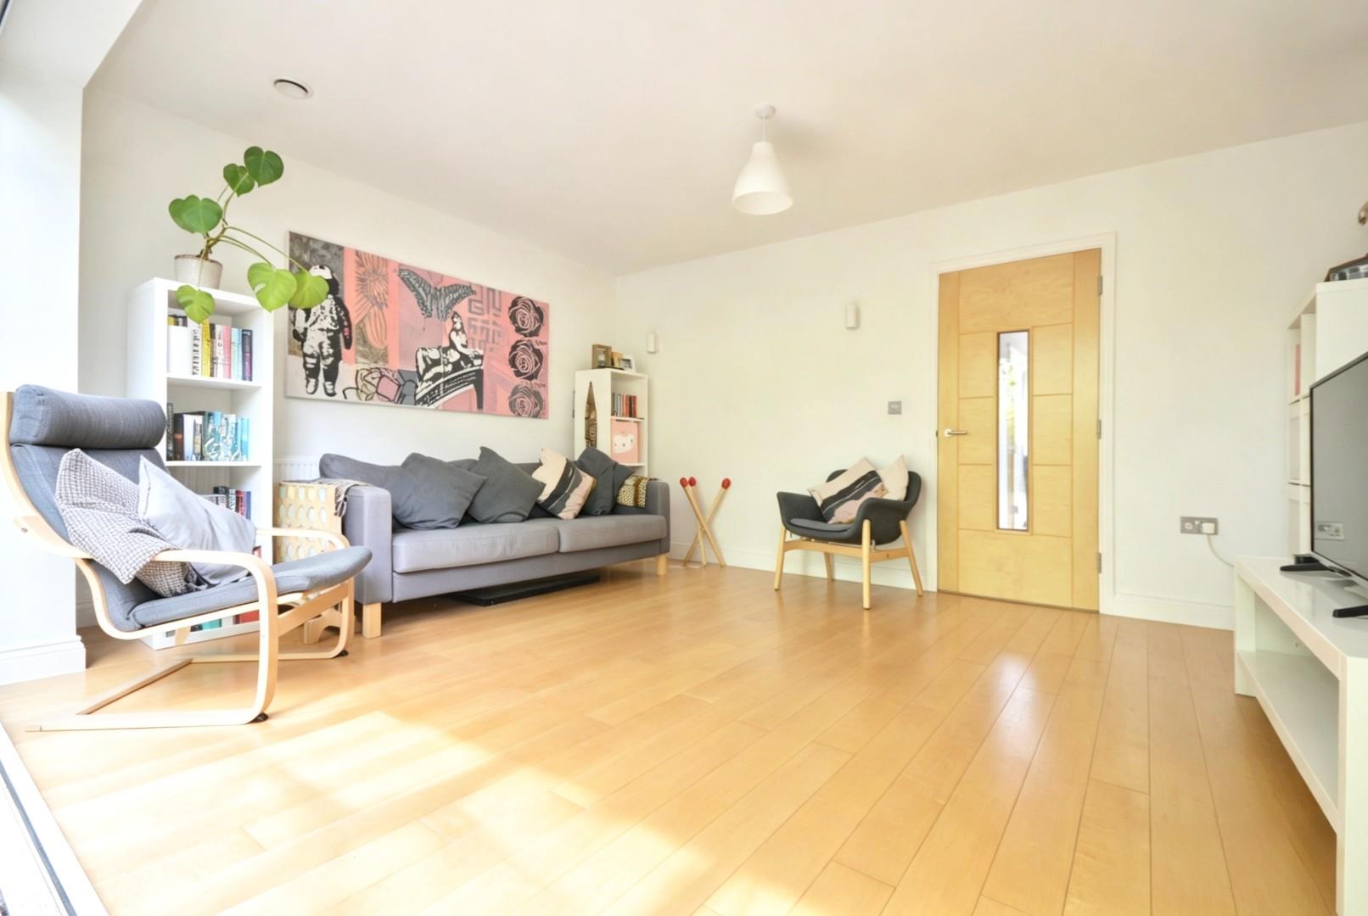
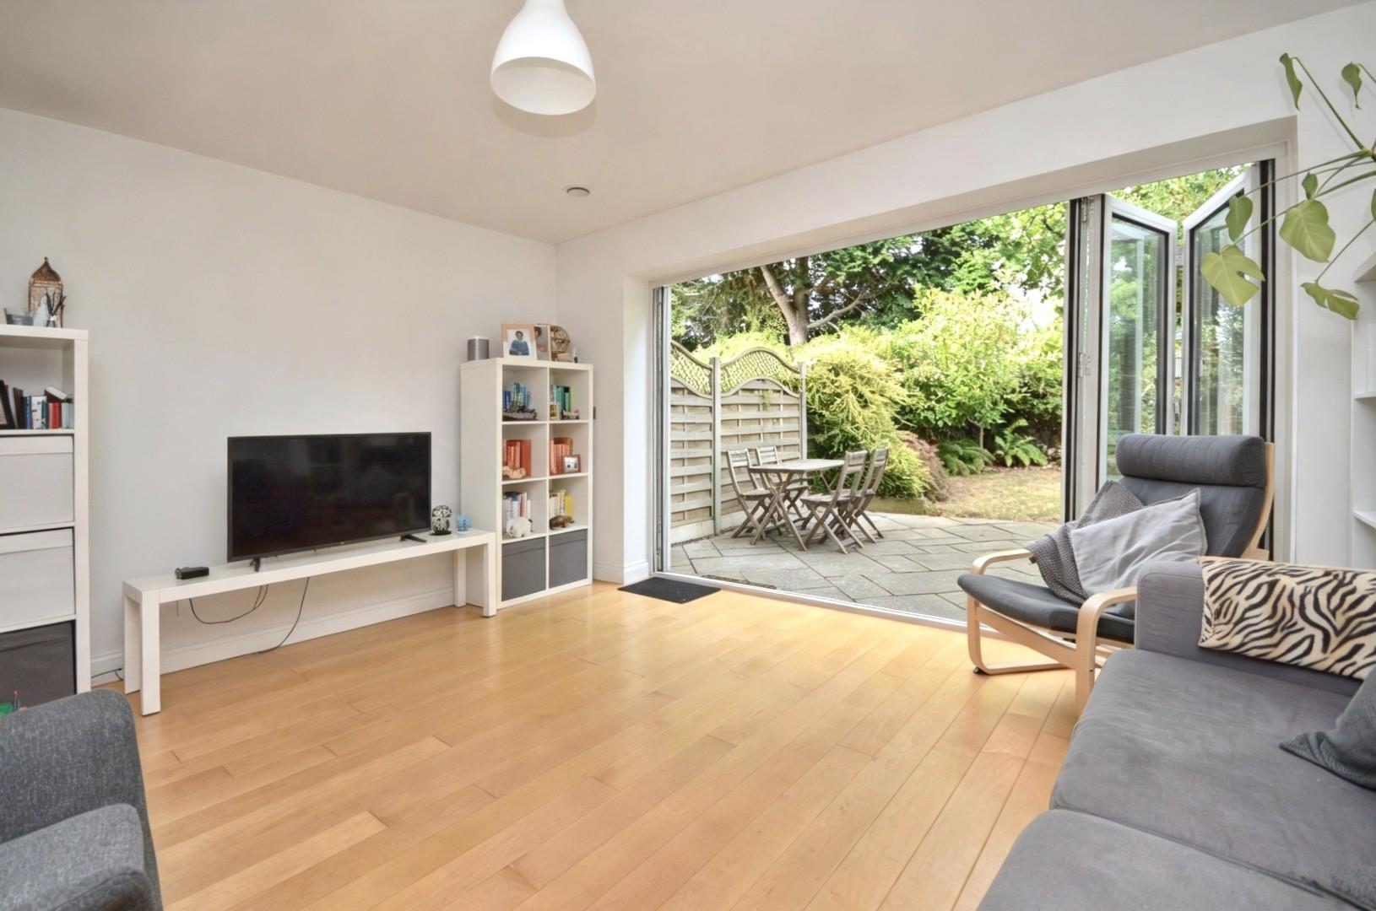
Sitting Room 3.53 x 4.78 (11'6" x 15'8")
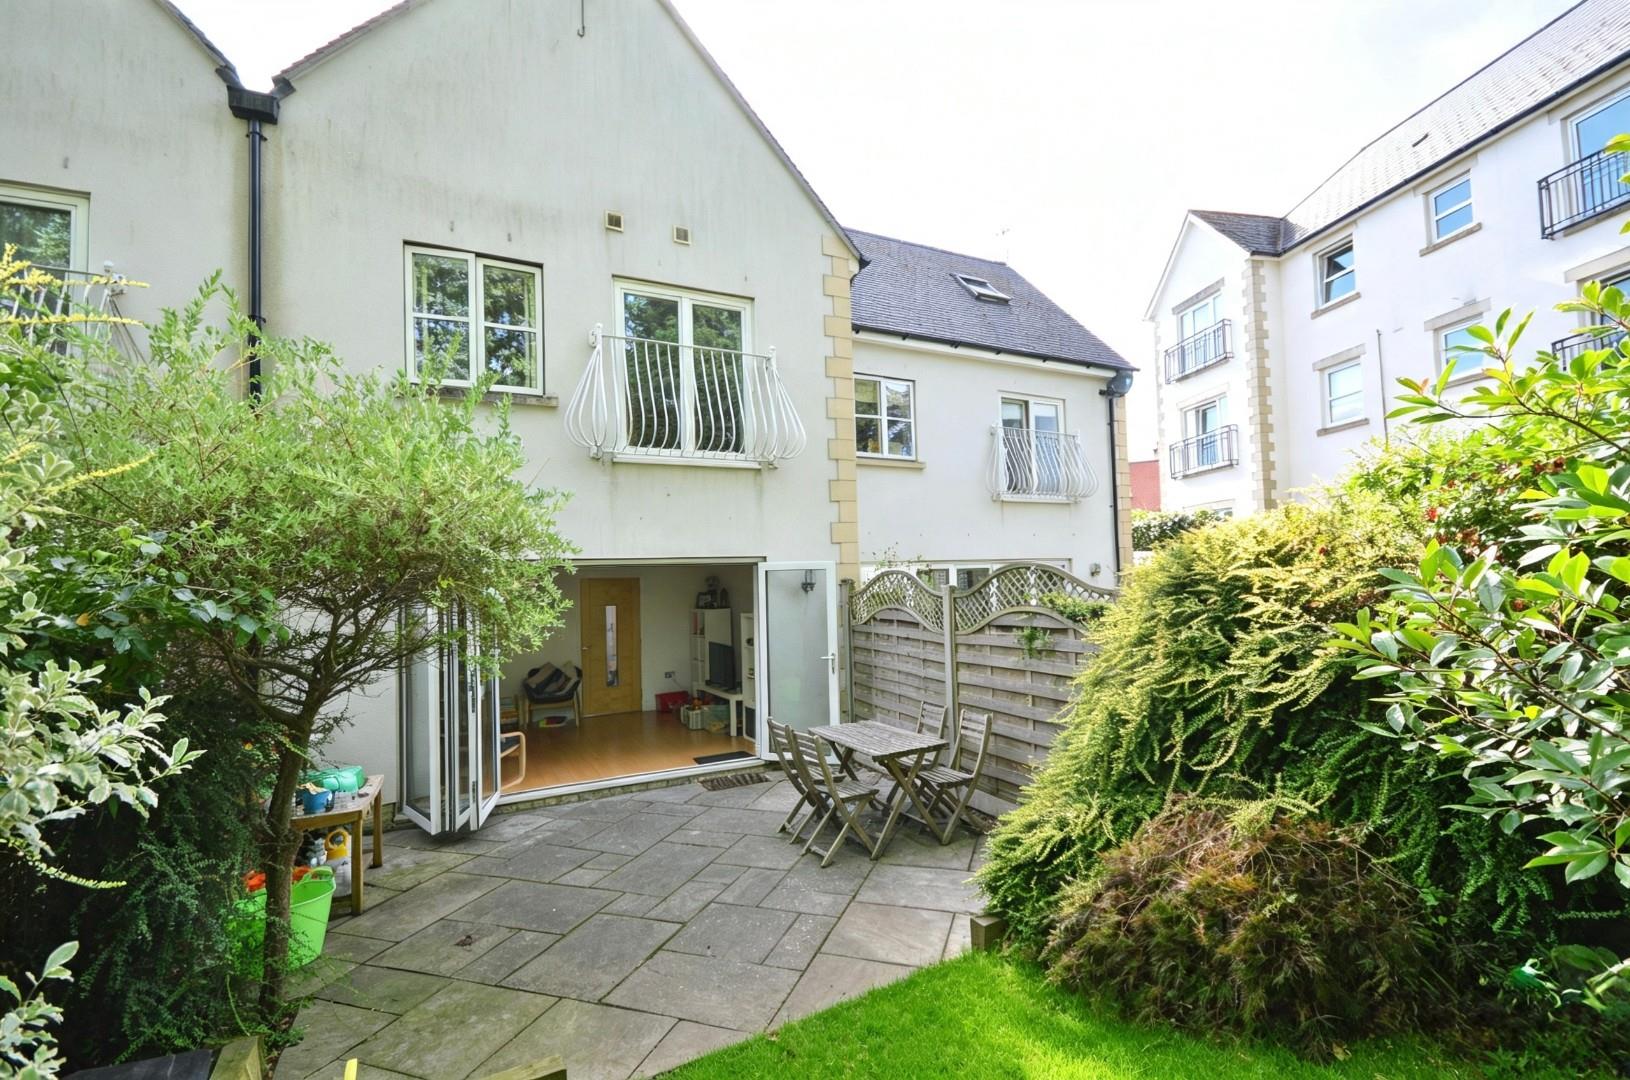
Bi folding doors to patio and rear garden, 2 double radiators, wooden flooring, wall lights.
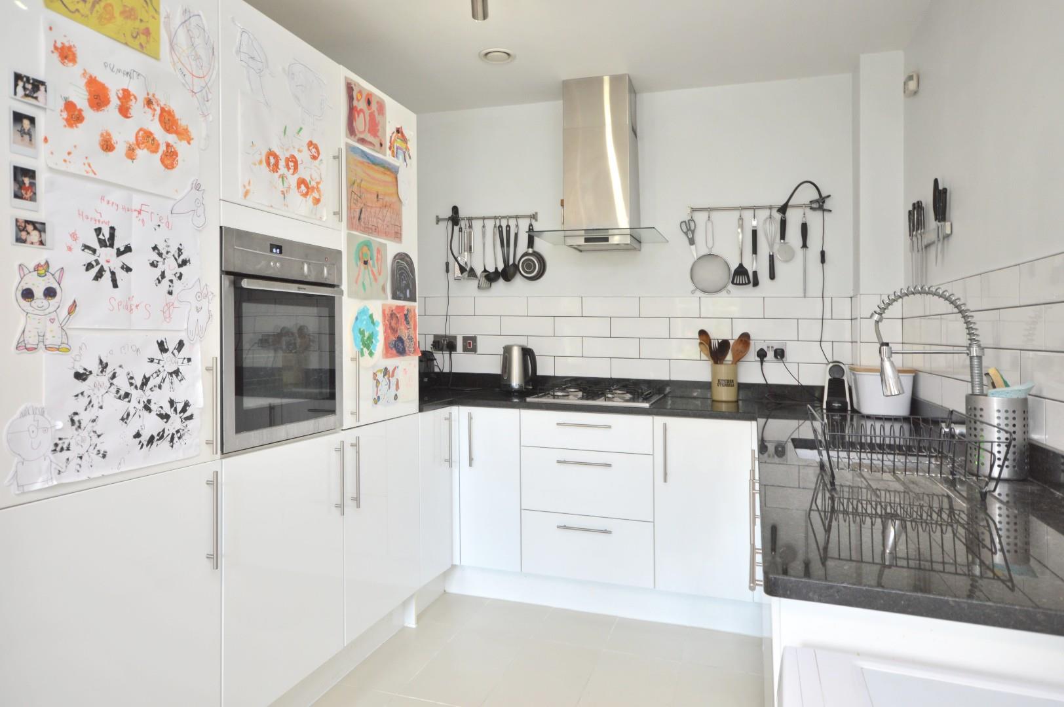
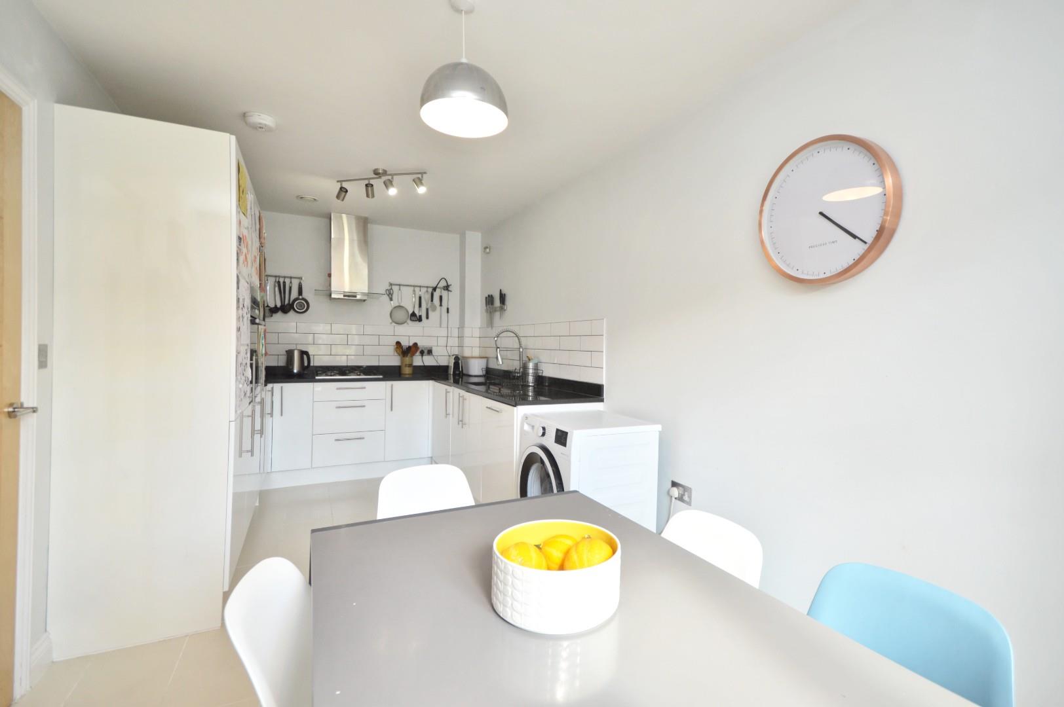
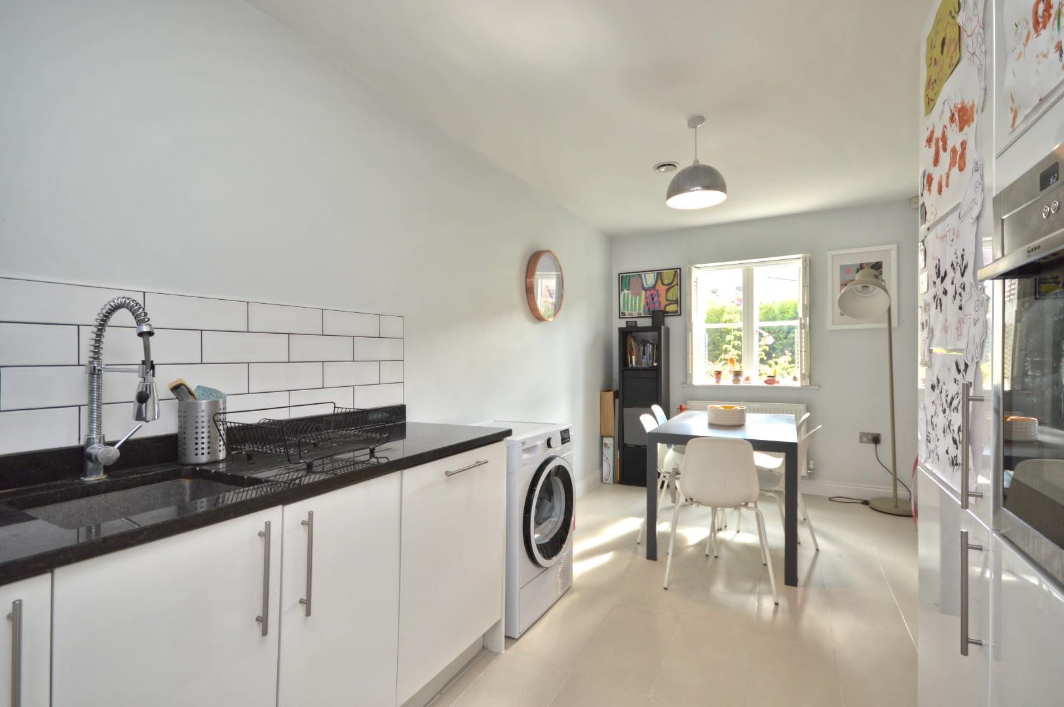
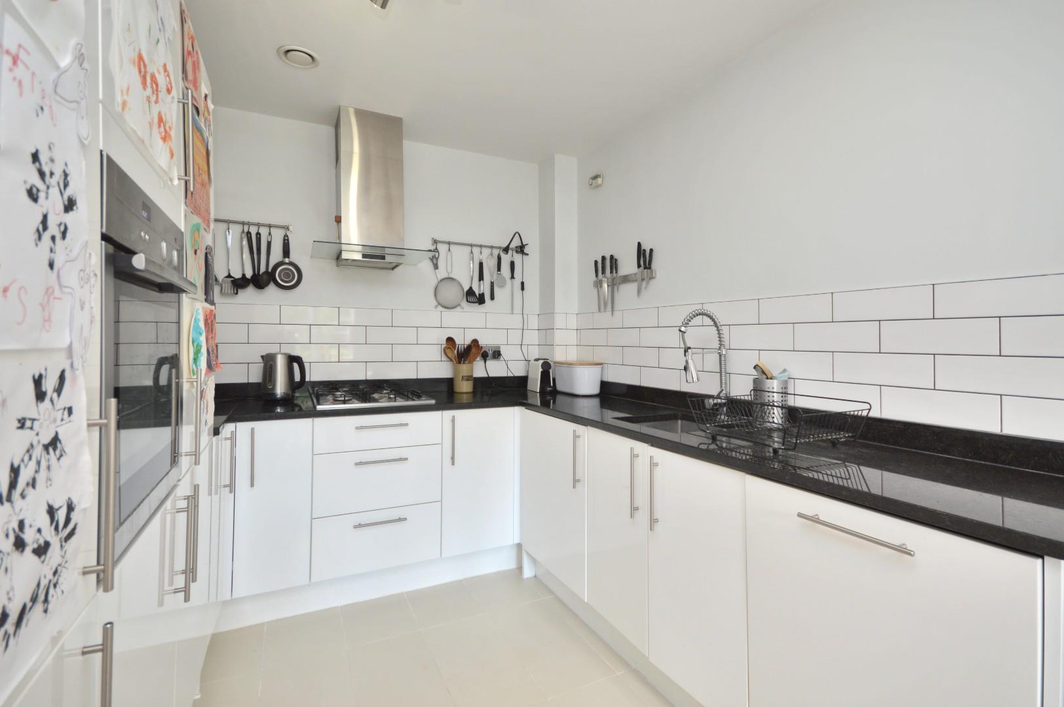
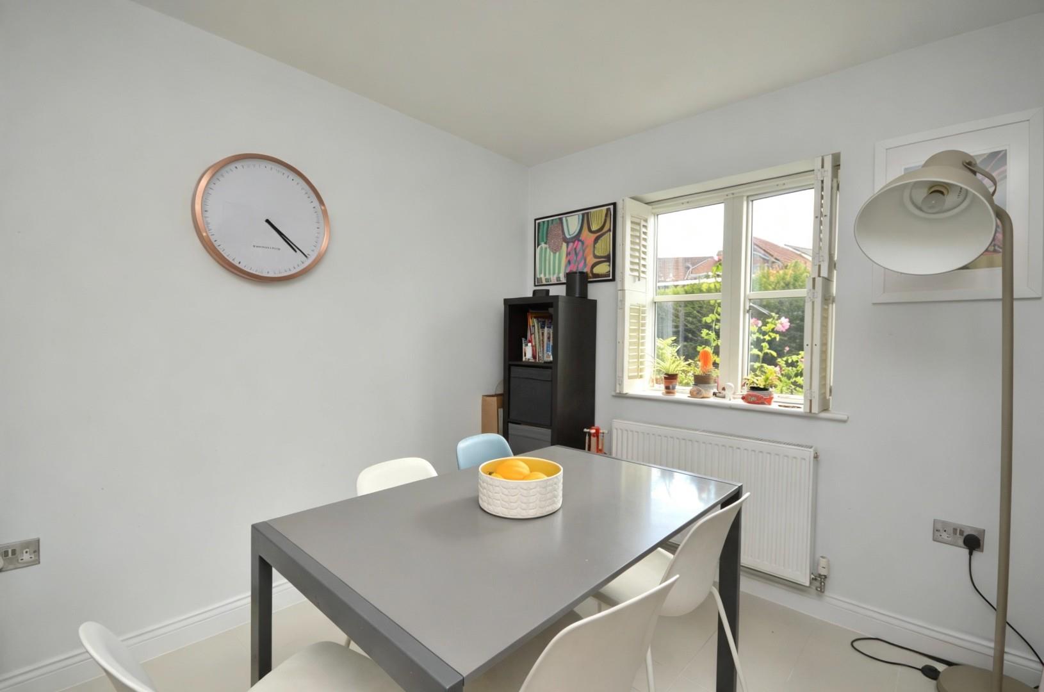
Kitchen/Breakfast Room 5.87 x 2.56 (19'3" x 8'4")
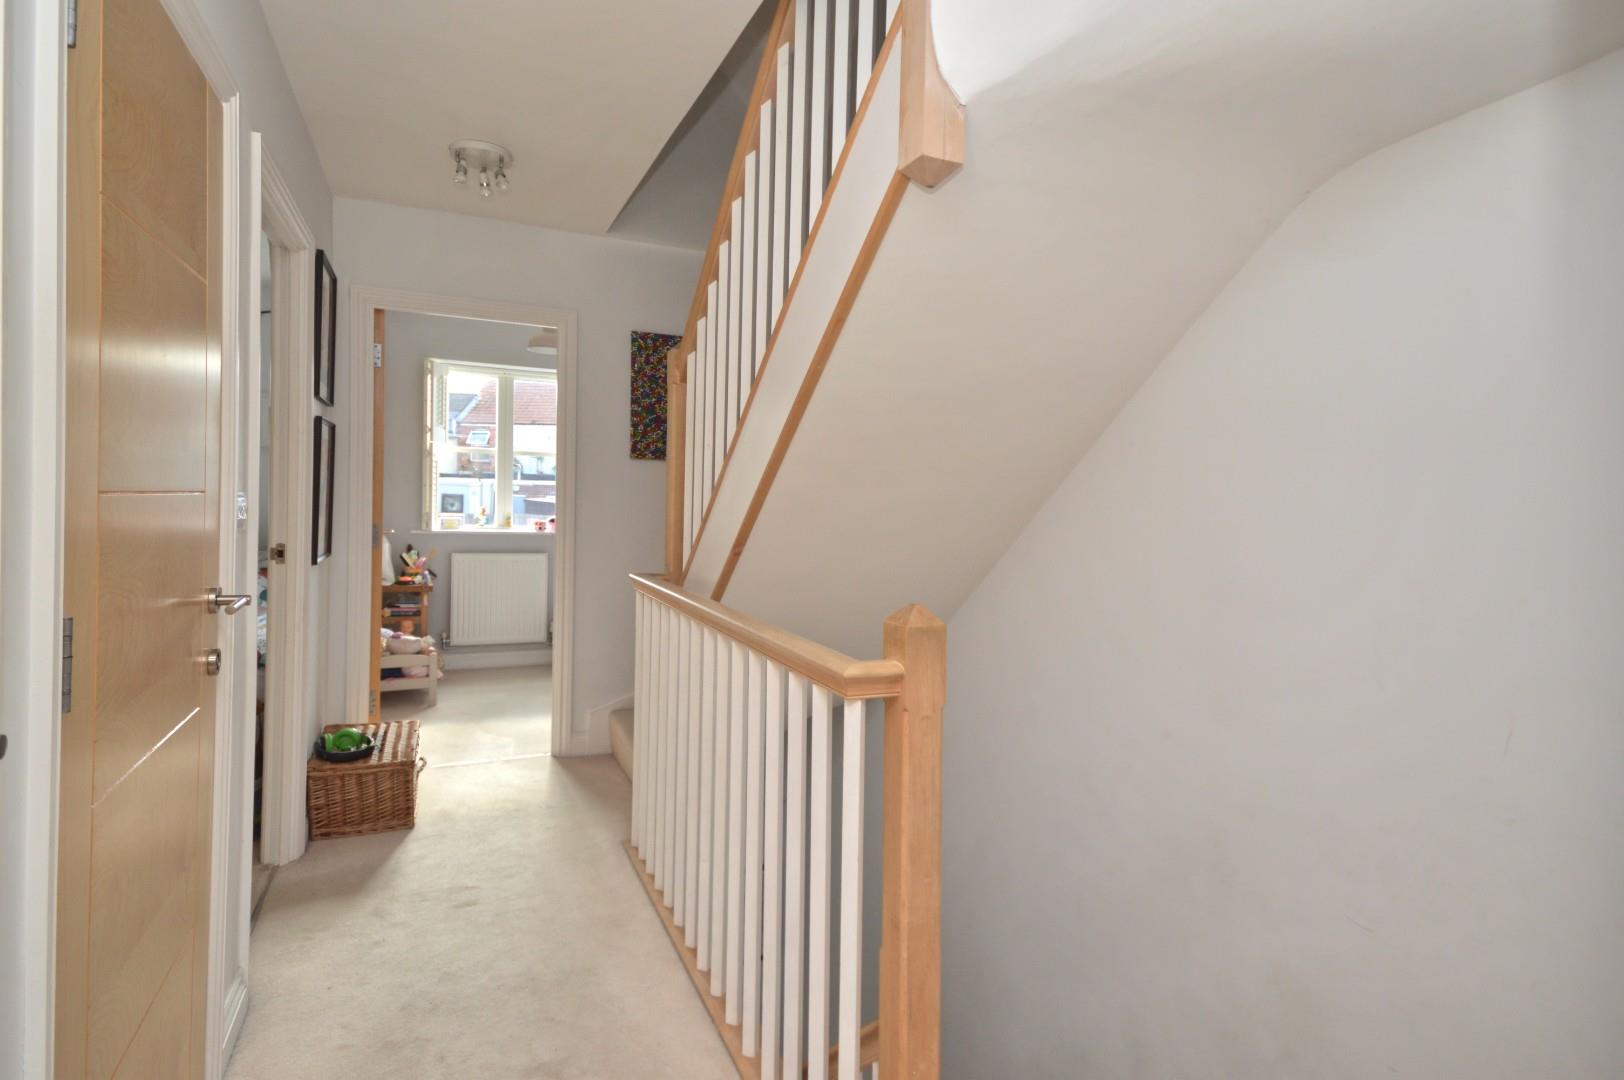
First Floor Landing
Cupboard housing pressurised water tank, stairs rising to second floor, doors to
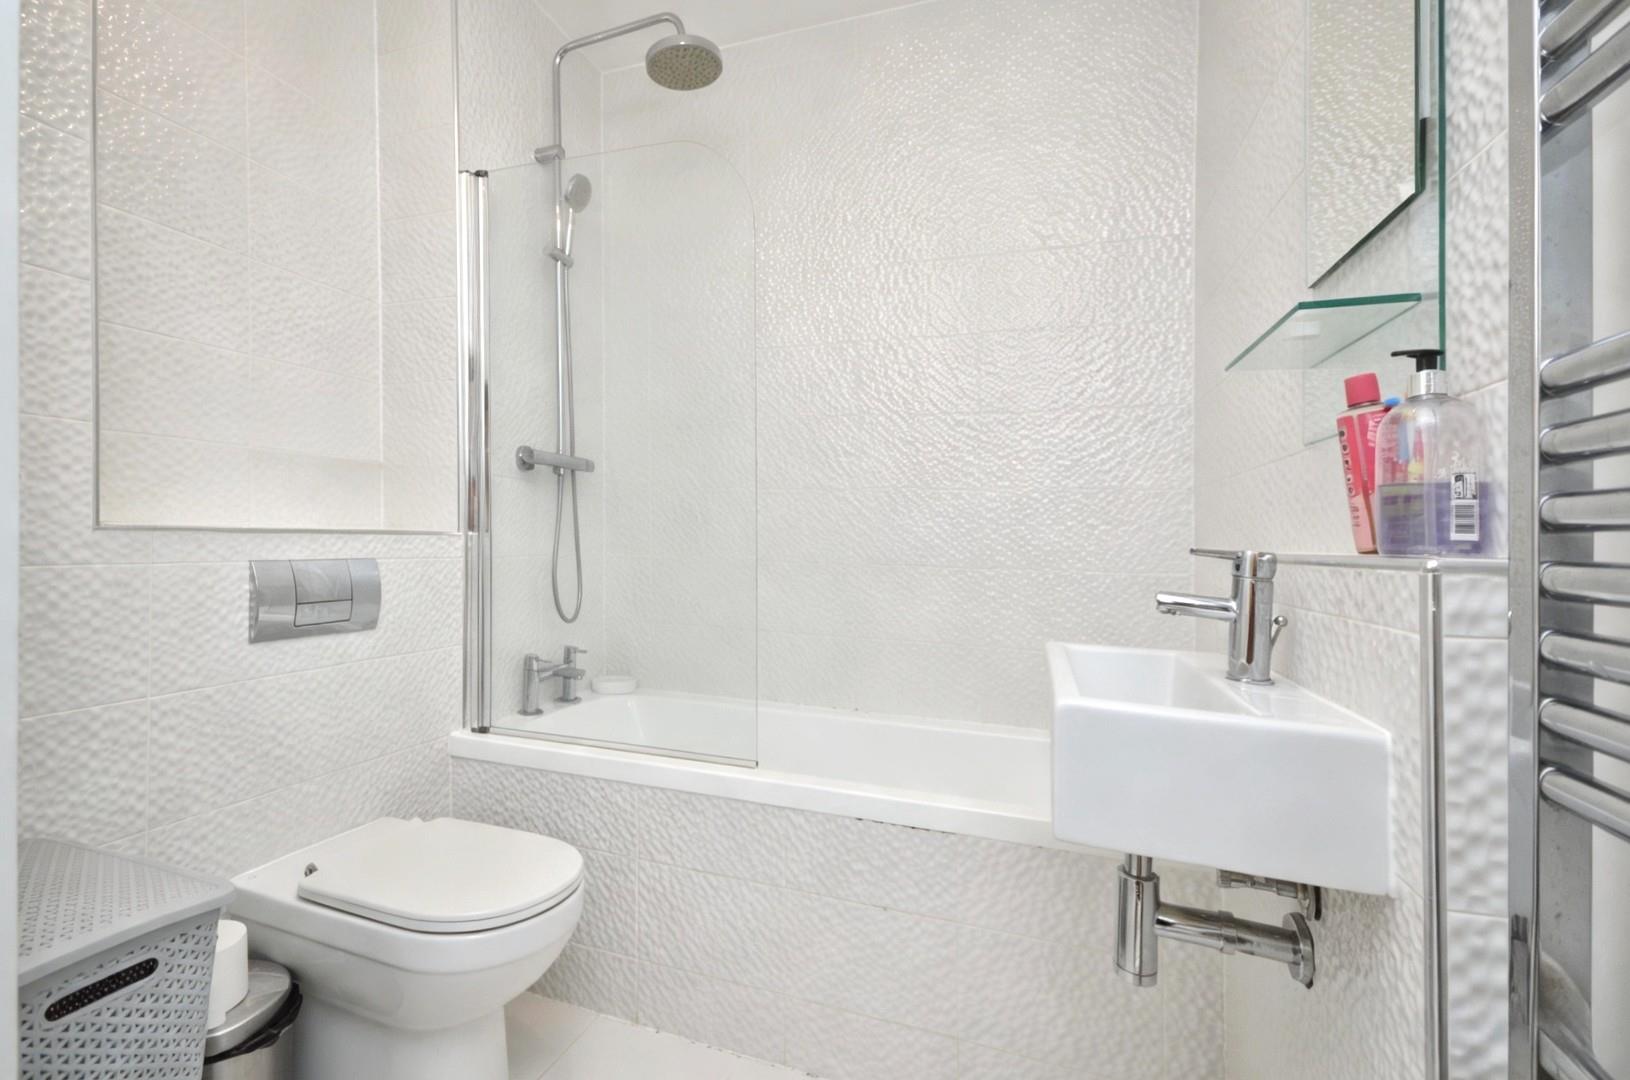
Family Bathroom 1.92 x 2.58 (6'3" x 8'5")
Porcelanosa suite comprising concealed cistern w/c, panelled bath with hinged glazed shower screen and mains shower over with separate shower attachment, wash hand basin with mixer tap over, mirror, chrome heated towel rail, tiled flooring, mostly tiled walls, lighting.
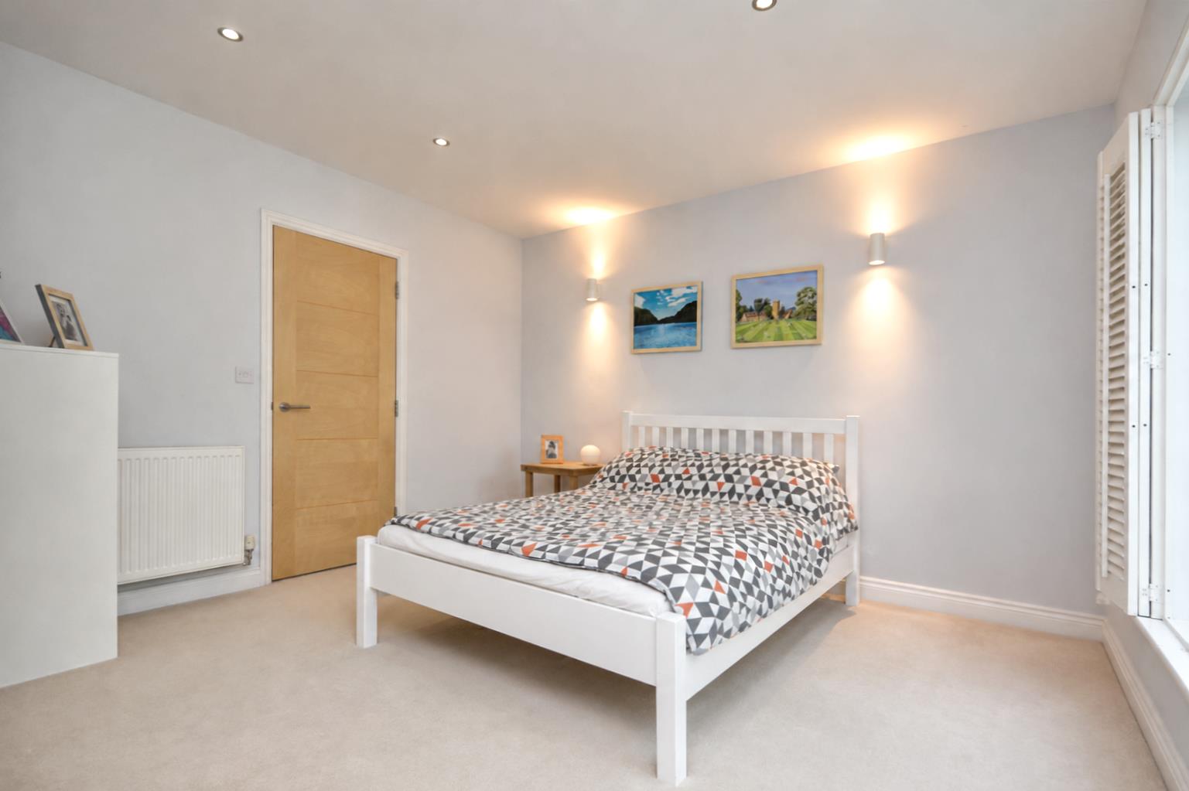
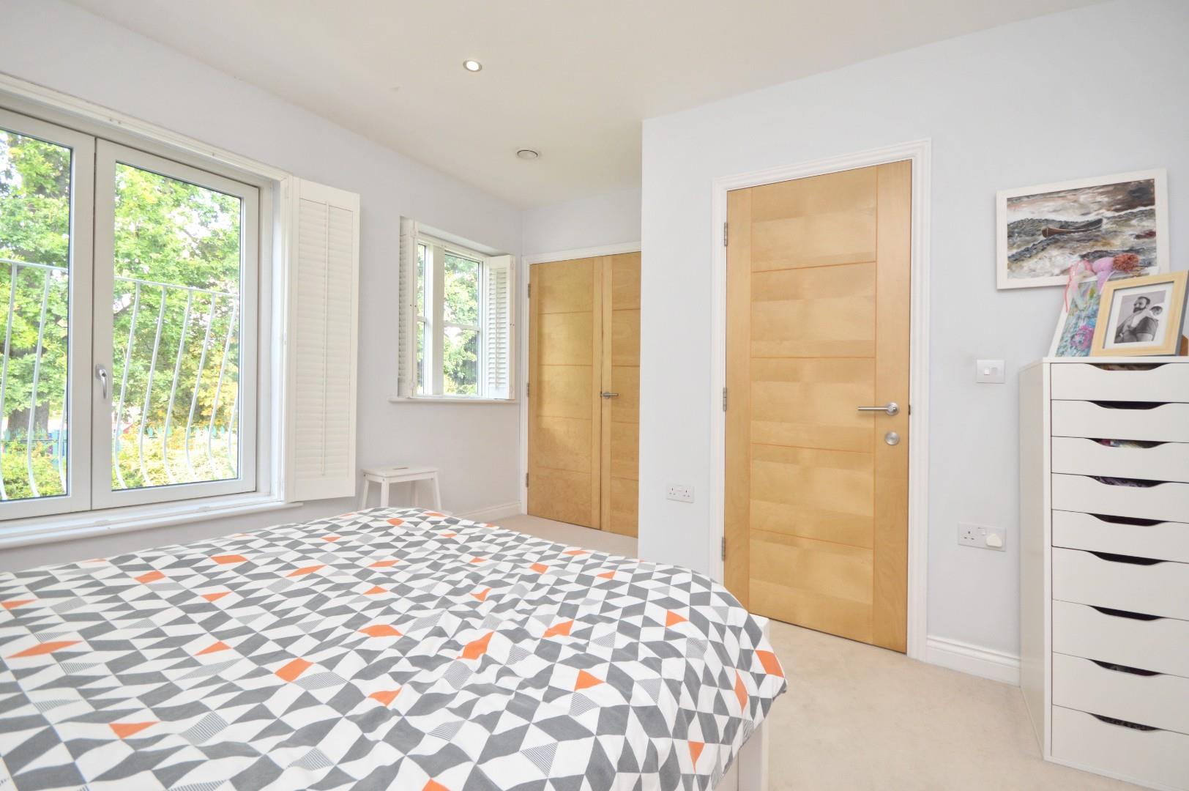
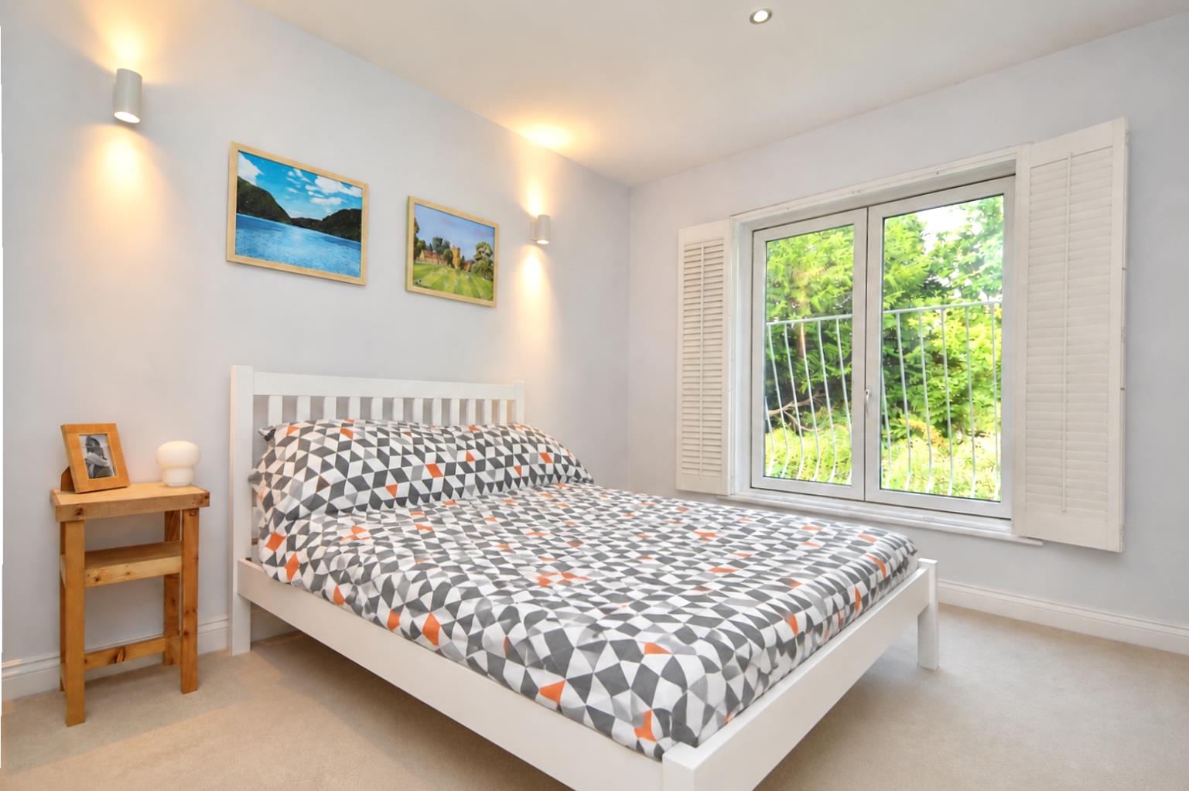
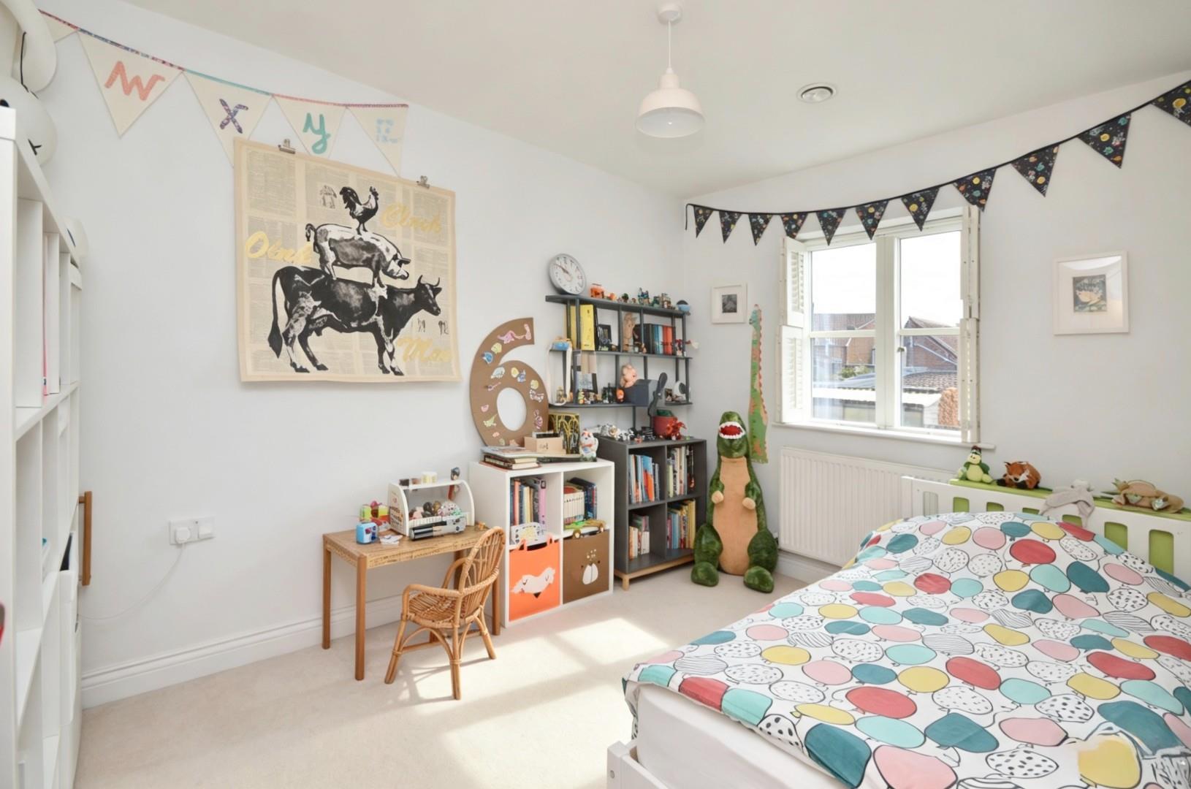
Bedroom Two 3.67 x 4.04 (12'0" x 13'3")
Double glazed windows to Juliette balcony enjoying pleasant views over the rear garden, double glazed window to rear aspect, wall lights, inset spots, double radiator, storage cupboards with hanging rail and shelving, door to
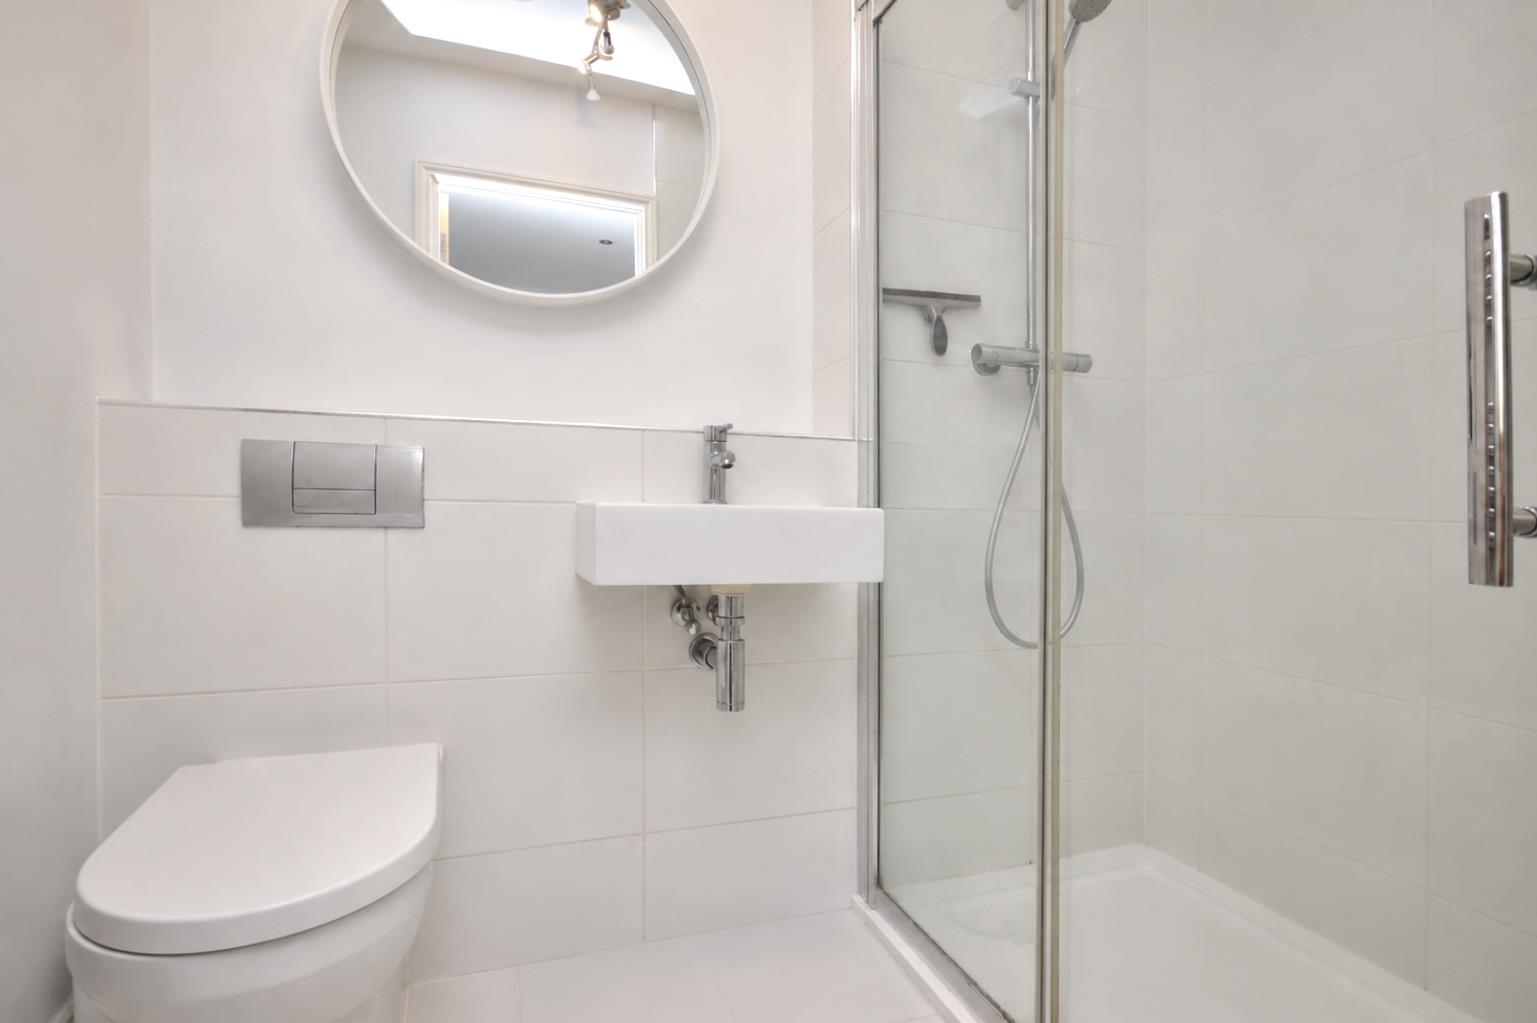
En Suite Shower Room 2.08 x 2.07 (6'9" x 6'9")
Porcelanosa suite comprising concealed cistern w/c, wash hand basin with mixer taps, chrome heated towel rail, fully tiled shower cubicle with sliding glazed door with mains rainfall shower with separate shower attachment over, part tiled walls, tiled flooring, chrome heated towel rail, lighting.
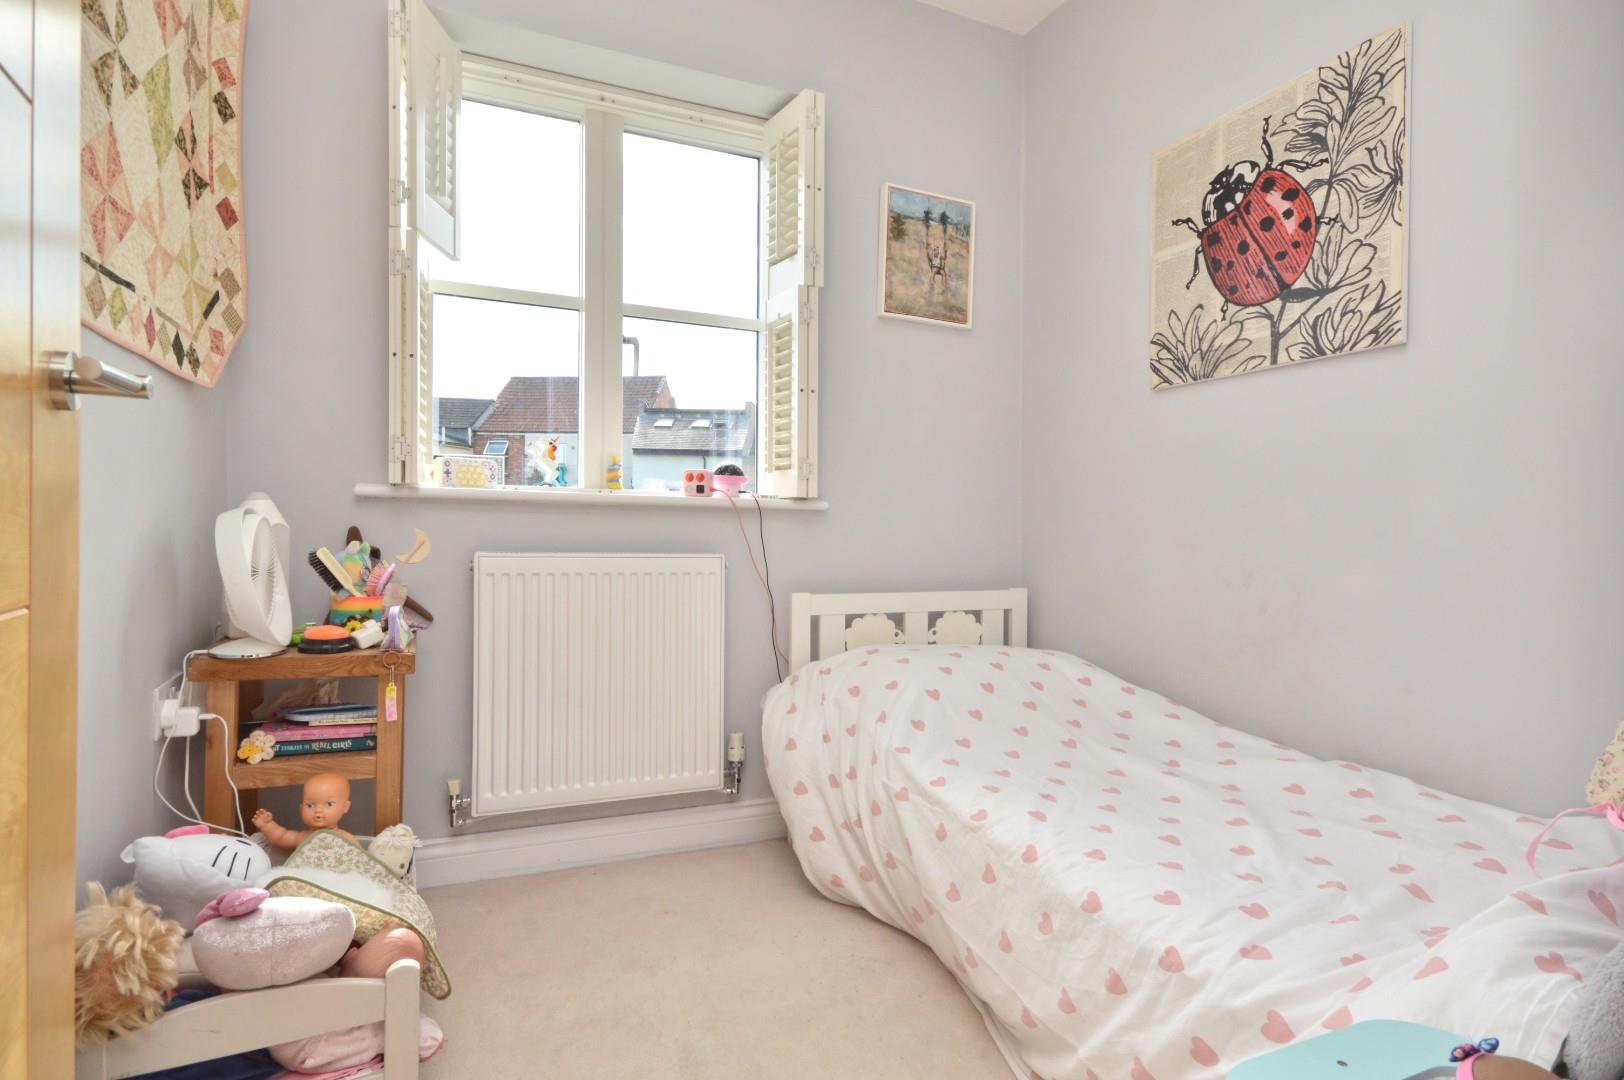
Bedroom Three 3.74 x 2.59 (12'3" x 8'5")
Double glazed window to front aspect, single radiator.
Bedroom Four 1.95 x 2.07 (6'4" x 6'9")
Double glazed window to front aspect, single radiator.
Second Floor Master Bedroom 6.60 x 4.78 (21'7" x 15'8")
2 Velux windows, ceiling lighting, double radiator, door to
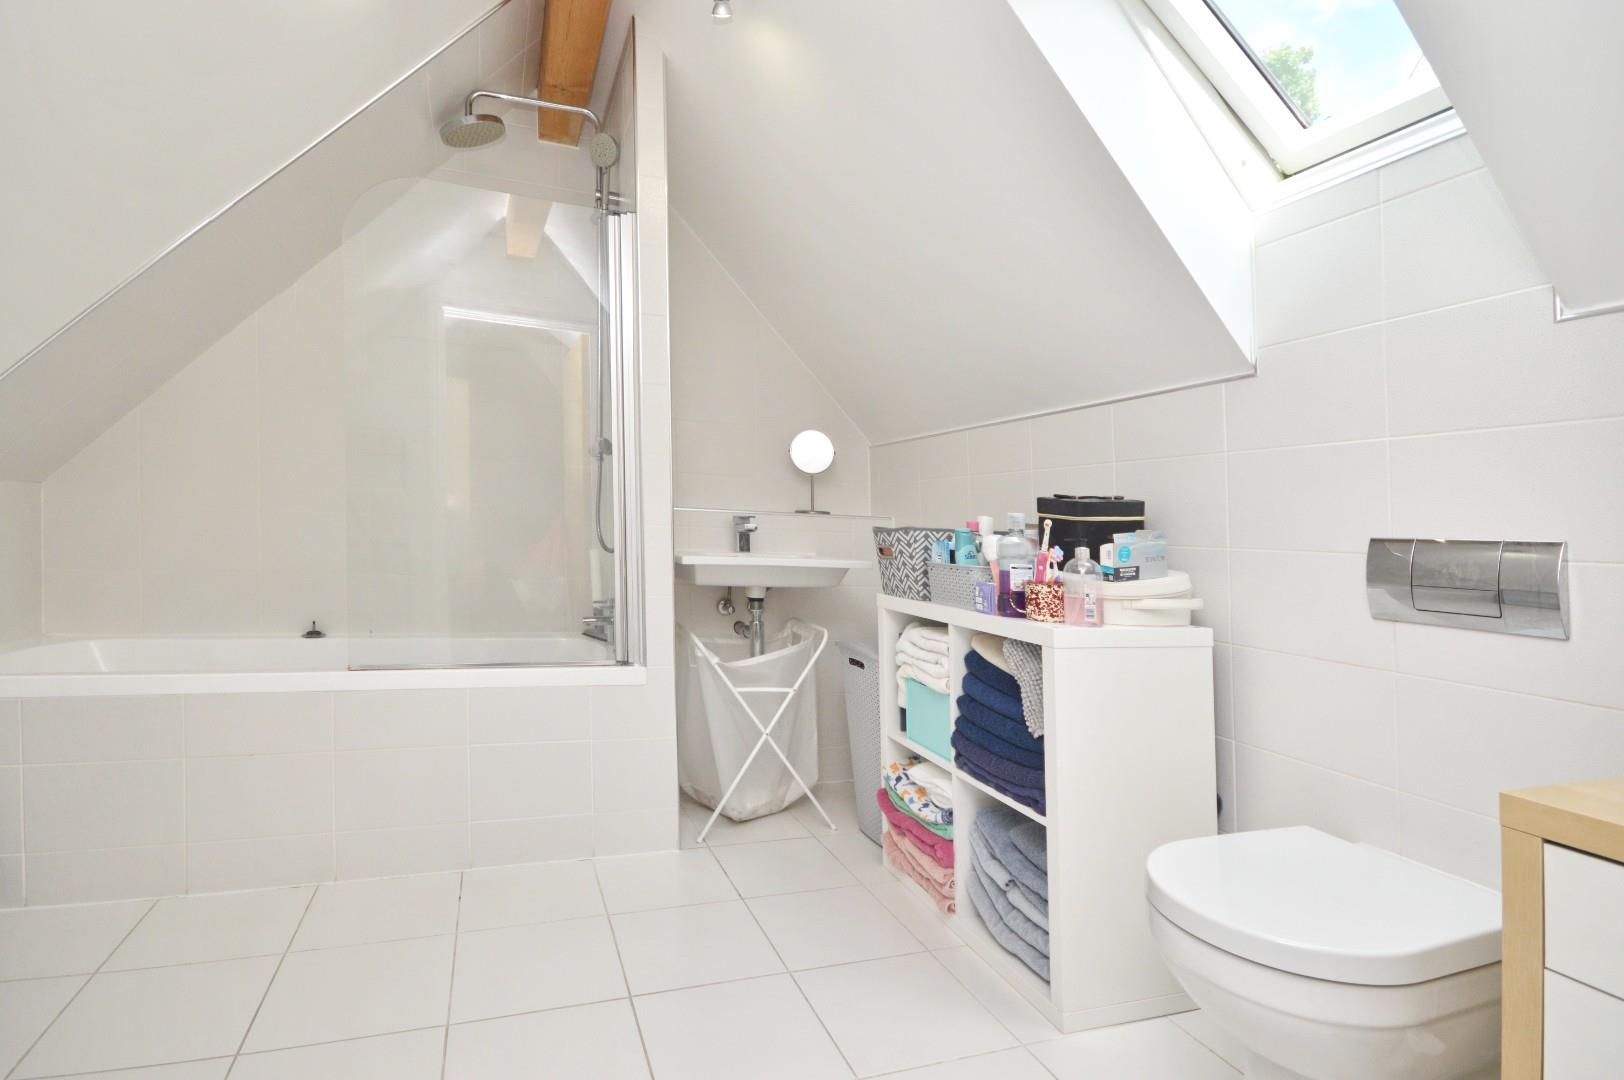
En Suite 2.80 x 2.78 (9'2" x 9'1")
Velux window, chrome heated towel rail, tiled flooring, suite comprising concealed cistern w/c, wash hand basin with mixer taps over, fully tiled shower cubicle with shower over, panelled bath with hinged glazed shower screen and mains shower with separate attachment over, part tiled walls, ceiling lighting.
Outside
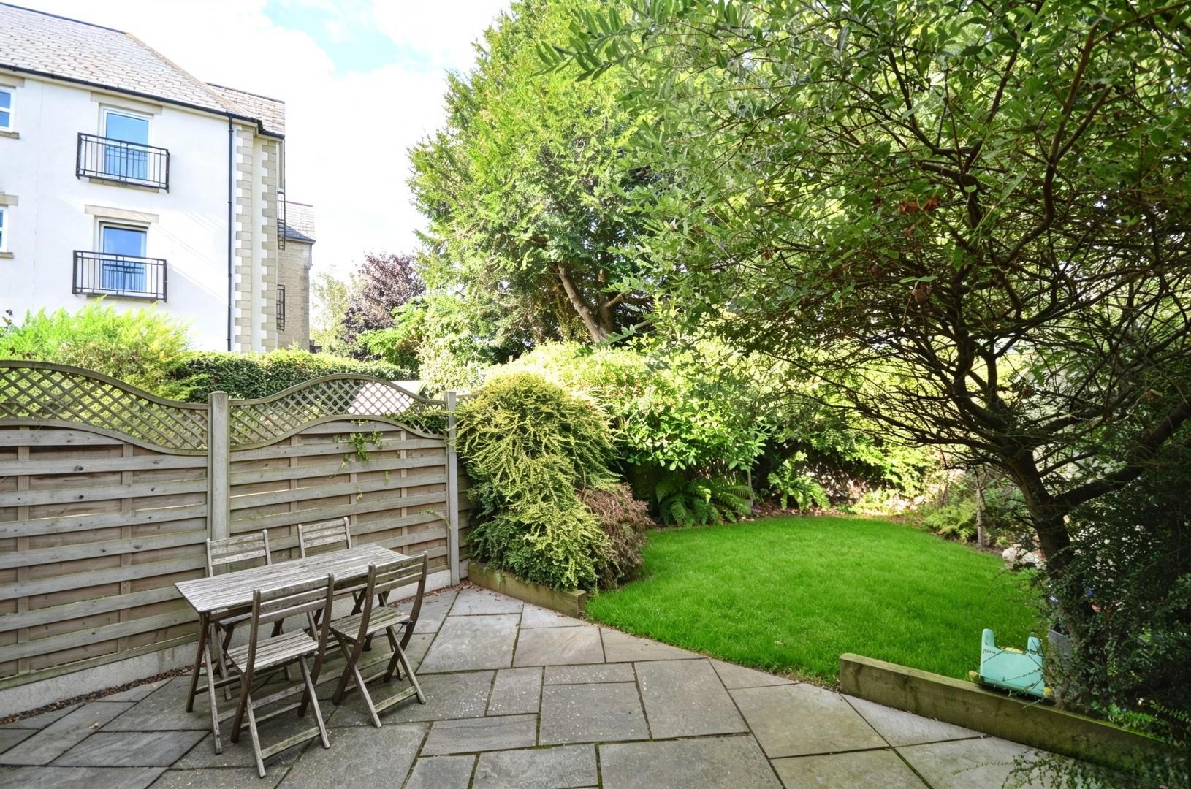
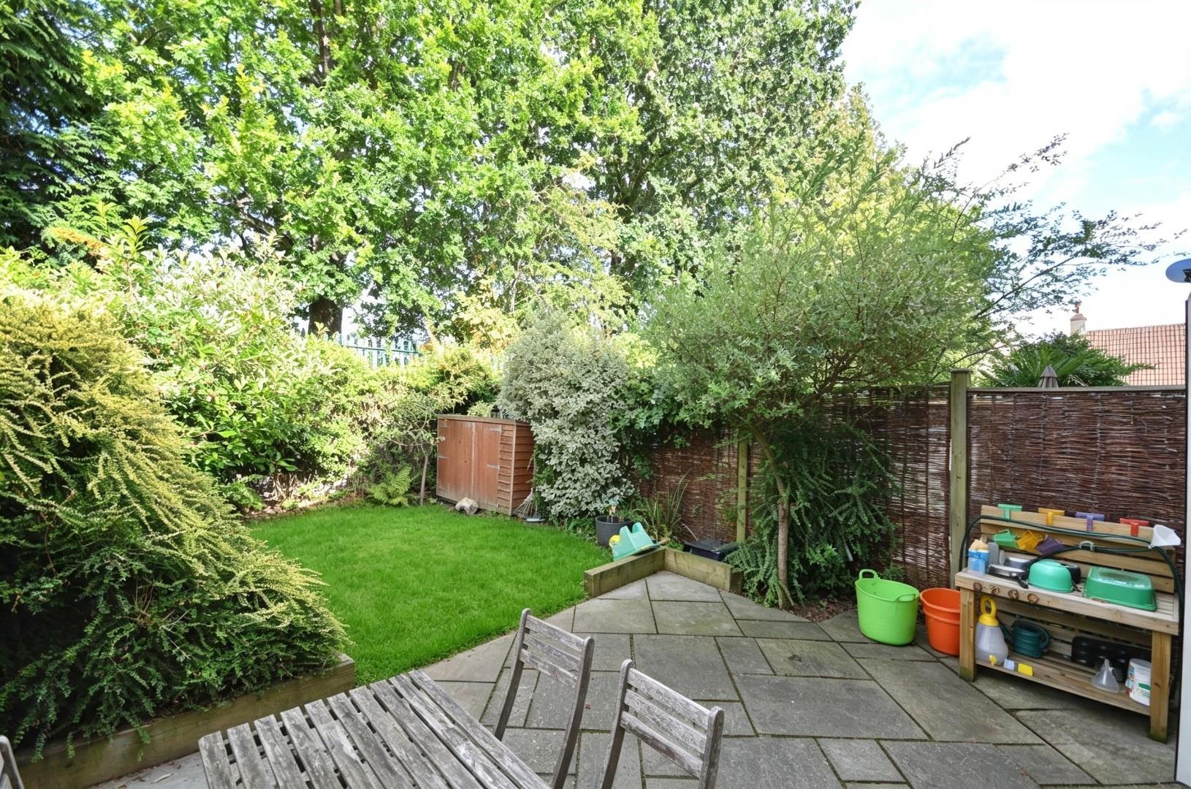
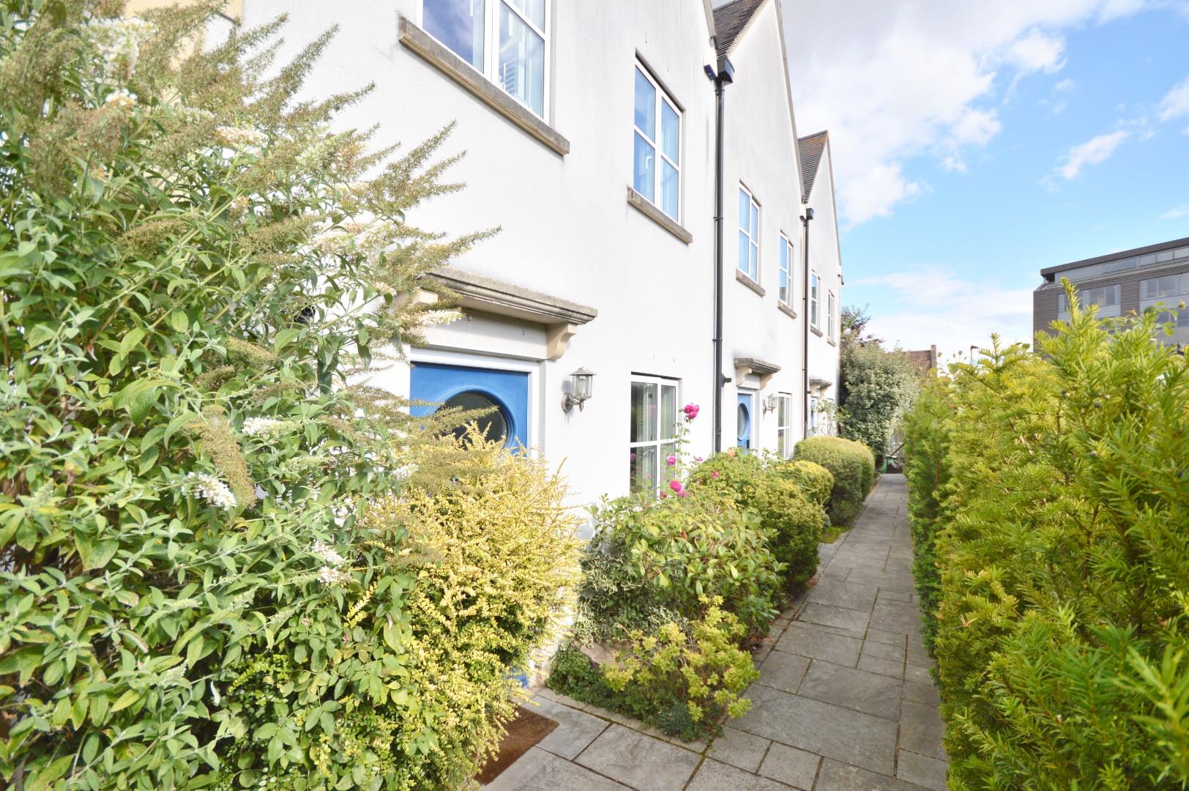
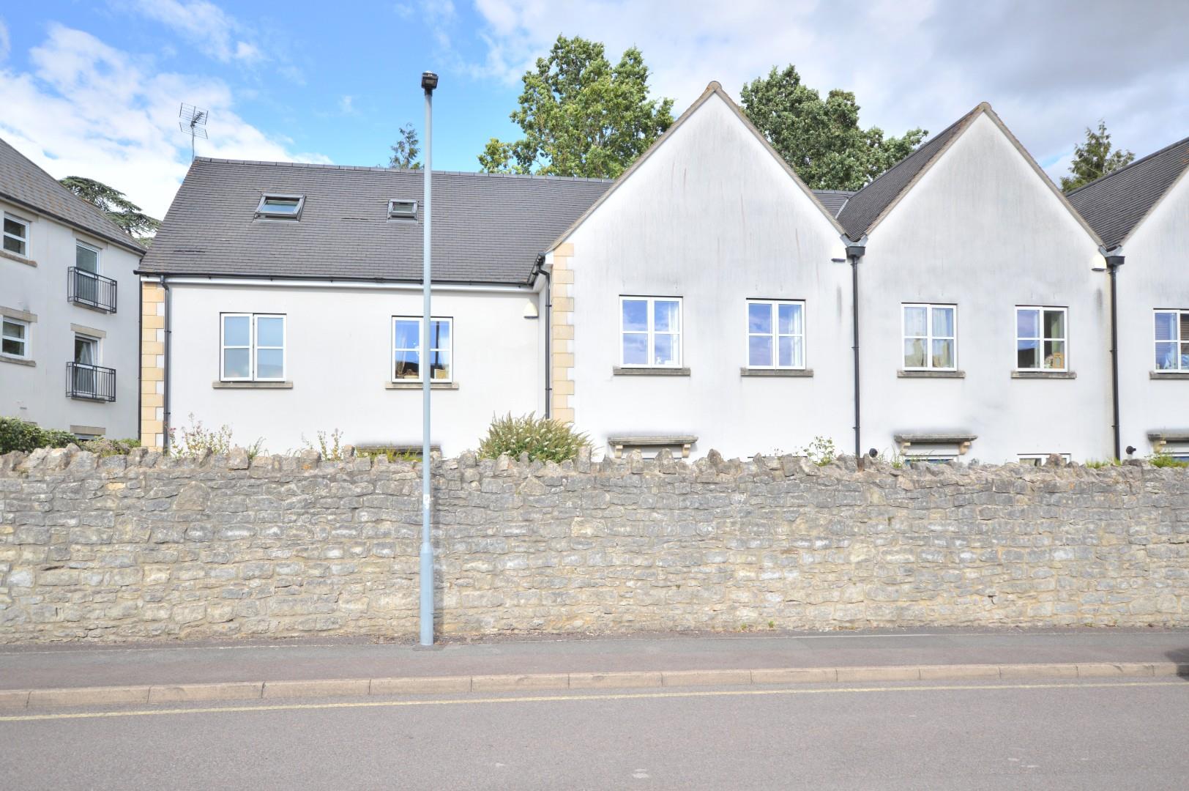
The front of the property has two allocated off street parking spaces. A pathway leads to the front door with mature borders. and clipped yew hedging with high stone wall with cock and hen finish. The rear garden is fully enclosed by a stone wall with wooden fence panels with curved trellis, Immediately adjacent to the property is a patio area ideal for al fresco dining, the remainder is laid mainly to lawn with a range of mature shrubs.
Directions
Sat Nav BS31 1ET
Additional Information
- Council Tax Band
- D
- Parking
- Communal Car Park Allocated Space
- Tenure
- Freehold
- Property type
- Terraced
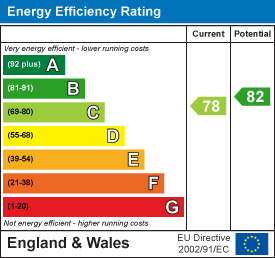
Energy Performance Certificate
Utilities, Rights & Restrictions
Utility supply
- Water
- mains supply
- Heating
- gas central
- Sewerage
- mains supply
Rights and restrictions
- Restrictions
- conservation area
Risks
- Flooded in last 5 years
- no
Interested in this property?
Arrange a Viewing

- Branch Address
- Eveleighs
45 Courtenay Road
Keynsham
Bristol
BS31 1JU - Phone Number
- 0117 904 9000
- Email Address
- Email Now