





Offers In The Region Of £650,000 - Freehold
Bath Road, Keynsham, Bristol
4 Bedroom Semi-Detached Sold STC- 4
- 2
- 2
Property Features
- Immaculately presented 4 bedroom family home
- Driveway and garage
- Southerly facing enclosed rear garden
- Double glazing
- Gas fired central heating
- Arranged over three floors
- Freehold
- Council Tax: E
About this property
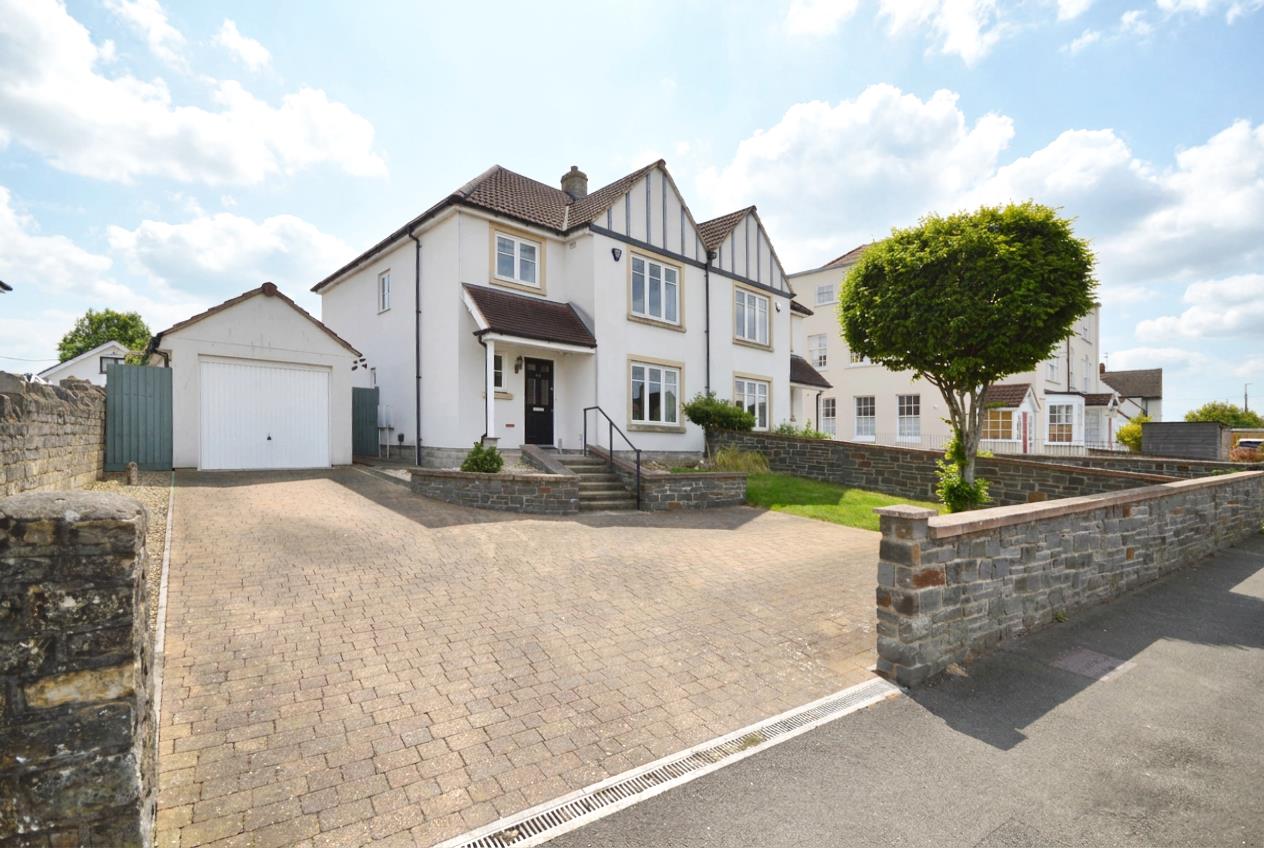
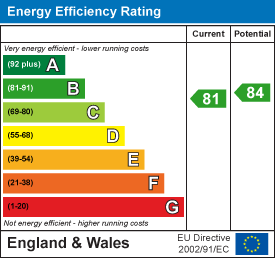
Nestled on Bath Road in the charming town of Keynsham, Bristol, "Maesbury House" is a beautifully presented semi-detached property that offers an ideal family living experience. Built in 2012 by the reputable Newland Homes, this home boasts modern features and a high energy rating, ensuring comfort and efficiency for its residents. This property is fitted with an intruder alarm system that covers the both the house and detached garage.
The property comprises four spacious bedrooms, including a master suite complete with an ensuite, providing a private retreat for relaxation. With two well-appointed reception rooms, there is ample space for family gatherings and entertaining guests. The layout is thoughtfully arranged over three floors, allowing for both privacy and communal living.
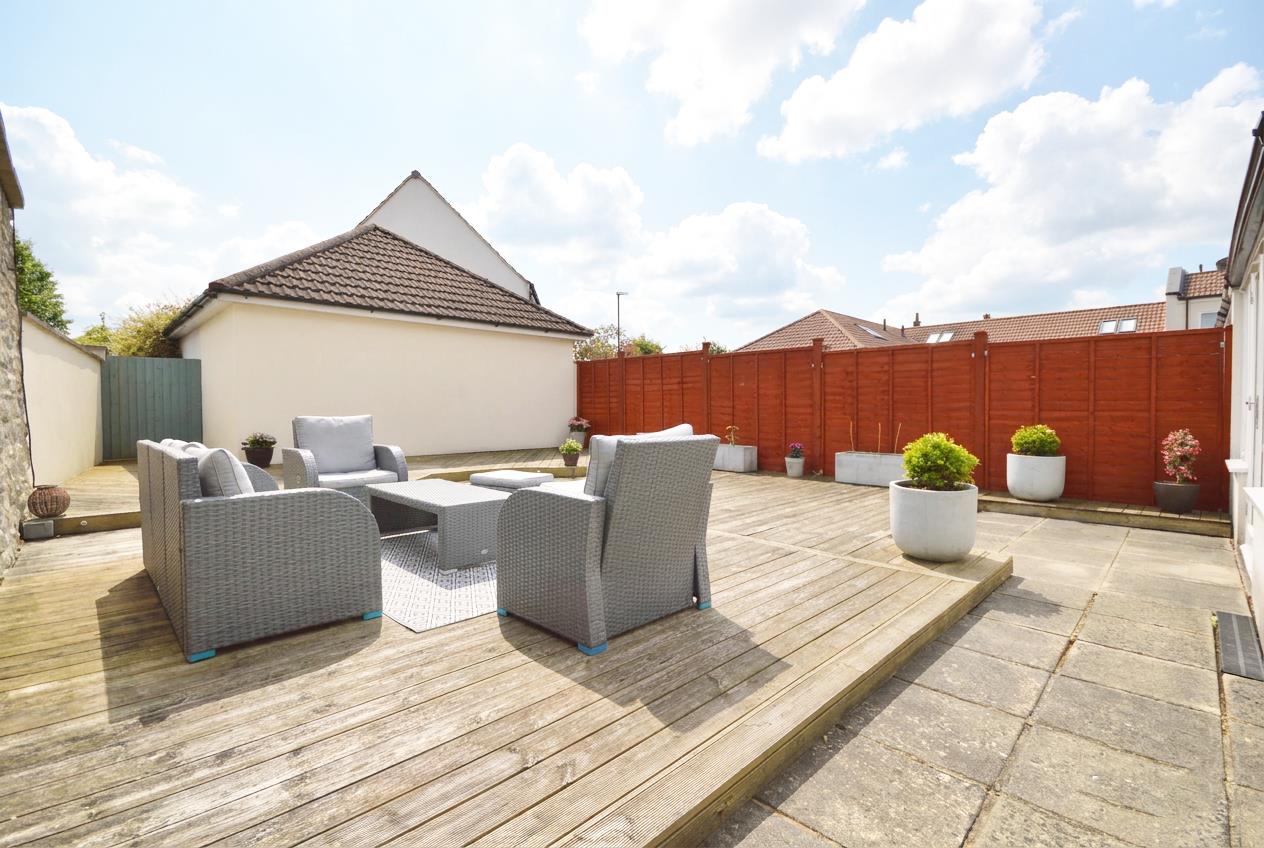
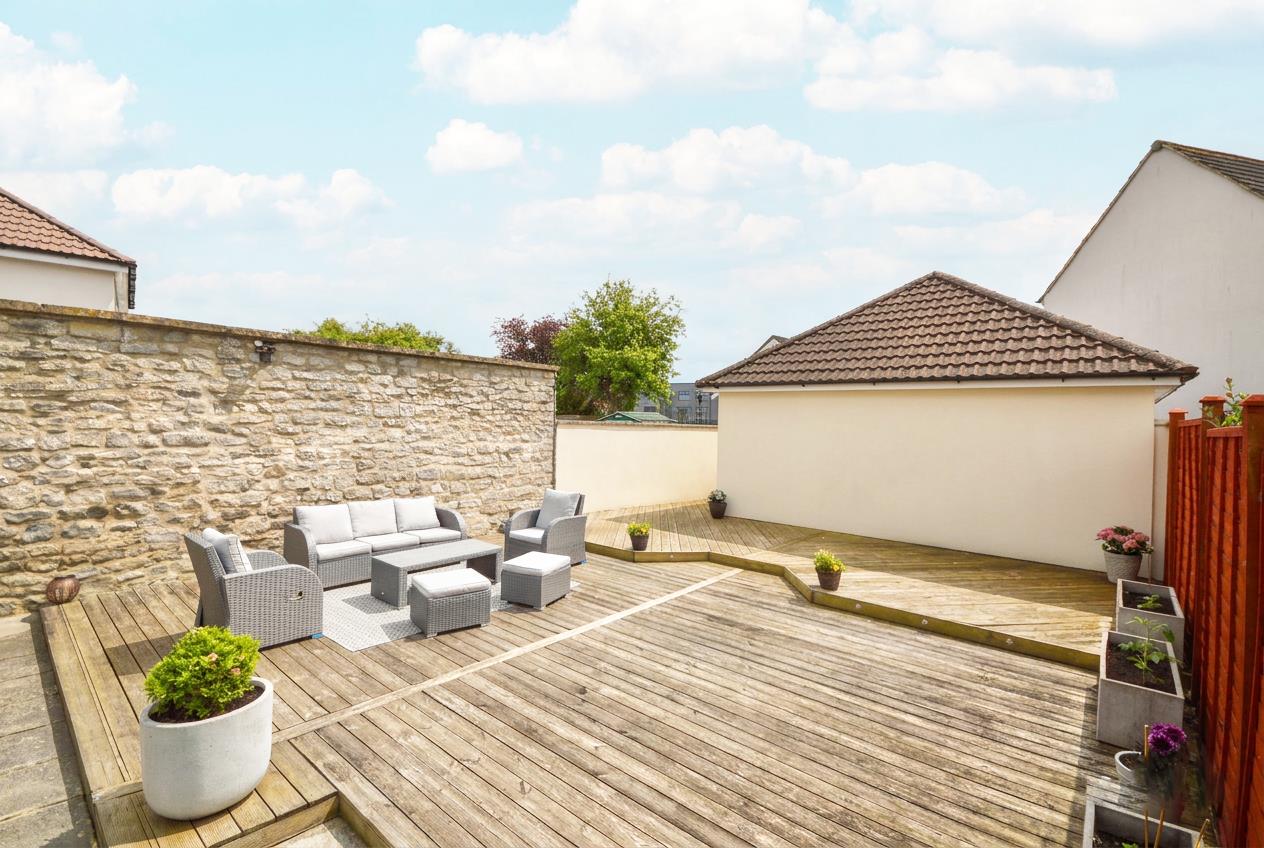
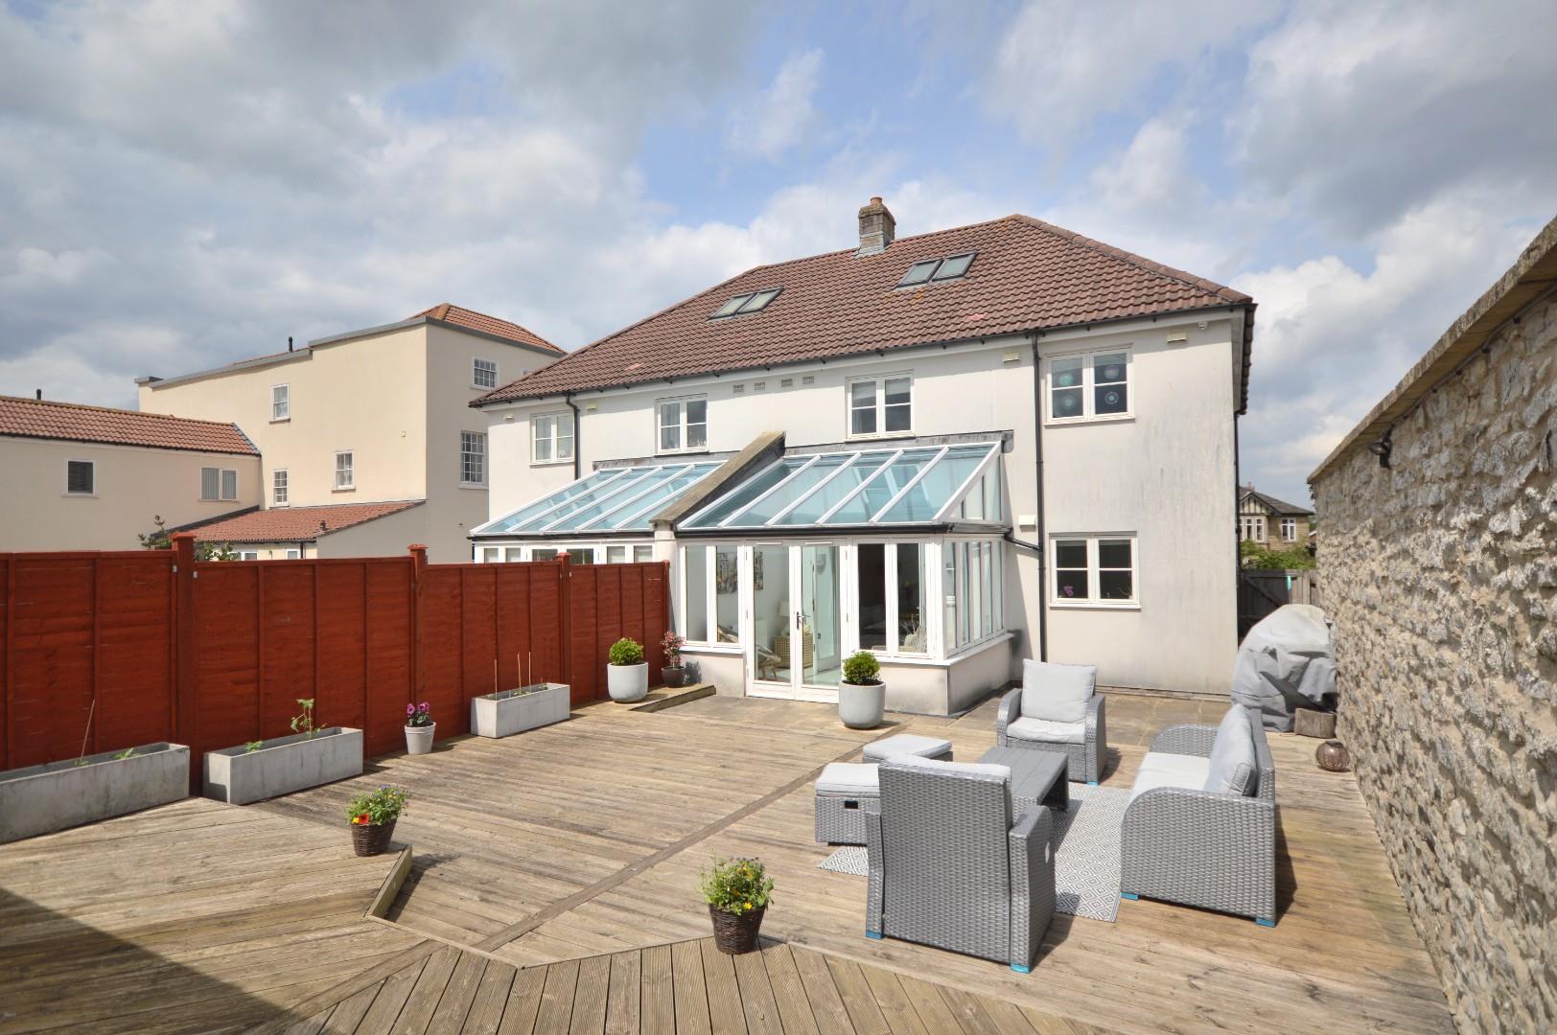
The low maintenance, southerly facing enclosed rear garden is perfect for enjoying sunny days, while the driveway and garage provide convenient parking for up to three vehicles.
Situated close to local shops and amenities, "Maesbury House" is also well-connected with transport links to both Bristol and Bath, making it an excellent choice for commuters. Additionally, the property falls within the highly regarded Wellsway School catchment area, making it particularly appealing for families with children.
In summary, this delightful home combines modern living with practicality, making it a must-see for anyone seeking a comfortable and convenient lifestyle in Keynsham.
Entrance via front door into
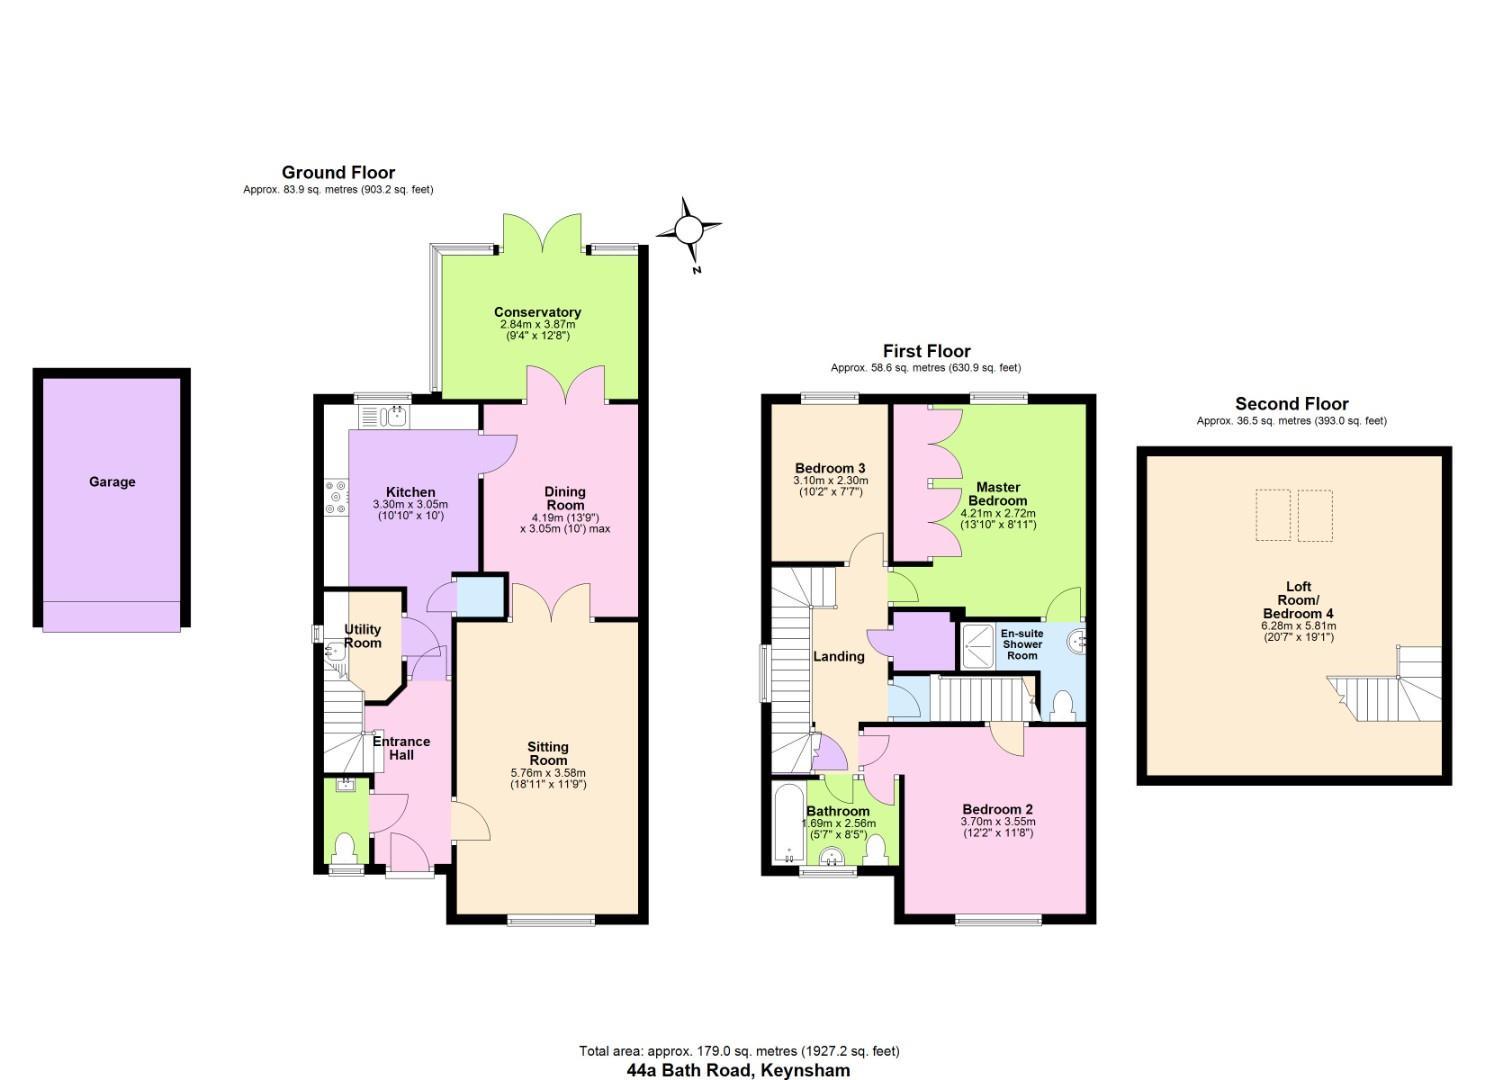
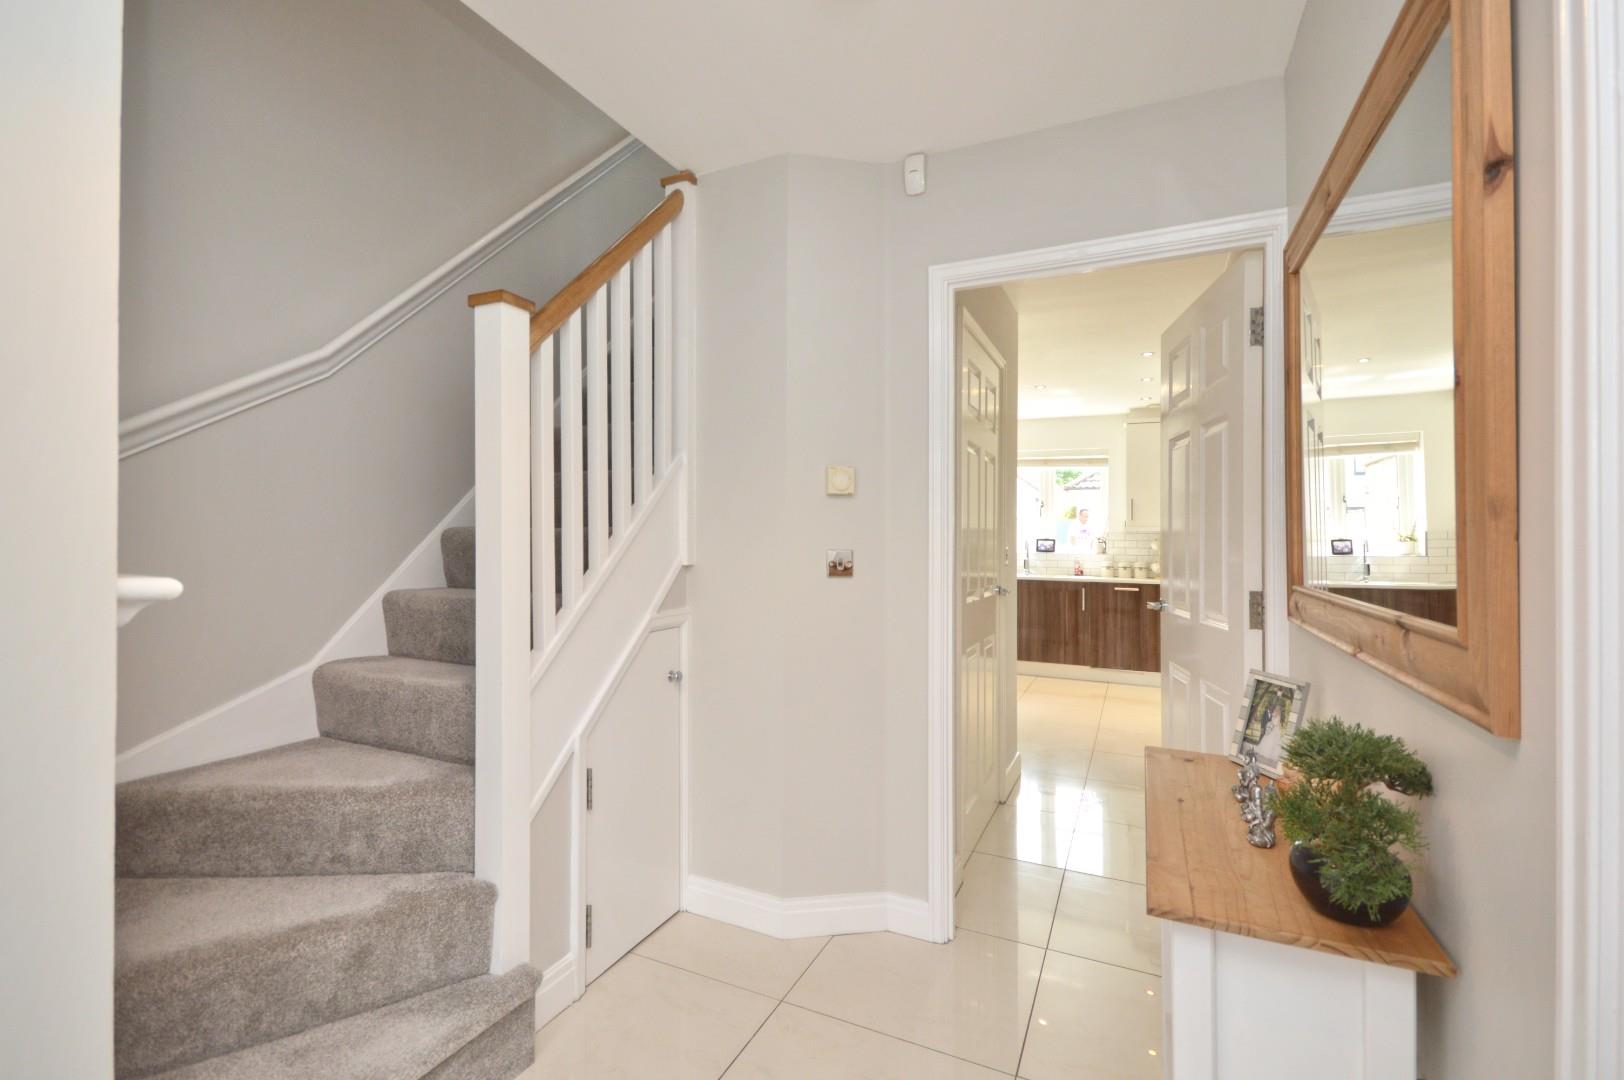
Hallway
Single radiator, tiled flooring, stairs rising to first floor landing, understairs storage cupboard, doors to
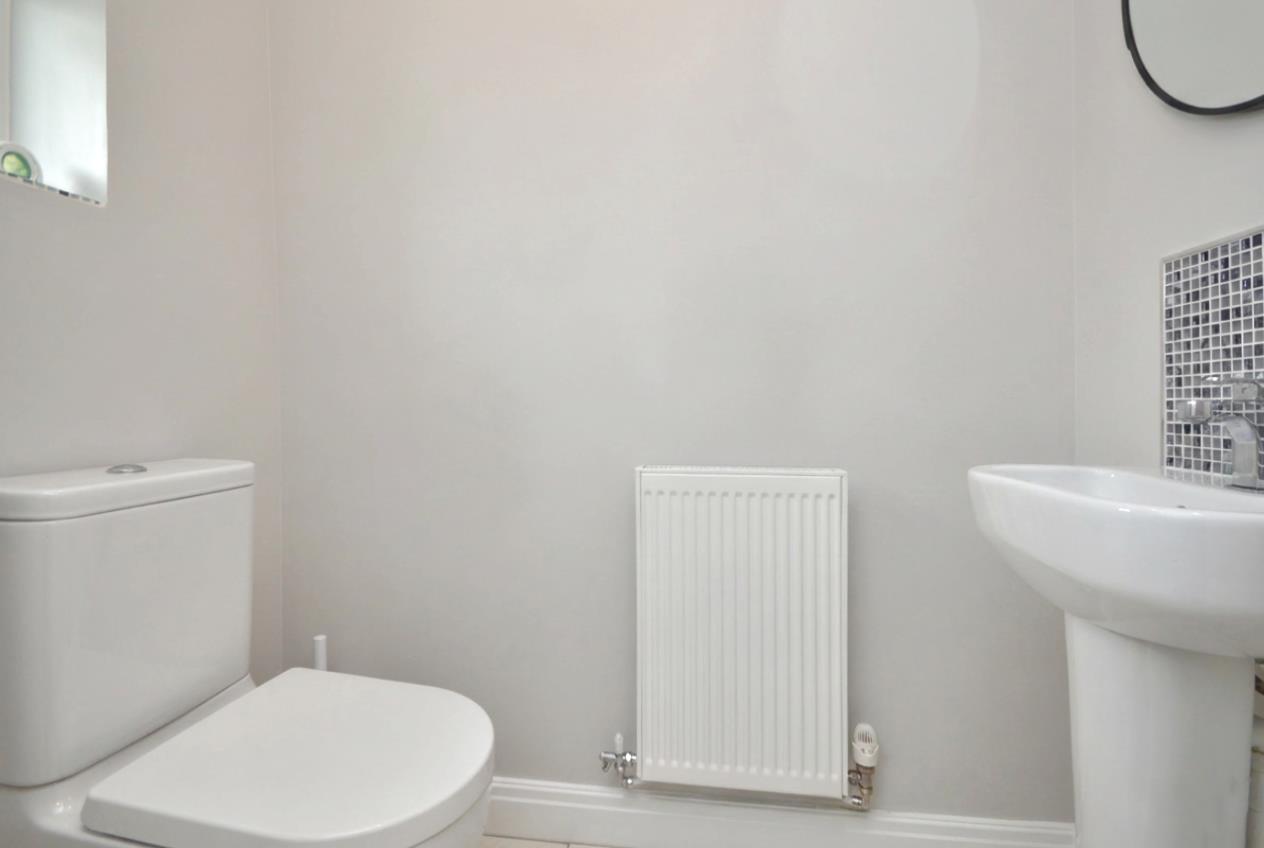
Downstairs W/C
Obscured double glazed window to front aspect, Low level w/c, wash hand basin.
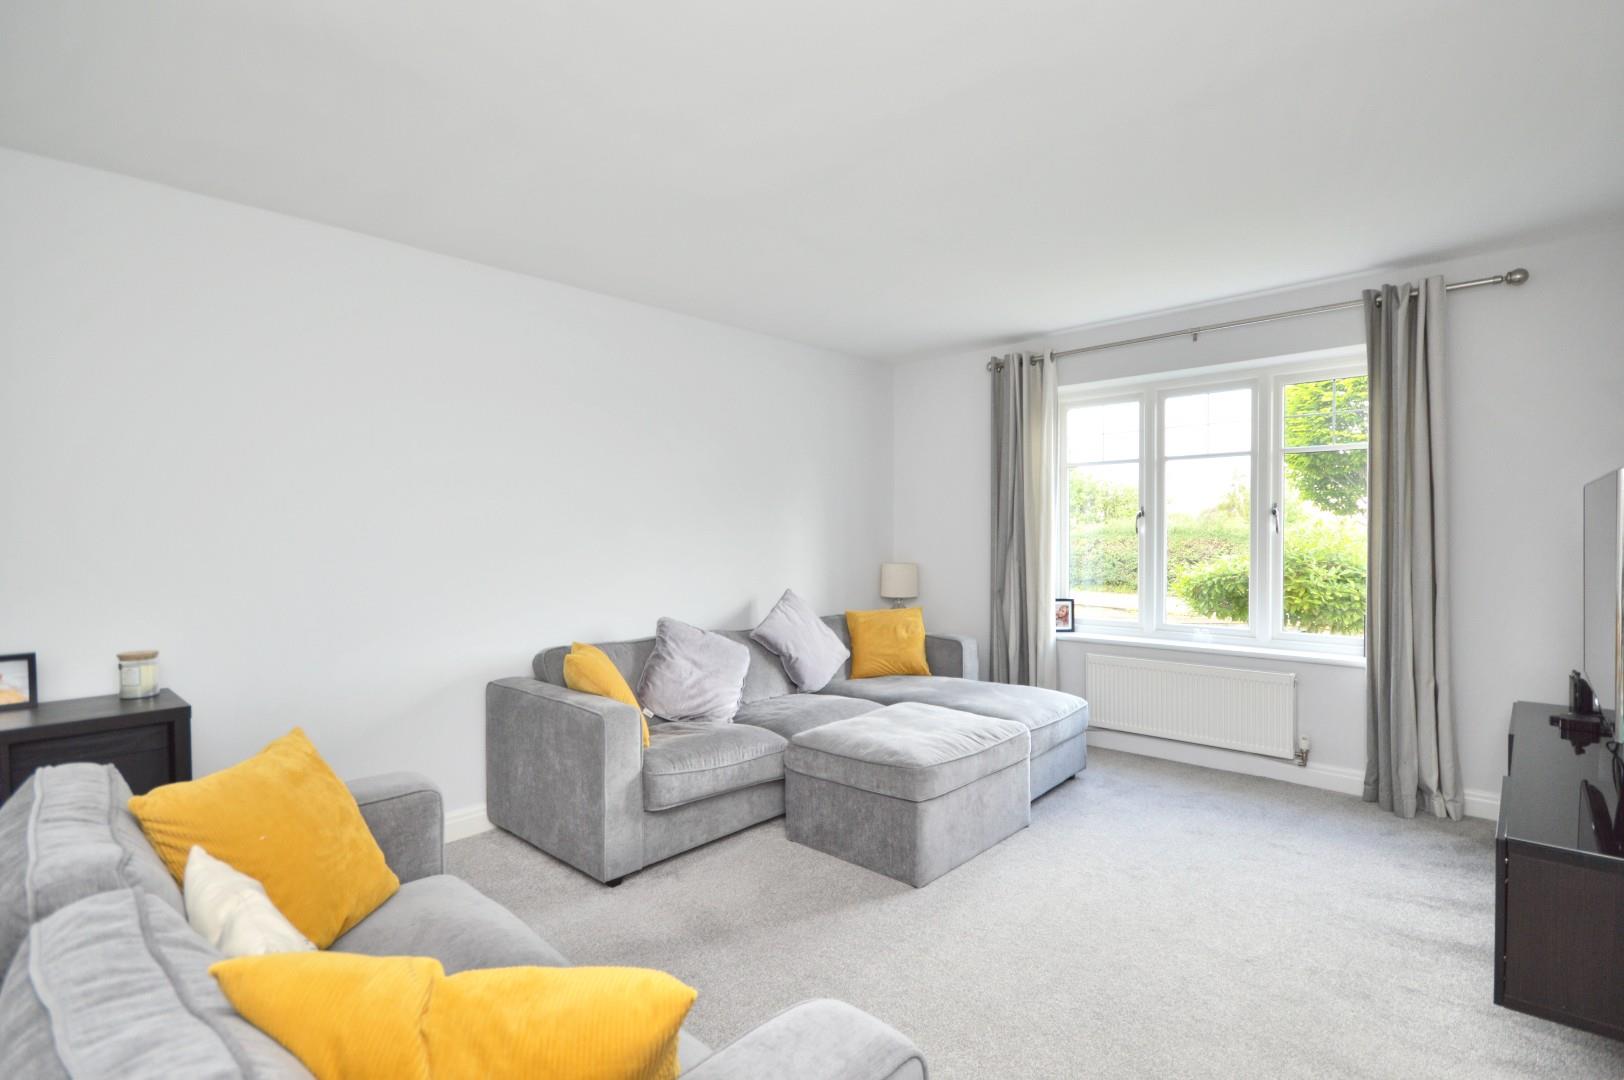
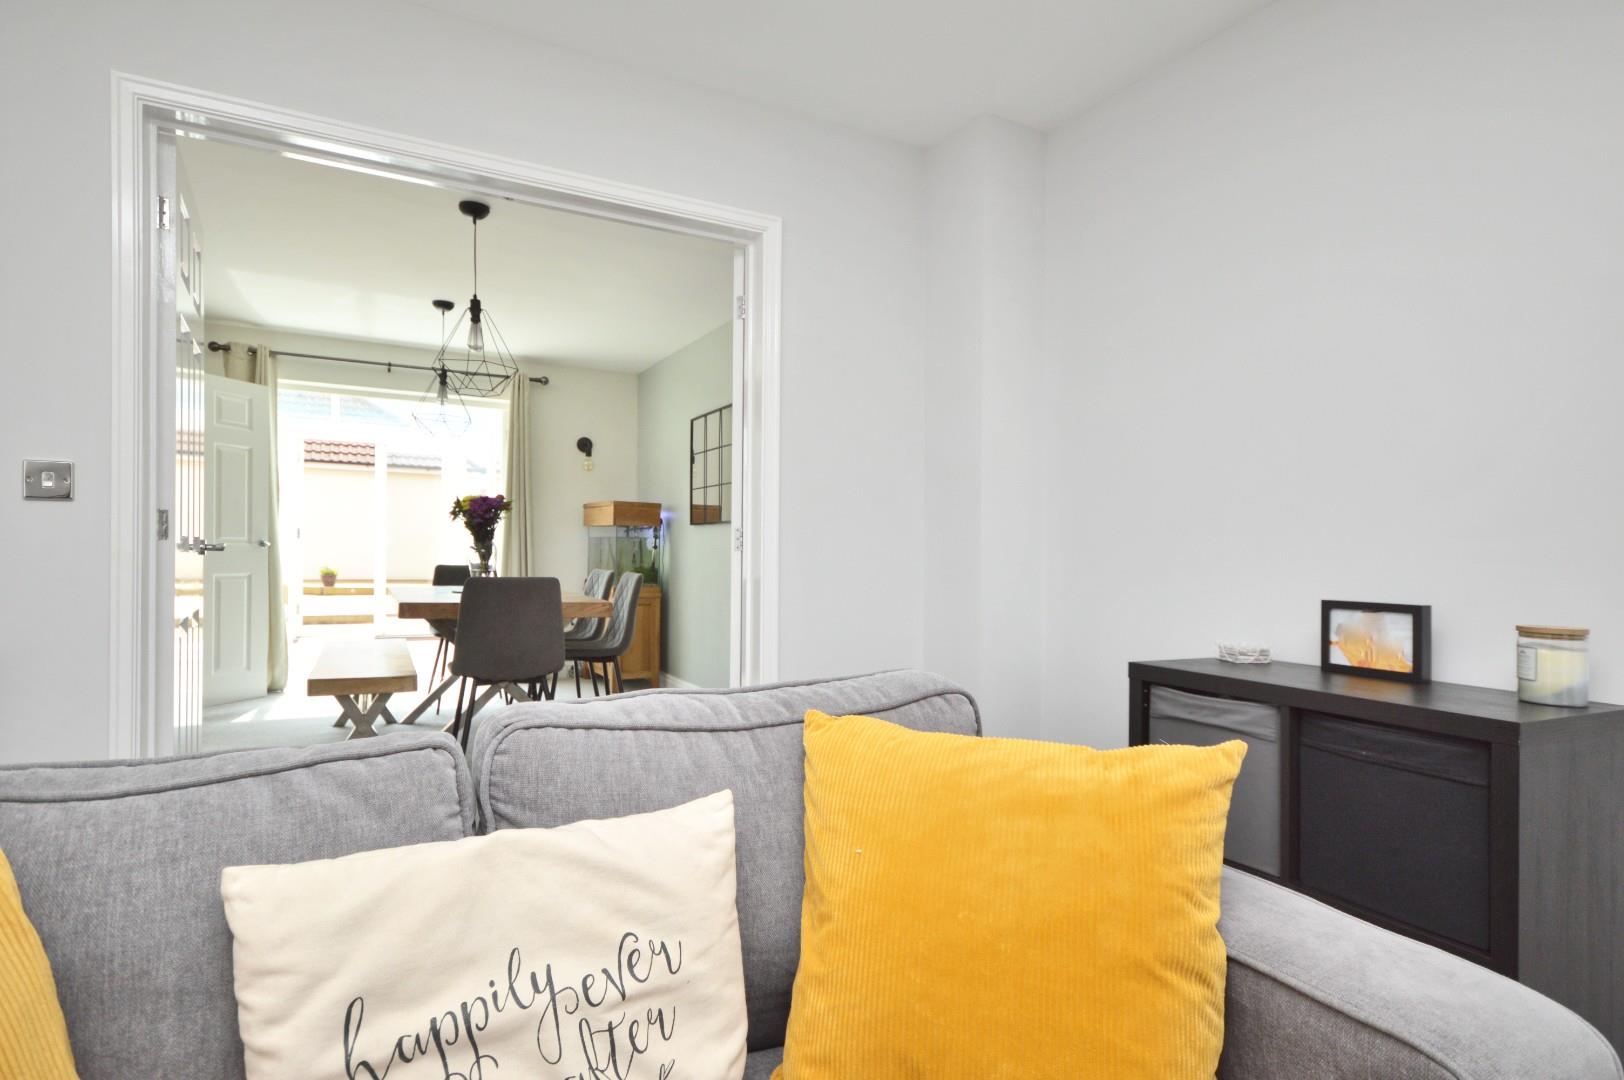
Sitting Room 5.76 x 3.58 (18'10" x 11'8")
Double glazed part leaded window to front aspect, 2 single radiators, wall lights, double doors to
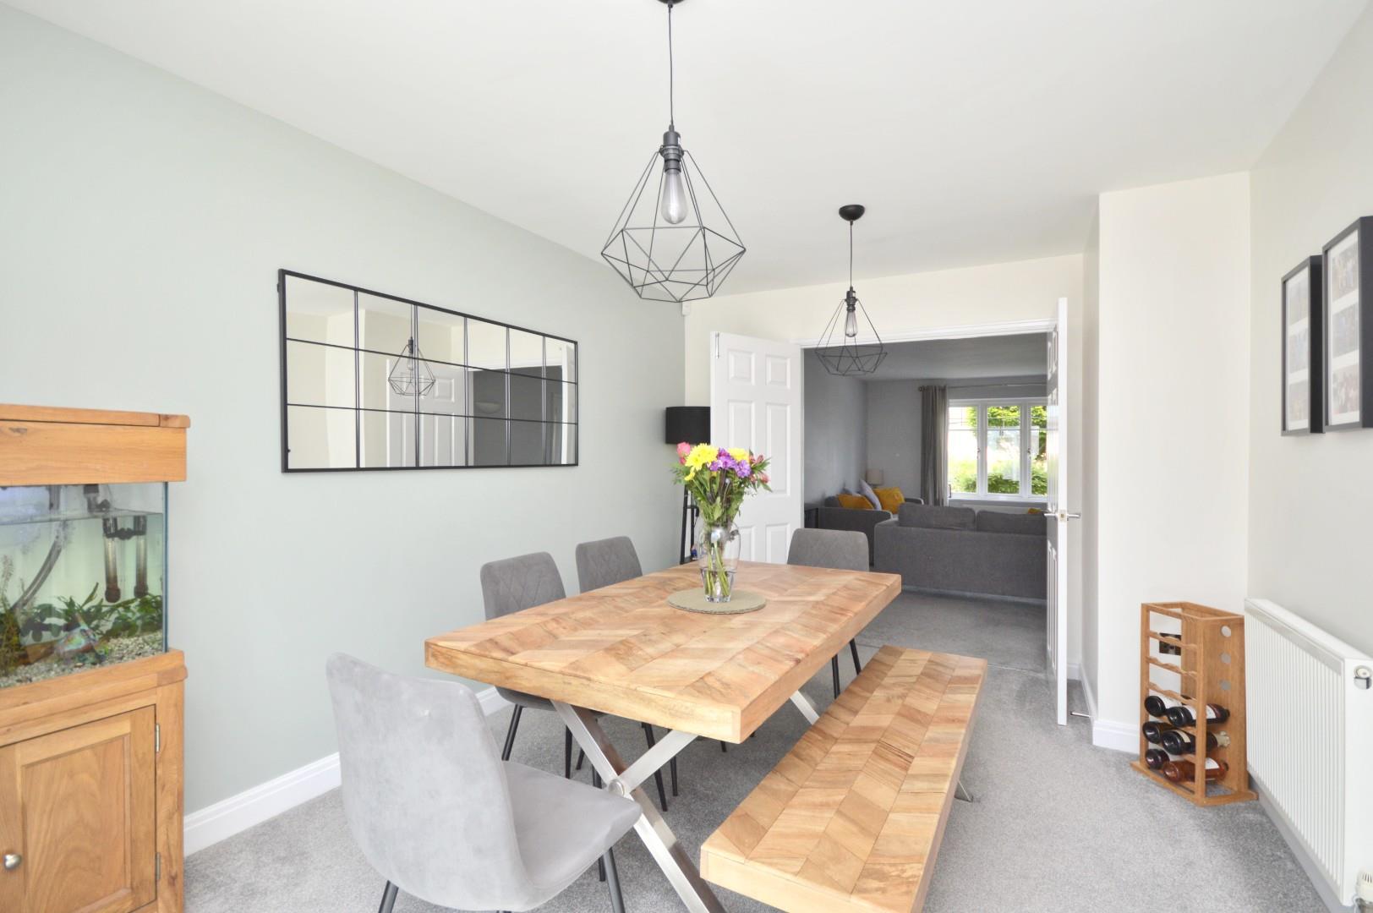
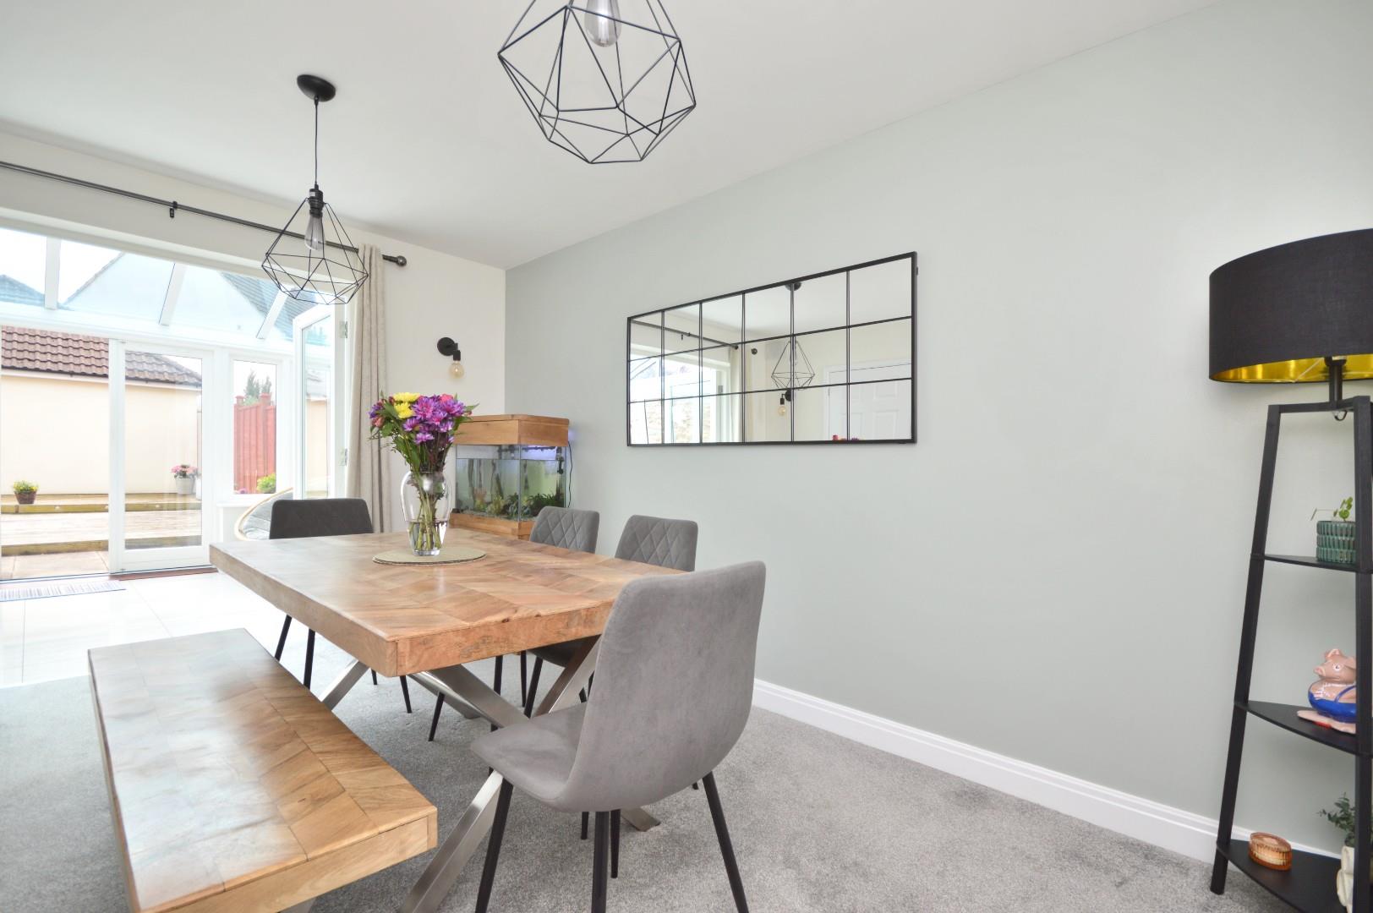
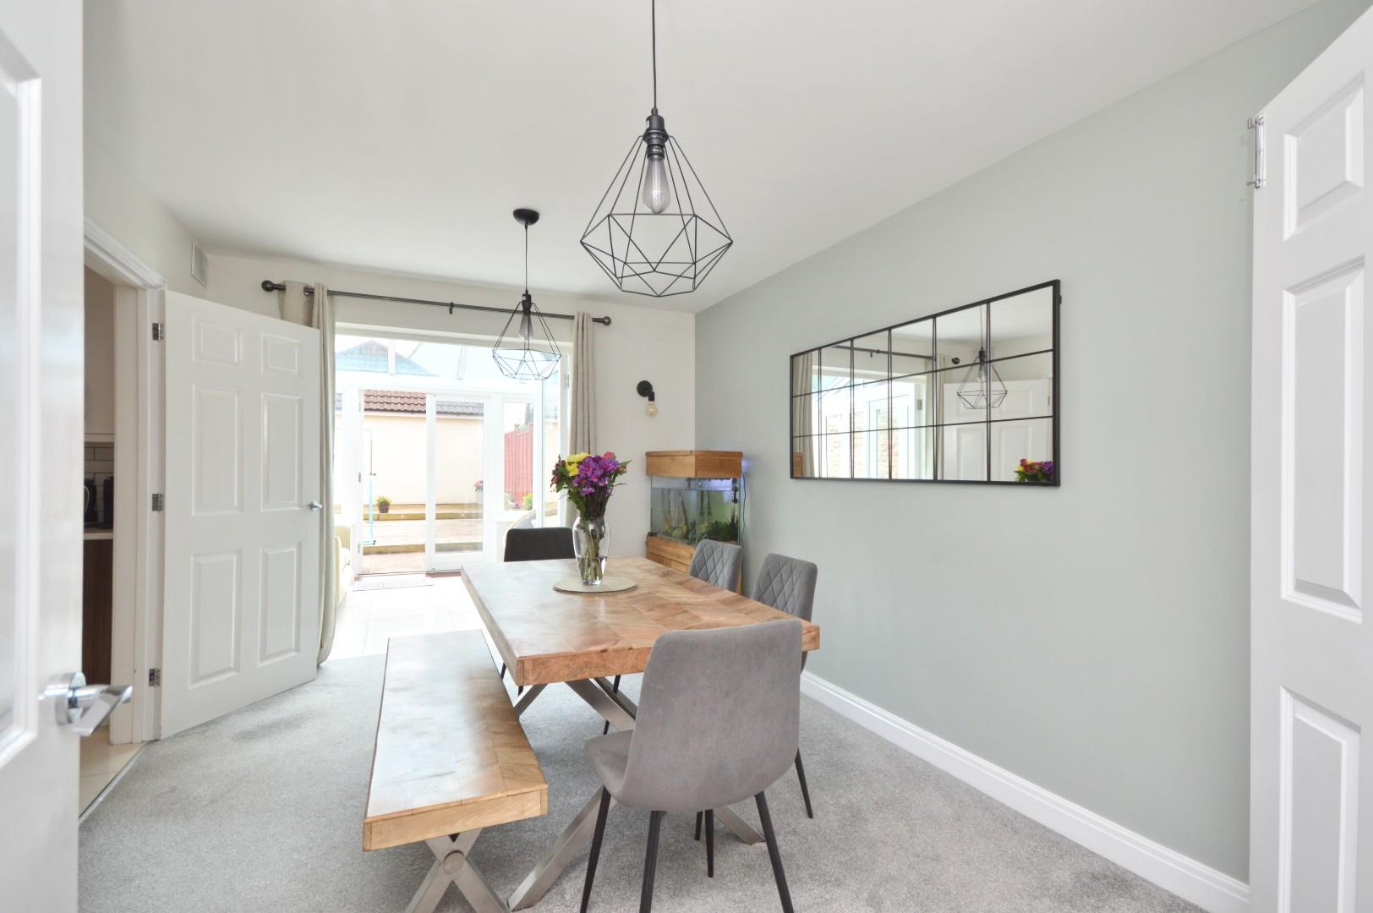
Dining Room 4.19 x 3.05 (13'8" x 10'0")
Single radiator, wall lights, double doors to conservatory, door to
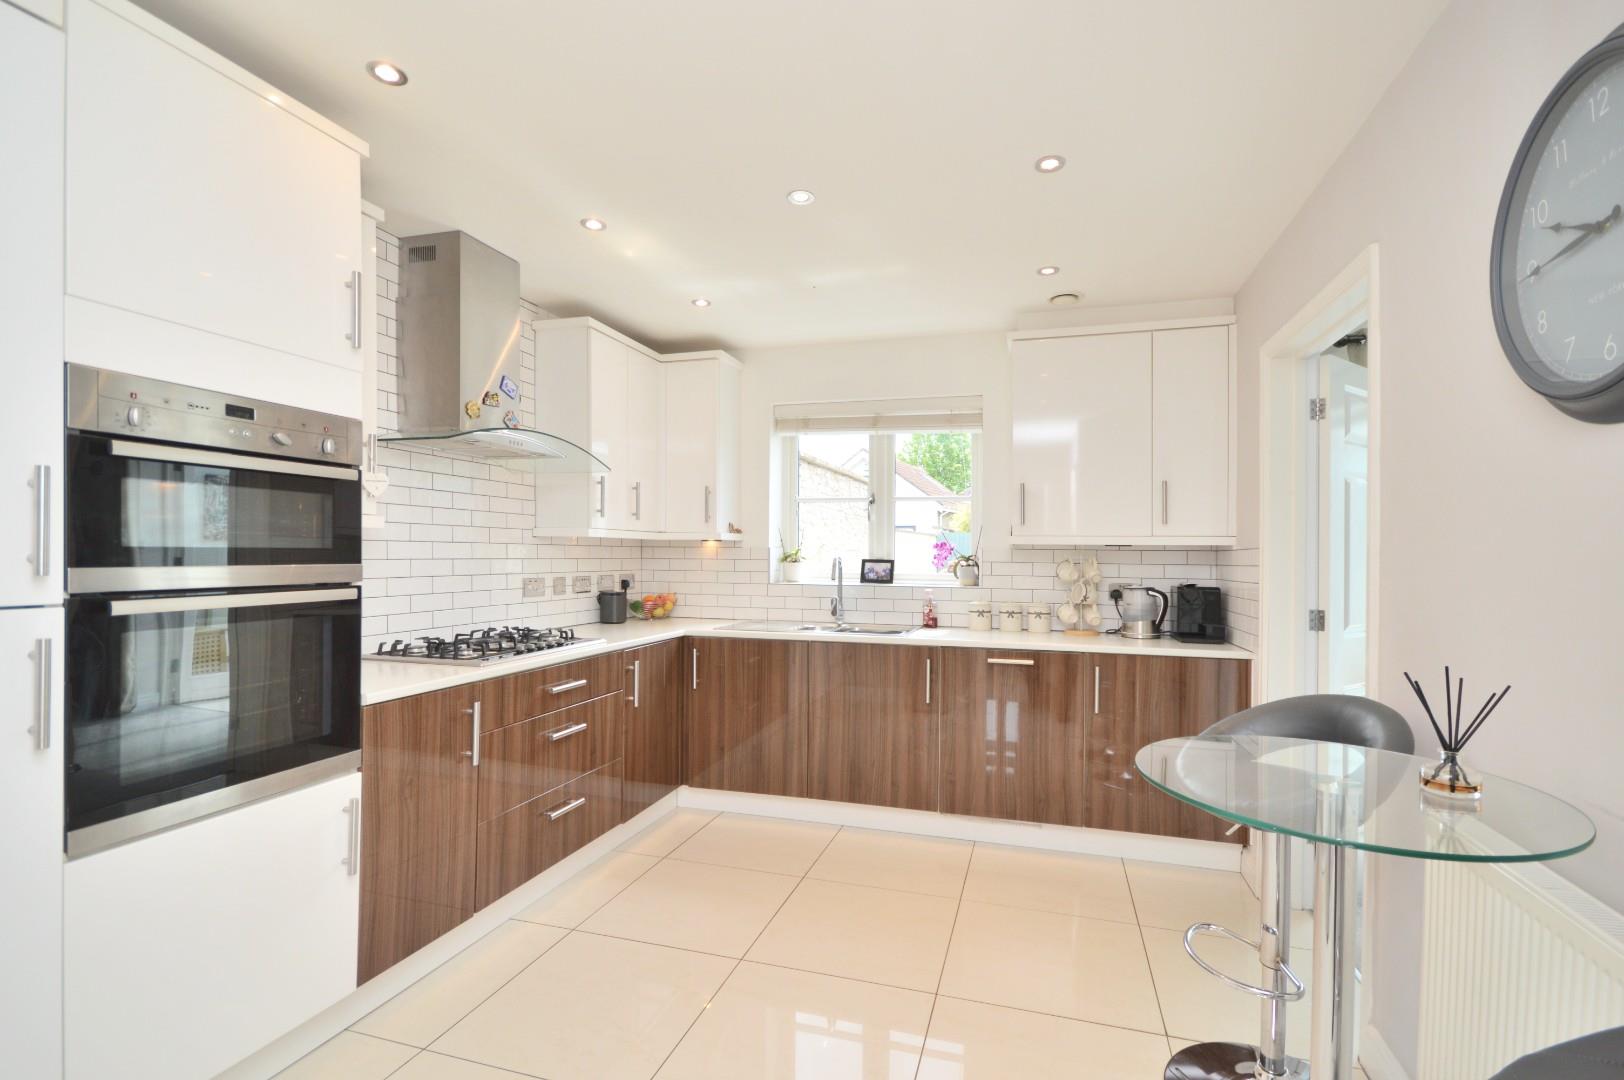
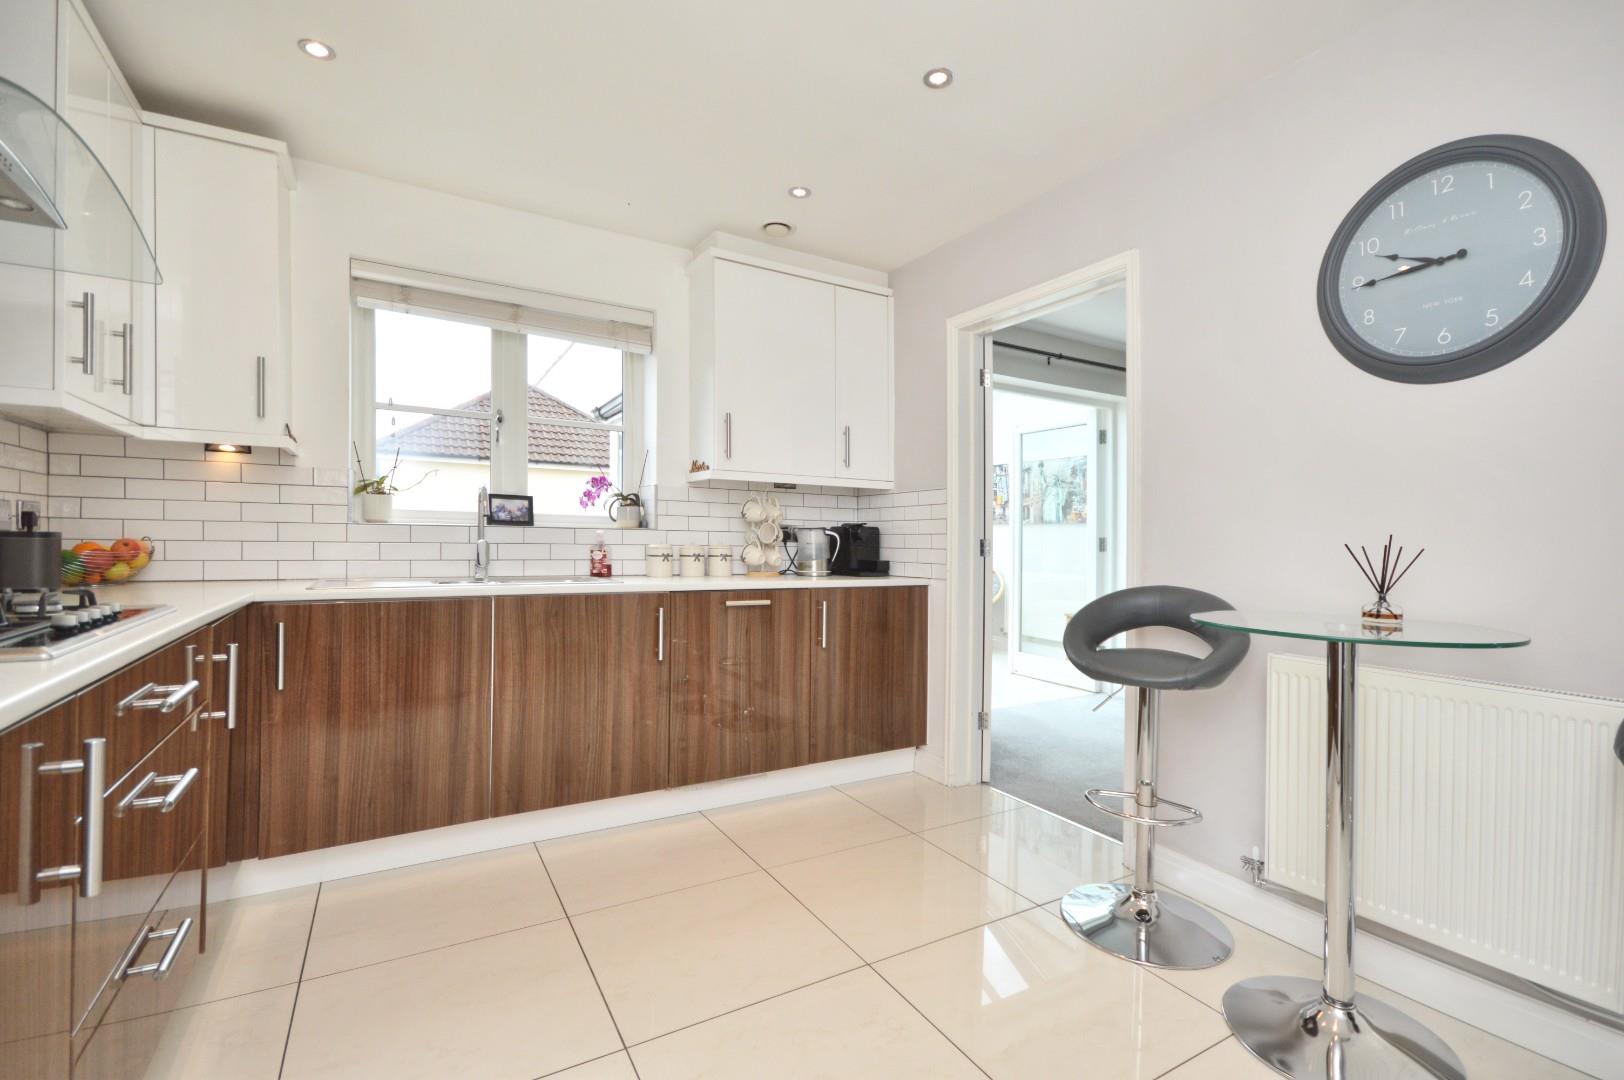
Kitchen 3.30 x 3.05 (10'9" x 10'0")
Double glazed window to rear aspect enjoying pleasant views over the rear garden, single radiator, tiled flooring, storage cupboard with shelving, a range of wall and floor units with roll edge worksurface over, 1 1/4 bowl stainless steel sink drainer unit with mixer taps over, tiled splash backs, under unit lighting, 5 ring gas Neff hob with extractor hood and light over, integrated fridge freezer, electric oven and grill, full sized integrated Bosch dishwasher, inset spots, door to
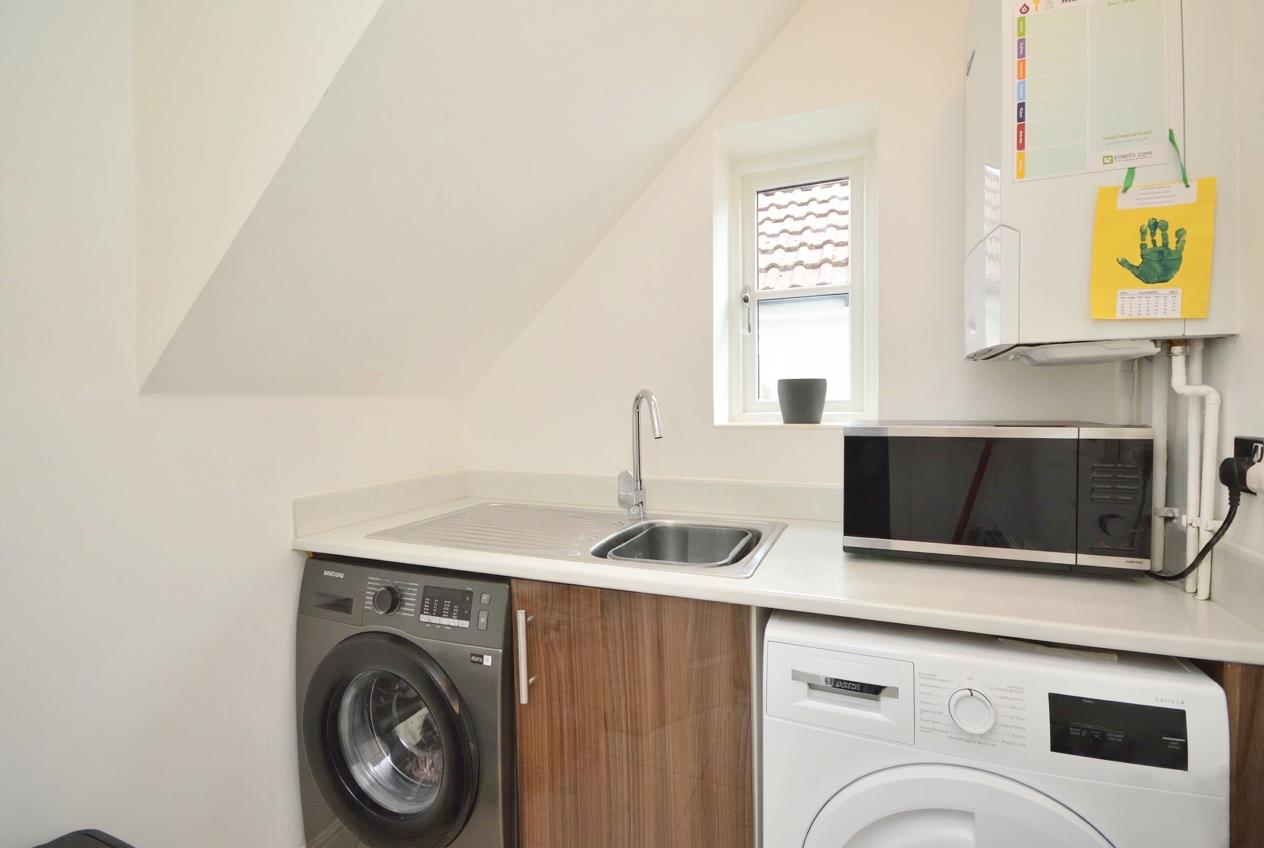
Utility Room
Double glazed window to side aspect, single radiator, tiled flooring, worksurface space with single stainless steel sink drainer unit with chrome mixer taps, wall mounted Worcester boiler, space and plumbing for white goods including tumble drier and washing machine.
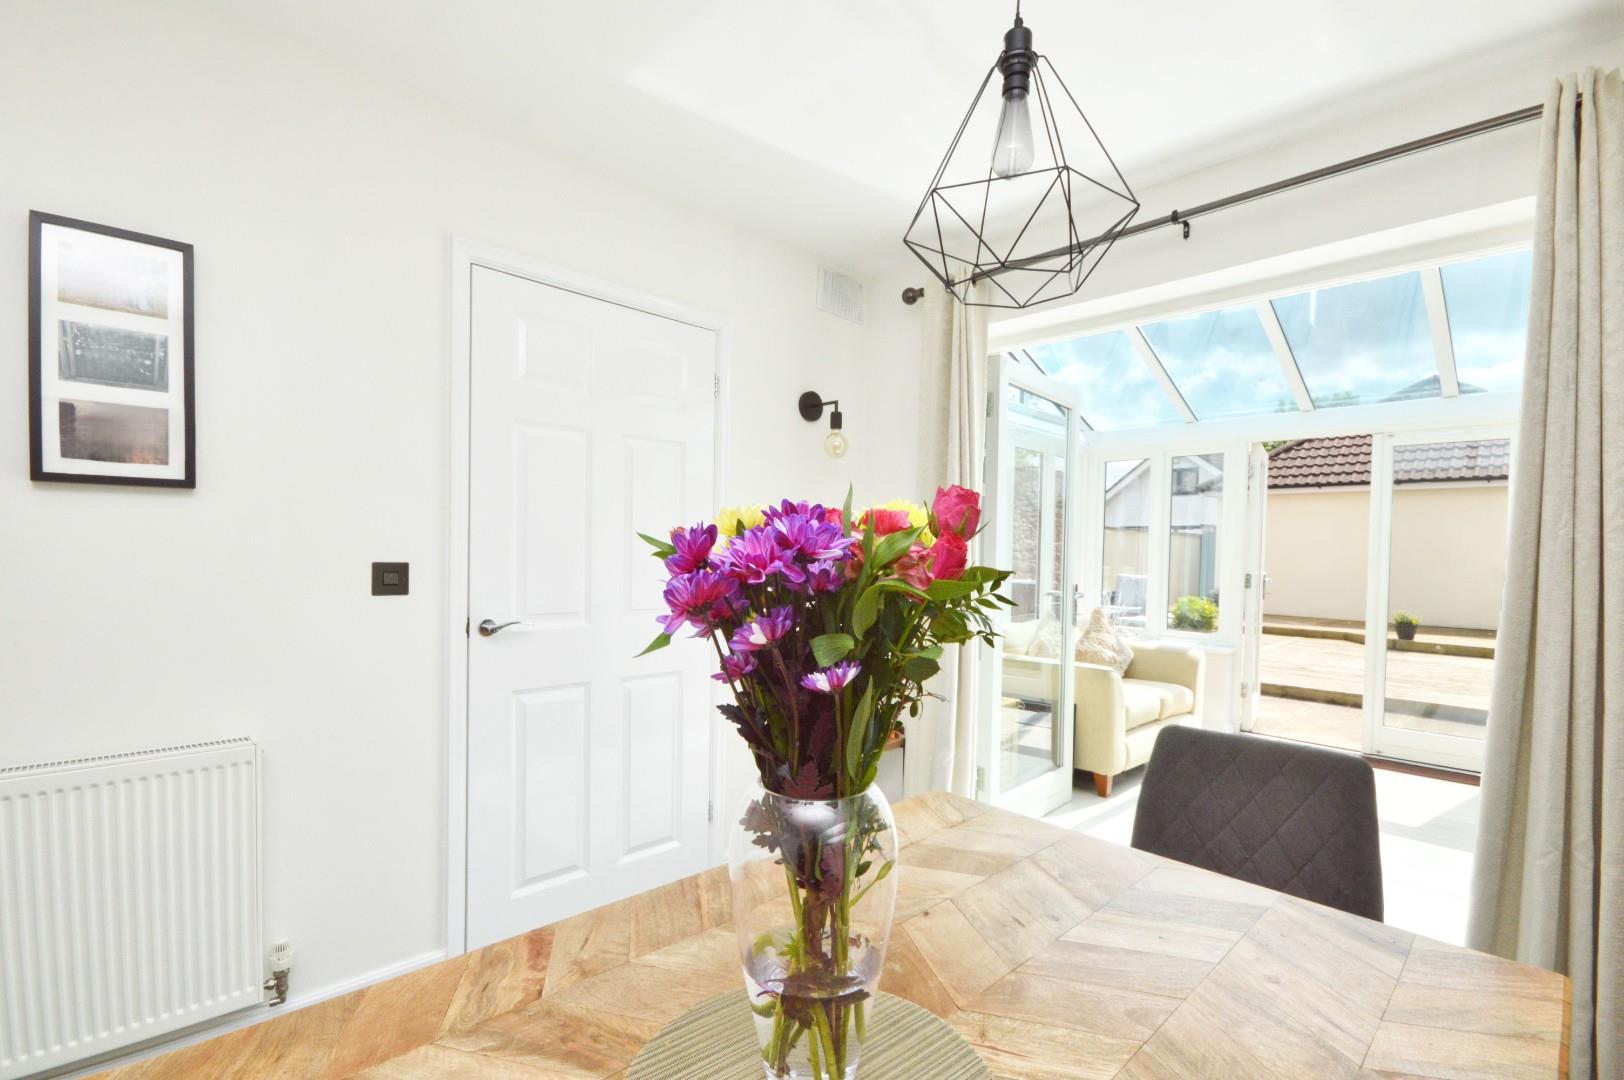
Conservatory 2.84 x 3.87 (9'3" x 12'8")
A range of double glazed windows and double doors to rear aspect, tiled flooring, glazed pitched roof, wall lights, single radiator.
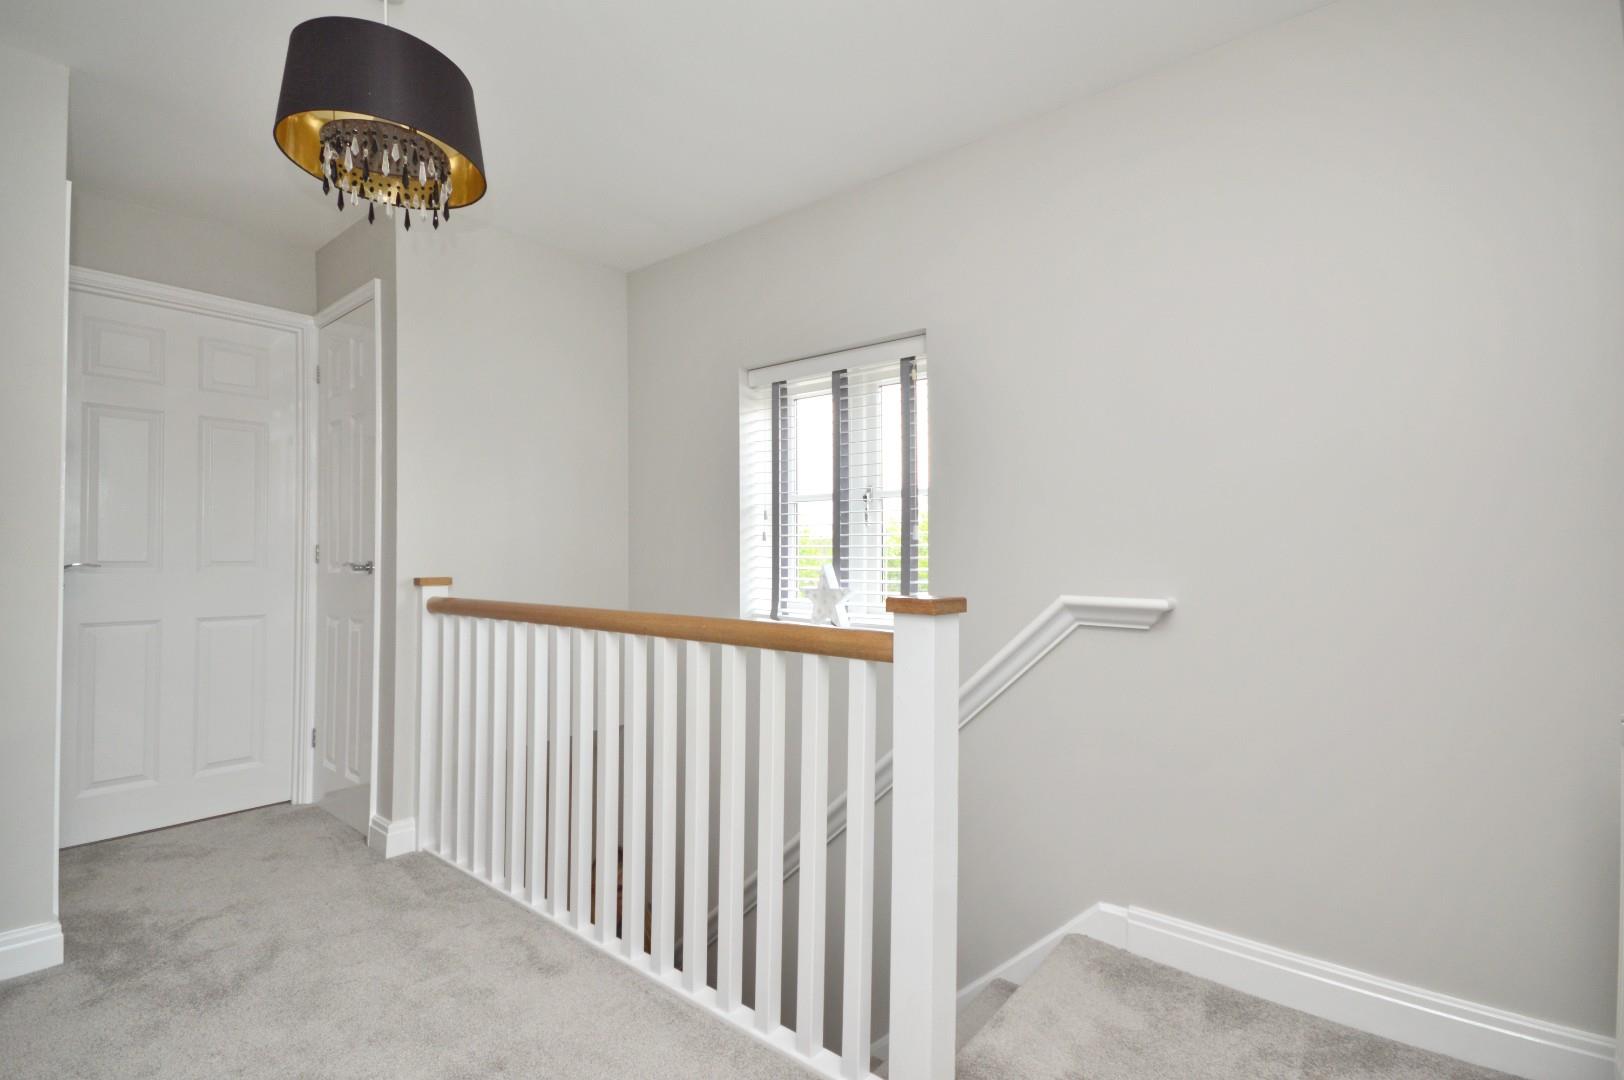
First Floor Landing
Double glazed window to side aspect, single radiator, airing cupboard housing Megaflo hot water tank, further storage cupboard with wooden shelving, door with stairs rising to Bedroom Three, doors to
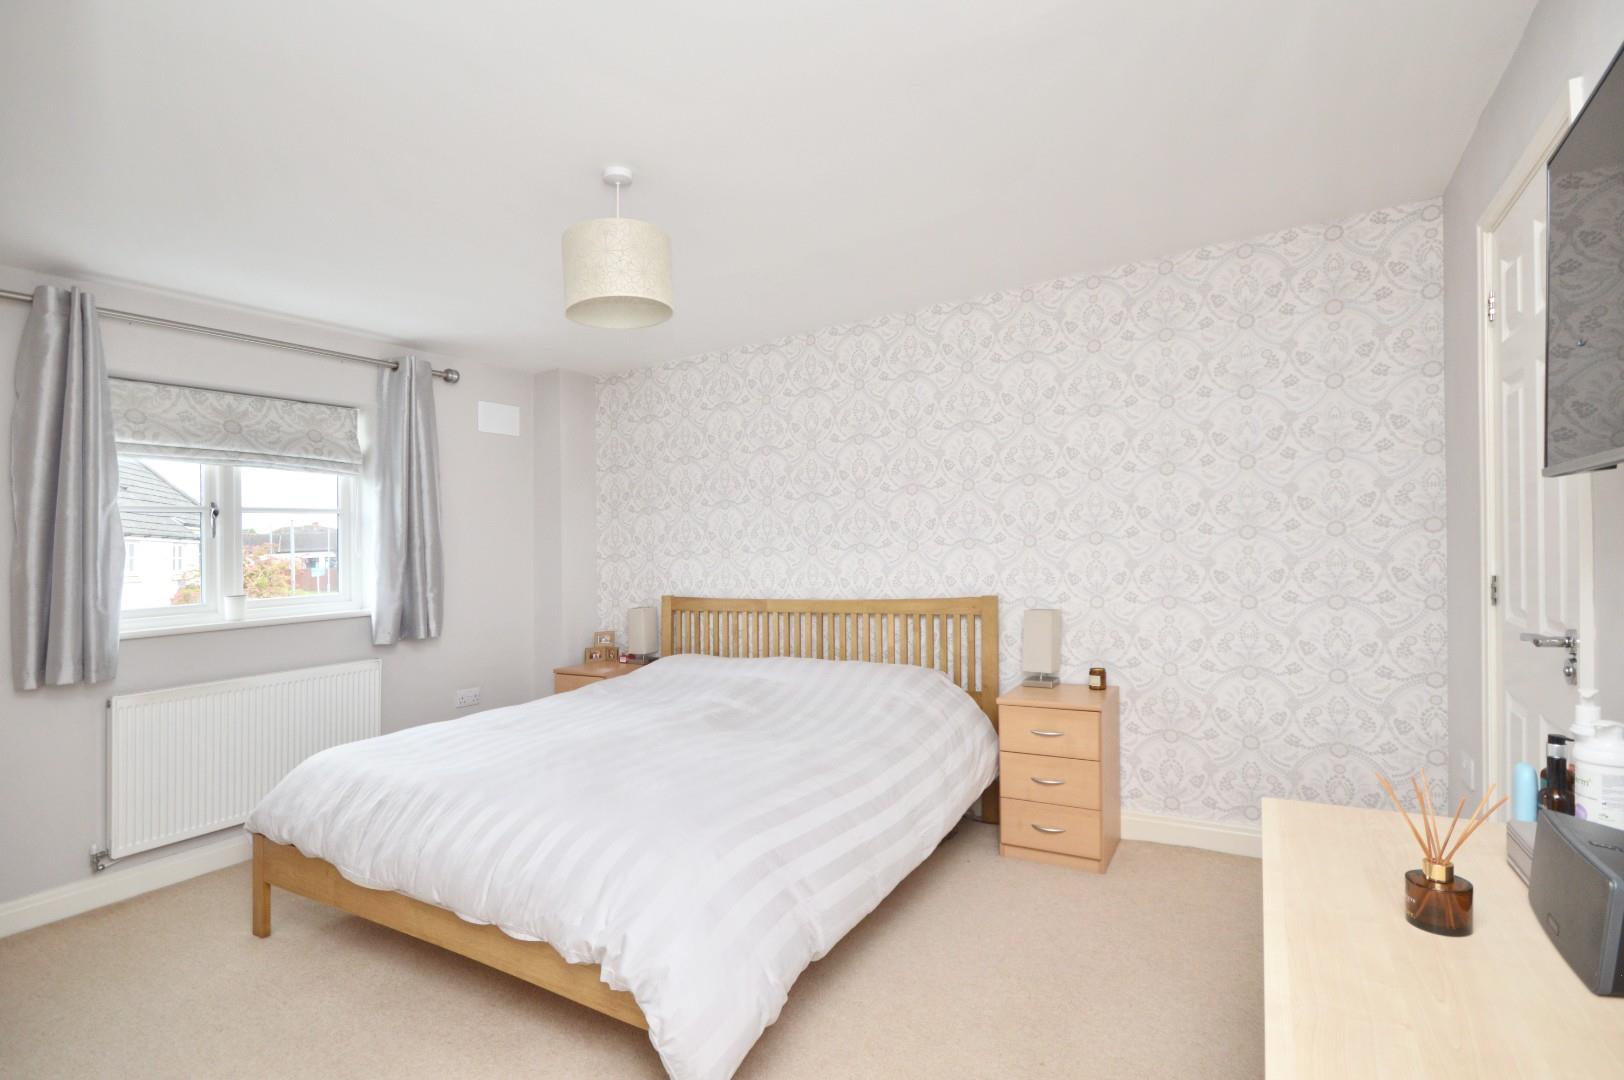
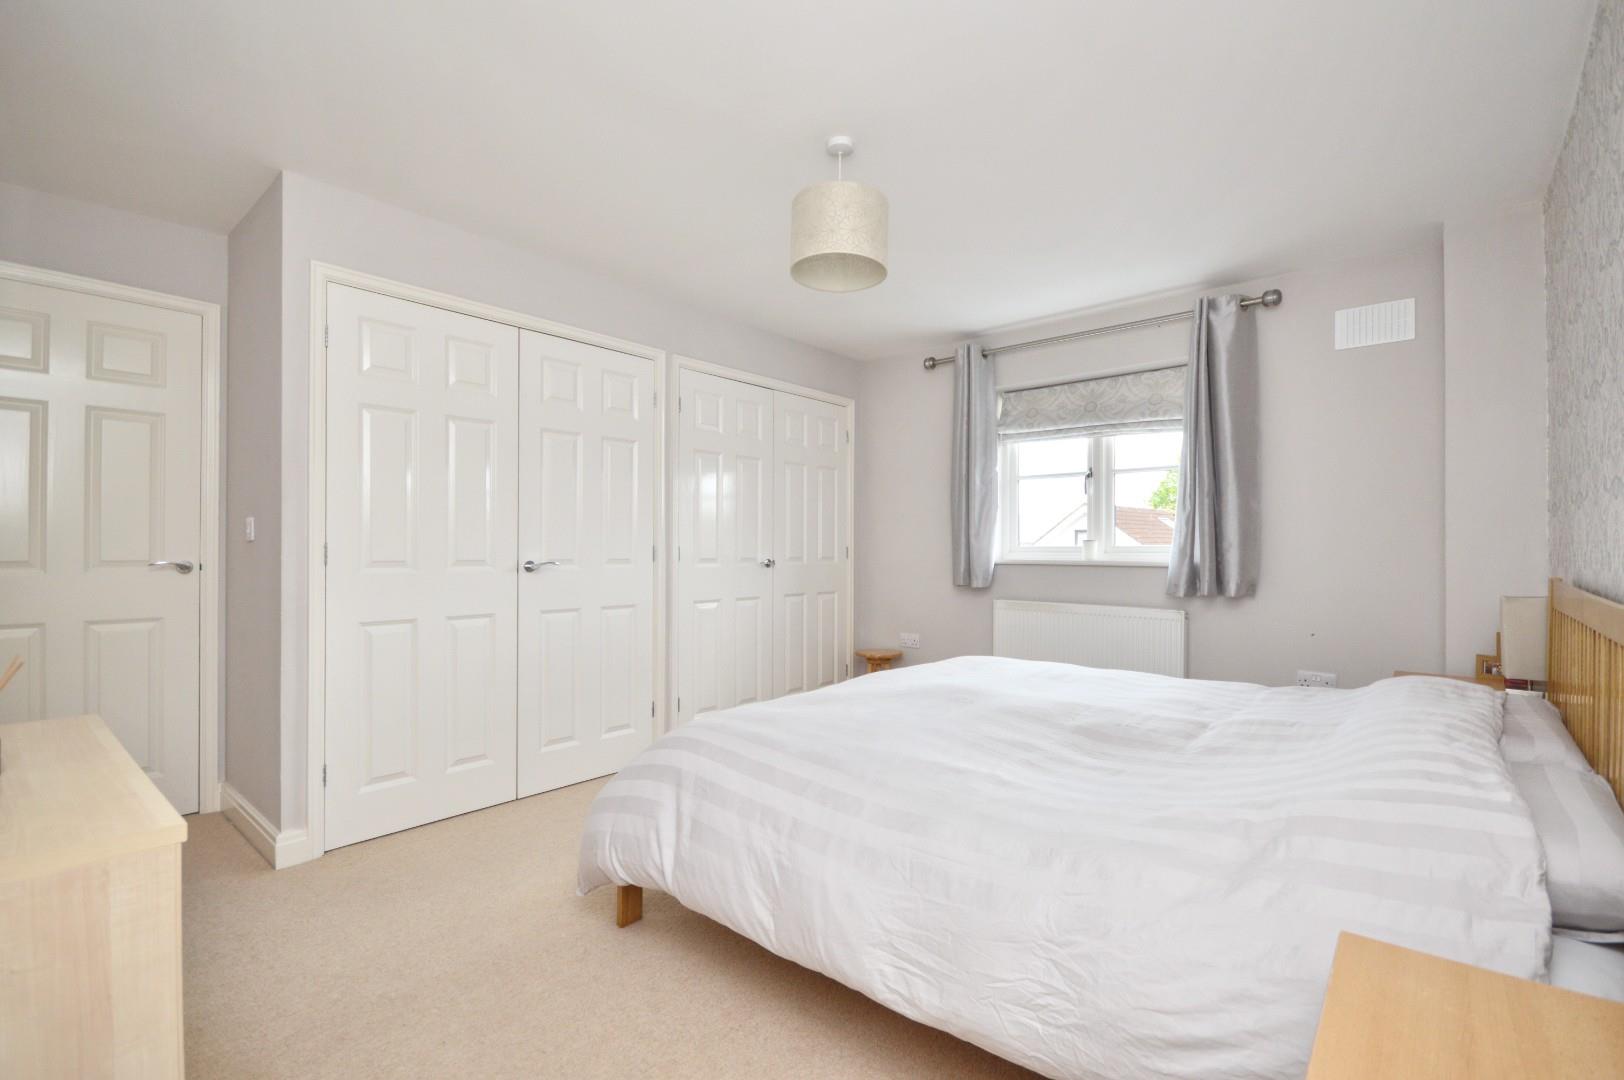
Master Bedroom 4.21 x 2.72 (13'9" x 8'11")
Double glazed window to rear aspect, single radiator, a range of fitted wardrobes with hanging rail and shelving, door to
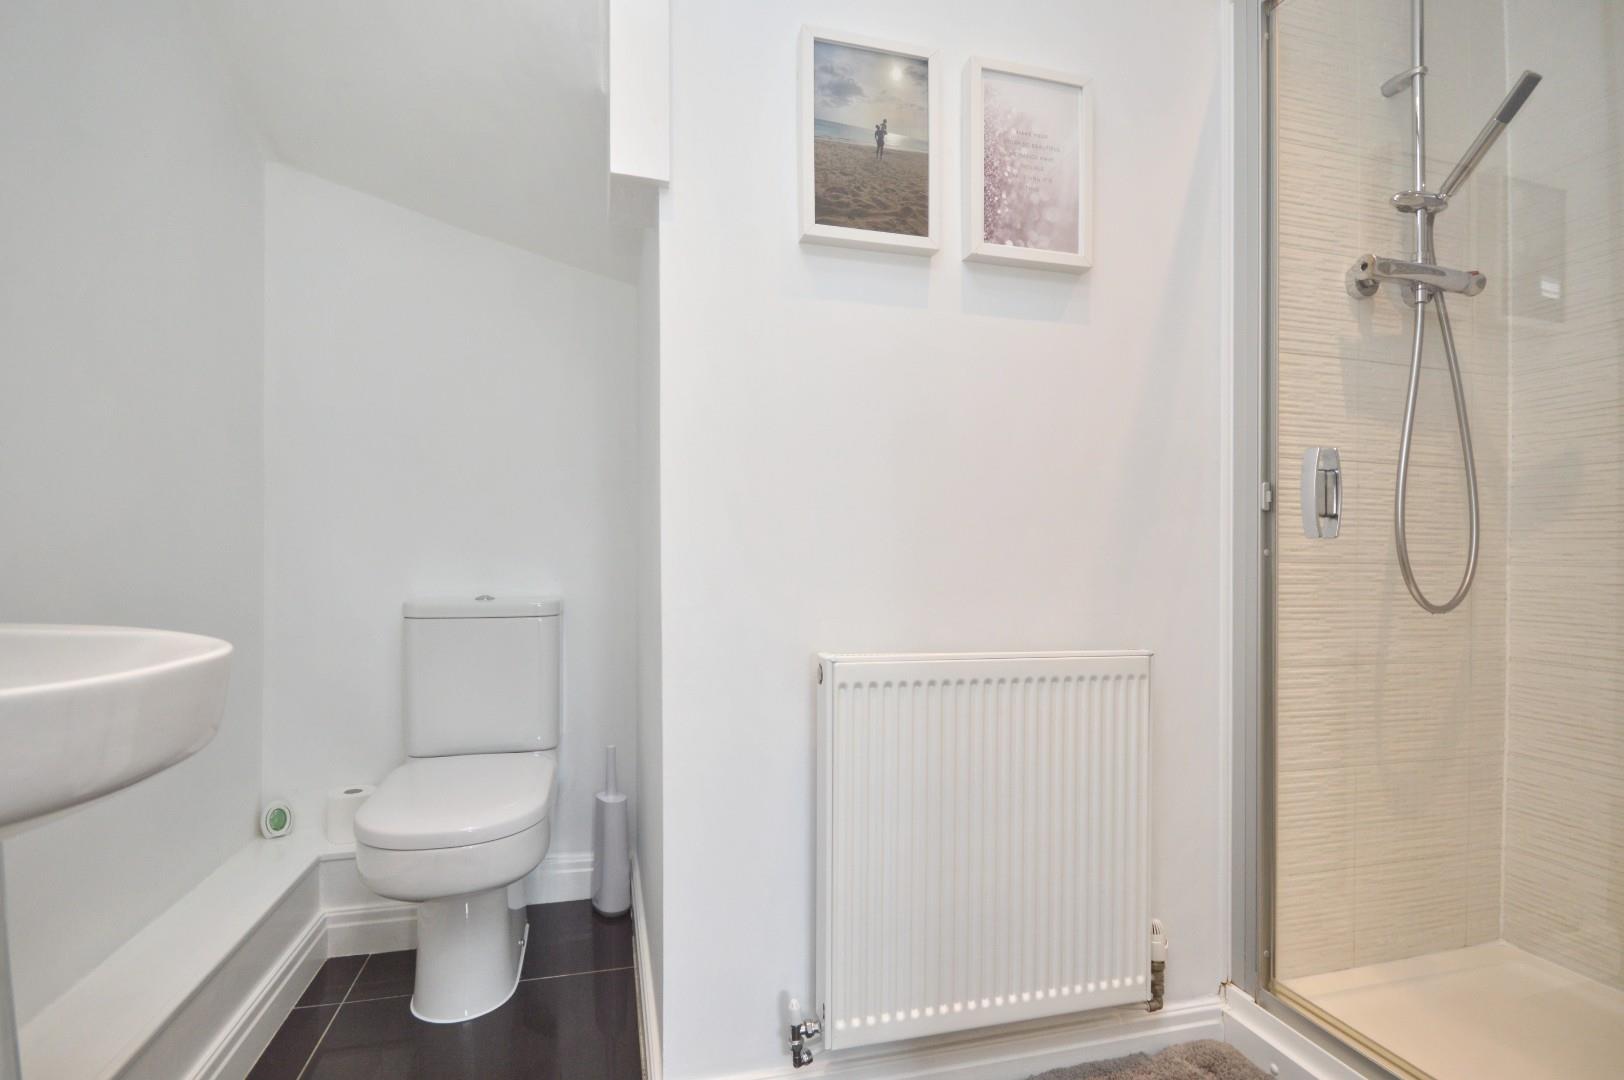
En Suite
Suite comprising low level w/c, pedestal wash hand basin with chrome mixer taps over, fully tiled shower cubicle with hinged glazed door with mains rainfall shower with separate attachment over, tiled ceramic flooring, inset spots, single radiator.
Bedroom Two 3.70 x 3.55 (12'1" x 11'7")
Double glazed window to front aspect, single radiator, storage cupboard, door to family bathroom.
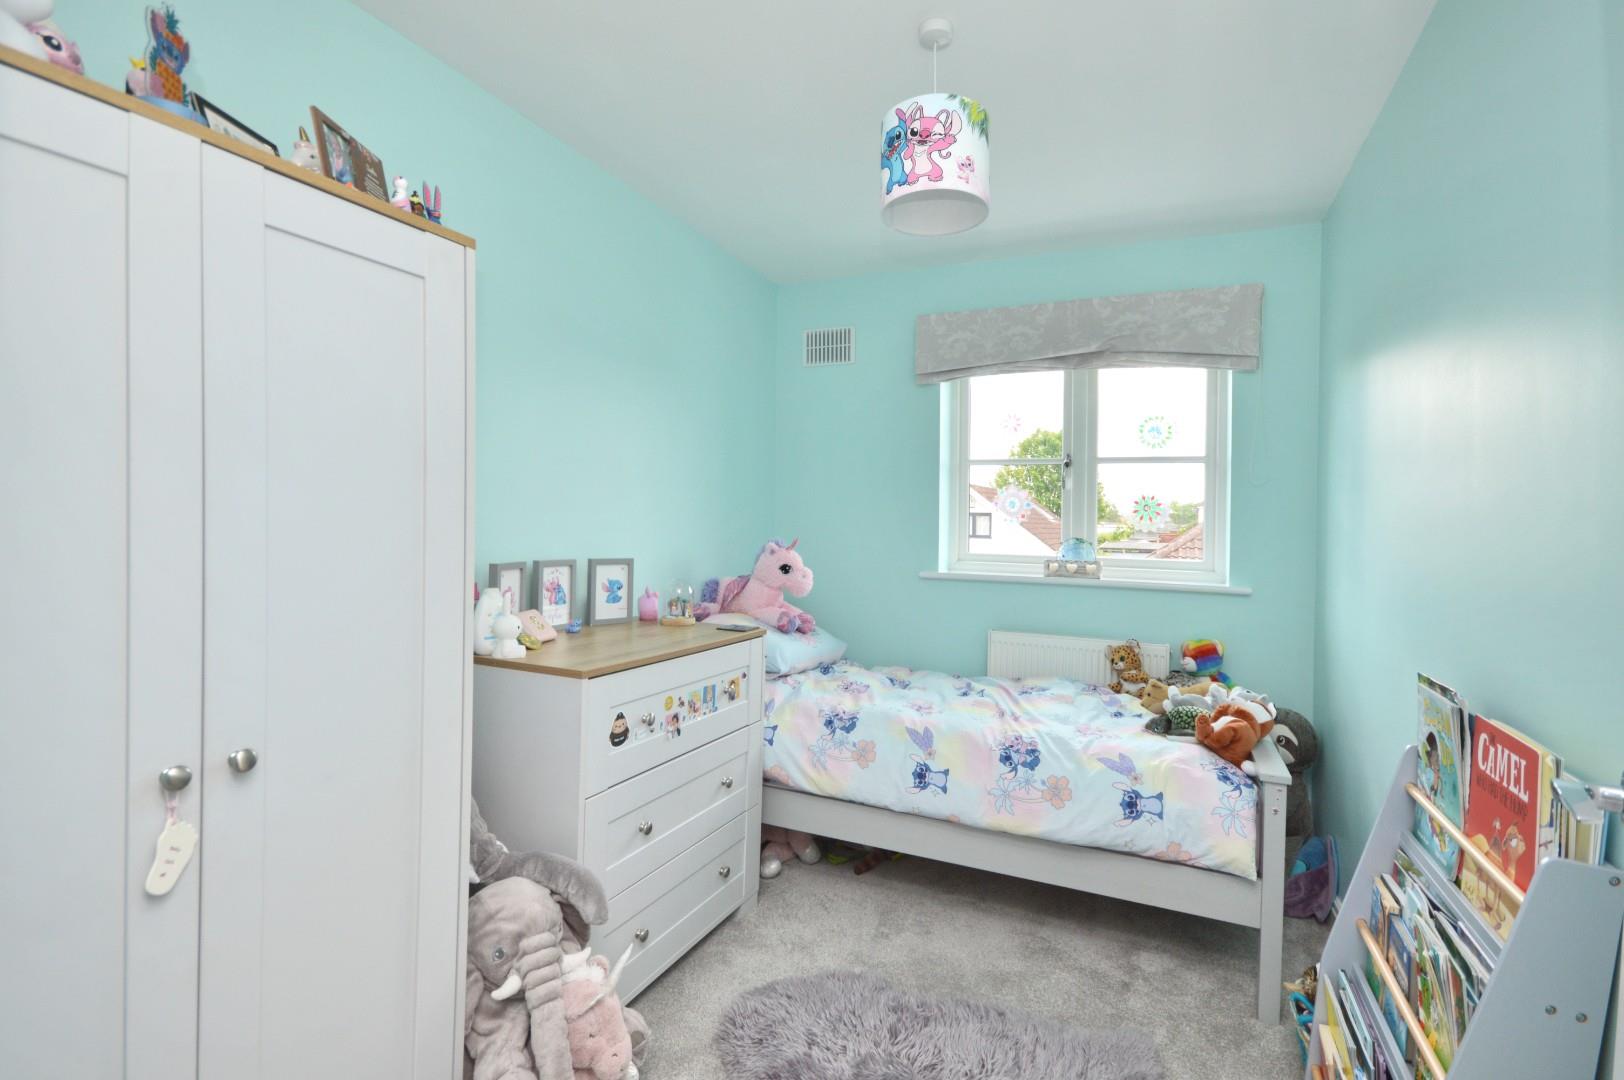
Bedroom Three 3.10 x 2.30 (10'2" x 7'6")
Double glazed window to rear aspect, single radiator.
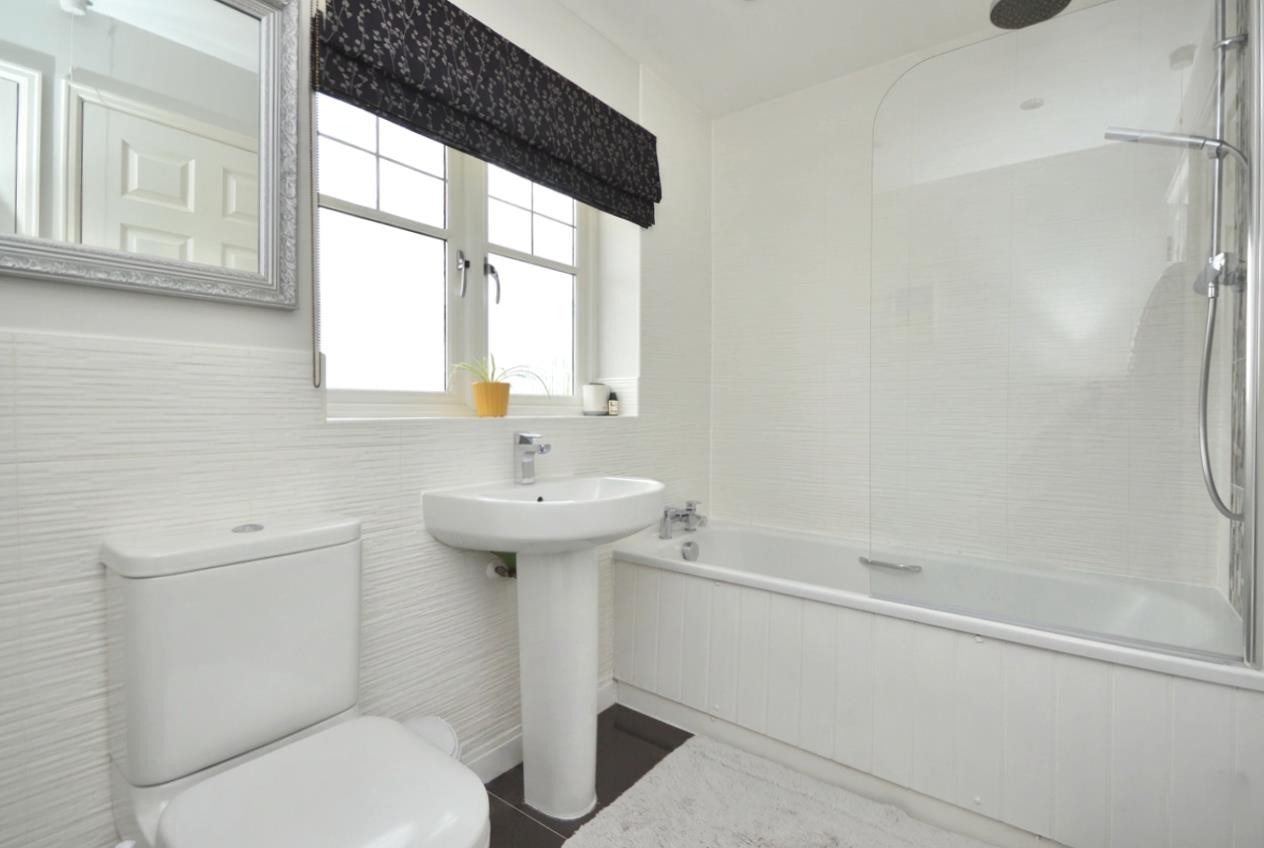
Family Bathroom 1.69 x 2.58 (5'6" x 8'5")
Obscured double glazed window to front aspect, double radiator, ceramic tiled flooring, suite comprising pedestal wash hand basin with mixer taps, low level w/c, panelled bath with hinged glazed shower screen and rainfall shower with separate attachment over, part tiled walls, inset spots.
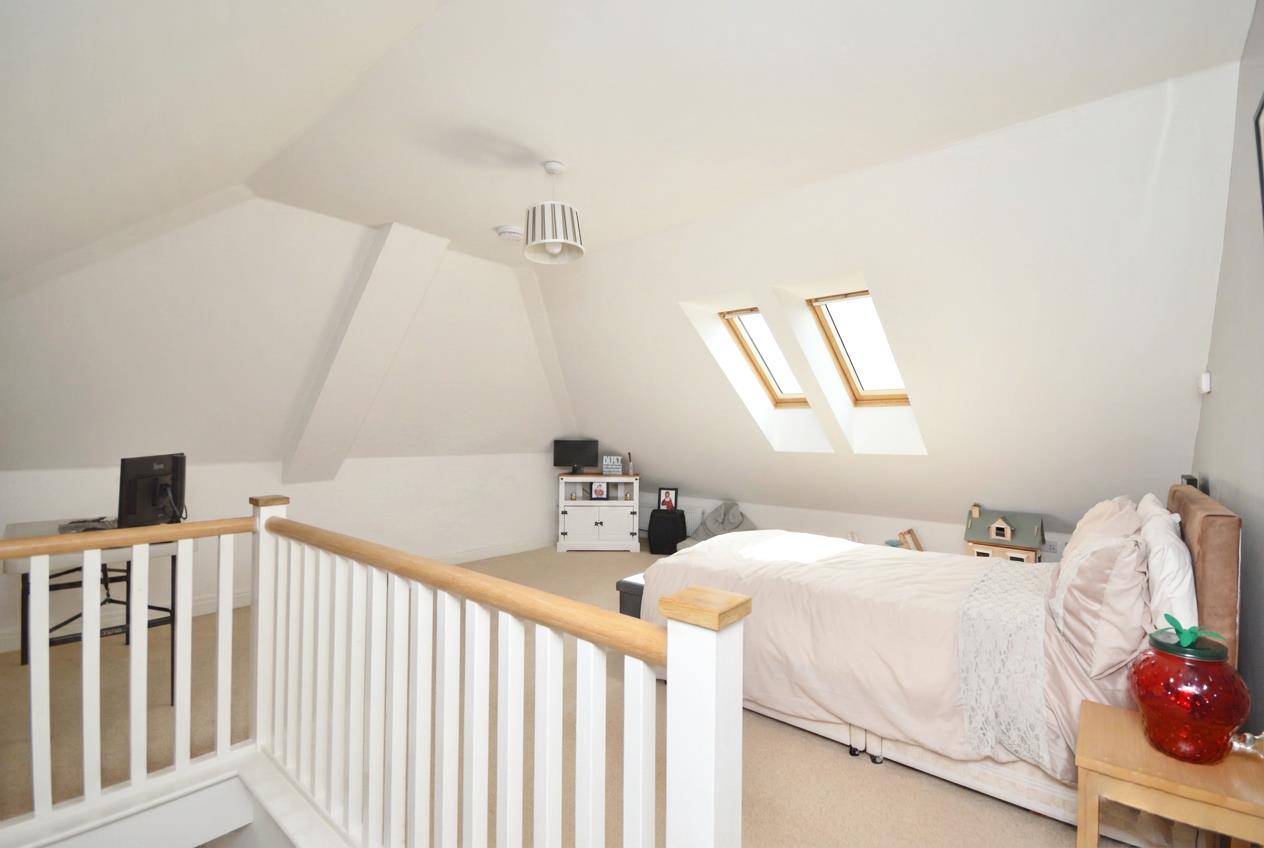
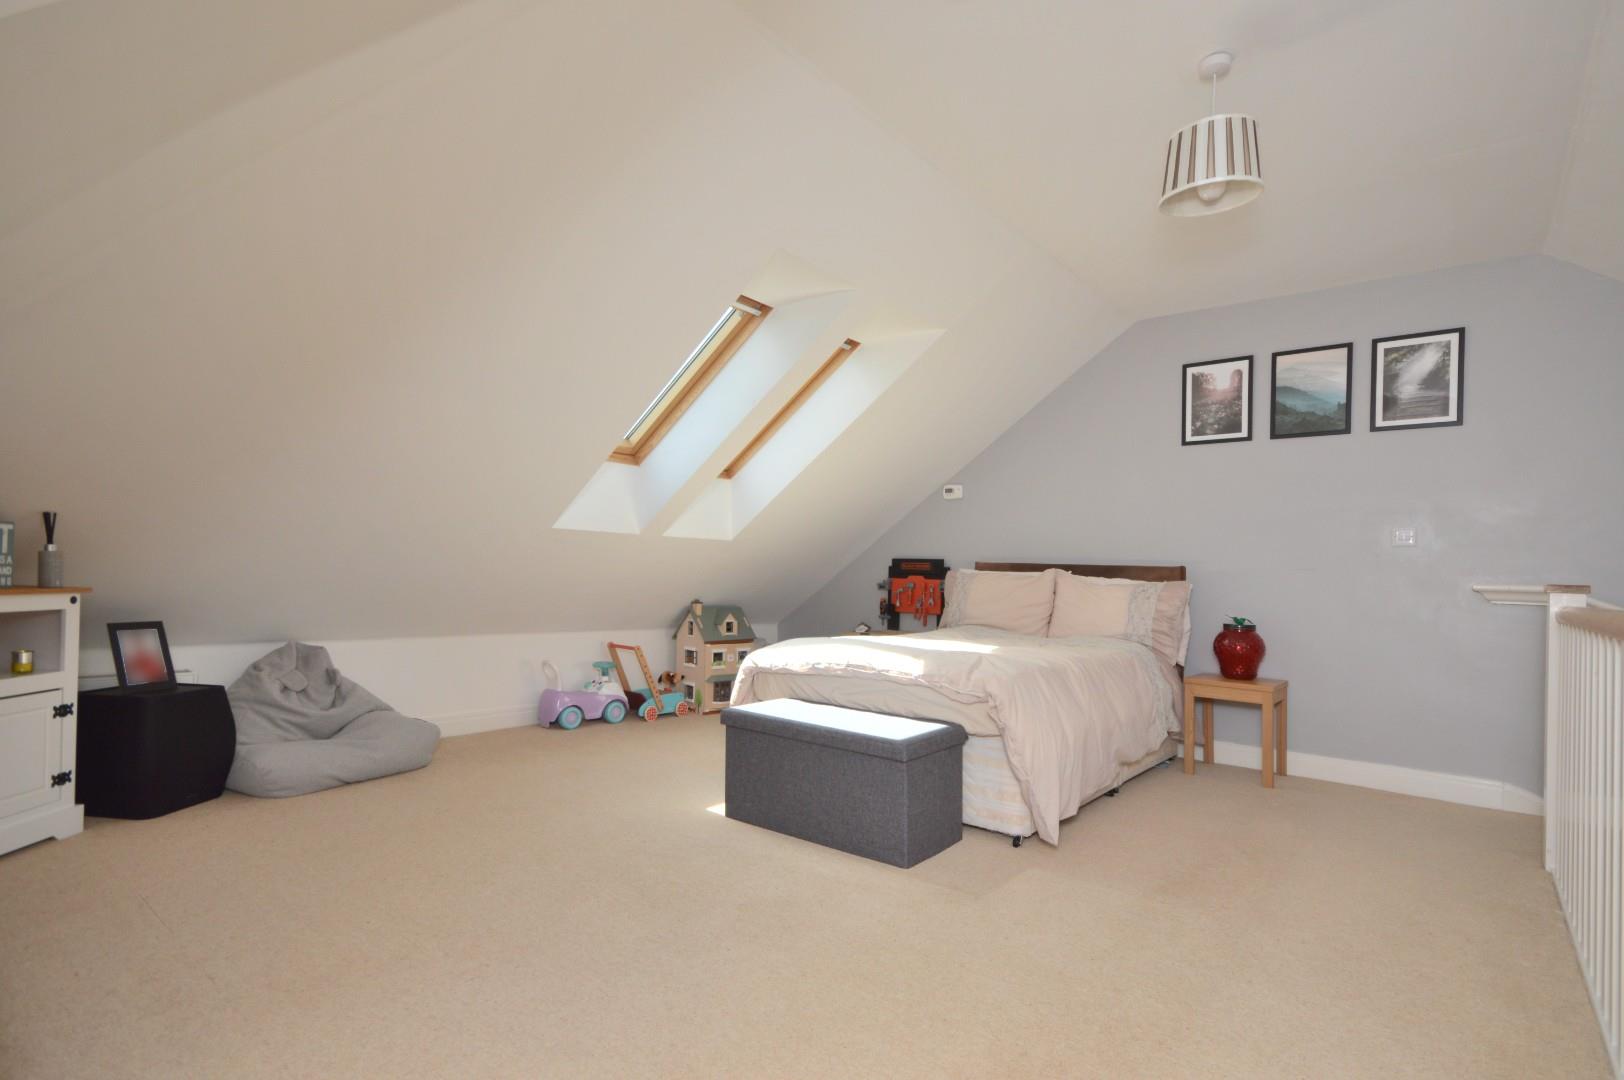
Loft Room/Bedroom Four 6.28 x 5.81 (20'7" x 19'0")
2 double radiators, 2 Velux windows to rear aspect, access to eaves storage.
Outside
The front of the property has a driveway providing off street parking for several vehicles and access to the garage. Slabbed steps lead to the front door, the remainder is laid mainly to lawn and gravel for ease of maintenance. There is an established tree and magnolia with gravel borders containing plants and shrubs. The front is enclosed mainly by a low level stone wall with part cock and hen finish and coping stone. The rear of the property is accessed via a wooden gate from the front. A garden shed is included in the sale. The southerly facing rear garden is laid mainly to part slabbed and part decking providing a good area for al fresco dining. The rear garden is enclosed by stone walling with coping stone and wooden panel fencing.
Single Garage
Metal up and over door, power and light is connected.
Directions
Sat Nav BS31 1SN
Additional Information
- Council Tax Band
- E
- Parking
- Driveway Private
- Tenure
- Freehold
- Property type
- Semi-Detached
Energy Performance Certificate
Utilities, Rights & Restrictions
Utility supply
- Water
- mains supply
- Heating
- gas central
- Broadband
- cable
- Sewerage
- mains supply
Risks
- Flooded in last 5 years
- no
- Flood defences
- no
Interested in this property?
Arrange a Viewing

- Branch Address
- Eveleighs
45 Courtenay Road
Keynsham
Bristol
BS31 1JU - Phone Number
- 0117 904 9000
- Email Address
- Email Now