








Offers In The Region Of £850,000 - Freehold
Bath Road, Saltford, Bristol
4 Bedroom Semi-Detached For Sale- 4
- 4
- 2
Property Features
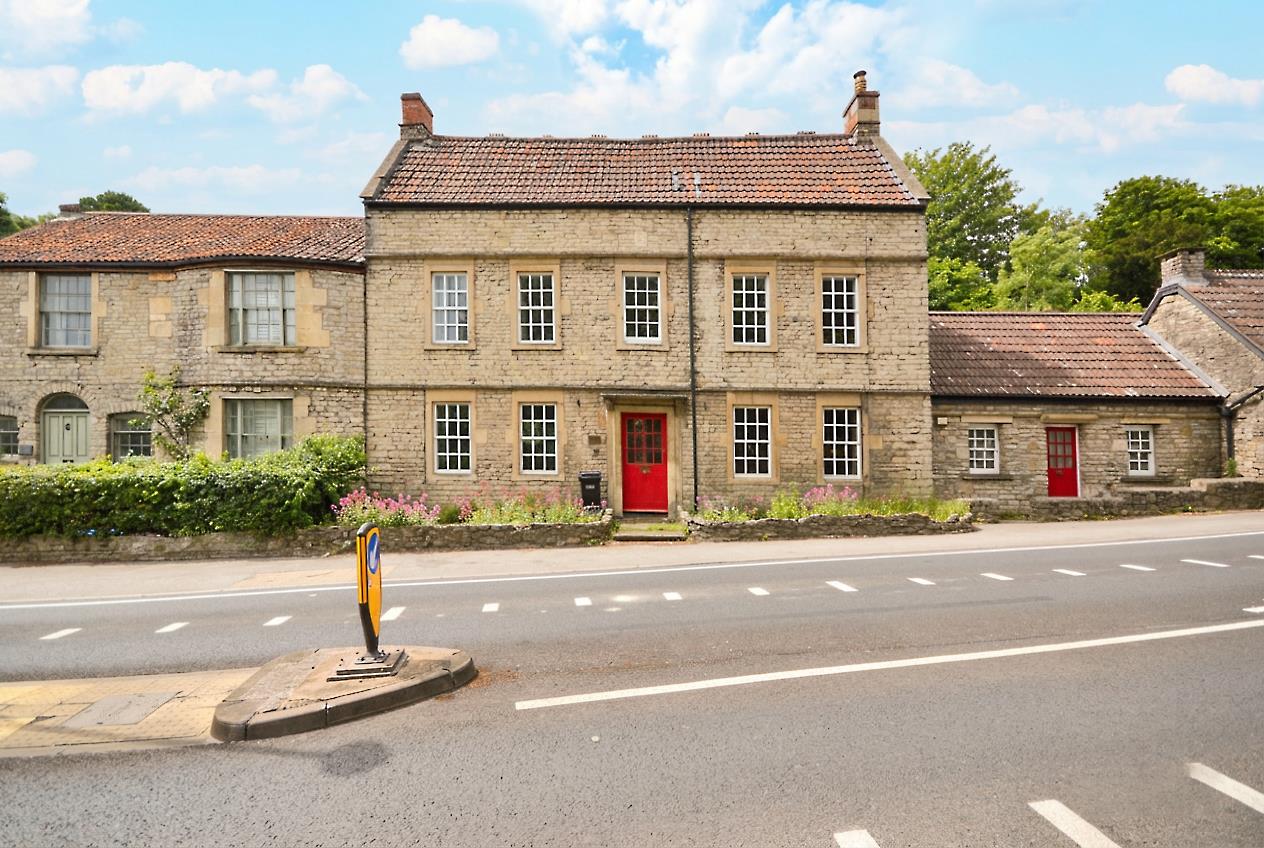
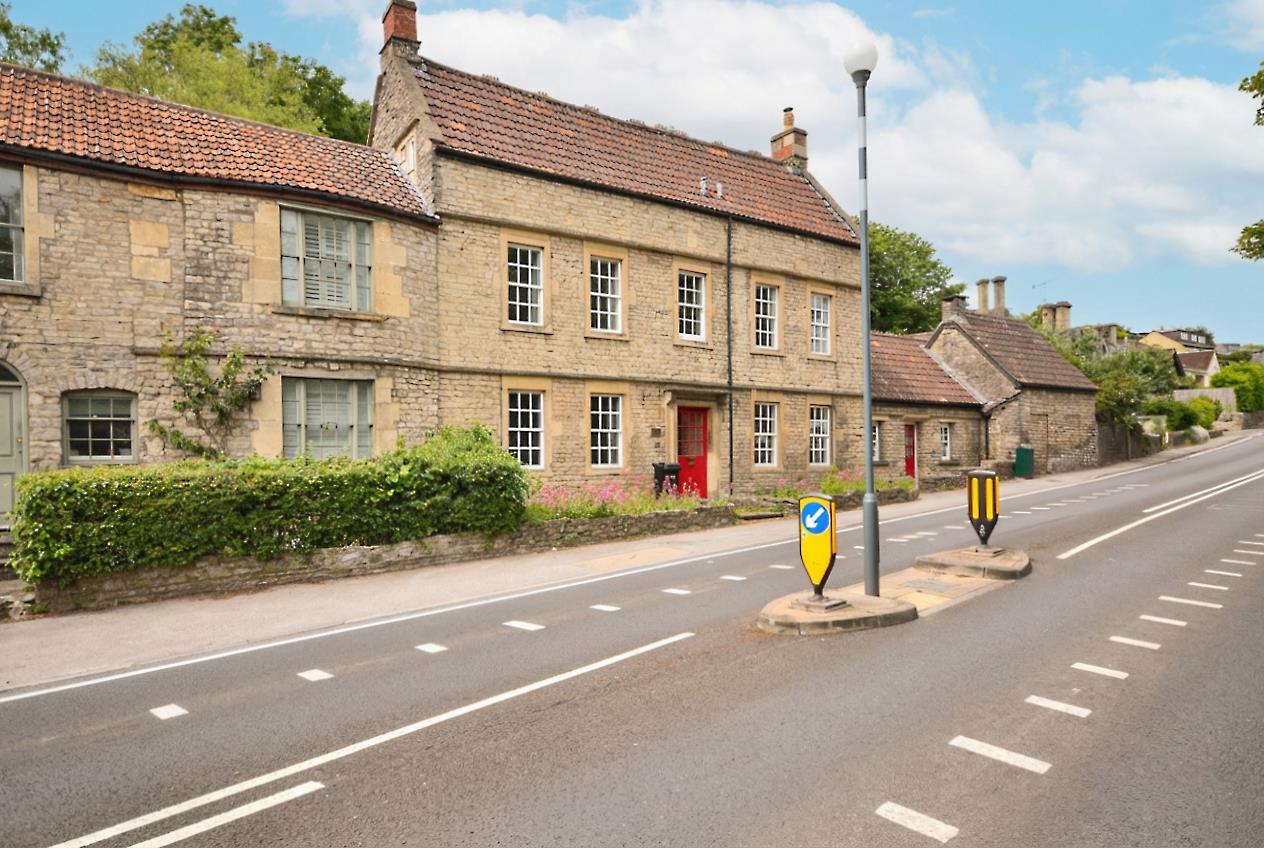
- Grade 11 Listed Semi Detached House
- Former Coaching Inn
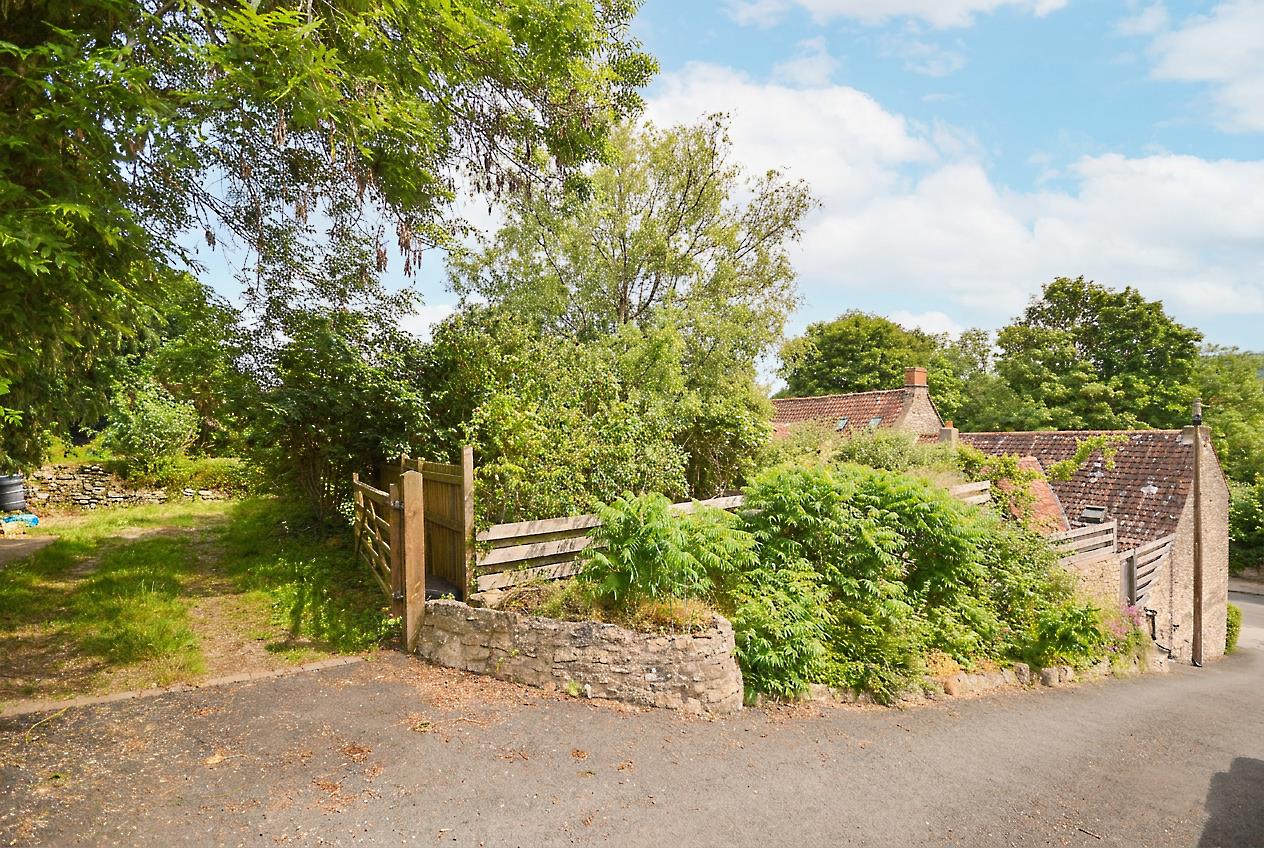
- Generous Rear mature gardens
- Period features throughout
- Double garage and off street parking for 2 vehicles
- Close to local transport links
- Freehold
- Council Tax: F
About this property
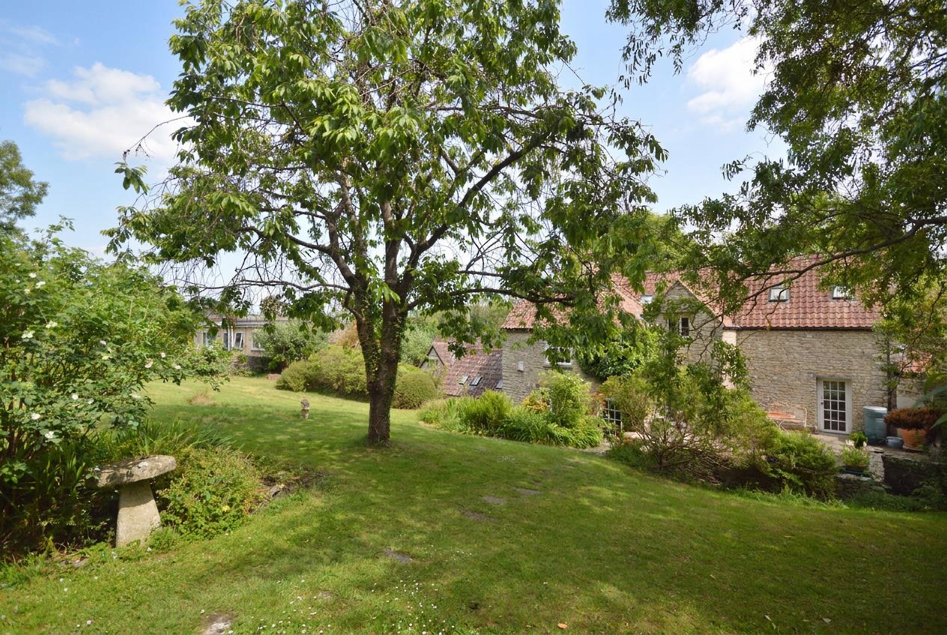
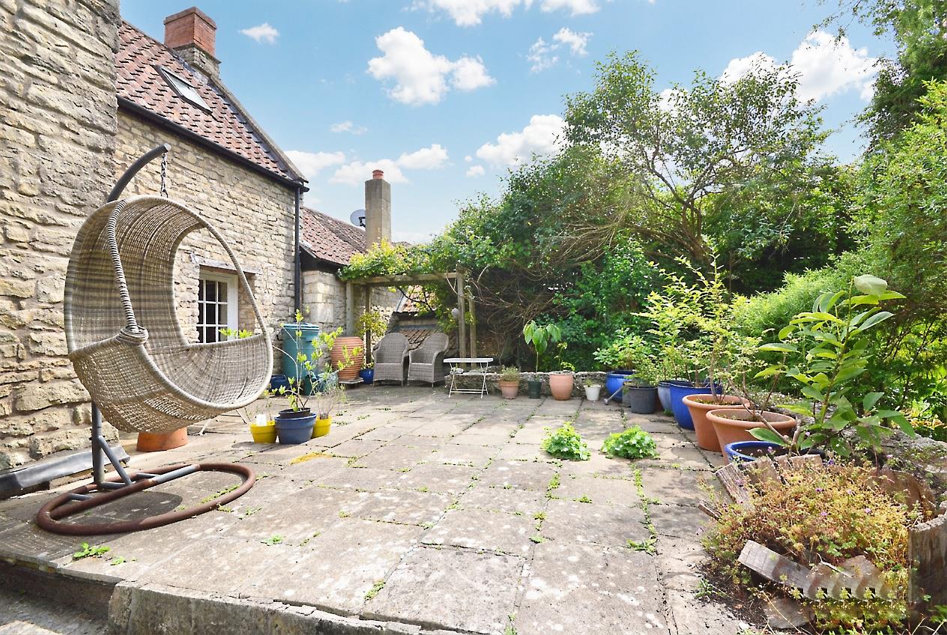
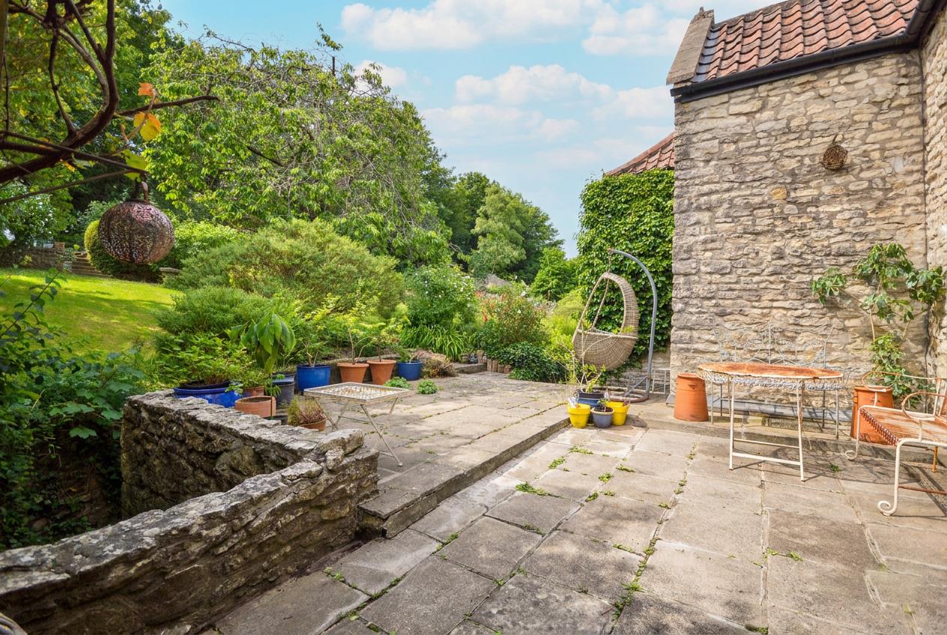
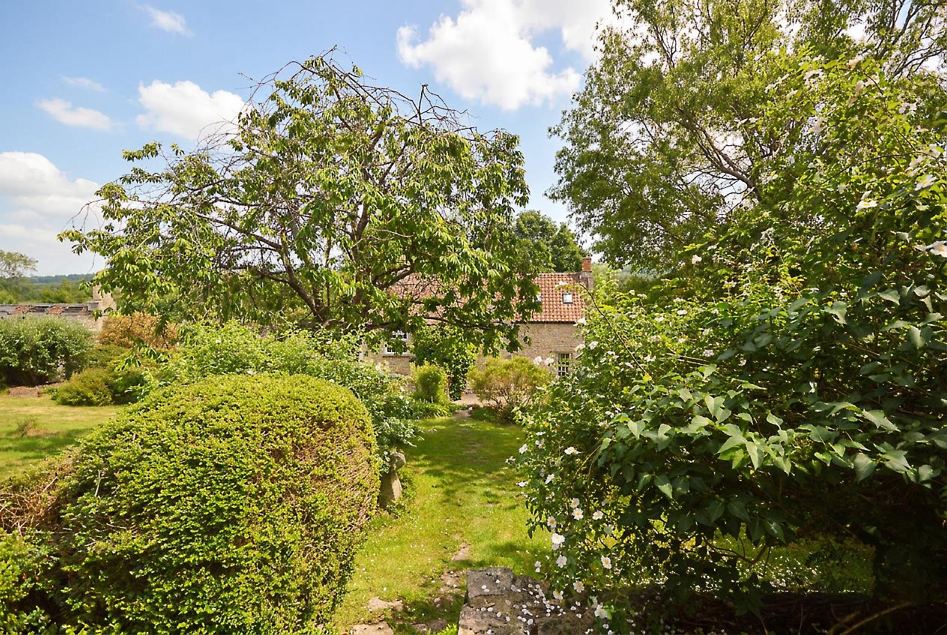
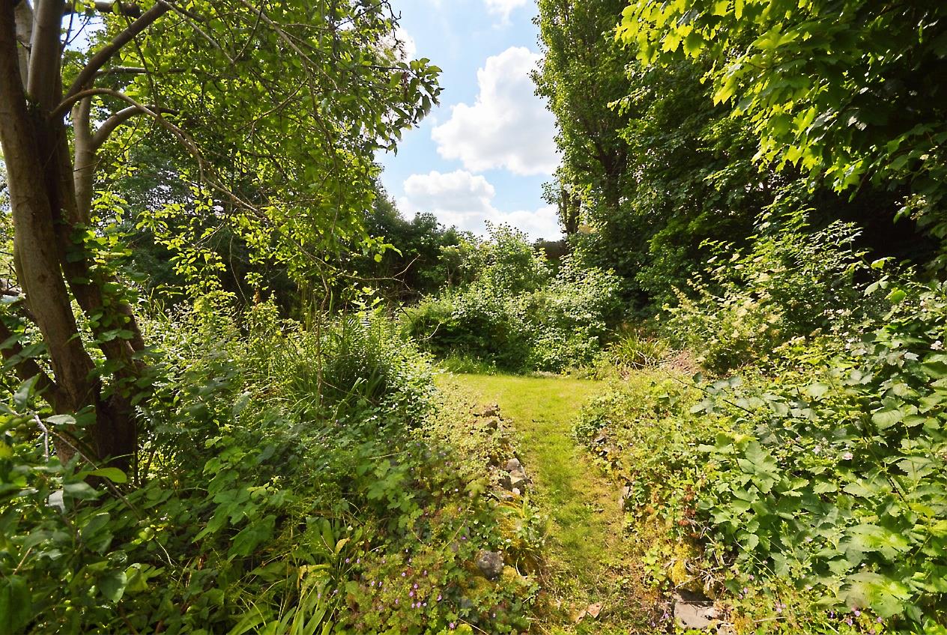
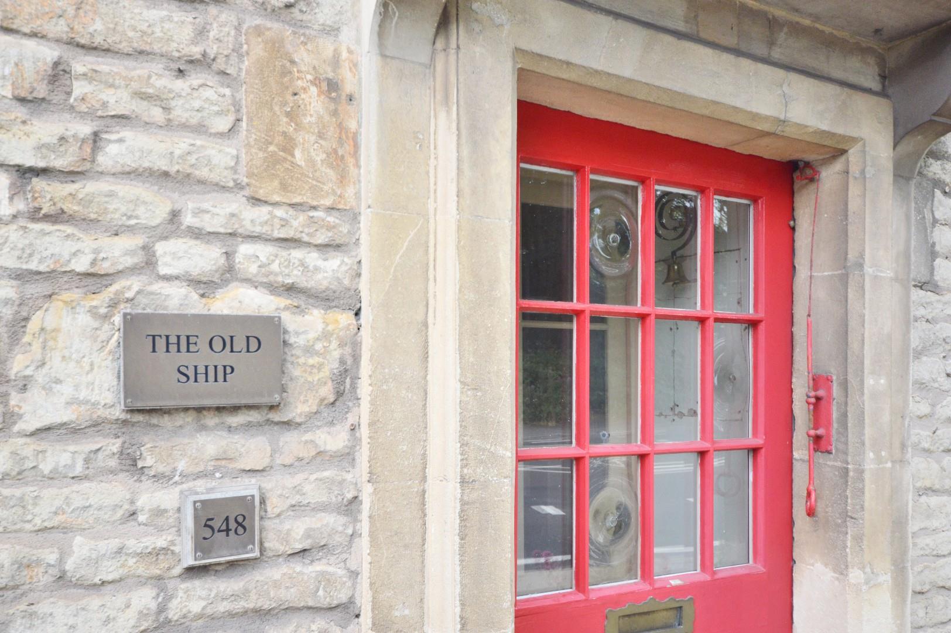
Nestled in the charming village of Saltford, midway between the historic cities of Bristol and Bath, The Old Ship is a remarkable Grade II Listed semi-detached house that exudes character and history. Believed to date back to 1720, this former Coaching Inn has been lovingly preserved, showcasing its stunning local limestone construction and traditional pantile roof. The property also benefits from a generous mature rear garden, well-stocked borders and full of wildlife, ideal for the green-fingered nature lover.
As you step inside, you are greeted by four spacious reception rooms, each offering a unique space for relaxation and entertainment. The layout is perfect for both family living and hosting guests, providing ample room to create cherished memories. The property boasts four well-appointed bedrooms, ensuring that there is plenty of space for family and visitors alike. Additionally, there are two modern bathrooms, designed for comfort and convenience.
The Old Ship also features parking for several vehicles, a valuable asset in this desirable location. The surrounding area is rich in amenities, with local shops, schools, and beautiful countryside walks just a stone's throw away. This home not only offers a glimpse into the past but also provides a wonderful opportunity for modern living in a picturesque setting.
Whether you are looking for a family home or a unique property with historical significance, The Old Ship is a rare find that combines charm, space, and a prime location. Do not miss the chance to make this enchanting residence your own.
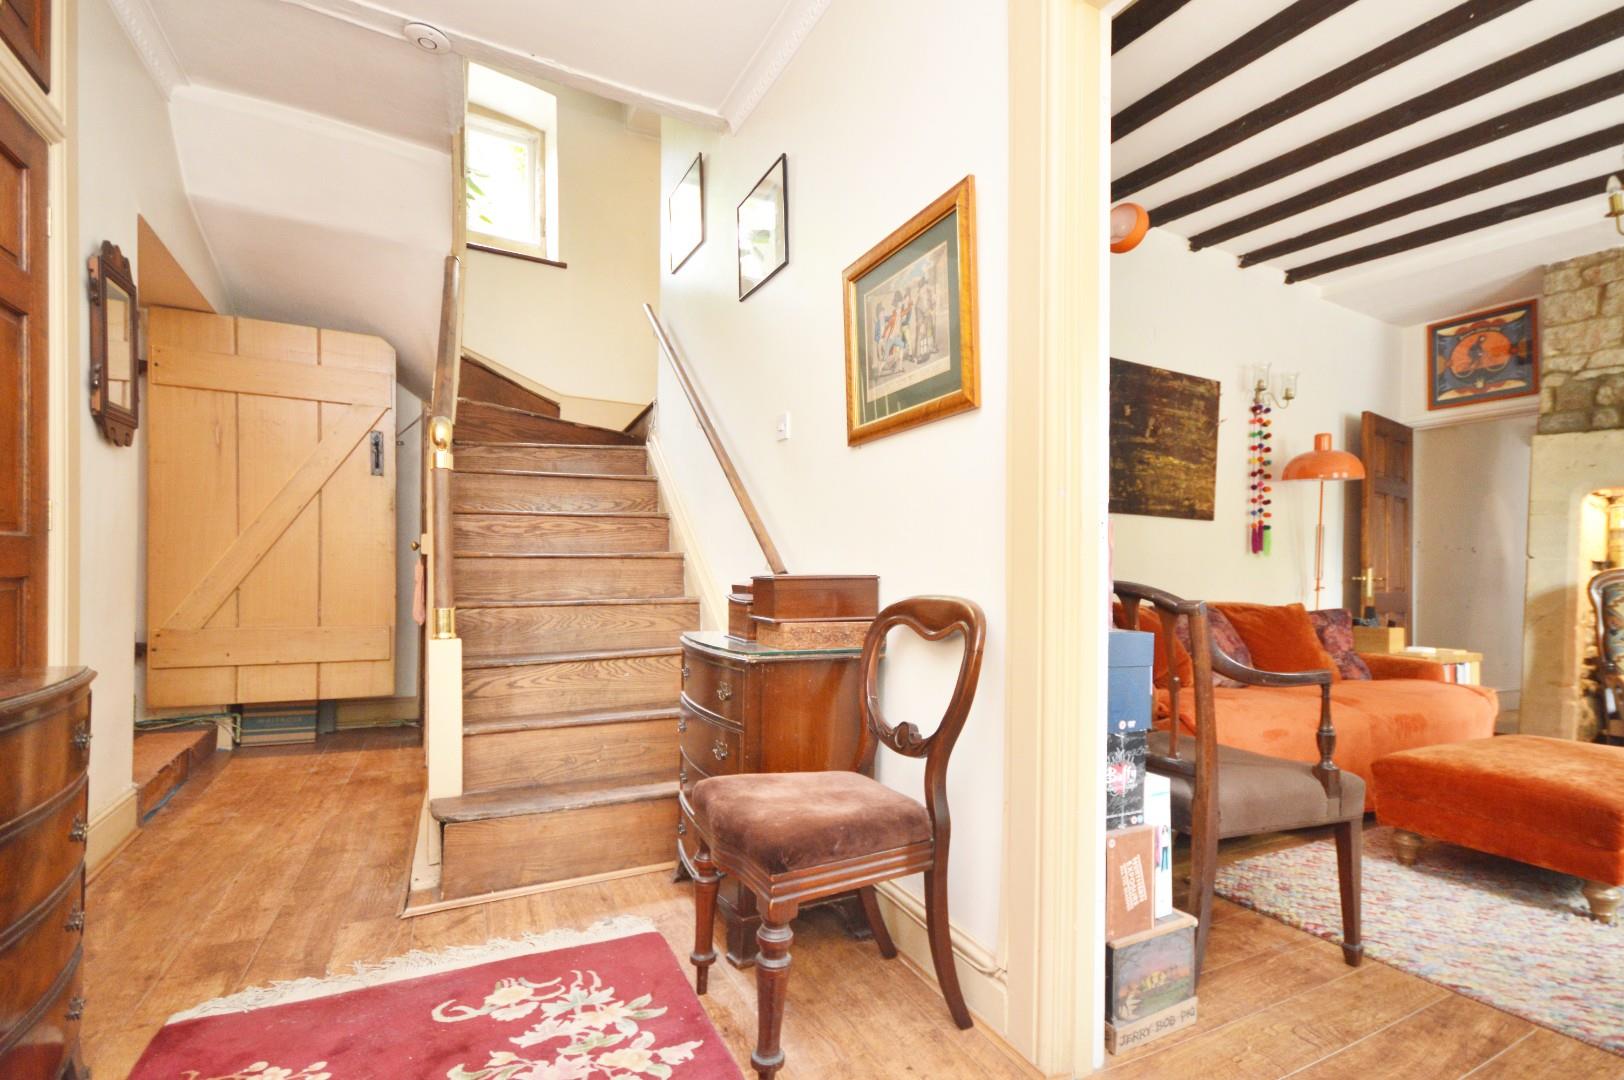
Entrance Hallway 5.78 x 1.89 (18'11" x 6'2")
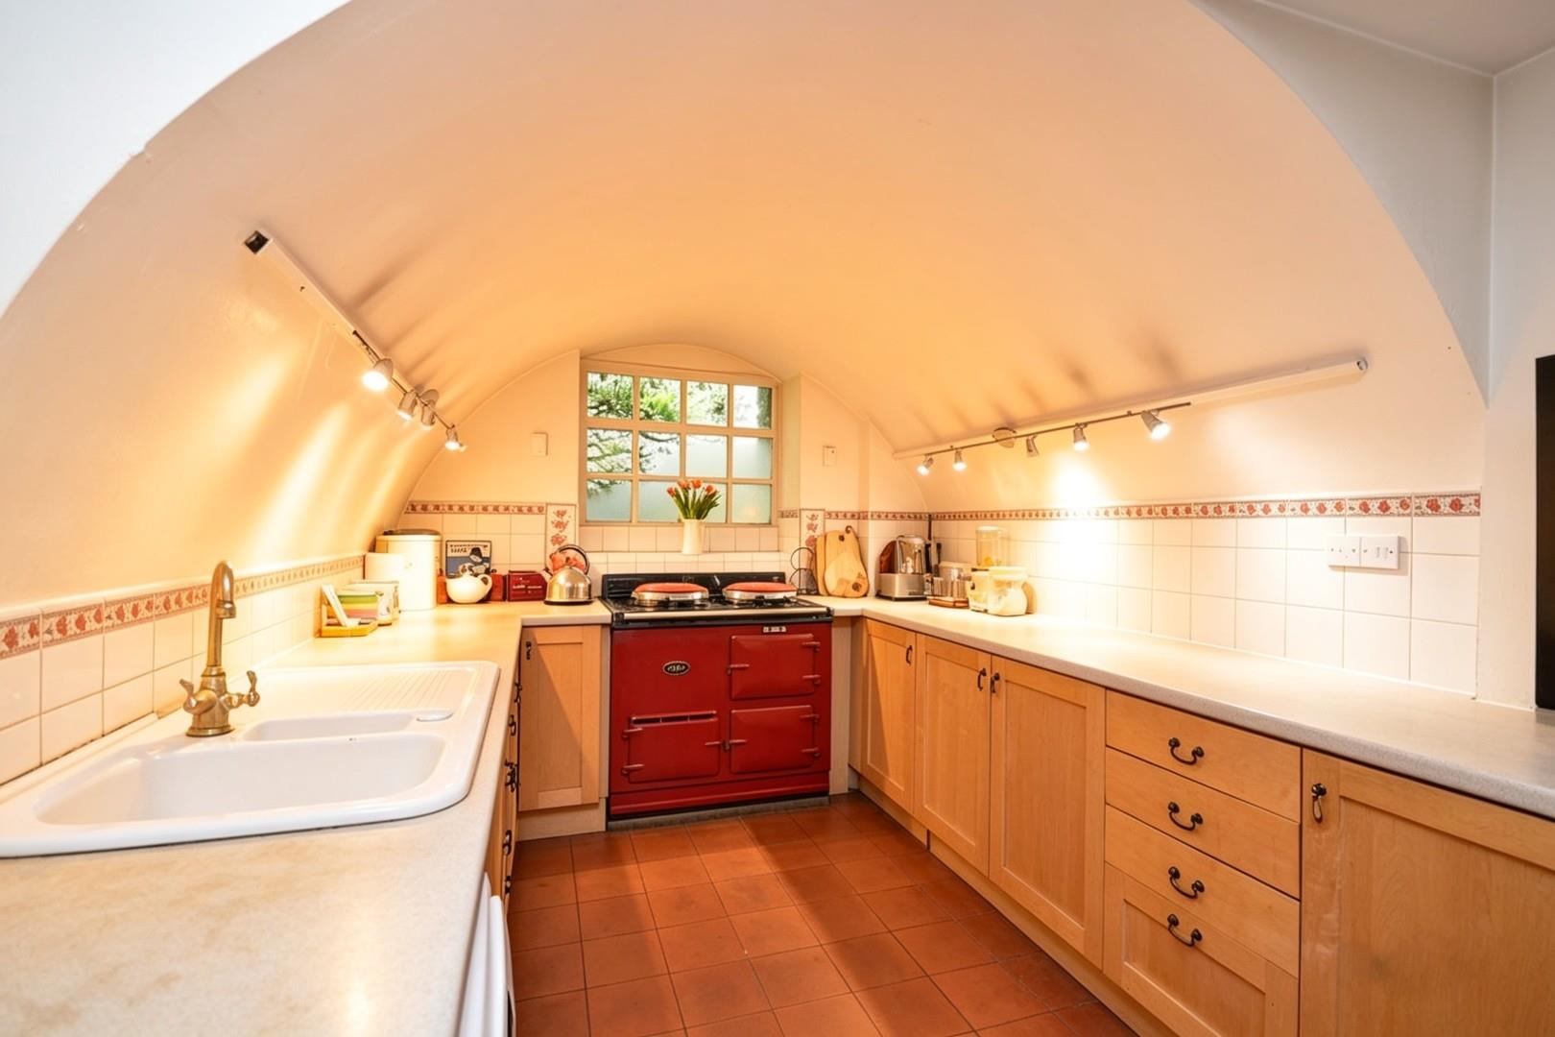
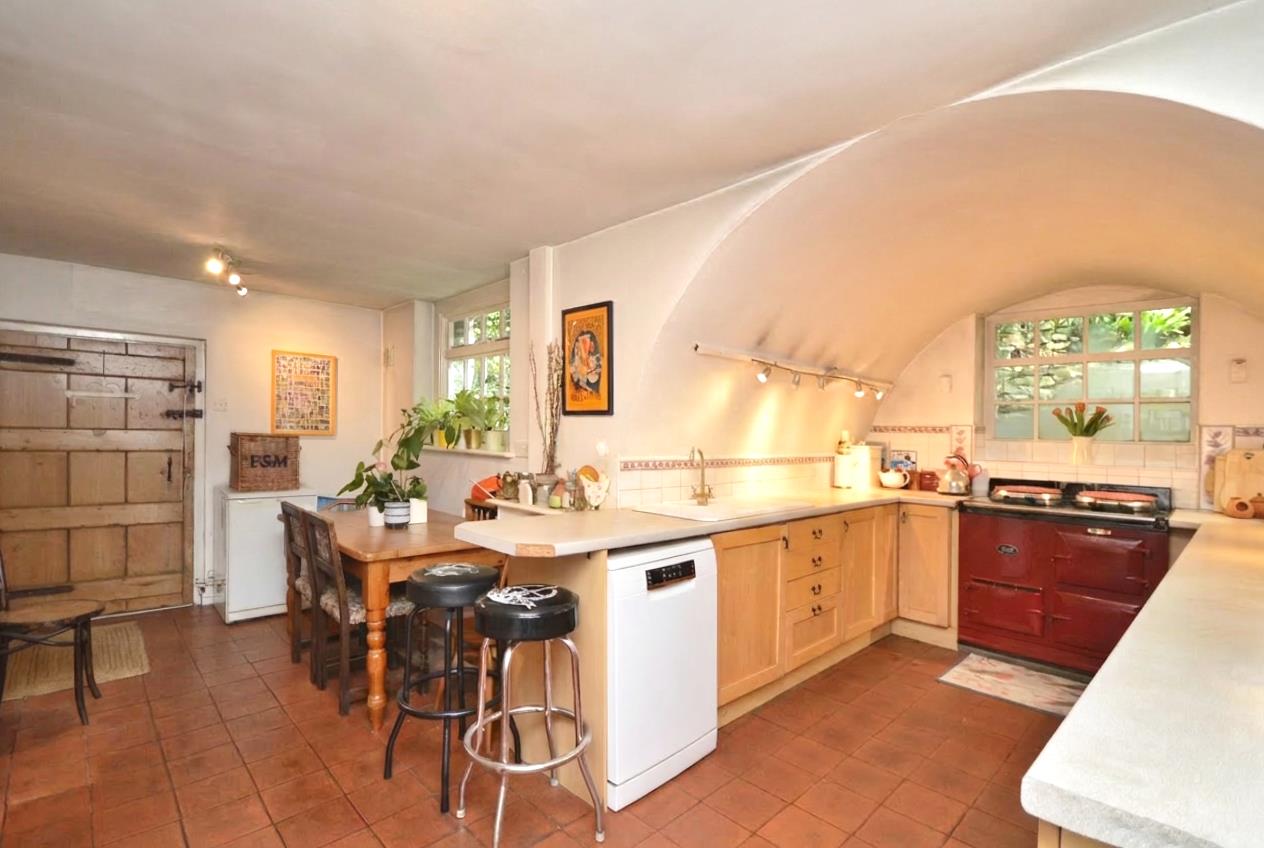
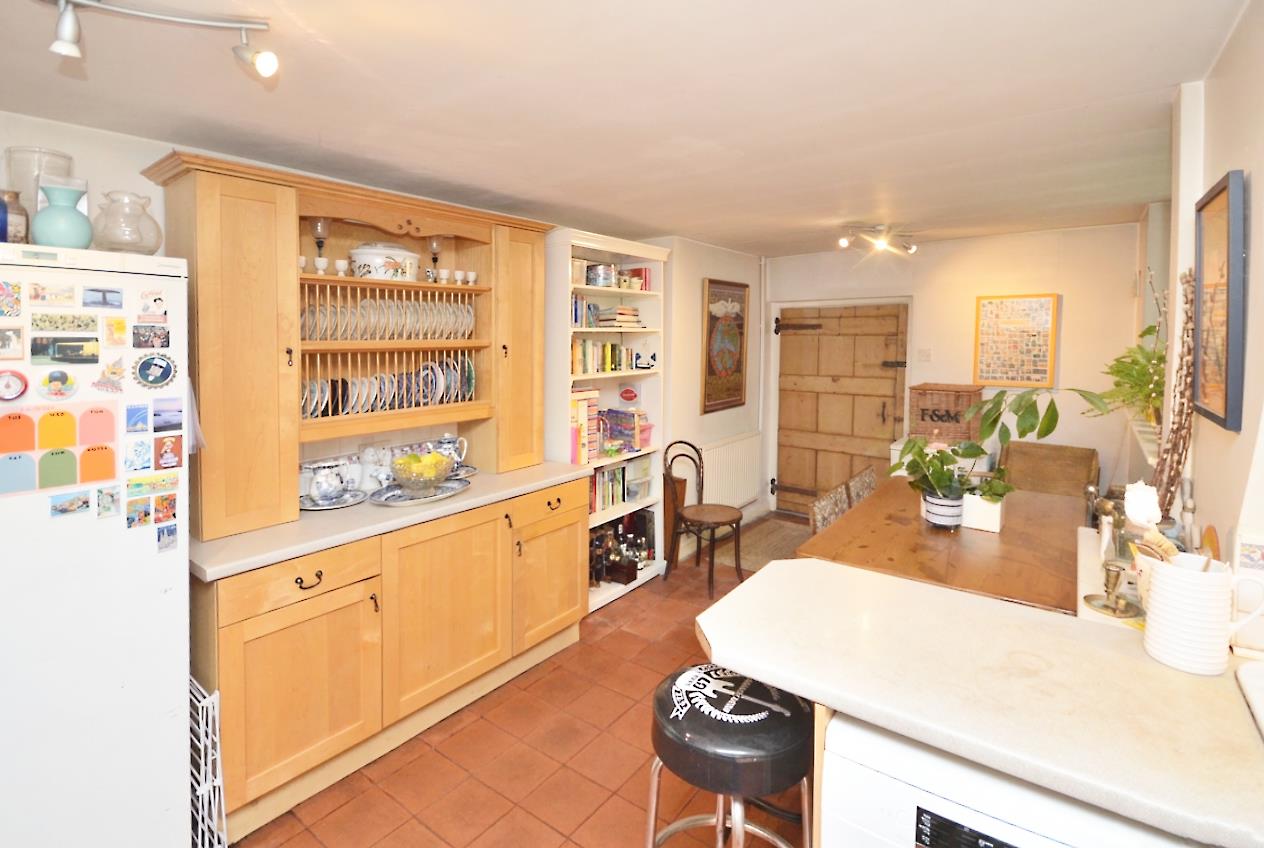
Kitchen/Breakfast Room 5.14 5.88 (16'10" 19'3")
Utility Room
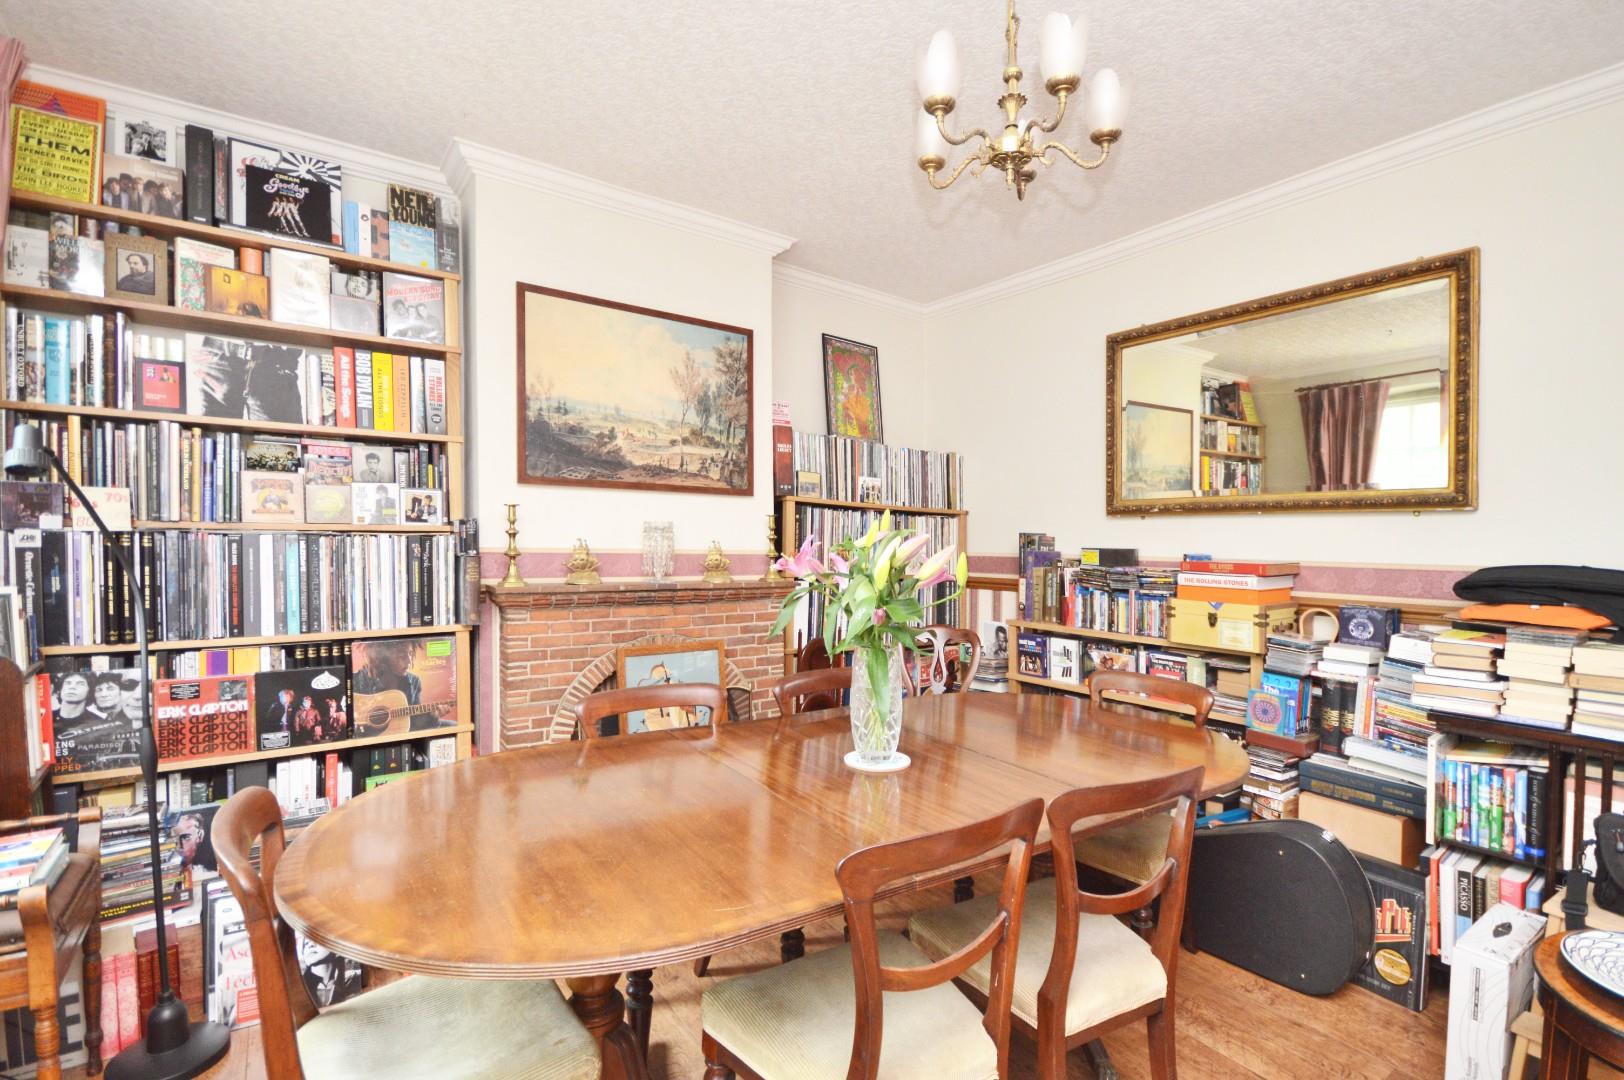
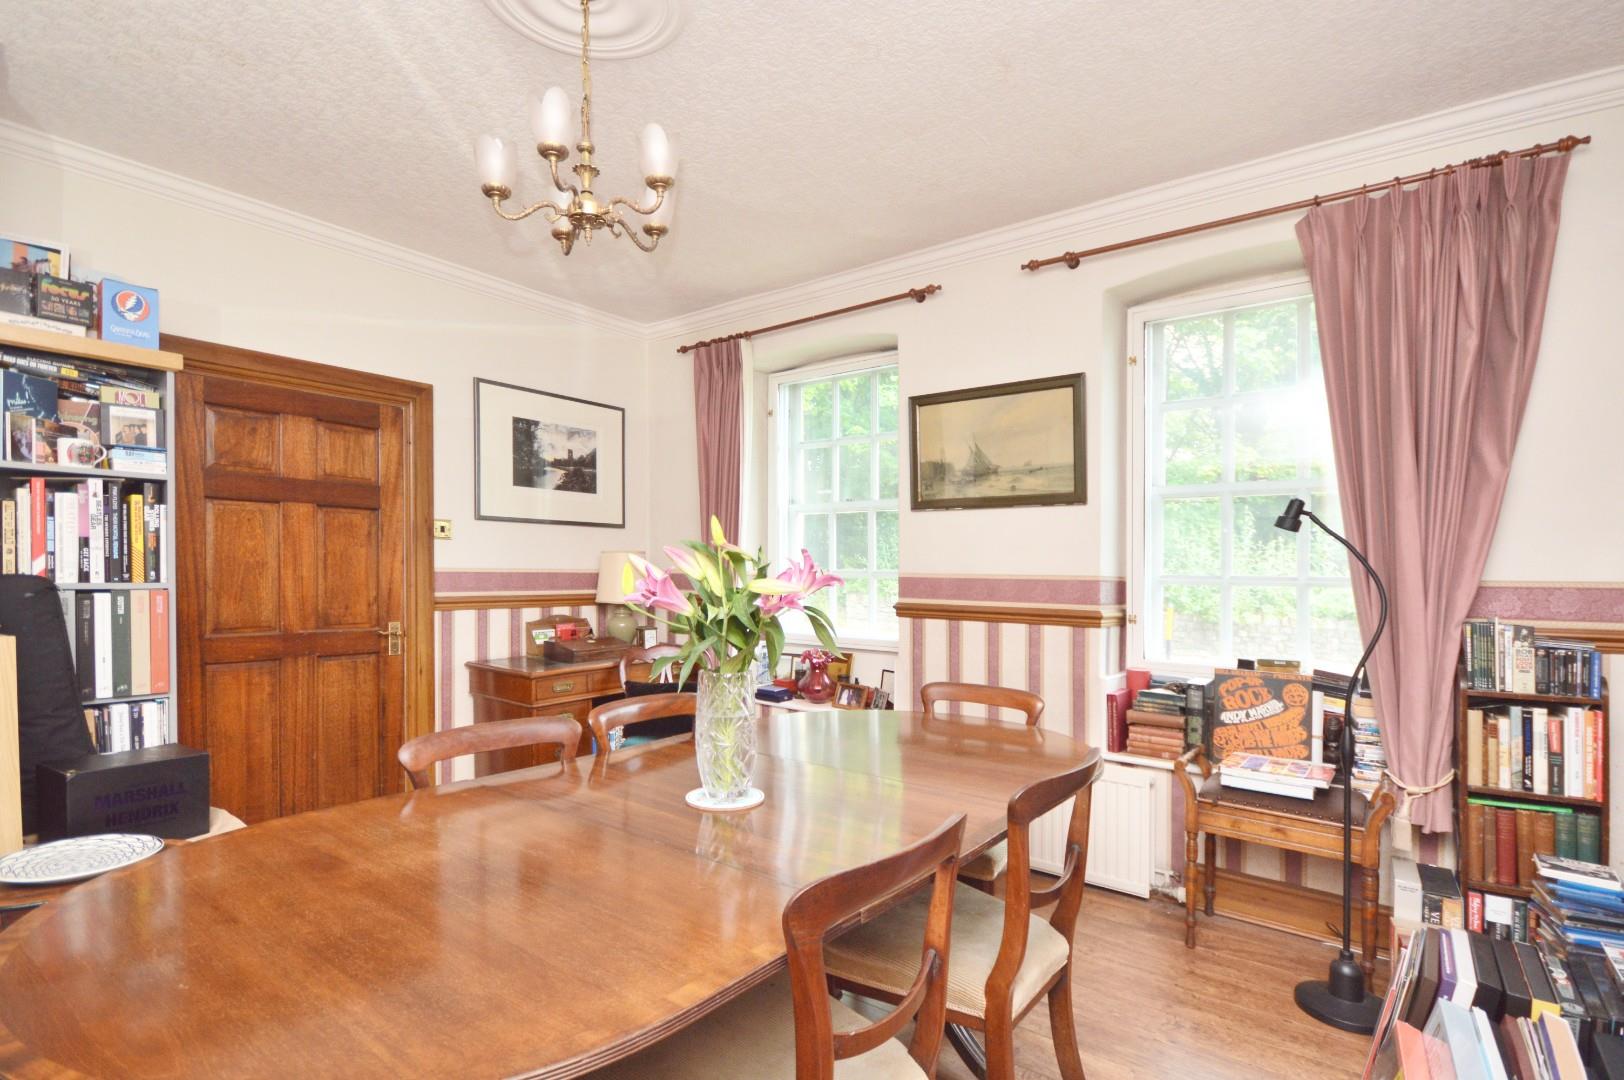
Dining Room 3.95 x 4.41 (12'11" x 14'5")
Sitting Room 3.95 x 4.47 (12'11" x 14'7")
Downstairs W/C
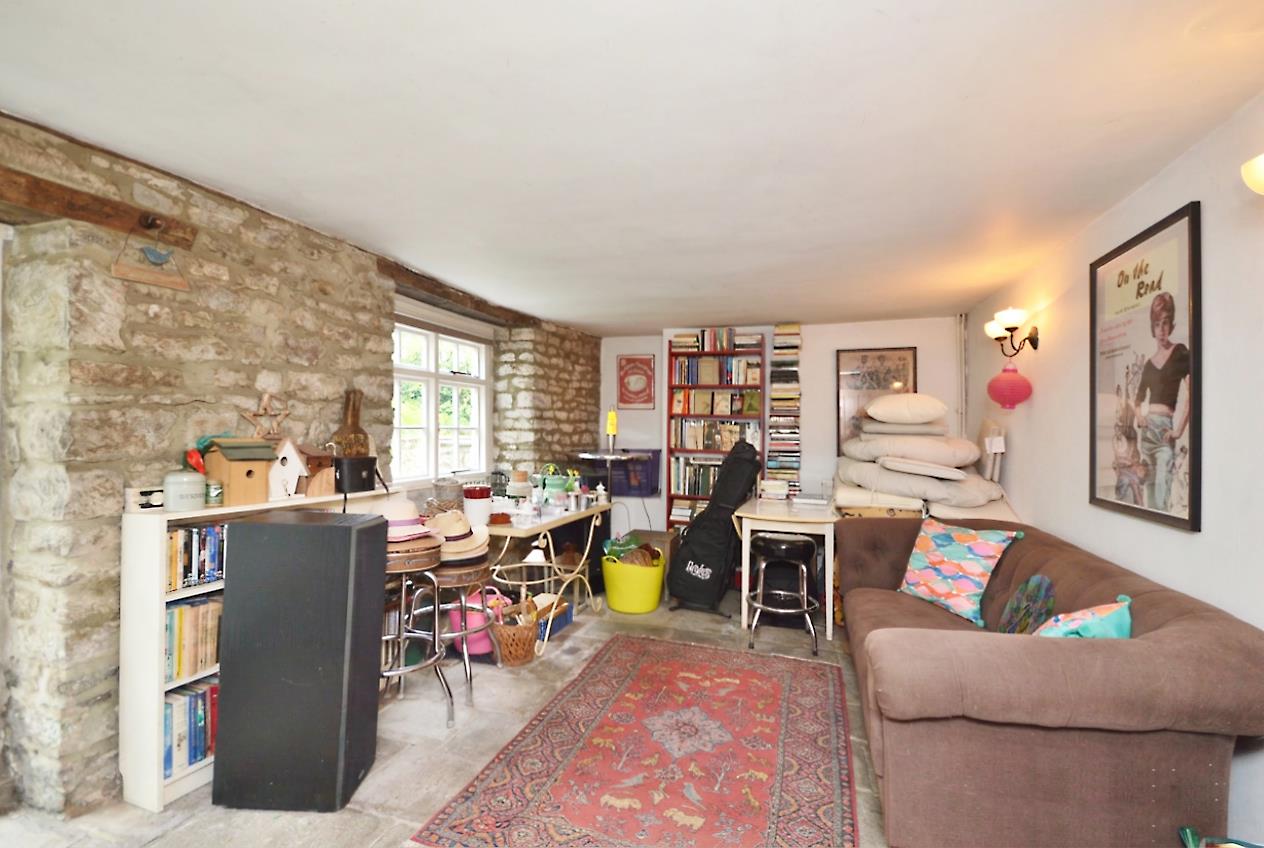
Music Room 4.20 x 6.11 (13'9" x 20'0")
Store Room 3.81 x 3.71 (12'5" x 12'2")
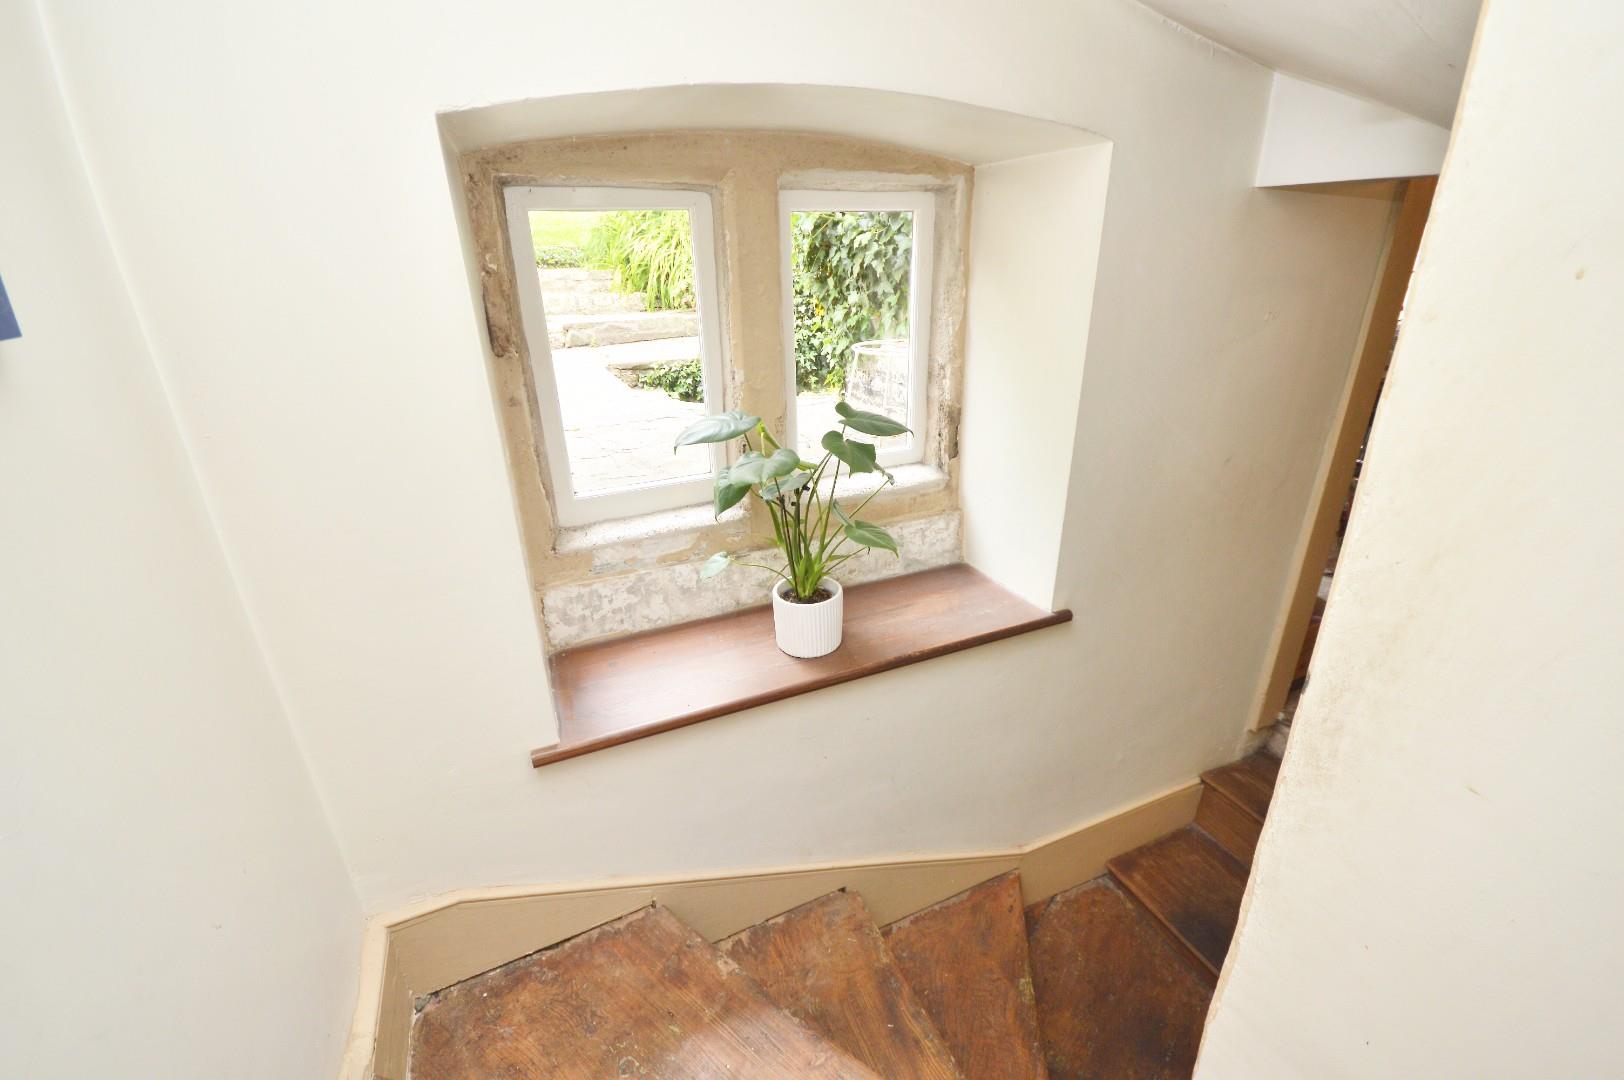
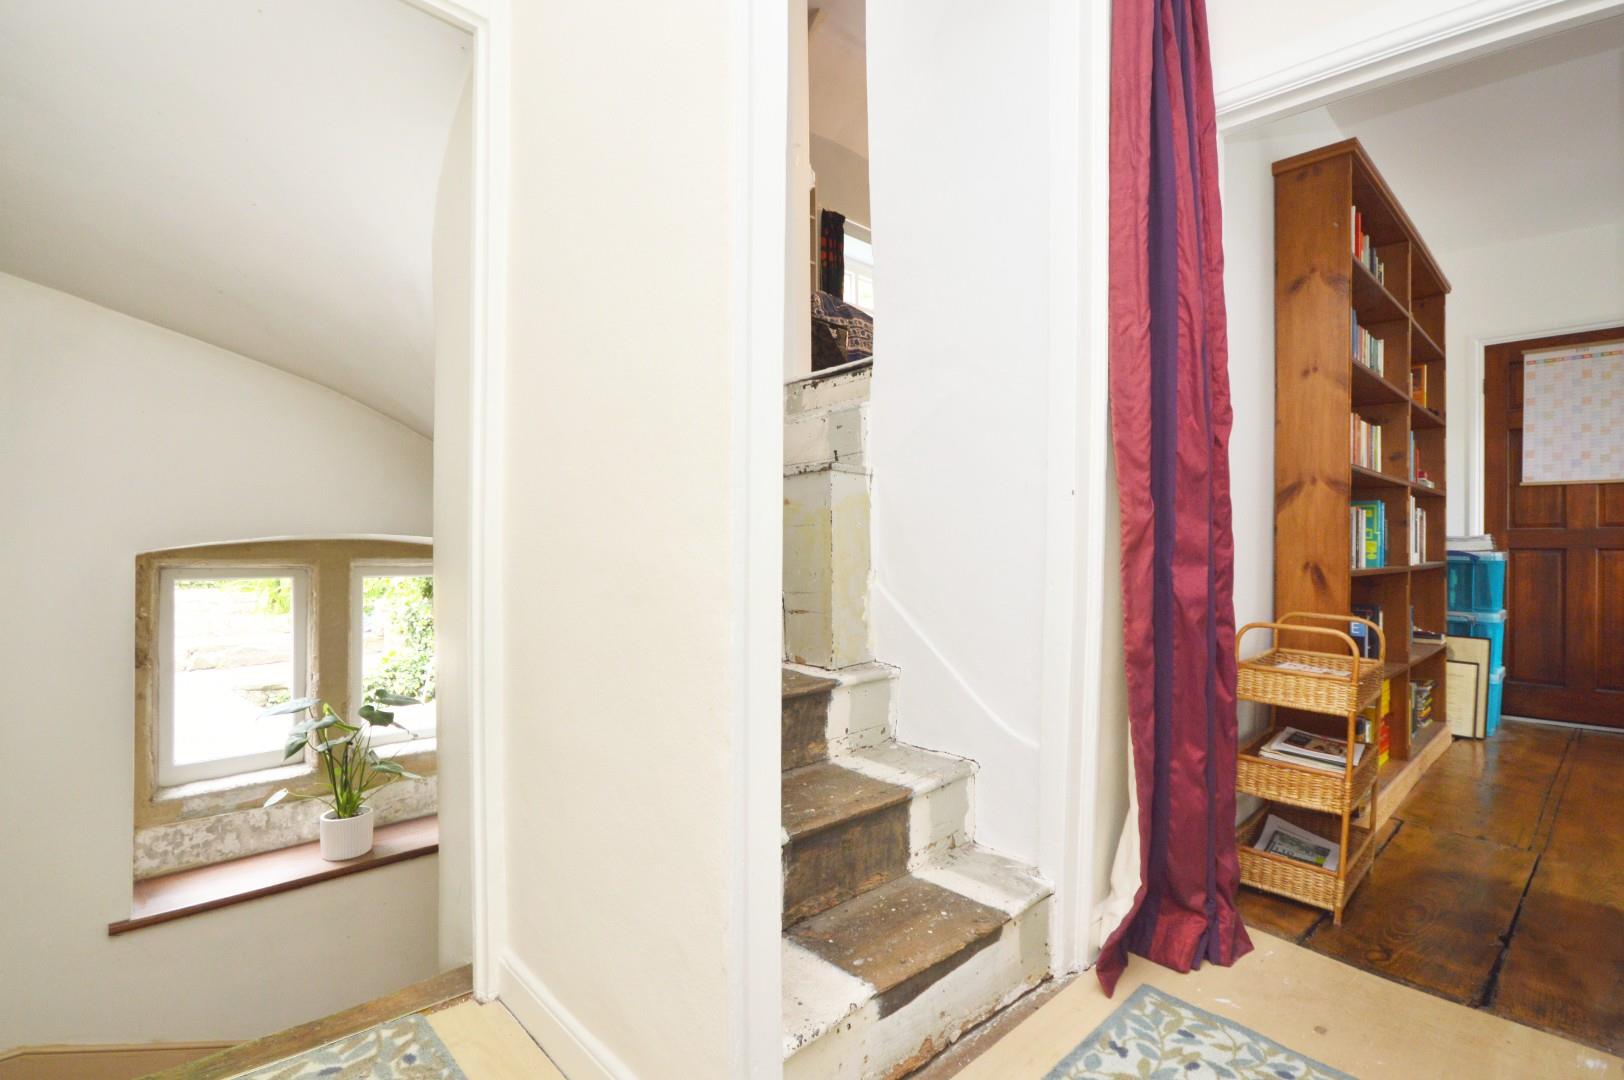
First Floor Landing 3.63 x 2.71 (11'10" x 8'10")
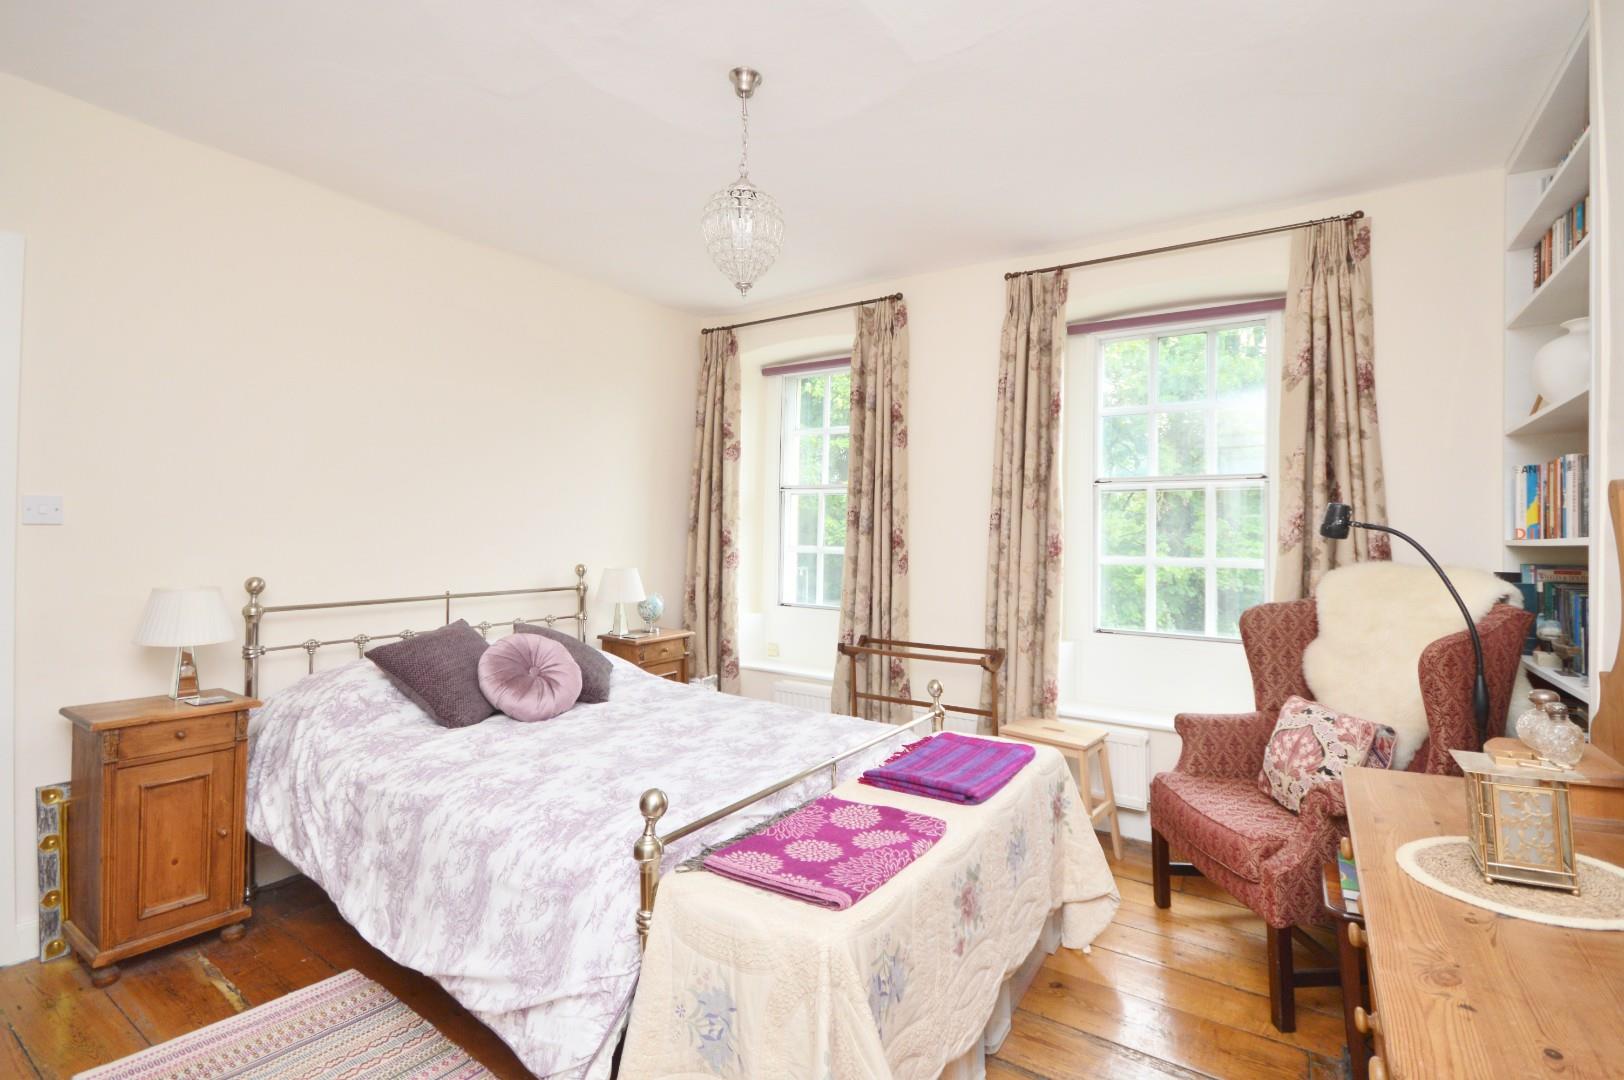
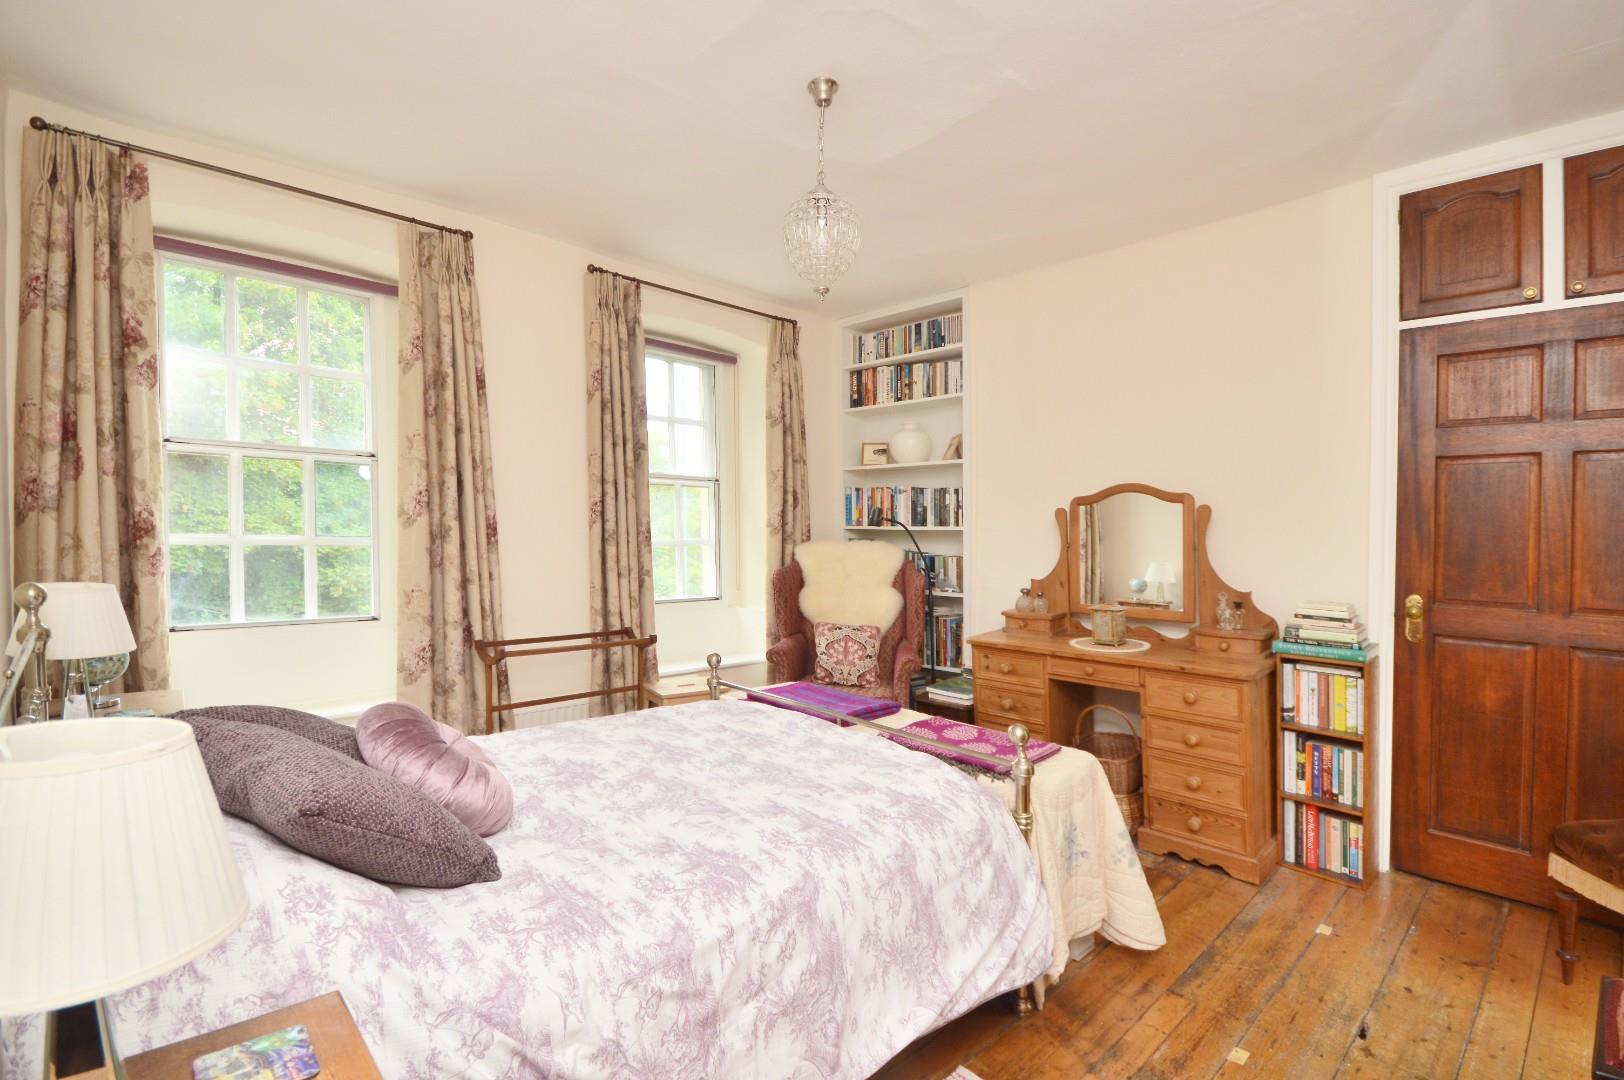
Bedroom Two 3.99 x 4.38 (13'1" x 14'4")
Bedroom Three 3.99 x 3.83 (13'1" x 12'6")
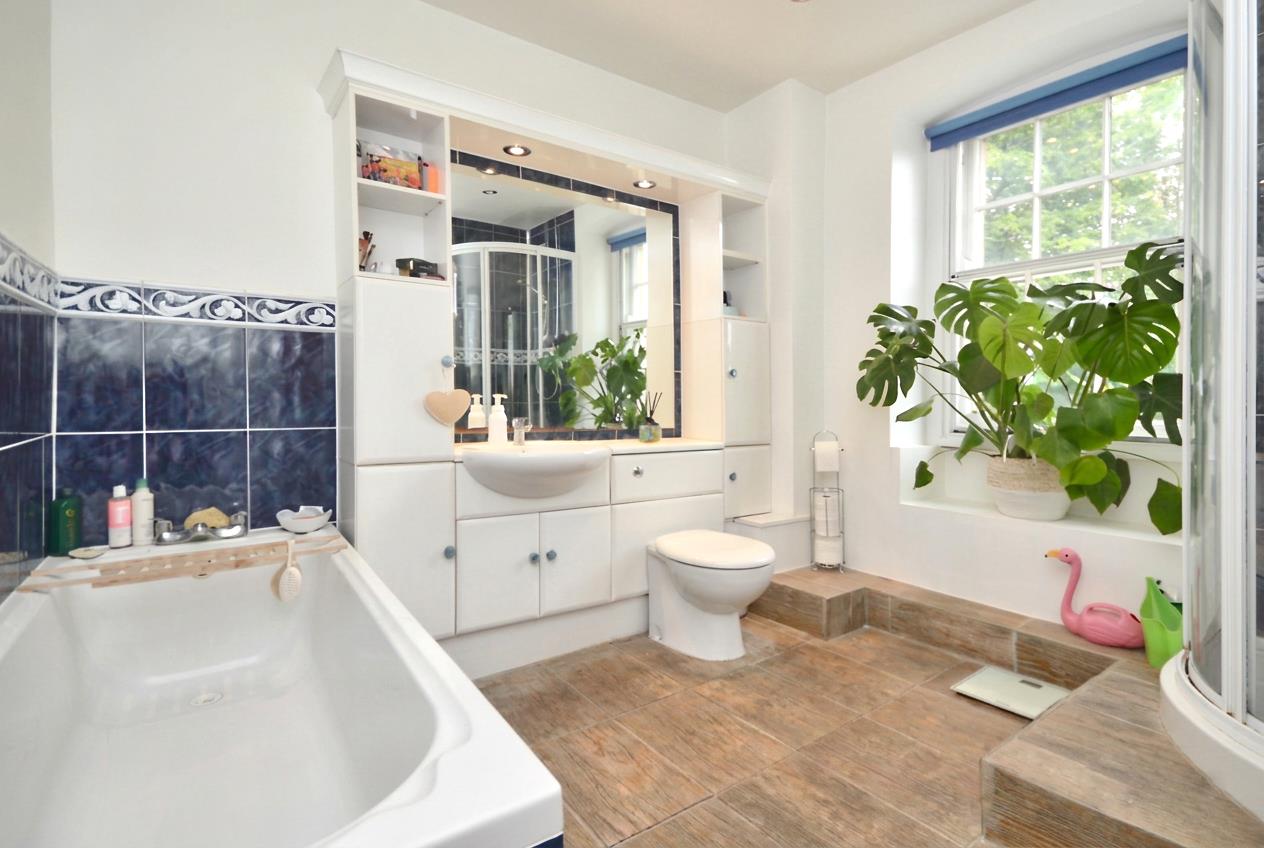
Family Bathroom 2.78 x 2.71 (9'1" x 8'10")
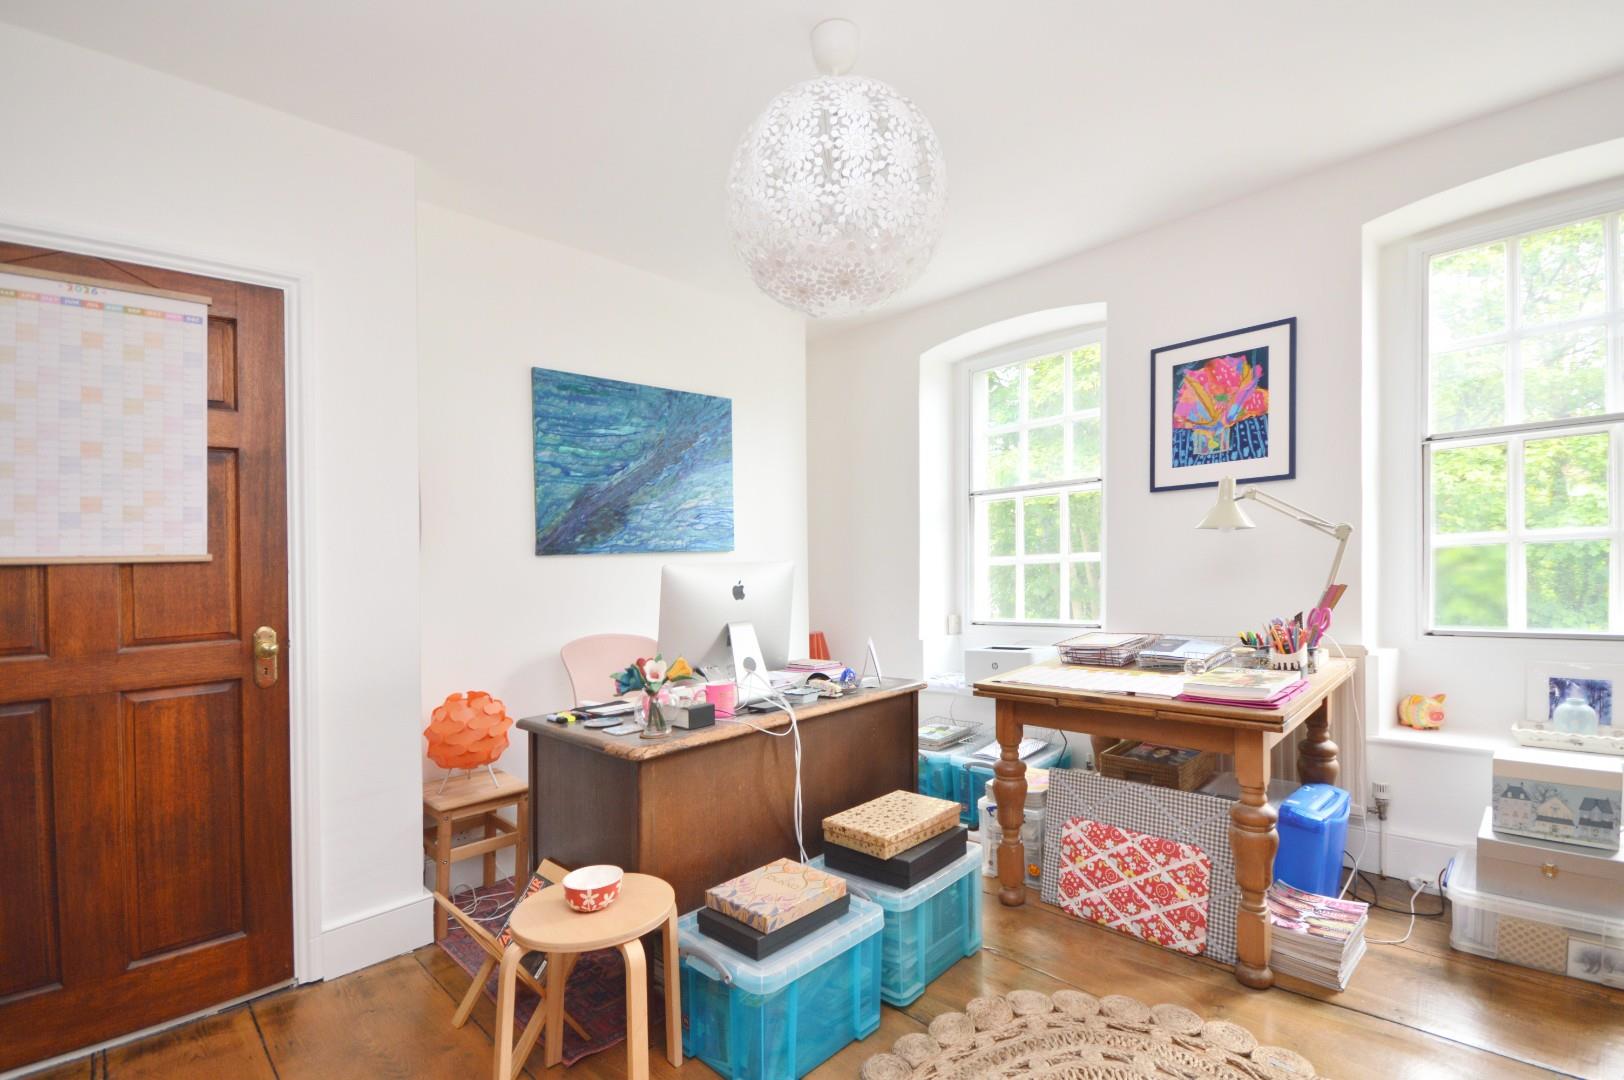
Study 3.20 x 5.18 (10'5" x 16'11")
Second Floor Landing 2.44 x 2.77 (8'0" x 9'1")
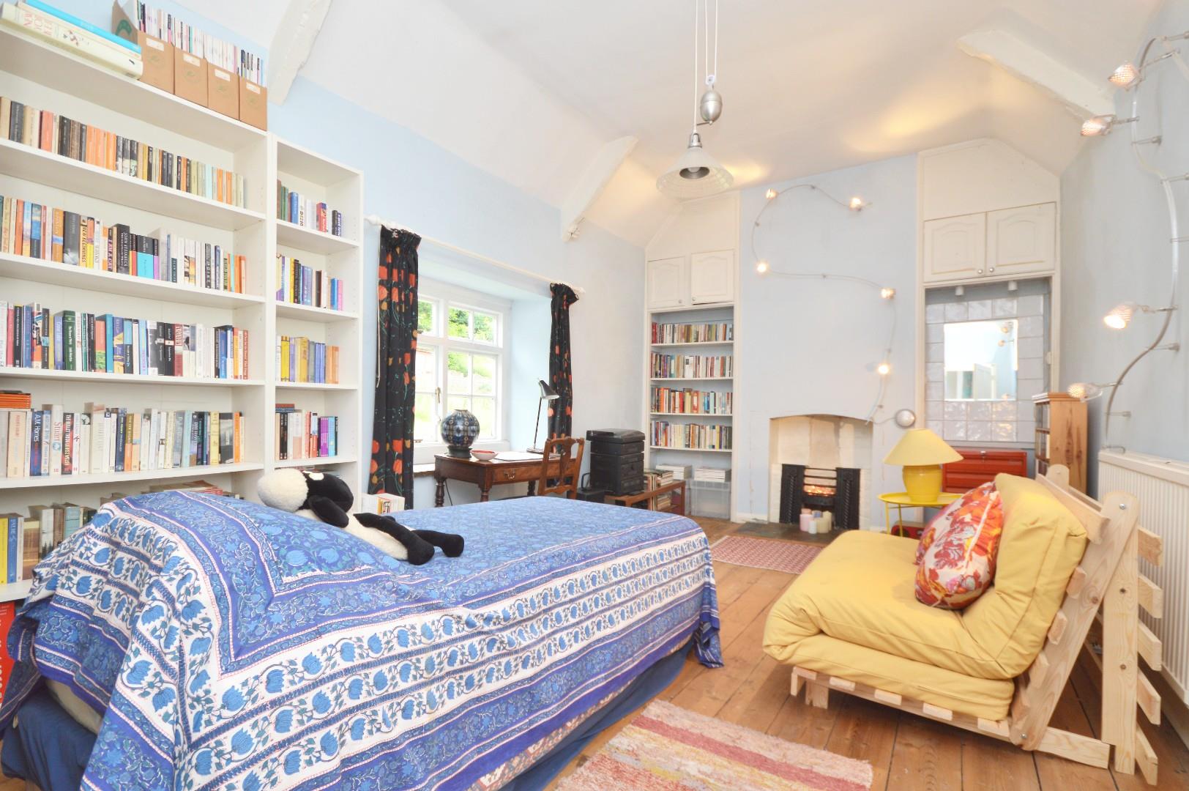
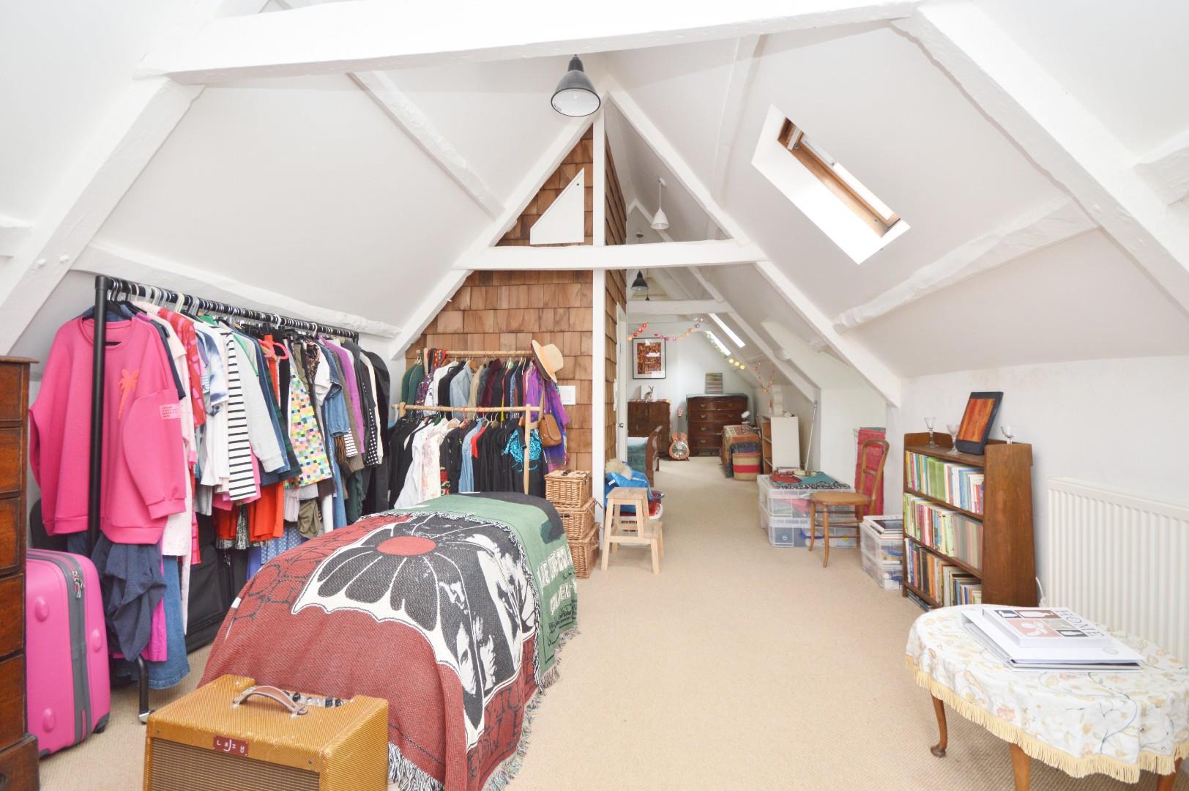
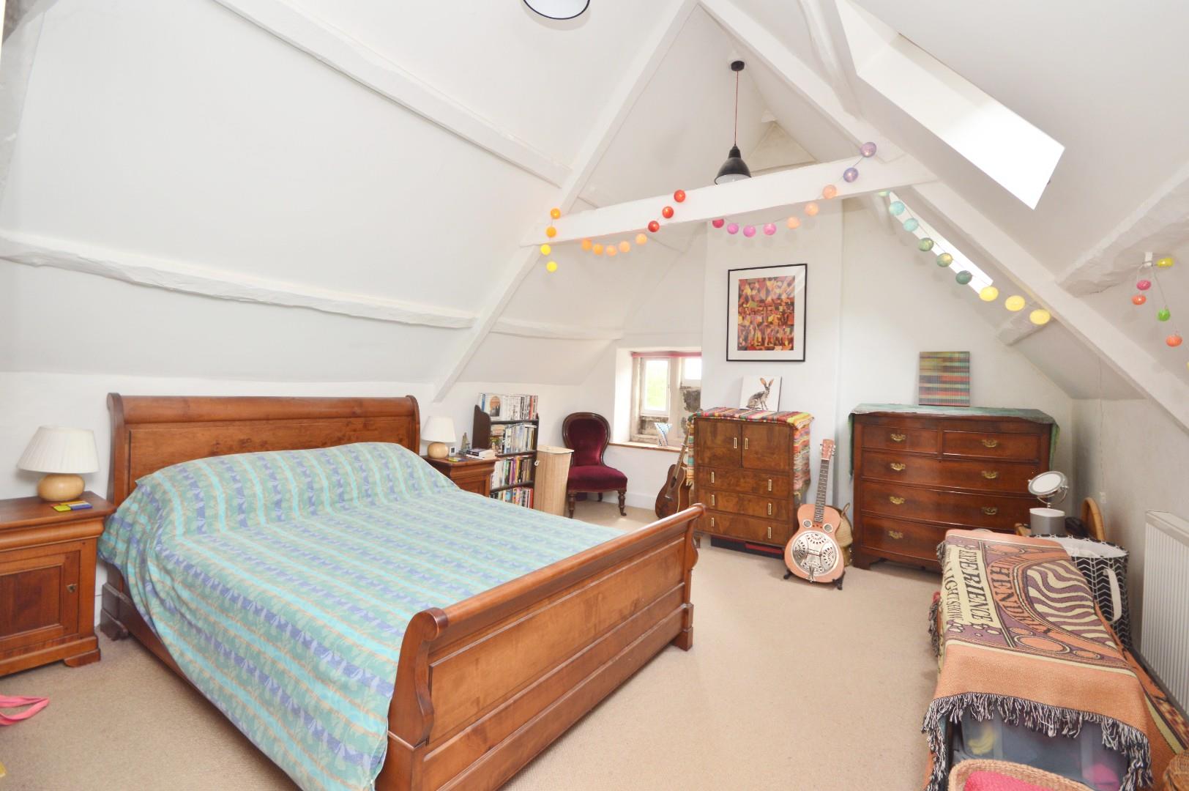
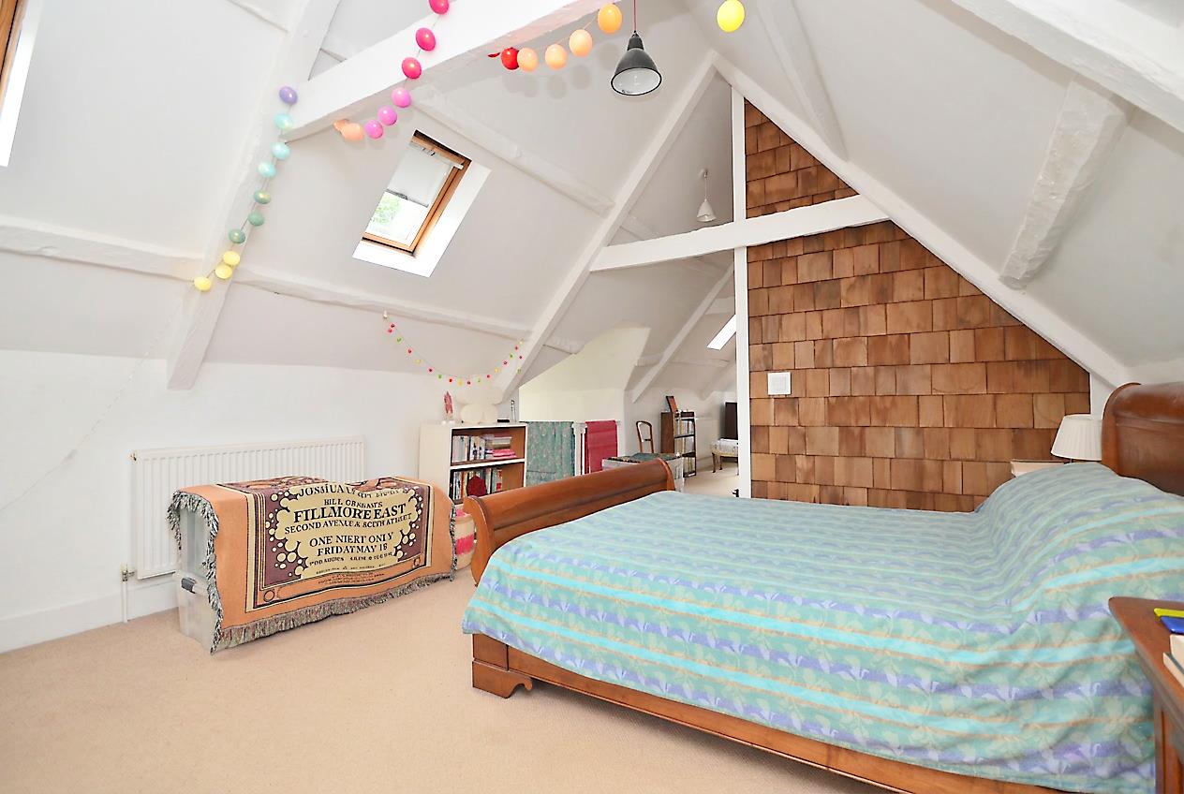
Master Bedroom 3.95 x 11.24 (12'11" x 36'10")
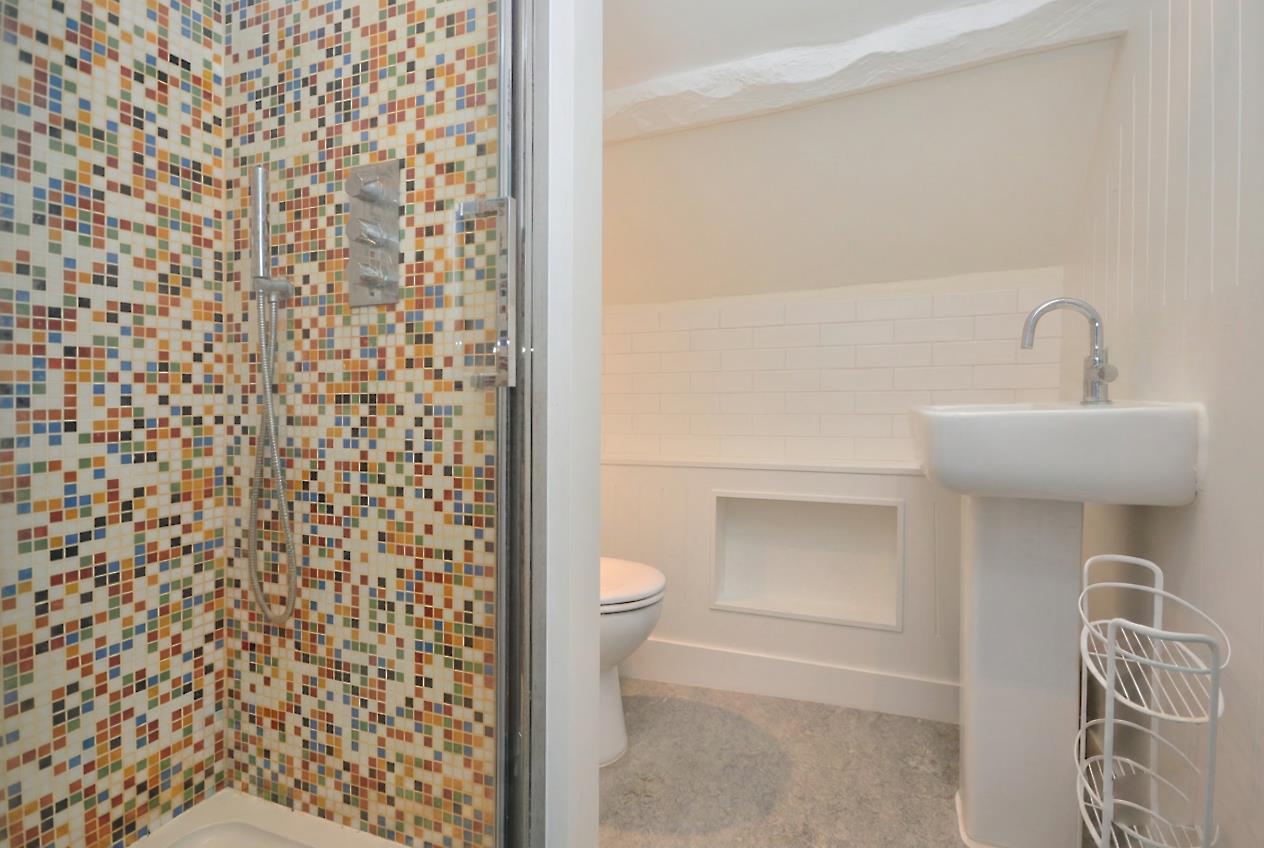
En Suite 1.97 x 1.77 (6'5" x 5'9")
Bedroom Four 3.48 x 5.37 (11'5" x 17'7")
Outside
Garage 5.06 x 6.49 (16'7" x 21'3")
Store 3.93 x 2.92 (12'10" x 9'6")
Store Room 3.95 x 3.73 (12'11" x 12'2")
Directions
Sat Nav BS31 3JL
Additional Information
- Council Tax Band
- F
- Parking
- Double Garage, Driveway Private
- Tenure
- Freehold
- Property type
- Semi-Detached
Energy Performance Certificate
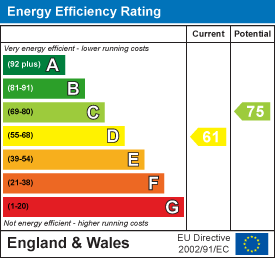
Utilities, Rights & Restrictions
Utility supply
- Water
- mains supply
- Heating
- gas central
- Broadband
- other (FixedWireless)
- Sewerage
- mains supply
Rights and restrictions
- Restrictions
- listed building
Risks
- Flooded in last 5 years
- no
- Flood defences
- no
Interested in this property?
Arrange a Viewing

- Branch Address
- Eveleighs
45 Courtenay Road
Keynsham
Bristol
BS31 1JU - Phone Number
- 0117 904 9000
- Email Address
- Email Now


