








£650,000 - Freehold
Cabot Close, Saltford, Bristol
4 Bedroom Detached Sold STC- 4
- 3
- 2
Property Features
- Quiet cul de sac location
- Easy walking distance to Saltford Primary School
- Wellsway school catchment area
- Side extension
- uPVC double glazing
- Gas fired central heating
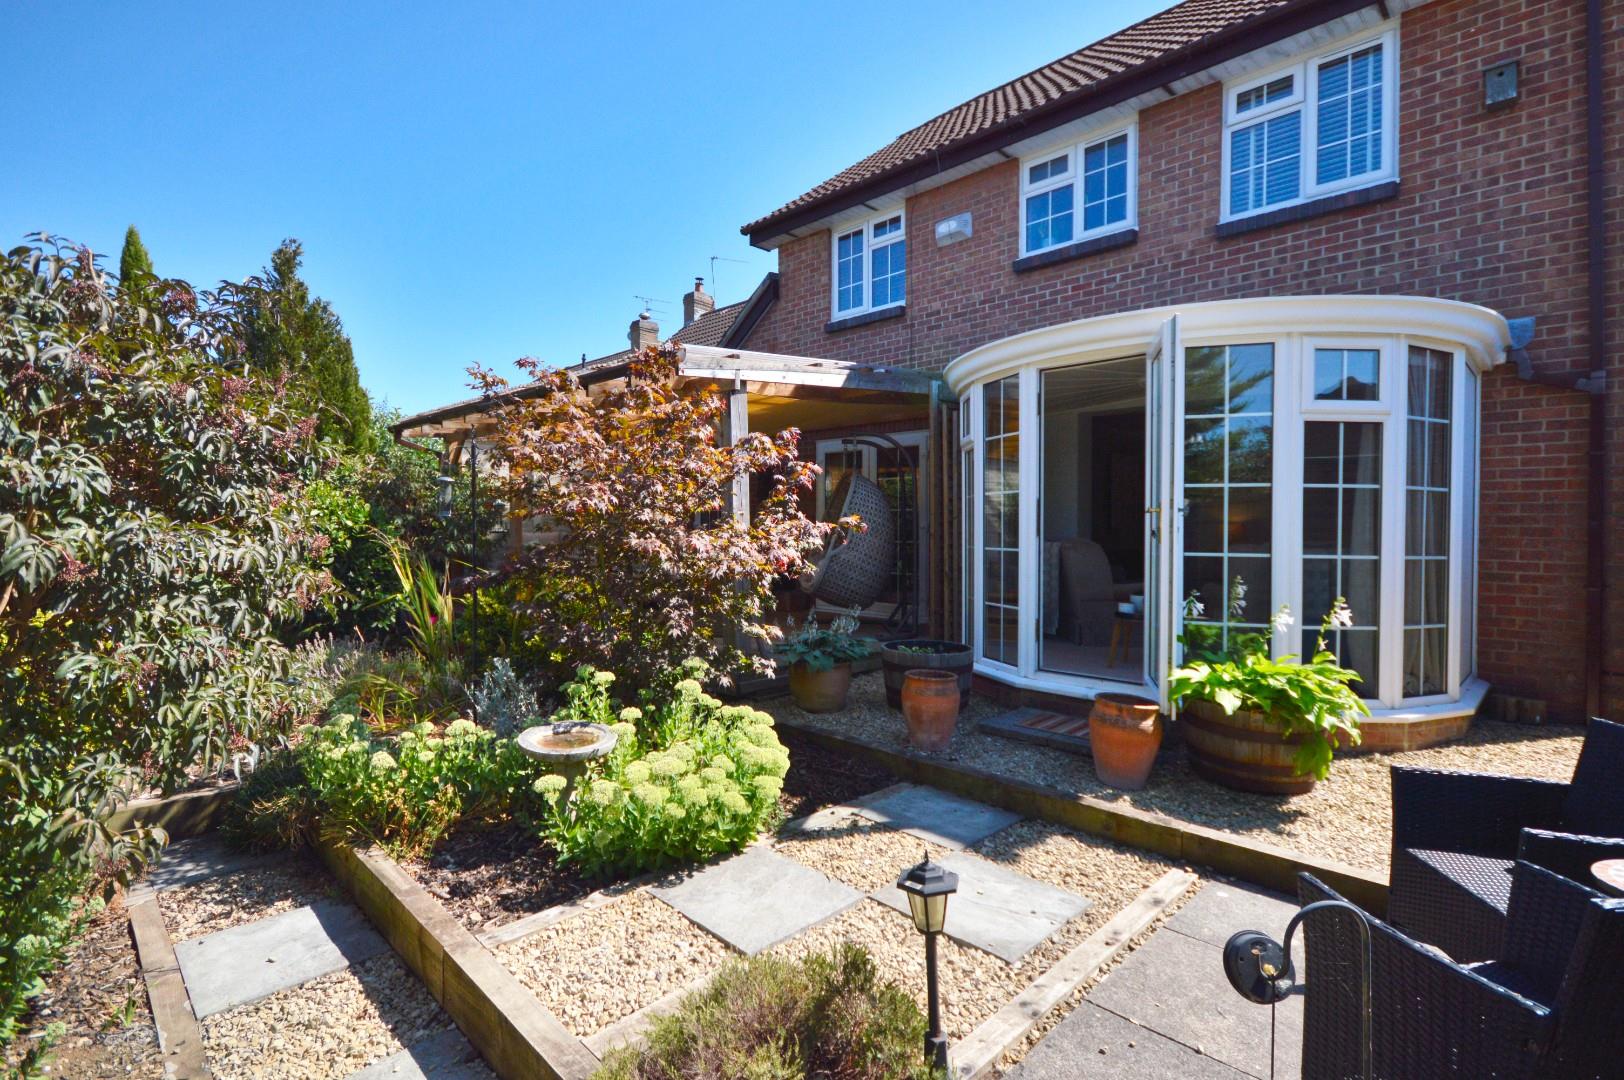
- Enclosed mature low maintenance rear garden
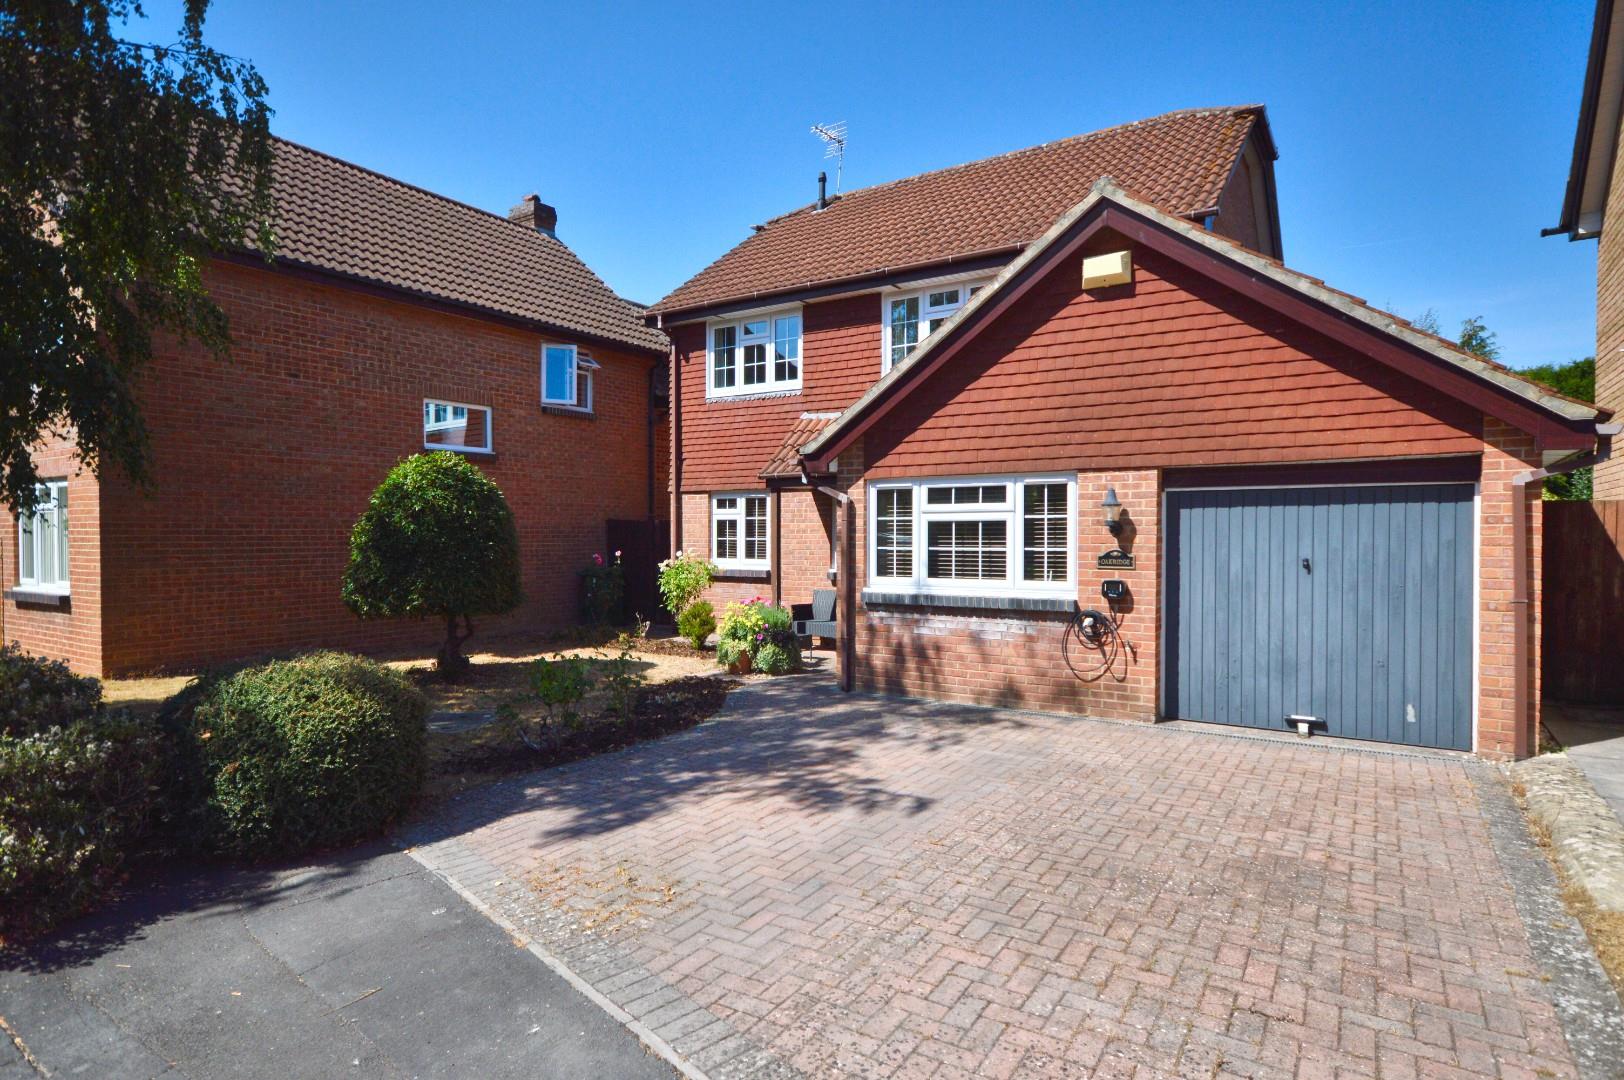
- Driveway and garage
- No onward sales chain
- Freehold
- Council Tax: E
About this property
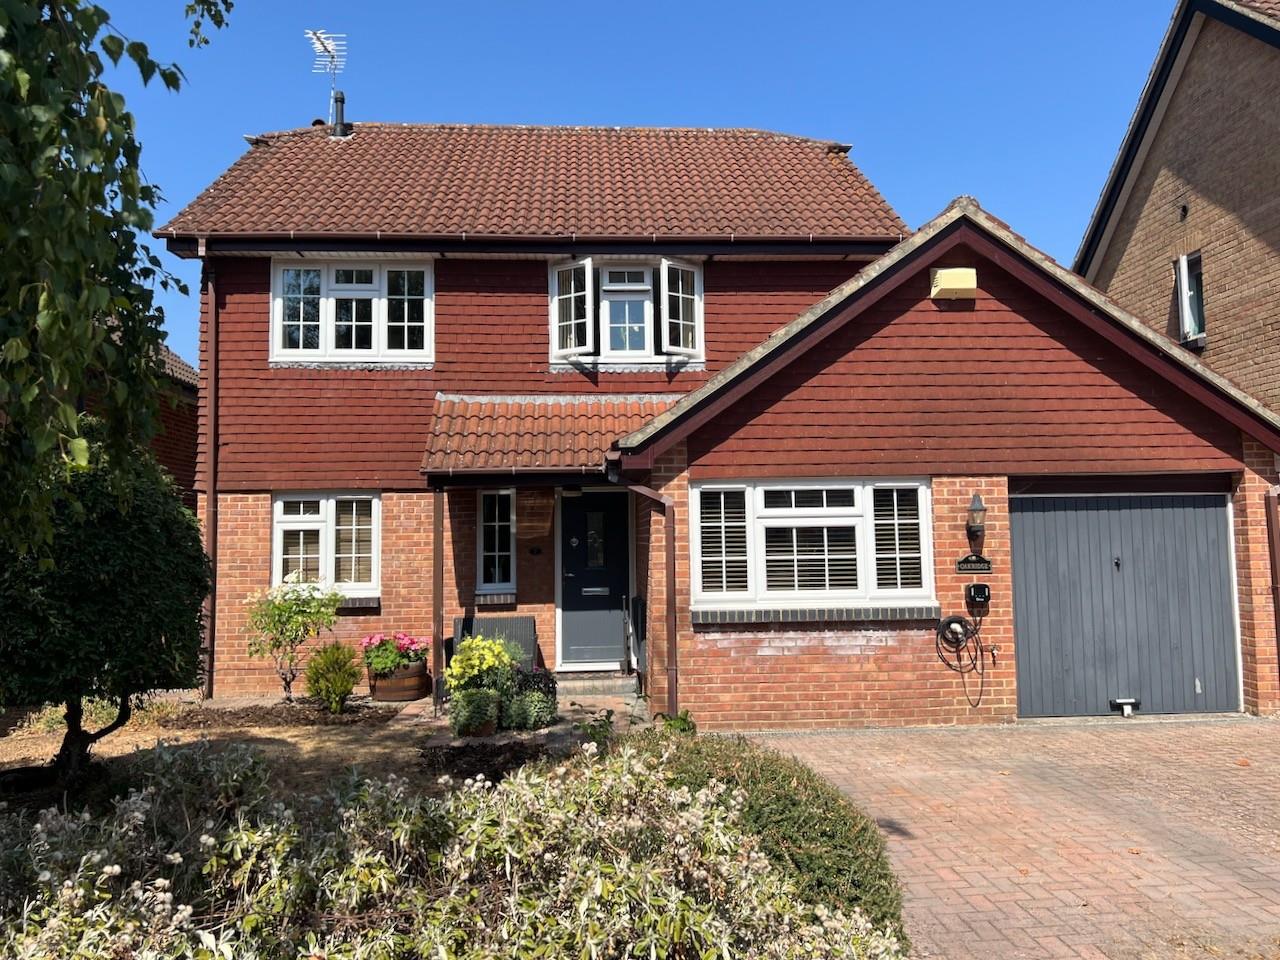
**NO ONWARD SALES CHAIN** Nestled in the desirable cul de sac of Cabot Close, Saltford, Bristol, this beautifully presented detached family home offers a perfect blend of comfort and convenience. Built in 1985, this spacious property features four well-appointed bedrooms, including a master suite with an ensuite shower room, ensuring ample space for family living.
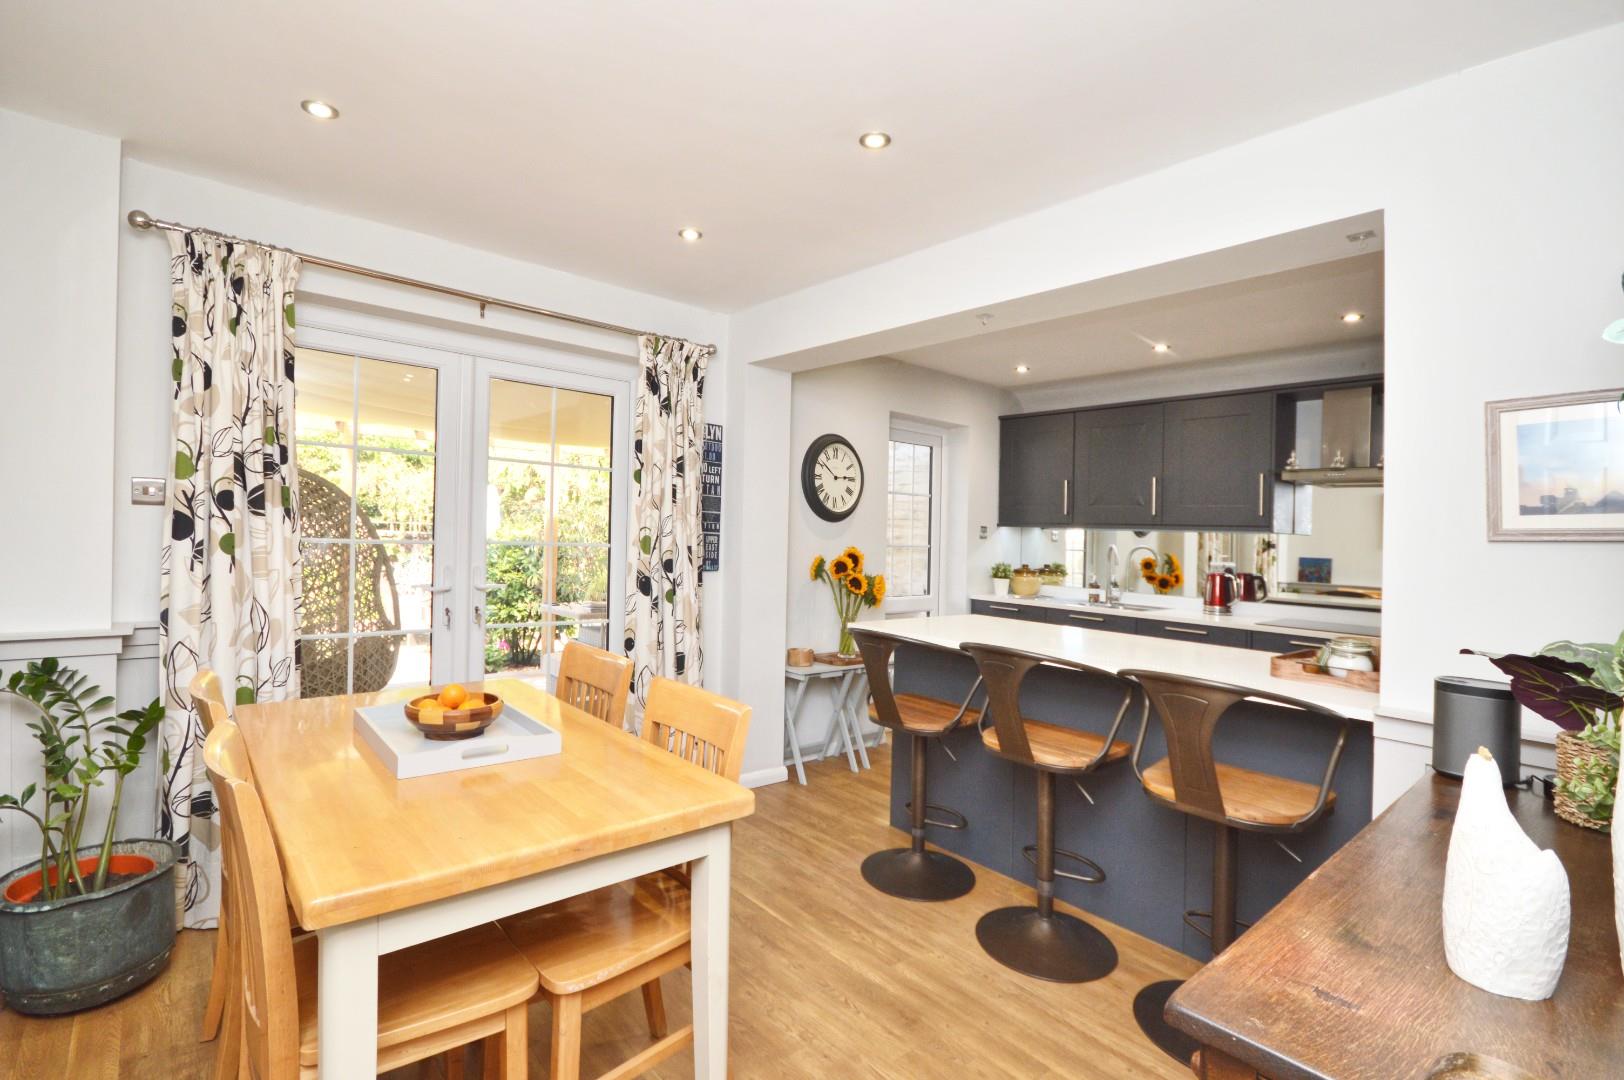
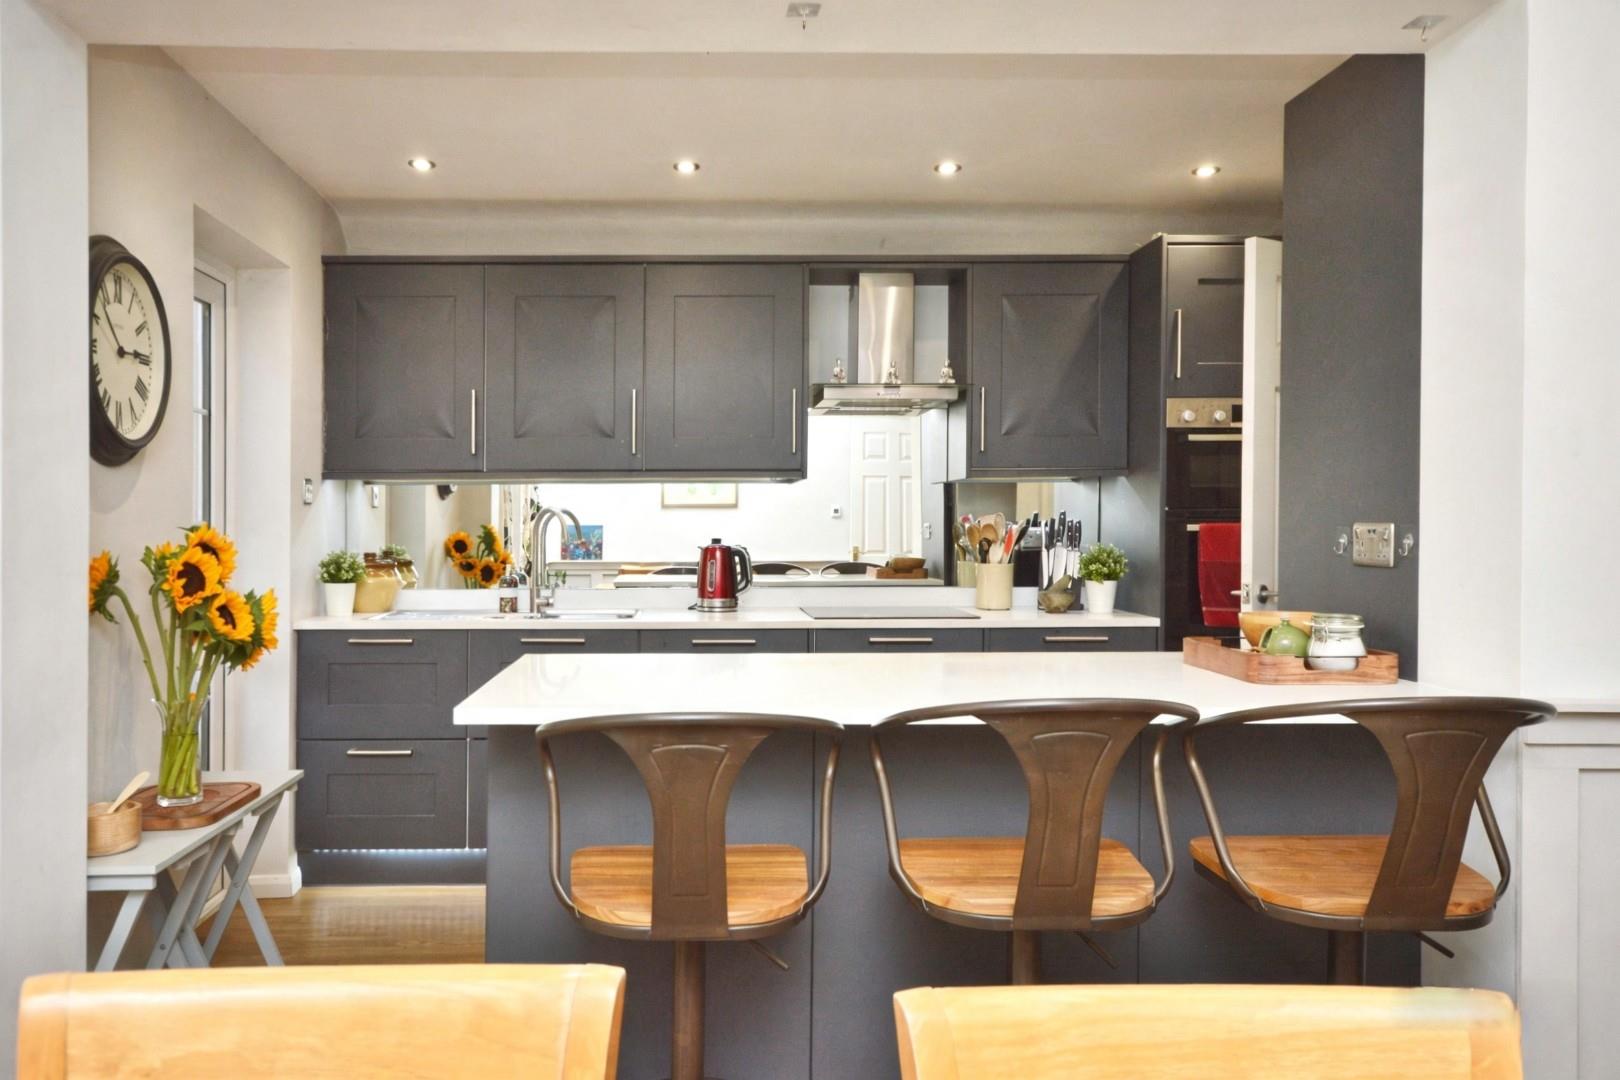
The ground floor boasts three inviting reception rooms, providing flexible living accommodation that can easily adapt to your family's needs. The heart of the home is the extended kitchen/breakfast/family room, which is both functional and stylish, making it an ideal space for family gatherings and entertaining guests. Additionally, a dedicated study offers a quiet retreat for work or study.
The property is enhanced by uPVC double glazing and gas-fired central heating, ensuring warmth and energy efficiency throughout the year. Outside, you will find a lovely mature garden that is low maintenance and secure, perfect for children to play or for enjoying peaceful afternoons in the sun. The single garage and parking for two vehicles add to the convenience of this home.
Situated close to Saltford Primary School and local shops, this property is ideally located for families. Furthermore, excellent transport links to both Bristol and Bath make commuting a breeze. An internal inspection is highly recommended to fully appreciate the charm and practicality this home has to offer. Don't miss the opportunity to make this delightful property your own.
Entrance via front door into
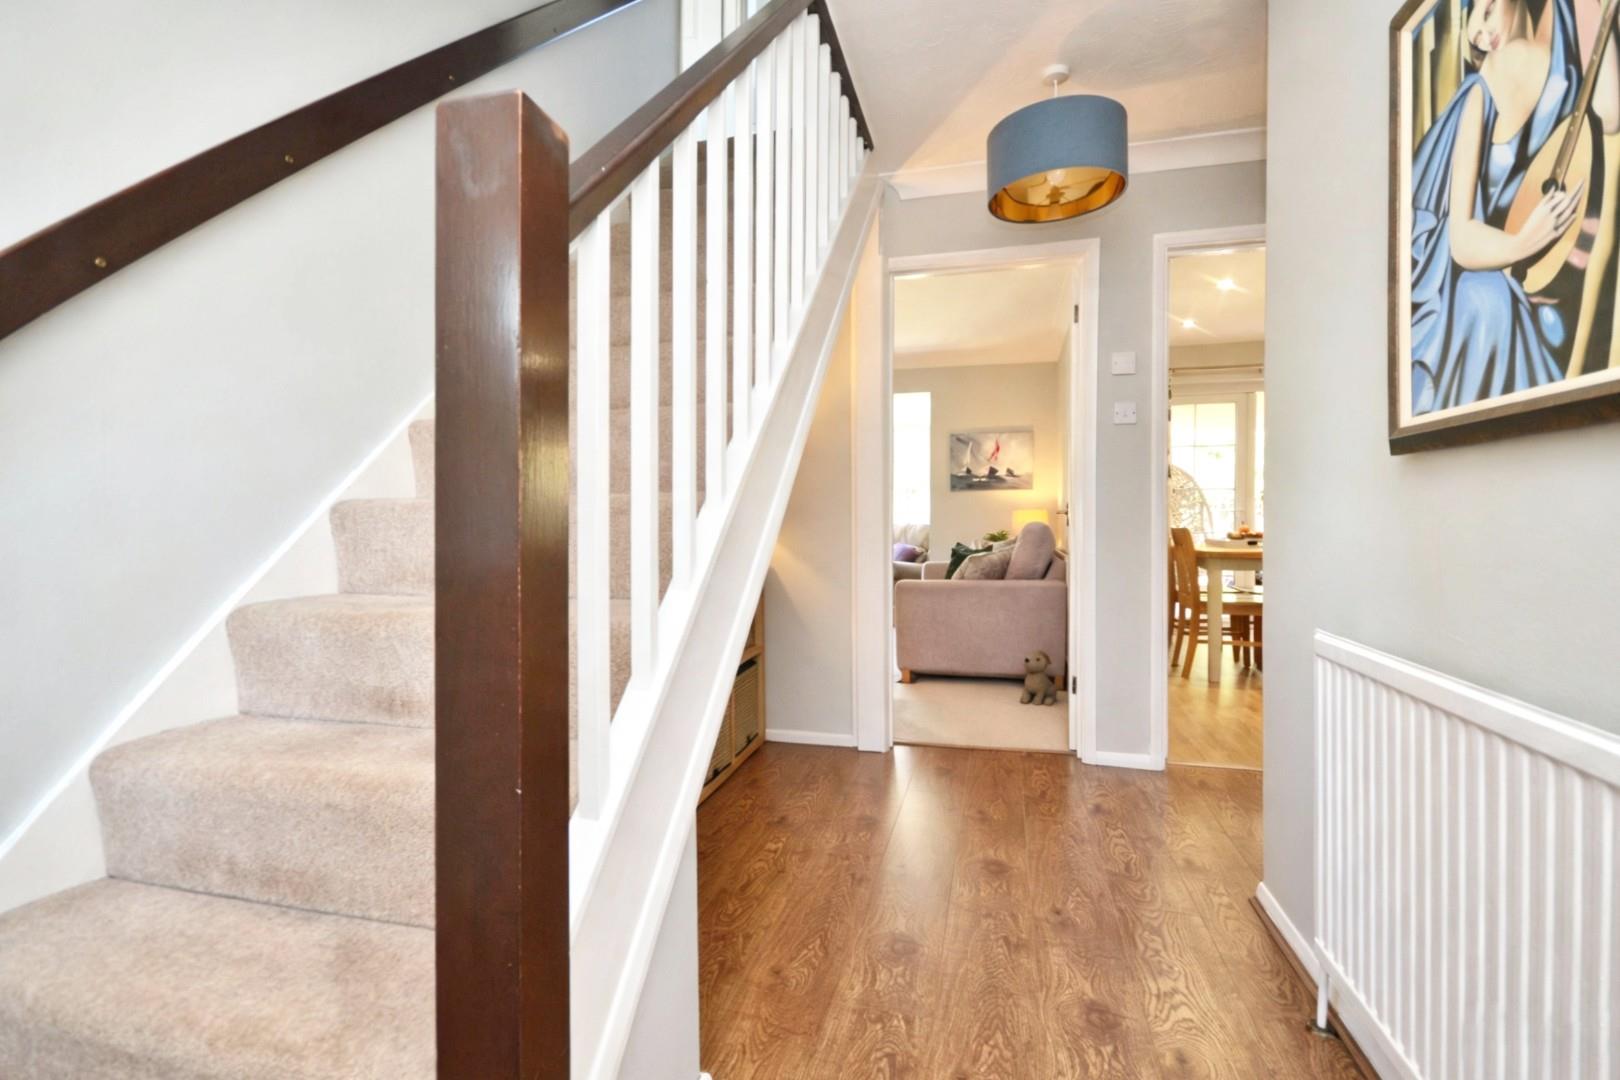
Hallway 3.51 x 2.00 (11'6" x 6'6")
Stairs rising to first floor landing, single radiator, uPVC double glazed window to front aspect, area leading to Study, wood effect flooring, coving, doors to
The Den 3.53 x 2.41 (11'6" x 7'10")
uPVC double glazed window to front aspect, single radiator, coving.
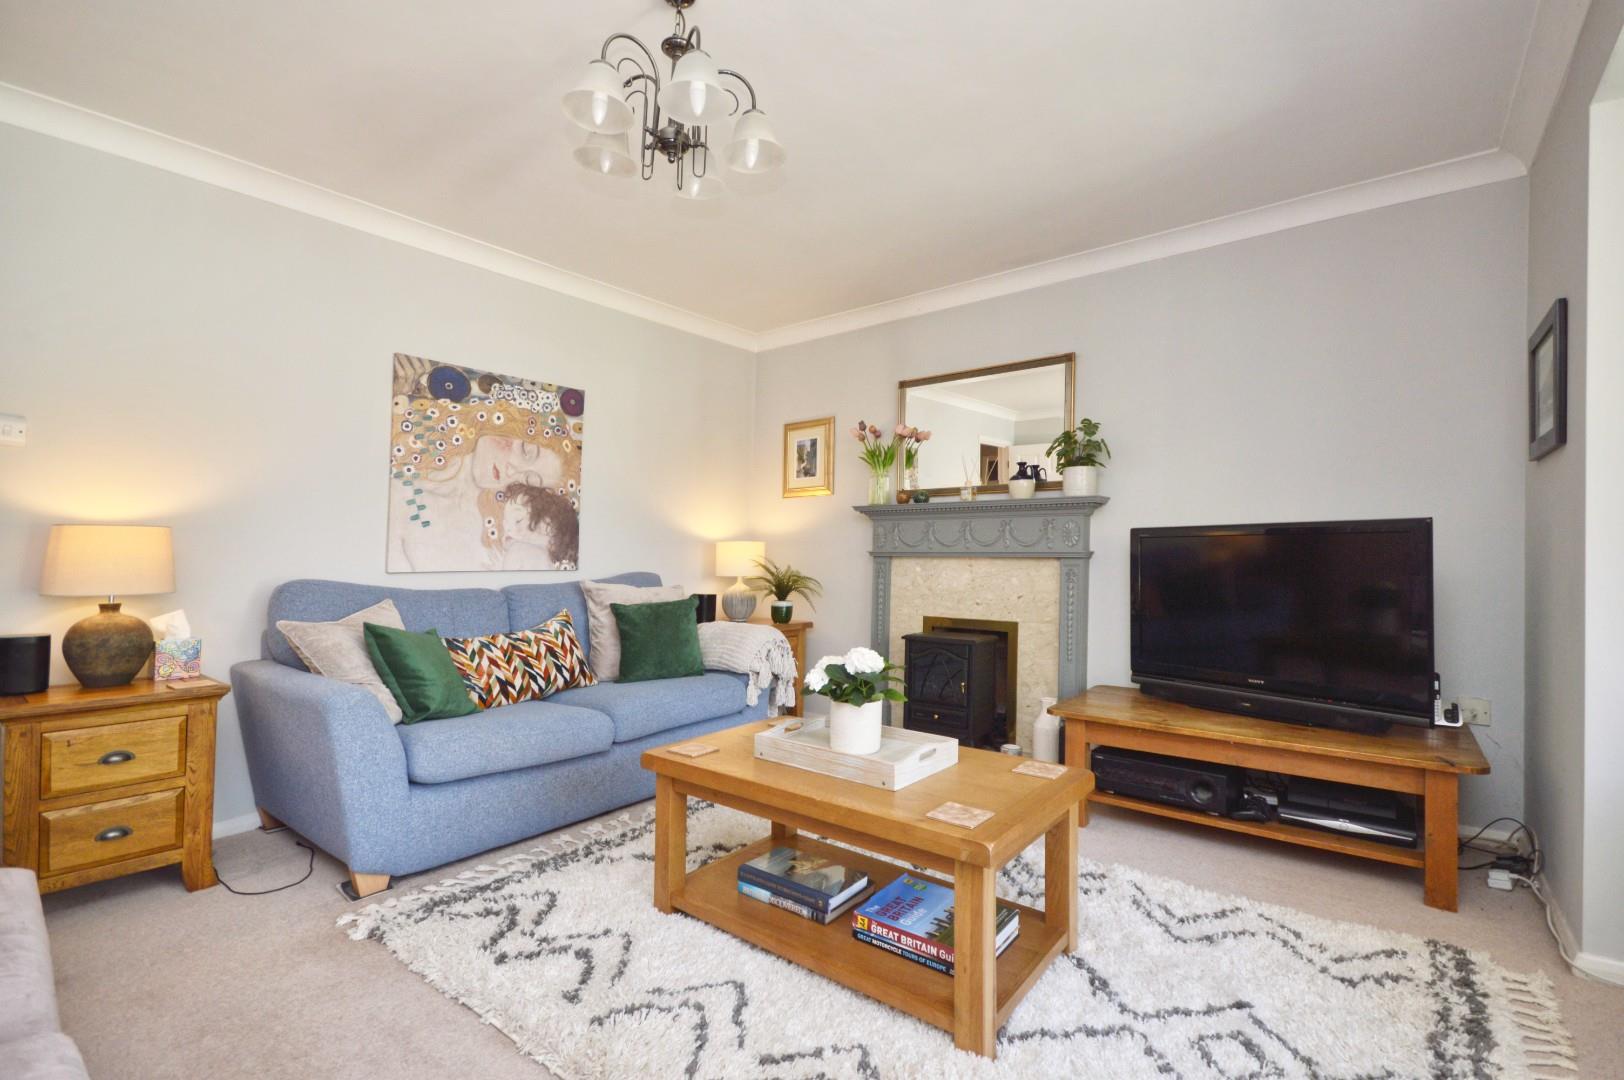
Sitting Room 3.54 x 4.37 (11'7" x 14'4")
Coving, living flame gas fire with wooden surround and mantel over, double radiator, opening to
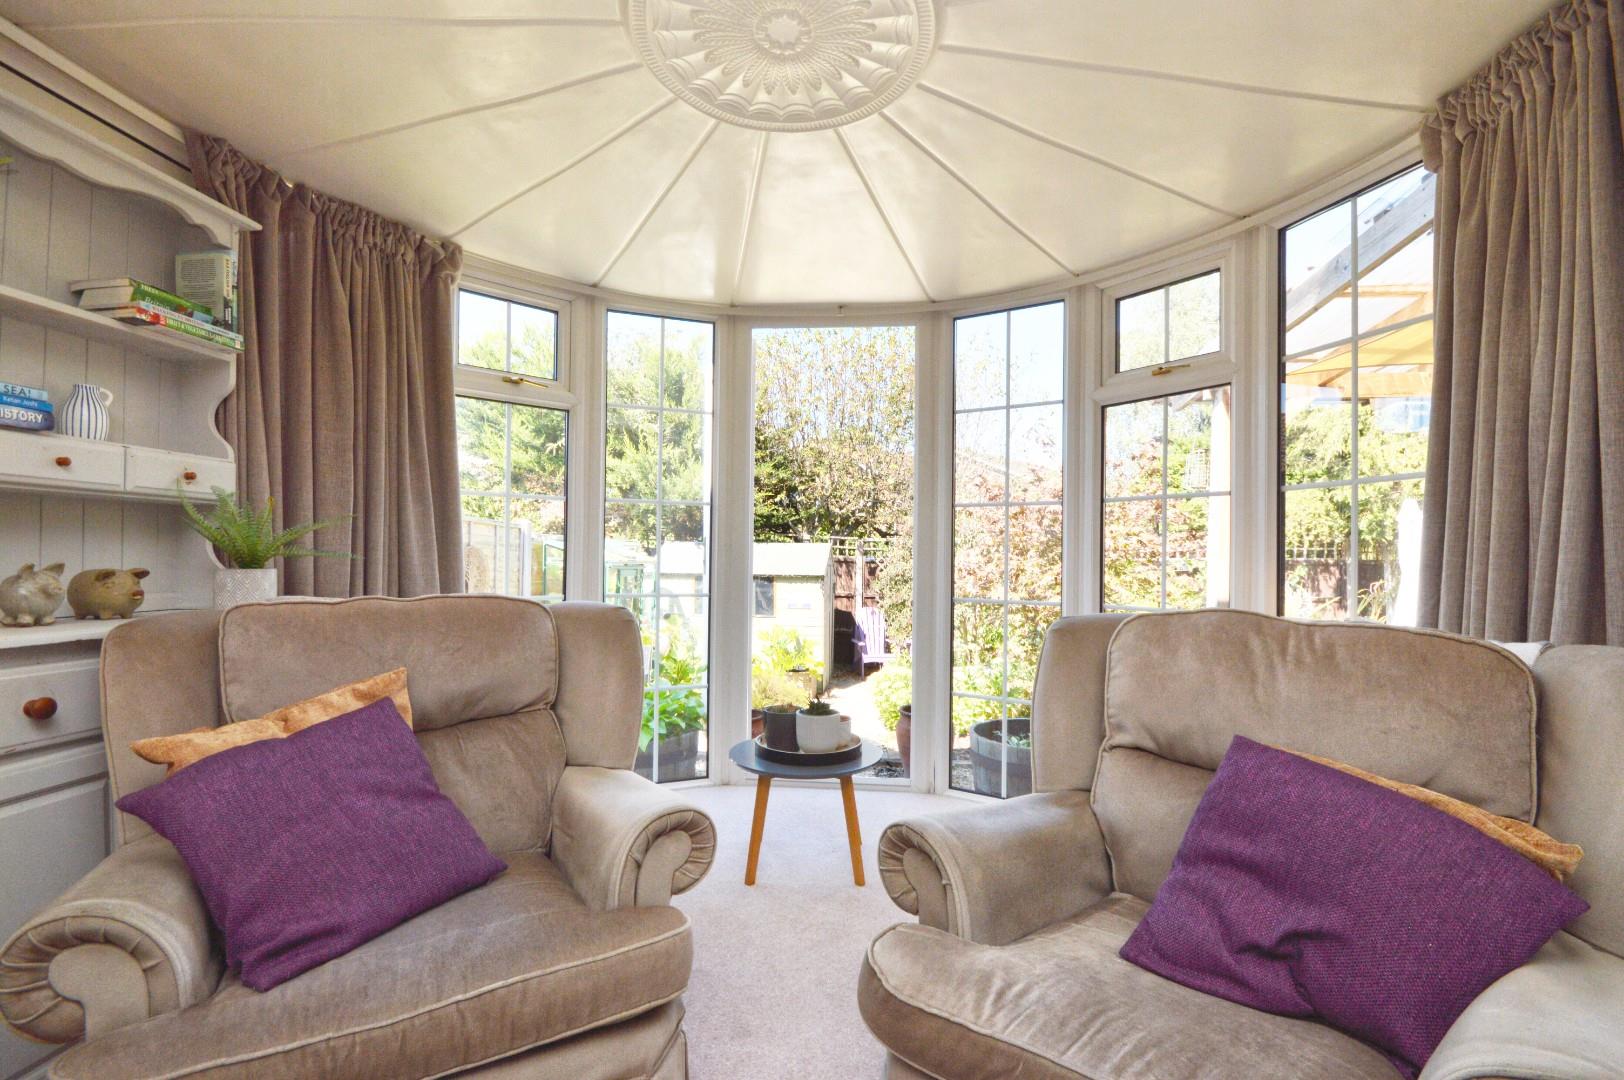
Sun Room
uPVC double glazed windows, pedestrian door to rear garden.
Downstairs w/c
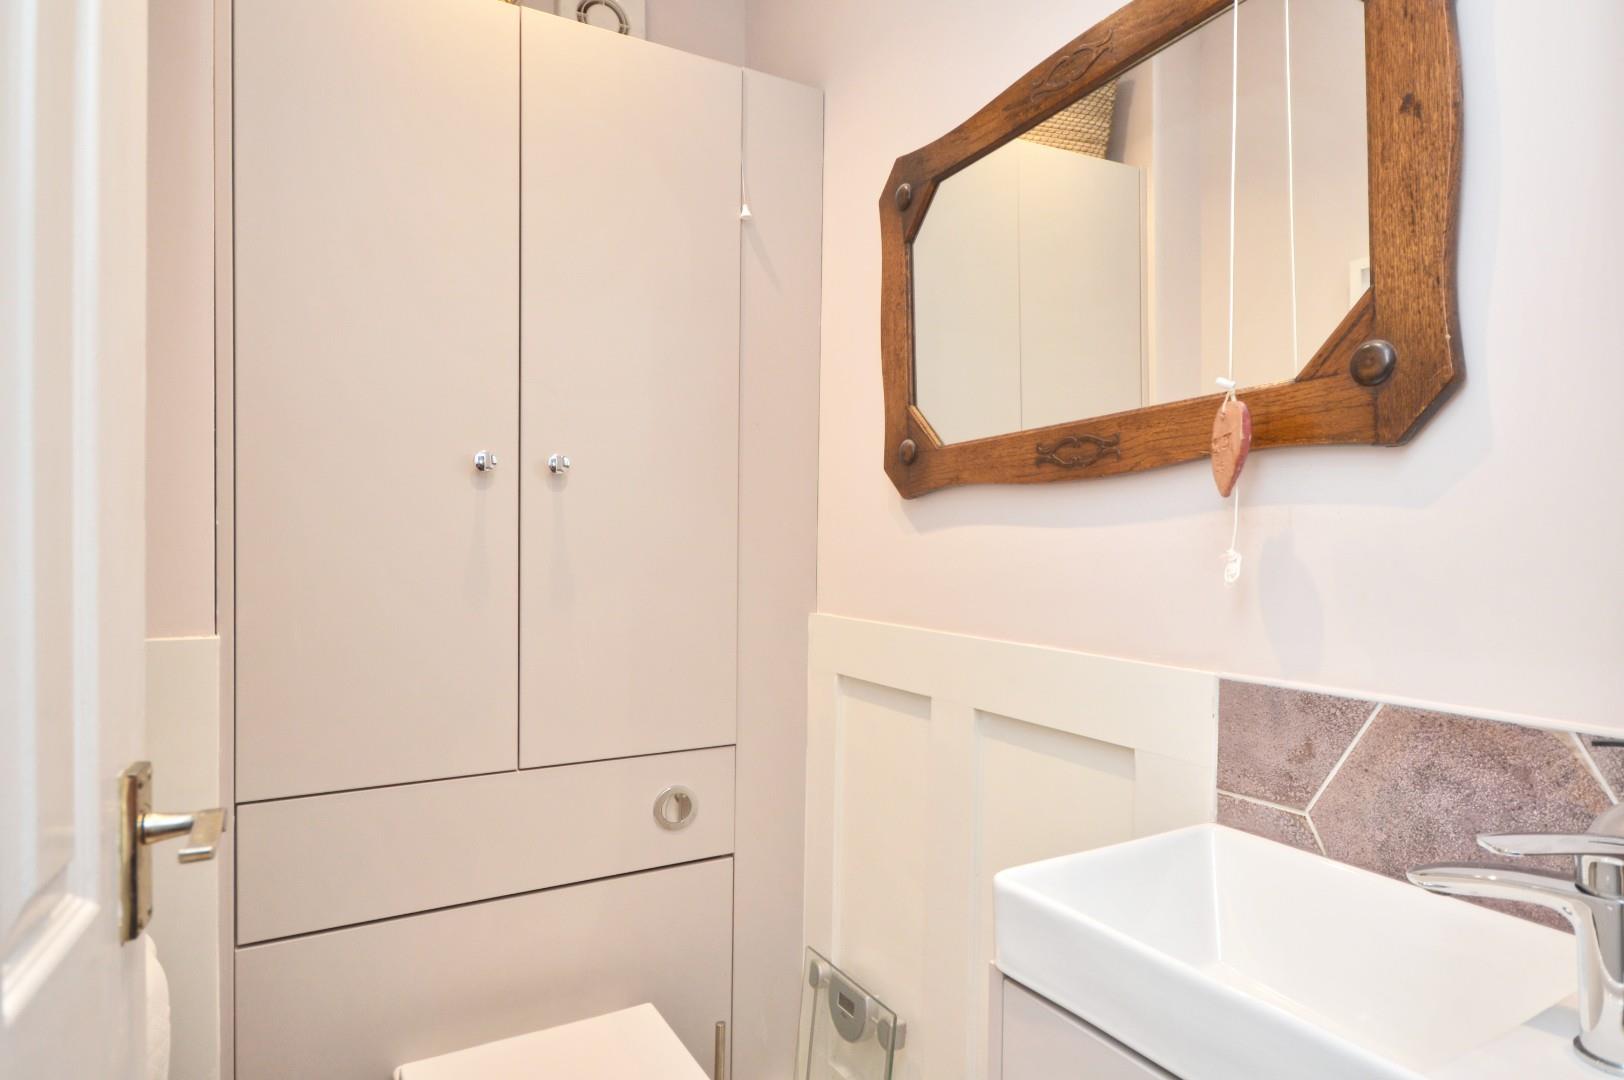
Wood effect flooring, chrome heated towel rail, concealed cistern w/c, wash hand basin with chrome mixer taps over and storage beneath, part panelled walls, extractor, inset spots, storage cupboard with shelving.
Kitchen/Breakfast Room
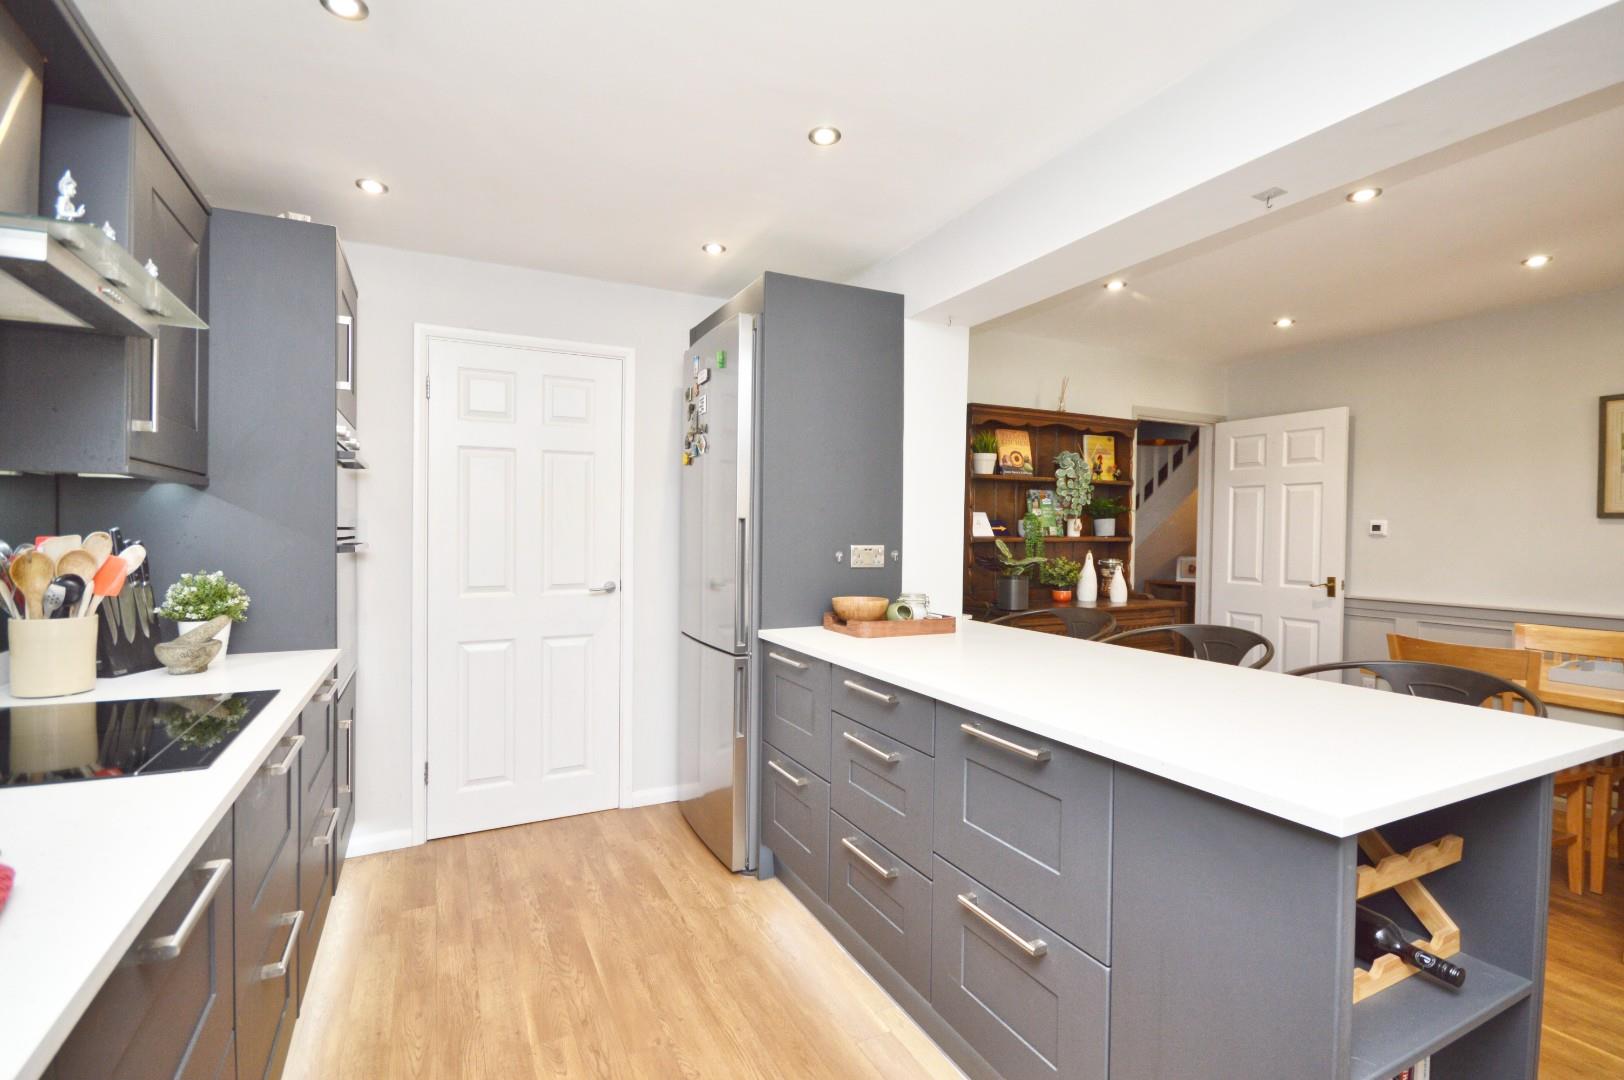
uPVC double glazed French doors to decking and rear garden, single pedestrian double glazed door to decking area, inset spots, part lower panelled walls, underfloor heating, Amtico wood effect flooring, a range of wall and floor units with solid composite worksurfaces over, peninsular island with space for bar stools and further storage cupboards, 1 1/4 bowl Franke sink drainer unit with mixer taps, mirrored splash backs, Fisher and Paykel induction hob with extractor hood and light over, under unit lighting, a good range of storage drawers, Bosch integrated oven and grill, full sized integrated Bosch dishwasher, space for freestanding fridge freezer, door to
Pantry/Utility
Shelving, Amtico wood effect flooring, space and plumbing for automatic washing machine, worksurface space, inset spots, further door with slight step down into
Garage 5.12 x 2.63 (16'9" x 8'7")
Storage space, space for freezer, power and light is connected, metal up and over door,
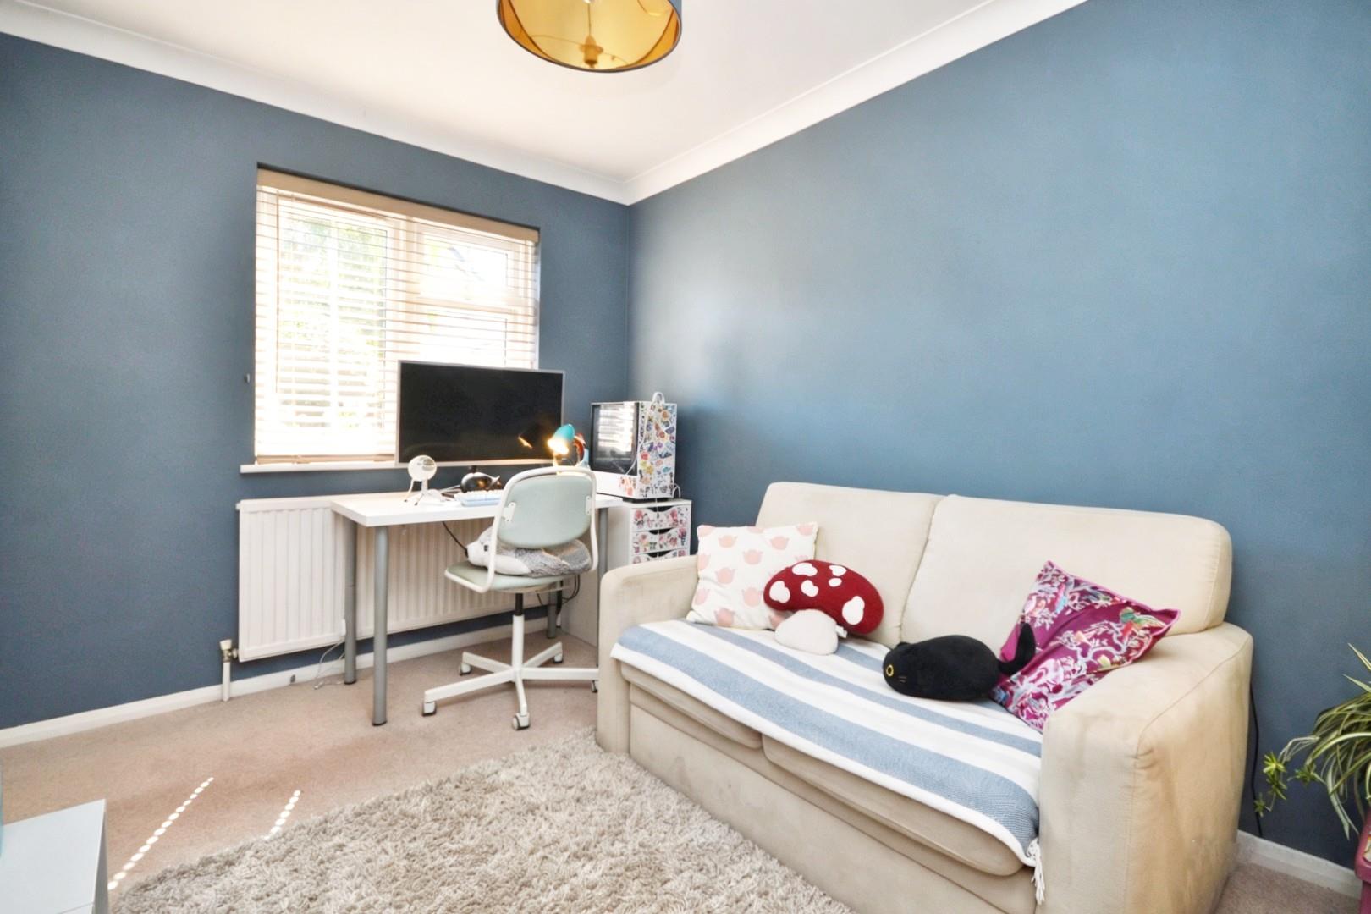
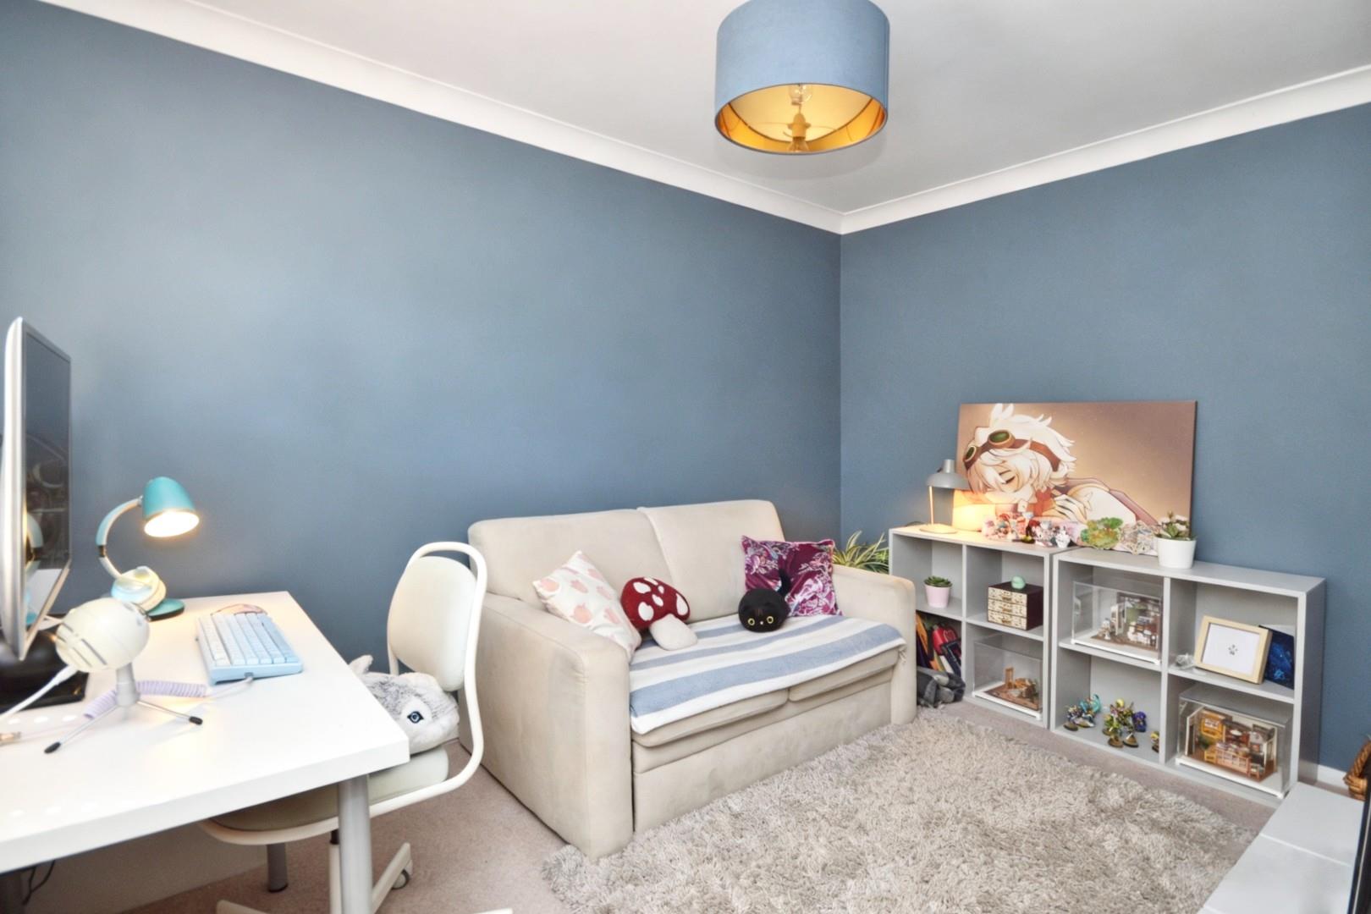
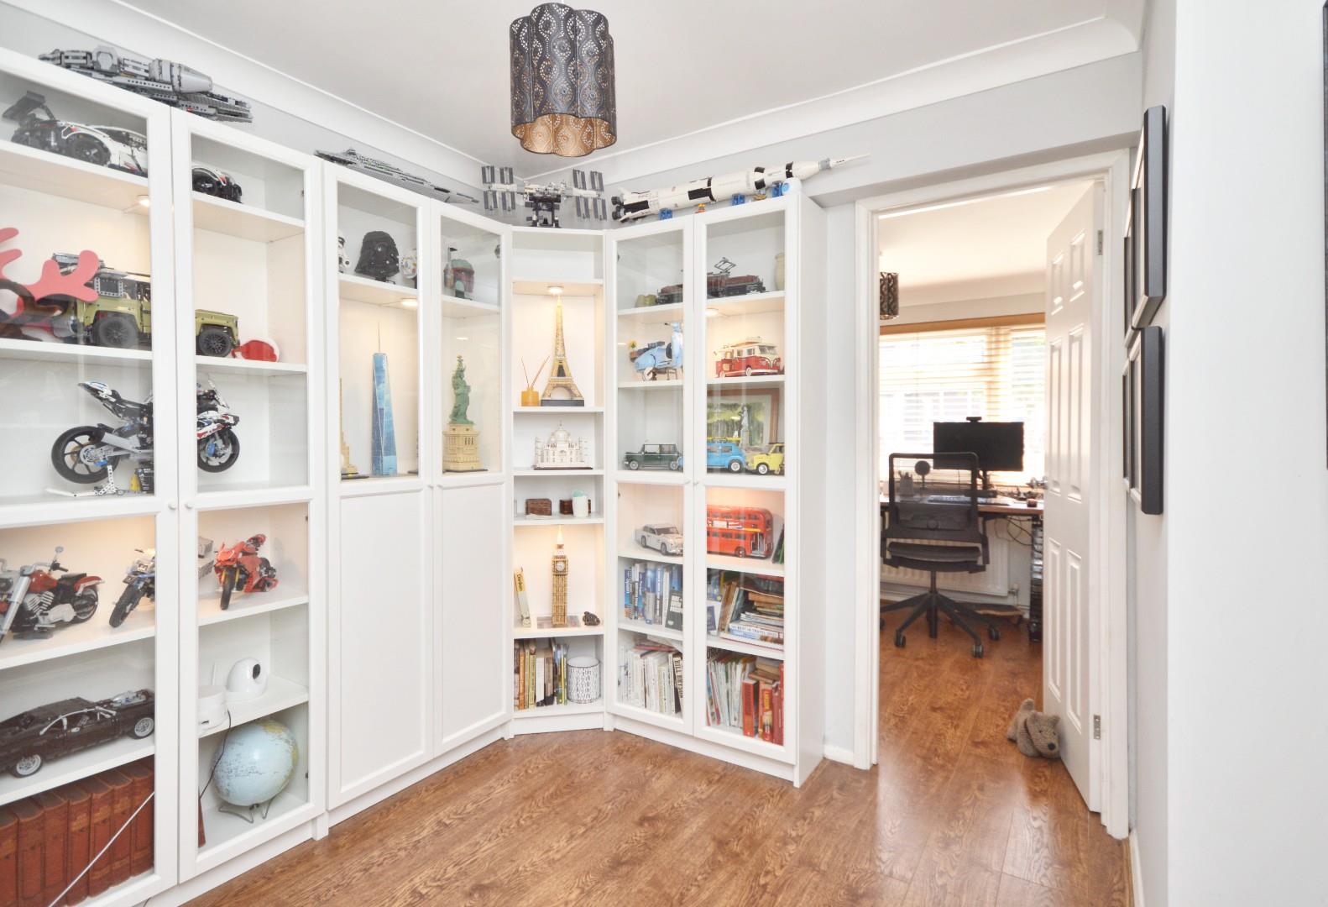
Study Two 2.51 x 2.54 (8'2" x 8'3")
Door to
Study One 2.50 x 2.31 (8'2" x 7'6")
uPVC double glazed window to front aspect, double radiator, coving, wood effect flooring,
First Floor Landing 1.676 x 1.98 (5'5" x 6'5")
Access to loft space, storage cupboard with single radiator and wooden shelving for linen, doors to
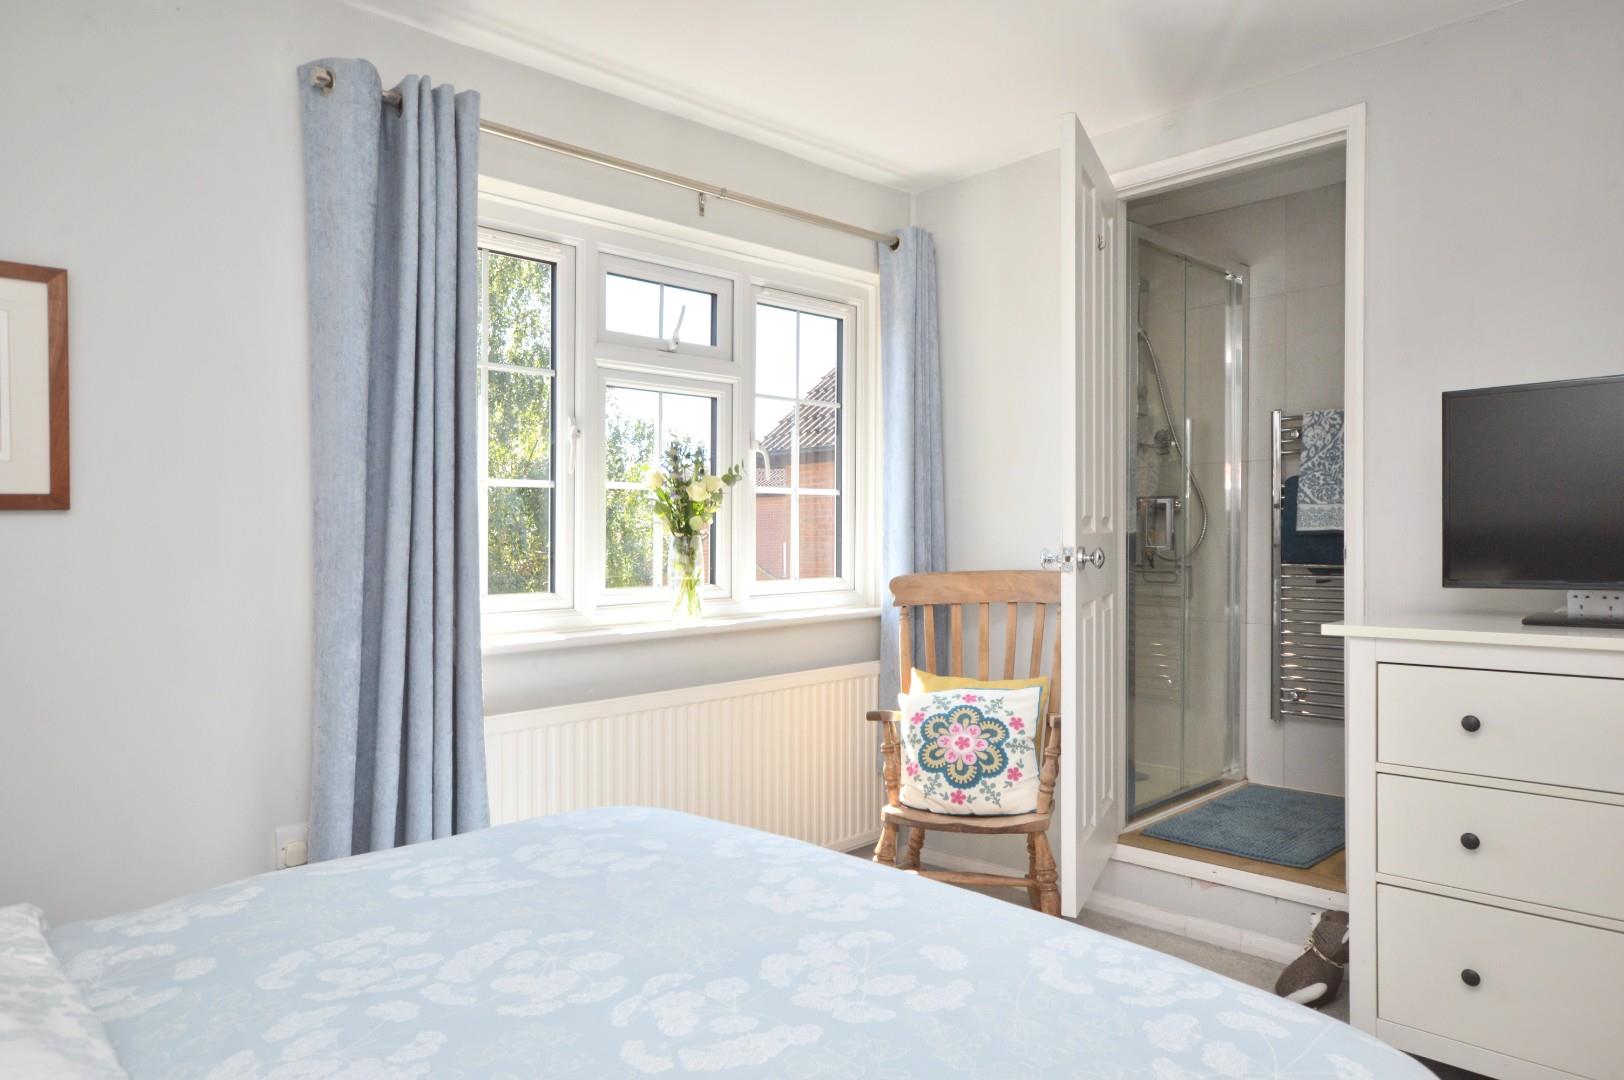
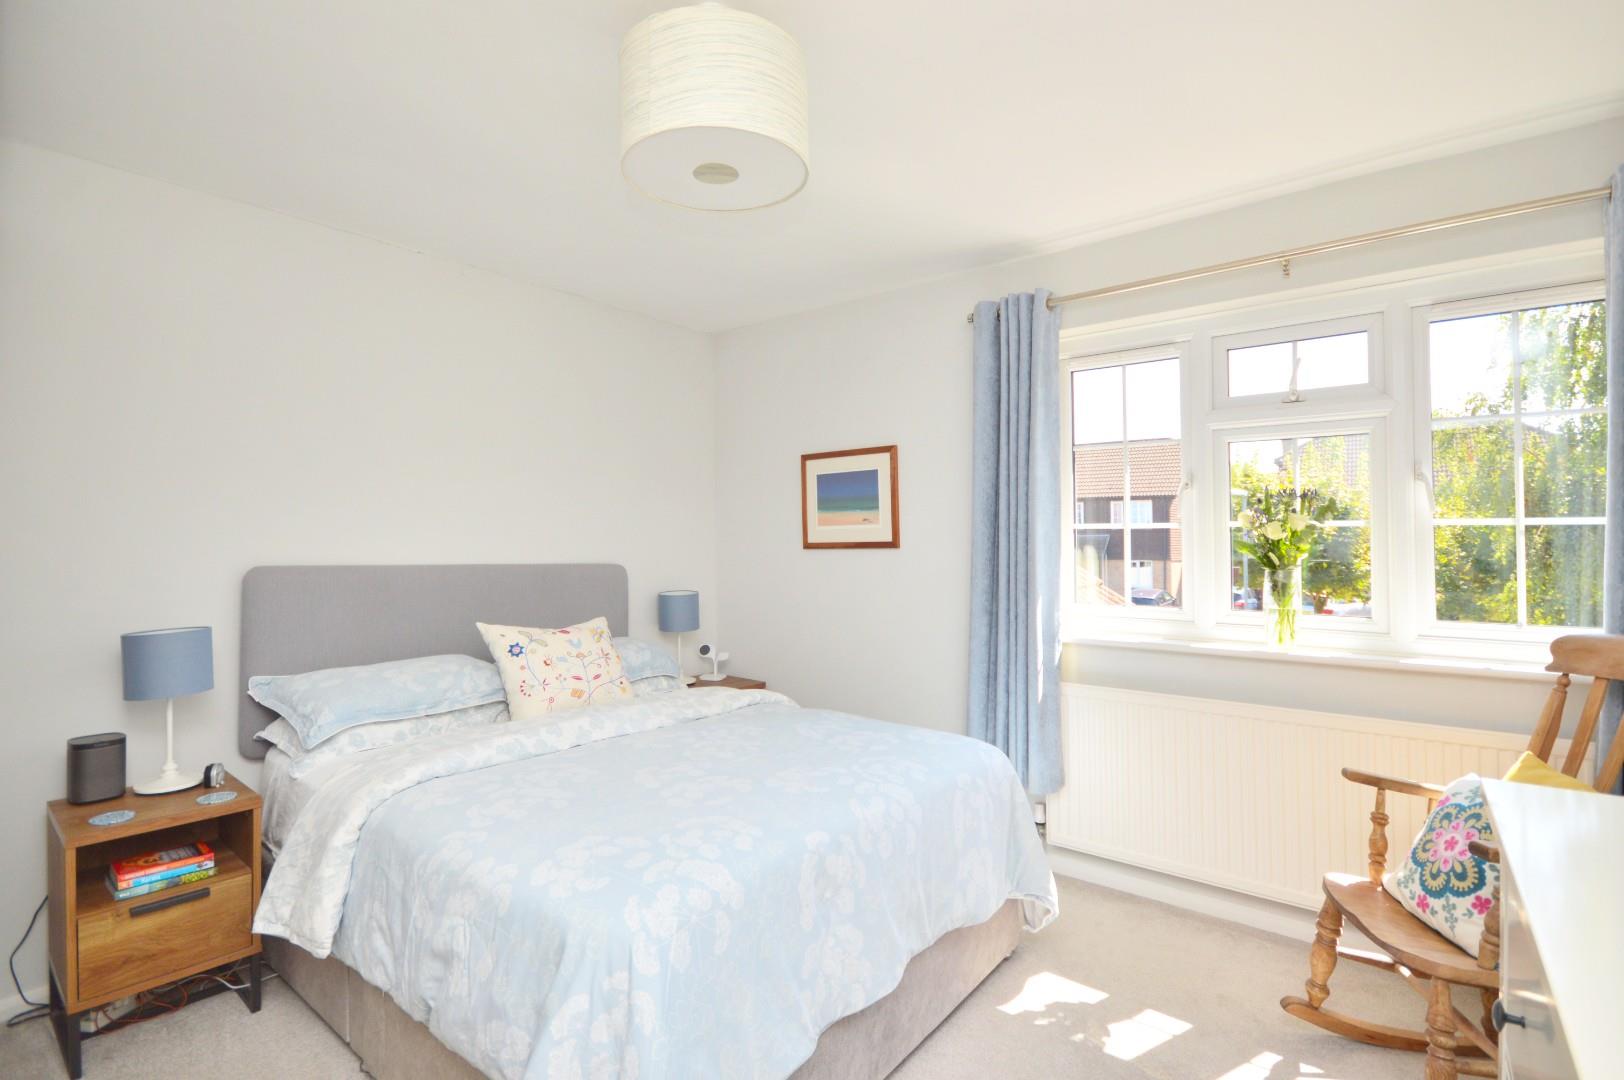
Master Bedroom 3.59 x 3.64 (11'9" x 11'11")
uPVC double glazed window to front aspect, single radiator, a range of fitted wardrobes with hanging rail and shelving, door with slight step up into
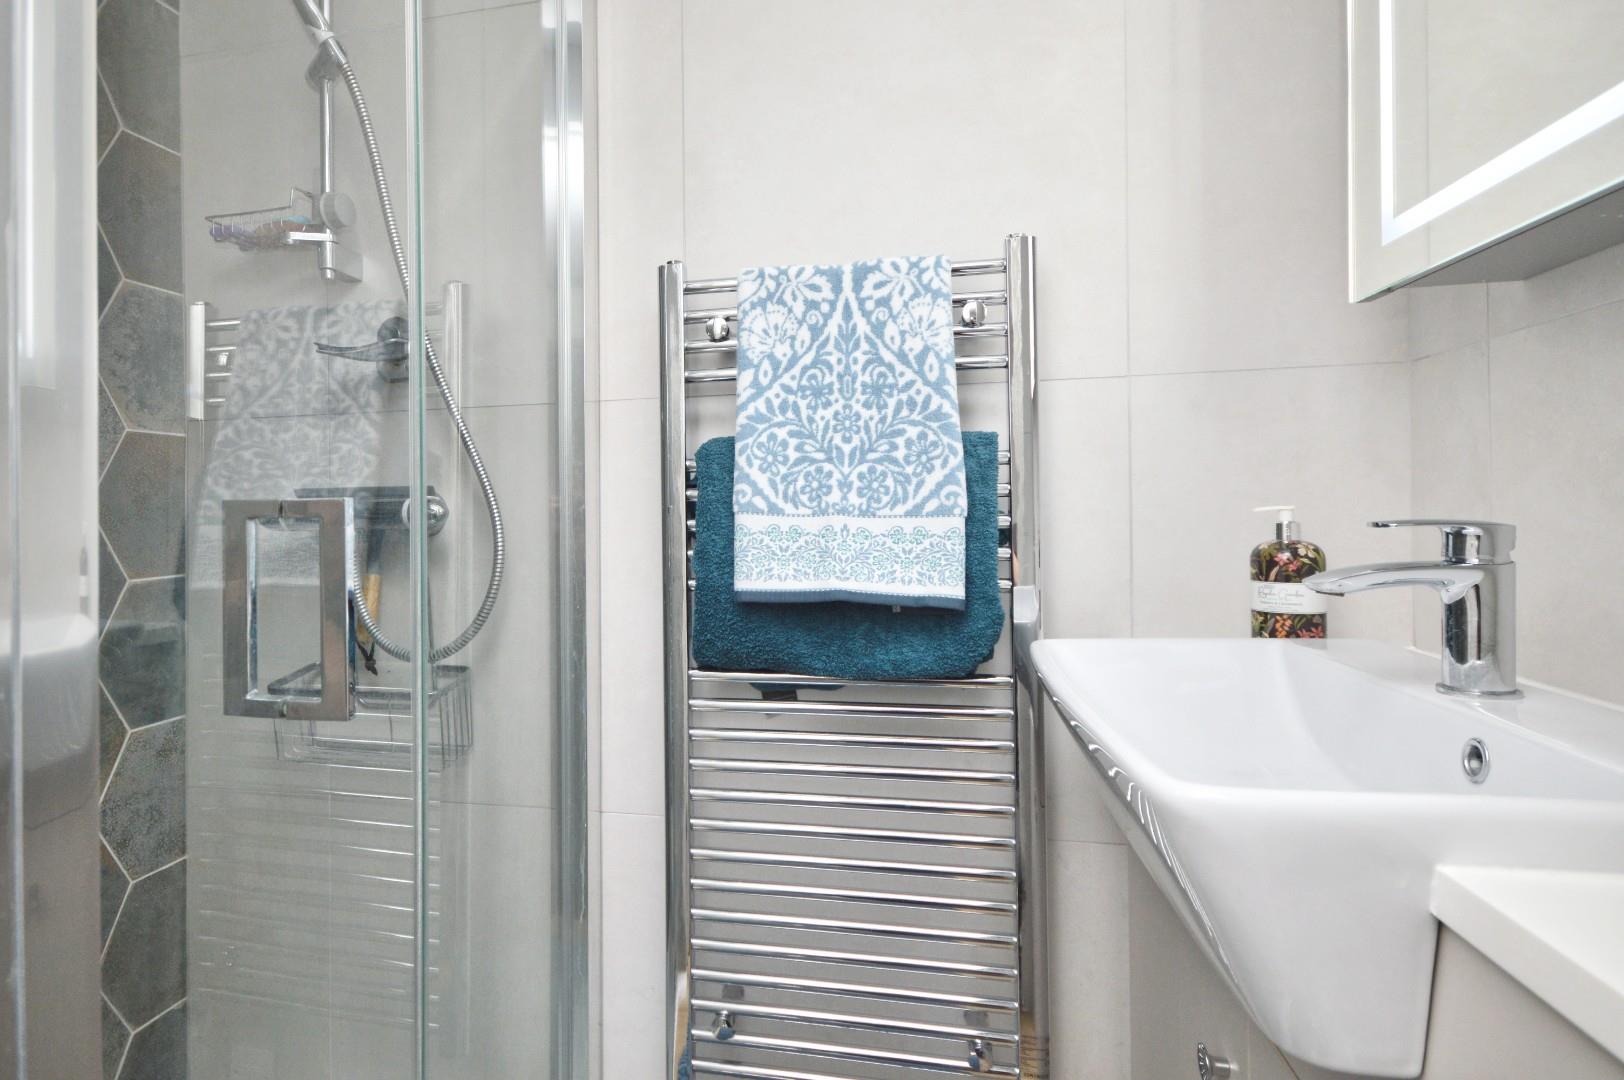
Shower Area
Inset spots, extractor, wash hand basin with storage beneath, fully tiled walls, chrome heated towel rail, wood effect flooring, fully tiled shower cubicle with hinged glazed shower screen and mains shower over.
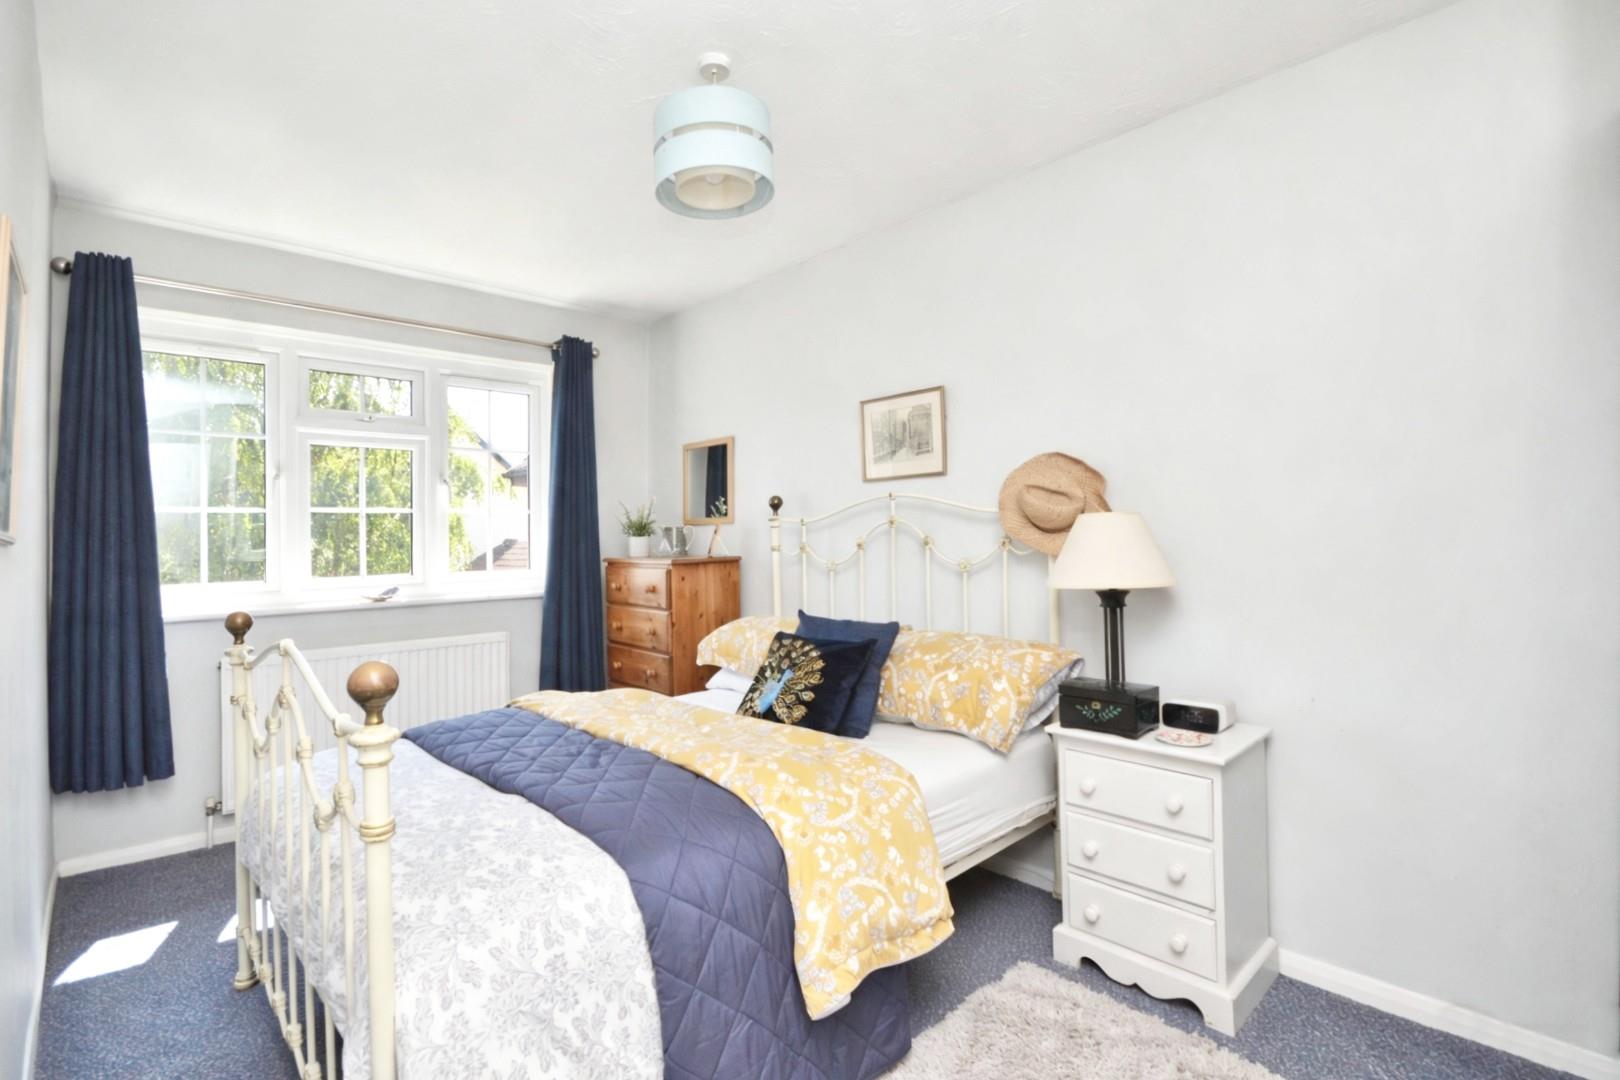
Bedroom Two 4.43 x 2.41 (14'6" x 7'10")
uPVC double glazed window to rear aspect, single radiator, wardrobe with shelving.
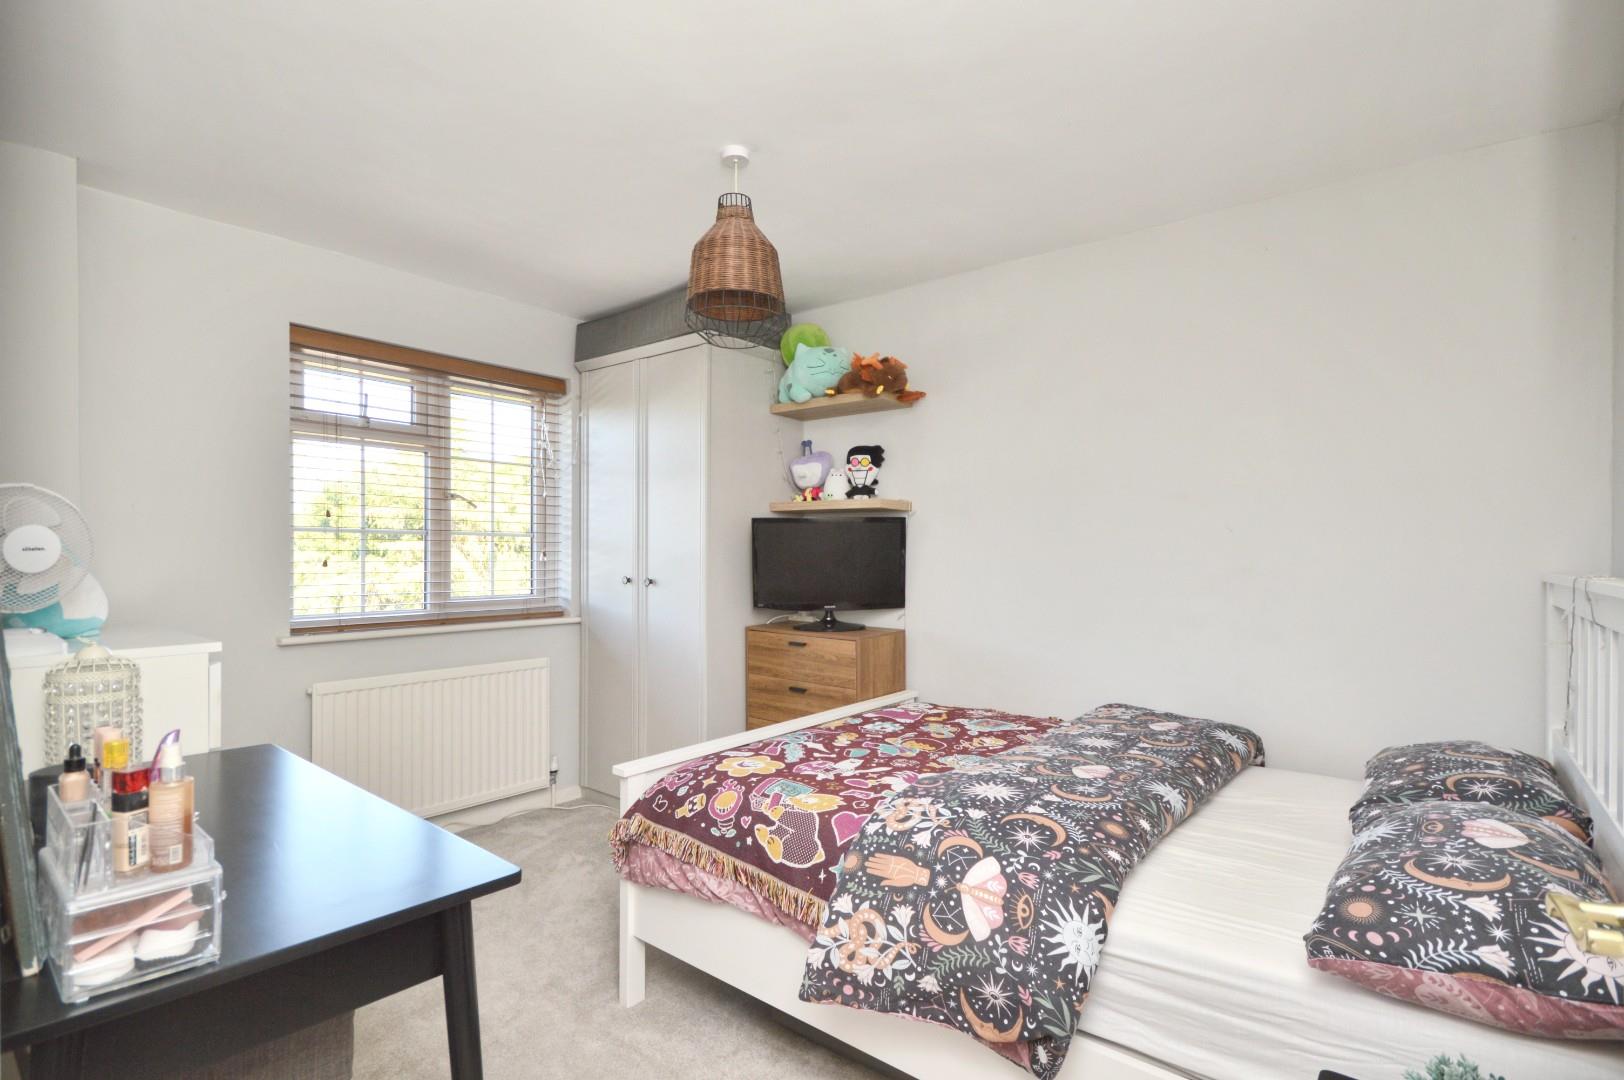
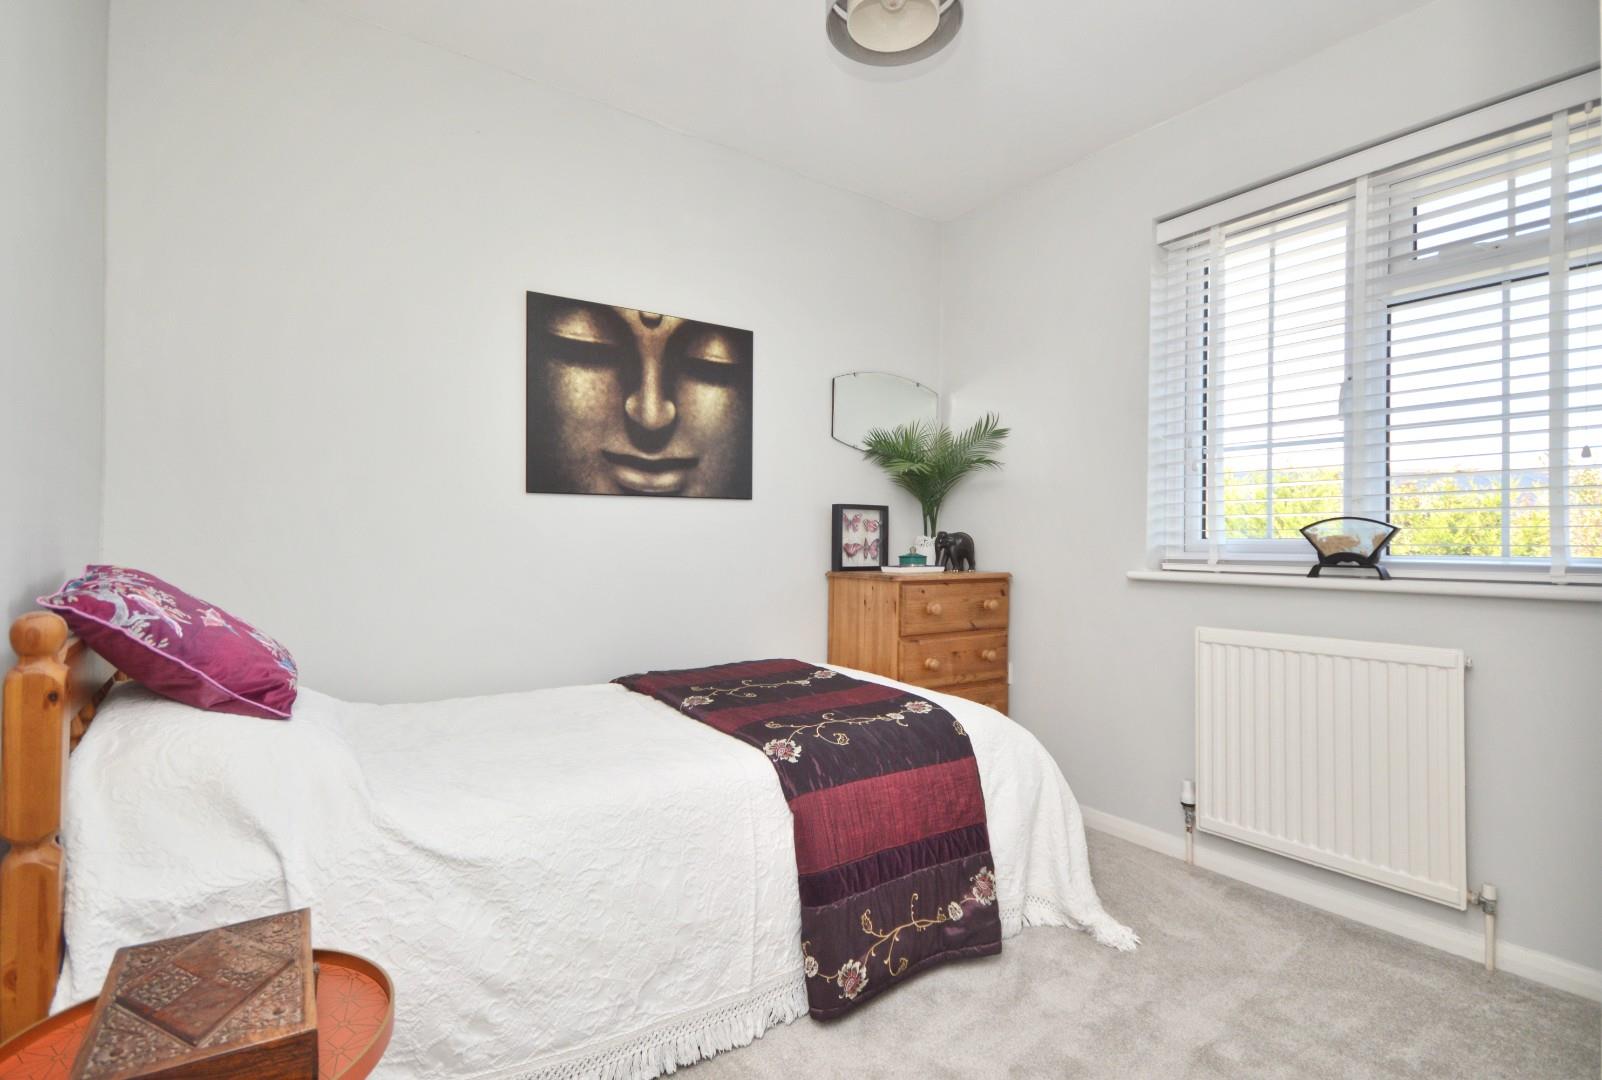
Bedroom Three 3.64 x 2.77 (11'11" x 9'1")
uPVC double glazed window to front aspect, single radiator, space for freestanding wardrobes.
Bedroom Four 2.61 x 2.33 (8'6" x 7'7")
uPVC double glazed window to rear aspect, single radiator.
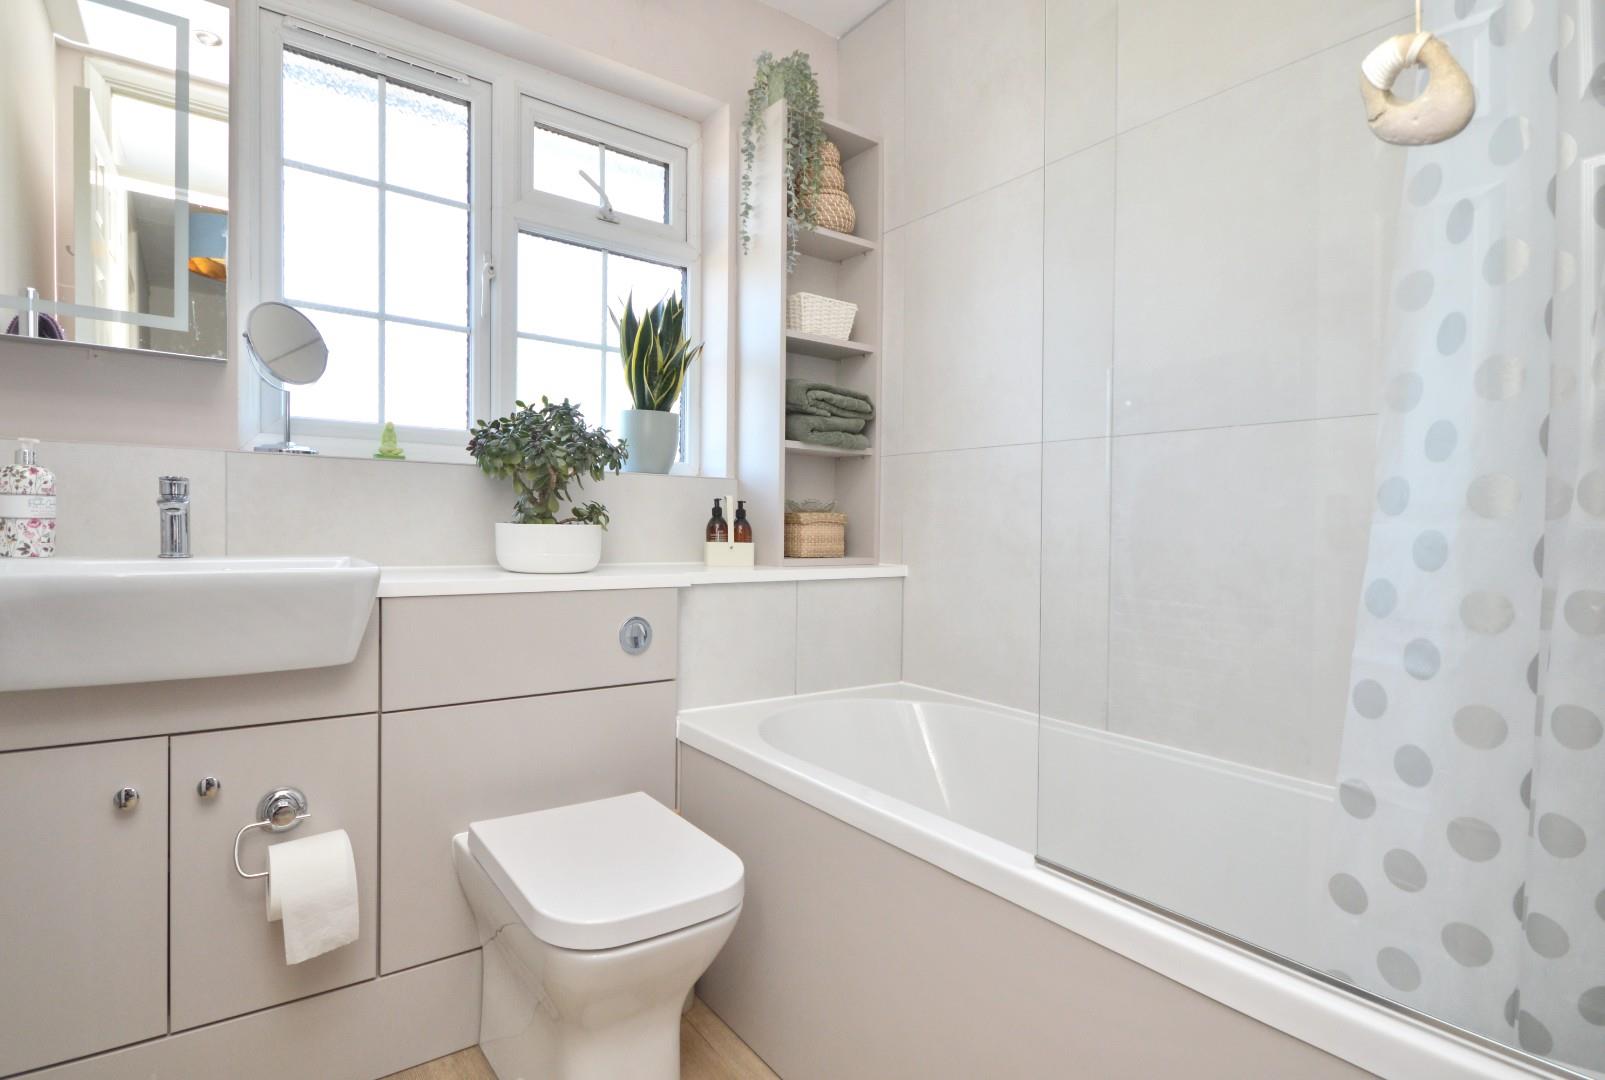
Family Bathroom 2.00 x 1.98 (6'6" x 6'5")
Obscured uPVC double glazed window to rear aspect, suite comprising concealed cistern w/c, wash hand basin with mixer taps over and storage beneath, panelled bath with hinged glazed shower screen and mains shower with rainfall shower and separate shower attachment over, part tiled walls, wood effect flooring, chrome heated towel rail, inset spots, extractor.
Outside
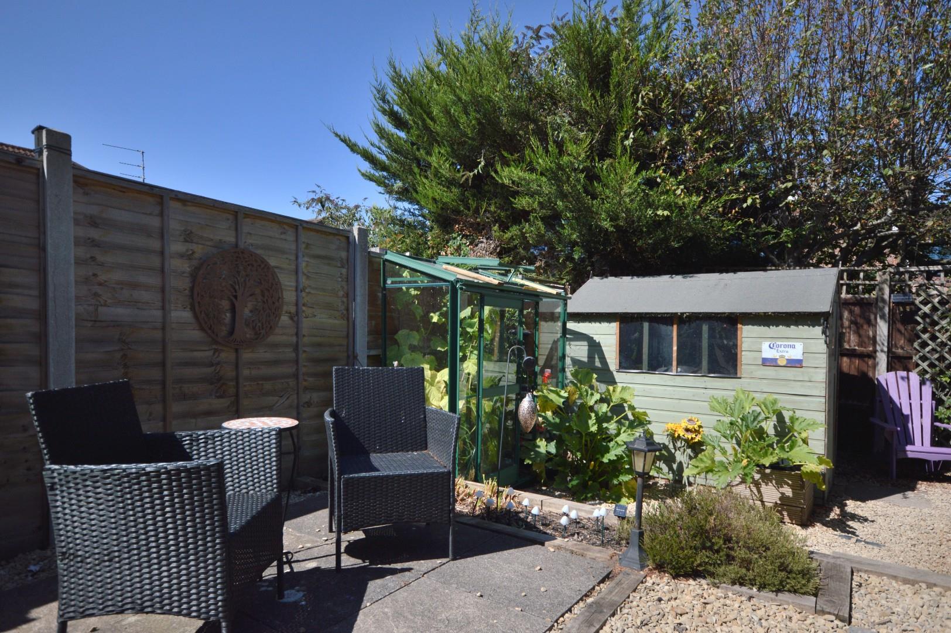
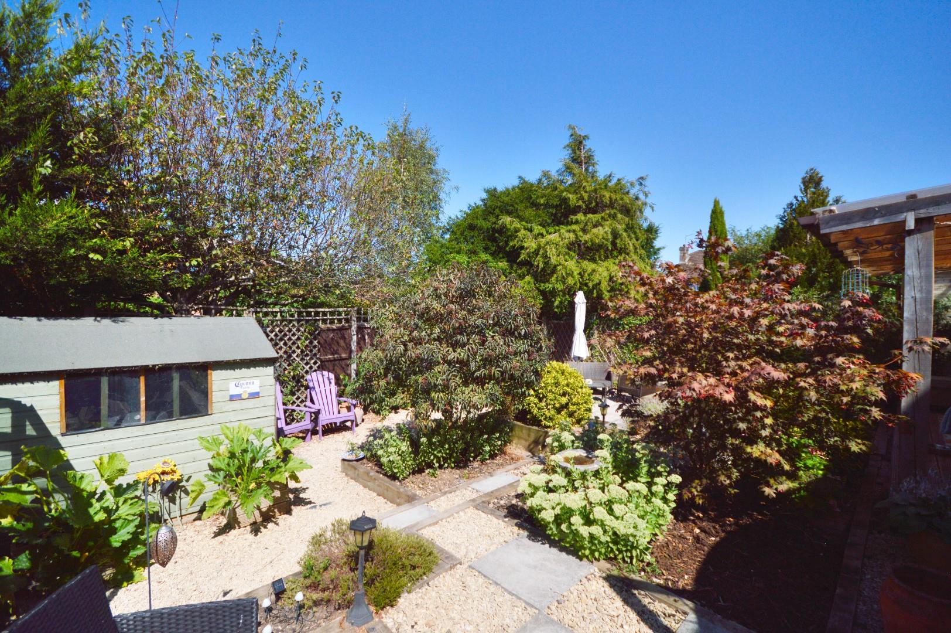
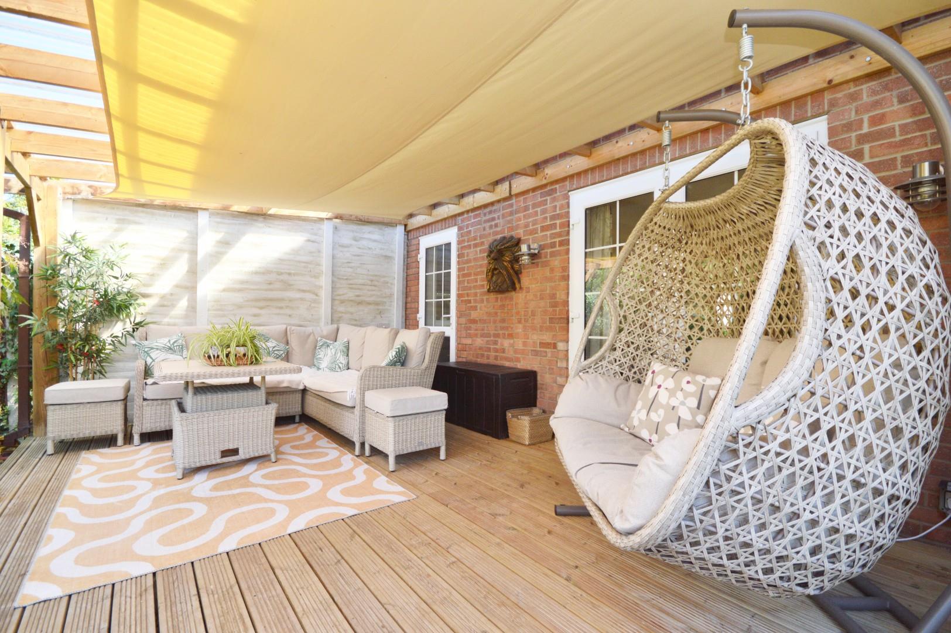
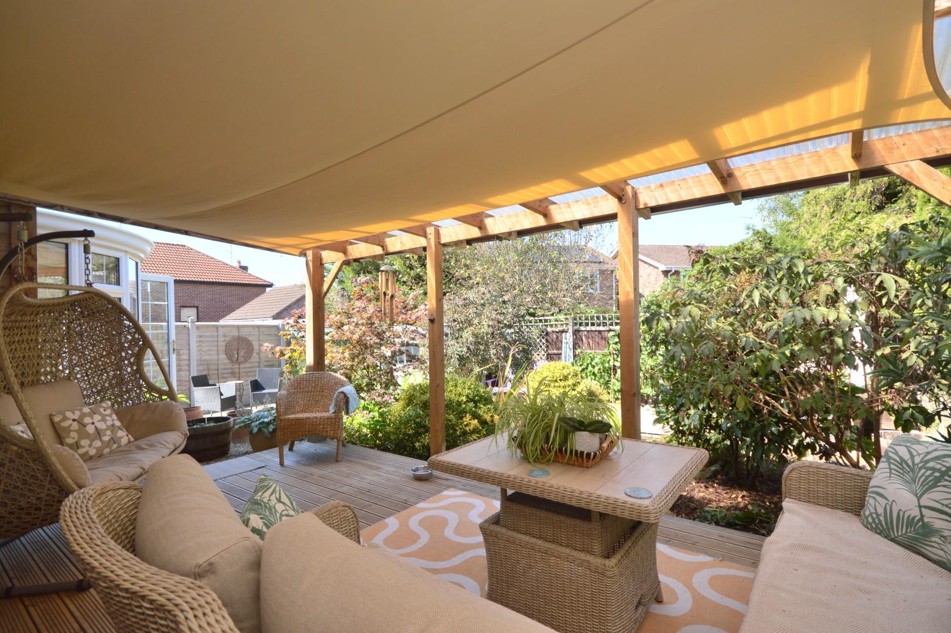
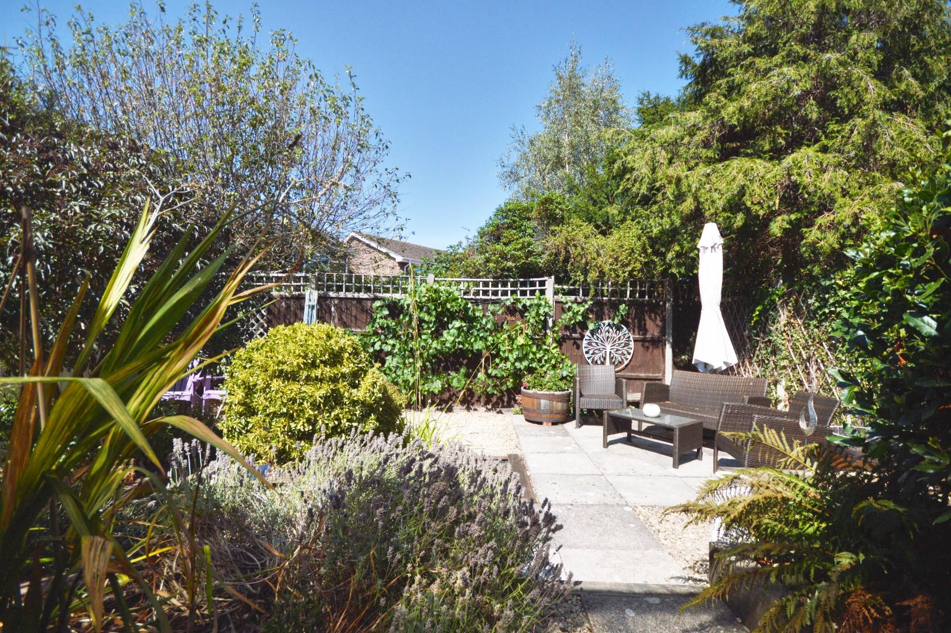
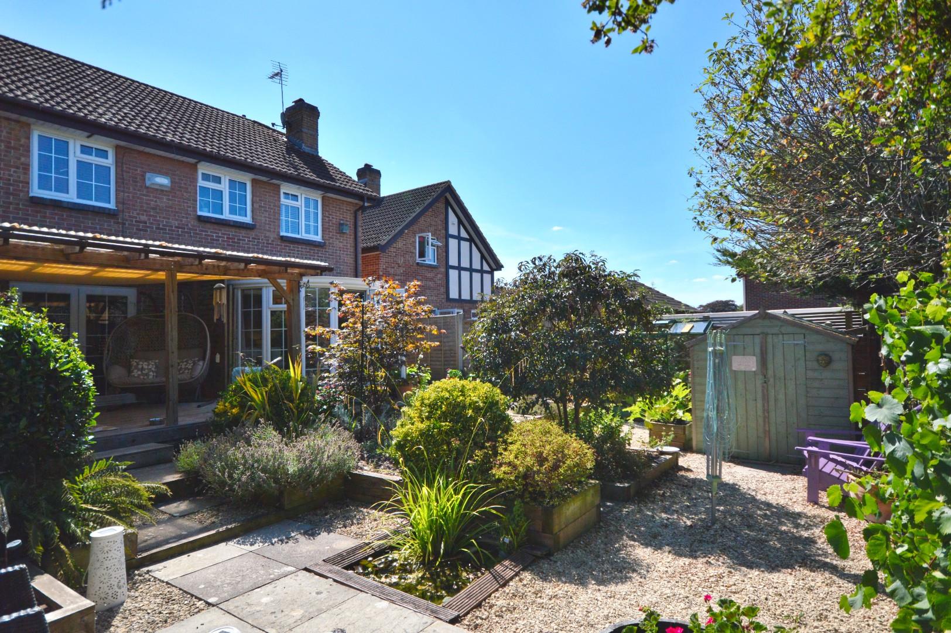
The front of the property has a driveway providing off street parking for two vehicles and access to the single garage, the remainder is laid mainly to lawn with borders containing perennials and clipped shrubs. The rear garden has a decking area immediately adjacent to the property with a large pergola with polycarbonate roof, wall lights and sun sail which is included in the sale, steps lead down to the remainder of the garden with raised railway sleeper borders containing a mixture of herbaceous perennials, shrubs, evergreens and ground cover. There is an ornamental pond and an area at the bottom of the garden which is laid to south cerny gravel. There is a further patio area at the bottom of the garden ideal for further garden furniture. A garden shed is also included in the sale. The rear garden is enclosed mainly by wood panel fencing with concrete posts with gravel boards.
Directions
Sat Nav BS31 3LQ
Additional Information
- Council Tax Band
- E
- Parking
- Driveway Private, Garage
- Tenure
- Freehold
- Property type
- Detached
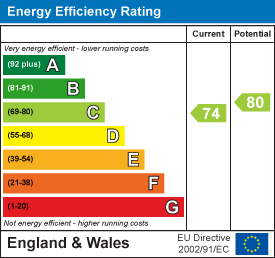
Energy Performance Certificate
Utilities, Rights & Restrictions
Utility supply
- Water
- mains supply
- Heating
- gas central, under floor
- Broadband
- cable
- Sewerage
- mains supply
Rights and restrictions
- Restrictions
- business from property
Risks
- Flooded in last 5 years
- no
- Flood defences
- no
Interested in this property?
Arrange a Viewing

- Branch Address
- Eveleighs
45 Courtenay Road
Keynsham
Bristol
BS31 1JU - Phone Number
- 0117 904 9000
- Email Address
- Email Now


