



£700,000 - Freehold
Charlton Road, Keynsham, Bristol
4 Bedroom End of Terrace For Sale- 4
- 2
- 1
Property Features
- Four bedroom family home
- Close to local amenities and train station
- Large double garage and driveway
- uPVC double glazing
- Gas fired central heating
- Arranged over three floors
- Enclosed rear garden
- Freehold
- Council Tax: C
About this property
**No Onward Chain** Nestled on Charlton Road in the charming town of Keynsham, Bristol, this delightful four-bedroom end of terrace house offers a perfect blend of modern living and classic charm. Built in 1946, this lovely property has been thoughtfully arranged over three floors, providing ample space for families or those seeking extra room for guests.
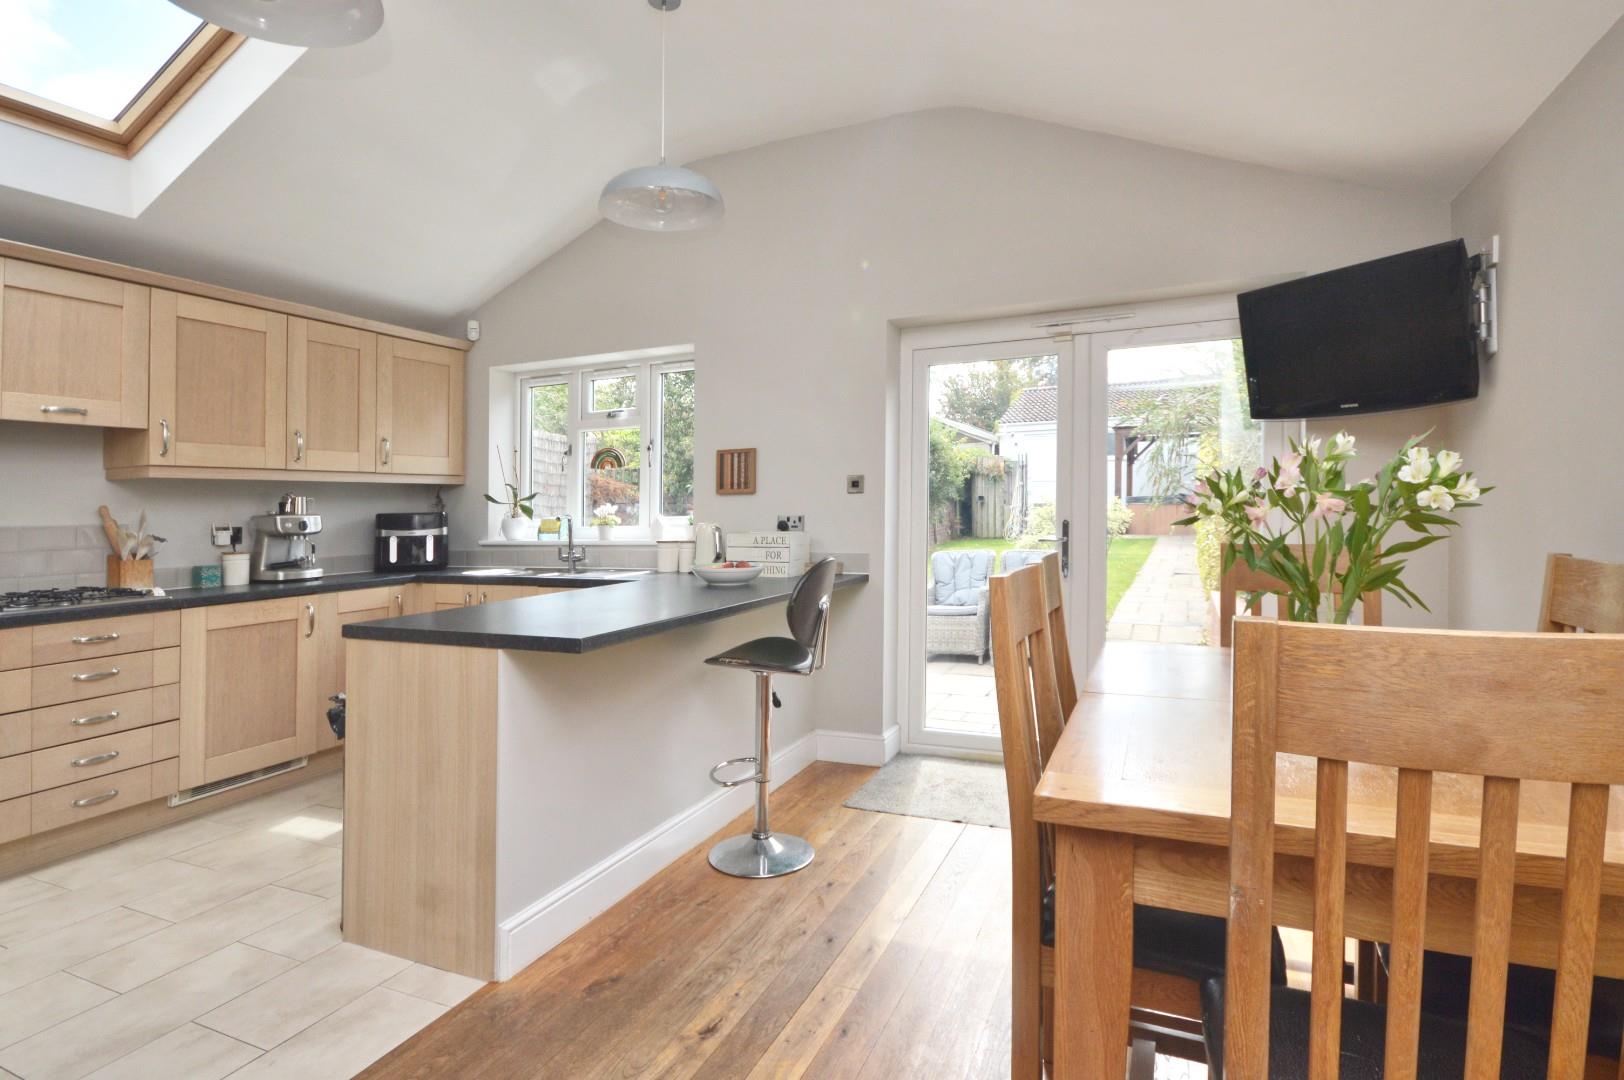
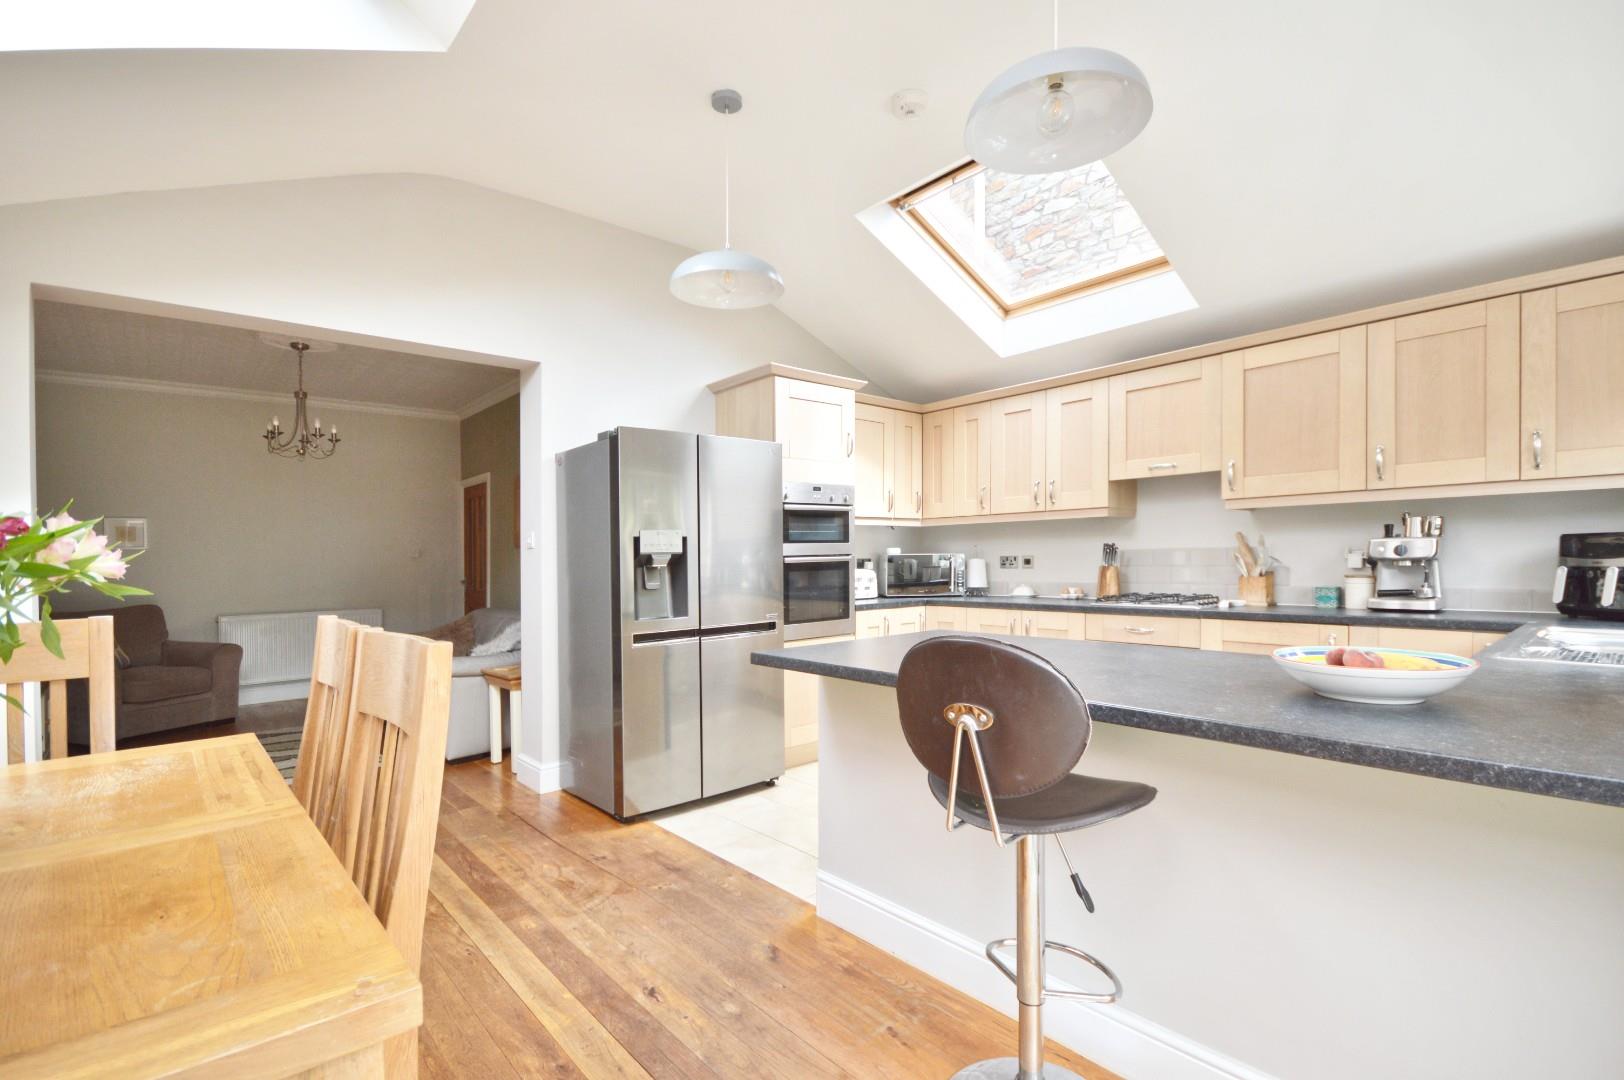
As you enter, you are welcomed by two inviting reception rooms, ideal for both relaxation and entertaining. The well-appointed open plan kitchen and dining area create a warm atmosphere for family meals and gatherings. The property boasts a well-maintained shower room and four generously sized bedrooms, ensuring comfort for all occupants.
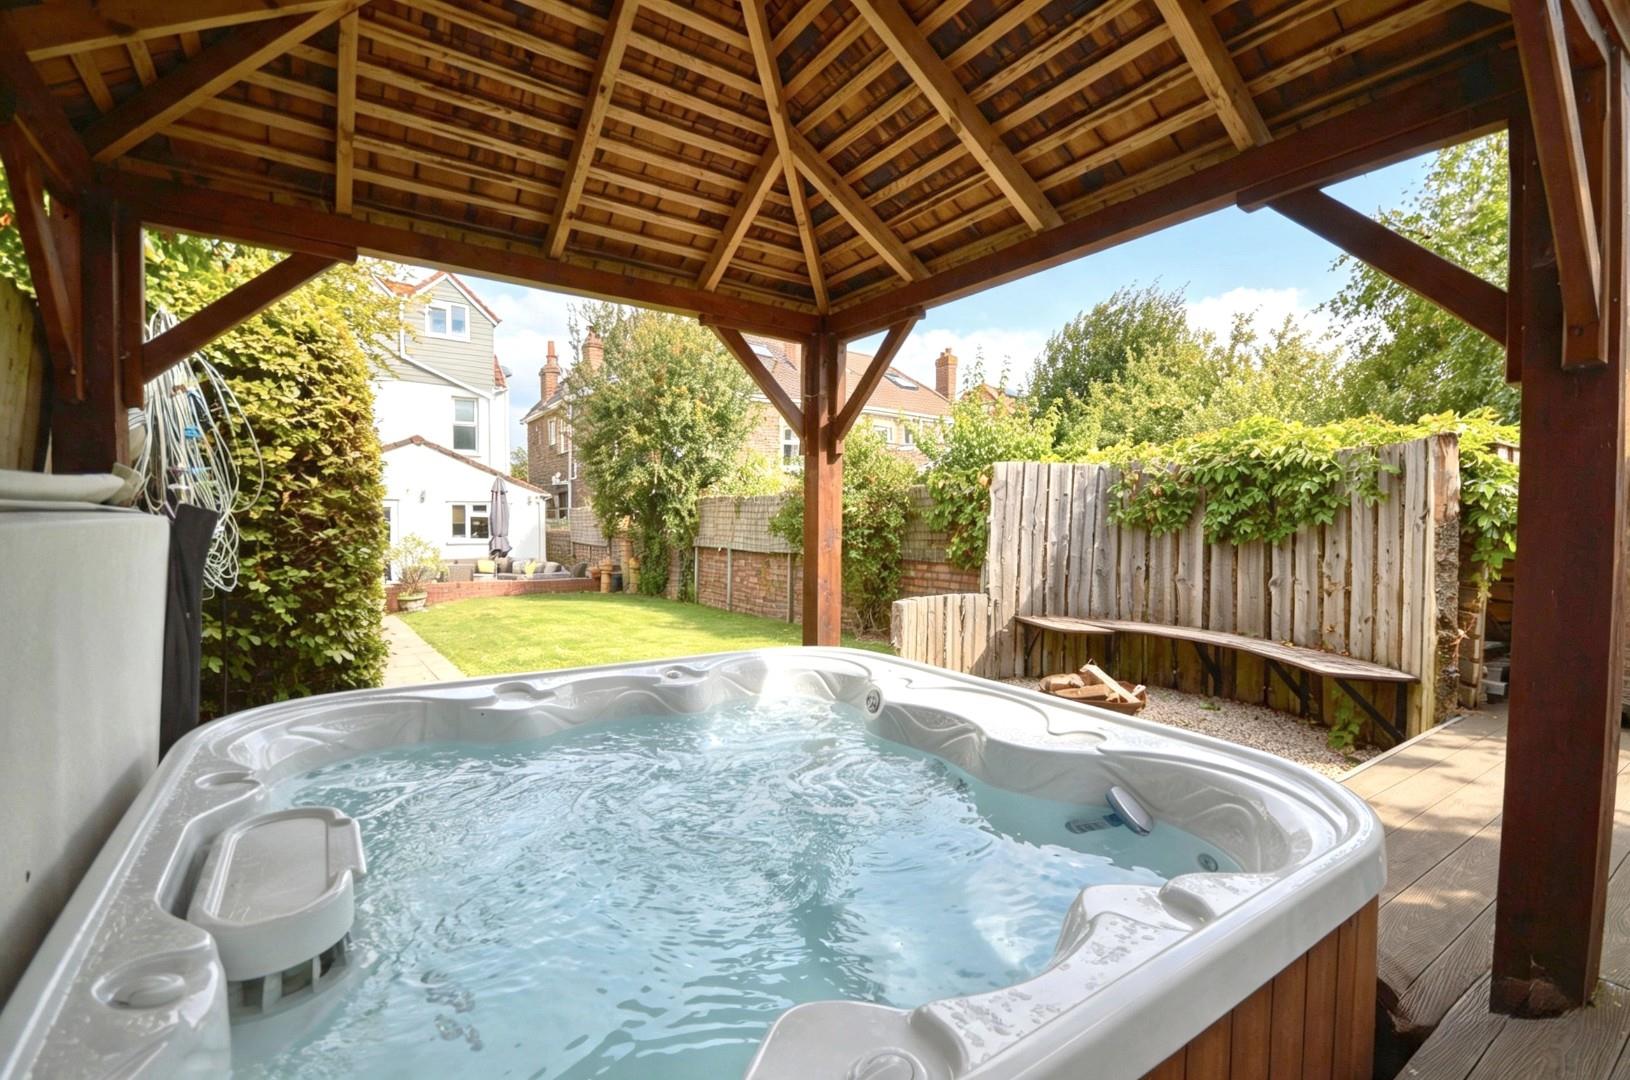
One of the standout features of this home is the good-sized rear garden, complete with a luxurious hot tub, perfect for unwinding after a long day. Additionally, a large detached garage is accessible via a lane at the rear, providing excellent storage or workshop space. Off-street parking for a number of vehicles adds to the convenience of this property.
Situated within easy walking distance to Keynsham High Street, residents will enjoy a variety of local amenities, including shops, cafes, and essential services. The excellent transport links to both Bristol and Bath, along with the nearby Keynsham train station, make commuting a breeze.
Presented to a good standard throughout, this home features uPVC double glazing and gas-fired central heating, ensuring warmth and energy efficiency. With its blend of modern comforts and period features, this property is a wonderful opportunity for those looking to settle in a vibrant community. Don't miss the chance to make this charming house your new home.
Entrance via front door with double glazed side panels into
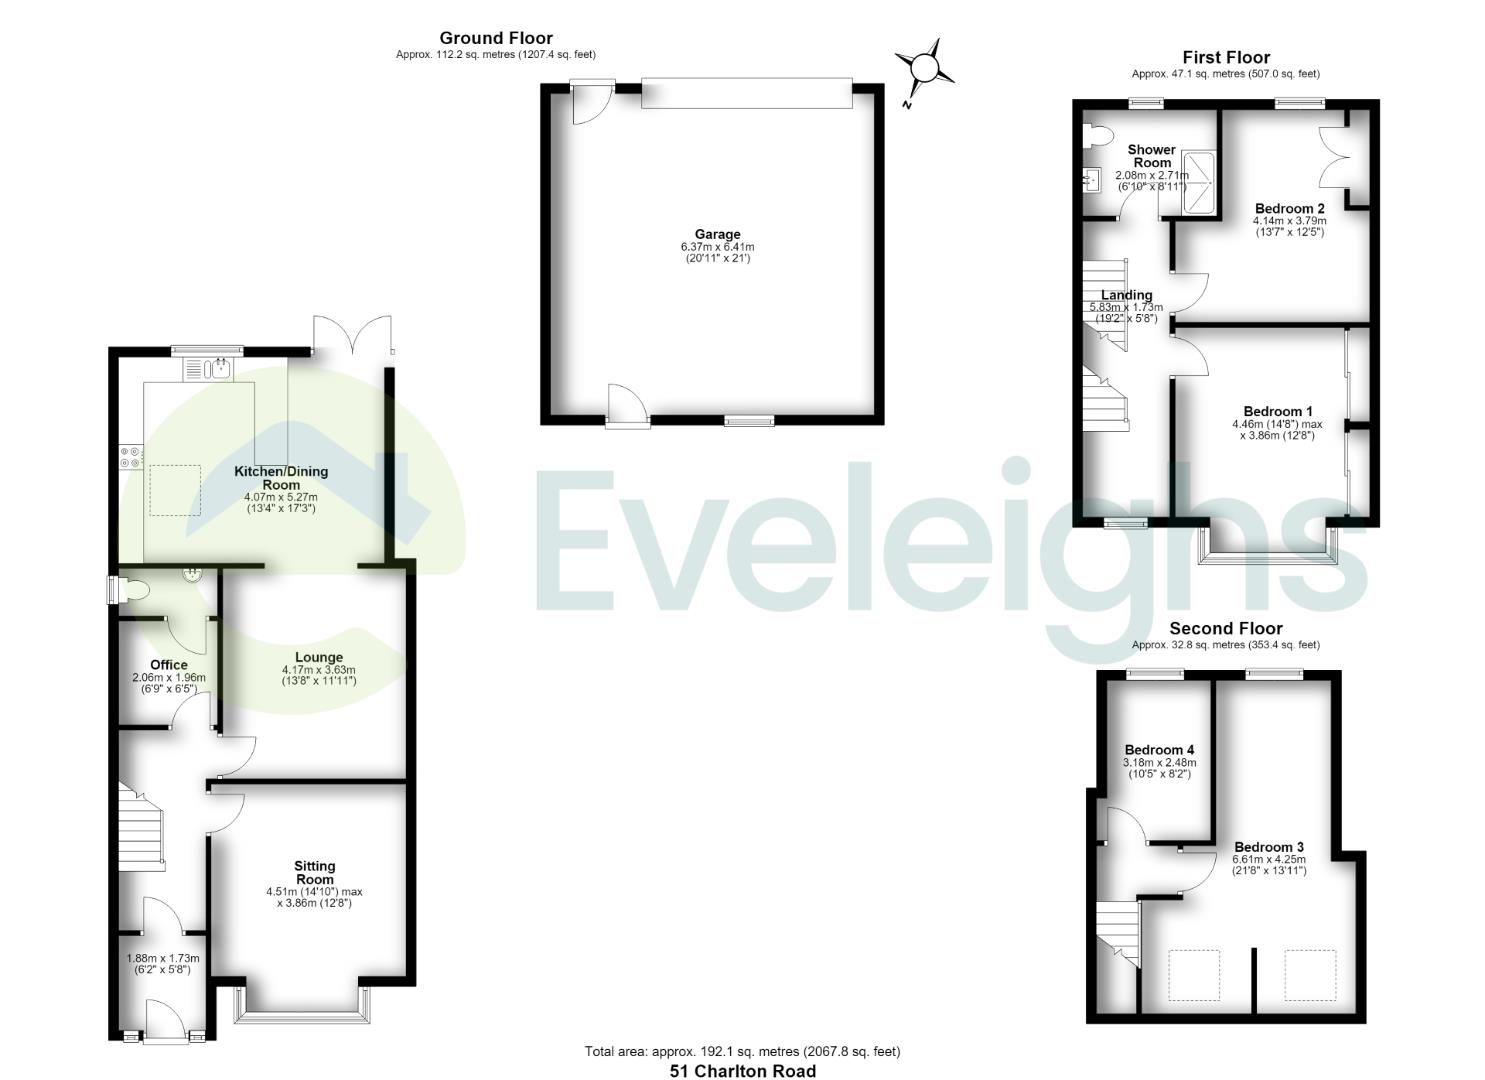
Covered Porch 1.88 x 1.73 (6'2" x 5'8")
Tile effect flooring, inset spots, area for shoes and coats, step up through further door with side panels into
Hallway
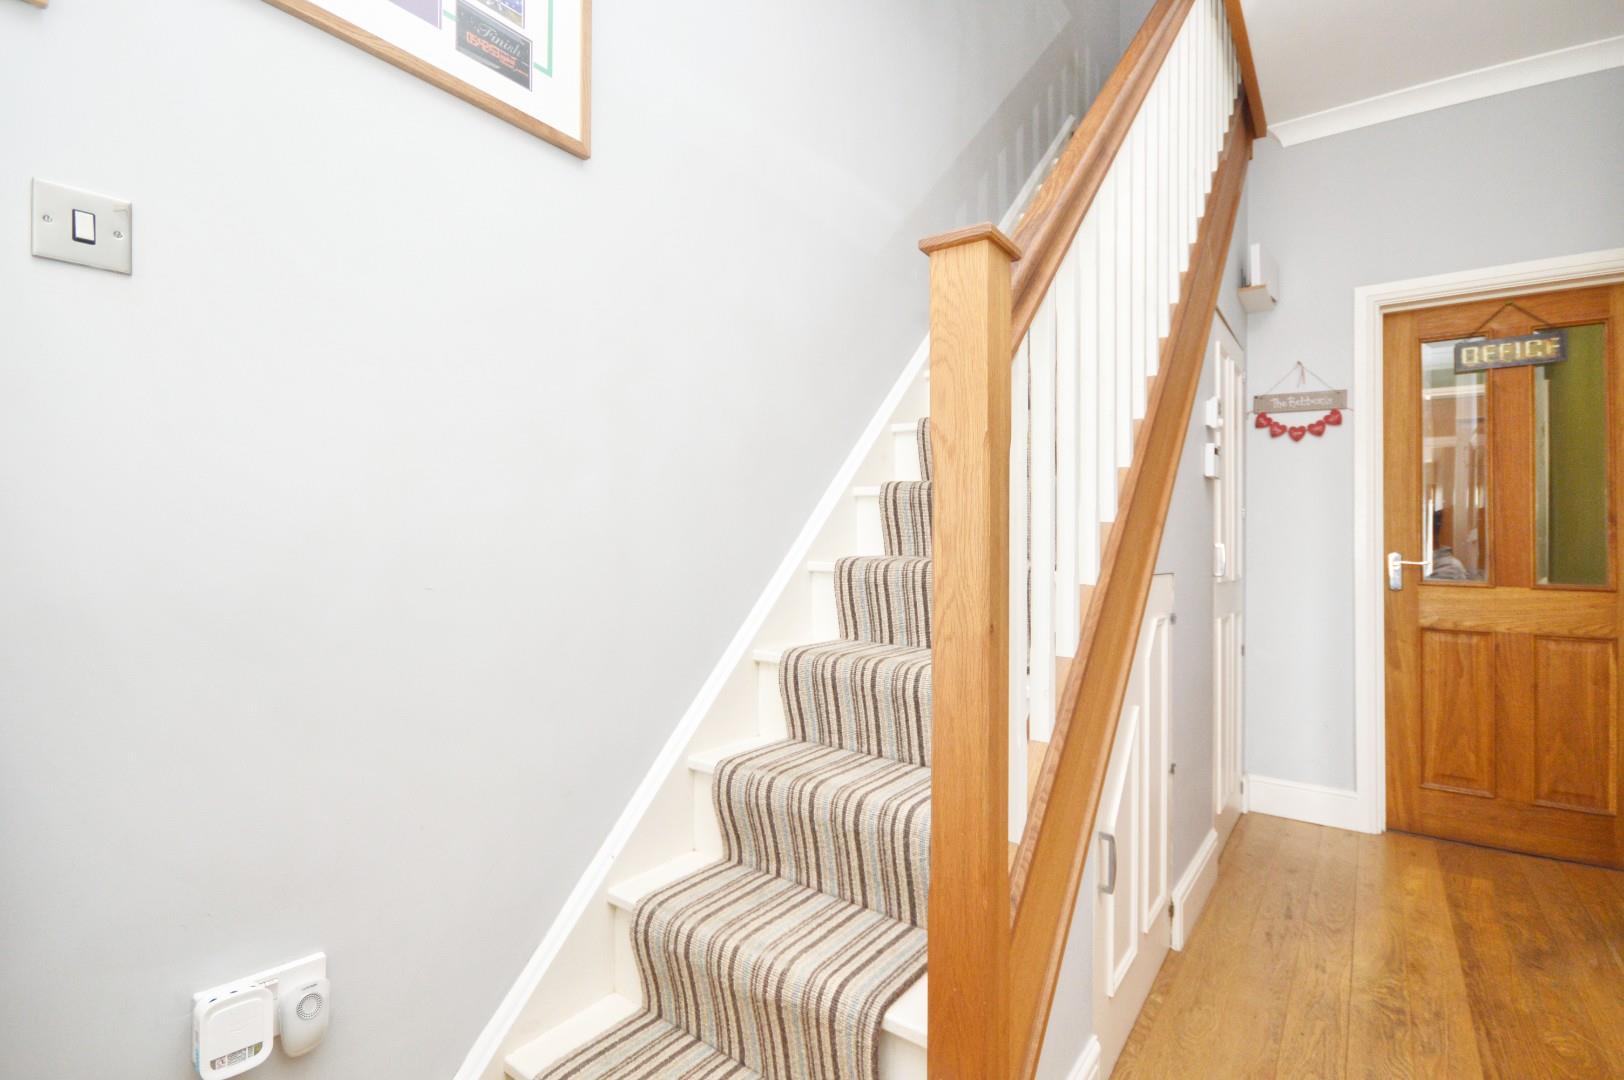
Stairs rising to first floor landing, coving, radiator, wood flooring, understairs storage cupboard, further storage cupboard housing Worcester gas combination boiler with hanging space, doors to
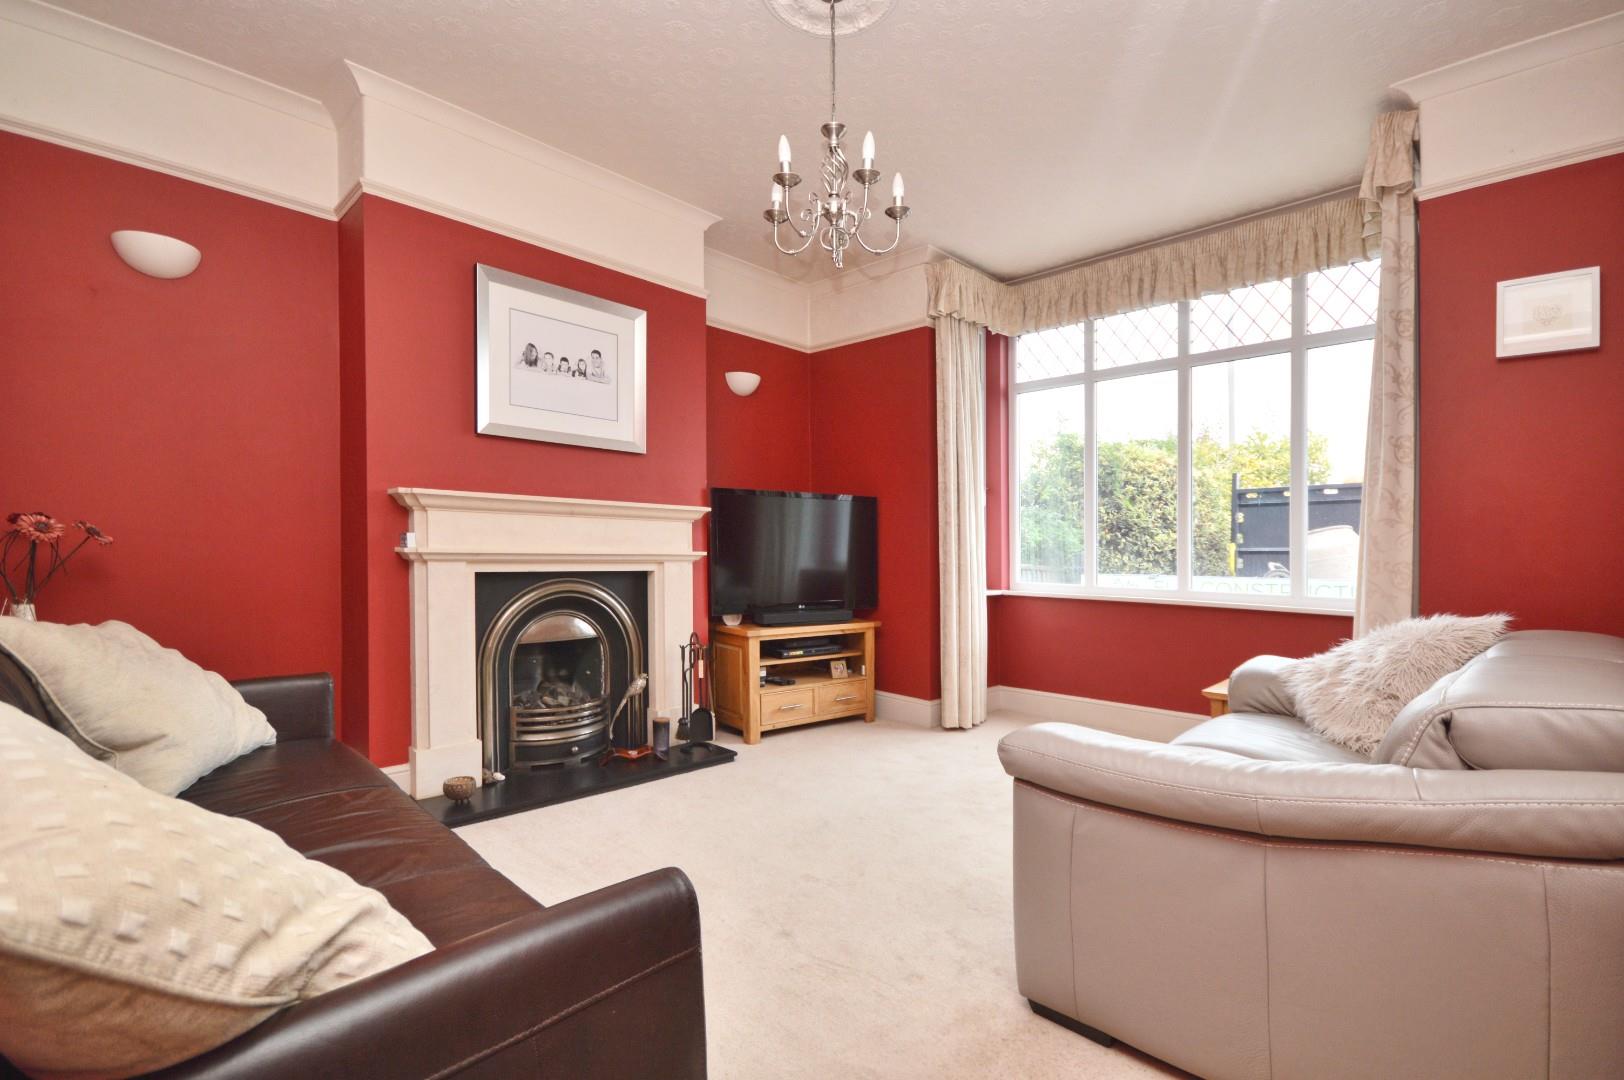
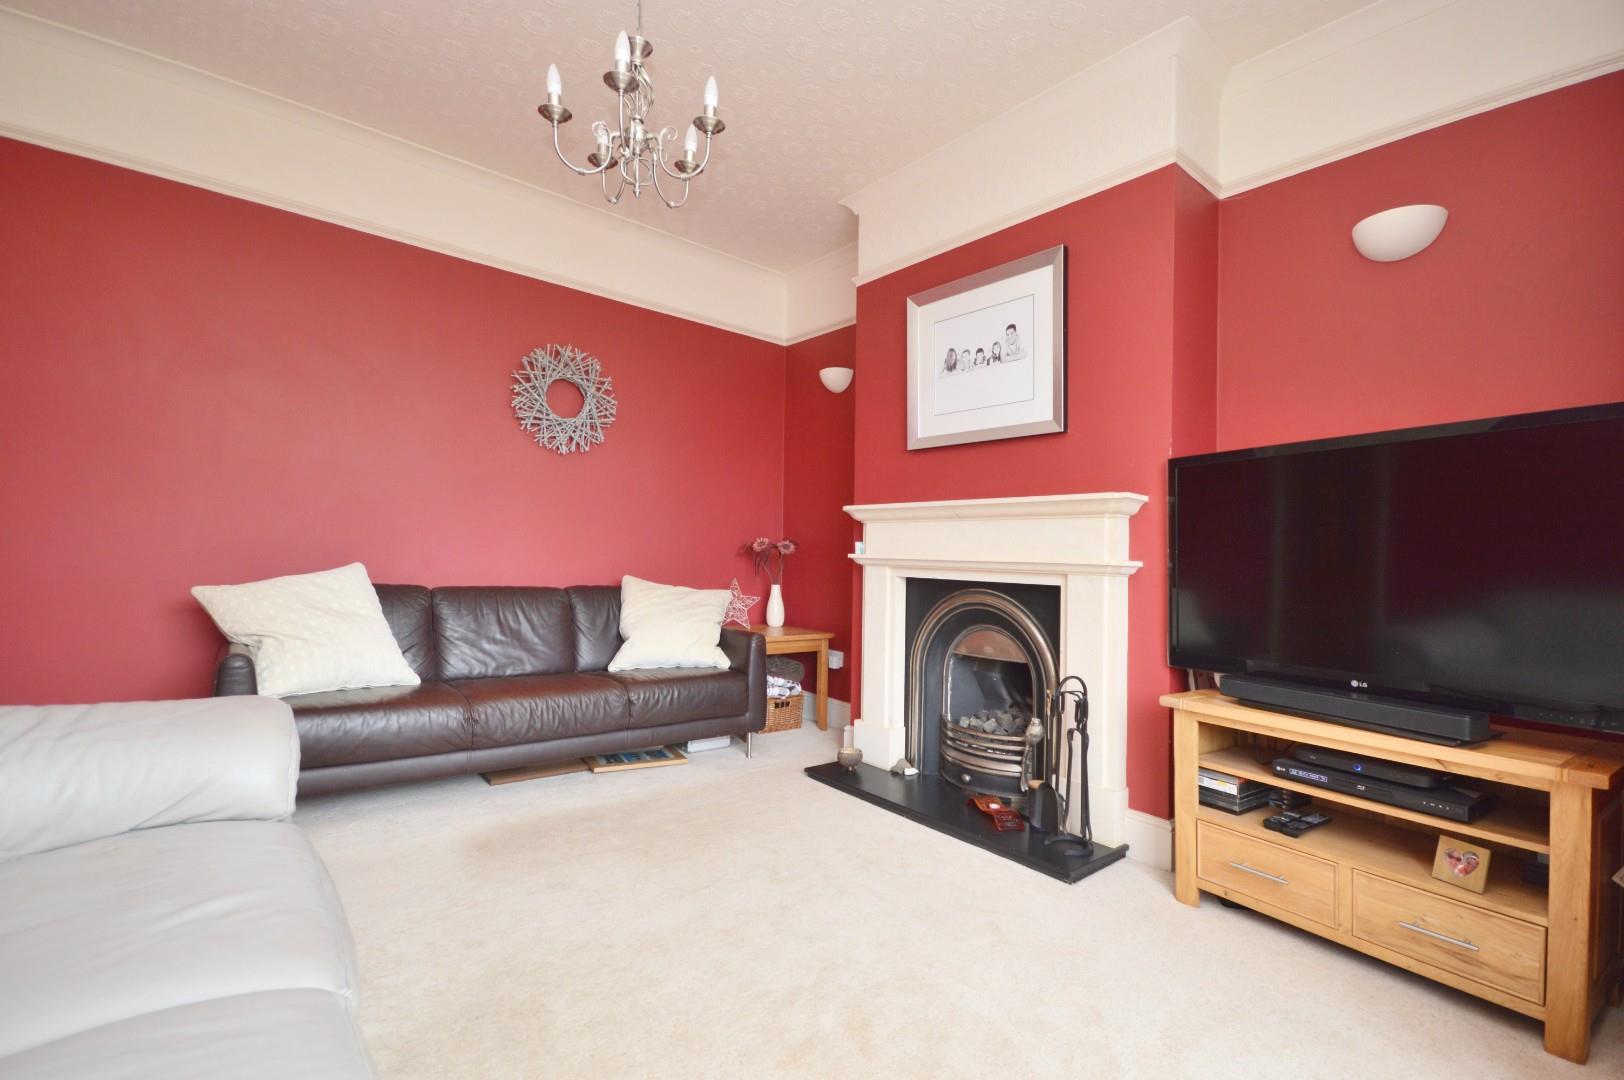
Sitting Room 4.51 x 3.86 (14'9" x 12'7")
Feature uPVC double glazed bay window to front aspect, period features including coving, central ceiling rose and picture rail, wall lights, double radiator, living flame gas fire with granite hearth and stone surround and mantel over.
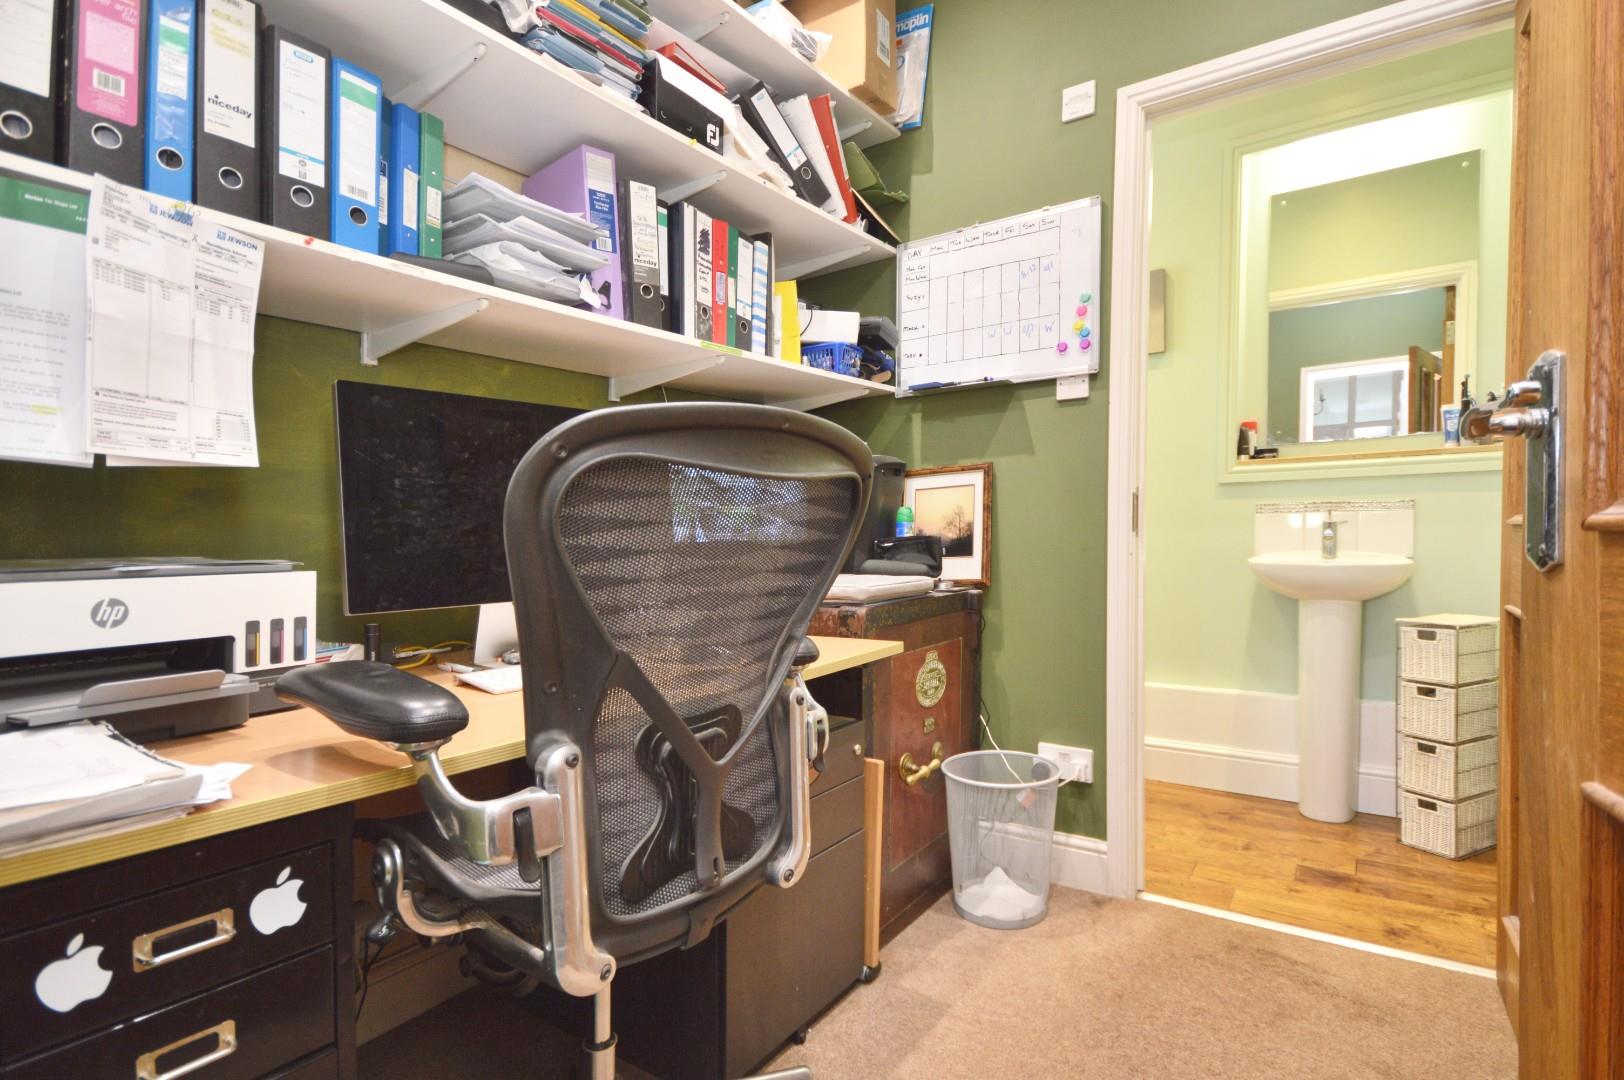
Office 2.06 x 1.96 (6'9" x 6'5")
Single radiator, inset spots, shelving, door to
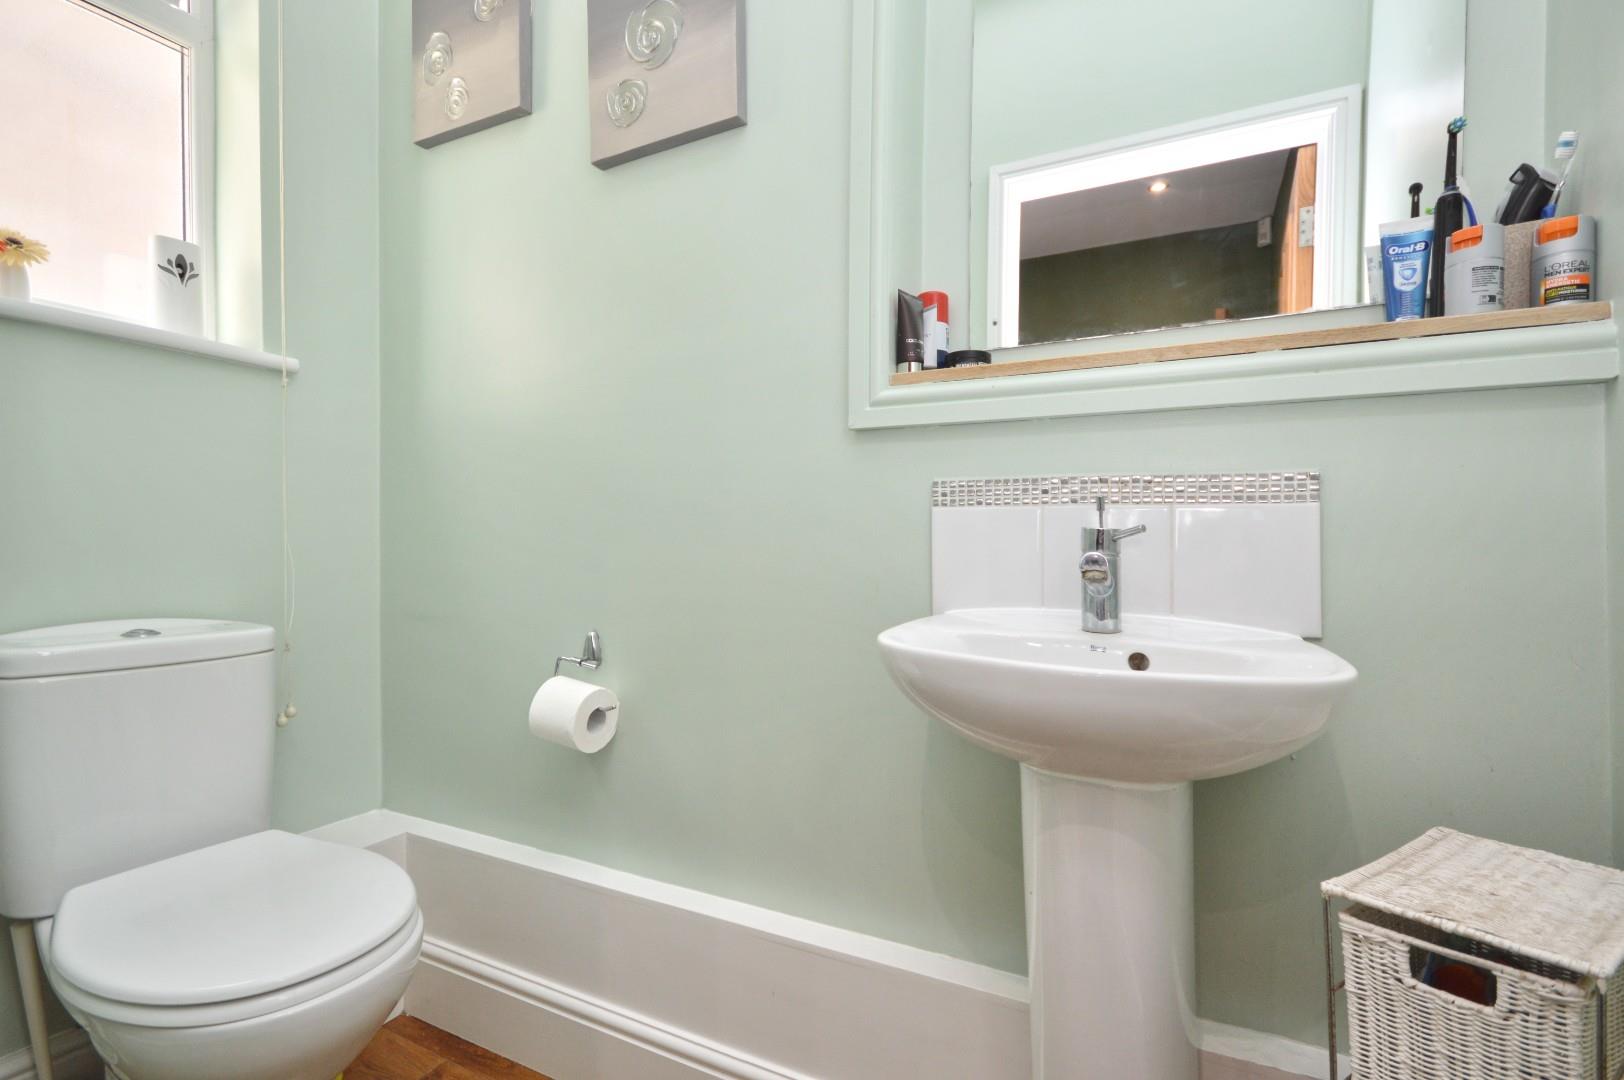
Downstairs W/C
Obscured uPVC double glazed window to side aspect, suite comprising low level Roca w/c, pedestal wash hand basin with mixer taps over, extractor, inset spots, wood flooring.
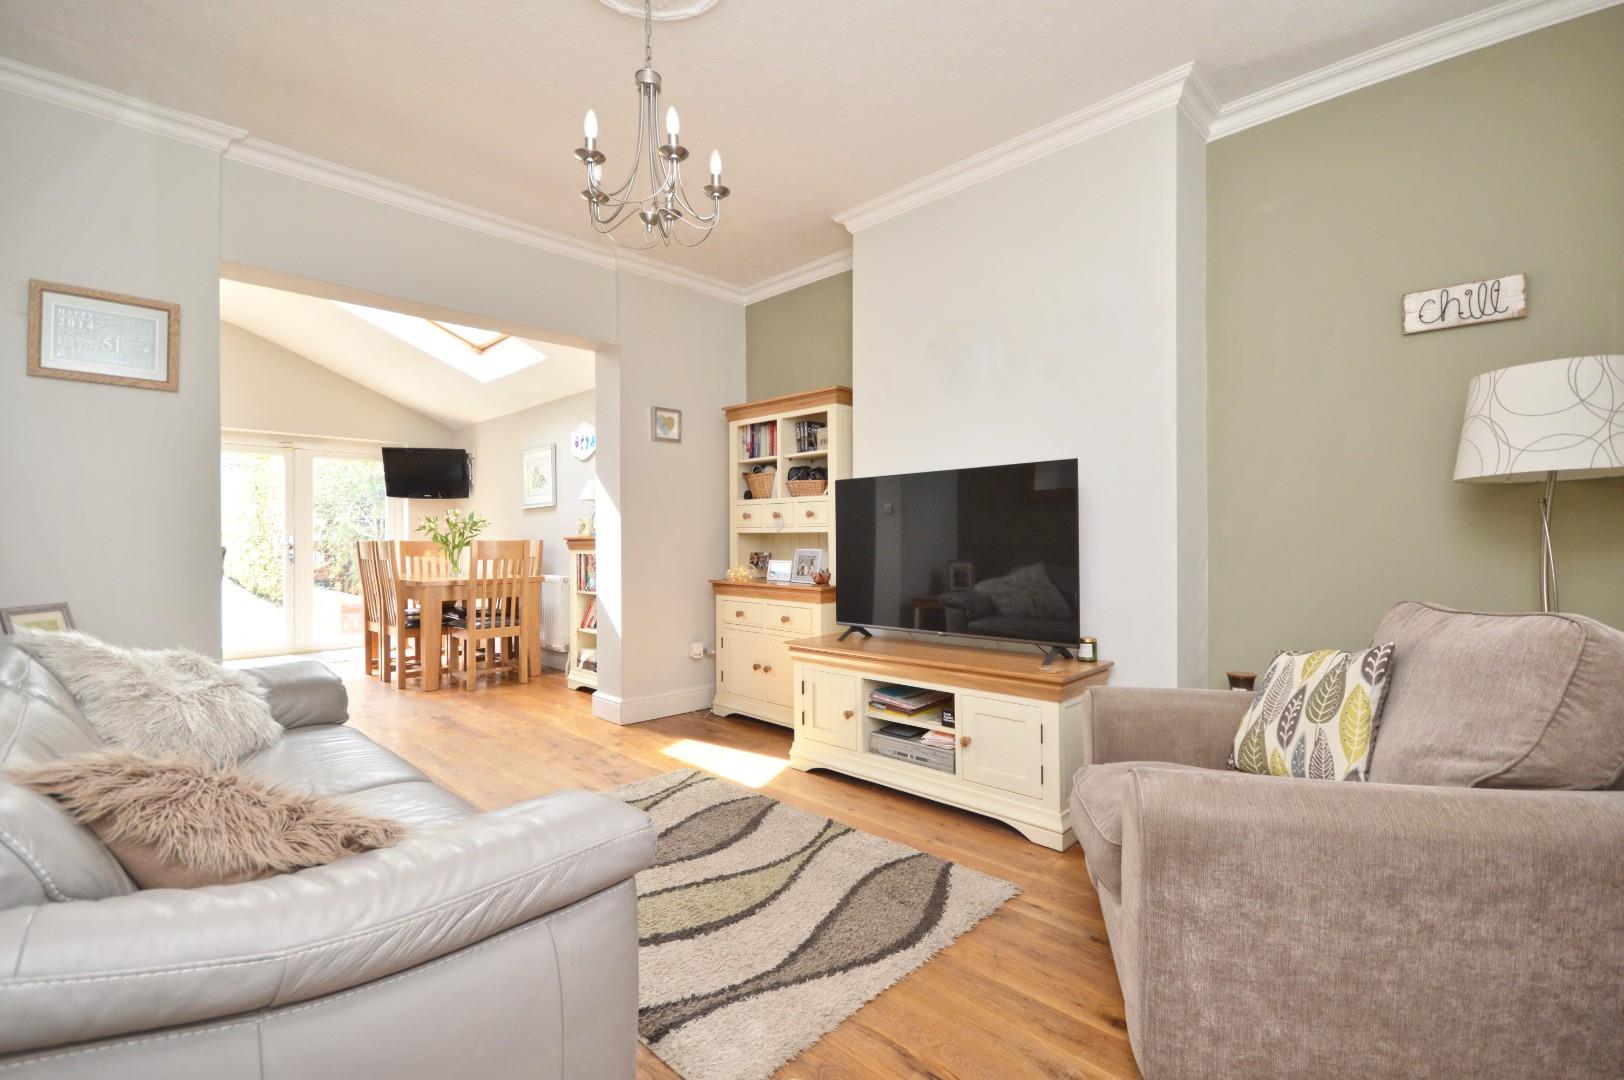
Lounge 4.17 x 3.63 (13'8" x 11'10")
Coving, double radiator, wood flooring, opening to
Kitchen/Dining Room 4.07 x 5.27 (13'4" x 17'3")
Velux windows, single radiator, uPVC double glazed doors to patio and rear garden, wood flooring, kitchen area - tiled flooring, uPVC double glazed window to rear aspect, a good range of wall and floor units with worksurfaces over, 1 1/4 bowl stainless steel sink drainer unit with mixer taps over, low level tiled splash back, under unit lighting, space and plumbing for automatic washing machine, integrated Neff dishwasher, integrated washing machine, 4 ring gas hob with extractor hood and light over, Neff electric oven and grill, space for American style fridge freezer.
First Floor Landing 5.83 x 1.73 (19'1" x 5'8")
Stairs rising to second floor landing, radiator, uPVC double glazed window to front aspect, doors to
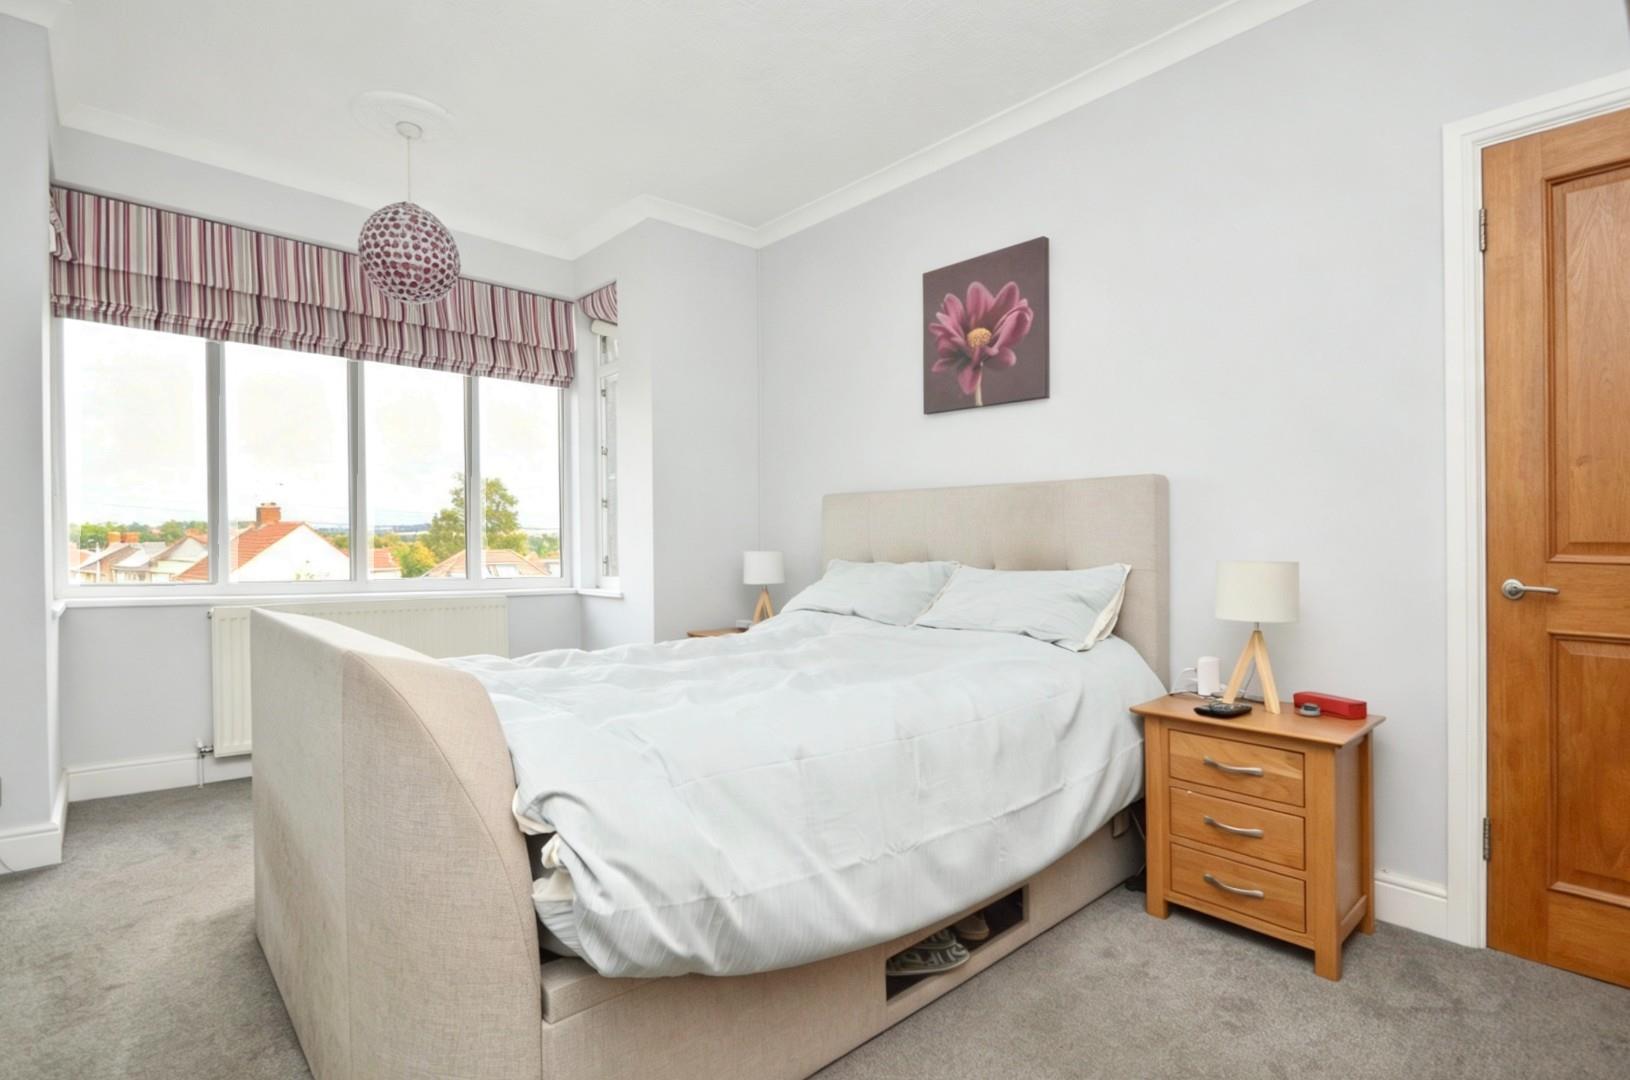
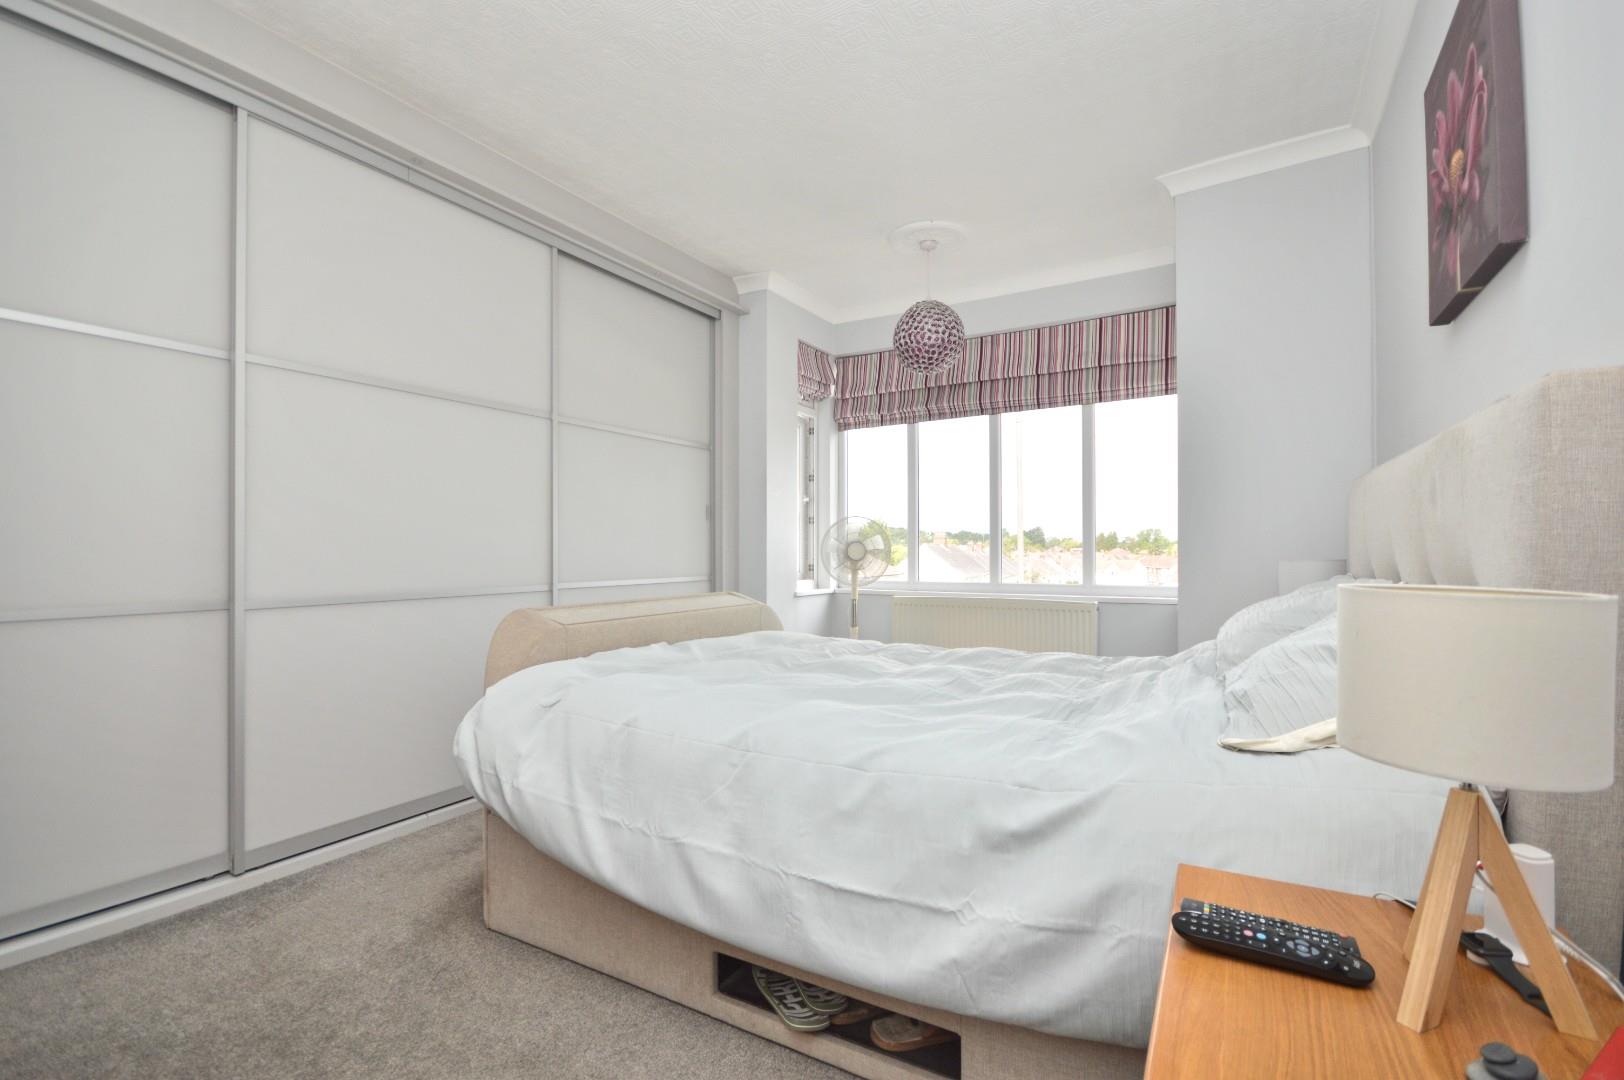
Master Bedroom 4.46 x 3.86 (14'7" x 12'7")
uPVC double glazed feature bay window to front aspect, single radiator, coving, a range of fitted wardrobes with hanging rail and shelving.
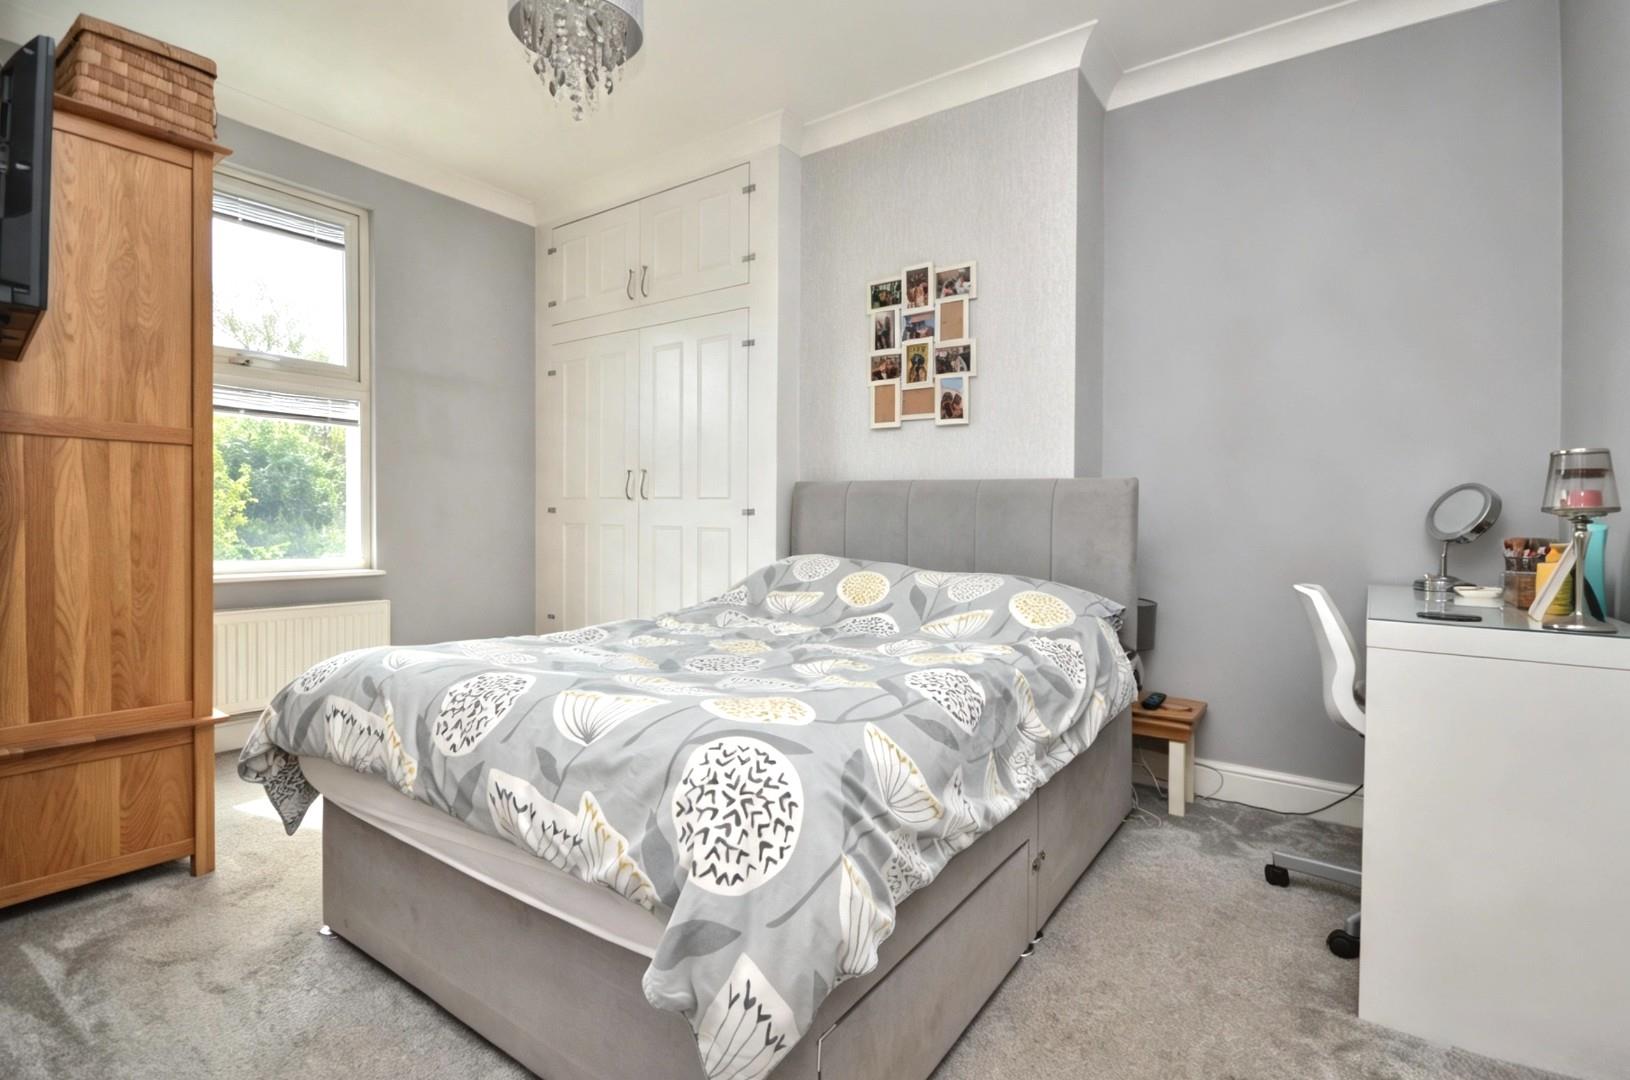
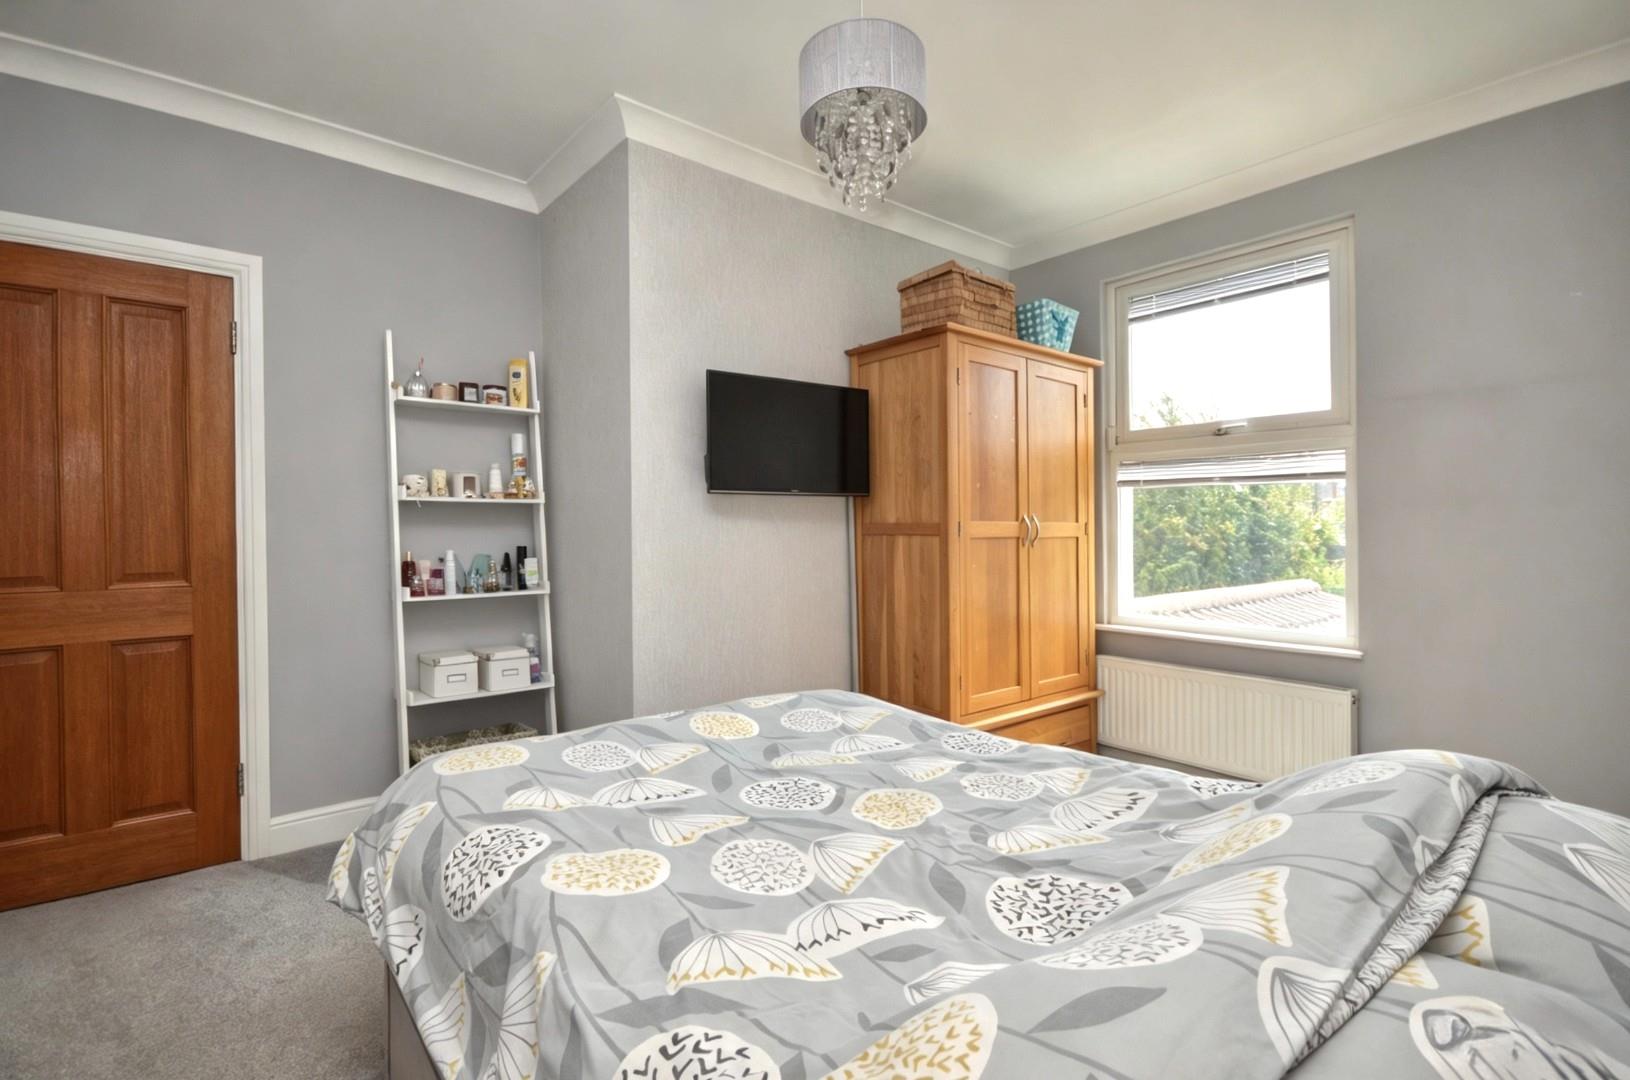
Bedroom Two 4.14 x 3.79 (13'6" x 12'5")
uPVC double glazed window to rear aspect, double radiator, built in storage cupboards with shelving, coving.
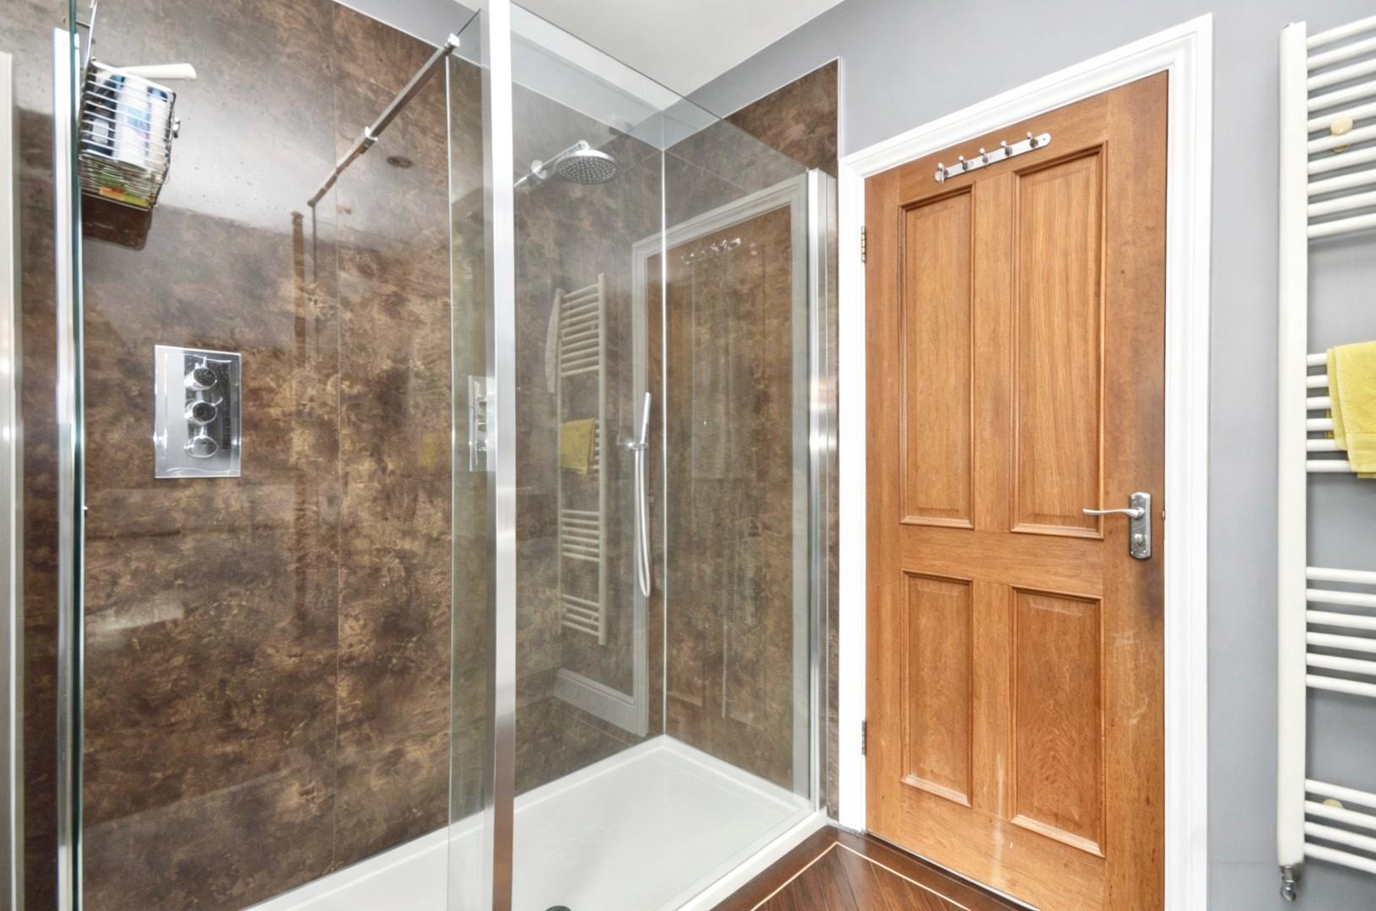
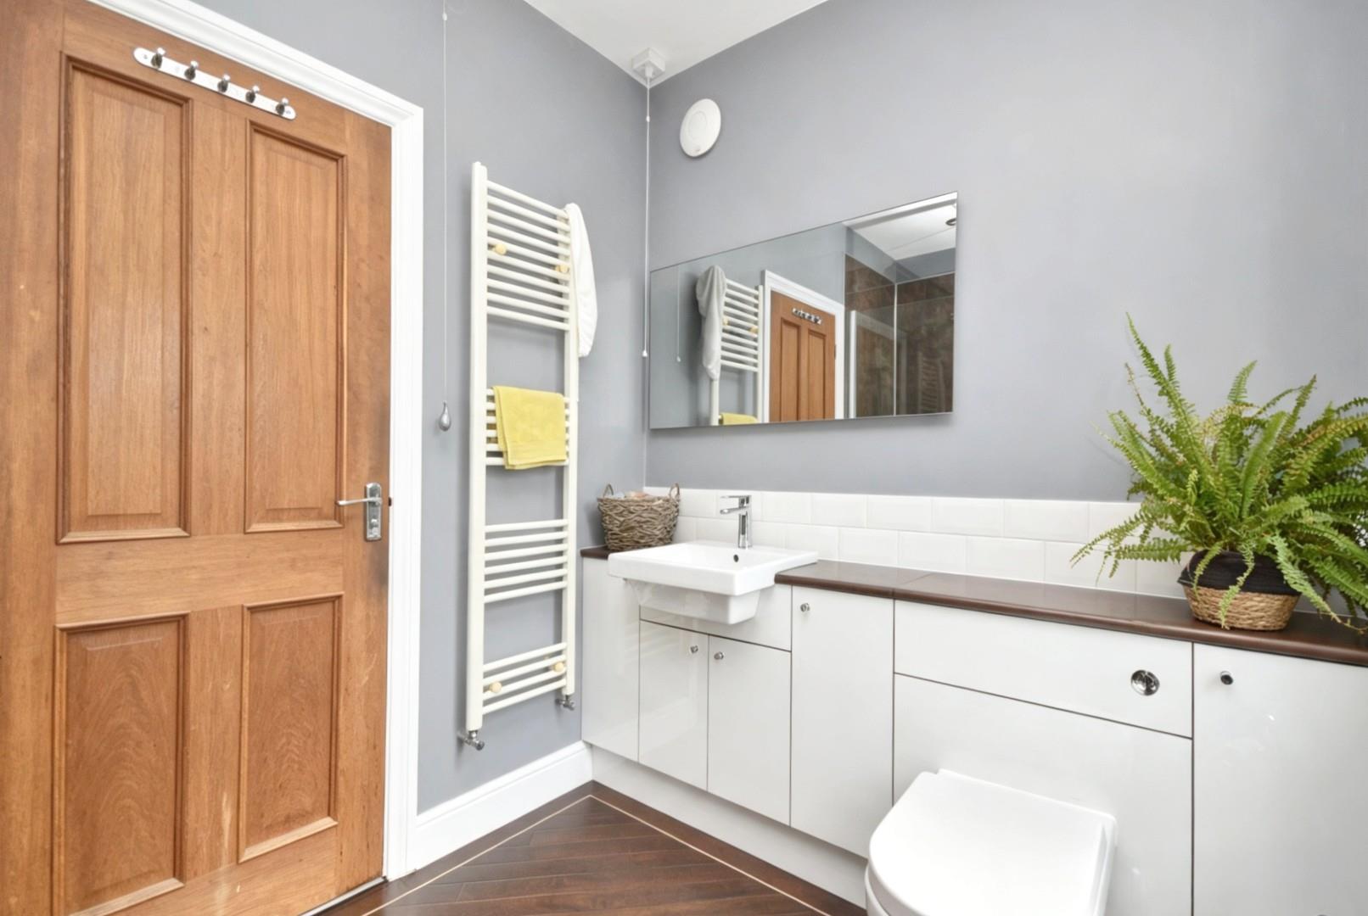
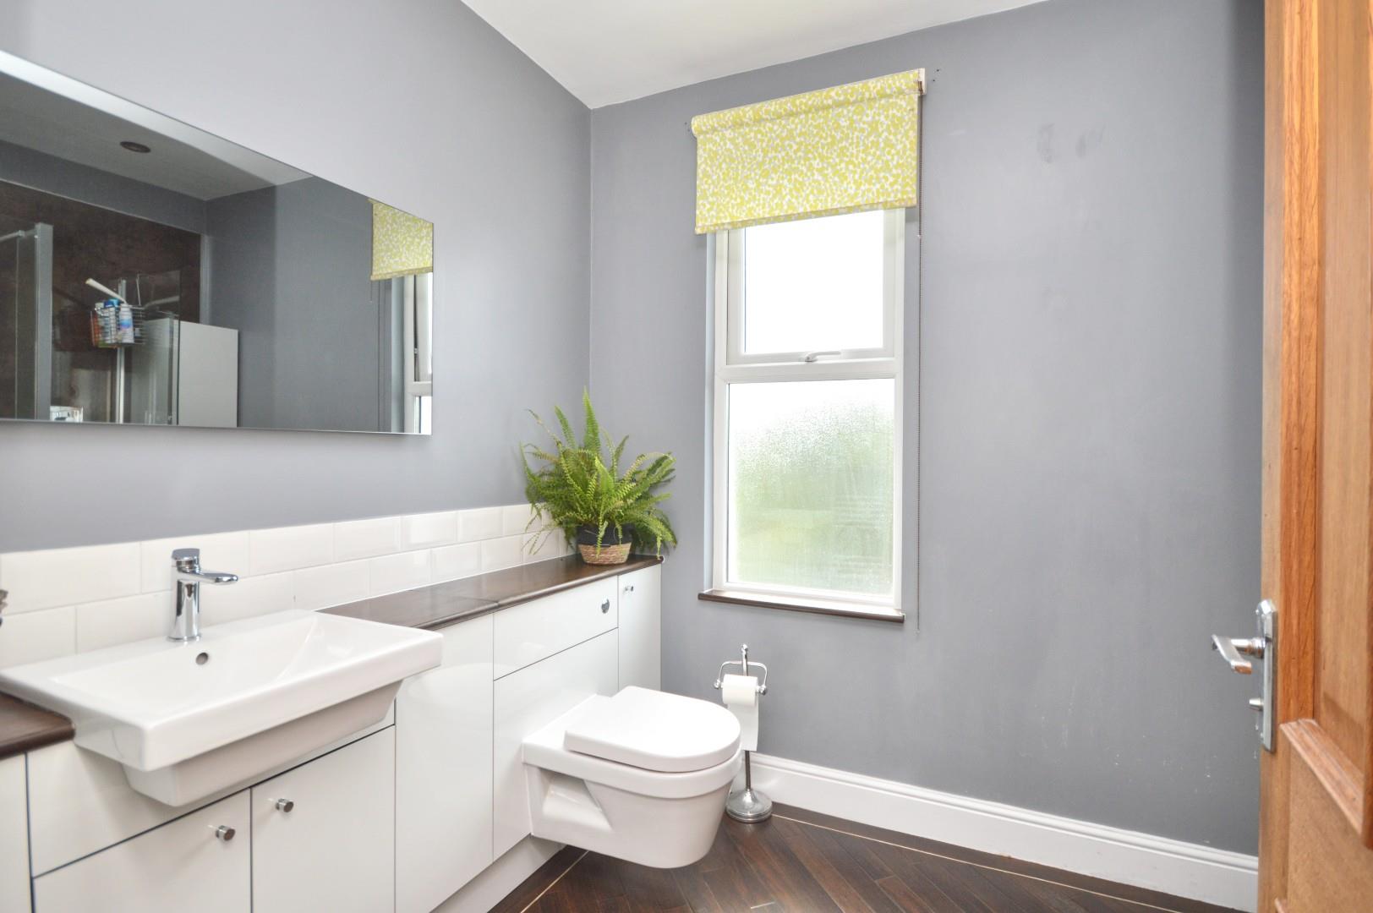
Shower Room 2.08 x 2.71 (6'9" x 8'10")
Obscured uPVC double glazed window to rear aspect, concealed cistern w/c, wash hand basin with mixer taps over and storage beneath, fully tiled shower cubicle with mains shower and separate shower attachment over, inset spots extractor, wall mounted heated towel rail, Karndean flooring.
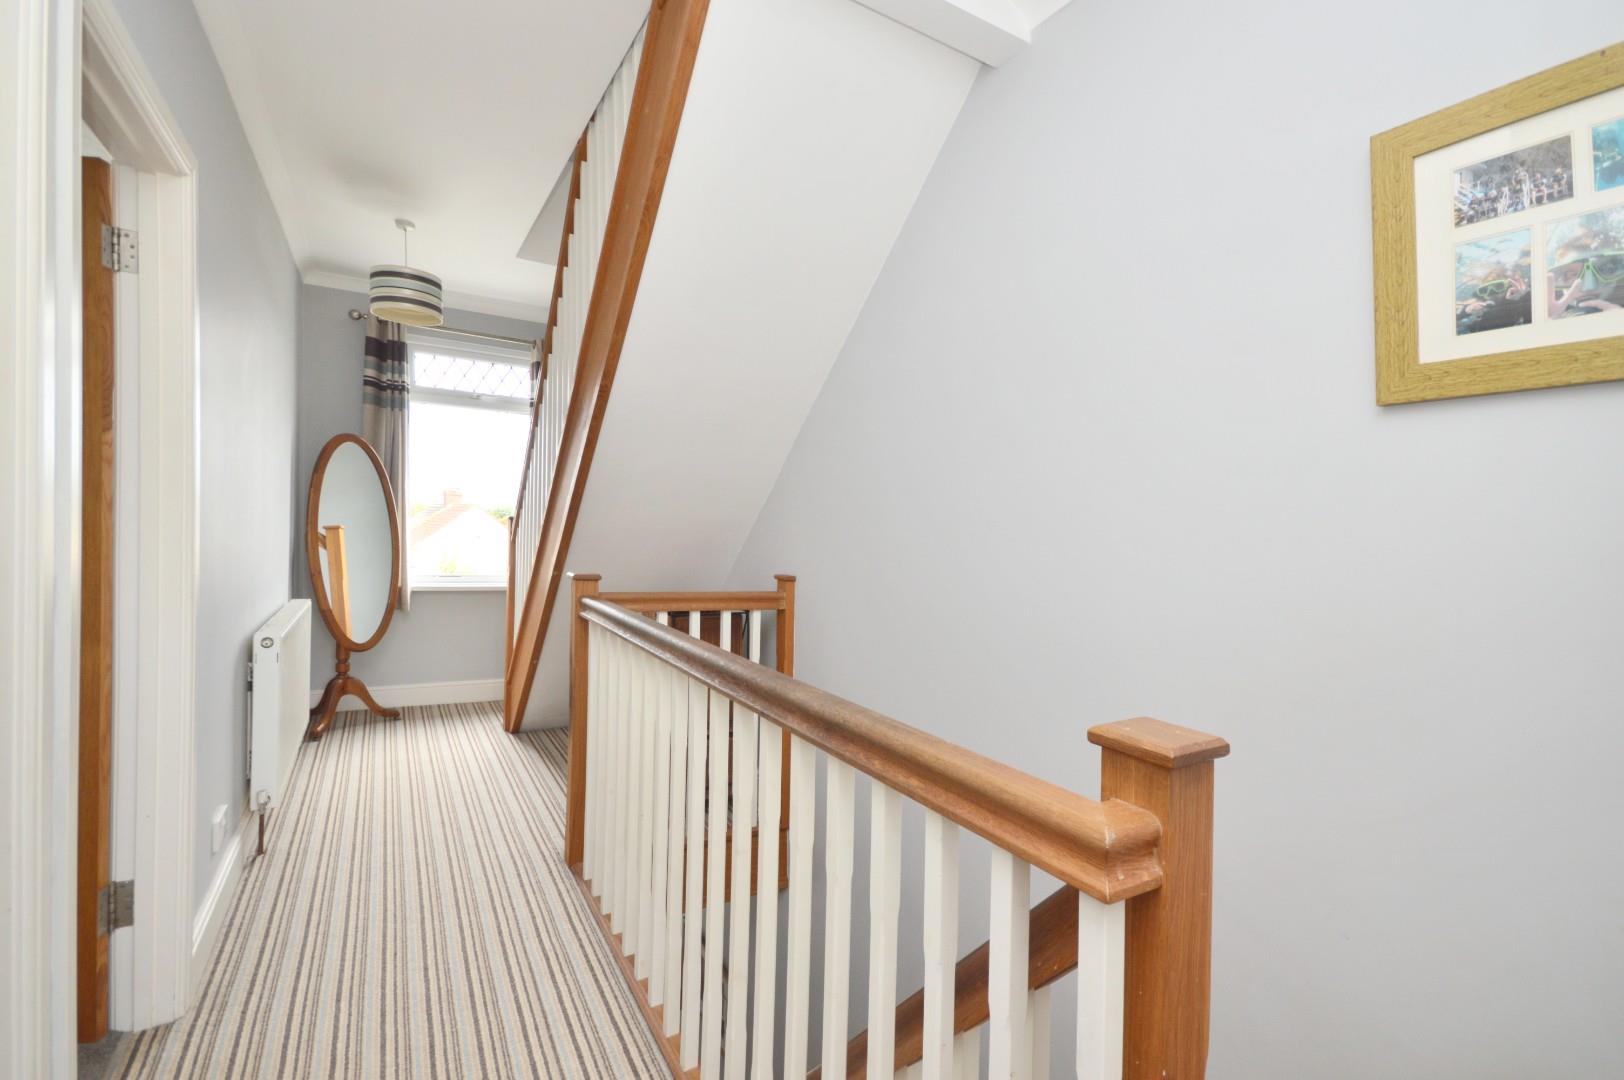
Second Floor Landing
Coving, uPVC double glazed window to side aspect, doors to
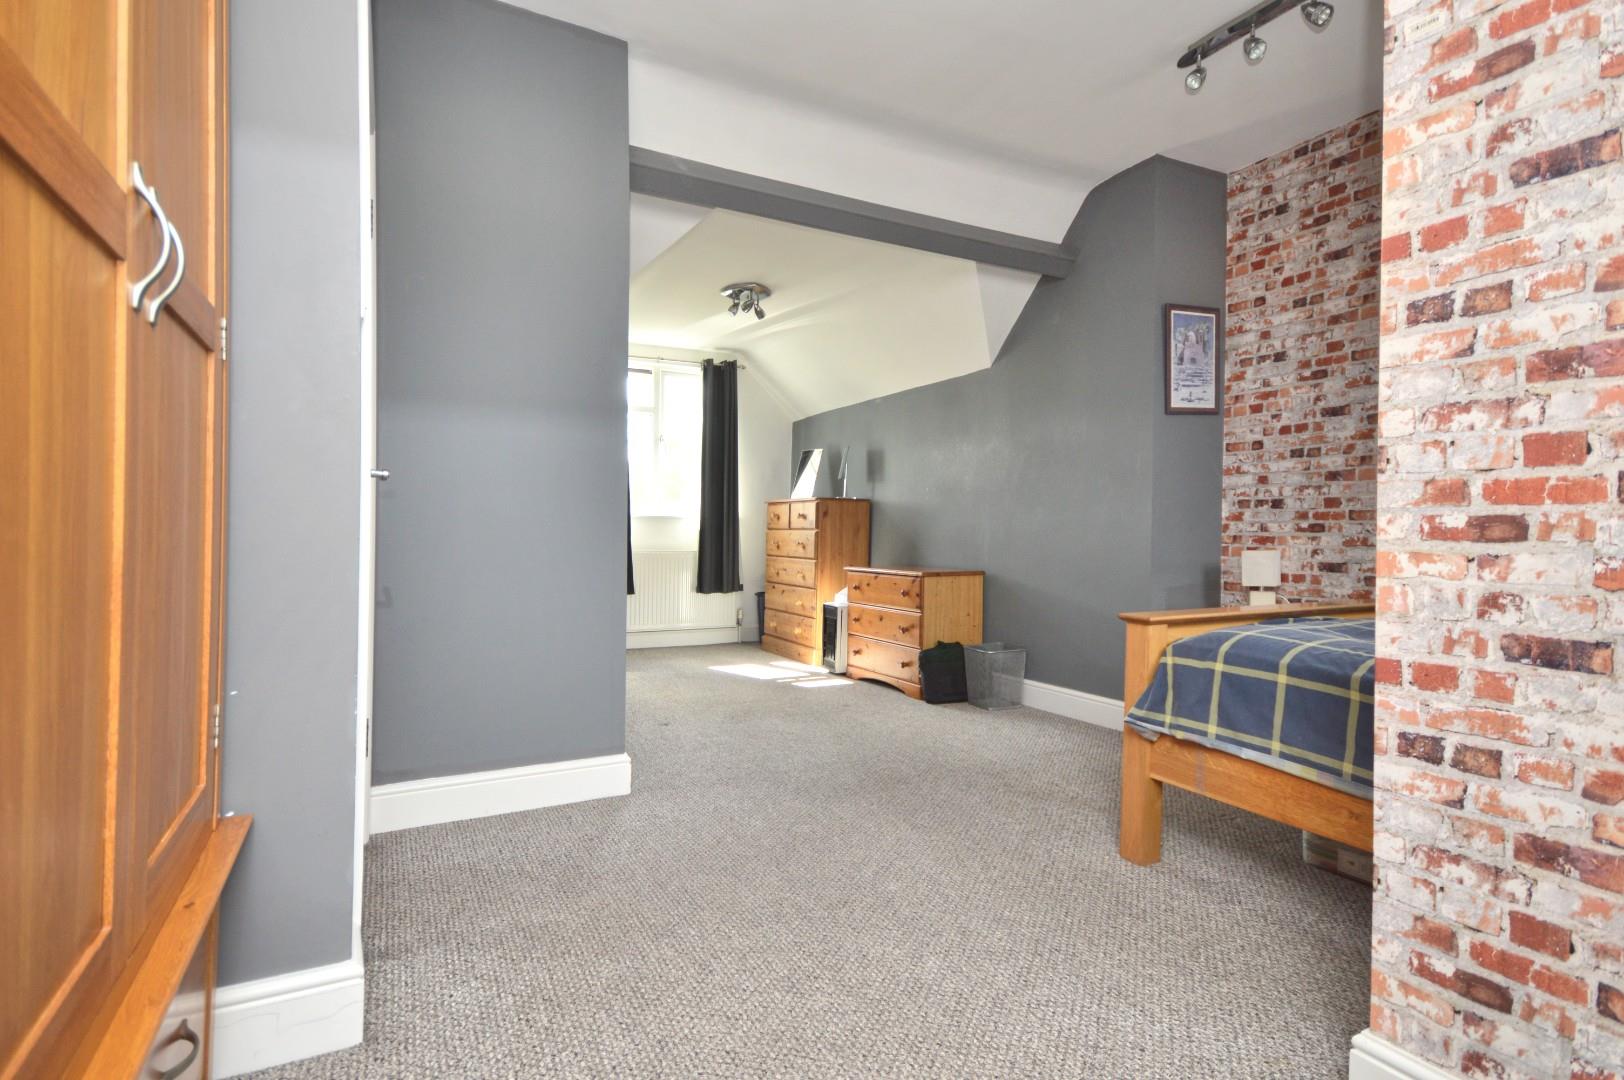
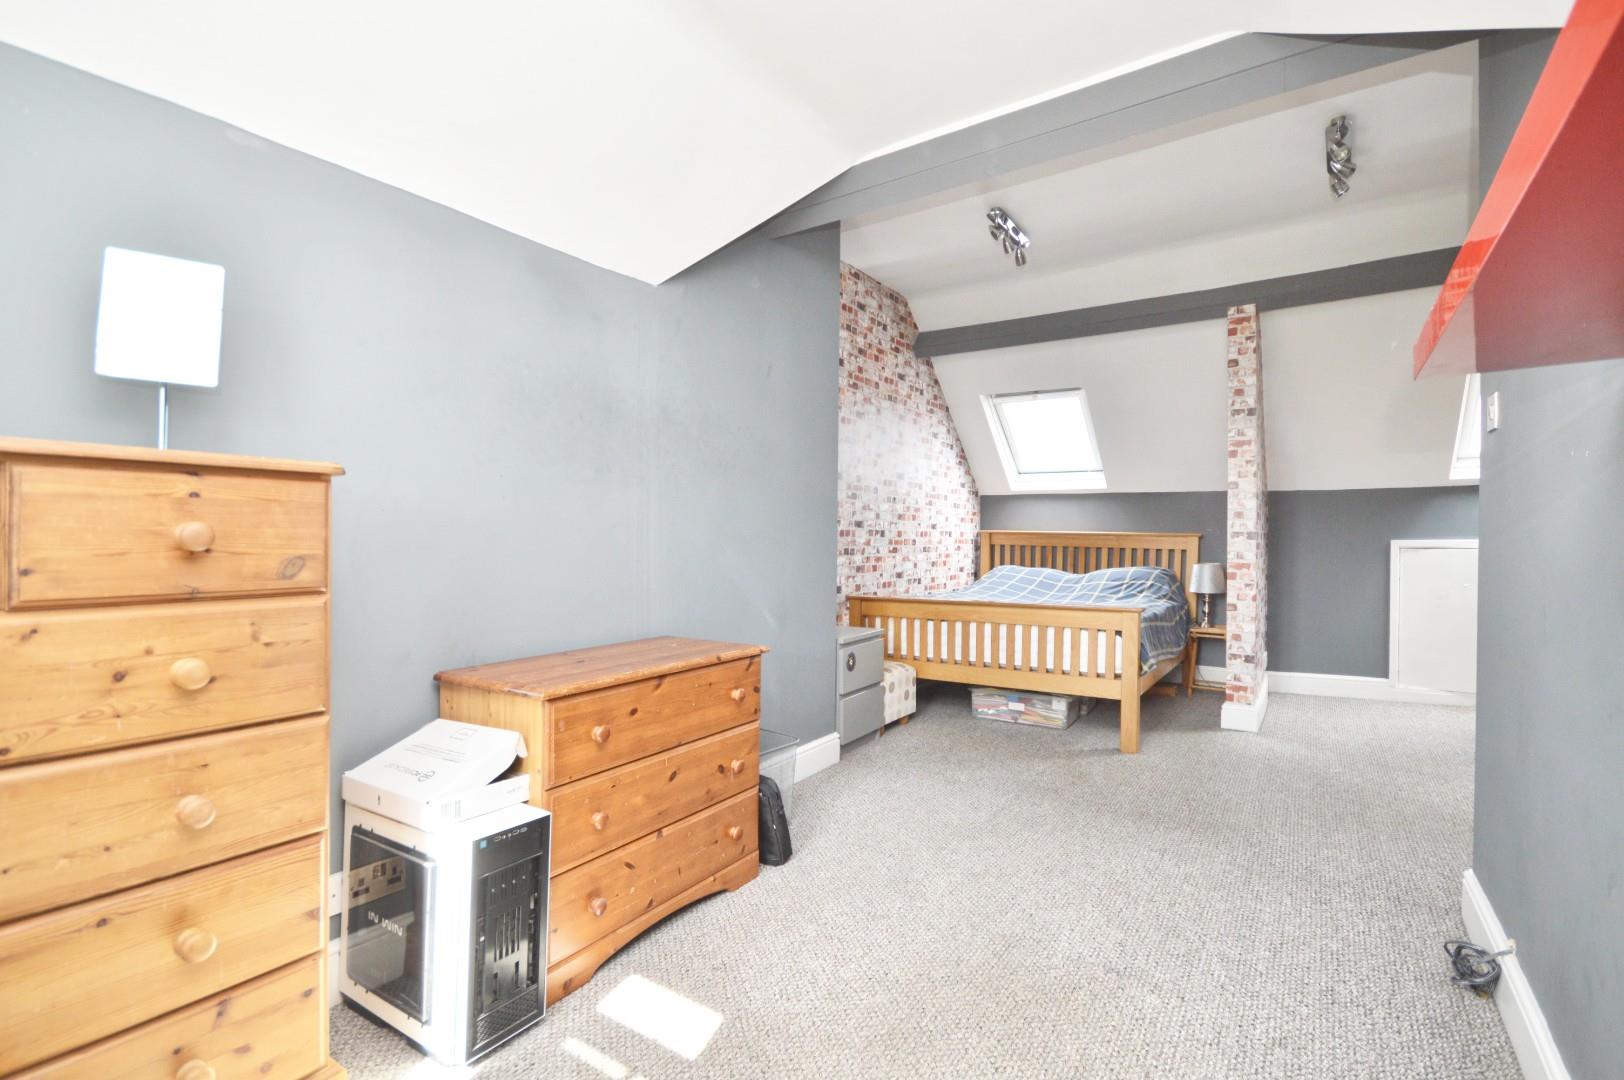
Bedroom Three 6.61 x 4.25 (21'8" x 13'11")
uPVC double glazed window to rear aspect, 2 Velux windows to front aspect, access to eaves storage, 2 single radiators.
Agents Note : There is an option to add an ensuite facility to this room if needed.
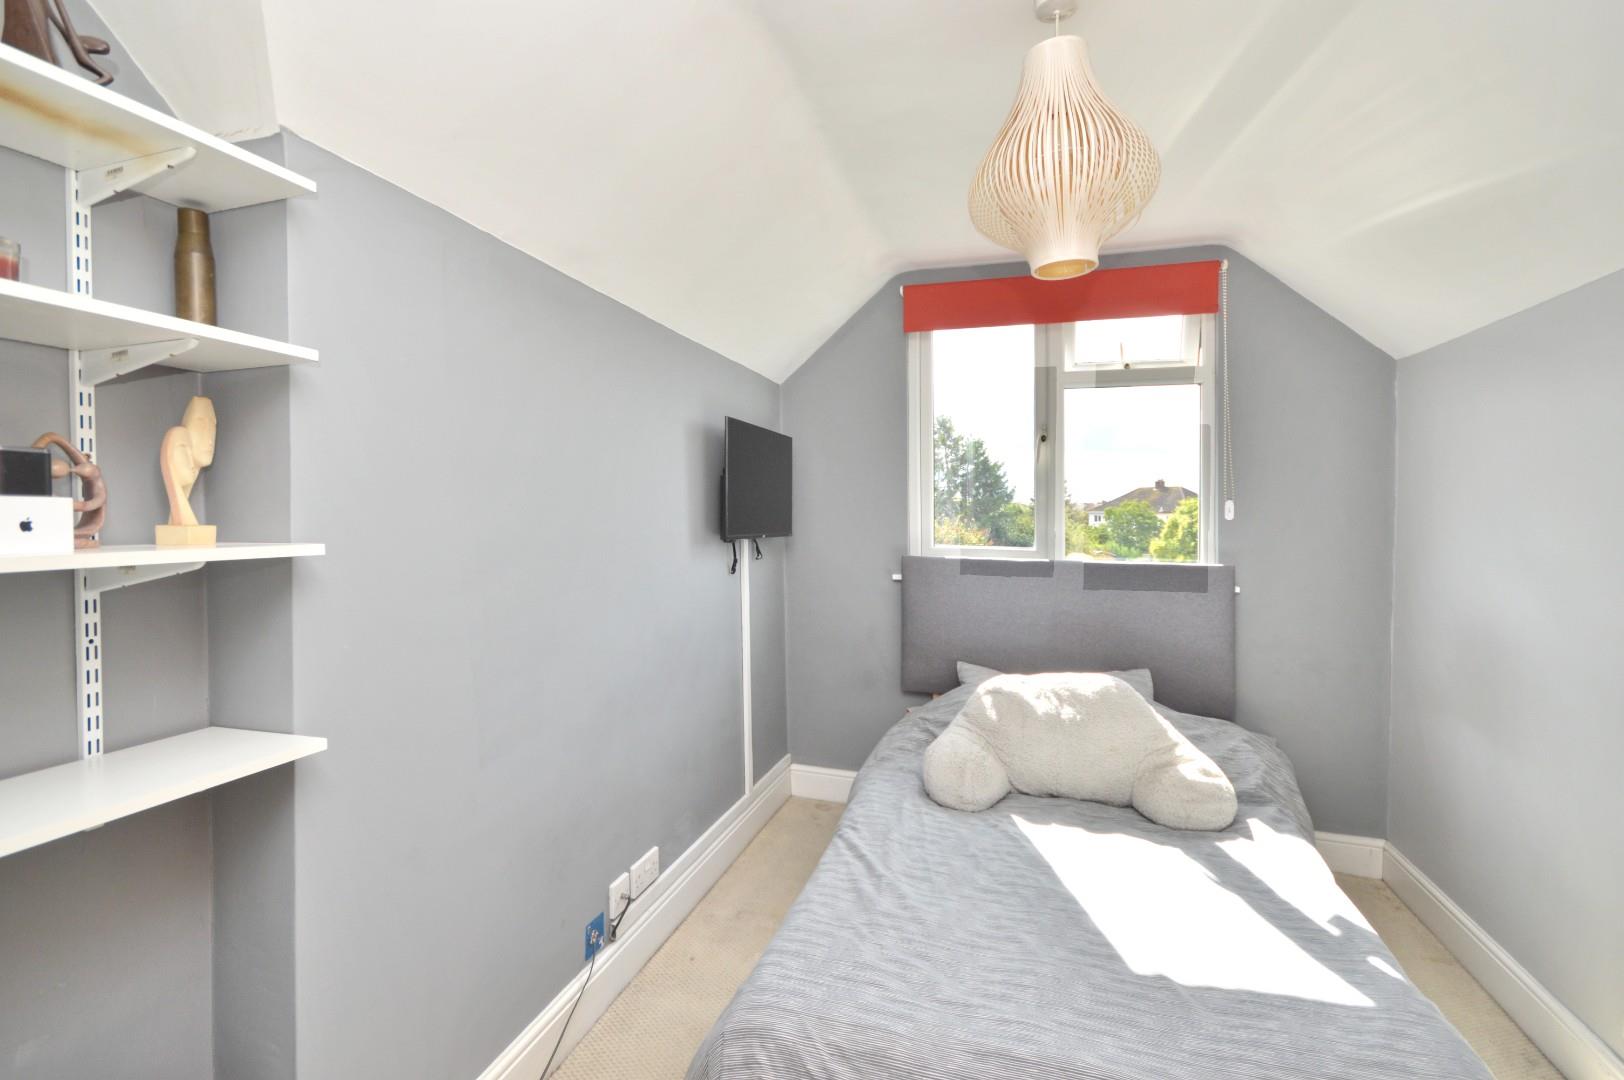
Bedroom Four 3.18 x 2.48 (10'5" x 8'1")
uPVC double glazed window to rear aspect, single radiator.
Outside
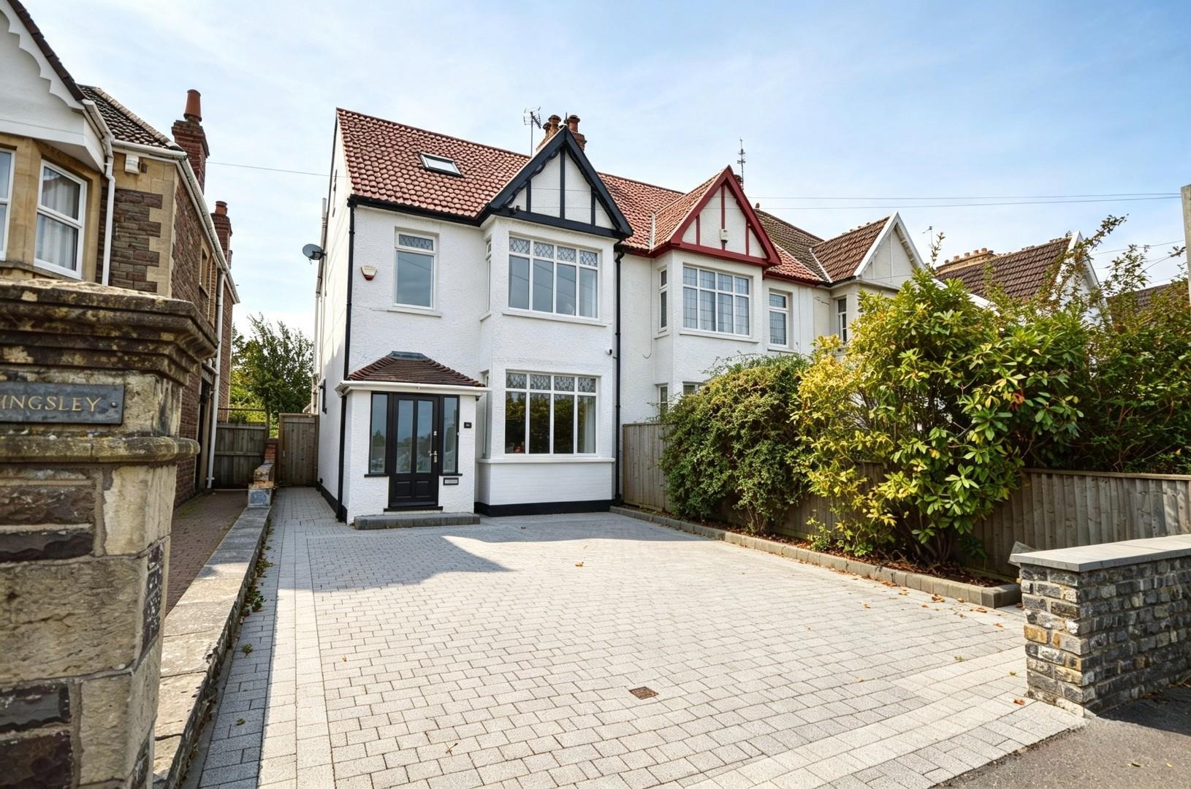
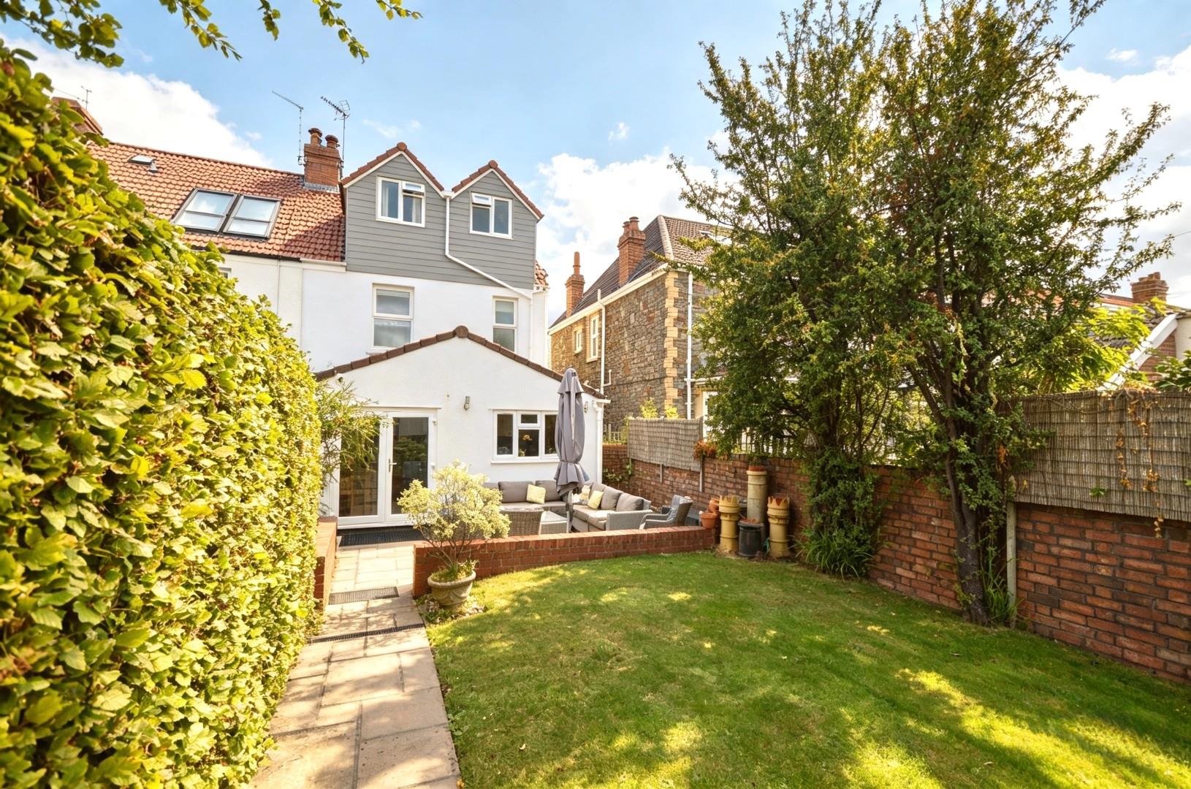
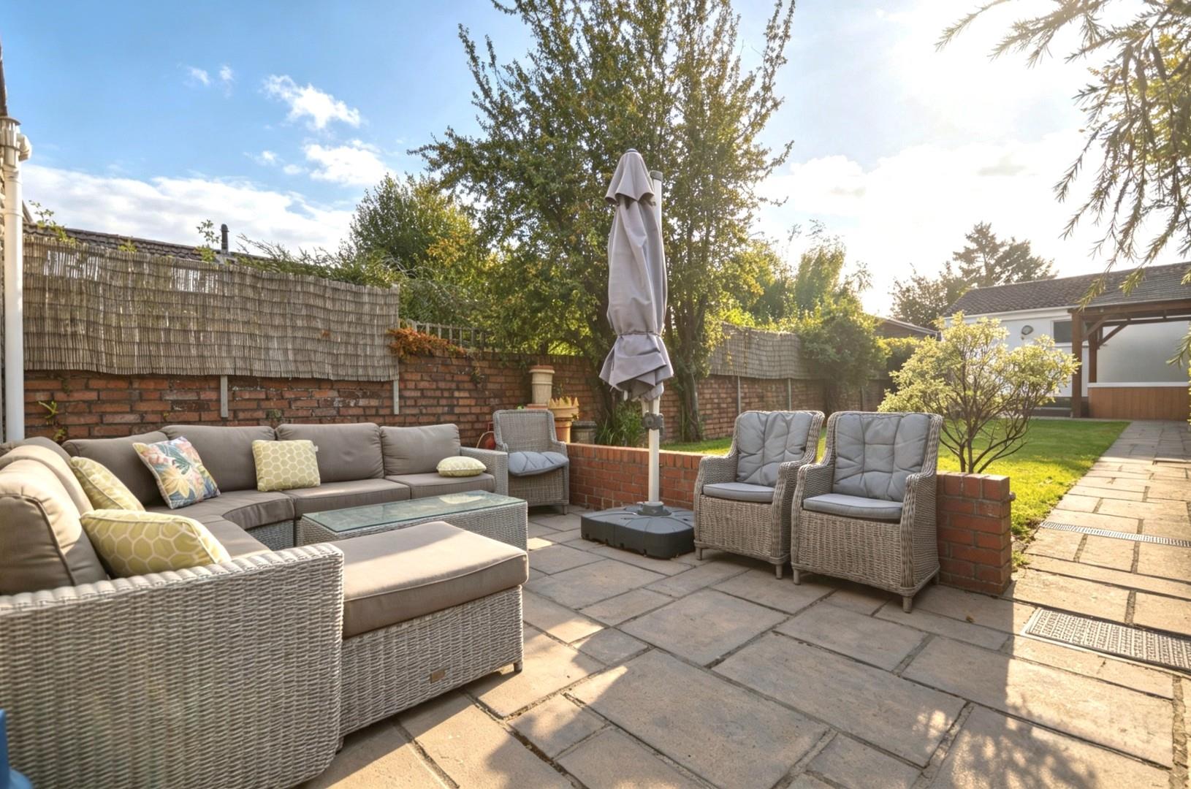
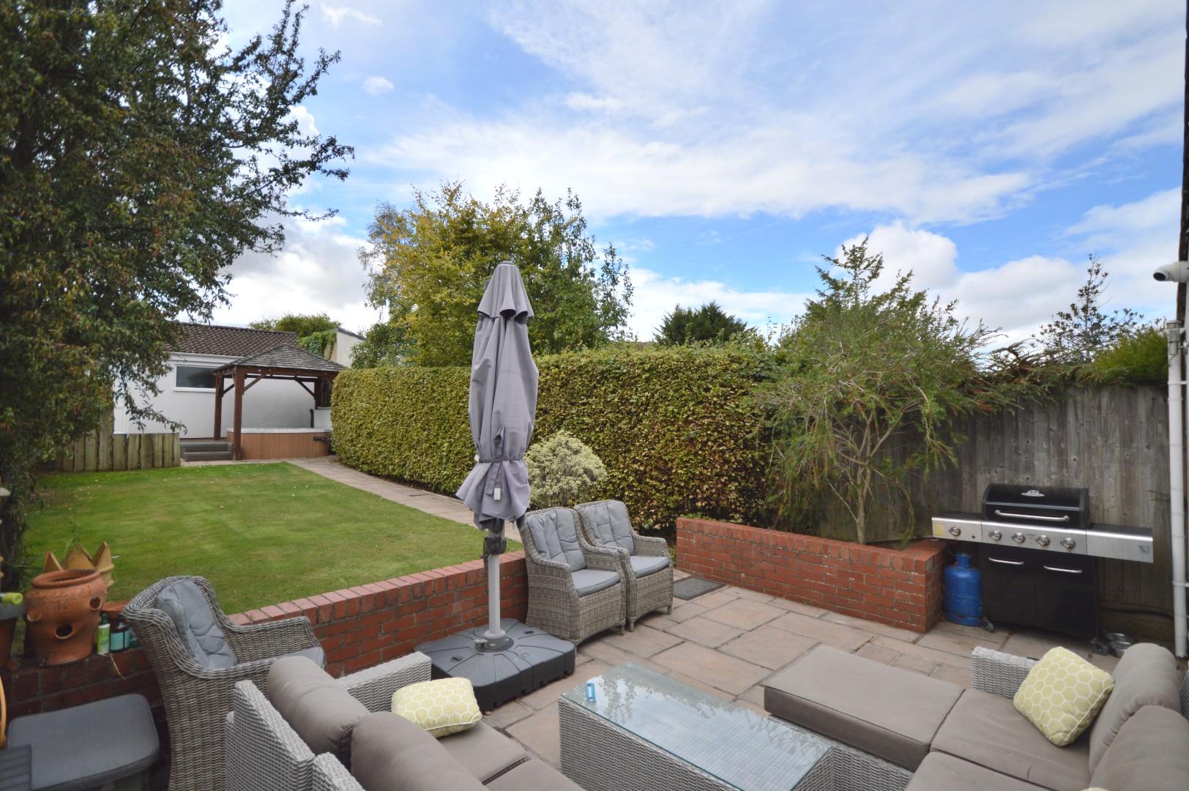
The front of the property has a block paved driveway providing off street parking for a number of vehicles. The front is enclosed by a low level wall and featheredge fencing. The rear garden has a good sized patio area immediately adjacent to the property ideal for entertaining, with wall lights, a pathway leads down the side of the property where a pedestrian gate gives access to the front. The remainder is laid to a level lawn with a pathway leading to the top of the garden where a gravel area with a curved seat and firepit is situated along with a pergola and hot tub. The rear garden is enclosed by a well maintained hedge and a brick wall with mature trees and climbers.
Garage 6.37 x 6.41 (20'10" x 21'0")
uPVC door to rear, uPVC double glazed obscured window to rear garden, power and light is connected, electric double roller door, further pedestrian door to front access, eaves storage space, wall light on back of garage.
Directions
Sat Nav BS31 2JQ
Additional Information
- Council Tax Band
- C
- Parking
- Driveway Private, Garage Detached
- Tenure
- Freehold
- Property type
- End of Terrace
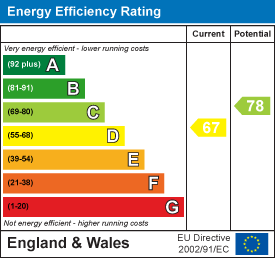
Energy Performance Certificate
Utilities, Rights & Restrictions
Utility supply
- Heating
- gas central
- Broadband
- cable, other (Satellite)
Risks
- Flooded in last 5 years
- no
- Flood defences
- no
Interested in this property?
Arrange a Viewing

- Branch Address
- Eveleighs
45 Courtenay Road
Keynsham
Bristol
BS31 1JU - Phone Number
- 0117 904 9000
- Email Address
- Email Now