




£410,000 - Freehold
Churchways, Whitchurch Village, Bristol
3 Bedroom Semi-Detached For Sale- 3
- 2
- 1
Property Features
- Three-Bedroom Semi-Detached Home
- Quiet Cul-De-Sac Location
- Popular Whitchurch Village Setting
- Two Separate Reception Rooms
- Modern Kitchen With Utility Room
- Convenient Ground Floor WC
- Three Good-Sized Bedrooms
- South-West Facing Rear Garden
- Farmland Views With Afternoon And Evening Sun
- Two Driveways
- Freehold
- Council Tax: B
About this property
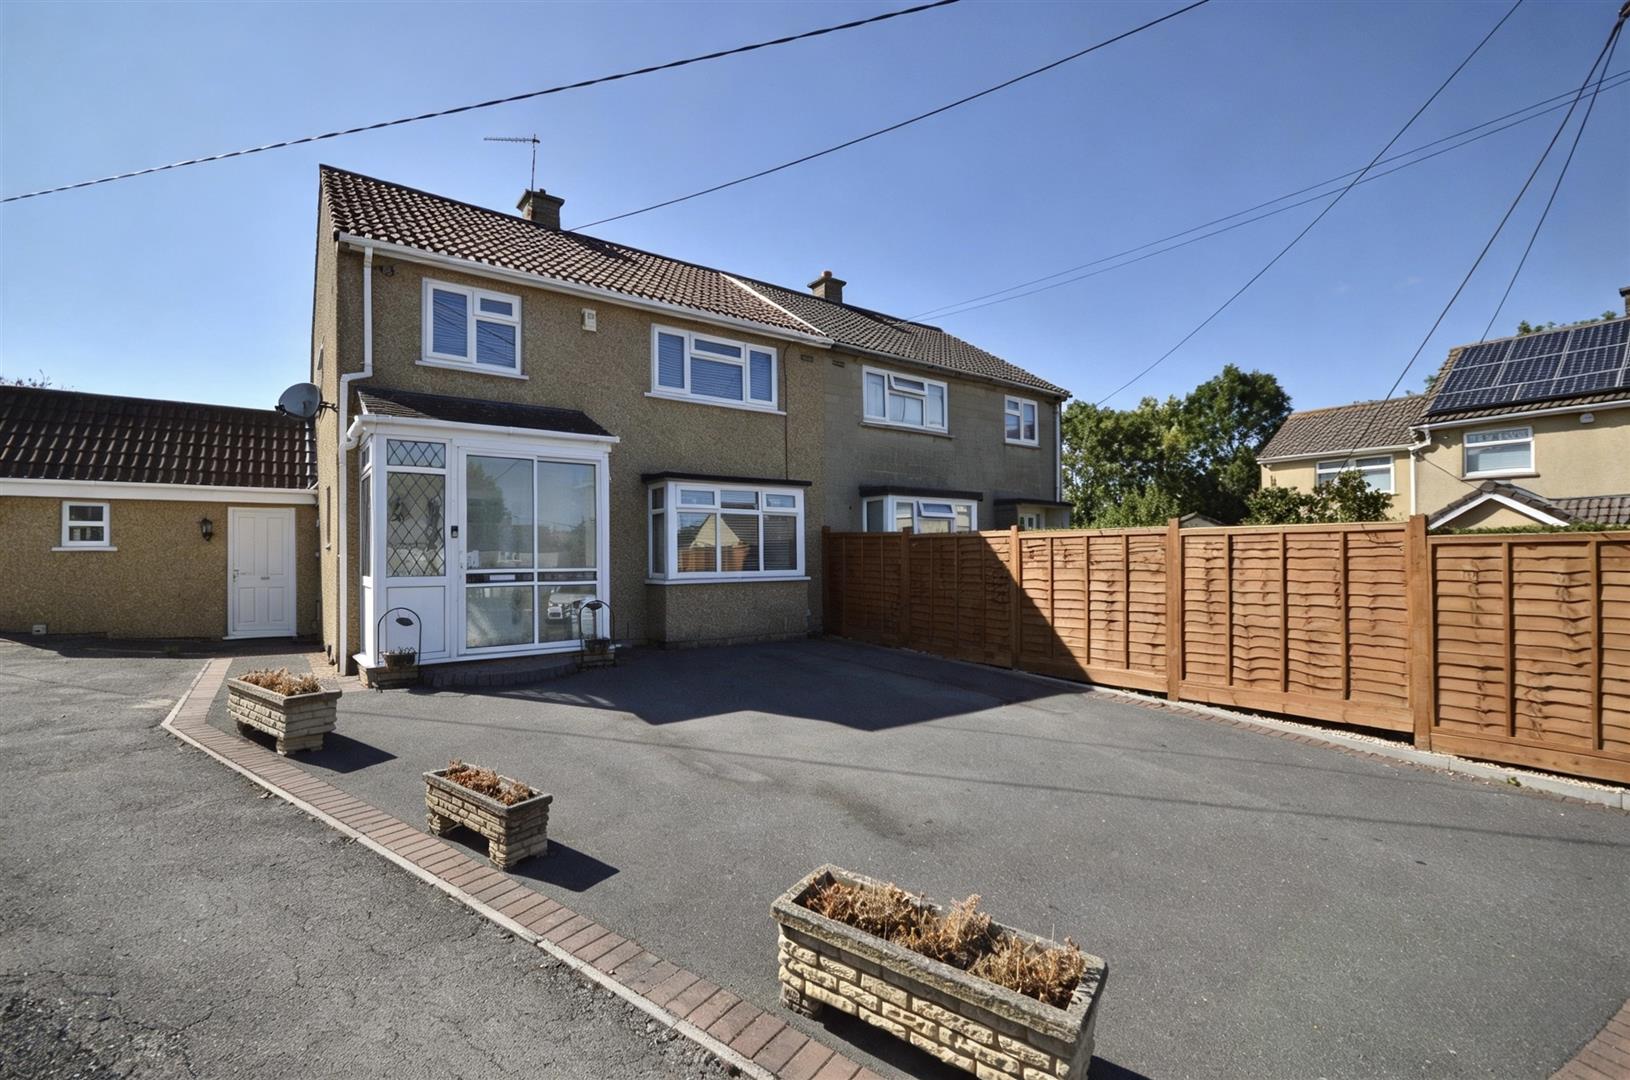
This well-presented three-bedroom semi-detached home is situated in a quiet cul-de-sac in the popular village of Whitchurch, Bristol. Neutrally decorated throughout, the property offers well-proportioned accommodation with a practical layout ideal for modern family living.
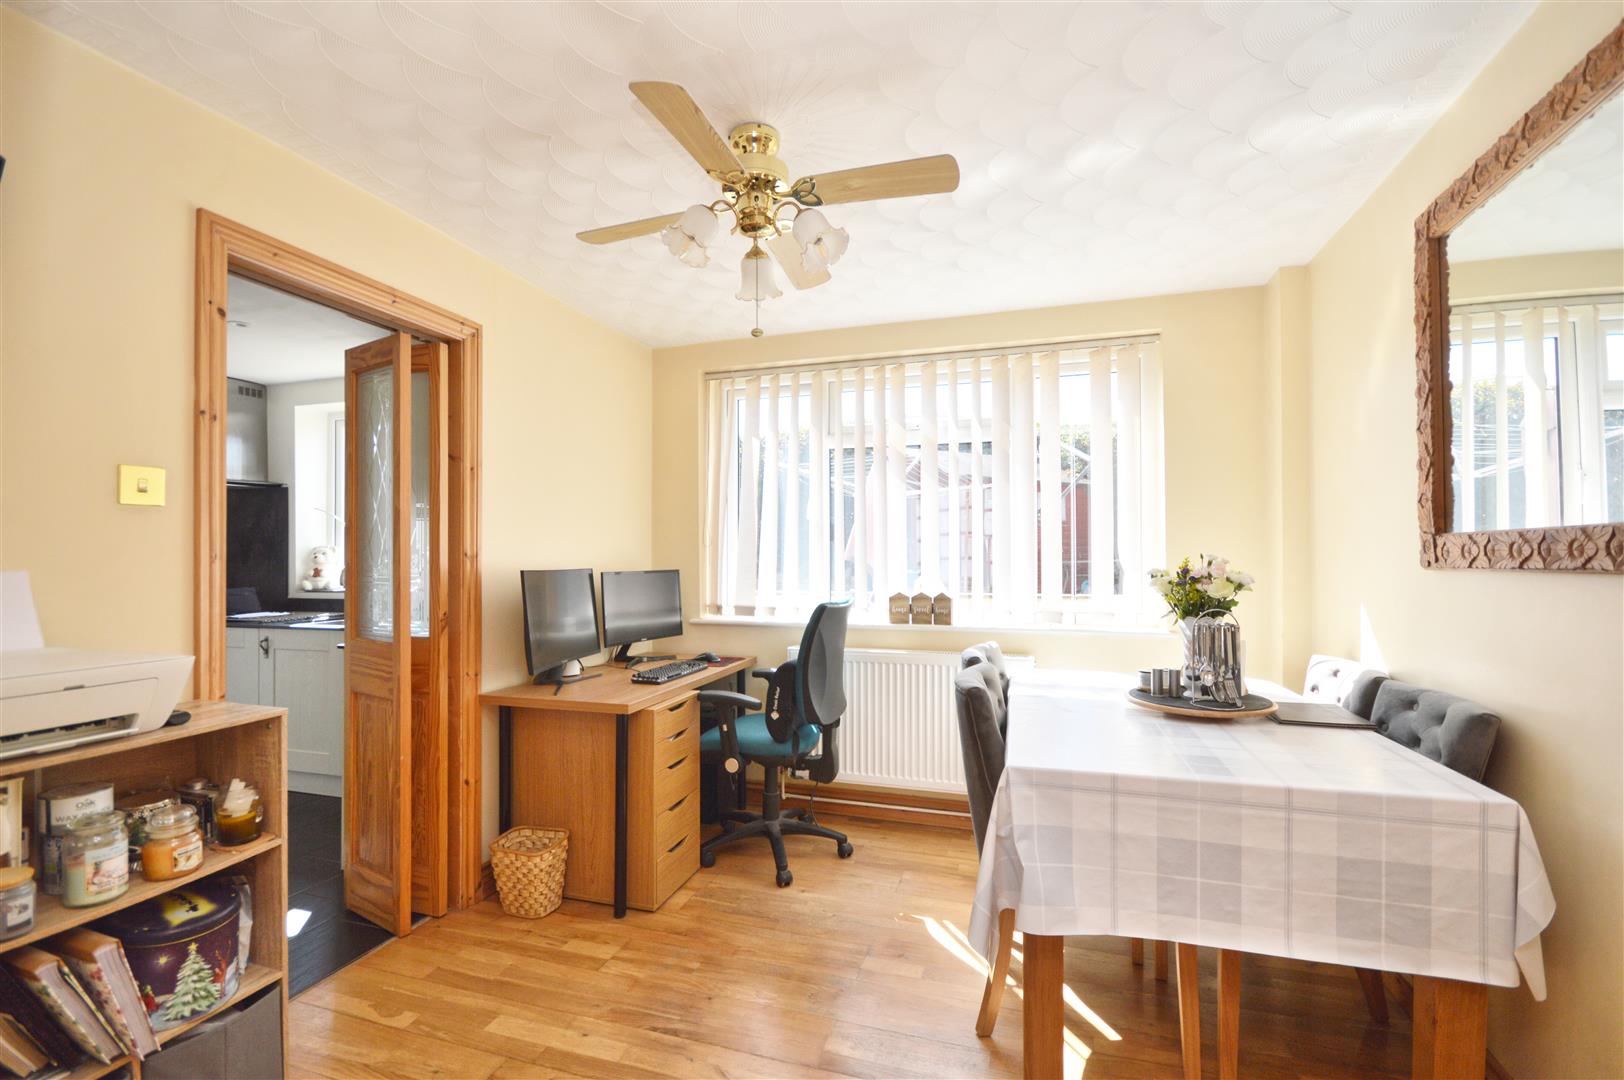
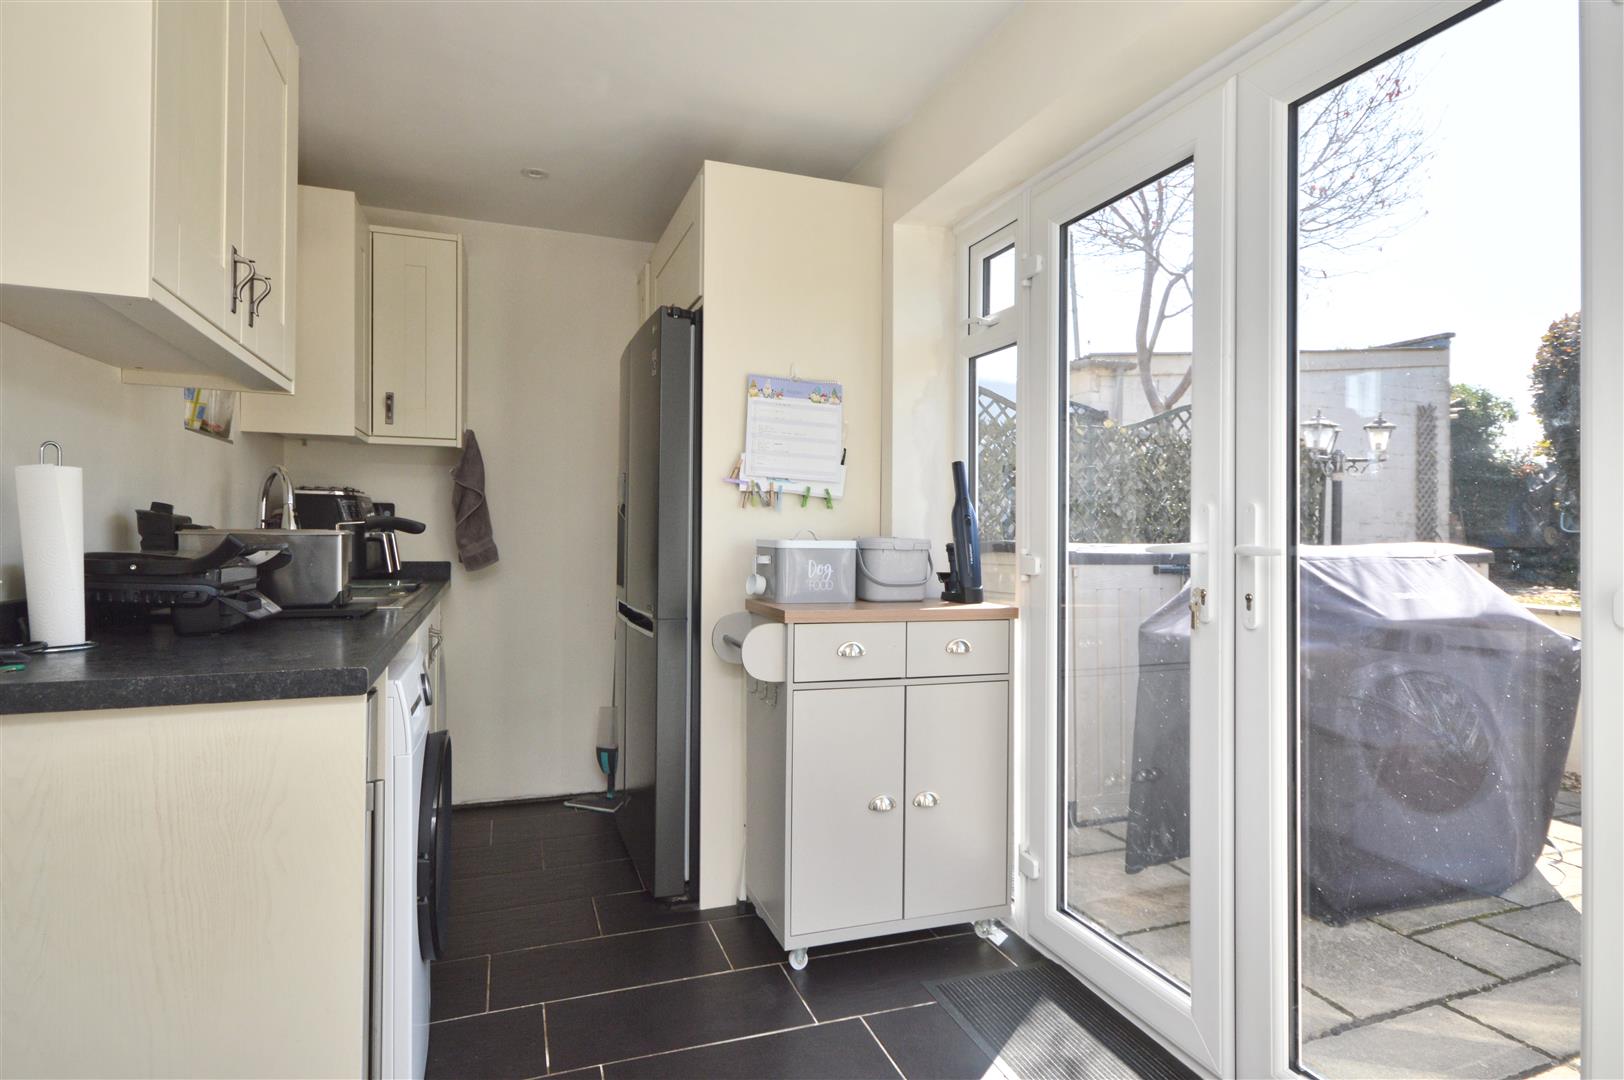
The ground floor features a welcoming sitting room alongside a separate dining room, creating defined spaces for both relaxing and entertaining. The modern kitchen is complemented by a useful utility room, while a ground floor WC adds further convenience. Upstairs, there are three good-sized bedrooms and a family bathroom.
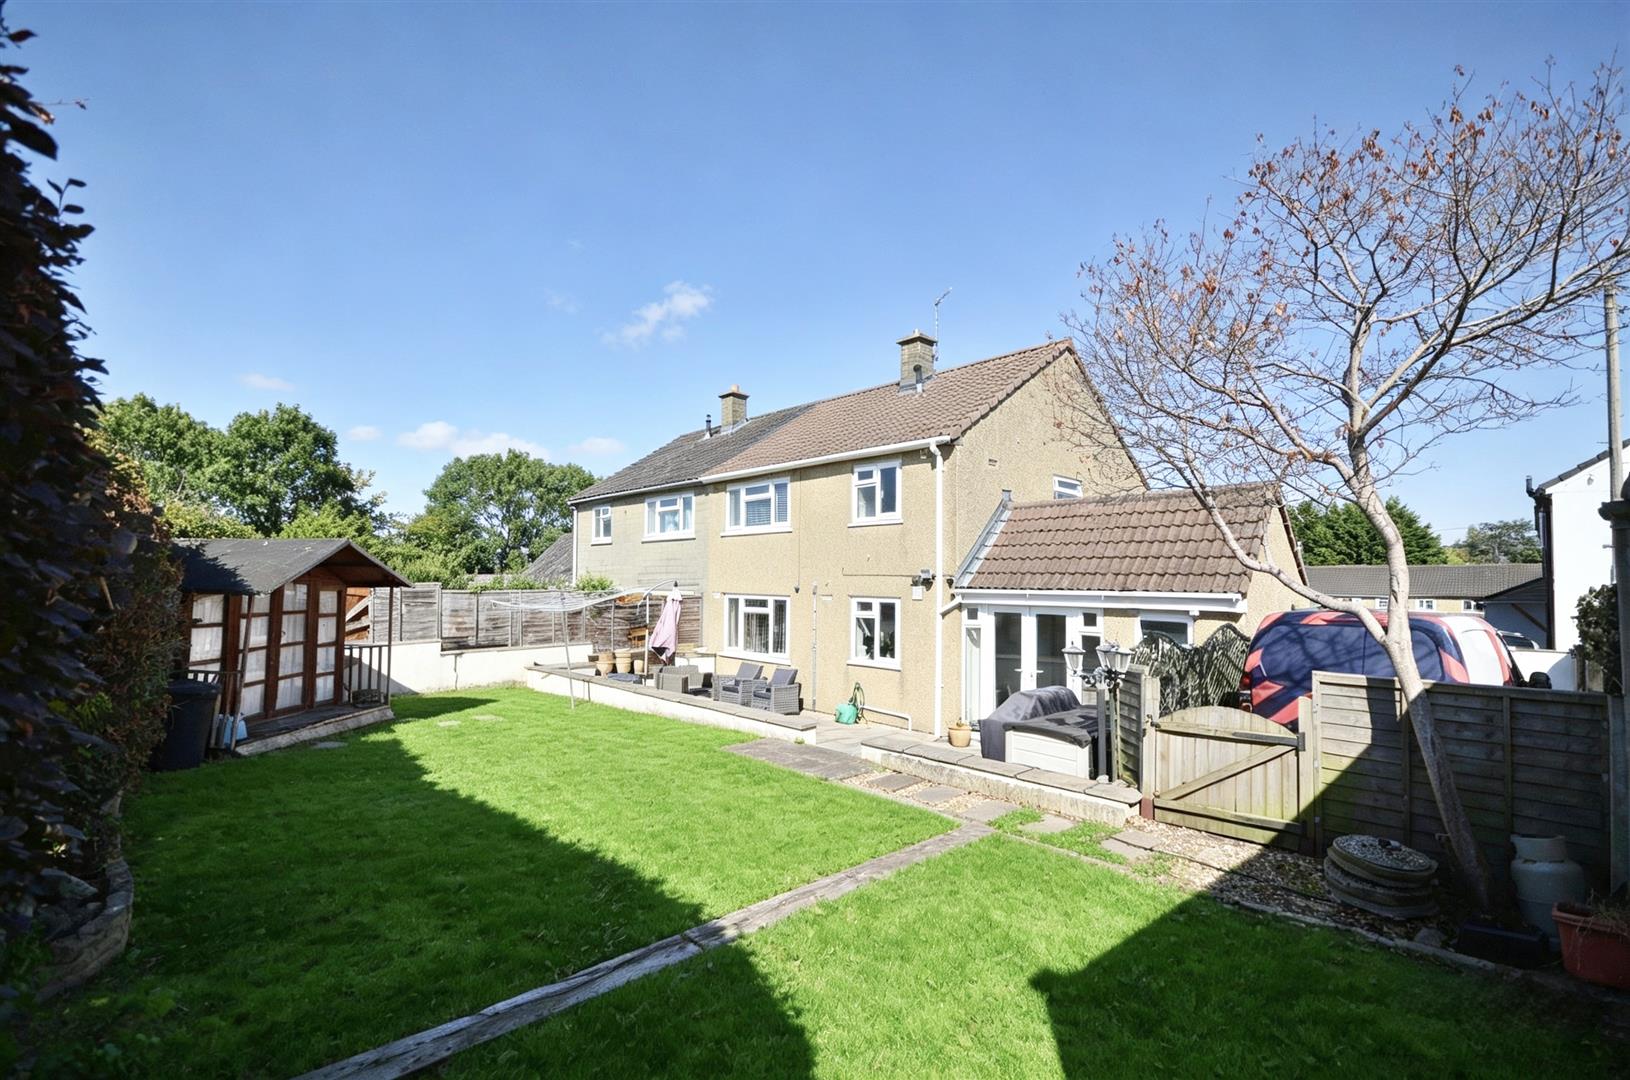
Outside, the south-west facing rear garden is a particular highlight, enjoying an attractive outlook across neighbouring farmland and benefiting from afternoon and evening sunshine – perfect for making the most of the warmer months. There is a double drive to the front plus an additional driveway for 1 further vehicle.
Whitchurch village offers a good range of local amenities, schools and everyday facilities, with further shopping and leisure options available nearby. Hengrove Leisure Park and a variety of green spaces are also within easy reach, providing plenty of opportunities for recreation and family activities.
The property is well placed for access into Bristol, with nearby bus services providing connections to the city centre in around 25–30 minutes, traffic dependent. Bristol Temple Meads railway station is also readily accessible by road or public transport, offering direct services to Bath, Cardiff, London and other major destinations, making the property an appealing choice for commuters.
Entrance Porch
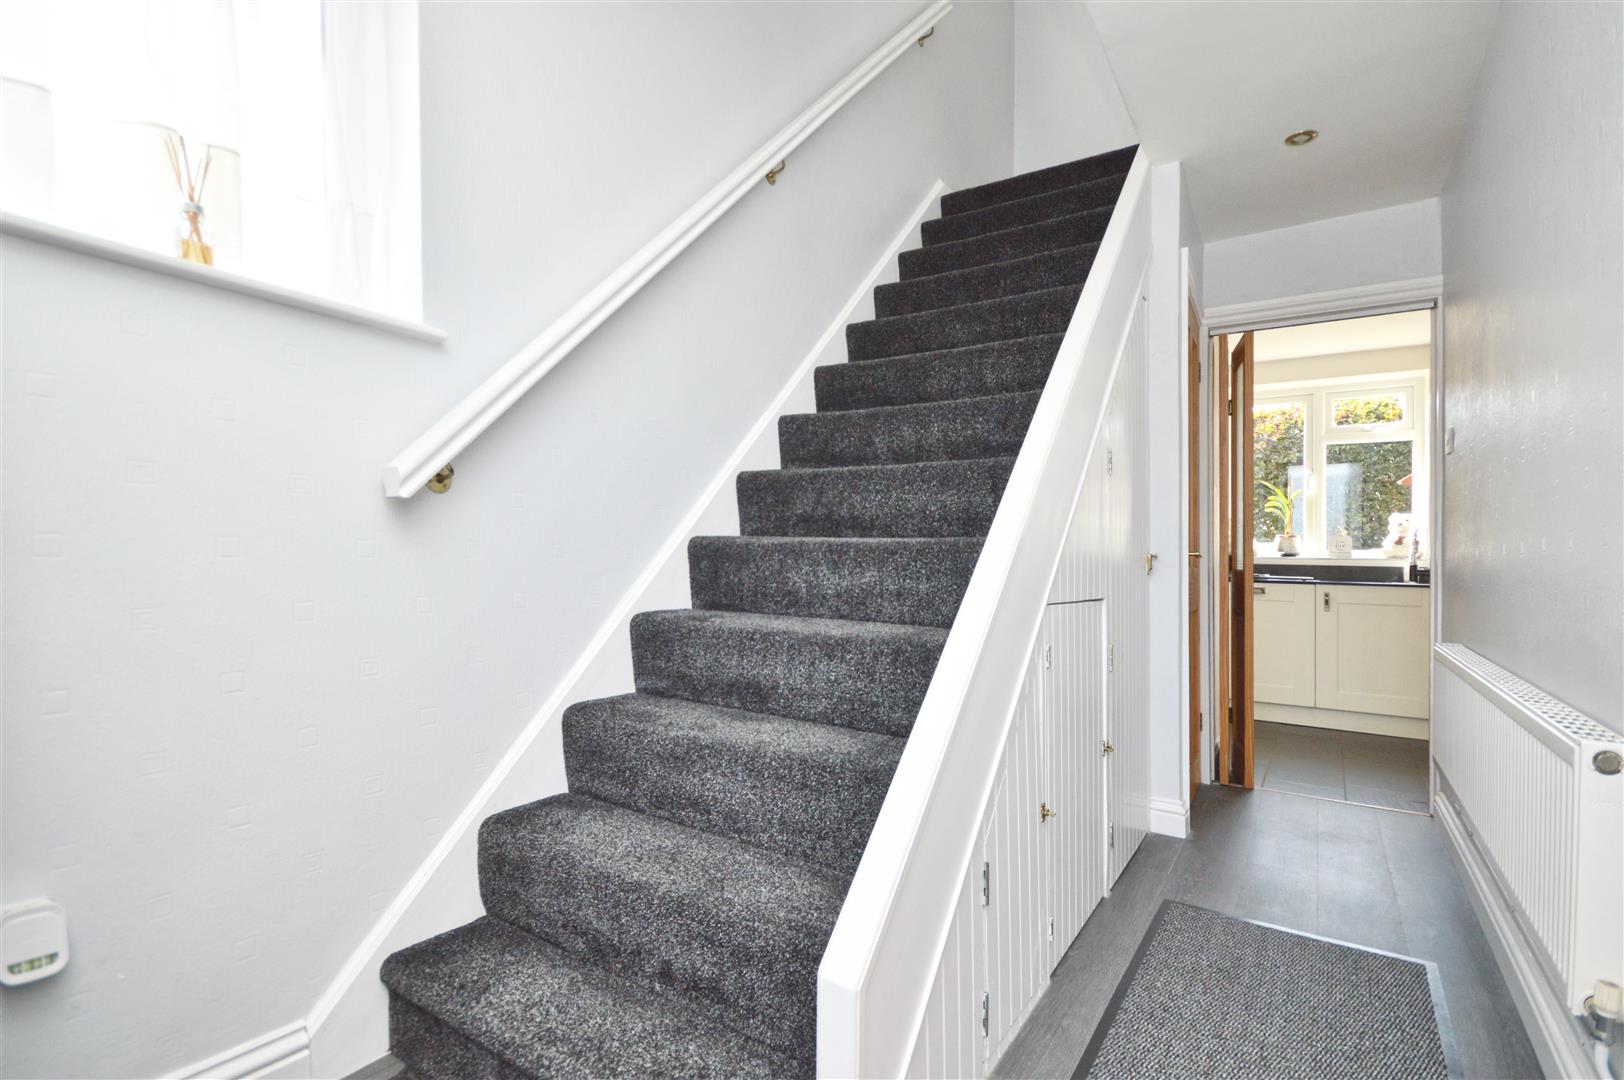
Hallway
Ground Floor WC
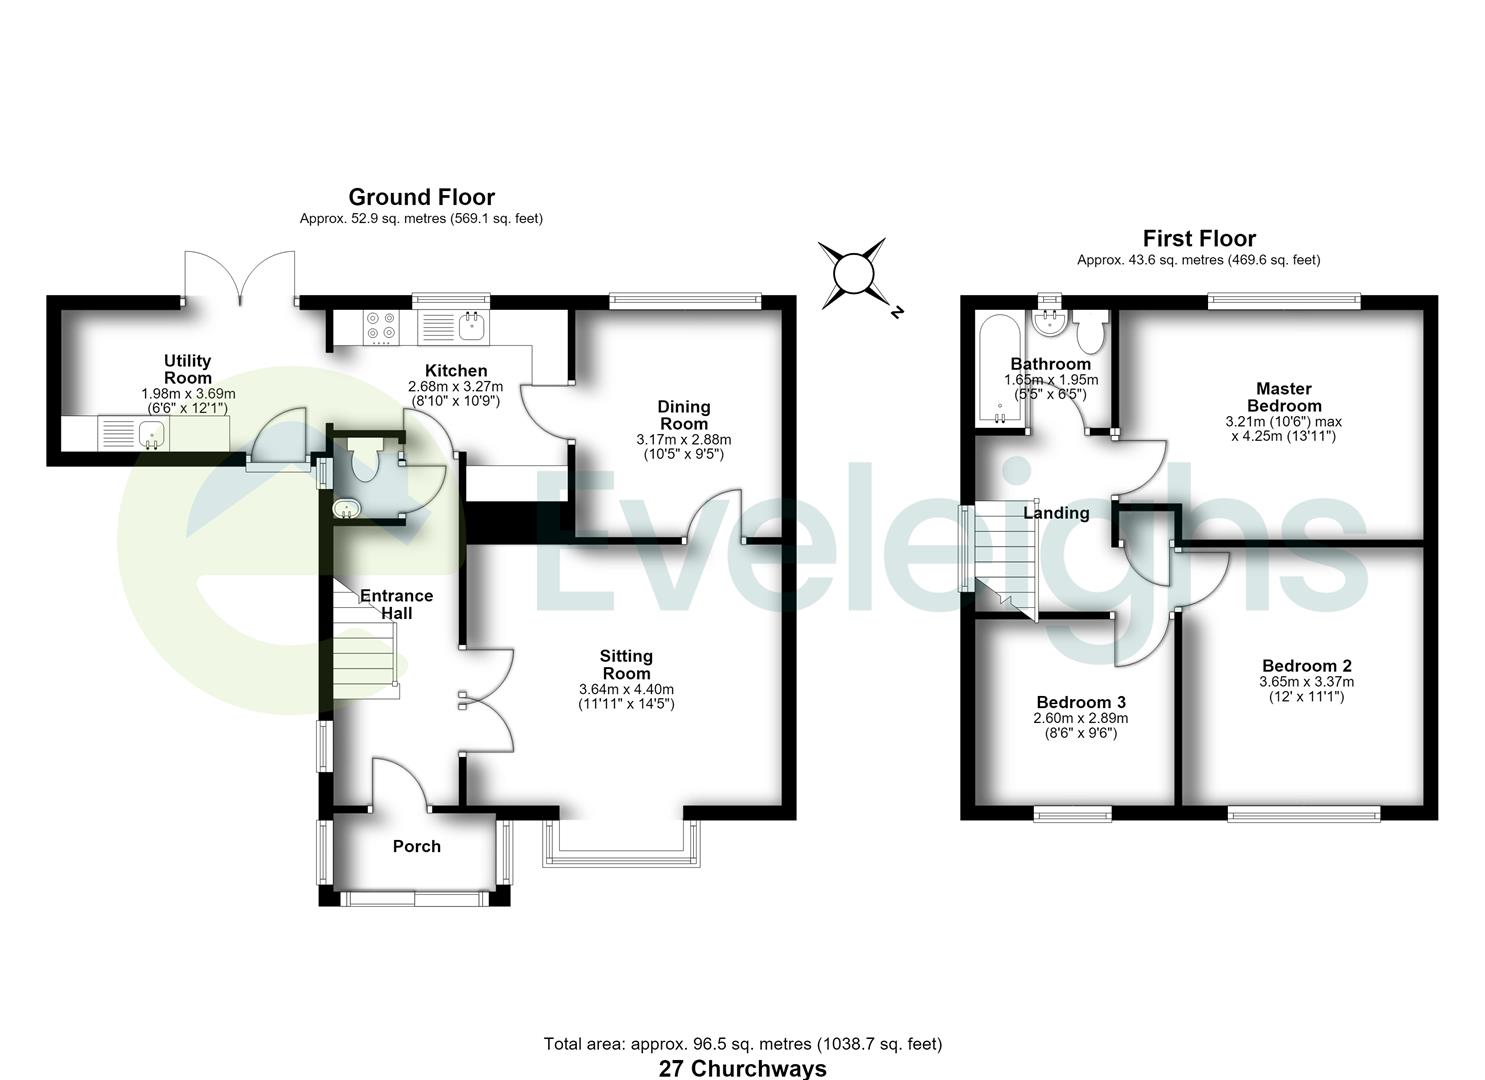
Sitting Room 4.40 x 3.64 (14'5" x 11'11")
Dining Room 3.17 x 2.88 (10'4" x 9'5")
Kitchen 3.27 x 2.68 (10'8" x 8'9")
Utility Room 3.69 x 1.98 (12'1" x 6'5")
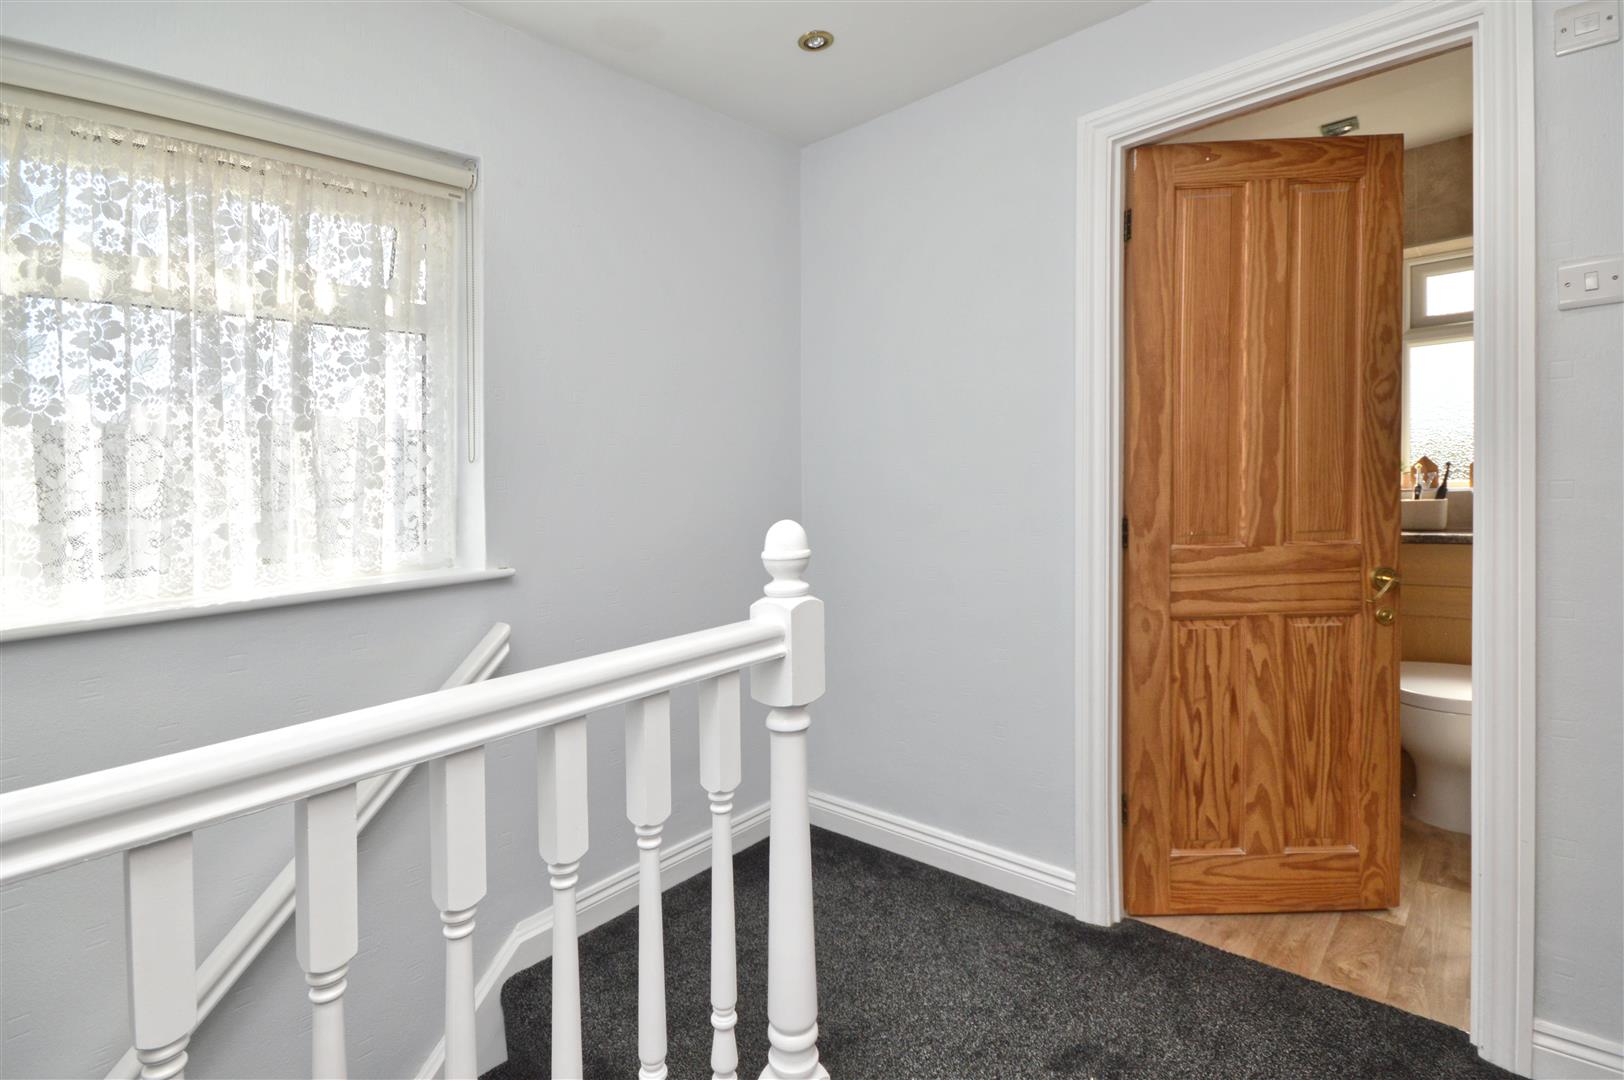
First Floor Landing
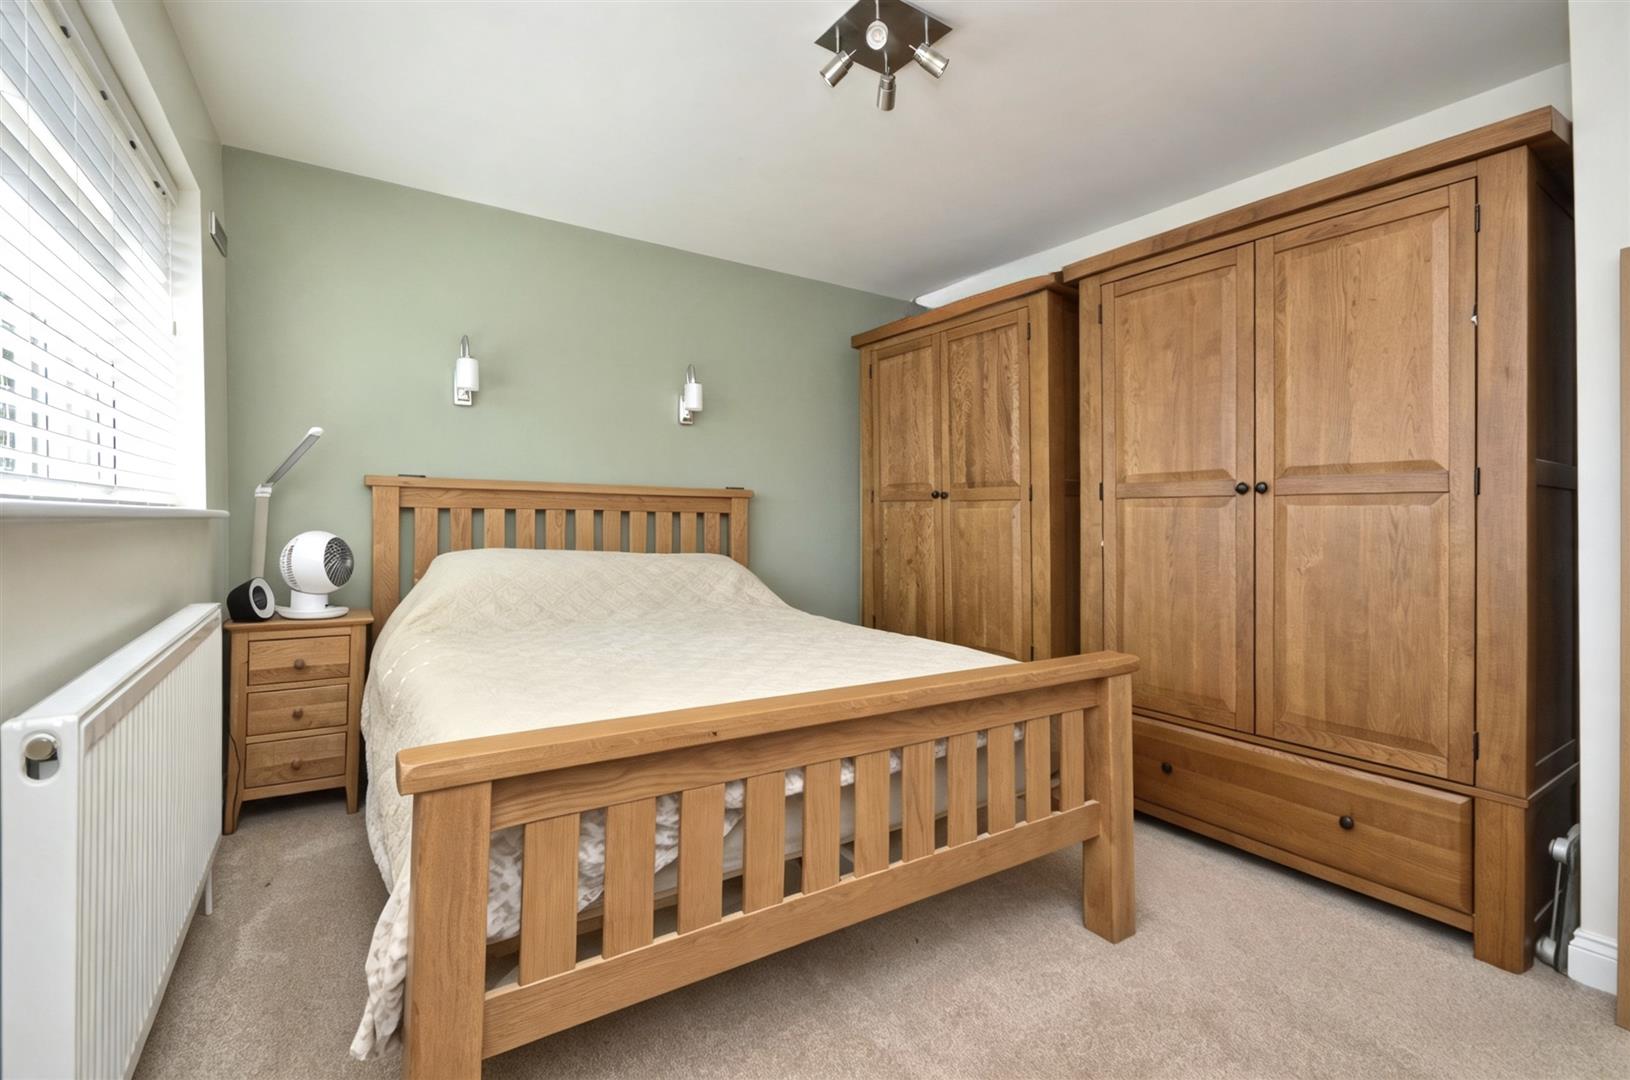
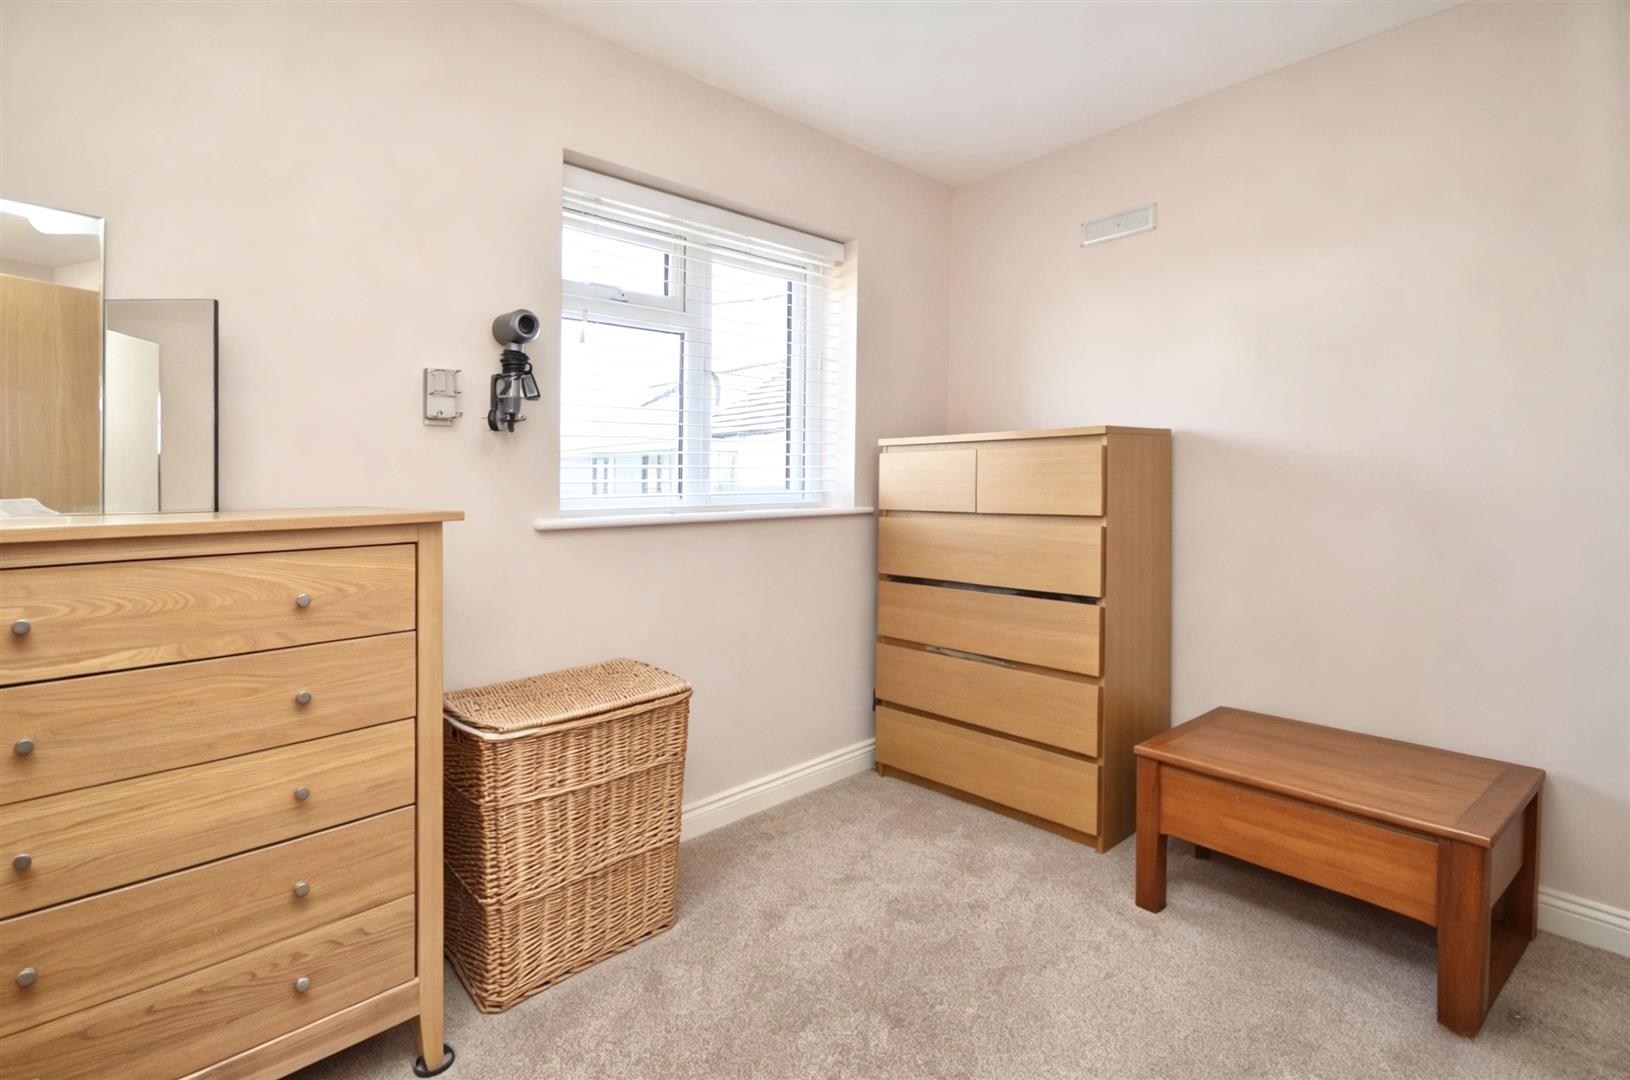
Bedroom One 4.25 x 3.21 (13'11" x 10'6")
Bedroom Two 3.65 x 3.37 (11'11" x 11'0")
Bedroom Three 2.89 x 2.60 (9'5" x 8'6")
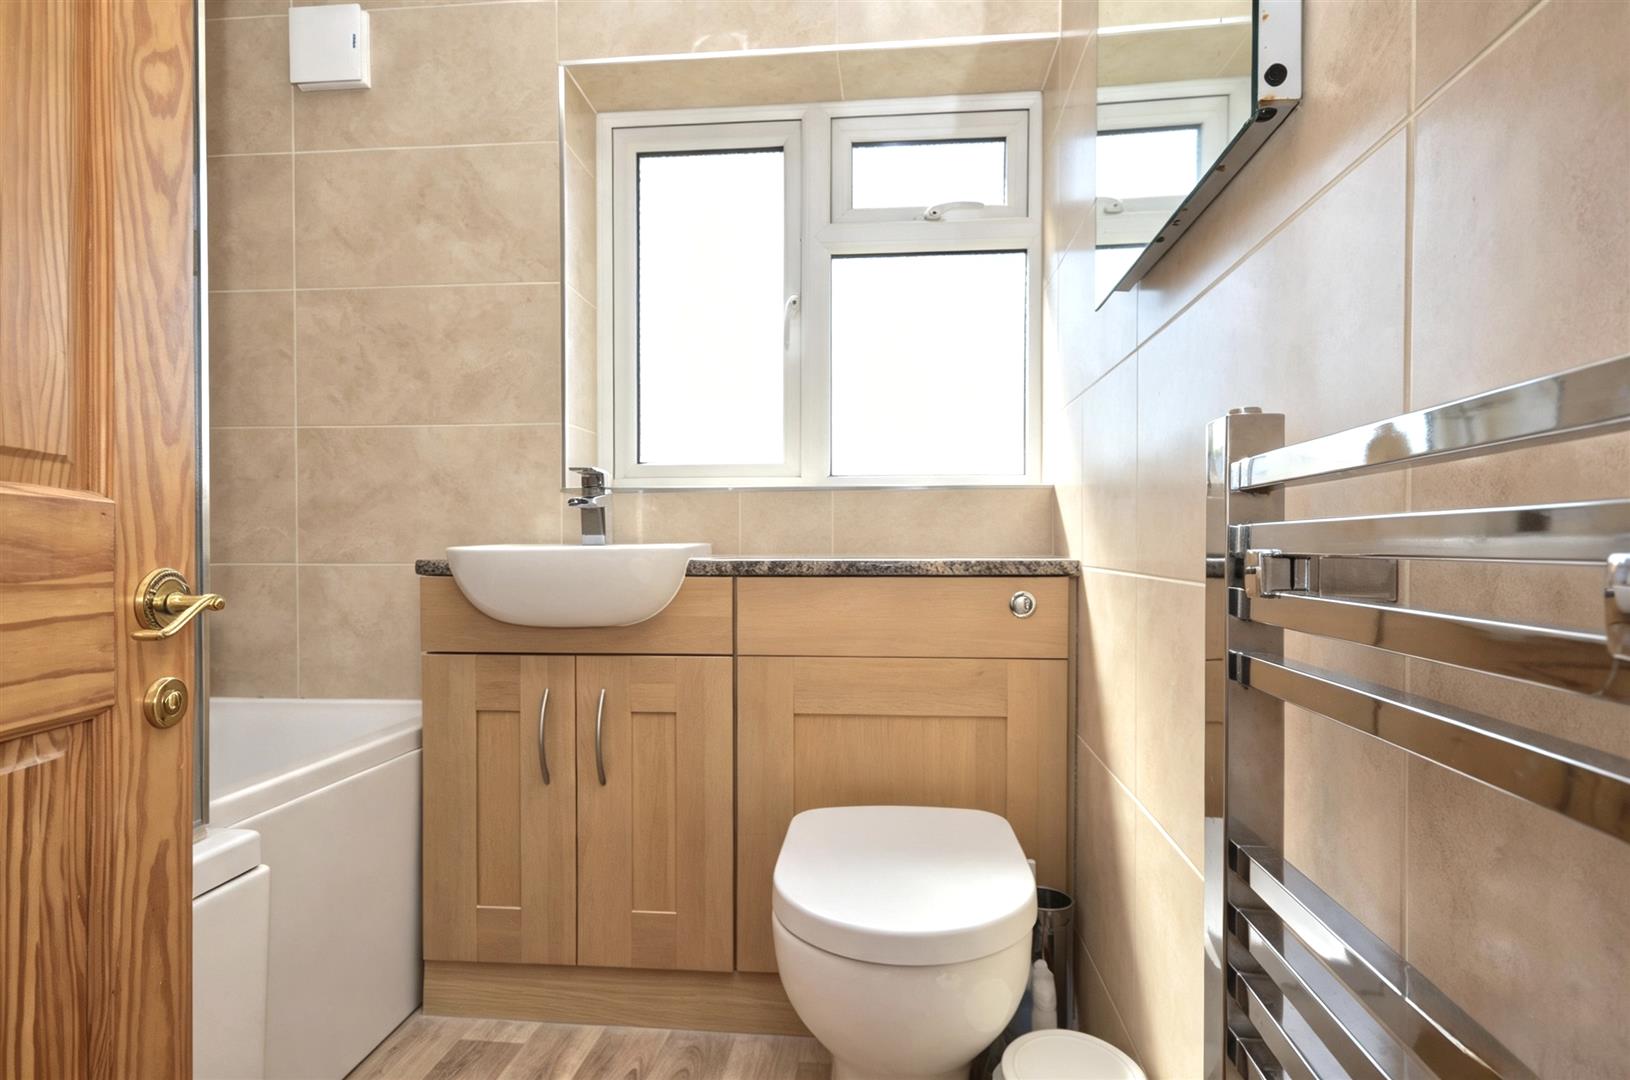
Bathroom 1.95 x 1.65 (6'4" x 5'4")
Outside
Additional Information
- Council Tax Band
- B
- Parking
- Driveway Private
- Tenure
- Freehold
- Property type
- Semi-Detached
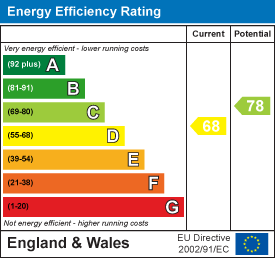
Energy Performance Certificate
Utilities, Rights & Restrictions
Utility supply
- Water
- mains supply
- Heating
- gas central
- Broadband
- other, cable (Satellite)
- Sewerage
- mains supply
Risks
- Flooded in last 5 years
- no
- Flood defences
- no
Interested in this property?
Arrange a Viewing

- Branch Address
- Eveleighs
45 Courtenay Road
Keynsham
Bristol
BS31 1JU - Phone Number
- 0117 904 9000
- Email Address
- Email Now