











Offers In The Region Of £550,000 - Freehold
Claverton Road, Saltford, Bristol
3 Bedroom Semi-Detached Sold STC- 3
- 3
- 1
Property Features
- Voisey home
- Wellsway School catchment area
- Close to local amenities
- uPVC double glazing
- Gas fired central heating
- Detached garage and driveway
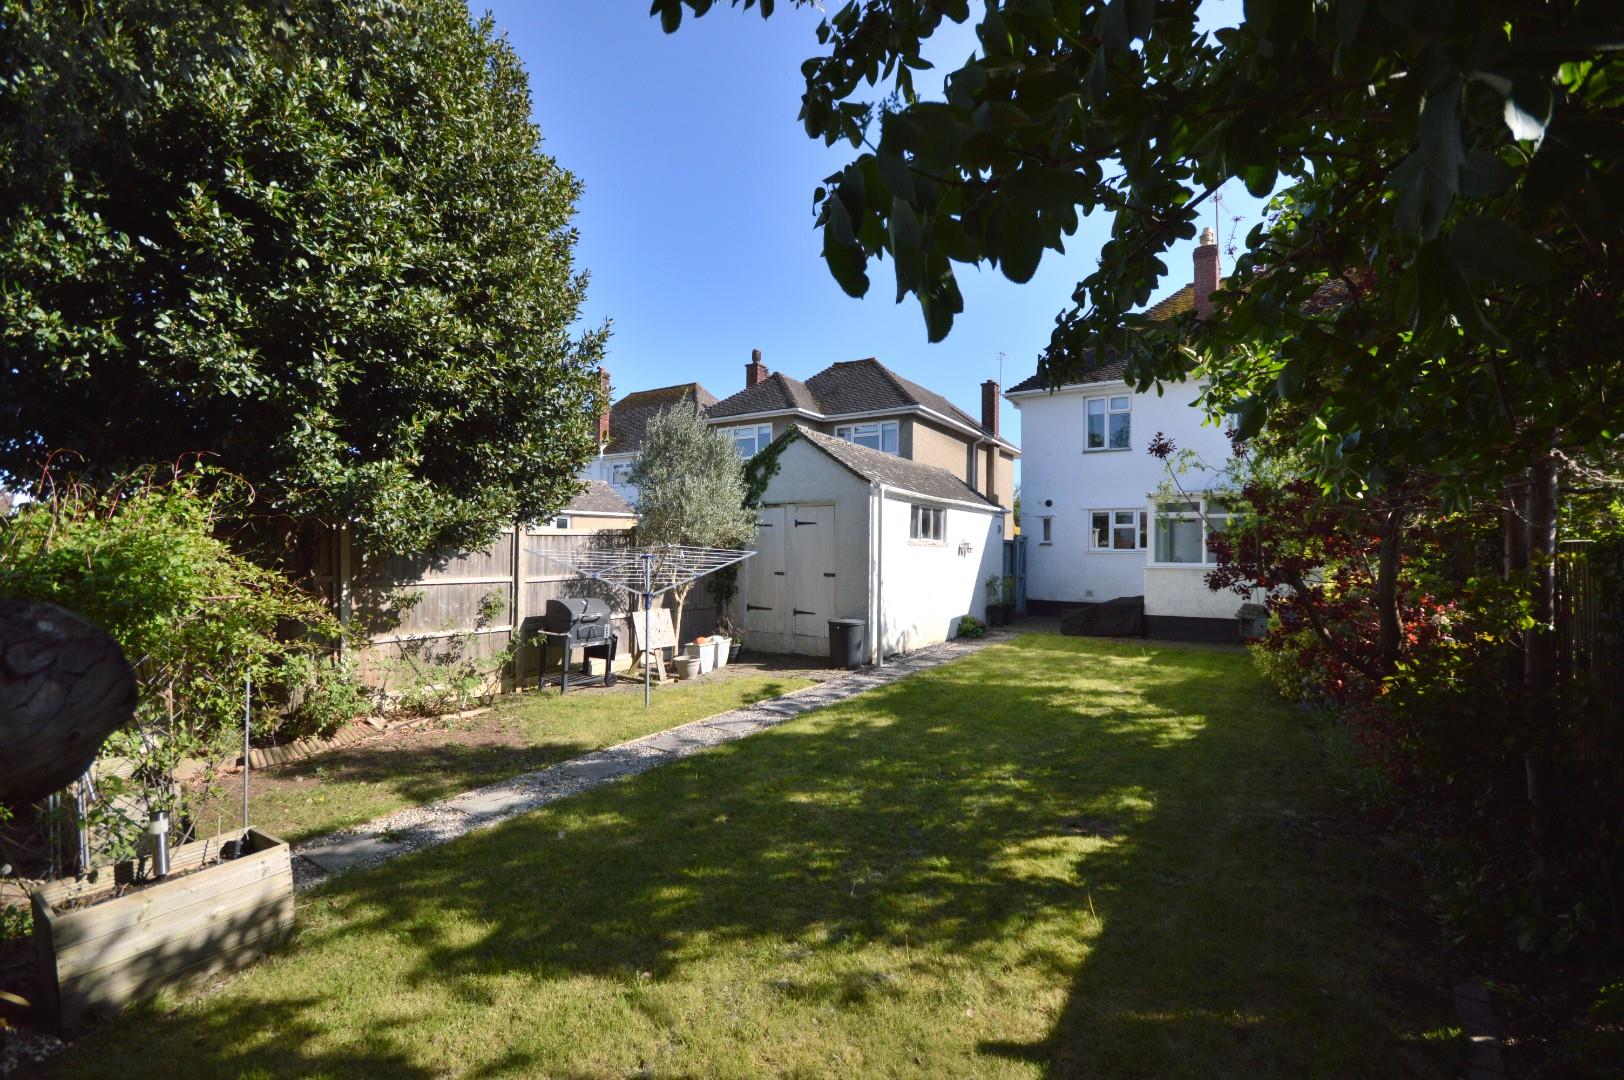
- Enclosed mature rear garden
- Freehold
- Council Tax: E
About this property
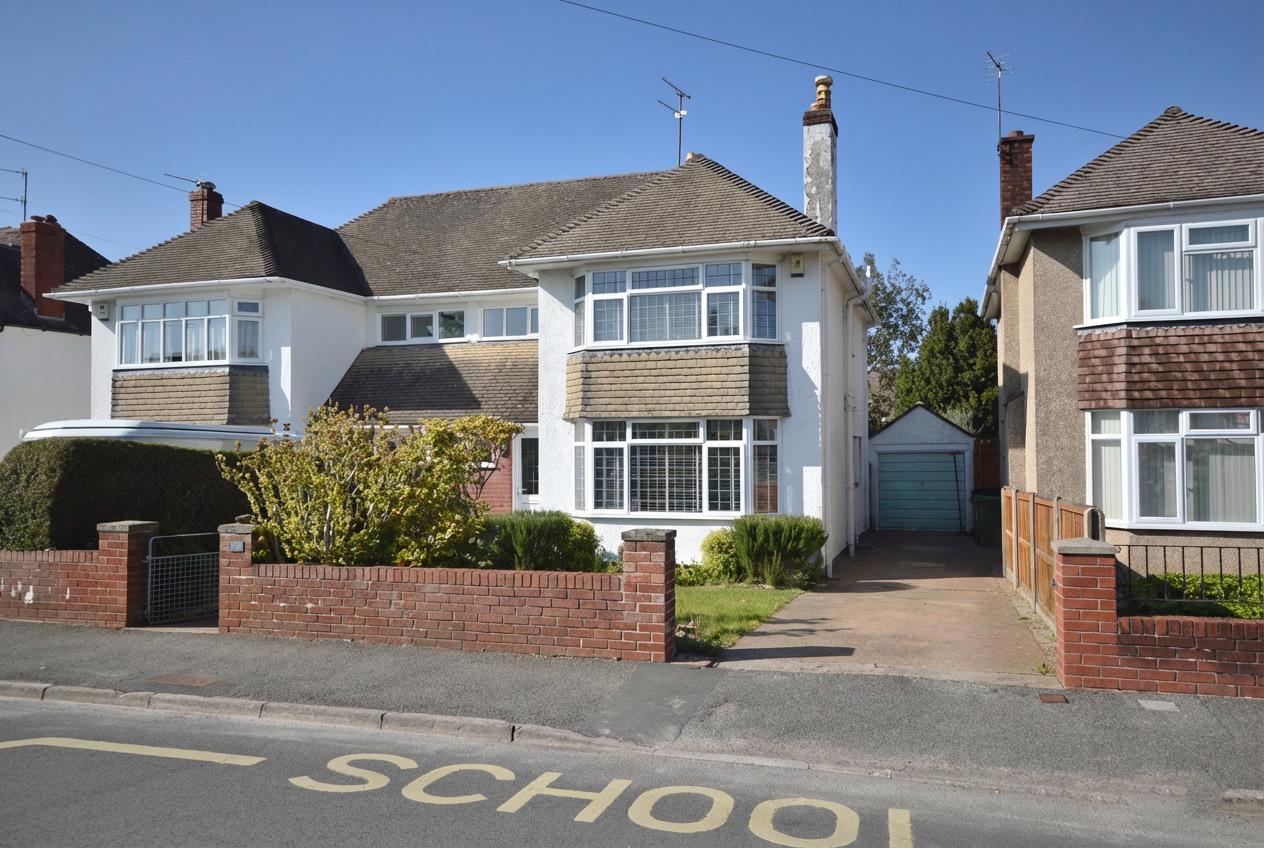
Nestled on Claverton Road in the charming village of Saltford, Bristol, this delightful semi-detached house offers a wonderful opportunity for families seeking a comfortable and convenient home. With three spacious reception rooms, this property provides ample space for both relaxation and entertaining. The three well-proportioned bedrooms ensure that there is plenty of room for family members or guests, while the bathroom is conveniently located to serve the household.
The house is presented to a good standard, although it may benefit from slight modernisation in certain areas, allowing you to add your personal touch and style. The property is a Voisey constructed halls adjoining home, which is known for its solid build and practicality.
Local shops and amenities are just a short distance away, providing easy access to everyday necessities. Additionally, excellent transport links to both Bristol and Bath make commuting a breeze. The property boasts gas-fired central heating and double glazing, ensuring warmth and energy efficiency throughout the year.
For those with vehicles, off-street parking for several cars is available, along with a garage for added convenience. The good-sized, enclosed mature rear garden offers a peaceful retreat, perfect for outdoor activities or simply enjoying the fresh air. This property truly represents a fantastic family home in a sought-after location, combining comfort, convenience, and potential for future enhancement.
Entrance via uPVC obscured leaded double glazed front door into
Hallway
Stairs rising to first floor landing, single radiator, storage cupboard with area for hanging coats, wooden parquet style flooring, doors to
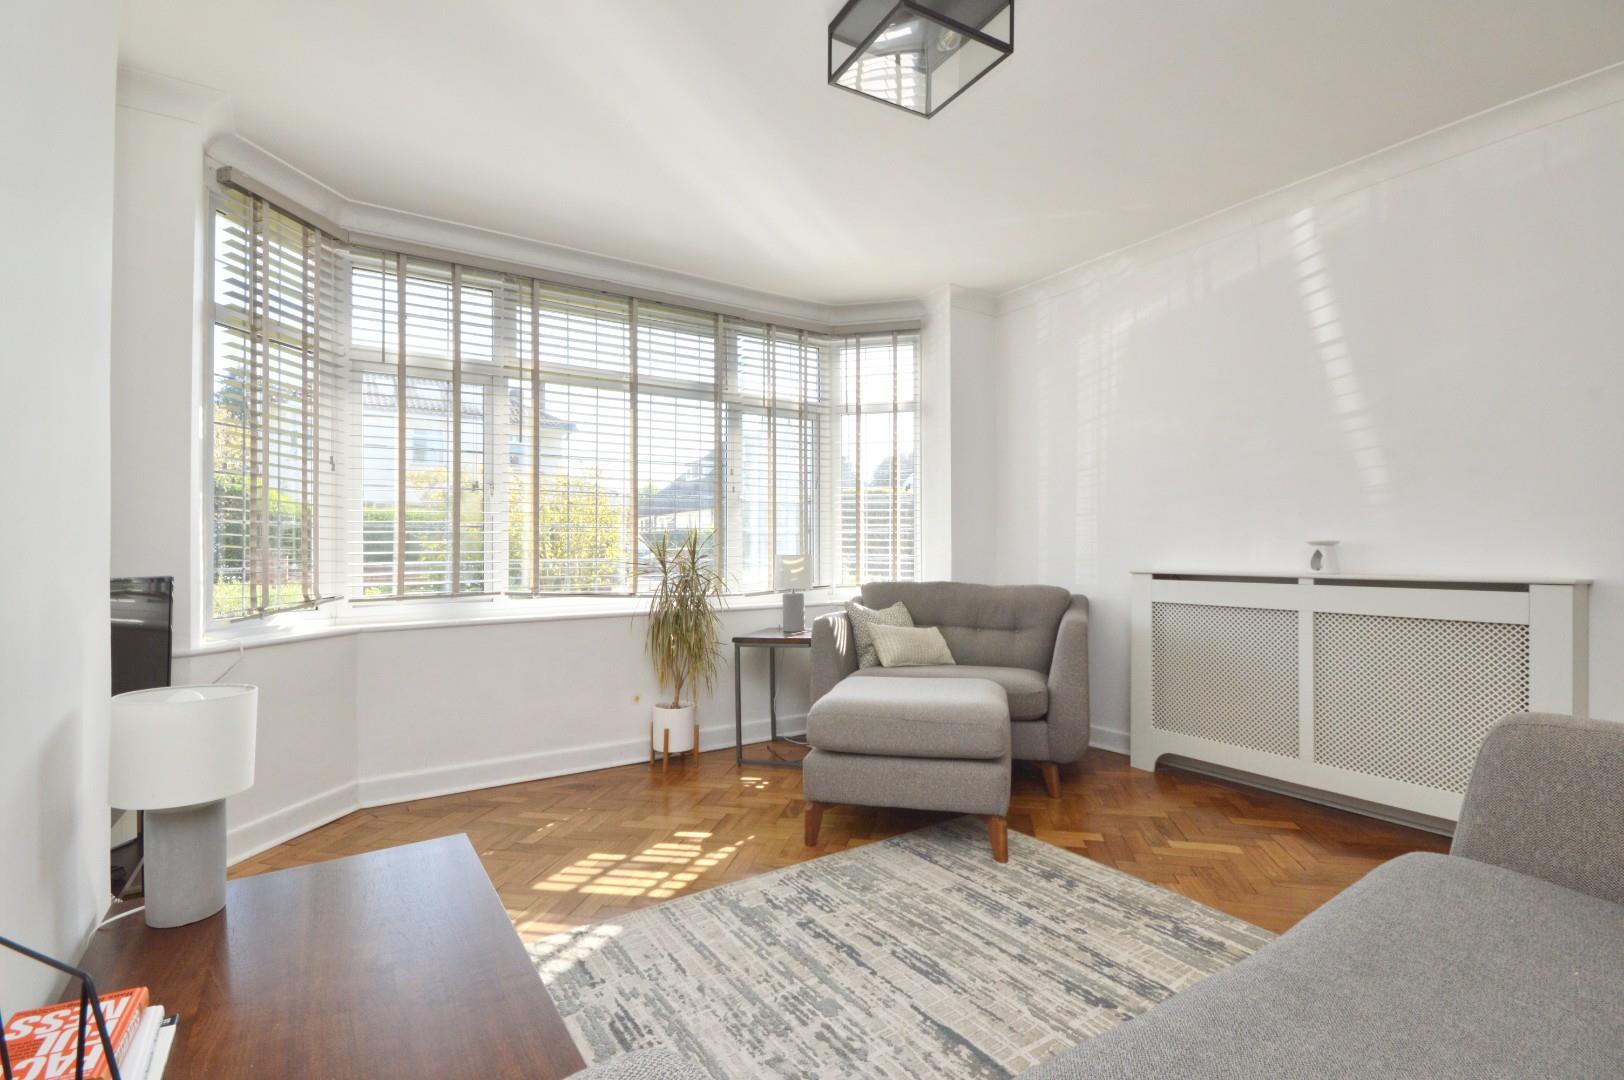
Sitting Room 3,62 x 3.99 (9'10",203'4" x 13'1")
Feature leaded double glazed bay window to front aspect, coving, double radiator.
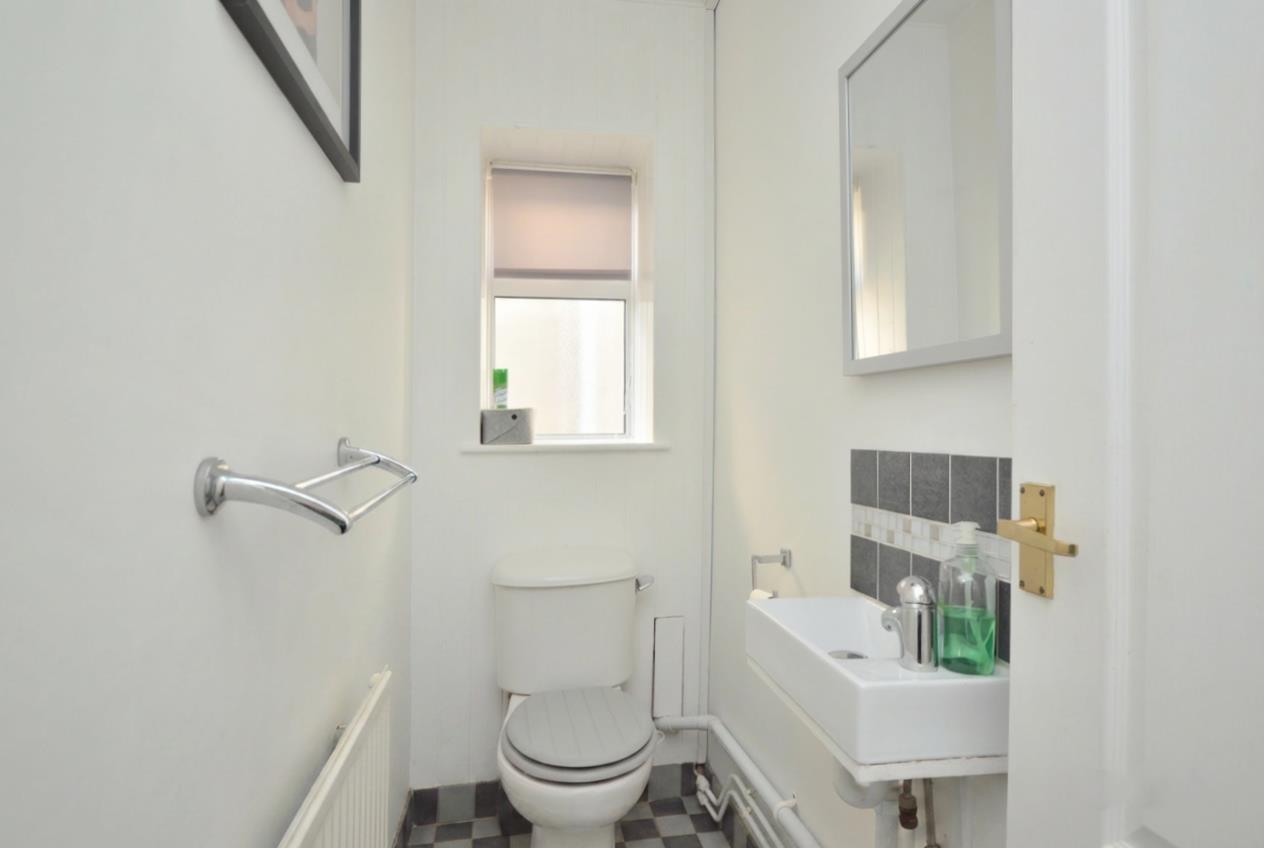
Downstairs W/C
Obscured double glazed window to side aspect, wall mounted wash hand basin with mixer tap over, low level w/c, tiled flooring, single radiator.
Kitchen/Breakfast Room 3.61 x 3.25 (11'10" x 10'7")
Double glazed windows to both rear and side aspects, obscured double glazed door to side aspect, a range of wall and floor units with Quartz worksurface over, 1 1/4 bowl sink drainer unit with mixer tap over, tiled splash backs, 4 ring gas hob with fitted extractor and light over, fitted Bosch oven and grill, space and plumbing for full sized dishwasher, space for a fridge freezer, chrome heated towel rail, tiled flooring, fitted table with space for stools, inset spots, cupboard housing Viessmann gas boiler, space and plumbing for automatic washing machine.
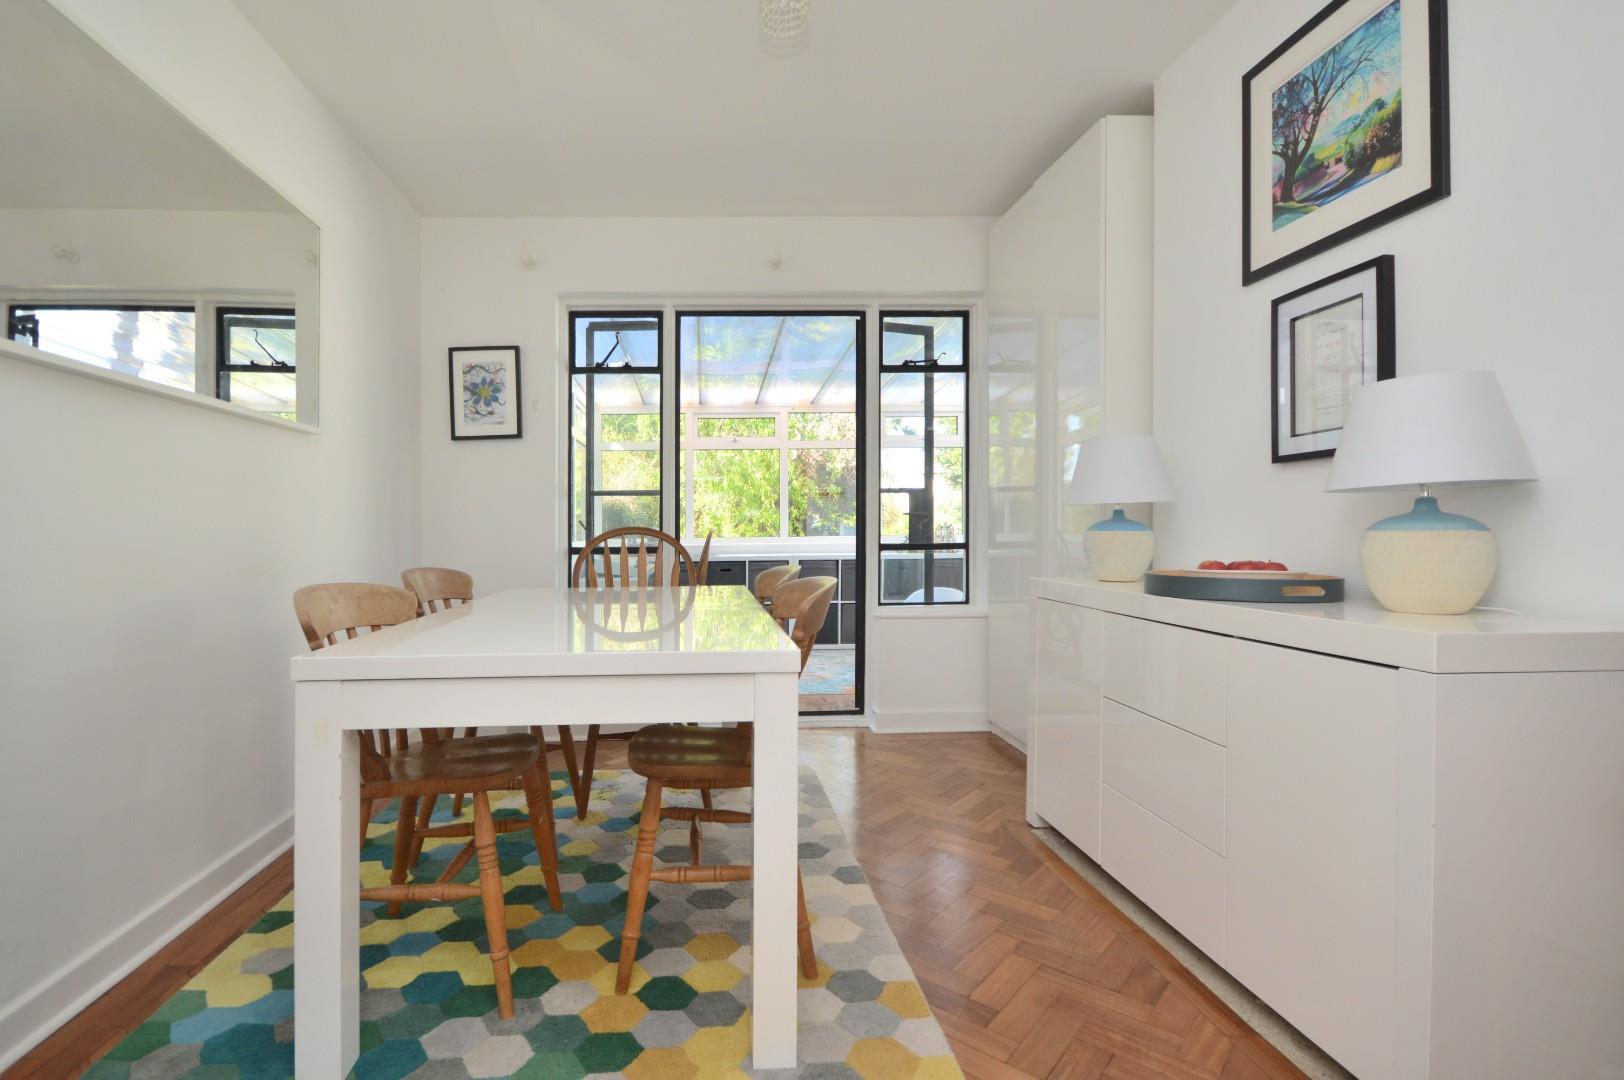
Dining Room 3.61 x 3.34 (11'10" x 10'11")
Wooden parquet style flooring, alcove shelving, radiator, Crittall windows and doors to
Conservatory 2.79 x 3.08 (9'1" x 10'1")
A range of double glazed windows and udouble glazed pedestrian door to garden, polycarbonate roof, wooden parquet style flooring, wall light.
First Floor Landing
Double glazed window to front aspect, eaves storage, access to loft space, doors to
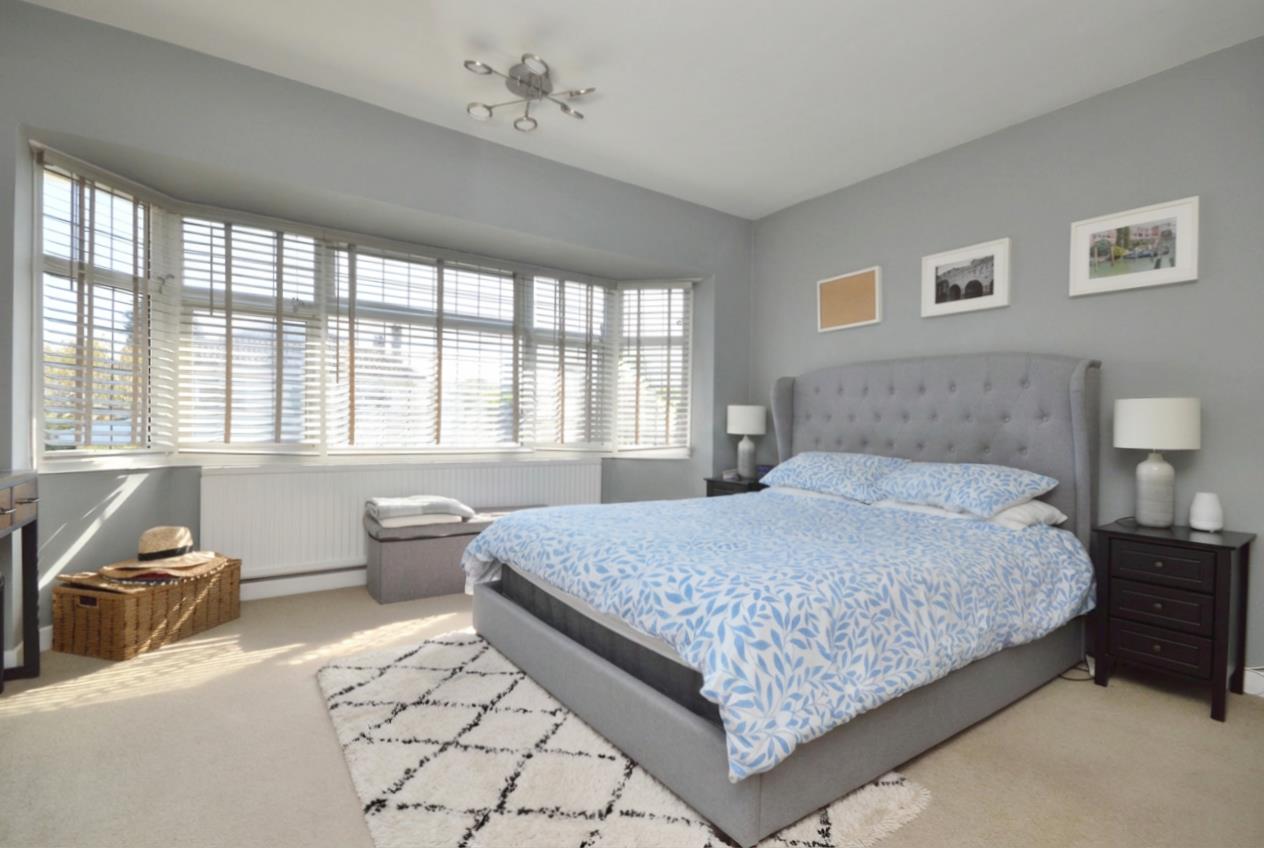
Master Bedroom 3.62 x 4.07 (11'10" x 13'4")
Leaded double glazed window to front aspect, large single radiator, space in alcove for wardrobe.
Bedroom Two 3.60 x 3.33 (11'9" x 10'11")
Double glazed window to rear aspect, single radiator, space for freestanding wardrobe.
Bedroom Three 2.55 x 3.27 (8'4" x 10'8")
Double glazed window to rear aspect, small double radiator.
Family Bathroom 2.00 x 2.31 (6'6" x 7'6")
Obscured double glazed window to side aspect, suite comprising low level w/c, pedestal wash hand basin with mixer tap over, panelled bath with part hinged glazed shower screen and rainfall shower with separate shower attachment over, bath area is mostly tiled, part tiled walls, wall mounted towel rail, wood effect flooring, storage cupboard with shelving, inset spots, extractor.
Outside
The front of the property has a driveway providing ample off street parking and access to the single garage, a pathway leads to the front door accessed via a wrought iron gate. The remainder is laid mainly to lawn and planted borders. There is pedestrian access along the side to the rear garden. The rear garden has a small block paved patio area immediately adjacent to the property ideal for table and chairs, the remainder is laid mainly to lawn with planted borders containing mature trees and shrubs. There is a further patio area at the bottom of the garden ideal for al fresco dining. The rear garden is enclosed mainly by wooden fencing with concrete posts and gravel boards.
Detached Single Garage
Metal up and over door. pedestrian door to rear garden,
Directions
Sat Nav BS31 3DP
Additional Information
- Council Tax Band
- E
- Tenure
- Freehold
- Property type
- Semi-Detached
Energy Performance Certificate

Interested in this property?
Arrange a Viewing

- Branch Address
- Eveleighs
45 Courtenay Road
Keynsham
Bristol
BS31 1JU - Phone Number
- 0117 904 9000
- Email Address
- Email Now


