






£318,500 - Freehold
Cornish Walk, Stockwood, Bristol
3 Bedroom House For Sale- 3
- 1
- 1
Property Features
- Three Bedroom Family Home
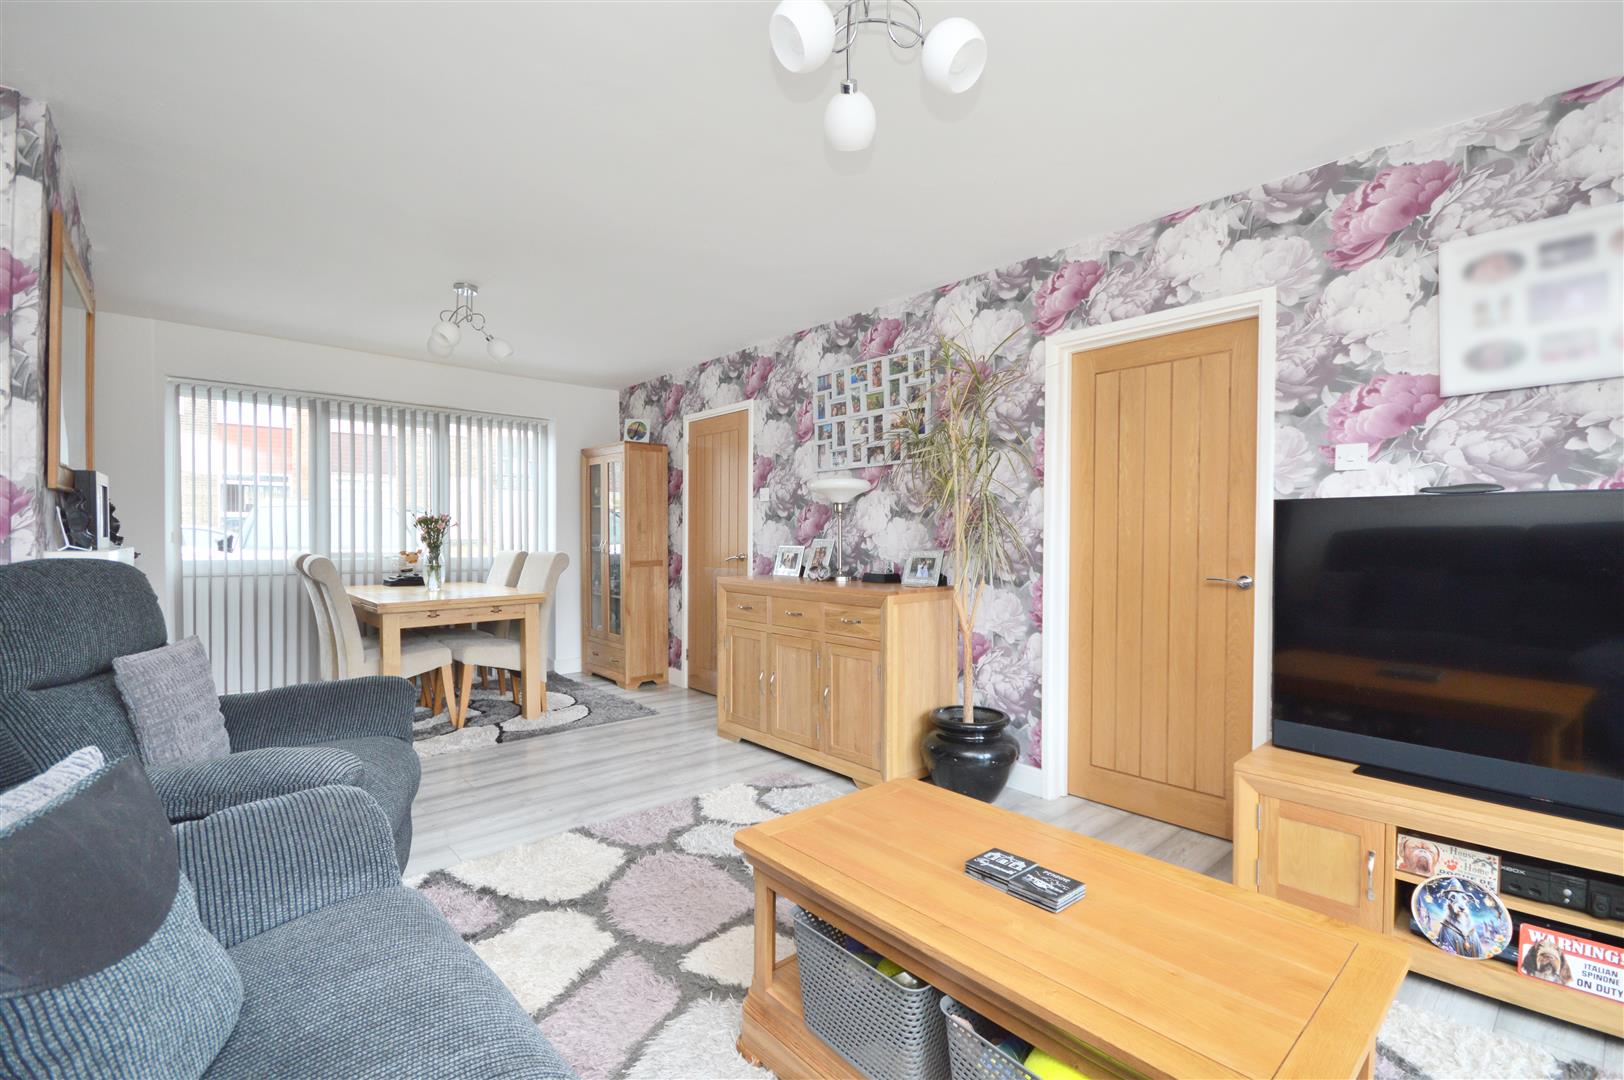
- Sitting / Dining Room with French Doors
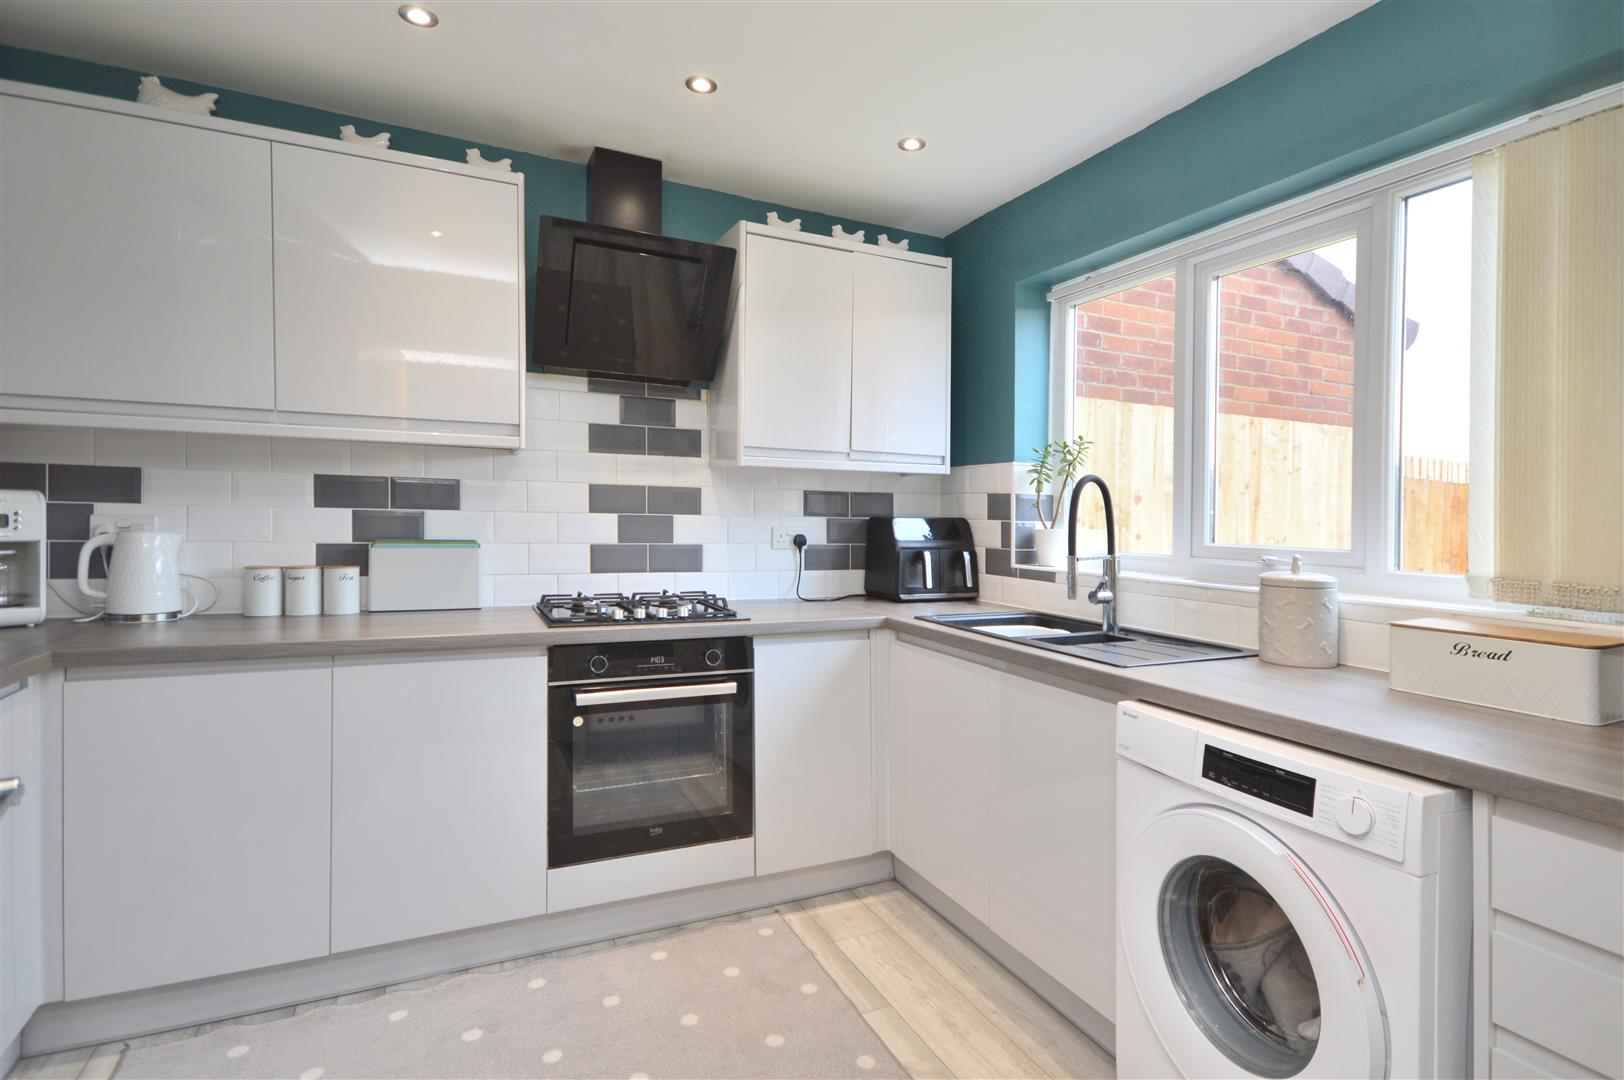
- Modern Kitchen
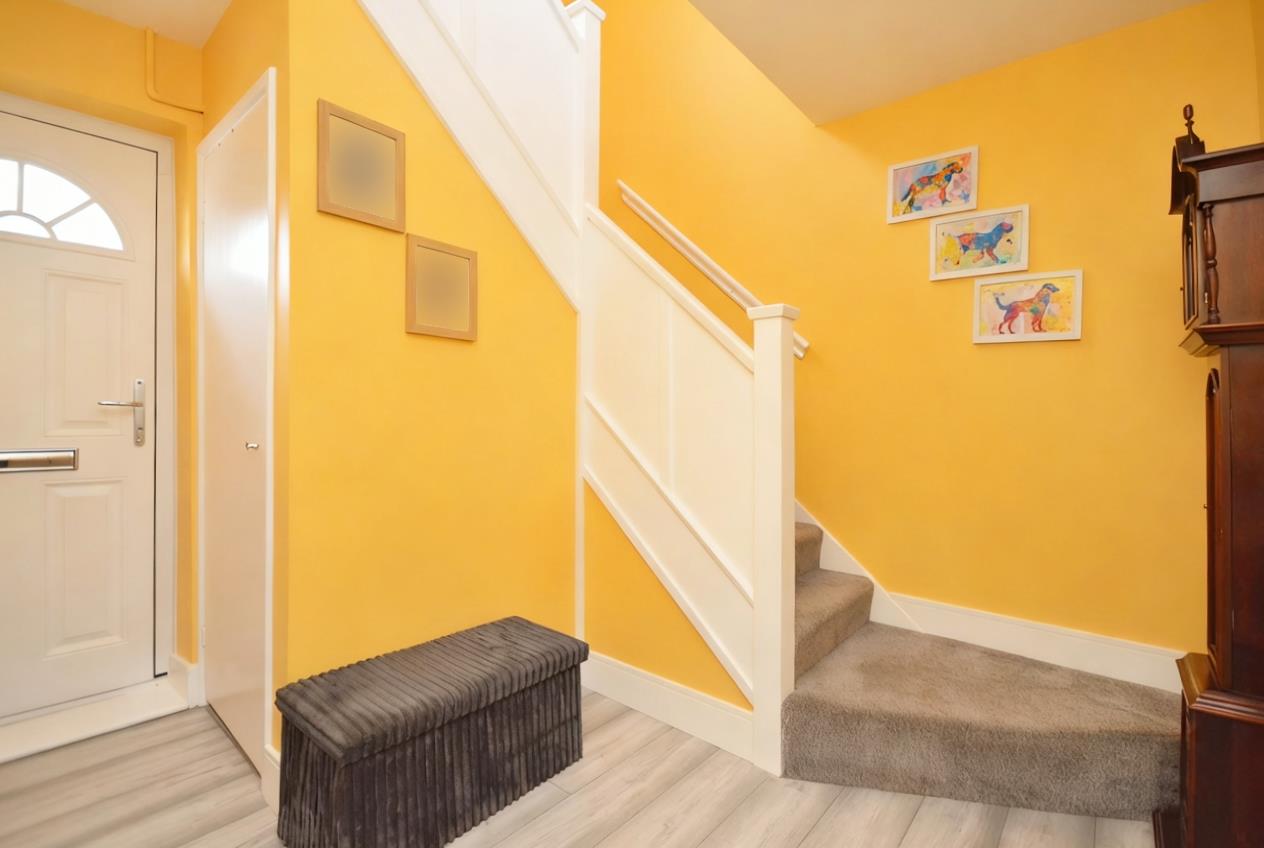
- Good Size Hallway
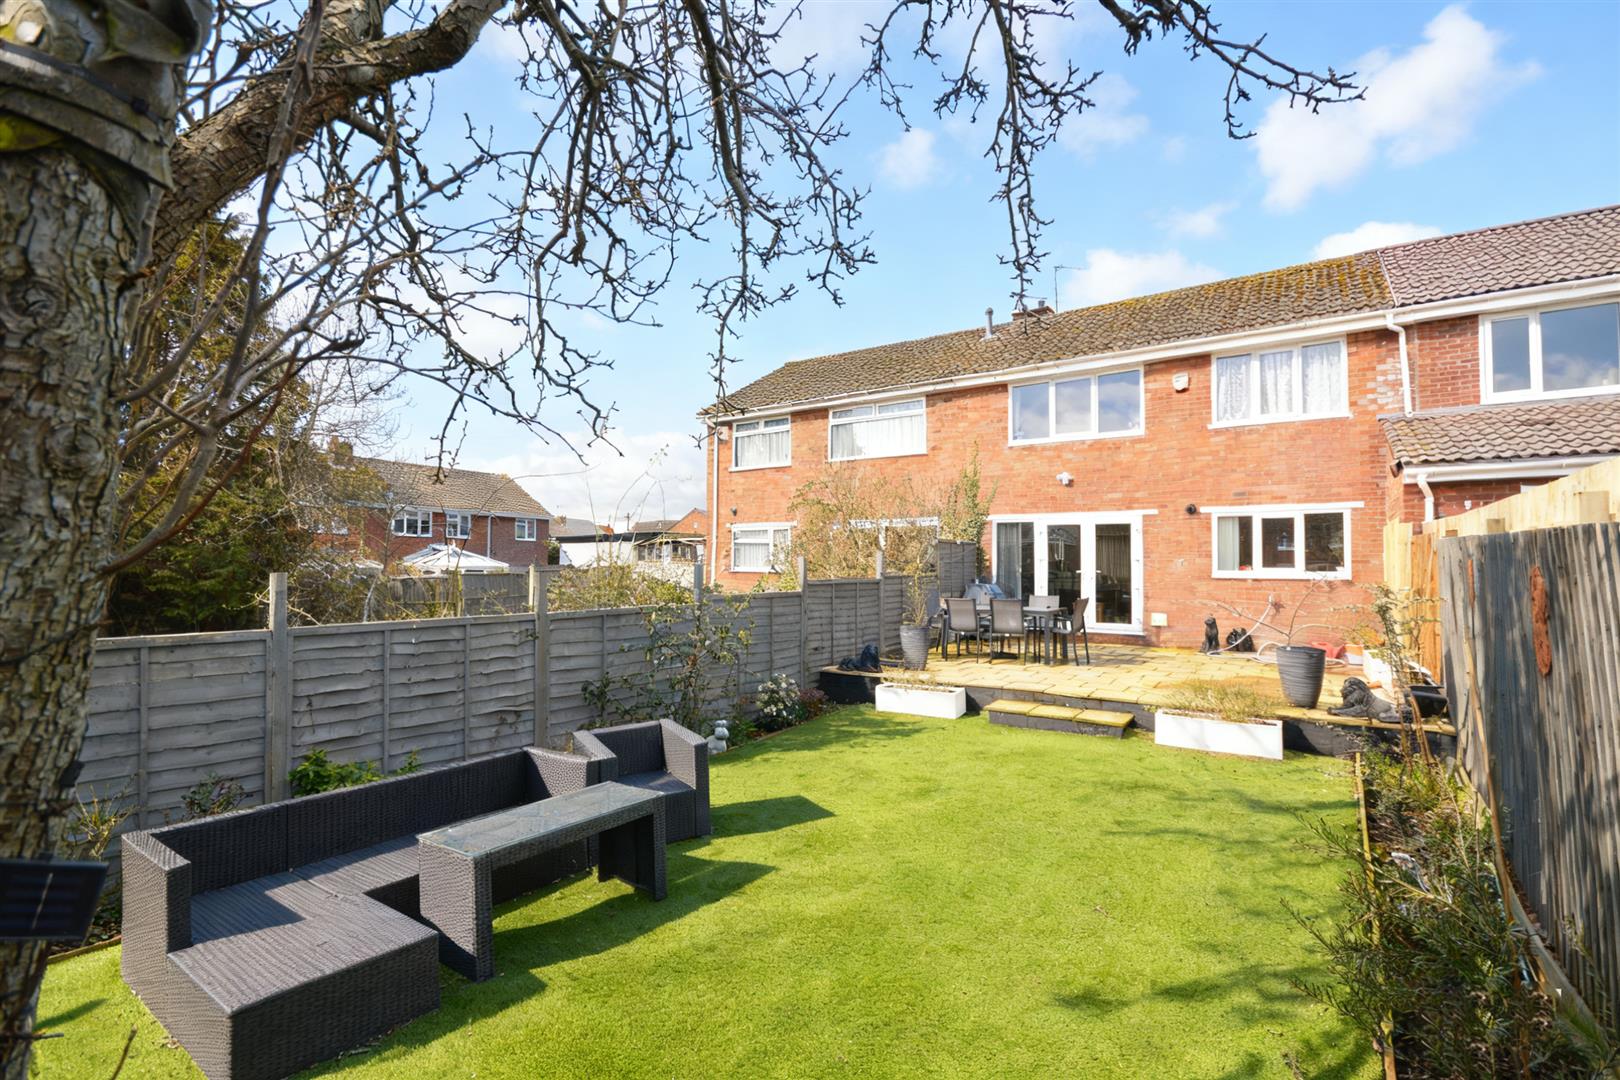
- Landscaped Rear Garden with Large Patio Area
- Double Driveway
- Close to Local Woods and Nature Reserve
- Bus Links to City Centre
- Well Presented Throughout
- Freehold
- Council Tax: C
About this property
This three-bedroom terraced house is offered **for sale** in a sought-after residential area of Bristol, well placed for local amenities, schools and green spaces.
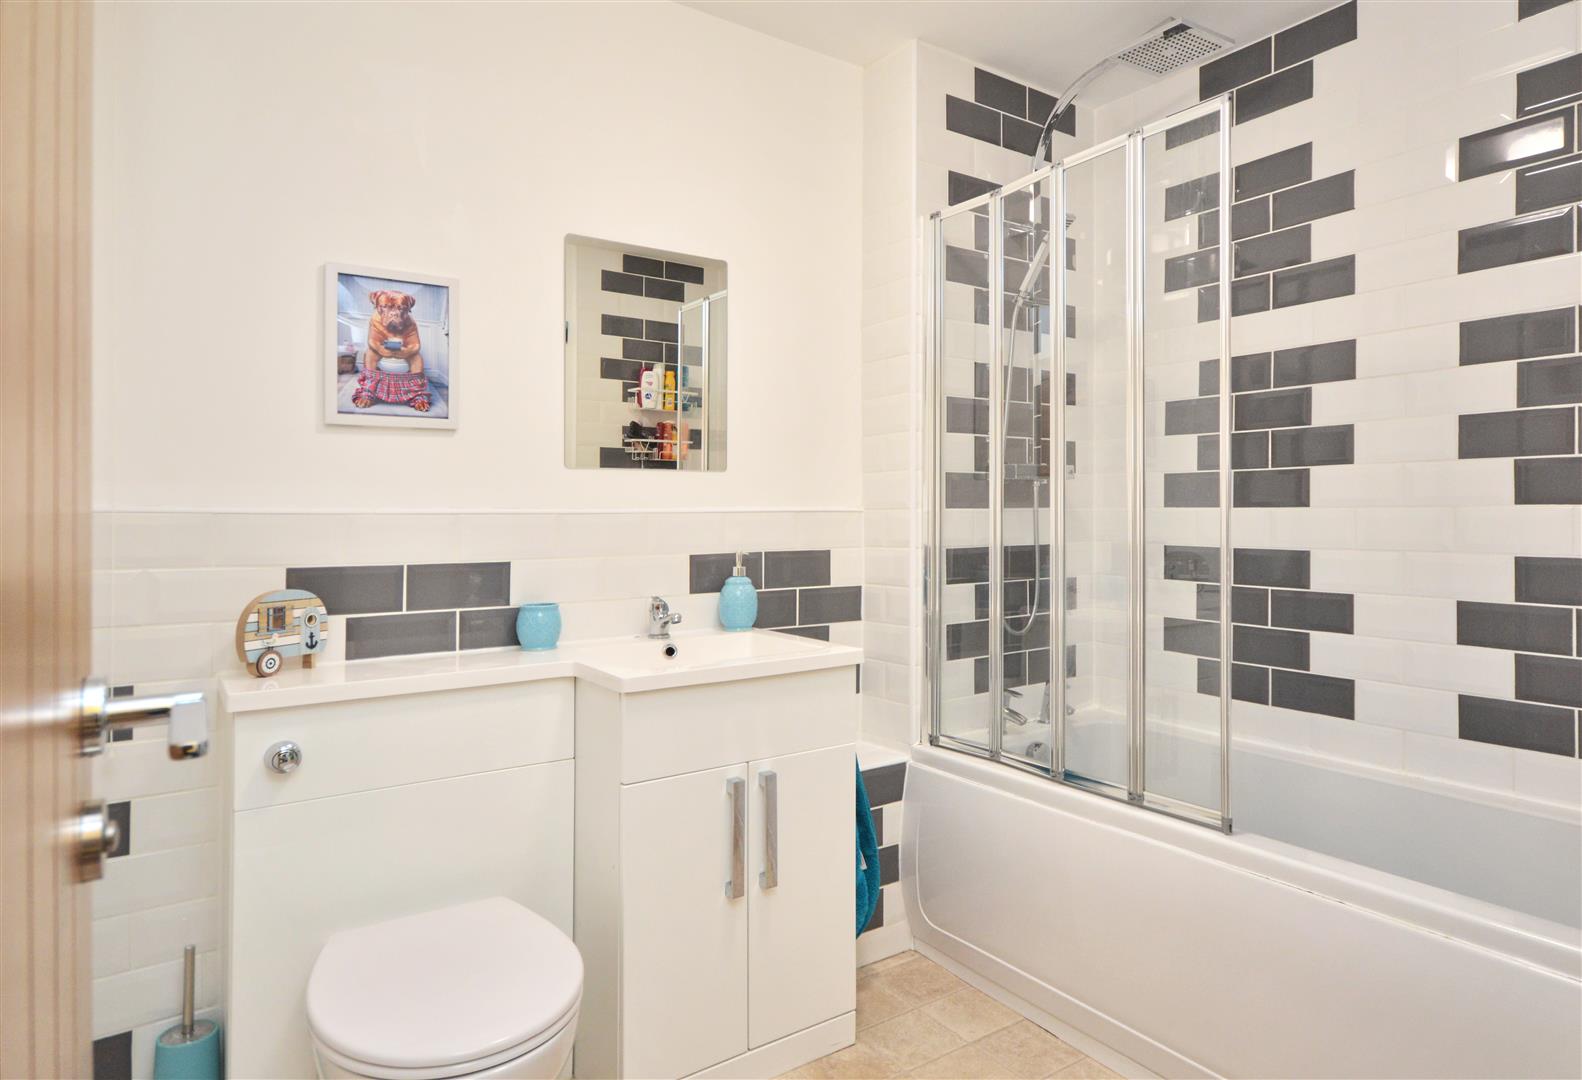
The ground floor provides a good-size hallway leading to a sitting/dining room with French doors opening directly onto the rear garden, creating a pleasant garden outlook and easy indoor-outdoor access. The kitchen is positioned off sitting area, its modern, bright and airy and has an integrated fridge/freezer, oven and hob. Upstairs, there are two double bedrooms and one single bedroom, together with a family bathroom. The property has an EPC rating of D and falls within Council Tax Band C.
Externally, the house benefits from a double driveway providing off-street parking. To the rear, there is a landscaped, good-size garden with a large patio area, offering ample space for outdoor seating and family use. The property is close to local woods and a nature reserve, providing attractive walking routes and access to green space.
The location offers convenient access to nearby schools, local shops and everyday amenities within the BS14 area. Public transport links connect into central Bristol: nearby bus routes provide services to the city centre and Bristol Temple Meads, with typical journey times of around 20–30 minutes depending on route and traffic.
This terraced house will appeal to families and first-time buyers seeking a well-presented home with parking, outdoor space and access to both local facilities and natural surroundings.
Entrance Hall
Sitting / Dining Room 6.27 x 3.50 (20'6" x 11'5")
Kitchen 3.25 x 3.02 (10'7" x 9'10")
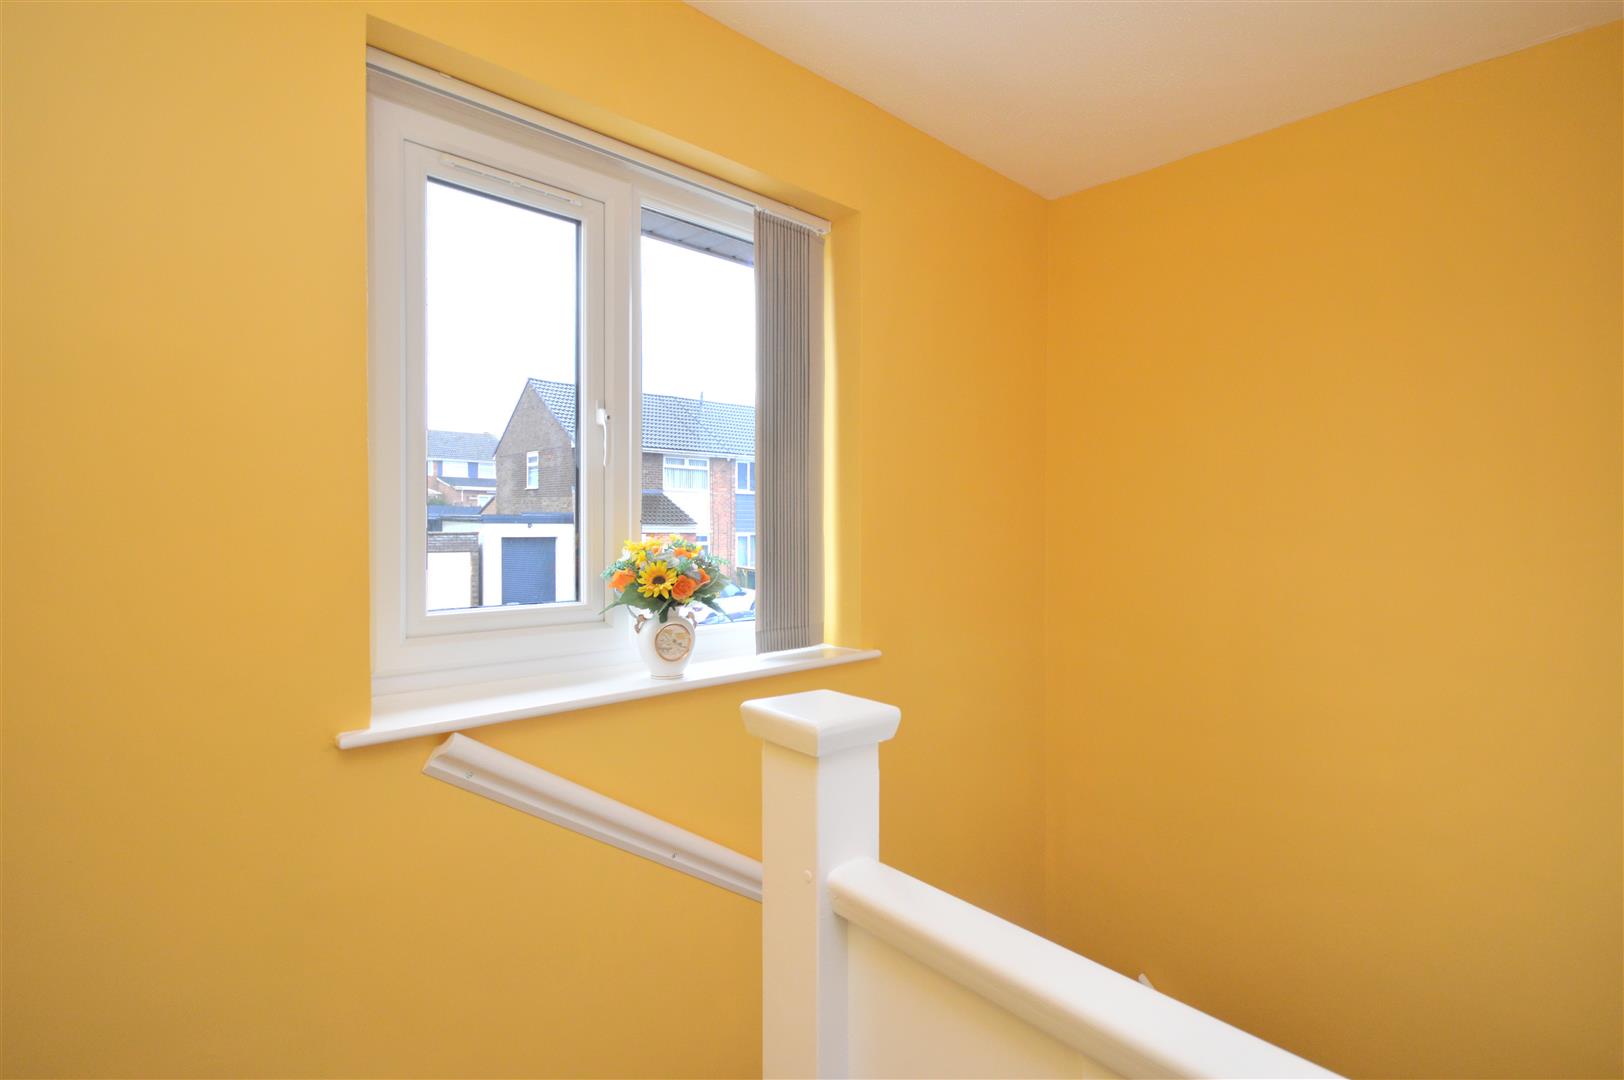
First Floor Landing
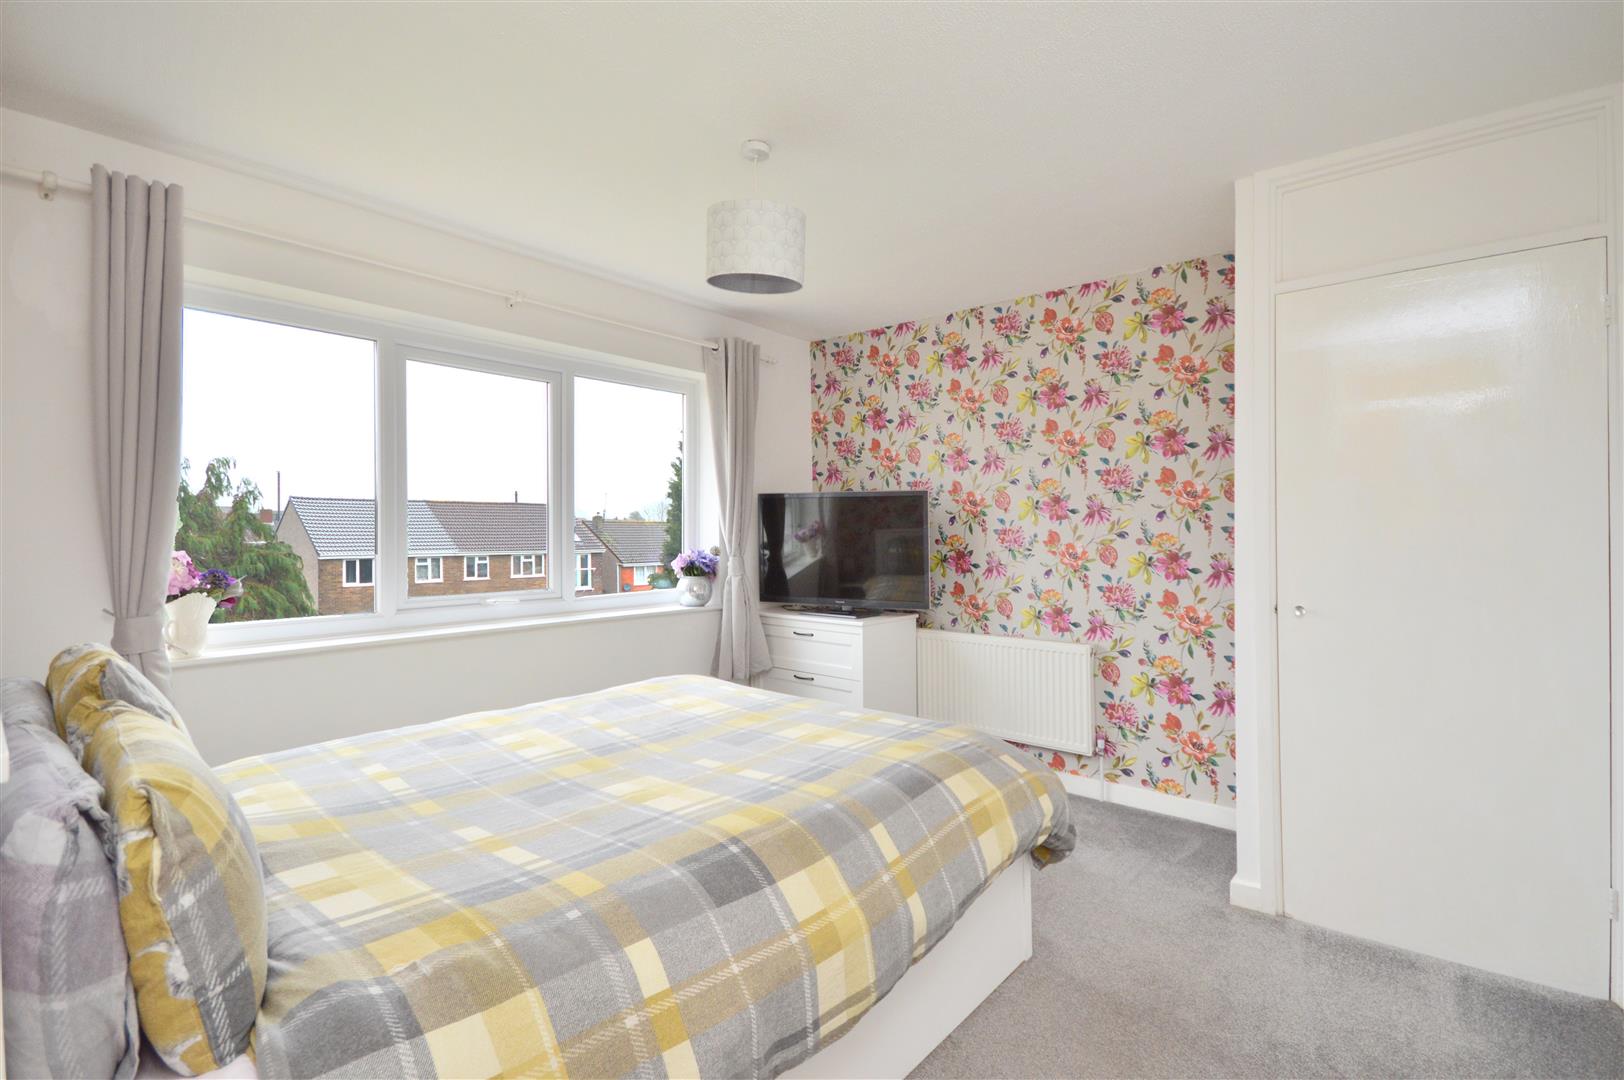
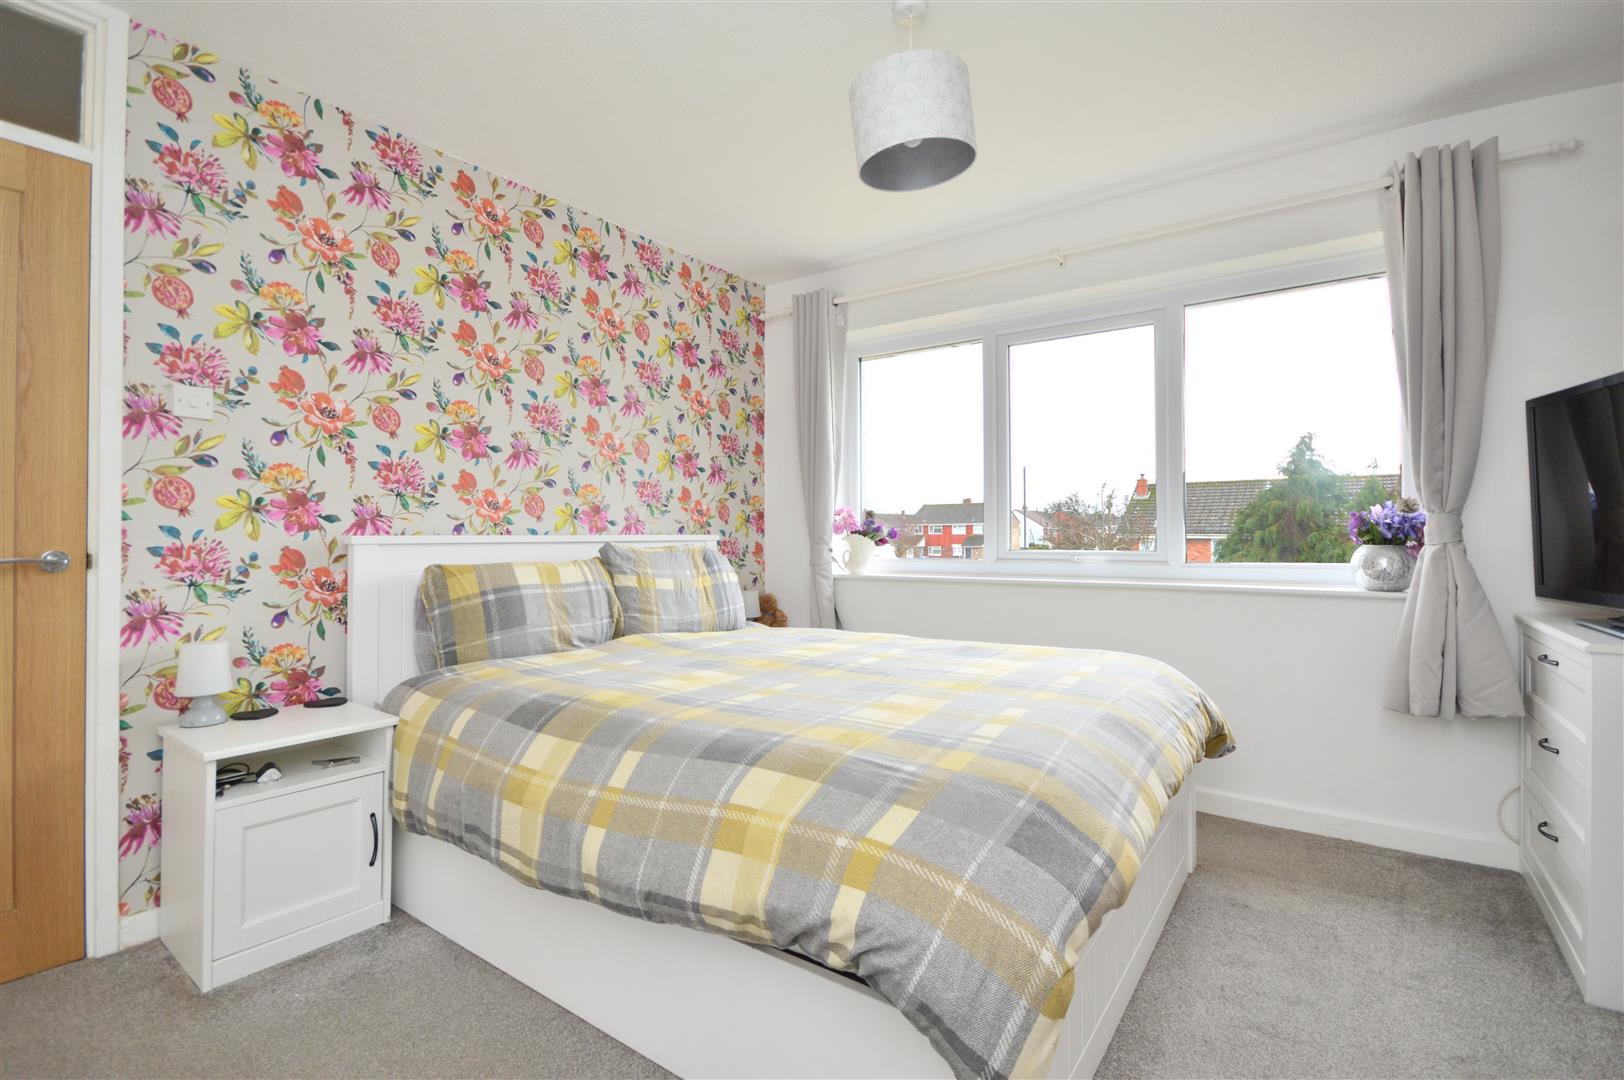
Bedroom One 3.57 x 3.46 (11'8" x 11'4")
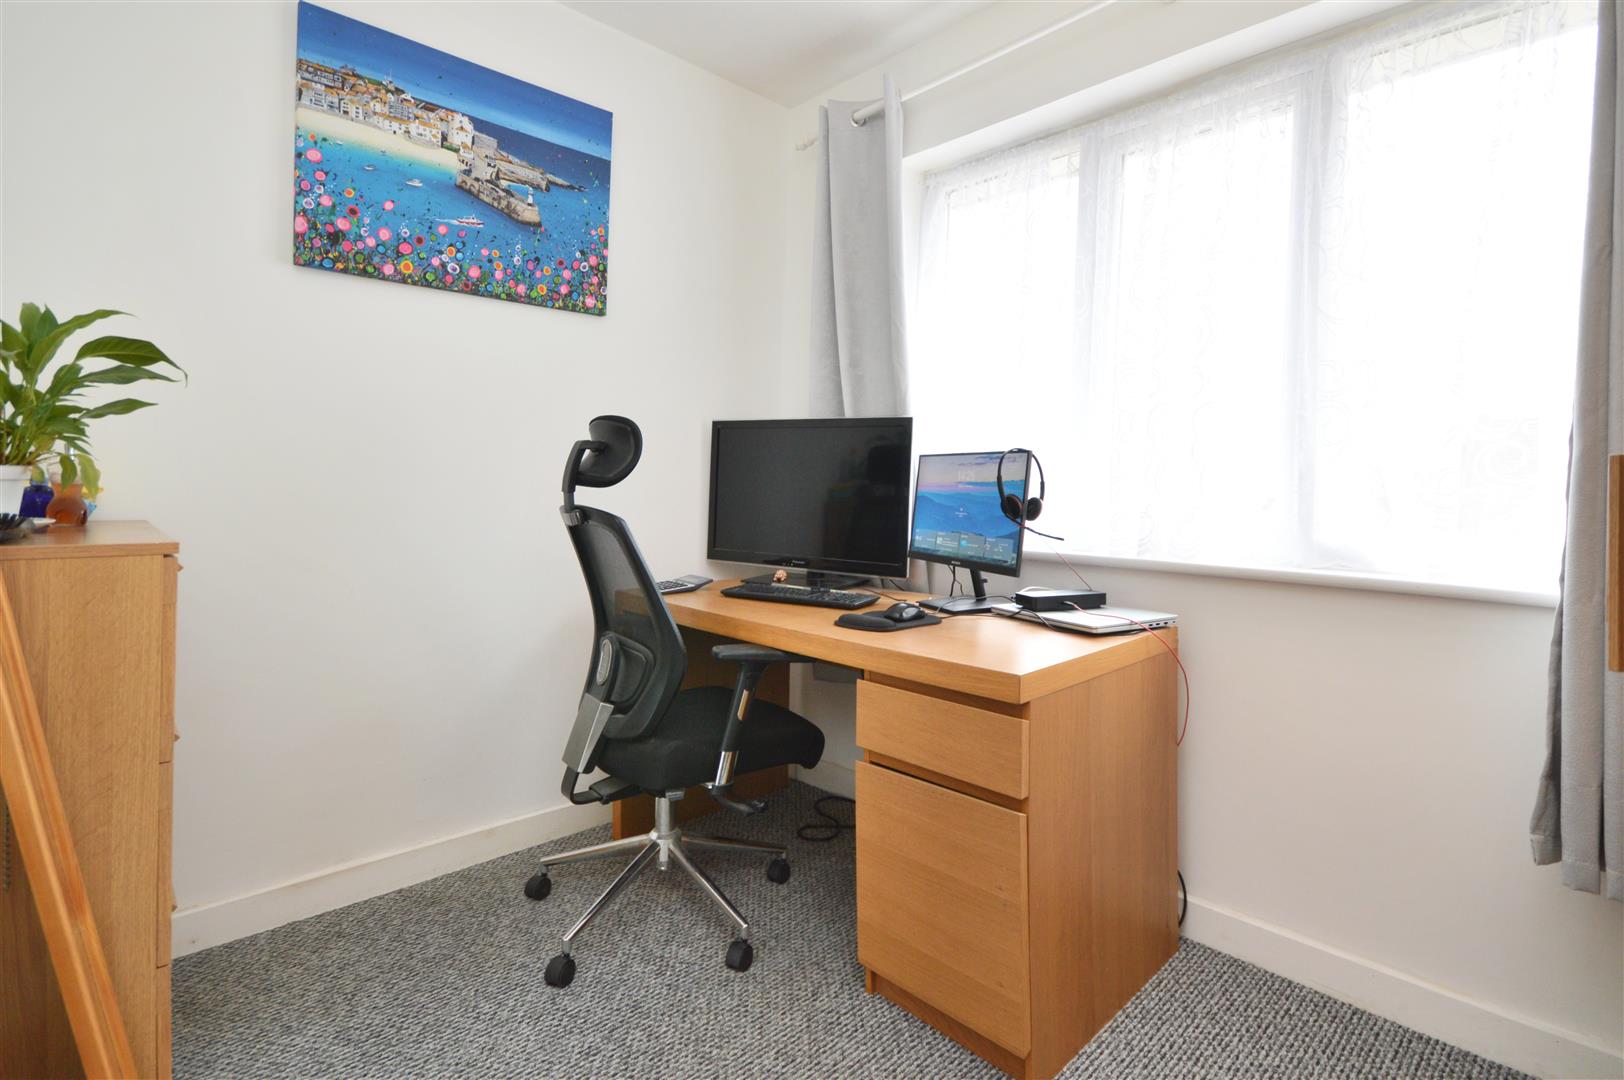
Bedroom Two 3.58 x 2.81 (11'8" x 9'2")
Bedroom Three 2.85 x 2.30 (9'4" x 7'6")
Bathroom
Outside
Additional Information
- Council Tax Band
- C
- Parking
- Driveway Private
- Tenure
- Freehold
- Property type
- House
Energy Performance Certificate

Utilities, Rights & Restrictions
Utility supply
- Water
- mains supply
- Heating
- gas central
- Broadband
- fttp
- Sewerage
- mains supply
Risks
- Flooded in last 5 years
- no
- Flood defences
- no
Interested in this property?
Arrange a Viewing

- Branch Address
- Eveleighs
45 Courtenay Road
Keynsham
Bristol
BS31 1JU - Phone Number
- 0117 904 9000
- Email Address
- Email Now


