


Offers In The Region Of £700,000 - Freehold
Fieldfare Close, Keynsham, Bristol
4 Bedroom Detached Sold STC- 4
- 3
- 2
Property Features
- Substantial family home
- Close to shops and amenities
- uPVC double glazing
- Gas fired central heating
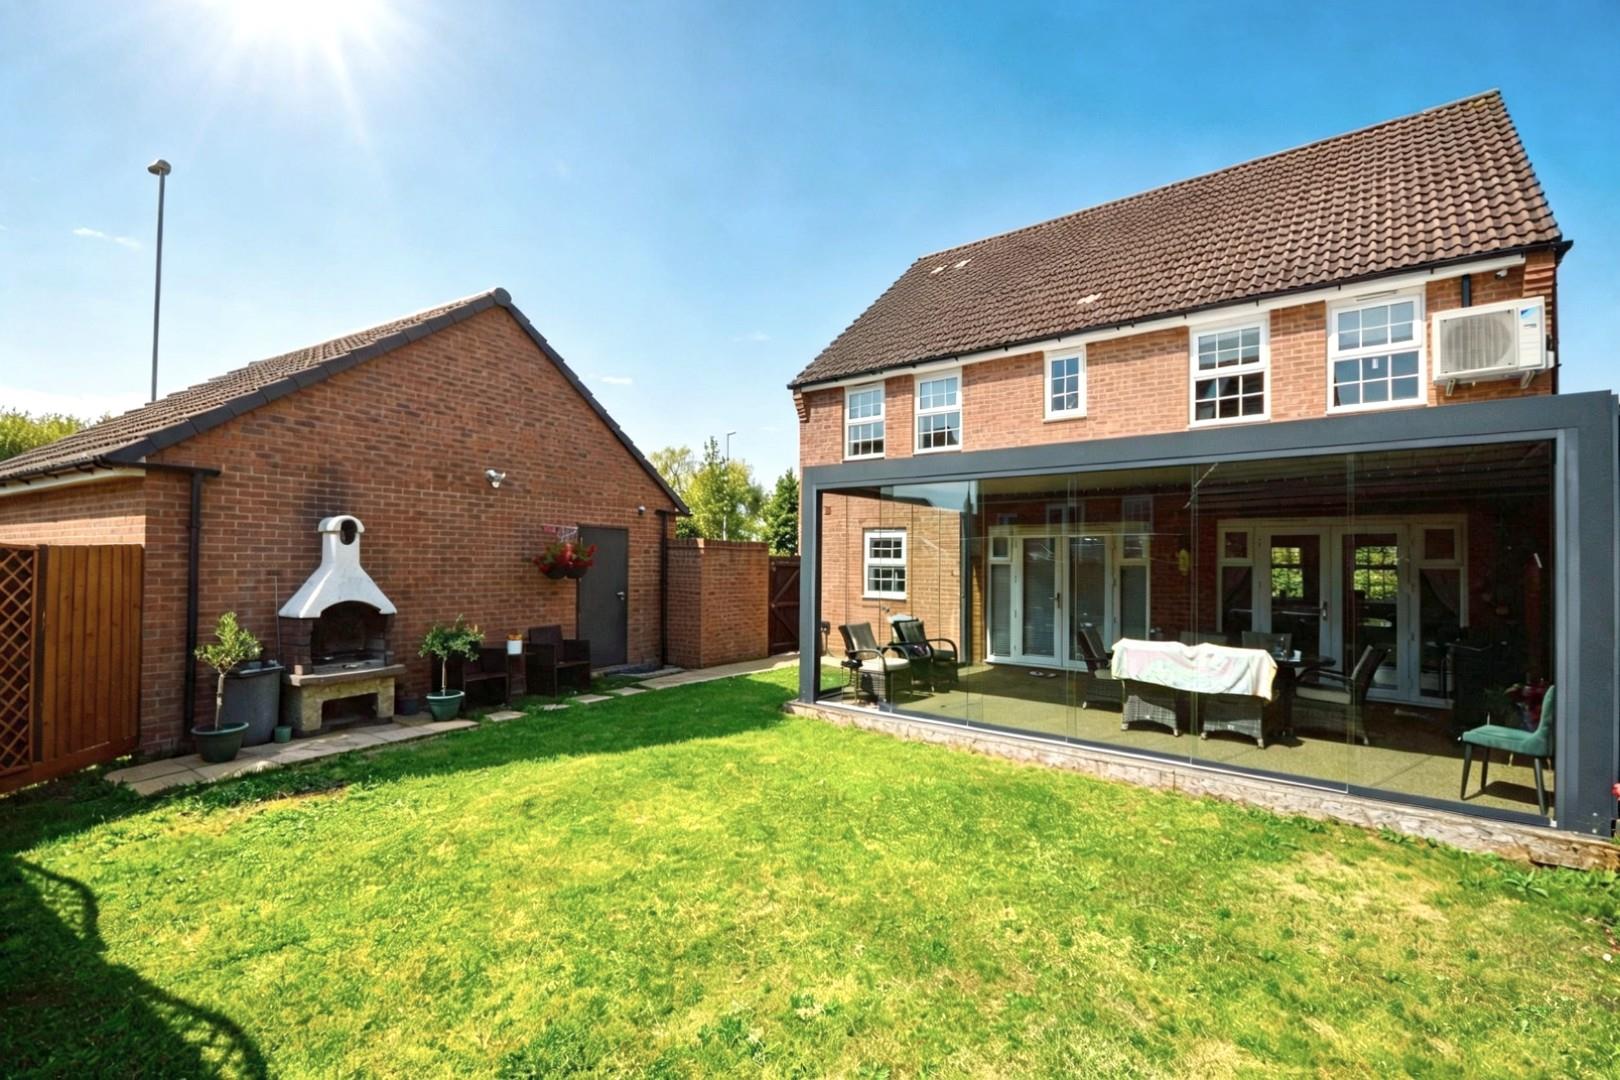
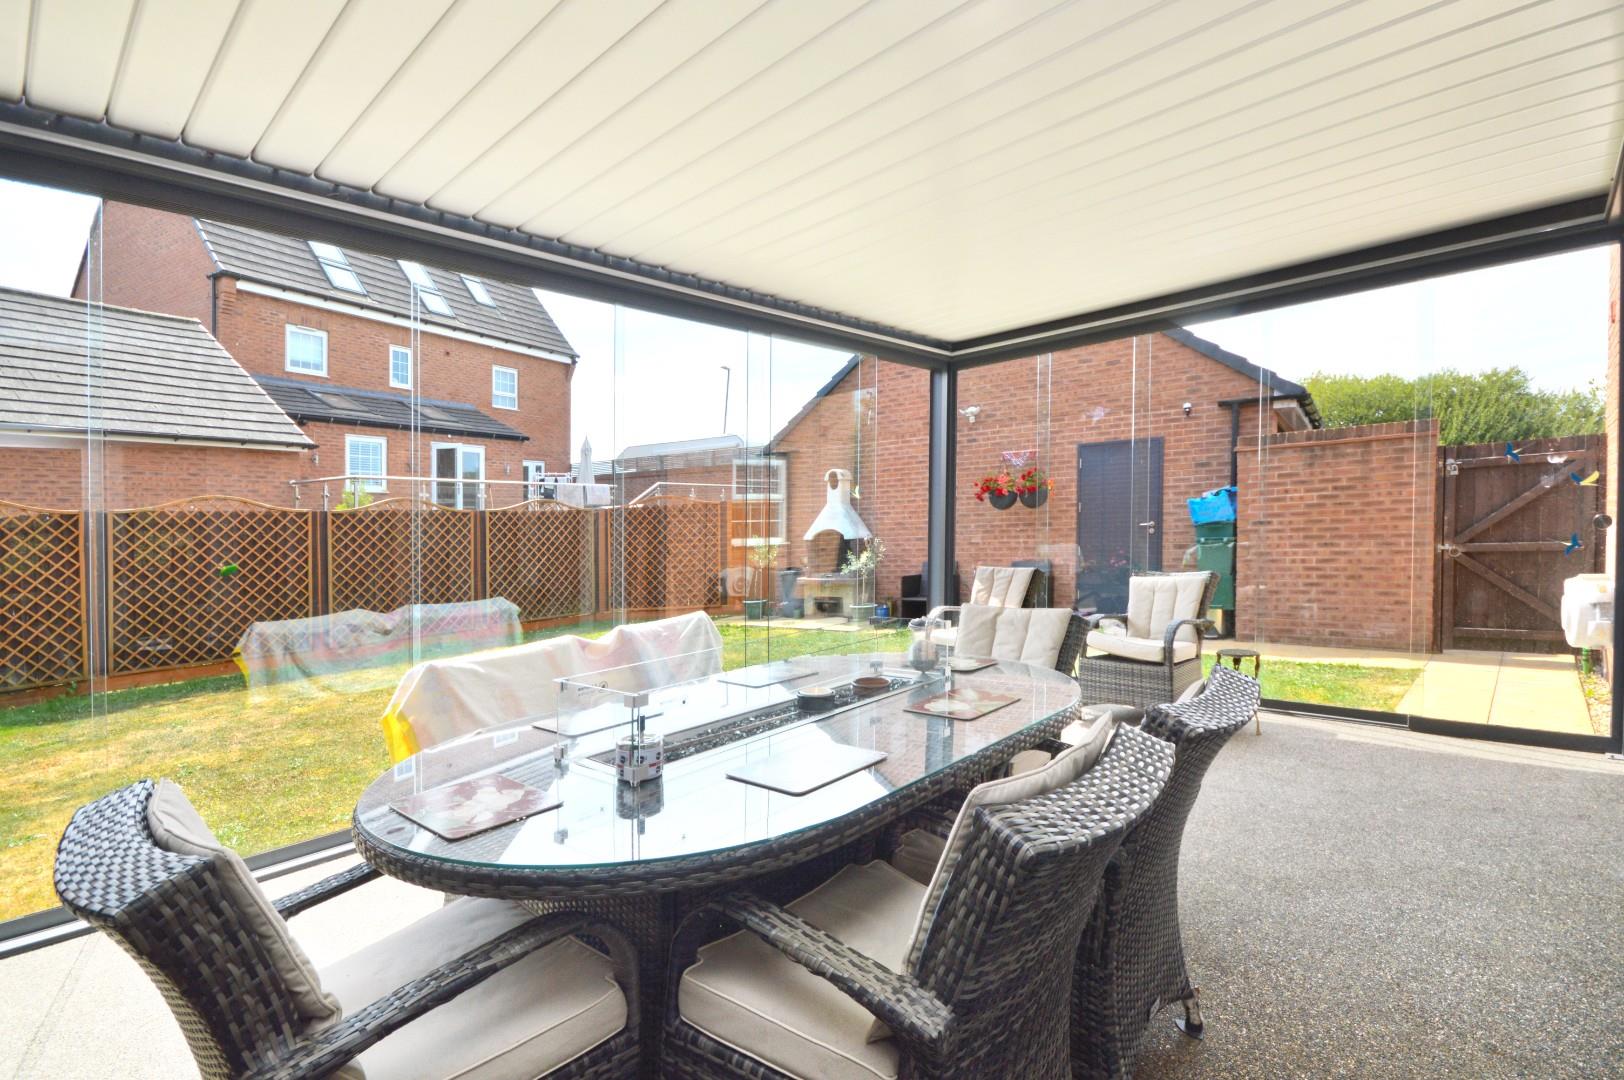
- Beautiful sun room
- Enclosed rear garden
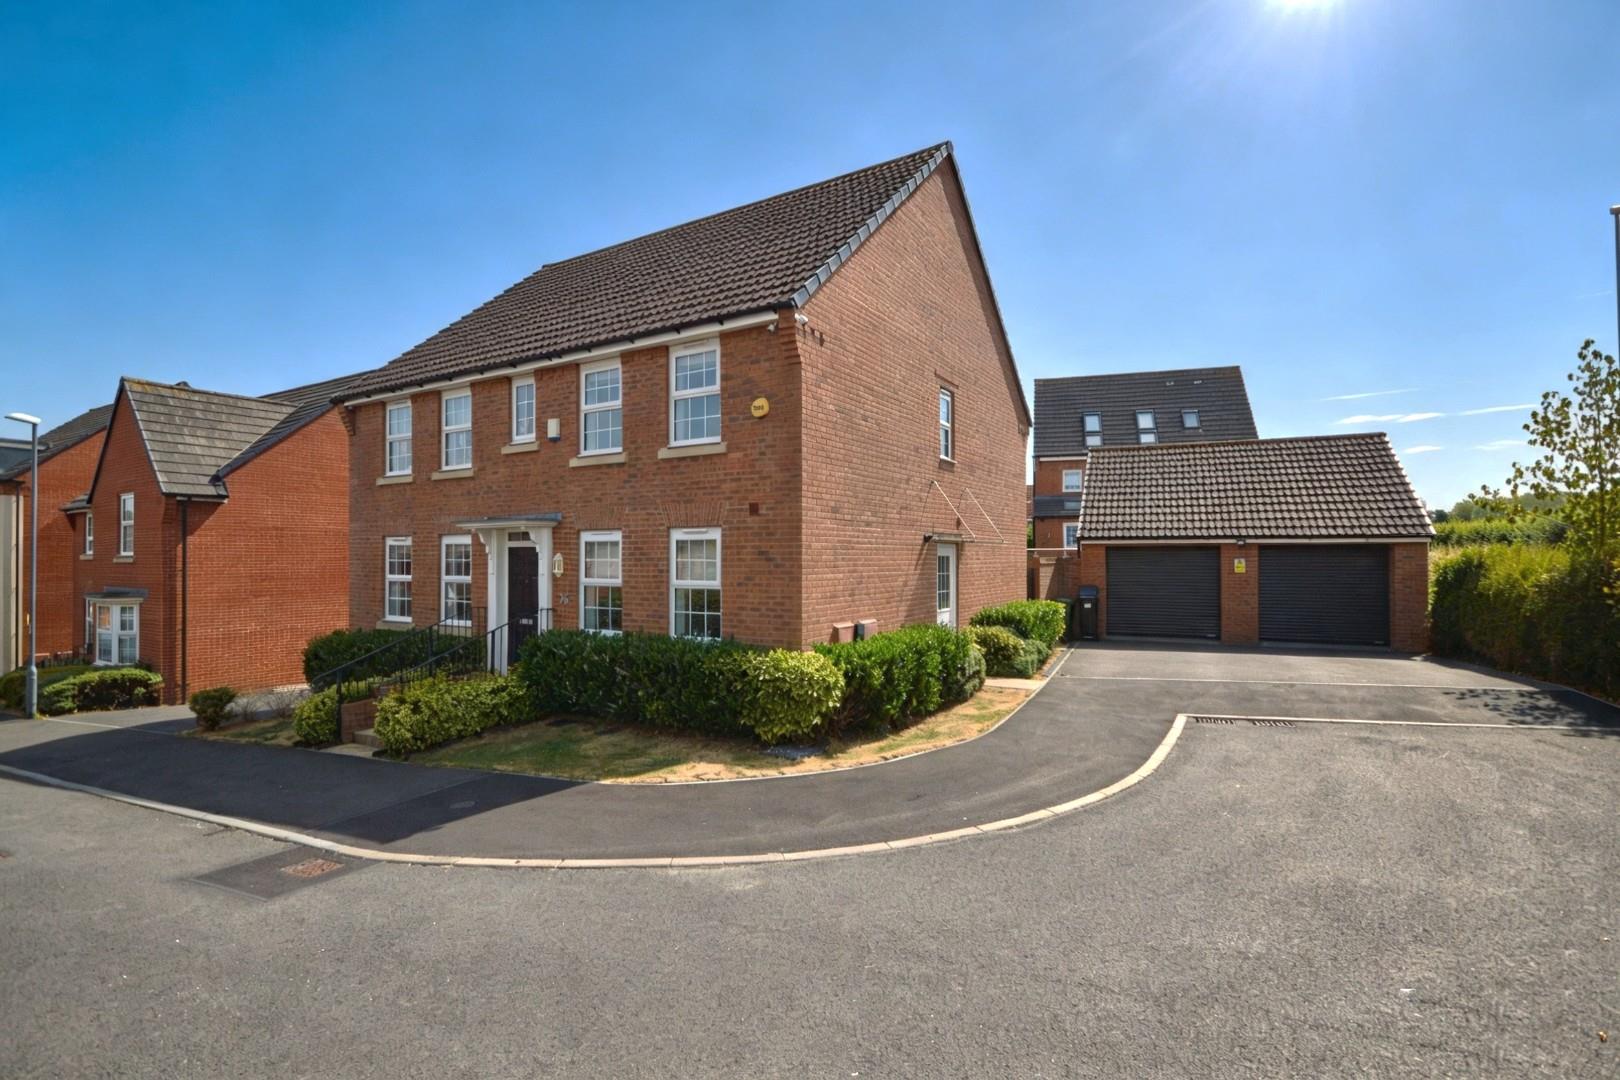
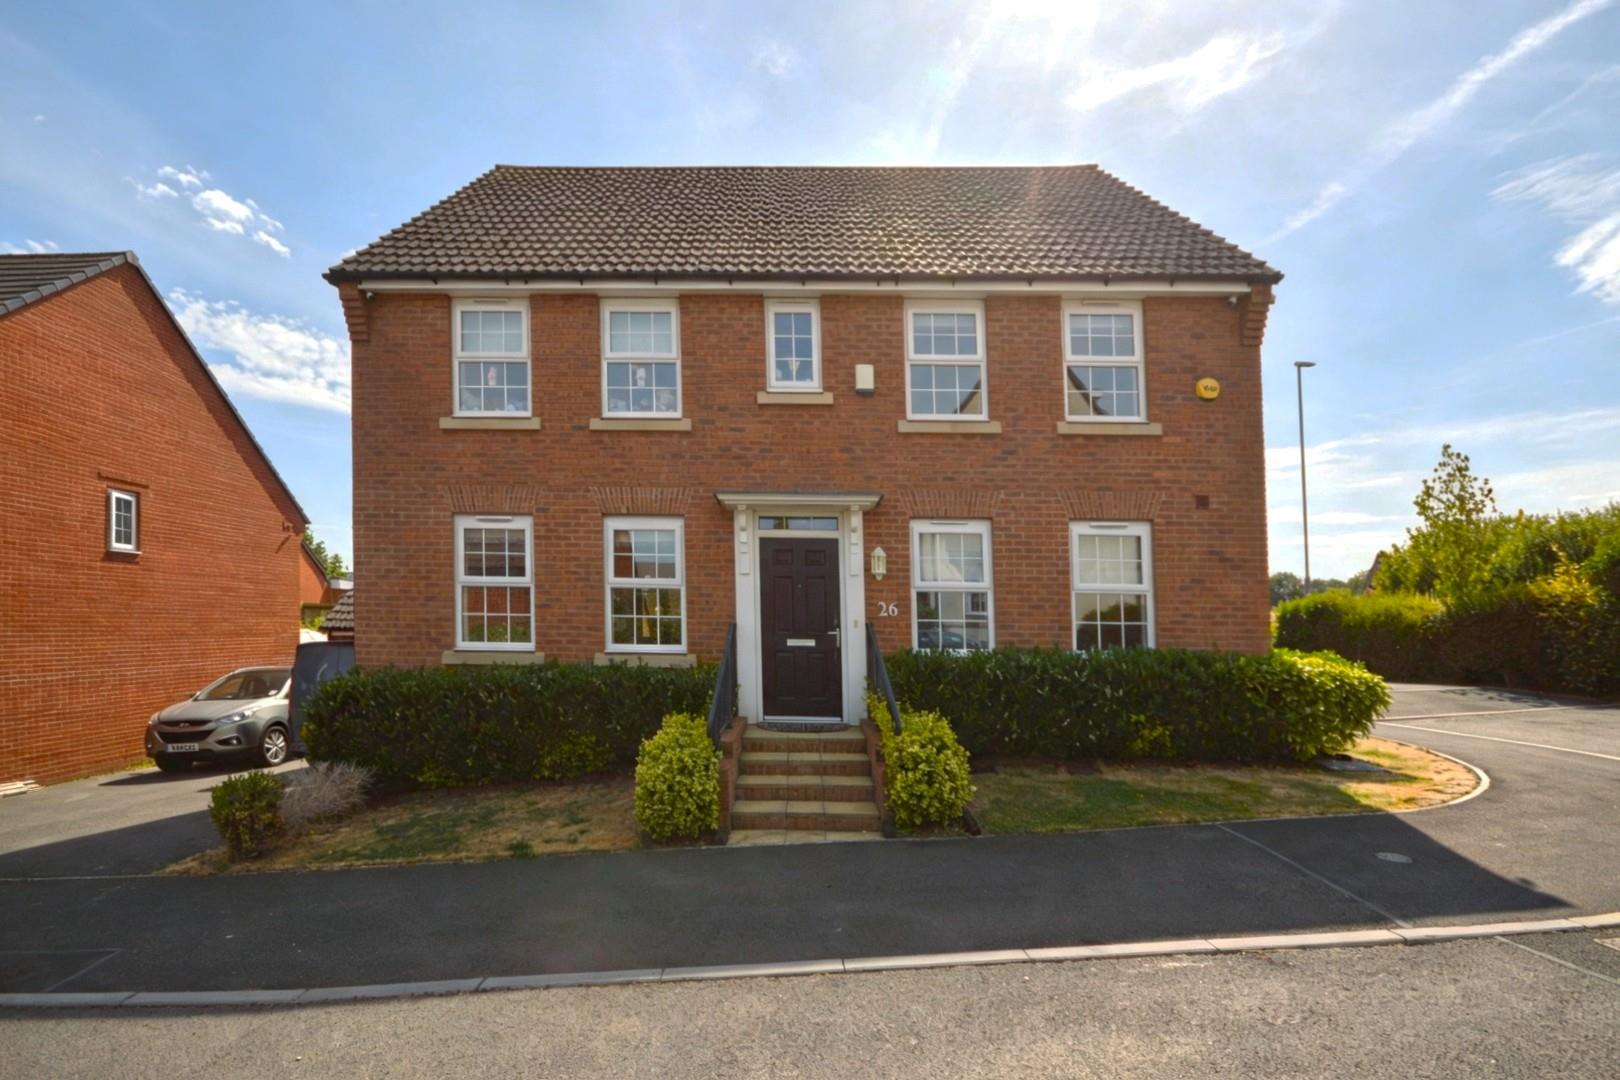
- Double garage and driveway
- Freehold
- Council Tax: F
About this property
Nestled in the desirable Bilbie Green development of Keynsham, Bristol, this well-presented four-bedroom detached family home offers a perfect blend of modern living and comfort. Constructed in approximately 2016, the property boasts flexible living accommodation, making it ideal for families of all sizes.
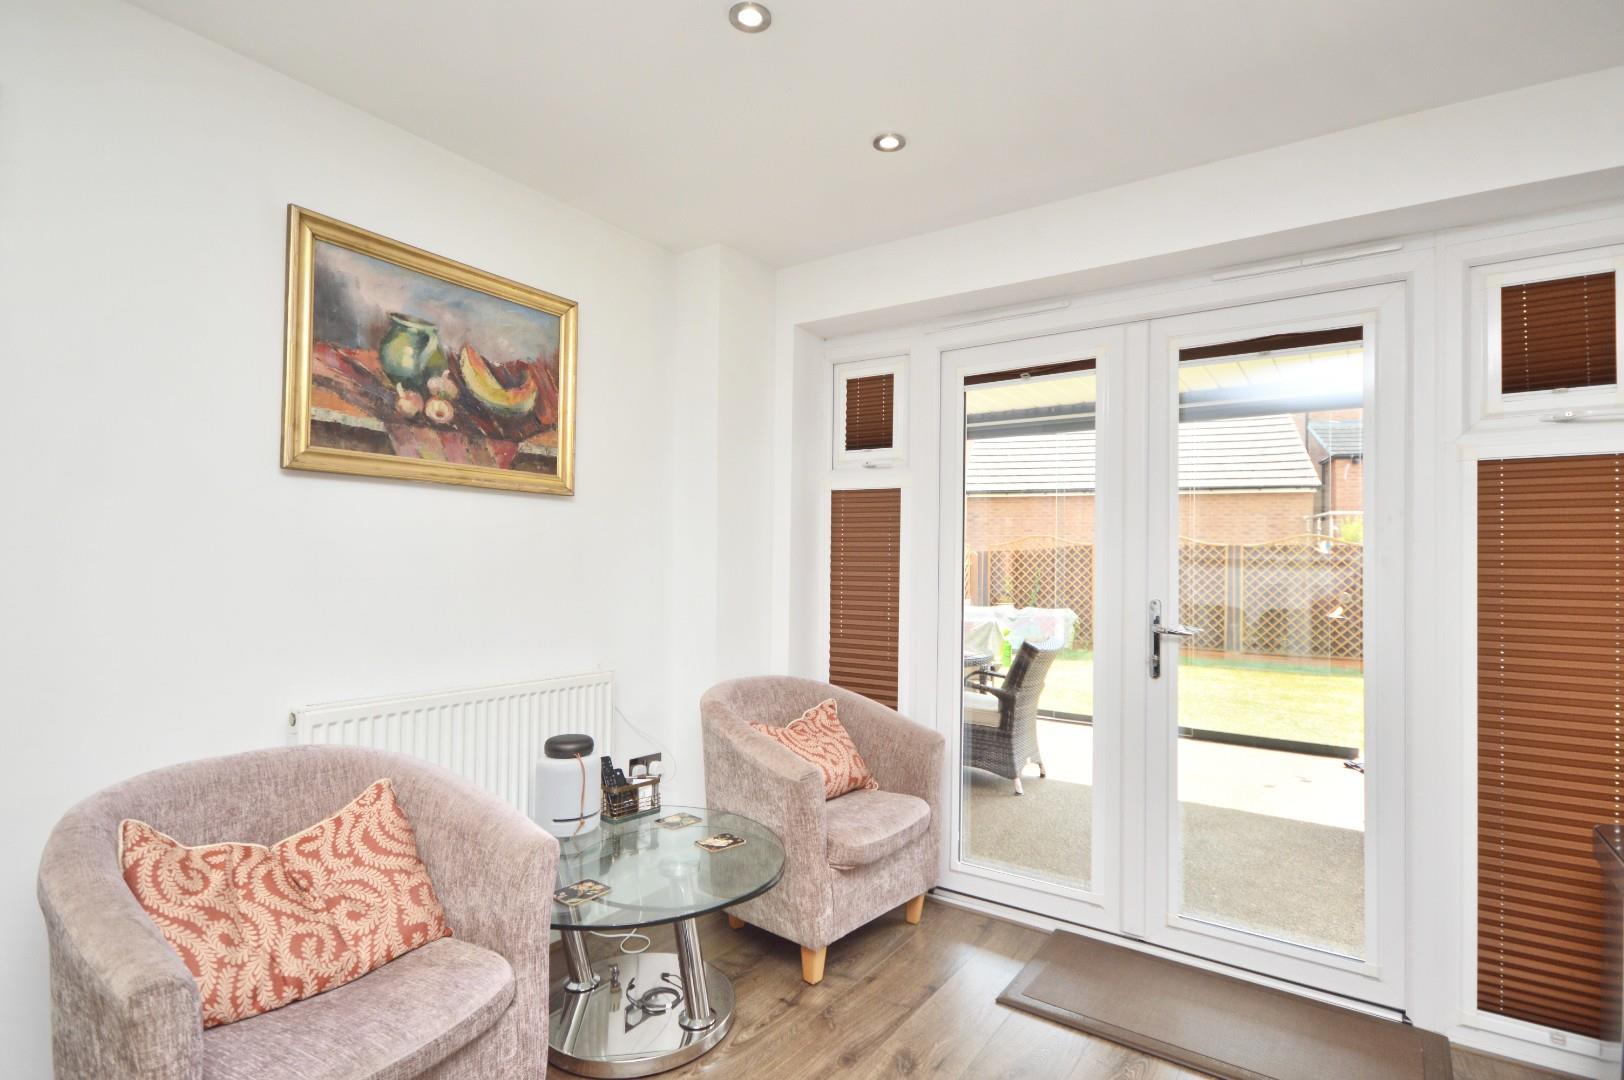
Upon entering, you will find three spacious reception rooms that provide ample space for relaxation and entertainment. The heart of the home is undoubtedly the beautiful sunroom, a delightful space that can be enjoyed throughout the year, allowing natural light to flood in and creating a warm and inviting atmosphere.
The property features four well-appointed bedrooms, including a master suite complete with en suite facilities, ensuring privacy and convenience for the homeowners. The remaining bedrooms are generously sized, perfect for children, guests, or even a home office.
Additional highlights include uPVC double glazing and gas-fired central heating, ensuring comfort and energy efficiency throughout the seasons. The exterior of the home is equally impressive, with a double garage that includes an electric vehicle charging point, alongside a driveway that provides parking for a couple of vehicles.
The enclosed rear garden offers a private outdoor space, ideal for family gatherings, gardening, or simply enjoying the fresh air. This property is not just a house; it is a home that promises a wonderful lifestyle in a sought-after location. With its modern amenities and thoughtful design, this detached family home is a must-see for anyone looking to settle in Keynsham.
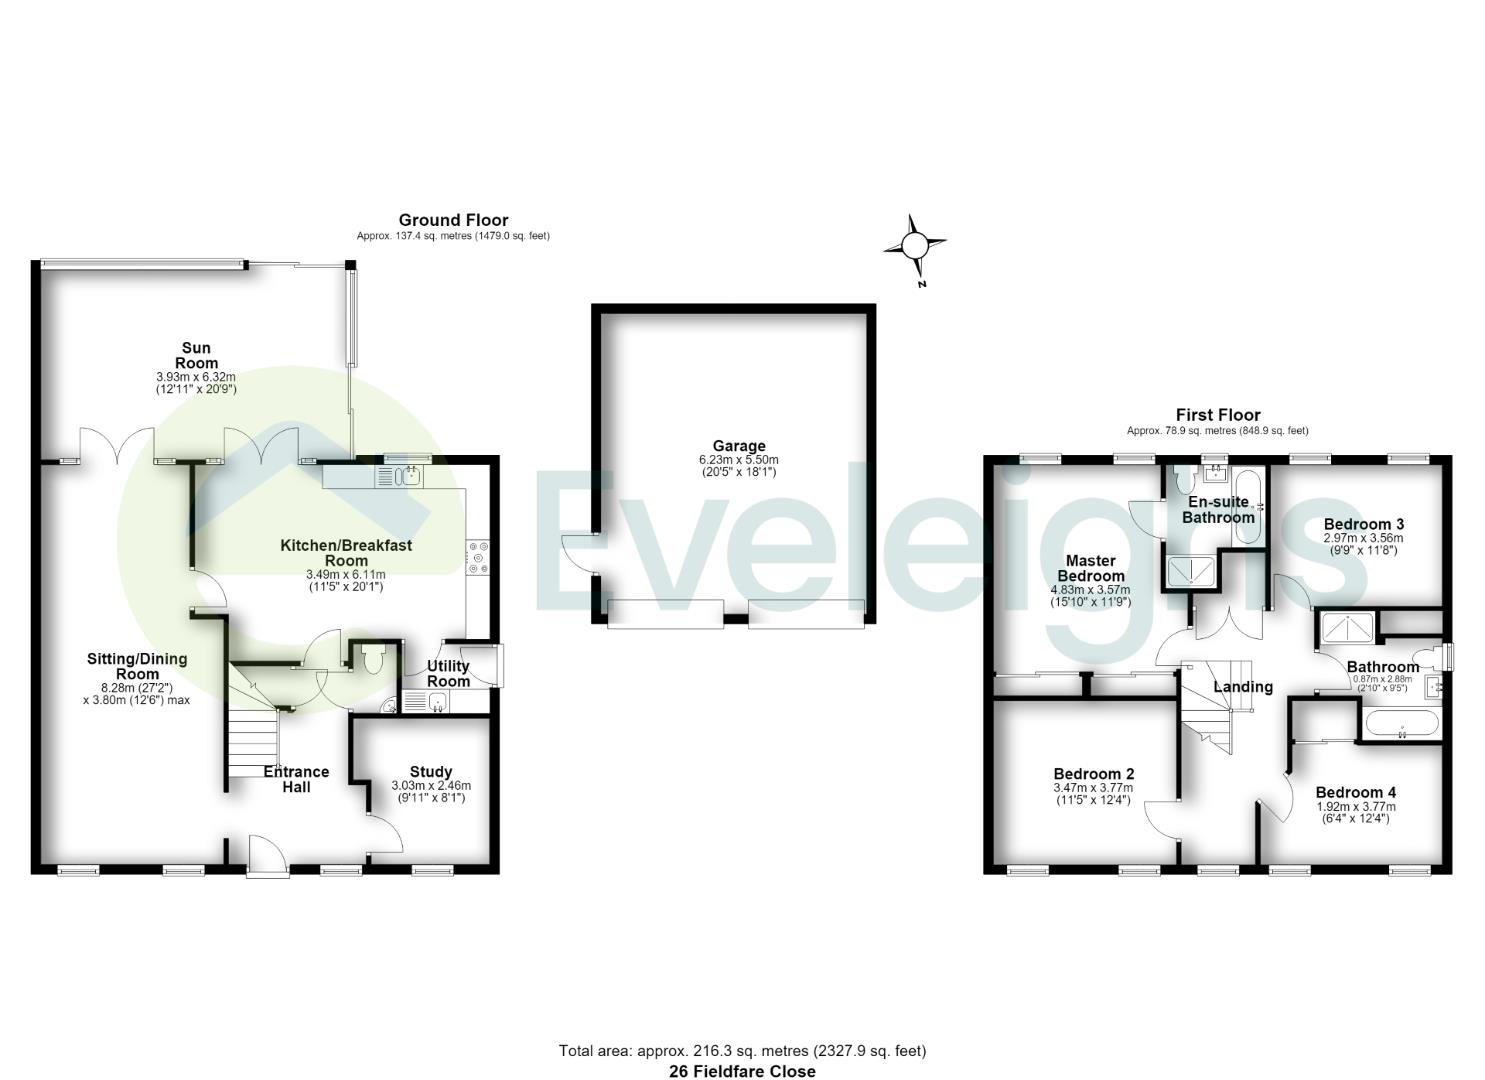
Entrance via front door into
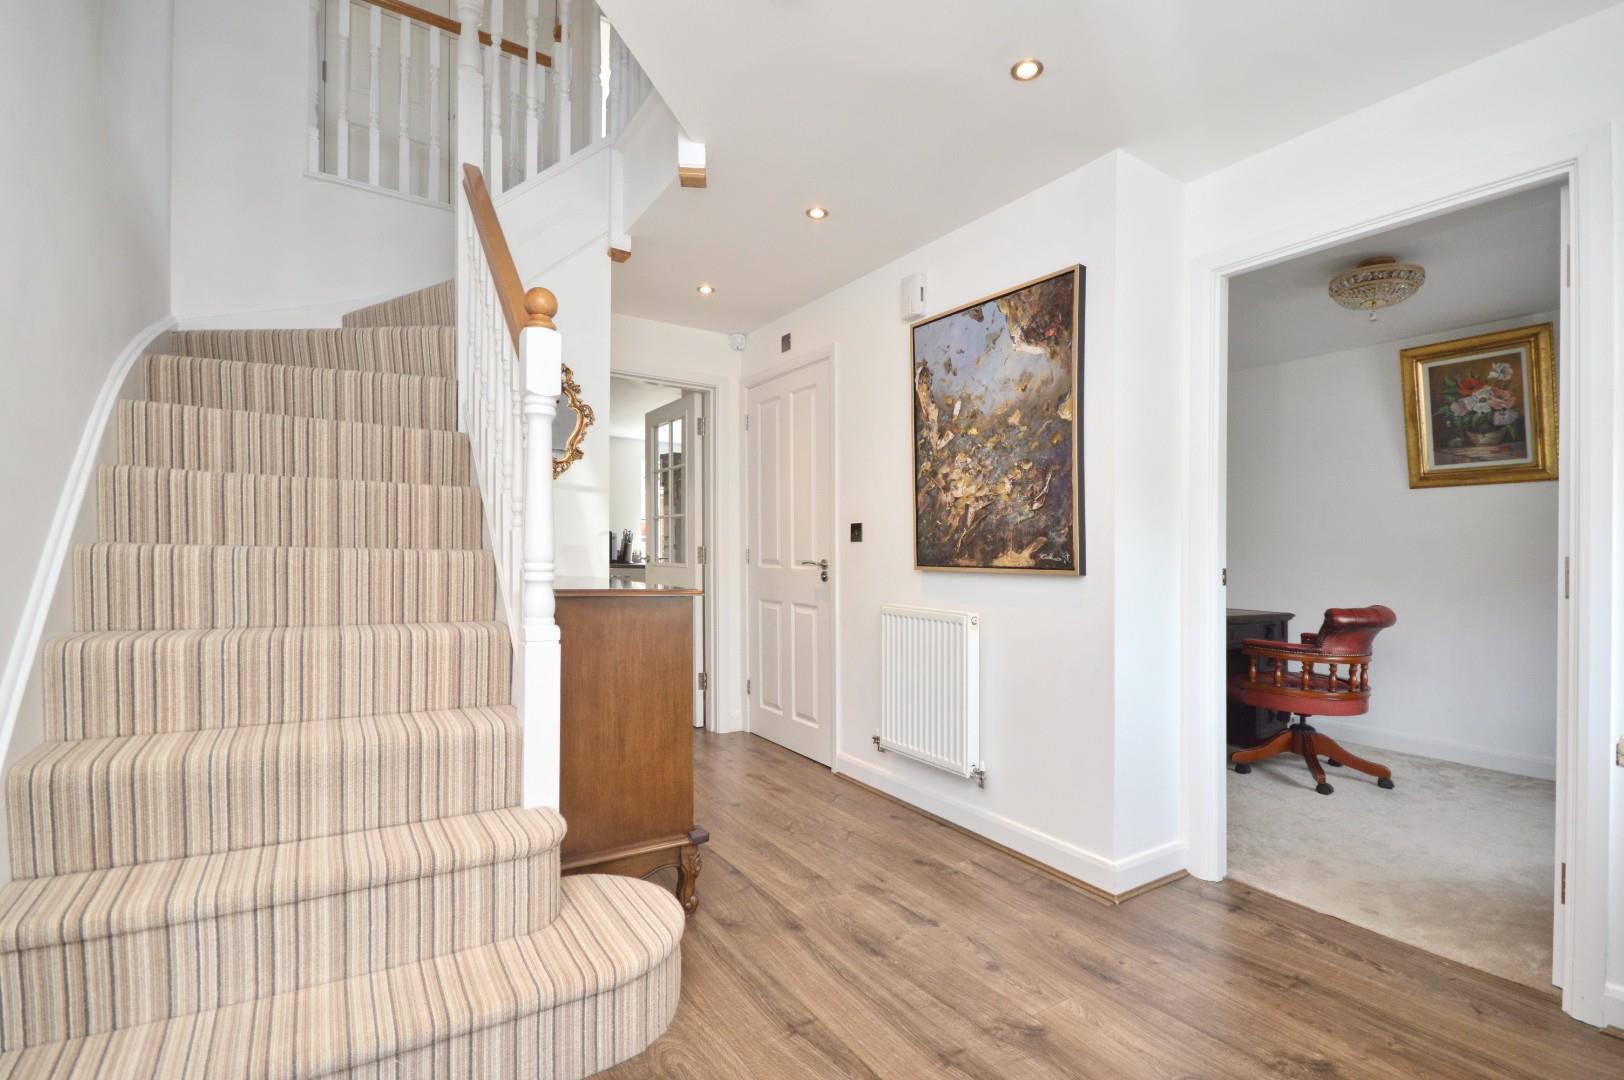
Hallway
uPVC double glazed window to front aspect, inset spots, stairs rising to first floor landing, single radiator, understairs storage cupboard, doors to
Downstairs W/C
Wood effect flooring, suite comprising low level w/c, single radiator, corner pedestal wash hand basin with chrome mixer taps, inset spots, extractor.
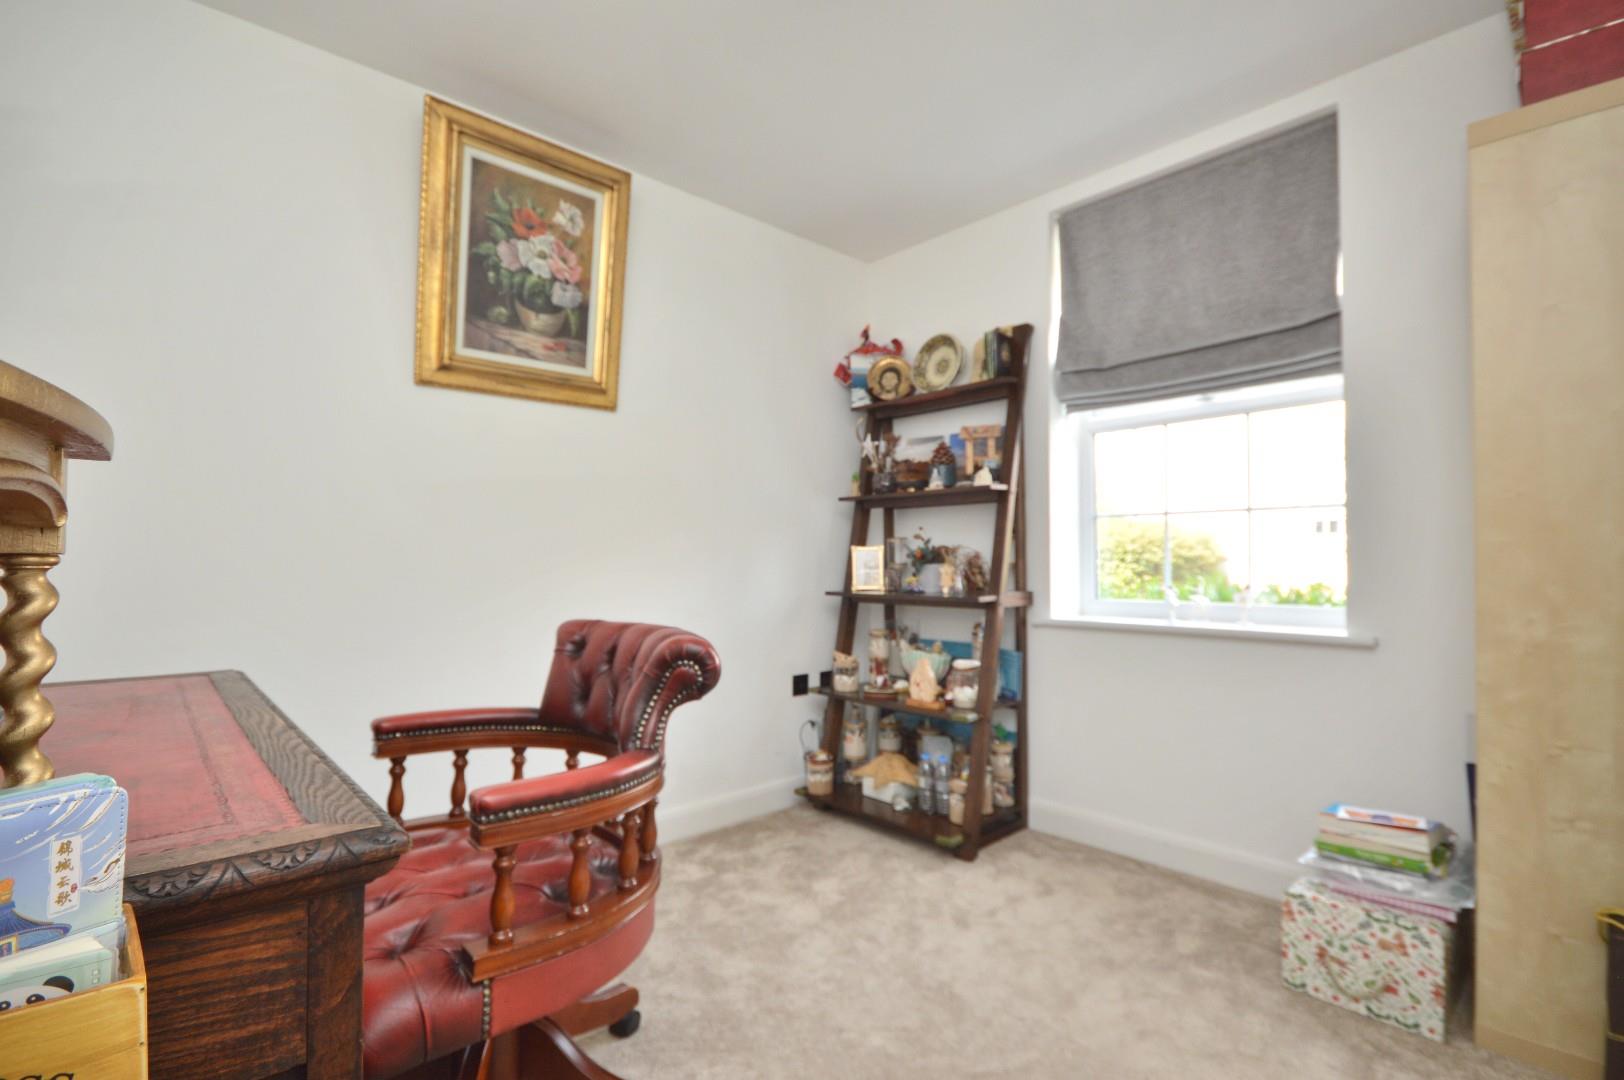
Study 3.03 x 2.46 (9'11" x 8'0")
uPVC double glazed window to front aspect, single radiator.
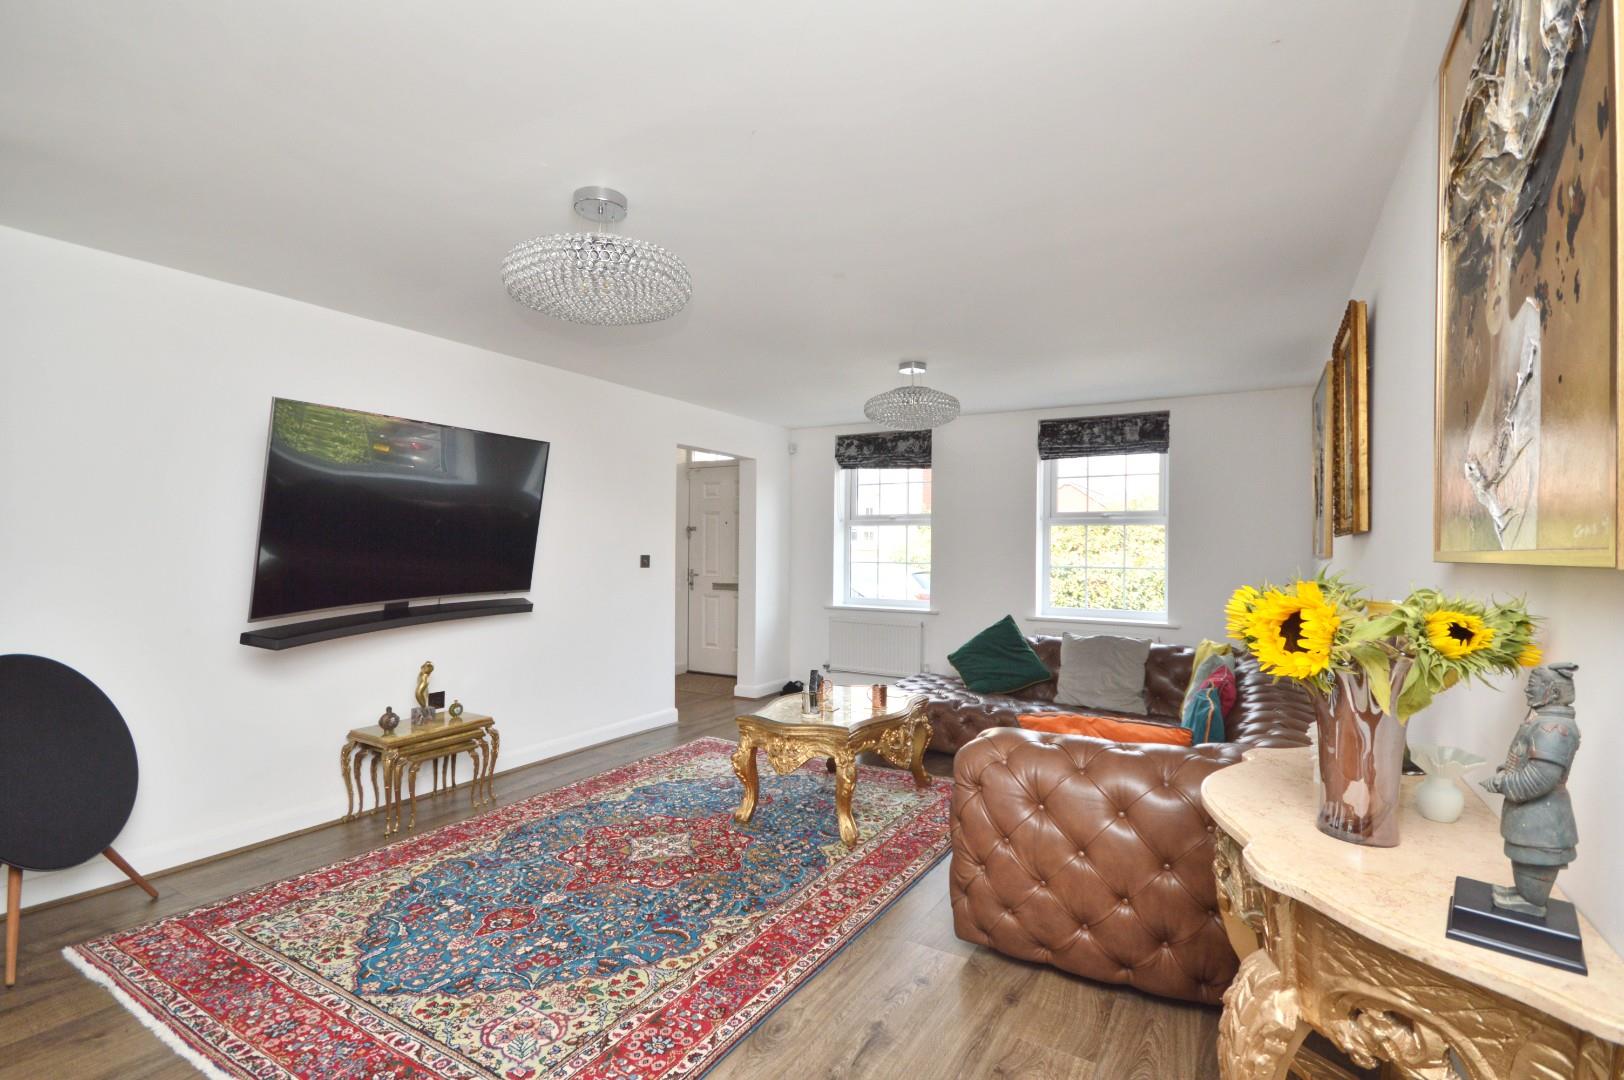
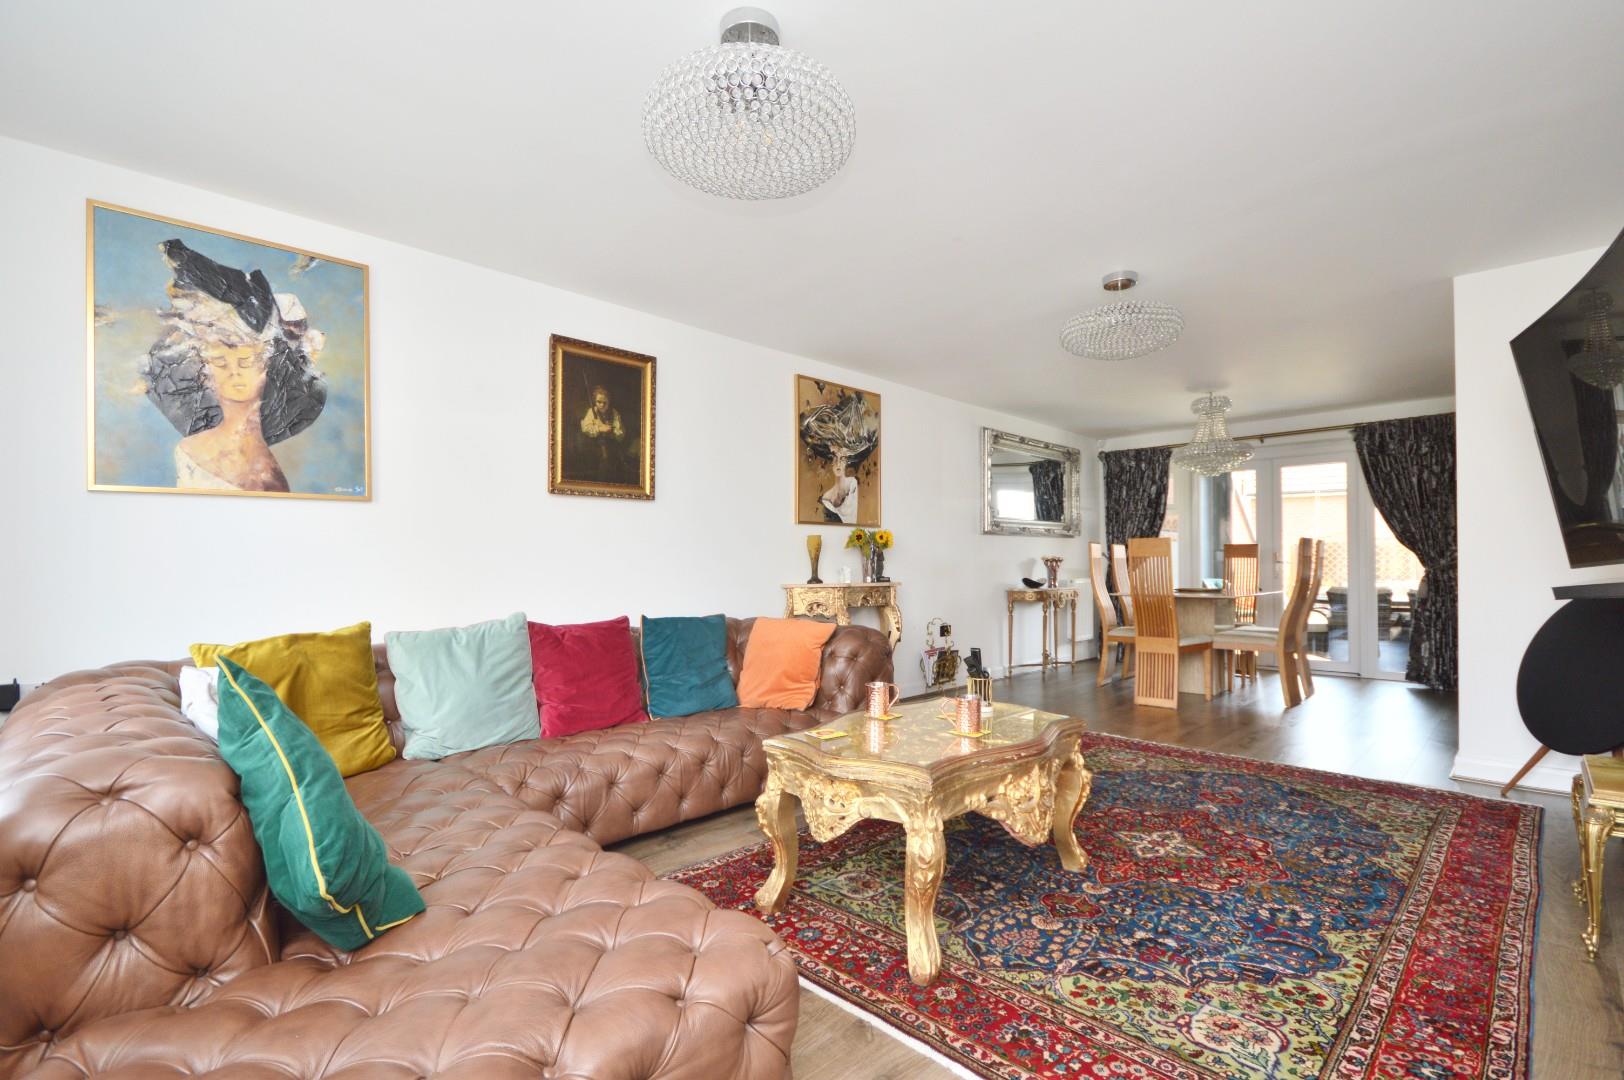
Sitting/Dining Room 8.28 x 3.80 (27'1" x 12'5")
uPVC double glazed windows to front aspect, uPVC double glazed French doors with matching side panels to sun room, wooden laminate flooring, 2 single radiators, small double radiator.
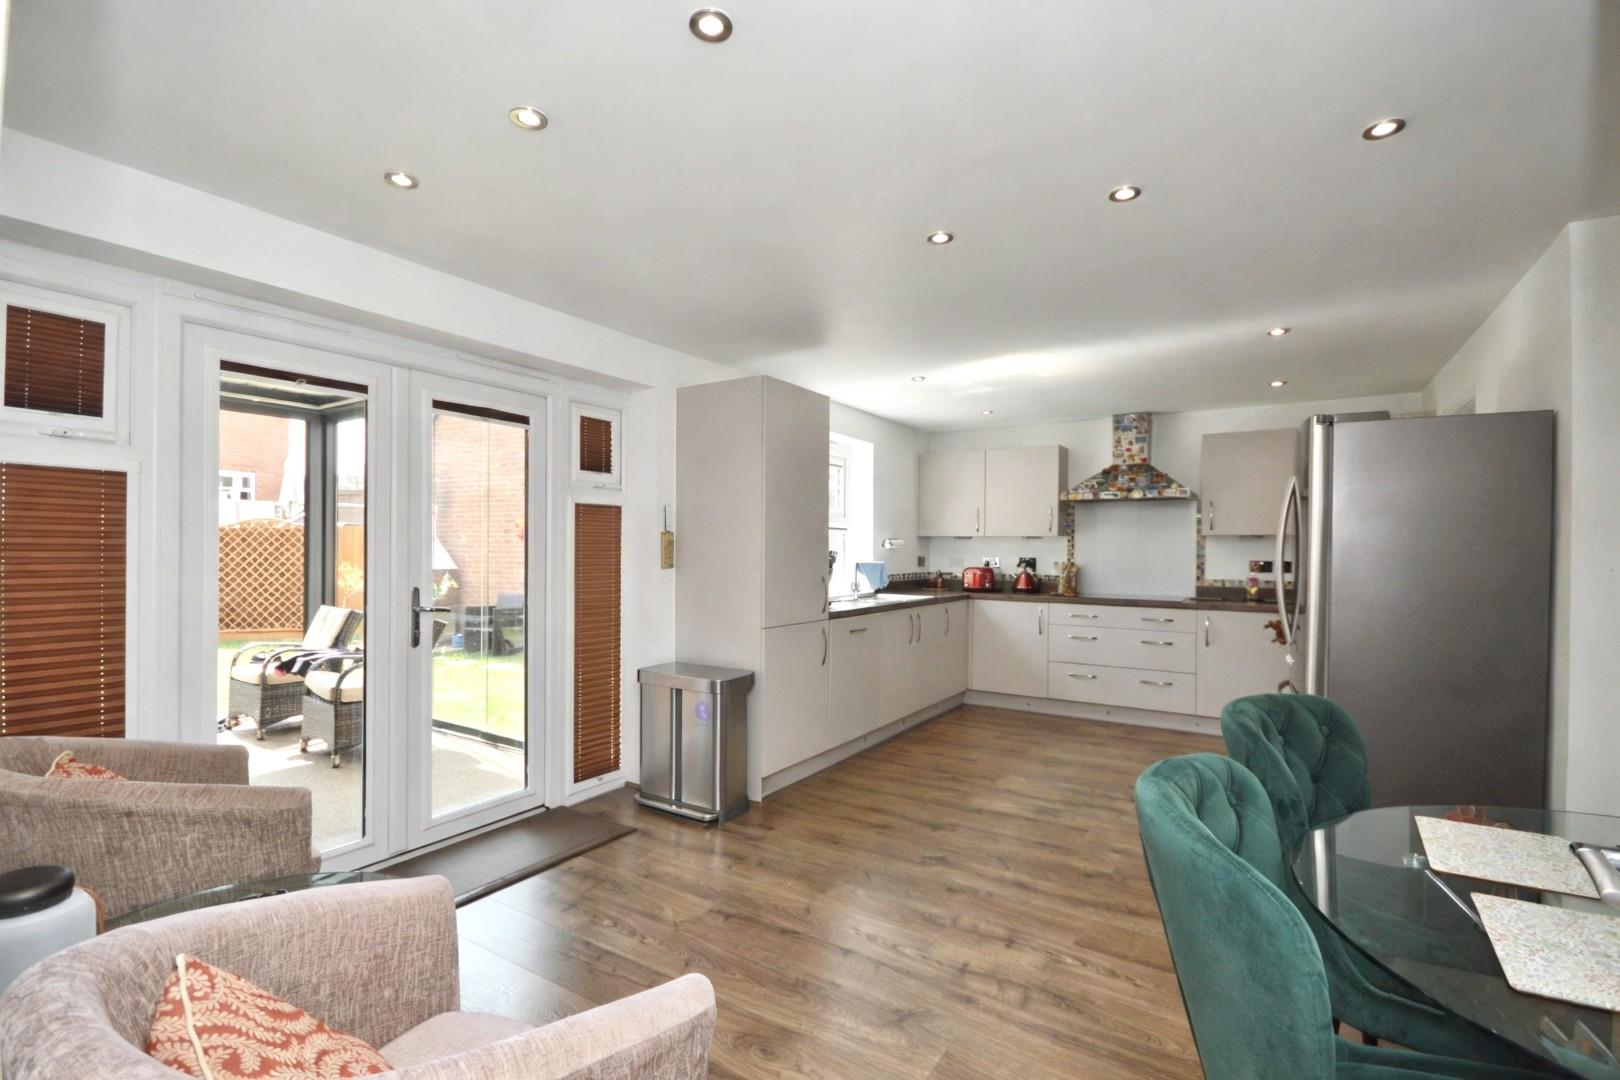
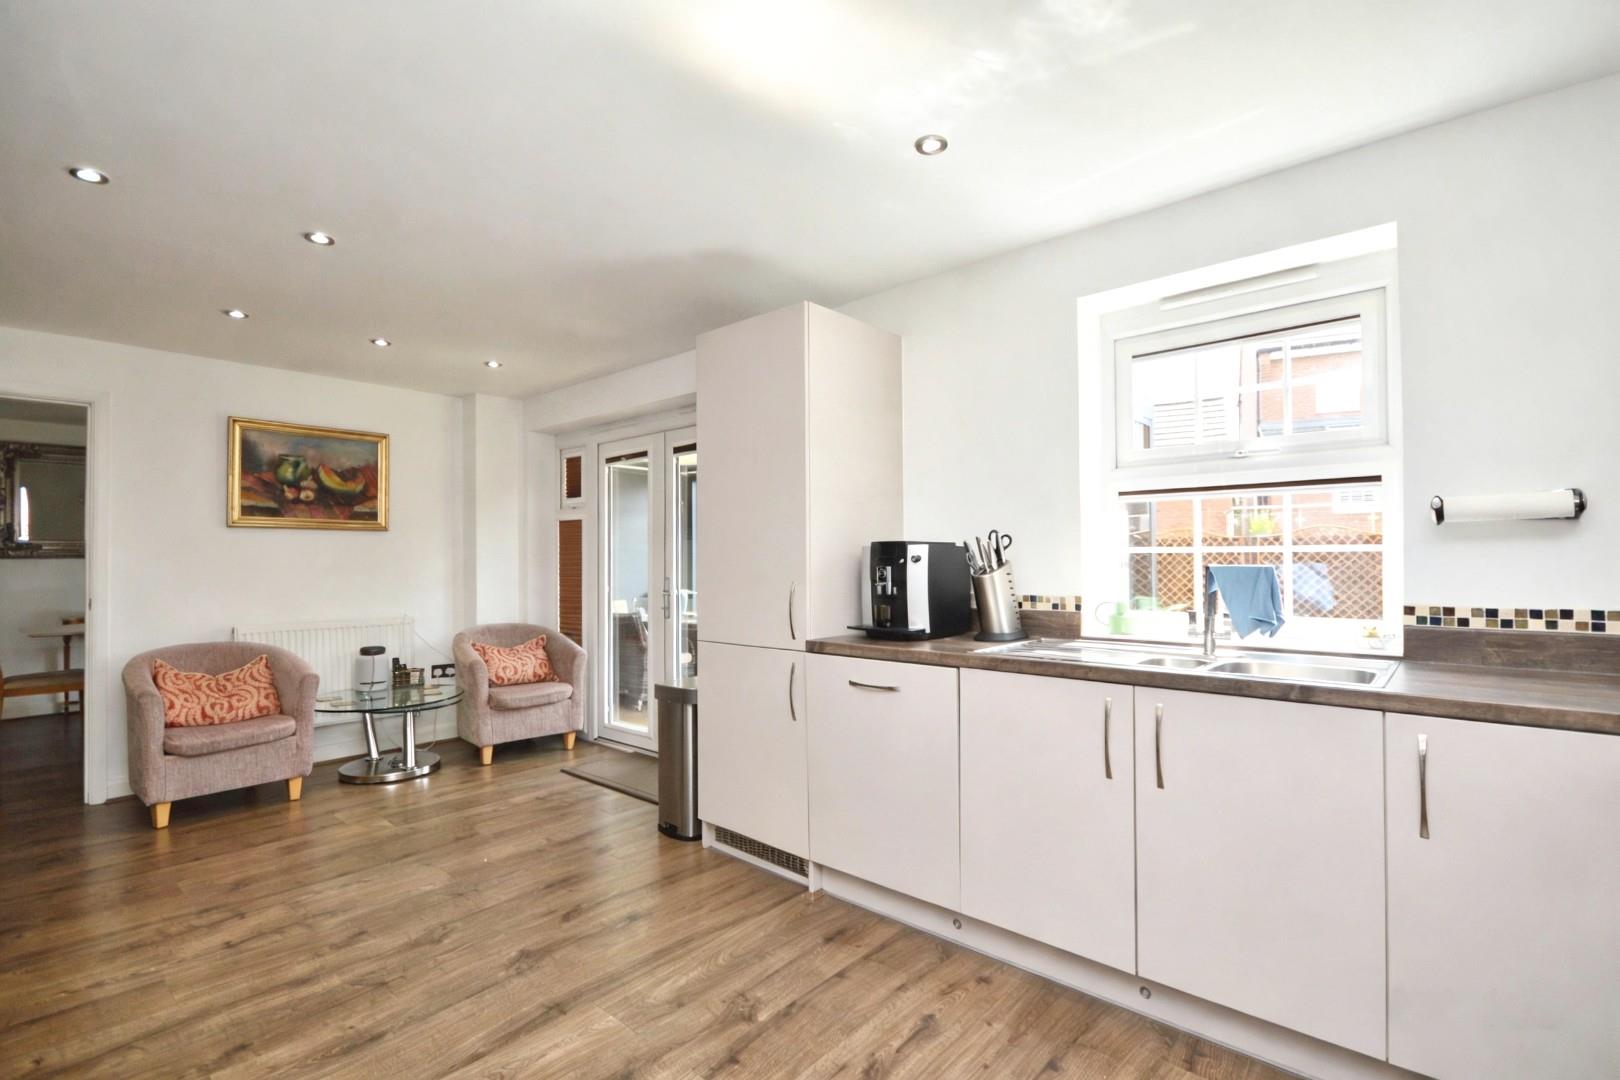
Kitchen/Breakfast Room 3.49 x 6.11 (11'5" x 20'0")
Wooden laminate flooring, uPVC double glazed French doors with matching side panels to sun room, uPVC double glazed window to rear aspect, 2 single radiators, inset spots, a range of modern wall and floor units with roll edge worksurface over, 1 1/4 bowl sink drainer unit with mixer taps over, integrated full sized dishwasher, space and plumbing for American style fridge freezer, AEG integrated microwave and oven and grill, AEG induction hob with splash back and light with extractor over, under unit lighting, inset spots, door to
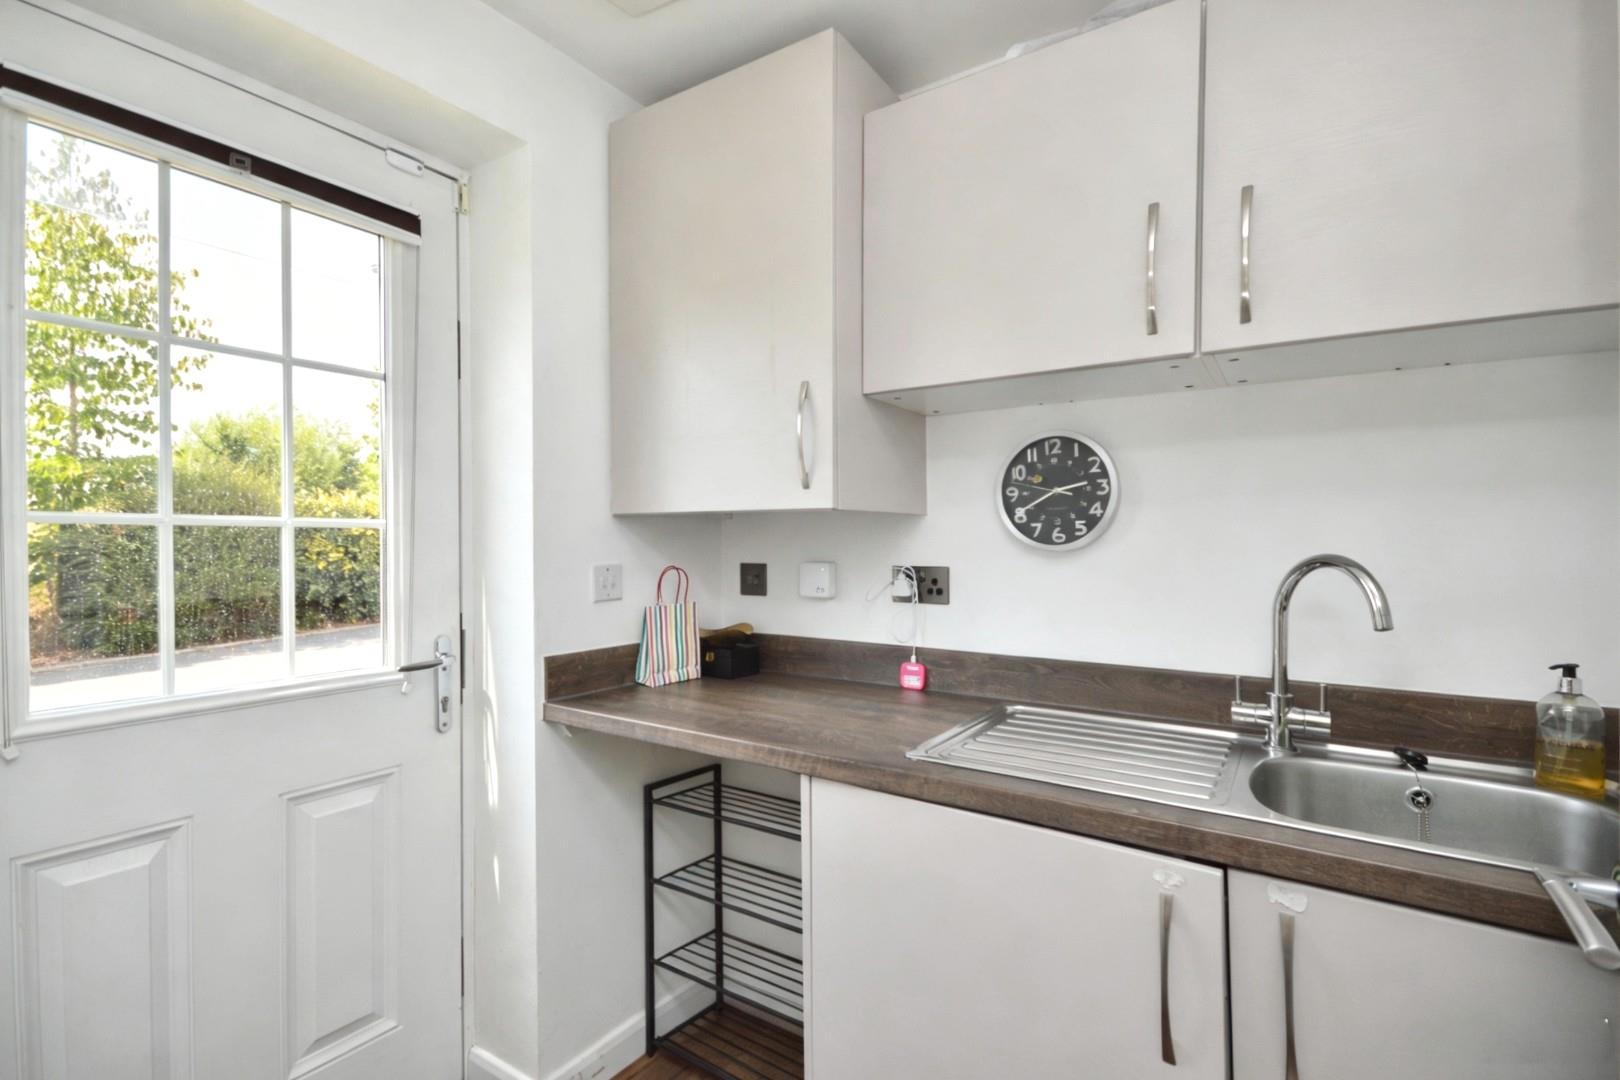
Utility Room
Pedestrian door to side aspect and driveway, cupboard housing Ideal Logic gas boiler, further range of wall and floor units with worksurface over, stainless sink drainer unit with mixer taps over, single radiator, wooden laminate flooring, integrated washing machine.
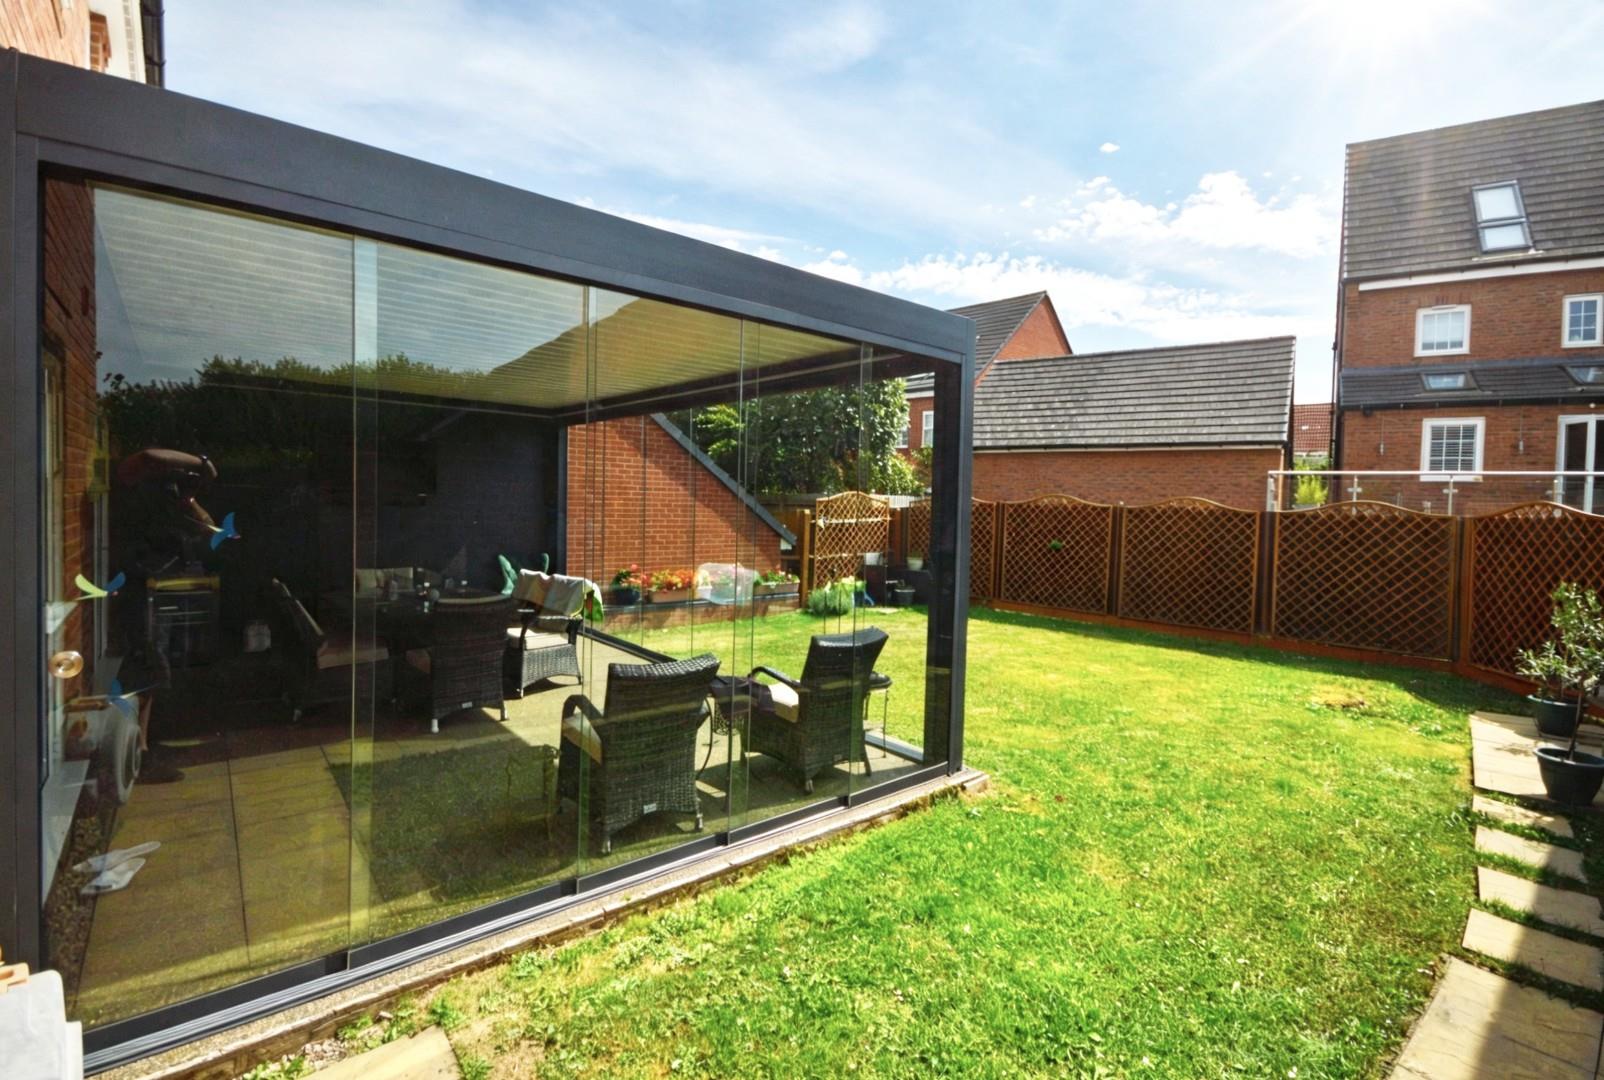
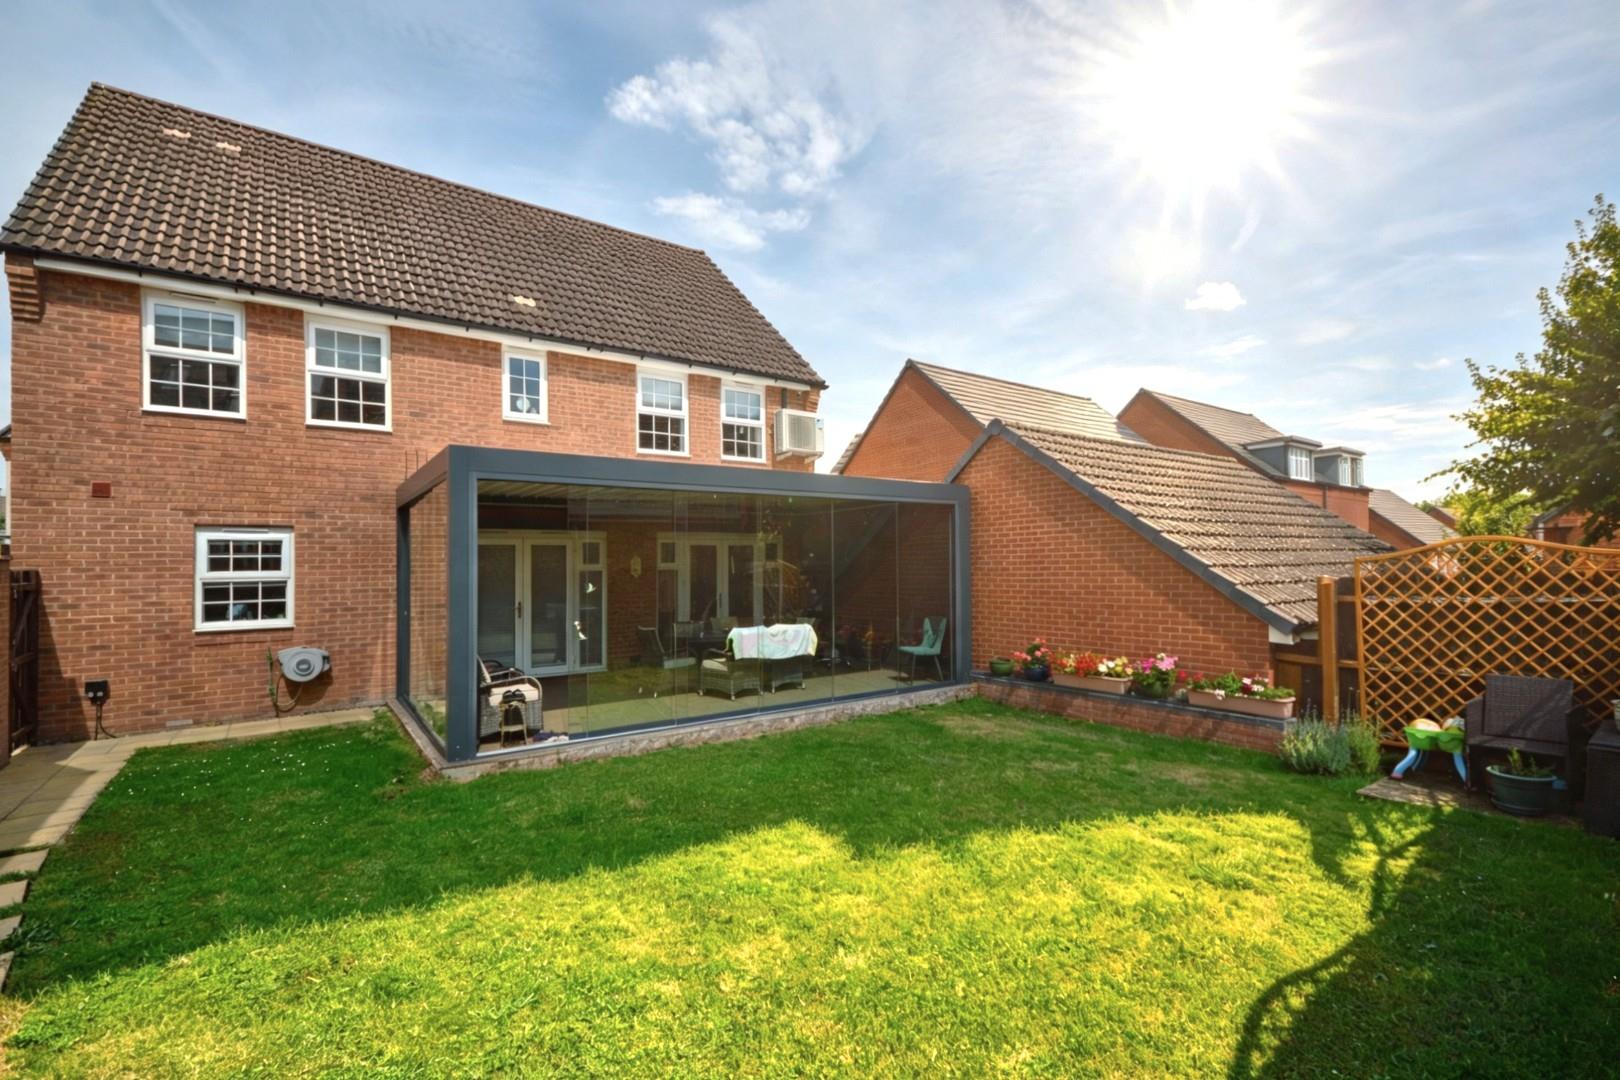
Sun Room 3.93 x 6.32 (12'10" x 20'8")
Glazed sliding doors to rear garden, remote controlled hinged roof allowing air flow, 2 wall mounted heaters, wall light
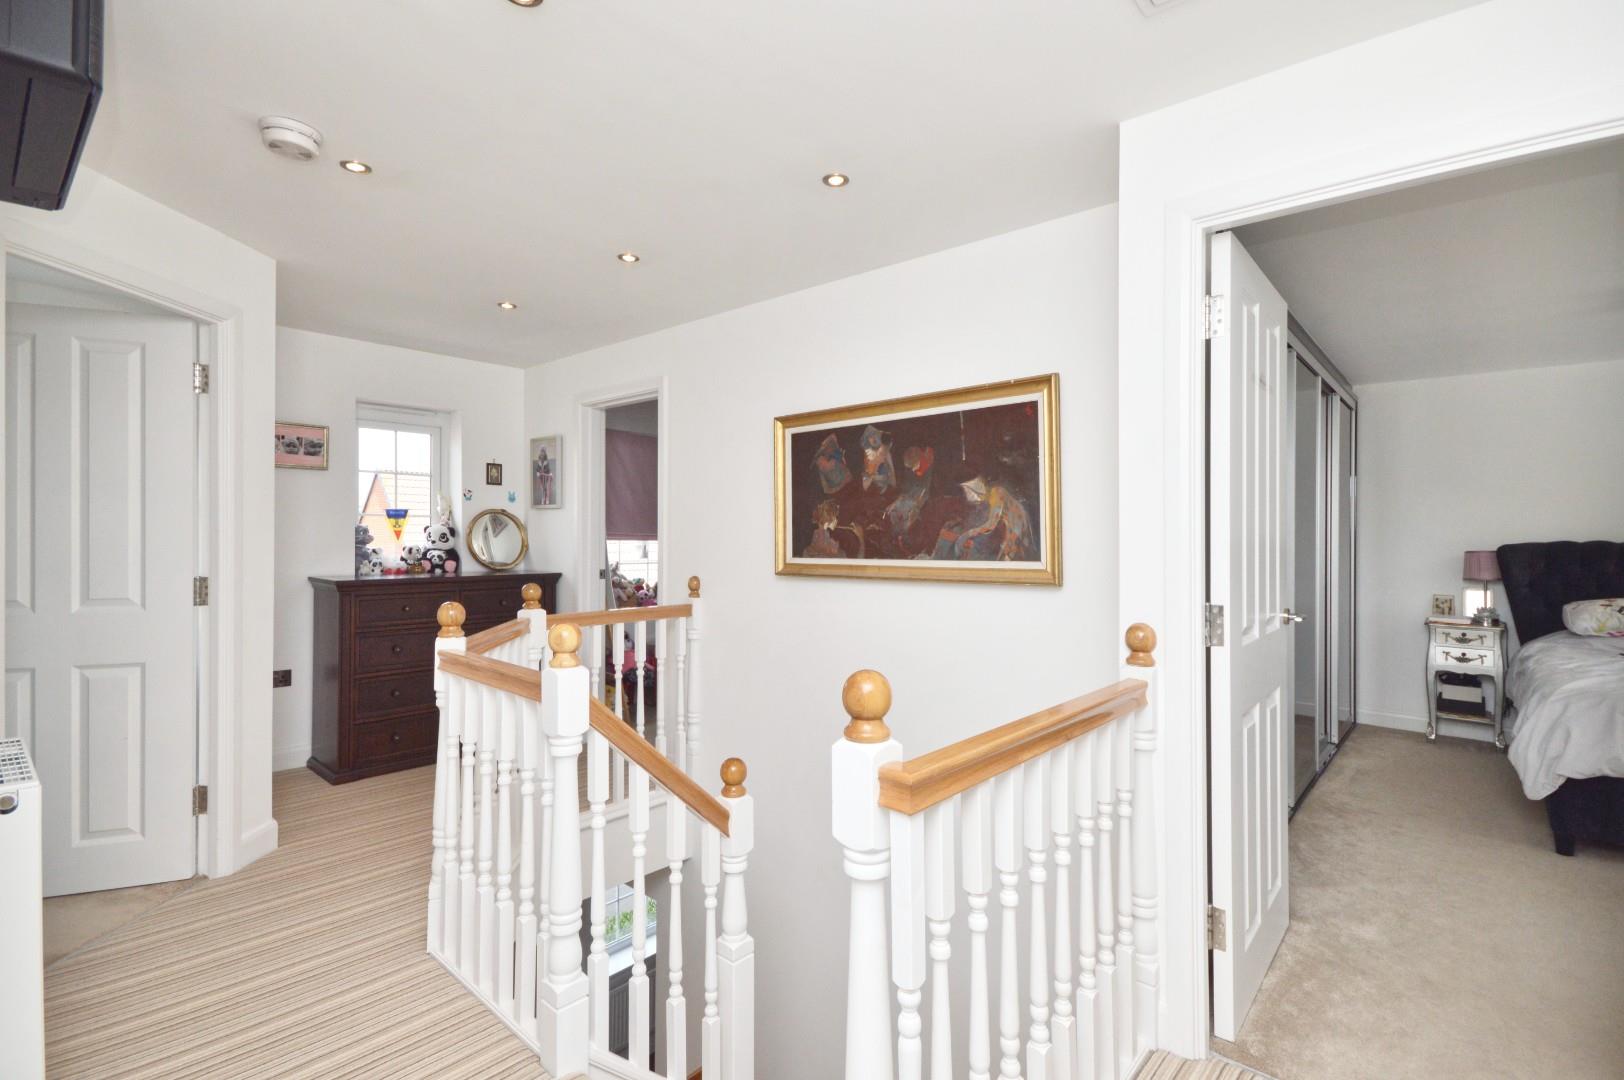
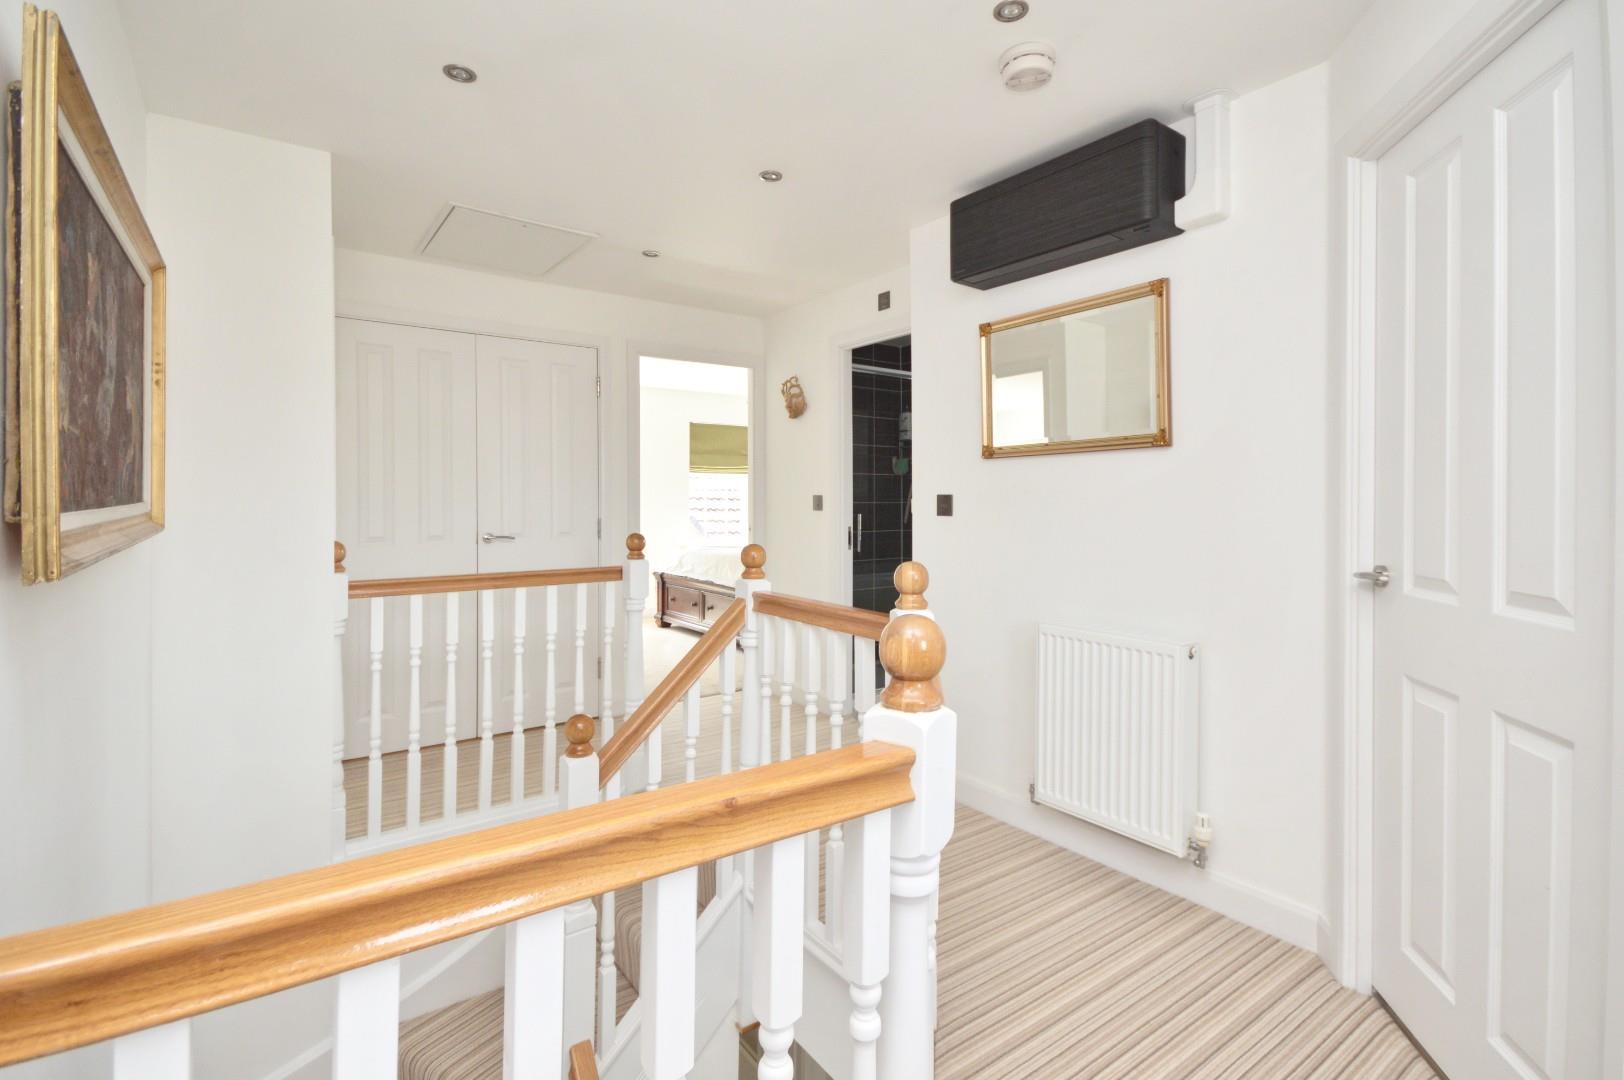
First Floor Landing
Inset spots, access to loft space, double radiator, uPVC double glazed window to front aspect, large airing cupboard with wooden shelving for linen housing pressurized water tank, Daikin air condition unit, doors to
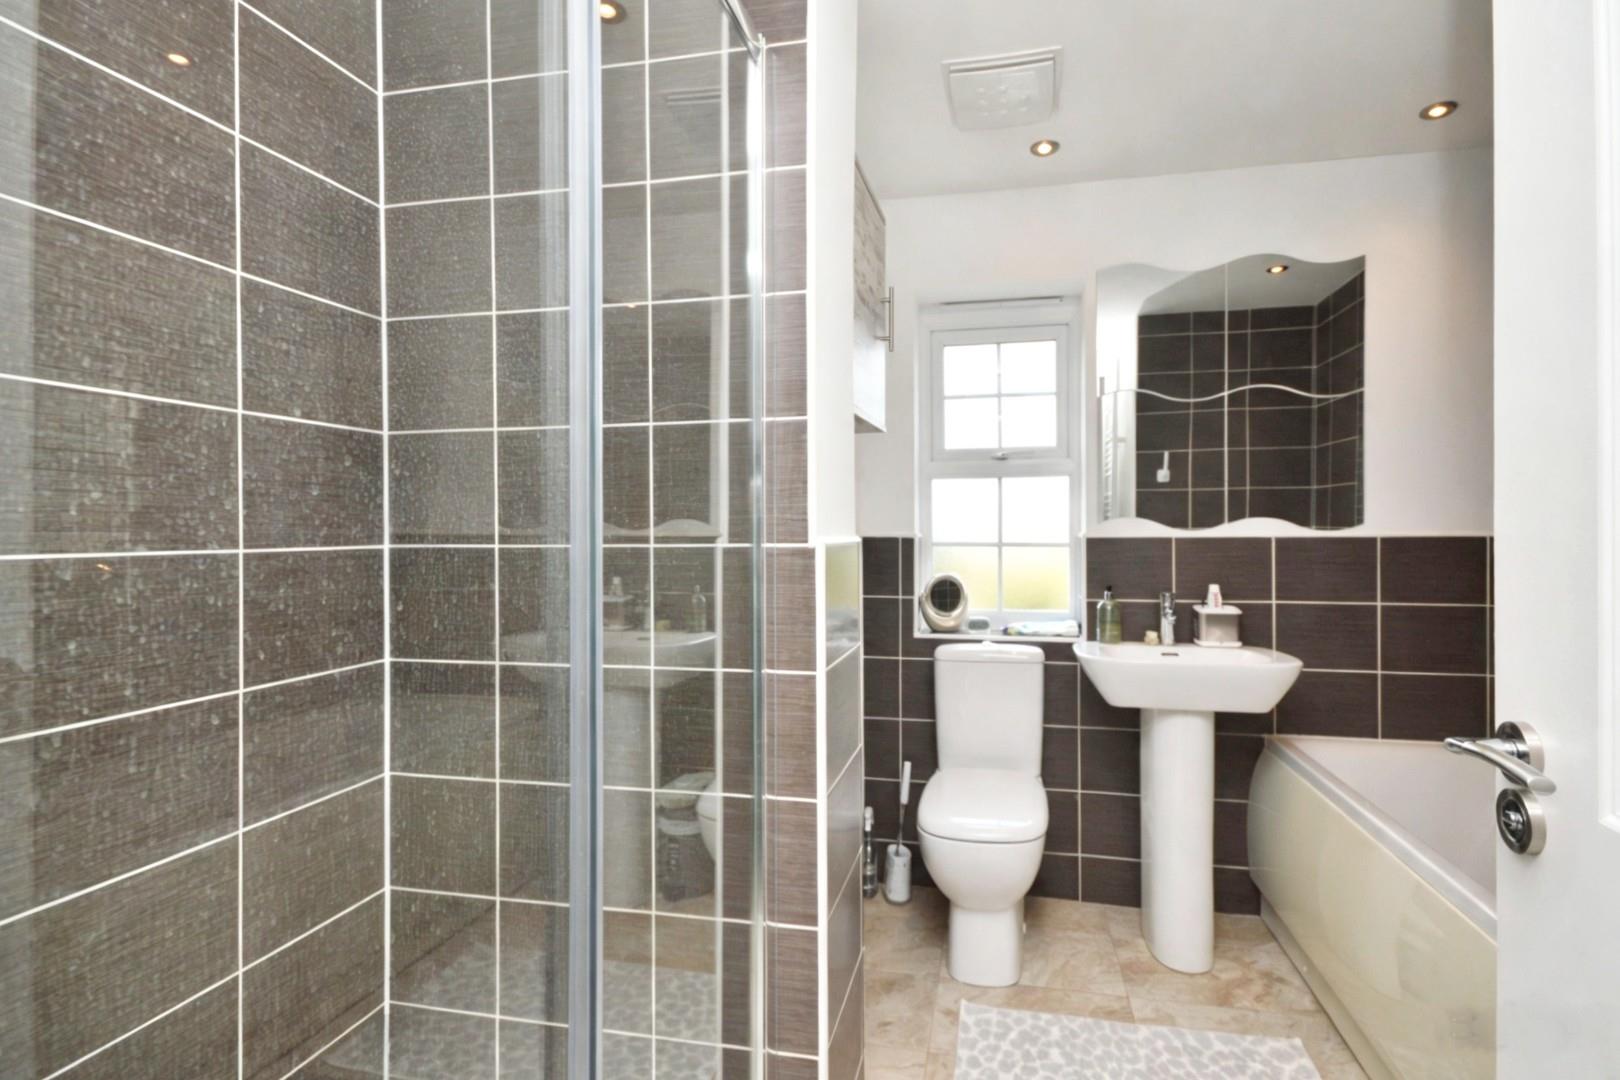
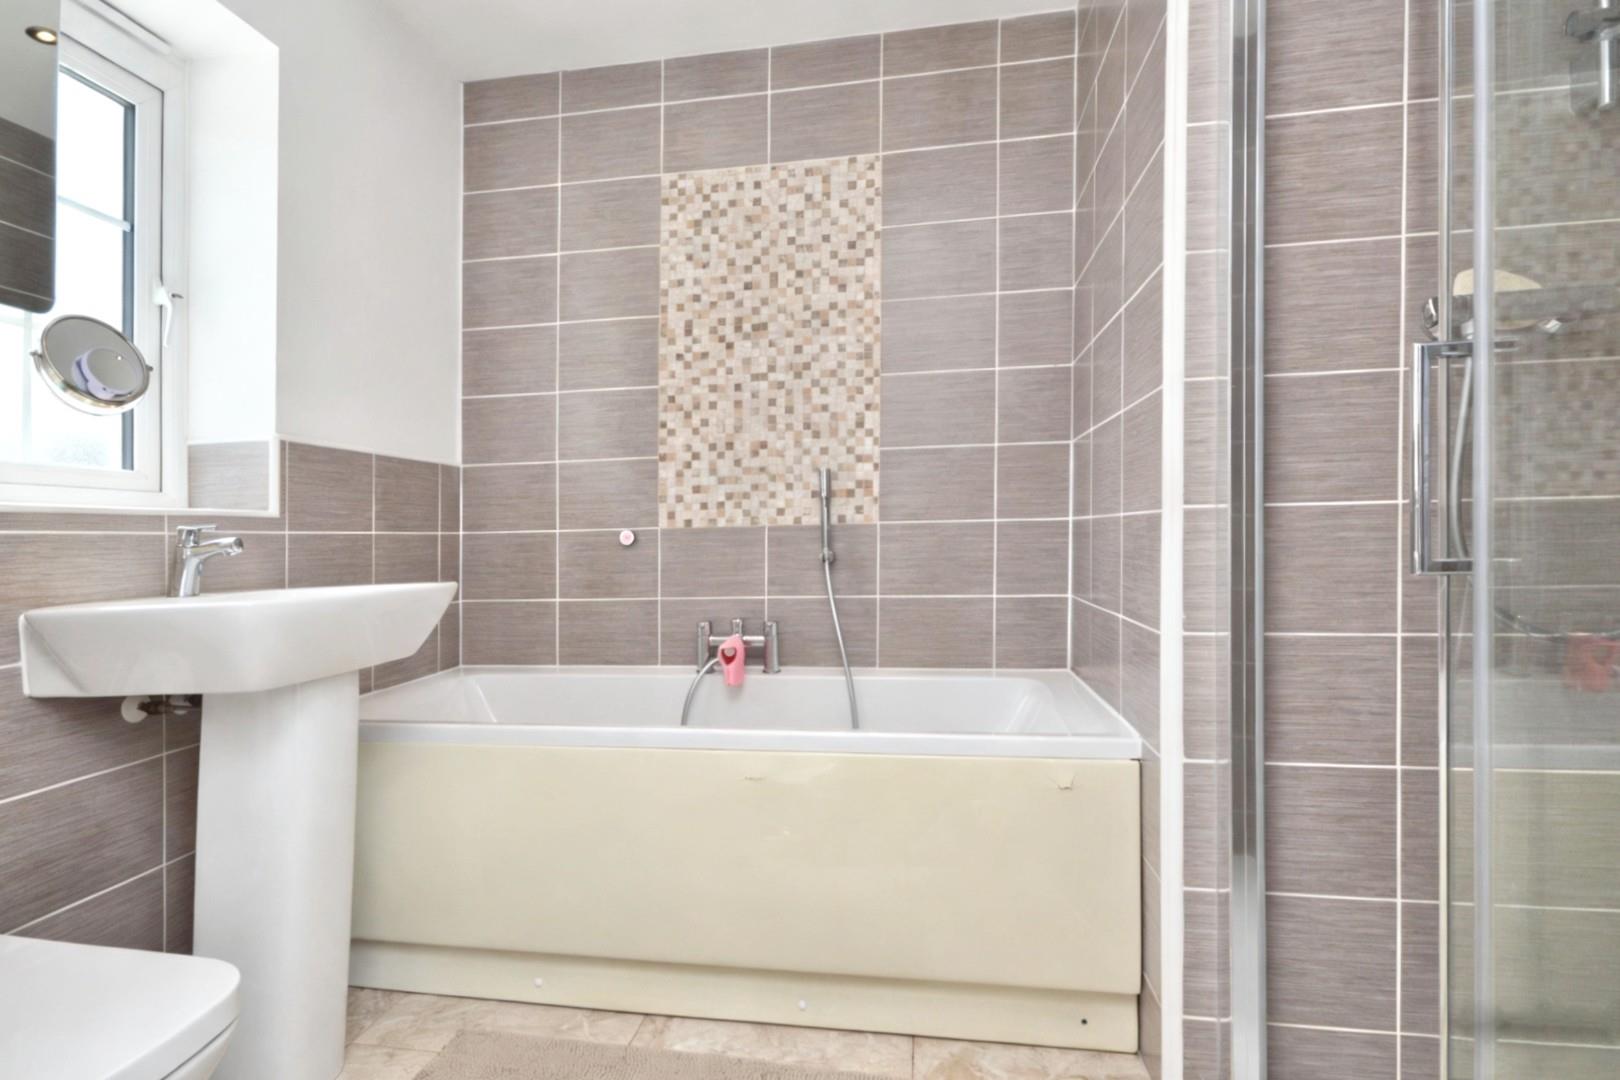
Family Bathroom 0.87 x 2.88 (2'10" x 9'5")
Obscured uPVC double glazed window to side aspect, suite comprising low level w/c, pedestal wash hand basin with chrome mixer taps over, panelled bath with shower attachment over, separate fully tiled shower cubicle with sliding glazed door and mains shower over, mostly tiled walls, wall mounted towel rail, extractor, inset spots, tiled flooring.
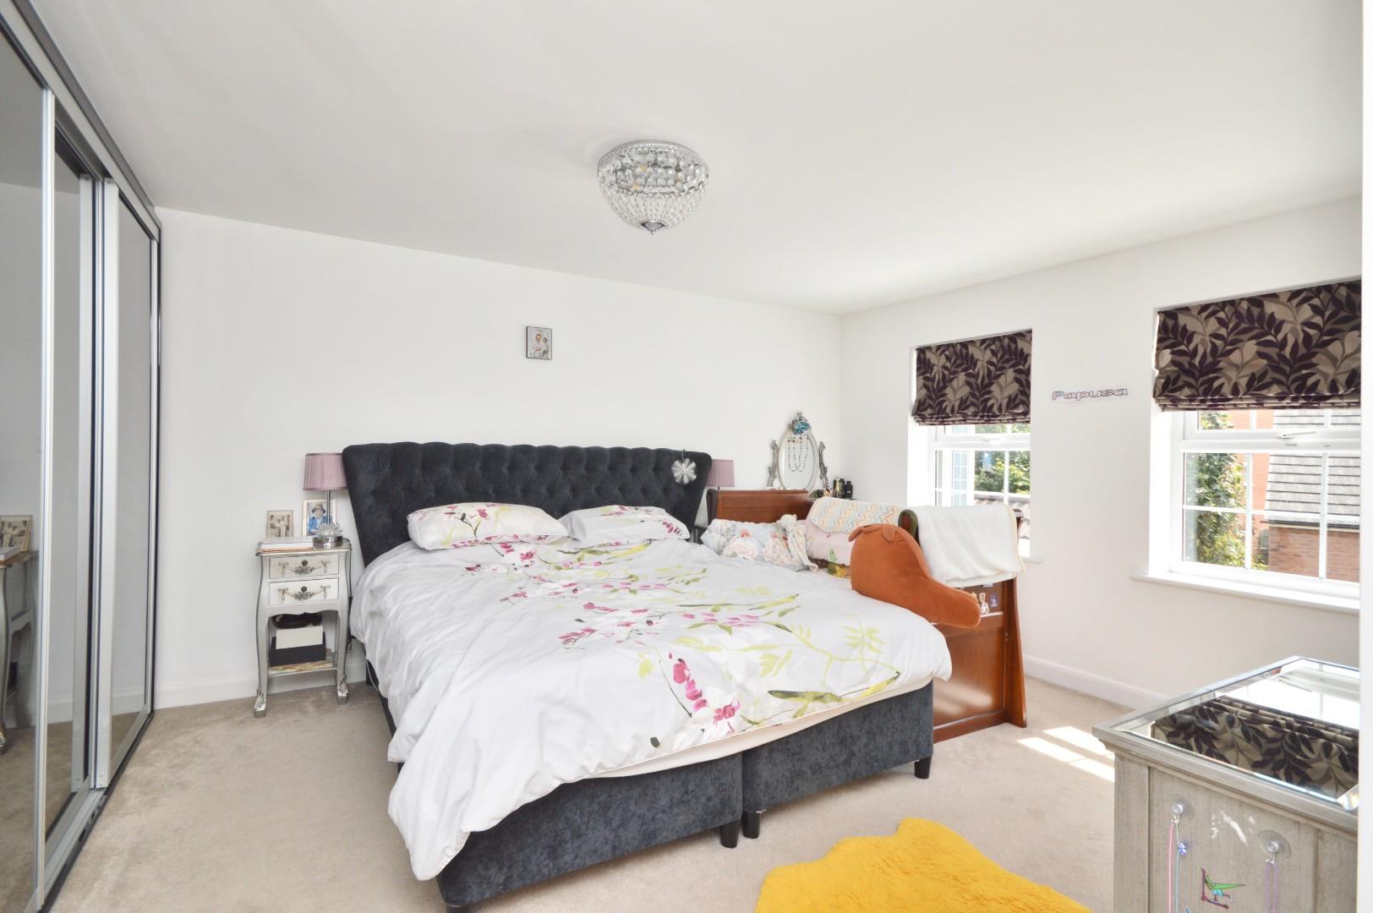
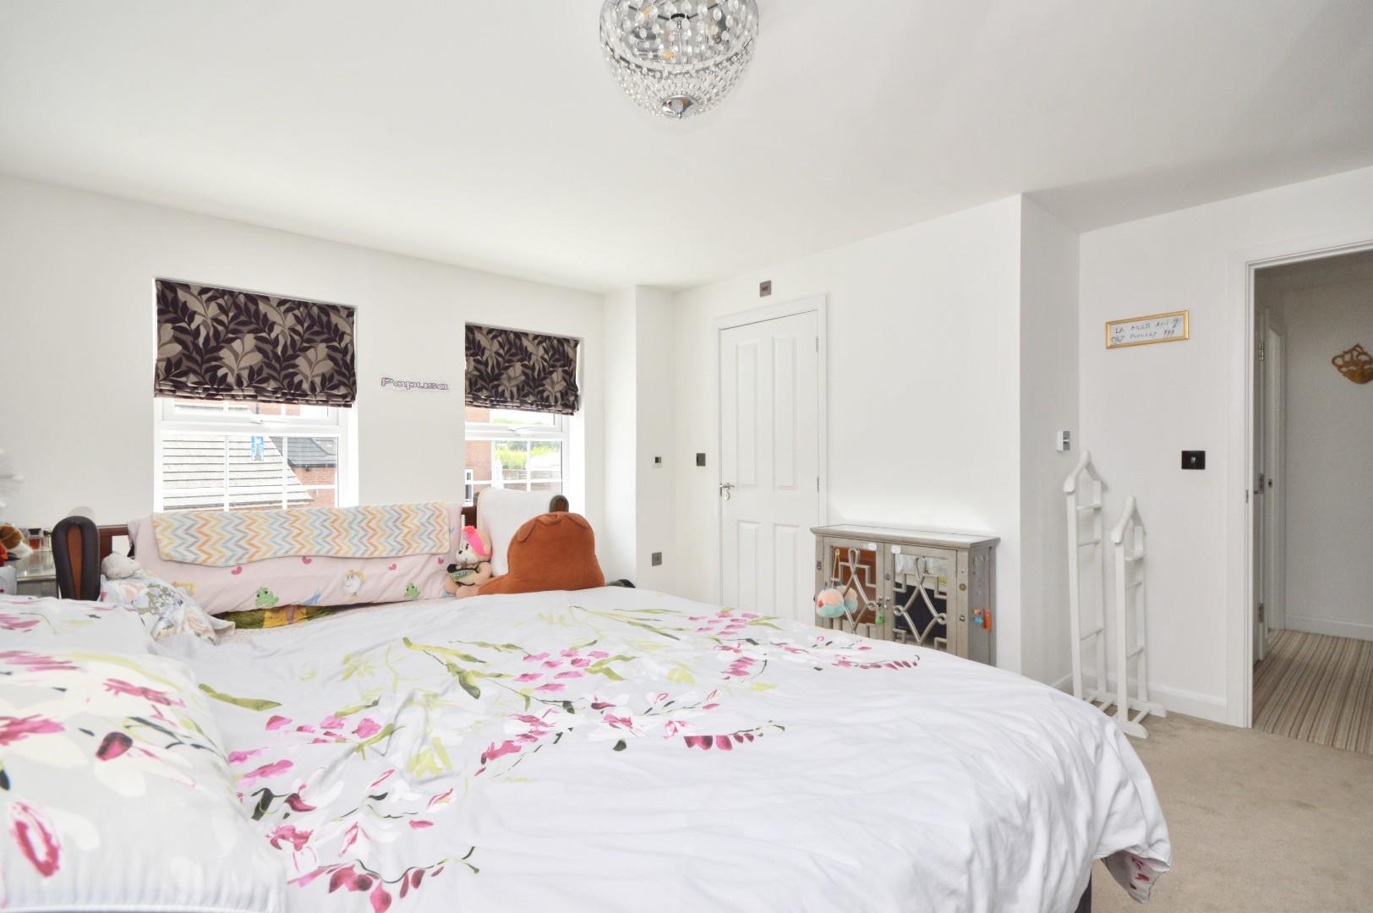
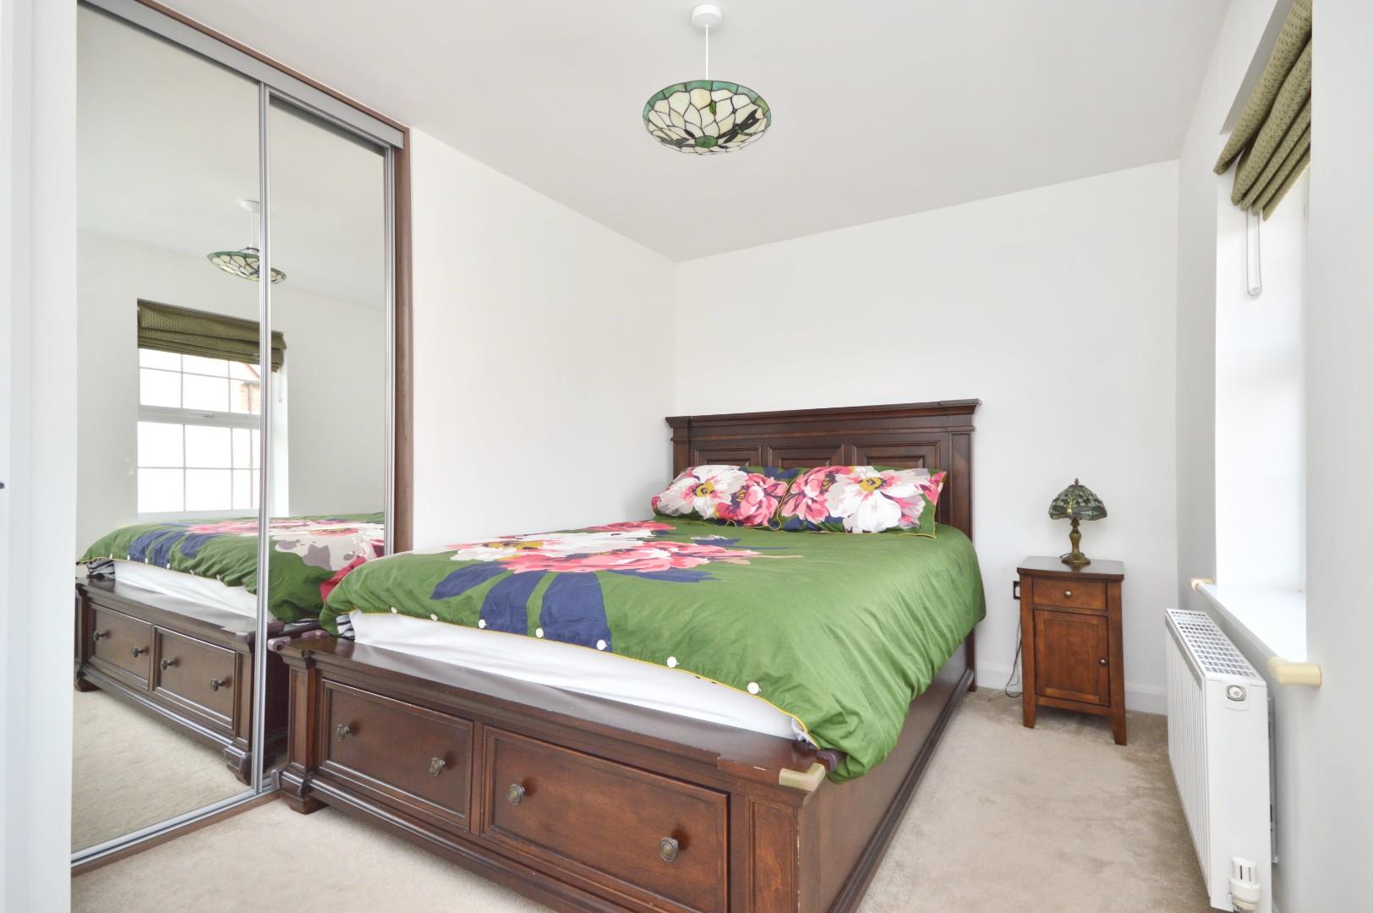
Master Bedroom 4.83 x 3.57 (15'10" x 11'8")
uPVC double glazed windows to rear aspect, double radiator, a range of mirror fronted built in wardrobes with hanging rail and shelving, door to
En suite
Obscured uPVC double glazed window to rear aspect, suite comprising pedestal wash hand basin with mixer tap over, low level w/c, panelled bath with shower attachment over, fully tiled shower cubicle with sliding glazed door and mains shower over, part tiled walls, wall mounted heated towel rail, inset spots, extractor, tiled flooring.
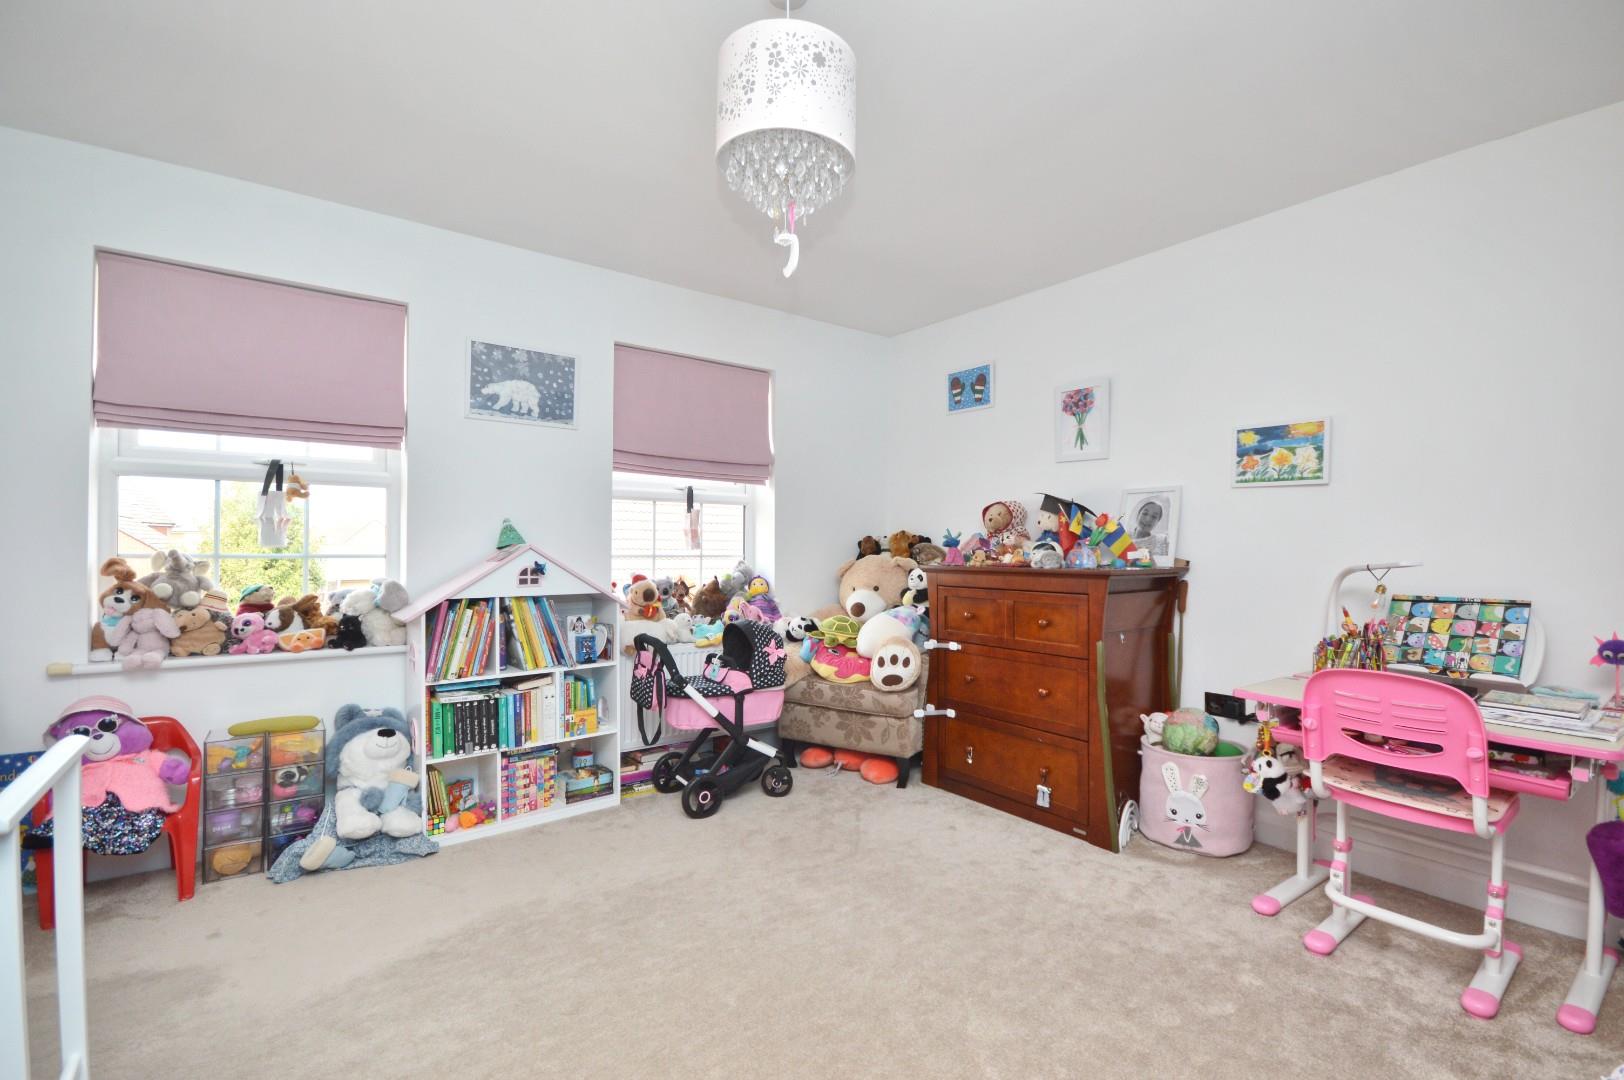
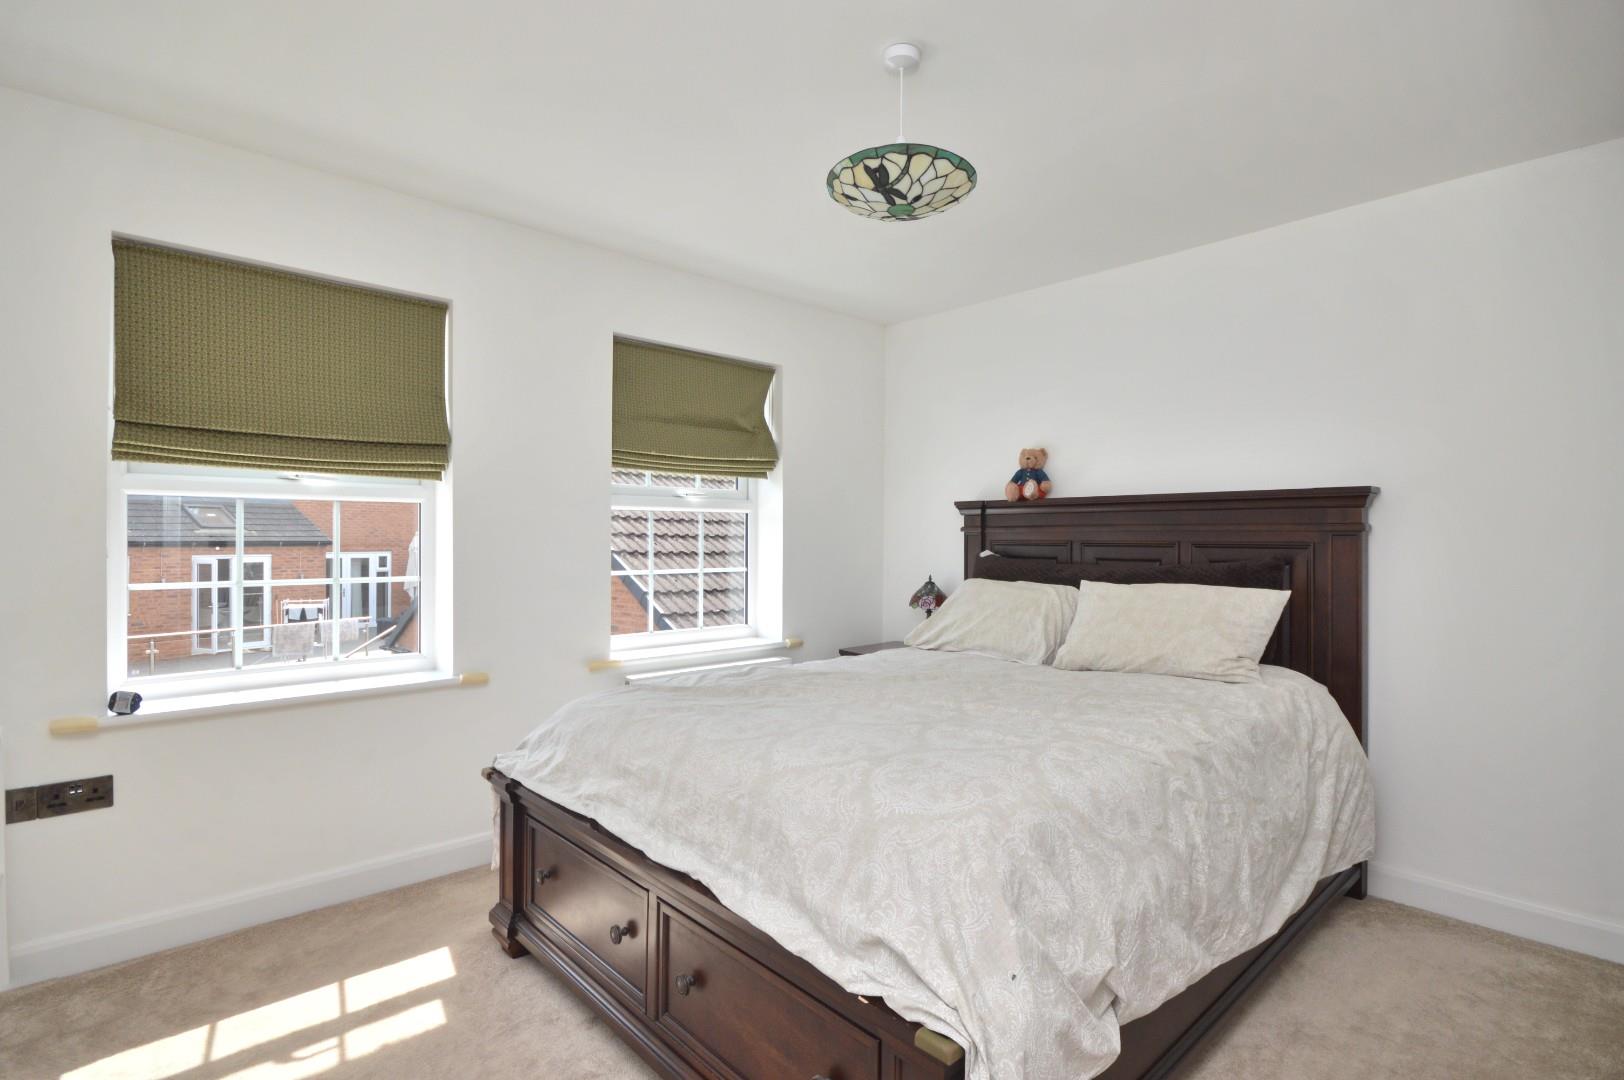
Bedroom Two 3.47 x 3.77 (11'4" x 12'4")
uPVC double glazed windows to front aspect, single radiator.
Bedroom Three 2.97 x 3.56 (9'8" x 11'8")
uPVC double glazed windows to rear aspect, double radiator, mirror fronted fitted wardrobes with hanging rail and shelving.
Bedroom Four 1.92 x 3.77 (6'3" x 12'4")
uPVC double glazed windows to front aspect, double radiator, mirror fronted wardrobes with hanging rail and shelving.
Outside
The rear garden benefits from being level and mostly south facing, laid mainly to lawn with a BBQ area. The garden is enclosed by wood featheredge fencing with trellis. The front of the property has a driveway providing off street parking and access to the double garage, a pathway leads to the front door.
Double Garage 6.23 x 5.50 (20'5" x 18'0")
Pedestrian door to rear garden, eaves storage space, EV charger, 2 single roller shutter doors, power and light is connected.
Directions
Sat Nav BS31 2FQ
Additional Information
- Council Tax Band
- F
- Parking
- Double Garage
- Tenure
- Freehold
- Property type
- Detached
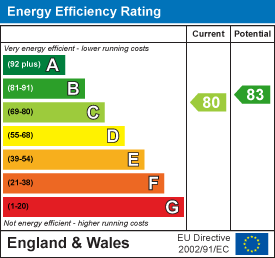
Energy Performance Certificate
Utilities, Rights & Restrictions
Utility supply
- Water
- mains supply
- Heating
- gas central
- Broadband
- cable
Risks
- Flooded in last 5 years
- no
- Flood defences
- no
Interested in this property?
Arrange a Viewing

- Branch Address
- Eveleighs
45 Courtenay Road
Keynsham
Bristol
BS31 1JU - Phone Number
- 0117 904 9000
- Email Address
- Email Now