


£300,000 - Freehold
Glebe Walk, Keynsham, Bristol
3 Bedroom Terraced For Sale- 3
Property Features
- Three bedroom mid terrace house
- No onward chain
- Fitted kitchen
- Fitted bathroom
- Double glazed
- Gas central heating
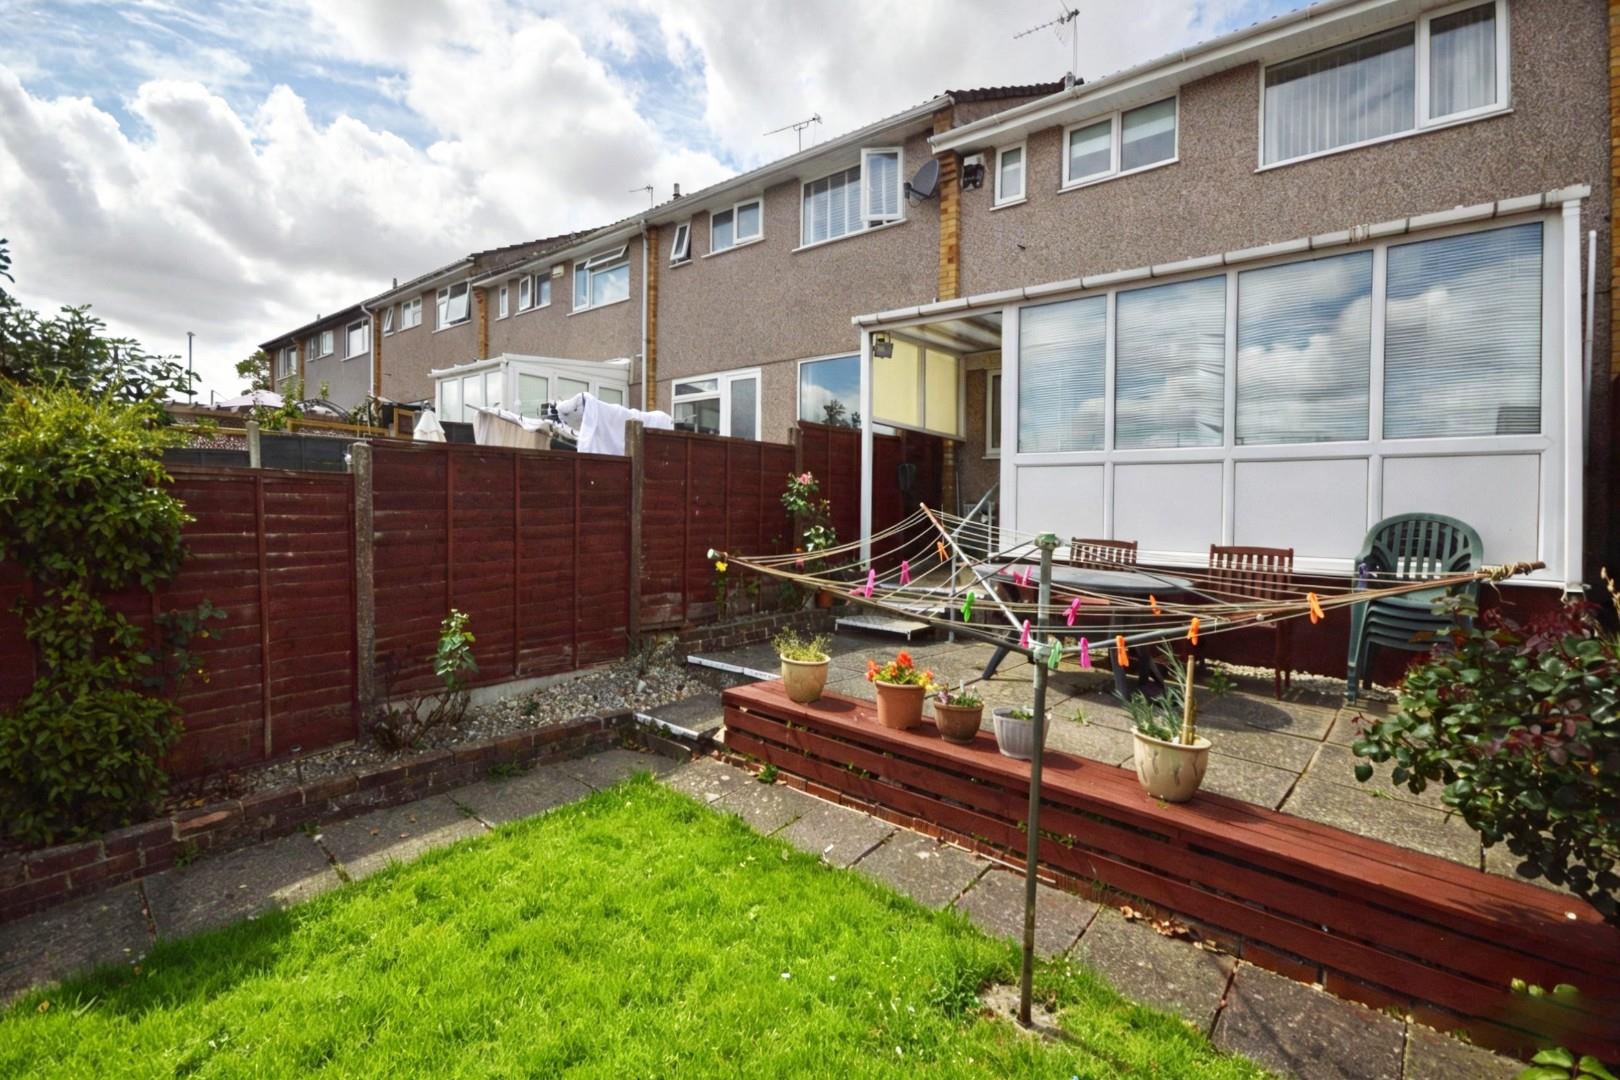
- Enclosed rear garden
- Garage in a block
- Freehold
- Council Tax: C
About this property
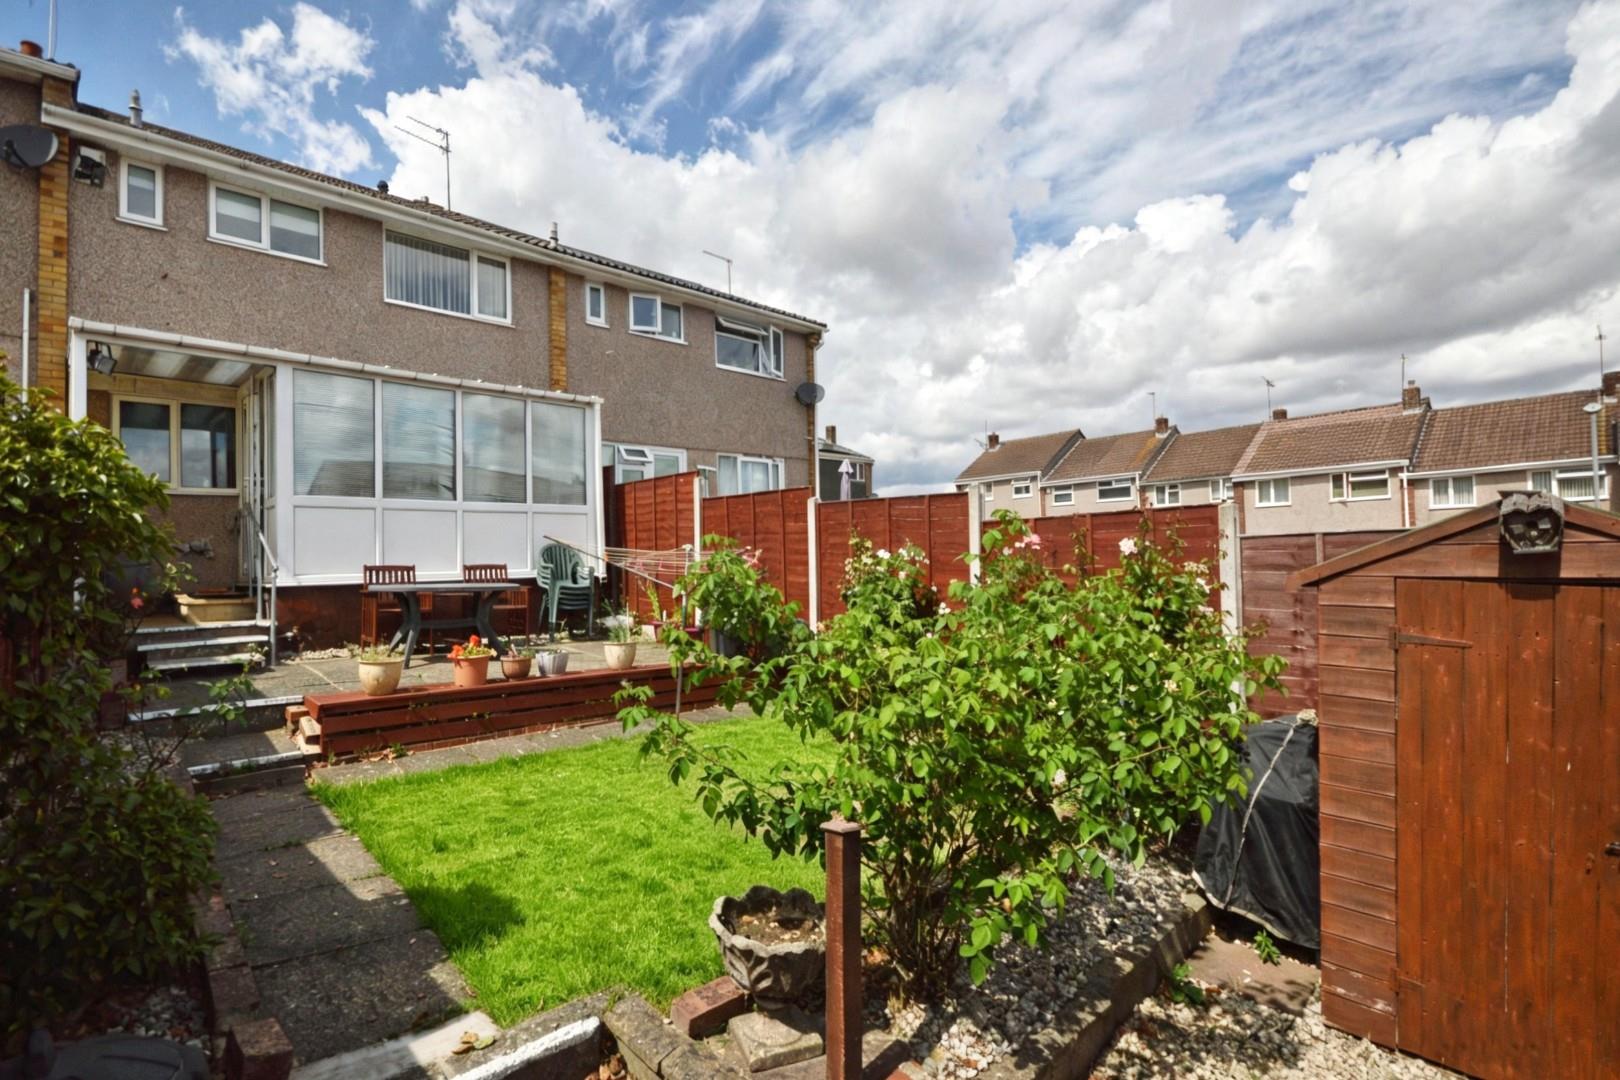
Nestled in the charming area of Glebe Walk, Keynsham, Bristol, this delightful three-bedroom terraced house presents an excellent opportunity for families and first-time buyers alike. The property boasts a fully enclosed rear garden, perfect for children to play or for hosting summer barbecues with friends and family.
As you enter the home, you will find a welcoming lounge and a sunroom that bathes the space in natural light, creating a warm and inviting atmosphere. The well-proportioned living areas provide ample room for relaxation and entertaining, making it an ideal family home.
The three bedrooms offer comfortable accommodation, ensuring that everyone has their own space. Additional. For those in need of extra storage or workspace, a garage is conveniently located in a nearby block.
With no onward chain, this property is ready for you to move in and make it your own. Glebe Walk is situated in a friendly community, with local amenities and transport links just a stone's throw away, making it a perfect place to settle down. Do not miss the chance to view this lovely home; it truly is a gem in Keynsham.
uPVC double glazed opaque door to porch.
Porch
uPVC double glazed windows to side and front aspect, tiled floor, space with hanging for storage, door leading to hallway.
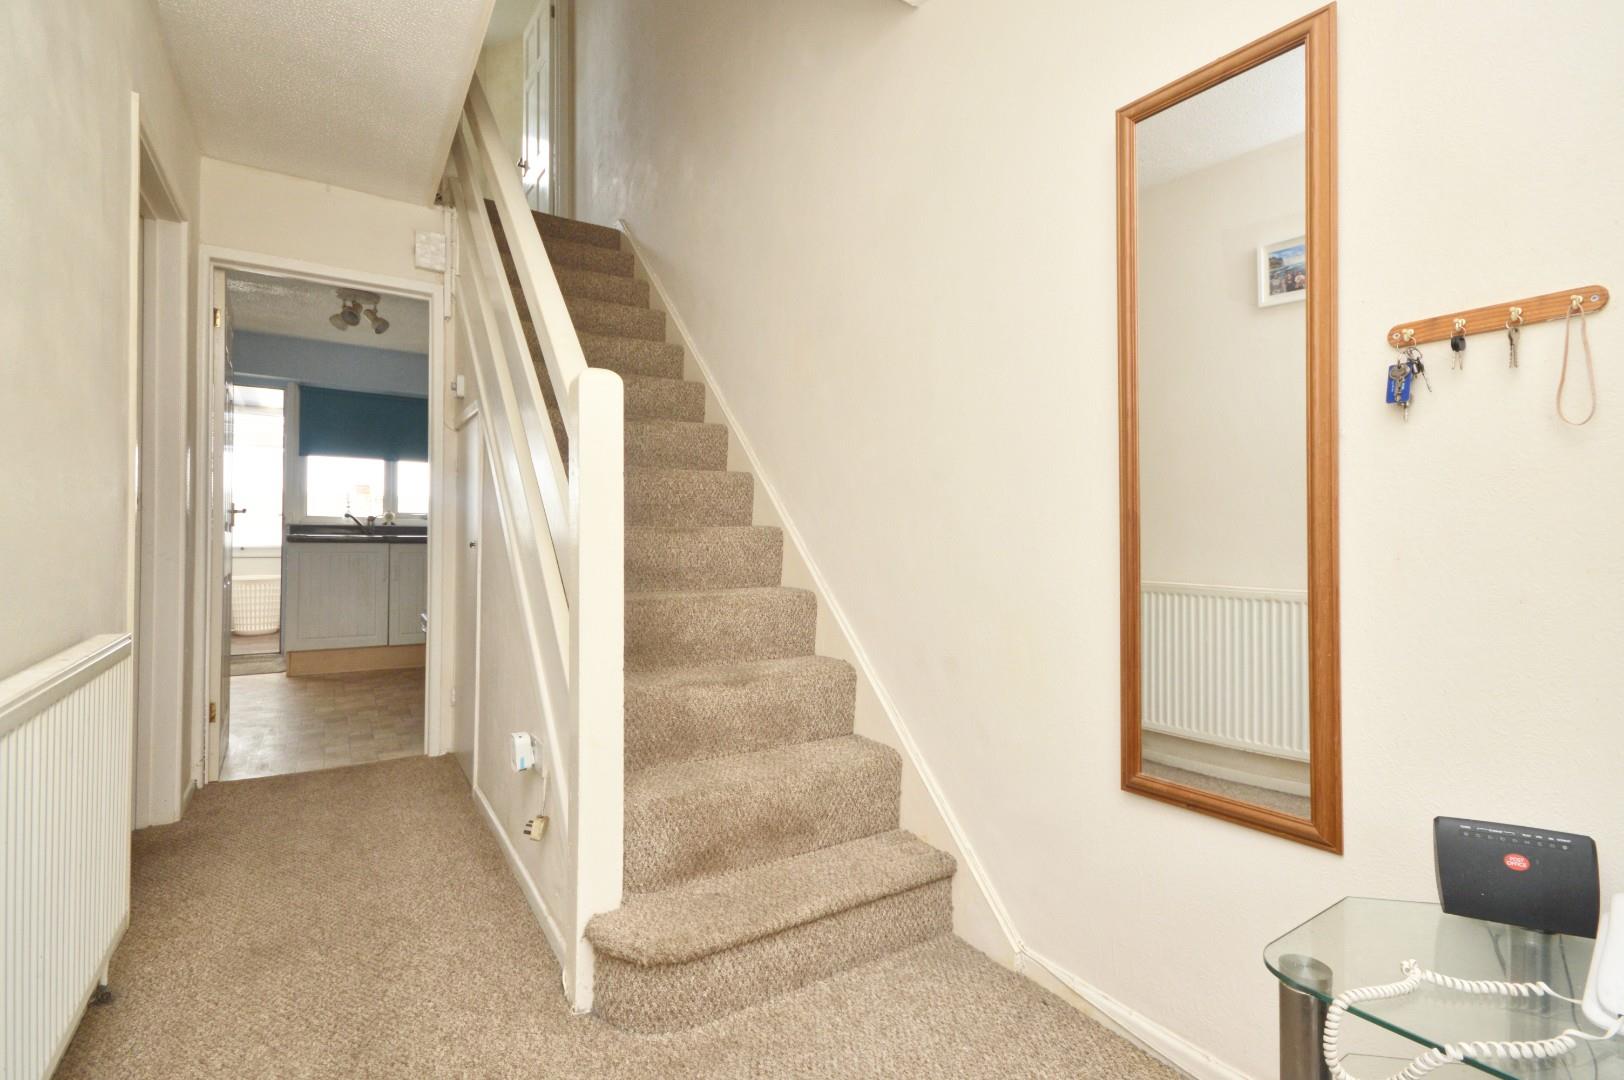
Hallway
Stairs rising to first floor, single radiator, understairs storage cupboard, door leading to kitchen.
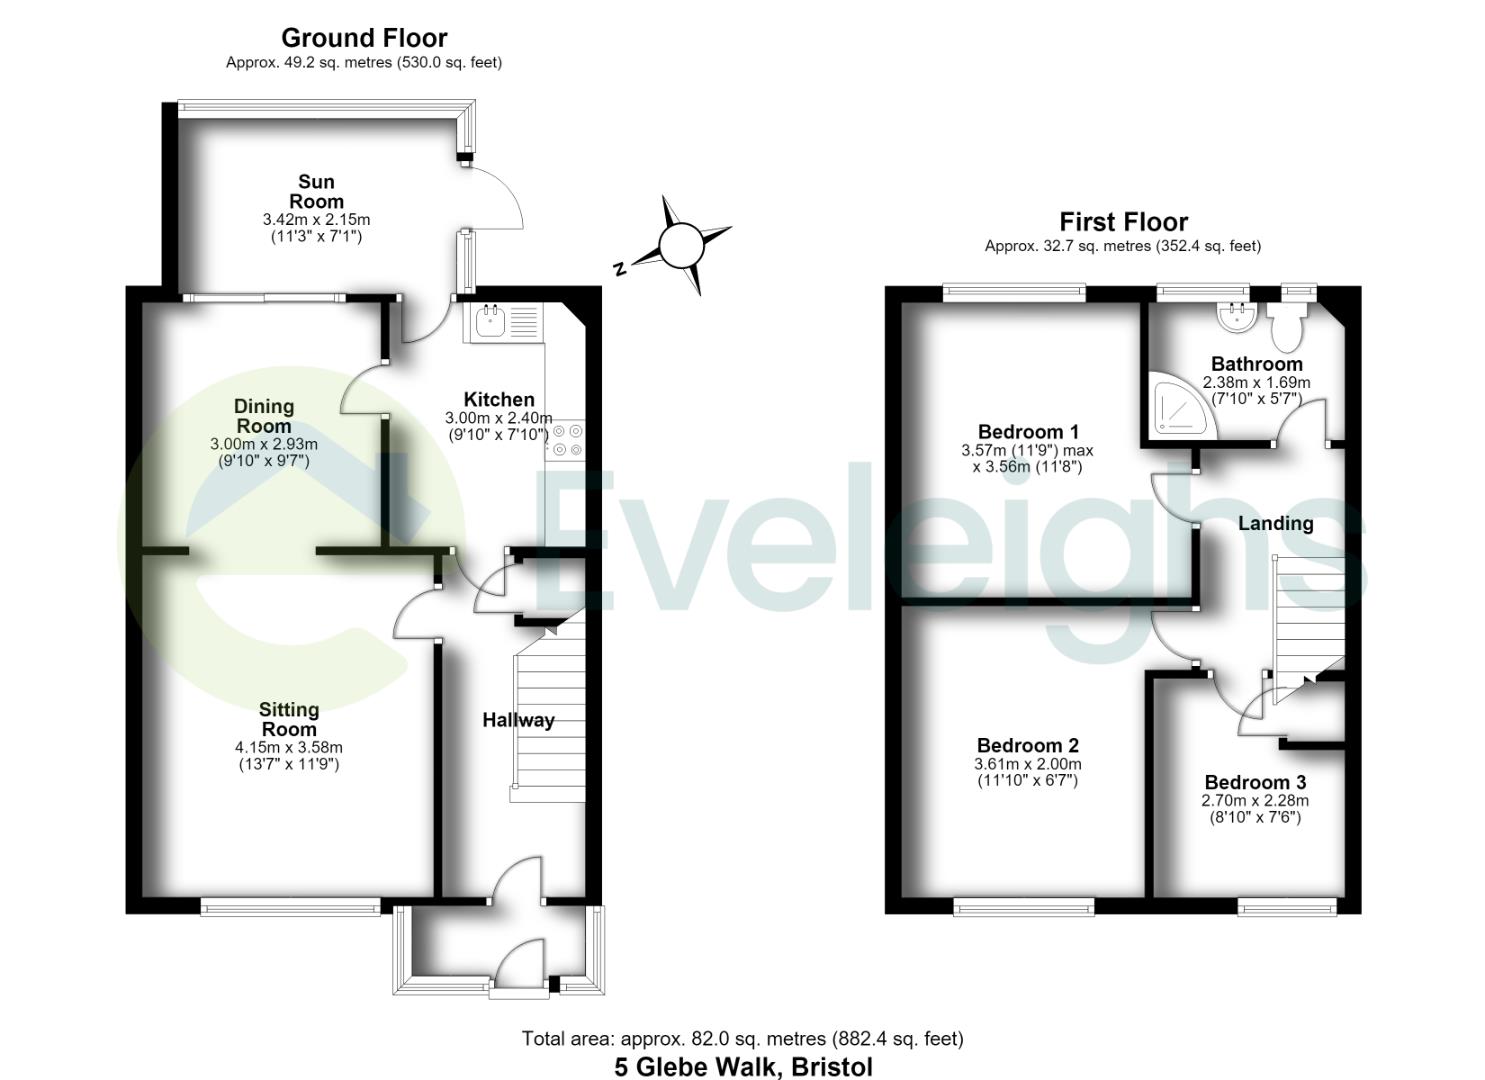
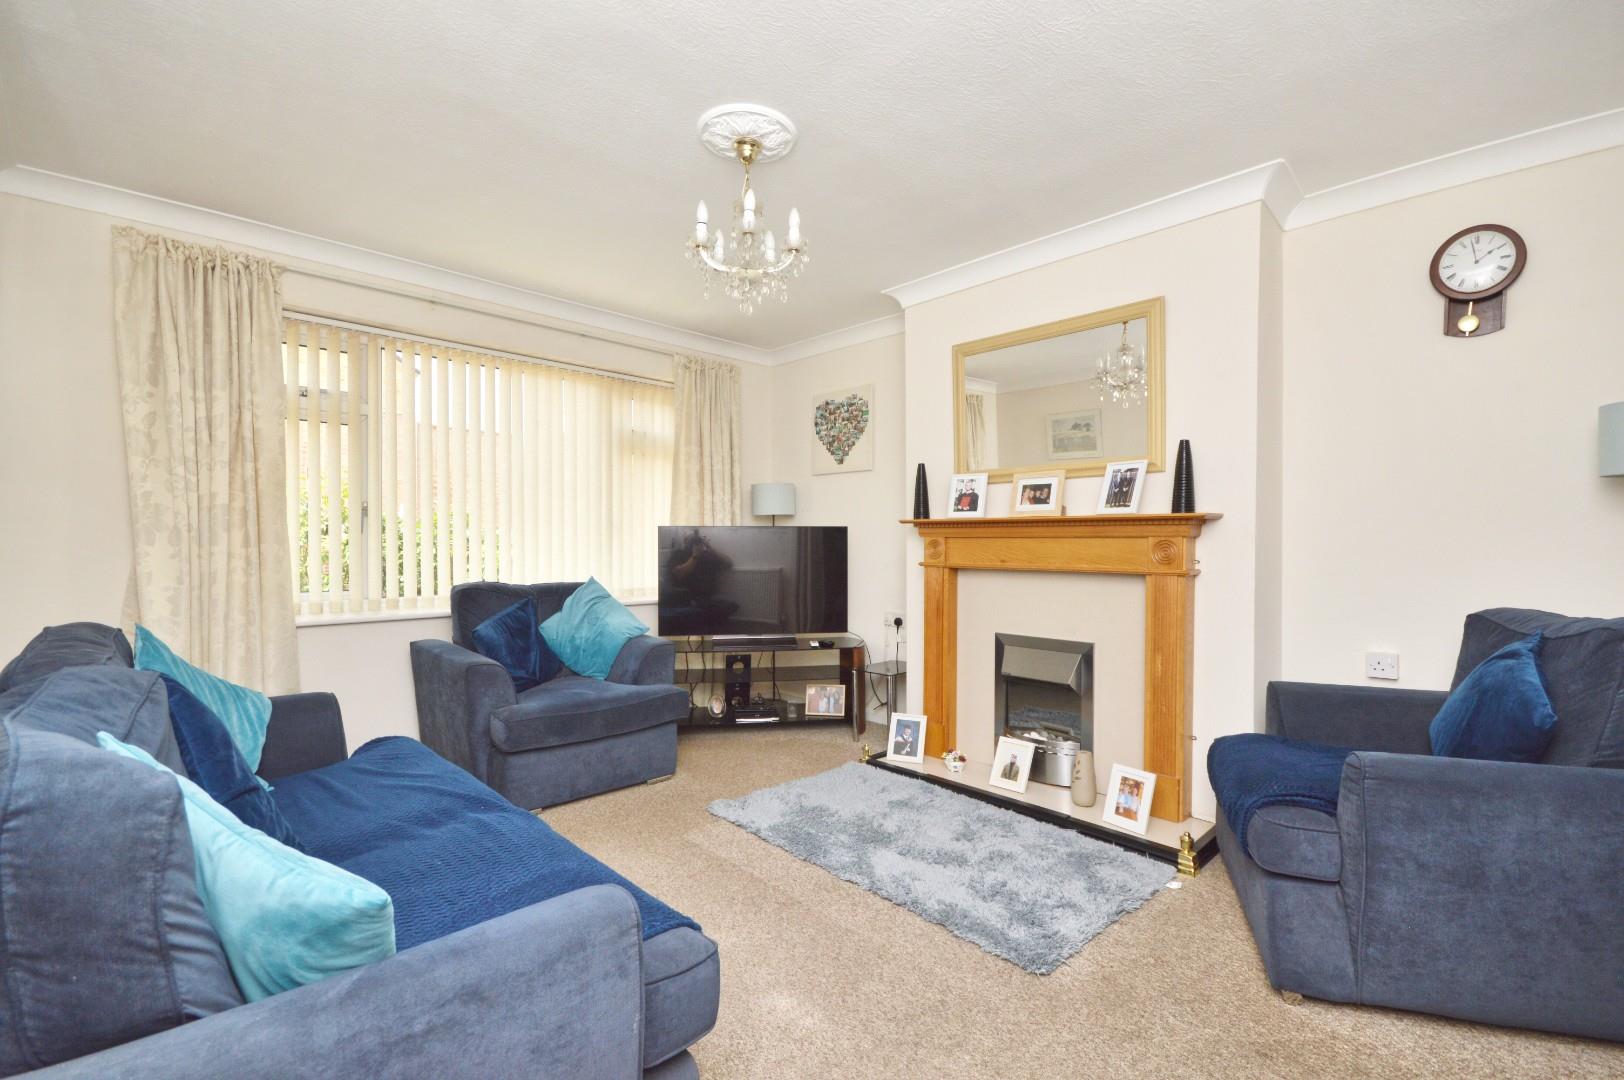
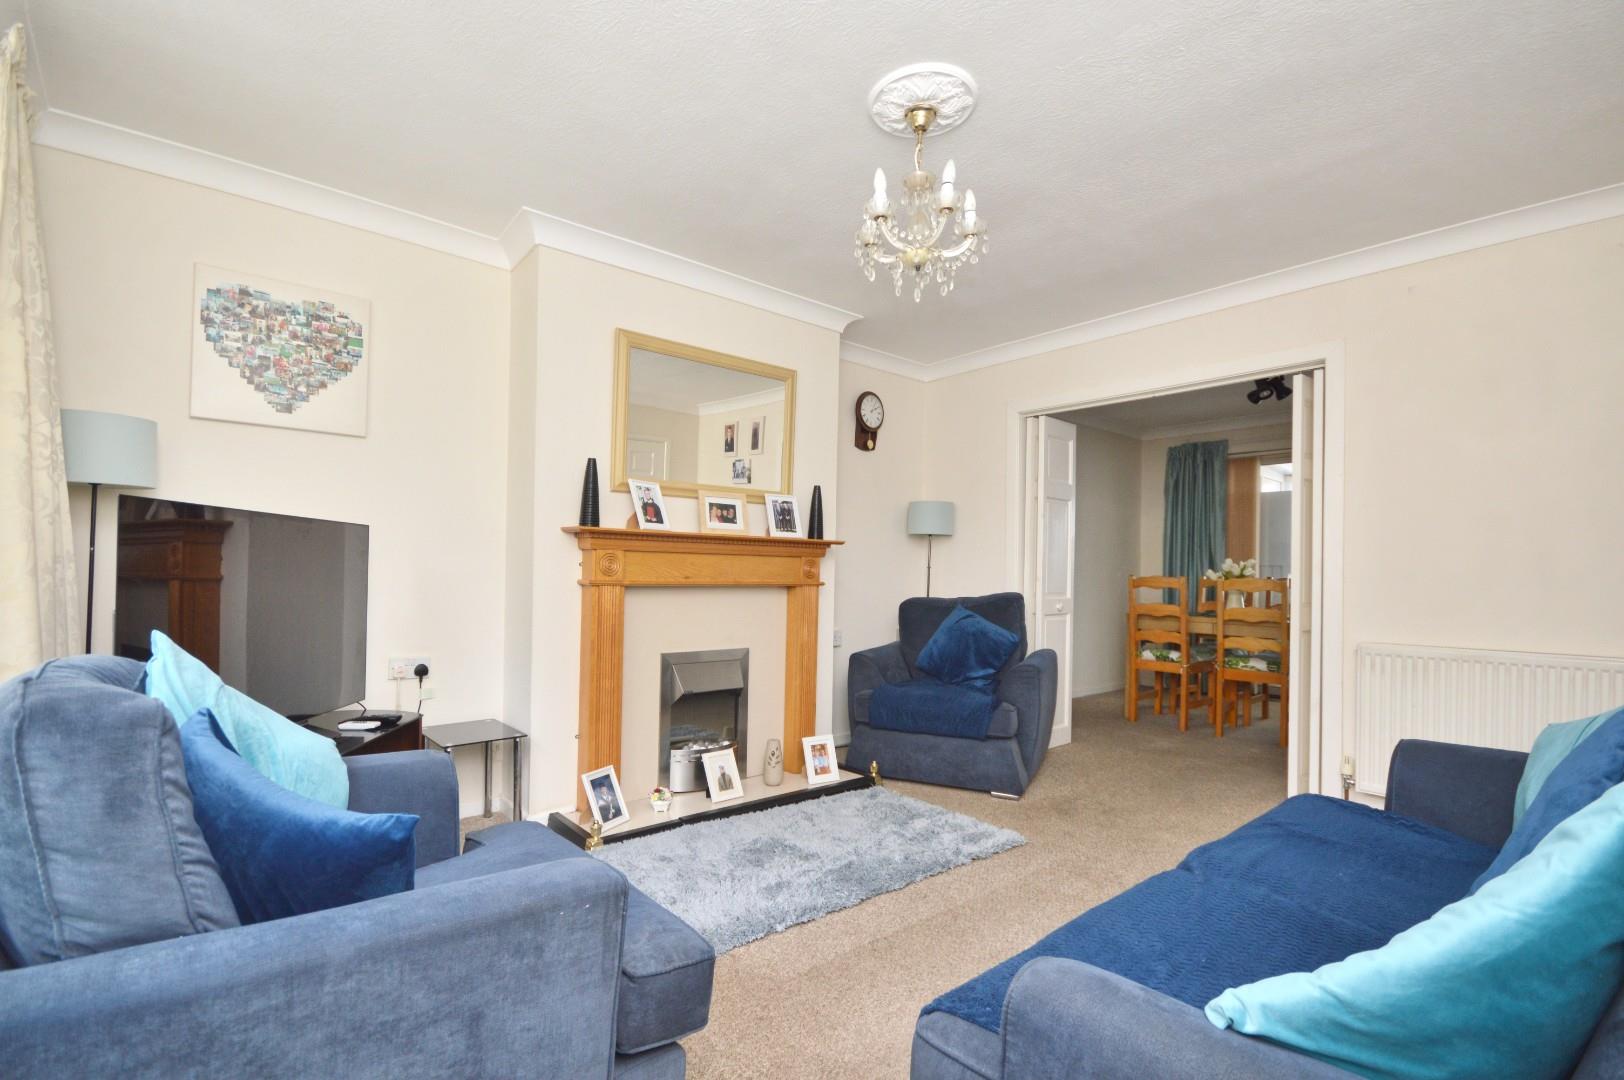
Sitting Room 4.15 x 3.58 (13'7" x 11'8")
uPVC double glazed window to front aspect, single radiator, electric pebble effect fire, stone effect surround.
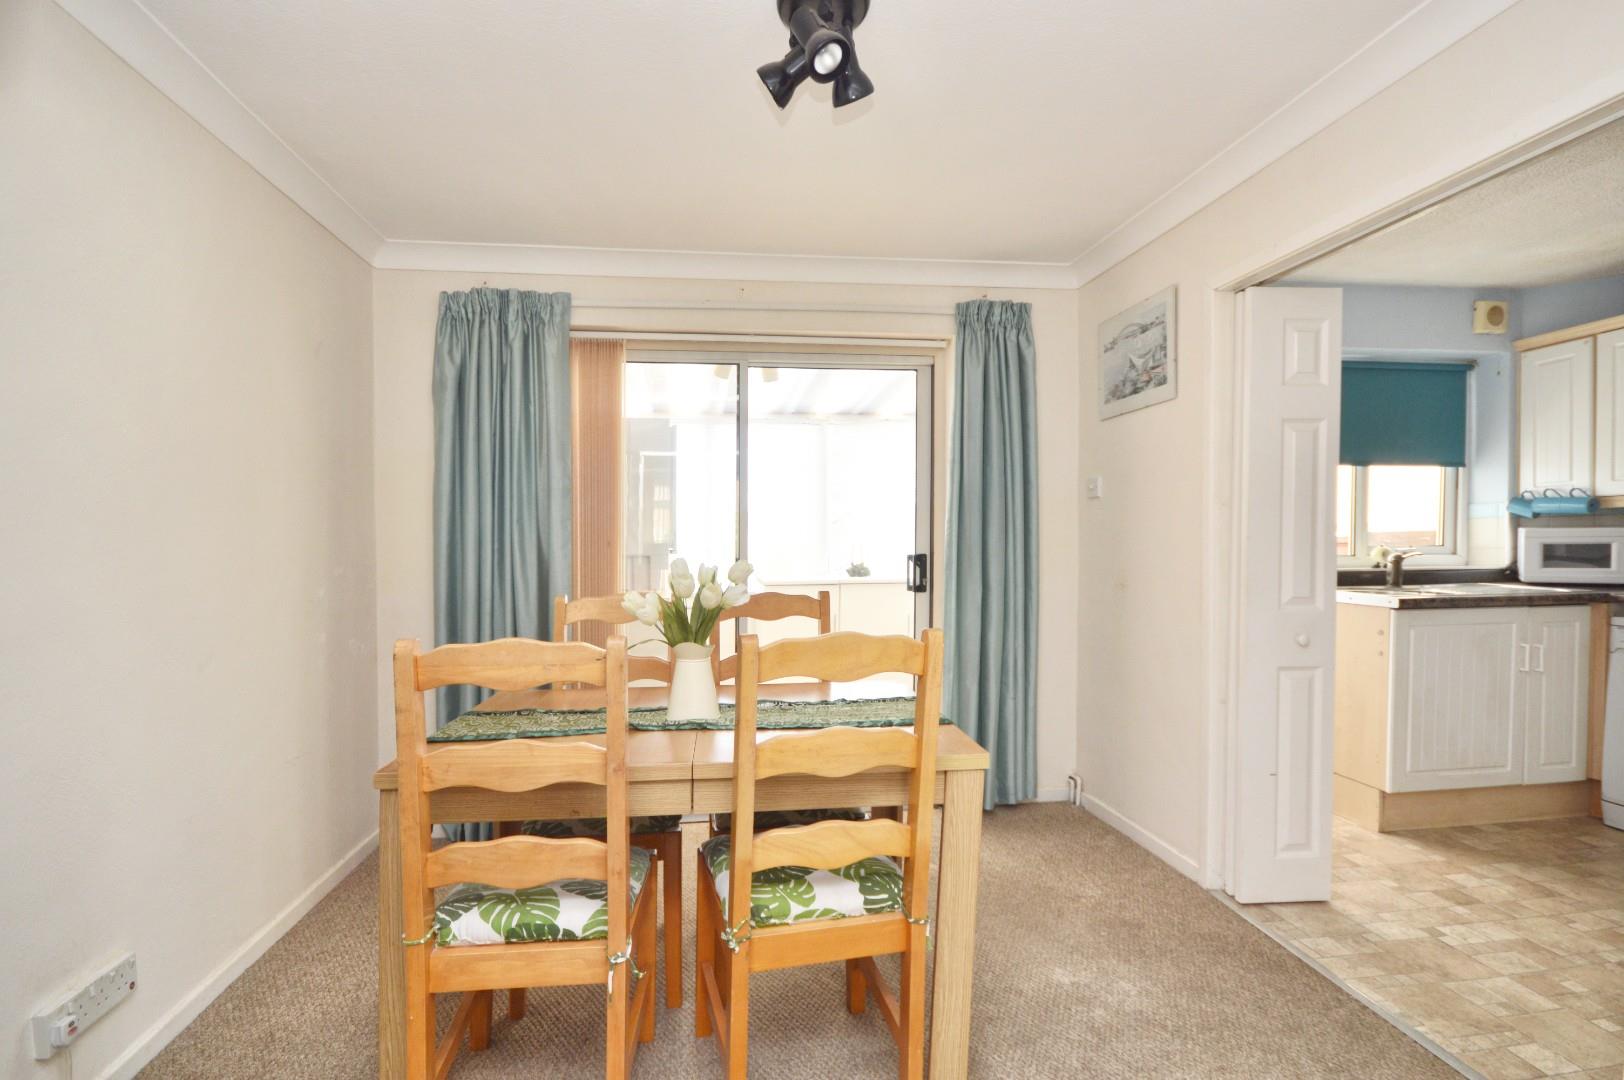
Dining Room 3.00 x 2.93 (9'10" x 9'7")
Single radiator, folding doors to kitchen and sitting room, uPVC double glazed sliding doors to conservatory.
Sun Room 3.42 x 2.15 (11'2" x 7'0")
uPVC double glazed window to rear aspect, uPVC double glazed door to rear aspect, single radiator, space for additional fridge freezer.
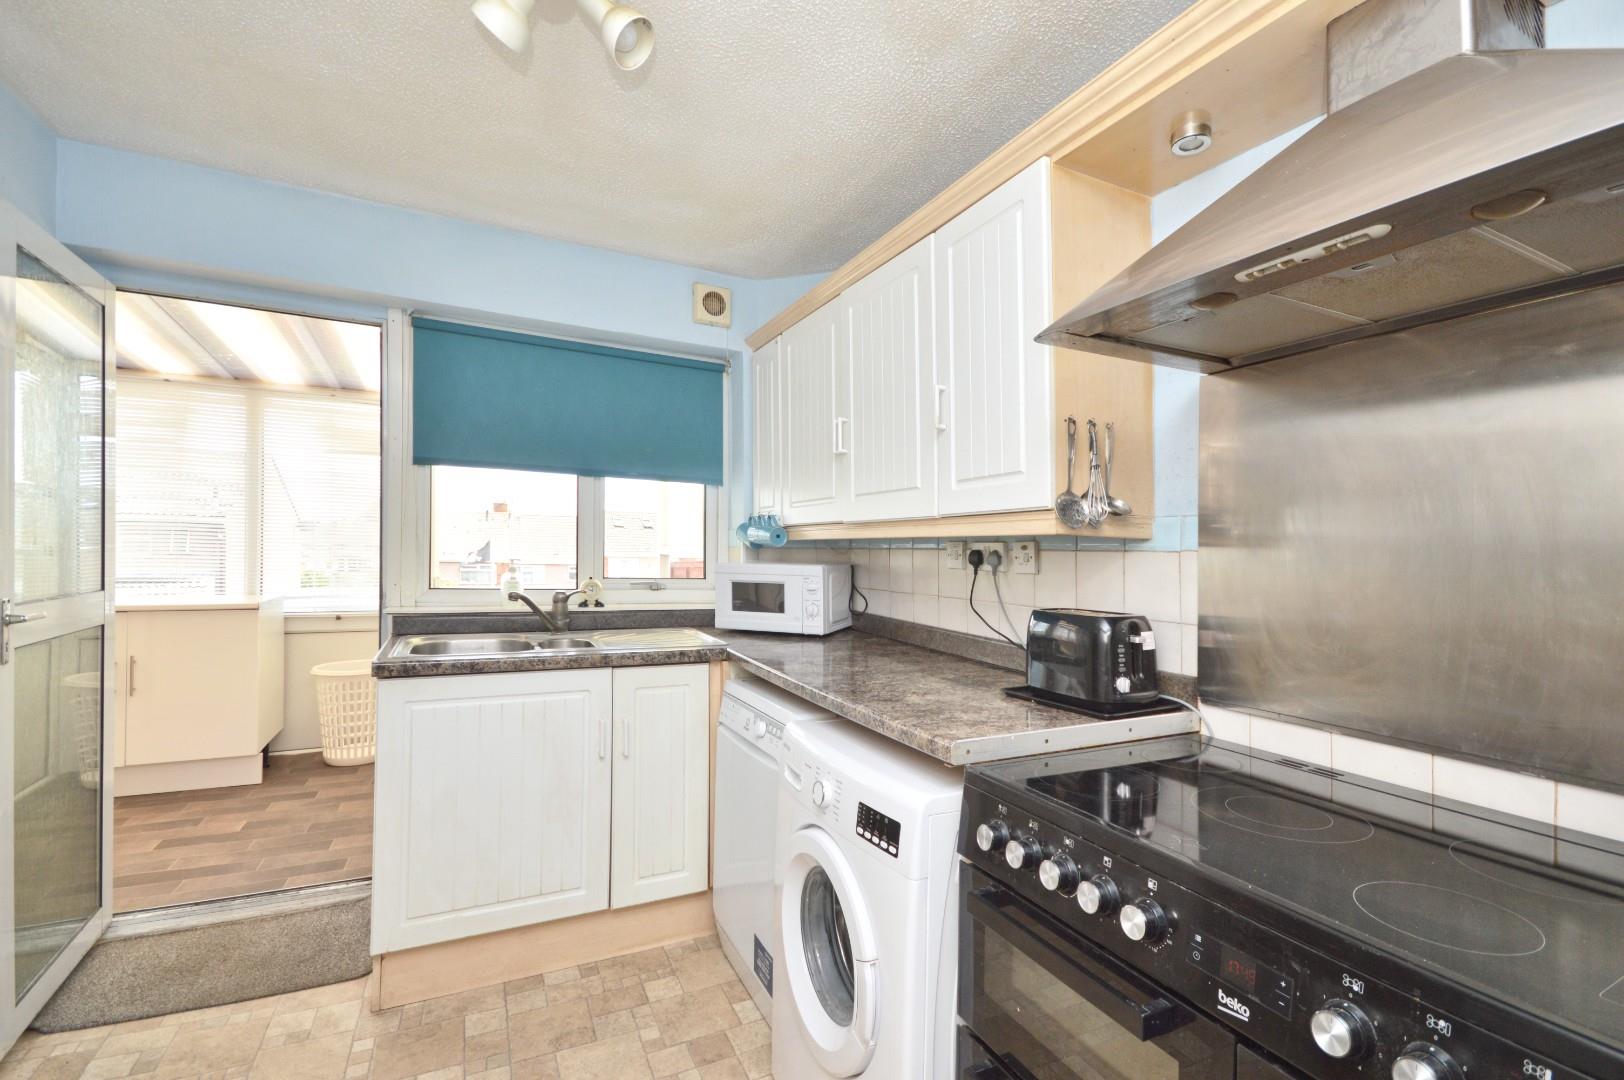
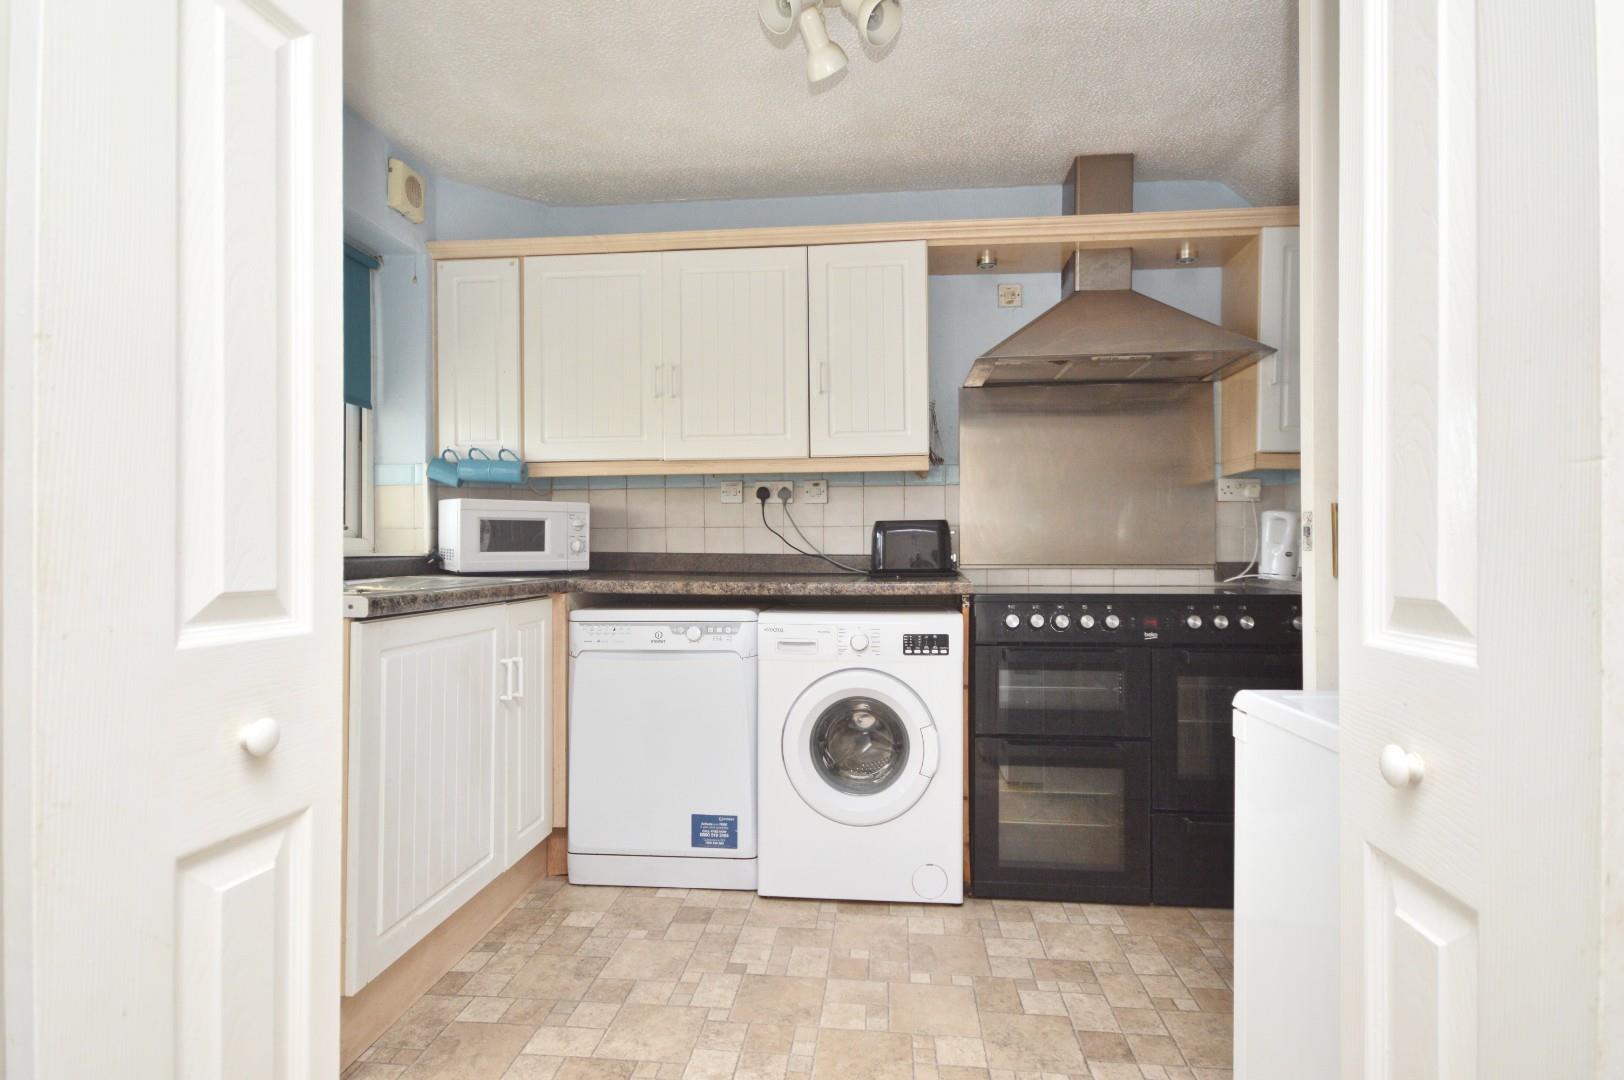
Kitchen 3.00 x 2.40 (9'10" x 7'10")
uPVC double glazed window to rear aspect, fitted kitchen with a range of wall and base units, work surface over, sink drainer unit with mixer taps, space and plumbing for dishwasher, space and plumbing for washing machine, space for an American fridge freezer, space for a Range Master cooker, fitted extractor fan, space for fridge freezer, double glazed folding door to dining room.
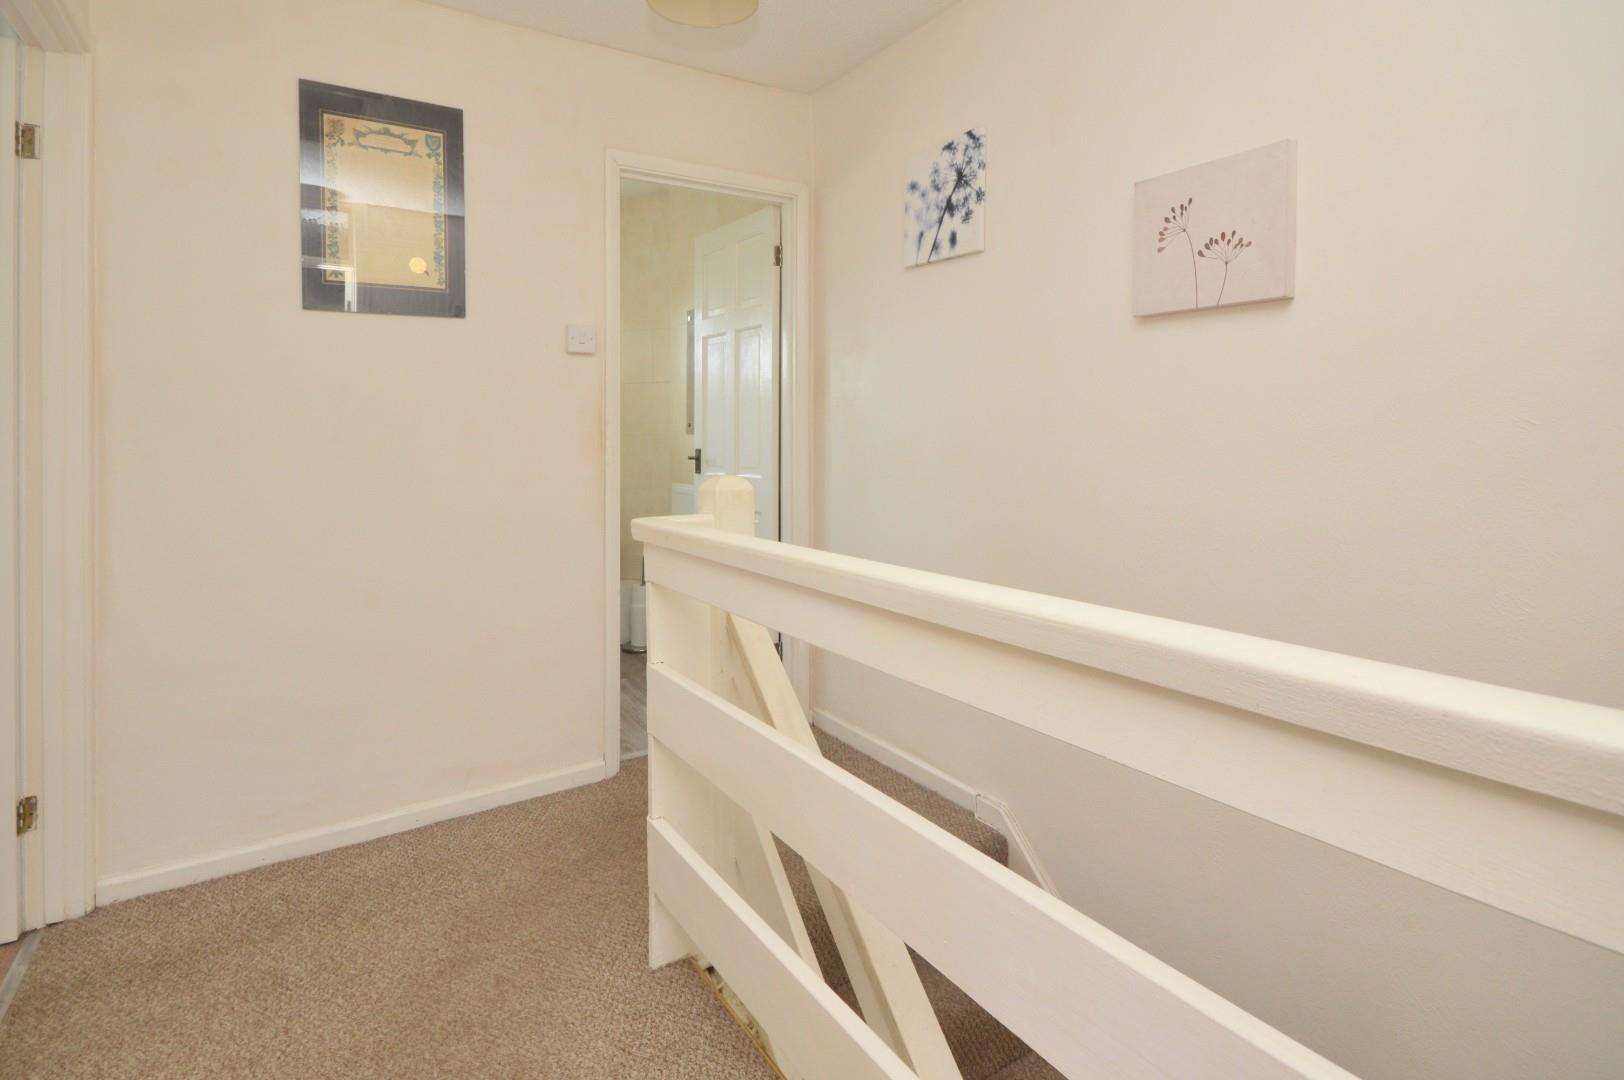
Landing
Loft access.
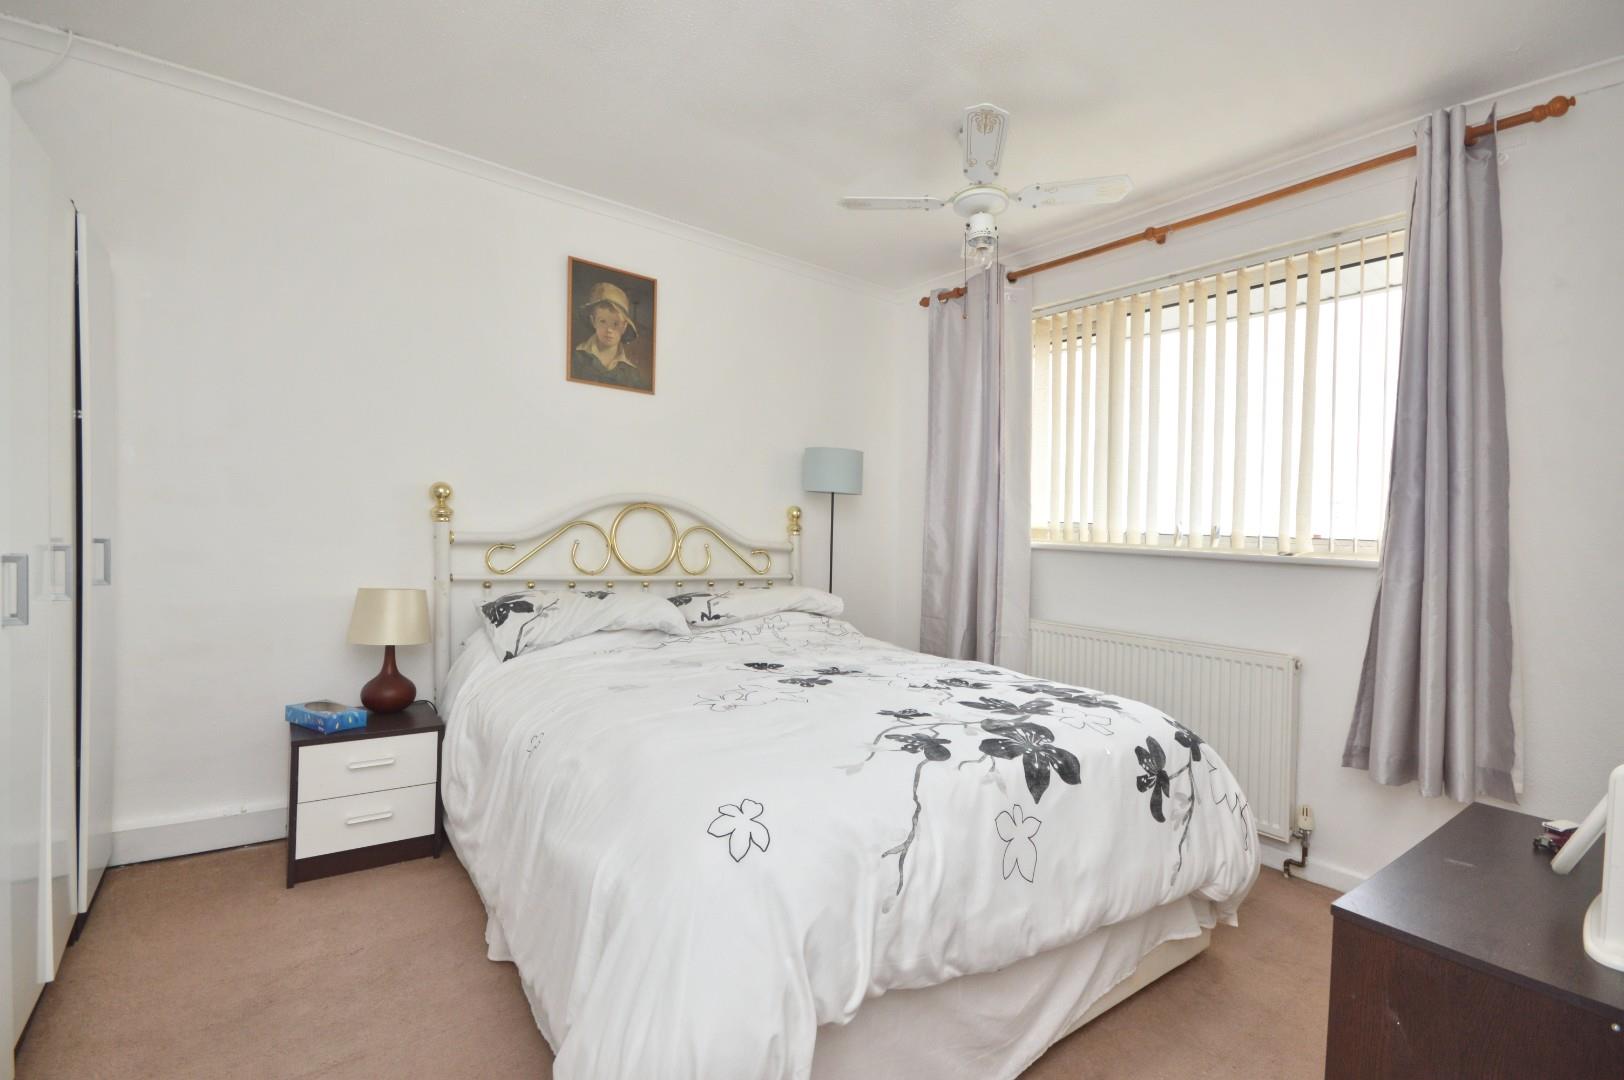
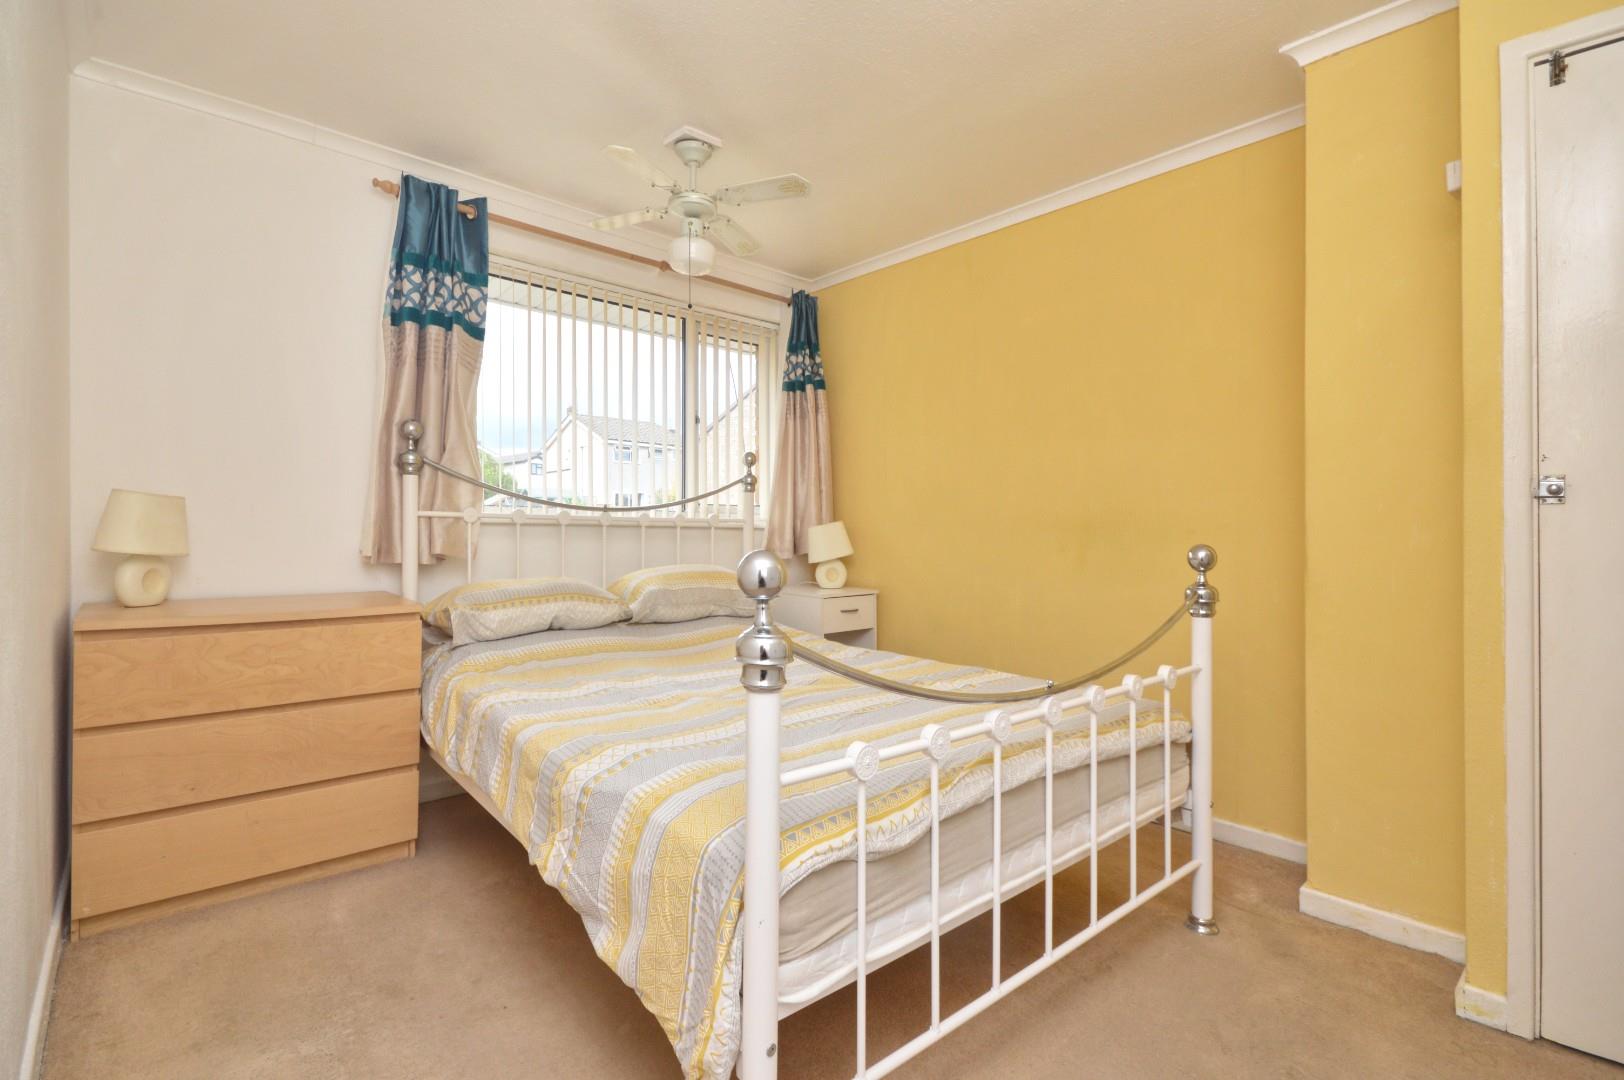
Bedroom One 3.57 x 3.56 (11'8" x 11'8")
uPVC double glazed window to rear aspect, single radiator, space for fitted wardrobes.
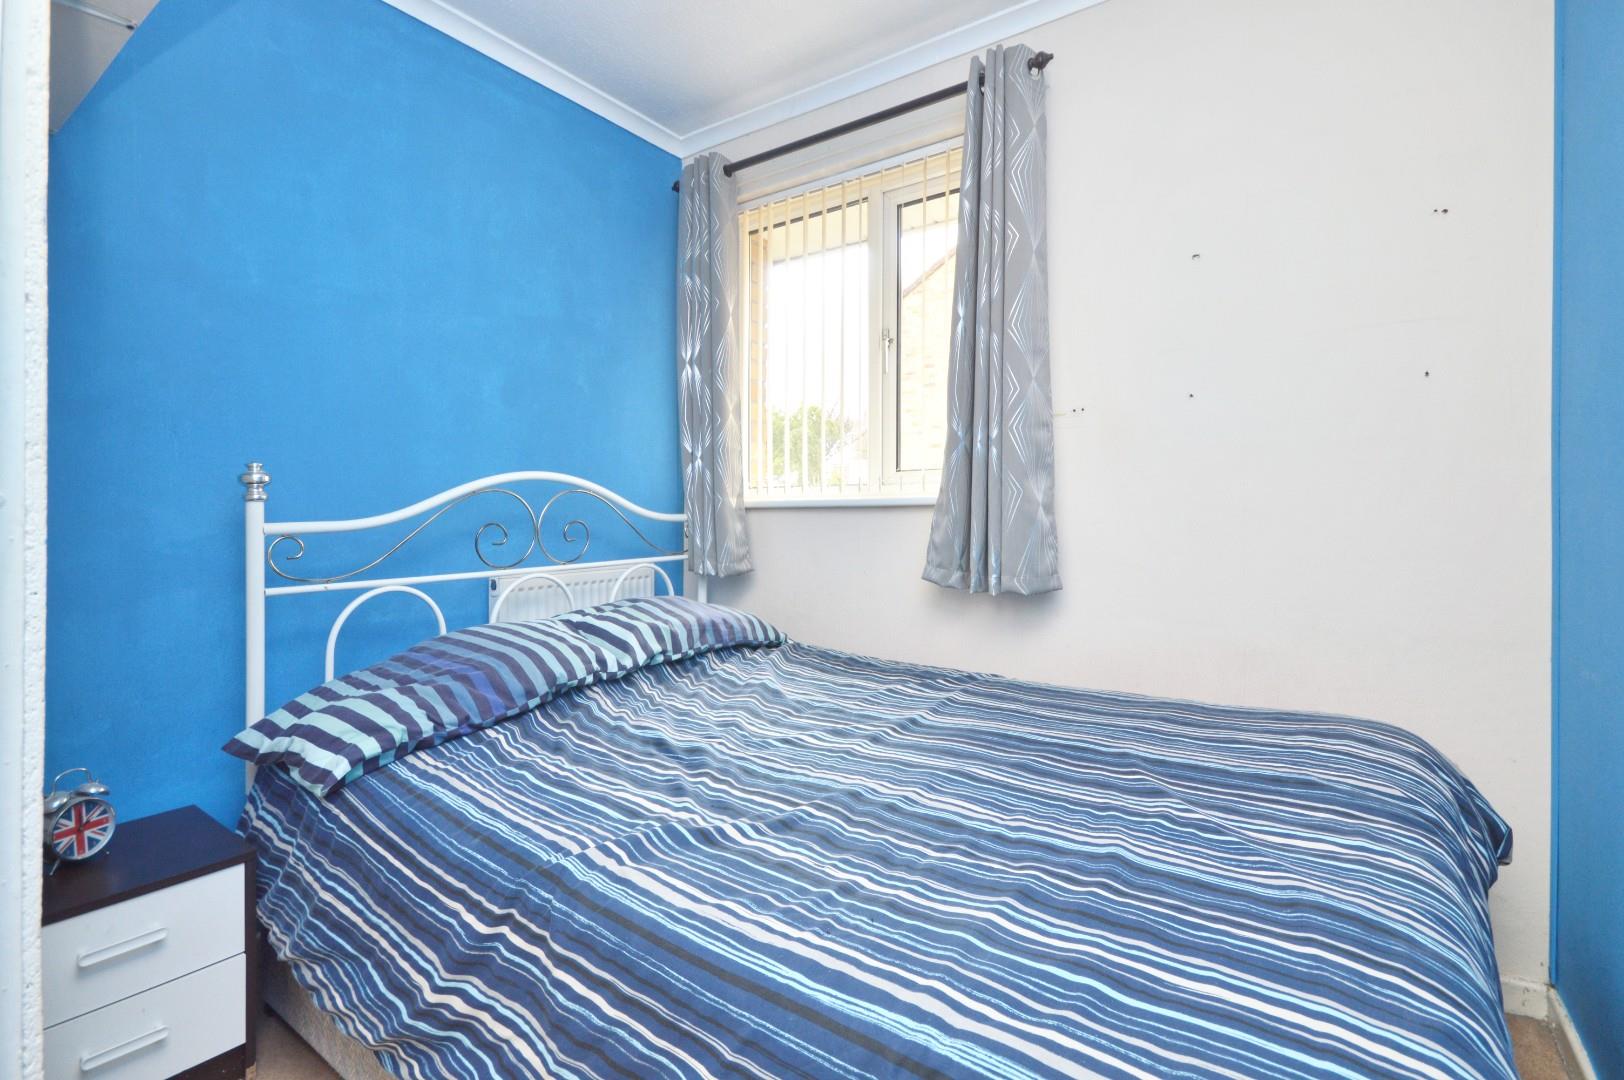
Bedroom Two 3.61 x 2.00 (11'10" x 6'6")
uPVC double glazed window to front aspect, single radiator, storage cupboard housing a Valiant combination boiler.
Bedroom Three 2.70 x 2.28 (8'10" x 7'5")
uPVC double glazed window to front aspect, single radiator, fitted cupboard.
Bathroom 2.38 x 1.69 (7'9" x 5'6")
uPVC double glazed opaque window to rear aspect, shower cubicle with shower attachment, pedestal wash hand basin with taps over, close coupled WC, single radiator.
Outside
Front : Enclosed garden, mainly laid to lawn, gravel area, pathway leading to the front door.
Rear : Fully enclosed by wooden fencing, patio area, steps down to the remanding garden, laid mainly to lawn, graveled area, shed, pedestrian gate providing side access.
Garage
Single garage situated in a nearby block.
Directions
Sat Nav
BS31 2LS
Additional Information
- Council Tax Band
- C
- Parking
- Communal Car Park No Allocated Space, Garage Block, Garage Detached
- Tenure
- Freehold
- Property type
- Terraced
Utilities, Rights & Restrictions
Utility supply
- Water
- mains supply
- Heating
- gas central
- Sewerage
- mains supply
Risks
- Flooded in last 5 years
- no
- Flood defences
- no
Interested in this property?
Arrange a Viewing

- Branch Address
- Eveleighs
45 Courtenay Road
Keynsham
Bristol
BS31 1JU - Phone Number
- 0117 904 9000
- Email Address
- Email Now