






£239,950 - Leasehold
Greenfield Road, Keynsham, Bristol
2 Bedroom Apartment For Sale- 2
- 1
- 2
Property Features
- Two bedroom Apartment
- Immaculately presented
- Open plan living
- Master bedroom with ensuite
- Family bathroom
- Fitted kitchen
- Boarded loft space for additional storage
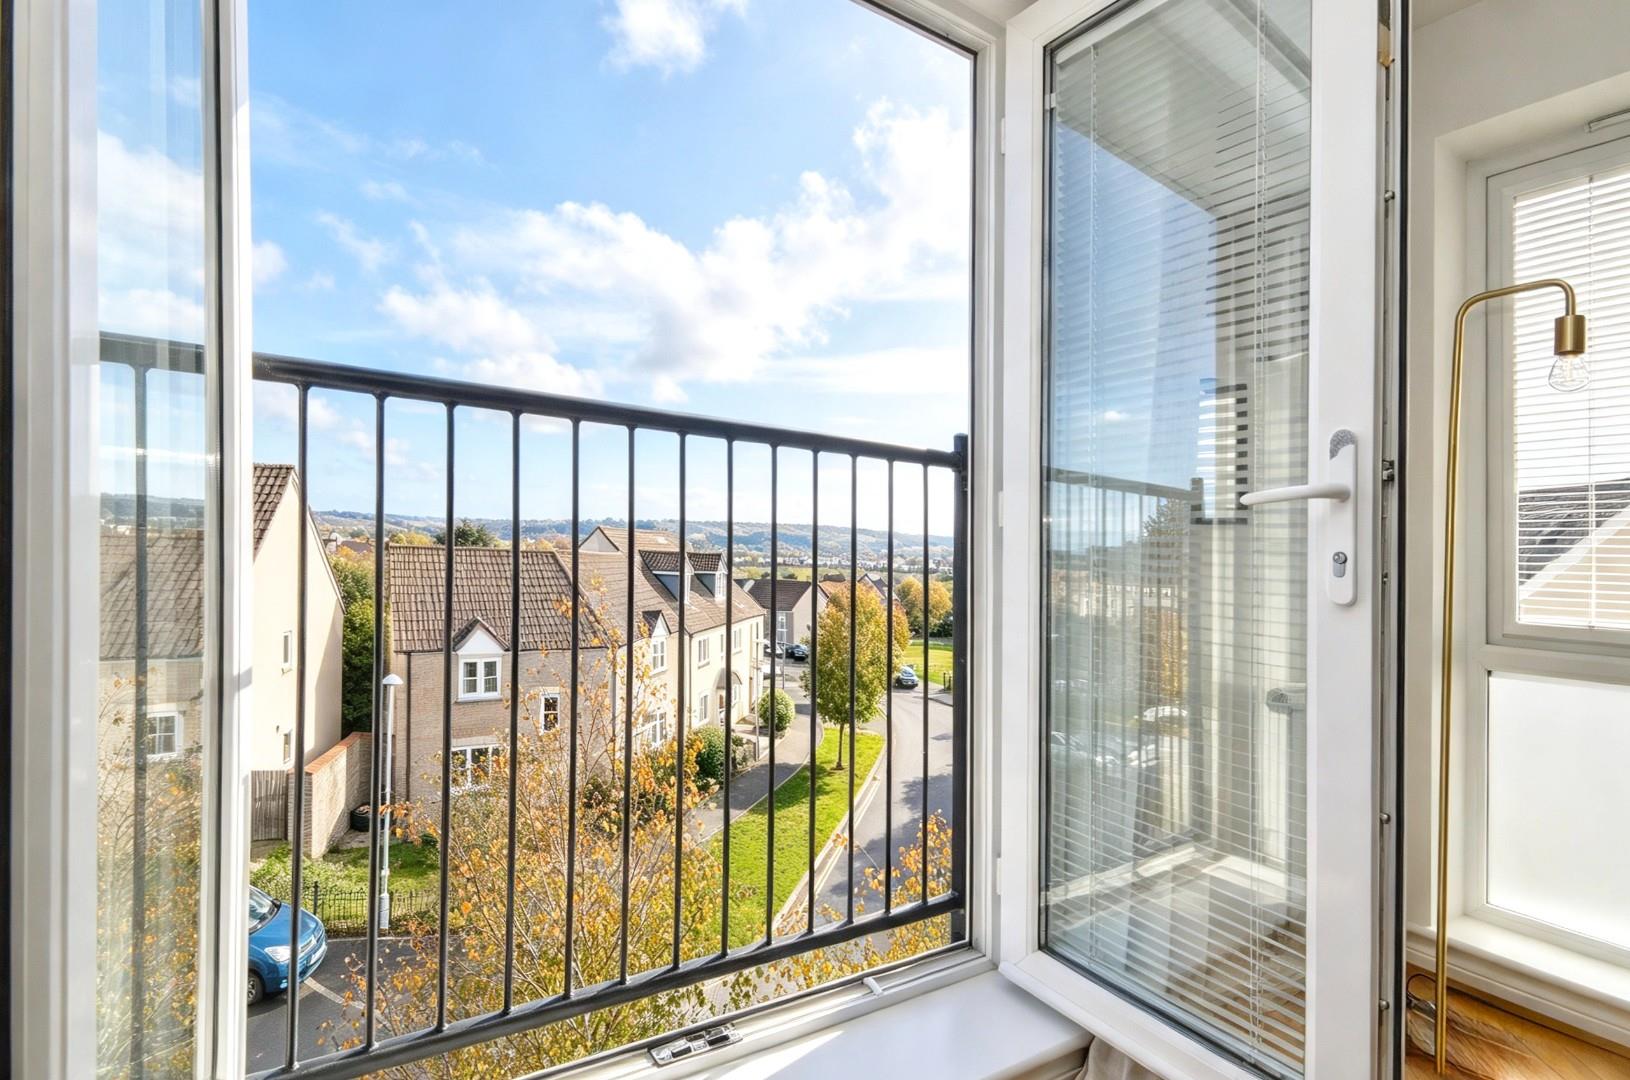
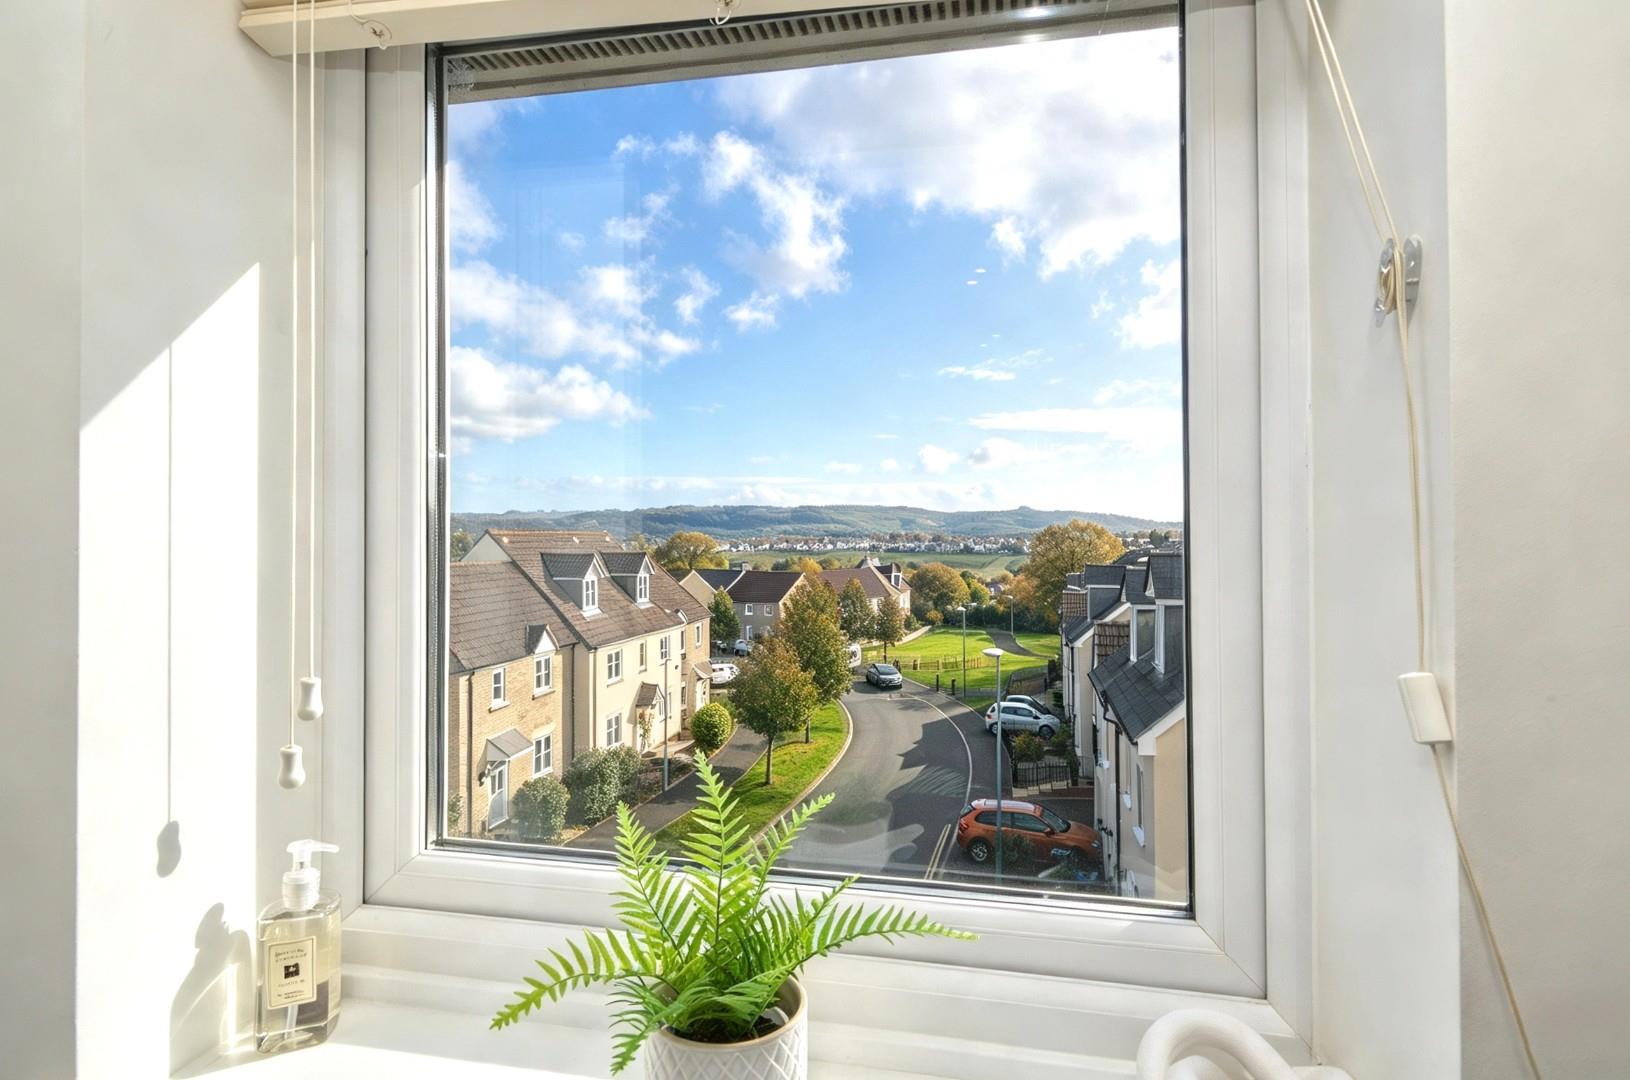
- Amazing views
- Allocated parking space
- Leasehold
- Council Tax: B
About this property
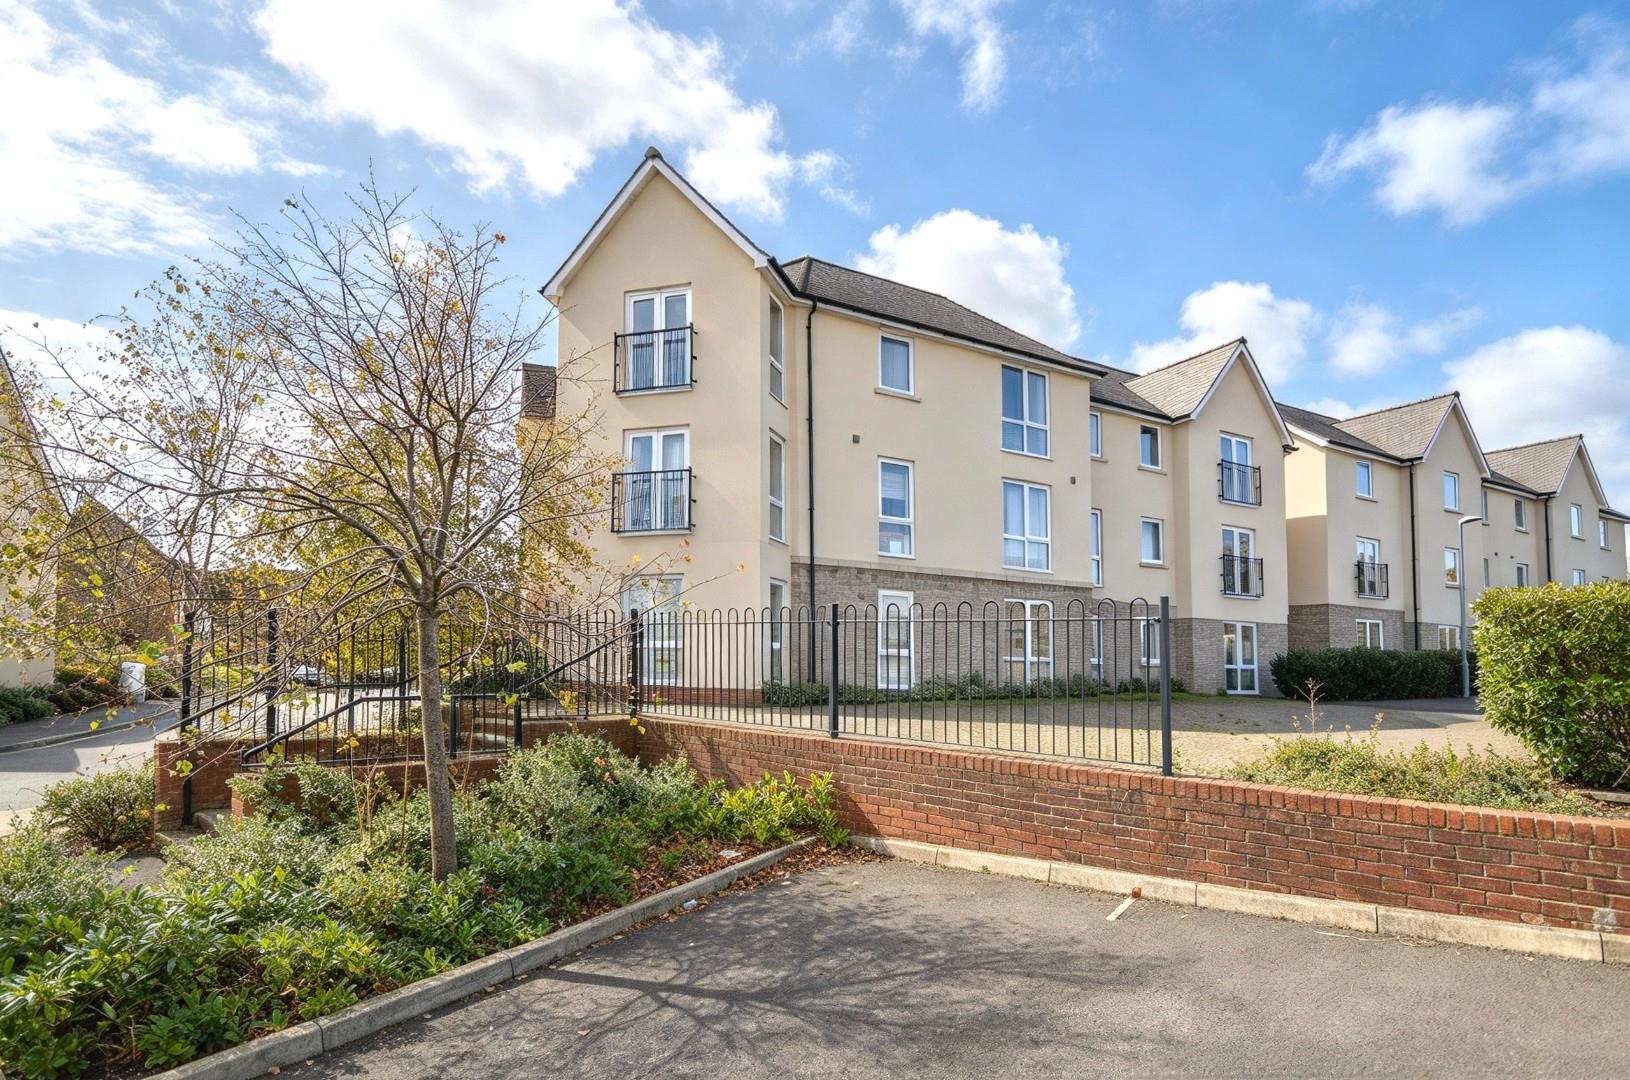
Nestled on Greenfield Road in the charming town of Keynsham, Bristol, this exceptionally well-maintained two-bedroom apartment offers a delightful living experience. Situated on the second floor, the apartment boasts an inviting open-plan living area, perfect for both relaxation and entertaining. The space is enhanced by gas central heating, ensuring warmth and comfort throughout the year.
The property features two generously sized bedrooms, with the master bedroom benefiting from an ensuite bathroom, providing a private retreat for residents. Additionally, there is a well-appointed family bathroom, catering to the needs of both residents and guests alike. The property also benefits from loft space, a rarity for an apartment in Greenfield Road.
One of the standout features of this flat is the stunning views over Kelston and Lansdown, which can be enjoyed from various vantage points within the home. The picturesque scenery adds a touch of tranquillity to everyday living.
For those with vehicles, the property includes one off-street parking space, along with visitor parking available for guests. This convenience is a rare find in such a desirable location.
In summary, this two-bedroom flat on Greenfield Road is an ideal choice for individuals or small families seeking a modern and comfortable home in Keynsham. With its excellent condition, convenient amenities, and beautiful surroundings, this property is sure to impress.
Via a communal door
Hallway
Single radiator, wooden effect flooring, doors leading to both bedrooms and bathroom, storage cupboard, spotlights.
Bedroom One 2.73 x 3.15 (8'11" x 10'4")
uPVC double glazed floor to ceiling window to side aspect, single radiator, space for fitted wardrobes, door leading to Ensuite shower room.
Ensuite Shower Room 1.69 x 1.43 (5'6" x 4'8")
Shower cubicle, pedestal wash hand basin with taps over, closed coupled WC, single radiator, extractor fan.
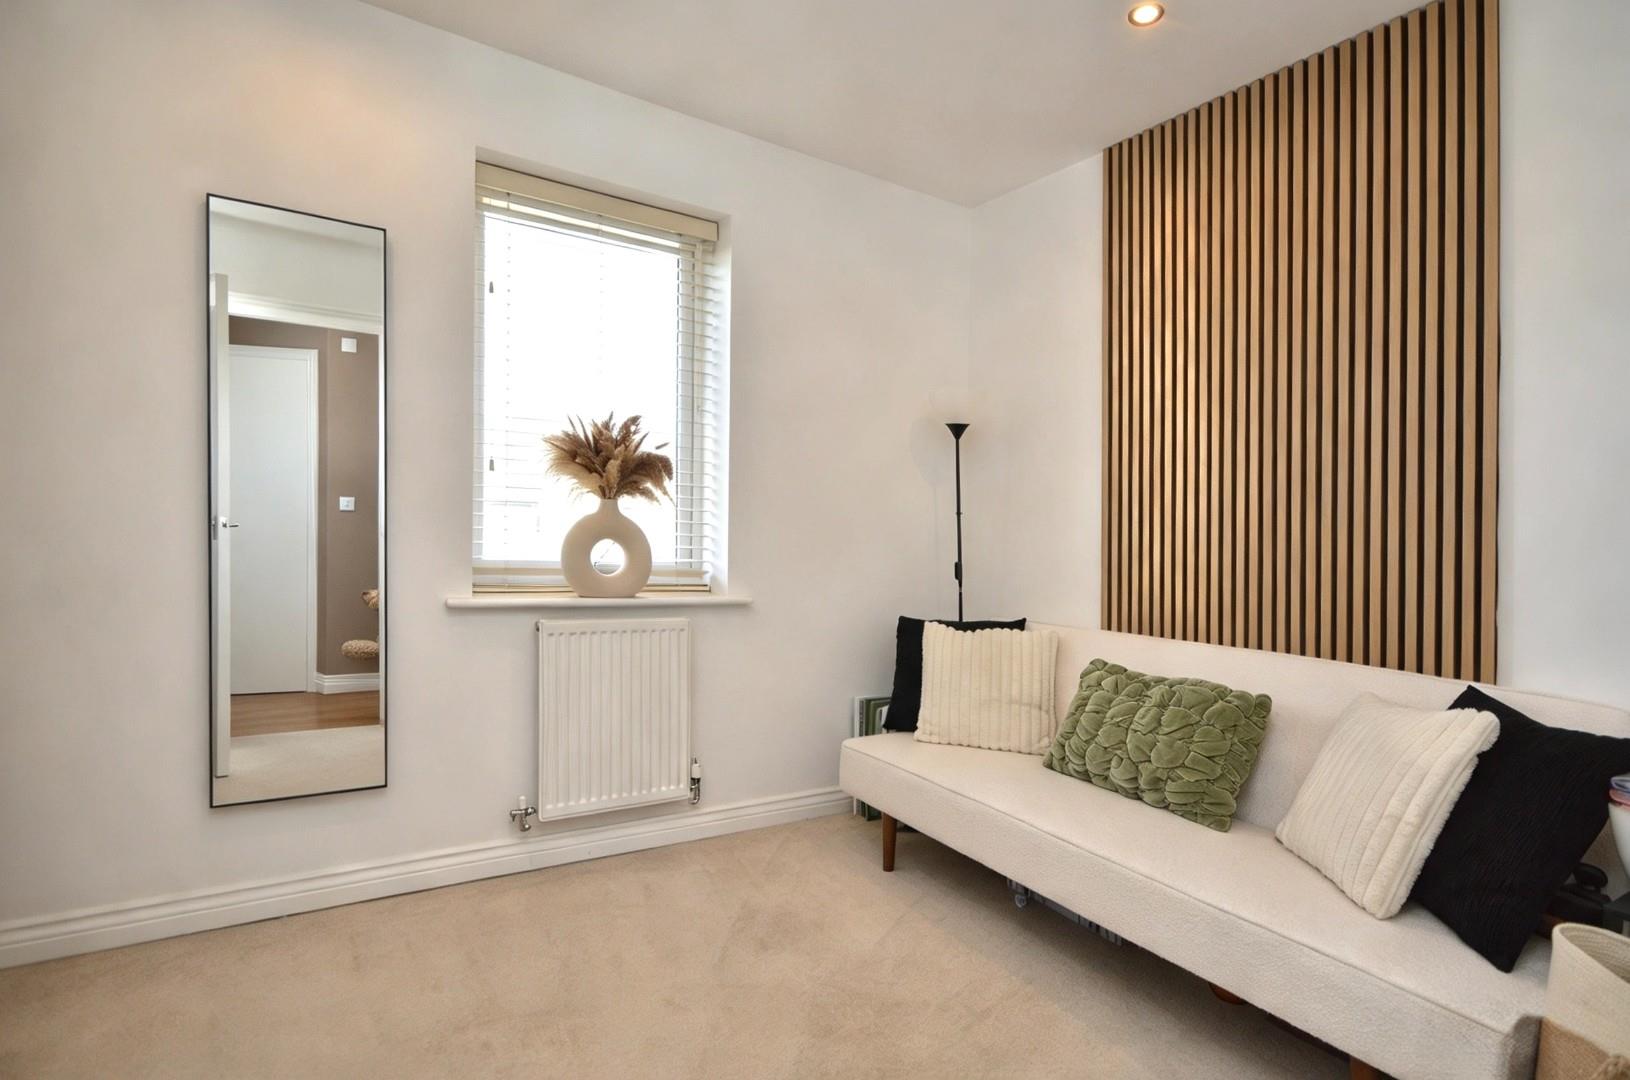
Bedroom Two 2.56 x 3.58 (8'4" x 11'8")
uPVC double glazed window to side aspect, single radiator.
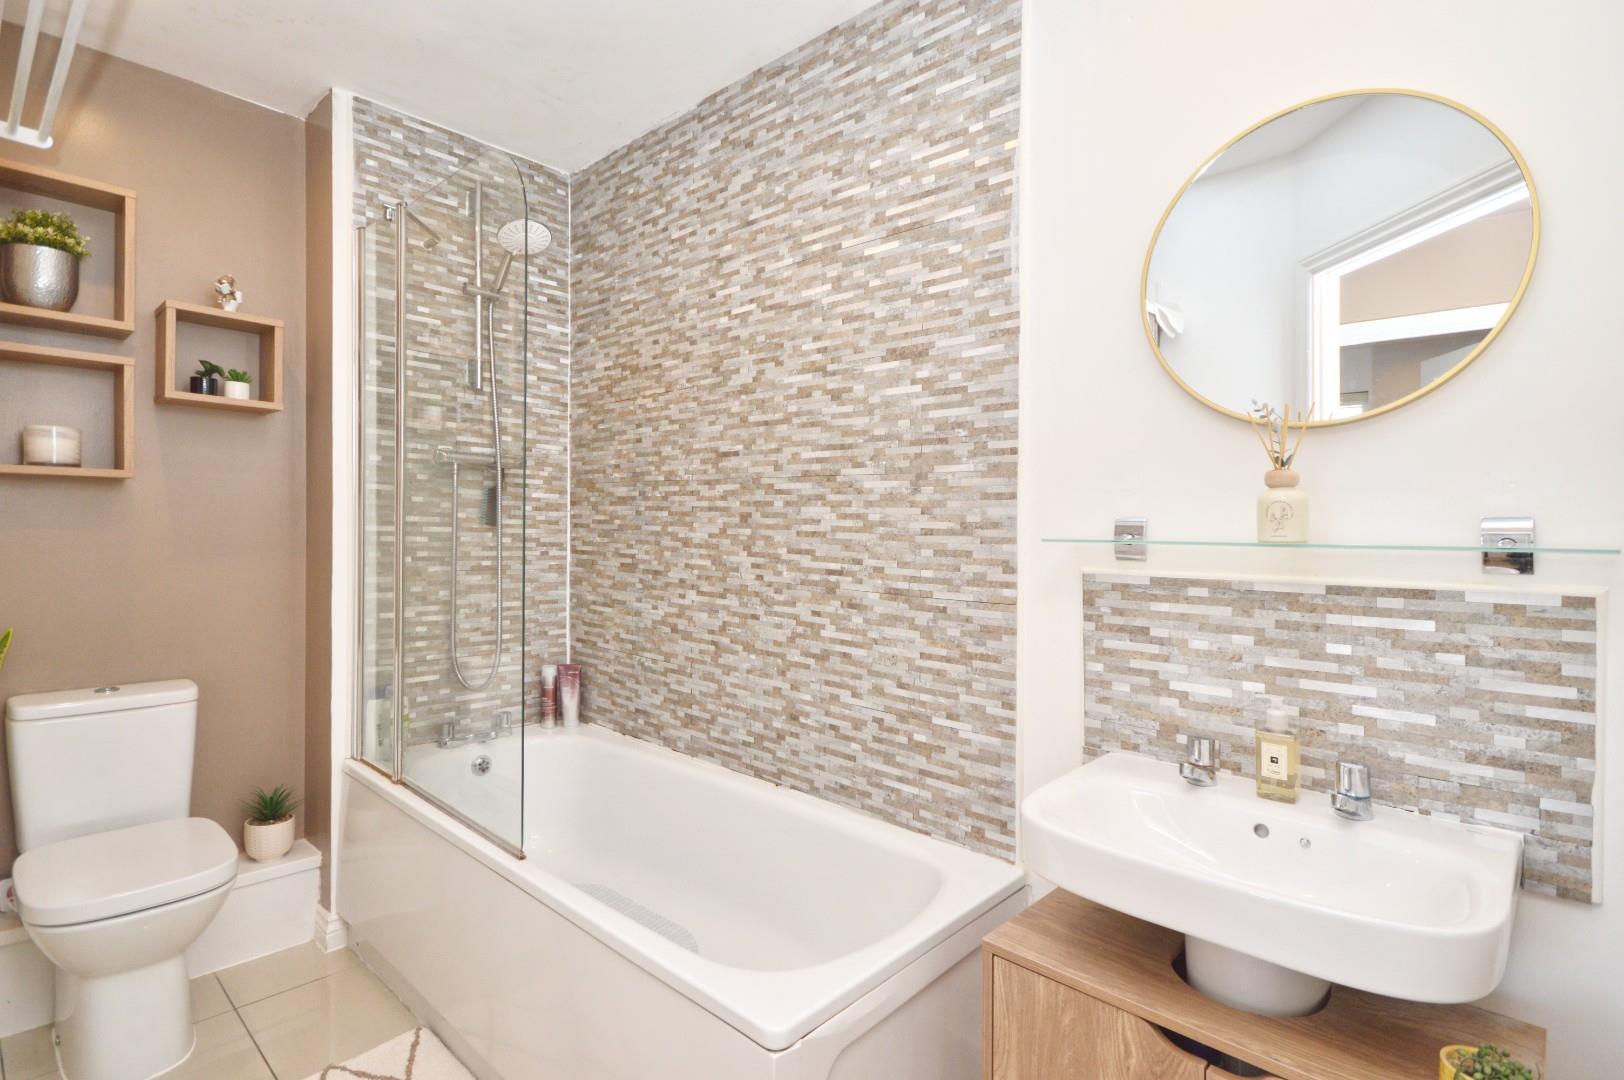
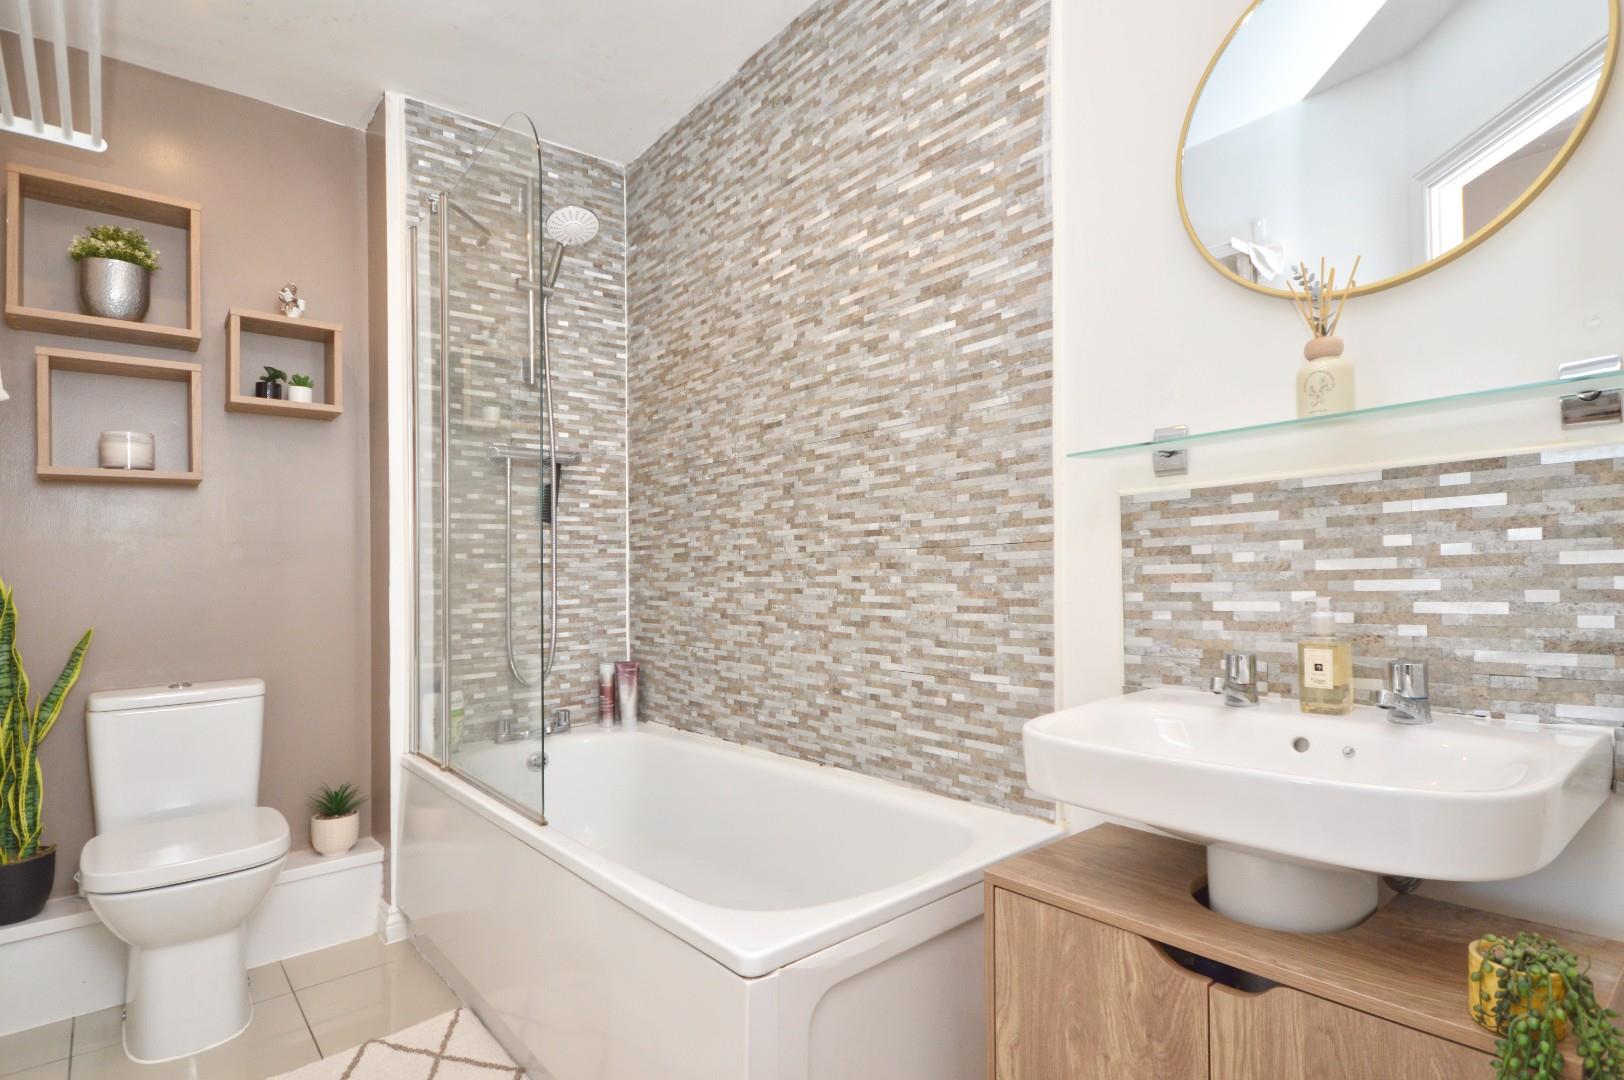
Family Bathroom 1.55 x 2.86 (5'1" x 9'4")
Bath with shower attachment, closed coupled WC, wash hand basin with taps over storage beneath, single radiator, spotlights, extractor fan
Kitchen 1.55 x 3.85 (5'1" x 12'7")
Fitted kitchen with a range of wall and base units, worksurface over, integrated oven, electric hob, extractor fan, integrated slimline dishwasher, integrated washing machine, integrated fridge freezer
Open plan Living / Dining area 3.88 x 3.69 (12'8" x 12'1")
uPVC double glazed window to rear aspect, fitted kitchen with a range of wall and base units, worksurface over, integrated oven, electric hob, extractor fan, integrated slimline dishwasher, integrated washing machine, integrated fridge freezer, open plan living area, uPVC double glazed floor to ceiling windows to rear aspect, Juliette balcony, single radiator, wood effect flooring, spotlights.
Directions
SAT NAV
BS31 1FL
Outside
One allocated parking space and multiple visitor parking spaces
Additional Information
- Council Tax Band
- B
- Parking
- Communal Car Park Allocated Space
- Tenure
- Leasehold
- Property type
- Apartment
- Ground rent
- £373.91 per year
- Service charge
- £1472.64 per year
Utilities, Rights & Restrictions
Utility supply
- Water
- mains supply
- Heating
- gas central
- Broadband
- other (Other)
- Sewerage
- mains supply
Interested in this property?
Arrange a Viewing

- Branch Address
- Eveleighs
45 Courtenay Road
Keynsham
Bristol
BS31 1JU - Phone Number
- 0117 904 9000
- Email Address
- Email Now


