Offers Over £300,000 - Freehold
Grimsbury Road, Bristol
3 Bedroom Terraced For Sale- 3
- 1
- 1
Property Features
- Three Bedroom Mid Terrace House
- Fitted Kitchen
- Fitted Bathroom
- Basement
- Garage
- Off Street Parking
- Well presented
- Gas Central Heating
- Freehold
- Council Tax: B
About this property
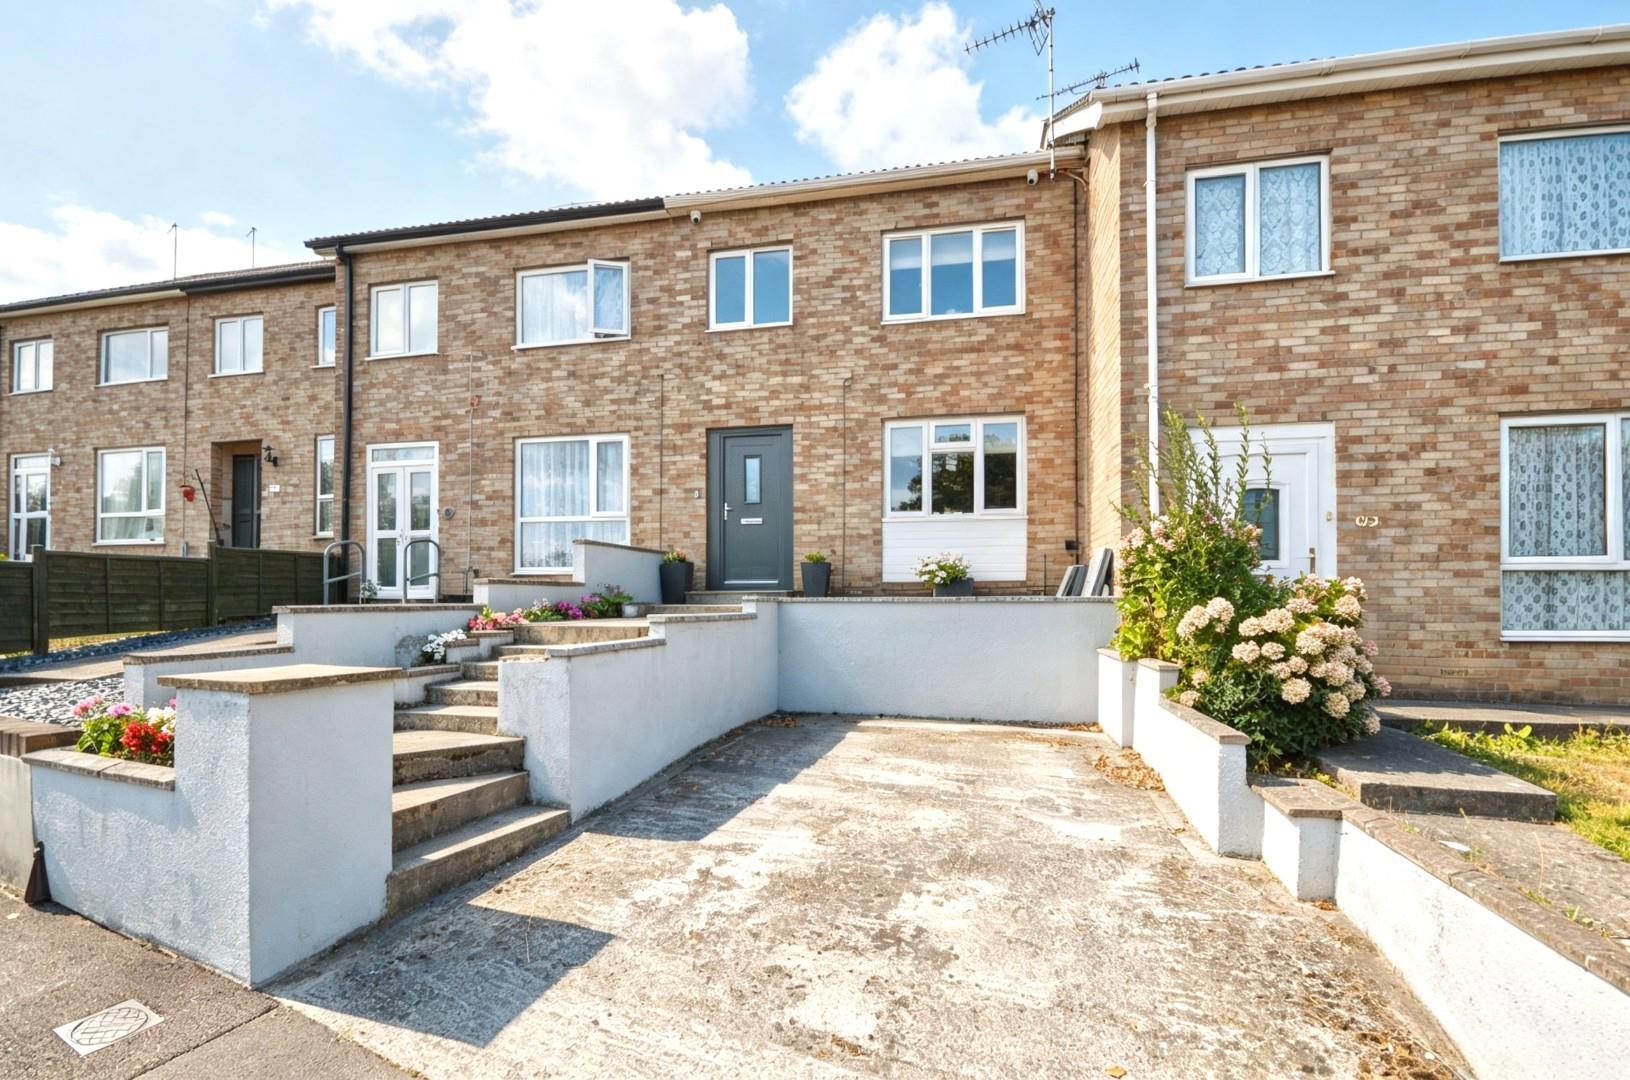
Nestled on the charming Grimsbury Road in Bristol, this well-presented mid-terrace house offers a delightful blend of comfort and convenience. With three spacious bedrooms, this property is perfect for families or those seeking extra space. The inviting reception room provides a warm and welcoming atmosphere, ideal for both relaxation and entertaining guests.
The property boasts a generous basement, which presents an excellent opportunity for additional storage or even a creative space tailored to your needs. The well-appointed bathroom ensures that daily routines are both practical and pleasant.
One of the standout features of this home is the off-street parking, and garage a rare find in urban settings. This added convenience allows for easy access and peace of mind.
Located in a vibrant area of Bristol, residents will enjoy the benefits of local amenities, schools, and parks, all within easy reach. This property is not just a house; it is a place where memories can be made and cherished. Whether you are looking to settle down or invest, this terraced home on Grimsbury Road is a wonderful opportunity that should not be missed.
Composite door leading to porch.
Porch
Wooden effect flooring, space for storing shoes and hanging coats, door leading to sitting room.
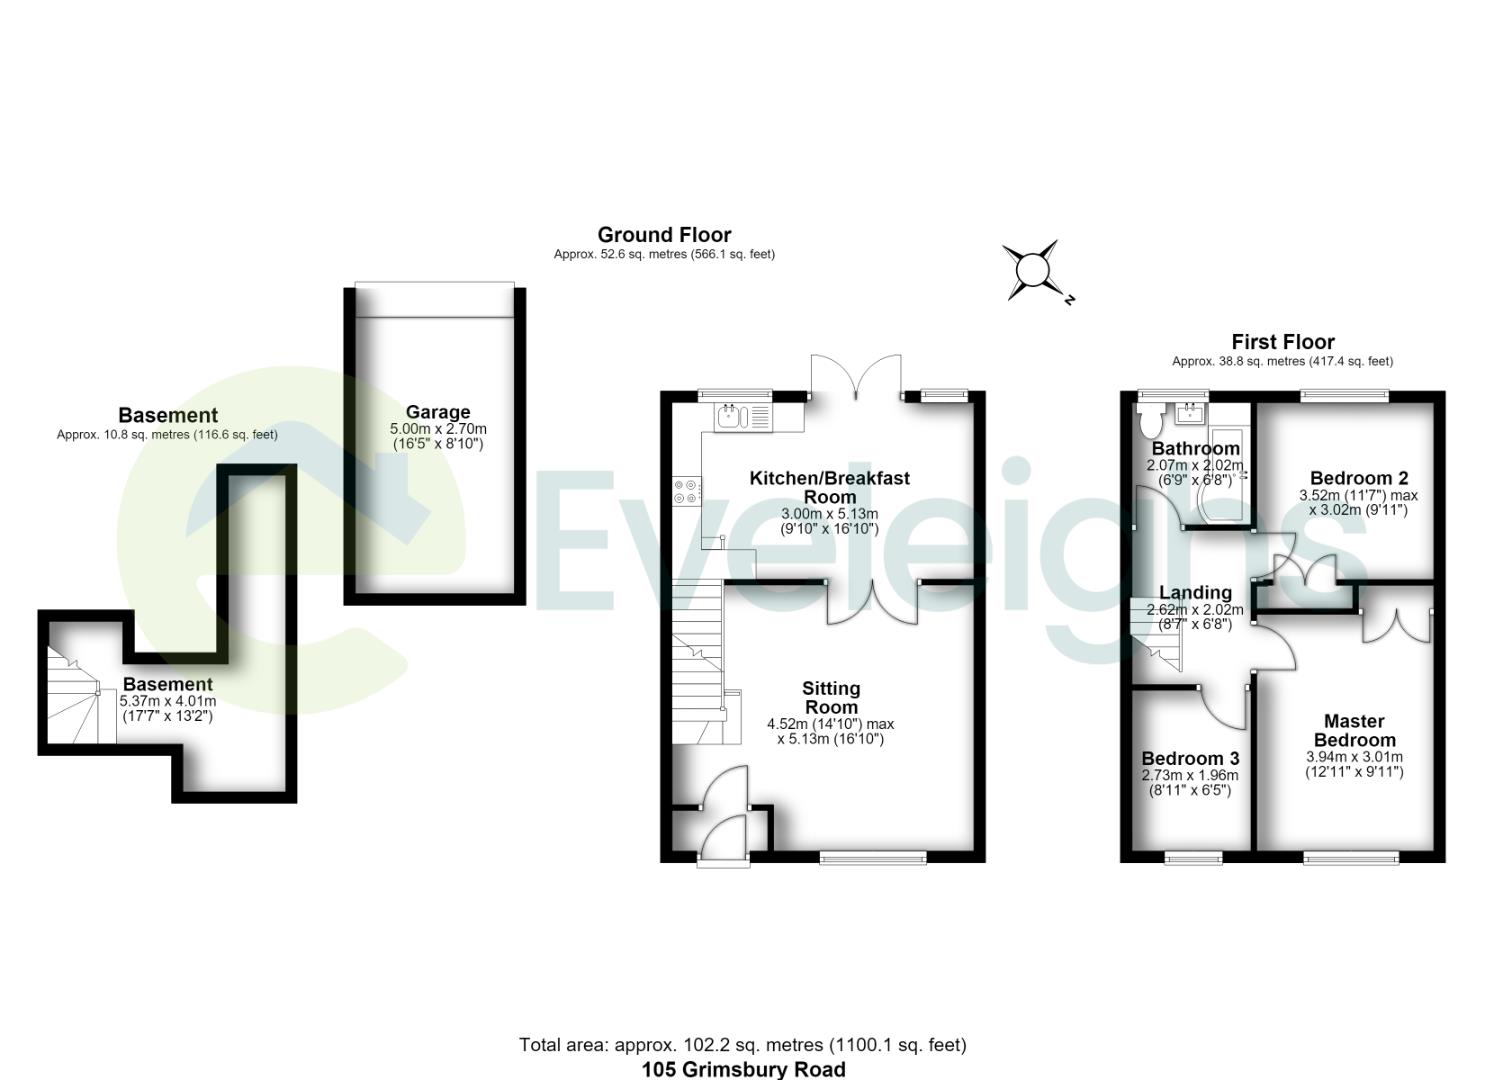
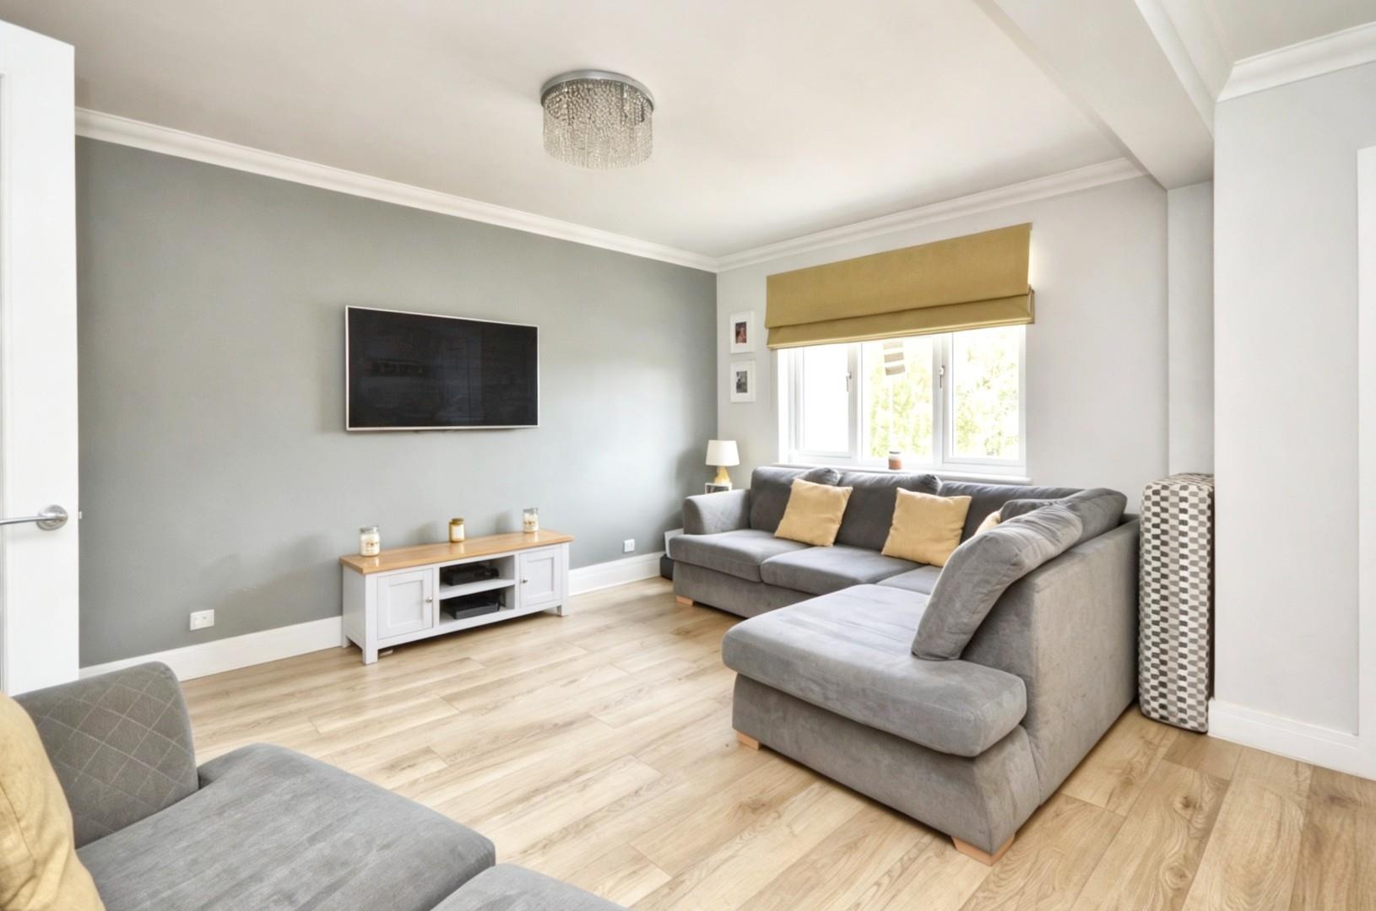
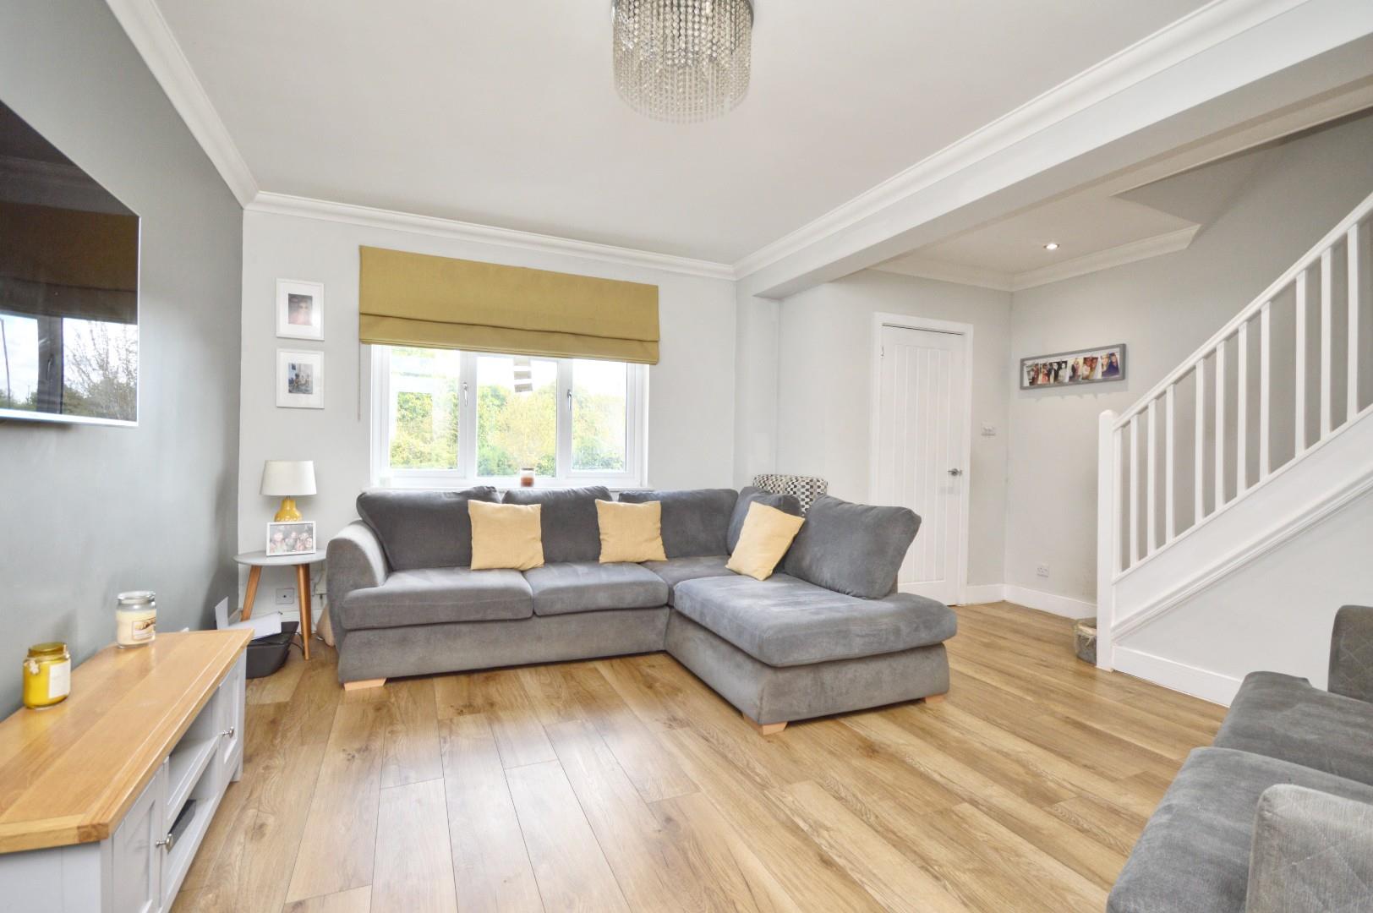
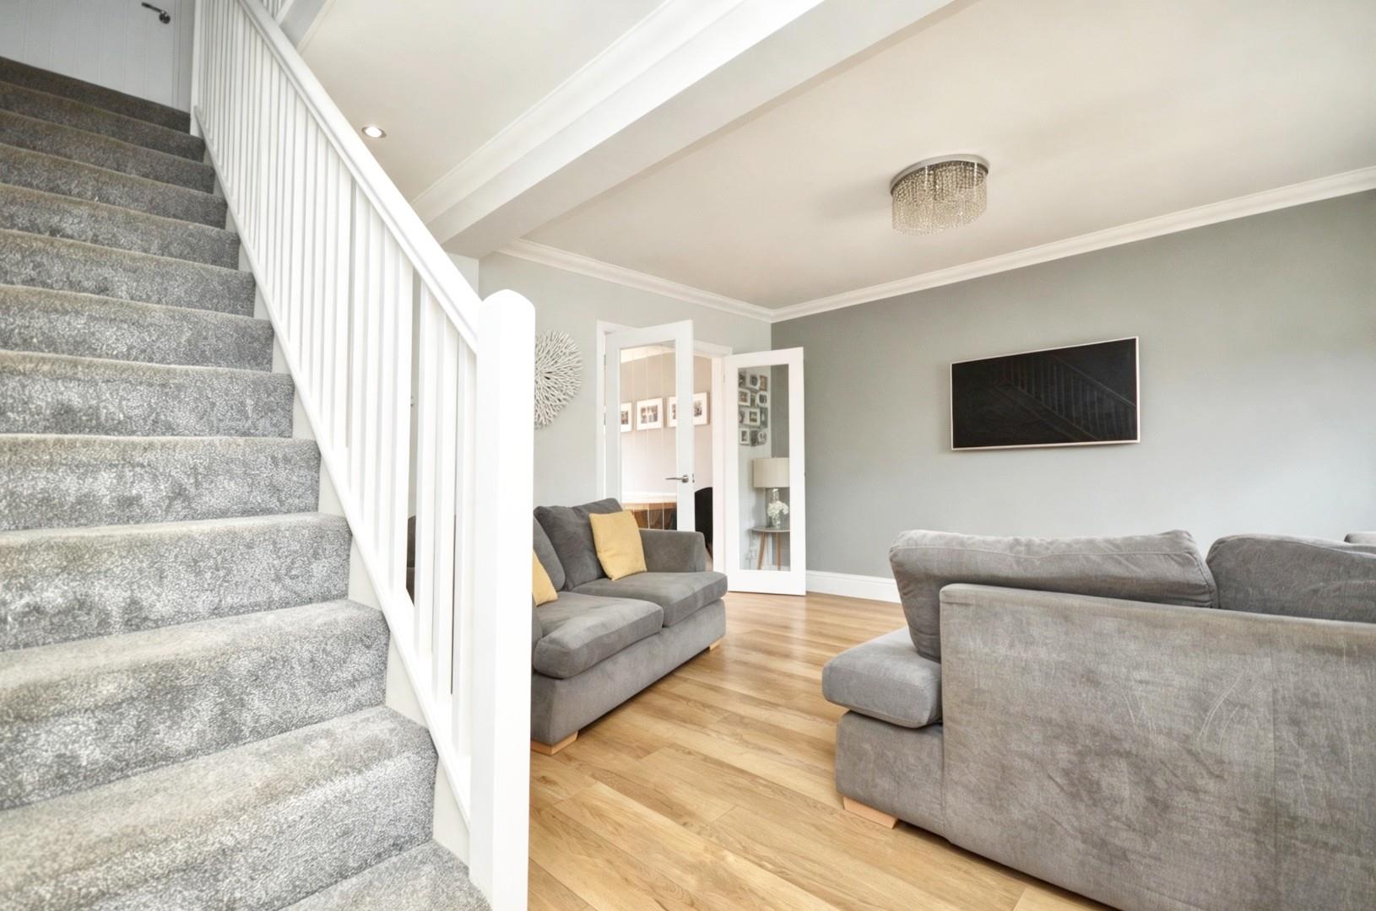
Sitting Room 4.52 x 5.13 (14'9" x 16'9")
uPVC double glazed window to front aspect, double radiator, wooden effect flooring, stairs rising to first floor, door leading to basement, internal doors leading to kitchen/breakfast room.
Kitchen/Breakfast Room 3.00 x 5.13 (9'10" x 16'9")
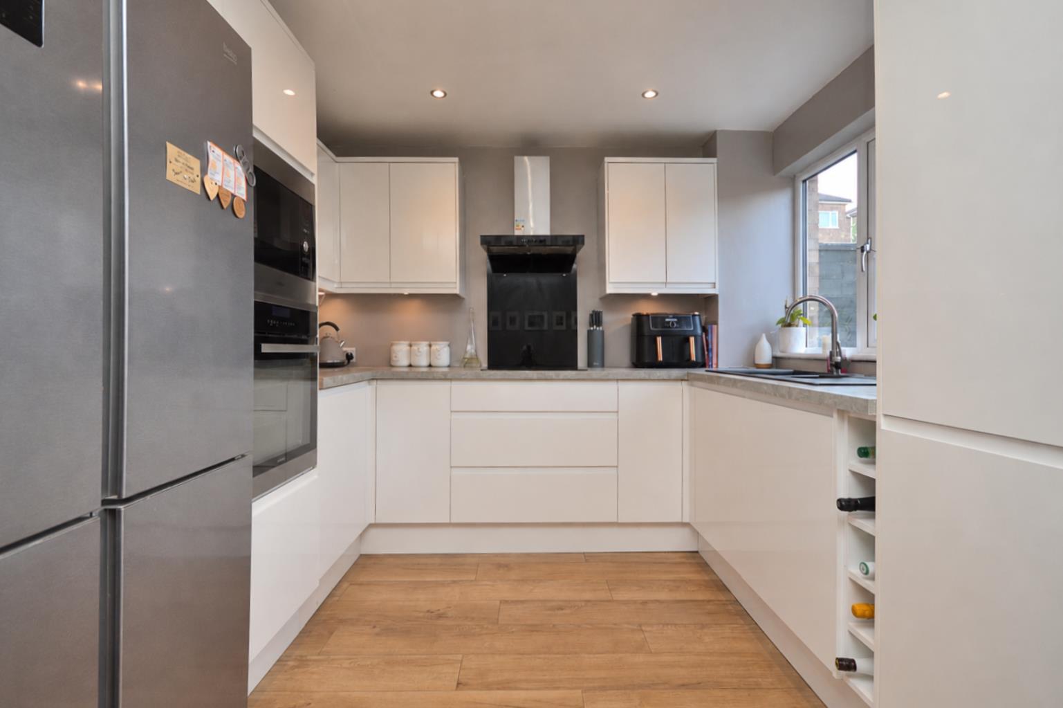
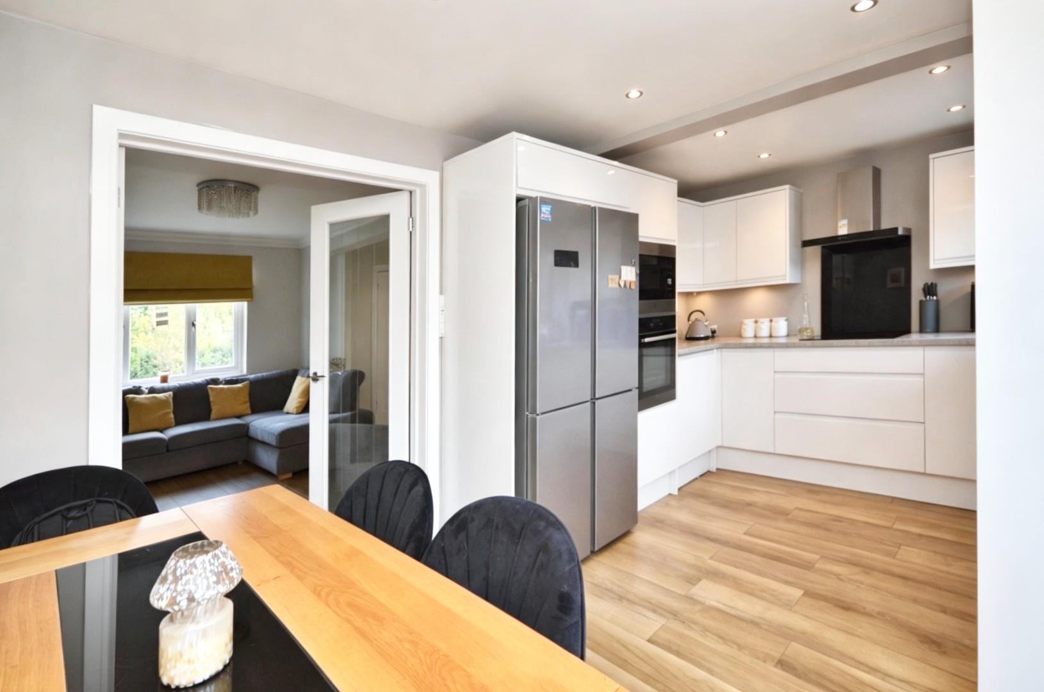
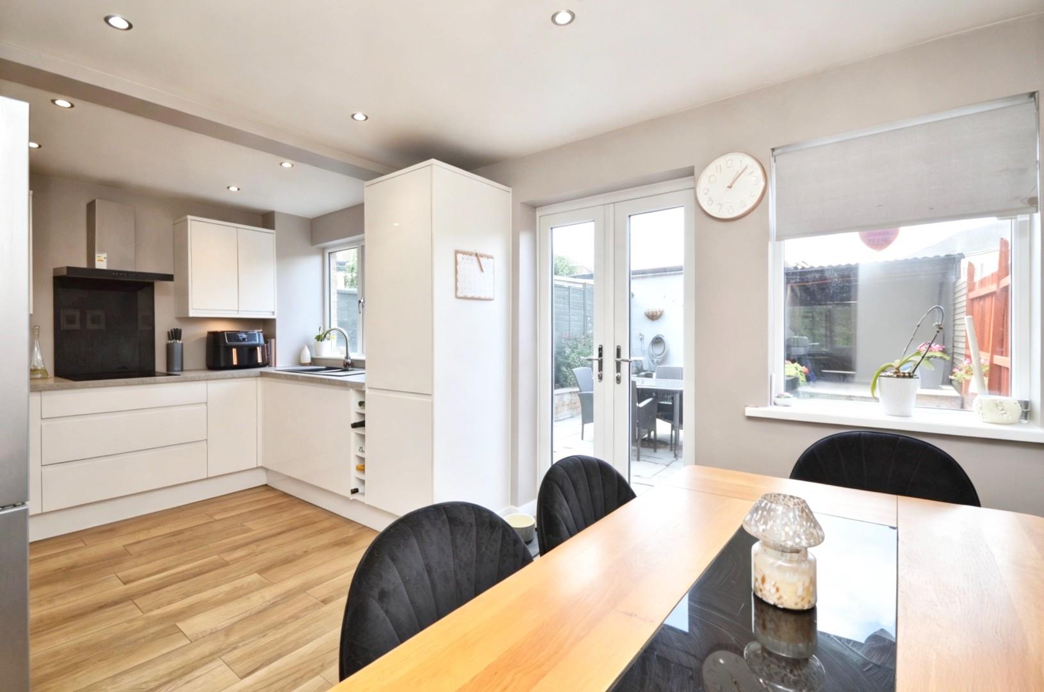
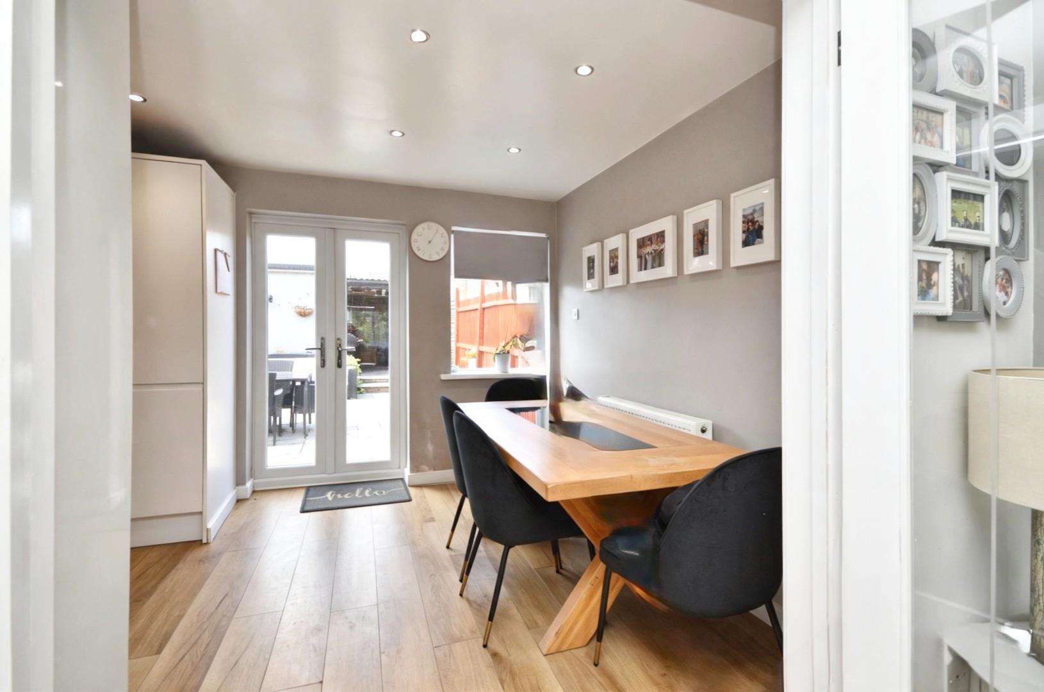
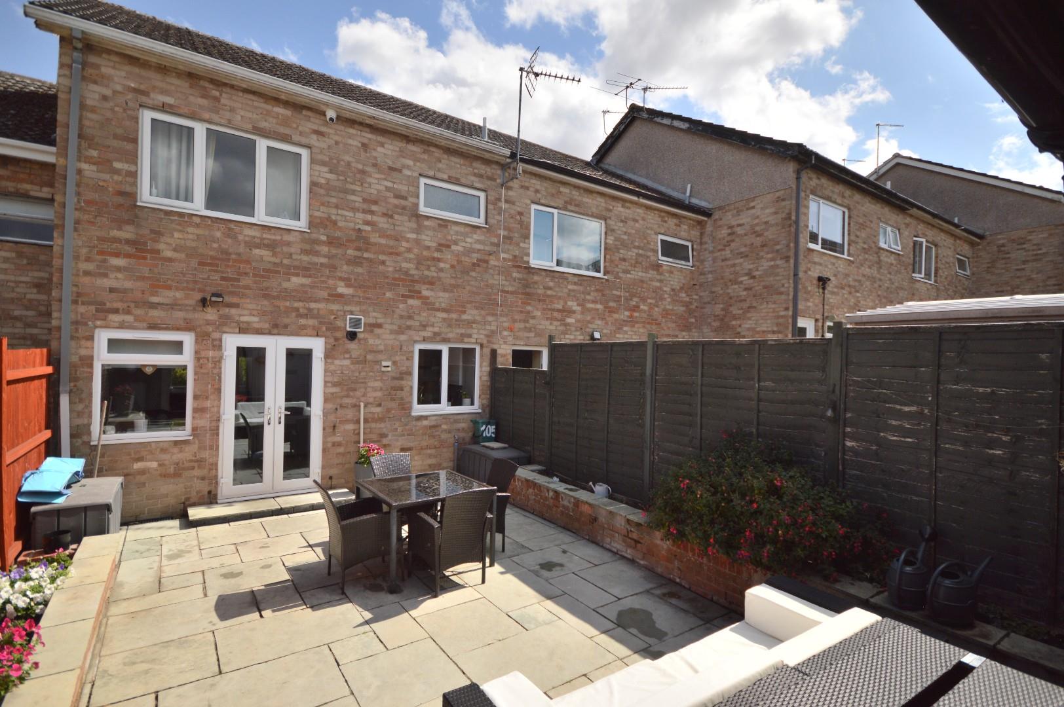
Two uPVC double glazed window to rear aspect, uPVC double glazed French doors leading to rear garden, fitted kitchen with a range of wall and base units with work surface over, integrated oven, integrated microwave, integrated electric hob, extractor fan, space for washing machine, space for an American fridge freezer, integrated dishwasher, spotlights, space for dining table, double radiator.
Basement 17.7 x 13.2 (58'0" x 43'3")
Power and lighting.
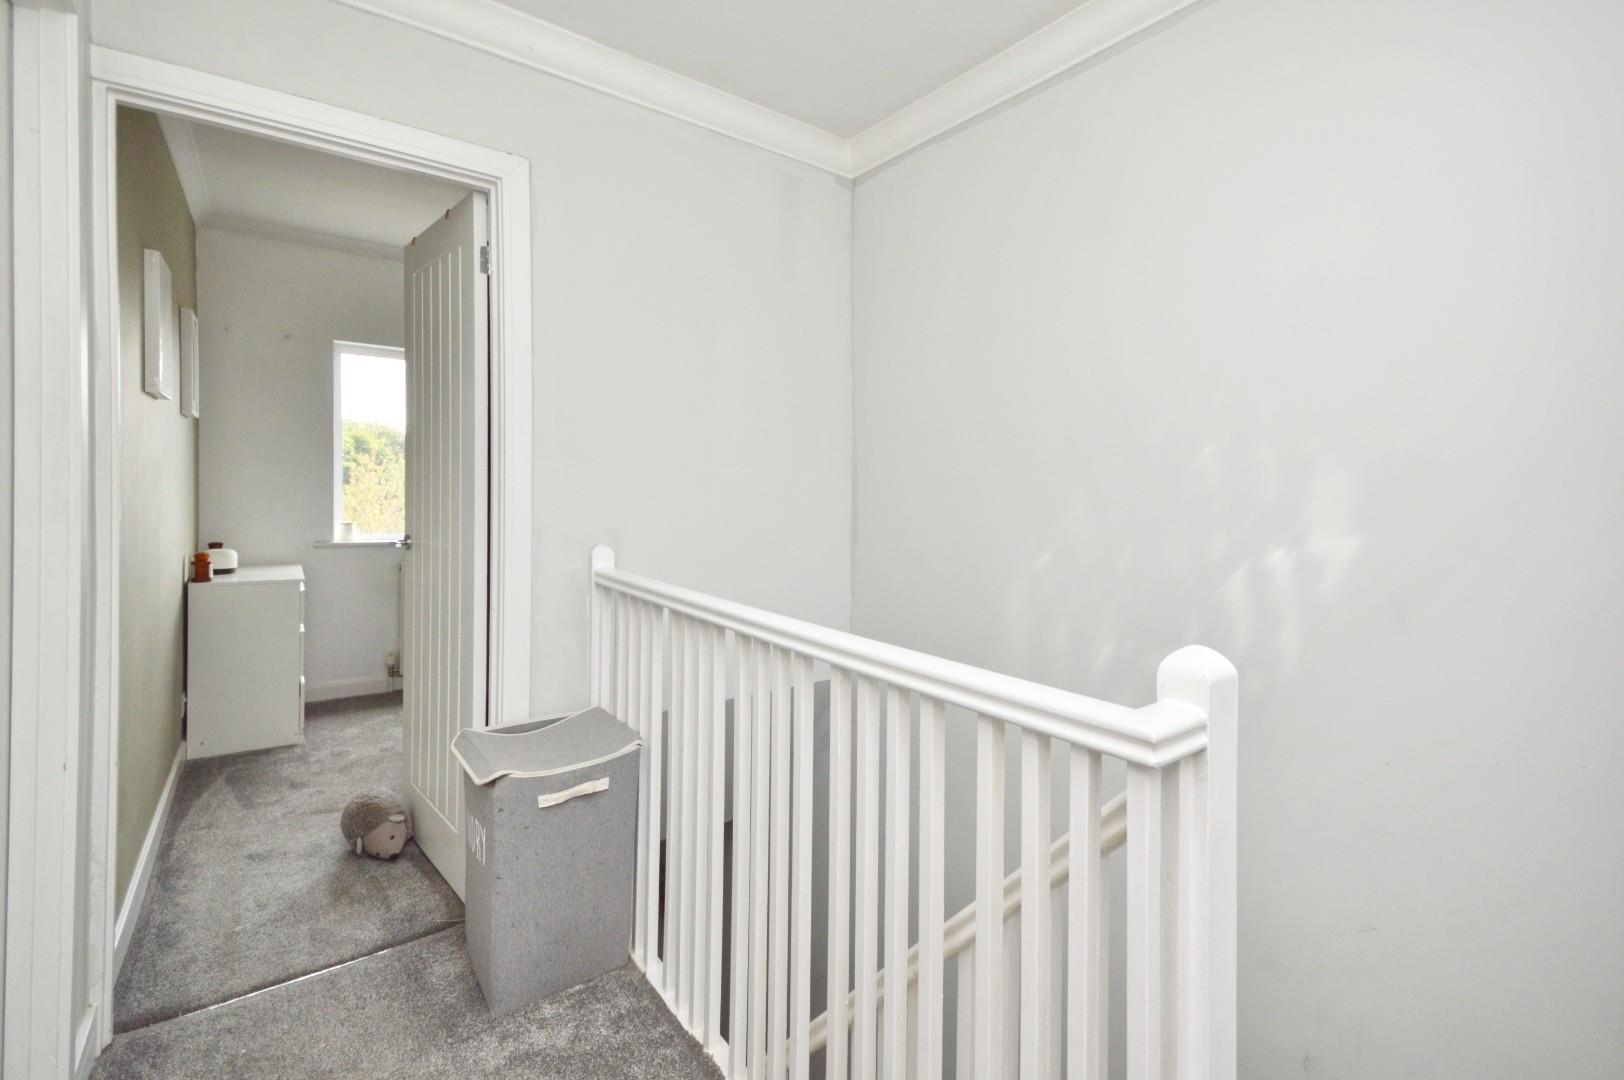
Landing 2.62 x 2.02 (8'7" x 6'7")
Loft access.
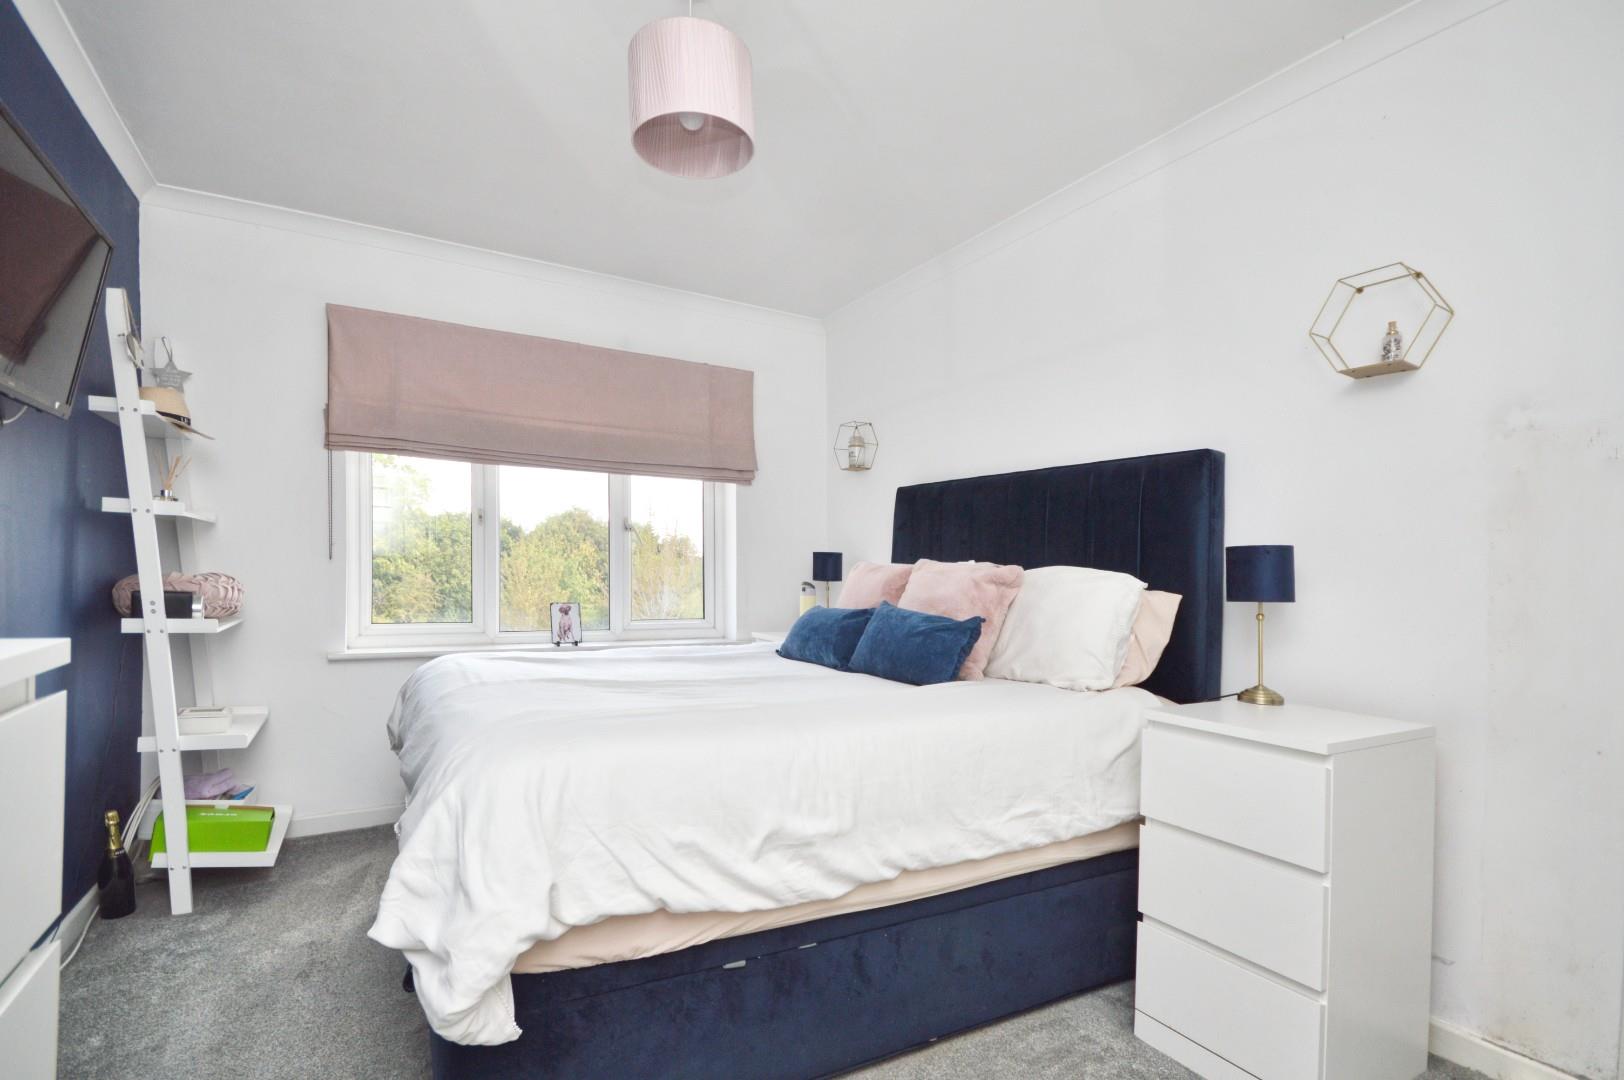
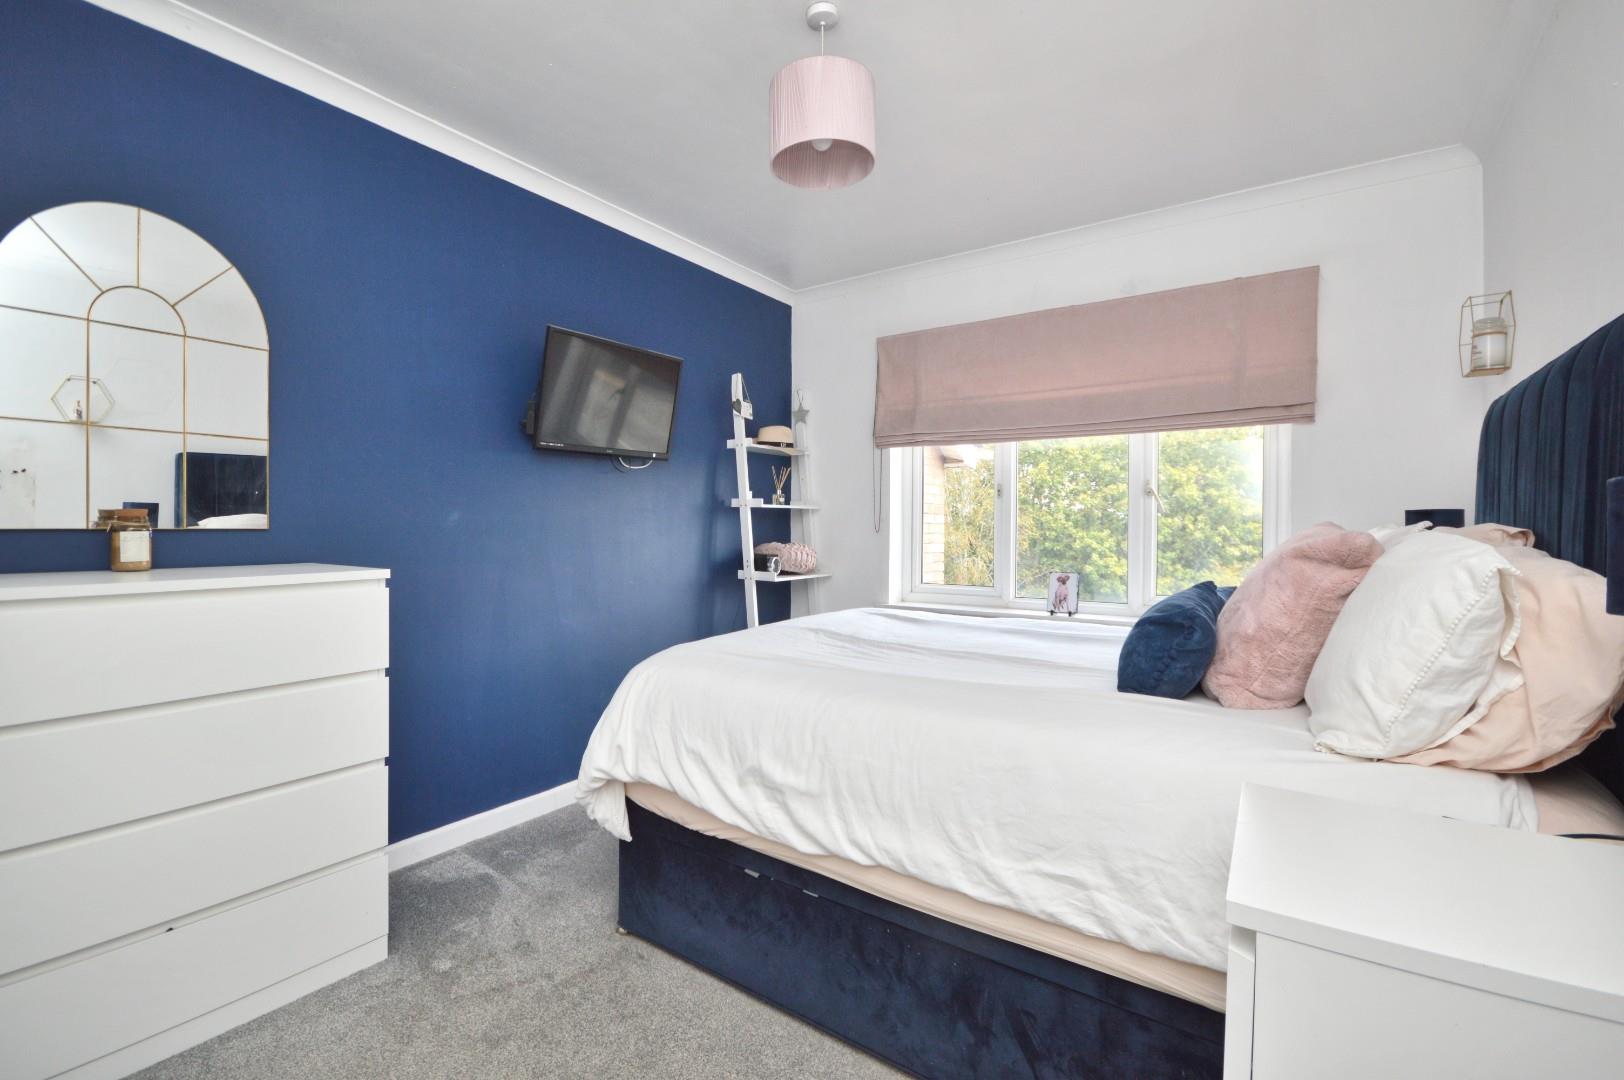
Master Bedroom 3.94 x 3.01 (12'11" x 9'10")
uPVC double glazed window to front aspect, single radiator, space for fitted wardrobes.
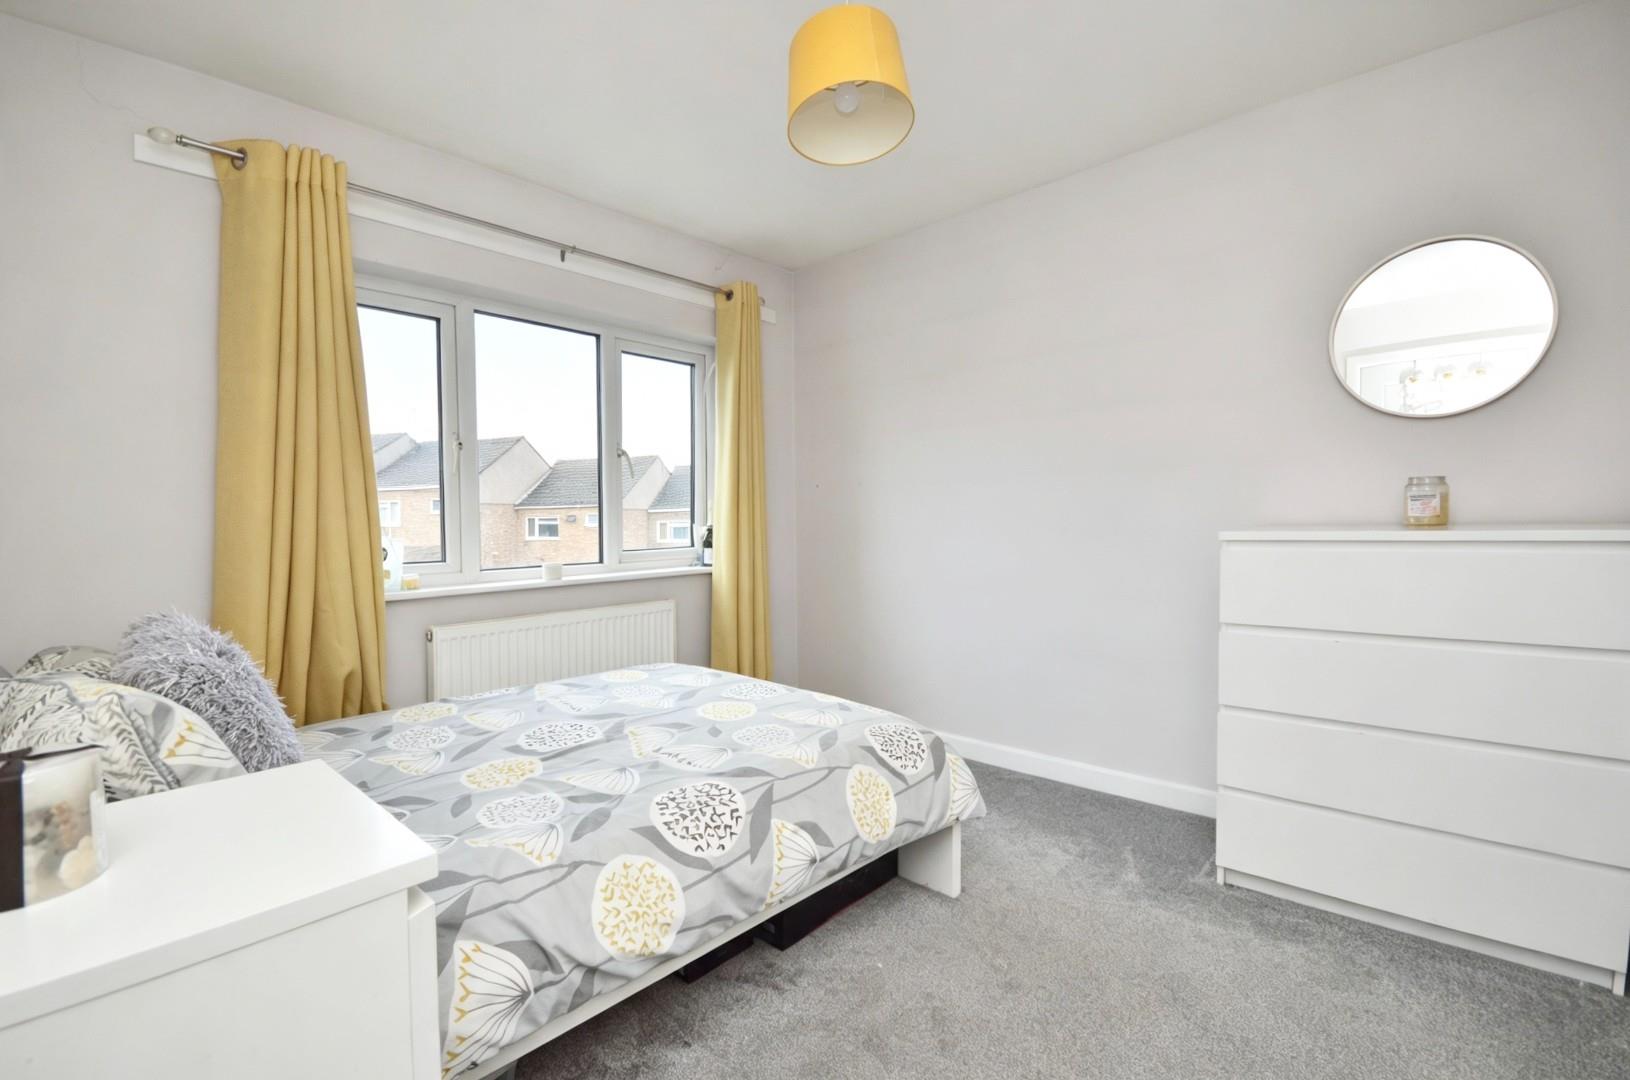
Bedroom Two 3.52 x 3.02 (11'6" x 9'10")
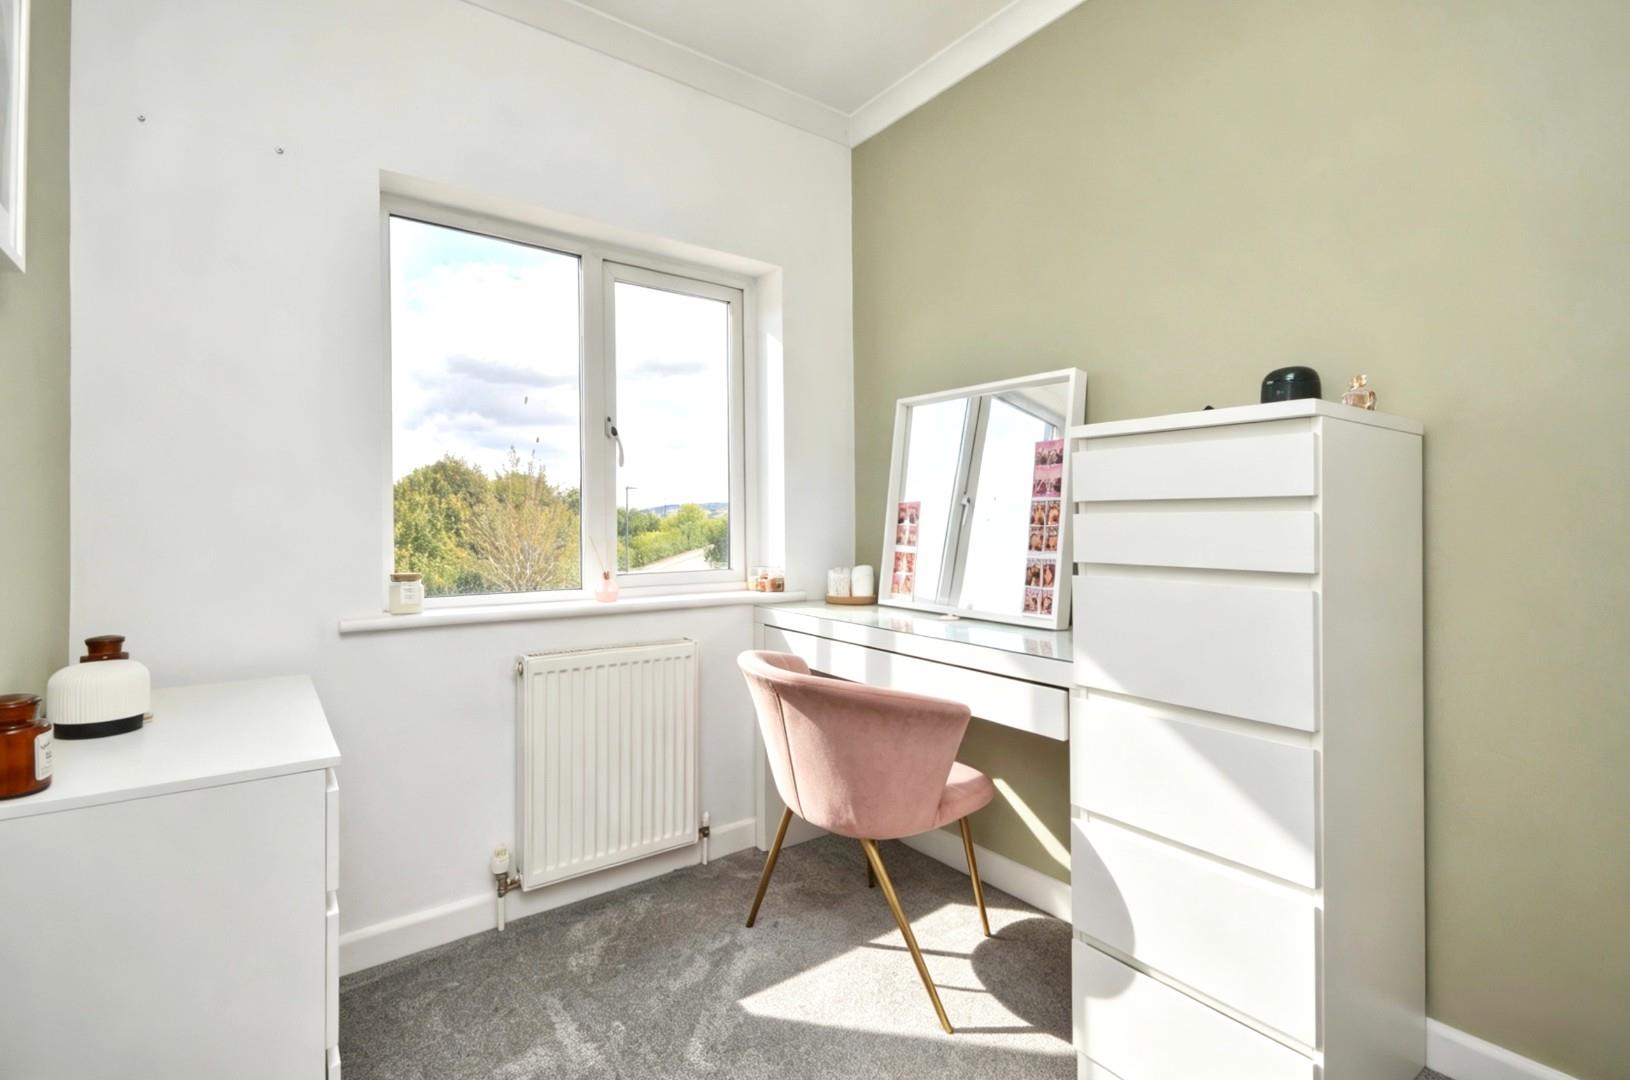
uPVC double glazed window to rear aspect, double radiator, space for fitted wardrobes.
Bedroom Three 2.73 x 1.96 (8'11" x 6'5")
uPVC double glazed window to front aspect, single radiator, space for fitted wardrobes.
Bathroom 2.07 2.02 (6'9" 6'7")
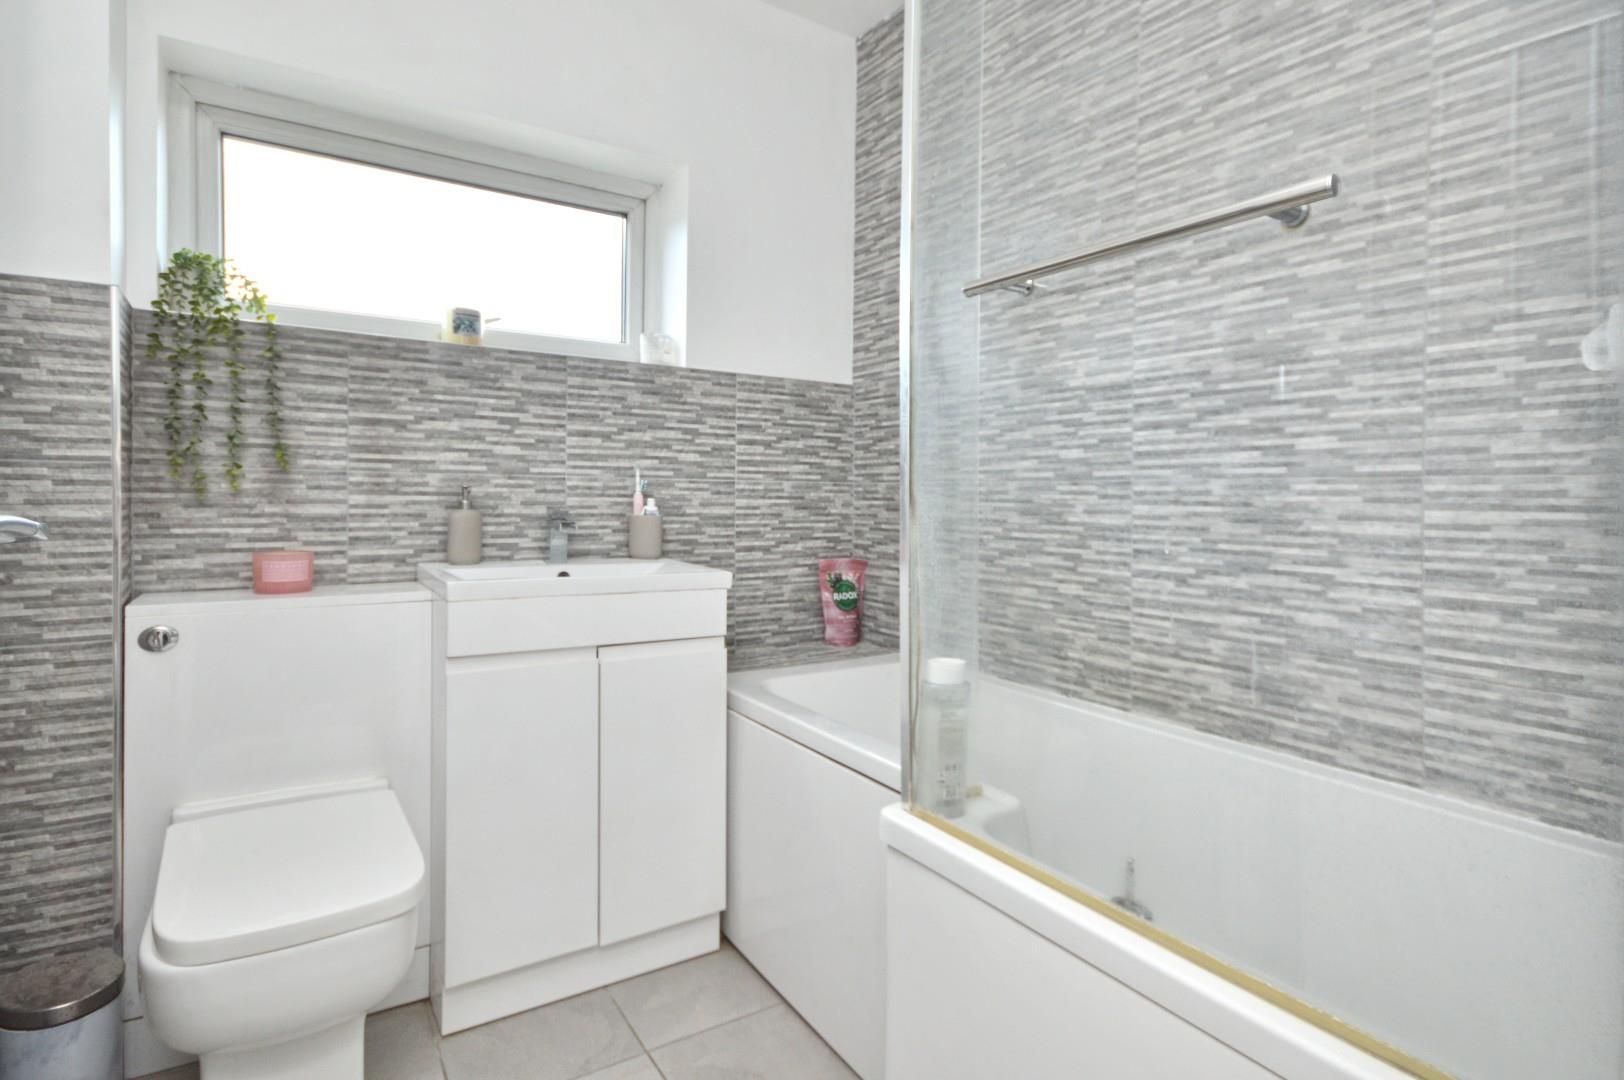
uPVC double glazed opaque window to rear aspect, L shape fitted bath with rainfall shower over, pedestal wash hand basin with mixer taps, closed coupled WC.
Garage 5.00 x 2.70 (16'4" x 8'10")
Metal up and over door, power and lighting.
Outside
Front : Driveway providing off street parking, pathway leading to front door.
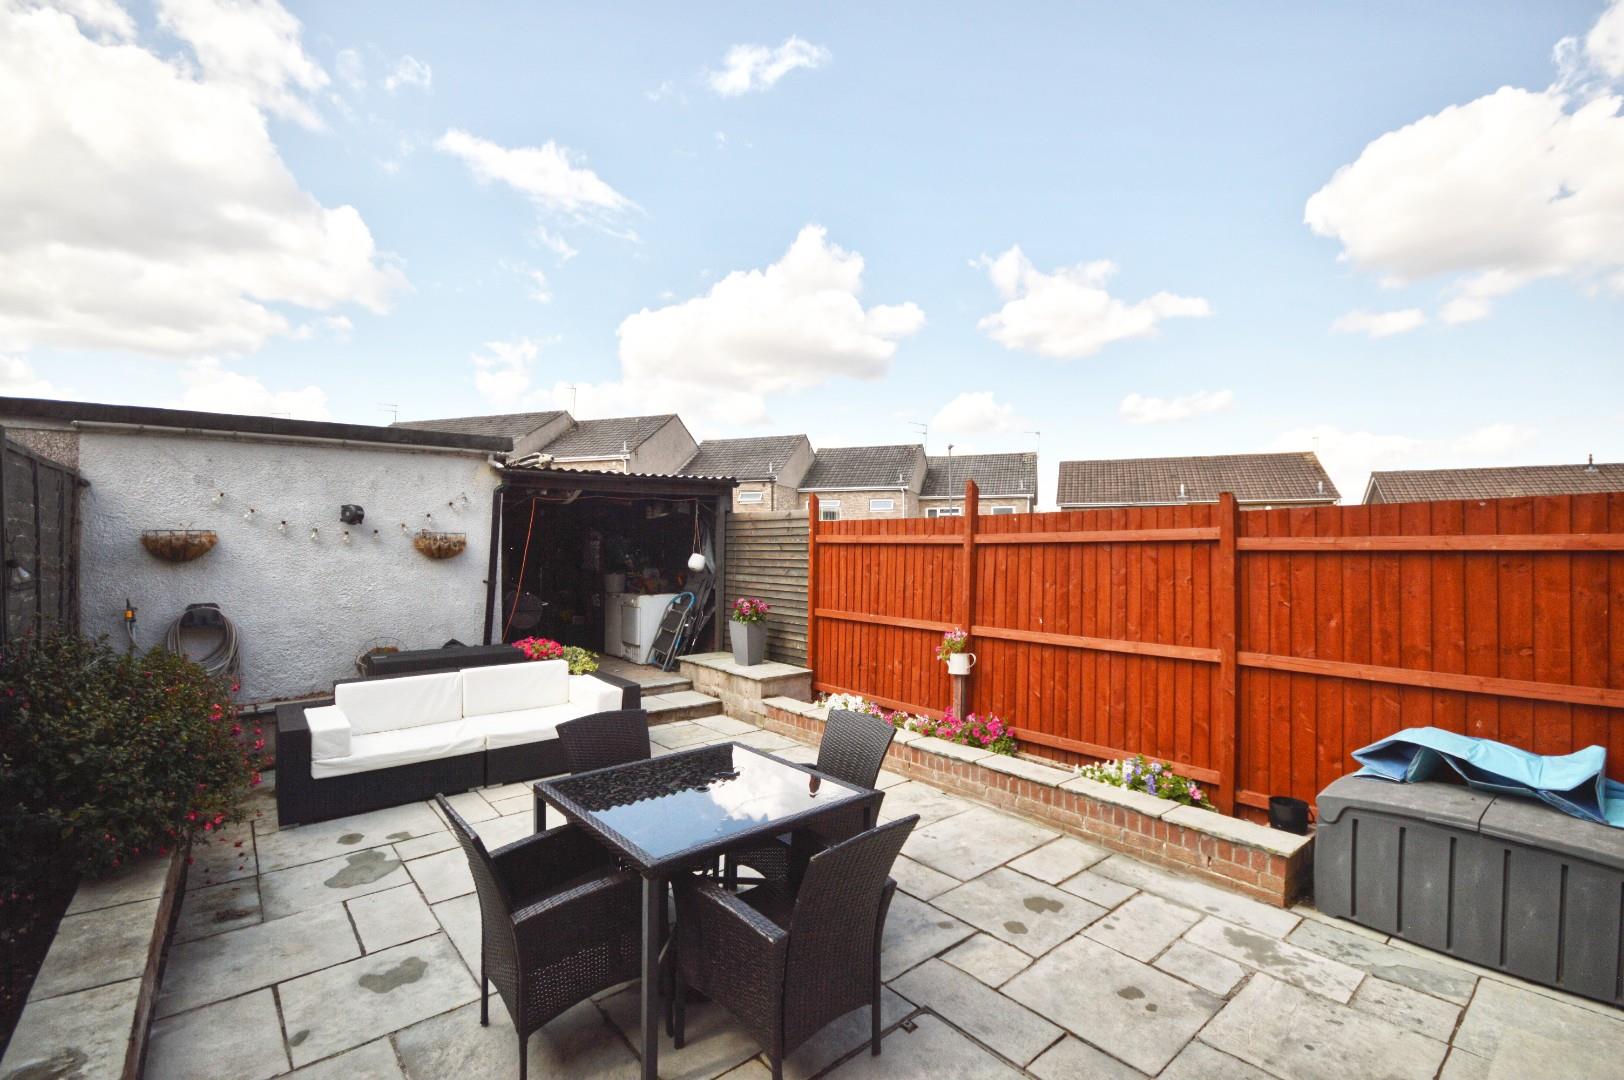
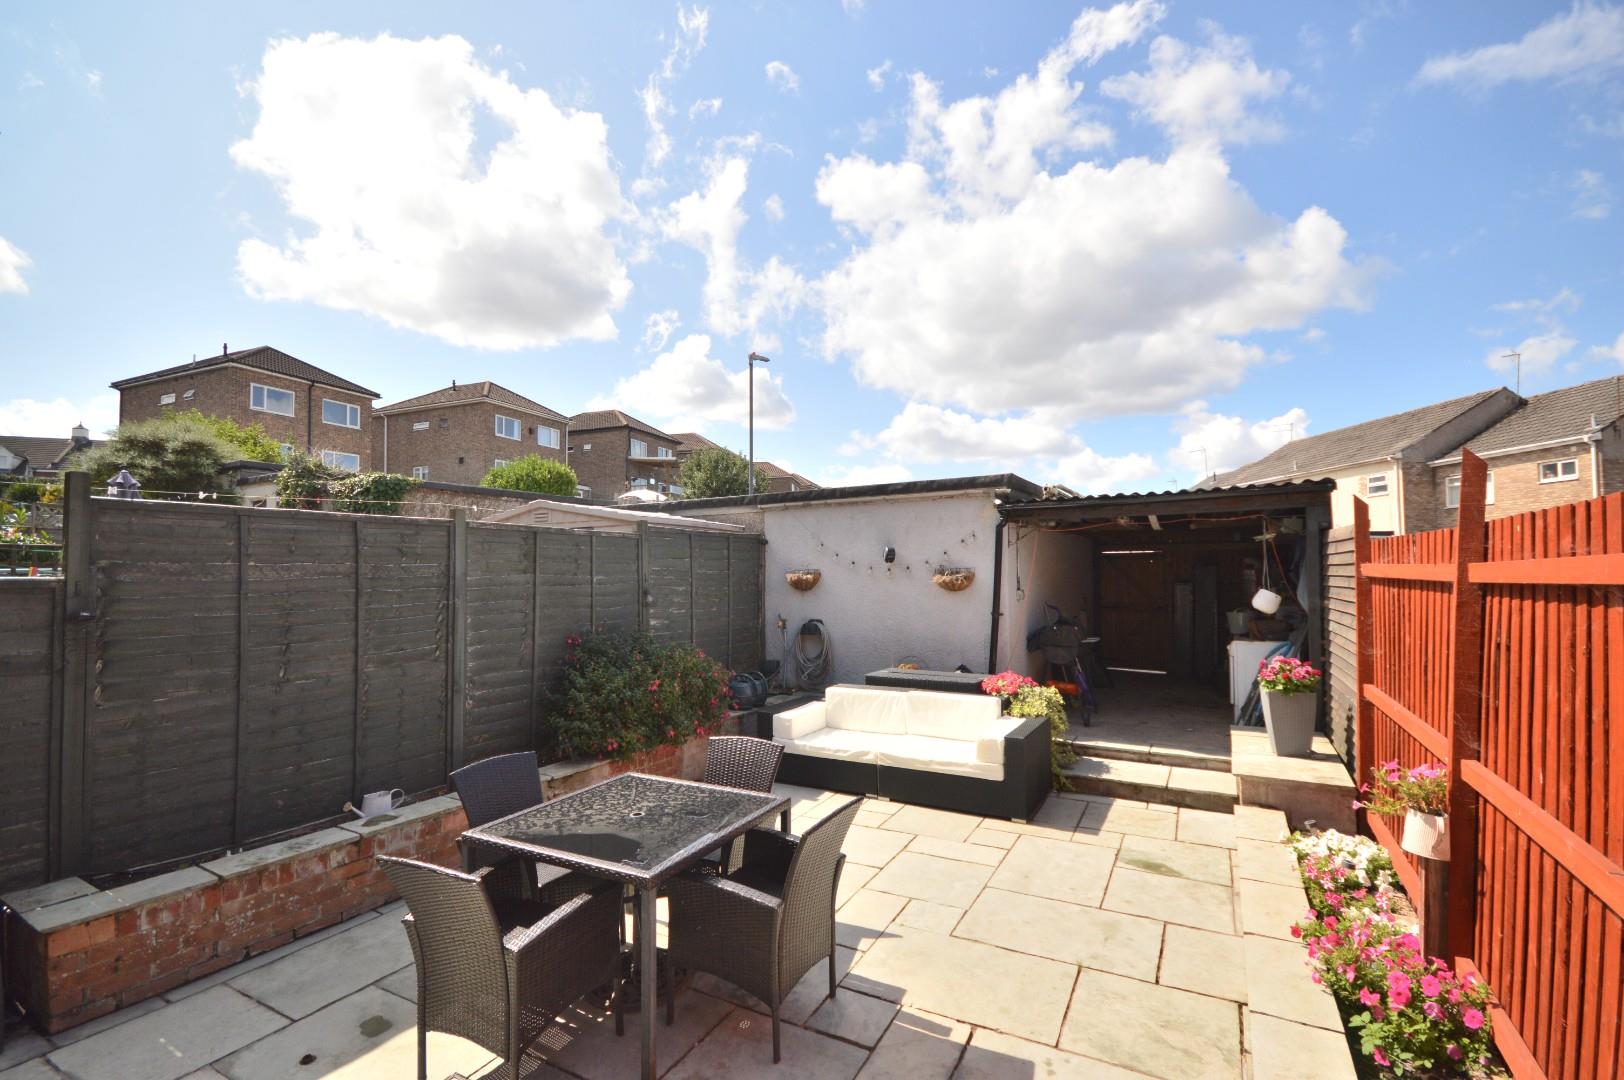
Rear : Patio area, raised borders with a selection of flowers and shrubs, hard standing area, wooden pedestrian gate.
Directions
SAT NAV
BS!5 9YS
Additional Information
- Council Tax Band
- B
- Parking
- Off Street Parking
- Tenure
- Freehold
- Property type
- Terraced
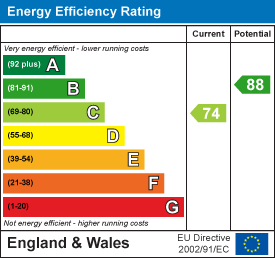
Energy Performance Certificate
Utilities, Rights & Restrictions
Utility supply
- Water
- mains supply
- Heating
- gas central
- Broadband
- other (Other)
- Sewerage
- mains supply
Risks
- Flooded in last 5 years
- no
- Flood defences
- no
Interested in this property?
Arrange a Viewing

- Branch Address
- Eveleighs
45 Courtenay Road
Keynsham
Bristol
BS31 1JU - Phone Number
- 0117 904 9000
- Email Address
- Email Now