








Offers In The Region Of £1,200,000 - Freehold
Homefield Road, Saltford, Bristol
5 Bedroom Detached Sold STC- 5
- 4
- 3
Property Features
- A generously sized family home
- Sought after village location
- Close to local amenities
- Underfloor heating throughout ground floor
- Stunning views
- Balcony to Master suite
- uPVC double glazing
- Gas fired central heating
- Mature gardens
- Freehold
- Council Tax: G
About this property
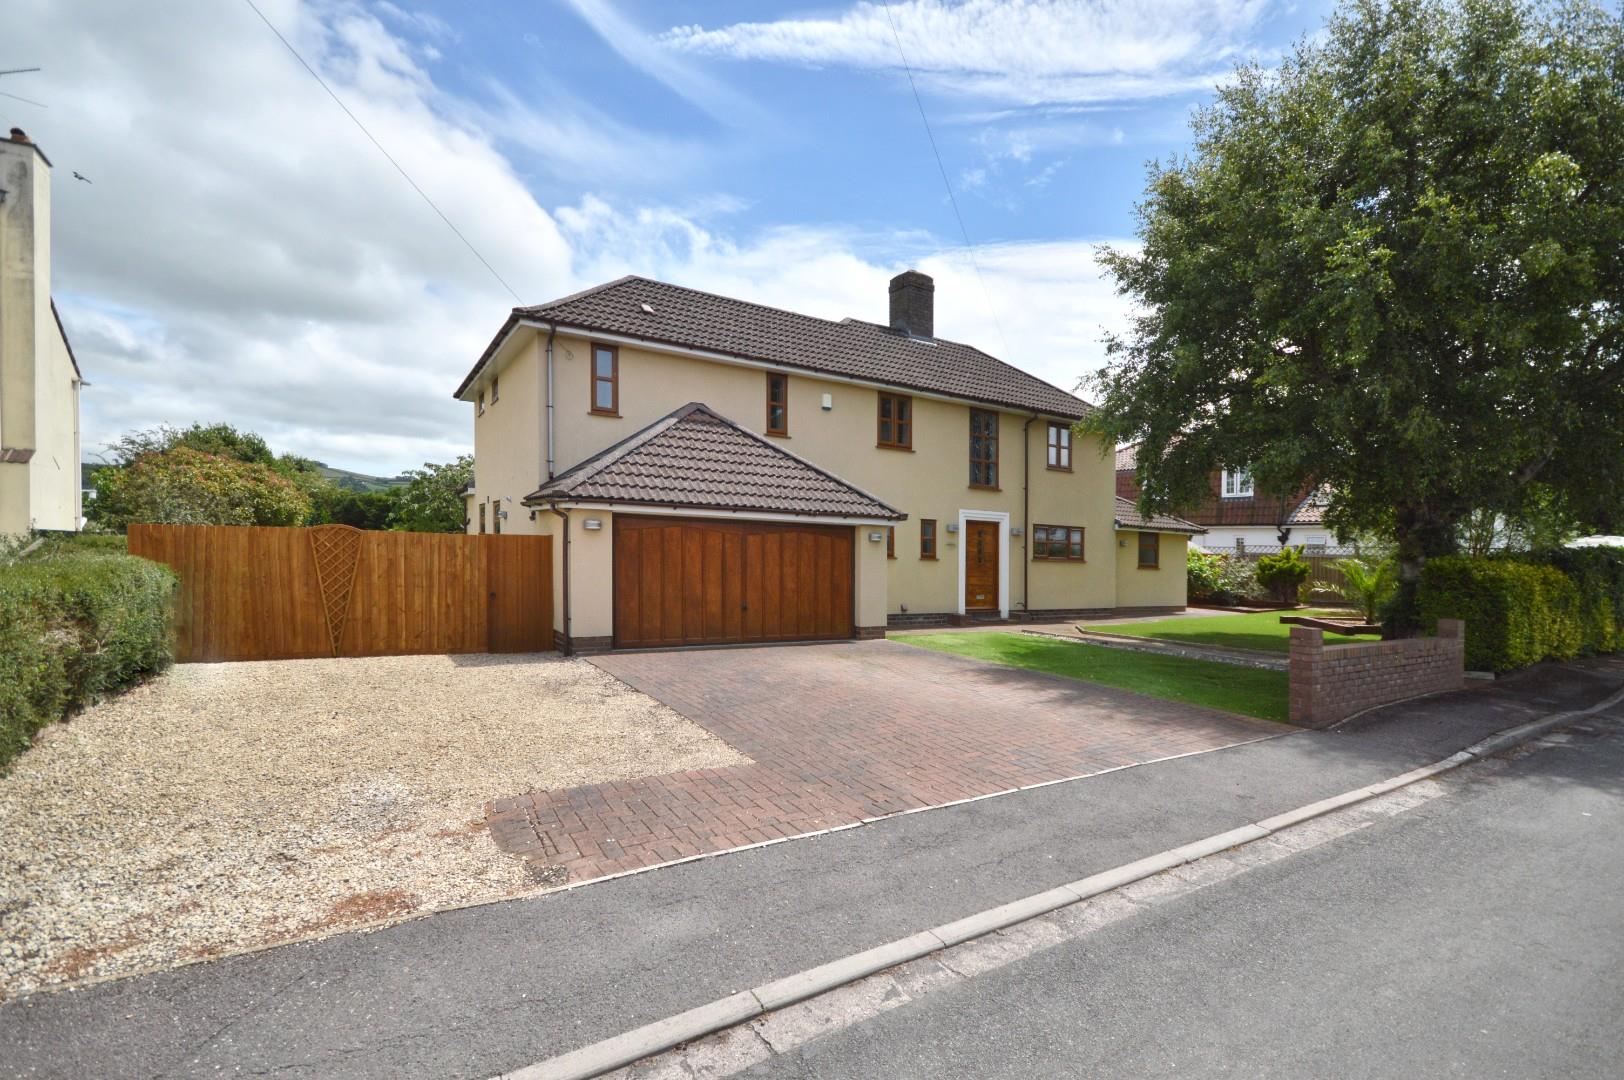
Nestled on the prestigious Homefield Road in Saltford, Bristol, Somercourt is an exceptional detached family home that beautifully marries the charm of its 1930s origins with modern living. This splendid property boasts an impressive layout, featuring four spacious reception rooms that provide ample space for family gatherings and entertaining guests. With five well-appointed bedrooms and three bathrooms, it is designed to accommodate the needs of a growing family comfortably.
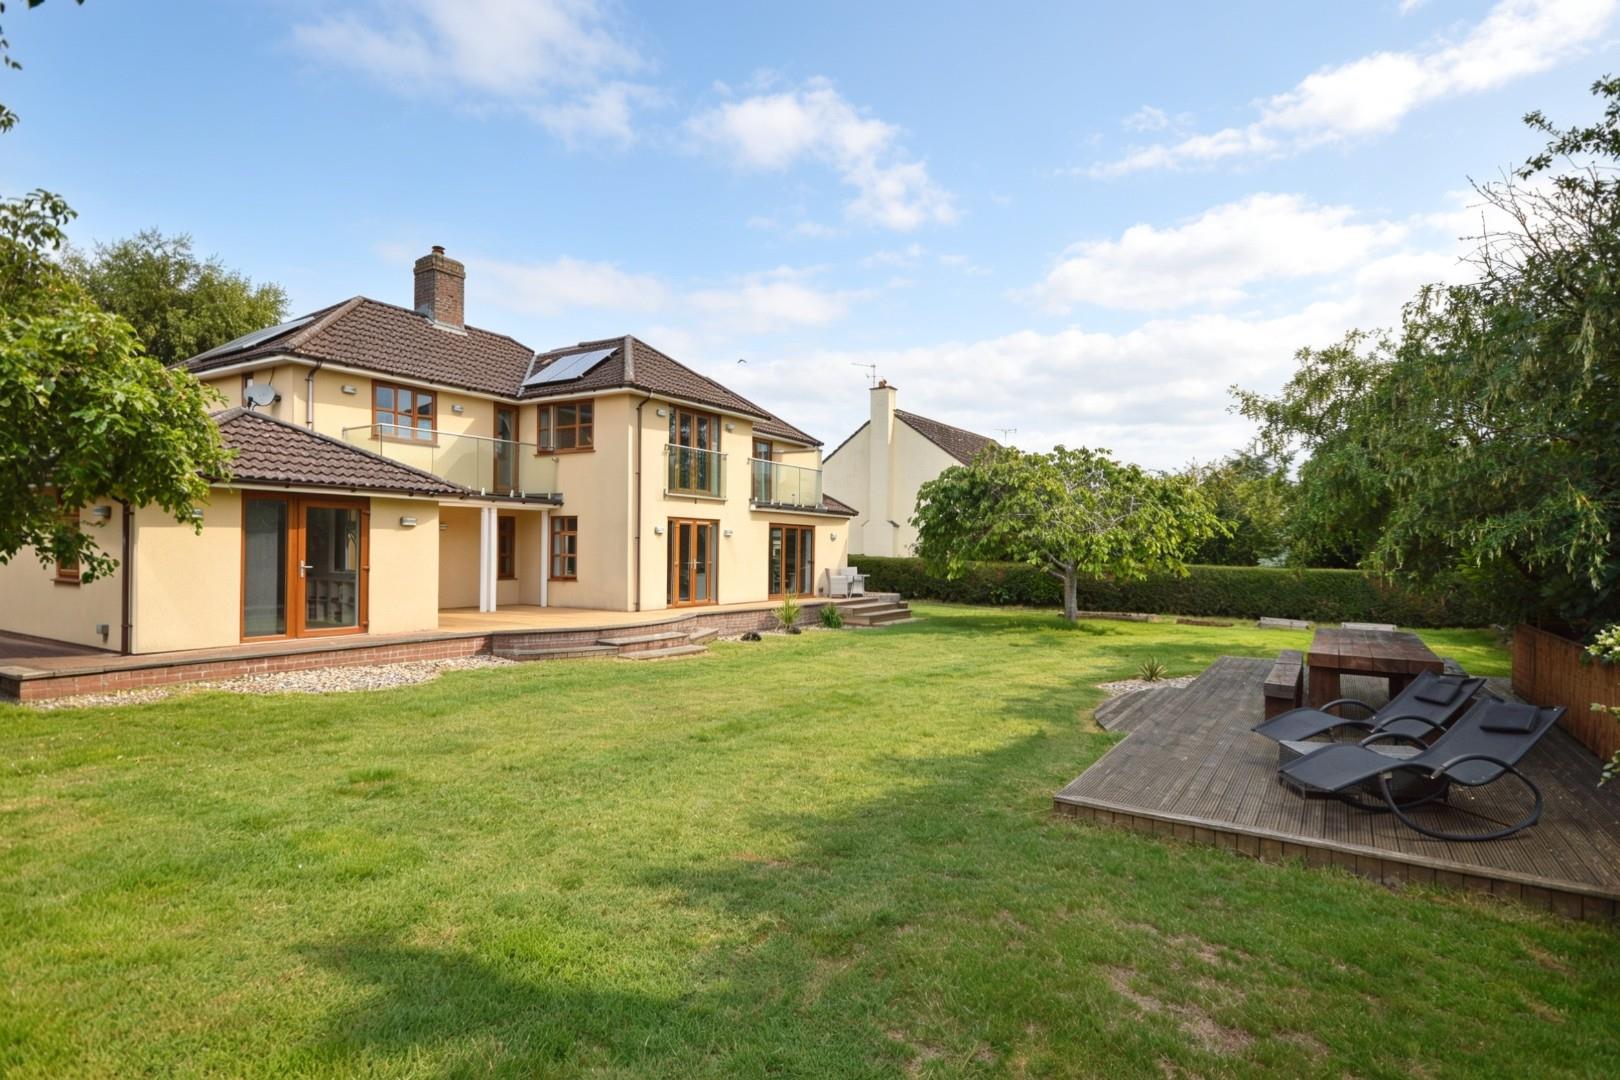
Set on a generous plot, the home is surrounded by a mature, enclosed rear garden, perfect for children to play and for hosting summer barbecues. The property also includes a double garage and a driveway that can accommodate up to four vehicles, ensuring convenience for family and visitors alike. For those seeking additional living space, there is potential for an annex with an en-suite, offering flexibility for guests or extended family.
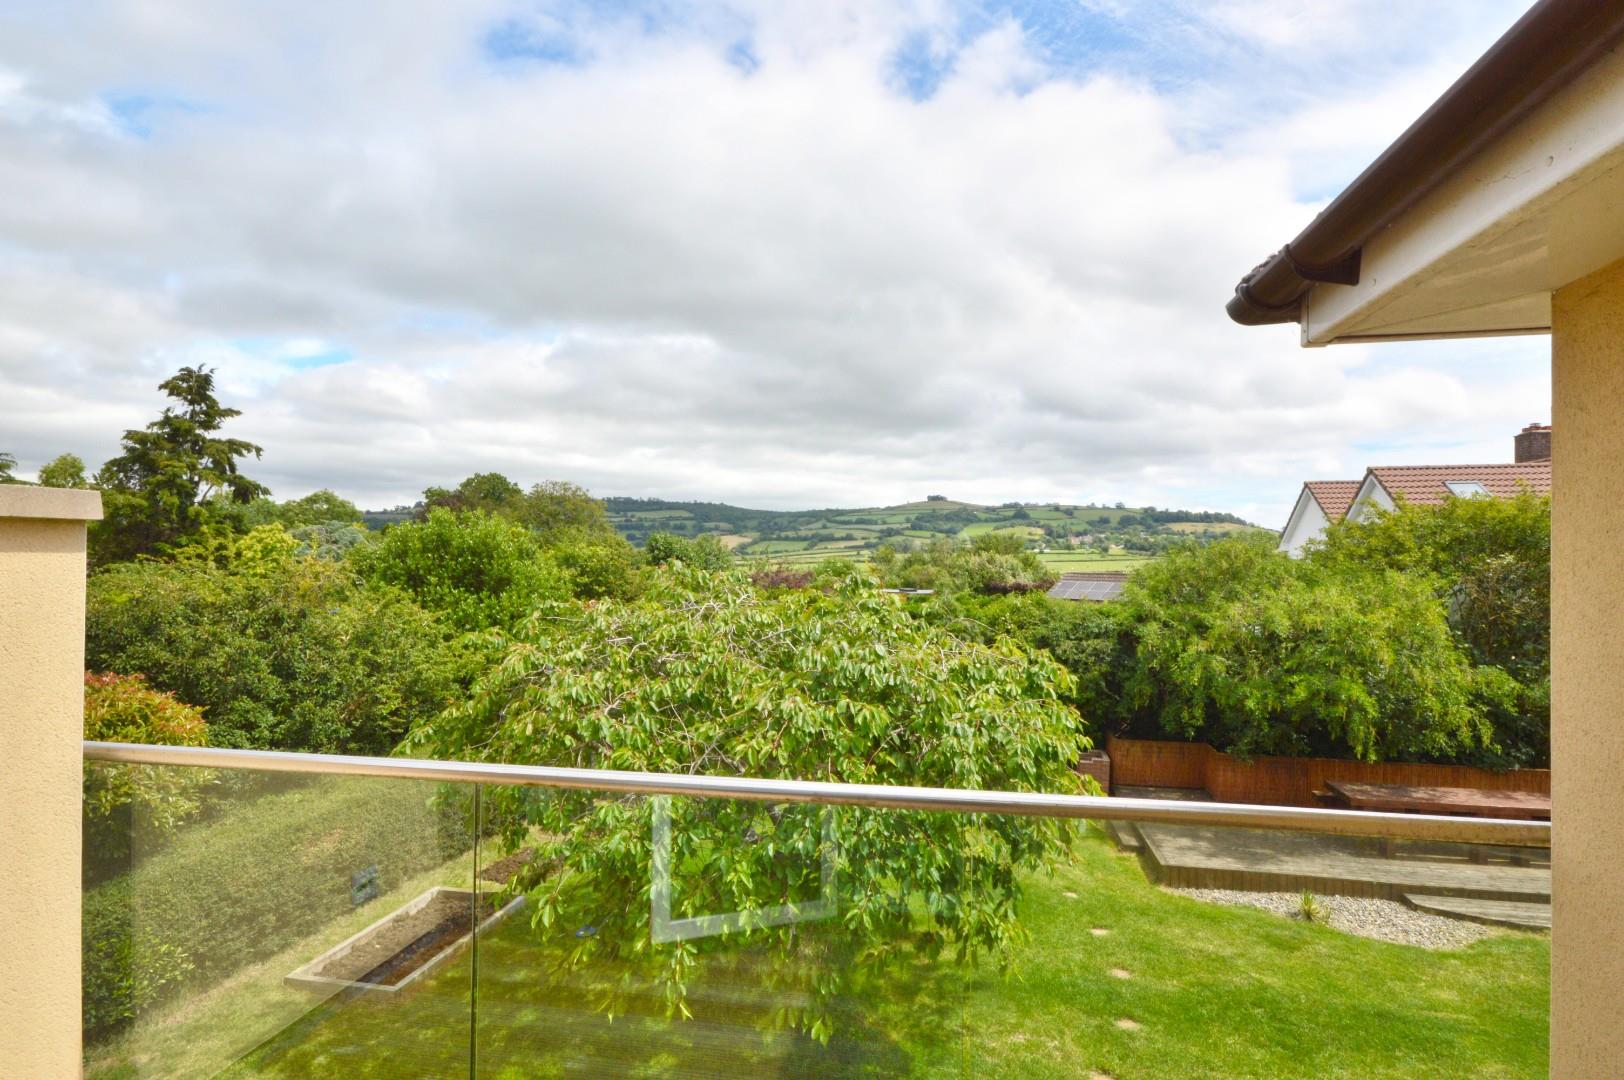
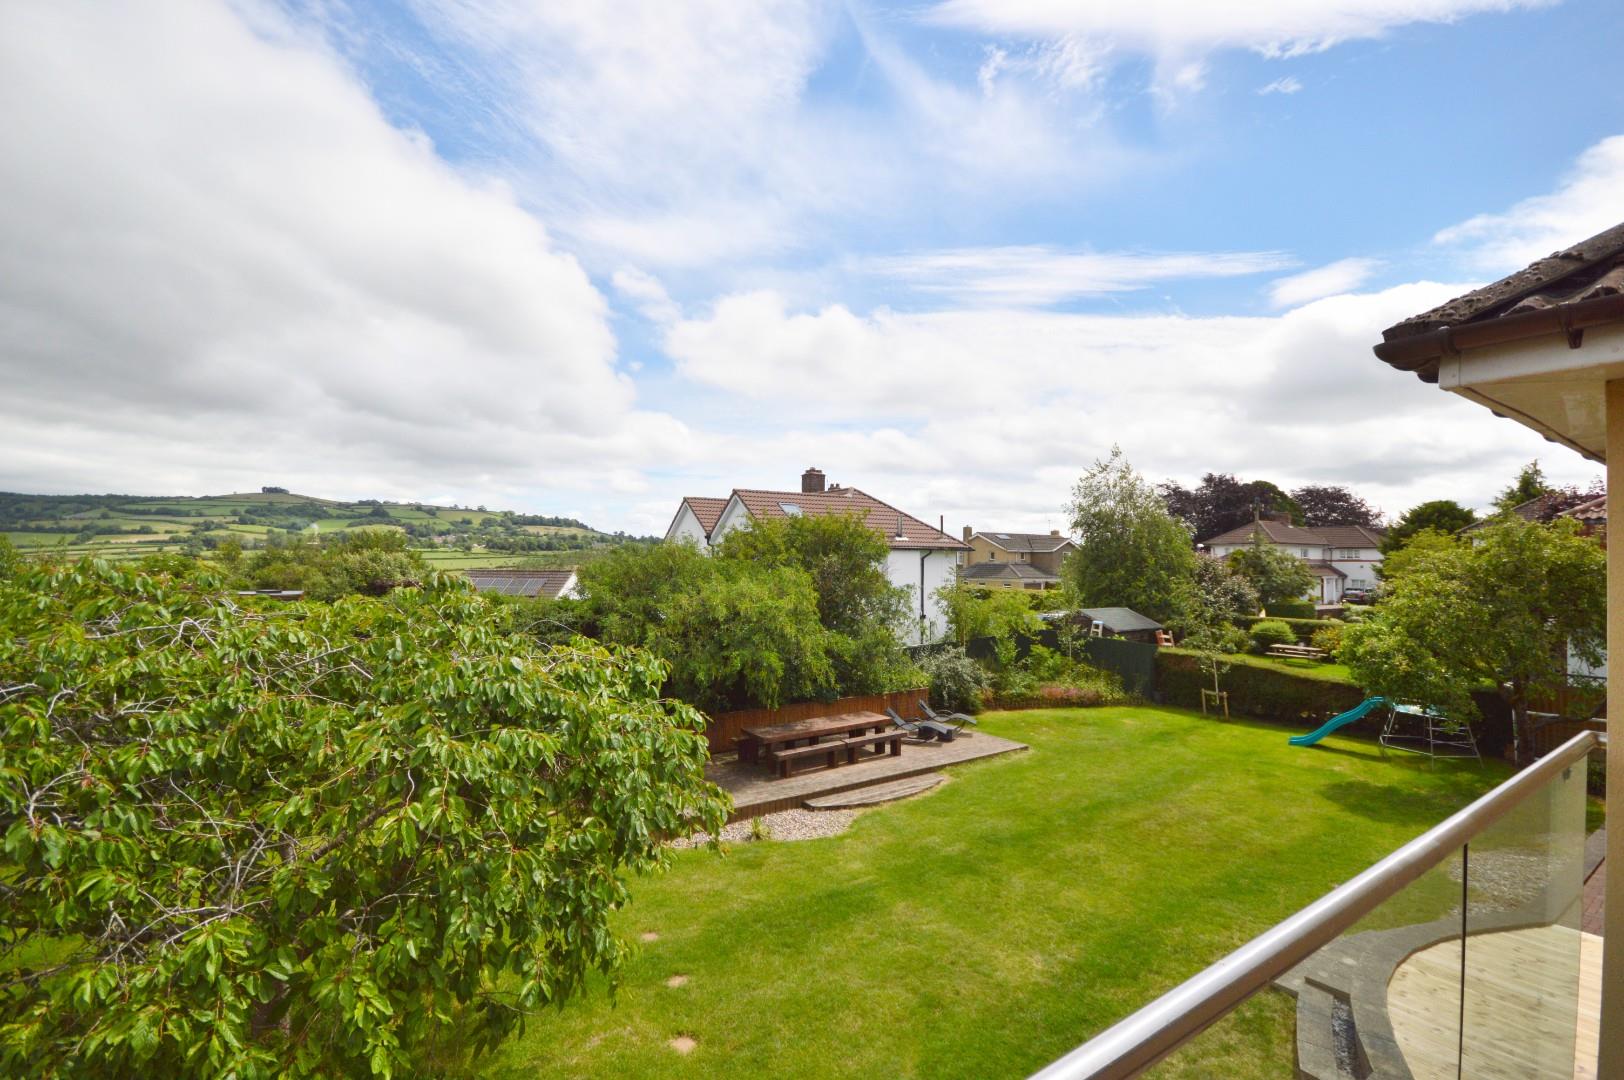
The interior of Somercourt is enhanced by modern features such as underfloor heating on the ground floor and in the master bedroom, ensuring warmth and comfort throughout the year. Two of the bedrooms also benefit from balconies that provide delightful westerly views towards the picturesque Kelston Roundhill.
Saltford is a highly desirable location, situated just six miles from Bath and eight miles from Bristol, with regular bus services connecting both cities. The village offers a variety of shops and amenities, including a Waitrose, Tesco Express, and a Post Office, as well as essential services such as a doctors' surgery and a library. Residents can enjoy a selection of popular public houses and restaurants, making it a vibrant community. Furthermore, the property falls within the catchment area of well-regarded local schools, including Saltford Primary and Wellsway School in Keynsham.
An internal inspection of Somercourt is highly recommended to fully appreciate the quality and potential of this remarkable family home.
Entrance via front door into
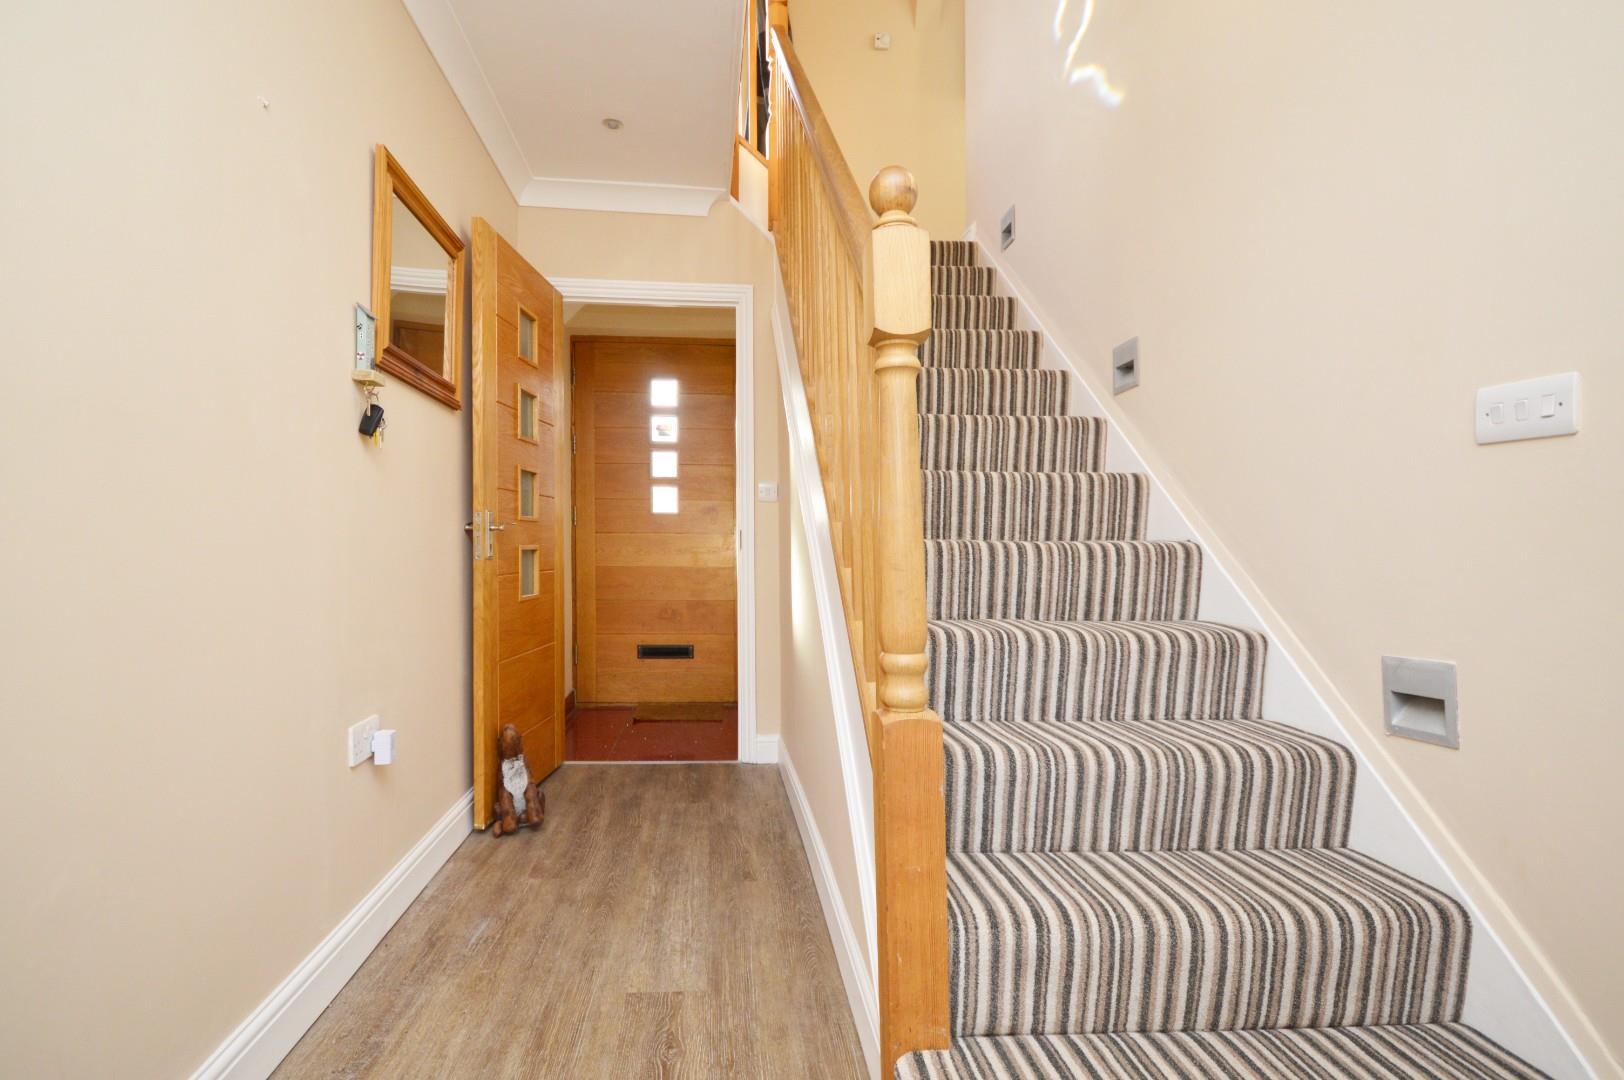
Hallway
Tiled flooring, stairs rising to first floor landing, uPVC double glazed window to rear aspect, doors to
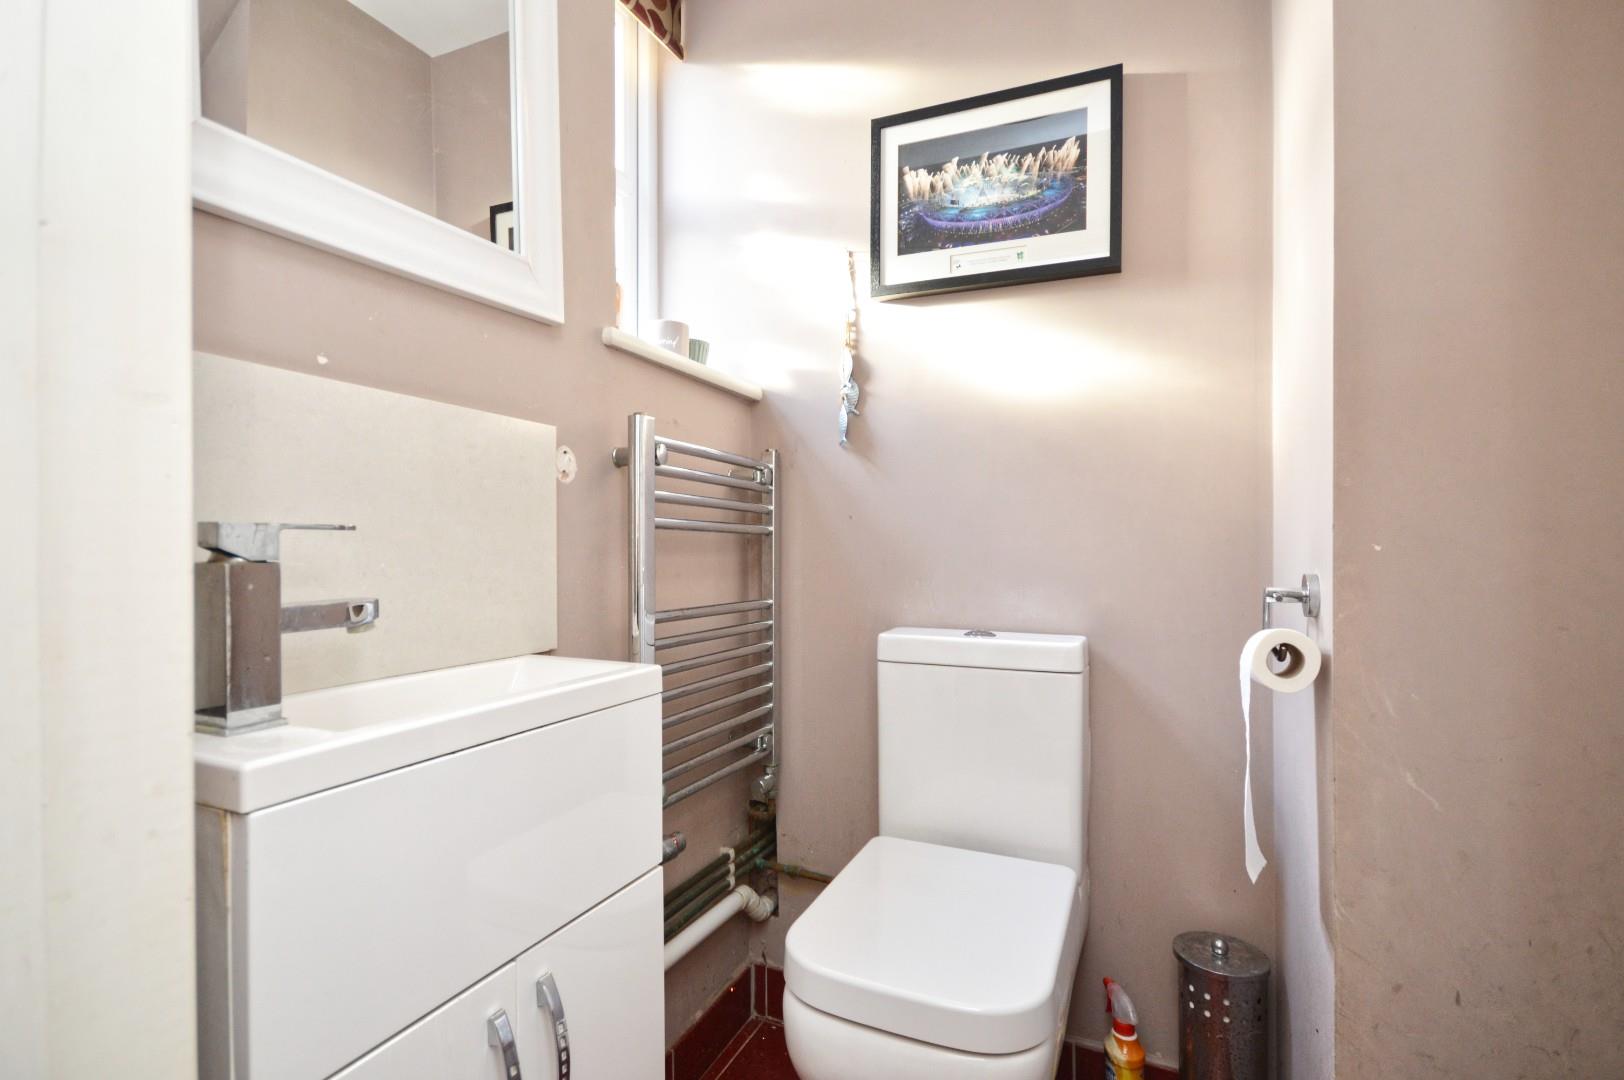
Downstairs W/C
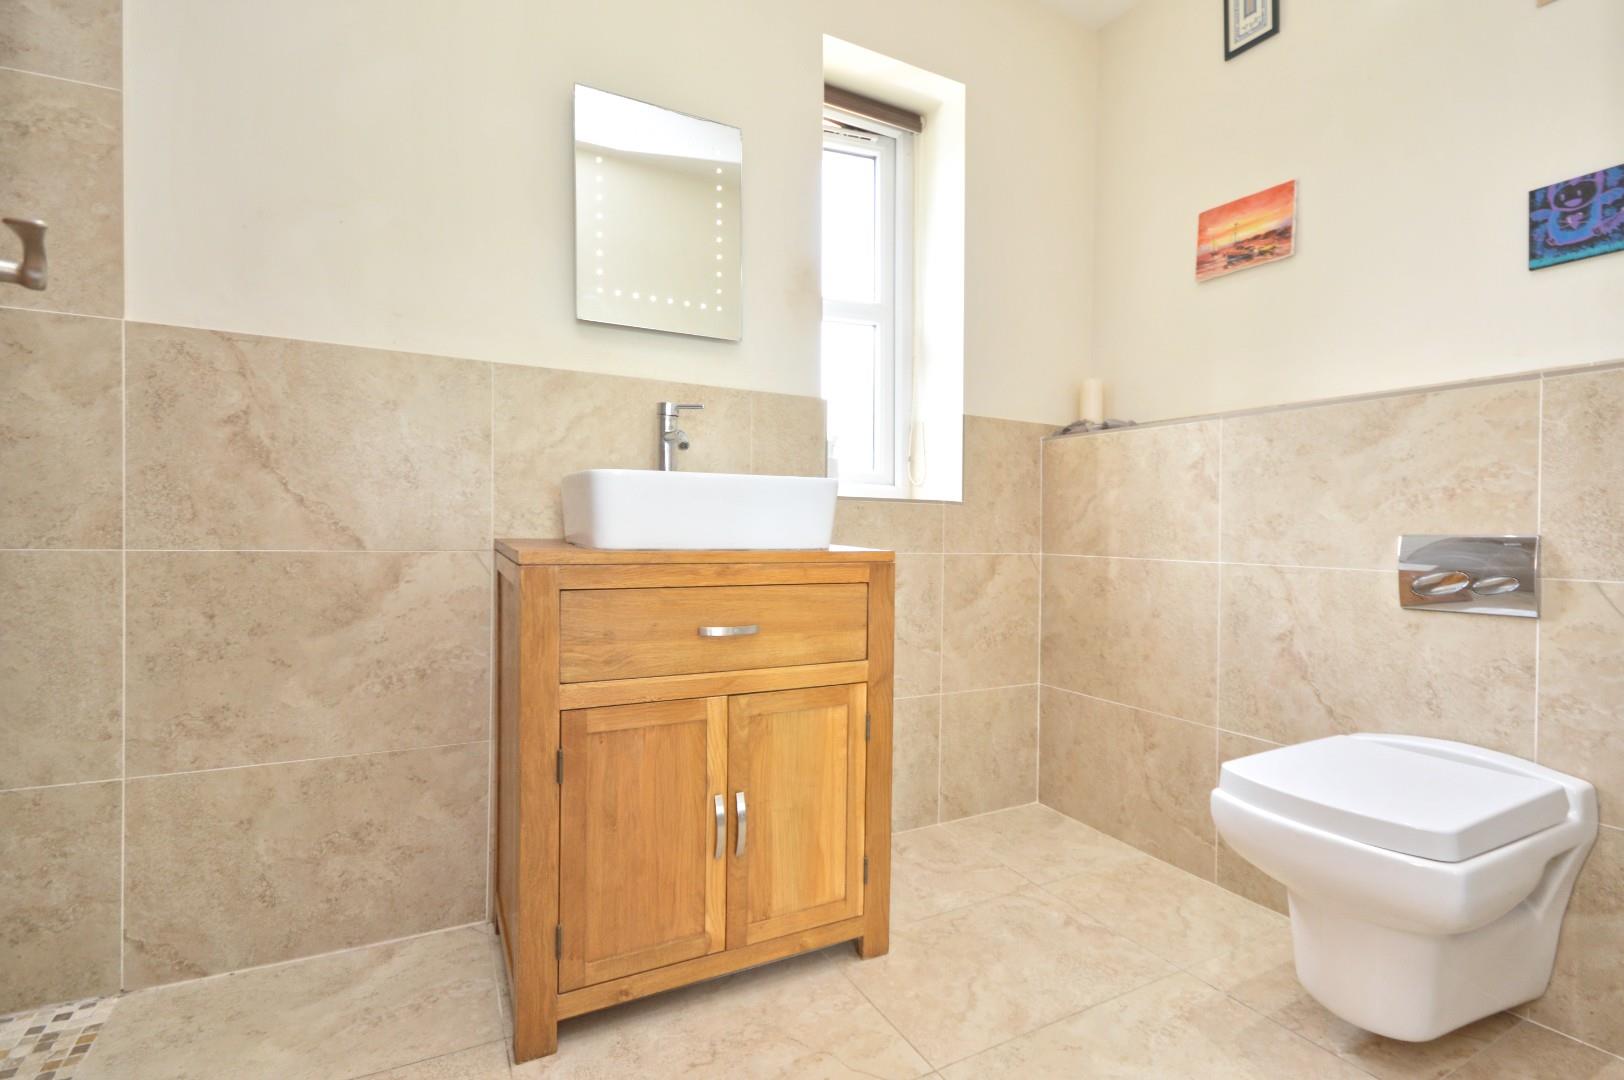
Obscured uPVC double glazed window to front aspect, suite comprising low level w/c, wash hand basin with mixer tap over and storage beneath, chrome heated towel rail, tiled flooring, storage cupboard.
Inner Hallway
Coving, inset spots, archway to kitchen, doors to
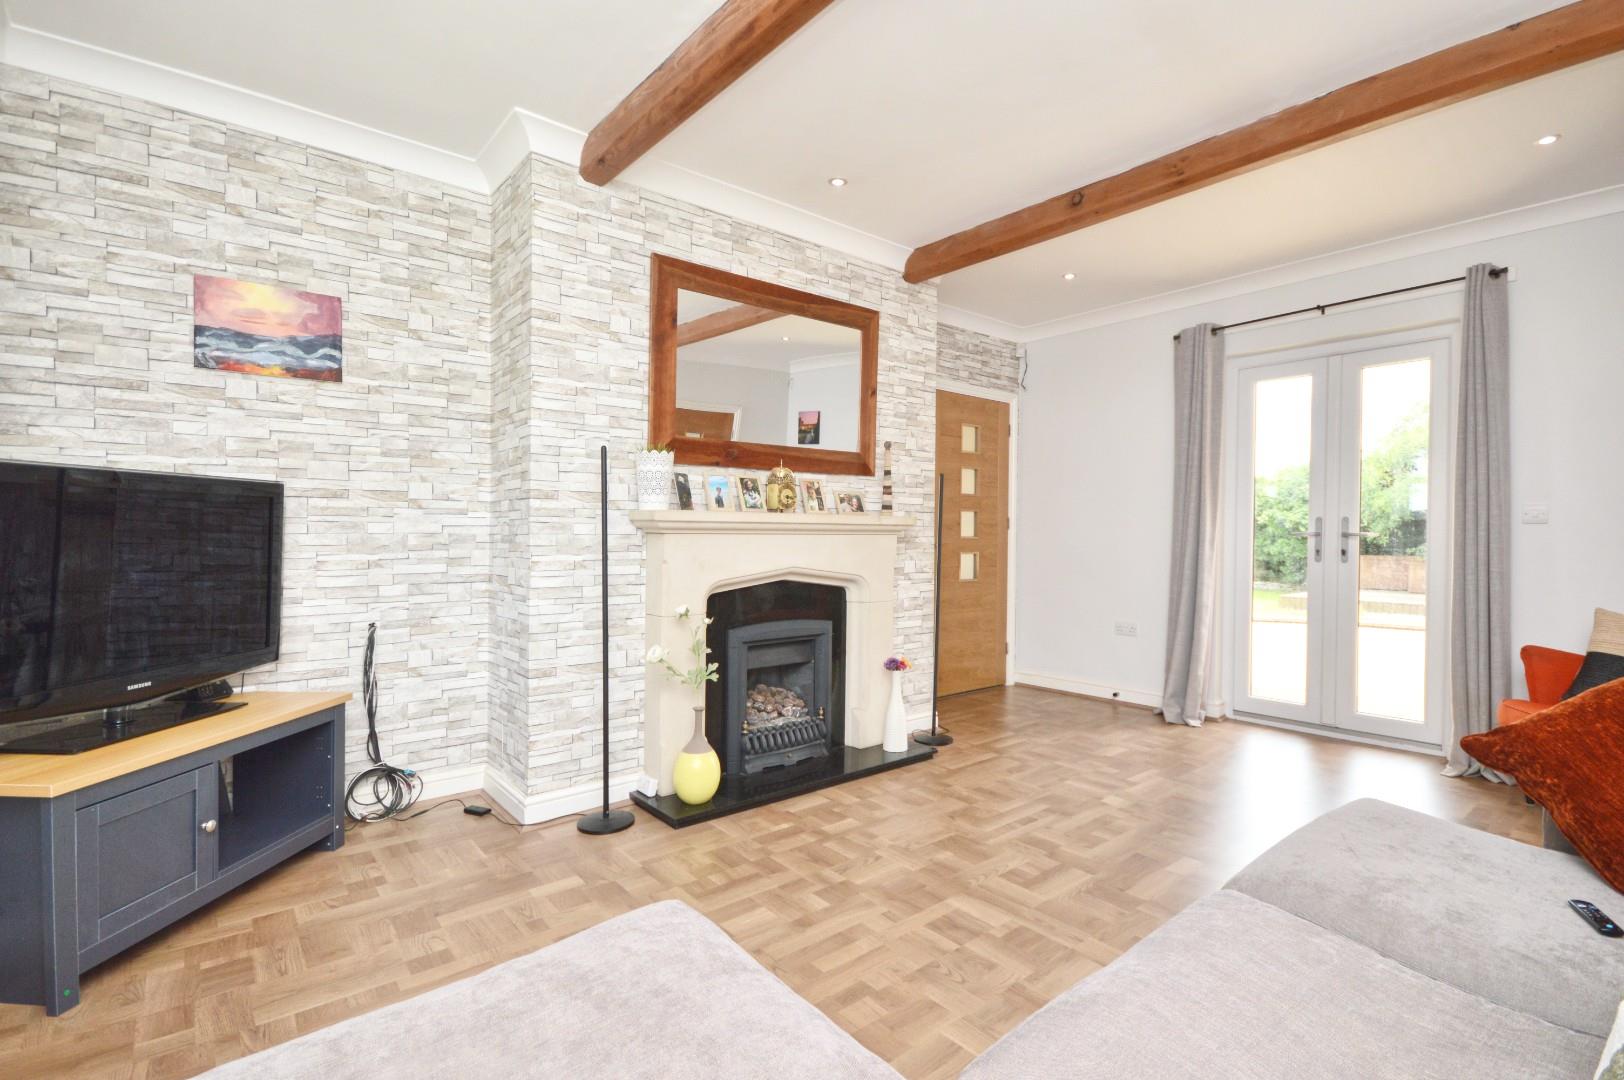
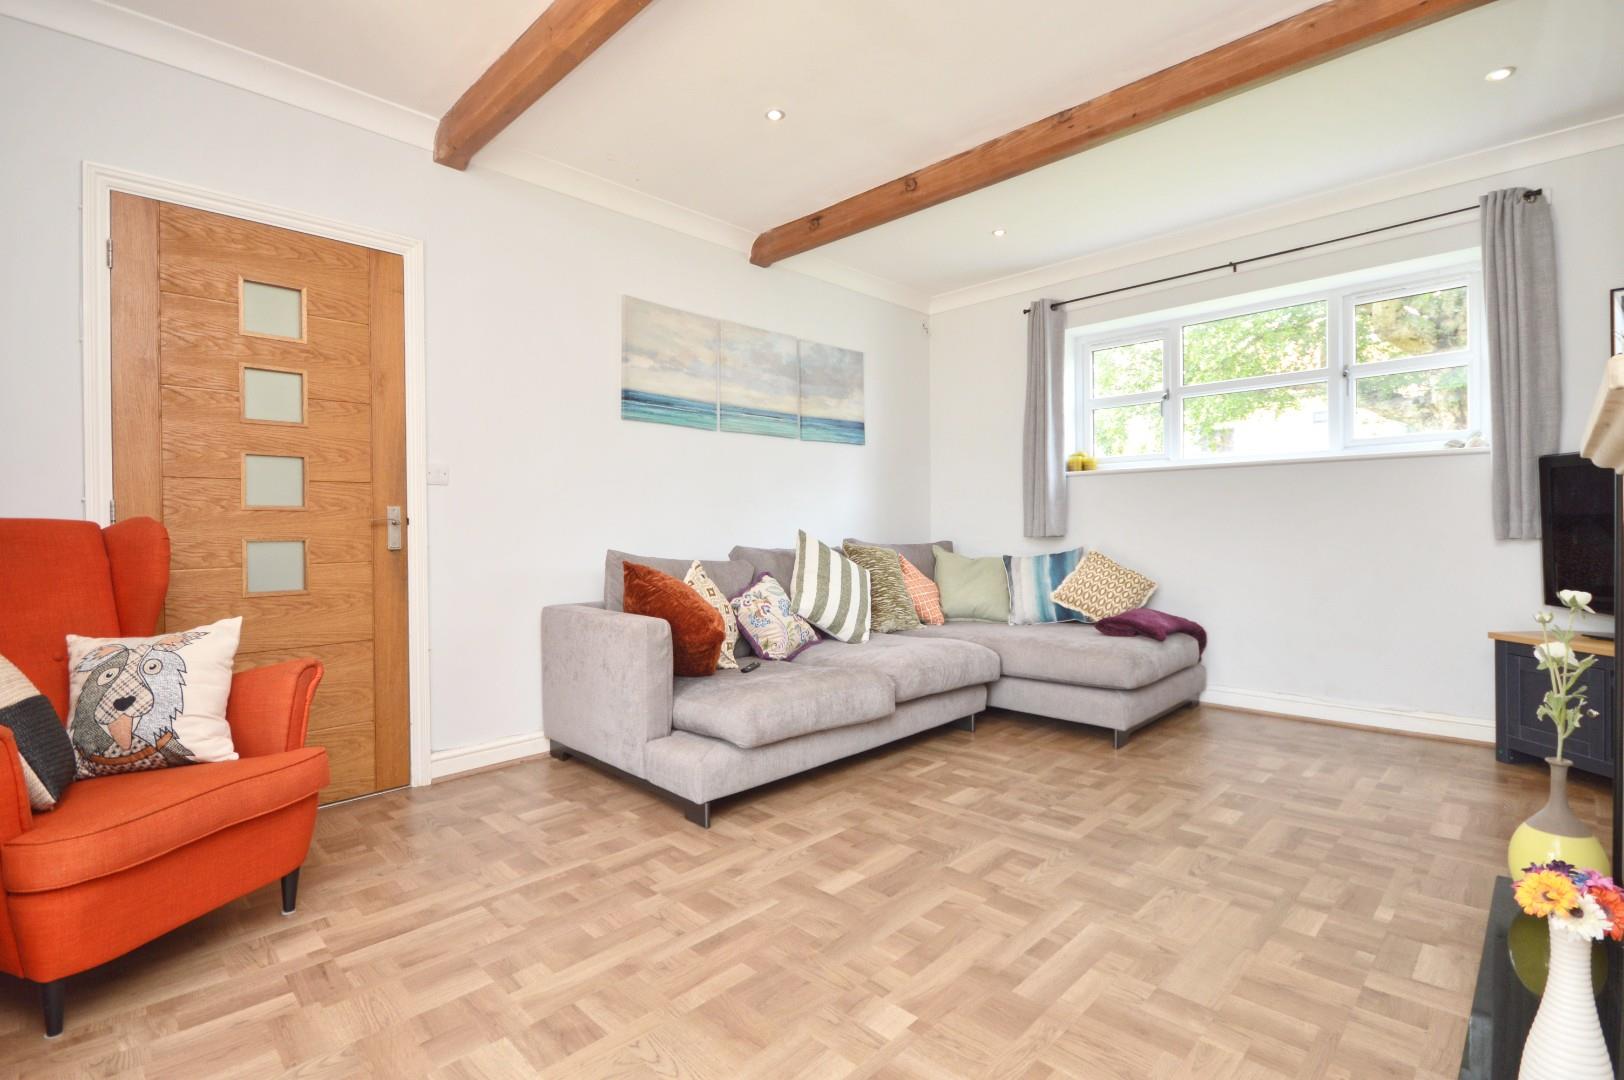
Sitting Room 4.94 x 3.85 (16'2" x 12'7")
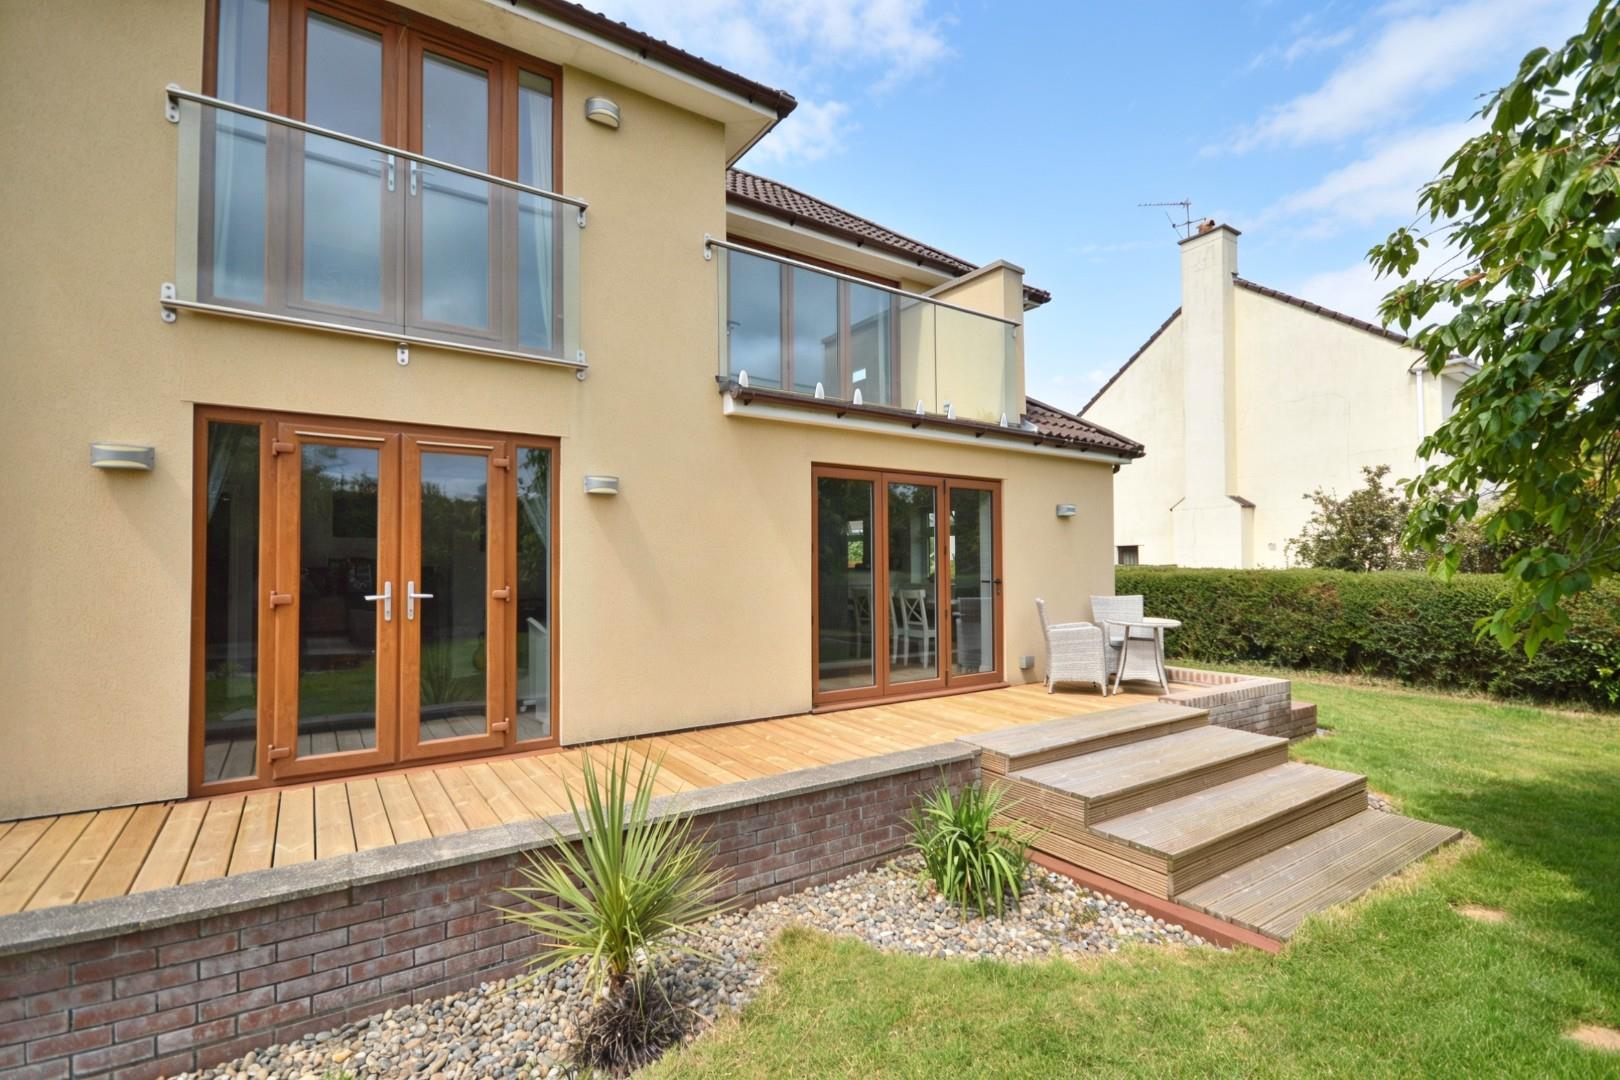
uPVC double glazed window to front aspect, uPVC double glazed French doors to decking and rear garden, coving, inset spots, exposed wooden beams, wood effect flooring, feature living flame gas fire with granite hearth, stone surround and mantel over.
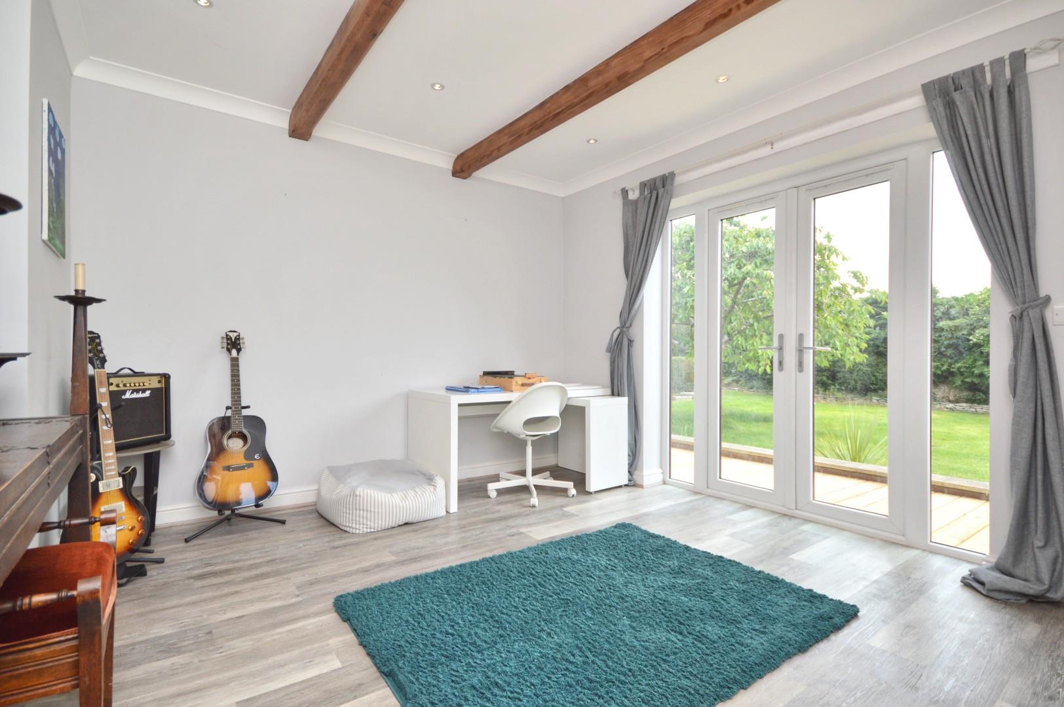
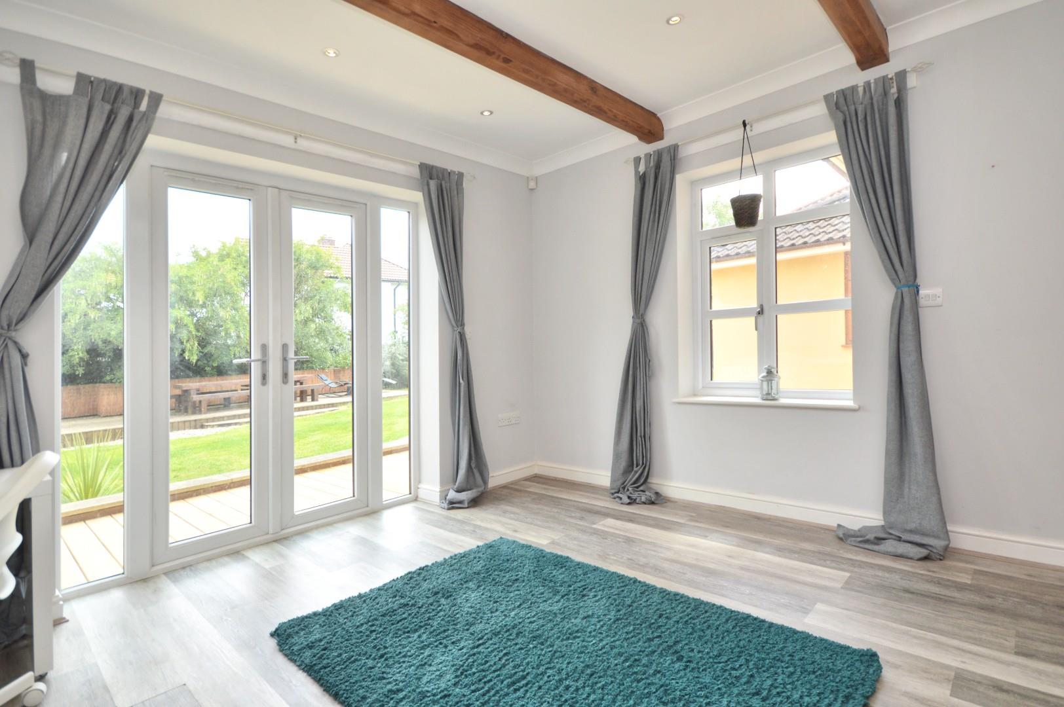
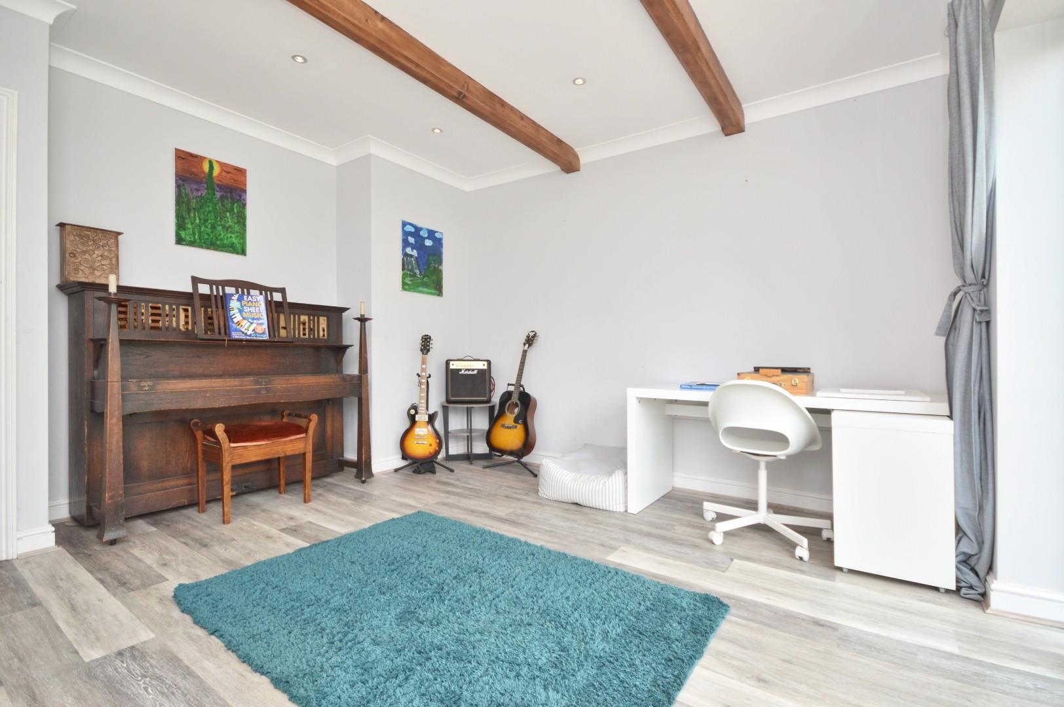
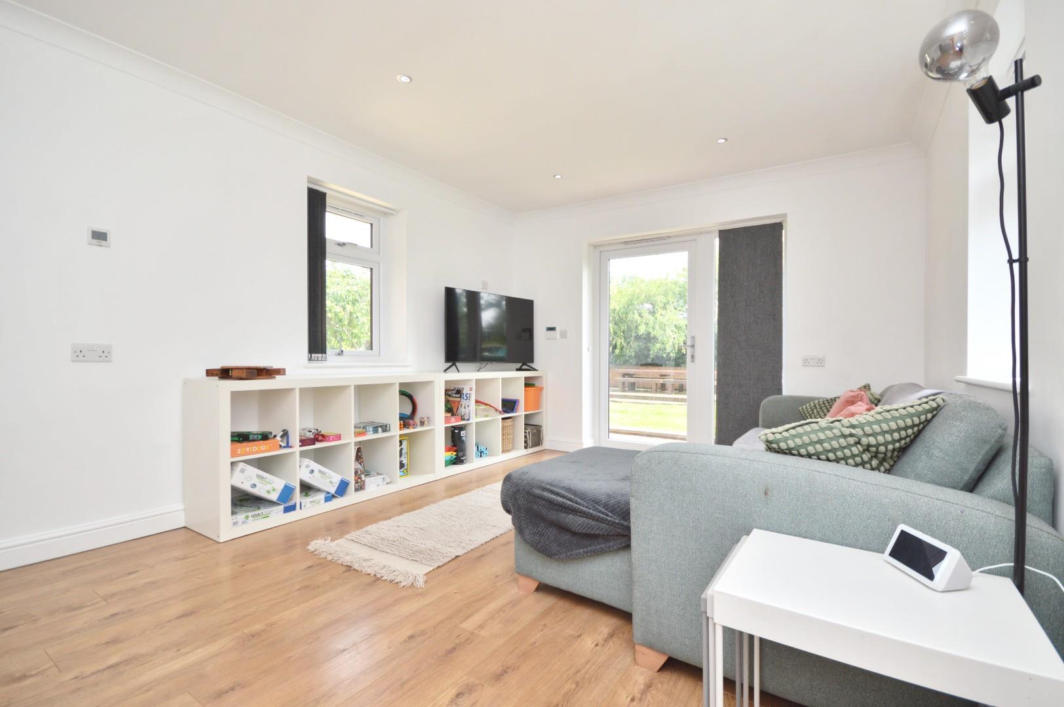
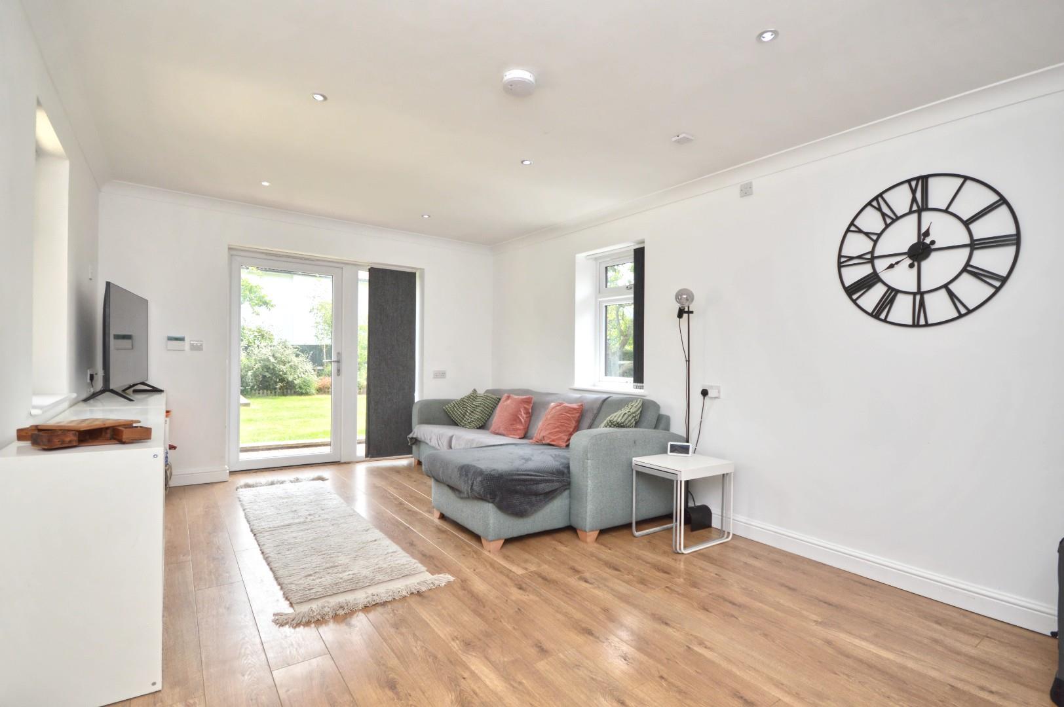
Annex (Playroom/Office) 5.66 x 3.36 (18'6" x 11'0")
uPVC double glazed windows to both side aspects with uPVC double glazed large pedestrian door to rear garden with matching side panels, coving, inset spots, access to loft space, wood effect flooring, further door to
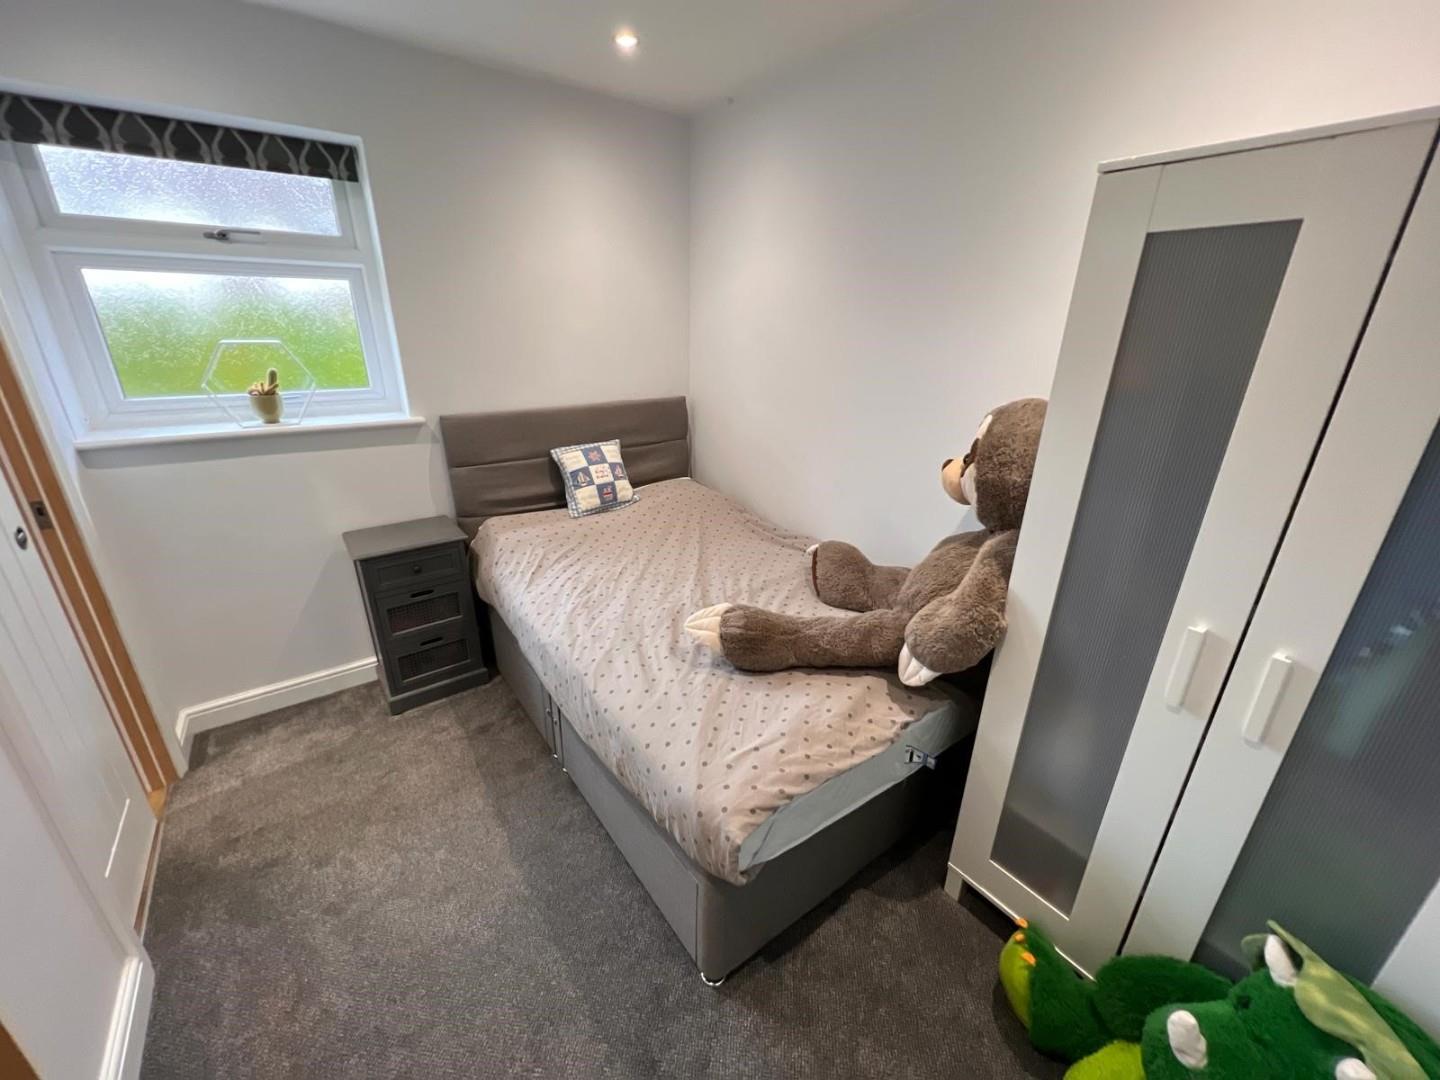
Bedroom 2.94 x 2.34 (9'7" x 7'8")
Obscured uPVC double glazed window to front aspect, inset spots, sliding pocket door to
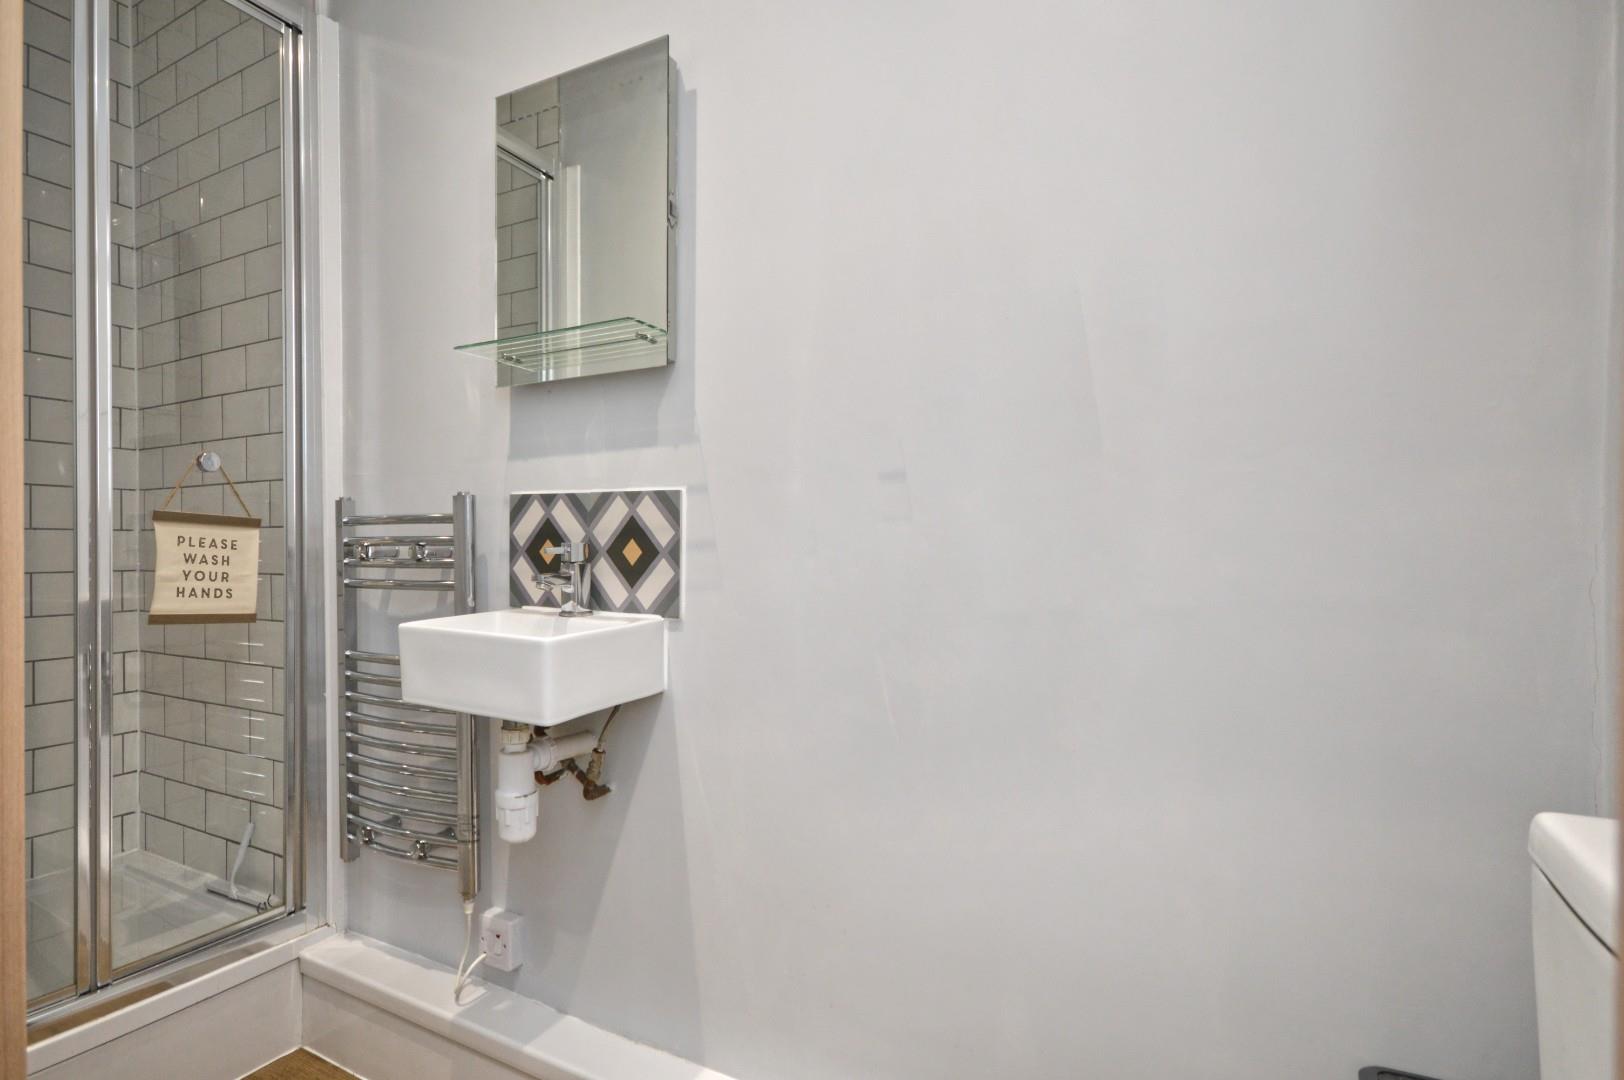
En-suite Shower Room
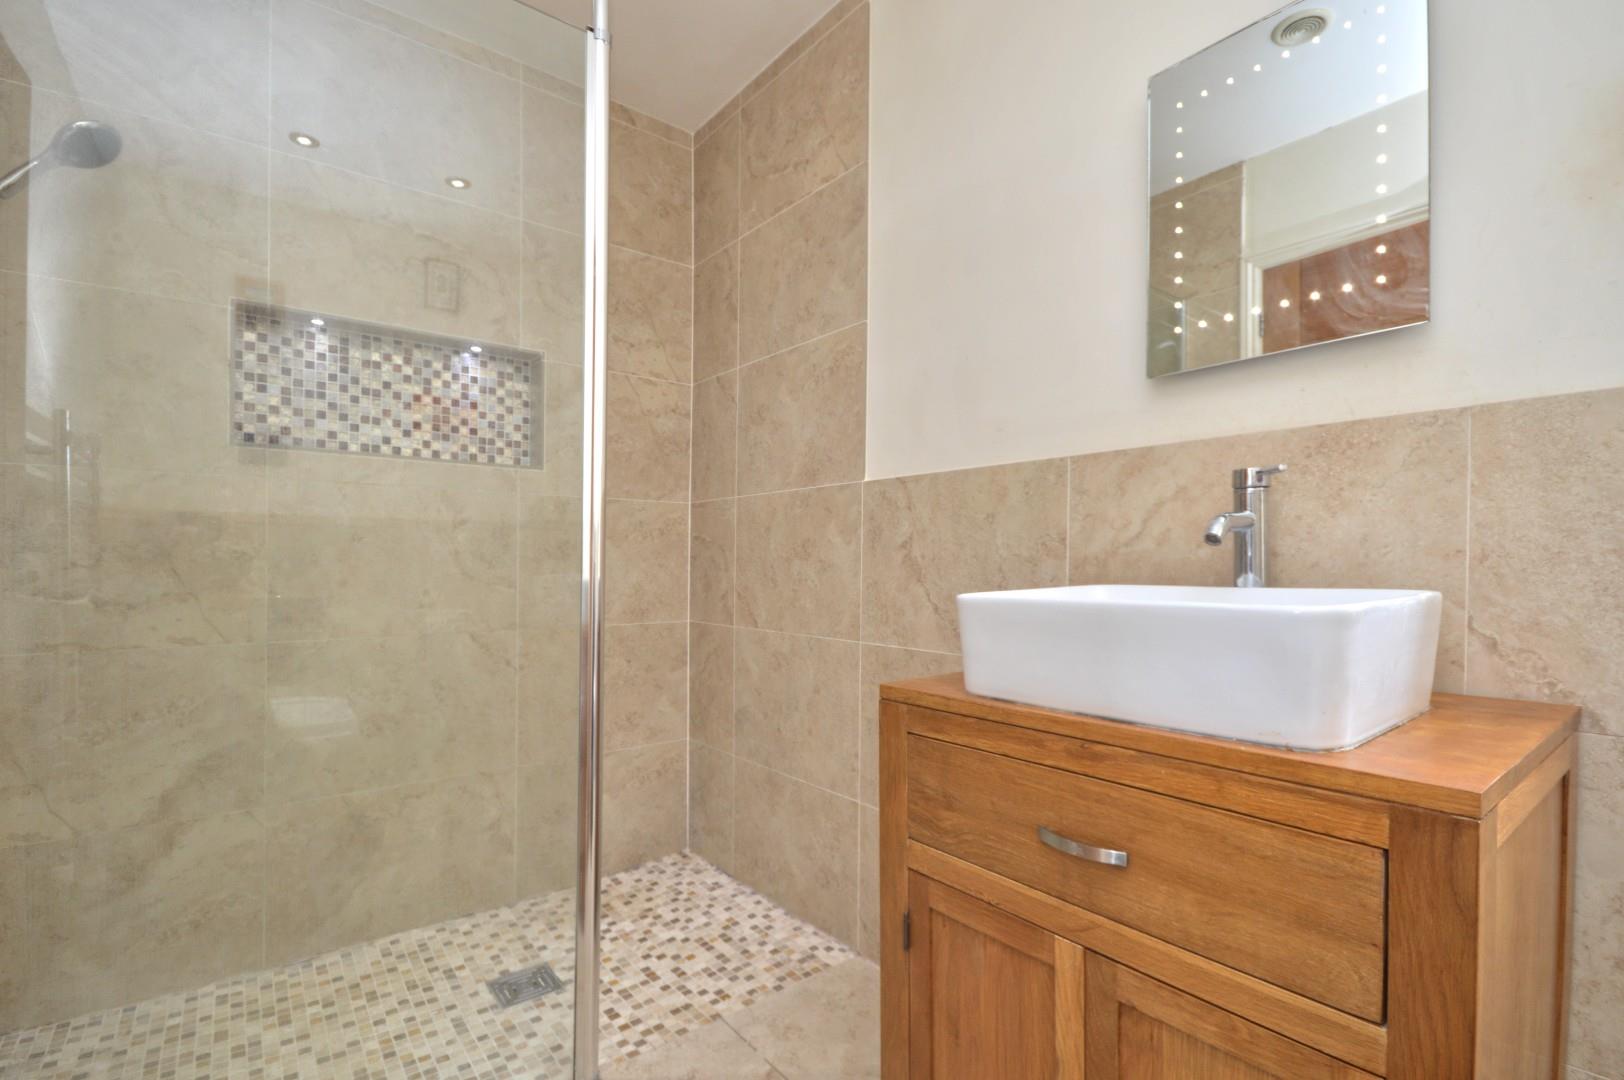
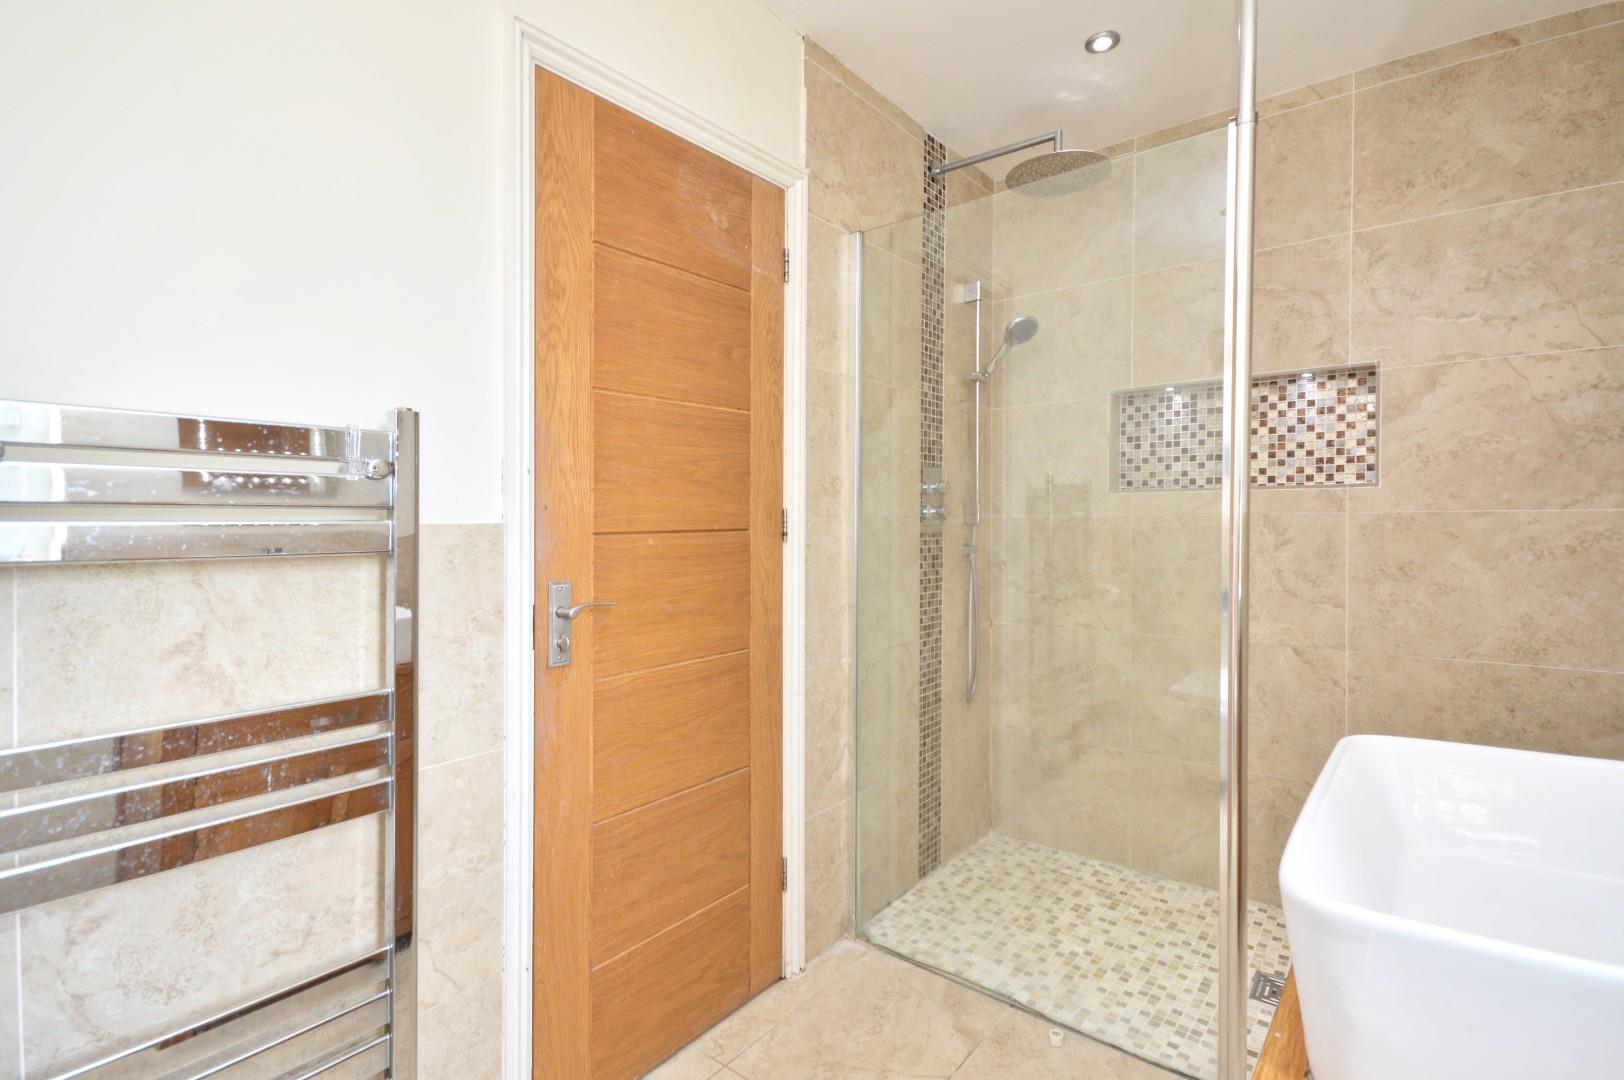
Suite comprising low level w/c, wall mounted wash hand basin with mixer tap over, step up into fully tiled shower cubicle with hinged glazed door with mains rainfall shower and separate shower attachment over, downlighters, extractor, wood effect flooring, wall mounted electric chrome heated towel rail.
Study/Bedroom 5 3.98 x 3.81 (13'0" x 12'5")
uPVC double glazed windows to side aspect, uPVC double glazed French doors with side panels to decking and rear garden, wood effect flooring, coving, inset spots, exposed wooden beams.
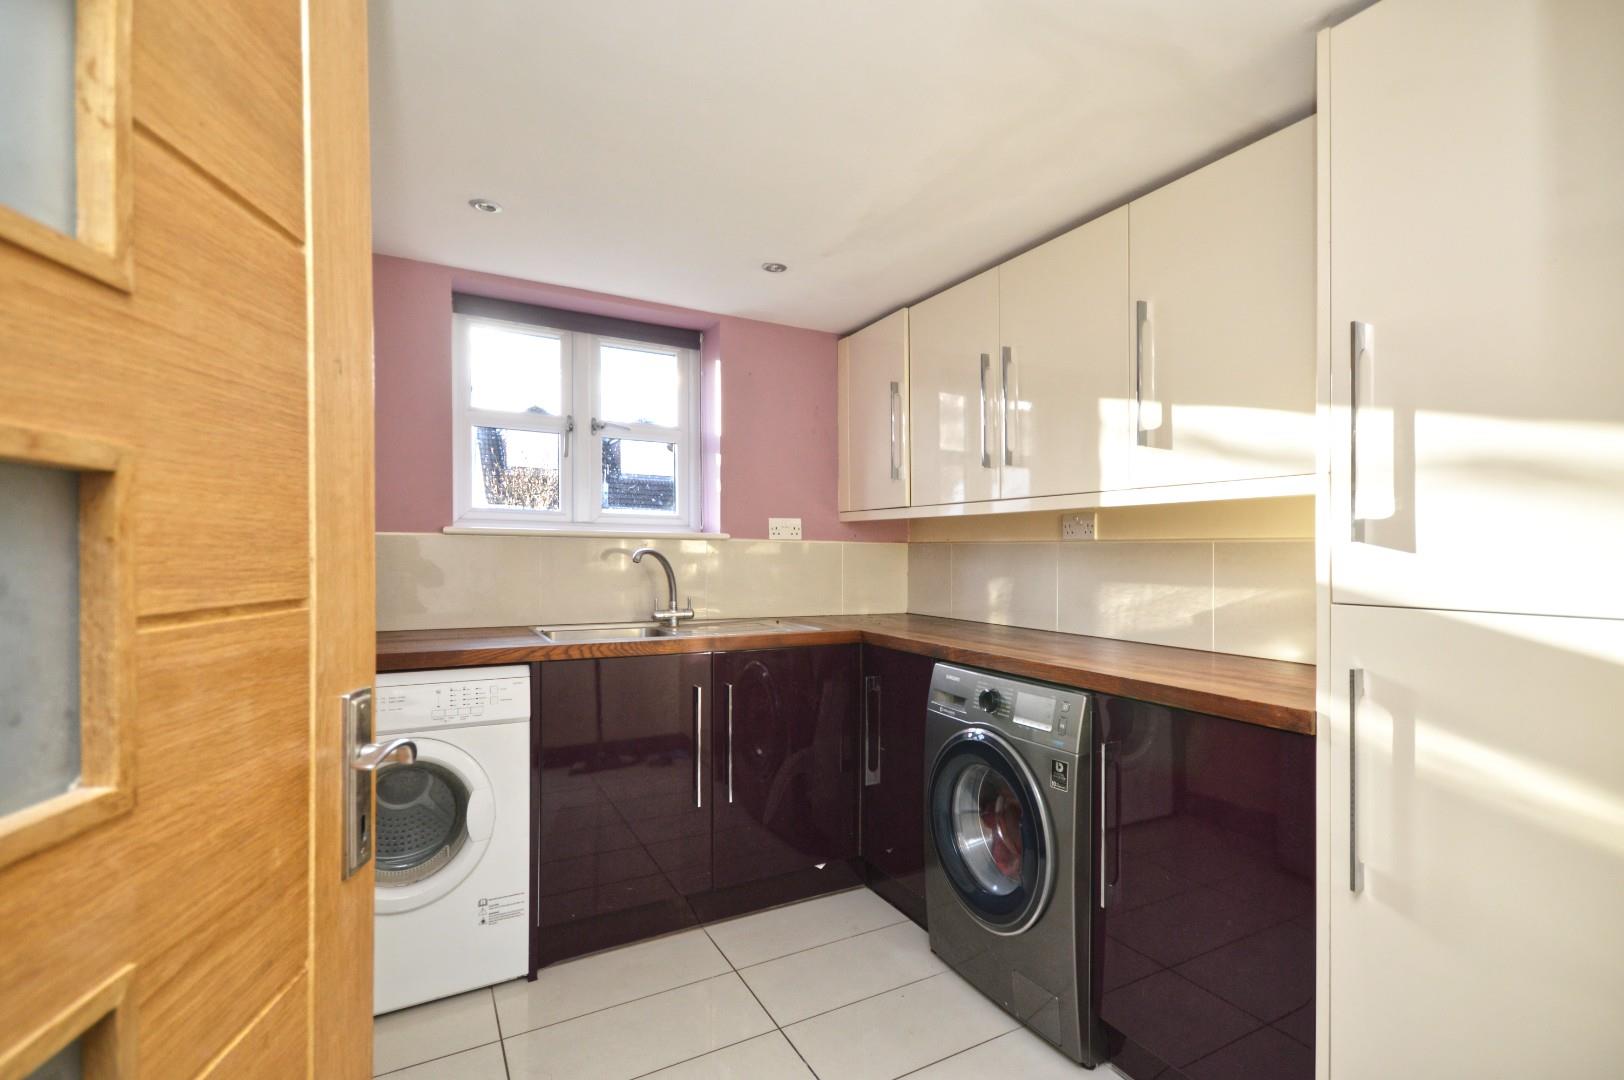
Utility Room 2.38 x 1.75 (7'9" x 5'8")
uPVC double glazed window to front aspect, a further range of wall and floor units with wooden worksurfaces over, space and plumbing for automatic washing machine and tumble drier, stainless steel sink drainer unit, tiled splashbacks, tiled flooring, inset spots, an area for hanging coats.
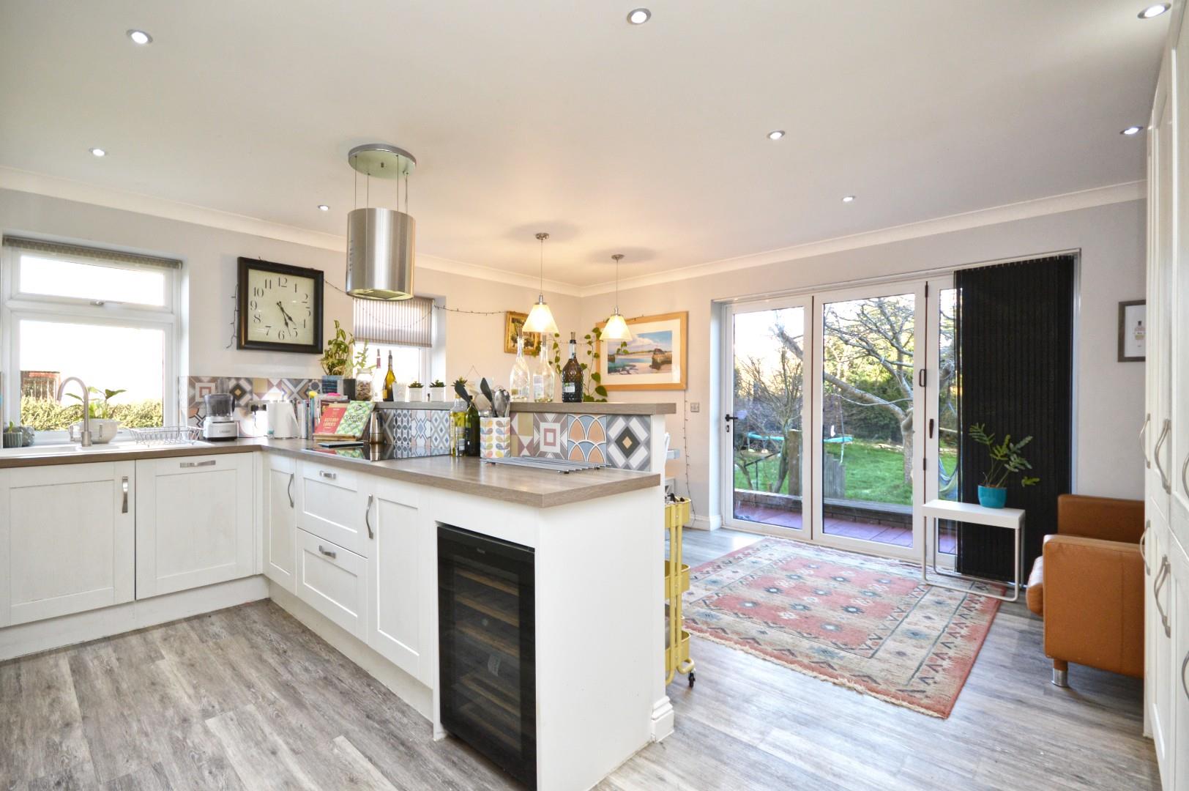
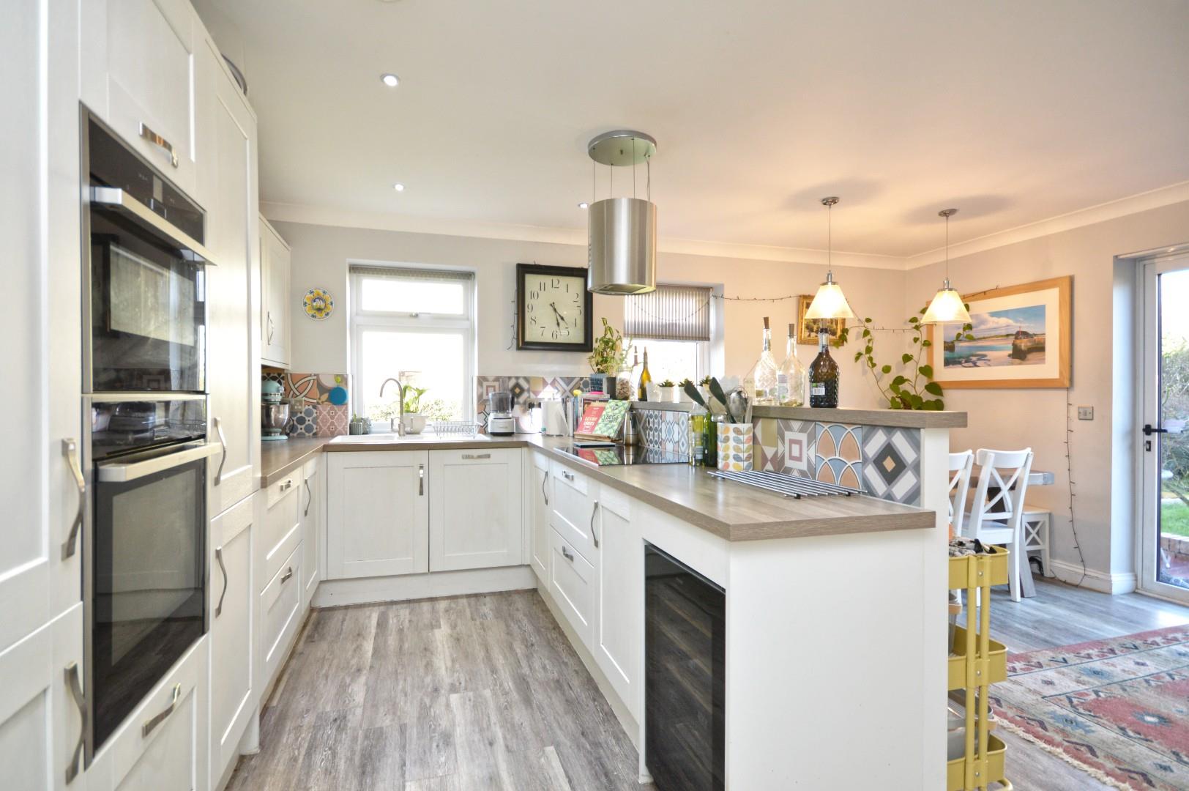
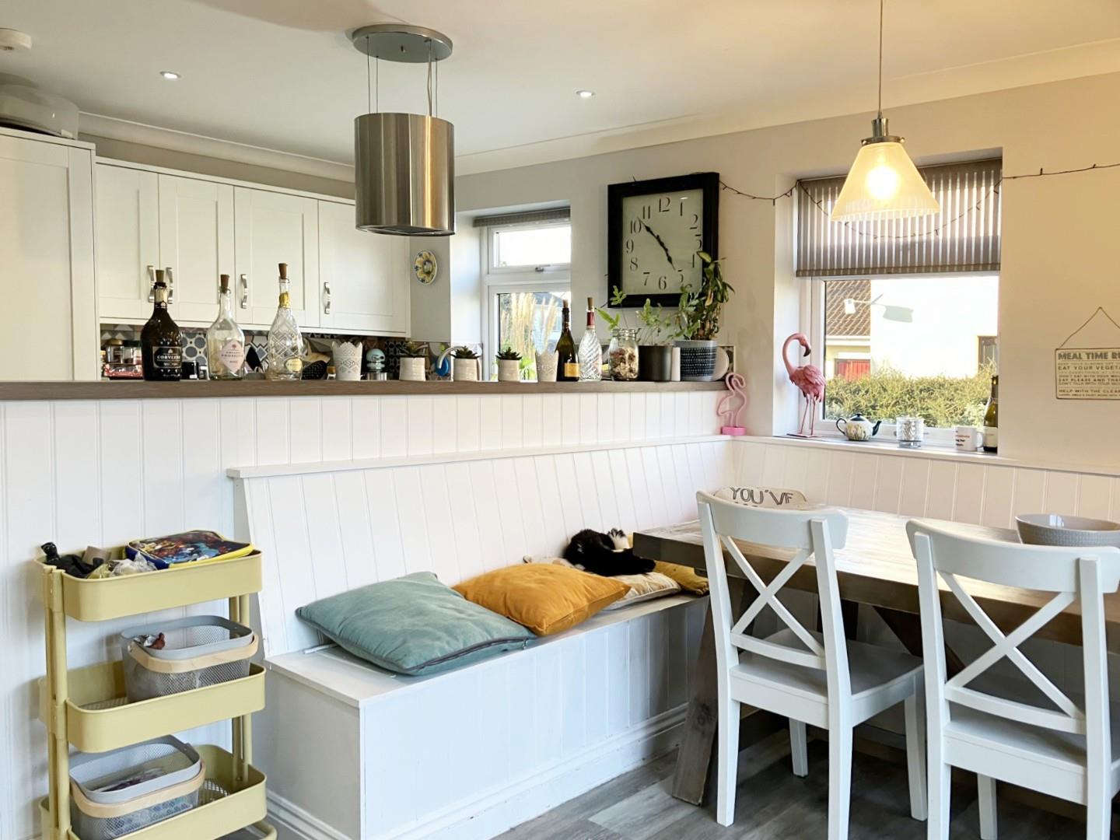
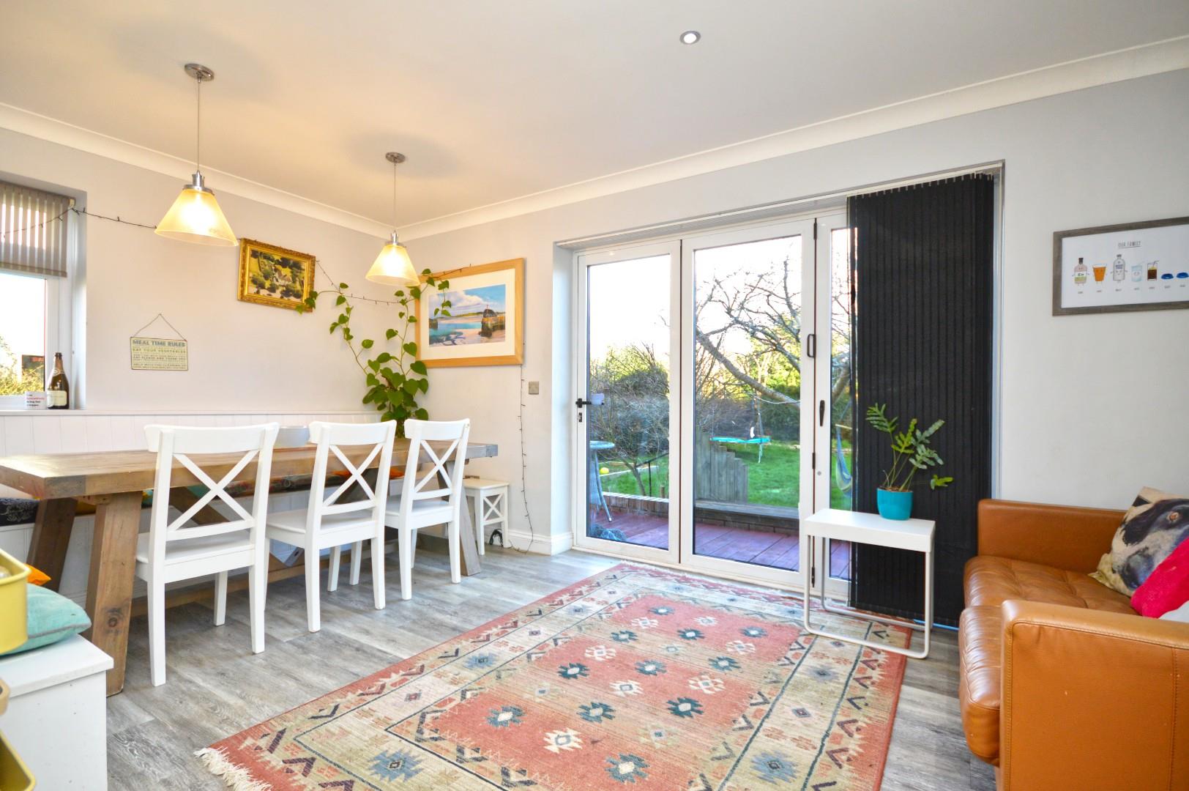
Kitchen/Dining Room 5.68 x 4.85 (18'7" x 15'10")
uPVC double glazed windows to side aspect, coated aluminium bi-folding doors to decking and rear garden, a range of modern wall and floor units with worksurfaces over and decorative modern tiled splashbacks, 1 1/4 bowl sink drainer unit with mixer taps over, 4 ring Bosch induction hob with contemporary extractor over, built in Neff oven and grill, built in wine cooler, integrated full sized dishwasher, integrated fridge with separate freezer, 2 pull out larder cupboards, inset spots, coving, wood effect flooring. Dining Area - fitted seating area.
Garage 4.93 x 4.65 (16'2" x 15'3")
Space for further white goods including American style fridge freezer, manifold for underfloor heating, wall mounted Vaillant gas boiler, water tank, Gara-matic electric up and over double garage door.
Inner Landing (Split Level)
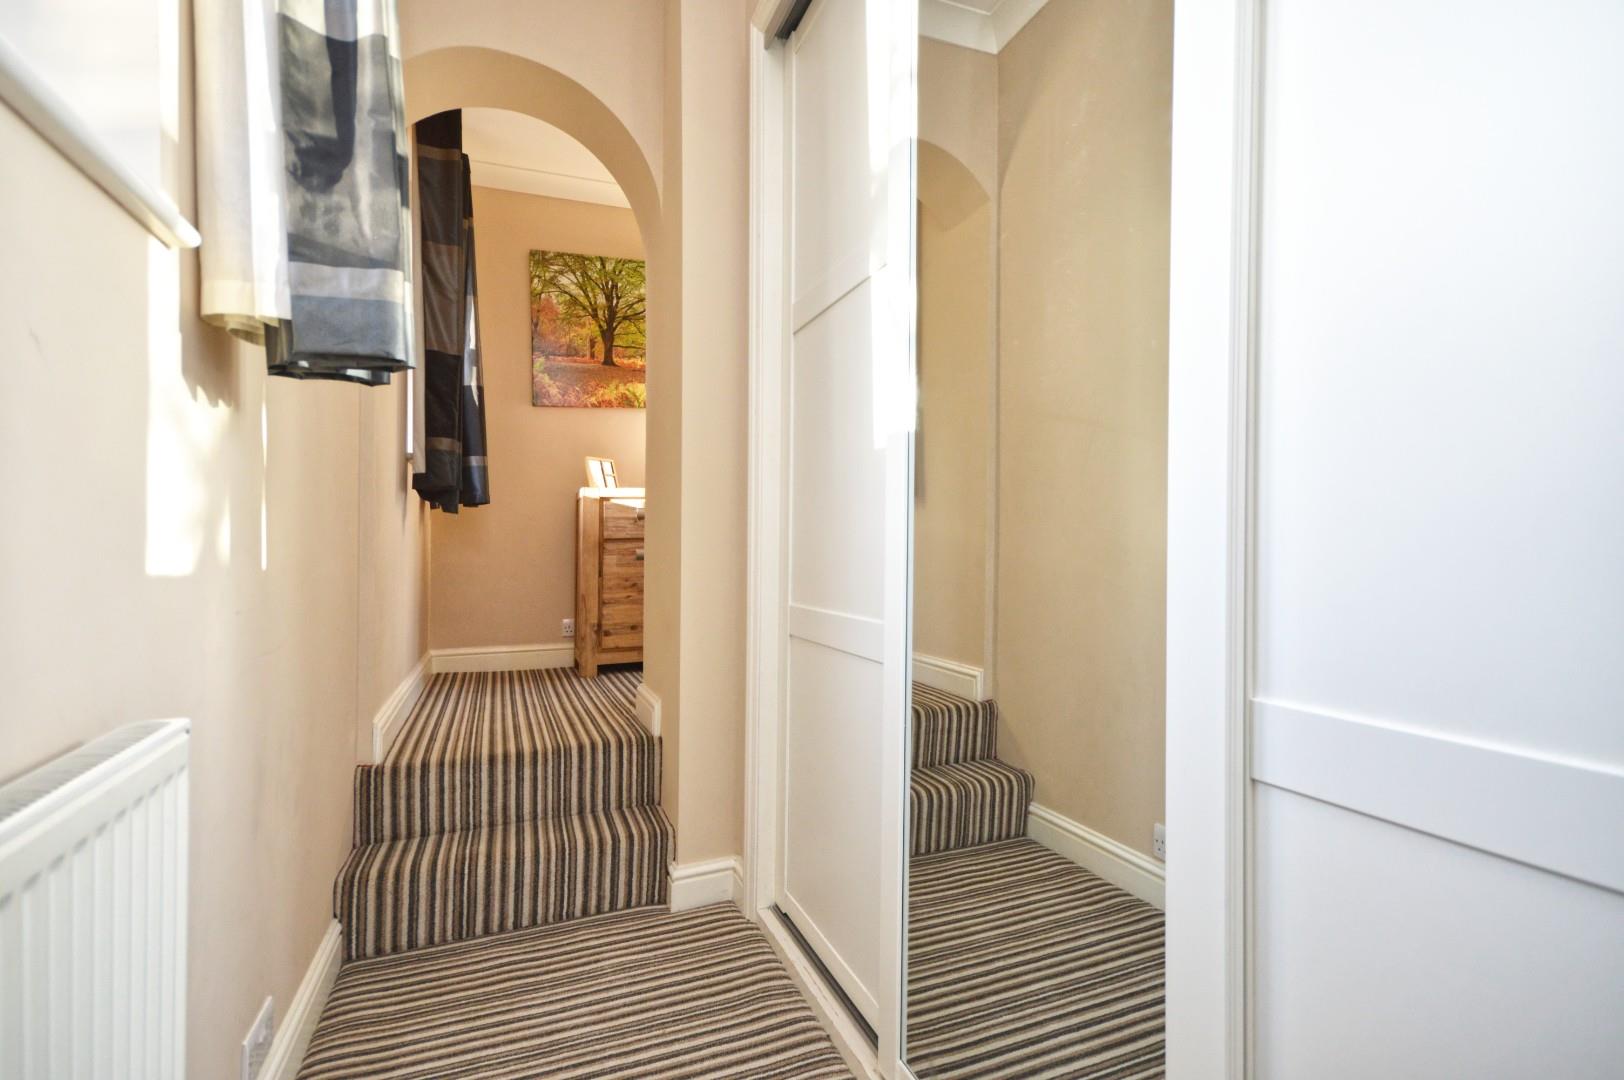
uPVC double glazed windows to front aspect, single radiator, a range of fitted wardrobes (serving master bedroom) with shelving and hanging space, step up into
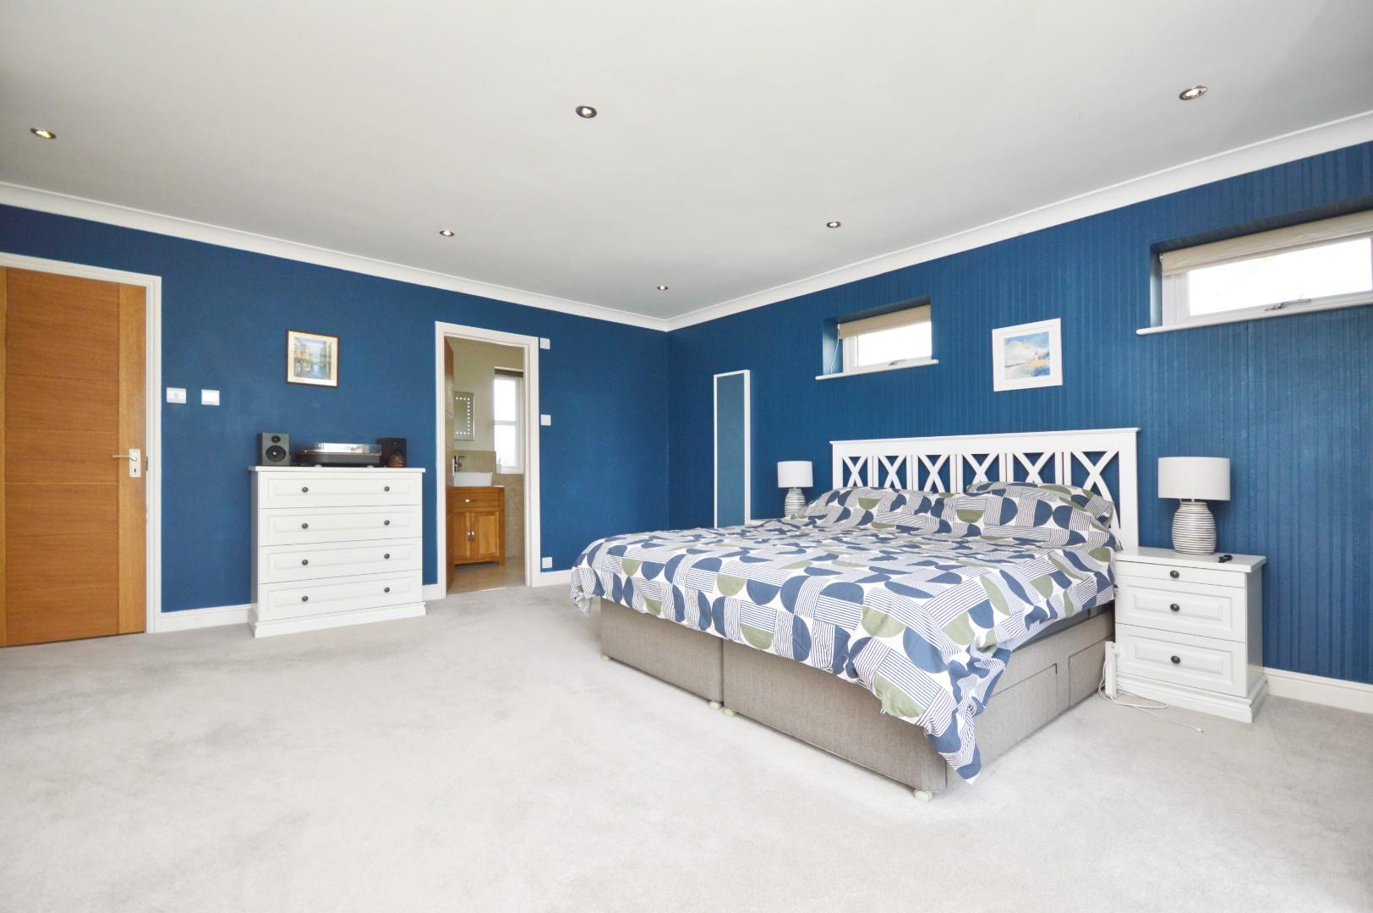
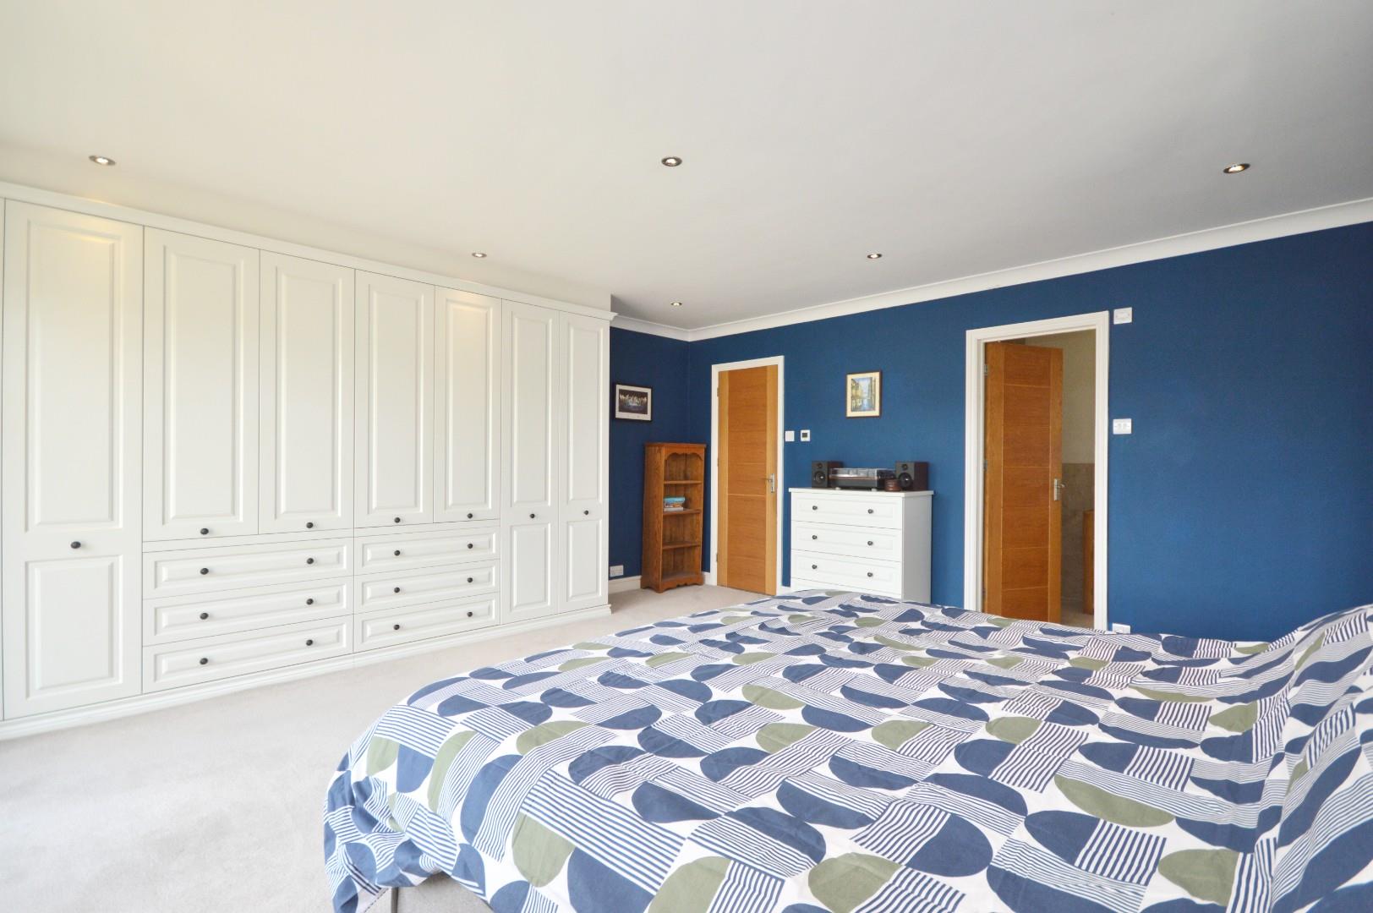
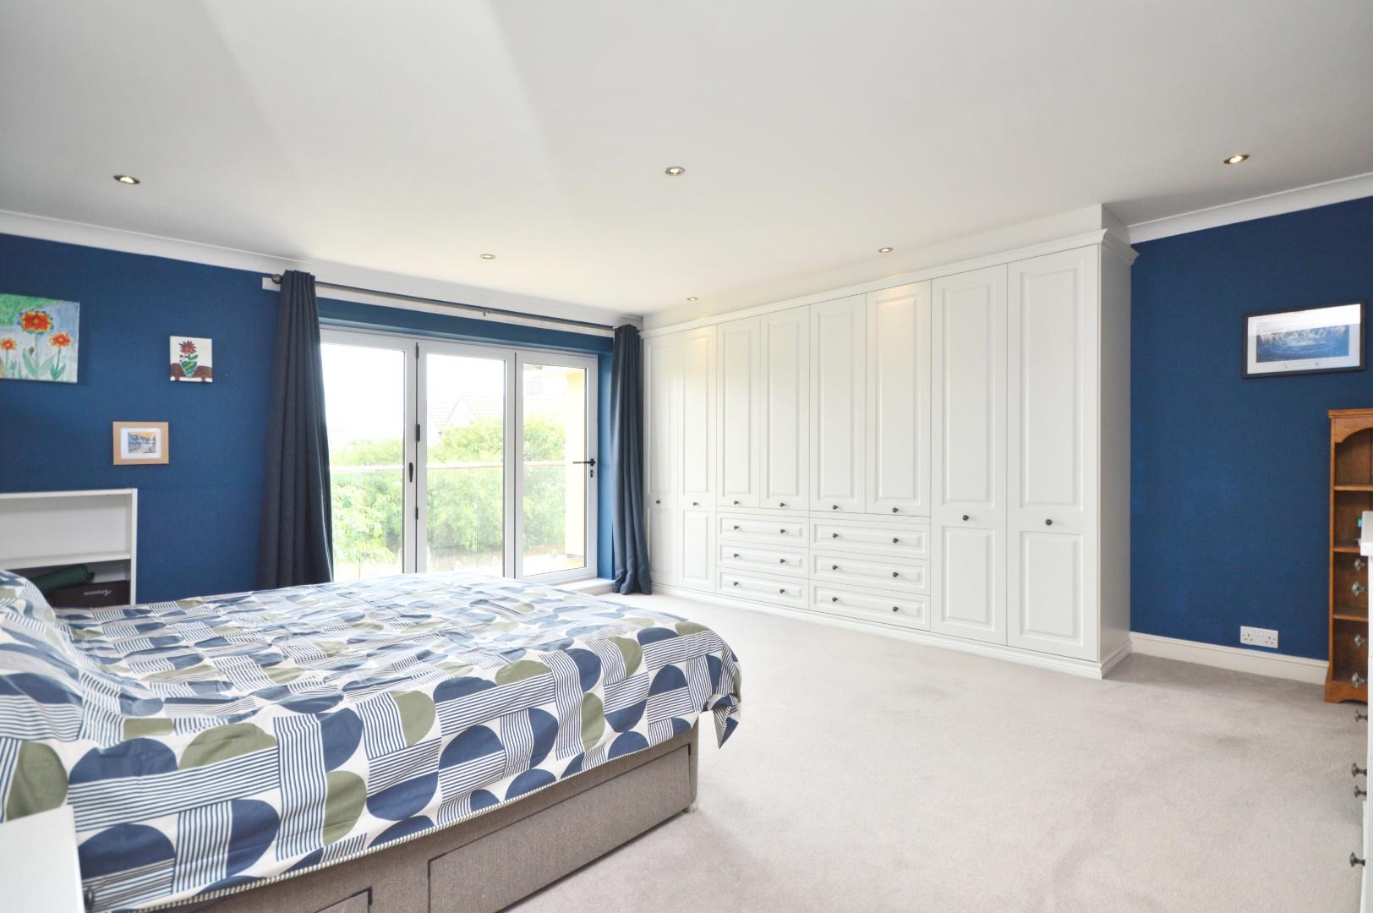
Master Bedroom 4.86 x 4.86 (15'11" x 15'11")
uPVC double glazed high windows to side aspect, bi-folding doors to balcony aspect enjoying far reaching views, inset spots, coving, a range of fitted wardrobes and drawers with hanging space and shelving, underfloor heating, door to
En-Suite Shower Room 3.29 x 1.67 (10'9" x 5'5")
Obscured uPVC double glazed window to front aspect, concealed cistern w/c, wash hand basin with chrome mixer tap over and storage beneath, wet room shower area with fixed glazed shower screen (open at one end), mains rainfall shower with separate shower attachment, central floor drain, fully tiled, inset spots, extractor, tiled flooring, chrome heated towel rail, underfloor heating.
Balcony
This is an ideal area for seating to enjoy the spectacular views with glass and stainless steel balustrade.
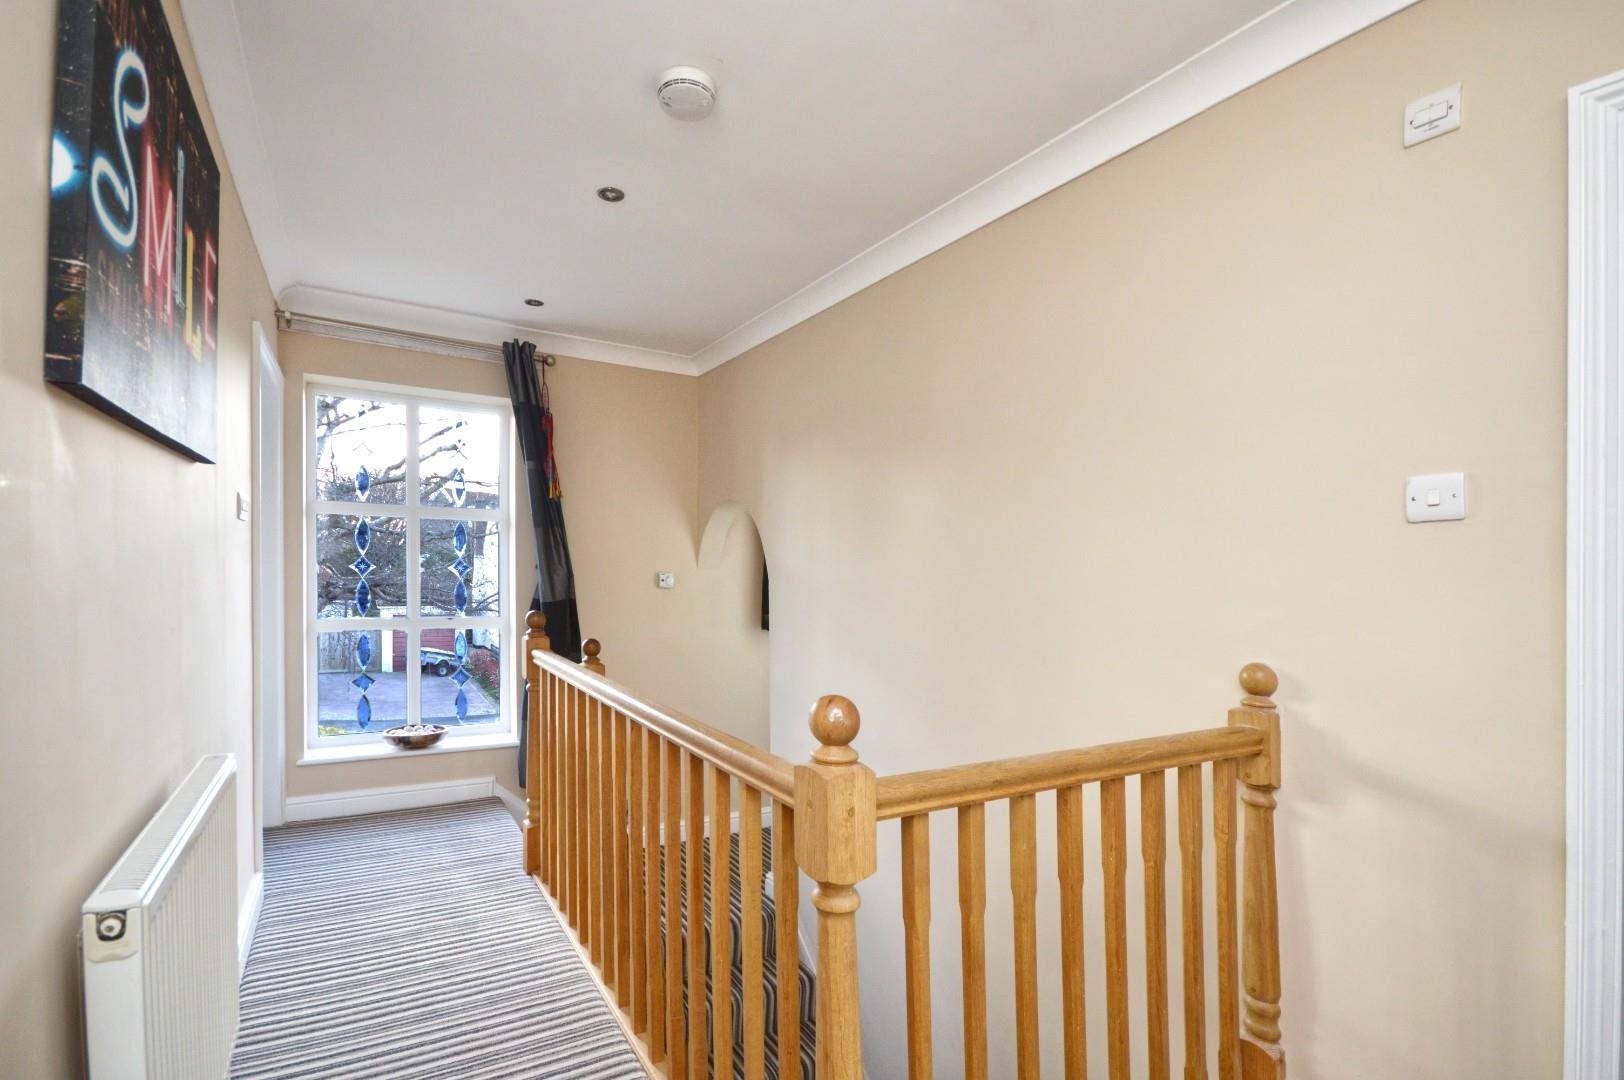
Landing 4.99 x 2.10 (16'4" x 6'10")
Decorative uPVC double glazed window to front aspect, access to loft space, coving, inset spots, single radiator, uPVC double glazed door to further balcony with glass and stainless steel balustrade, doors to
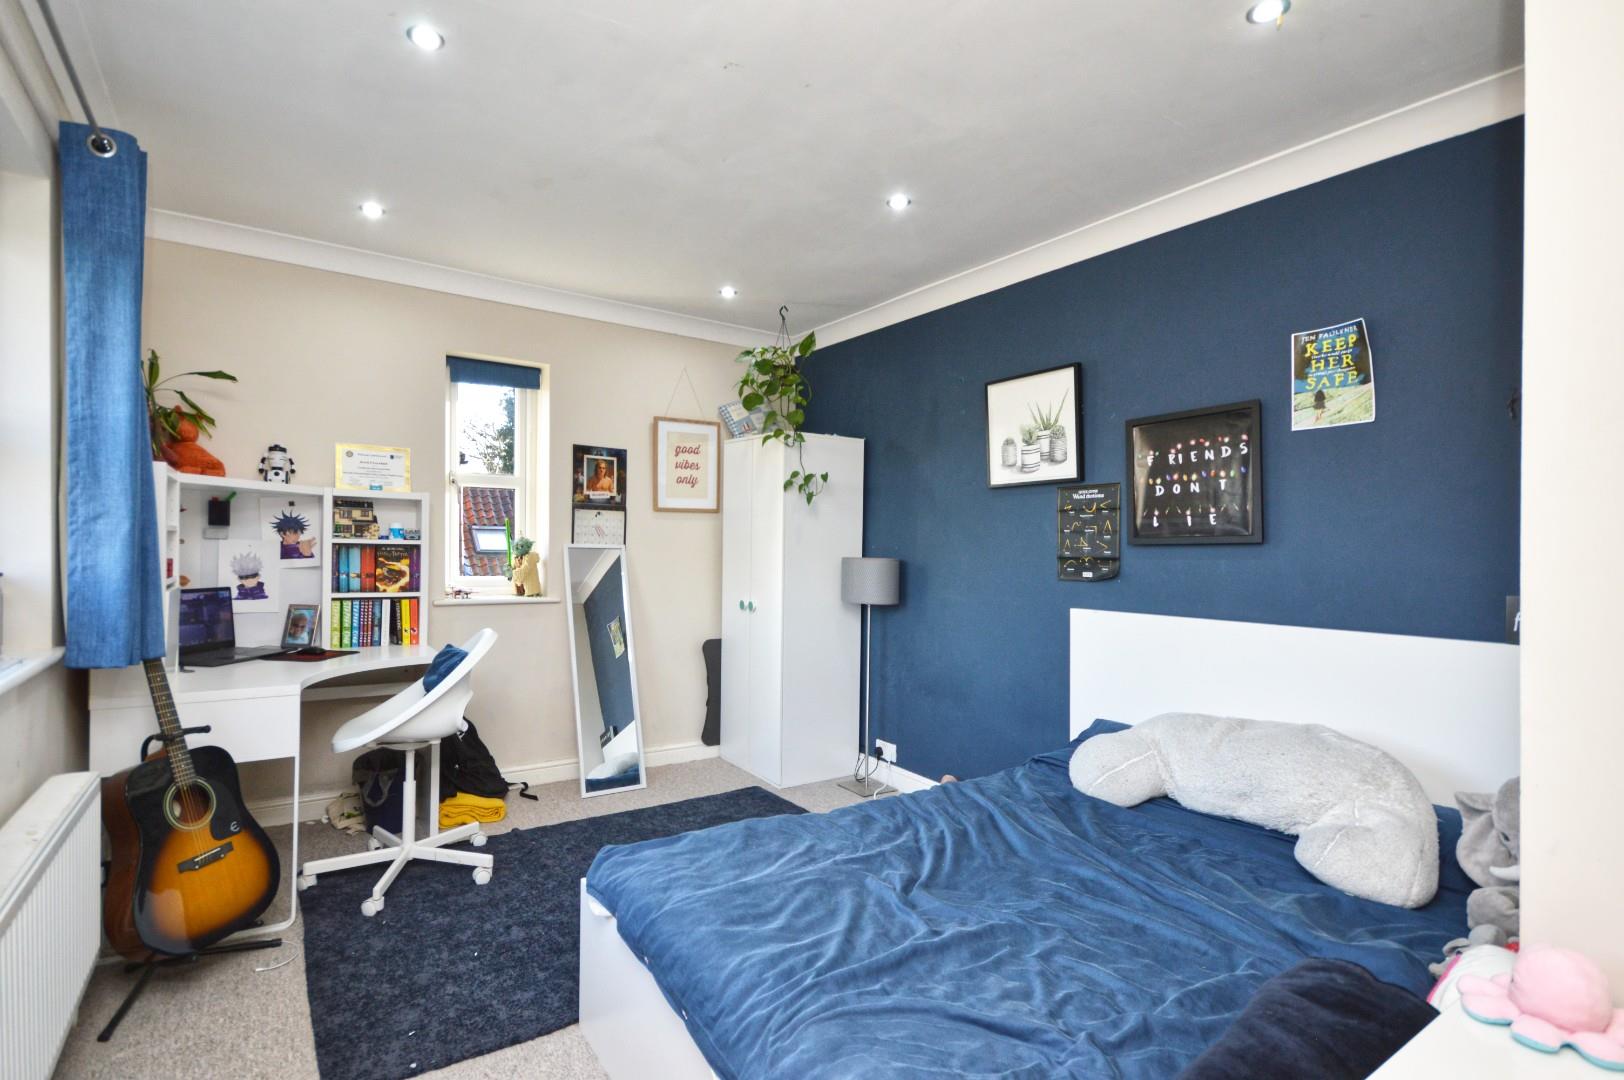
Bedroom Two 3.98 x 3.81 (13'0" x 12'5")
uPVC double glazed window to side aspect, uPVC double glazed double doors with side panel to Juliette balcony with stainless steel and glass balustrade, coving, inset spots, storage cupboard with wooden shelving, double radiator.
Bedroom Three 3.87 x 3.17 (12'8" x 10'4")
uPVC double glazed windows to both side and rear aspects enjoying far reaching views, double radiator, coving, inset spots.
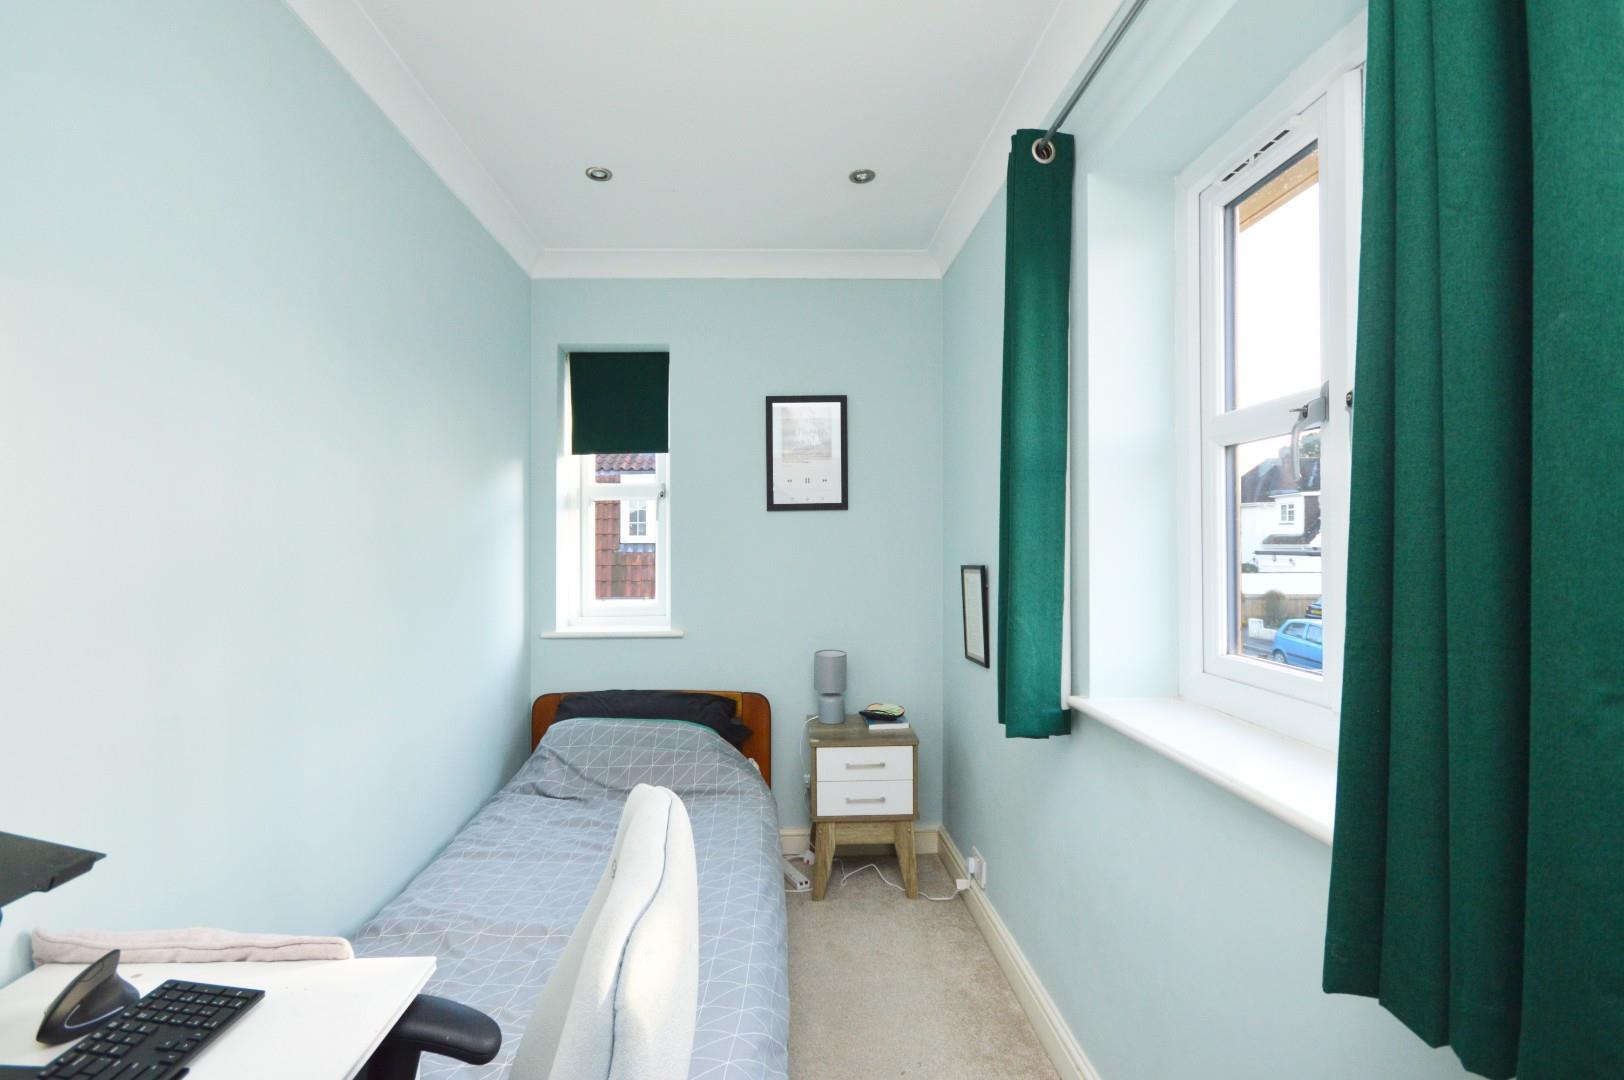
Bedroom Four 3.87 x 1.74 (12'8" x 5'8")
uPVC double glazed windows to both front and side aspect, single radiator, coving, inset spots.
Bathroom 2.86 x 2.68 (9'4" x 8'9")
Sky light, suite comprising concealed cistern w/c, wash hand basin with mixer tap over, freestanding roll top bath, separate large walk-in fully tiled shower cubicle with part fixed and part hinged screen and mains rainfall shower over, fully tiled, tiled flooring, inset spots, extractor.
Outside
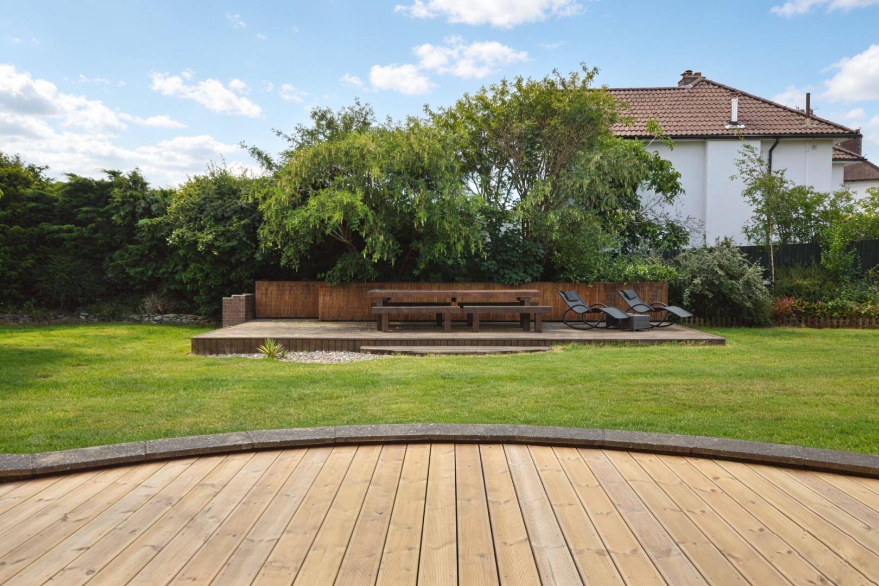
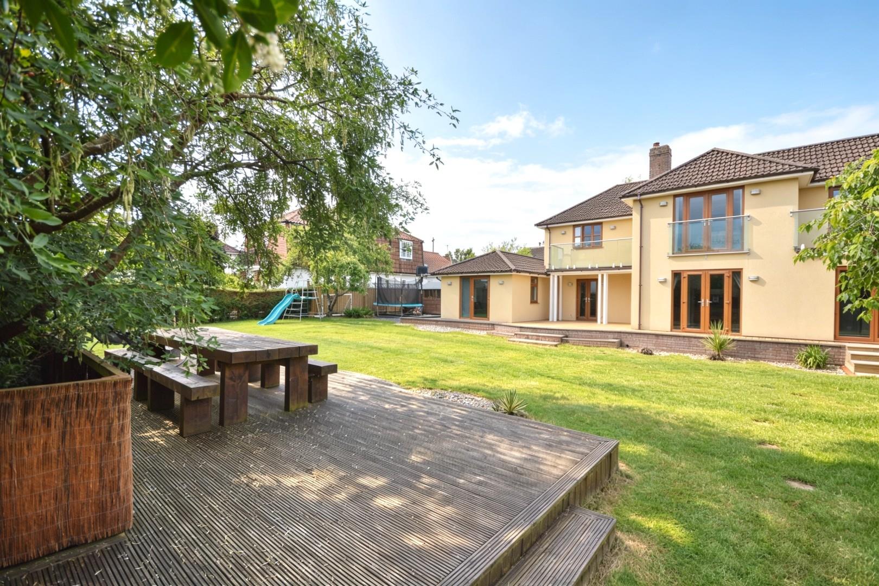
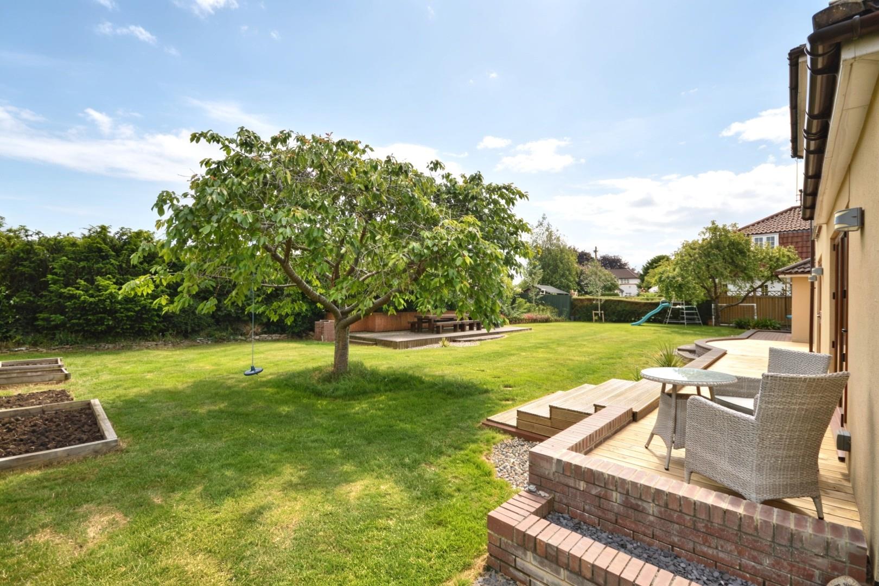
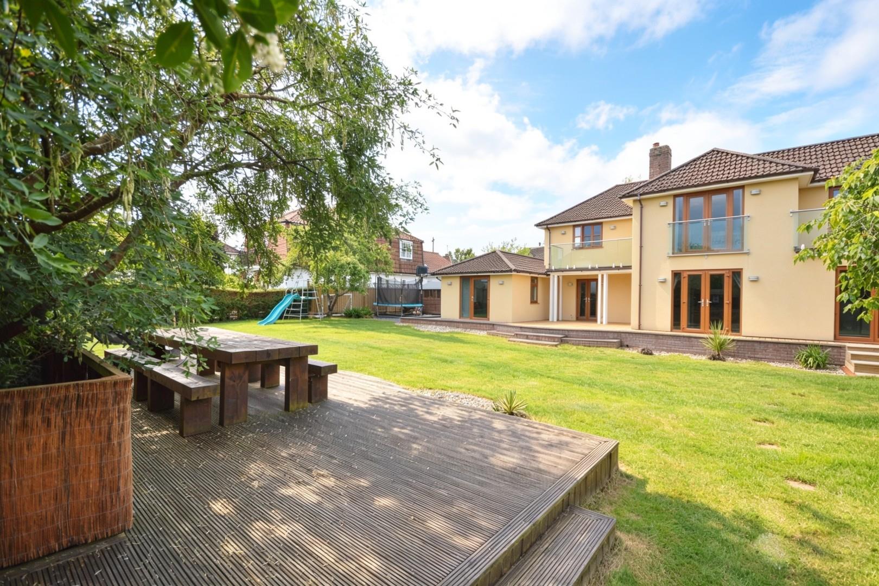
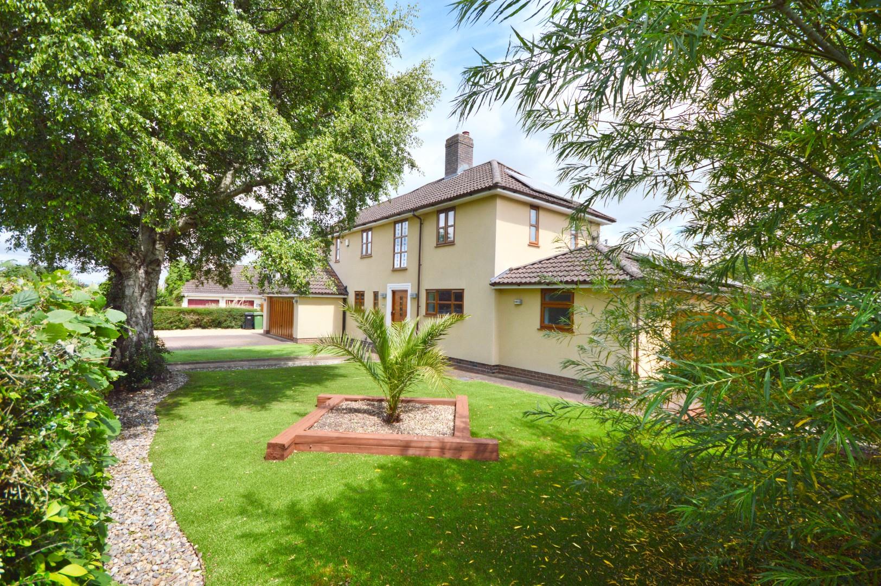
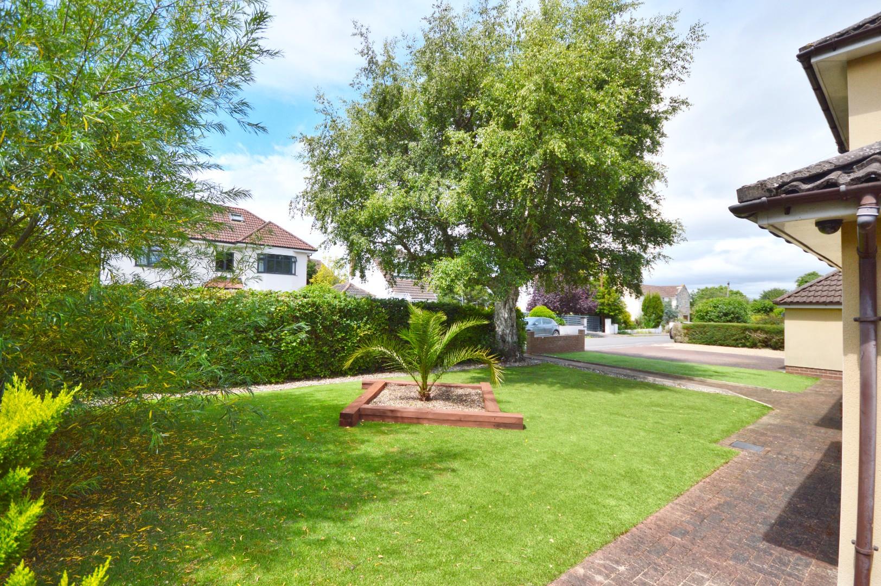
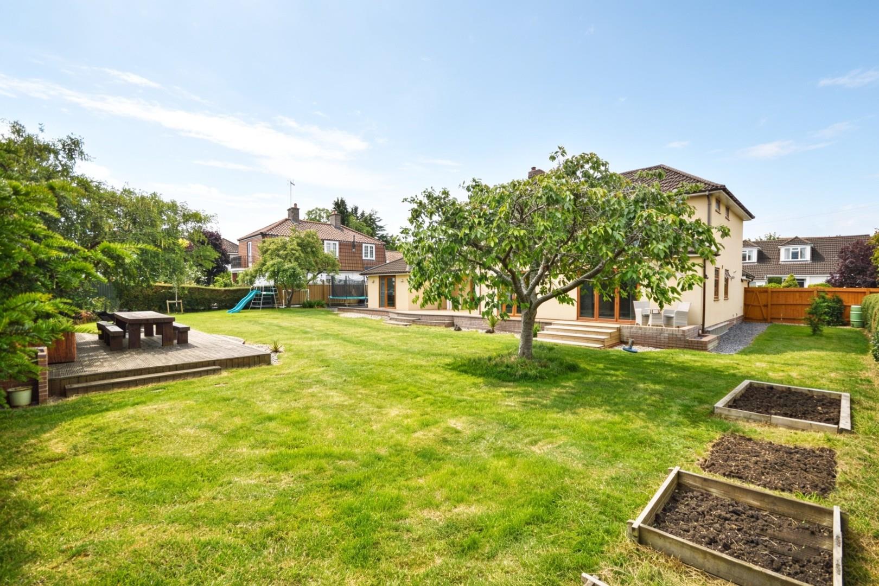
The front of the property has a block paved driveway providing off street parking for a couple of vehicles and access to the garage, a block paved pathway leads to the front door, the remainder is laid to artificial lawn for ease of maintenance. There is pedestrian access on both sides to the rear of the property. The front garden is mainly enclosed by wooden fencing and hedging and benefits from a mature Silver Birch tree. The rear garden is a huge benefit of this property and is laid mainly to a level lawn with a good sized decking area immediately adjacent to the property ideal for al fresco dining, there is also a further decking area at the bottom of the garden providing a separate entertaining area benefitting from the late evening sun. There are a number of mature fruit trees and an area of plum slate to the side providing a storage area. A wooden shed is also included in the sale. The rear garden is enclosed by clipped hedging and wooden fencing.
Directions
Satnav BS31 3EG
Additional Information
- Council Tax Band
- G
- Parking
- Double Garage, Driveway Private
- Tenure
- Freehold
- Property type
- Detached
Energy Performance Certificate

Utilities, Rights & Restrictions
Utility supply
- Broadband
- cable, other (FixedWireless)
- Sewerage
- mains supply
Rights and restrictions
- Restrictions
- tree preservation order
Risks
- Flooded in last 5 years
- no
- Flood defences
- no
Interested in this property?
Arrange a Viewing

- Branch Address
- Eveleighs
45 Courtenay Road
Keynsham
Bristol
BS31 1JU - Phone Number
- 0117 904 9000
- Email Address
- Email Now


