







Offers In The Region Of £850,000 - Freehold
Hurn Lane, Keynsham, Bristol
4 Bedroom Detached Sold STC- 4
- 4
- 2
Property Features
- Stunning detached family home
- Wellsway School catchment area
- For bedrooms - master with en suite
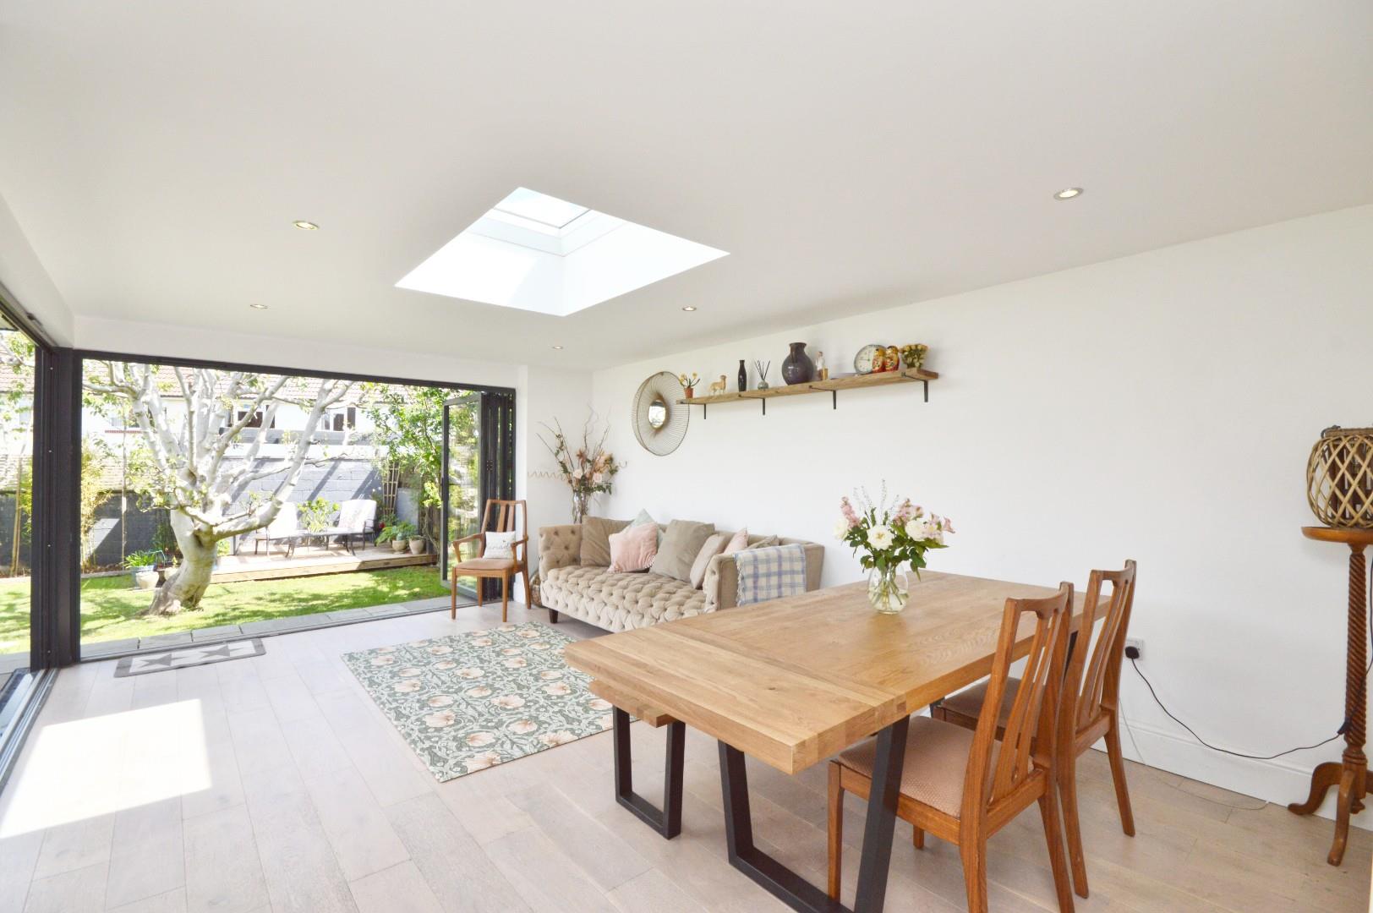
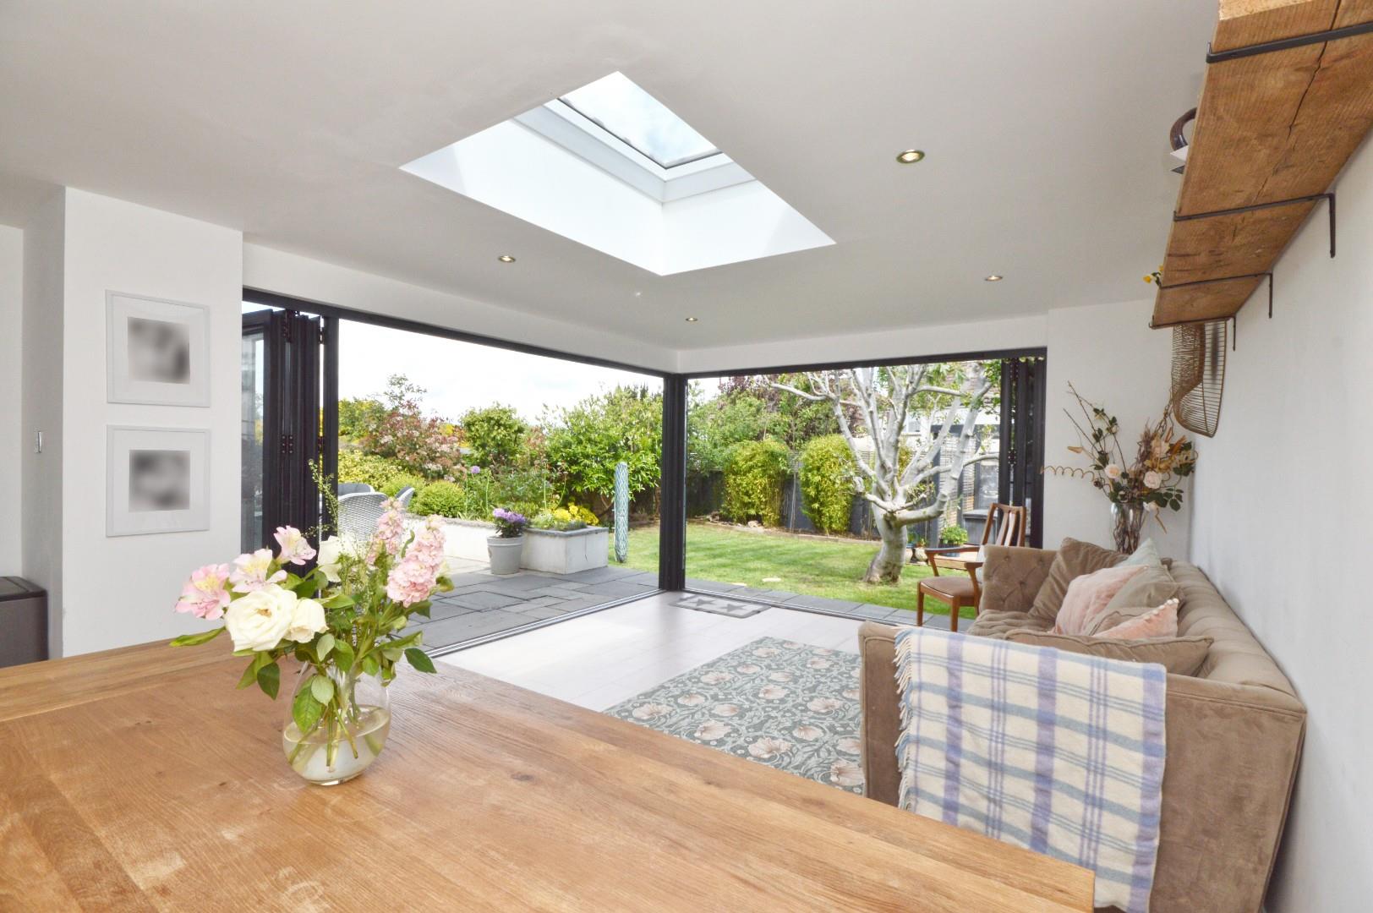
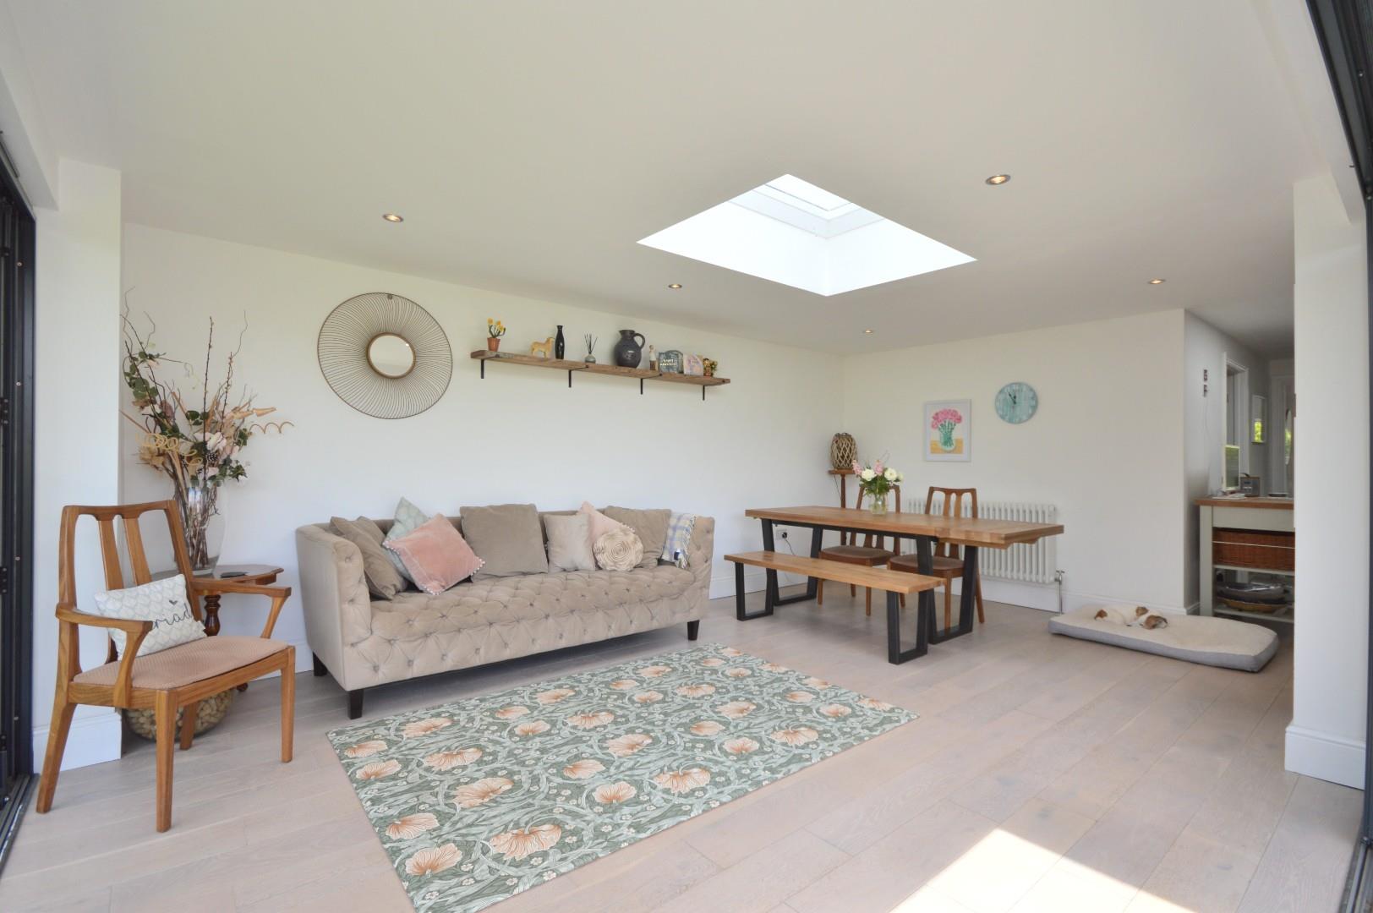
- Sun room with bi-folding doors onto rear garden
- Driveway and garage
- uPVC double glazing
- Gas fired central heating
- Freehold
- Council Tax: F
About this property
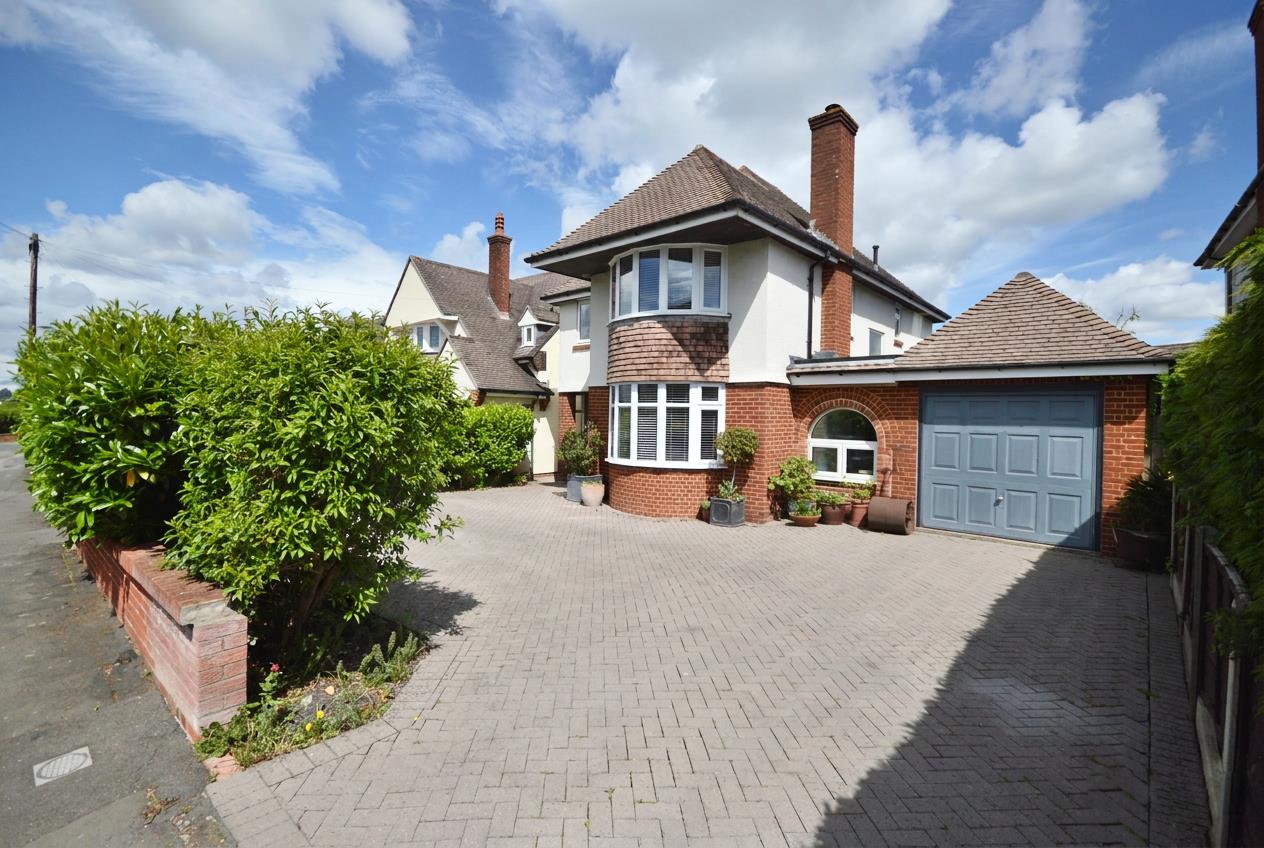
Nestled on the sought-after Hurn Lane in Keynsham, Bristol, this immaculately presented four-bedroom detached family home offers a perfect blend of modern living and traditional charm. Situated within the highly regarded Wellsway school catchment area, this property is ideally located near local shops and amenities, as well as picturesque countryside walks. With excellent transport links to both Bristol and Bath, it is perfect for those commuting to the city.
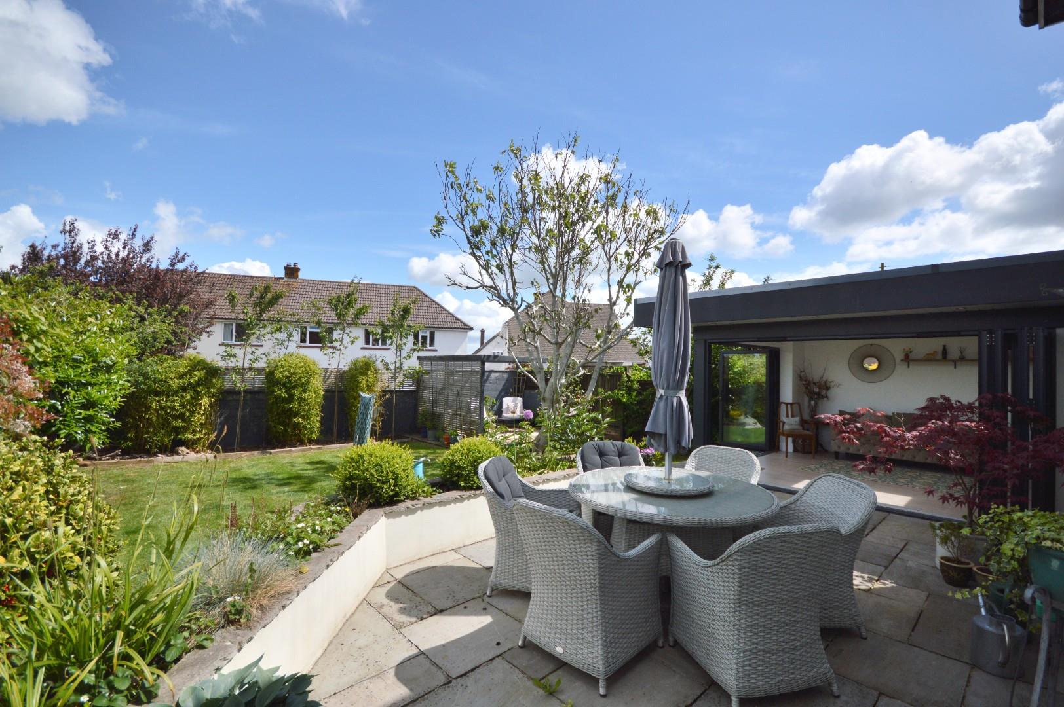
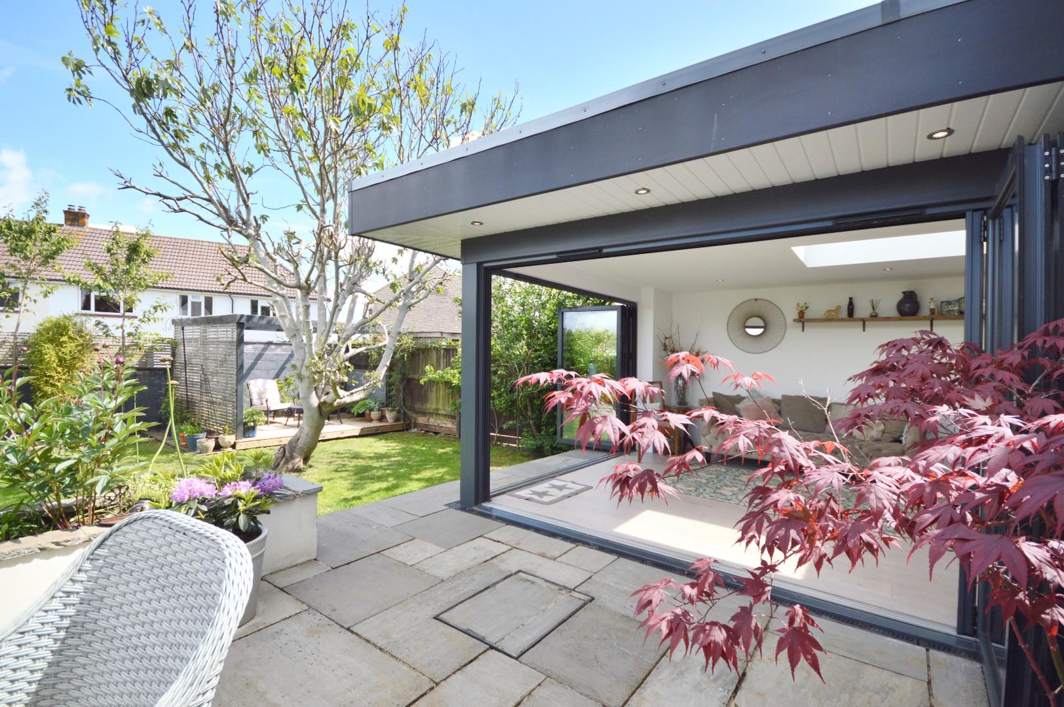
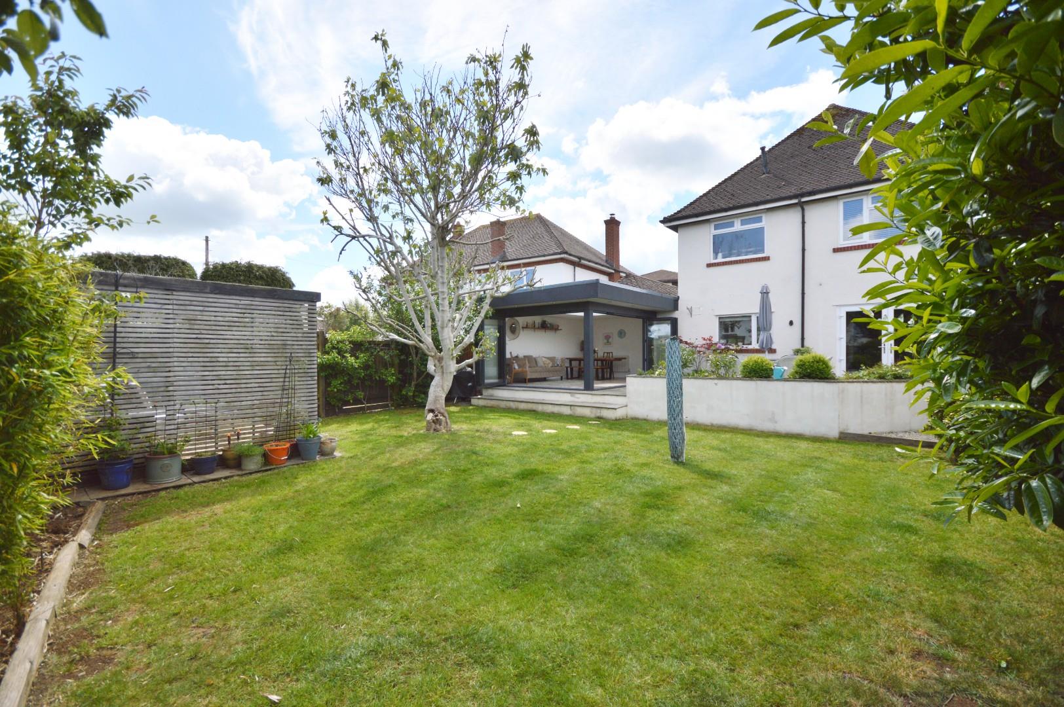
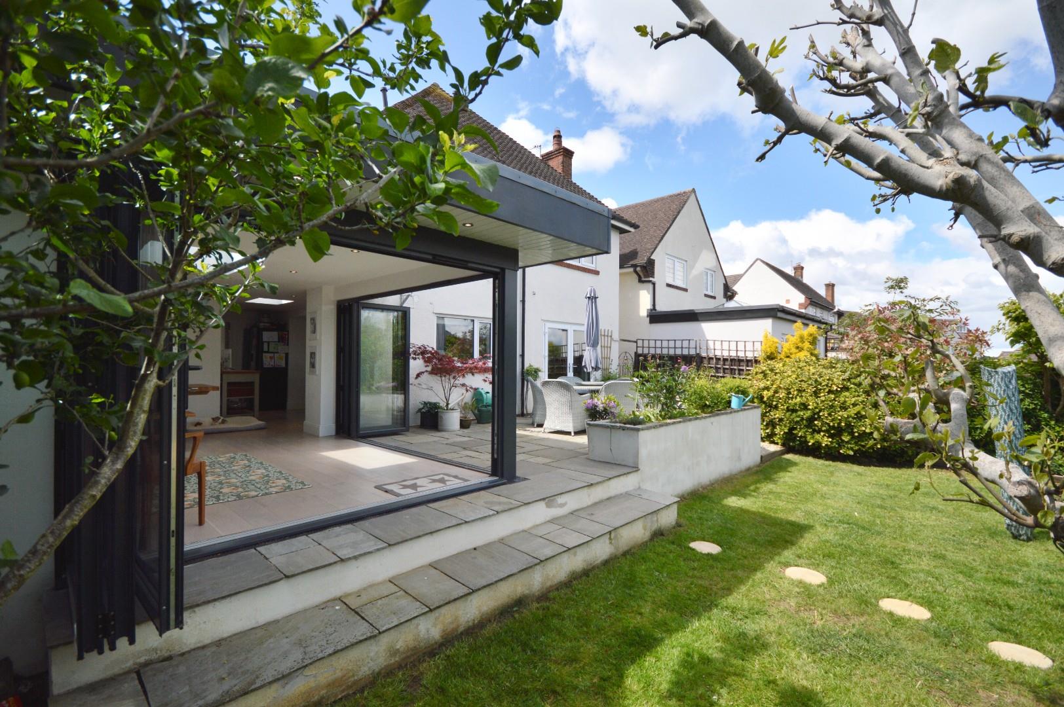
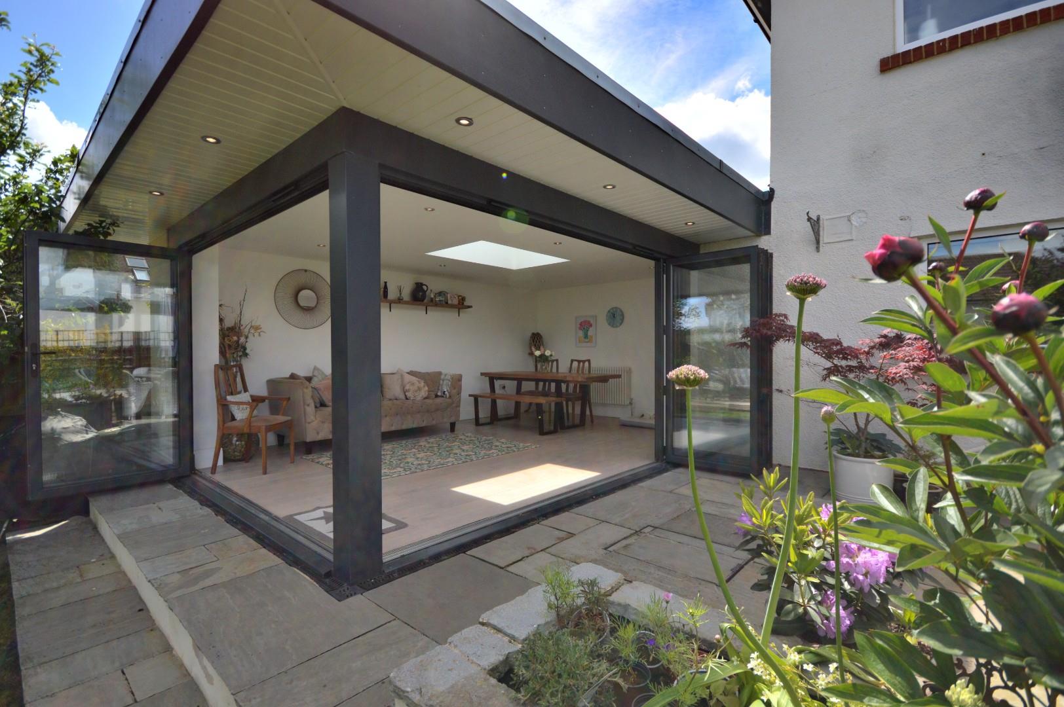
Upon entering, you will be greeted by a spacious layout featuring four reception rooms, providing ample space for family gatherings and entertaining guests. The heart of the home is undoubtedly the stunning contemporary rear extension, which boasts a sun room with bi-folding doors that seamlessly connect the indoor and outdoor spaces, leading to a beautifully manicured mature garden. This tranquil outdoor area is perfect for relaxation or hosting summer barbecues.
The property comprises four well-proportioned bedrooms, including a master suite with en suite facilities, ensuring comfort and privacy for the whole family. Additionally, there is a modern bathroom and a convenient downstairs w/c, catering to the needs of busy family life.
Further enhancing this delightful home is the provision for parking, with space for two vehicles on the driveway and a single garage for additional storage. With gas-fired central heating and uPVC double glazing throughout, this property is not only stylish but also energy-efficient.
In summary, this exceptional family home on Hurn Lane is a rare find, combining modern amenities with a prime location. It is an ideal choice for those seeking a comfortable and convenient lifestyle in the heart of Keynsham.
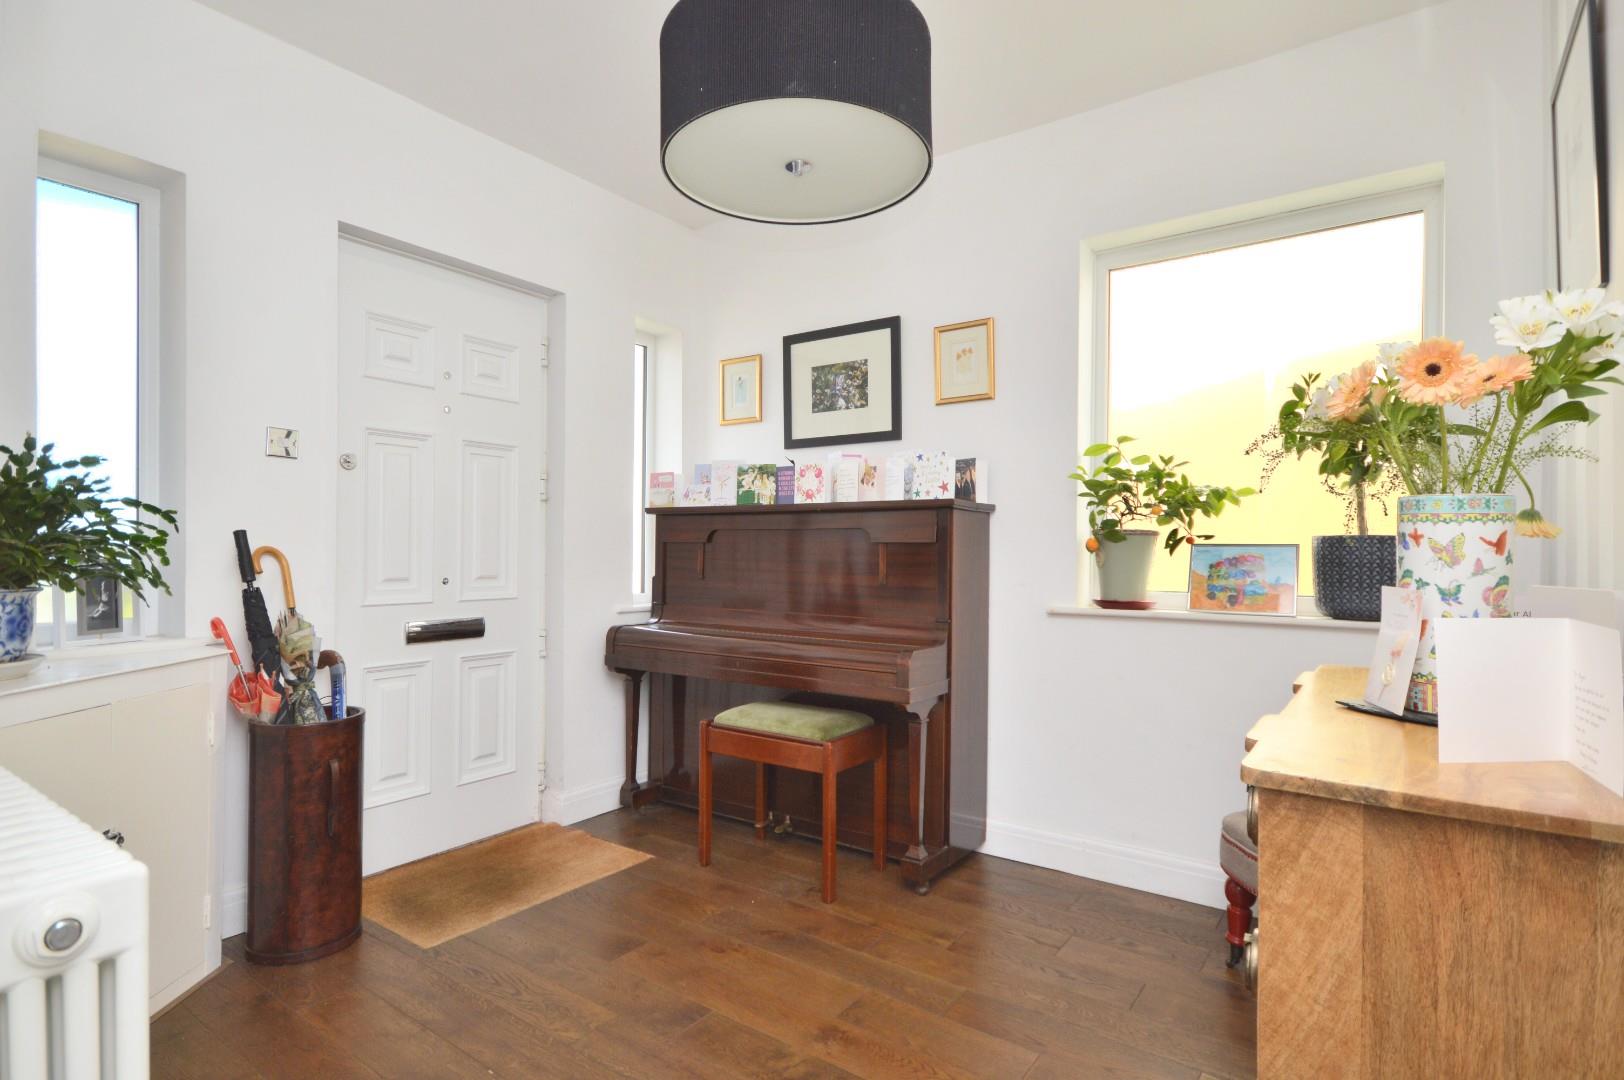
Entrance via front door into
Entrance Hall
Stairs rising to first floor landing, obscured uPVC double glazed windows to both front and side aspects, period style radiator, wood effect flooring, understairs storage cupboard with light, doors to
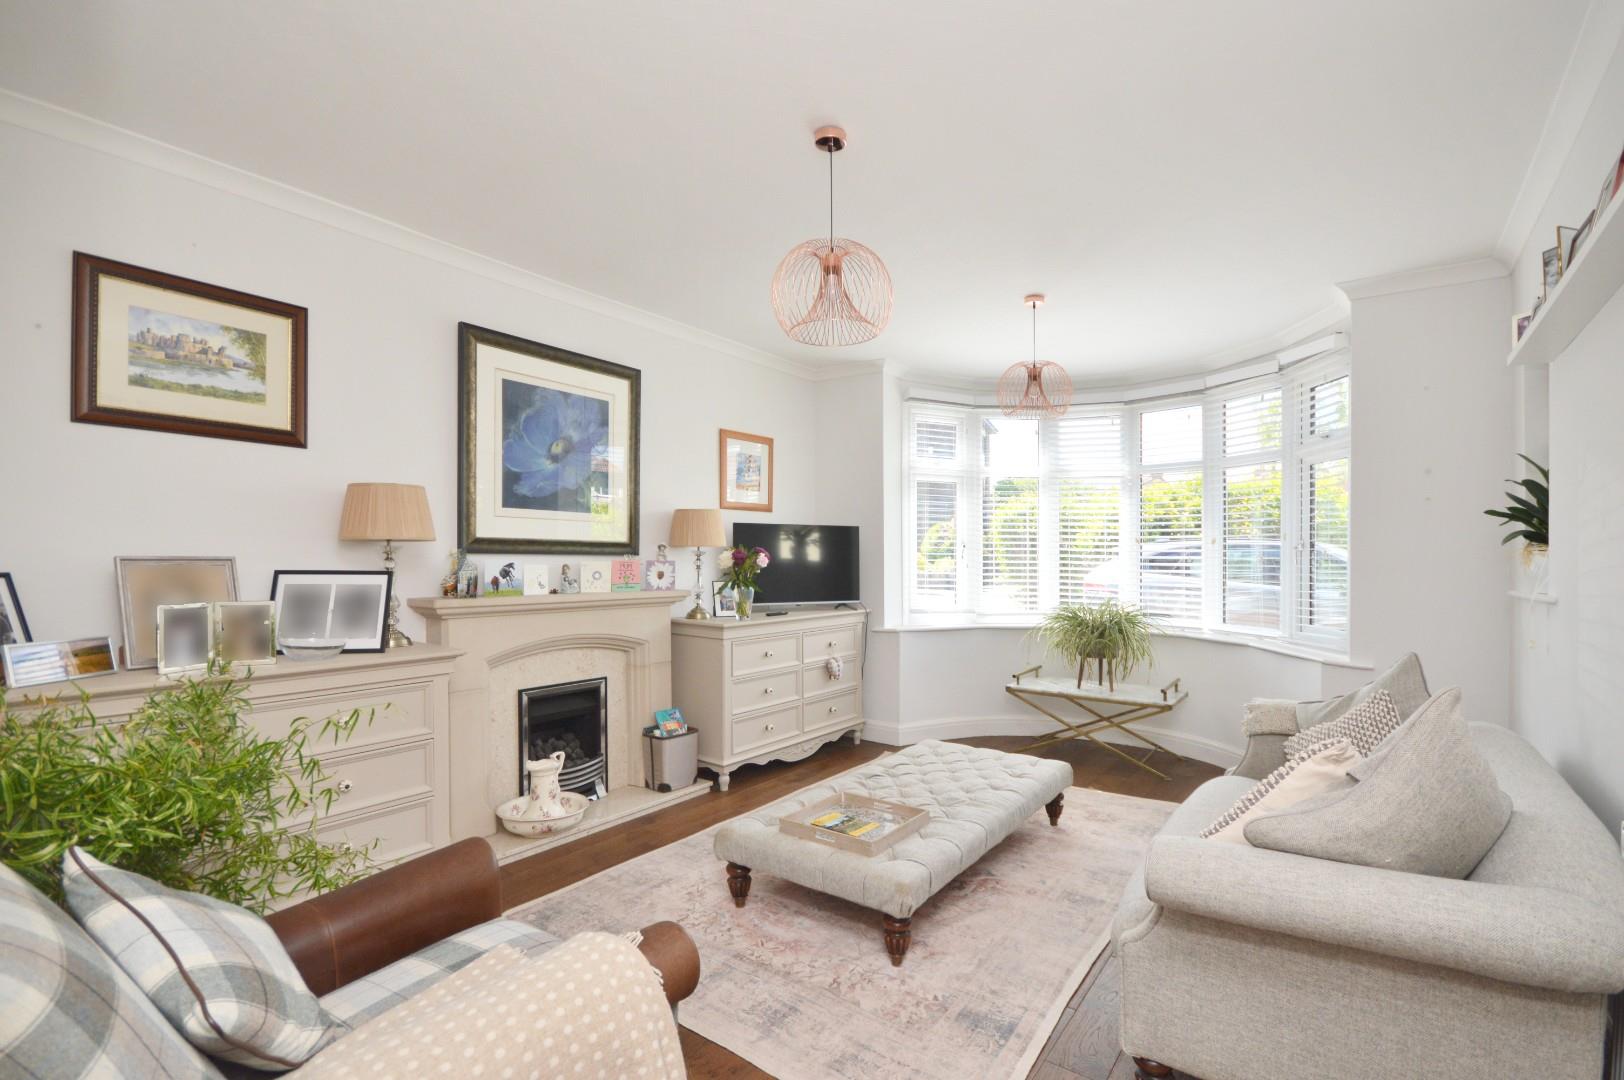
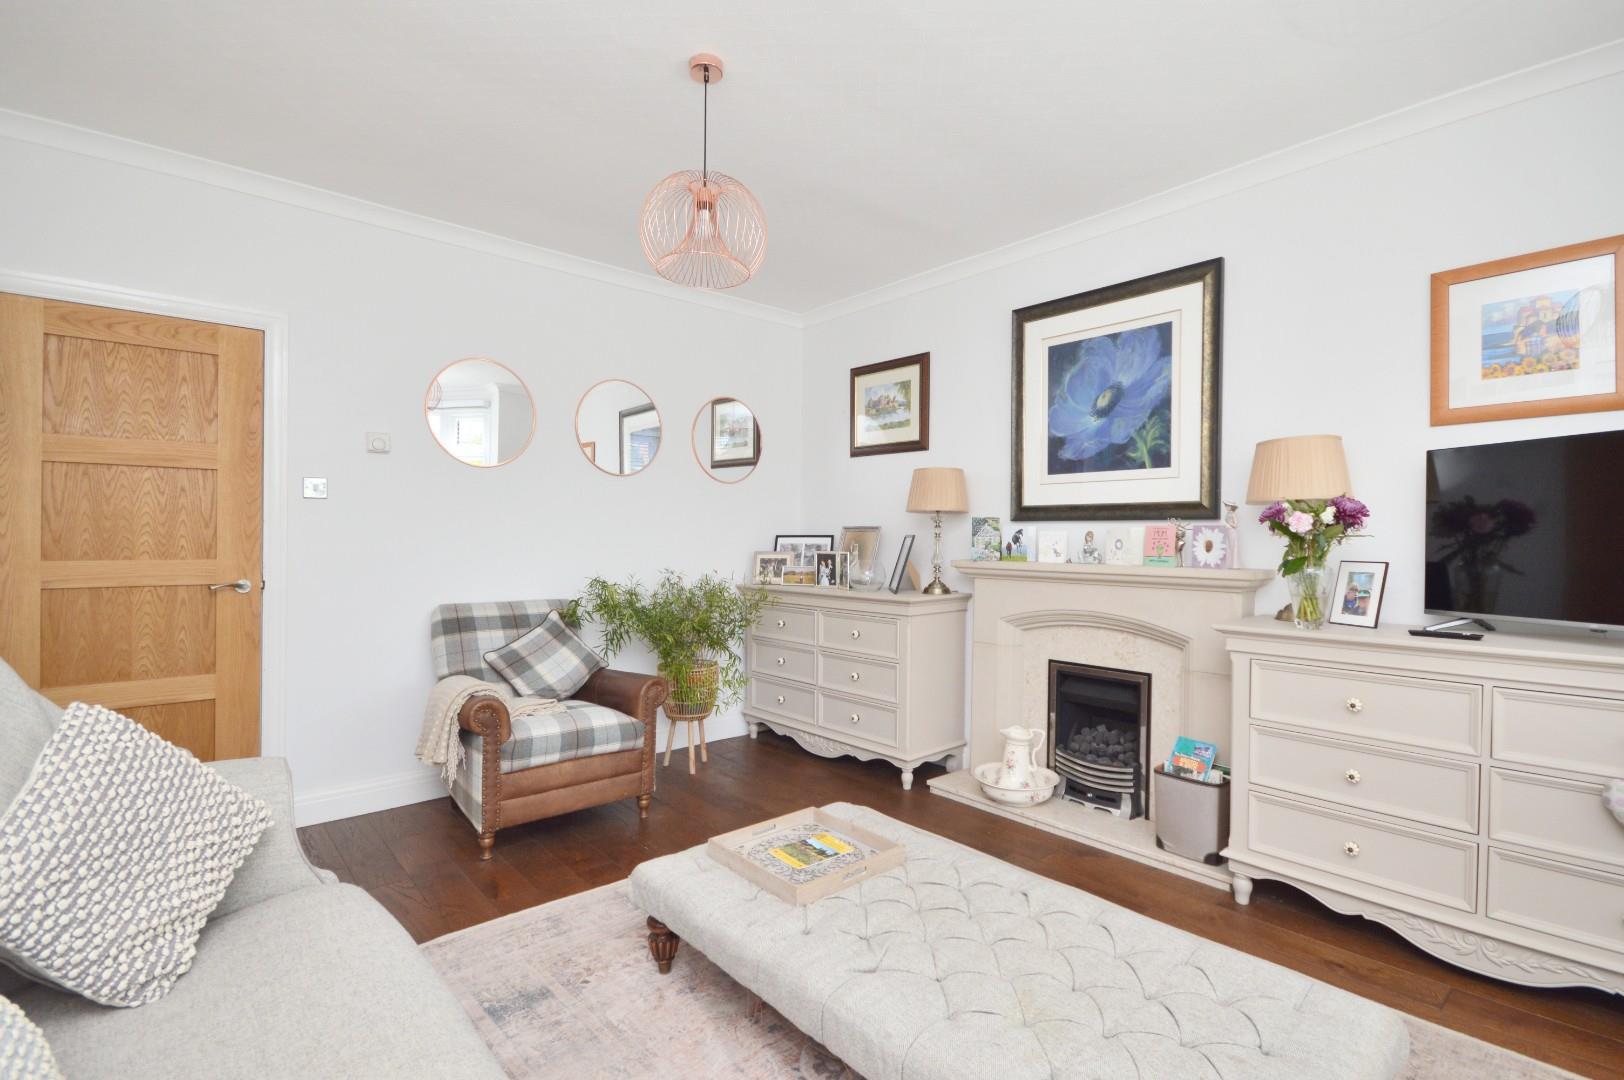
Sitting Room 4.23 x 3.82 (13'10" x 12'6")
Feature uPVC double glazed bay window to front aspect, uPVC double glazed window to side aspect, coving, wood effect flooring, large single radiator, feature living flame gas fire with marble hearth and stone surround and mantel over.
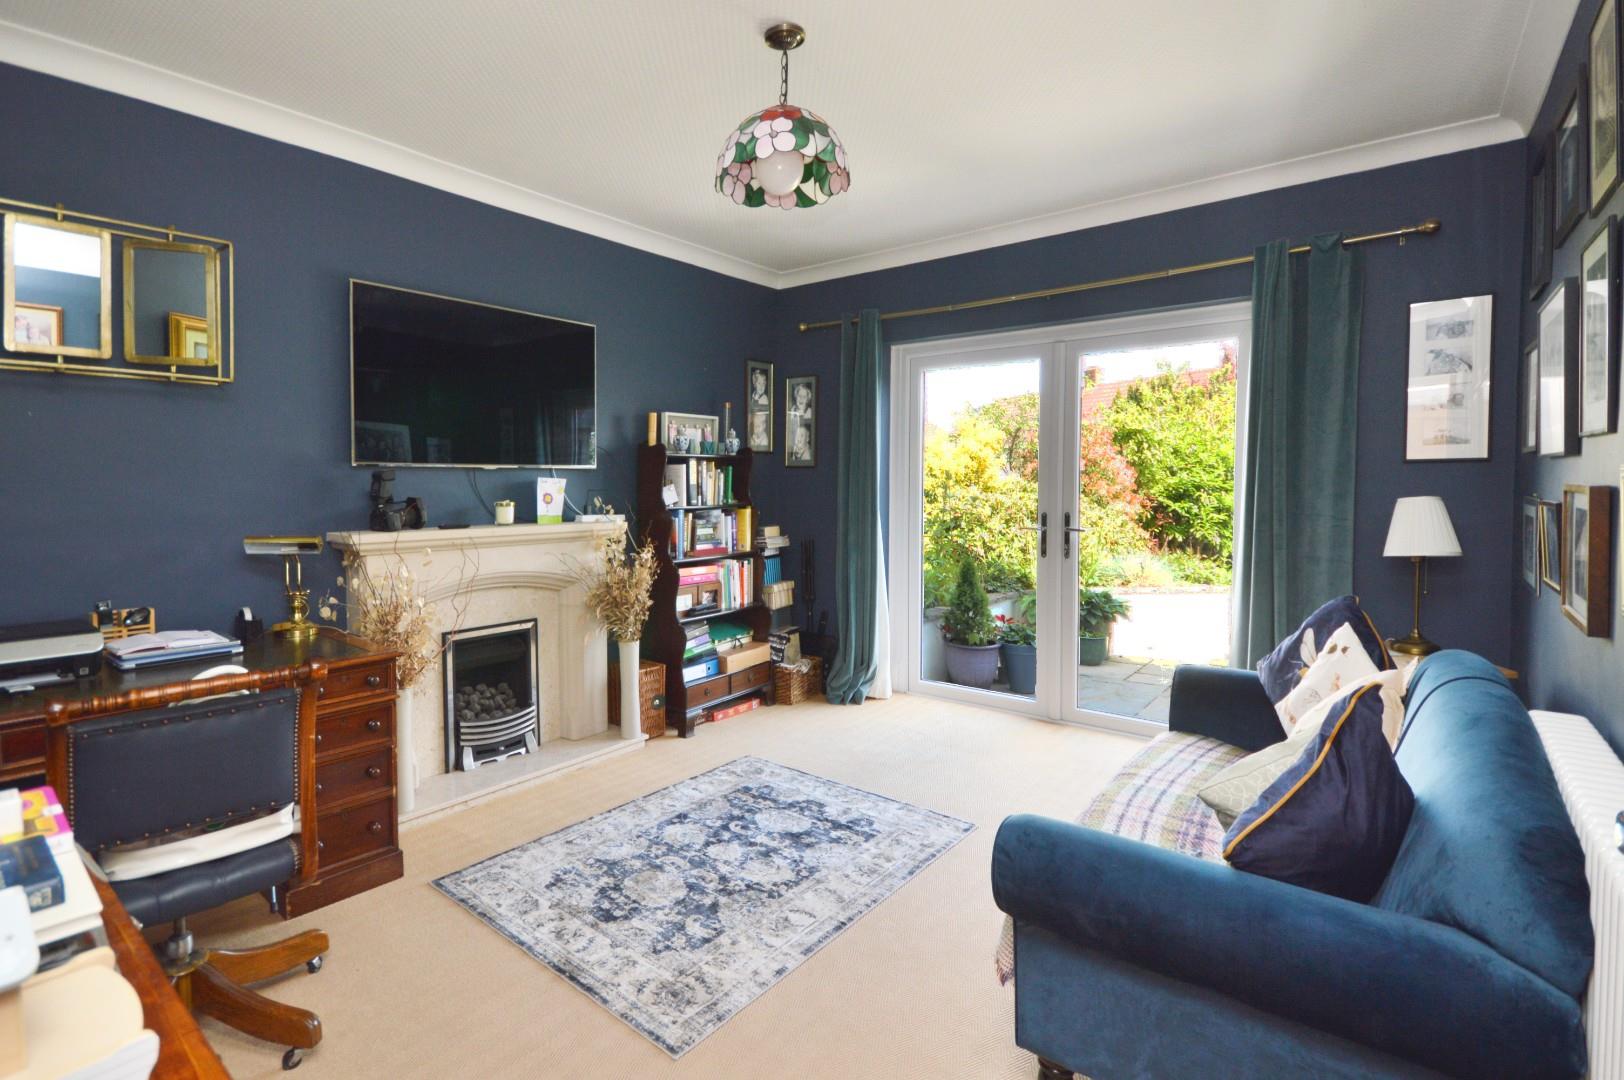
Reception Room 4.36 x 3.76 (14'3" x 12'4")
uPVC double glazed French doors leading to patio and rear garden, coving, period style radiator, living flame gas fire with marble hearth, stone surround and mantel over.
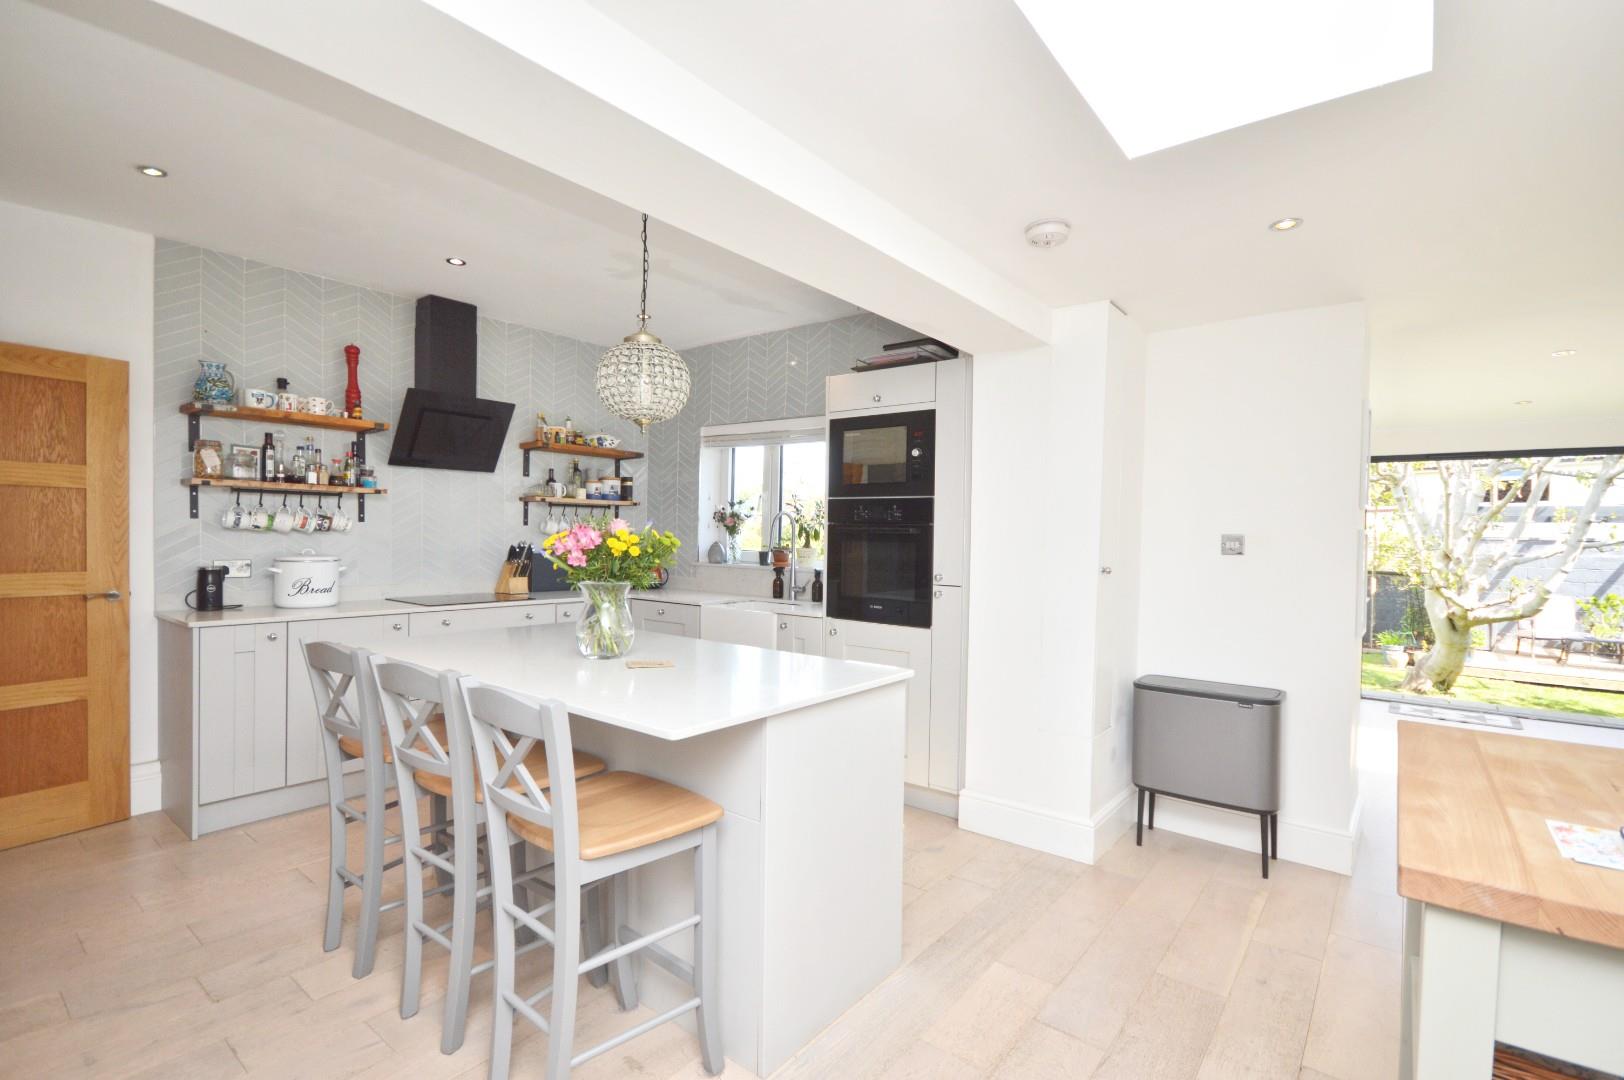
Open Plan Kitchen 3.61 x 2.91 (11'10" x 9'6")
uPVC double glazed window to rear aspect, a range of wall and floor units with Quartz worksurface over, ceramic sink with chrome mixer taps over, part tied walls, 4 ring electric hob with extractor hood and light over, integrated dishwasher, Bosch oven, grill and microwave, central island unit with further storage cupboards and space for bar stools, spot lights, wood effect flooring, space and plumbing for American style fridge freezer, period style radiator, Velux window, period style radiator, door to utility room, opening to study, open plan into
Sun Room 5.58 x 4.52 (18'3" x 14'9")
Velux window, inset spots, wood effect flooring, anthracite grey aluminum double set of bi-folding doors opening to rear garden.
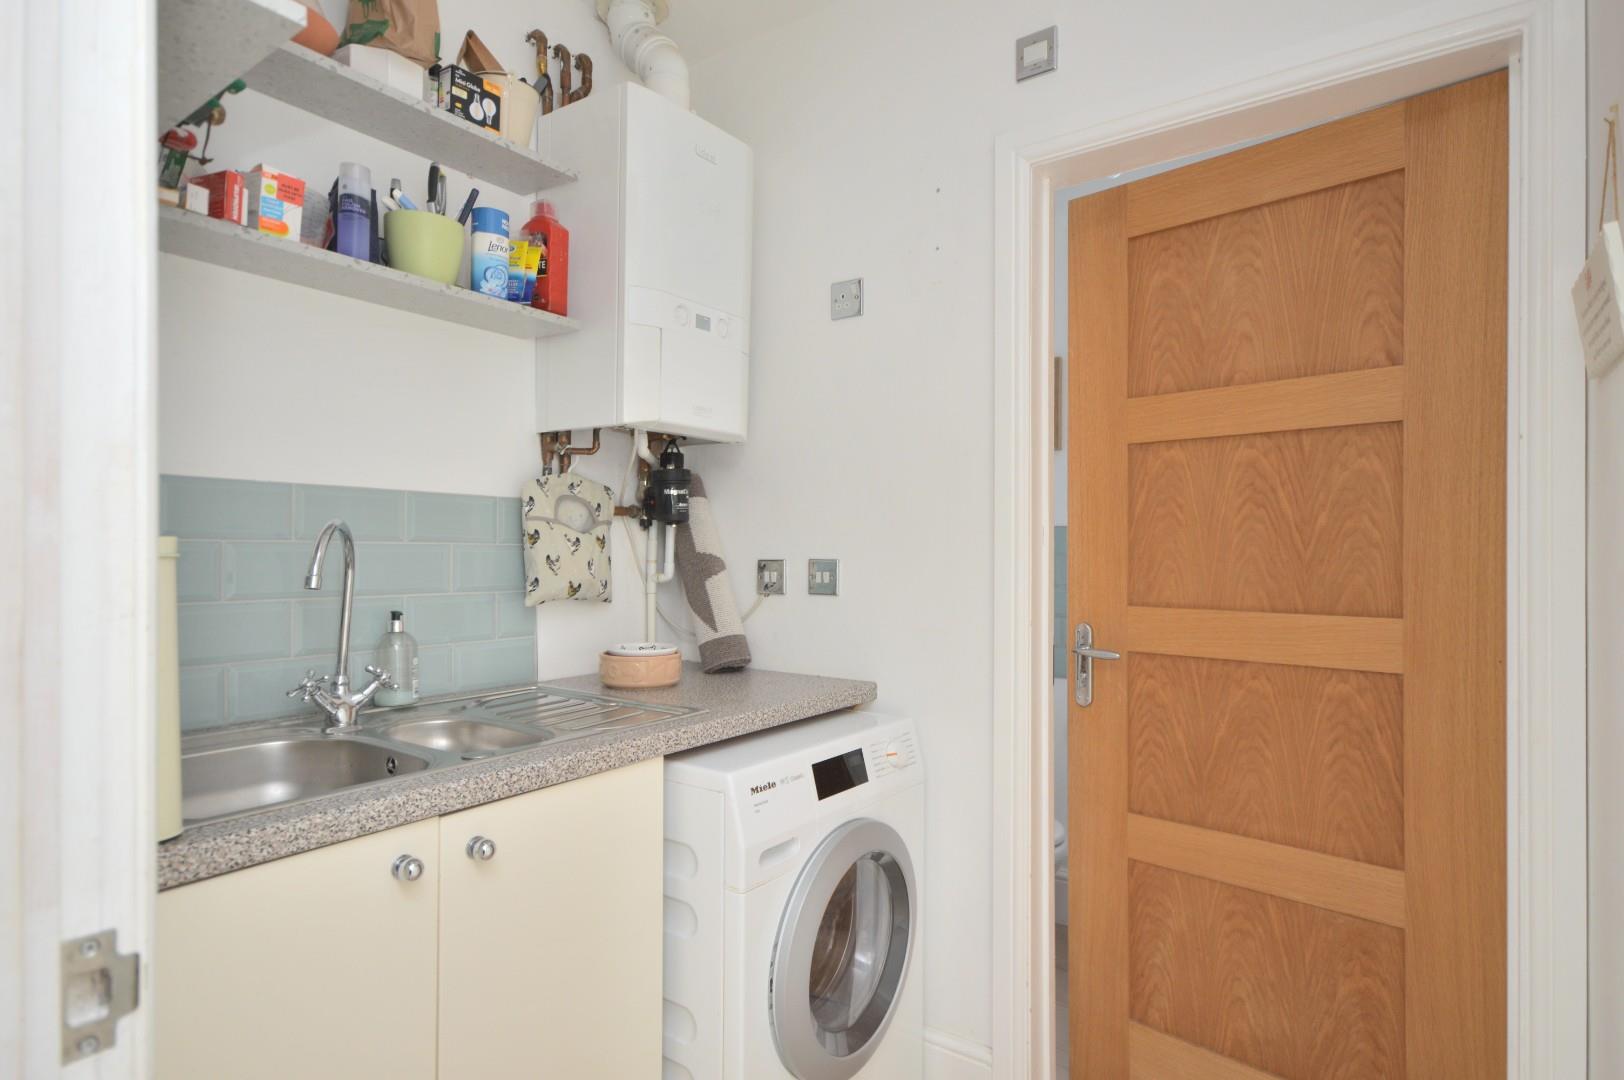
Utility Room 1.81 x 1.55 (5'11" x 5'1")
Wood effect flooring, extractor, wall mounted Ideal Logic gas boiler, storage cupboards, 1 1/2 bowl stainless steel sink drainer unit with mixer taps, tiled splash backs, space and plumbing for automatic washing machine, door to garage, door to
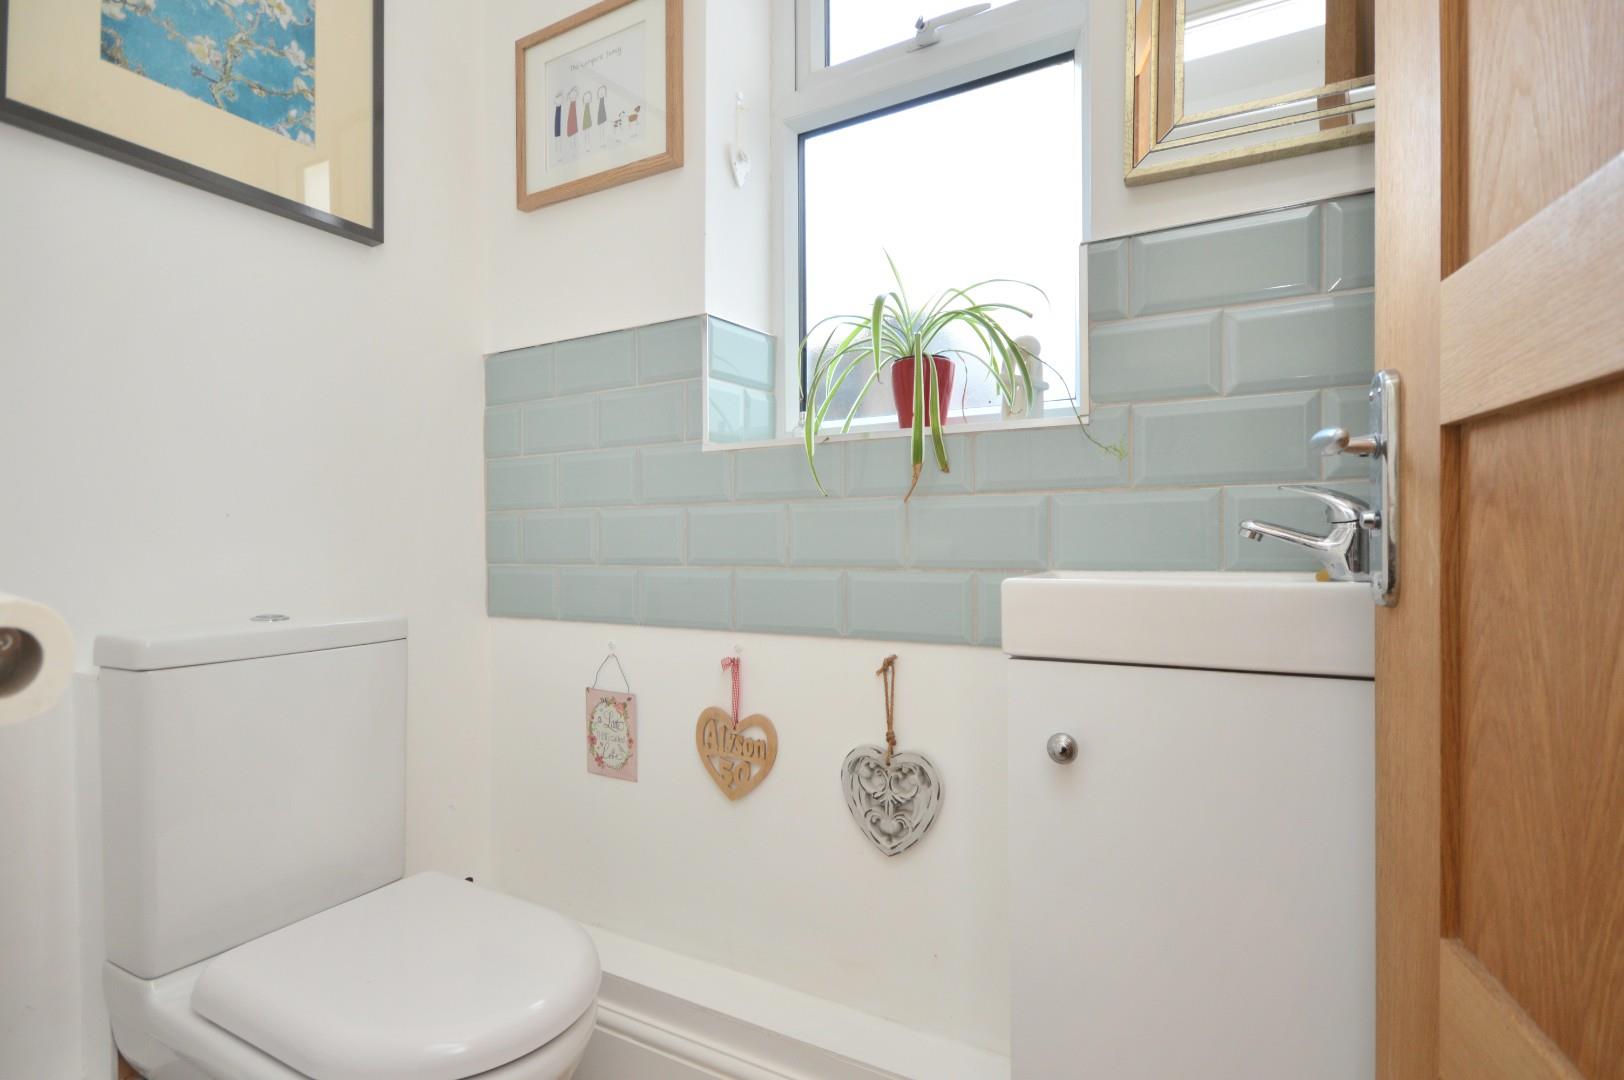
W/C
Obscured uPVC double glazed window to side aspect, low level w/c, wash hand basin with chrome mixer taps over and storage beneath, wall mounted pillar radiator, part tiled, wood effect flooring.
Garage 5.30 x 2.64 (17'4" x 8'7")
Metal up and over door, power and light is connected, space for further white goods, eaves storage.
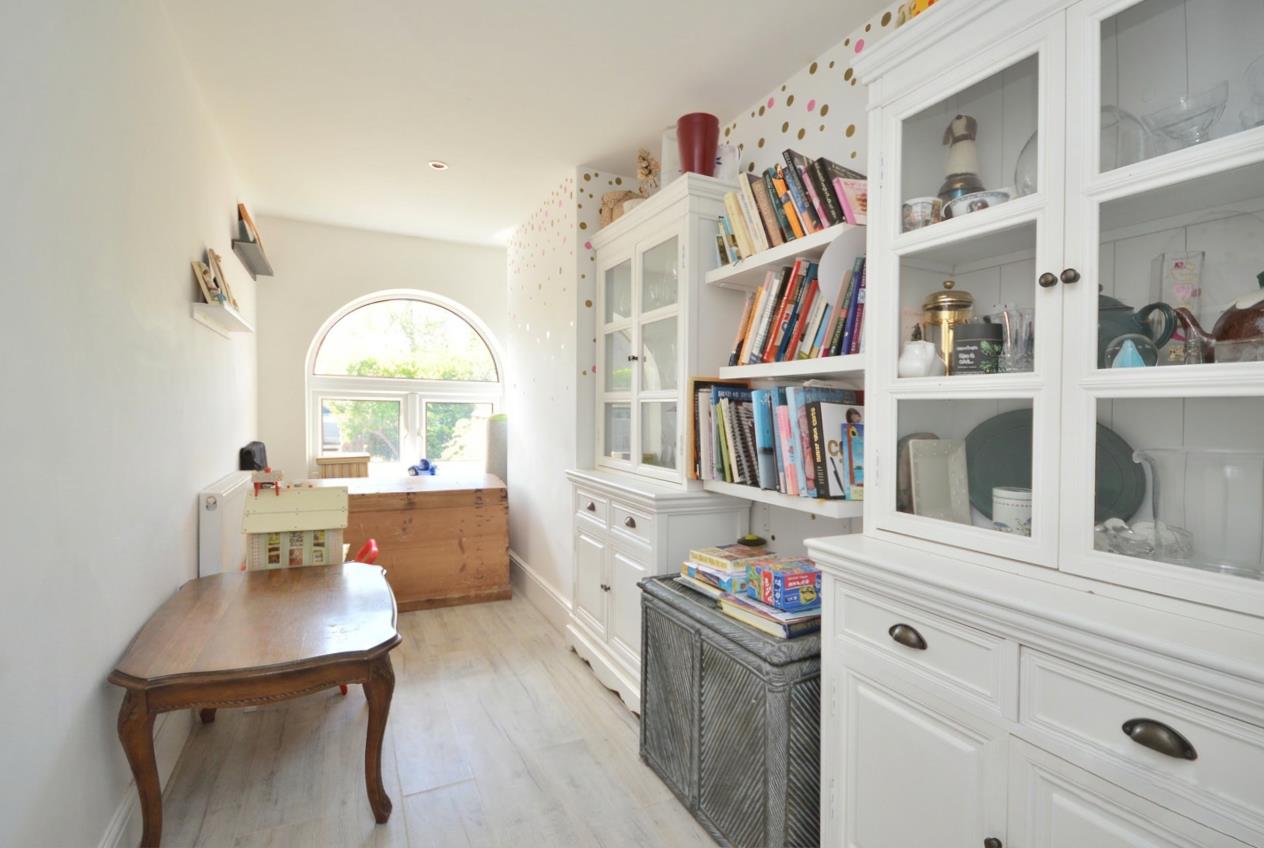
Study 3.95 x 1.57 (12'11" x 5'1")
uPVC double glazed part arched window to front aspect, wood effect flooring, single radiator, inset spots.
First Floor Landing
Obscured uPVC double glazed window to side aspect, single radiator, doors to
Family Bathroom
Obscured uPVC double glazed window to side aspect, suite comprising concealed cistern w/c, p-shaped panelled bath with curved hinged shower screen and mains rainfall shower with separate attachment over, wash hand basin with mixer taps and storage beneath, decorative tiled flooring, chrome heated towel rail, access to loft space, airing cupboard housing hot water tank with wooden shelving for linen, inset spots, extractor.
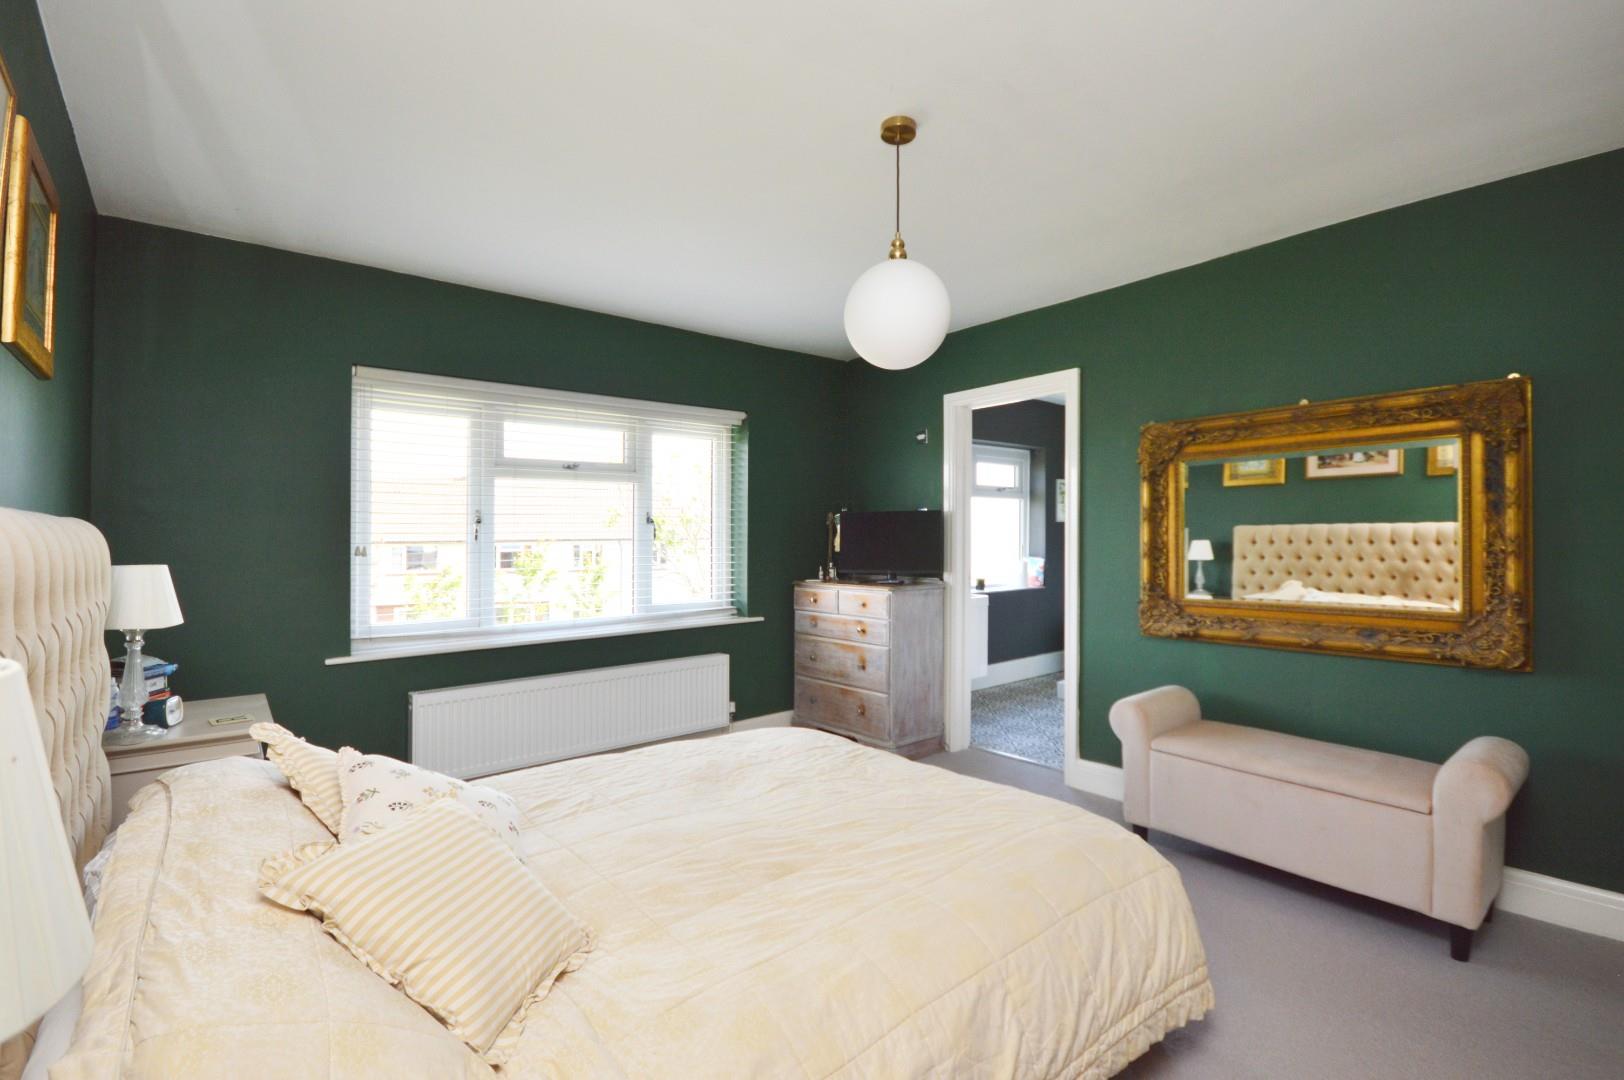
Master Bedroom
uPVC double glazed window to rear aspect, double radiator, door to
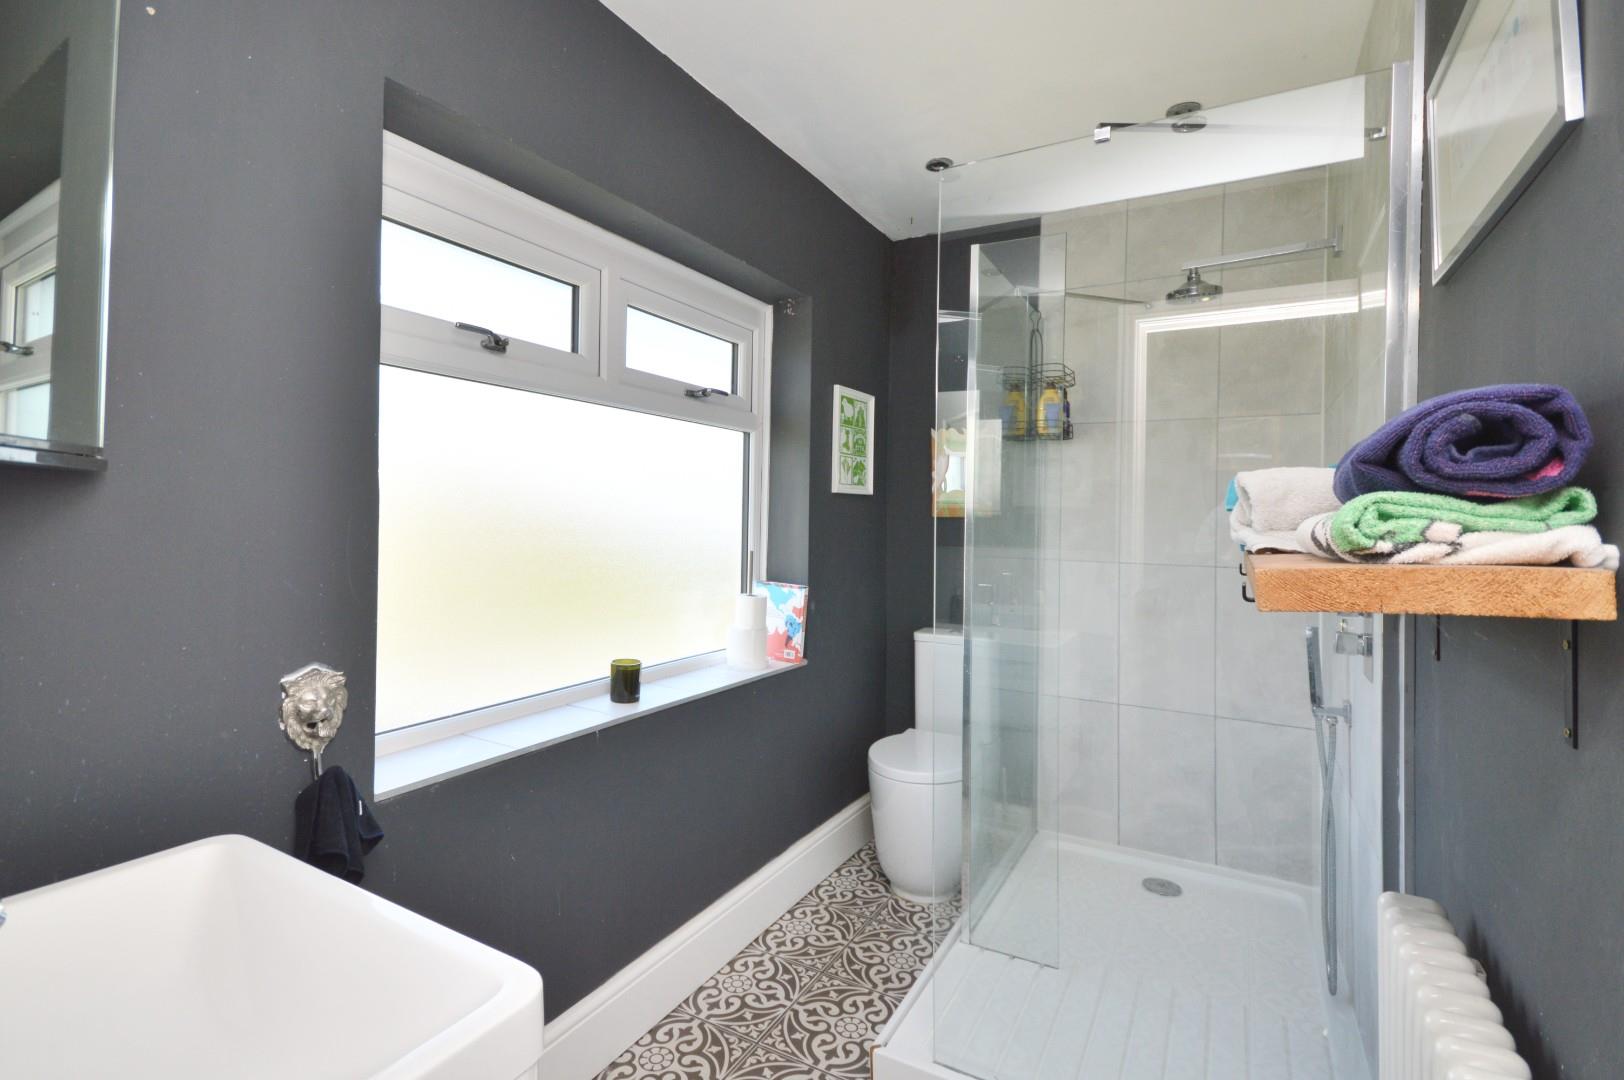
En Suite Shower Room
Obscured uPVC double glazed window to rear aspect, decorative tiled flooring, low level w/c, wash hand basin with mixer taps over, period style radiator, slight step up into fully tiled shower cubicle with part fixed glazed screen, mains shower over and separate shower attachment, inset spots, extractor.
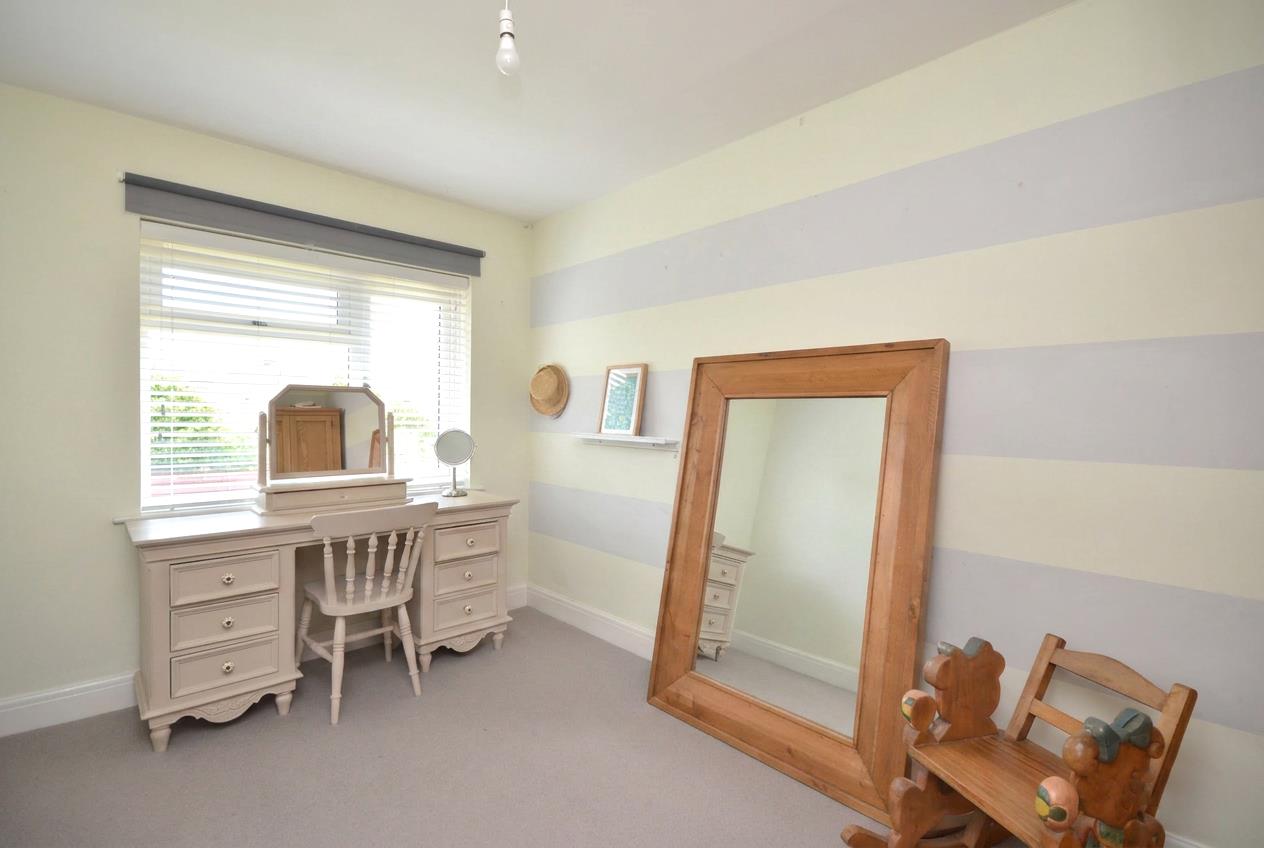
Bedroom Two 3.03 x 3.85 (9'11" x 12'7")
Feature uPVC double glazed bay window to front aspect, uPVC double glazed window to side aspect, double radiator.
Bedroom Three 3.88 x 2.71 (12'8" x 8'10")
uPVC double glazed window to front aspect, single radiator.
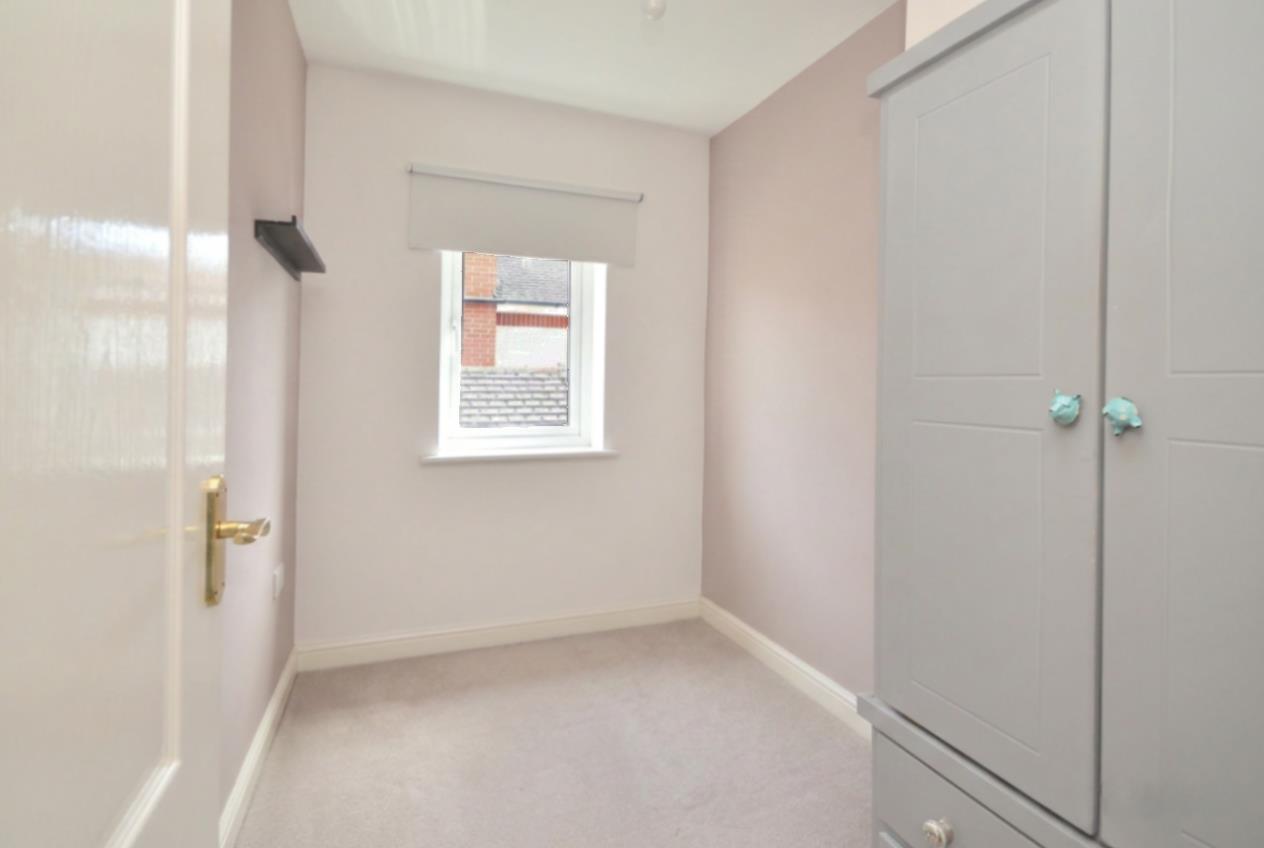
Bedroom Four 1.80 x 2.71 (5'10" x 8'10")
uPVC double glazed window to side aspect, single radiator.
Outside
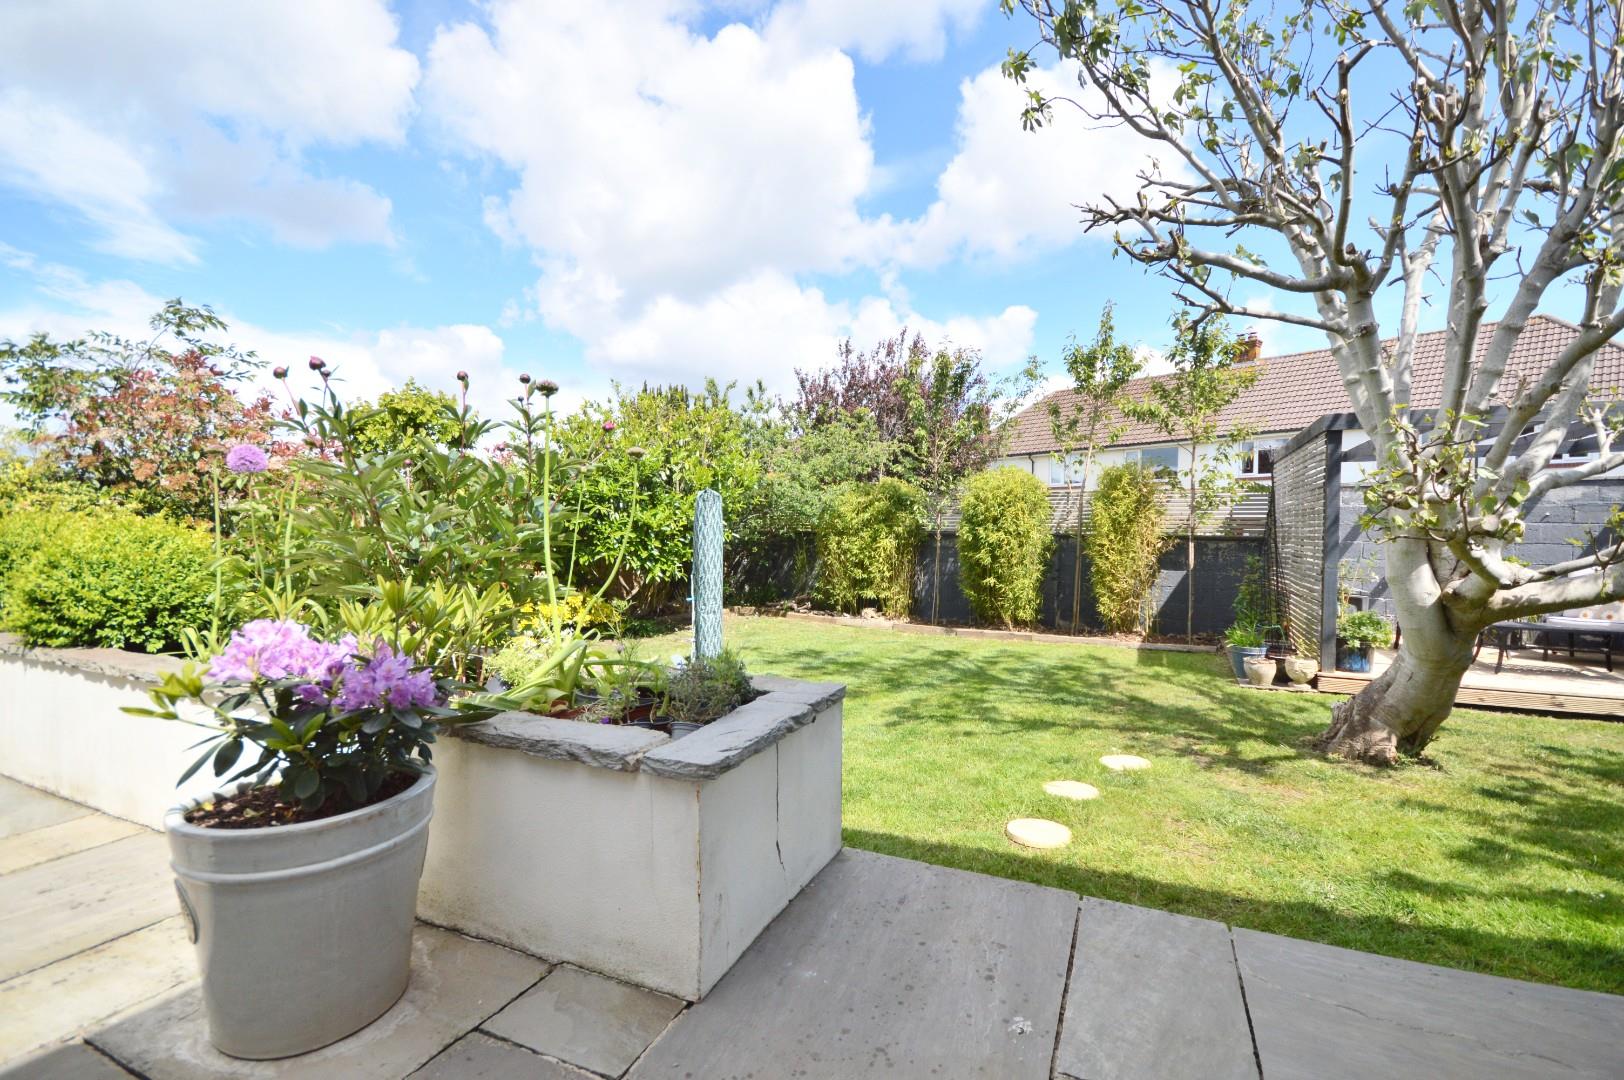
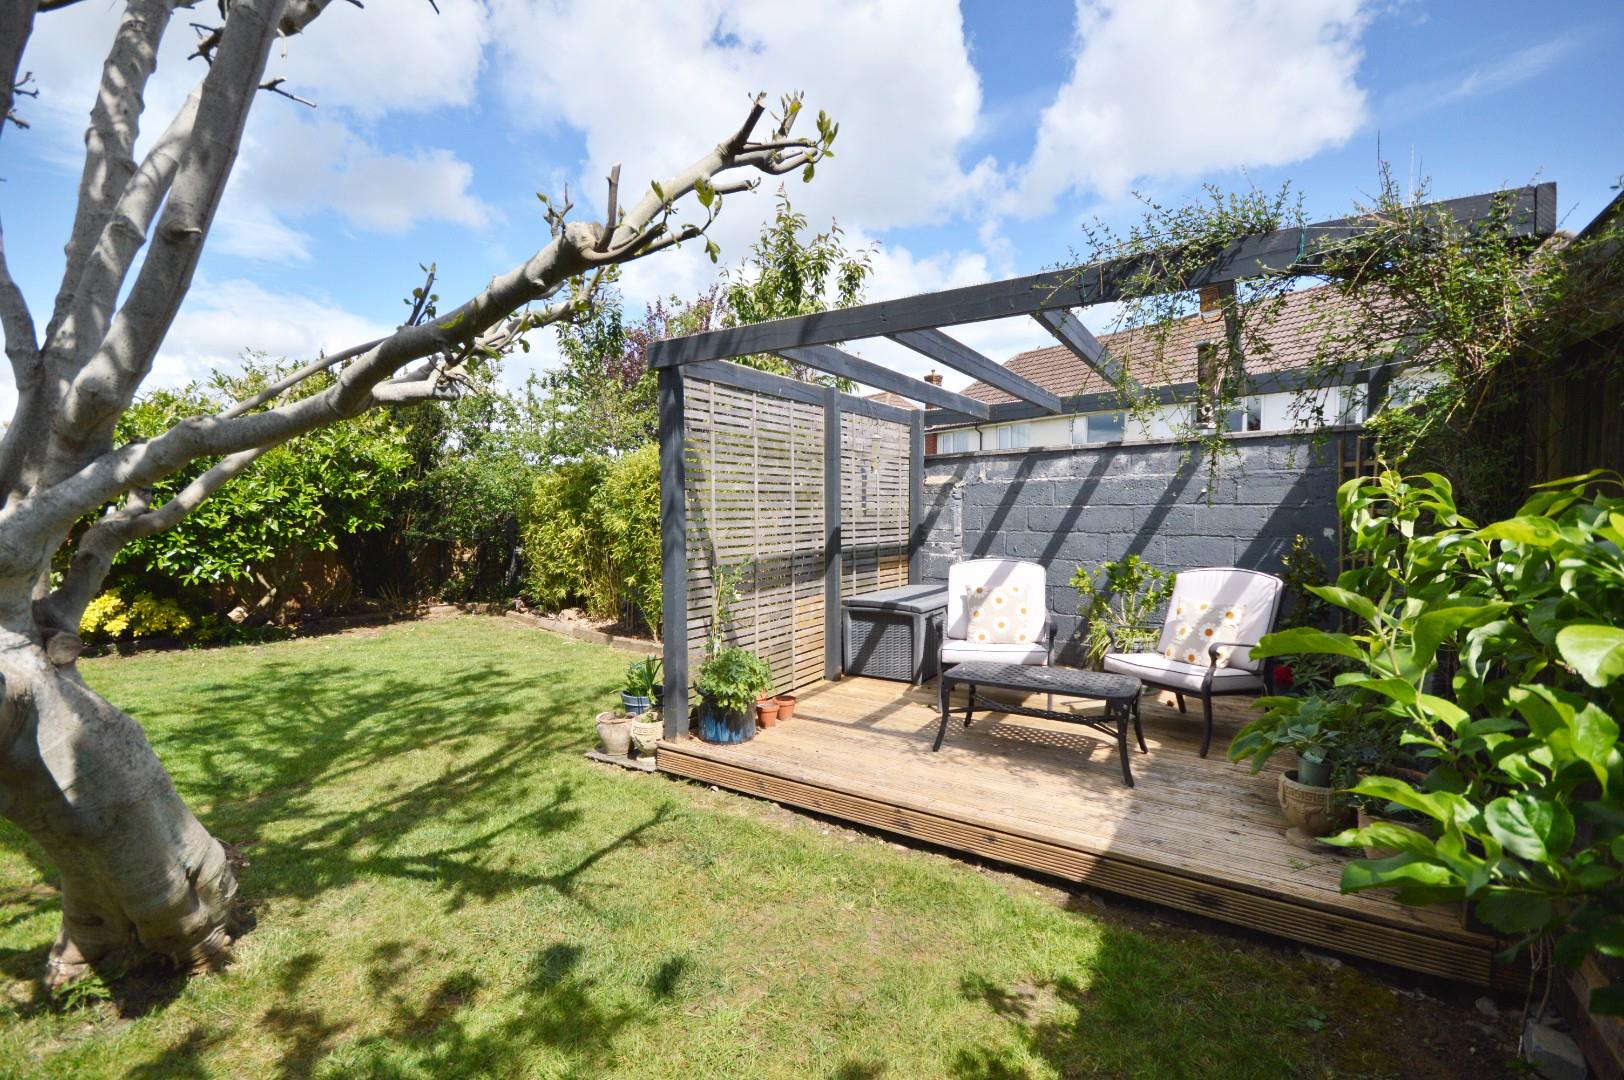
The front of the property is laid mainly to block paving providing ample off street parking and access to the single garage. There are borders containing a mixture of laurel hedging, there is also a low level wooden panel fence with concrete posts and gravel board. There is pedestrian access to the rear garden via a wrought iron gate. The rear garden has patio area immediately adjacent to the property ideal for al fresco dining, there is a mature planted border with a good selection of plants and shrubs, steps lead down onto the remainder of the garden which is laid mainly to lawn with planted borders containing a good selection of plants and shrubs and some recently planted cherry trees along with a mature fig tree. In the corner of the garden is a slightly raised decking area with pergola over ideal for further garden furniture. The rear garden is enclosed mainly by wood panel fencing and a block wall with trellis and feather edge fencing.
Single Garage
Metal up and over door, power and light is connected.
Directions
Sat Nav BS31 1RH
Additional Information
- Council Tax Band
- F
- Parking
- Driveway Private, Street Parking Permit Not Required
- Tenure
- Freehold
- Property type
- Detached
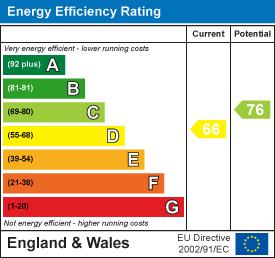
Energy Performance Certificate
Utilities, Rights & Restrictions
Utility supply
- Water
- mains supply
- Heating
- gas central
- Broadband
- other (Other)
- Sewerage
- mains supply
Risks
- Flooded in last 5 years
- no
- Flood defences
- no
Interested in this property?
Arrange a Viewing

- Branch Address
- Eveleighs
45 Courtenay Road
Keynsham
Bristol
BS31 1JU - Phone Number
- 0117 904 9000
- Email Address
- Email Now


