



£400,000 - Freehold
Ladman Road, Stockwood, Bristol
3 Bedroom Semi-Detached For Sale- 3
- 1
- 1
Property Features
- Immaculately Presented Three-Bedroom Semi-Detached Home
- Extended And Renovated To An Exceptional Standard
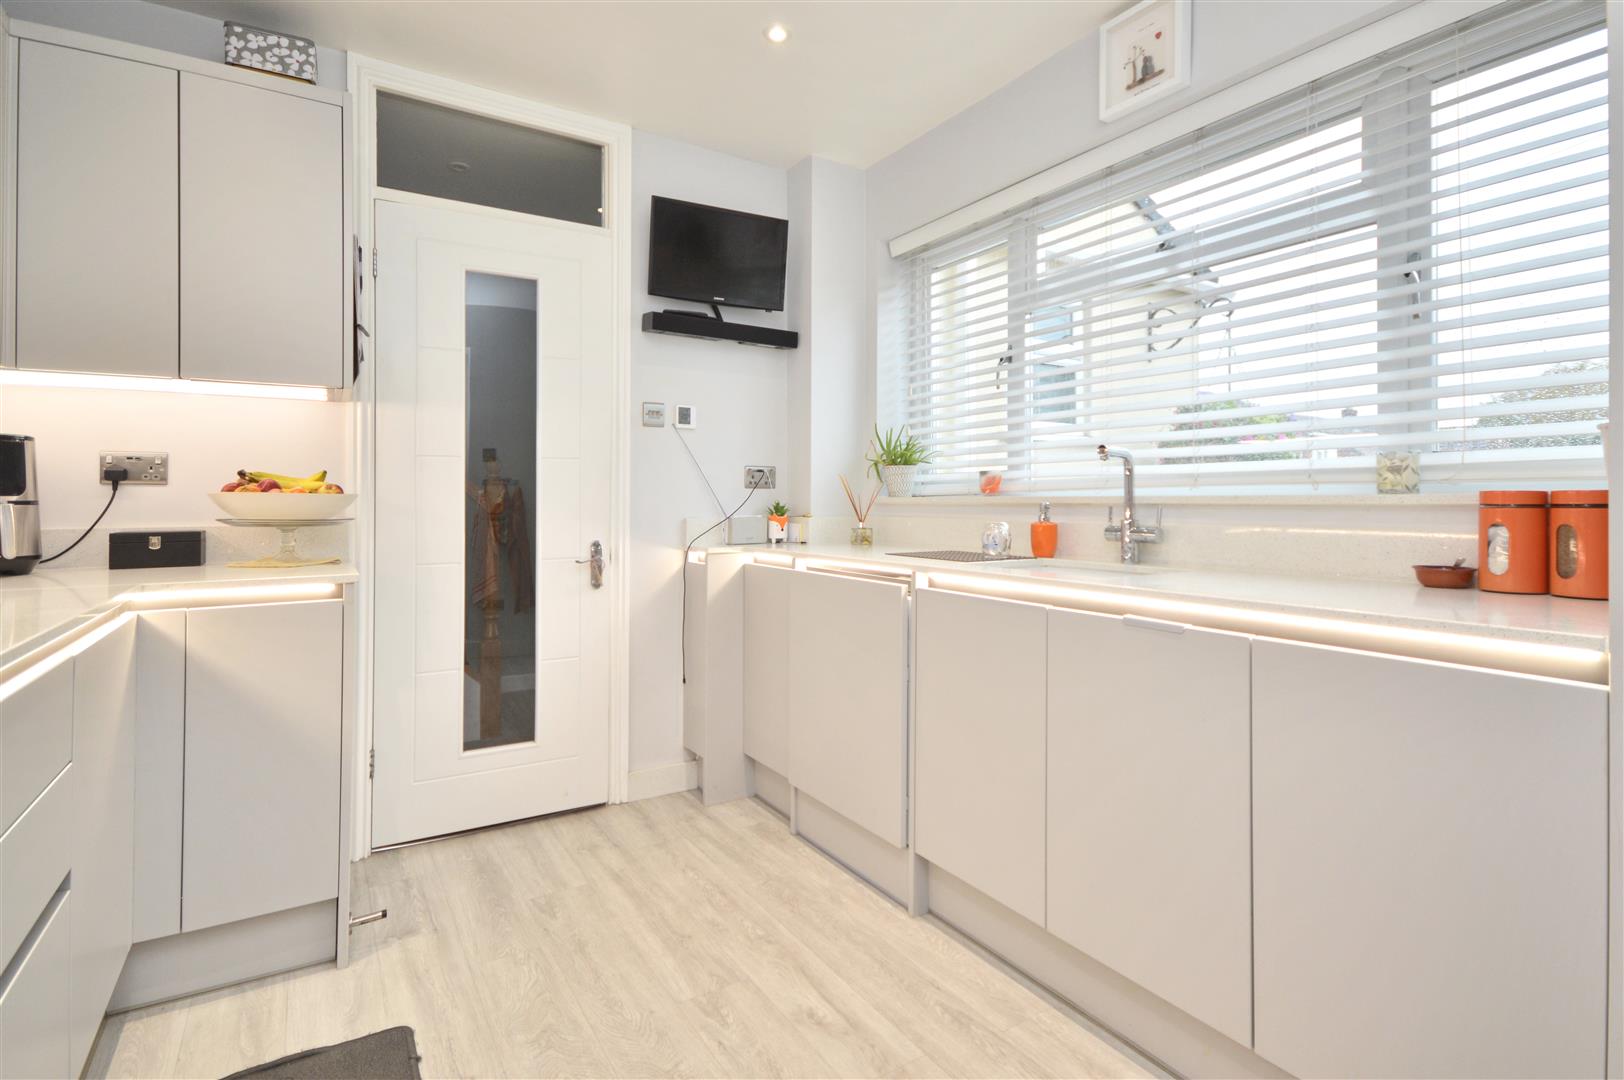
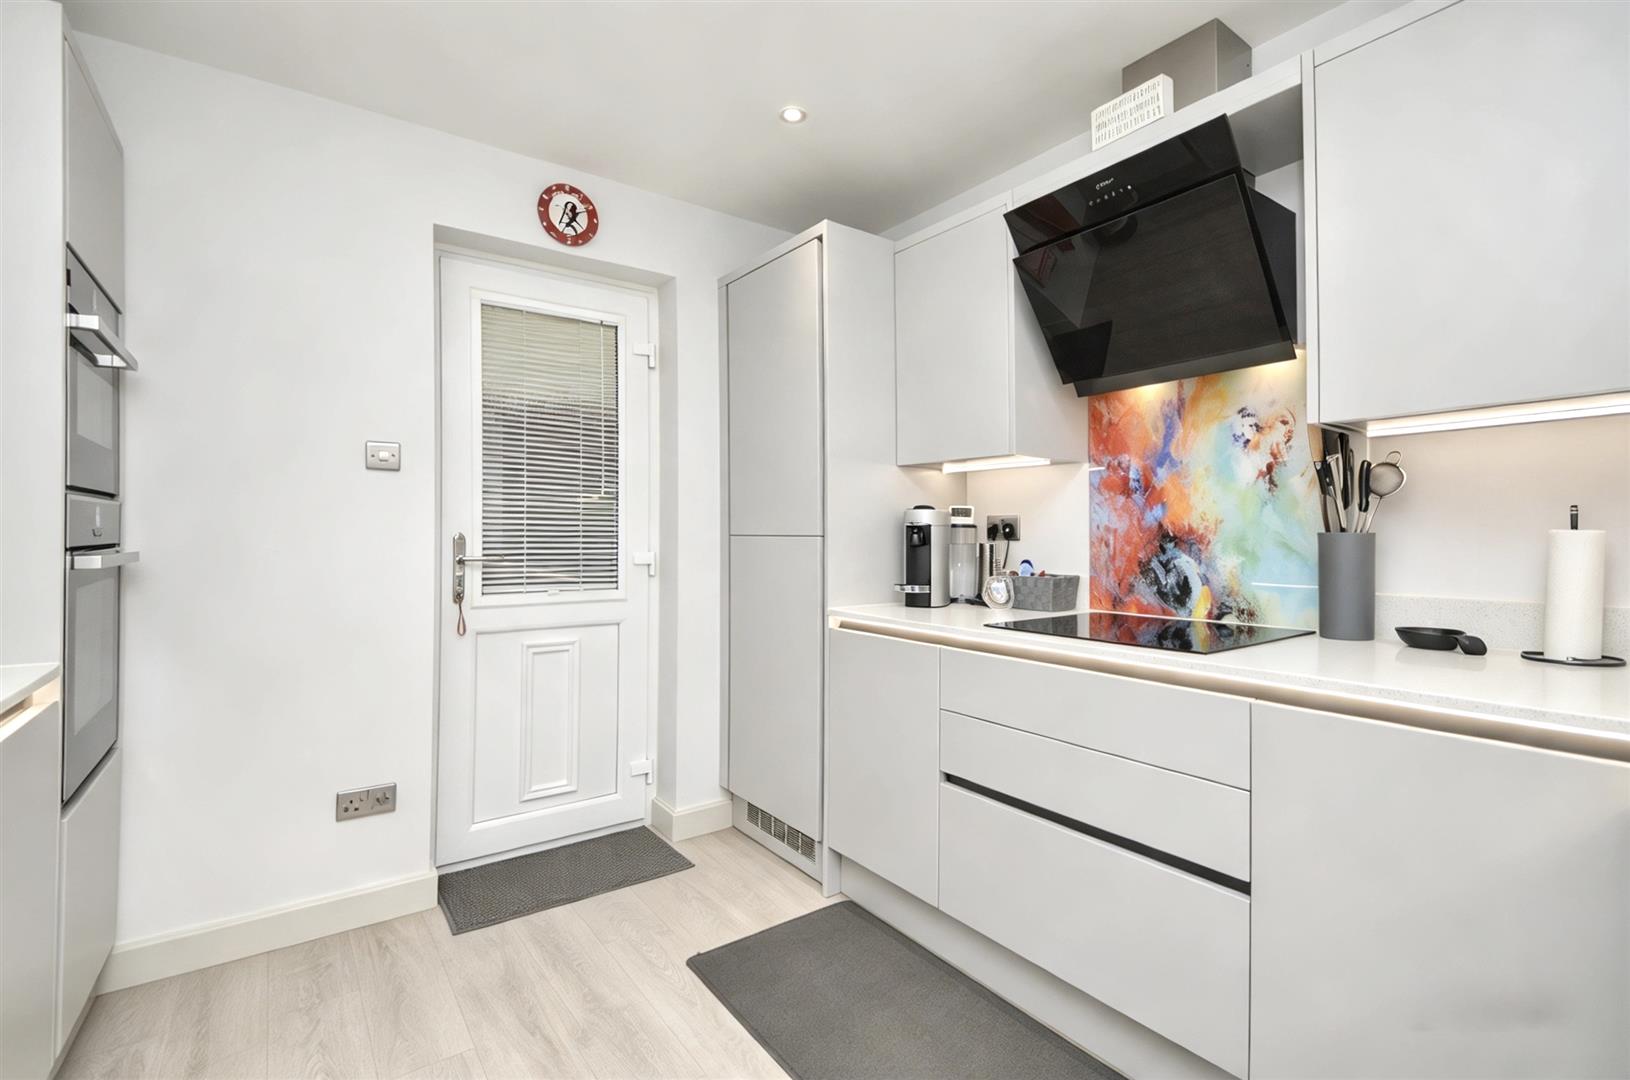
- Stunning High-Specification Kitchen With Neff And Bosch Appliances
- Quartz Worktops, Boiling Water Tap And Underfloor Heating
- Spacious Sitting Room With Feature Open Fireplace
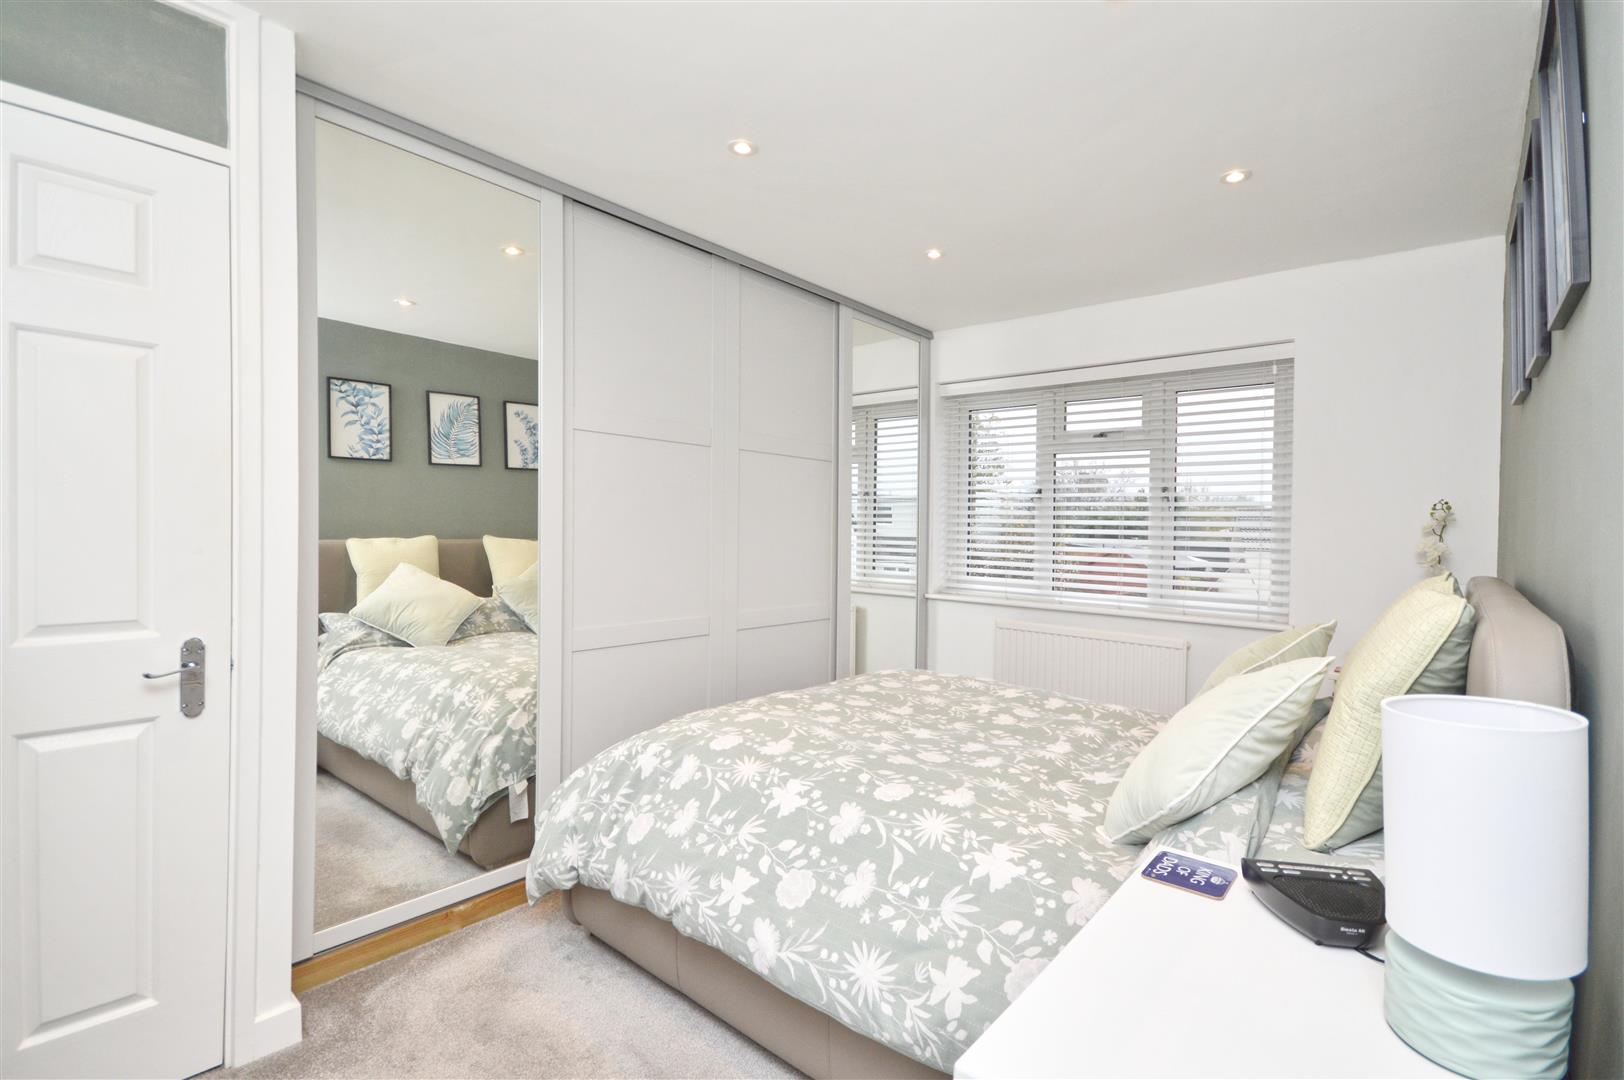
- Principal Bedroom With Fitted Wardrobes And Air Conditioning
- Luxurious Shower Room With Digital Mira Shower
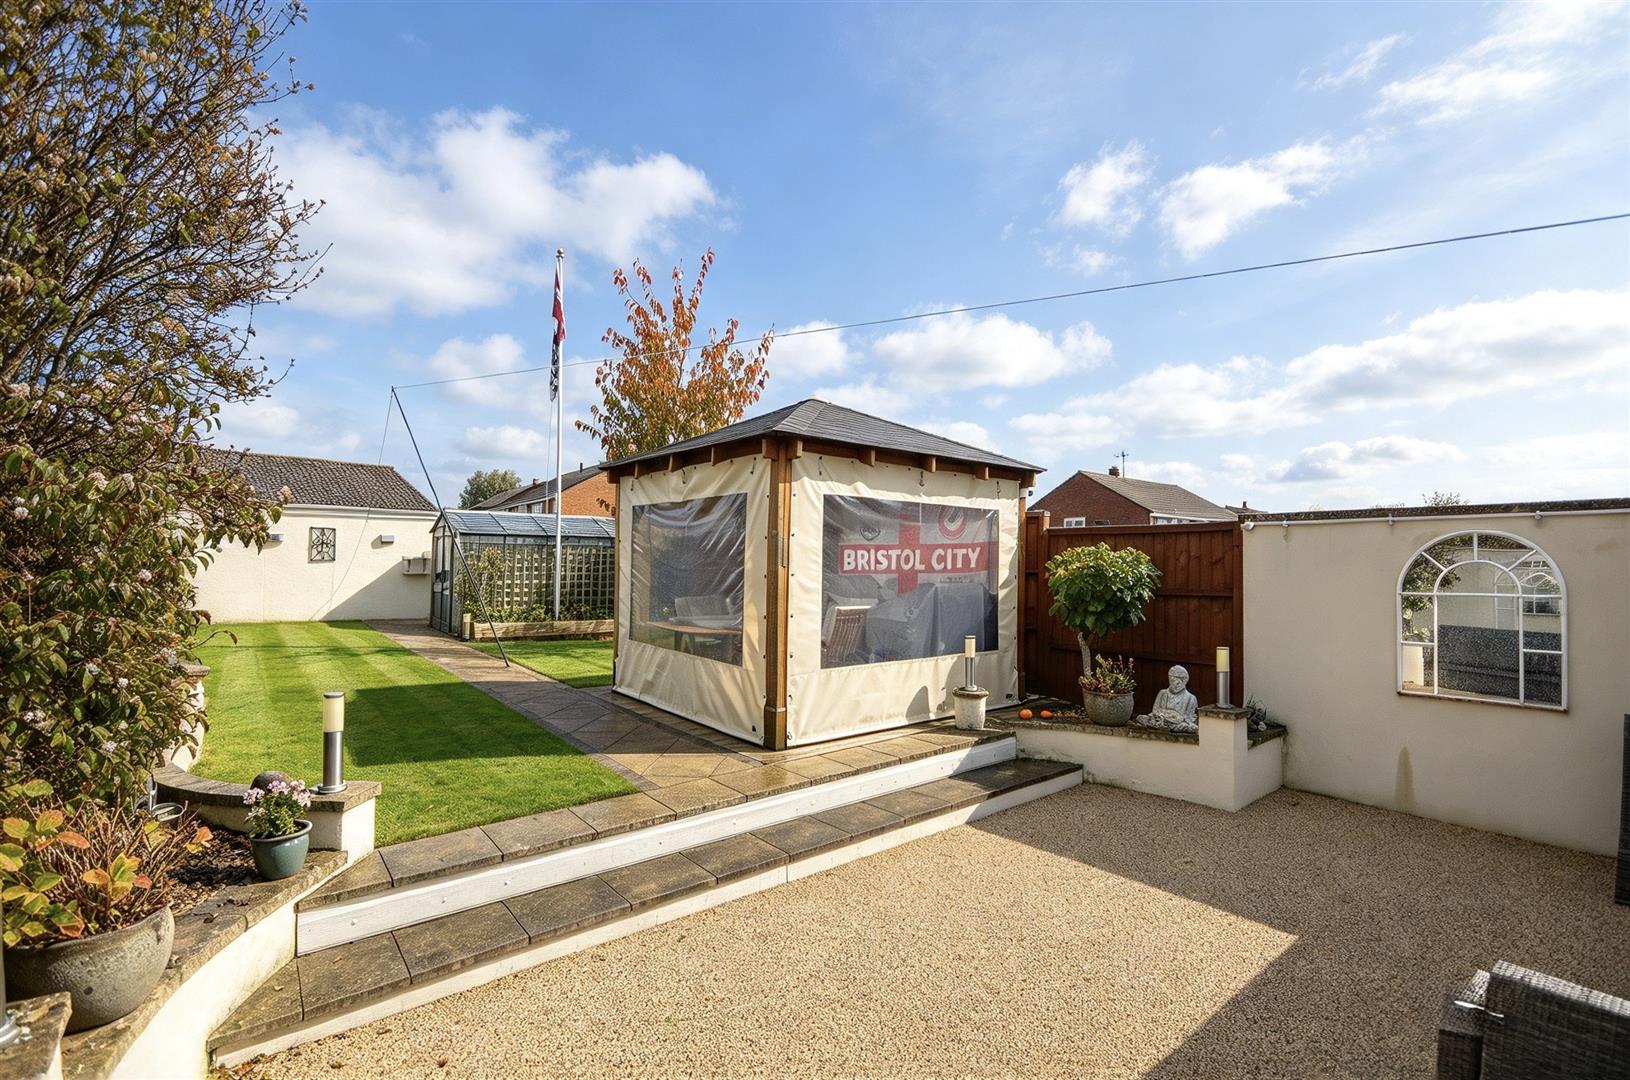
- South-West-Facing Rear Garden With Resin Patio And Gazebo
- Driveway Parking For Up To Five Vehicles, Carport And Garage
- Gas Combi Boiler, UPVC Double Glazing And No Onward Chain
- Freehold
- Council Tax: C
About this property
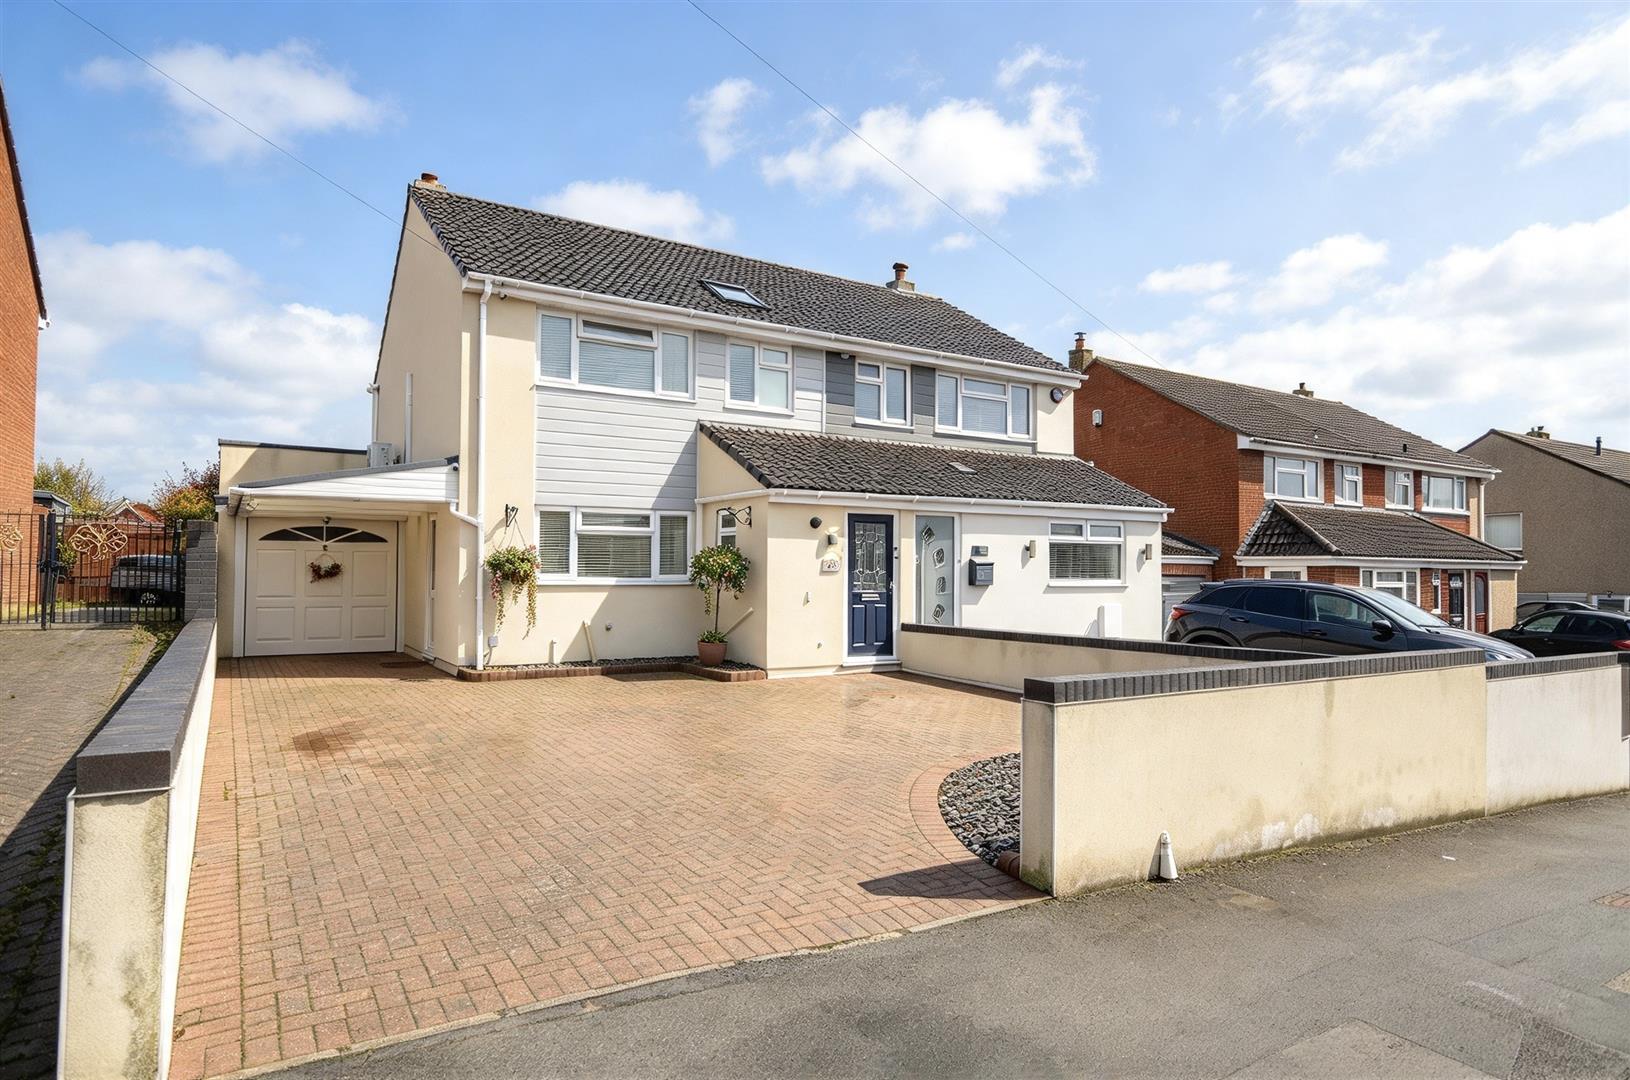
An immaculately presented and beautifully renovated three-bedroom semi-detached home, finished to an exceptional standard throughout, situated in the ever-popular Stockwood area of BS14. Extended to the rear, this impressive property combines stylish contemporary living with high-quality fixtures and fittings, creating a superb home ready to move straight into. Offered with no onward chain.
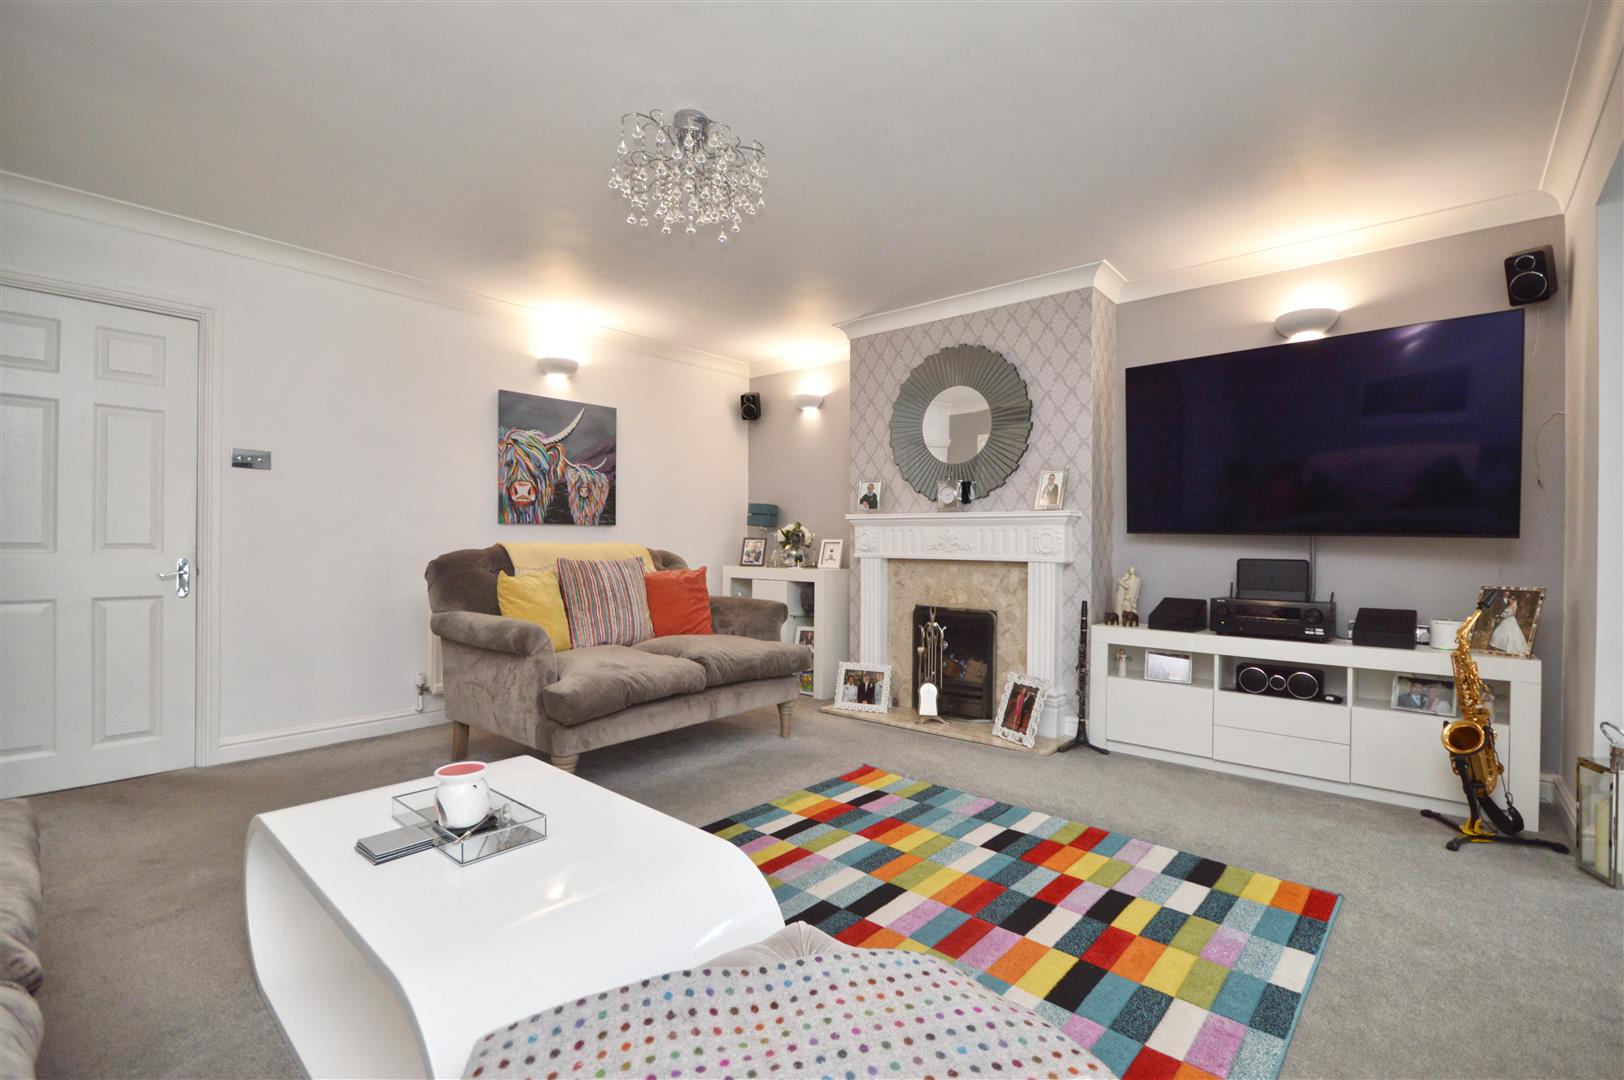
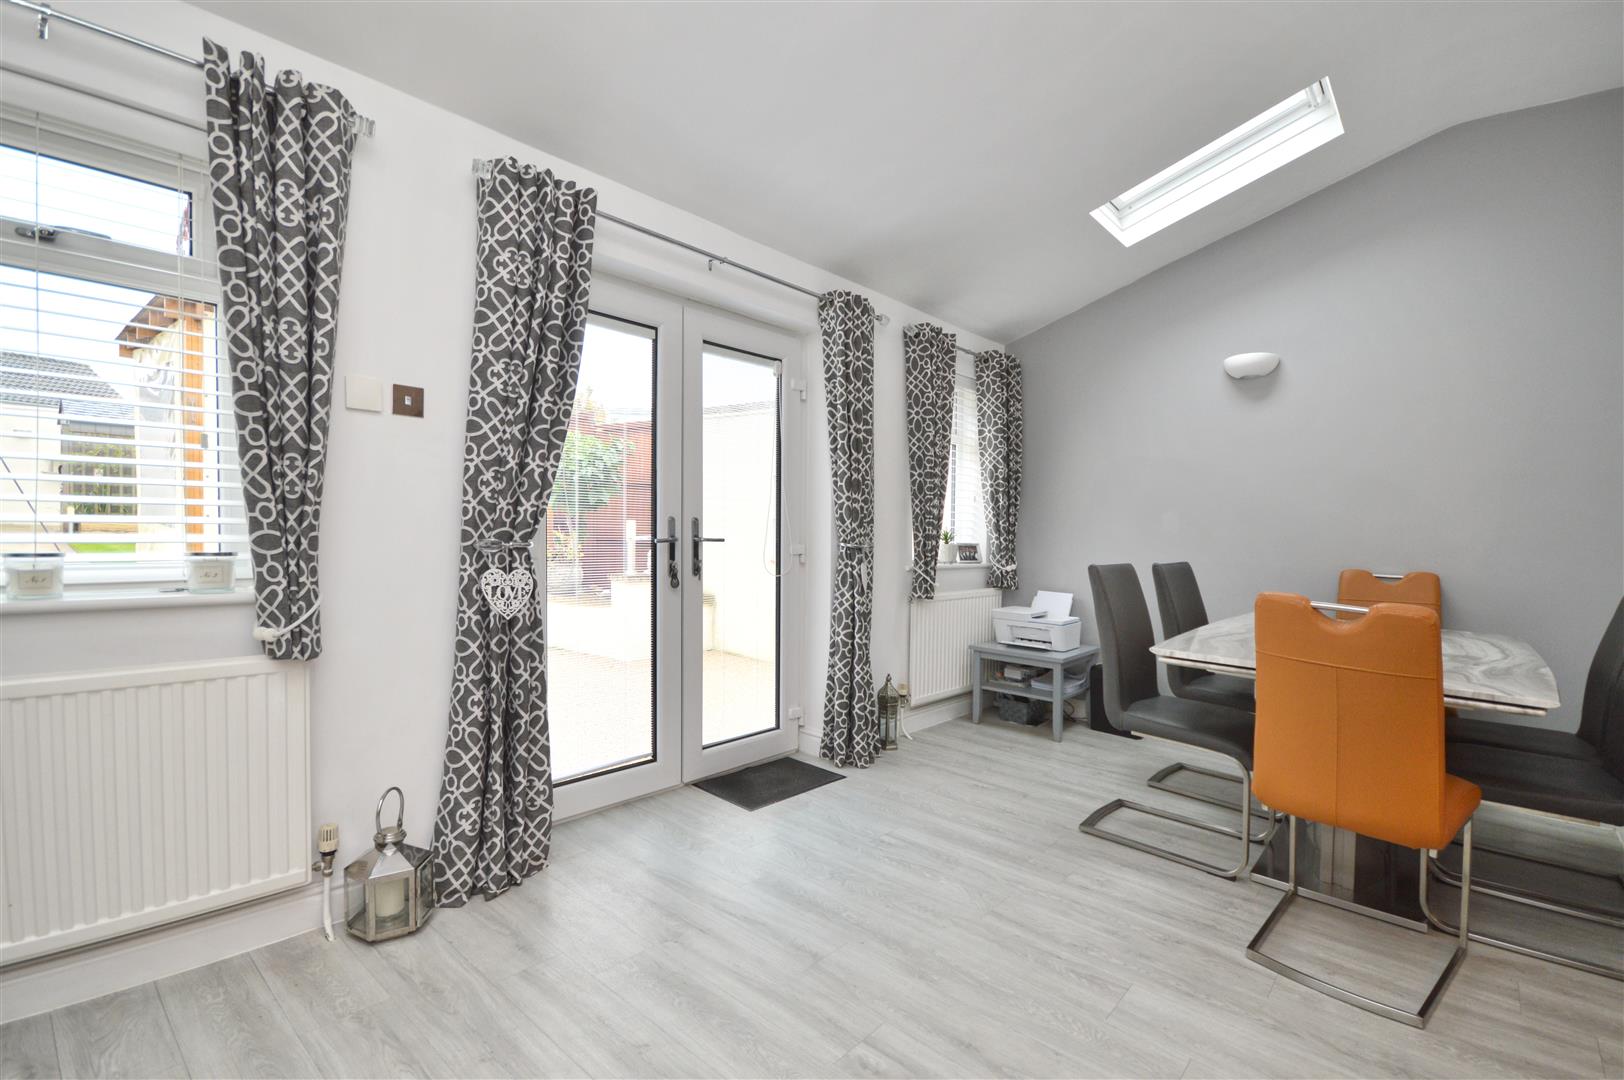
The welcoming accommodation begins with a generous sitting room featuring an attractive open fireplace, flowing seamlessly into the dining area. French doors, complete with integrated blinds, provide plenty of natural light and open directly onto the rear garden.
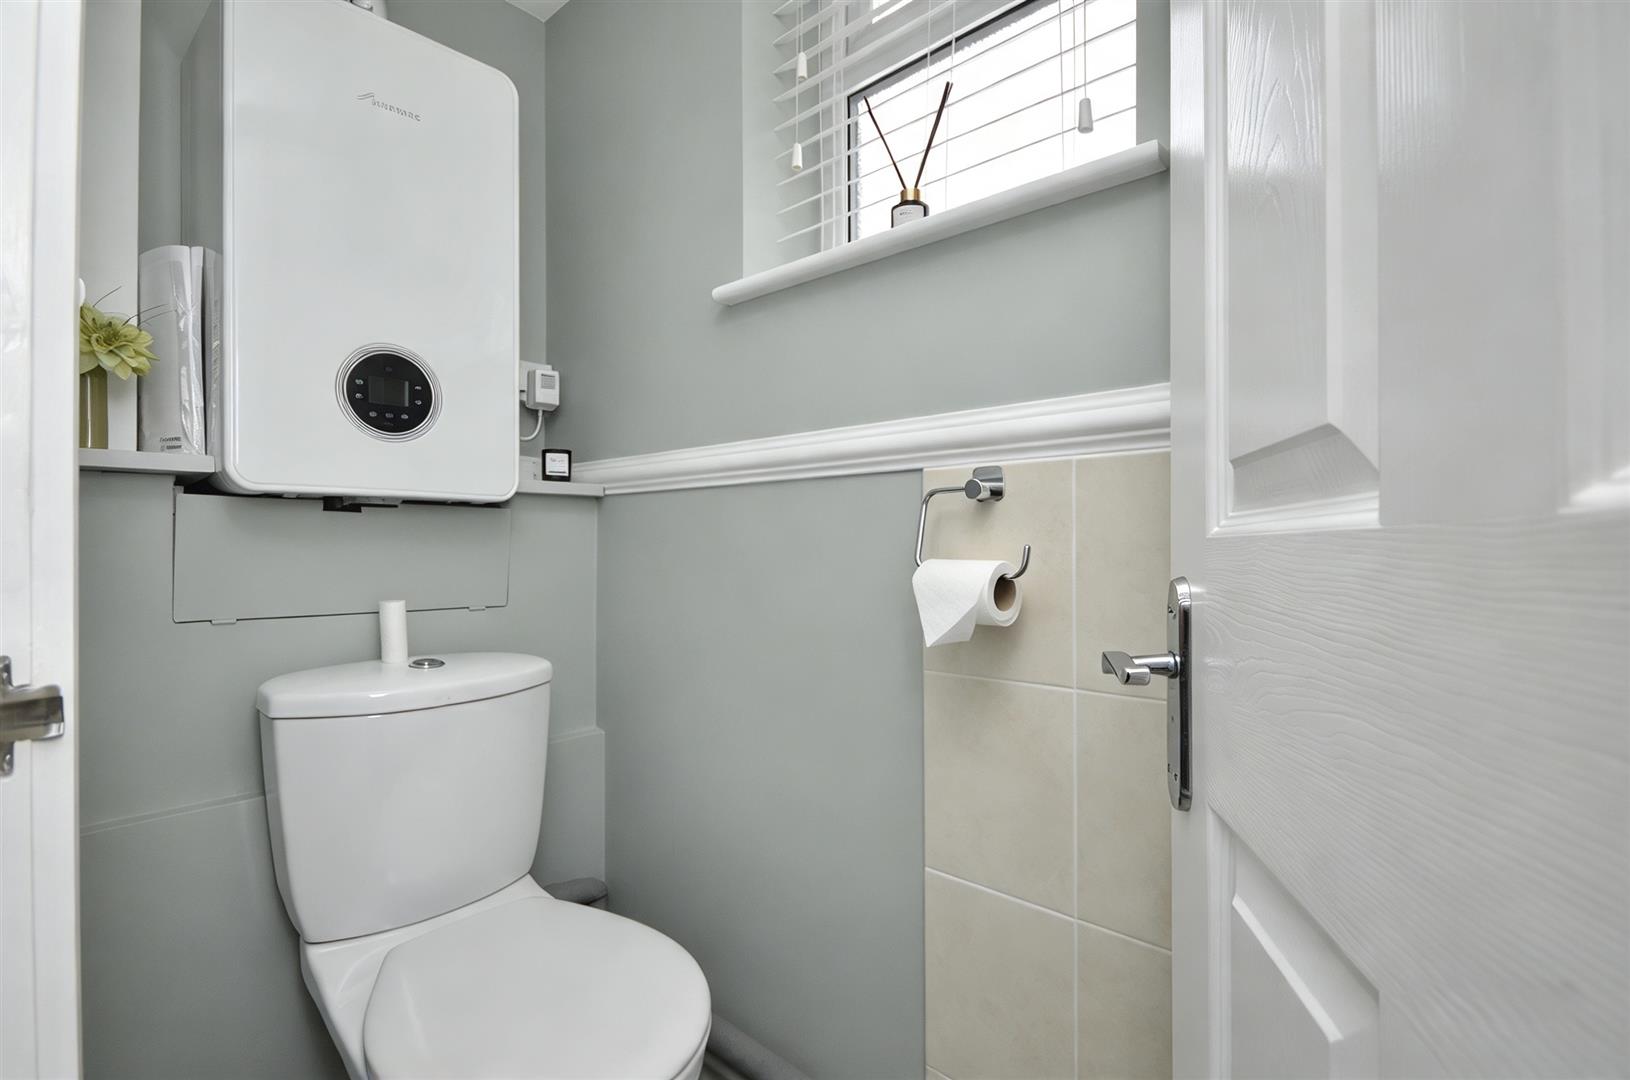
The stunning ice-white kitchen is a real highlight, fitted with premium Neff and Bosch integrated appliances, elegant quartz worktops and a boiling water tap. Further benefits include underfloor heating and electrically operated remote-control Velux windows. A ground floor WC completes the accommodation.
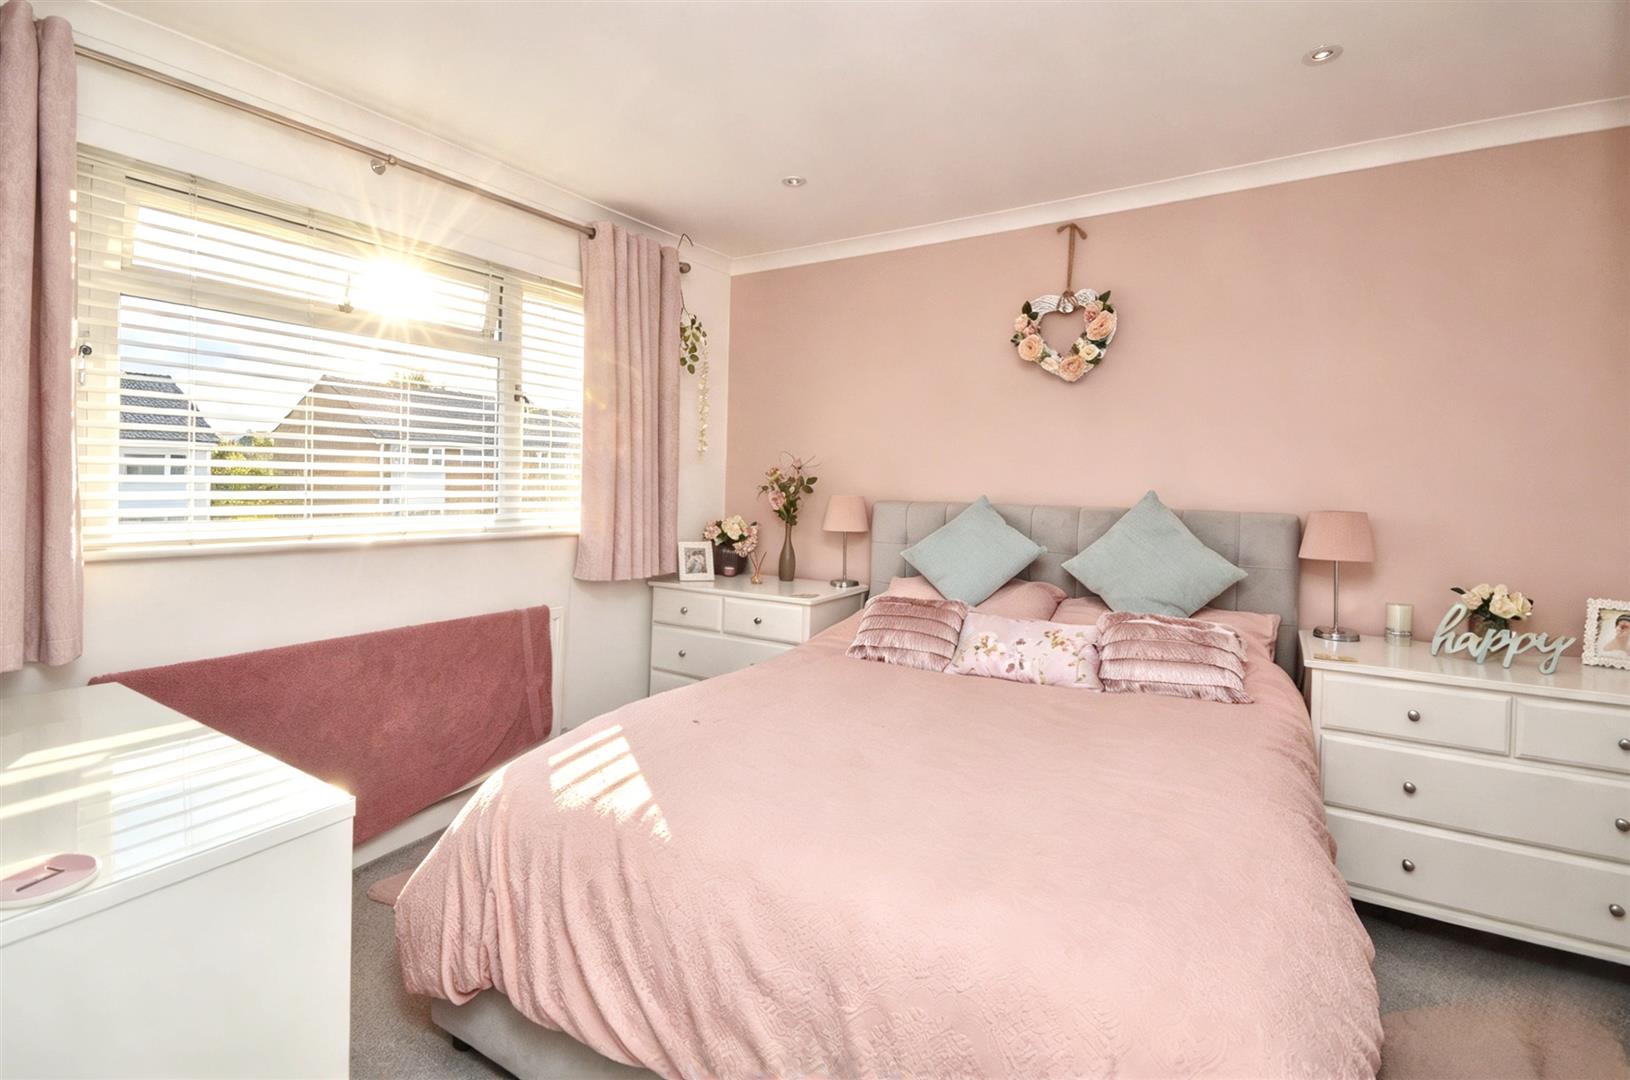
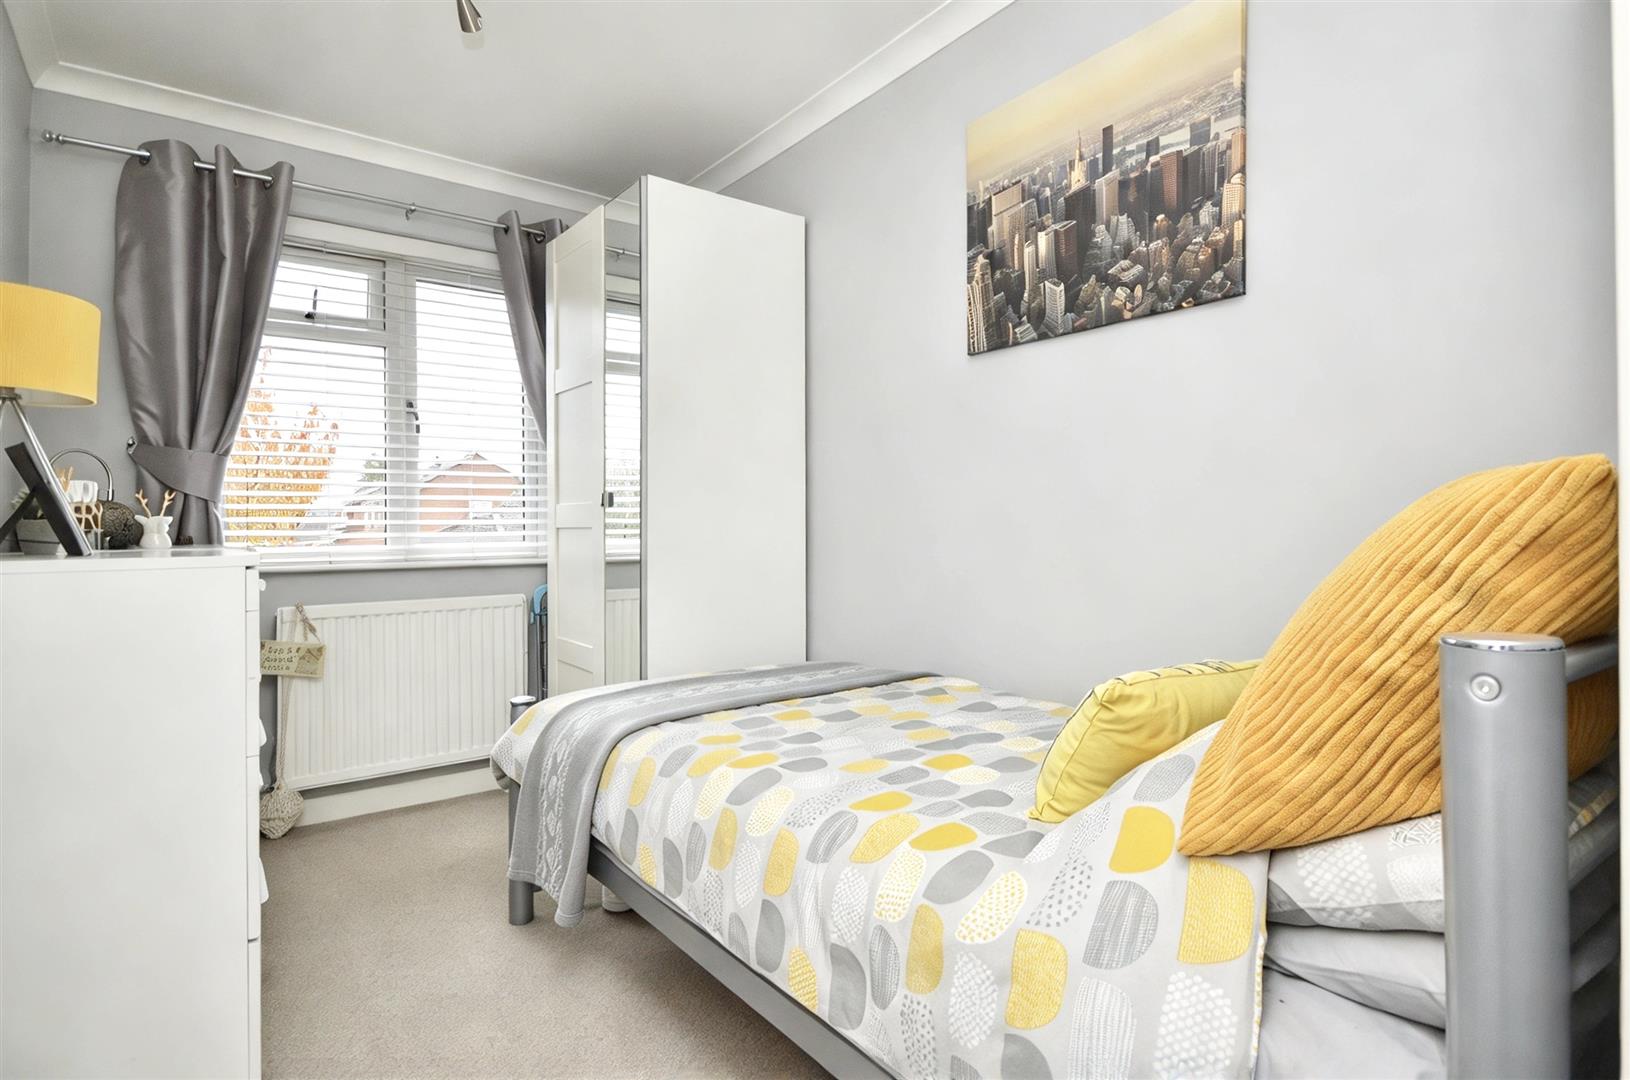
Upstairs are three well-proportioned bedrooms, with the principal bedroom benefiting from fitted wardrobes and air conditioning. The luxurious shower room has been finished to a high specification and features a digital Mira shower and Velux window.
Externally, the property offers an extensive driveway providing parking for up to five vehicles, a carport and an attached garage with power, lighting and access to the rear garden.
The fully enclosed, south-west-facing rear garden enjoys a sunny aspect, with a stylish resin patio, manicured lawn, raised border and attractive gazebo with bespoke sides, creating an ideal space for entertaining and relaxing.
Further benefits include gas-fired central heating via a combi boiler and UPVC double-glazed windows.
Stockwood is a popular residential community, well regarded for its strong neighbourhood spirit and excellent local amenities. Facilities include local shops, a doctors' surgery and schools, alongside a seasonal monthly community market.
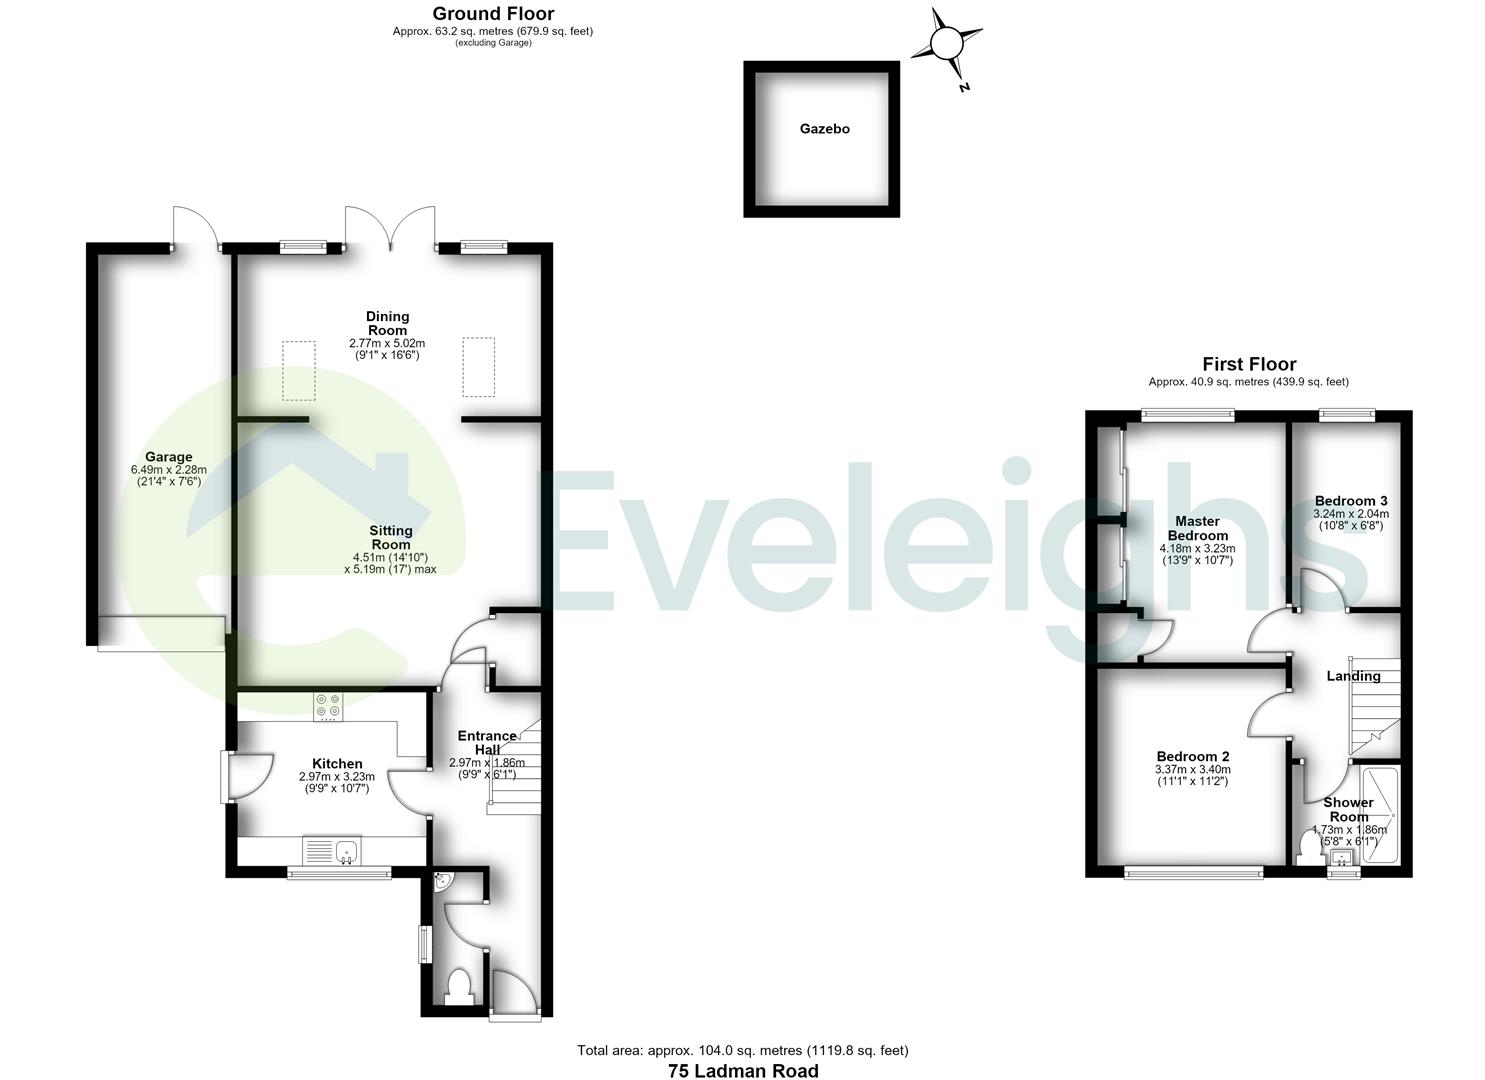
Entrance Hall
Ground Floor WC
Kitchen 3.23 x 2.97 (10'7" x 9'8")
Sitting Room 5.19 x 4.51 (17'0" x 14'9")
Dining Room 5.02 x 2.77 (16'5" x 9'1")
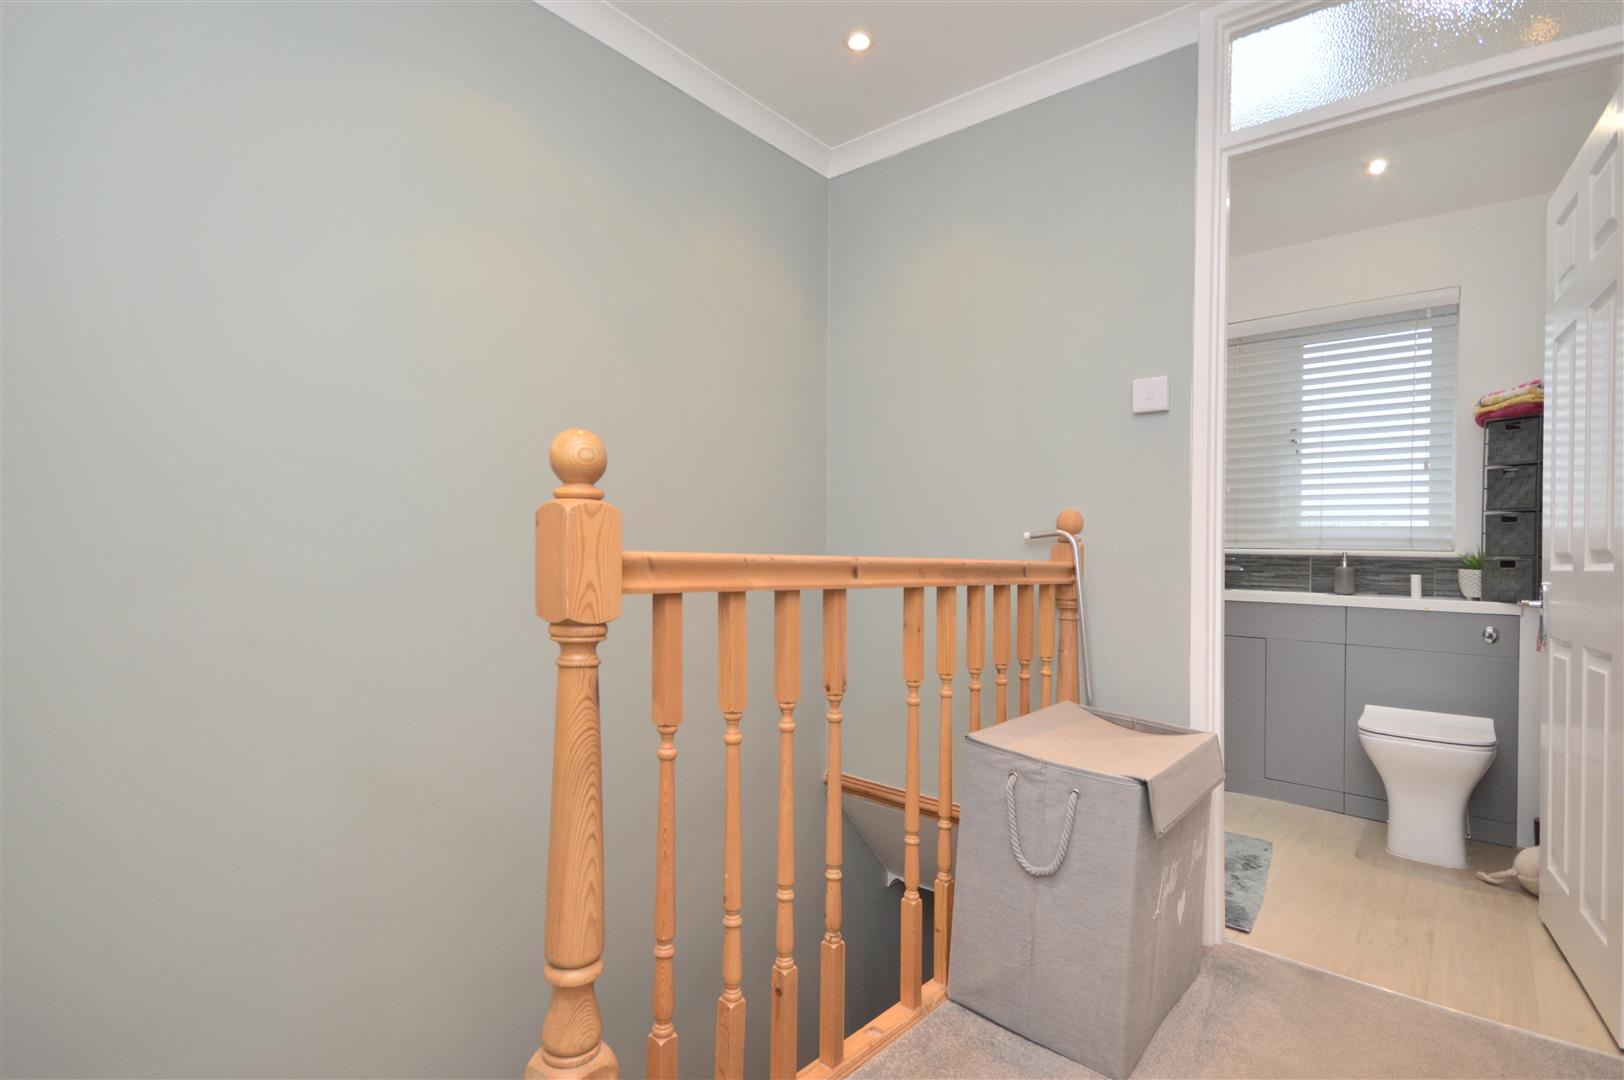
First Floor Landing
Bedroom One 4.18 x 3.23 (13'8" x 10'7")
Bedroom Two 3.40 x 3.37 (11'1" x 11'0")
Bedroom Three 3.24 x 2.04 (10'7" x 6'8")
Shower Room 1.86 x 1.73 (6'1" x 5'8")
Outside
Gazebo
Garage 6.49 x 2.28 (21'3" x 7'5")
Additional Information
- Council Tax Band
- C
- Parking
- Driveway Private, Garage
- Tenure
- Freehold
- Property type
- Semi-Detached
Utilities, Rights & Restrictions
Utility supply
- Water
- mains supply
- Broadband
- cable
- Sewerage
- mains supply
Risks
- Flooded in last 5 years
- no
- Flood defences
- no
Interested in this property?
Arrange a Viewing

- Branch Address
- Eveleighs
45 Courtenay Road
Keynsham
Bristol
BS31 1JU - Phone Number
- 0117 904 9000
- Email Address
- Email Now