





Offers Over £850,000 - Freehold
Lucius Avenue, Keynsham, Bristol
4 Bedroom Detached Sold STC- 4
- 3
- 3
Property Features
- Stunning family home
- Amazing countryside views
- Generous living accommodation
- Somerdale development
- Close to Keynsham High Street and Train Station
- Freehold
- Council Tax: F
About this property
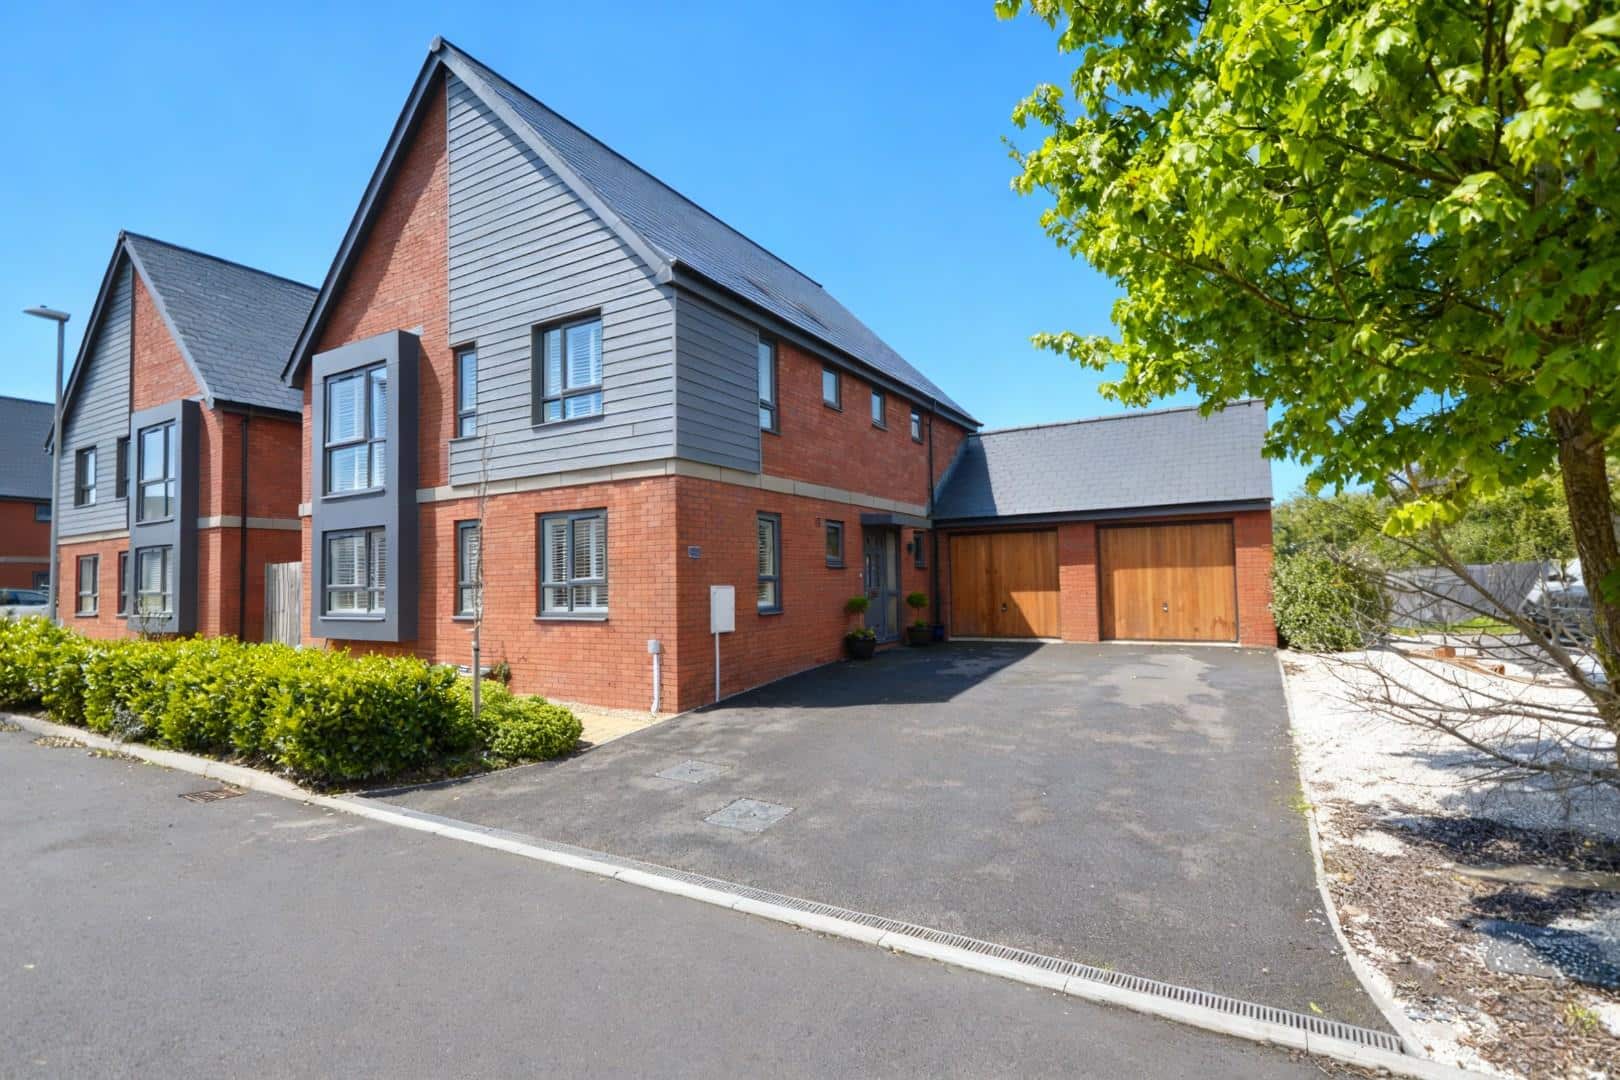
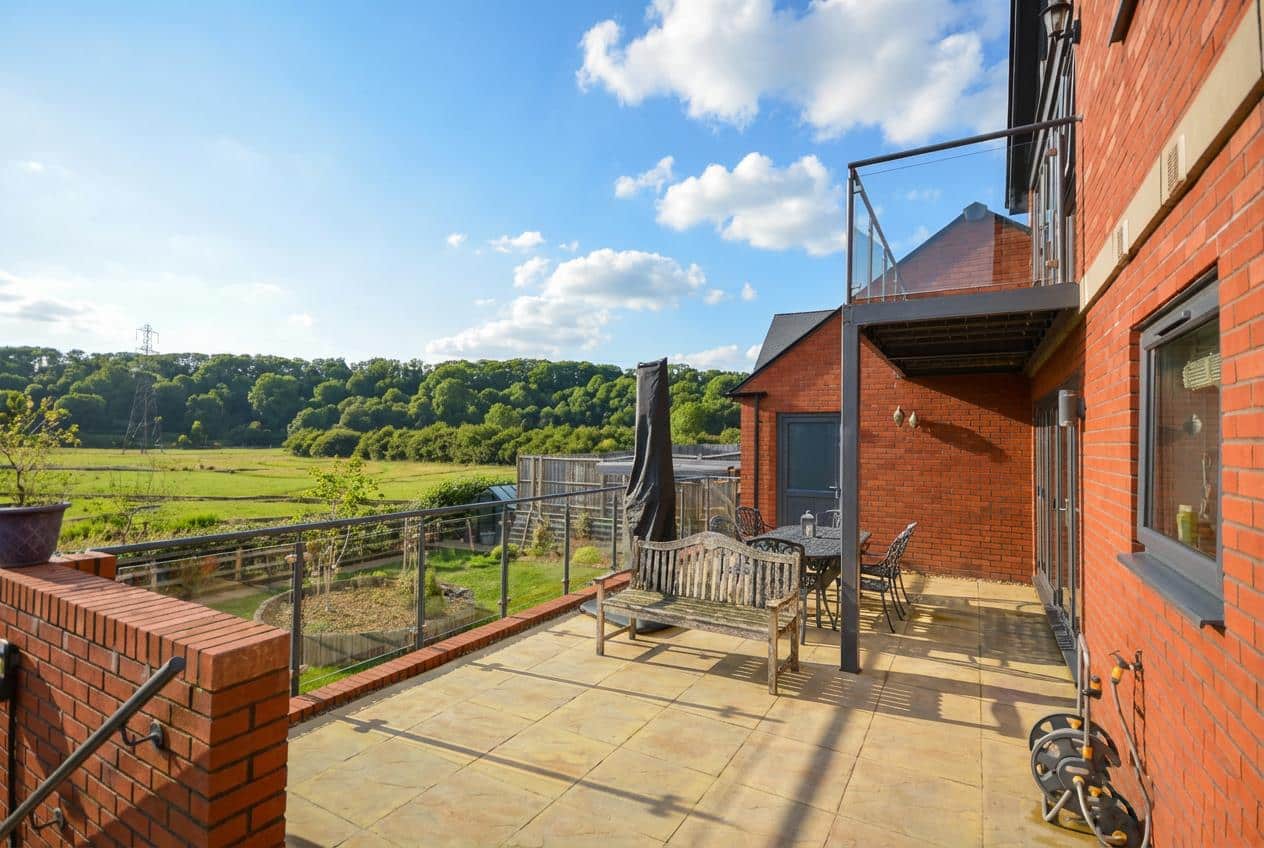
Nestled in the sought-after Somerdale development on Lucius Avenue, this immaculately presented four-bedroom detached house offers a rare opportunity for discerning buyers. Situated at the tranquil rear of the development, the property boasts picturesque views of the open countryside known as "The Hams," providing a serene backdrop for family living.
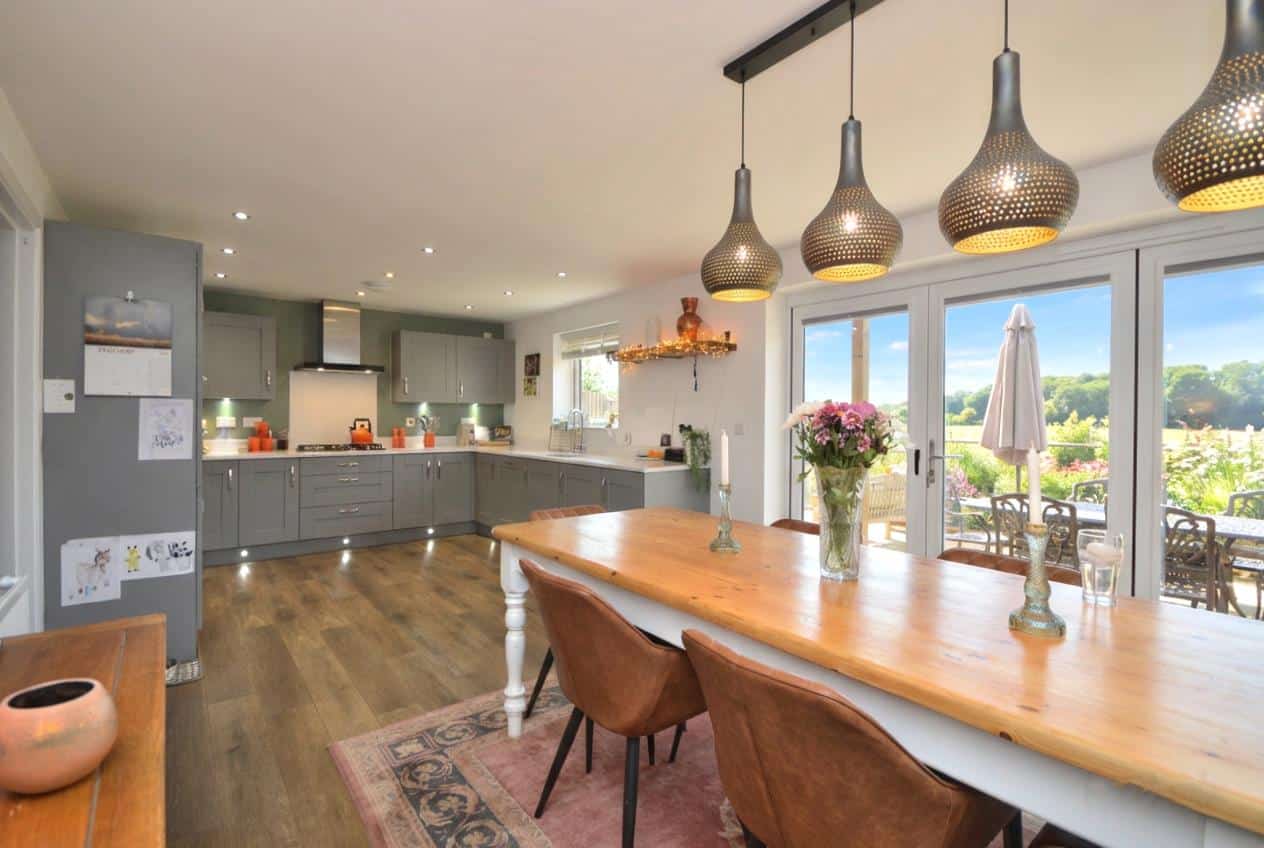
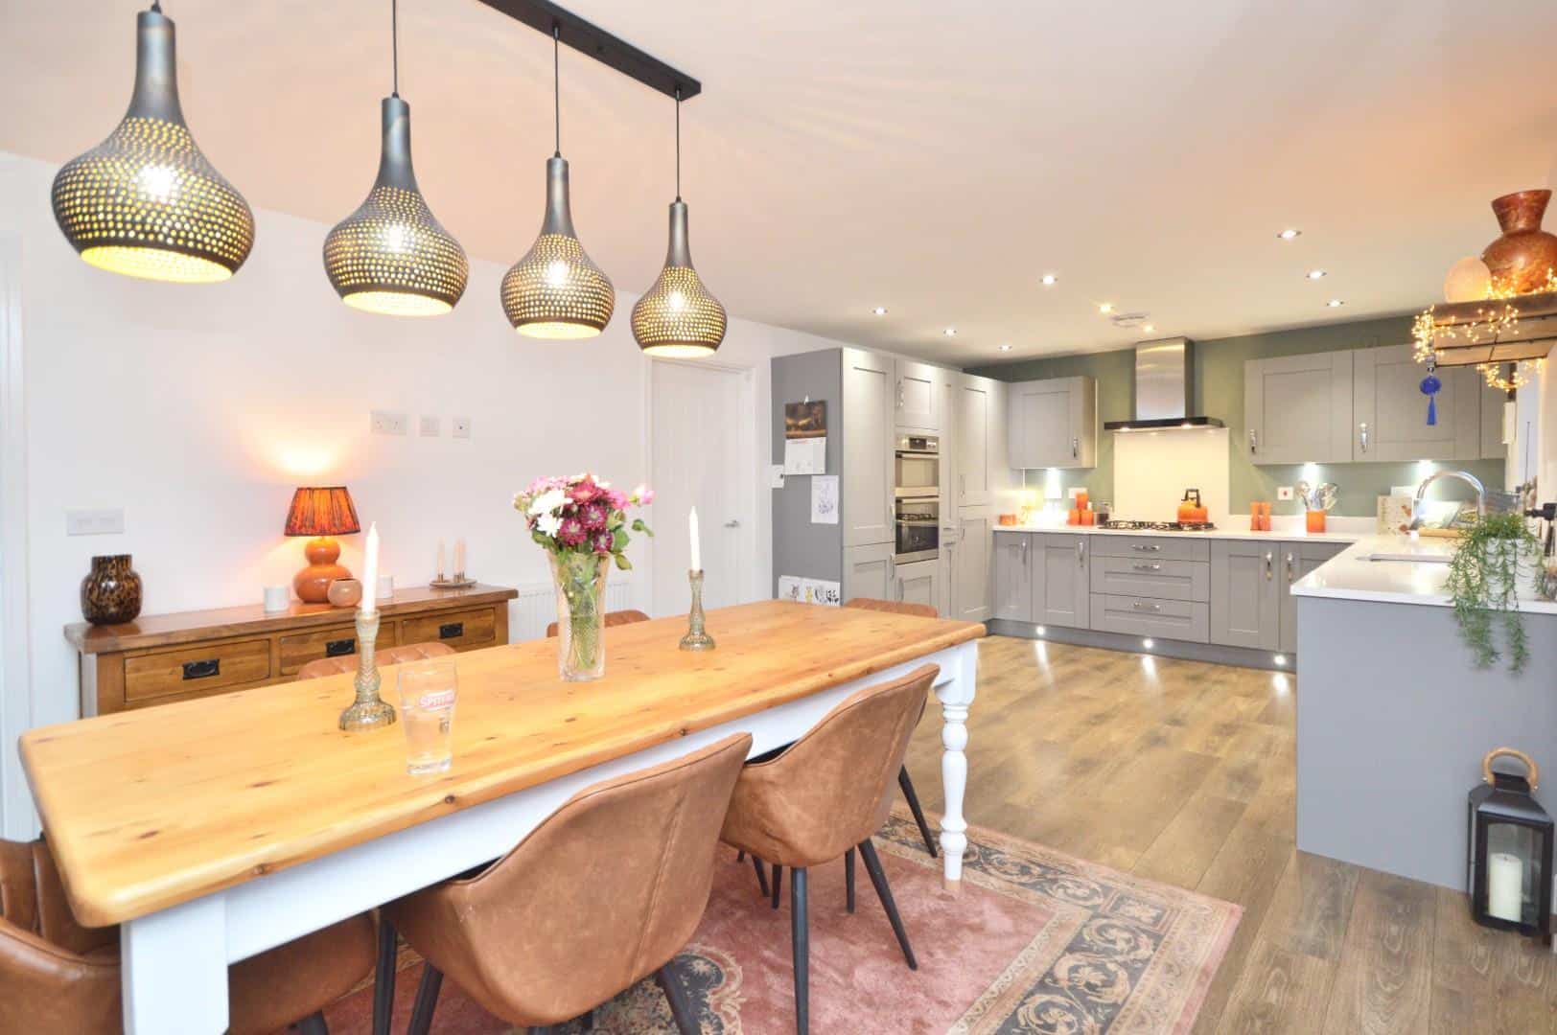
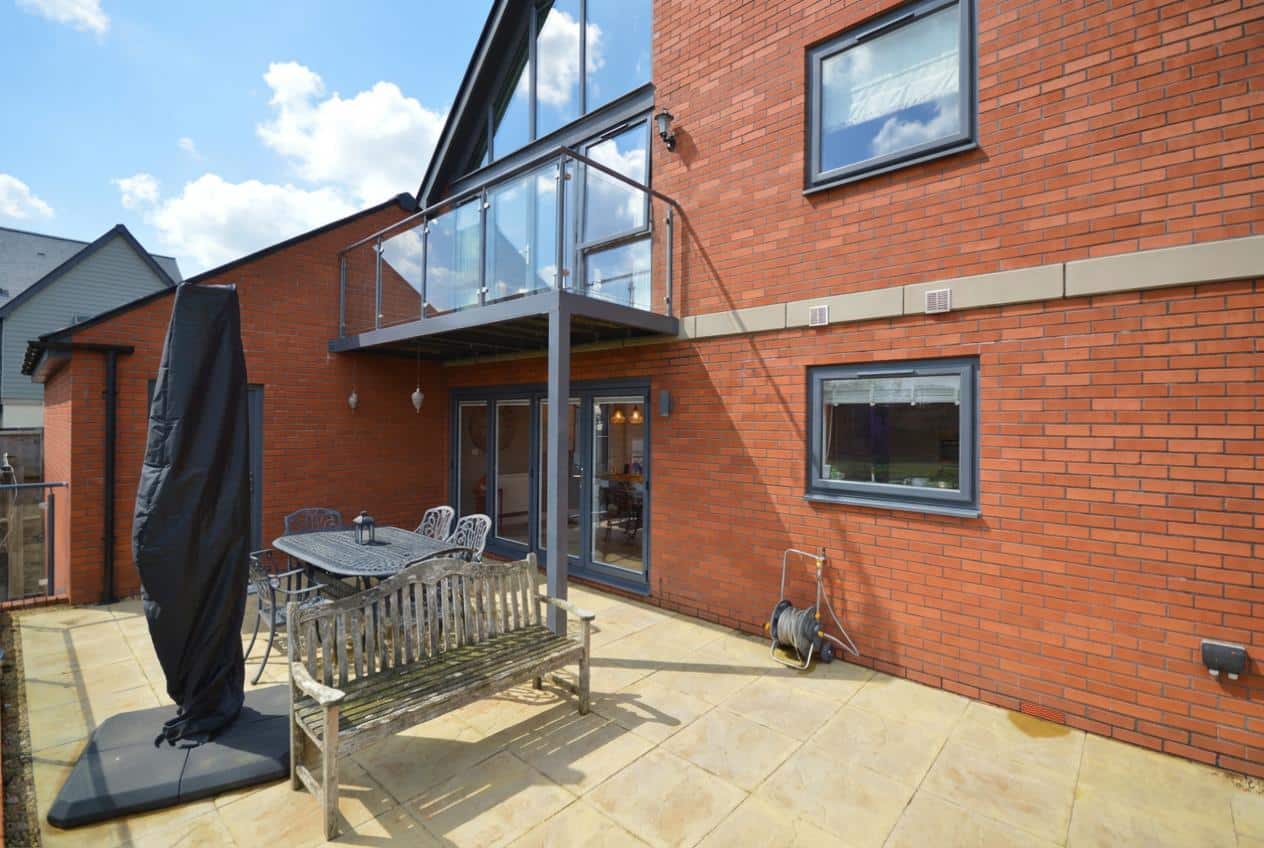
Upon entering, one is greeted by a spacious layout featuring three elegant reception rooms, perfect for both entertaining and everyday family life. The heart of the home is the open-plan kitchen and dining area, which is equipped with a range of high-end integrated appliances, ensuring a delightful cooking experience. The bi-folding doors seamlessly connect this space to a stunning terrace, allowing for al fresco dining while enjoying the breathtaking views of the garden and surrounding landscape.
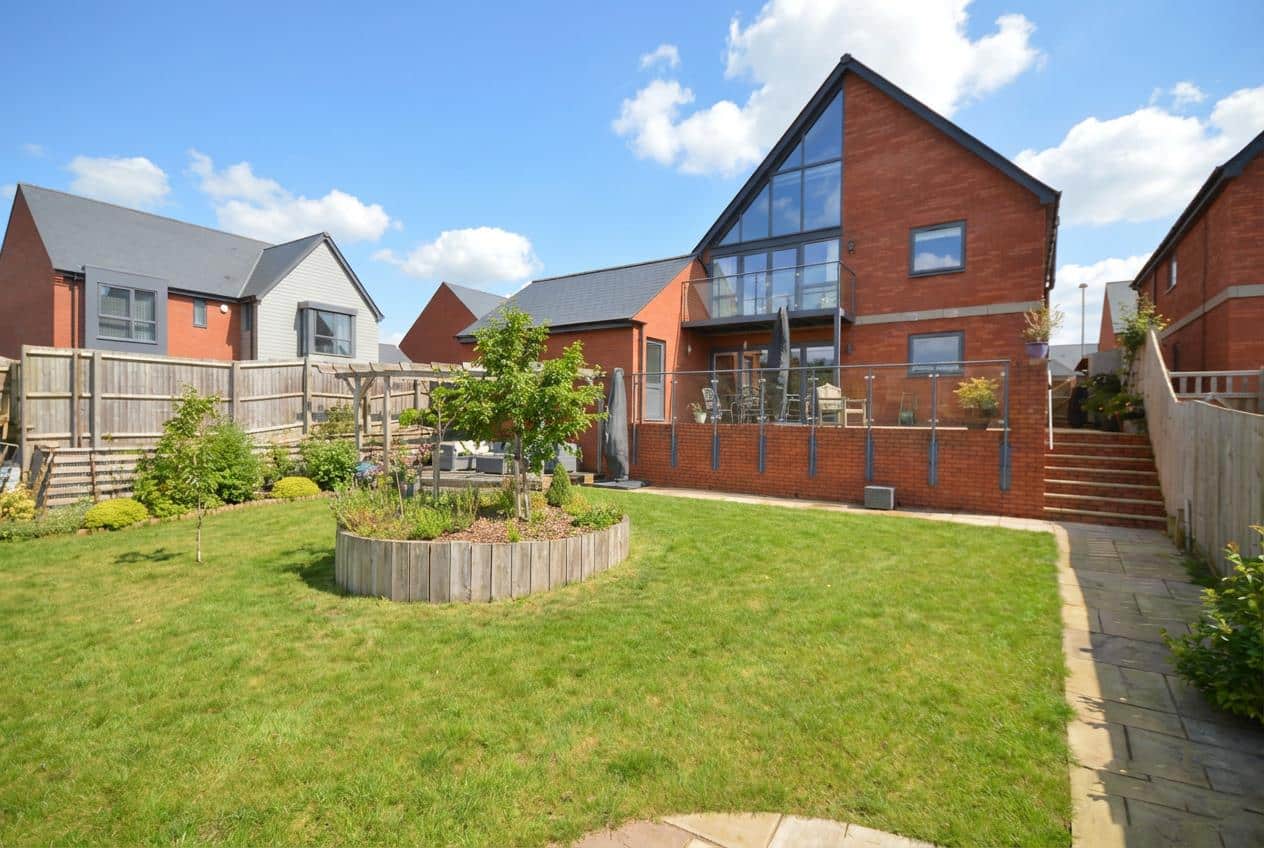
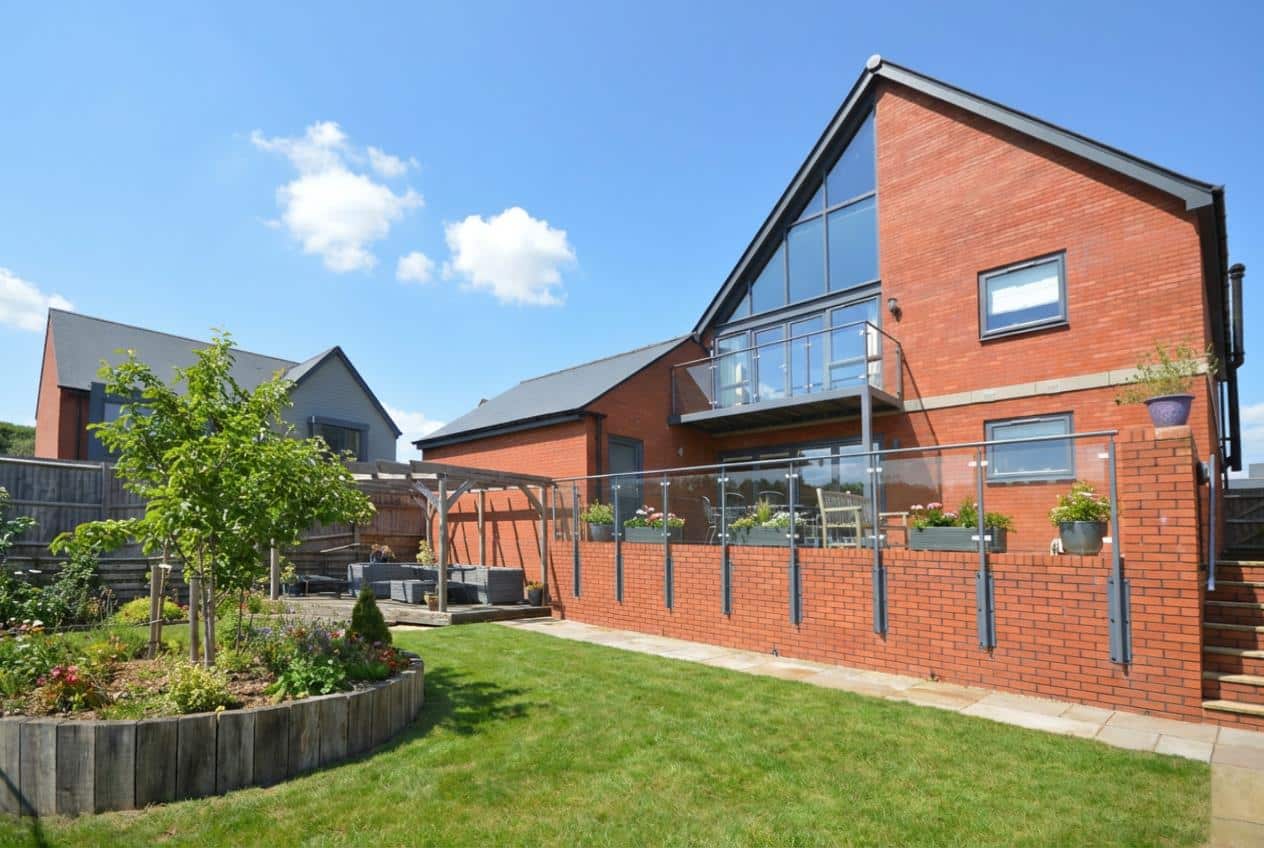
The property comprises four well-appointed bedrooms, two of which benefit from en suite facilities, including the master suite that features a private balcony—ideal for enjoying morning coffee or evening sunsets. The bathrooms are designed with modern finishes, adding a touch of luxury to daily routines. Additional highlights include gas-fired central heating, uPVC double glazing, and LVT wood effect flooring throughout the ground floor, enhancing both comfort and style. The well-manicured garden provides a perfect outdoor retreat, while the driveway and double garage offer ample parking and storage solutions.
Conveniently located near Keynsham Train Station and excellent transport links, this executive-style home is not only a sanctuary but also a practical choice for commuters. An internal inspection is highly recommended to fully appreciate the quality and charm this exceptional property has to offer.
Entrance via front door to the side of the property with obscured uPVC double glazed side panel into
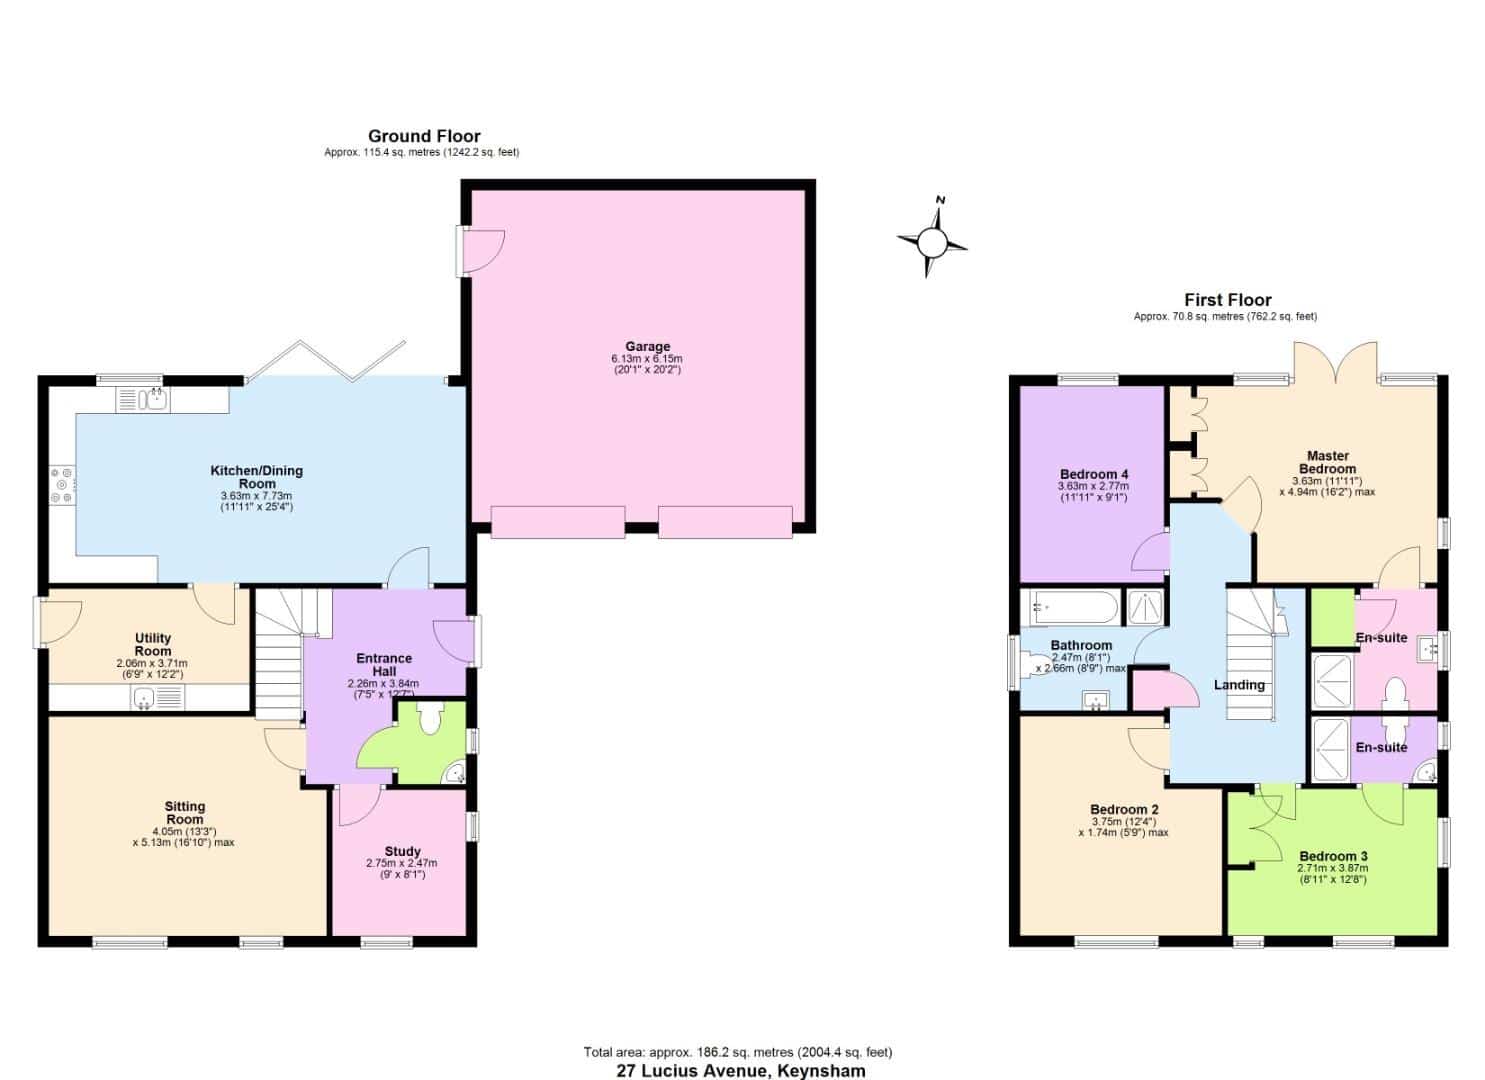
Hallway 2.26 x 3.84 (7'4" x 12'7")
Single radiator, stairs rising to first floor landing, under stairs storage cupboard, doors to
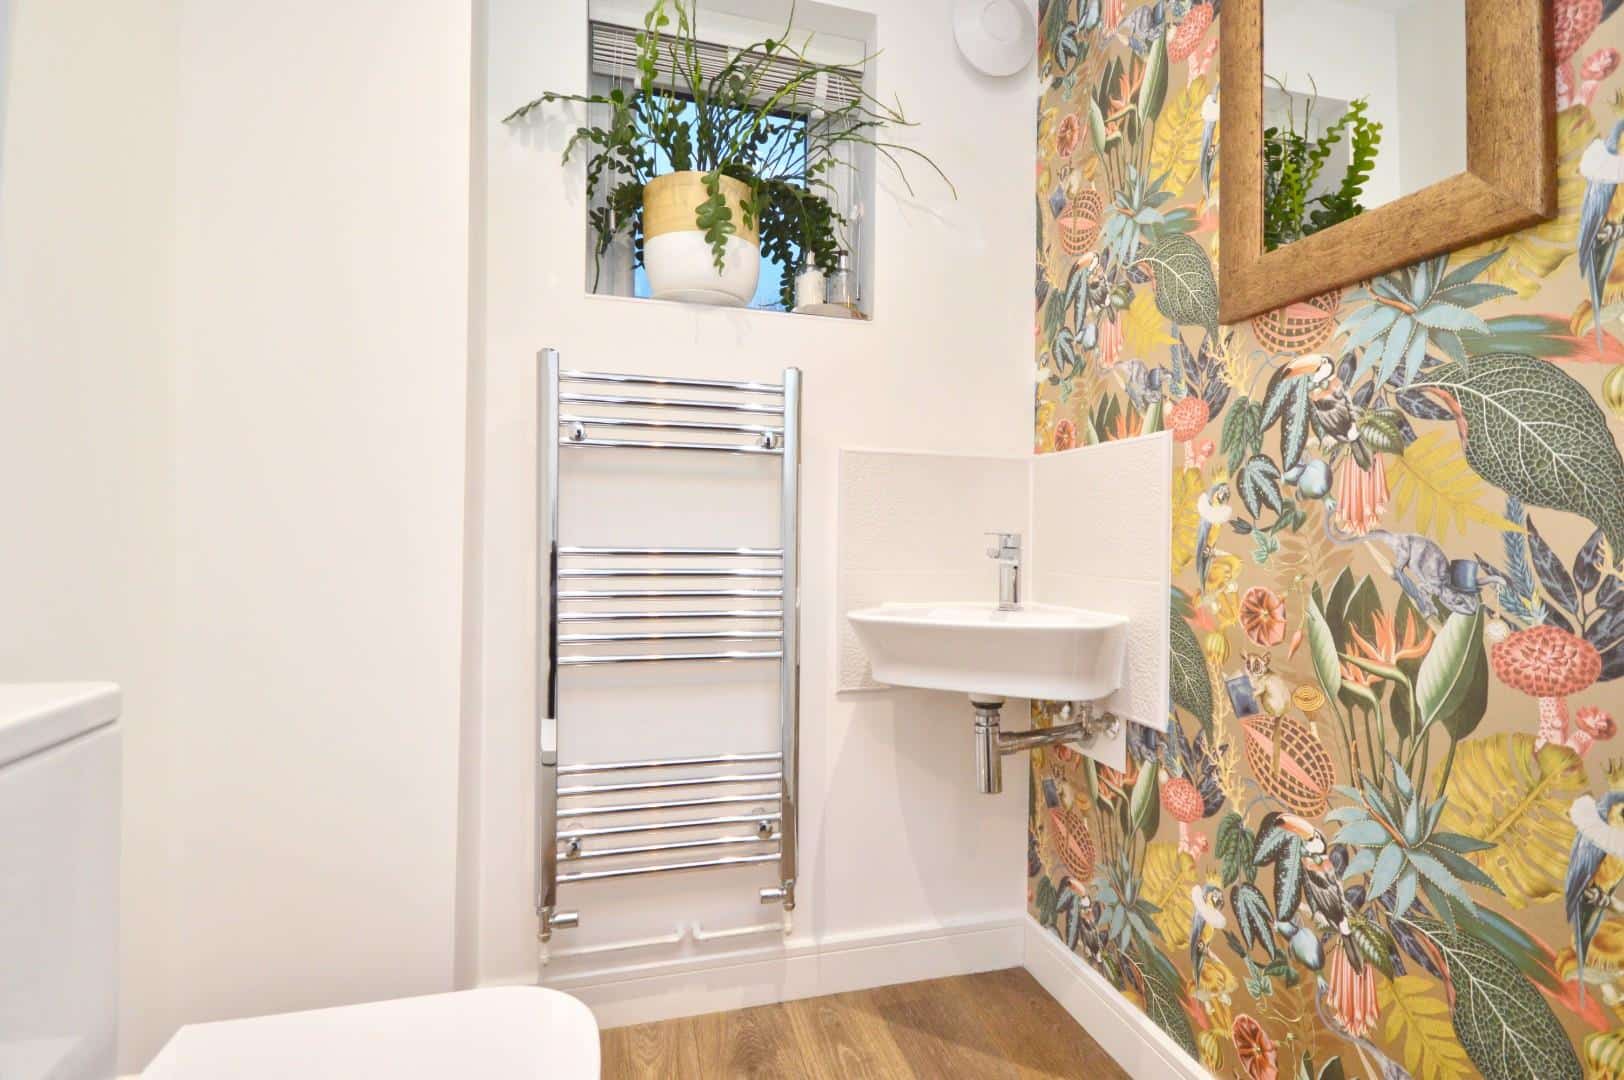
Downstairs W/C
uPVC obscured double glazed window to side aspect, Roca corner wash hand basin, Roca low level w/c, chrome heated towel rail, inset spots, extractor.
Study 2.75 x 2.47 (9'0" x 8'1")
Dual aspect uPVC double glazed windows to both front and side aspects, single radiator.
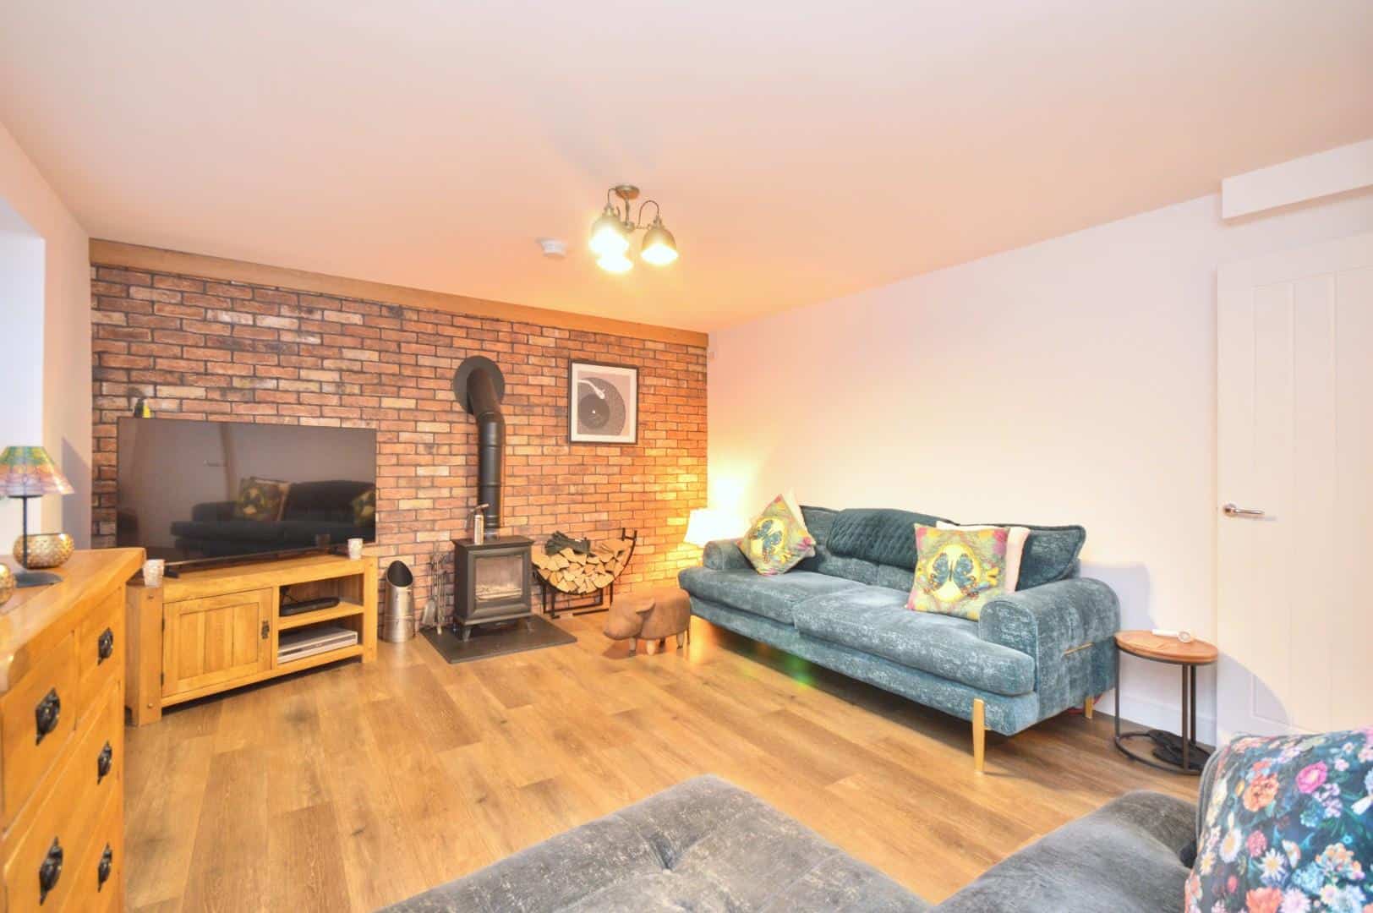
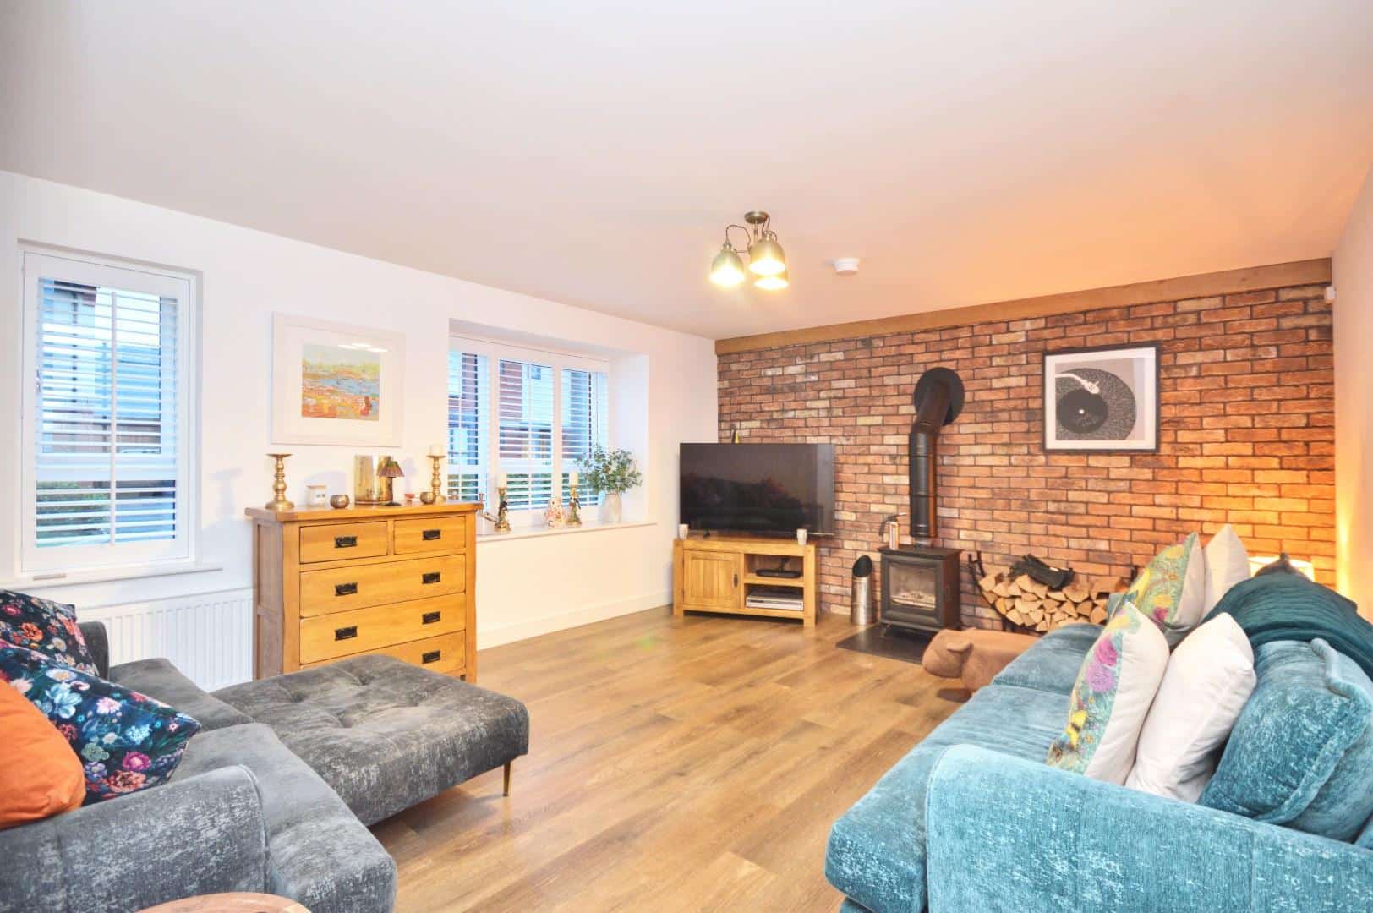
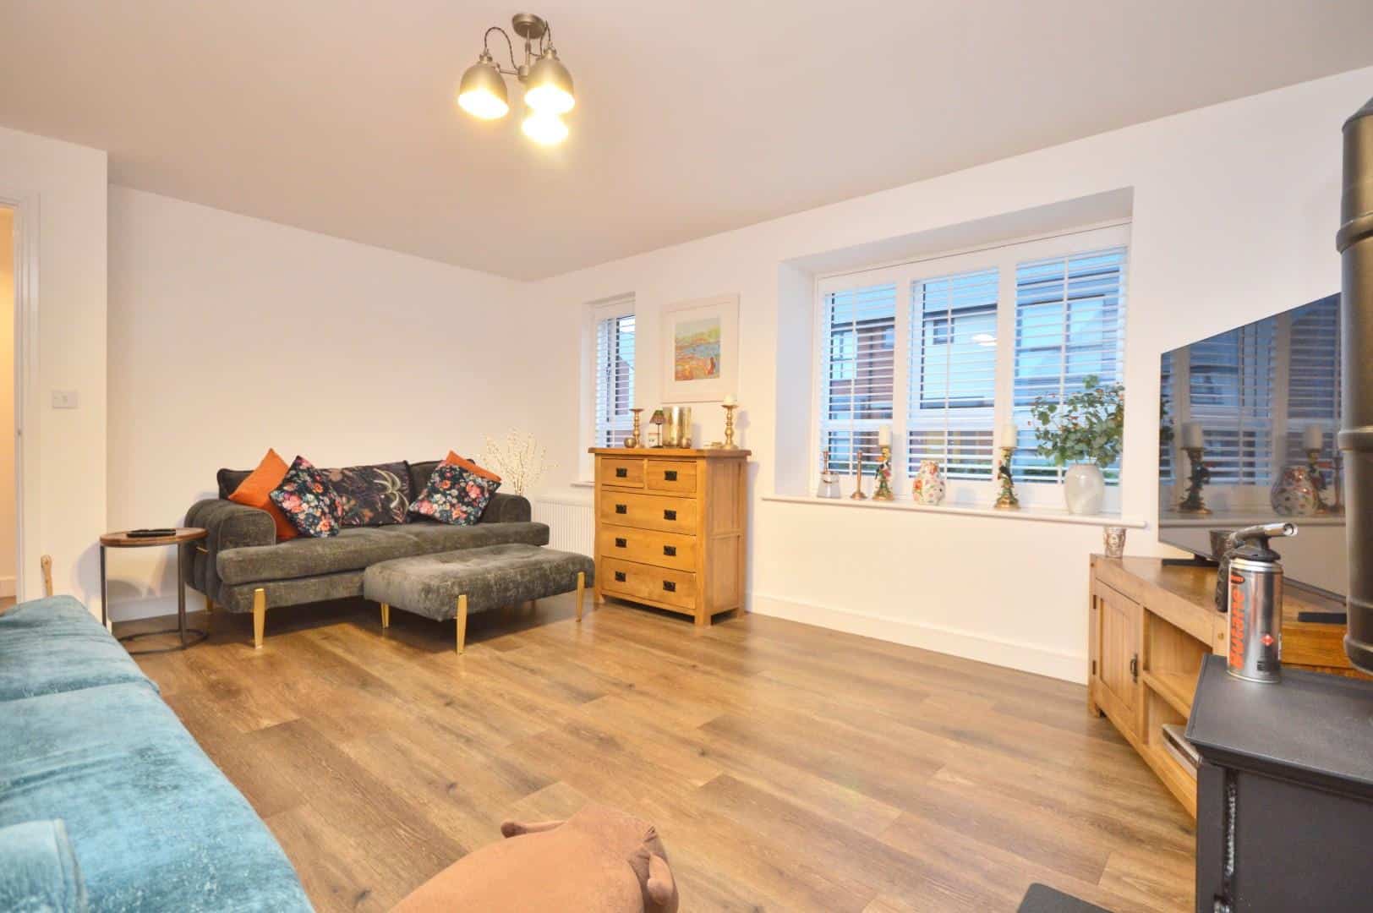
Sitting Room 4.05 x 5.13 (13'3" x 16'9")
Two uPVC double glazed windows to front aspect, double radiator, feature wall with exposed brickwork, freestanding woodburning stove with granite hearth.
Open Plan Kitchen/Dining Room 3.63 x 7.73 (11'10" x 25'4")
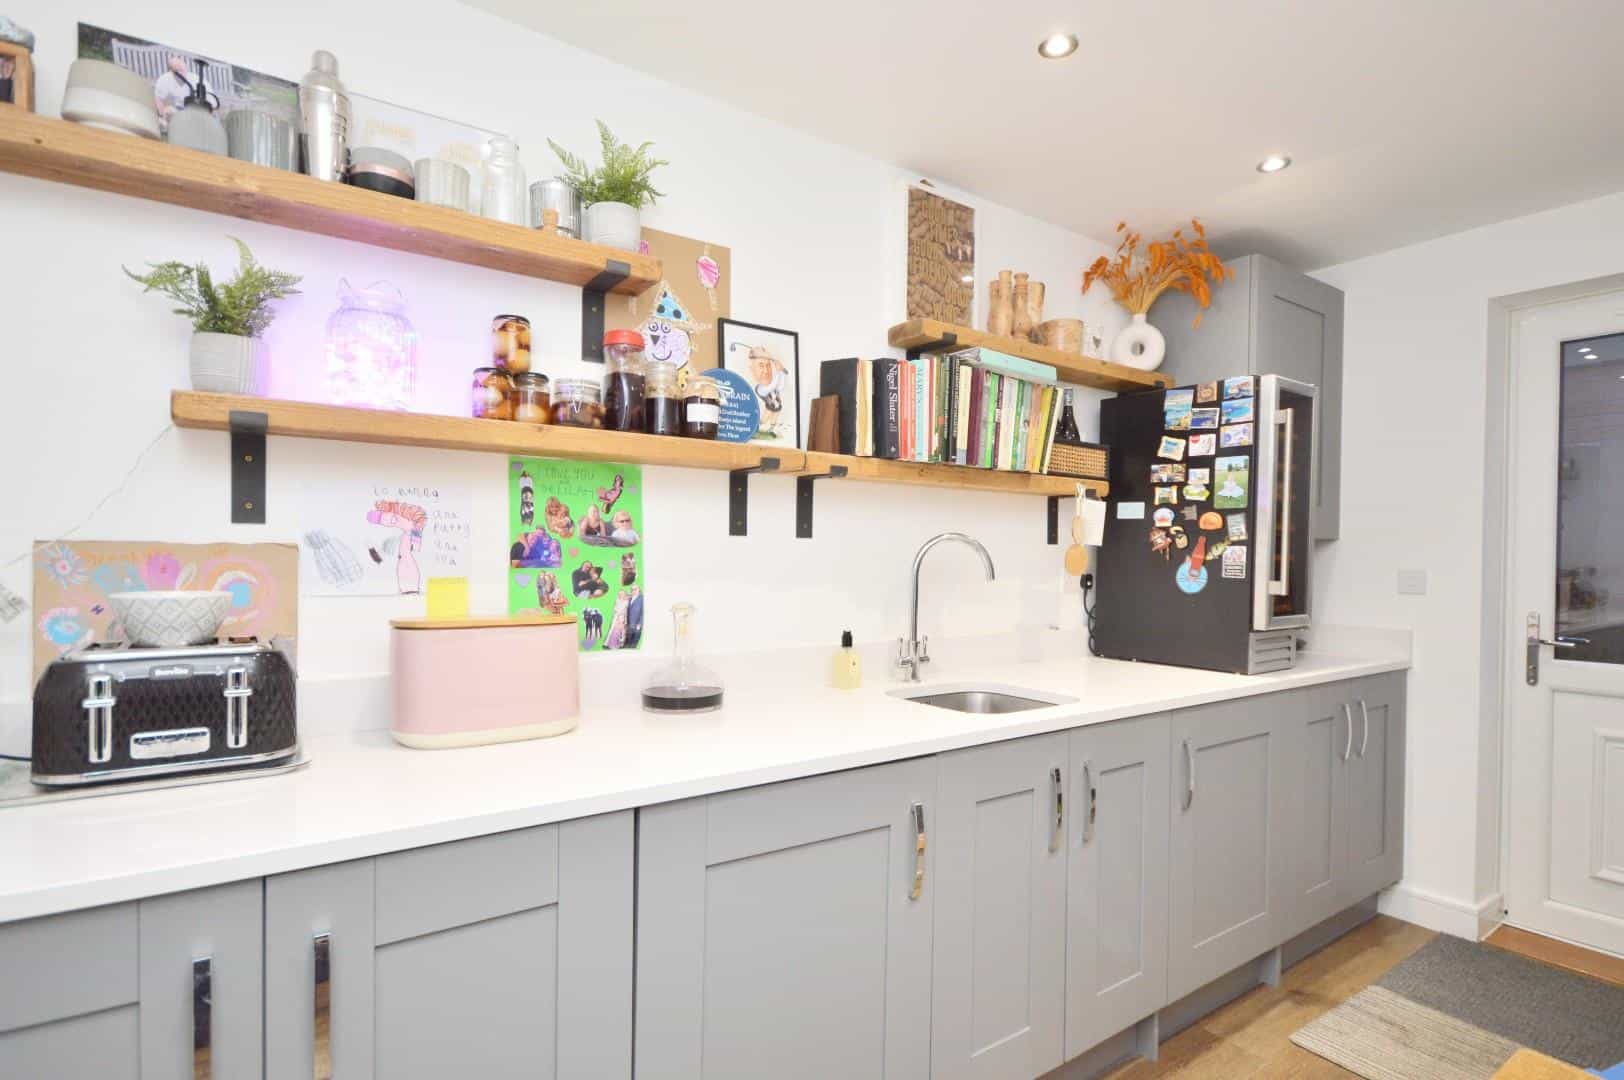
Aluminum coated bi-folding doors to the terrace and rear garden enjoying amazing views across "The Hams", uPVC double glazed window to rear aspect, two double radiators, a stunning kitchen comprising a range of wall and floor units with Quartz worksurfaces over, 1 1/4 bowl sink unit with mixer taps over, Quartz splash backs and window sills, 5 ring AEG gas hob, with contemporary light and fan over, full sized dishwasher, AEG oven and grill, integrated fridge and freezer, pull out larder cupboard, door to
Utility Room 2.06 3.71 (6'9" 12'2")
uPVC double glazed pedestrian door giving access to side aspect, single radiator, space for coats, extractor, inset spots, a further range of floor units with Quartz worksurface over, single stainless steel sink unit with chrome mixer taps over, built in appliances including AEG washing machine, cupboard housing Ideal Logic gas boiler.
First Floor Landing
Access to loft (boarded) space via a pull down ladder with power and light, single radiator, airing cupboard with pressurized water tank, doors to
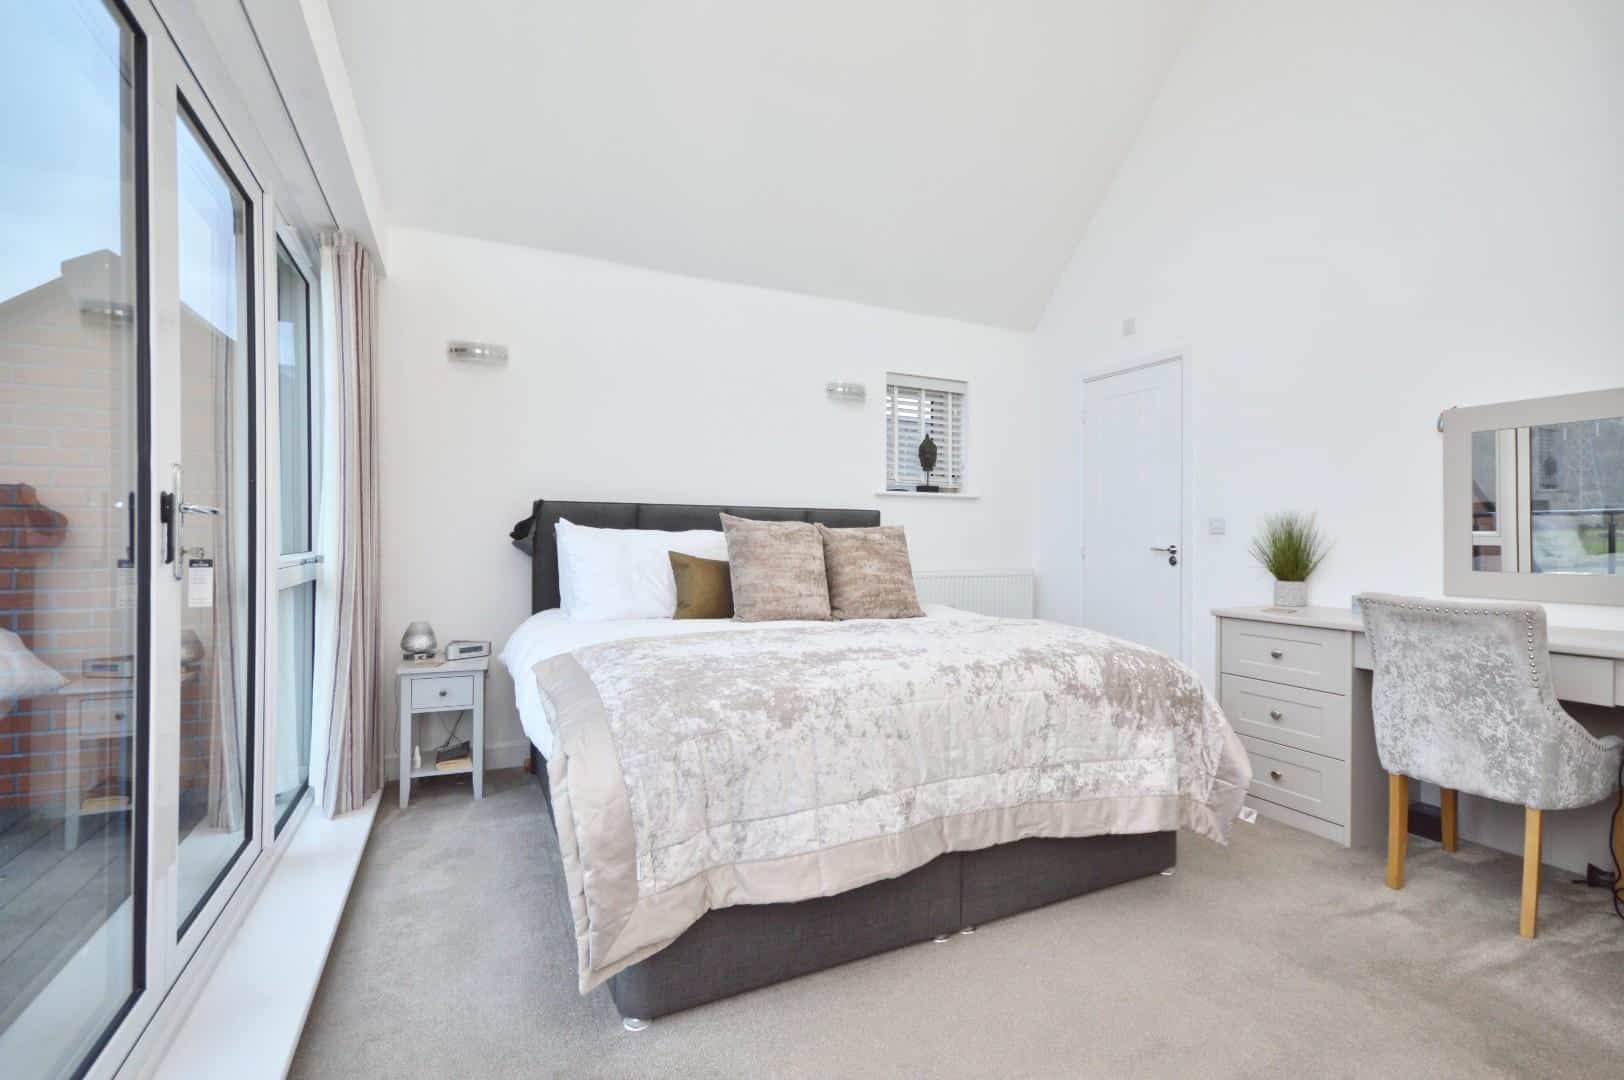
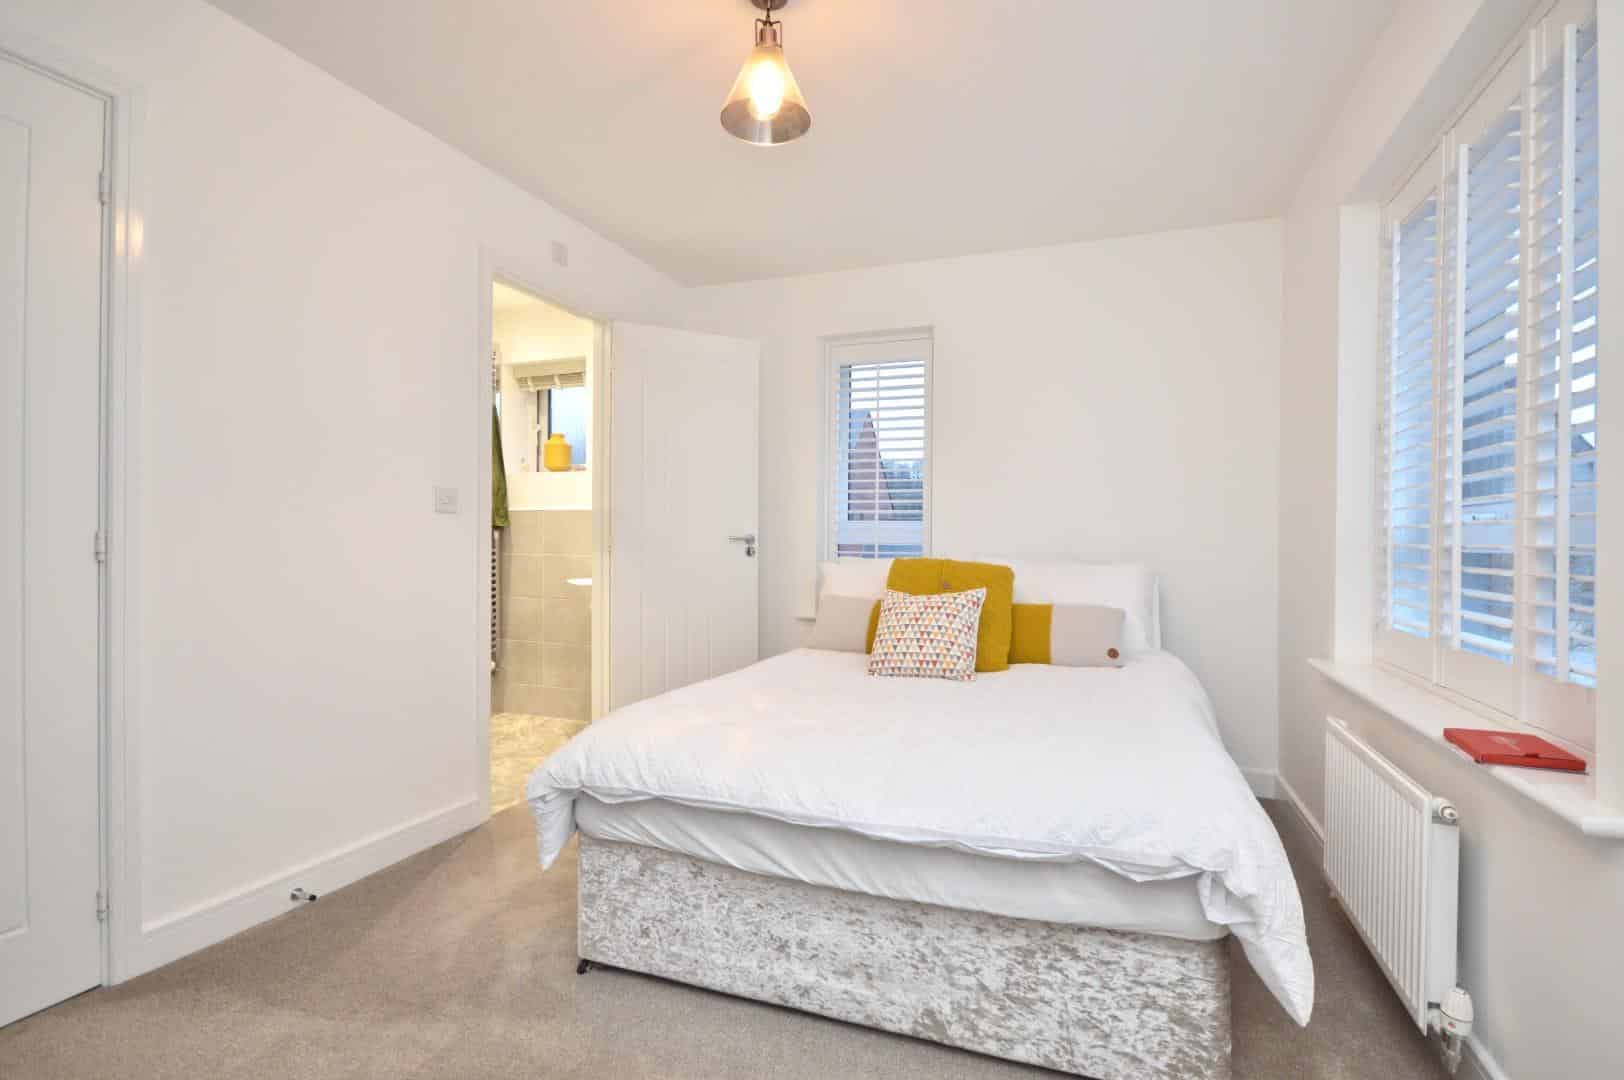
Master Bedroom 3.63 x 4.94 (11'10" x 16'2")
Vaulted ceiling with glazed Aluminum picture windows enjoying views over the countryside "The Hams", double Aluminum French doors to the balcony, (Please Note: French doors and window have solar reflective glass) uPVC double glazed window to side aspect, wall lights, double radiator, dressing table area, fitted wardrobes with hanging rail and shelving, electric remote control blinds, door to
En Suite
Obscured uPVC double glazed window to side aspect, tile effect flooring, part tiled walls, low level Roca W/C, wash hand basin with mixer taps over and storage drawers beneath, fully tiled shower cubicle with sliding glazed door and mains shower with separate shower attachment over, chrome heated towel rail, inset spots, extractor, storage cupboard with wooden shelving.
Balcony
Glass balustrade, ideal for table and chairs, enjoys views over local countryside.
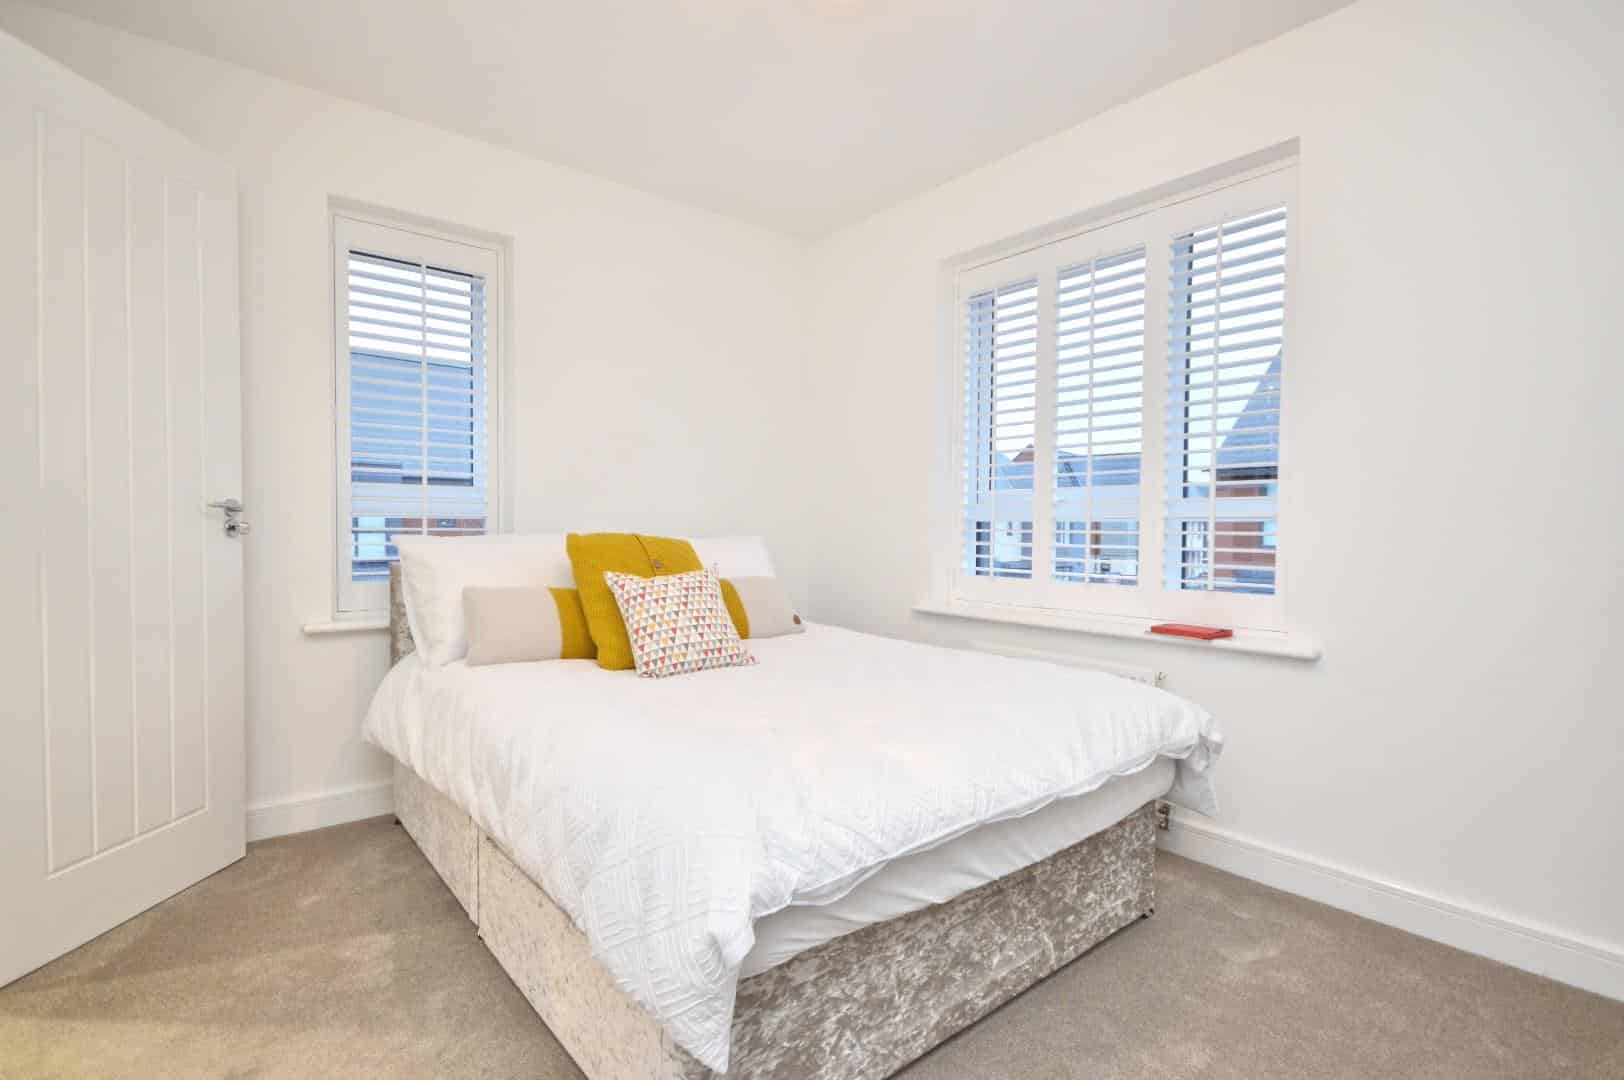
Bedroom Two 3.75 x 1.74 (12'3" x 5'8")
uPVC double glazed window to front aspect, single radiator, dressing table area, a range of fitted storage drawers and wardrobes with hanging rail and shelving.
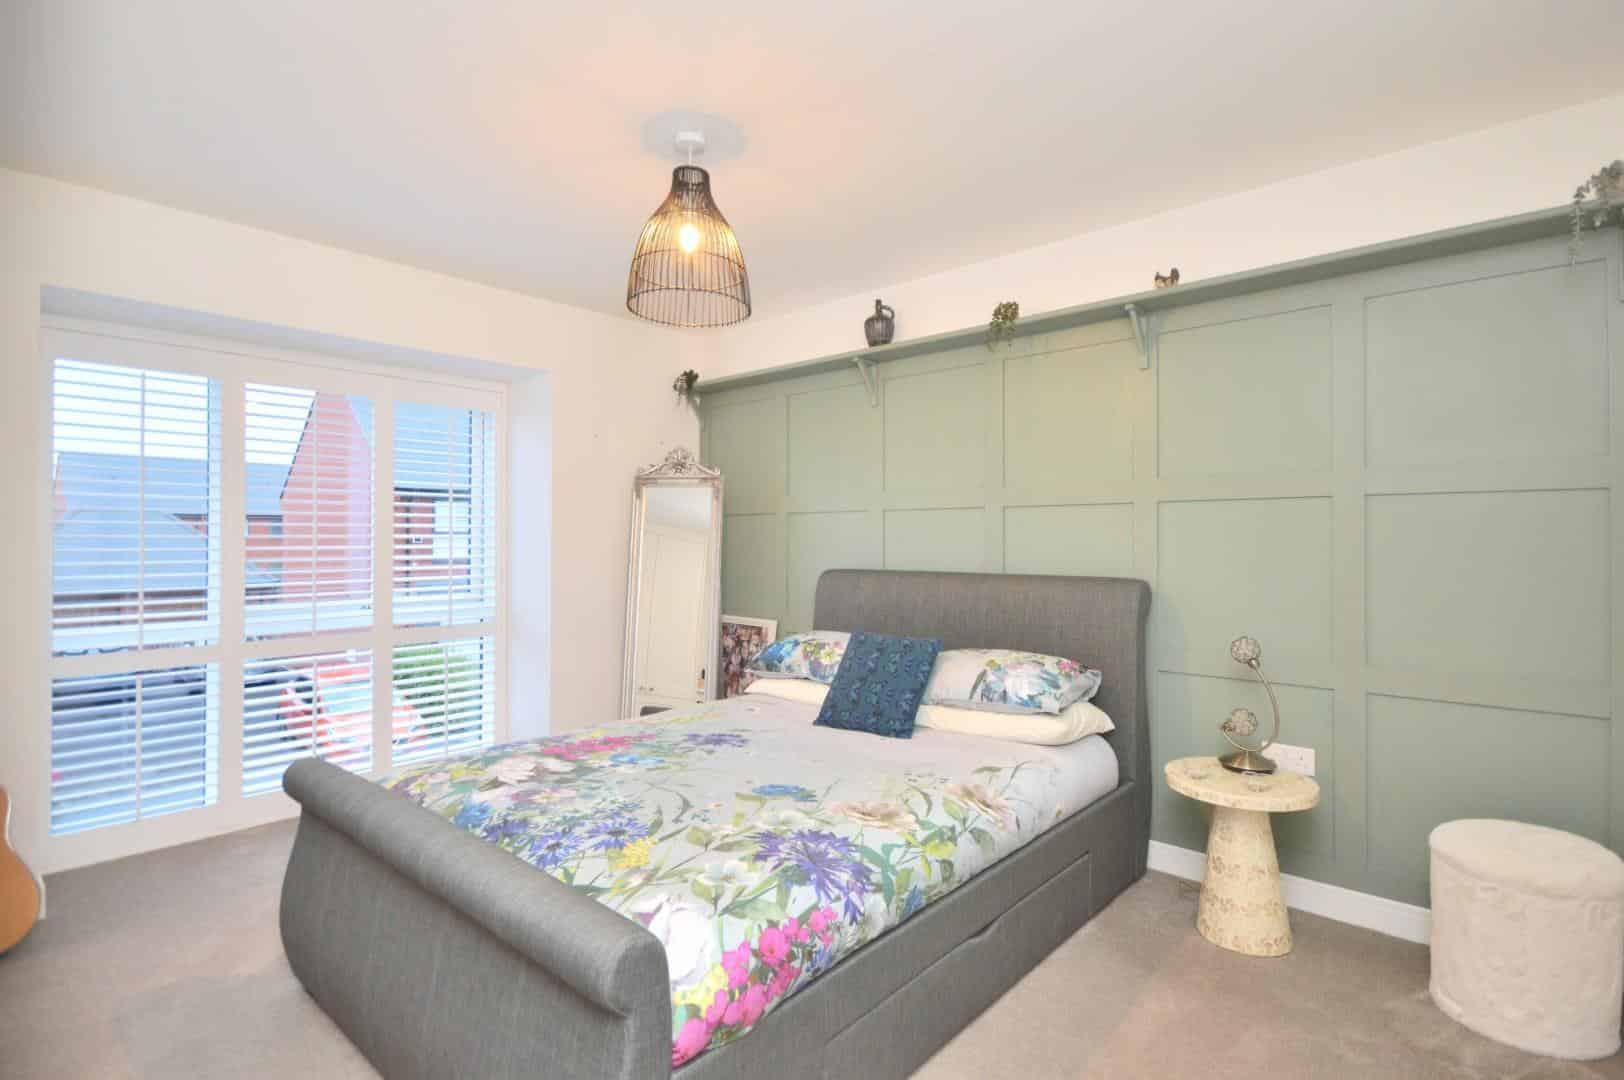
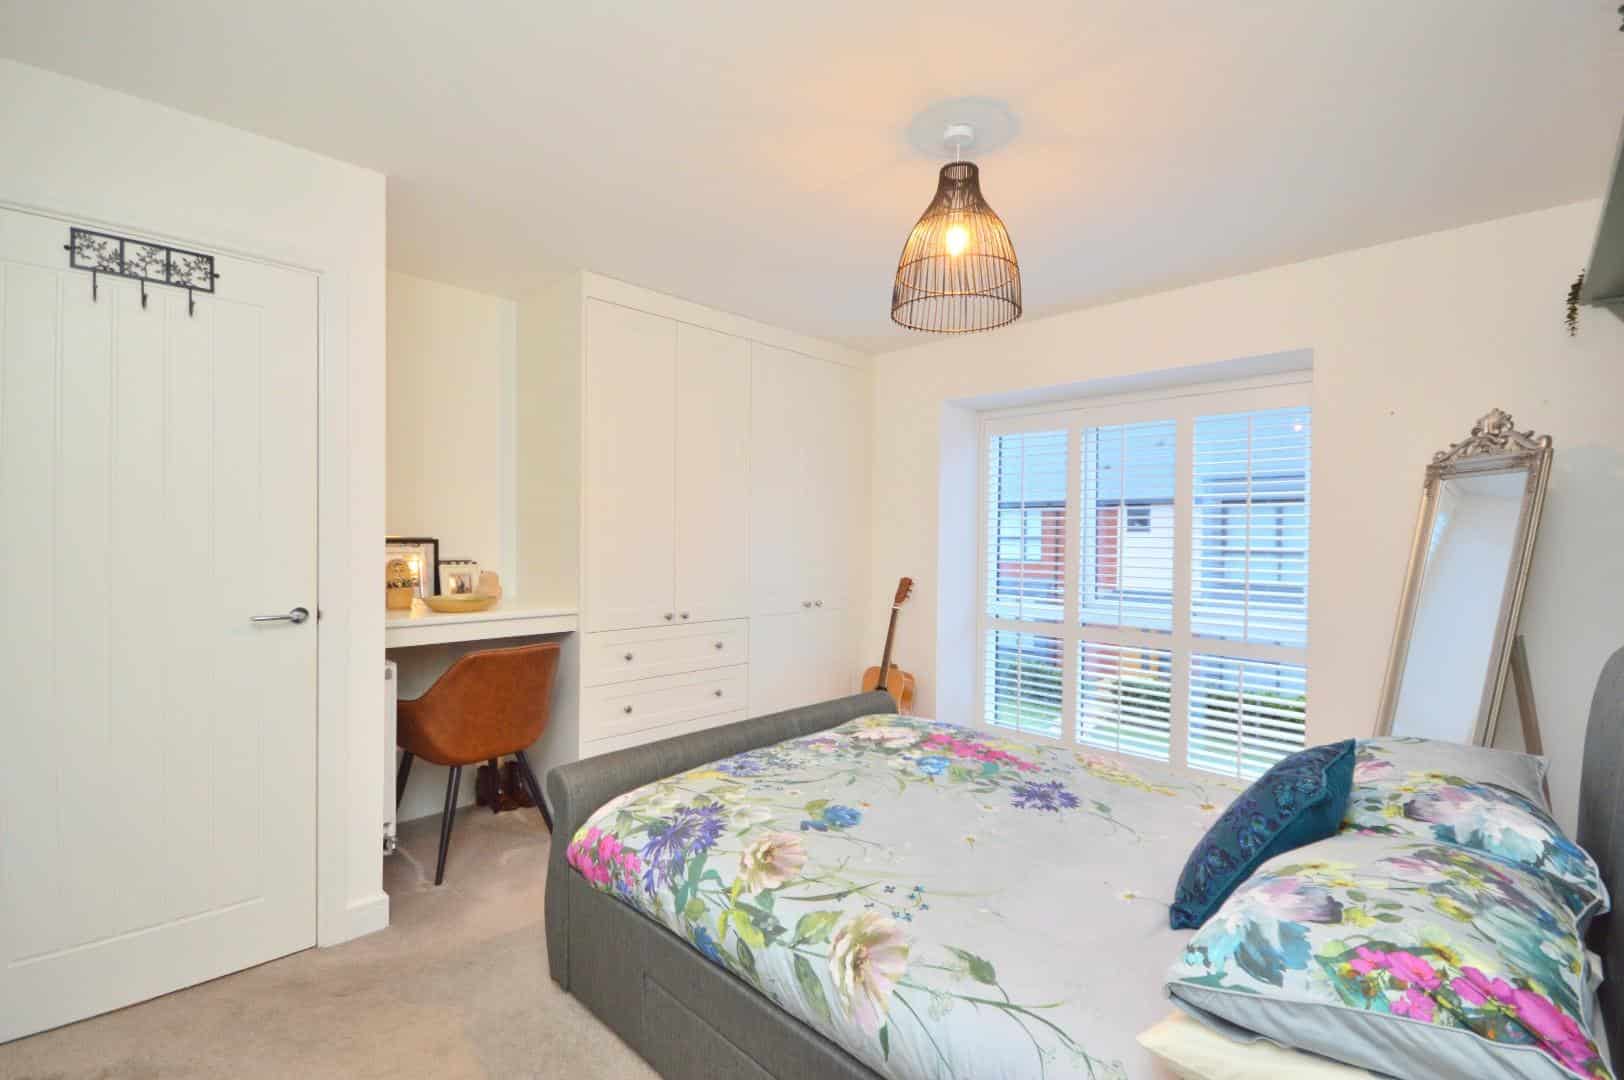
Bedroom Three 2.71 x 3.87 (8'10" x 12'8")
Dual aspect uPVC double glazed windows to both front and side aspects, single radiator, fitted mirror fronted wardrobes, door to
En Suite
Obscured uPVC double glazed window to side aspect, tile effect flooring, part tiled walls, suite comprising corner Roca wash hand basin with mixer taps over, Roca low level w/c, fully tiled shower cubicle with sliding glazed door and mains rainfall shower with separate shower attachment over, chrome heated towel rail, inset spots, extractor,
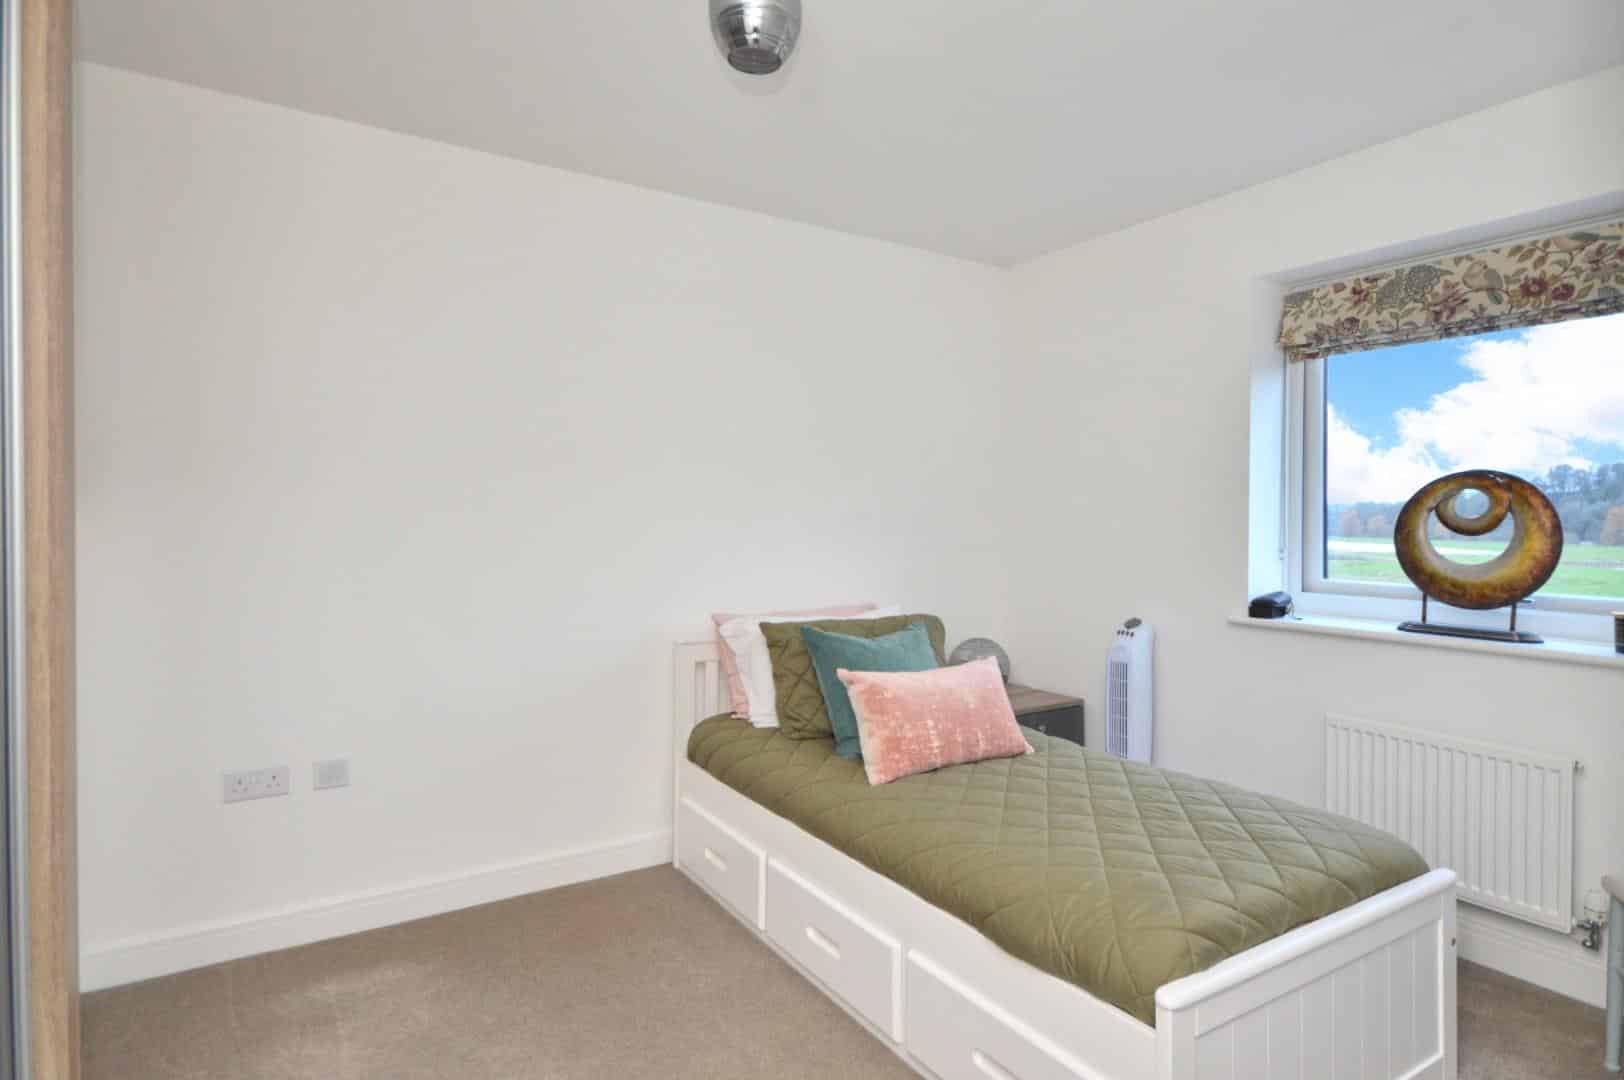
Bedroom Four 3.63 x 2.77 (11'10" x 9'1")
uPVC double glazed window to rear aspect enjoying far reaching views, single radiator, access to loft space, a range of mirror fronted wardrobes.
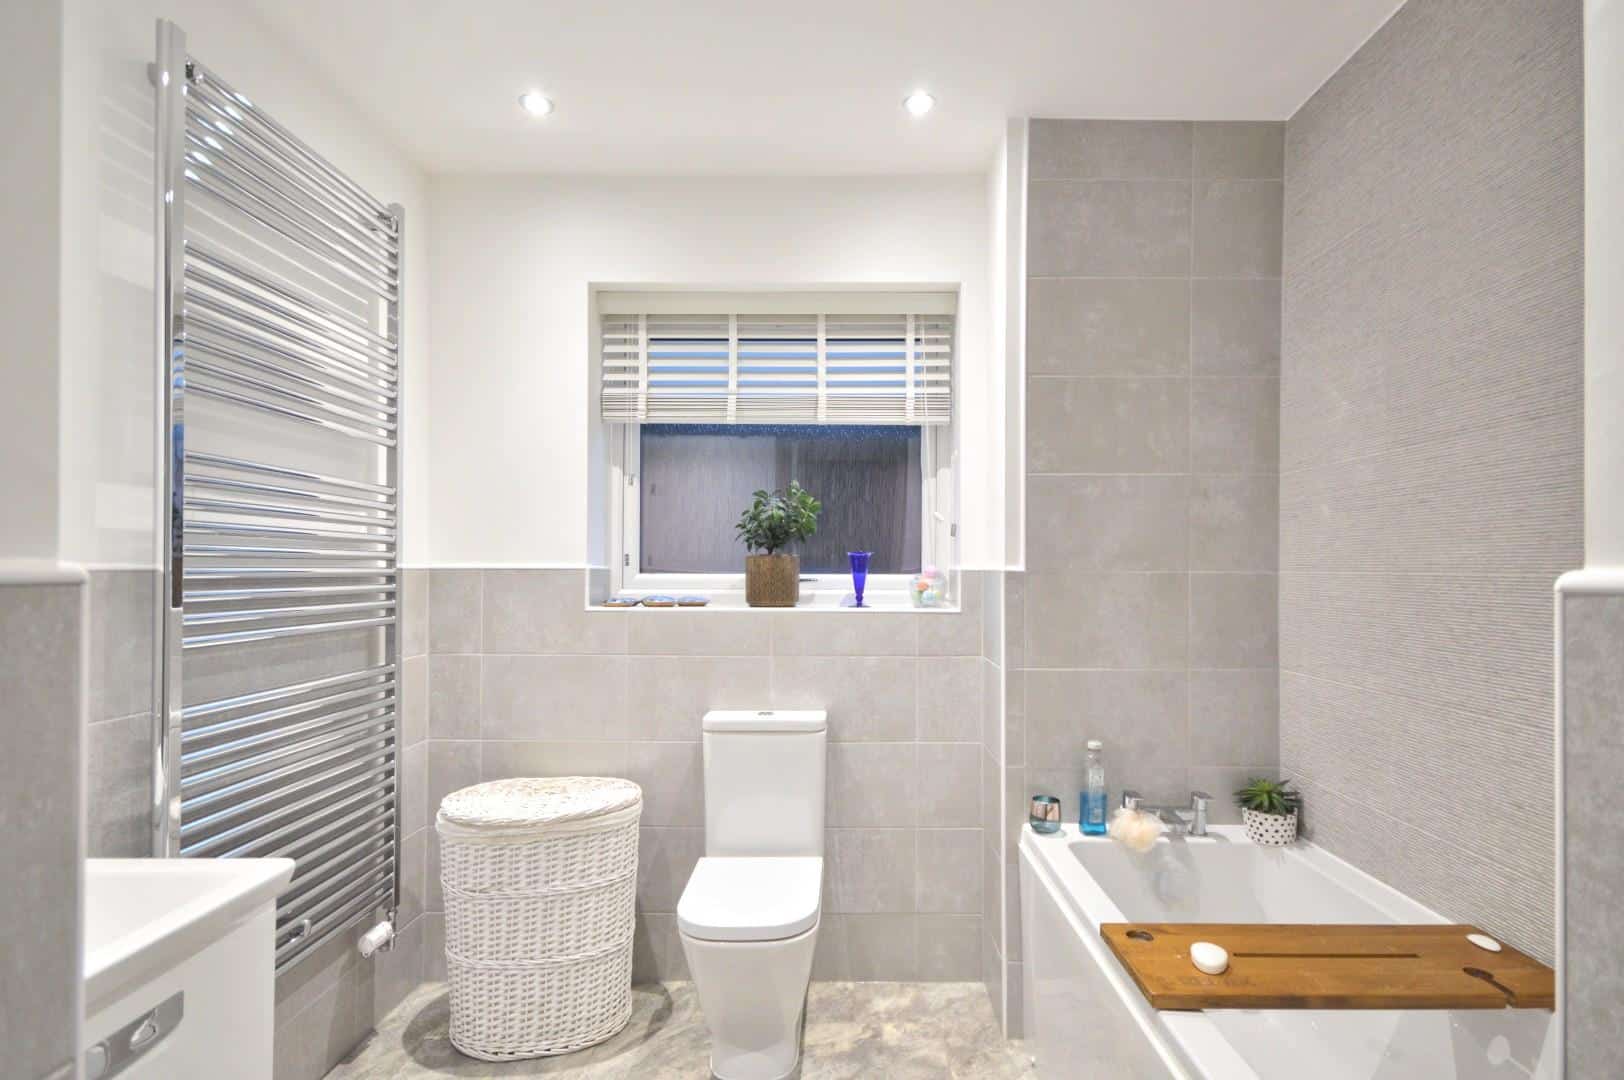
Family Bathroom 2.47 x 2.66 (8'1" x 8'8")
Obscured uPVC double glazed window to side aspect, suite comprising Roca low level W/C, panelled bath, wash hand basin with mixer taps over and storage drawers beneath, fully tiled shower cubicle with hinged glazed door and rainfall shower with separate attachment over, part tiled walls, tile effect flooring, inset spots, extractor.
Outside
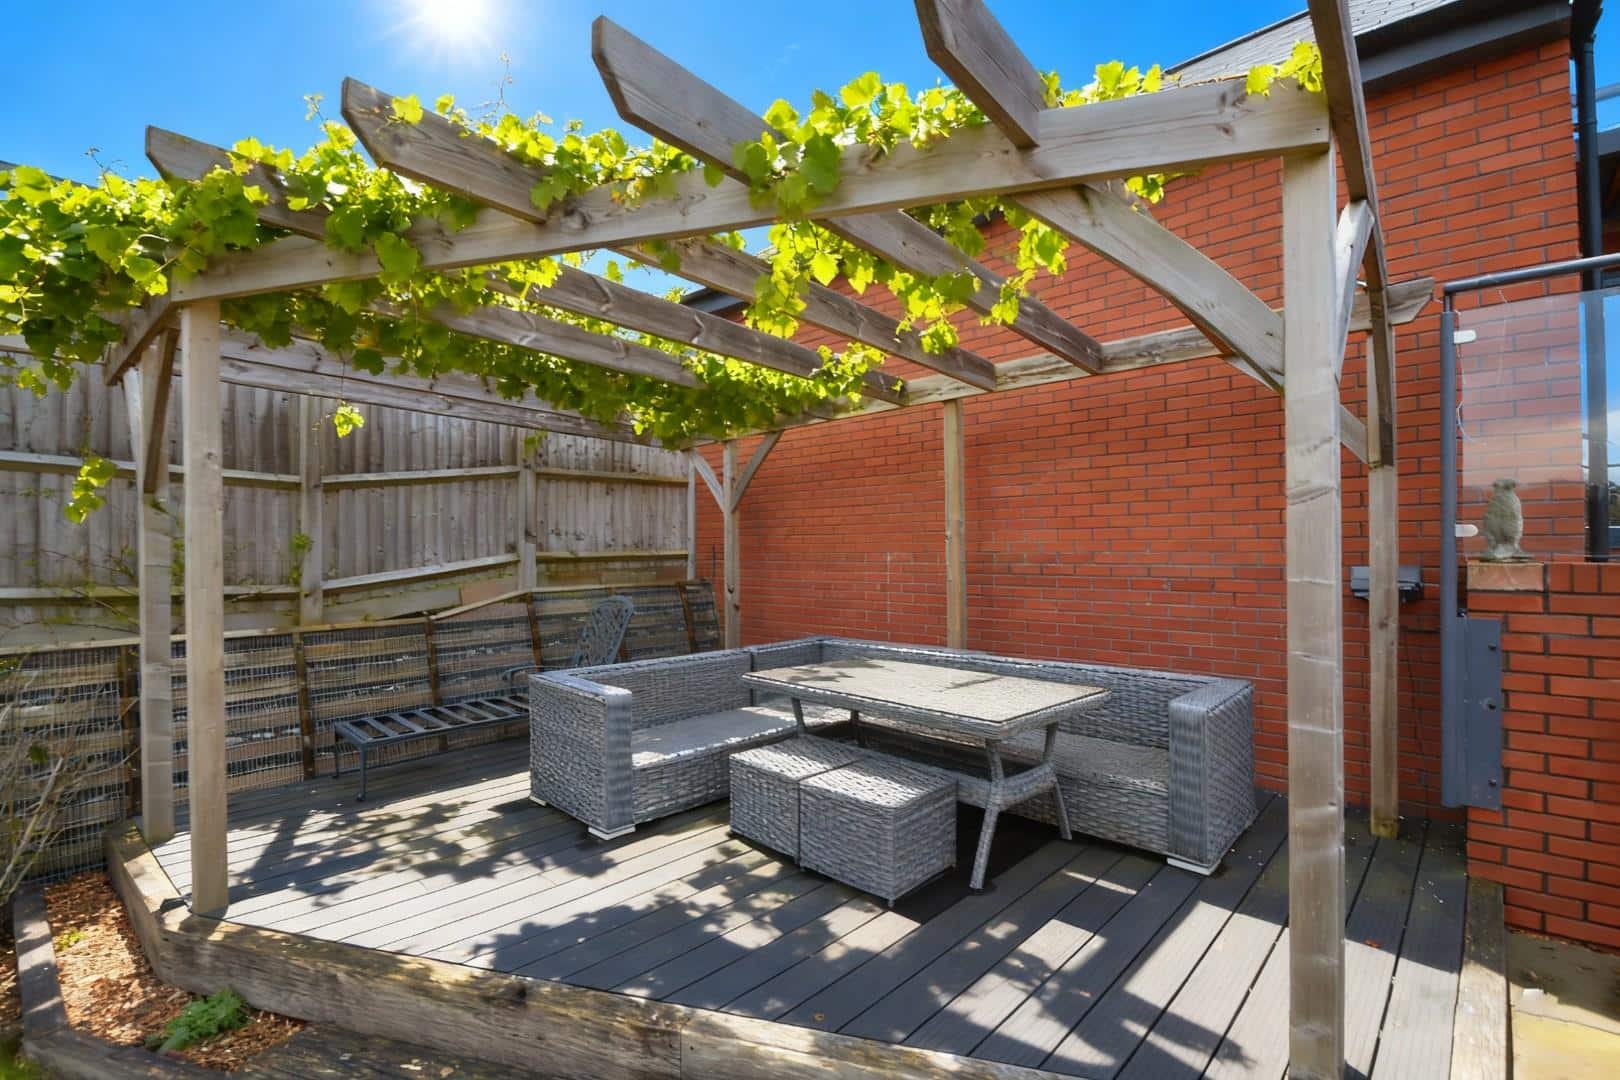
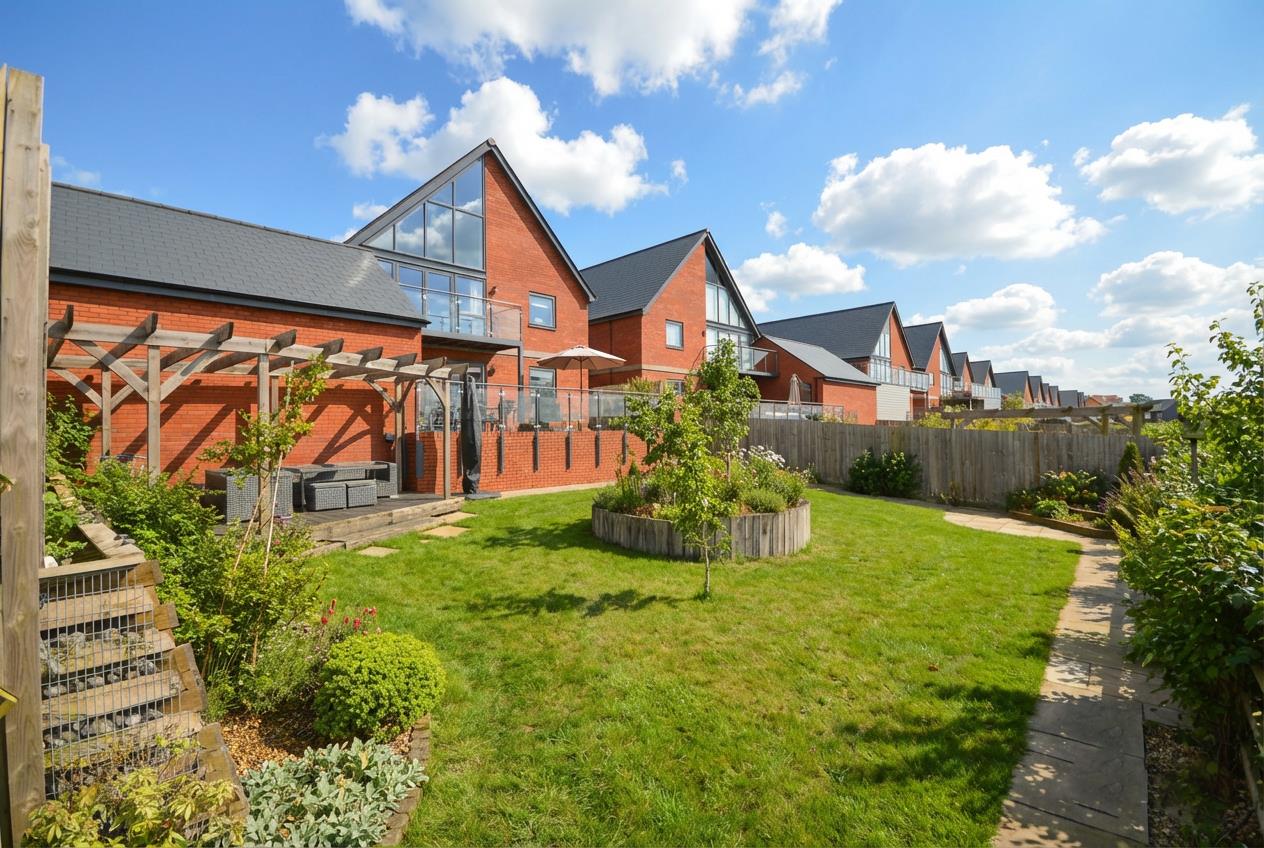
The front of the property has clipped shrubbery with a pathway leading to the front door, there are a few recently planted trees. A driveway provides ample off street parking and access to the double garage. The rear garden has patio terrace with glass balustrade immediately adjacent to the property ideal for al fresco dining, steps lead down to the remainder of the garden which is laid mainly to lawn with Indian sandstone paving around the perimeter. There is a mulched border containing some plants and shrubs. There is also a raised railway sleeper border in the corner containing shrubs along with a corner decking area with lighting and a gazebo over ideal for further garden furniture. There is a central railway sleeper border with freshly planted trees. There is a range of garden lights situated throughout the borders, steps and decking areas. A greenhouse is also included in the sale. There is pedestrian access to the side of the property where a log store is situated with light and a pedestrian gate provides access to the front. The rear garden is enclosed mainly by featheredge fencing and post and rail with a clipped evergreen Laurel hedge adding a degree of privacy.
Double Garage 6.13 x 6.15 (20'1" x 20'2")
Two up and over doors, power and light is connected, ample eaves storage.
Additional Information
- Council Tax Band
- F
- Parking
- Double Garage, Driveway Private
- Tenure
- Freehold
- Property type
- Detached
Energy Performance Certificate

Utilities, Rights & Restrictions
Risks
- Flooded in last 5 years
- no
- Flood defences
- no
Interested in this property?
Arrange a Viewing

- Branch Address
- Eveleighs
45 Courtenay Road
Keynsham
Bristol
BS31 1JU - Phone Number
- 0117 904 9000
- Email Address
- Email Now