


£485,000 - Freehold
Prospect Close, Keynsham, Bristol
4 Bedroom Semi-Detached For Sale- 4
- 1
- 2
Property Features
- Four bedroom semi detached house
- Immaculately presented
- Fitted kitchen
- Fitted bathroom
- En suite to master bedrrom
- Nestled between Bristol and Bath
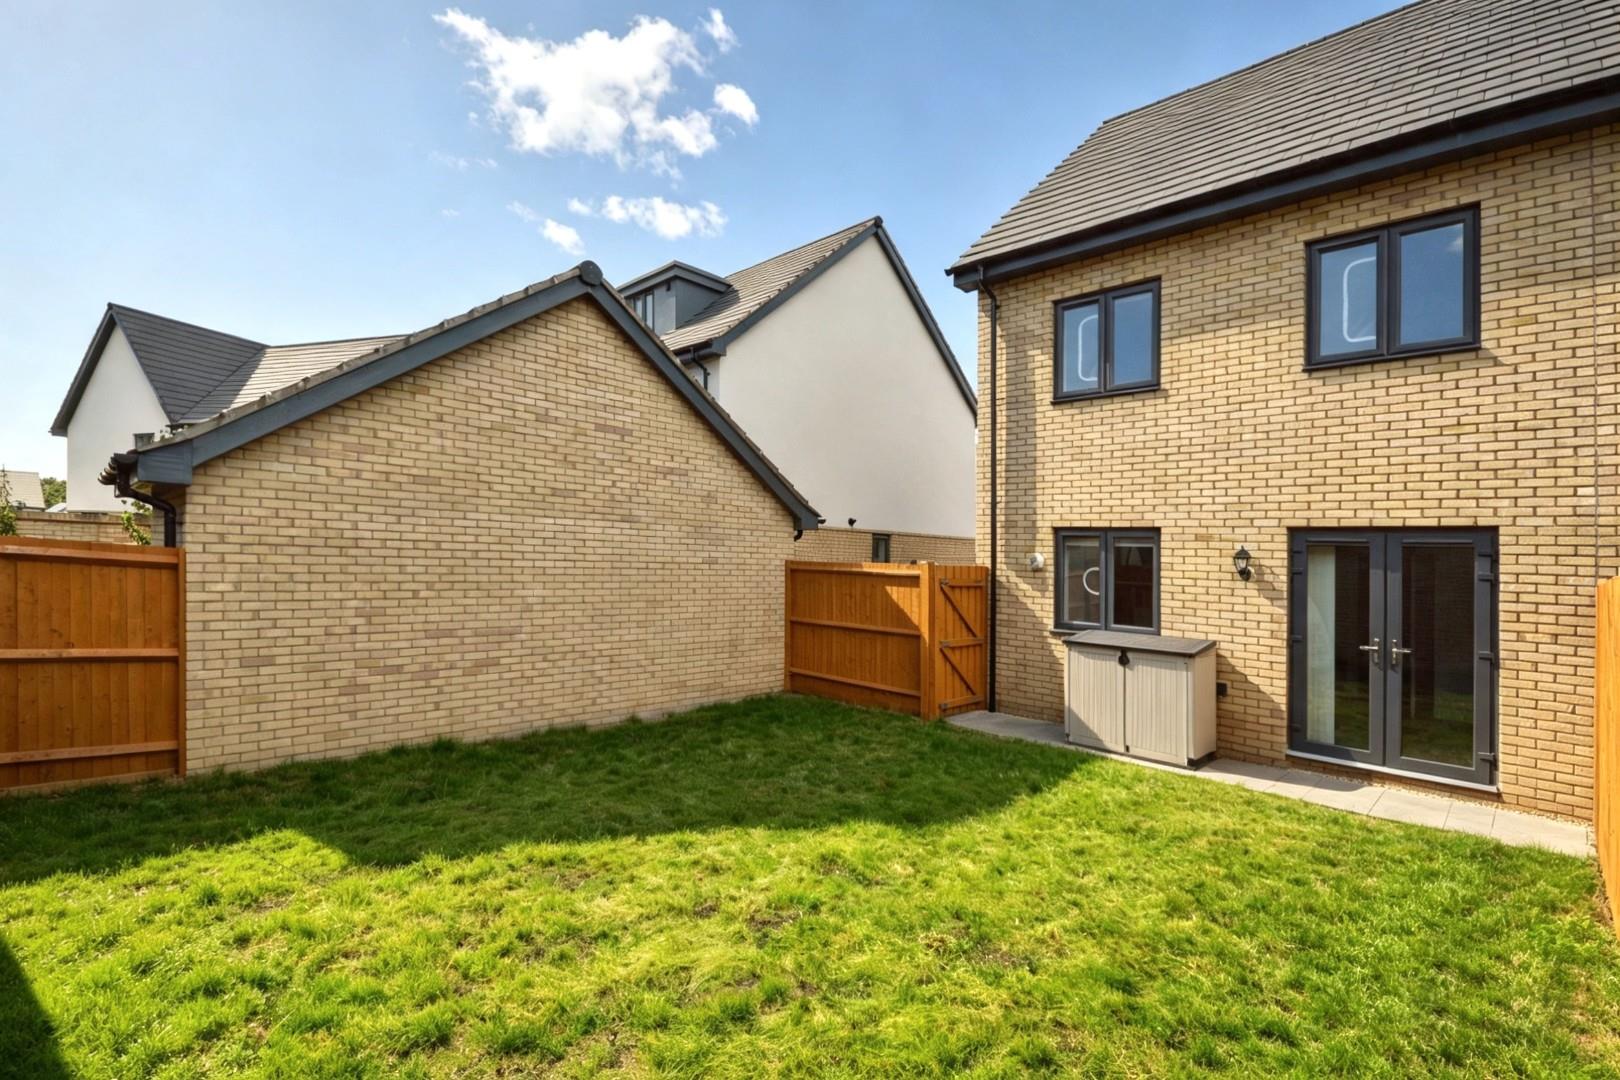
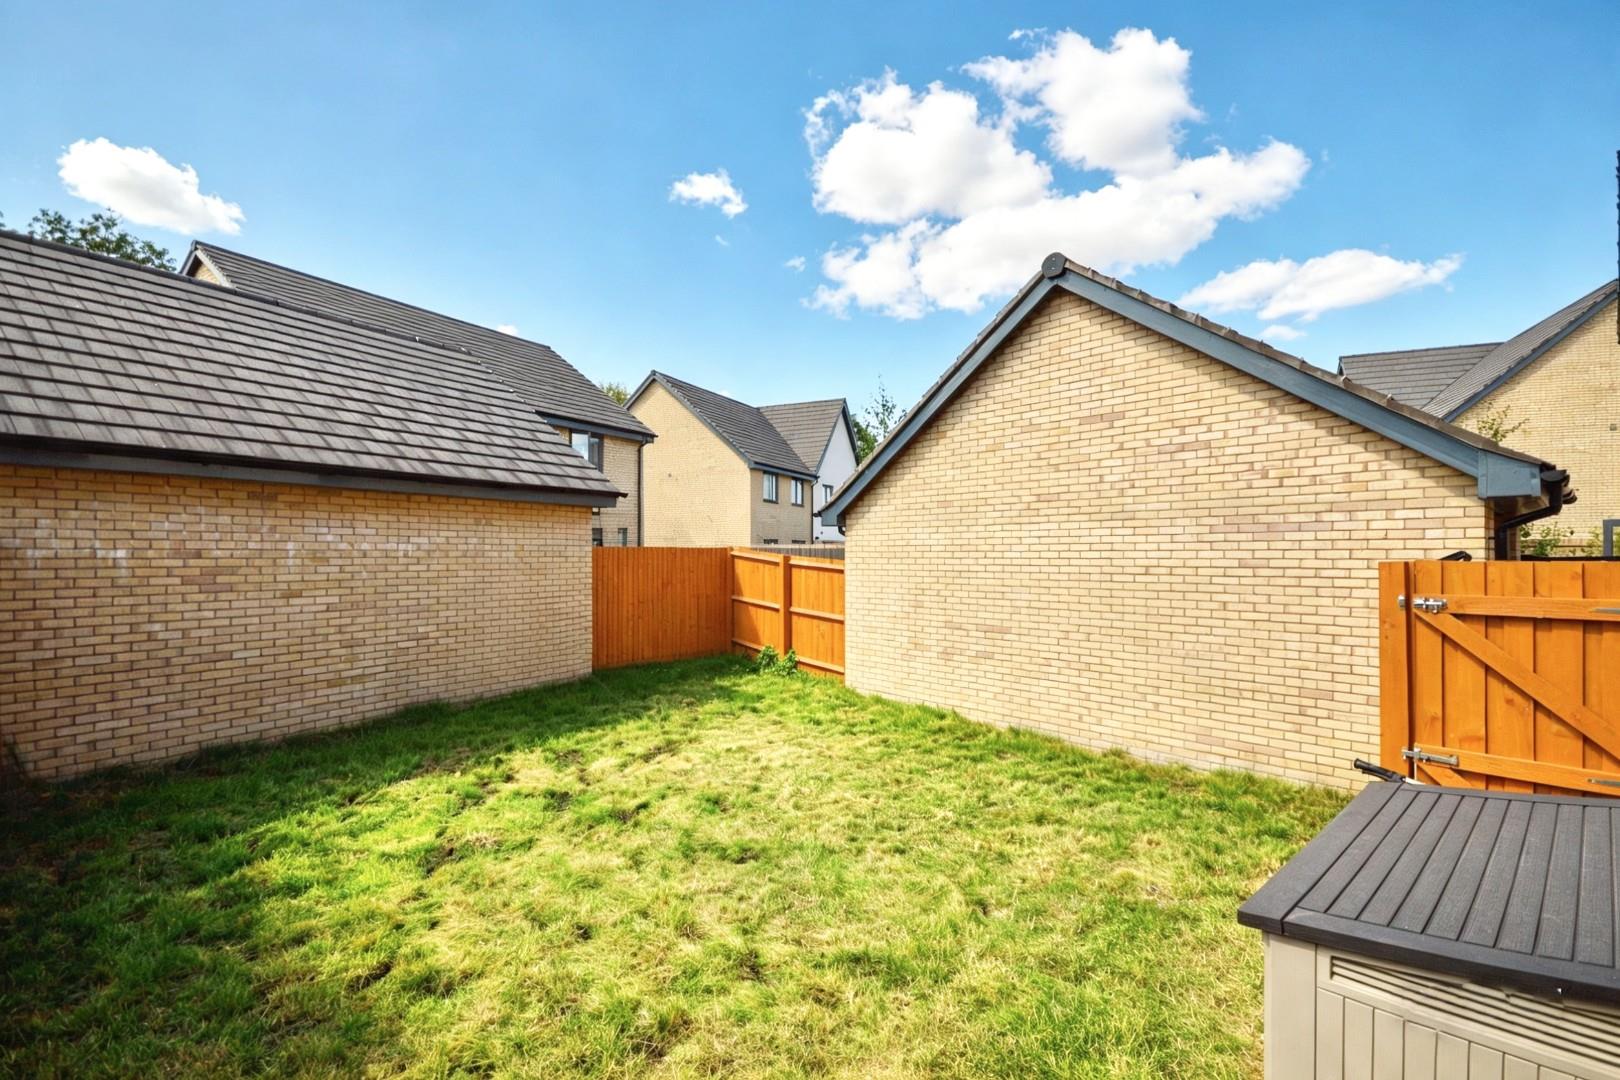
- South facing enclosed rear garden
- Freehold
- Council Tax: D
About this property
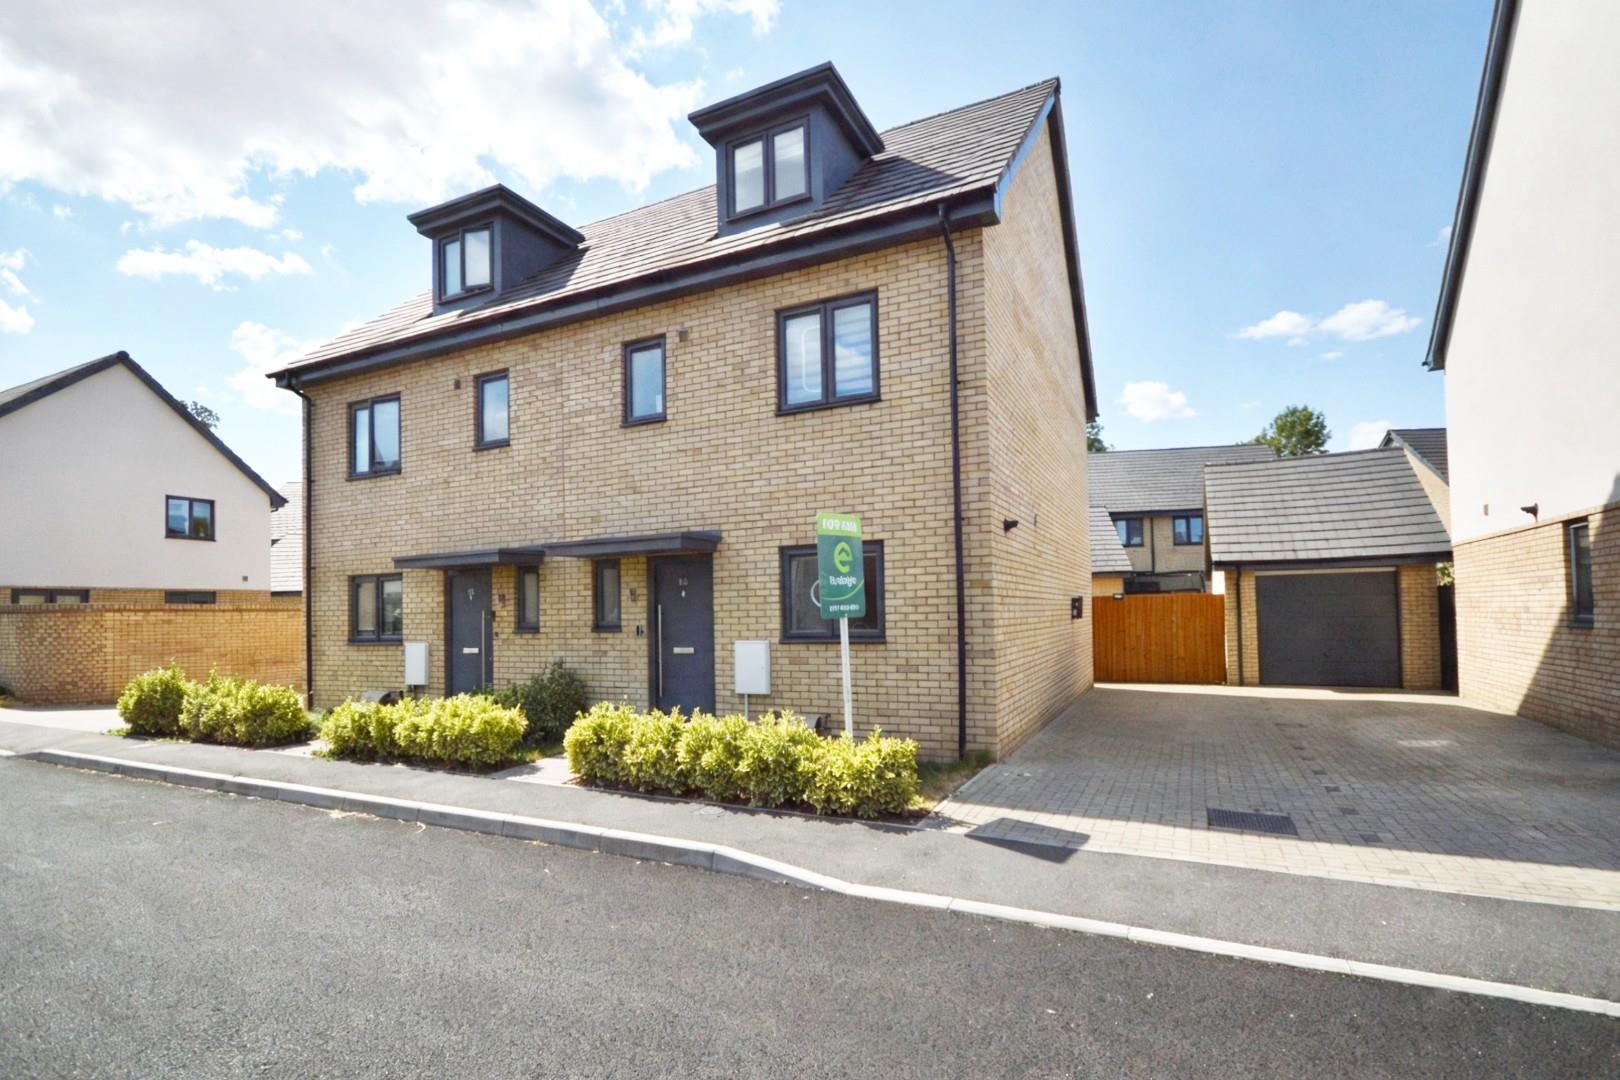
Welcome to this immaculately presented four-bedroom semi detached house located on Prospect Close in the charming area of Keynsham, Bristol. This delightful property is situated in the desirable Hygge Park, making it an ideal choice for families and professionals alike.
As you step inside, you will be greeted by a warm and inviting atmosphere, perfect for modern living. The house boasts four well-proportioned bedrooms, providing ample space for relaxation. With four bathrooms, convenience is at the forefront, ensuring that busy mornings run smoothly for everyone in the household.
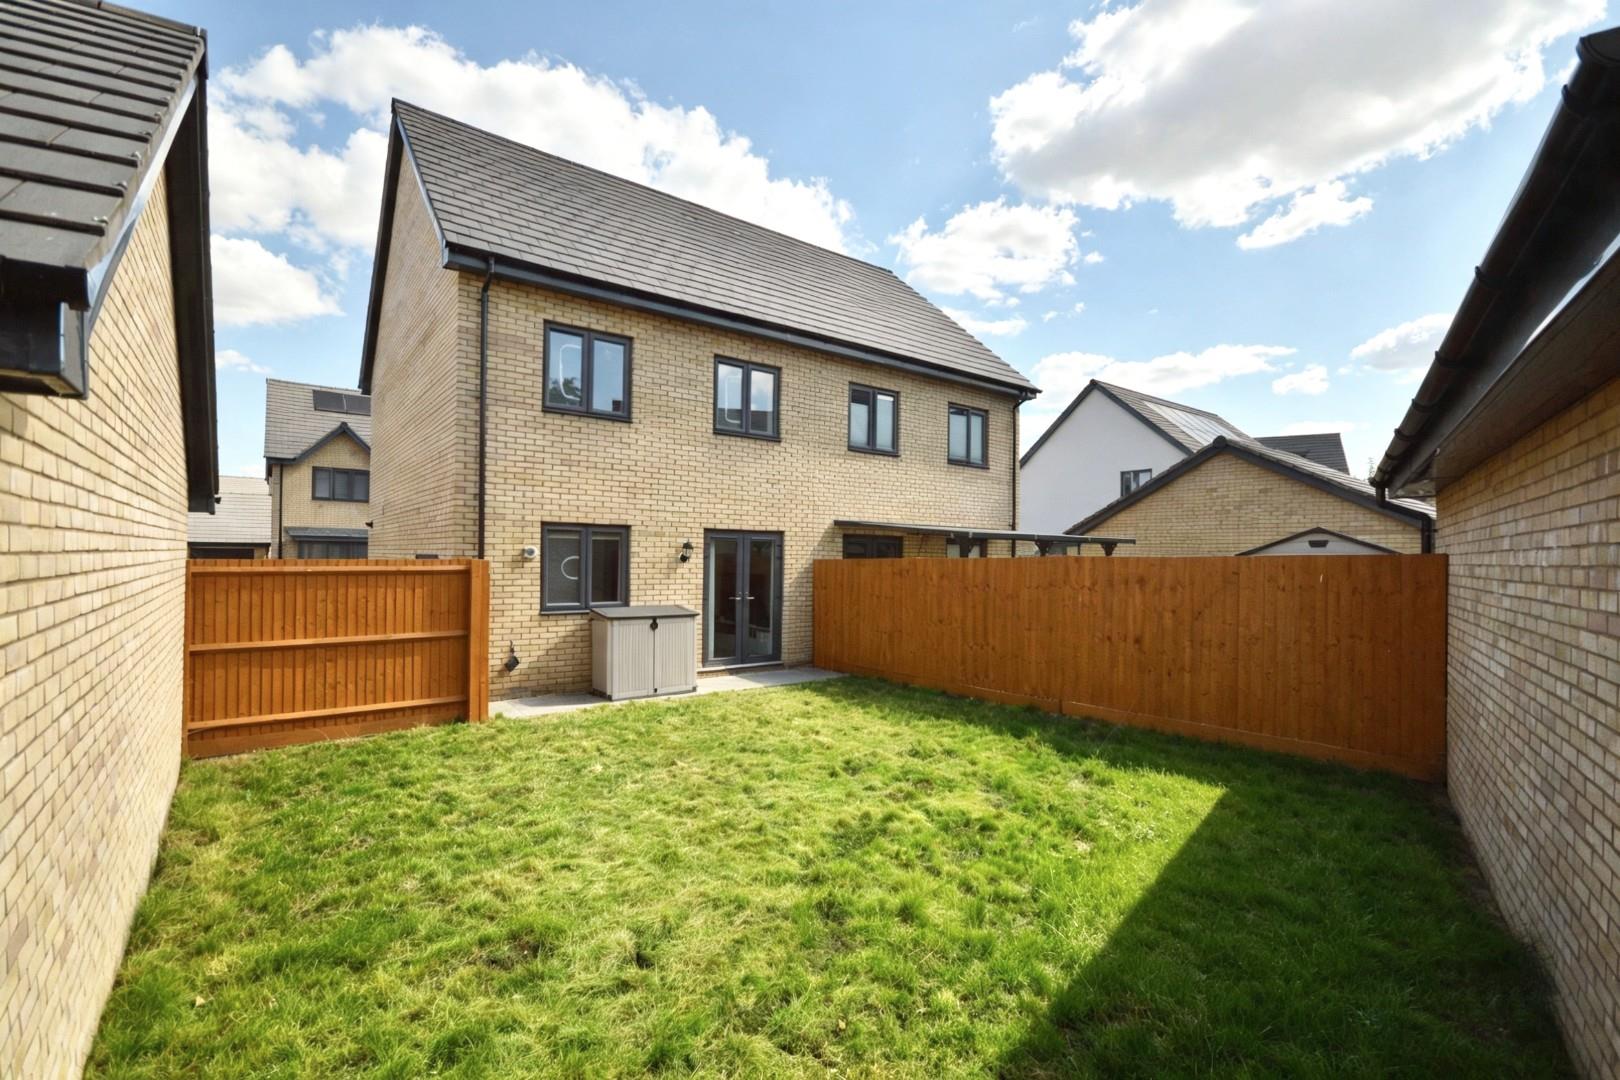
The south-facing garden is a true highlight of this property, offering a wonderful outdoor space that is perfect for alfresco dining and entertaining guests. Imagine enjoying summer barbecues or simply unwinding in the sun, surrounded by a beautifully maintained garden.
This turn-key property is ready for you to move in and make it your own, with no need for immediate renovations or repairs. Its prime location near Wellsway School catchment area adds to its appeal, making it an excellent choice for families seeking quality education options for their children.
In summary, this four-bedroom terraced house on Prospect Close is a fantastic opportunity for those looking for a stylish and comfortable home in a sought-after location. With its modern amenities, spacious layout, and lovely outdoor space, it truly offers the best of both convenience and lifestyle. Don’t miss the chance to make this wonderful property your new home.
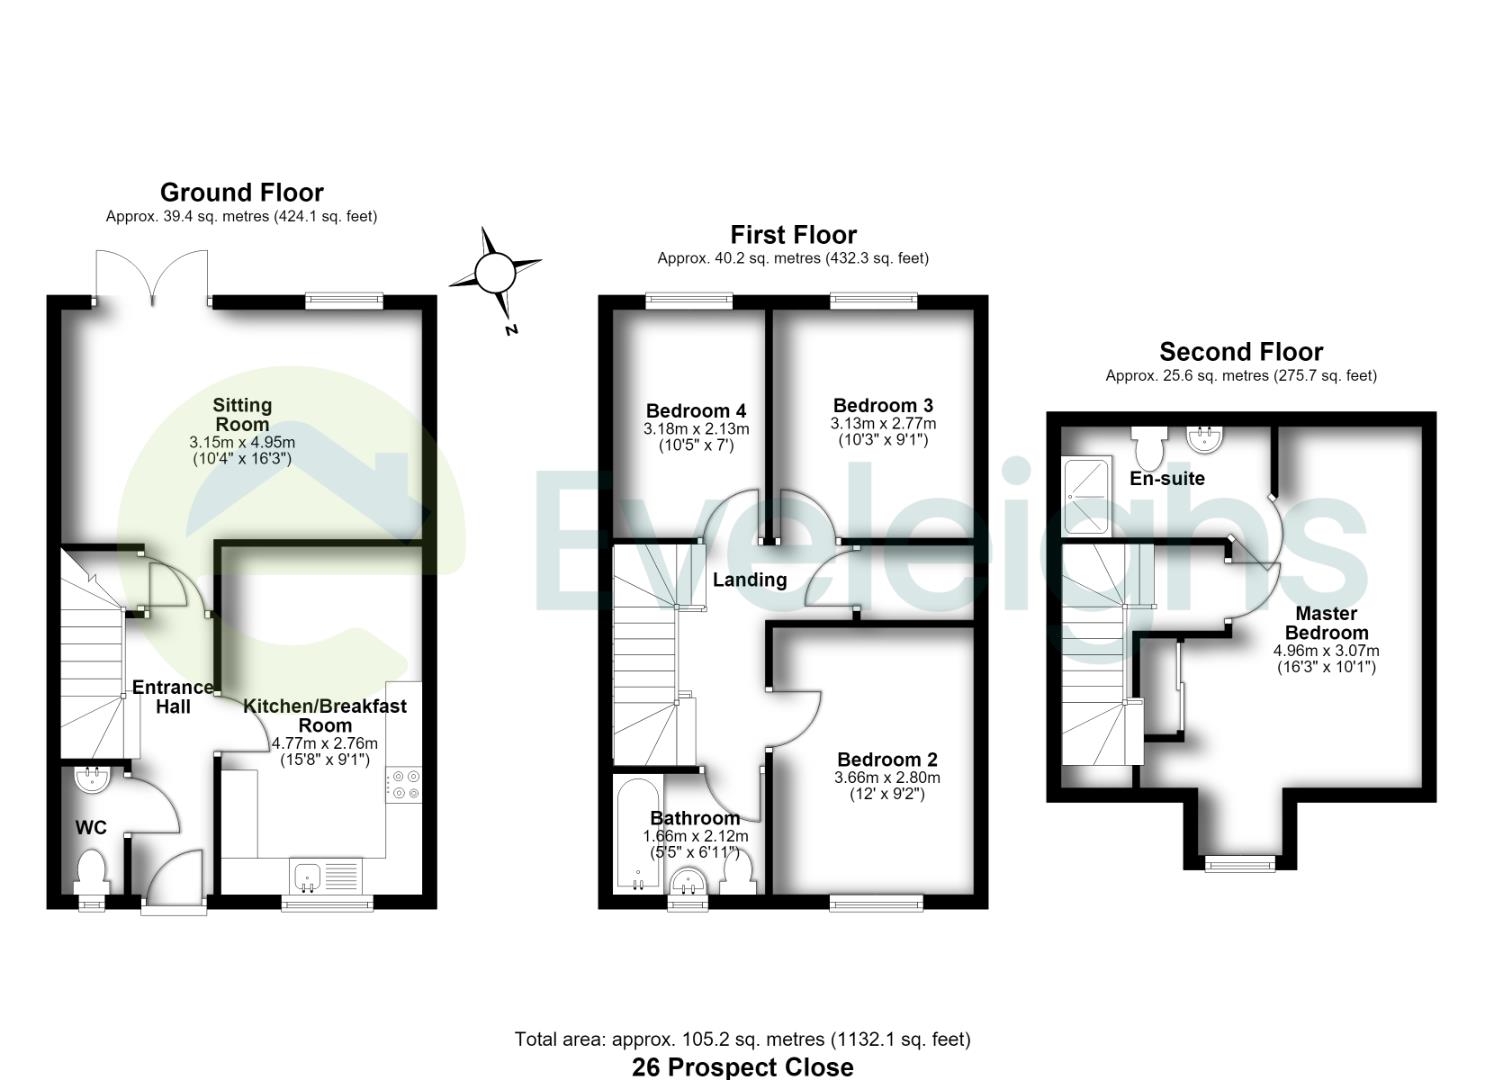
Composite door giving access to hallway.
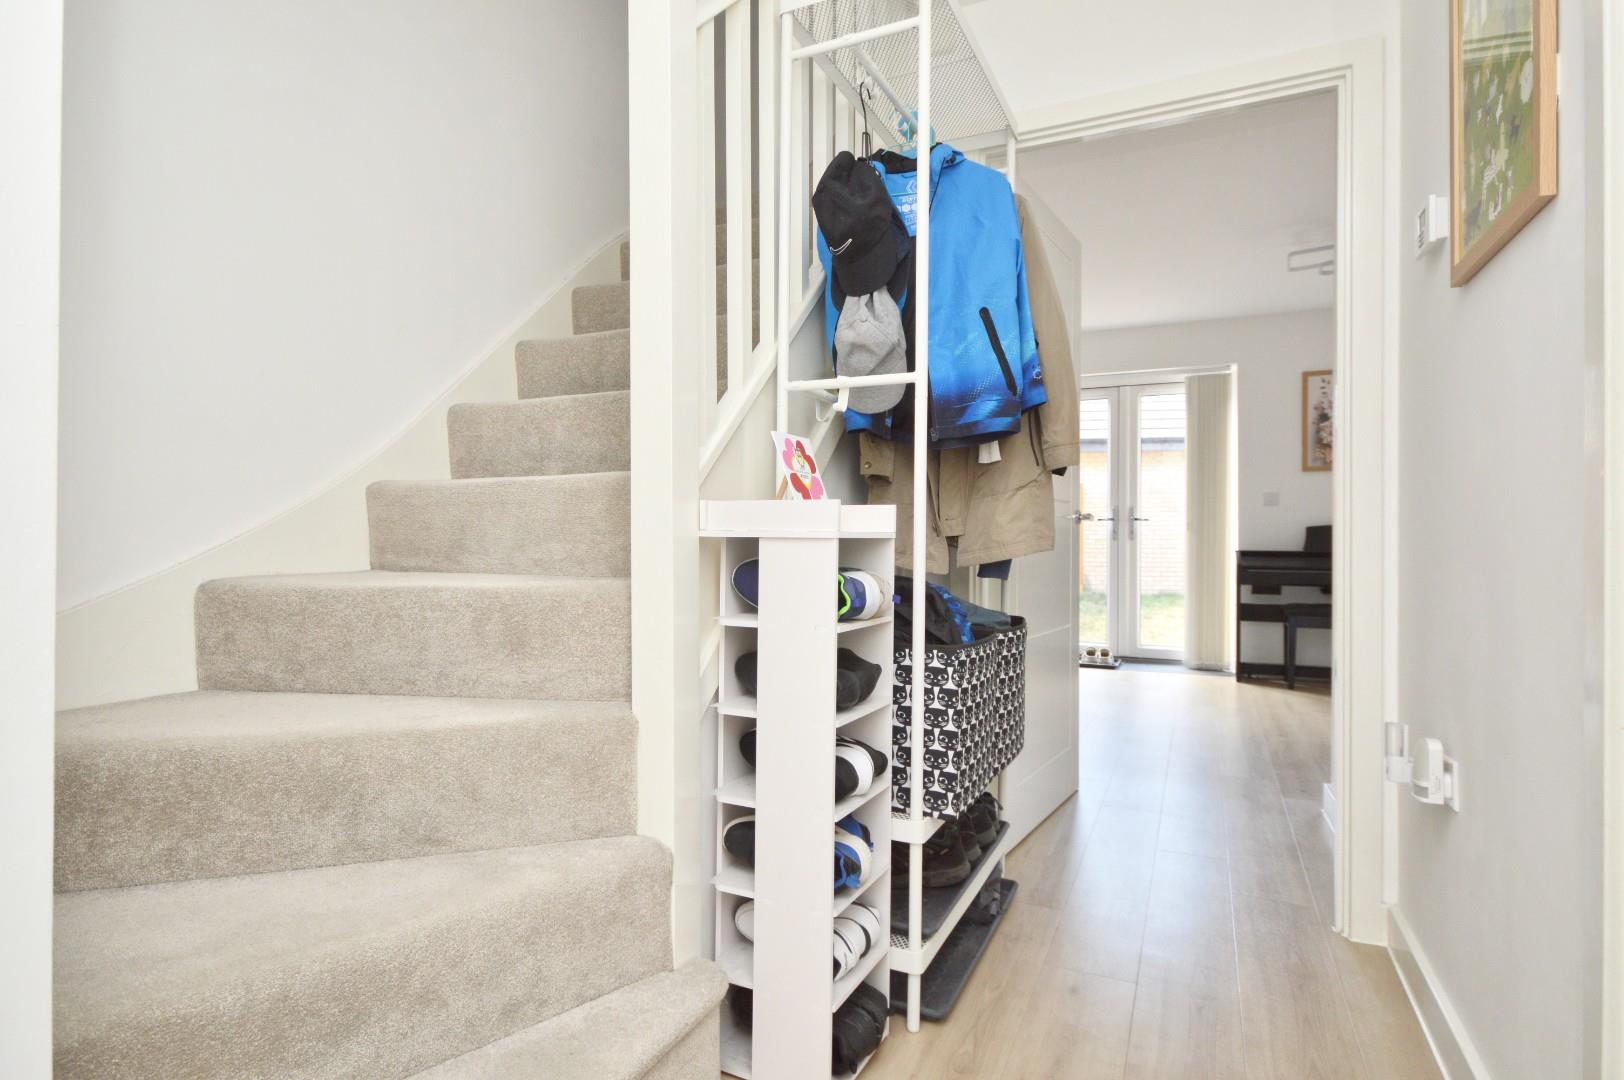
Hallway
Stairs rising to first floor, single radiator doors leading to kitchen / dining room and WC.
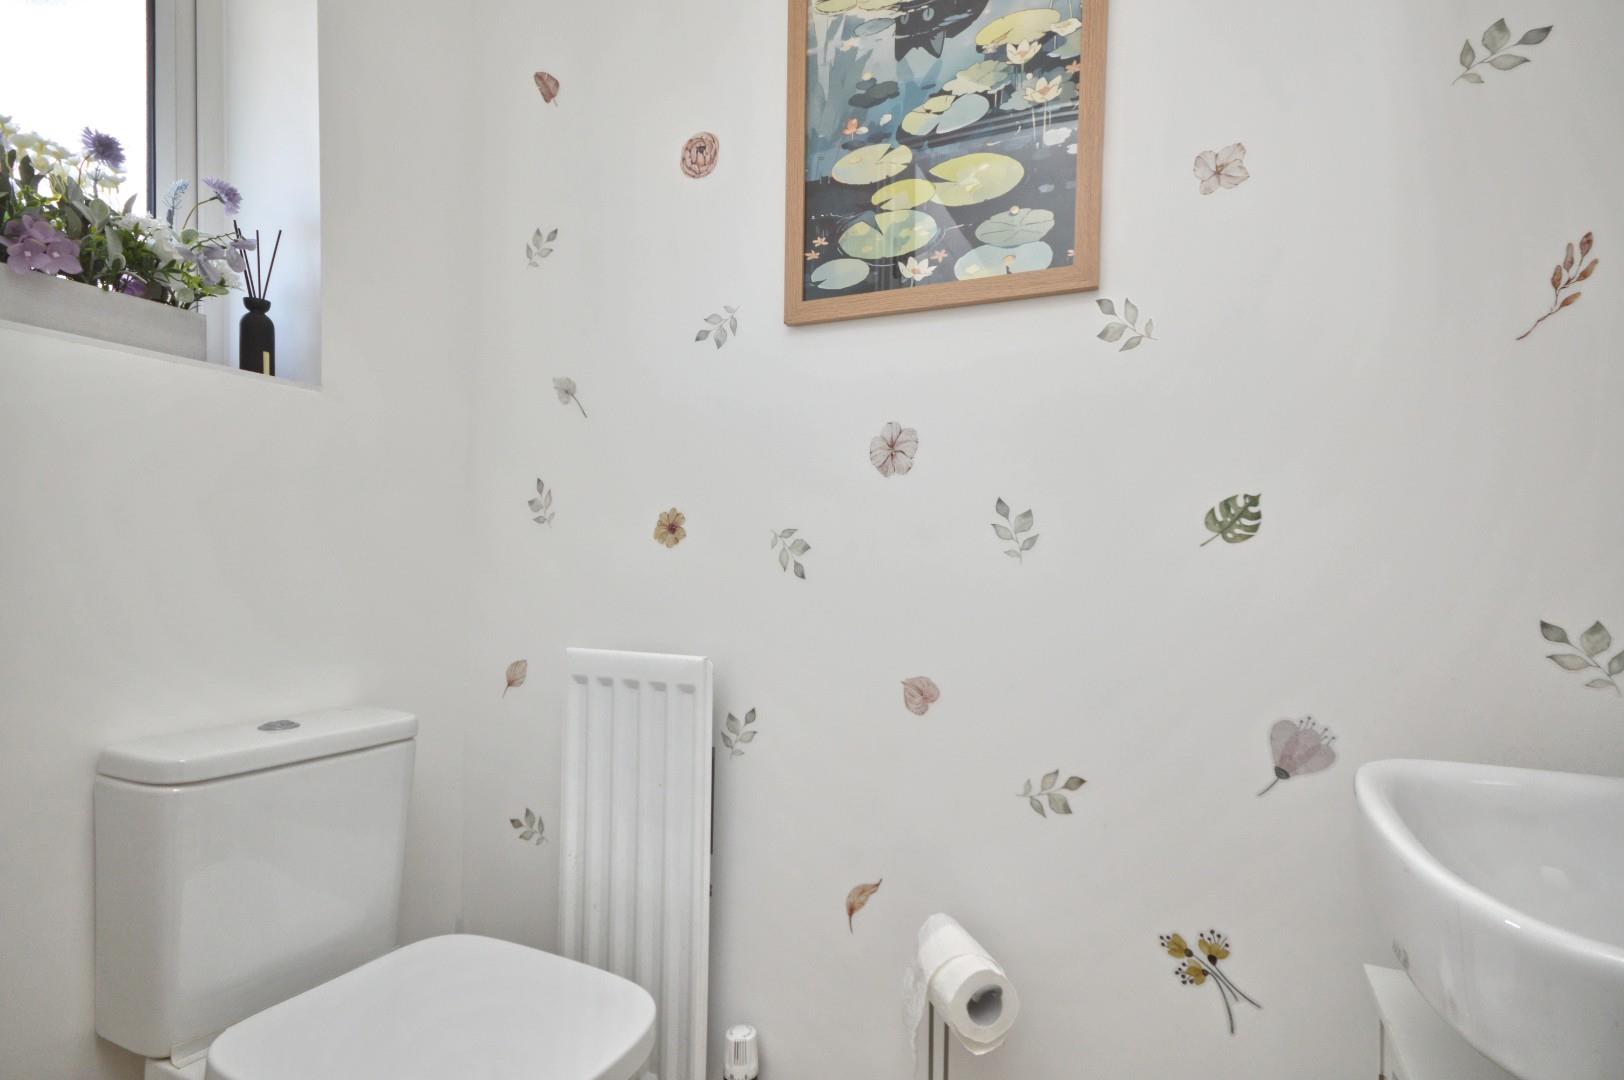
WC
uPVC double glazed opaque window to front aspect, wash hand basin taps over, close coupled WC, single radiator.
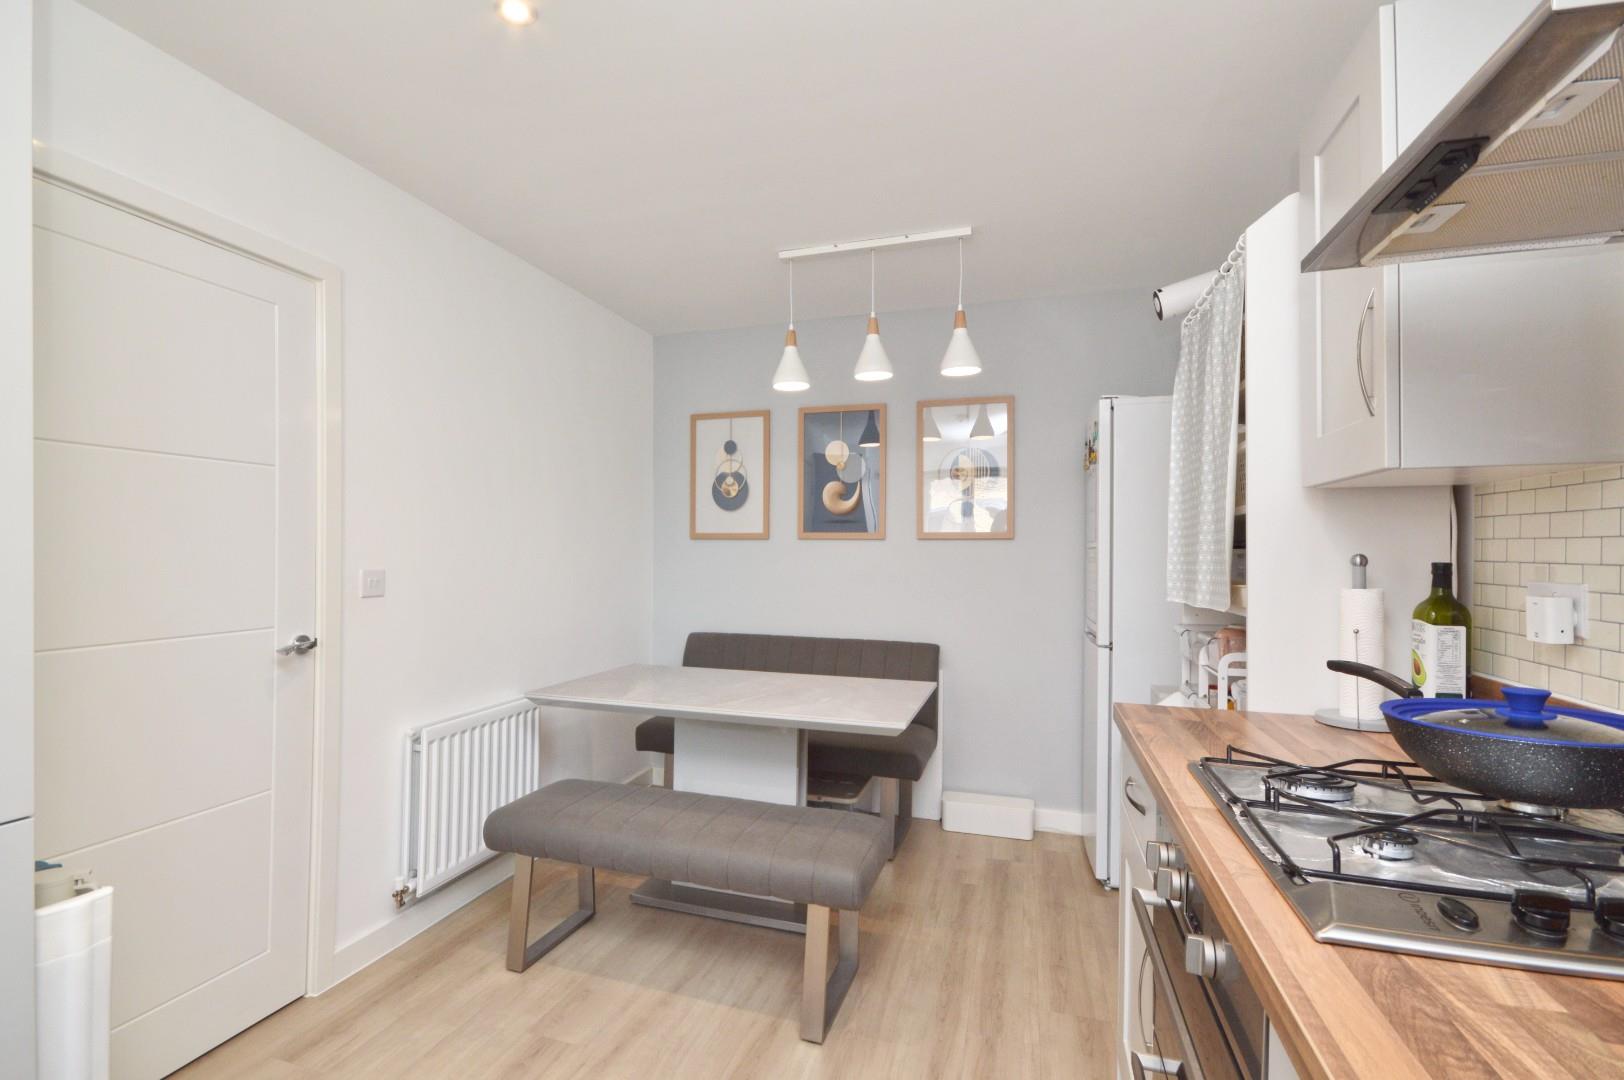
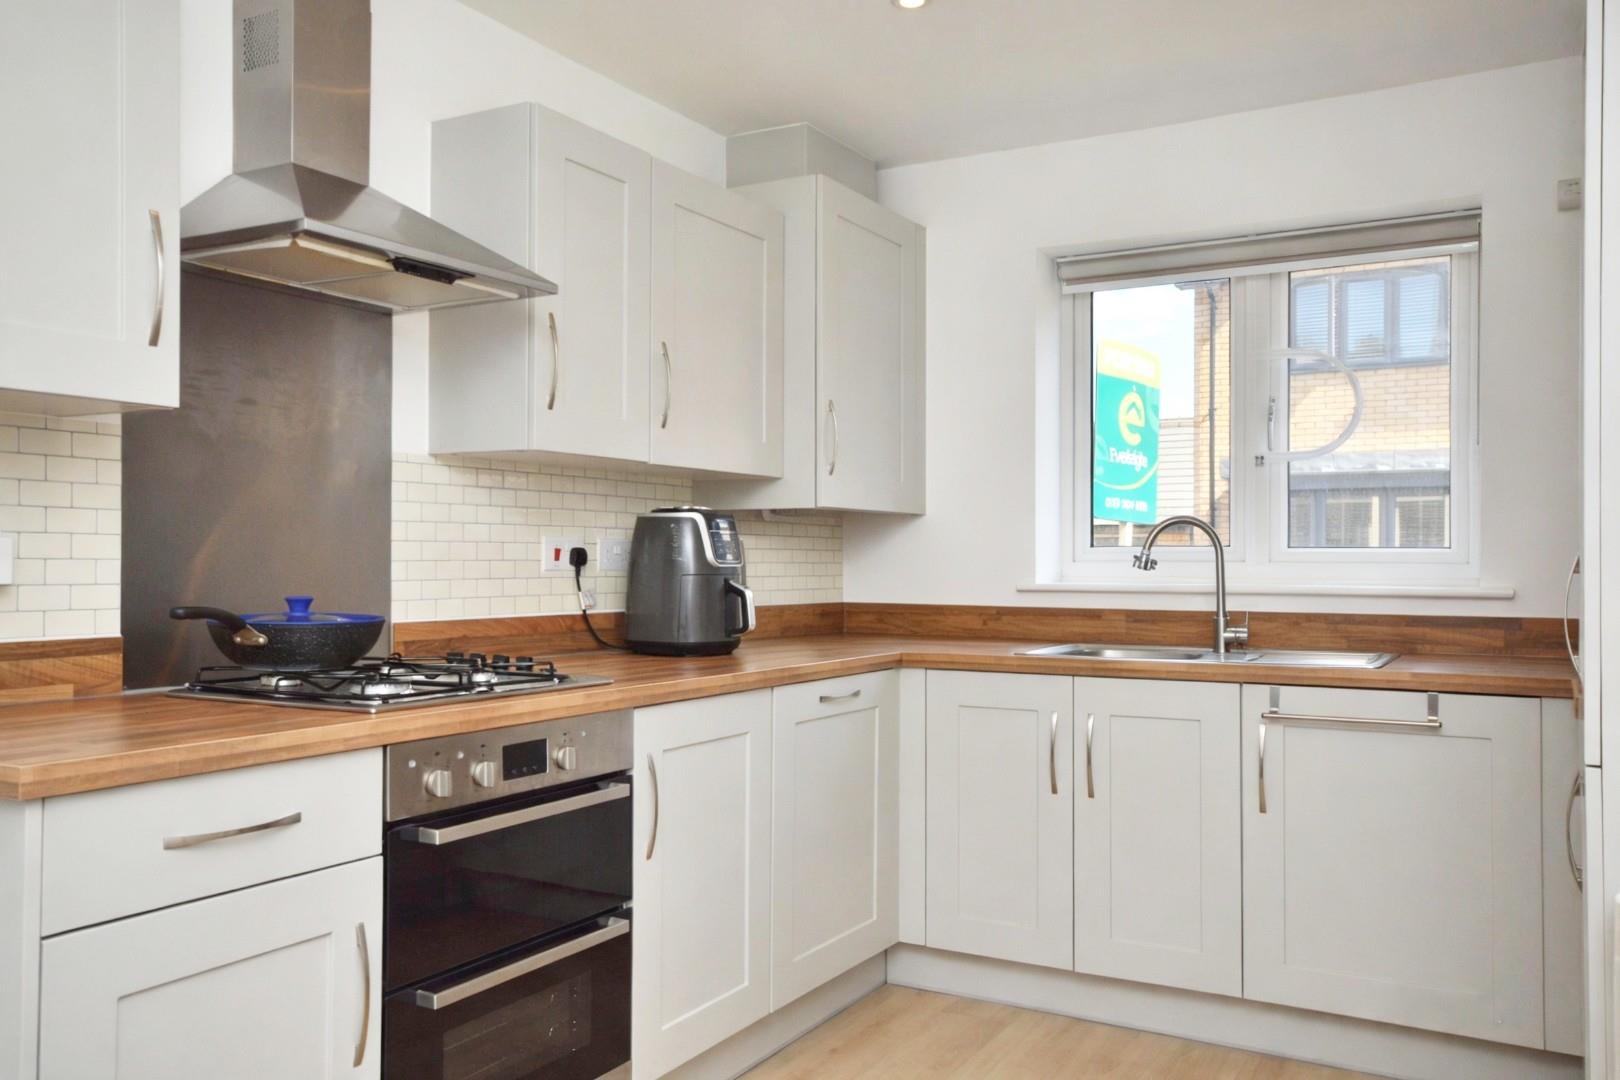
Kitchen / Breakfast Room 4.77 x 2.76 ( 15'7" x 9'0")
uPVC double glazed window to front aspect, single sink with drainer, mixer taps over, integrated gas hob, integrated oven, fitted extractor fan, integrated fridge freezer, integrated dishwasher, integrated washing machine, space for an additional fridge freezer, double radiator, spotlights.
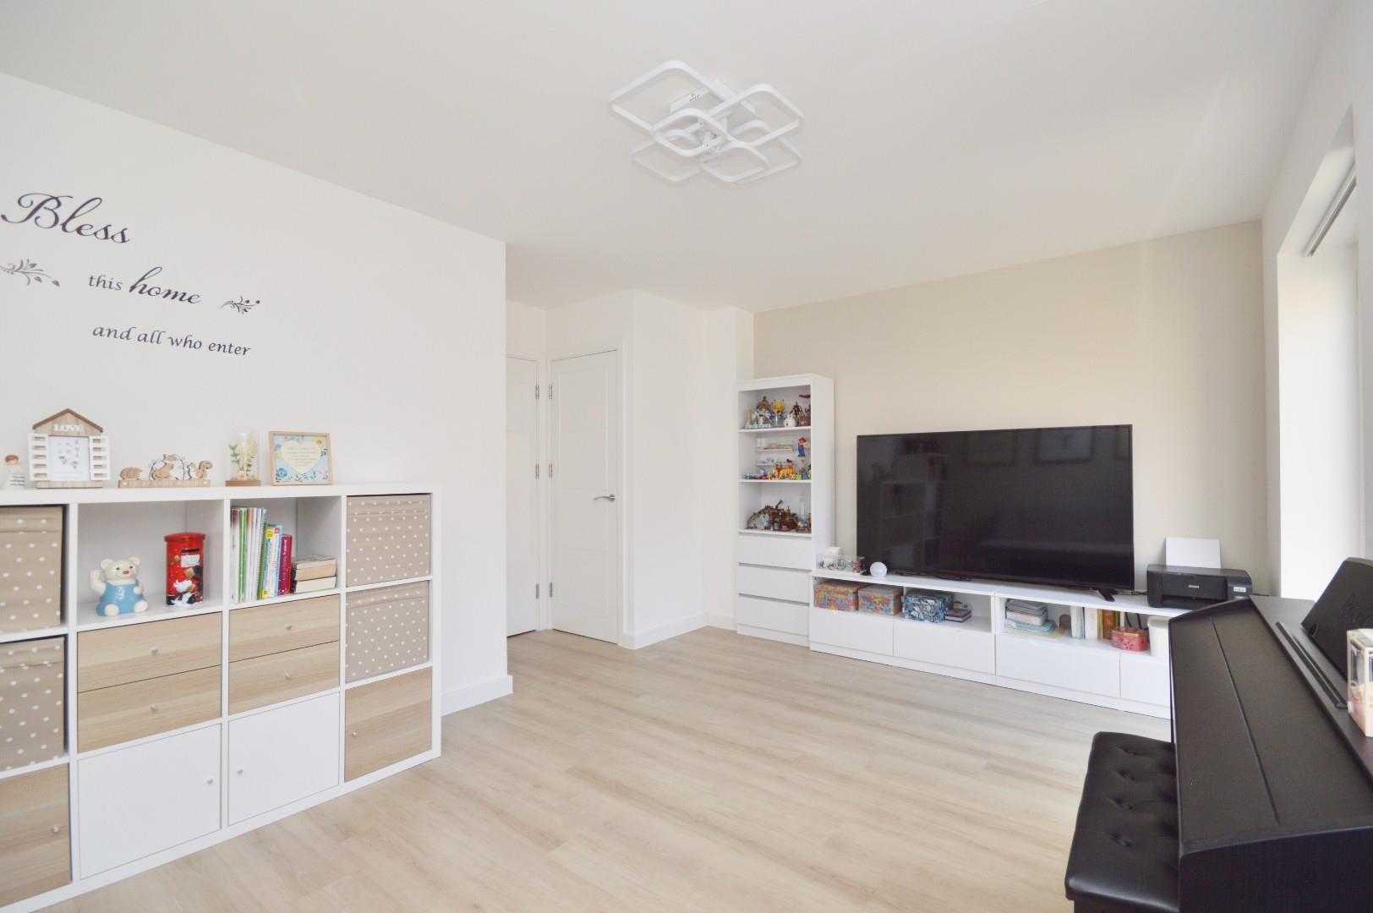
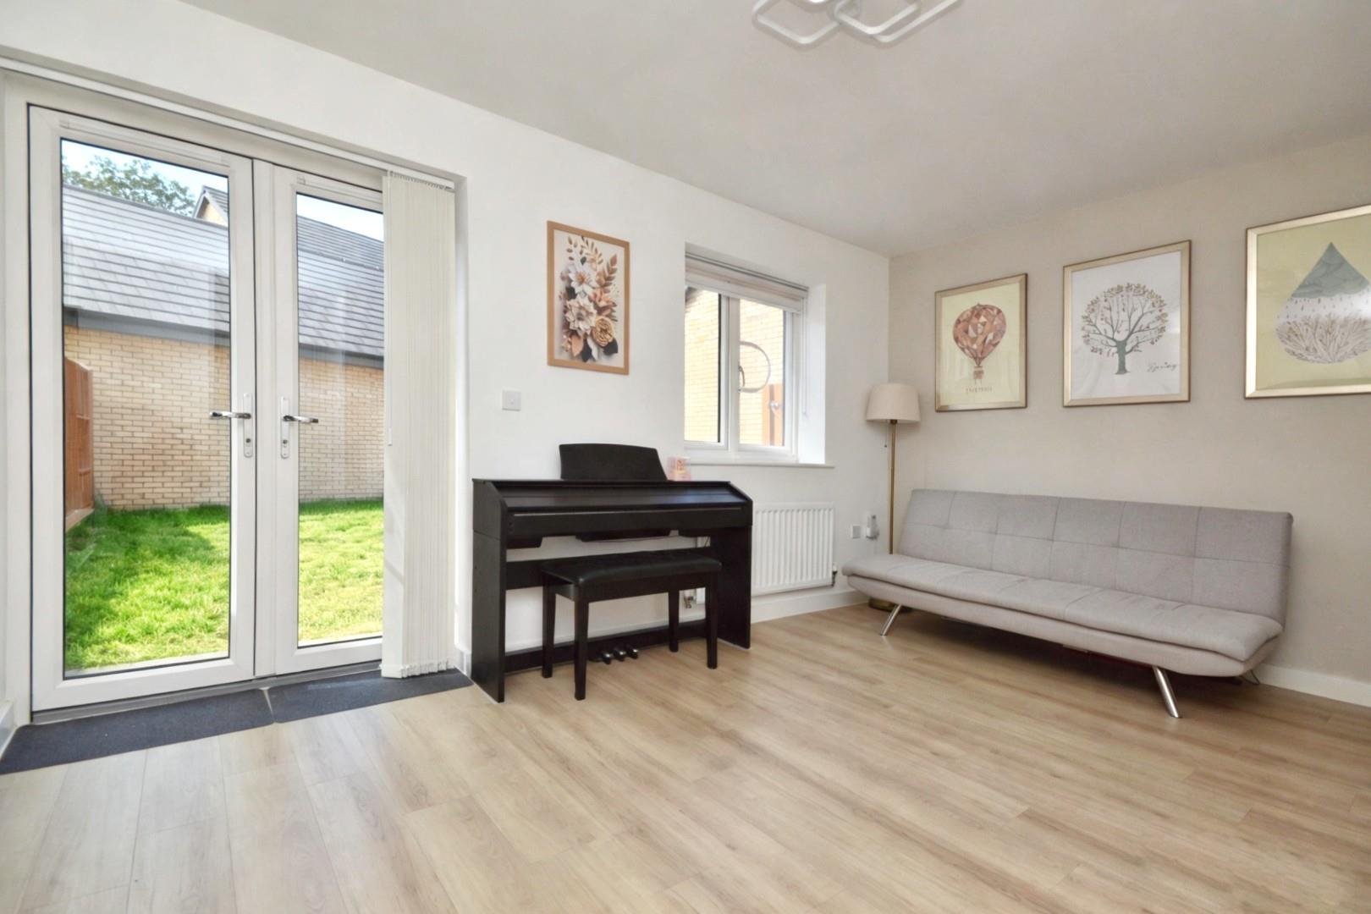
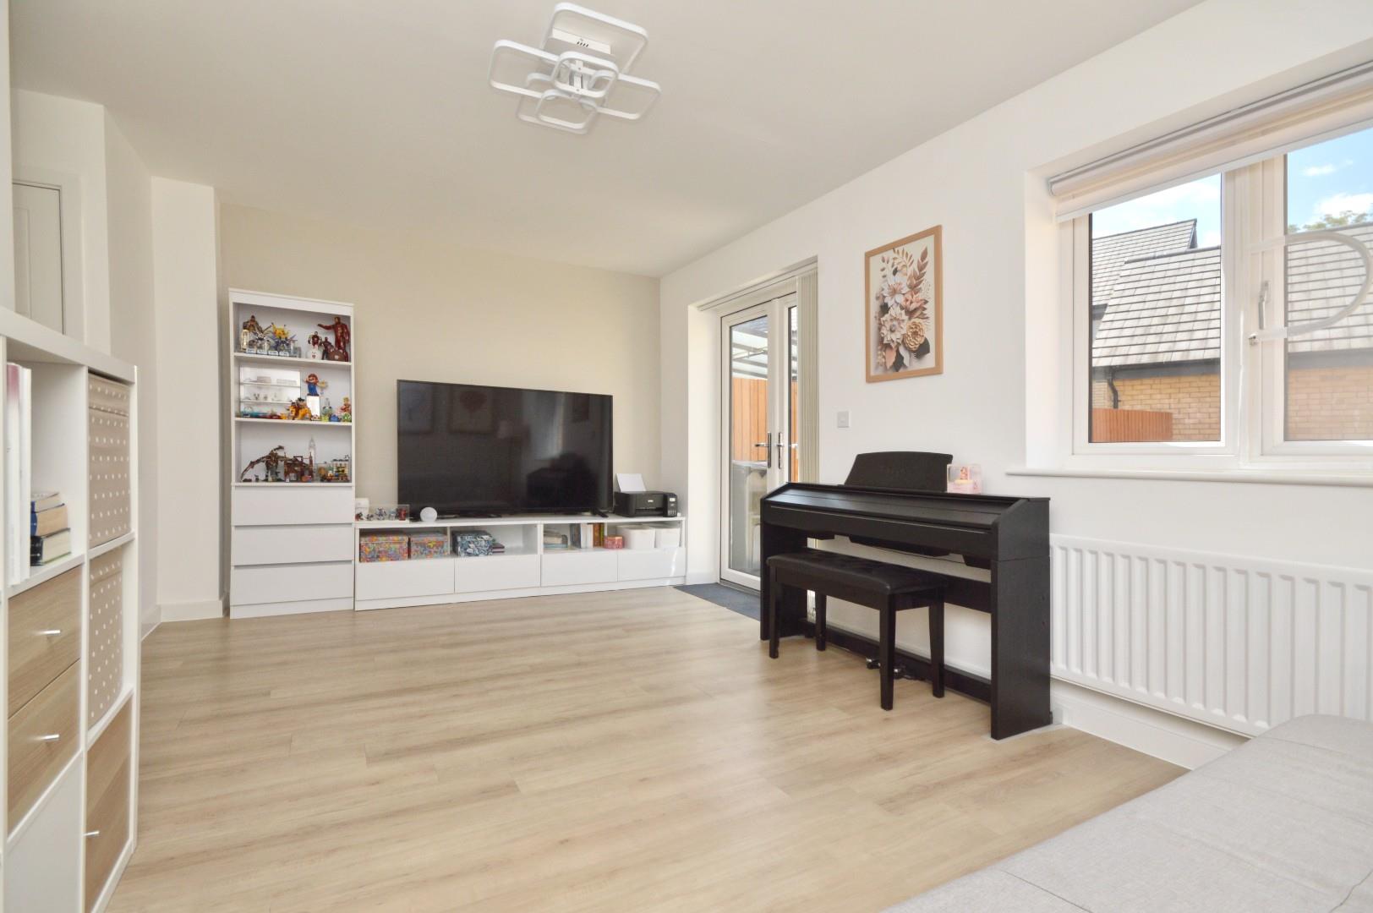
Sitting Room 3.15 x 4.95 (10'4" x 16'2")
uPVC double glazed patio doors leading to rear garden, uPVC double glazed window to rear aspect, single radiator, understairs storage cupboard.
First Floor Landing
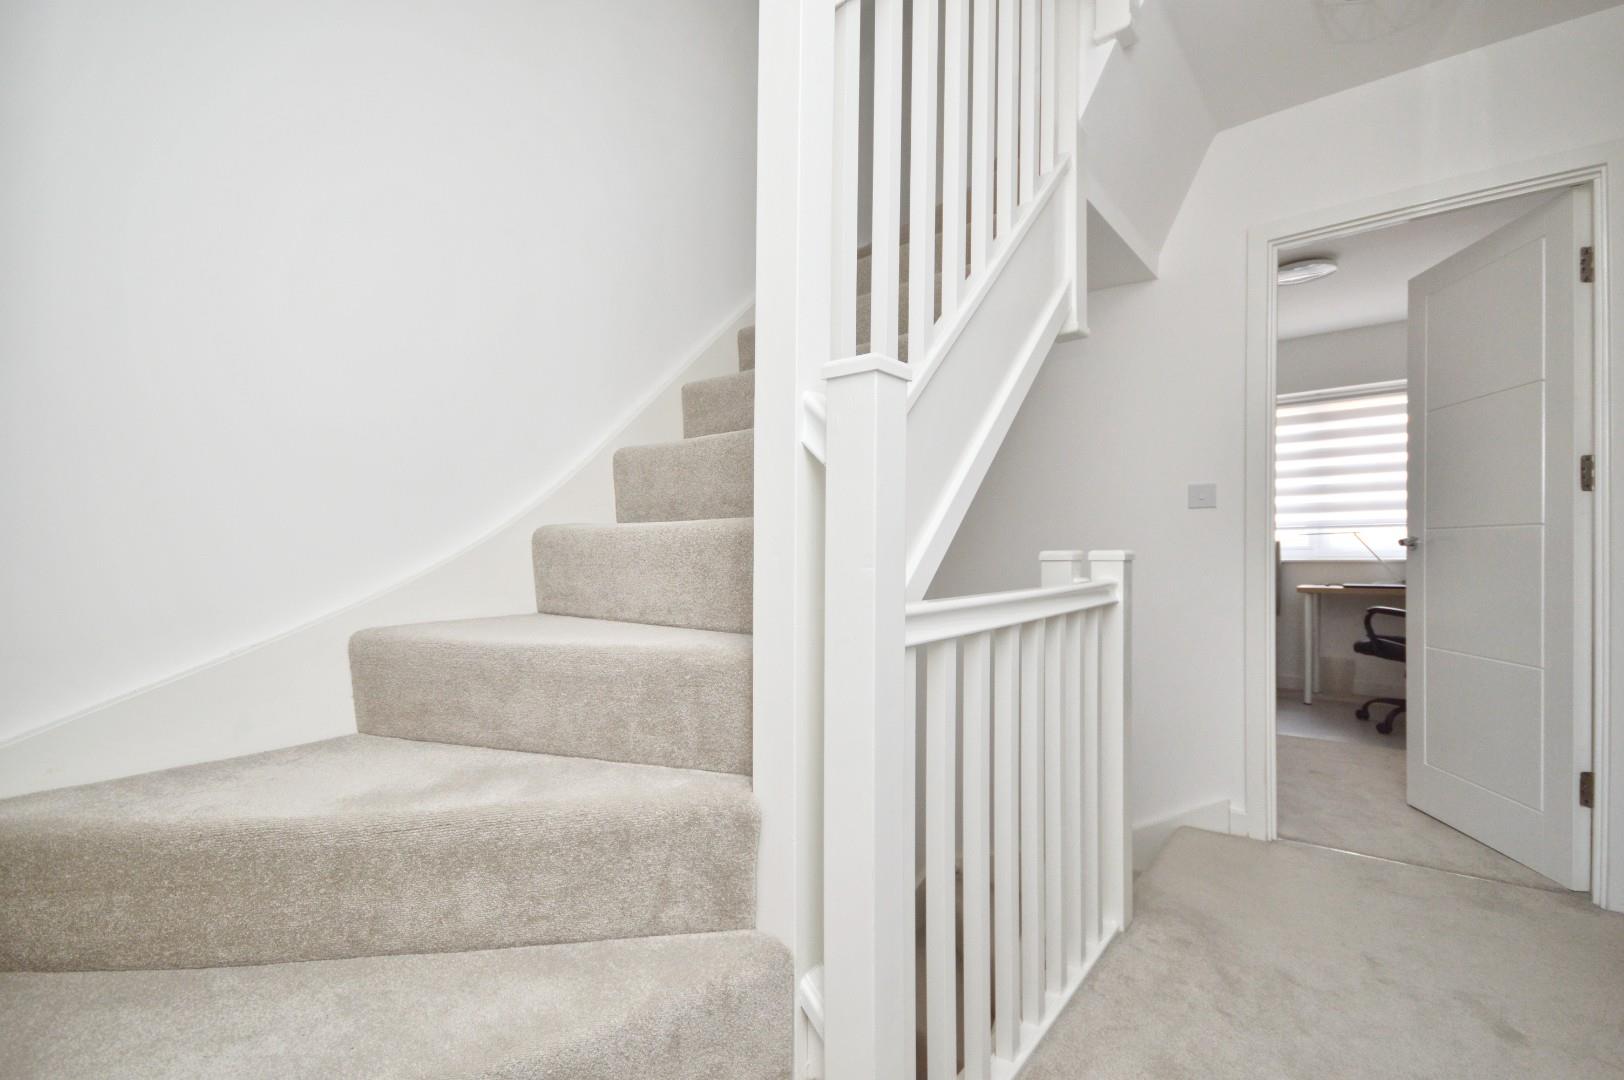
Stairs rising to second floor, single radiator, large storage cupboard, doors leading to three bedrooms and bathroom.
Bedroom Two 3.66 x 2.80 (12'0" x 9'2")
uPVC double glazed window to front aspect, single radiator, space for fitted wardrobes.
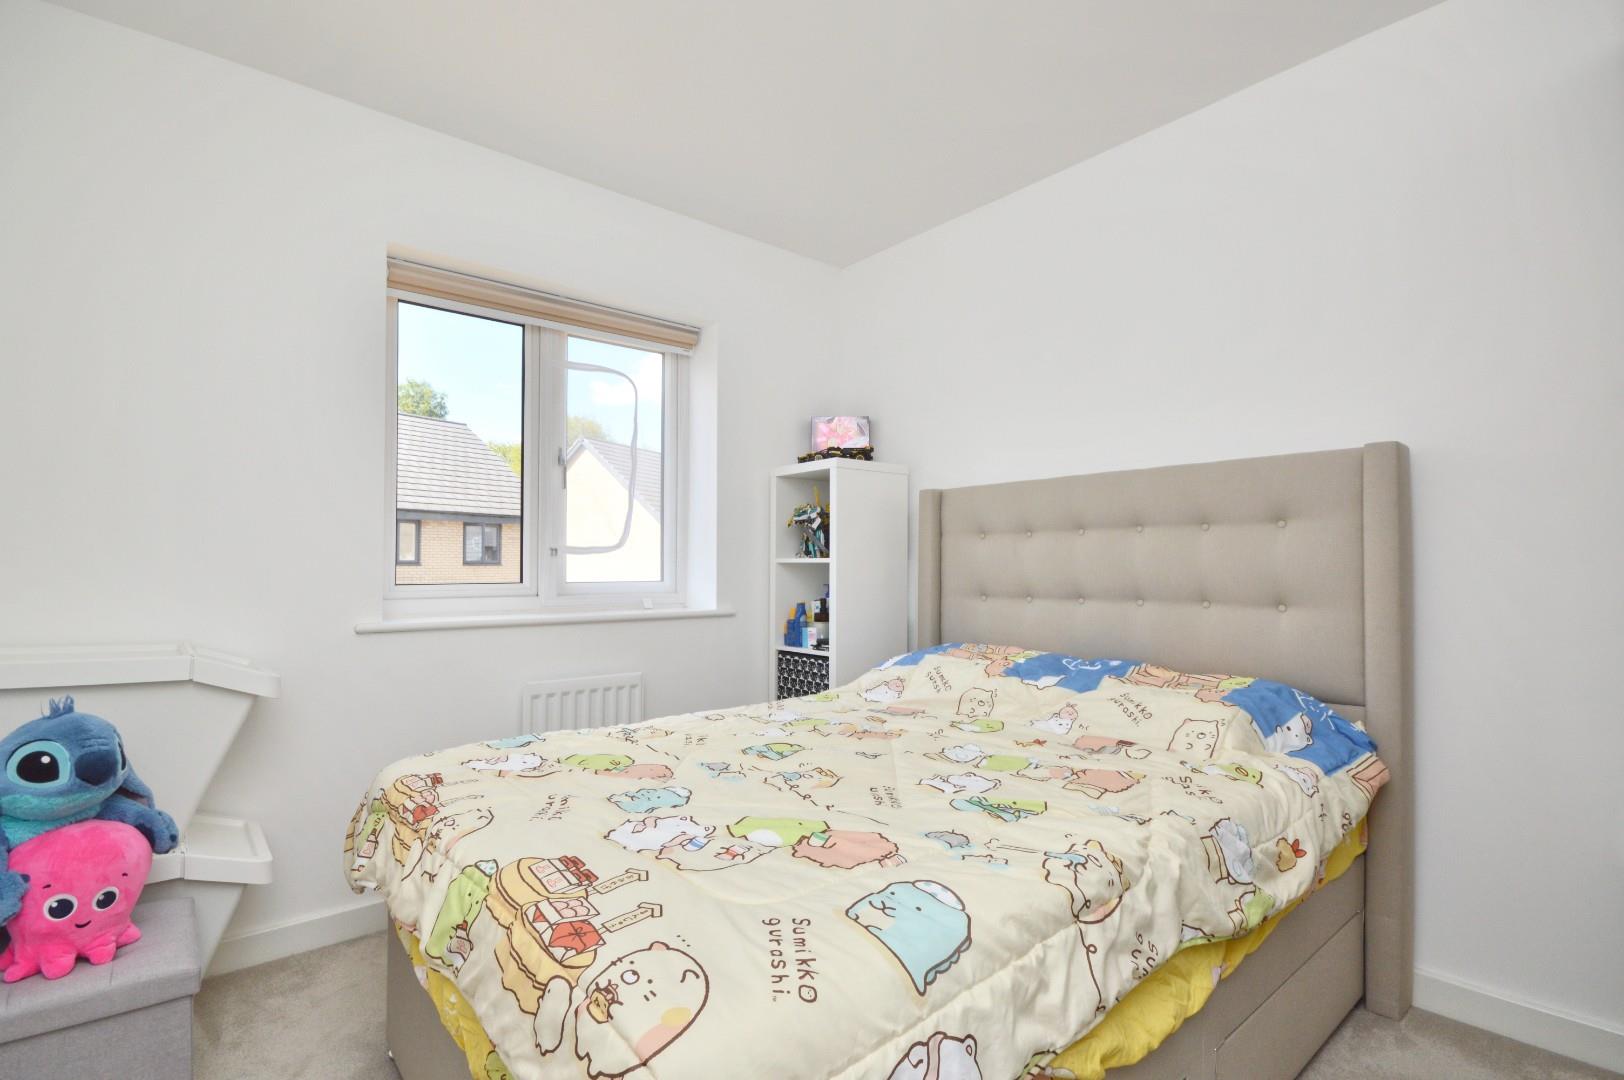
Bedroom Three 3.13 x 2.77 (10'3" x 9'1")
uPVC double glazed window to rear aspect, single radiator.
Bedroom Four 3.18 x 2.13 (10'5" x 6'11")
uPVC double glazed window to rear aspect, single radiator.
Family bathroom
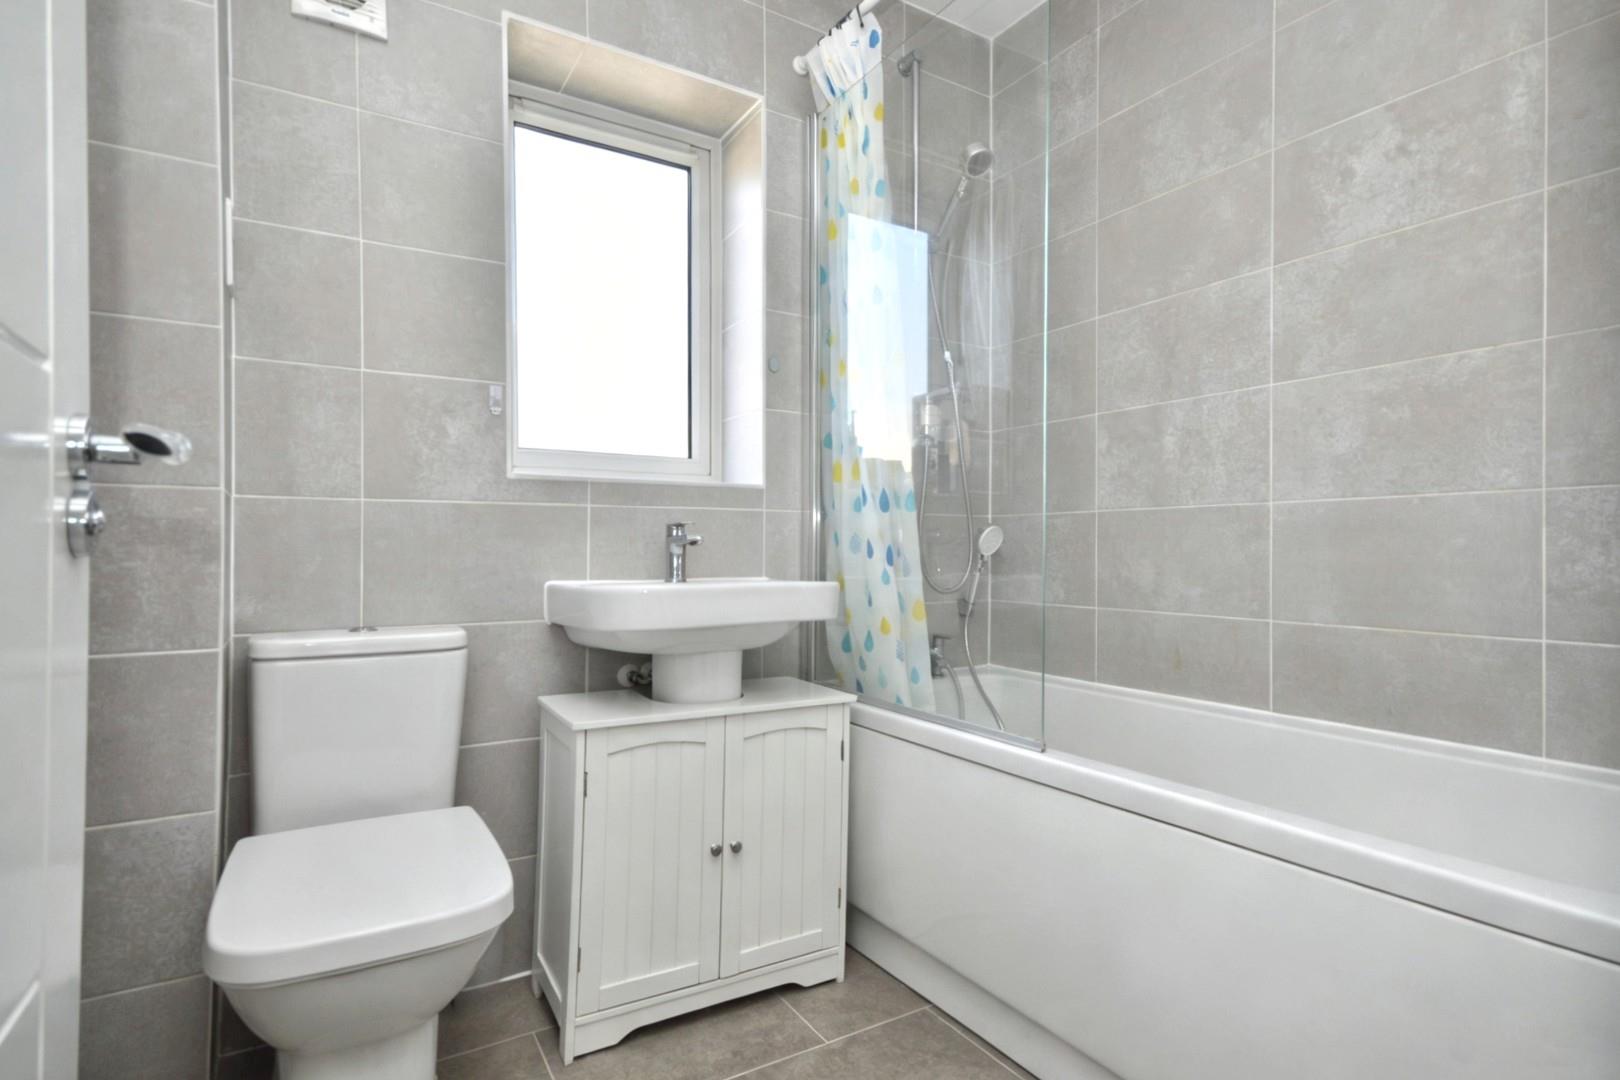
uPVC double glazed opaque window to front aspect, close coupled WC, wash hand basin with taps over, fitted bath with shower over, heated towel rail, fully tiled, spotlights.
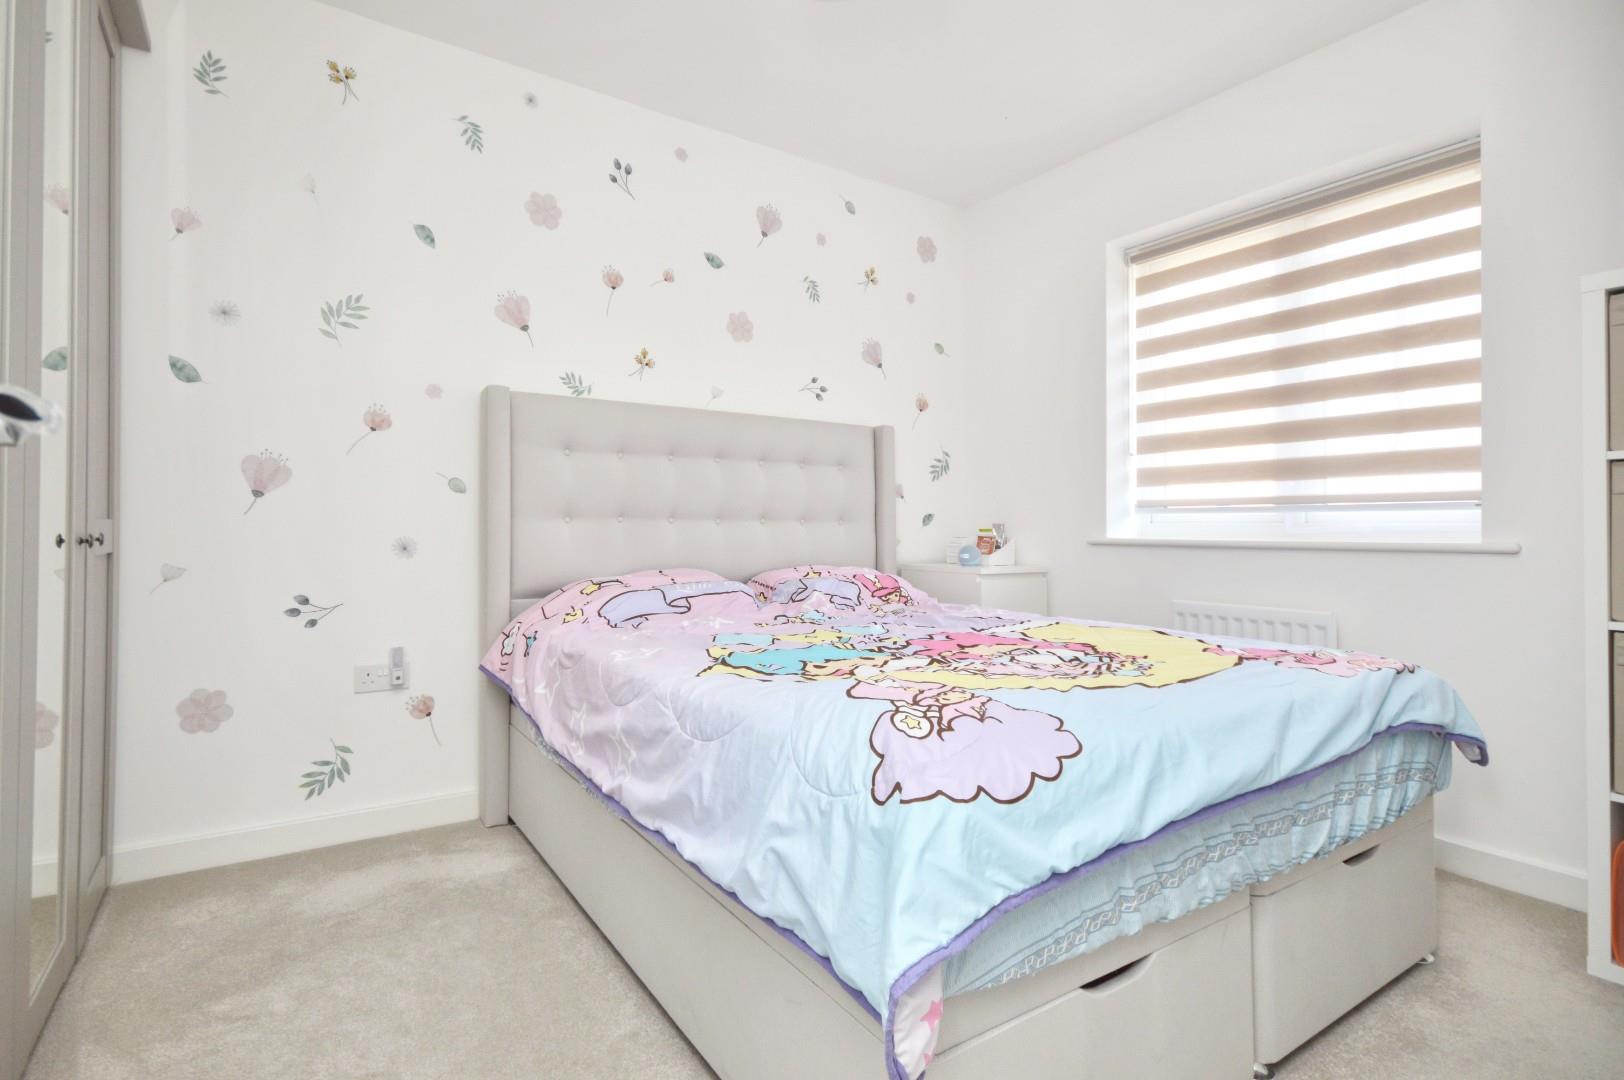
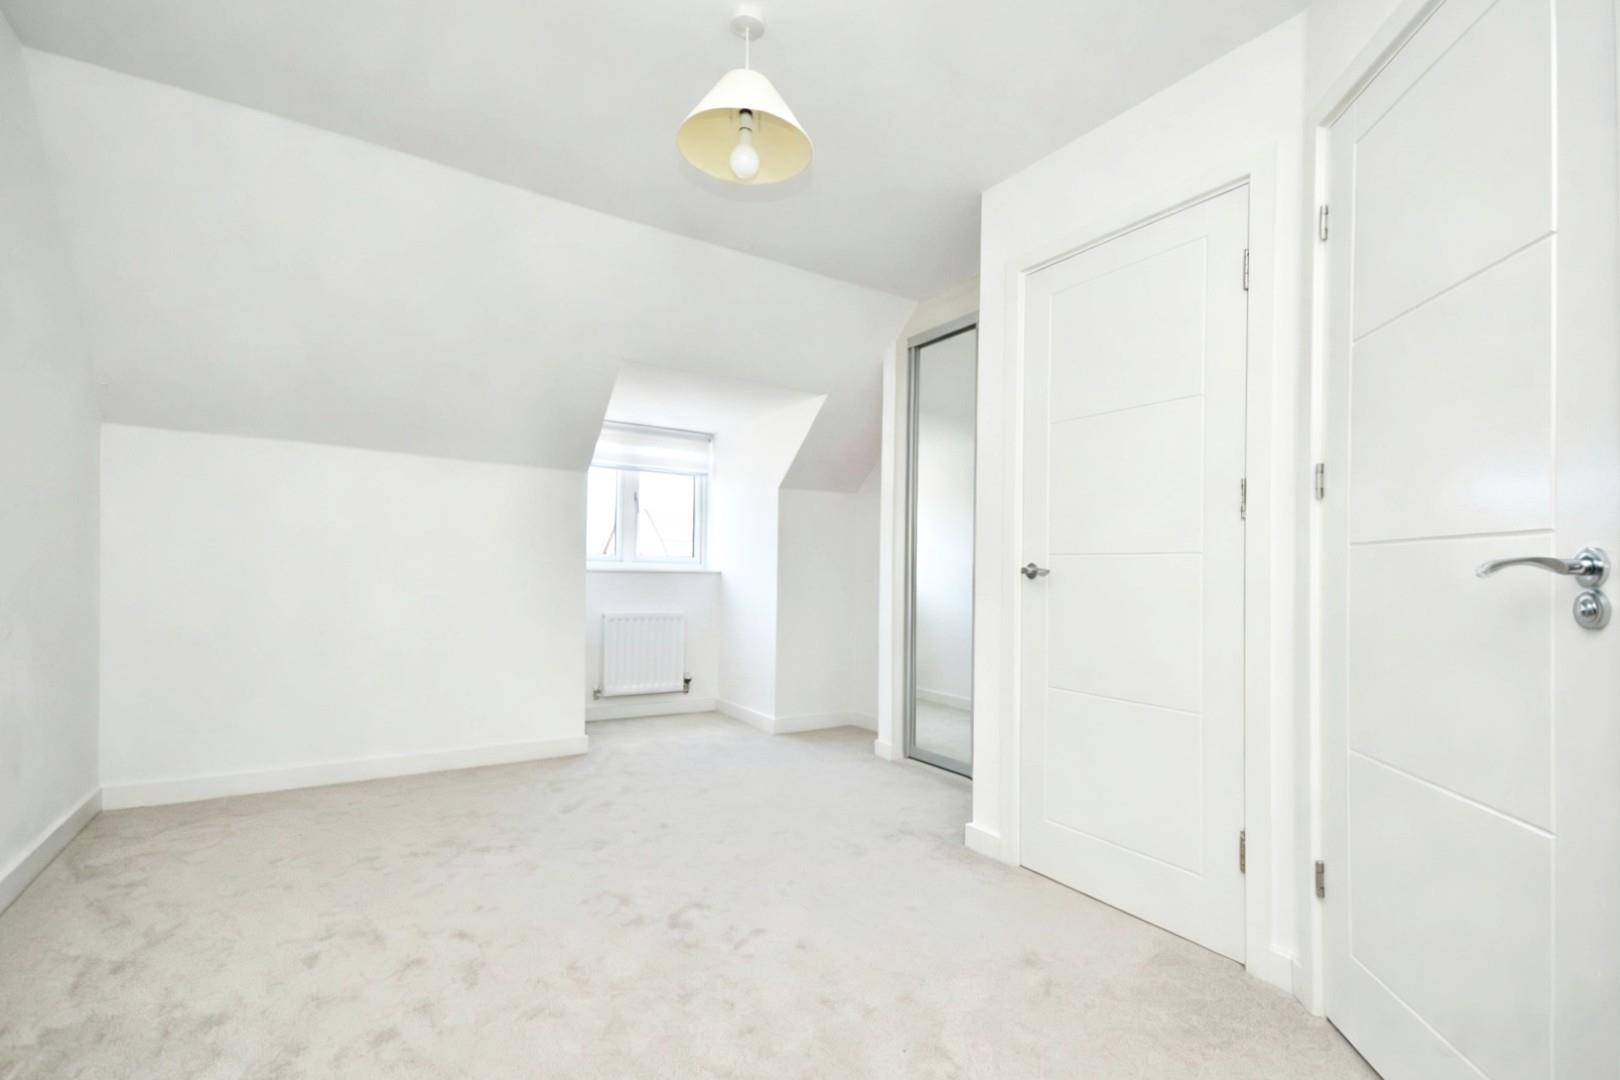
Master Bedroom 4.96 x 3.07 (16'3" x 10'0")
uPVC double glazed window to front aspect, double radiator, space for fitted wardrobe, door leading to en suite shower room.
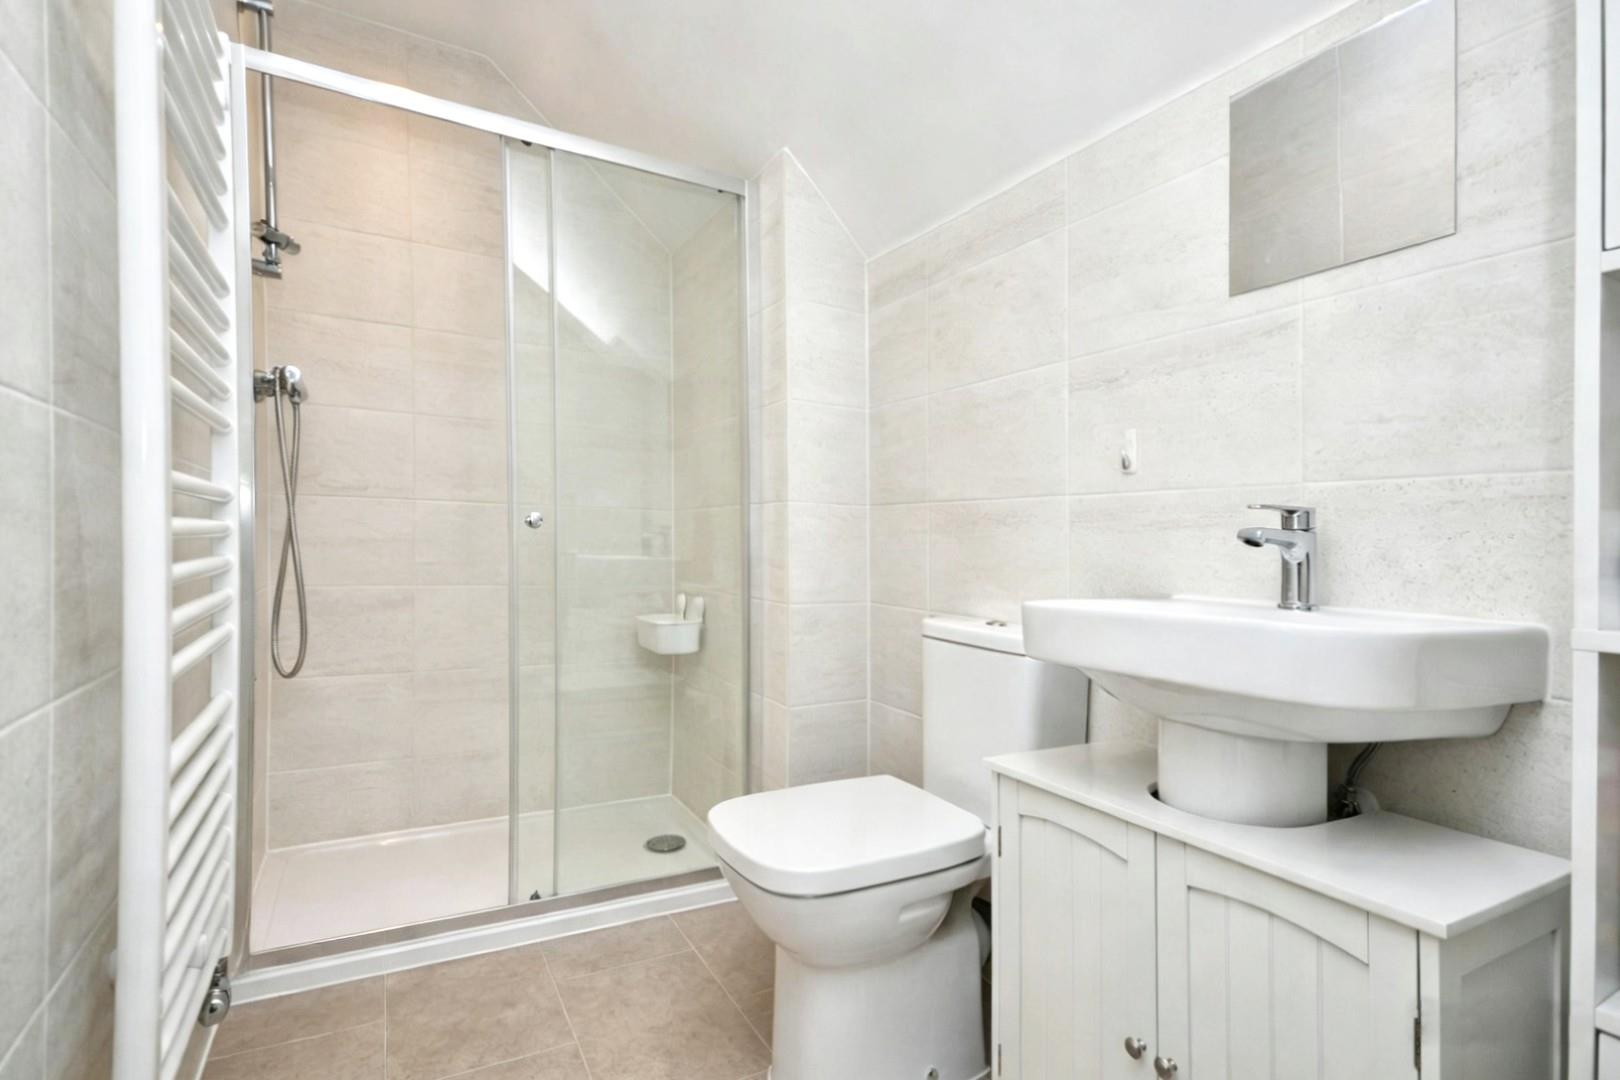
En Suite
Shower cubicle with shower attachment, close coupled WC, wash hand basin with mixer taps over, heated towel radiator extractor fan, spotlights.
Outside
Front : Block paved driveway, grassed area path leading to front door.
Rear : South facing garden, mainly laid to lawn, patio area, enclosed by wooden fencing, wooden gate providing pedestrian access.
Directions
Sat Nav
BS31 1GT
Additional Information
- Council Tax Band
- D
- Parking
- Driveway Private
- Tenure
- Freehold
- Property type
- Semi-Detached
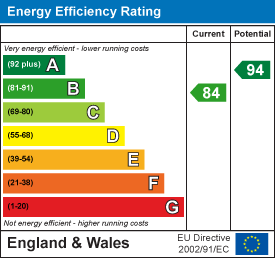
Energy Performance Certificate
Utilities, Rights & Restrictions
Utility supply
- Water
- mains supply
- Heating
- gas central
- Broadband
- other (Other)
- Sewerage
- mains supply
Interested in this property?
Arrange a Viewing

- Branch Address
- Eveleighs
45 Courtenay Road
Keynsham
Bristol
BS31 1JU - Phone Number
- 0117 904 9000
- Email Address
- Email Now