


Offers In The Region Of £575,000 - Freehold
Rectory Close, Farmborough, Bath
3 Bedroom Bungalow Sold STC- 3
- 1
- 2
Property Features
- Detached bungalow
- Quiet cul de sac location
- Recently renovated throughout

- Integrated Bosch applilances
- Beautifully tended front and rear gardens
- Garage with store
- Driveway
- Freehold
- Council Tax: E
About this property
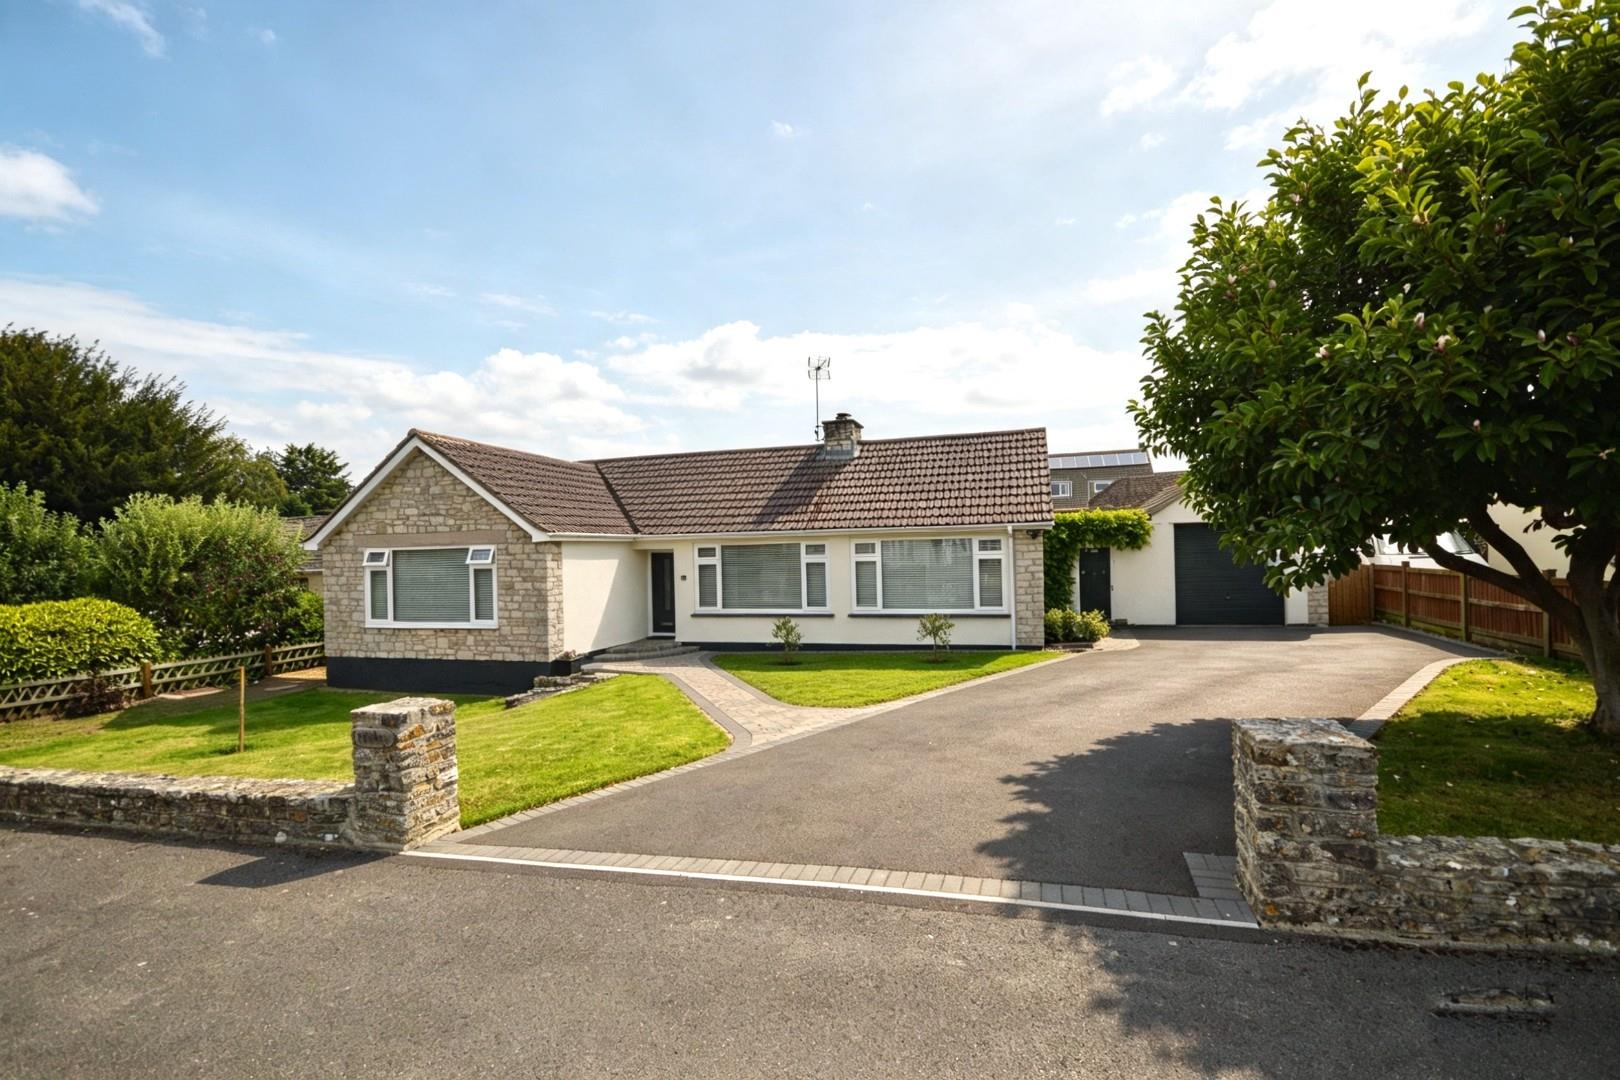
Nestled in the charming cul-de-sac of Rectory Close in Farmborough, Bath, this delightful three-bedroom detached bungalow offers a perfect blend of modern living and serene village life. Spanning an impressive 1,207 square feet, the property is set on a generous plot, providing ample off-street parking, along with a garage for added convenience.
Having undergone significant modernisation over the past two years, this bungalow is presented to an immaculate show home standard, ensuring a turnkey experience for its new owners. The recent upgrades include new pipework and a boiler, installed just 18 months ago along with being fully rewired enhancing both comfort and efficiency.
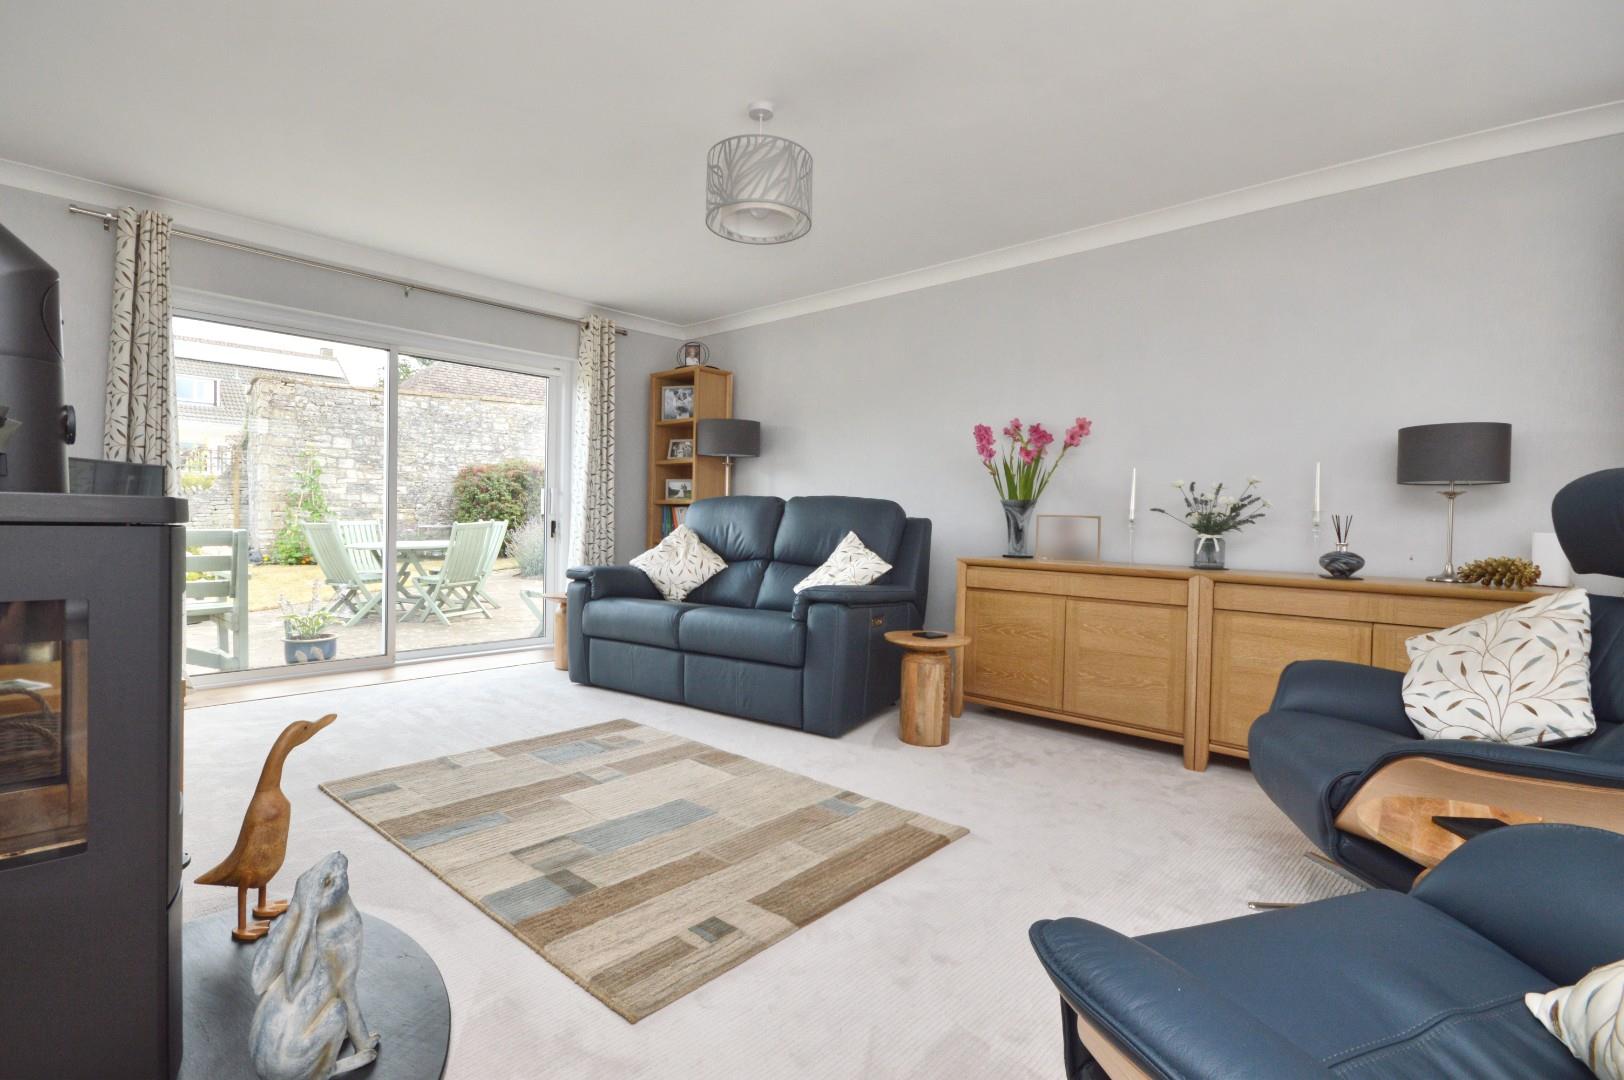
The interior boasts a well-designed reception room that invites natural light, creating a warm and welcoming atmosphere. The three bedrooms are thoughtfully arranged with the master bedroom with en suite facilities providing ample space for family or guests. The bathroom is stylishly appointed, completing the home's appeal.
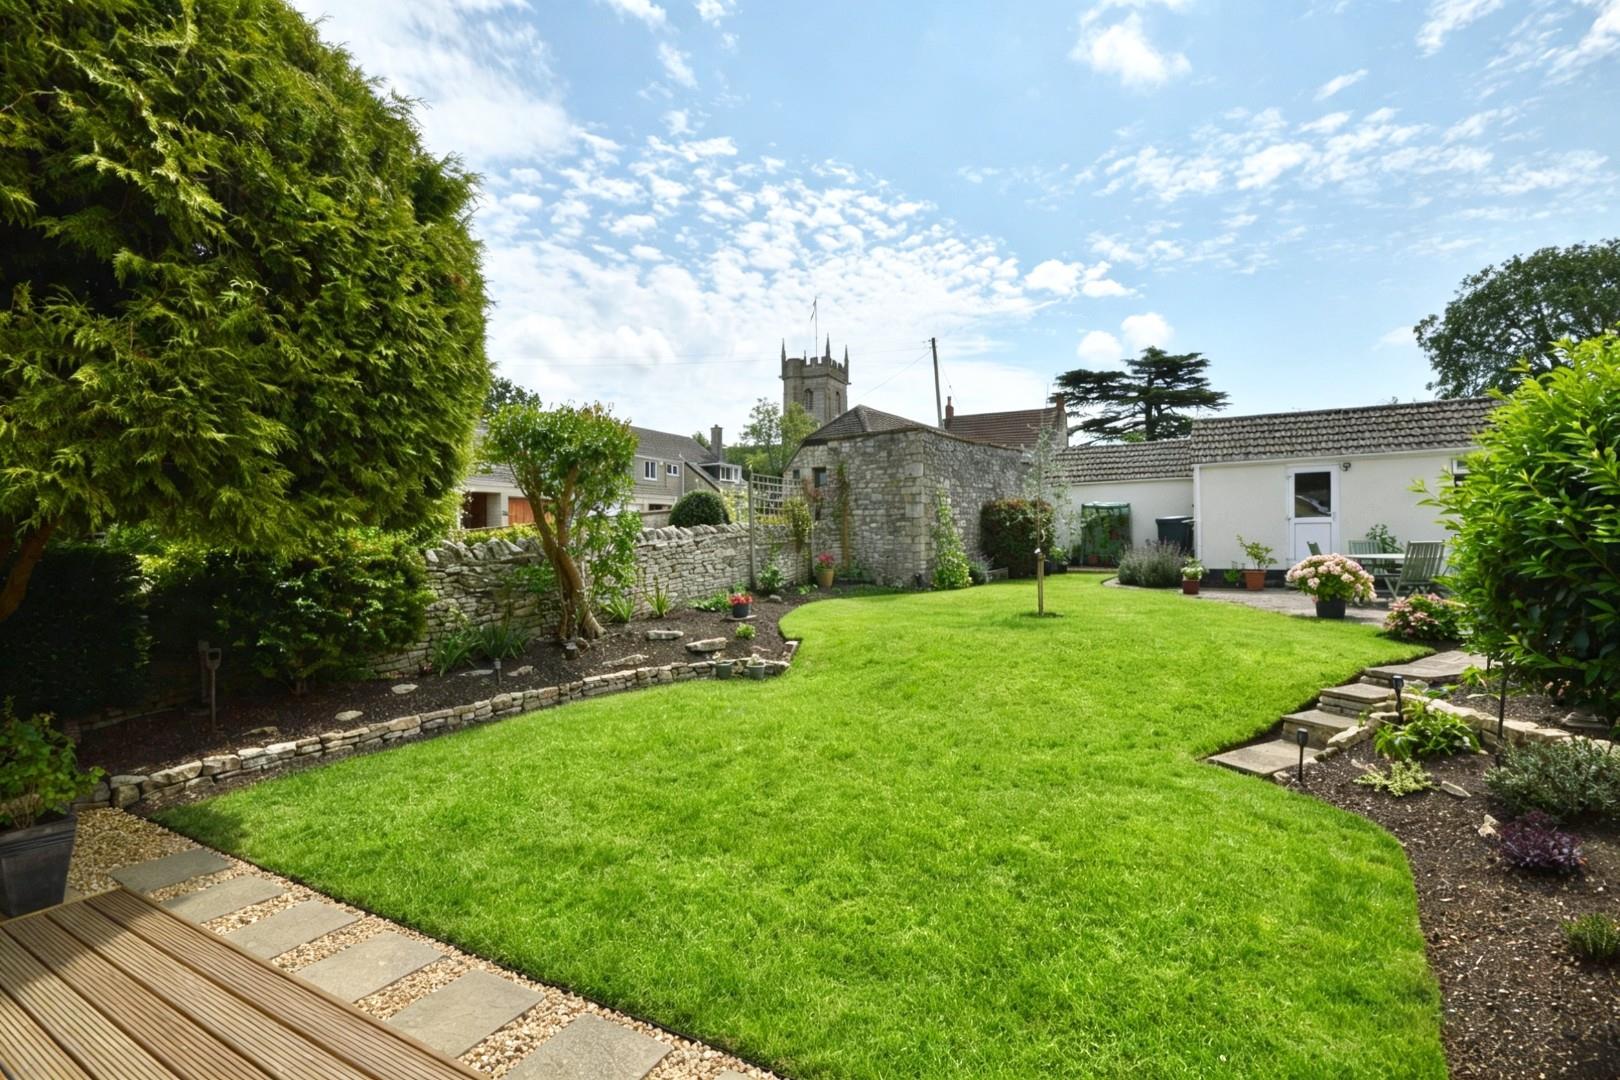
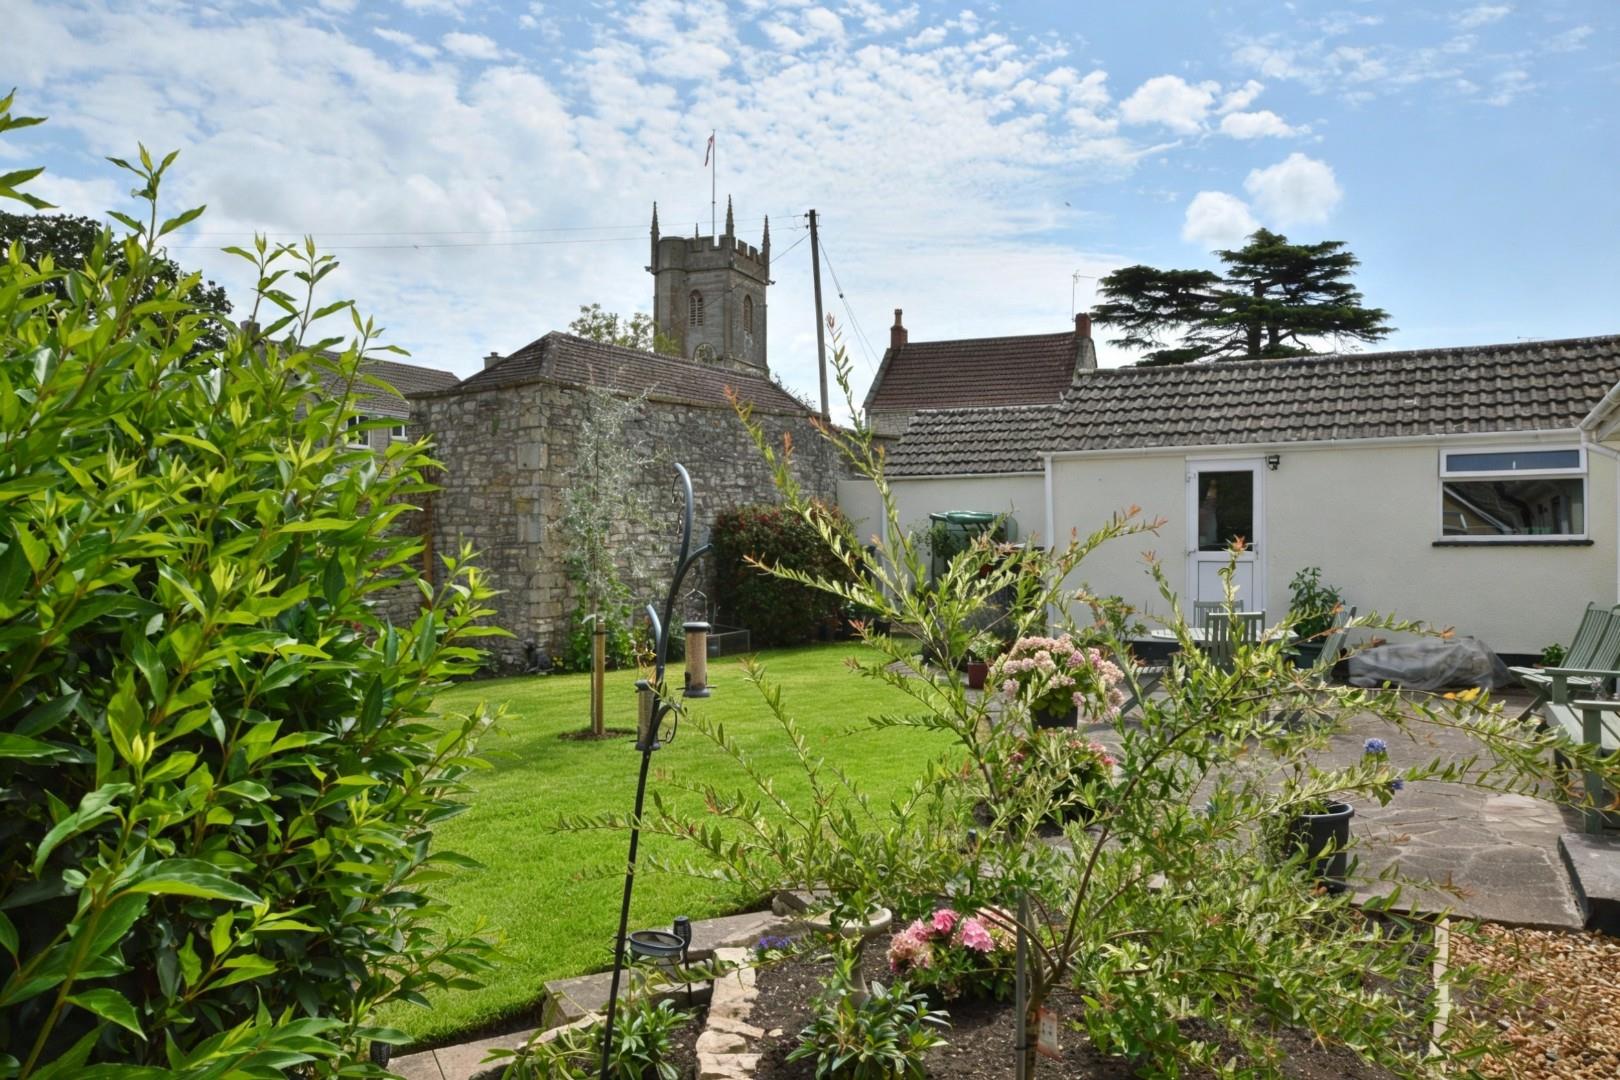
One of the standout features of this property is the picturesque views from the back garden, overlooking the local church, which adds to the tranquil setting. Farmborough itself is a hidden gem, known for its strong sense of community, highlighted by a successful primary school, a village hall, and a charming church. Residents can enjoy a variety of local amenities, including a hairdresser, a garage, and an award-winning community shop, all within easy reach.
For those commuting to nearby cities, the bungalow offers excellent access to both Bristol and Bath, allowing you to enjoy the peacefulness of village life while remaining close to urban conveniences. The nearby village of Timsbury provides additional shopping options, while Keynsham and Midsomer Norton cater to a broader range of daily necessities.
This property is not just a home; it is a lifestyle choice, offering comfort, community, and convenience in one of Bath's most desirable locations.
Entrance via front door into
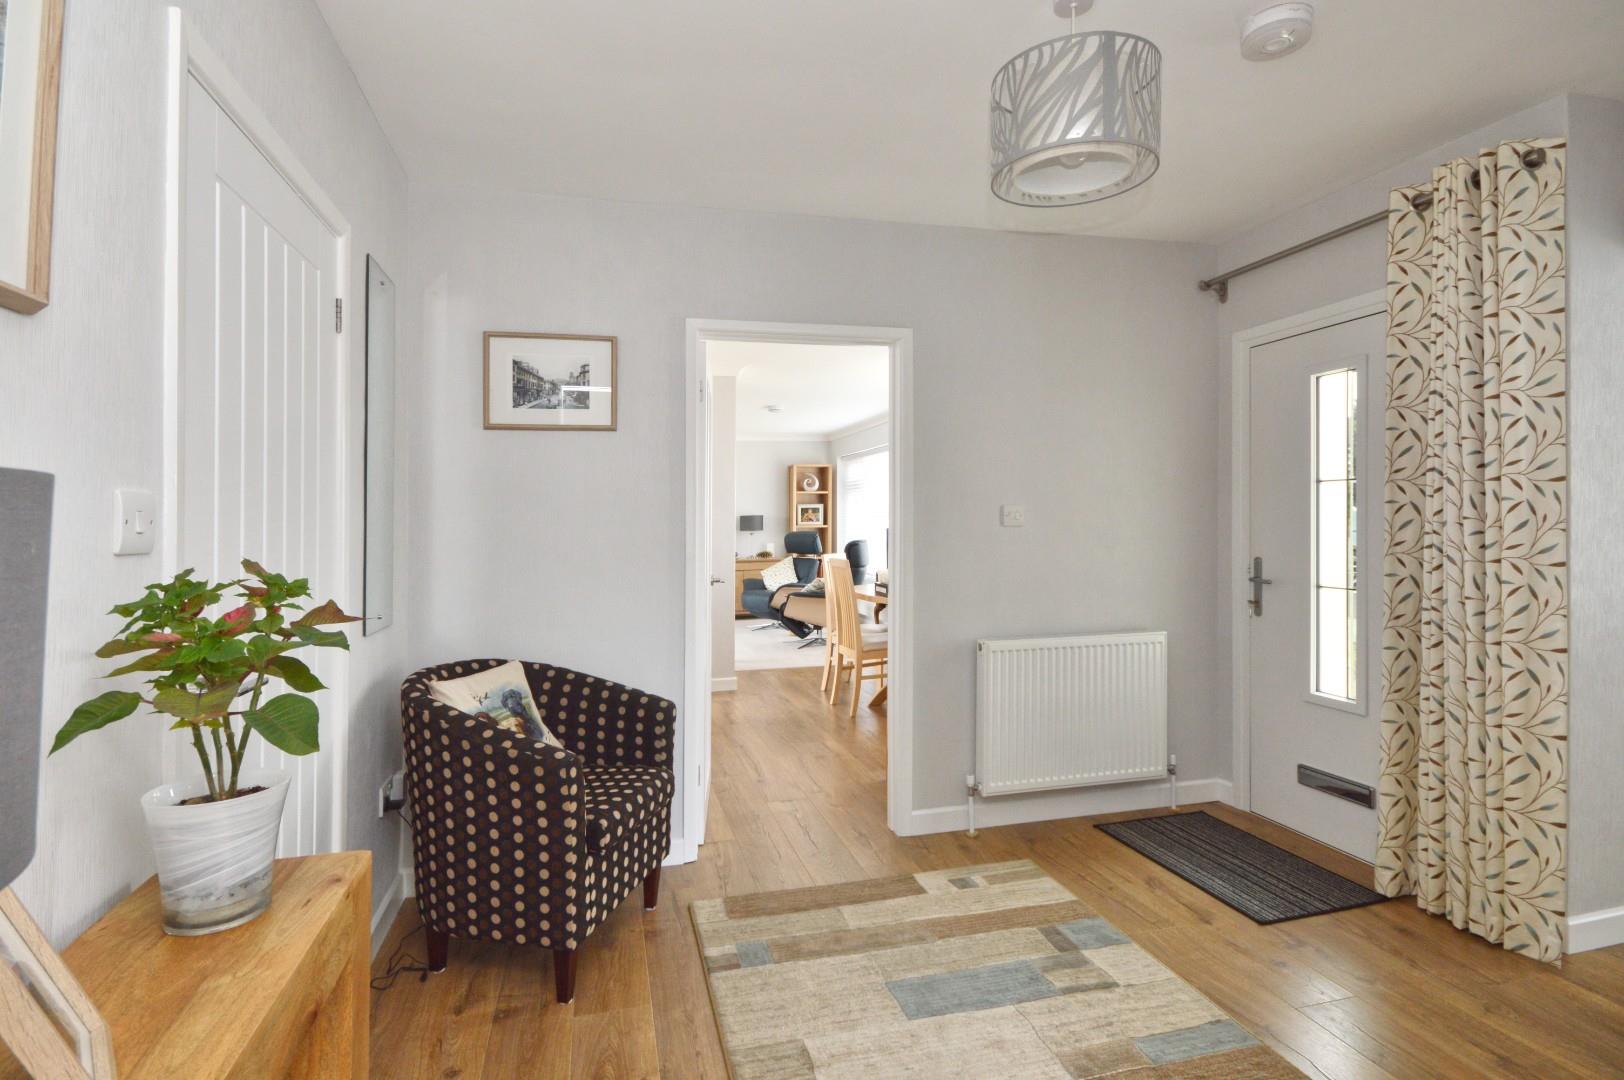
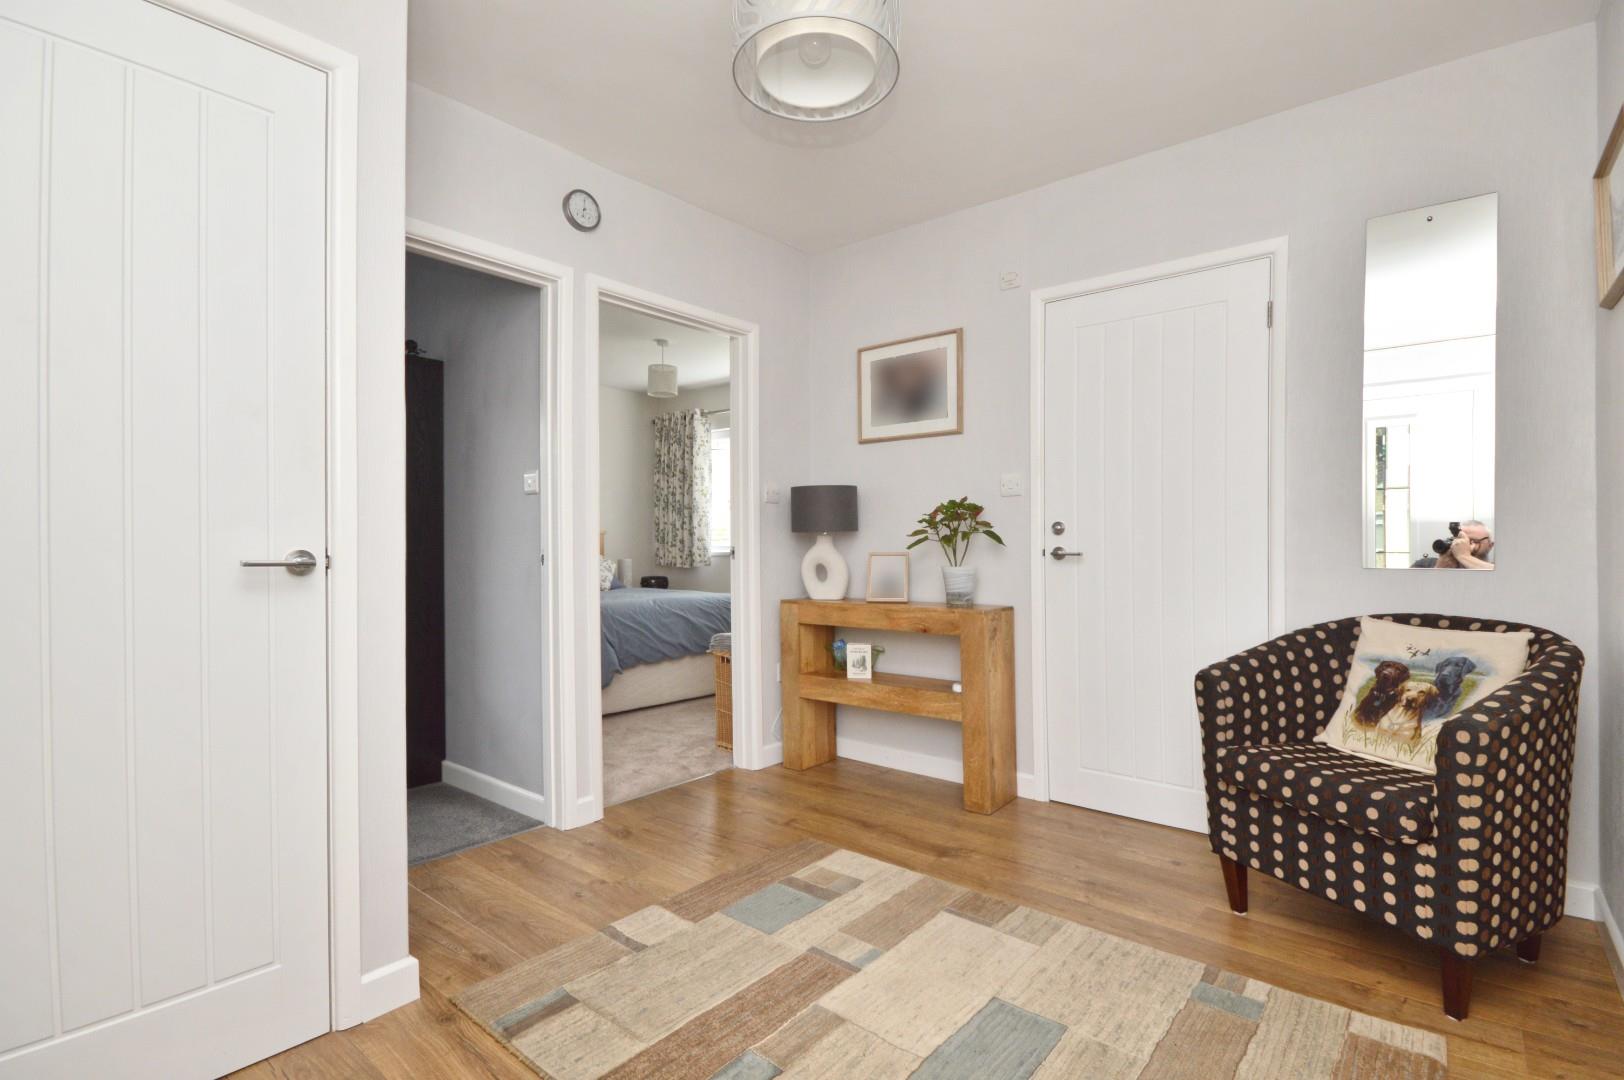
Entrance Hall 3.50 x 2.71 (11'5" x 8'10")
Single radiator, storage cupboard with wooden shelving for linen and single radiator, doors to
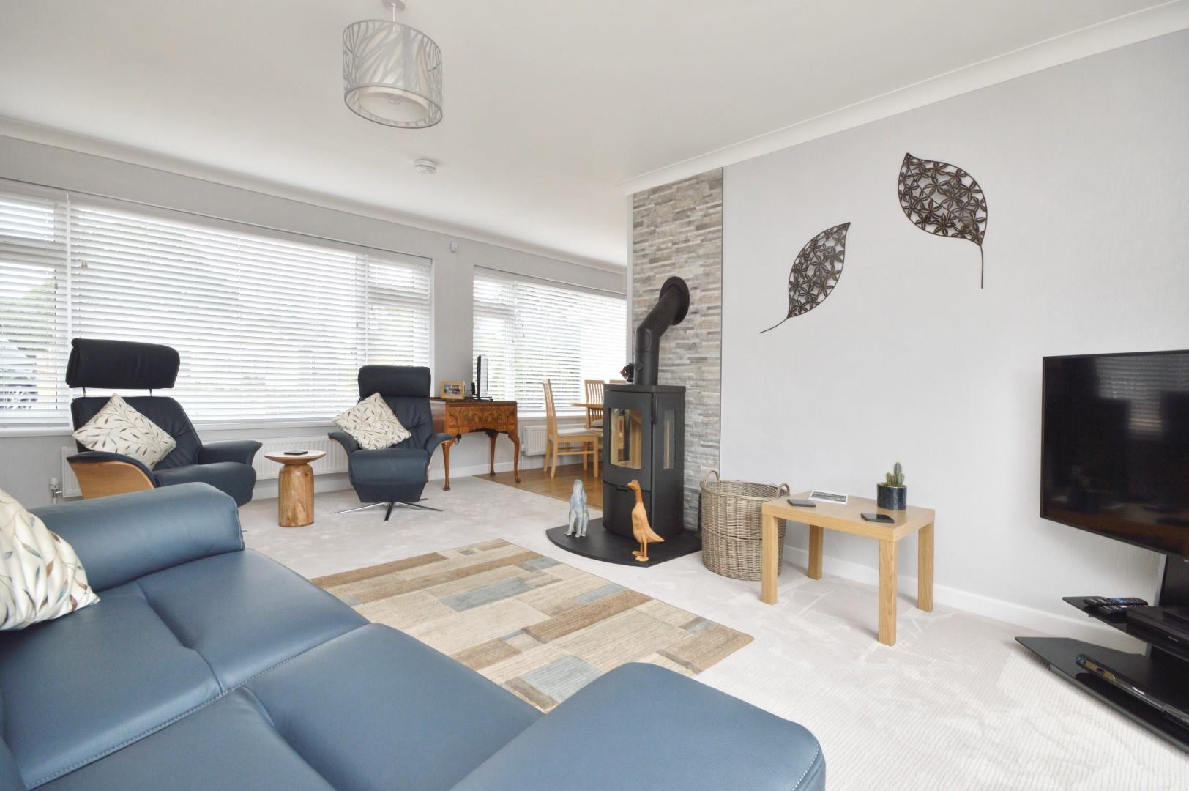
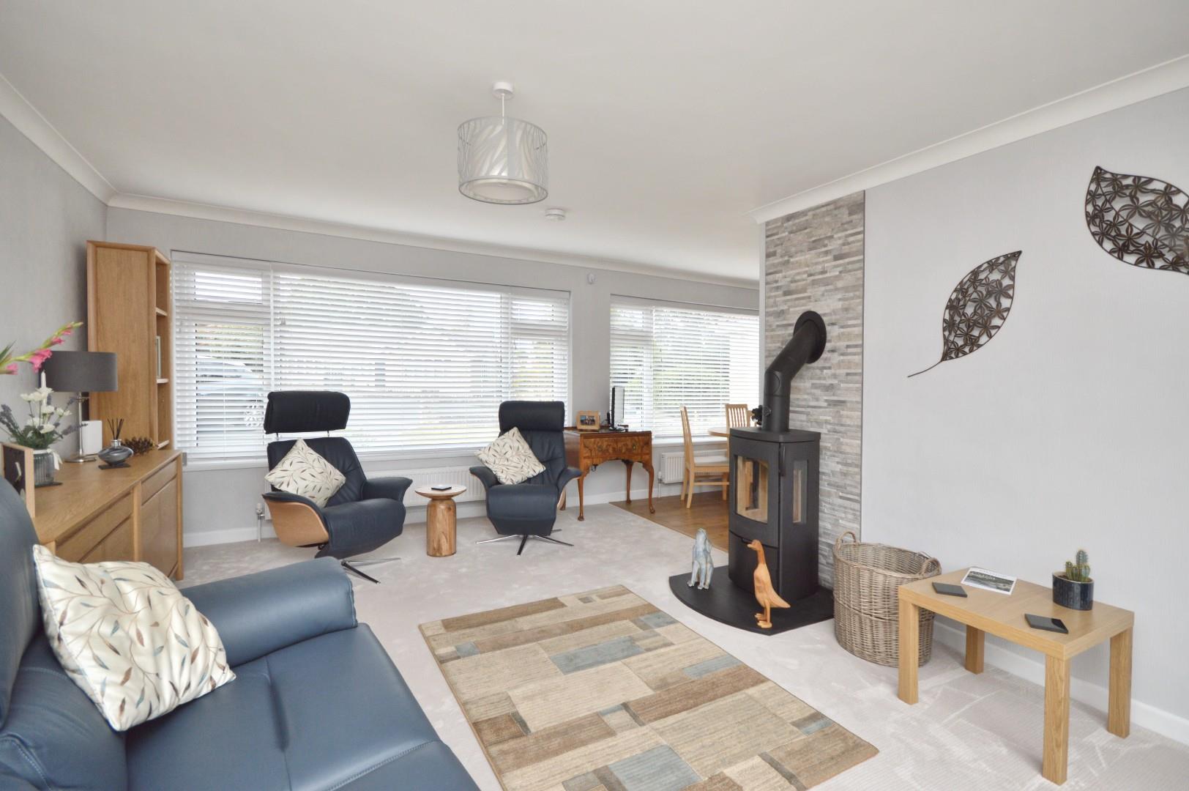
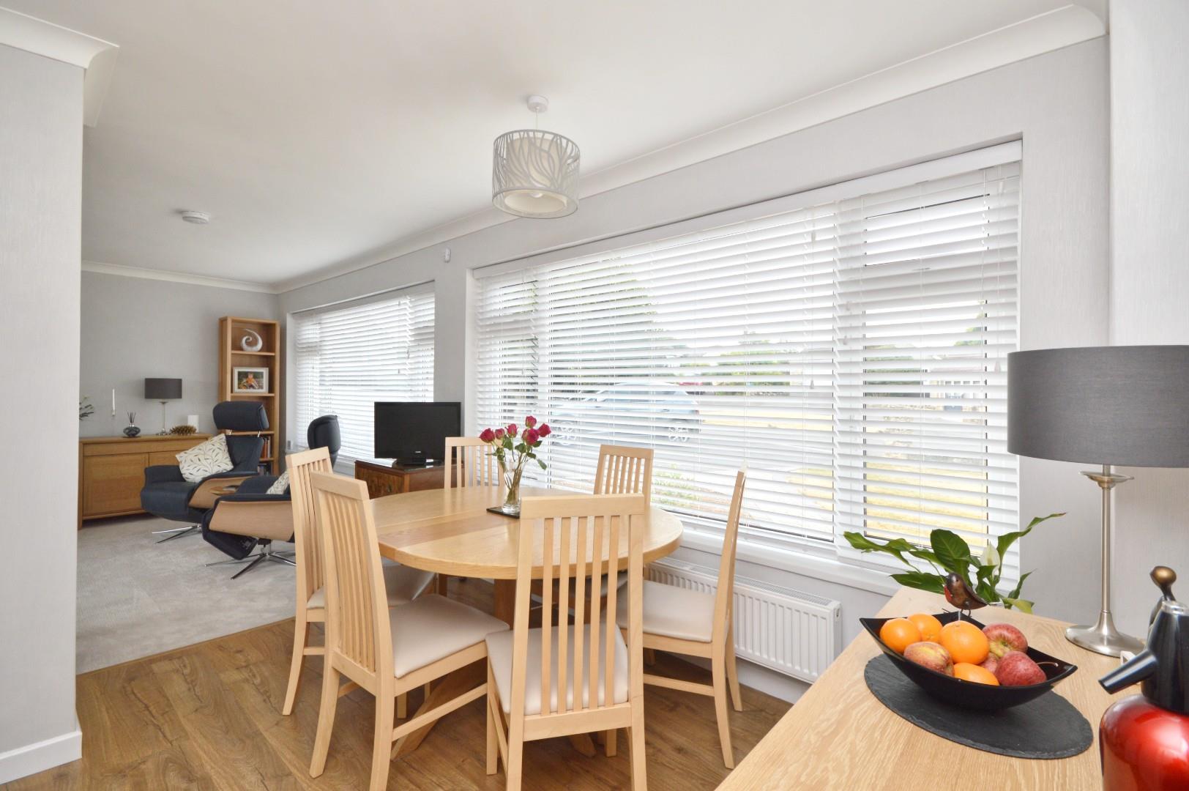
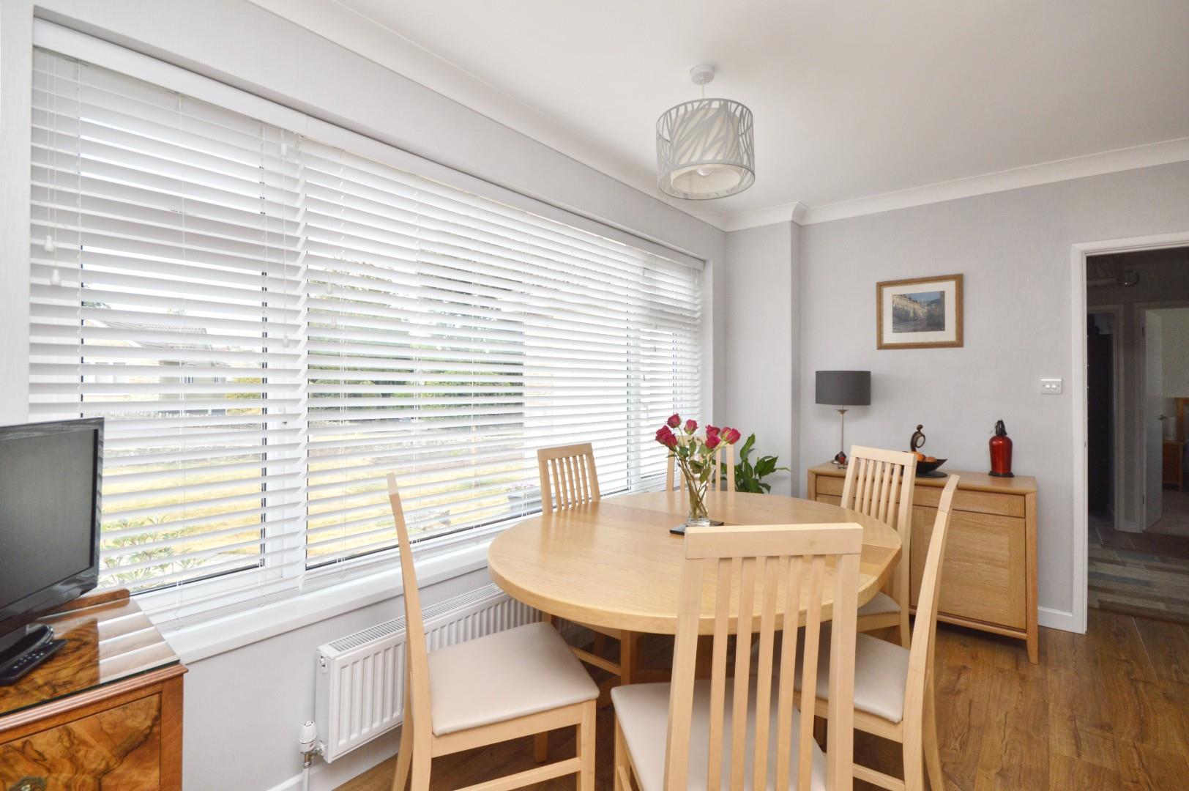
Sitting/Dining Room 5.46 x 7.44 (17'10" x 24'4")
Two low level double radiators, one large double radiators, 2 uPVC double glazed picture windows to front aspect allowing plenty of light, coving, sliding aluminum double glazed doors to patio and rear garden, freestanding Heta wood burning stove with Italian slate hearth, door to
Kitchen 2.61 x 3.36 (8'6" x 11'0")
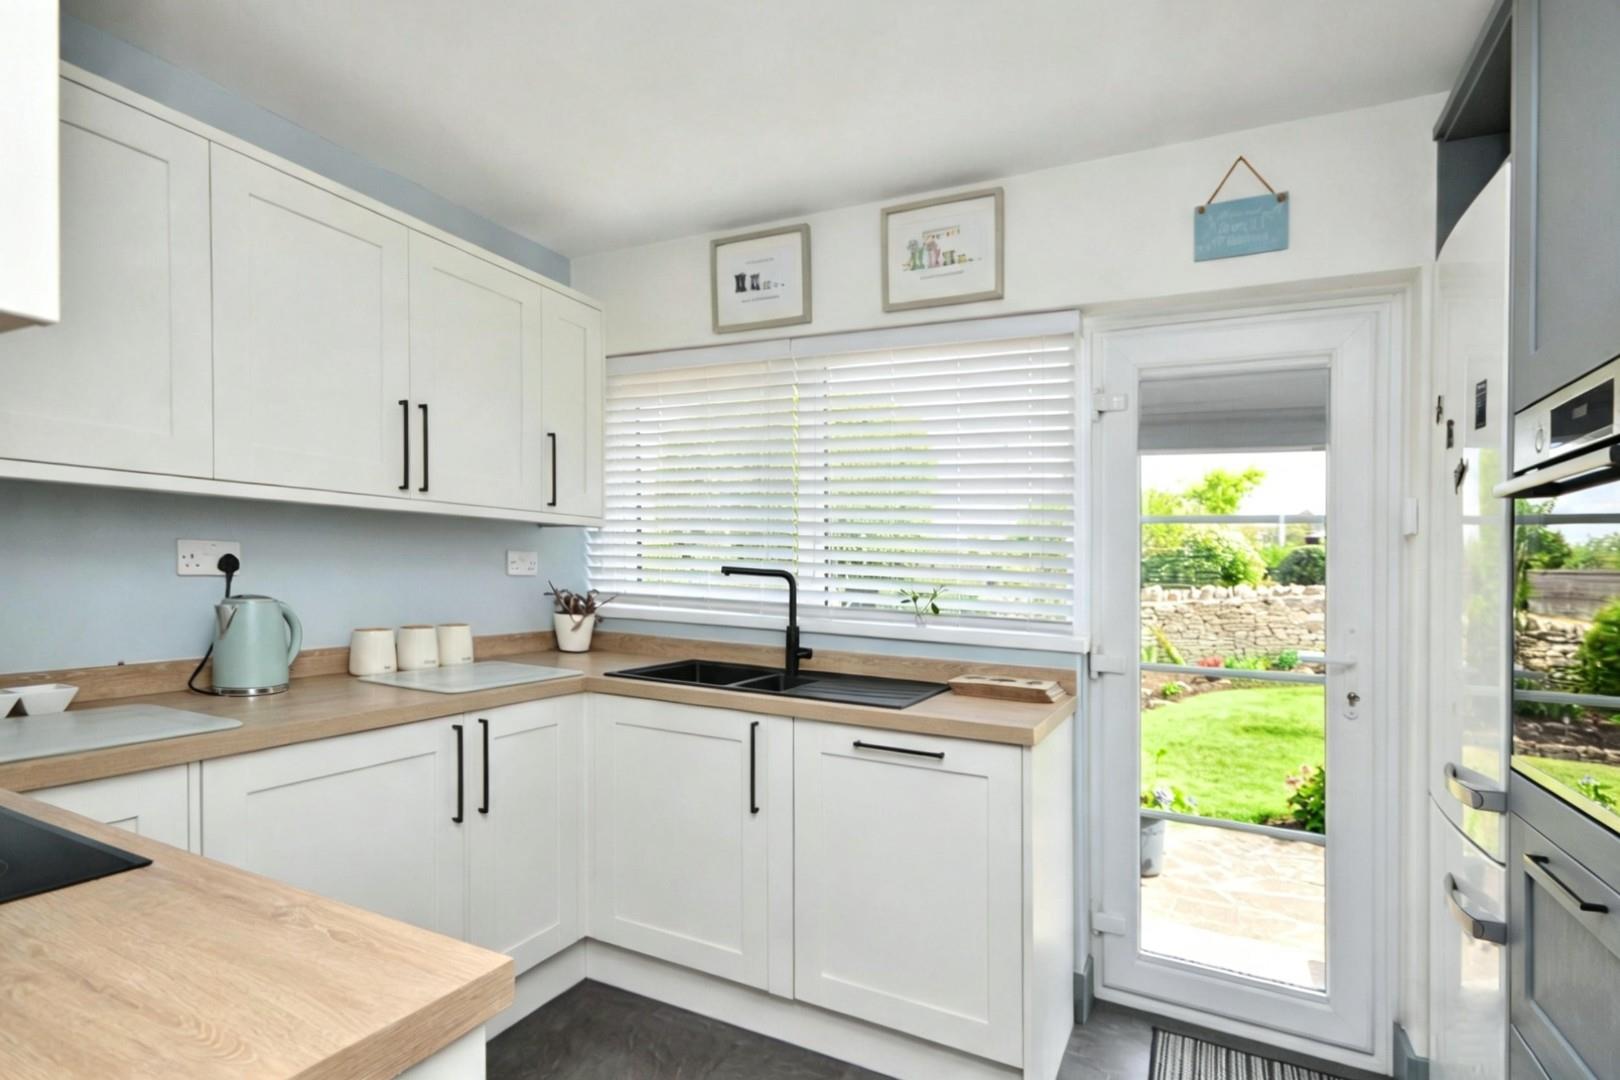
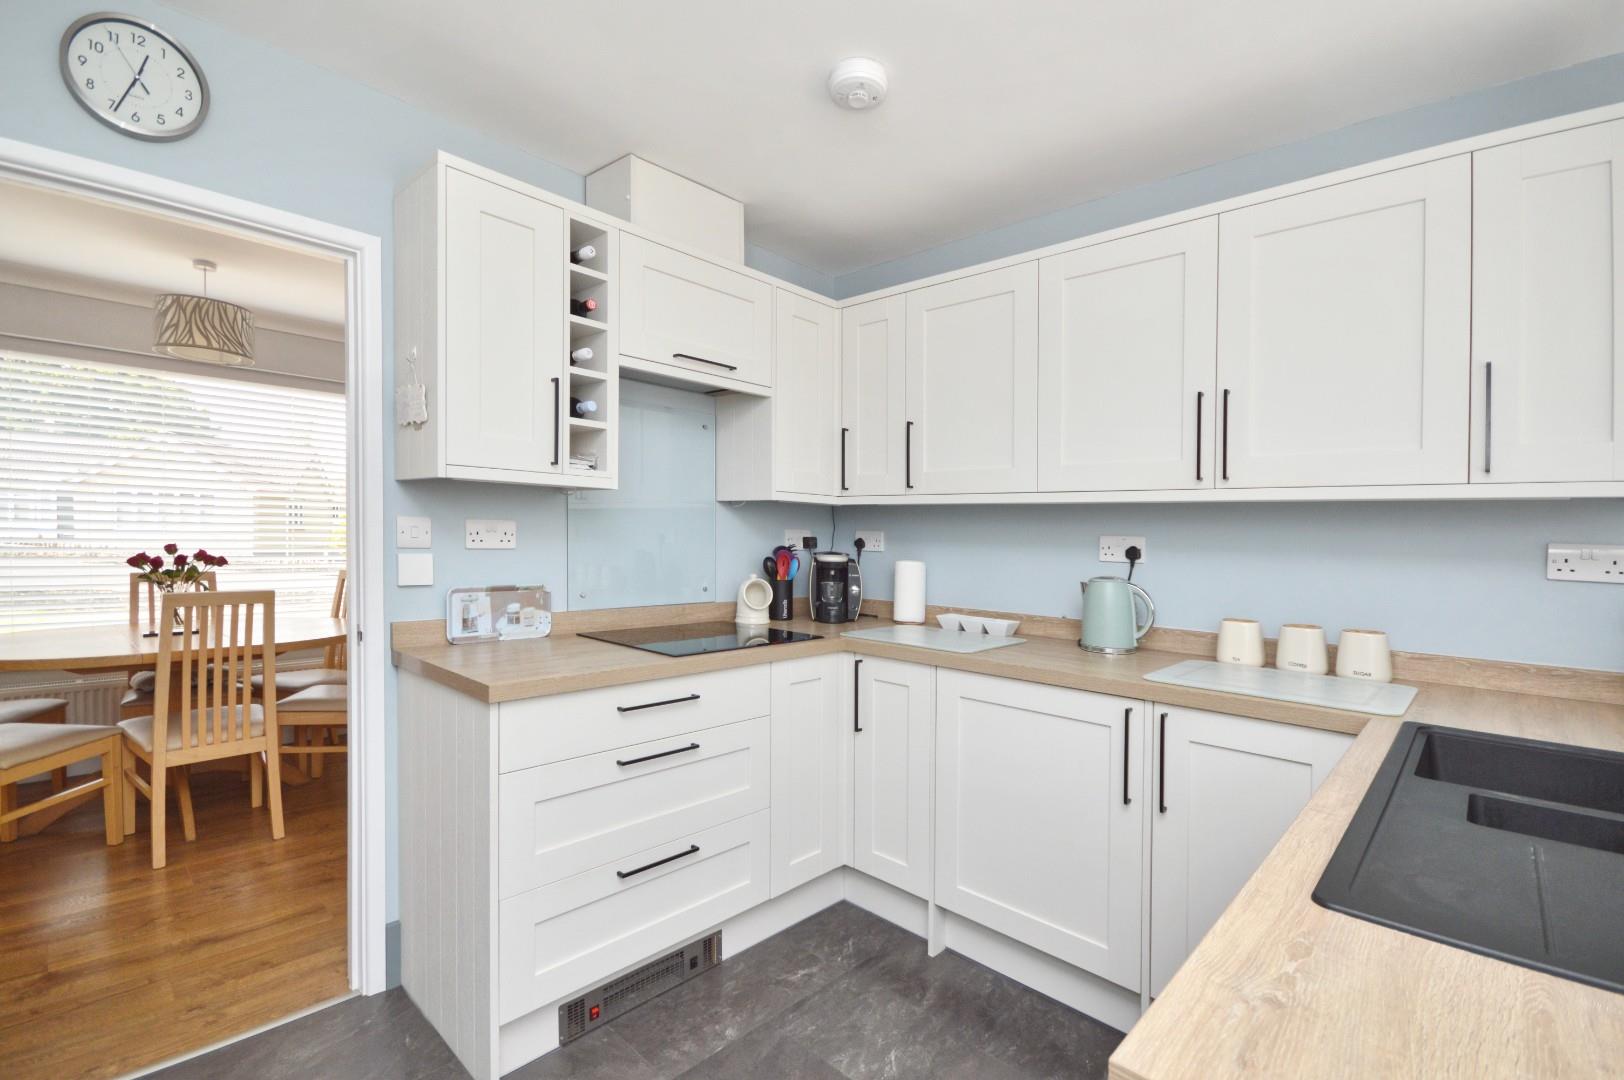
uPVC double glazed pedestrian door to rear garden, uPVC double glazed window to rear aspect, tile effect flooring, a recently refitted kitchen comprising of a range of wall and floor units with worksurface over, 1 1/4 bowl sink drainer unit with mixer taps over, 4 ring Bosch induction hob with glazed splash back and extractor with light over, integrated Bosch microwave and Bosch oven and grill, space for freestanding fridge freezer, integrated Bosch dishwasher and washing machine, under unit lighting.
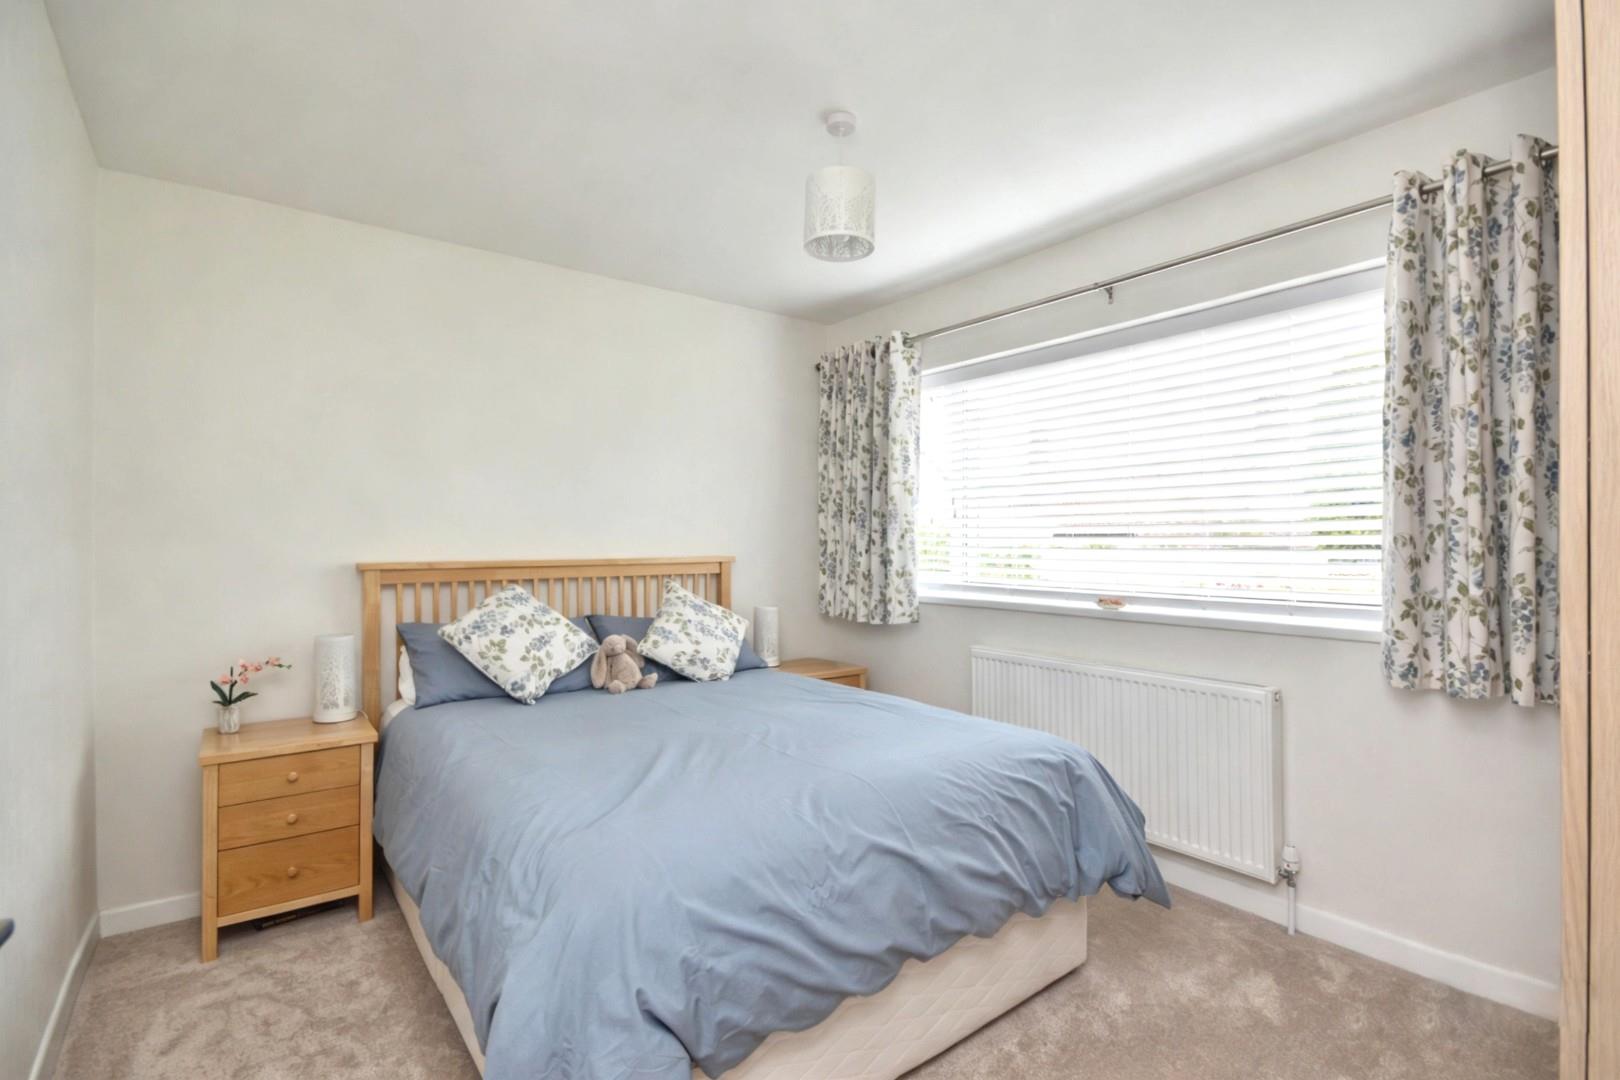
Bedroom One 3.00 x 4..83 (9'10" x 13'1".272'3")
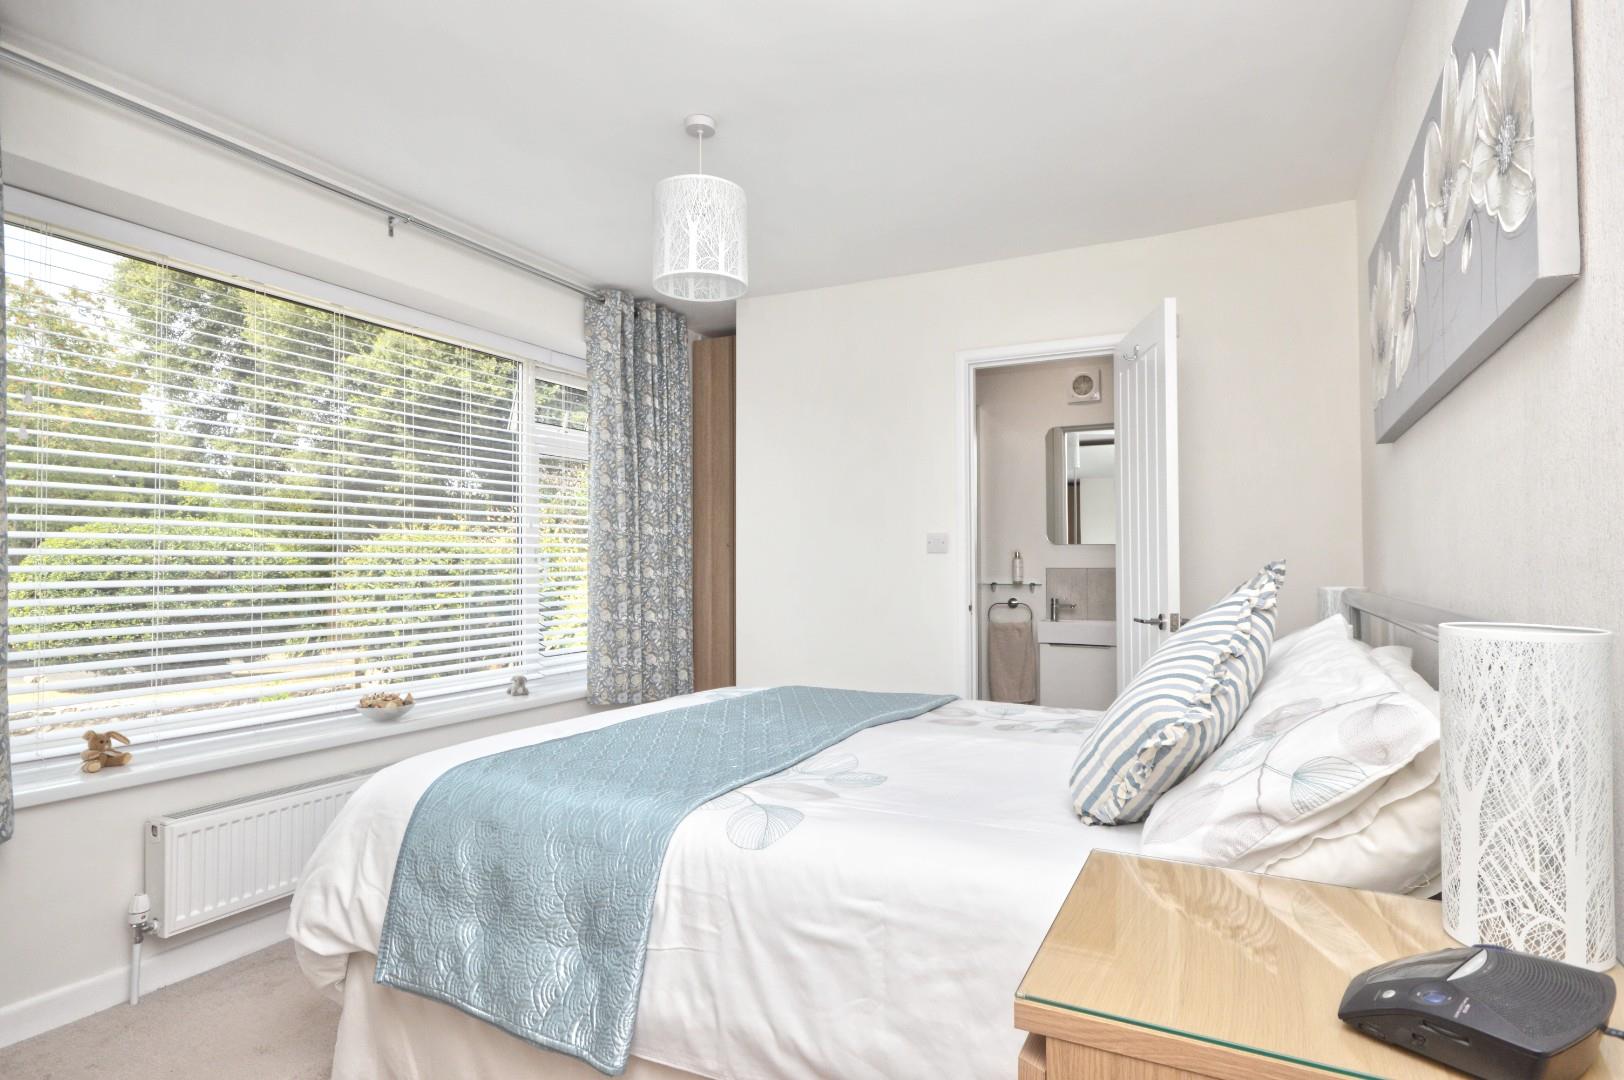
uPVC double glazed window to front aspect, low level double radiator, fitted wardrobes, door to
En suite Shower Room
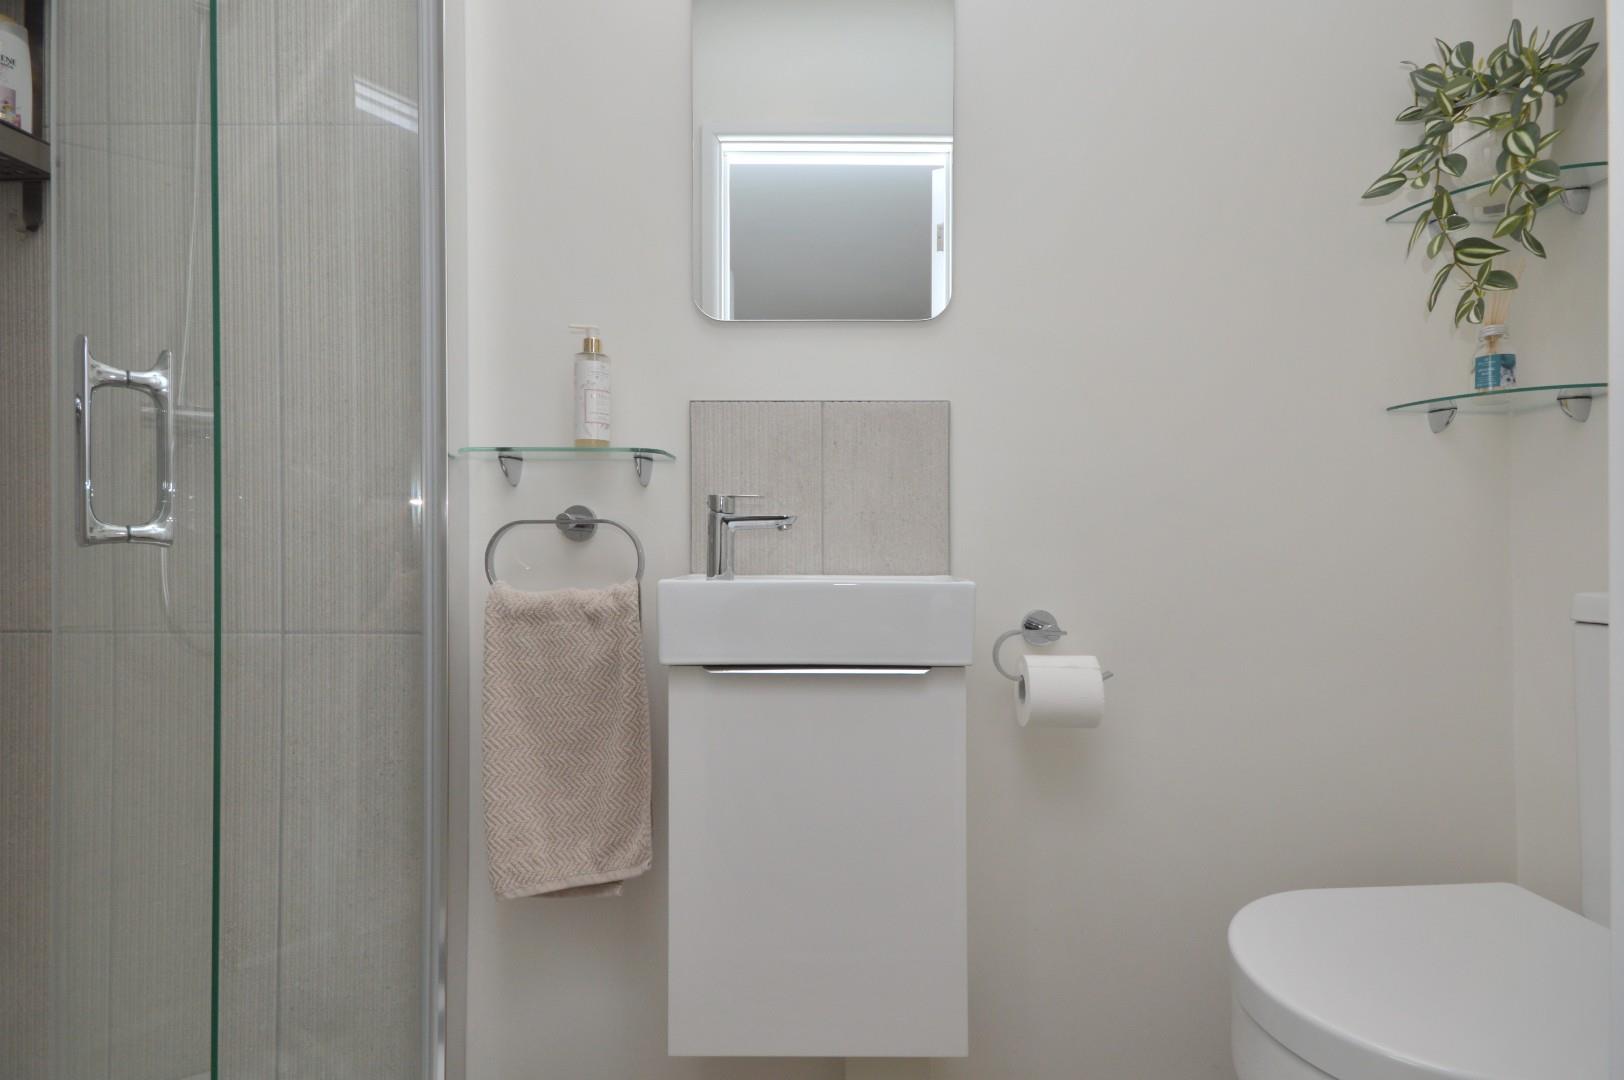
Suite comprising low level w/c, wash hand basin with chrome mixer tap and storage beneath, fully tiled shower cubicle with hinged glazed door and rainfall shower with separate attachment over, single radiator, chrome heated towel rail, wood effect flooring, extractor, light.
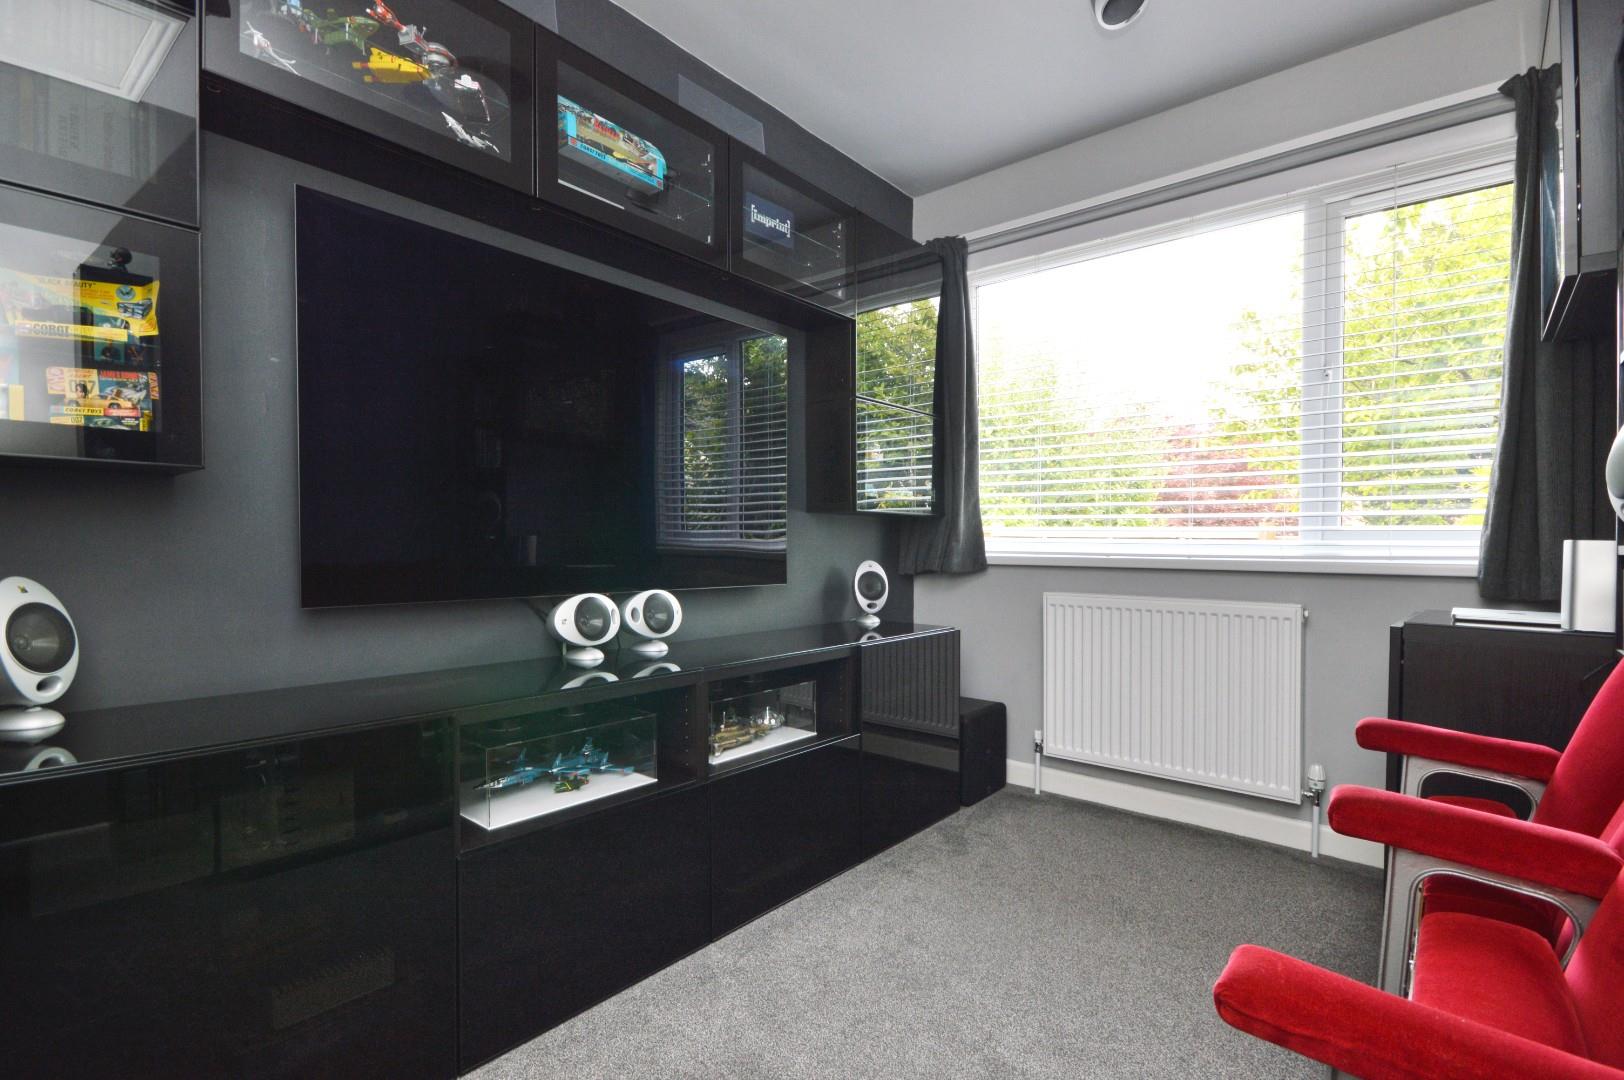
Bedroom Two 3.03 x 3.74 (9'11" x 12'3")
uPVC double glazed window to rear aspect, single radiator, fitted wardrobes.
Bedroom Three 2.17 x 3.26 (7'1" x 10'8")
uPVC double glazed window to side aspect, single radiator, access to loft space.
Shower Room 1.66 x 2.23 (5'5" x 7'3")
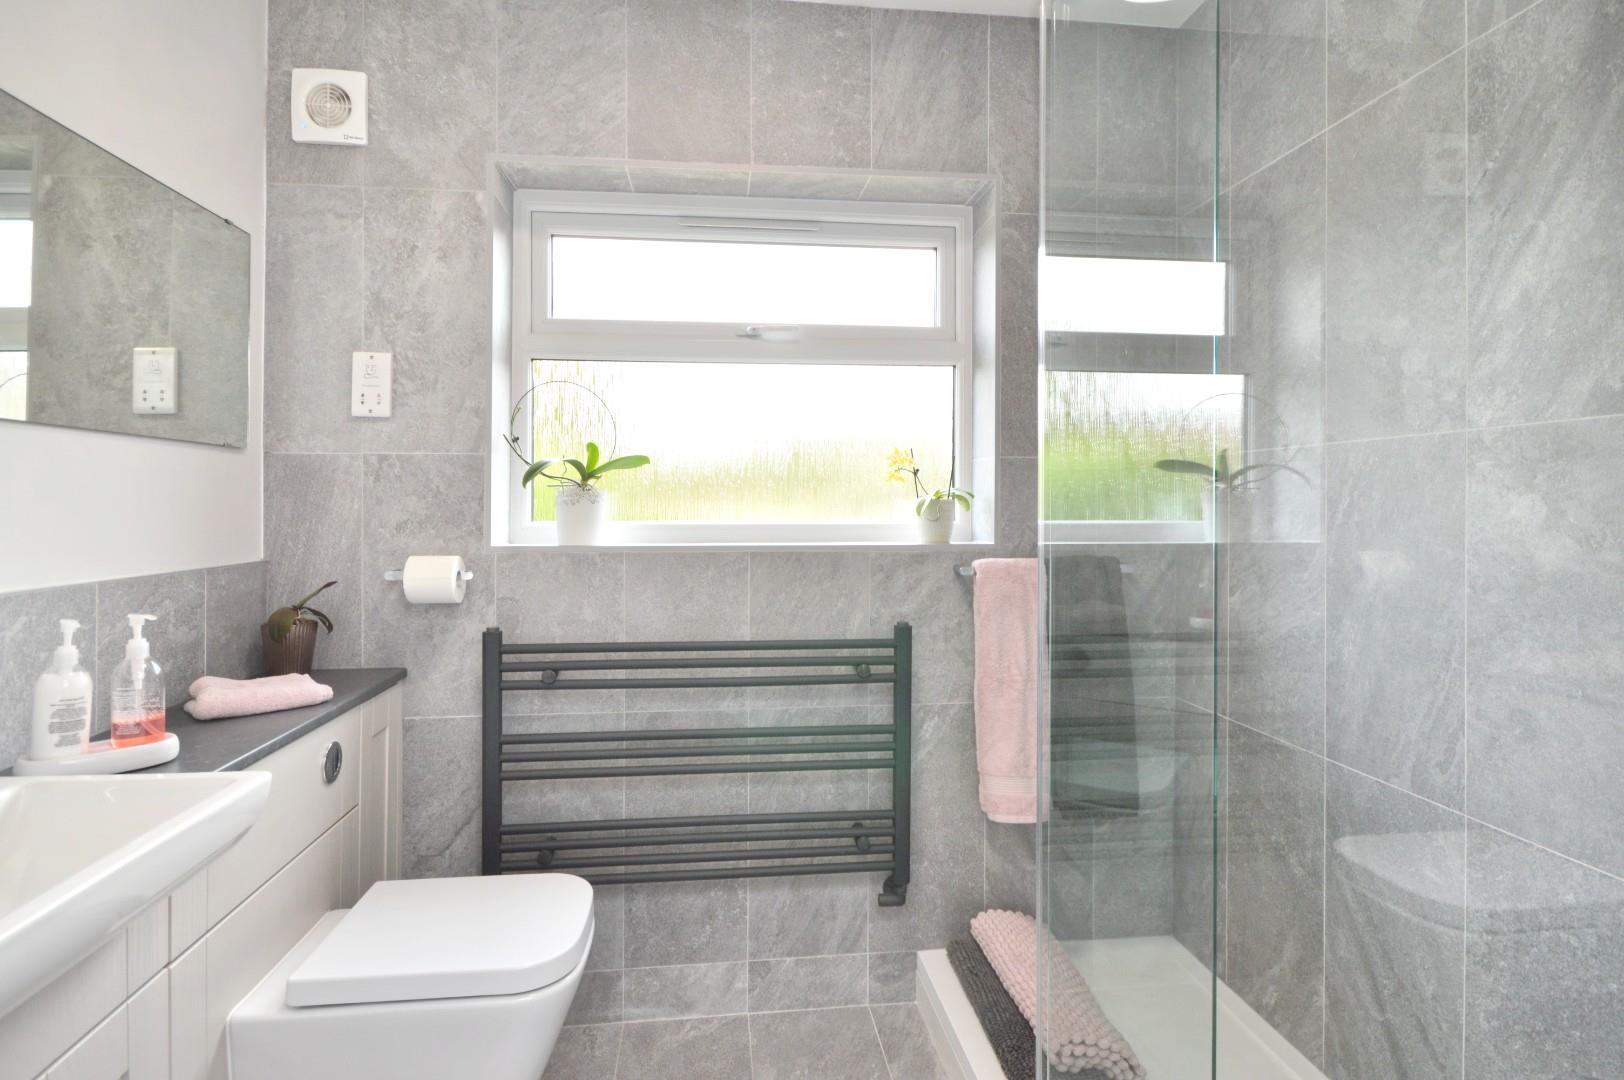
Obscured uPVC double glazed window to rear aspect, tiled flooring, a contemporary suite comprising concealed cistern w/c, wash hand basin with chrome mixer taps, fully tiled shower cubicle with mains shower with separate attachment over and hinged shower screen, mostly tiled walls, extractor, wall mounted heated towel rail.
Garage 5.93 x 3.00 (19'5" x 9'10")
Electric roller shutter door, pedestrian door to rear garden, power and light is connected, area for further white goods.
Store
Ideal for storage, power and light is connected.
Outside
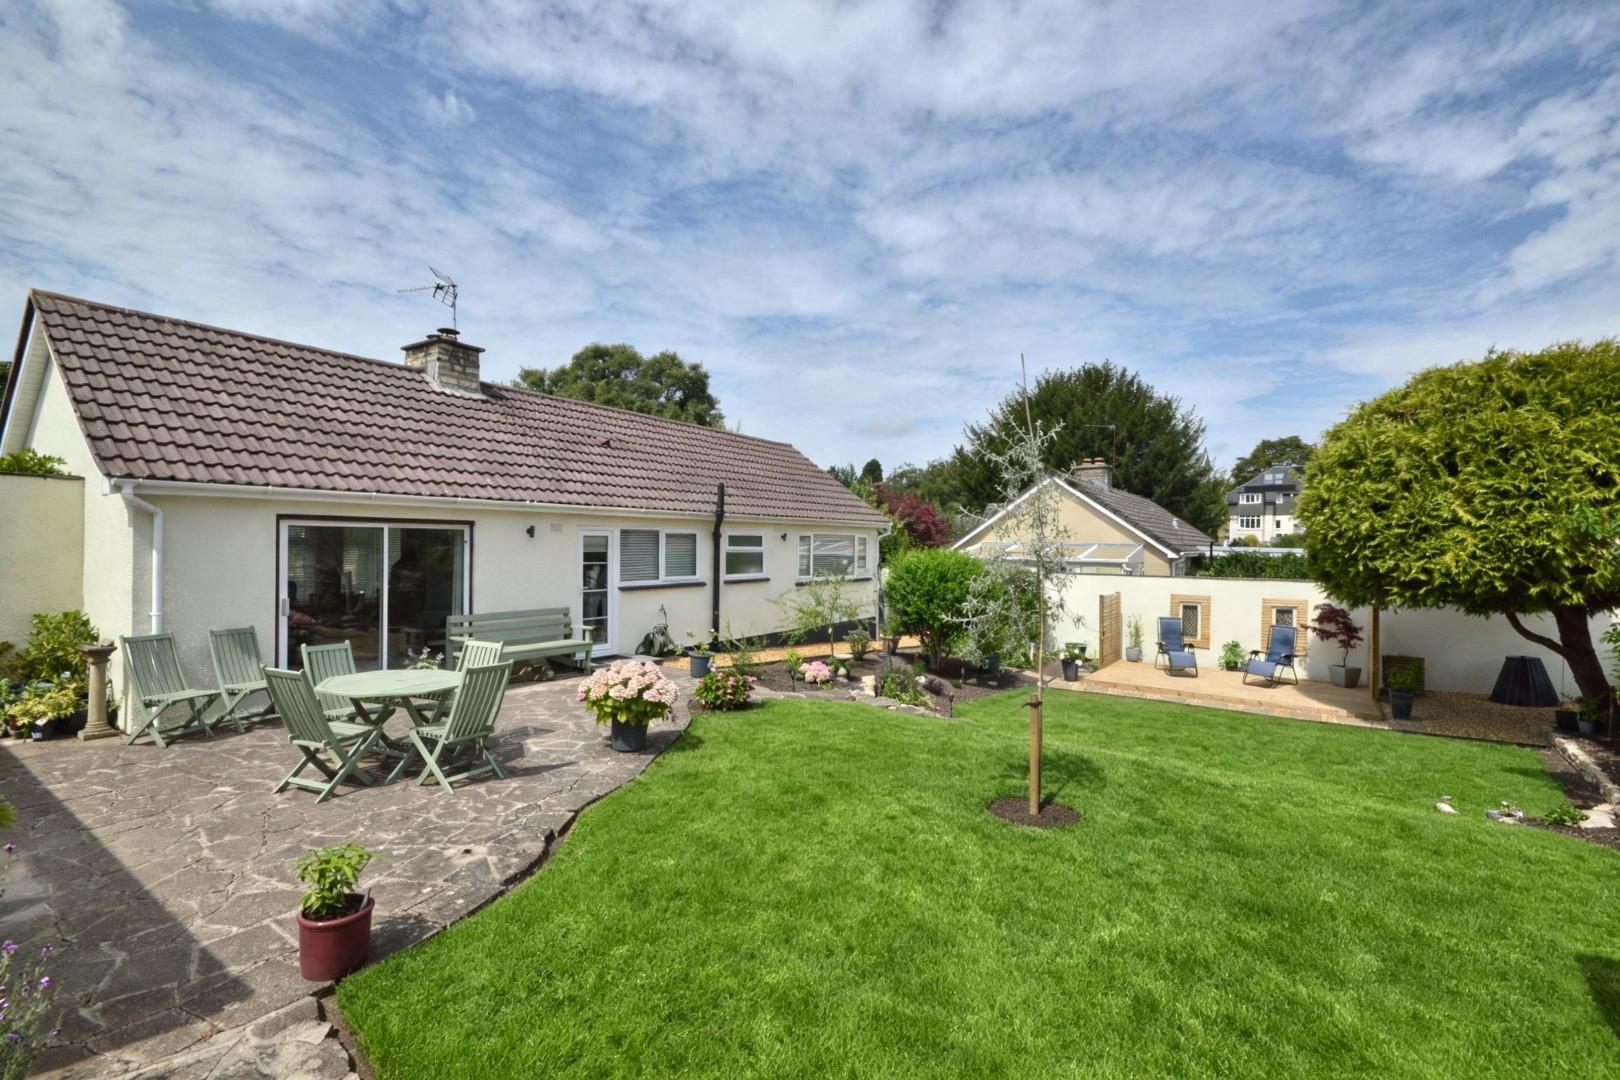
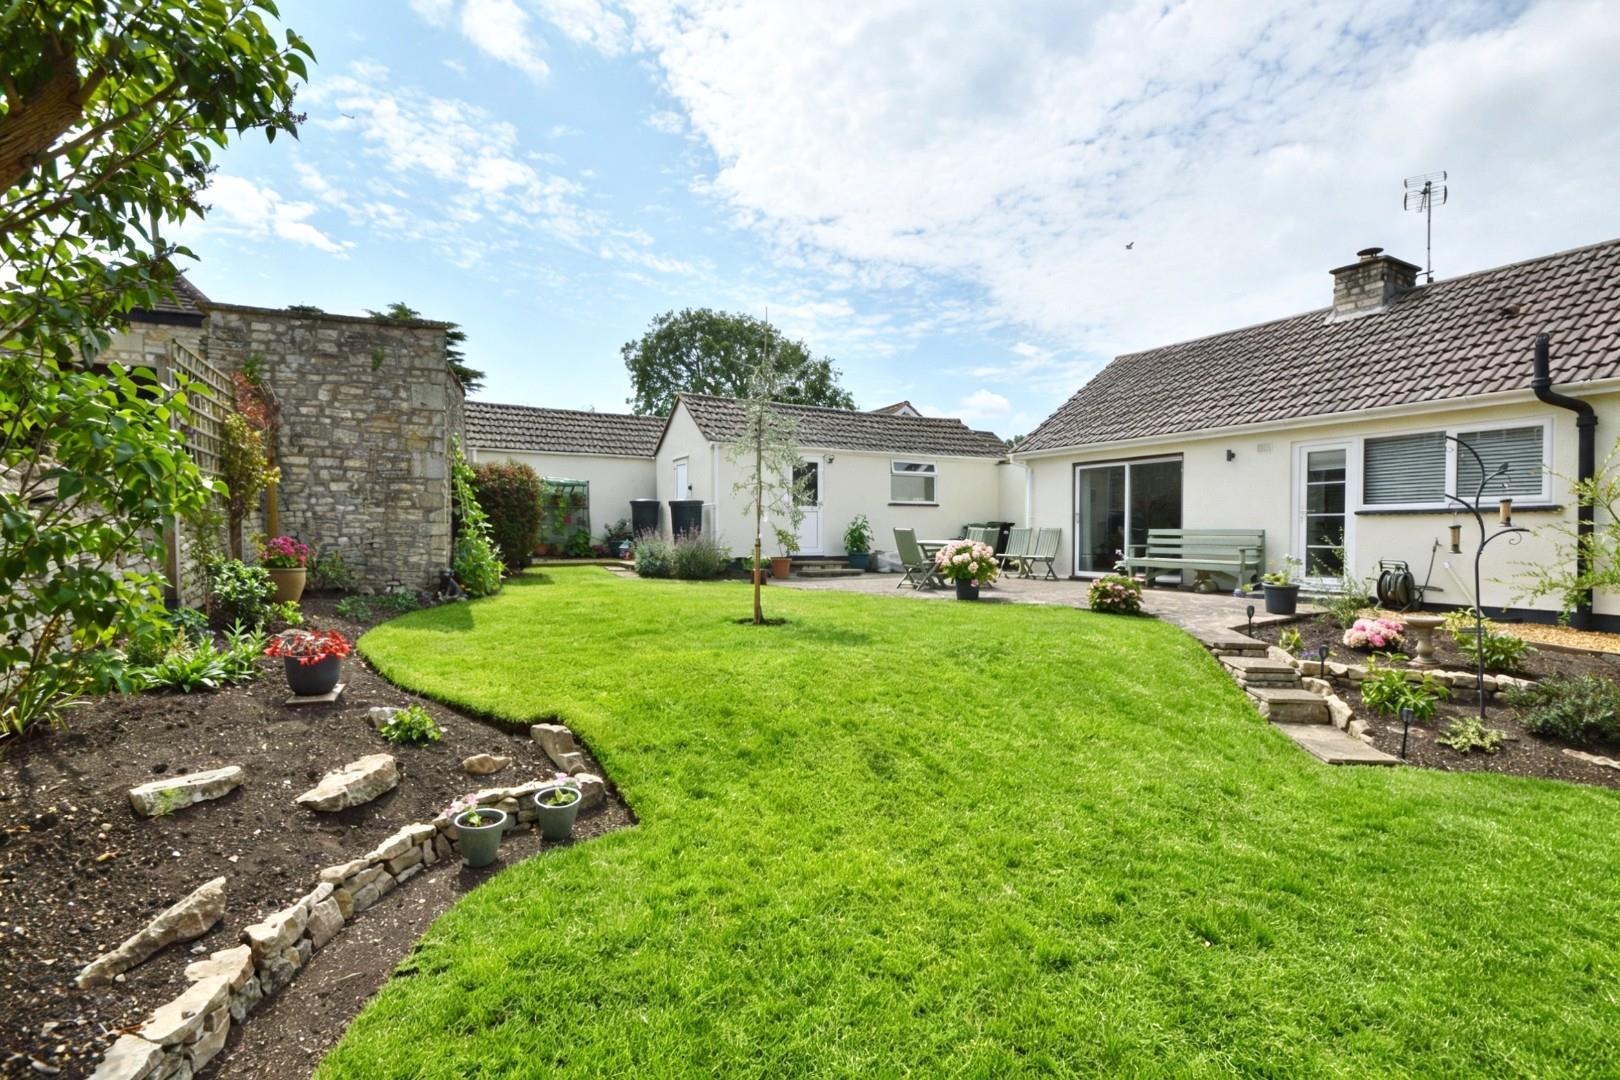
There is access to the rear garden from the driveway via wooden gates on either side of the property. Immediately adjacent to the rear of the property is a patio area ideal for garden furniture, steps lead down to a lawn area with immaculately planted borders containing established trees and shrubs. A gravel path leads around the back of the garden and down the side. There is a further area of gravel at the bottom of the garden. There is a further decking area ideal for al fresco dining along with a vegetable plot. Along the side of the property is a purpose built log store. The rear garden is enclosed by rendered walling and dry stone waling with cock and hen finish and coping stones. The front of the property has a tarmac driveway providing ample off street parking and access to the garage with a split level lawn and planted borders along with an established magnolia and wisteria trees and a couple of shrubs. The front garden is enclosed mainly by a low level stone wall and wooden fencing.
Directions
Sat Nav
BA2 0AW
Additional Information
- Council Tax Band
- E
- Parking
- Driveway Private, Garage Detached
- Tenure
- Freehold
- Property type
- Bungalow
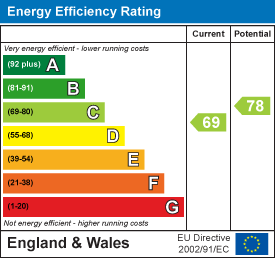
Energy Performance Certificate
Utilities, Rights & Restrictions
Utility supply
- Water
- mains supply
- Heating
- gas central, wood burner
- Broadband
- fttc
Risks
- Flooded in last 5 years
- no
- Flood defences
- no
Interested in this property?
Arrange a Viewing

- Branch Address
- Eveleighs
45 Courtenay Road
Keynsham
Bristol
BS31 1JU - Phone Number
- 0117 904 9000
- Email Address
- Email Now


