



Offers Over £750,000 - Freehold
Rodney Road, Saltford, Bristol
5 Bedroom Semi-Detached Sold STC- 5
- 2
- 3
Property Features
- Extended five bedroom property
- Arranged over three floors
- Immaculately presented throughout
- Open plan kitchen/family room
- uPVC double glazing
- Gas fired central heating
- Enclosed rear garden
- Garage and off street parking
- Freehold
- Council Tax: D
About this property
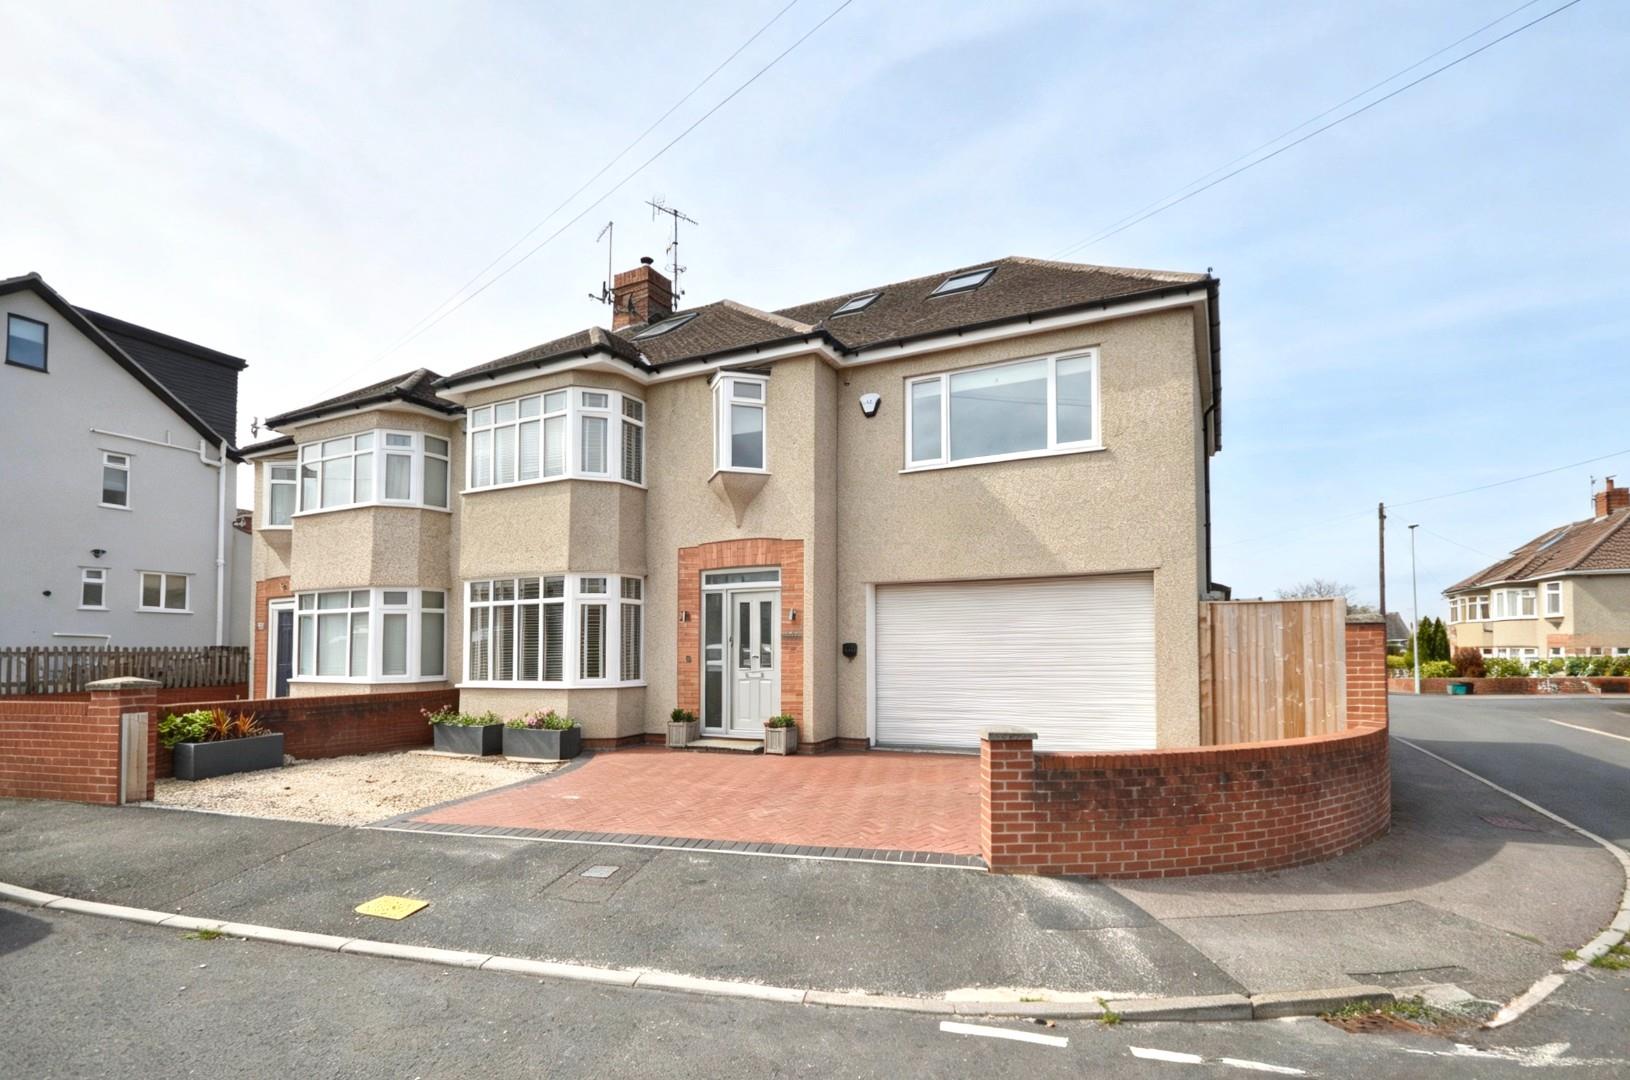
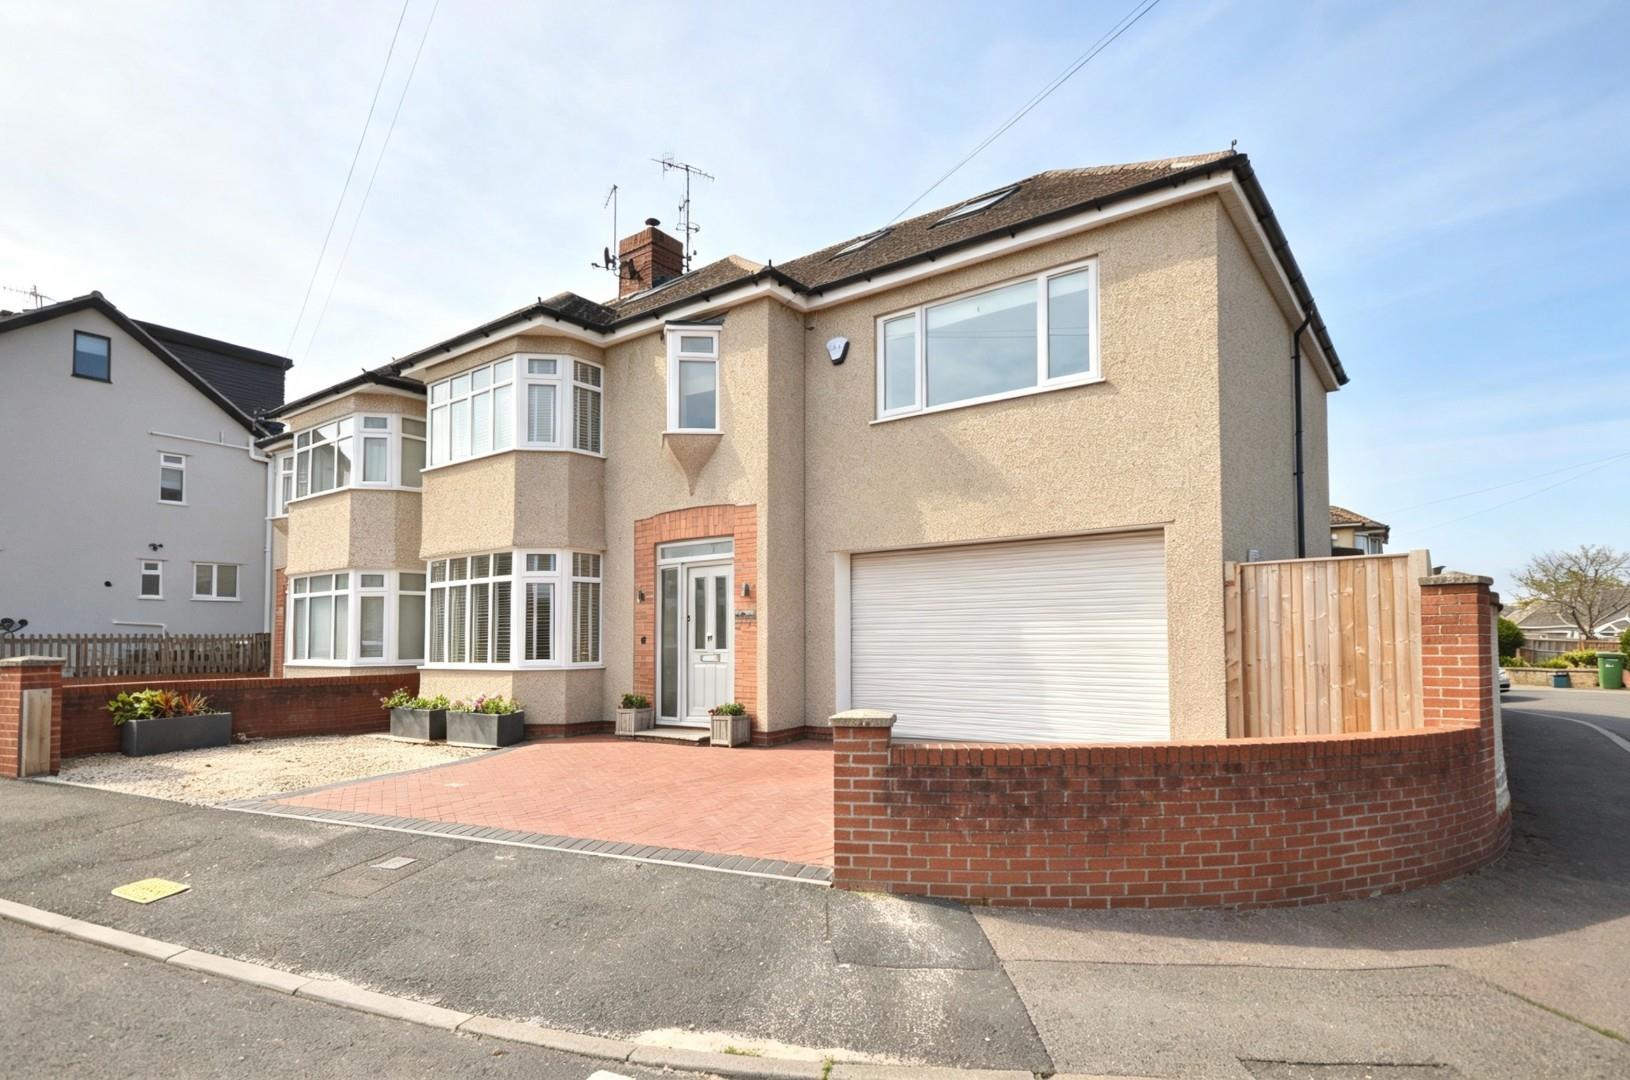
Nestled on the sought-after Rodney Road in Saltford, Bristol, this charming semi-detached house offers a perfect blend of modern living and classic appeal. Built in 1935, this extended property boasts an impressive 2,489 square feet of well-presented accommodation, making it an ideal family home.
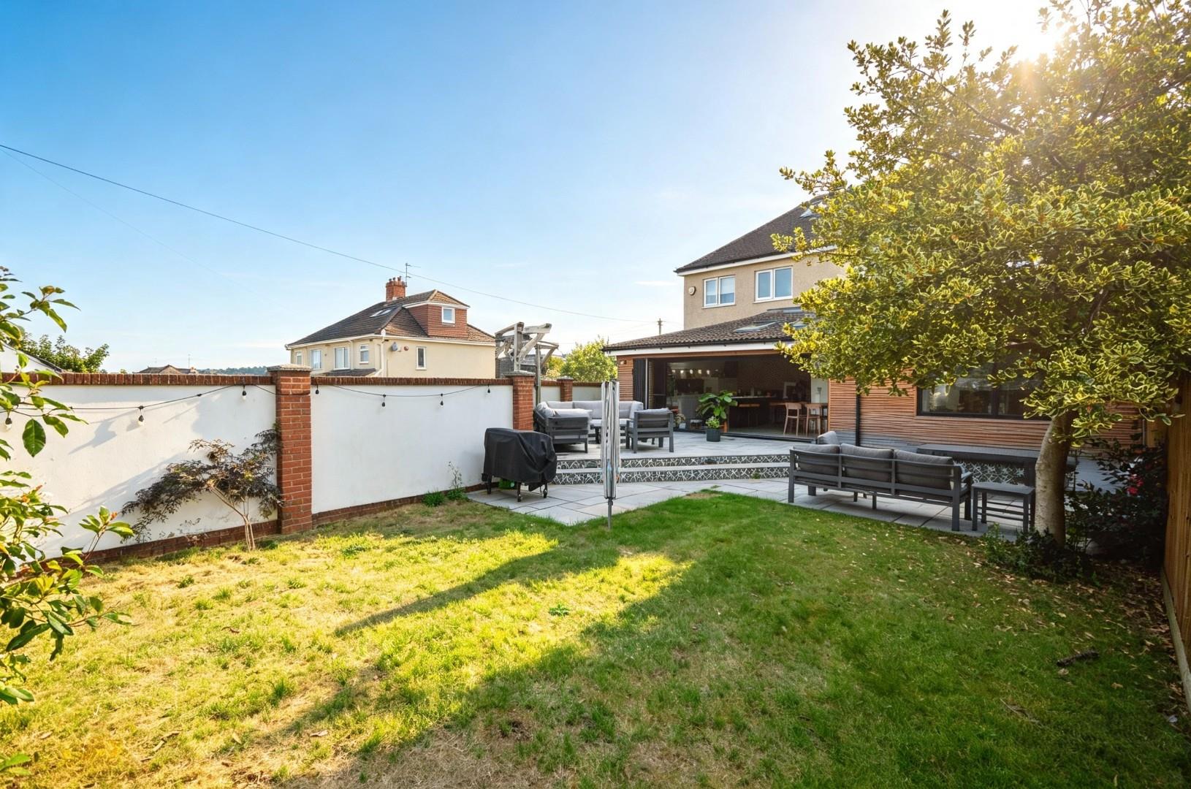
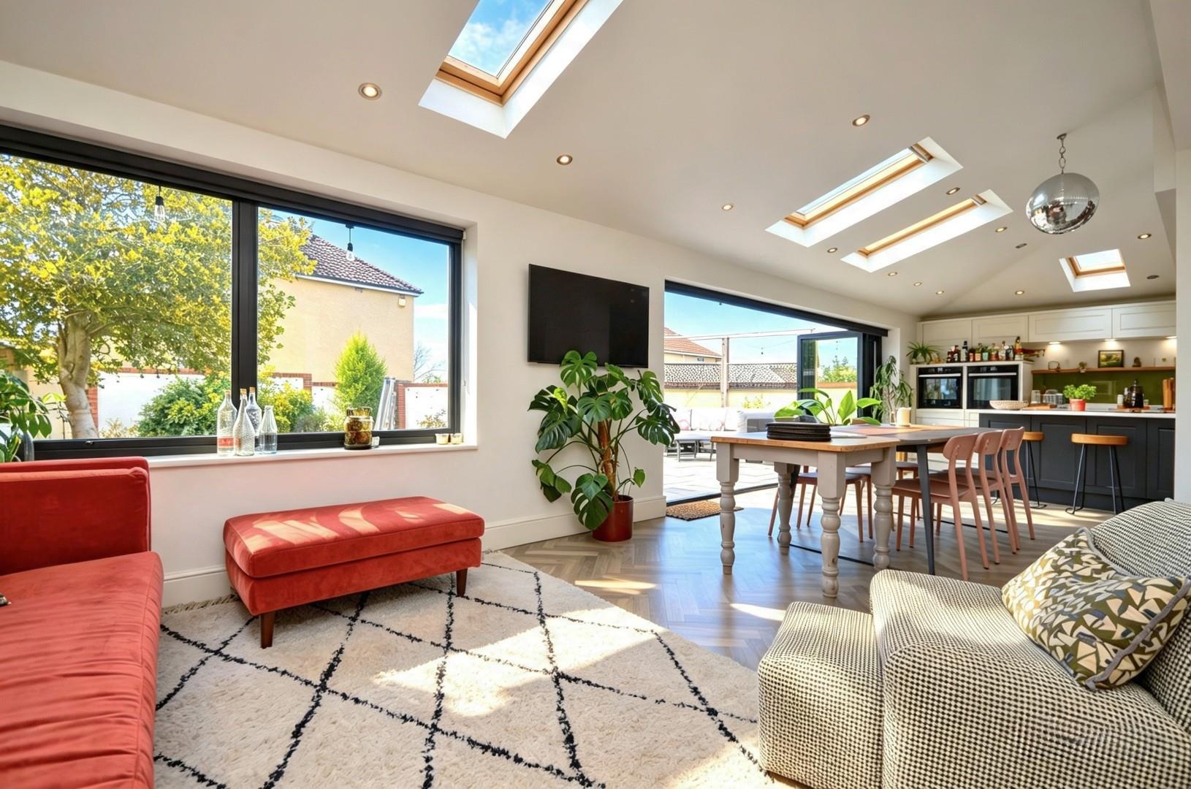
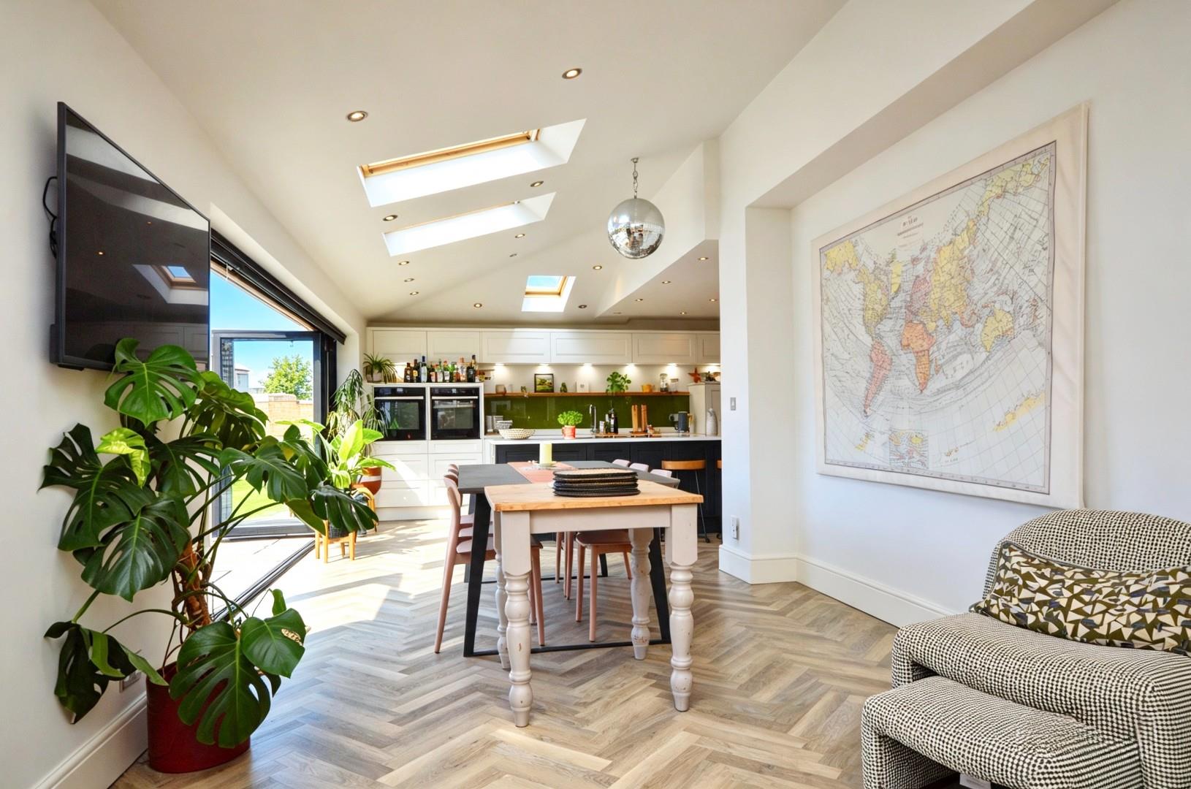
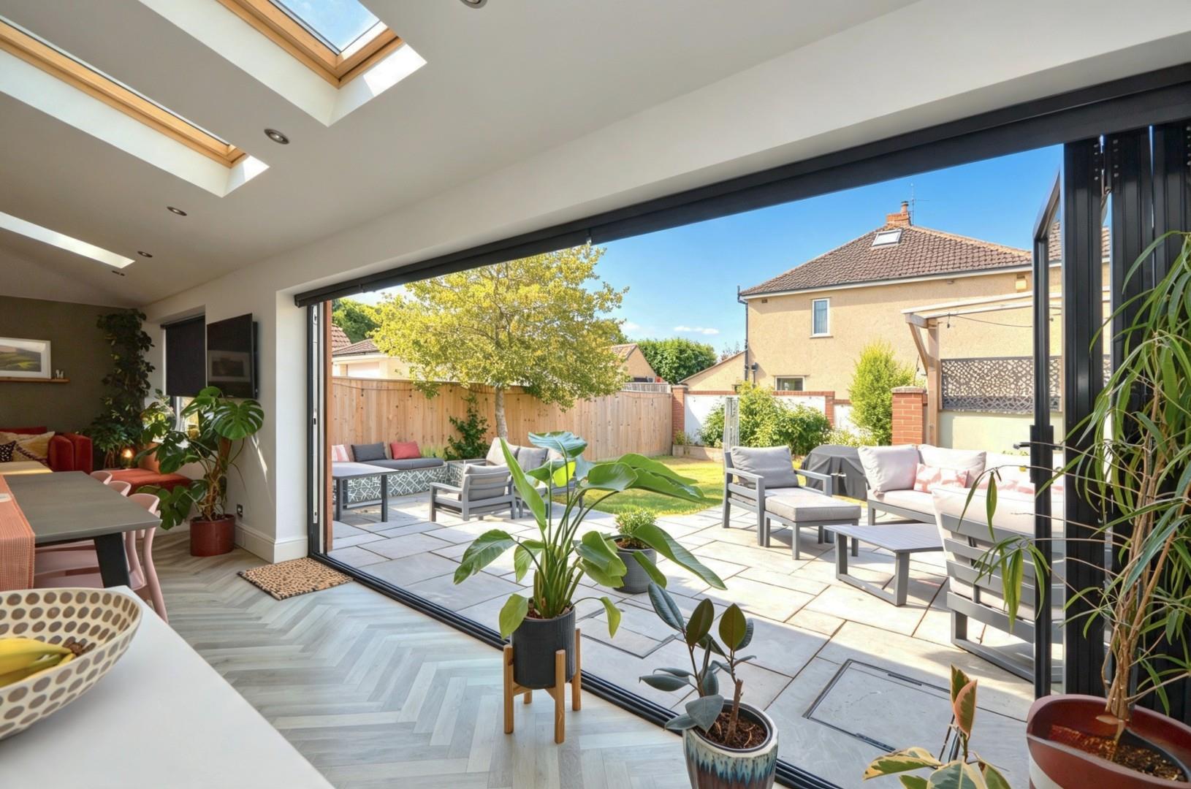
As you enter, you are greeted by a spacious reception room that provides ample space for relaxation and entertaining. The heart of the home is the open plan kitchen, dining, and family room, which features bi-folding doors that seamlessly connect the indoor space to the enclosed rear garden, perfect for enjoying sunny days and al fresco dining.
The property comprises five generously sized bedrooms, including a master suite complete with an en suite shower room and a dressing room, ensuring comfort and privacy for the whole family. With a well-appointed bathroom, morning routines will be a breeze.
The flexible living arrangement on the ground floor allows for various configurations to suit your lifestyle needs. Additionally, the property benefits from off-street parking for a couple of vehicles, along with a good-sized garage, providing convenience for families with multiple cars.
Situated within easy walking distance to Saltford primary school along with delightful riverside pubs, scenic walks, local shops, and the esteemed Saltford Golf Club, this home is perfectly positioned for both leisure and convenience. Furthermore, it falls within the highly regarded Wellsway school catchment area, making it an excellent choice for families.
In summary, this beautifully maintained semi-detached house on Rodney Road is a rare find, offering spacious living, modern amenities, and a prime location. It is a must-see for anyone seeking a family home in the vibrant community of Saltford.
Entrance via front door with obscured uPVC double glazed side panel into
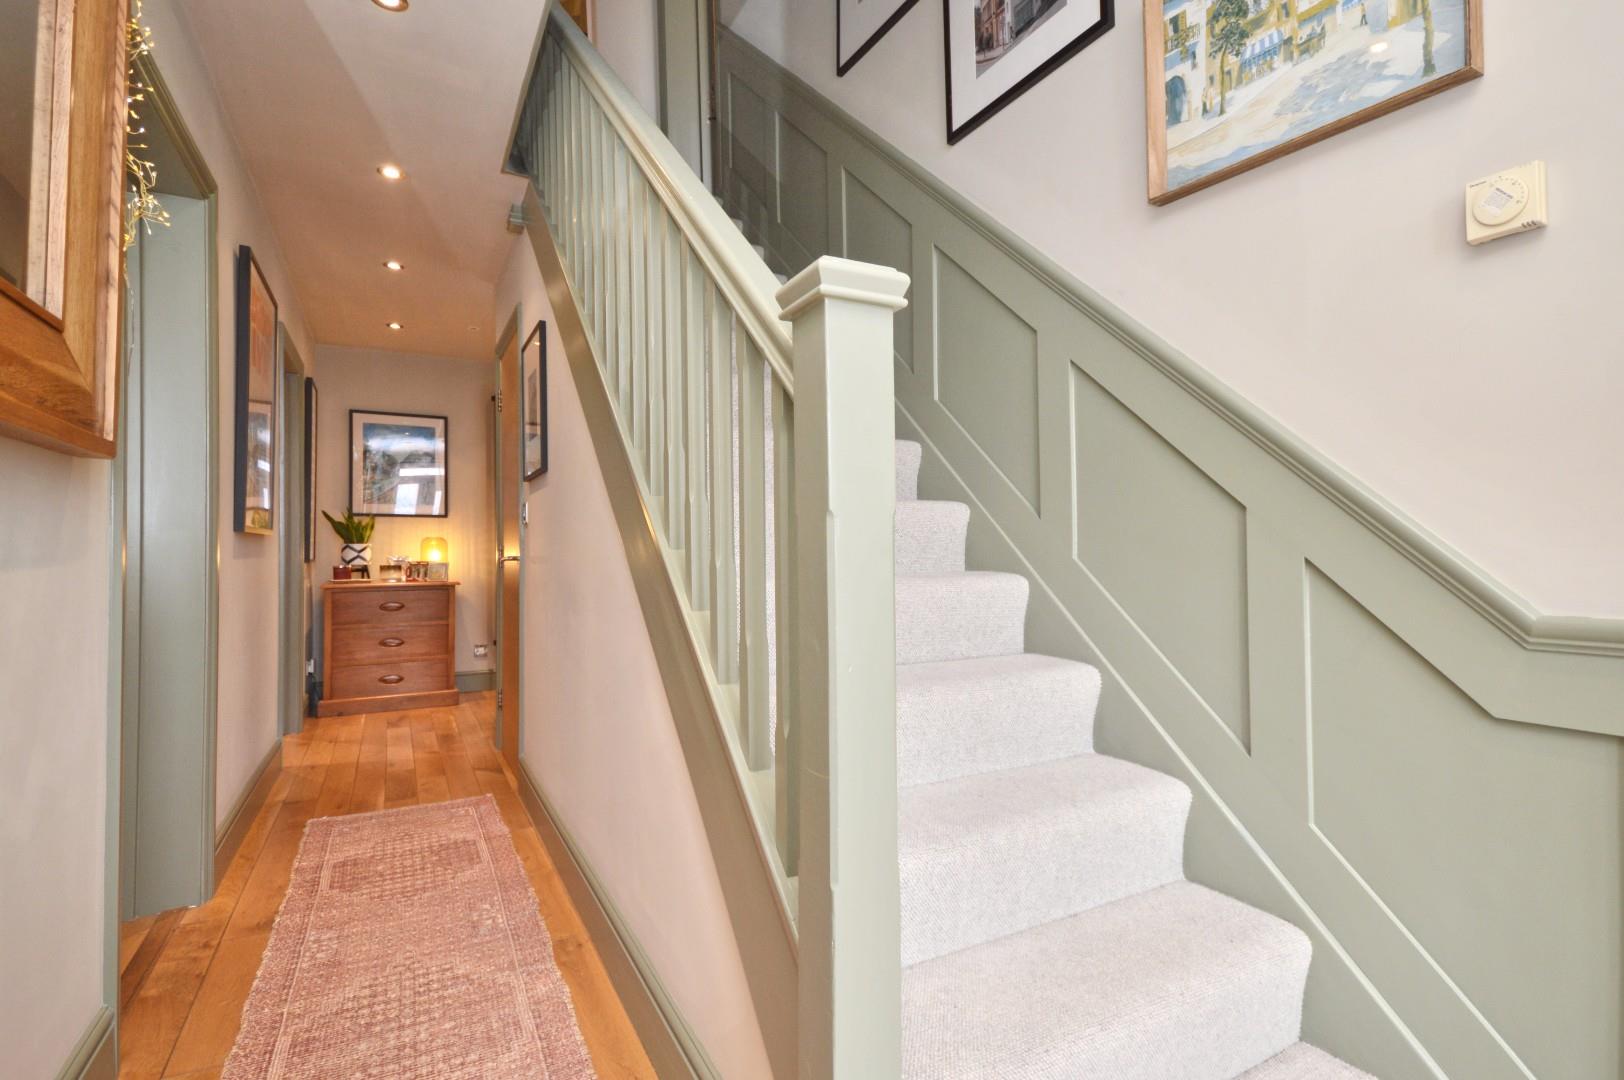
Hallway
Stairs rising to first floor landing, wood flooring, two contemporary wall mounted radiators, inset spots (sensor lighting), understairs storage cupboard housing Cat 5 Network hub, with hanging space and light, door to garage, doors to
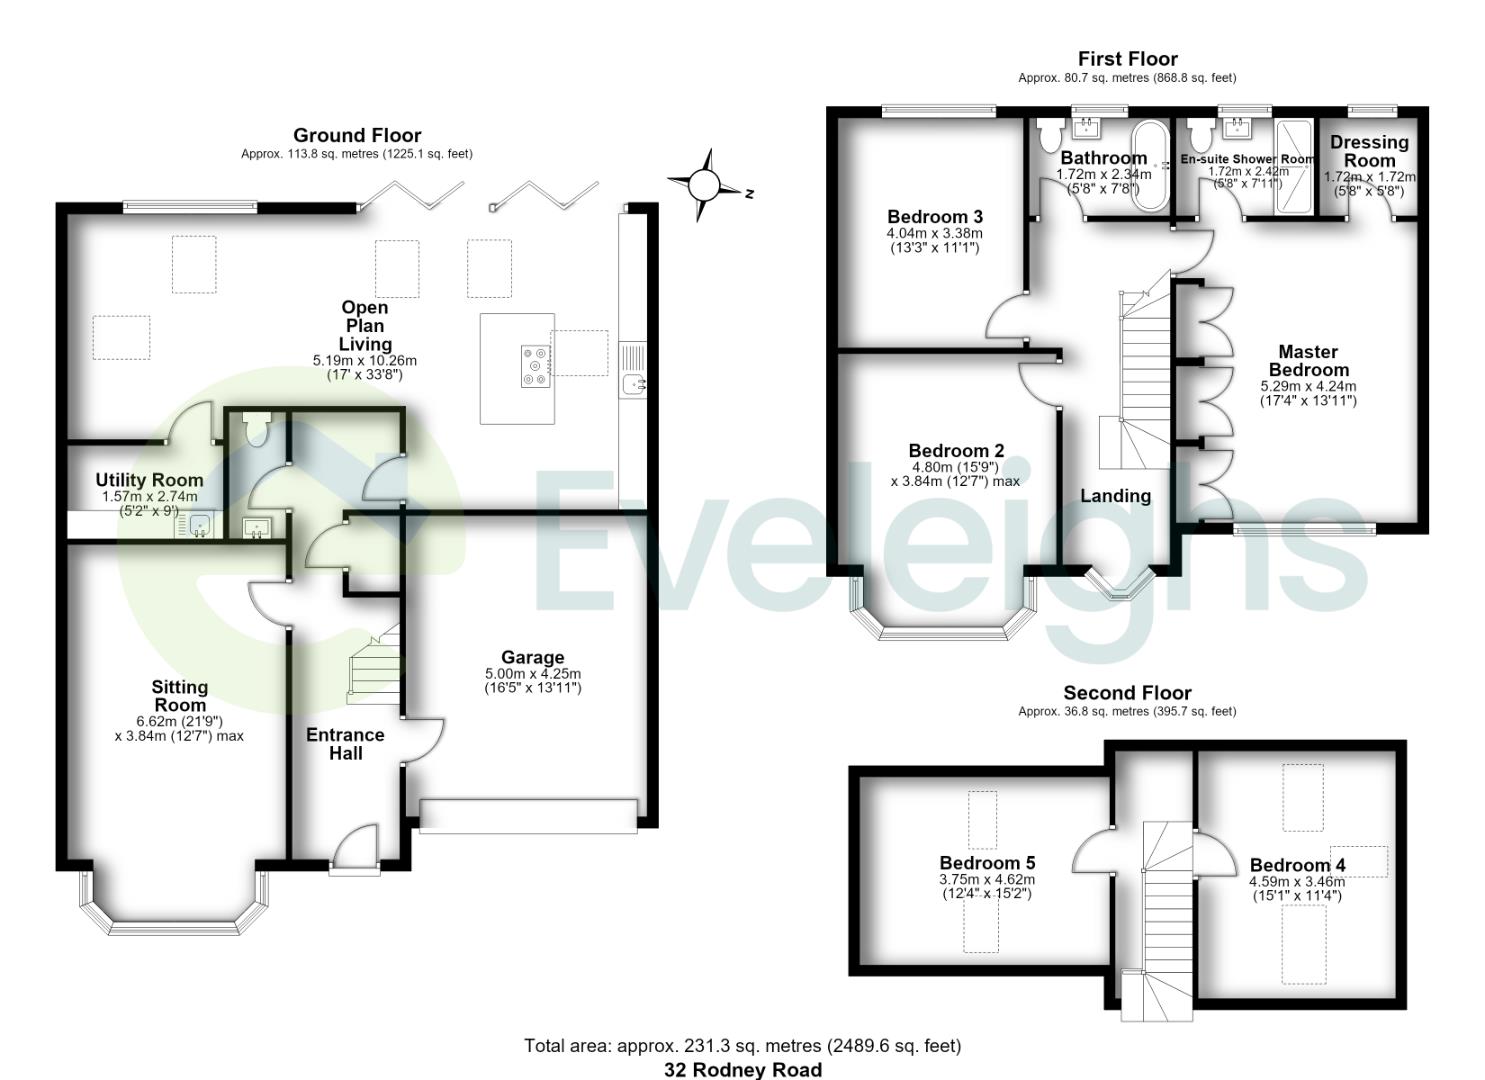
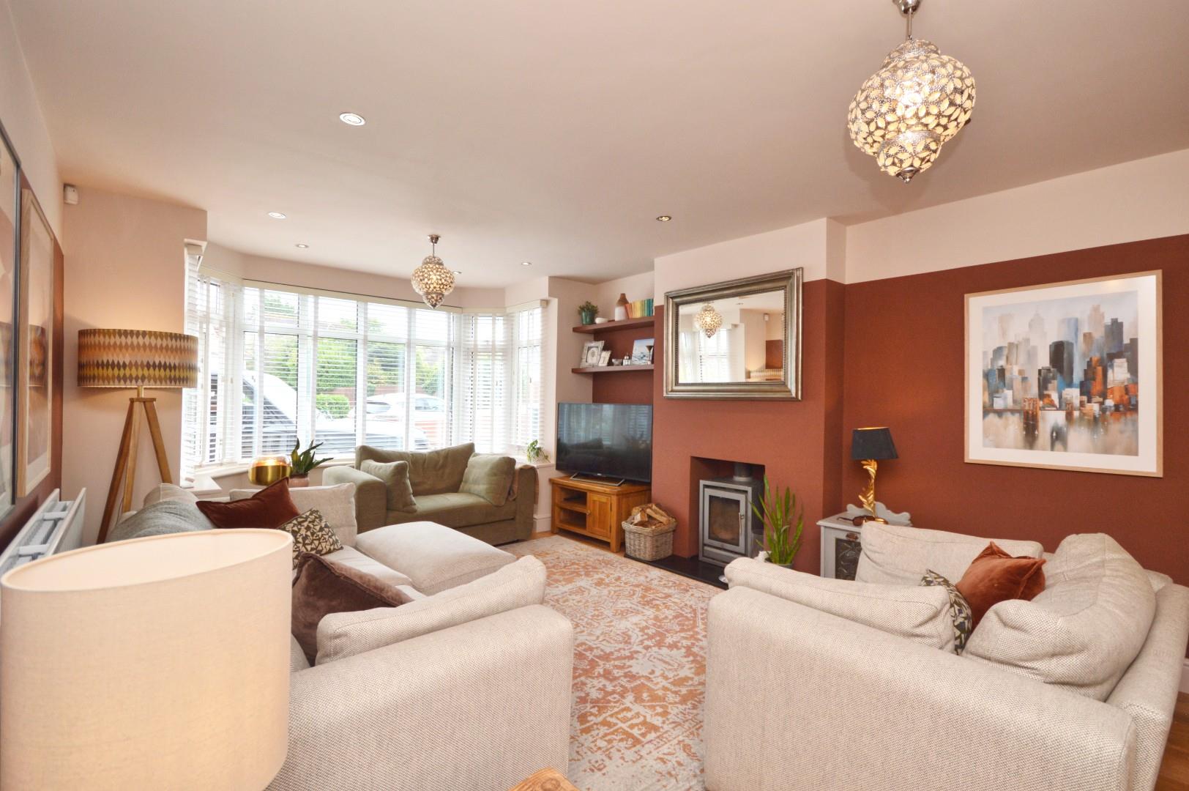
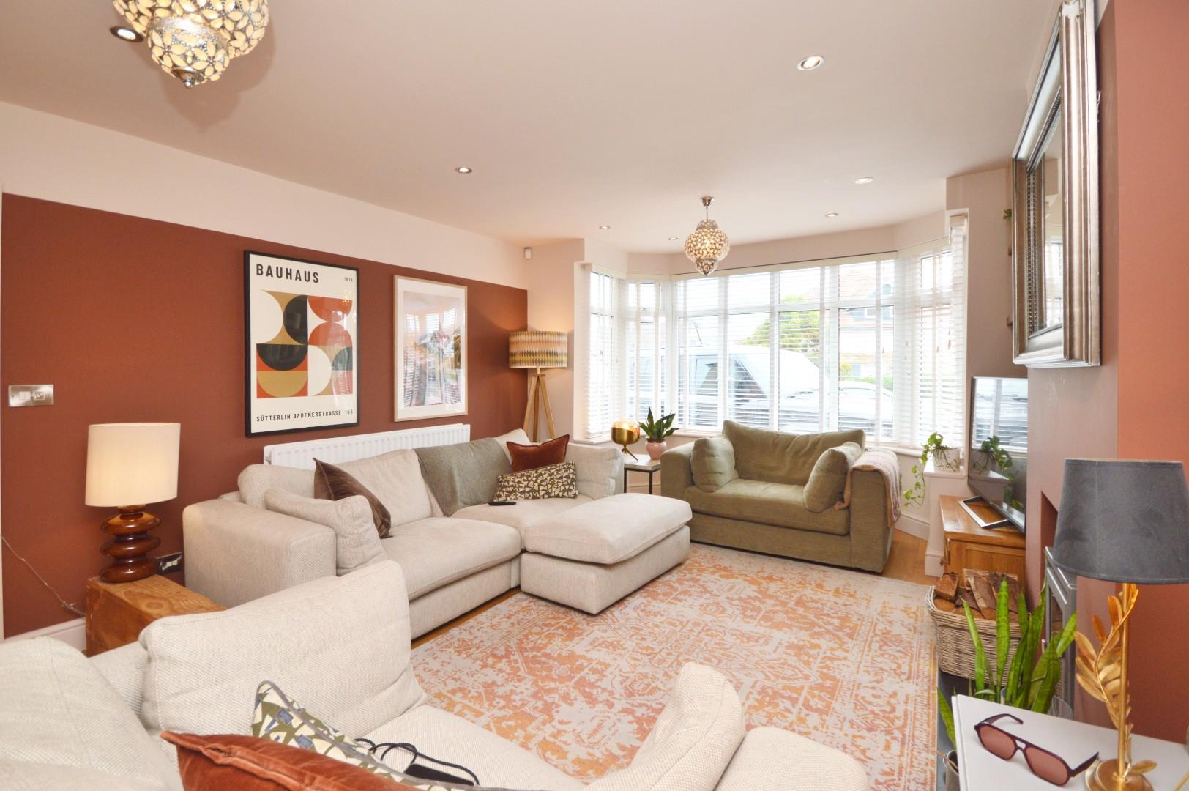
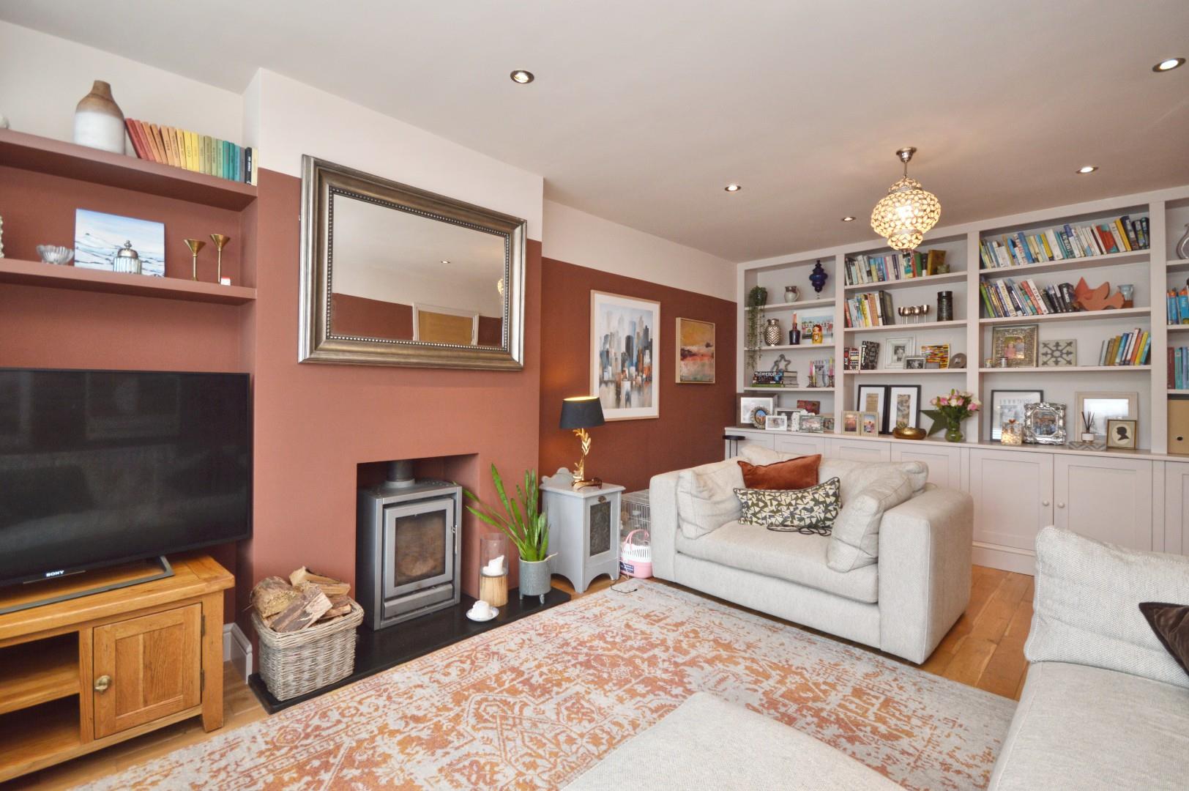
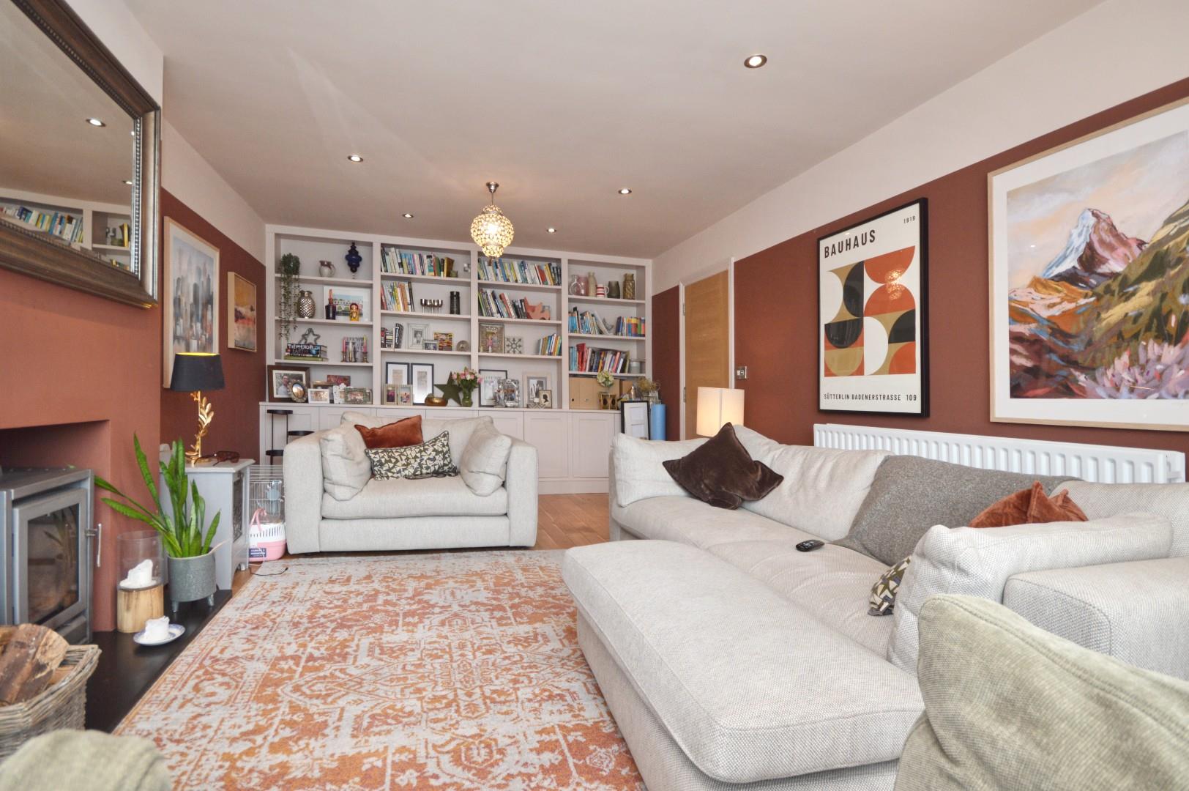
Sitting Room 6.62 x 3.84 (21'8" x 12'7")
Feature uPVC double glazed bay window to front aspect, double radiator, contemporary wood burning stove with granite hearth, alcove shelving, bespoke cabinetry with storage space and display shelving, wood flooring, inset spots.
Downstairs W/C
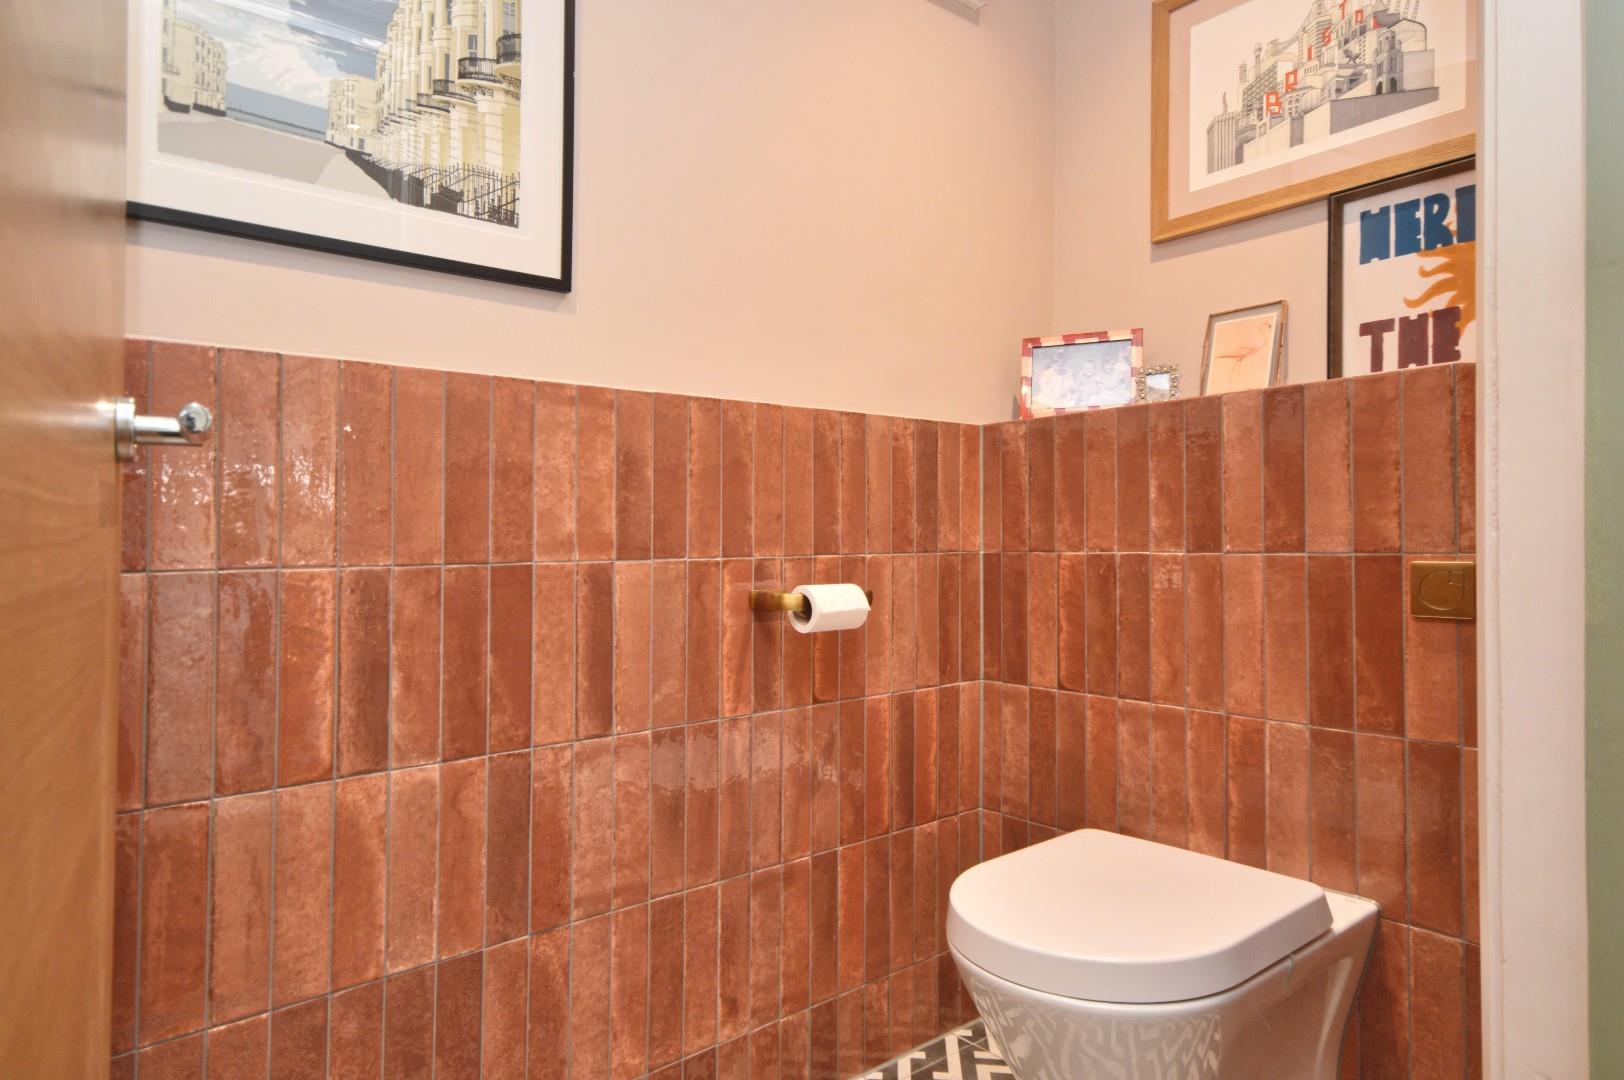
Tiled flooring, part tiled walls, inset spots, extractor, suite comprising concealed cistern w/c, wash hand basin with mixer tap over and storage beneath, heated towel rail.
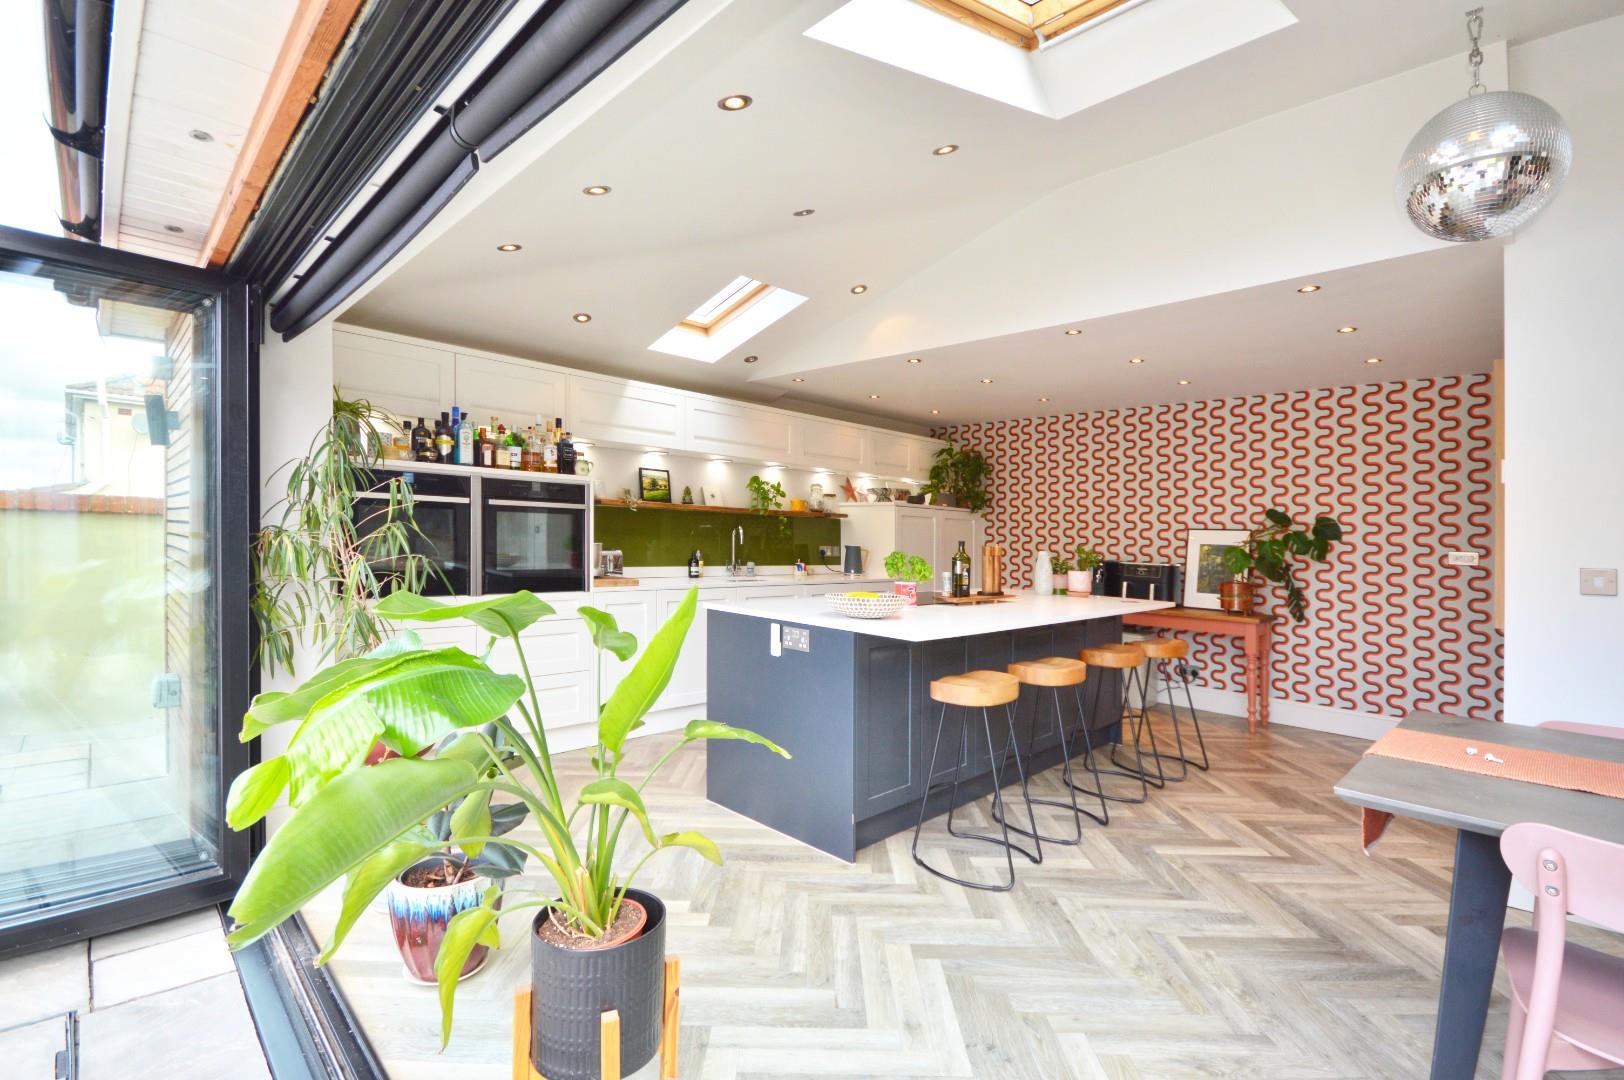
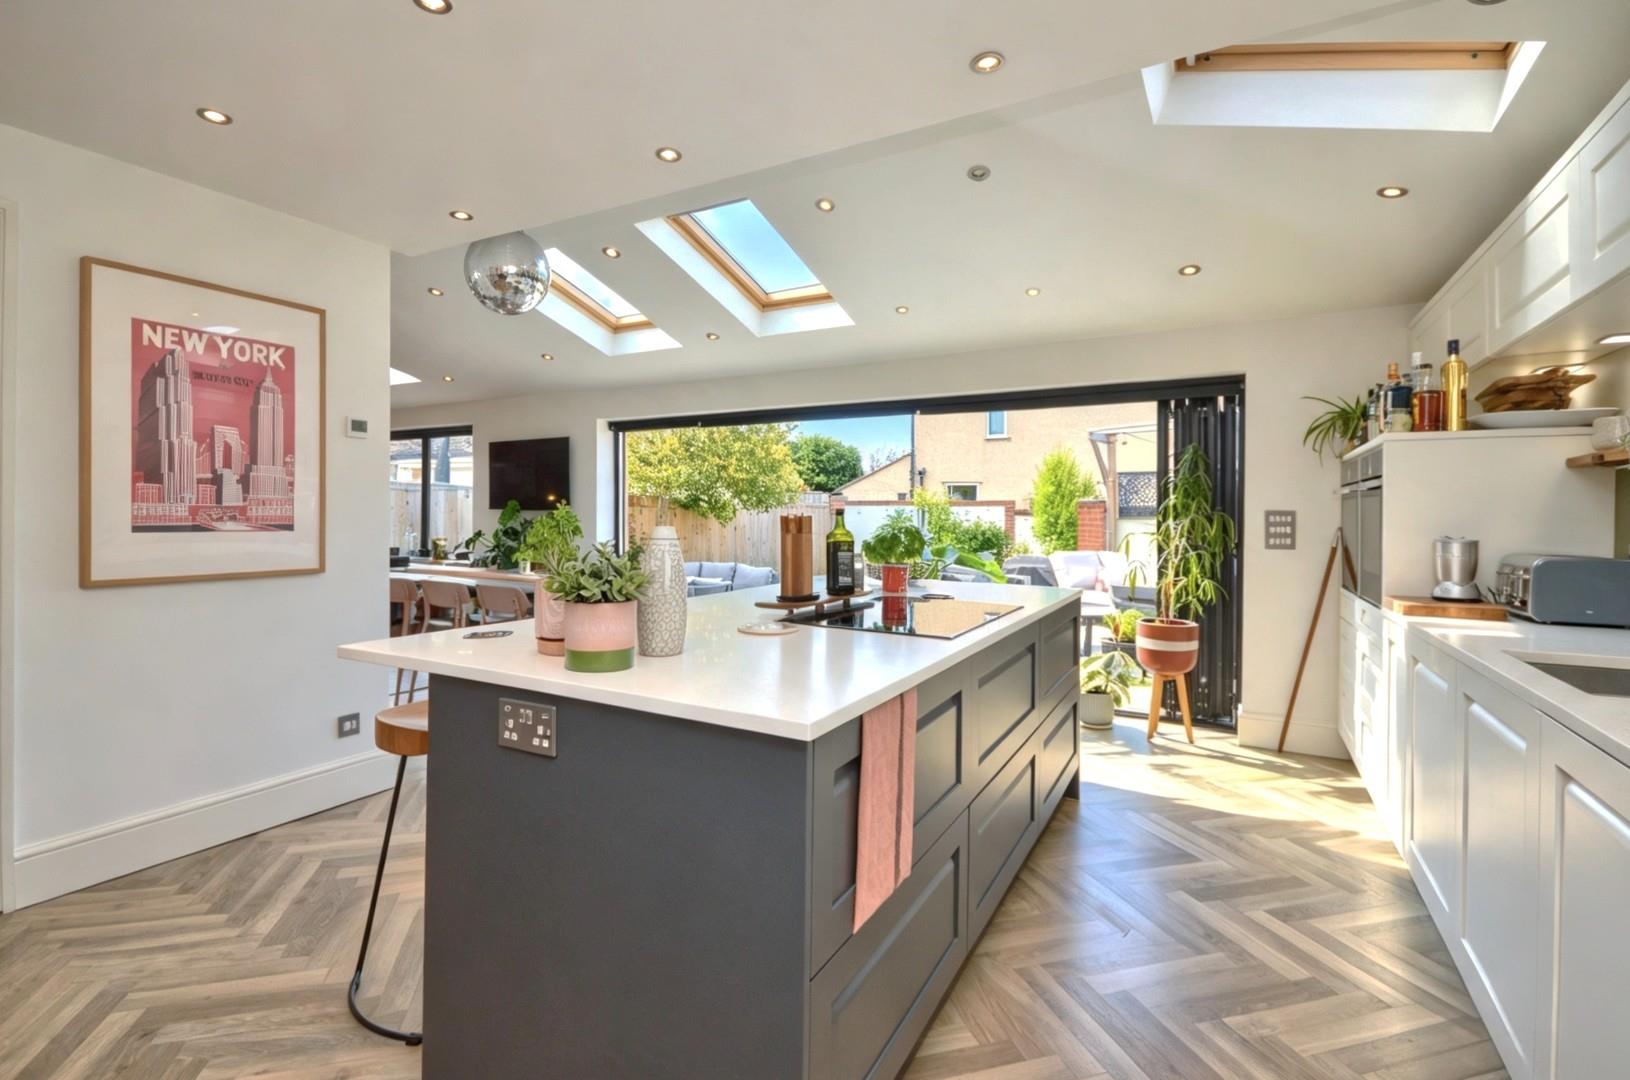
Open Plan Kitchen/Dining/Living Room 5.19 x 10.26 (17'0" x 33'7")
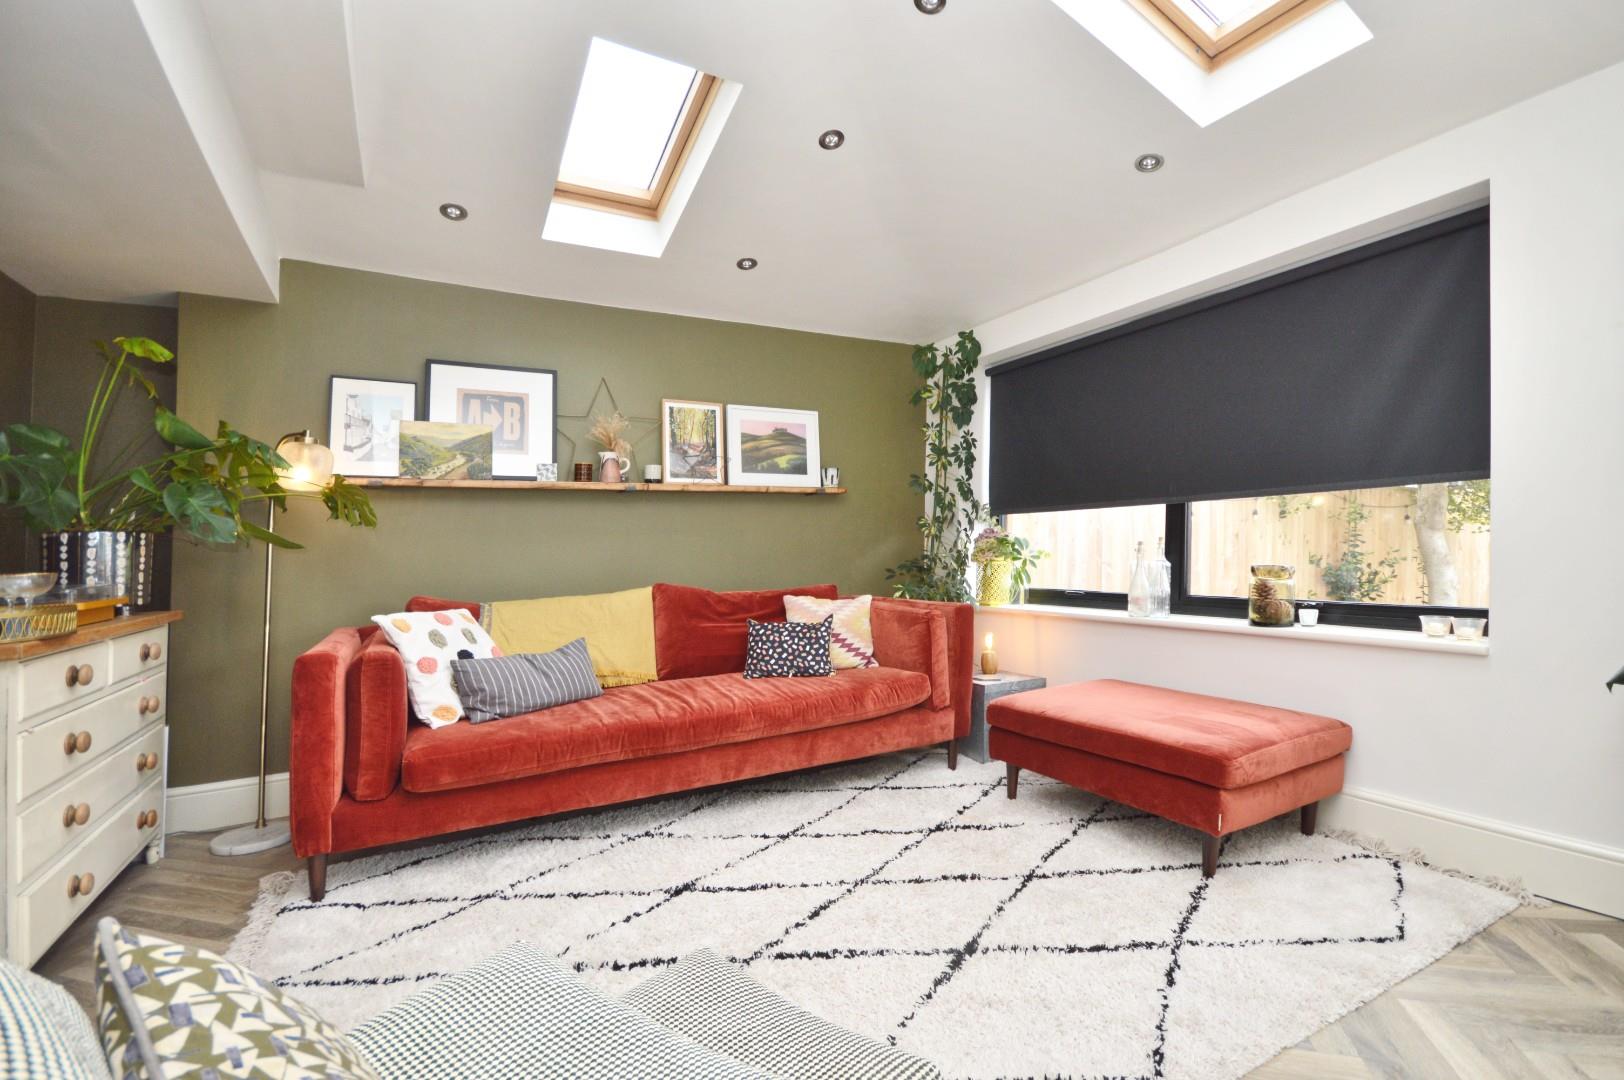
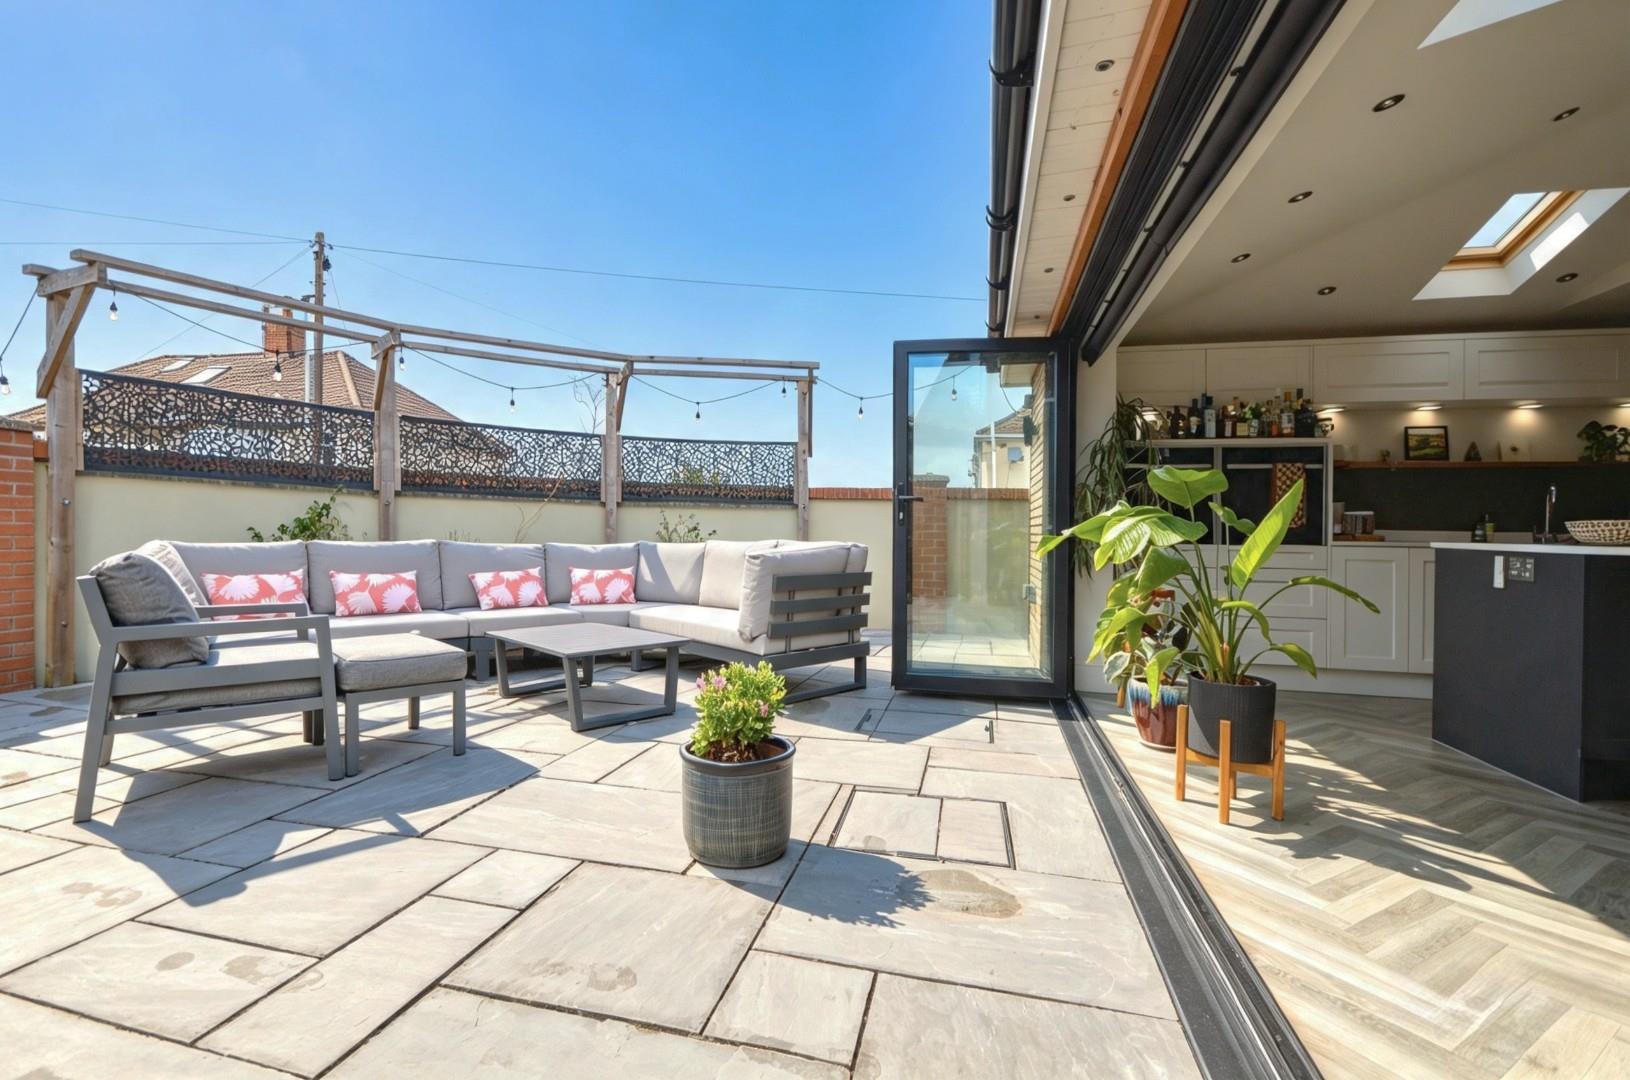
Five Velux windows to both sides and rear aspect, double glazed window to rear aspect, a good expanse of bi folding doors to rear garden, LVT flooring, under floor heating, inset spots, a range of modern contemporary wall and floor units with quarts worksurfaces over, under unit lighting, 1 1/2 bowl sink unit with mixer taps over, integrated fridge and freezer, bin storage, integrated Neff full sized dishwasher, glazed splash back, Neff double ovens, a range of pan drawers, central island with Neff induction hob. quarts surface over, a range of pan drawers and ample space for bar stools., door to
Utility Room 1.57 x 2.74 (5'1" x 8'11")
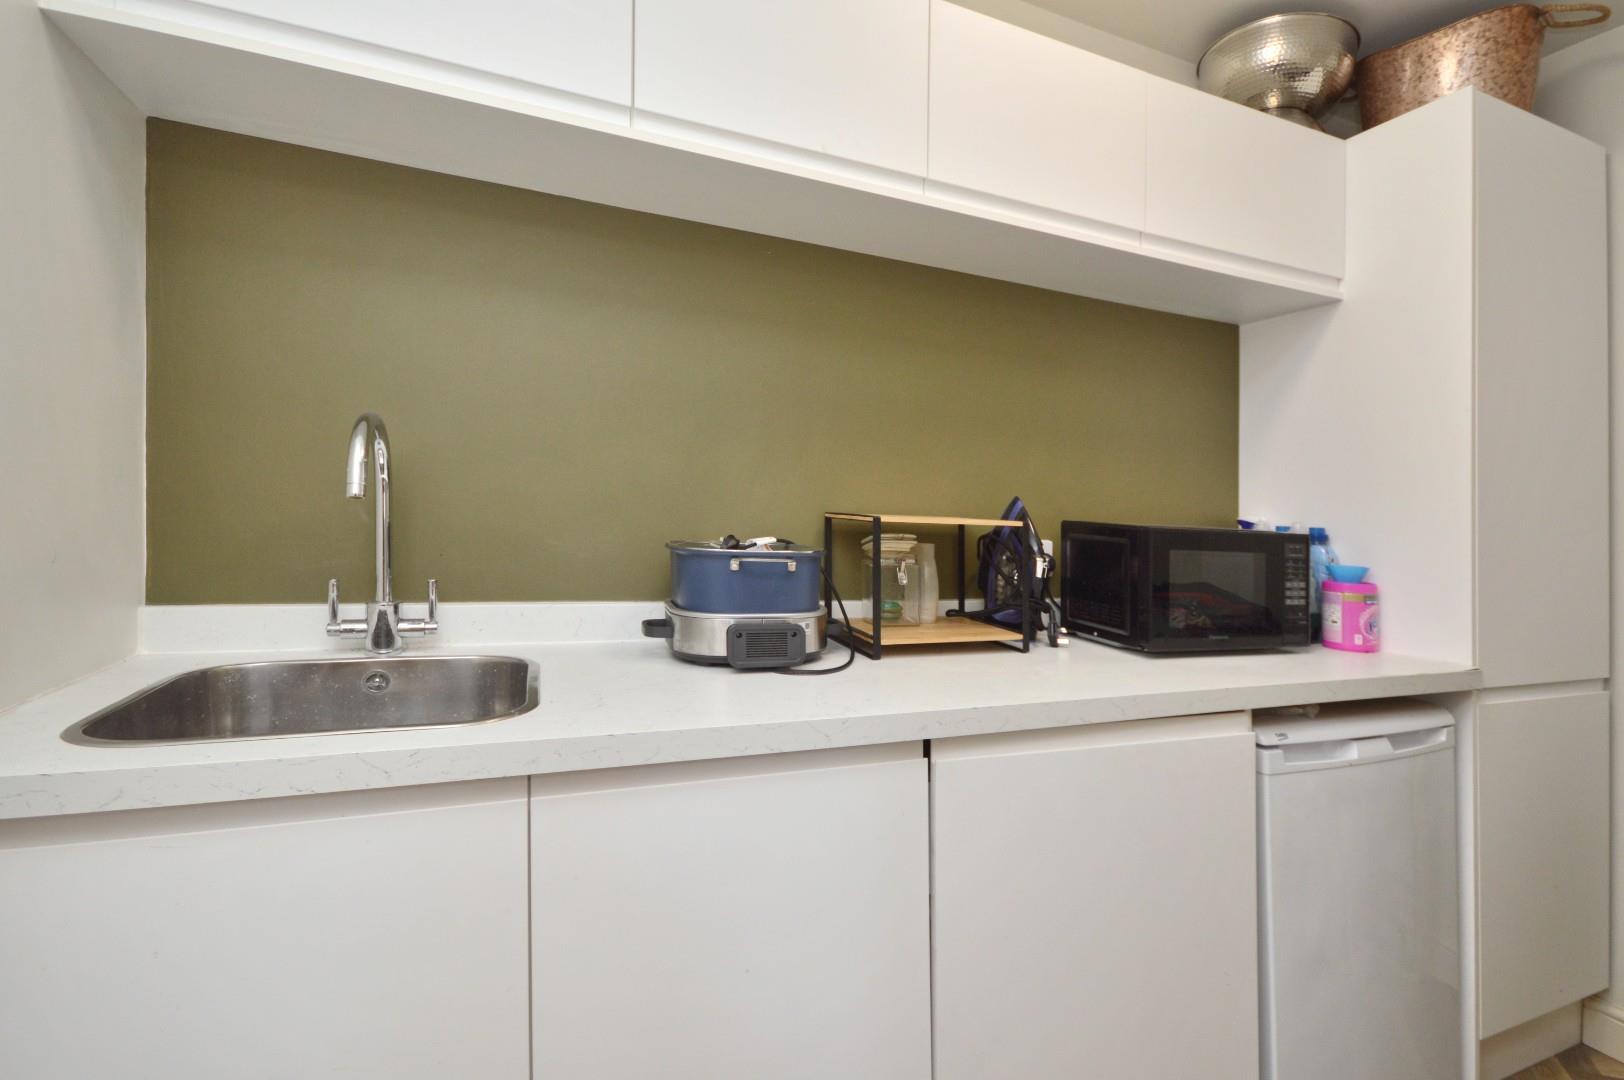
LVT flooring, single radiator, a further range of wall and floor units, single sink with mixer taps over, space for further white goods including fridge, integrated washing machine, further storage space, lighting, extractor.
Garage 5.00 x 4.25 (16'4" x 13'11")
Worcester gas boiler, pressurized water tank, ample storage space, electric roller door, power and light is connected.
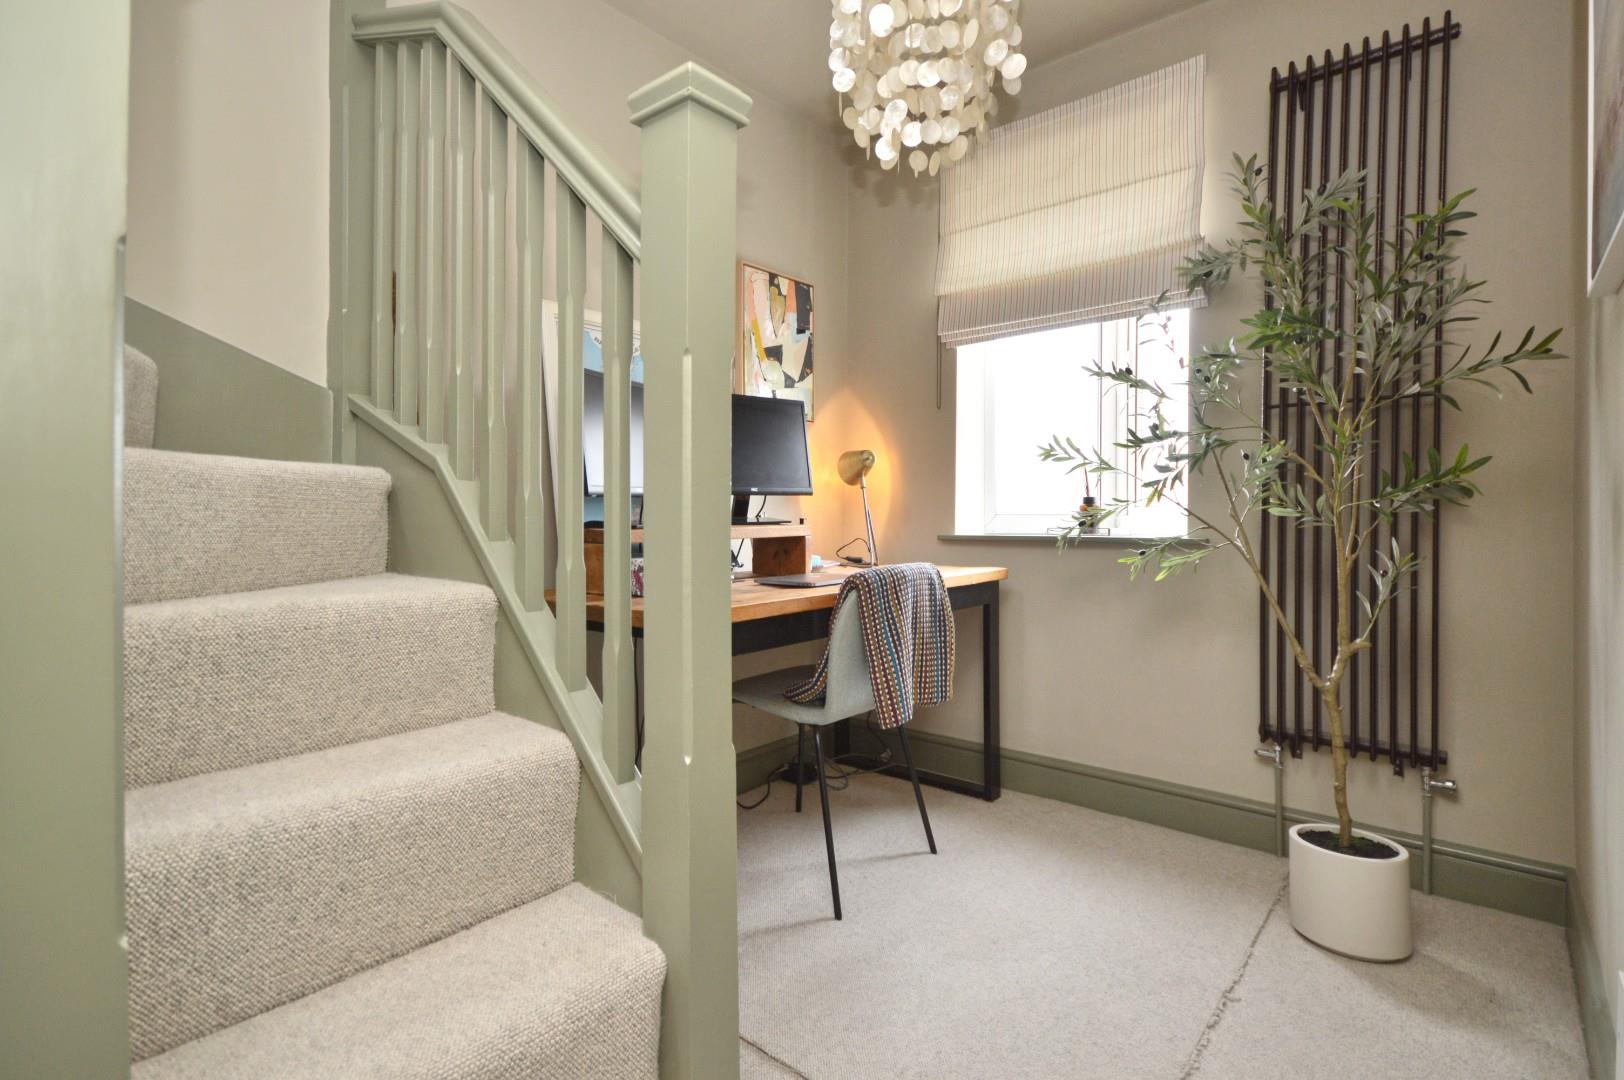
First Floor Landing
(Currently used as a study area) Stairs rising to second floor landing, uPVC double glazed feature window to front aspect, wall mounted contemporary radiator, inset spots, doors to
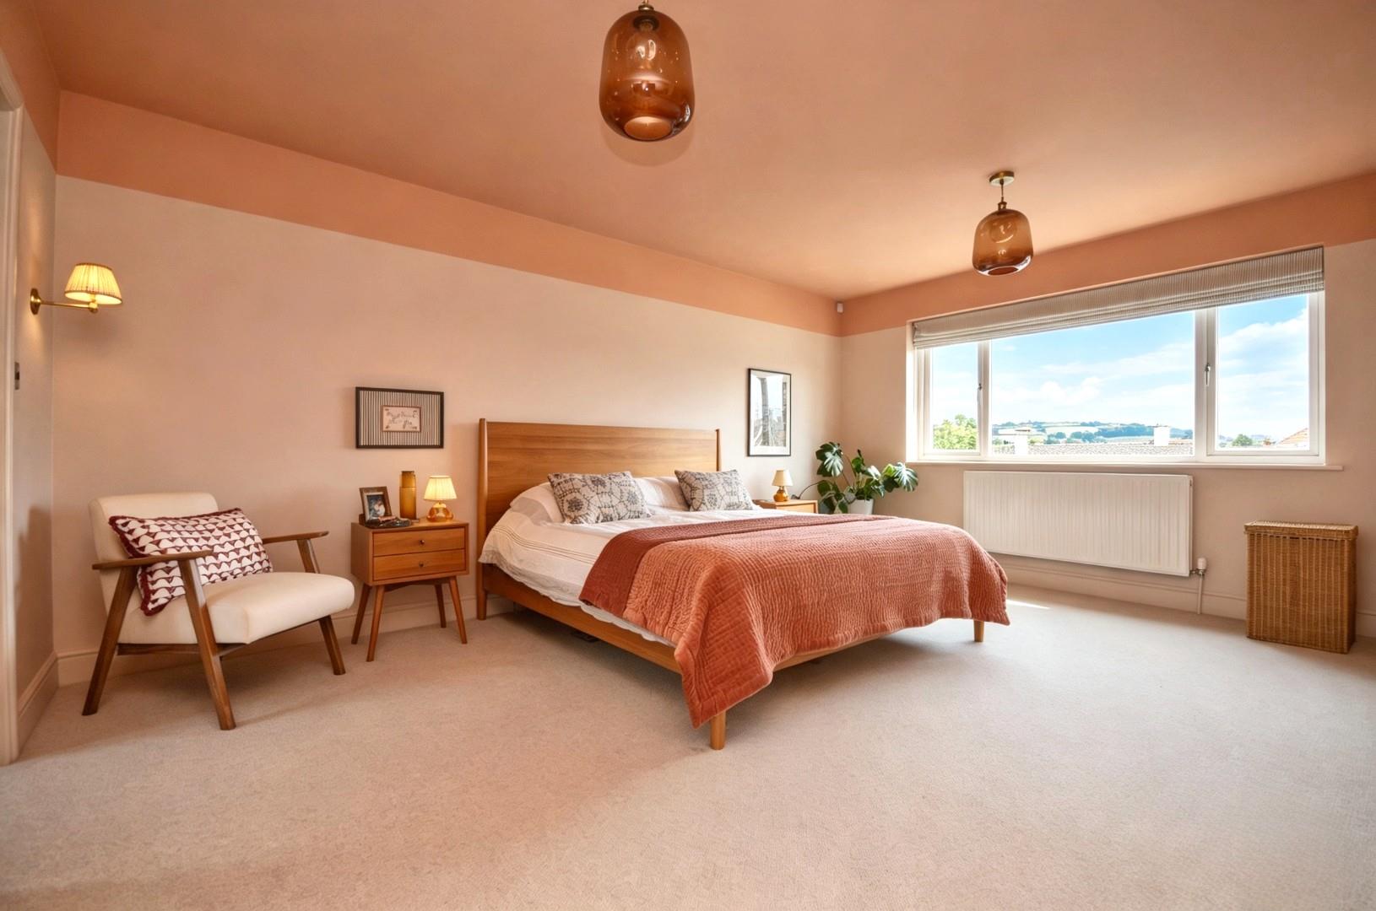
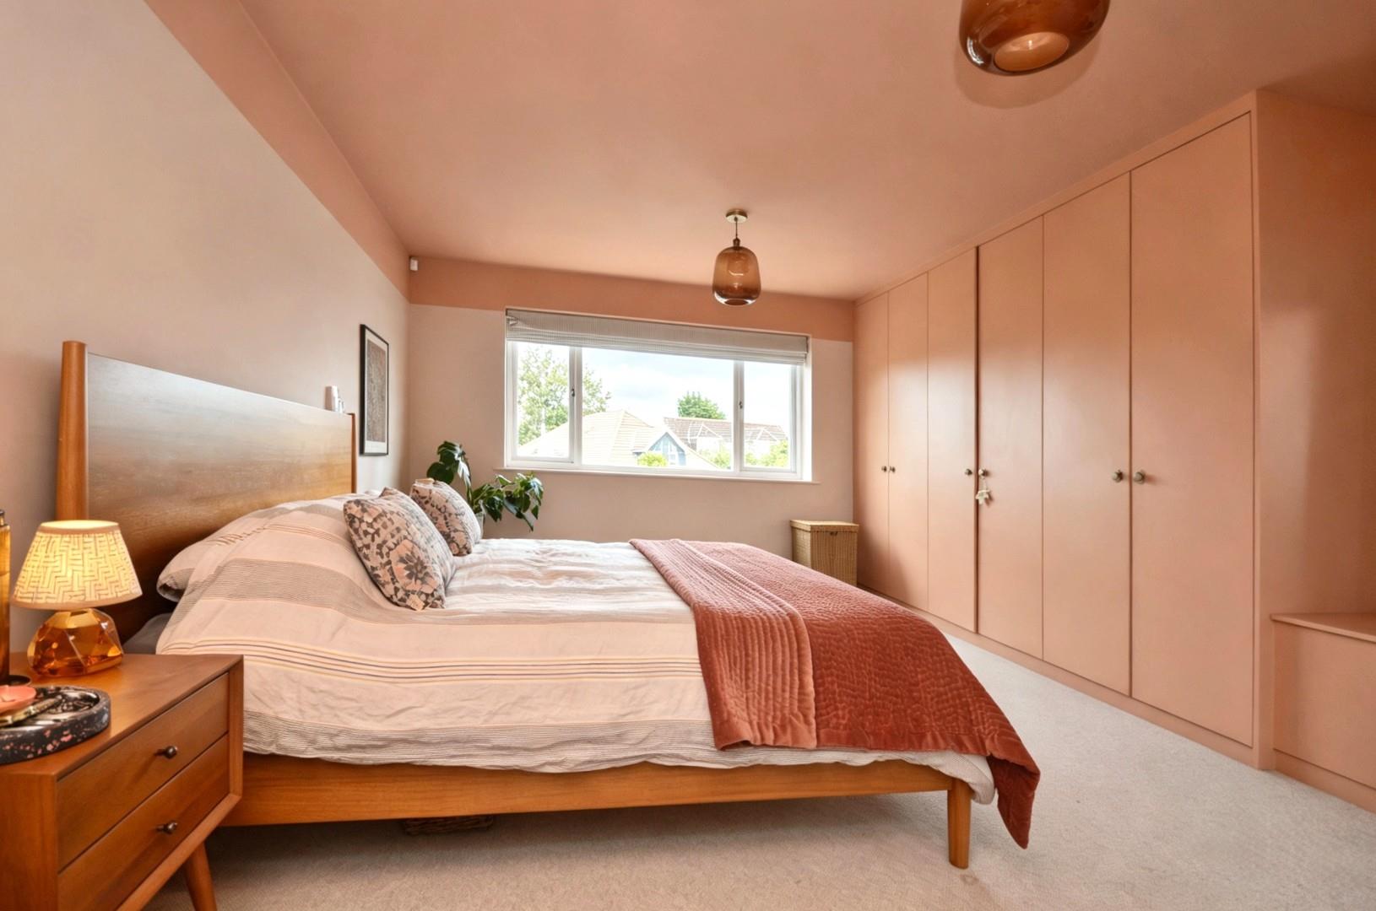
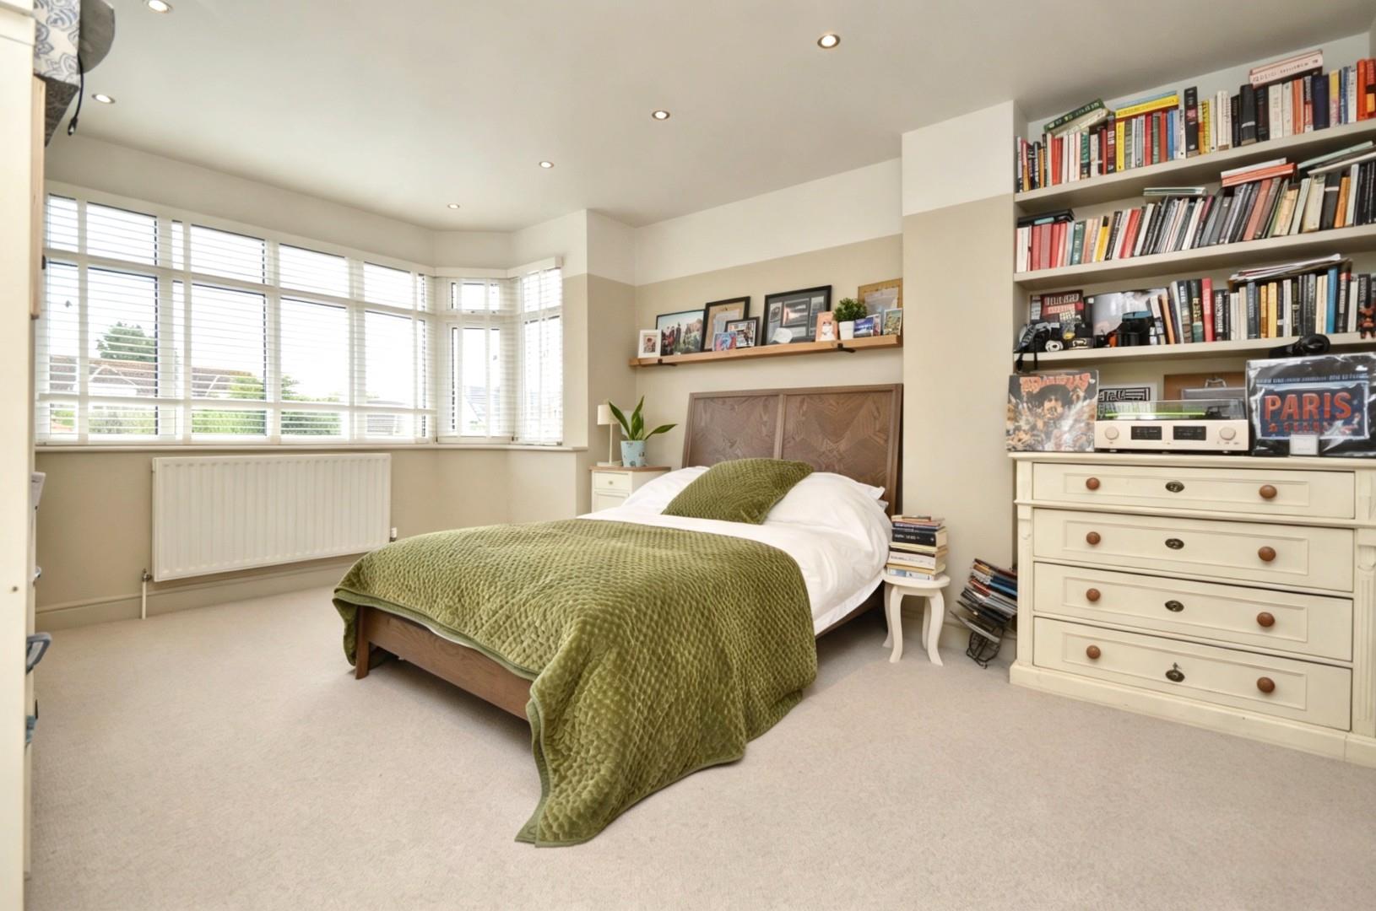
Master Bedroom 5.29 x 4.24 (17'4" x 13'10")
uPVC double glazed window to front aspect enjoying views across to Kelston Roundtop, double radiator, a good range of built in storage cupboards with hanging rail and shelving, wall light, doors to
Dressing Room 1.72 x 1.72 (5'7" x 5'7")
uPVC double glazed window to rear aspect, single radiator, a range of fitted open fronted wardrobes with hanging rail and shelving.
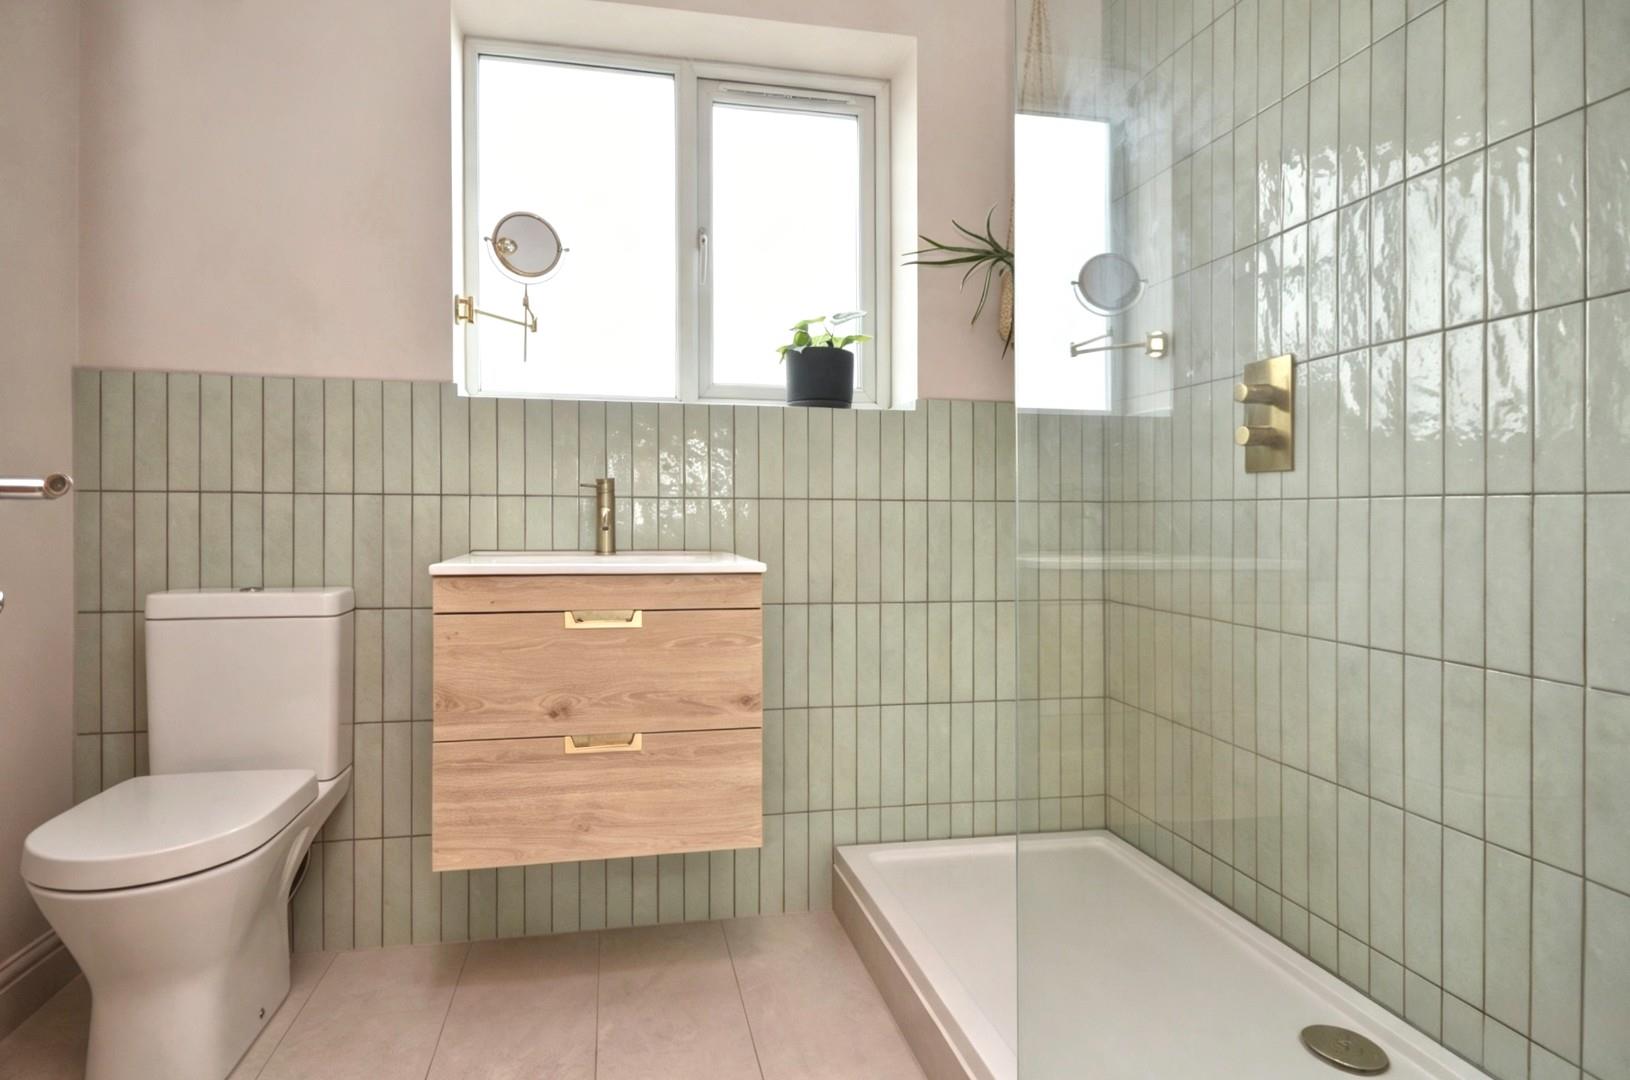
En Suite Shower Room 1.72 x 2.42 (5'7" x 7'11")
Obscured uPVC double glazed window to rear aspect, a contemporary suite comprising low level w/c, wash hand basin with mixer taps over and storage drawers beneath, slight step up into shower with shower screen and rainfall shower with separate shower attachment over, mostly tiled walls, tiled flooring, electric heated towel rail.
Bedroom Two 4.80 x 3.84 (15'8" x 12'7")
Feature uPVC double glazed bay window to front aspect enjoying views towards Kelston Roundtop, double radiator, inset spots, alcove shelving, ample space for freestanding wardrobes.
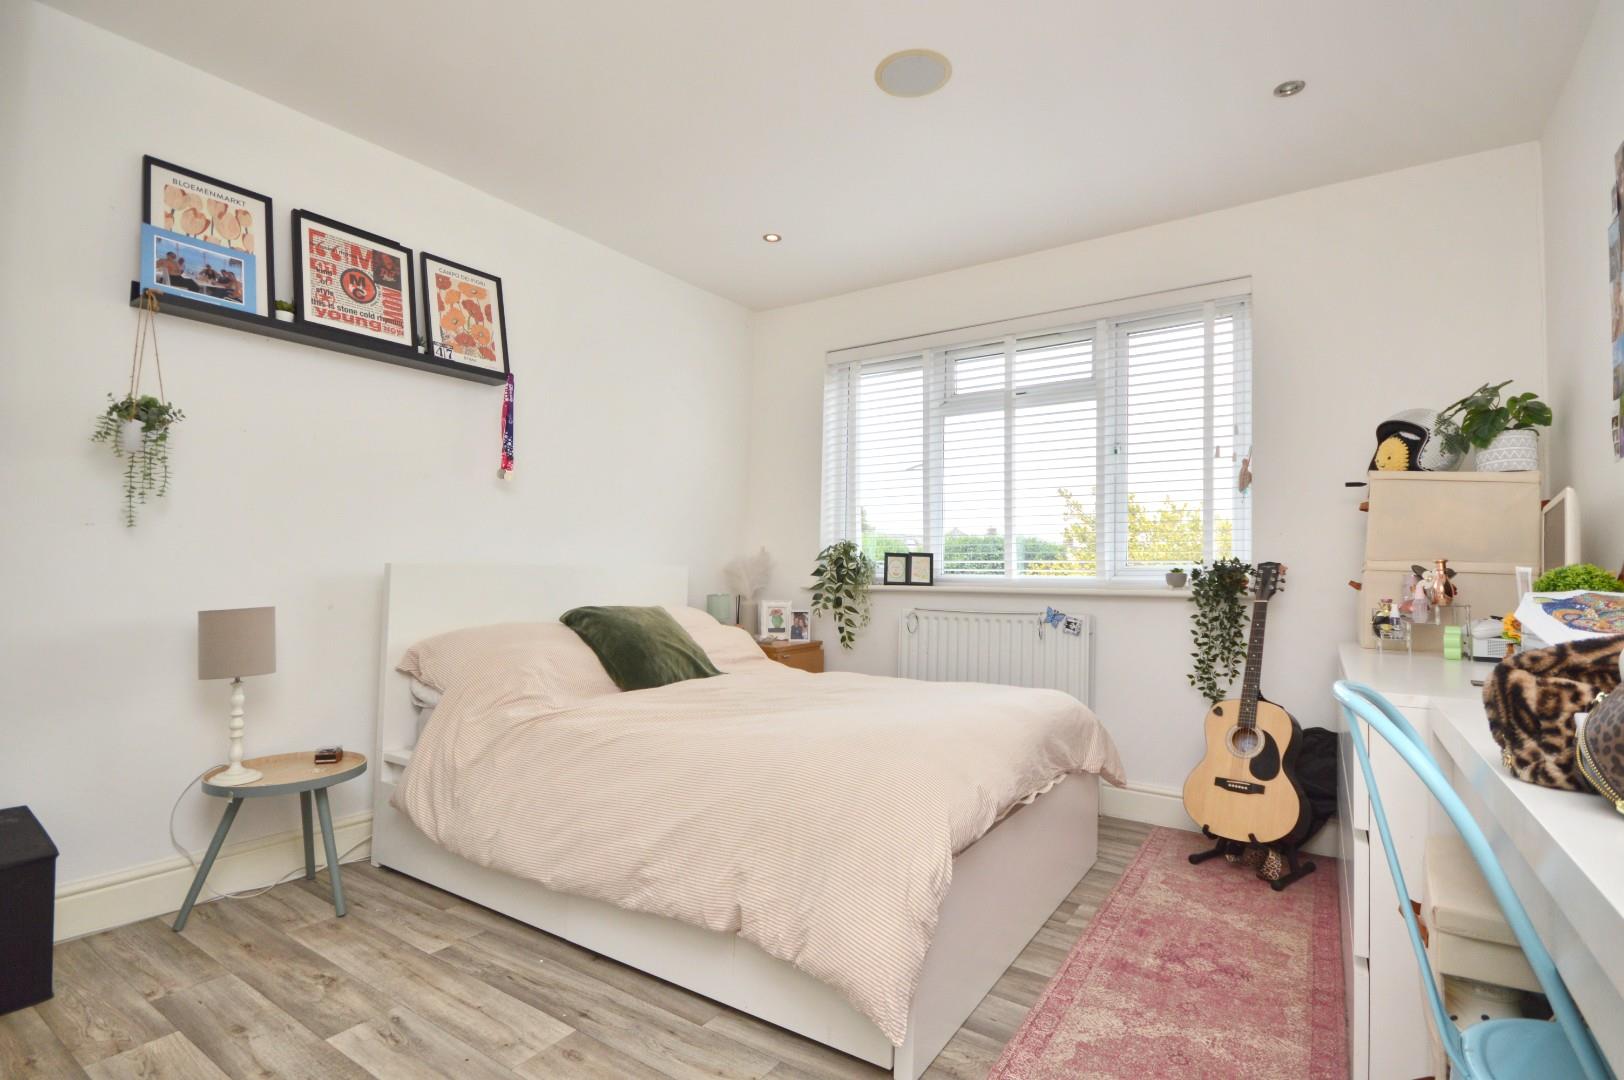
Bedroom Three 4.04 x 3.38 (13'3" x 11'1")
uPVC double glazed window to rear aspect, double radiator, wood effect flooring, inset spots, space for freestanding wardrobes.
Family Bathroom 1.72 x 2.34 (5'7" x 7'8")
Obscured uPVC double glazed window to rear aspect, contemporary suite comprising low level w/c, wash hand basin with mixer tap over, tiled splash back and storage beneath, panelled bath with hinged glazed screen and mains shower over with shower screen, inset spots, tiled flooring, inset spots, extractor.
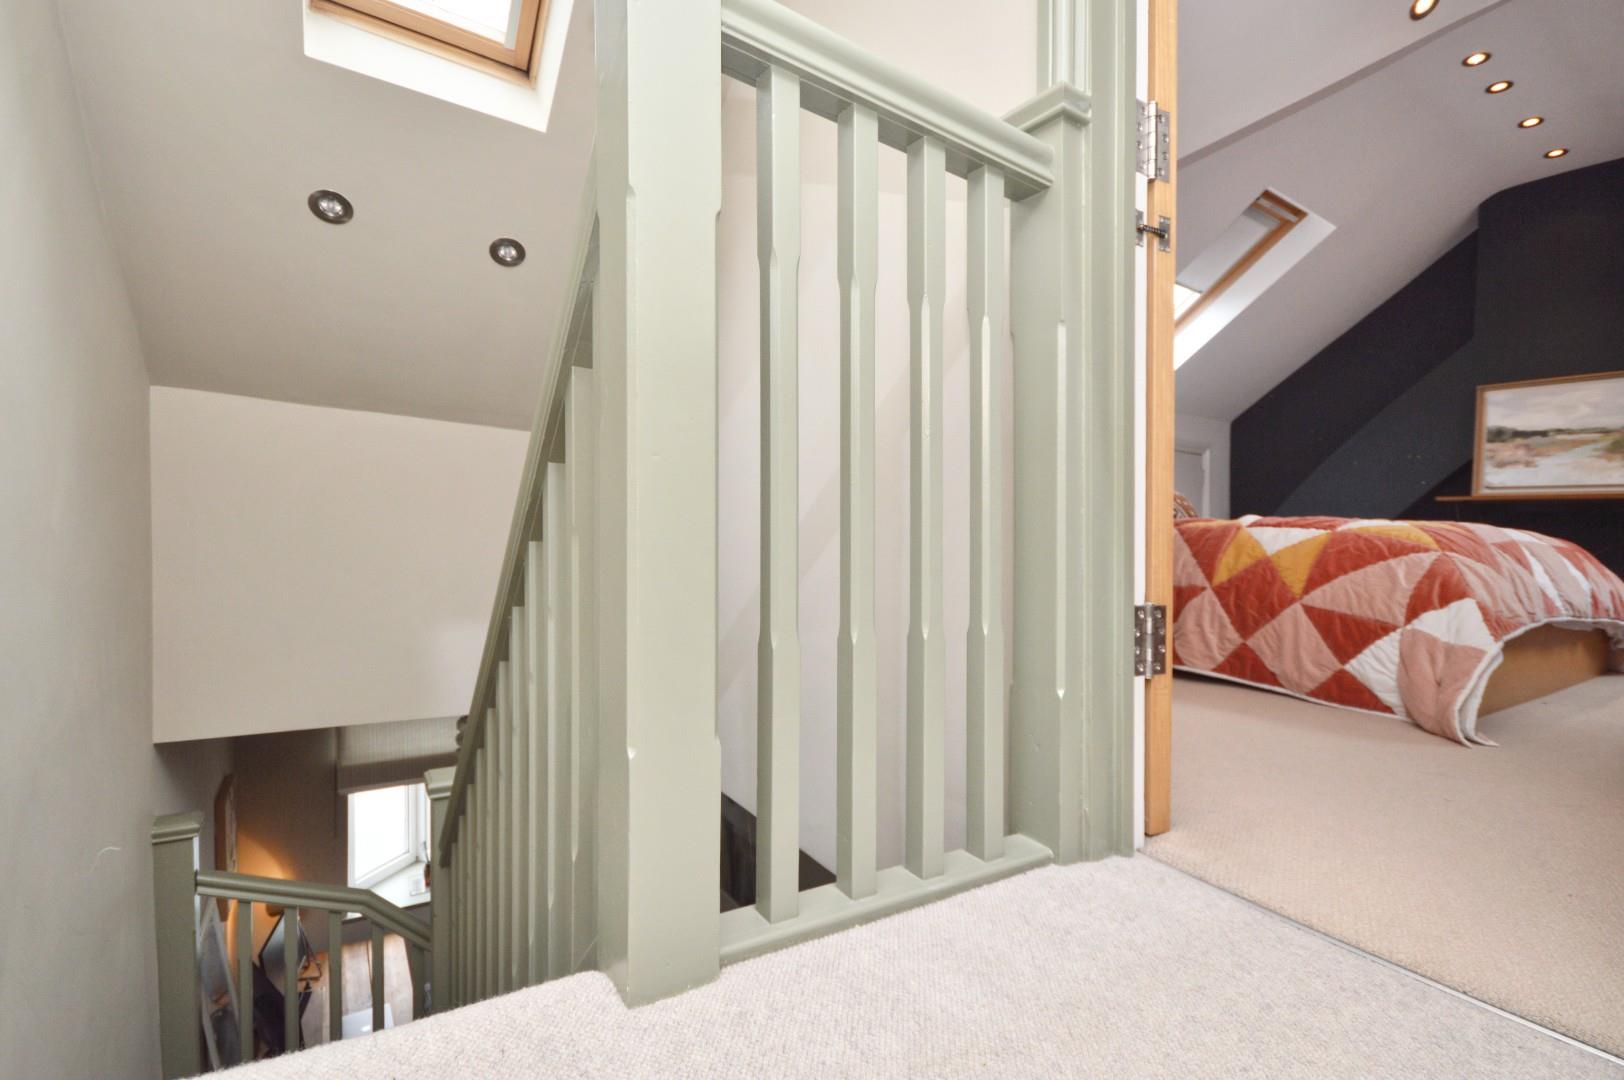
Second Floor Landing
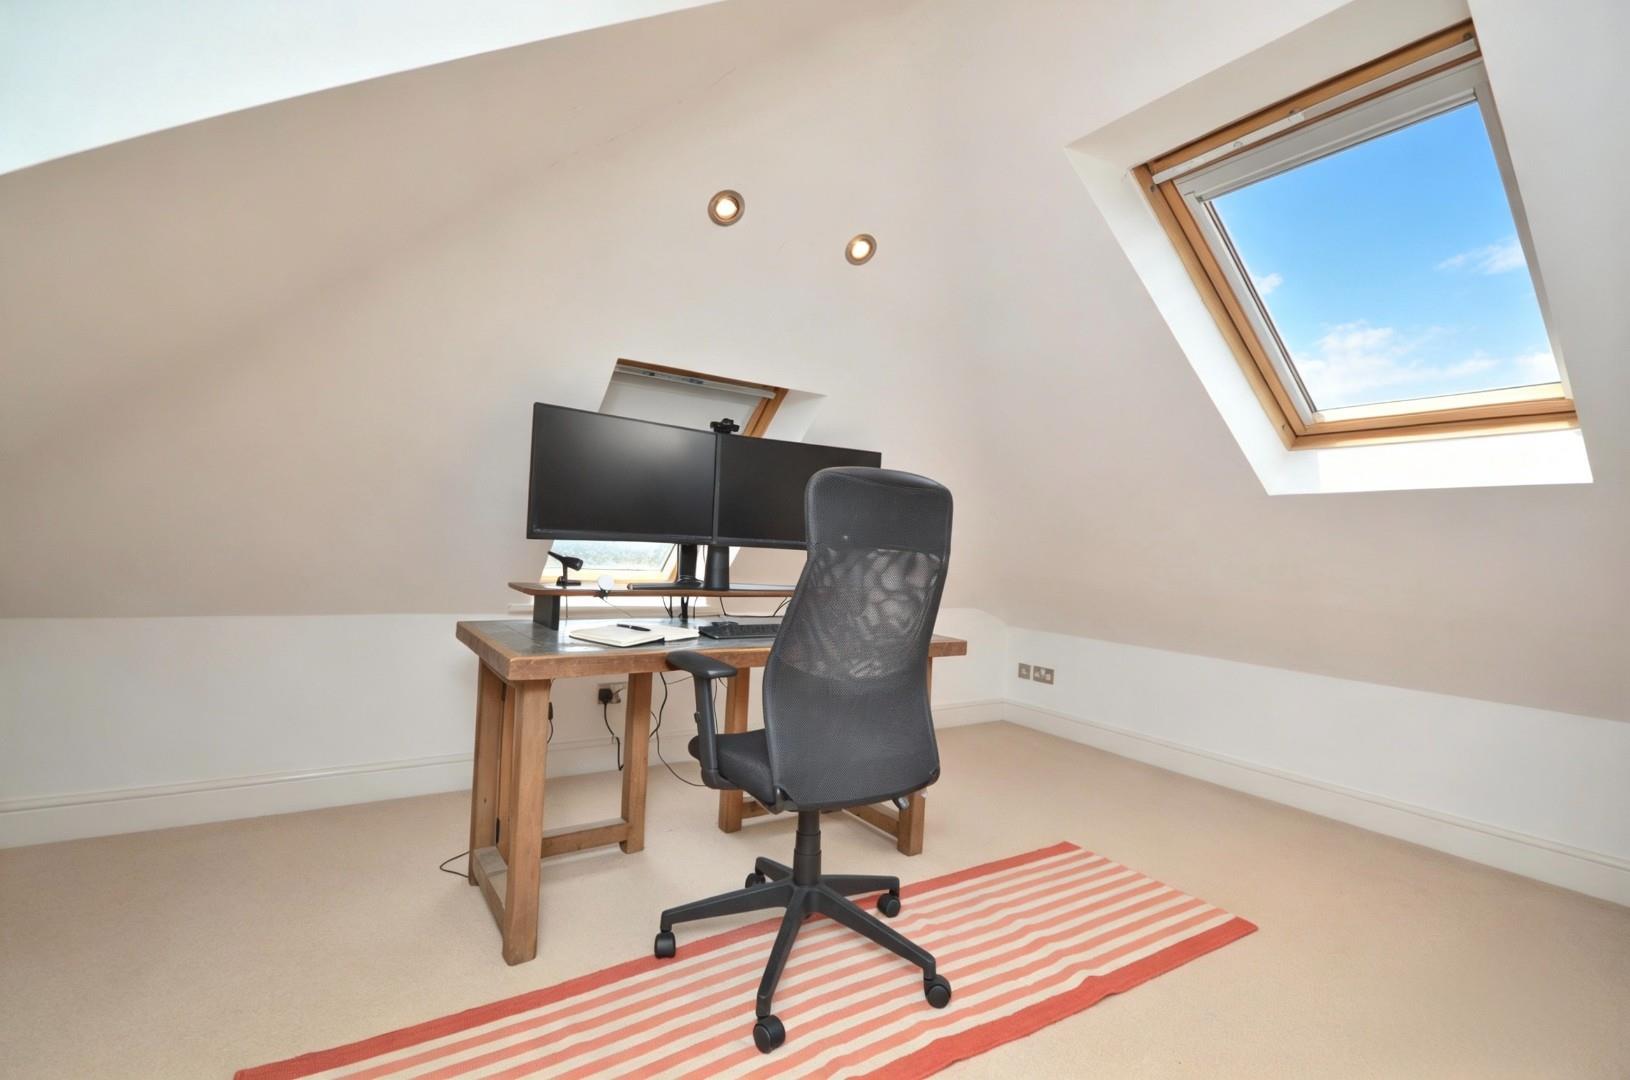
Two Velux windows to front and rear aspects, inset spots, doors to
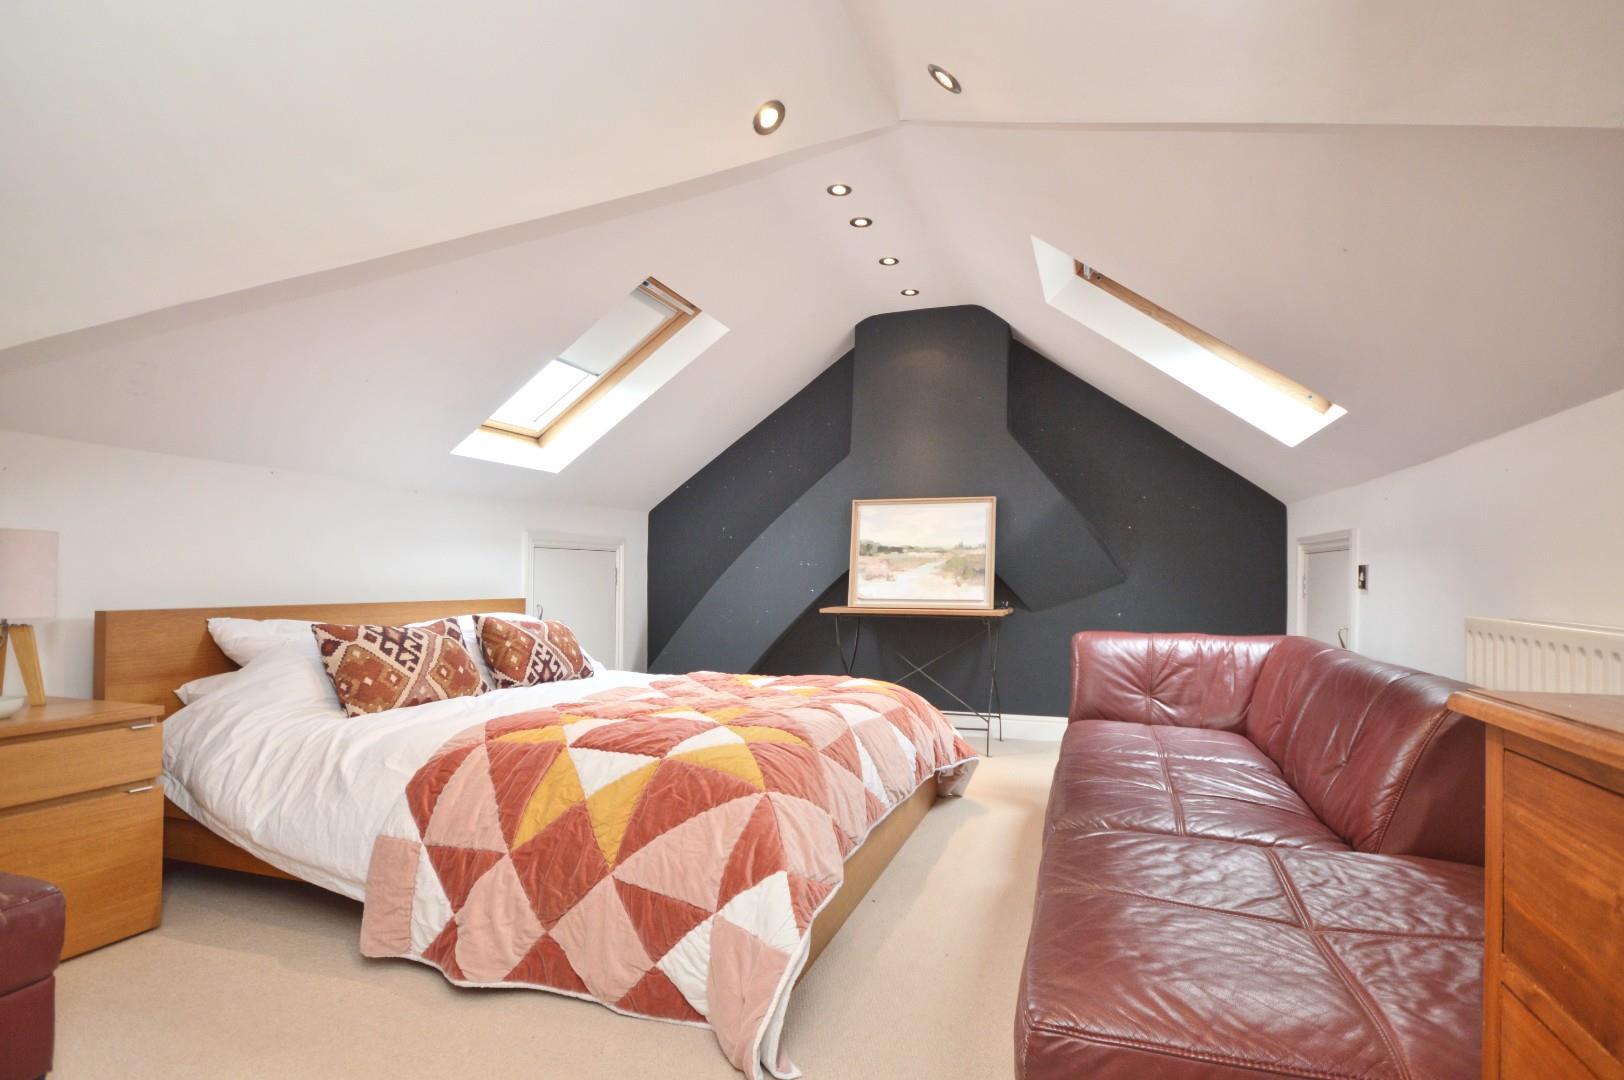
Bedroom Four 4.59 x 3.46 (15'0" x 11'4")
Two Velux windows to front and rear aspects, access to eaves storage, double radiator.
Bedroom Five 3.75 x 4.62 (12'3" x 15'1")
Three Velux windows to front, side and rear aspects, 2 small double radiators, access to eaves storage.
Outside
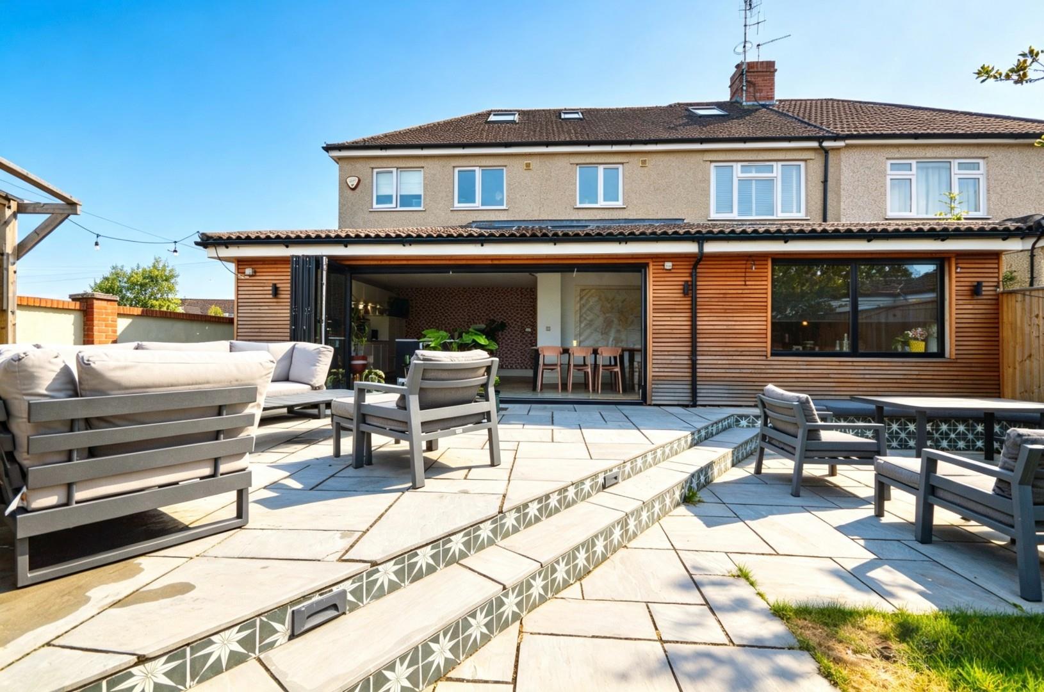
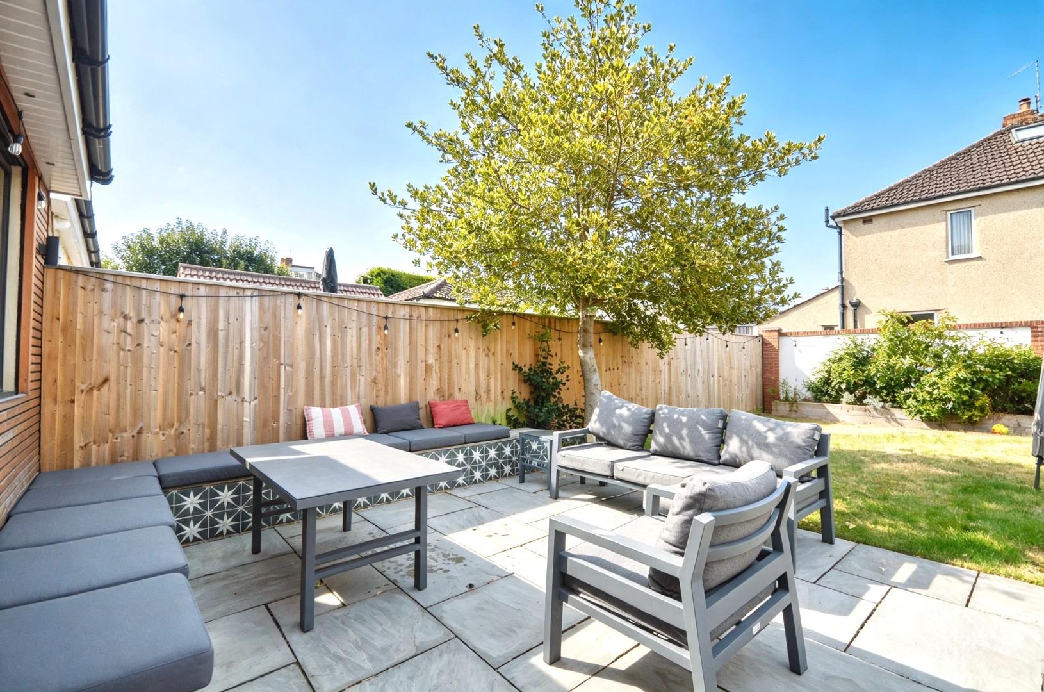
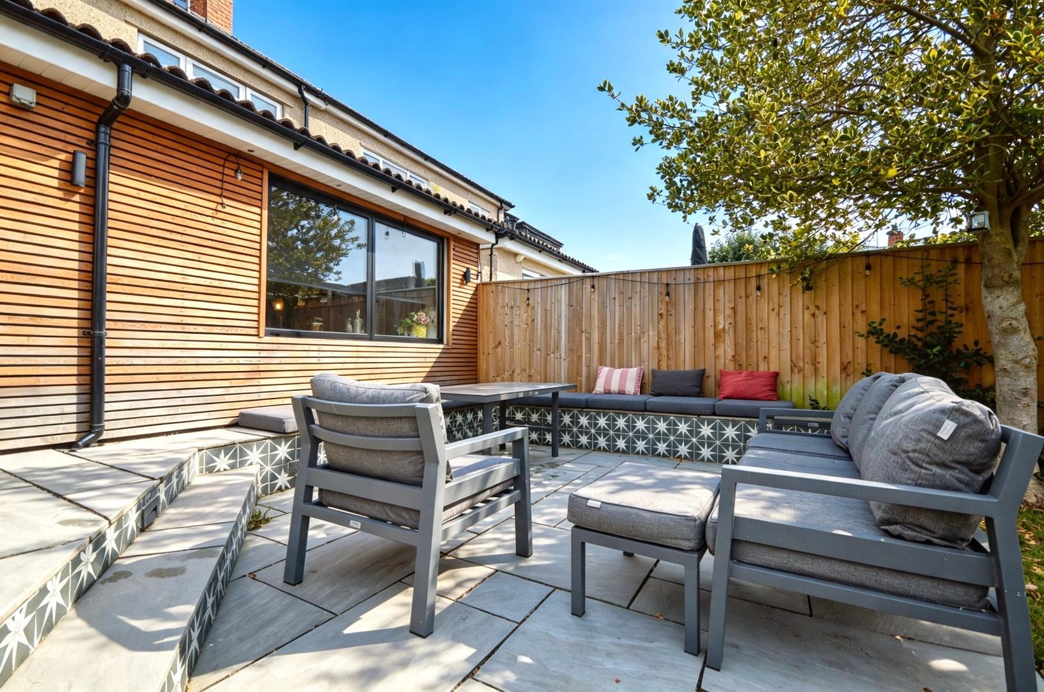
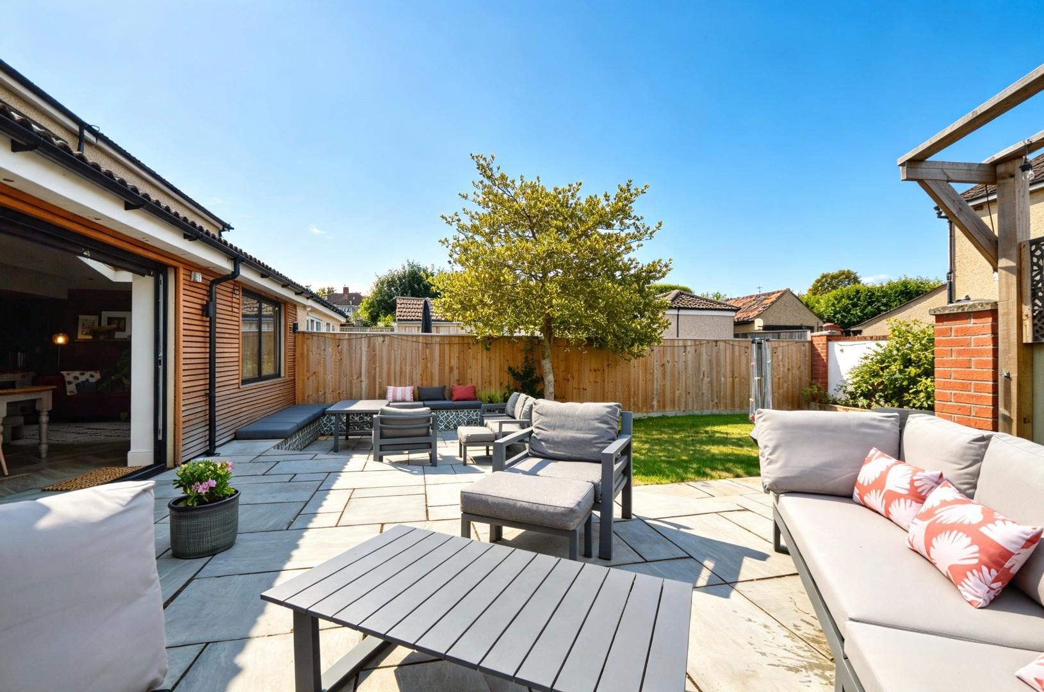
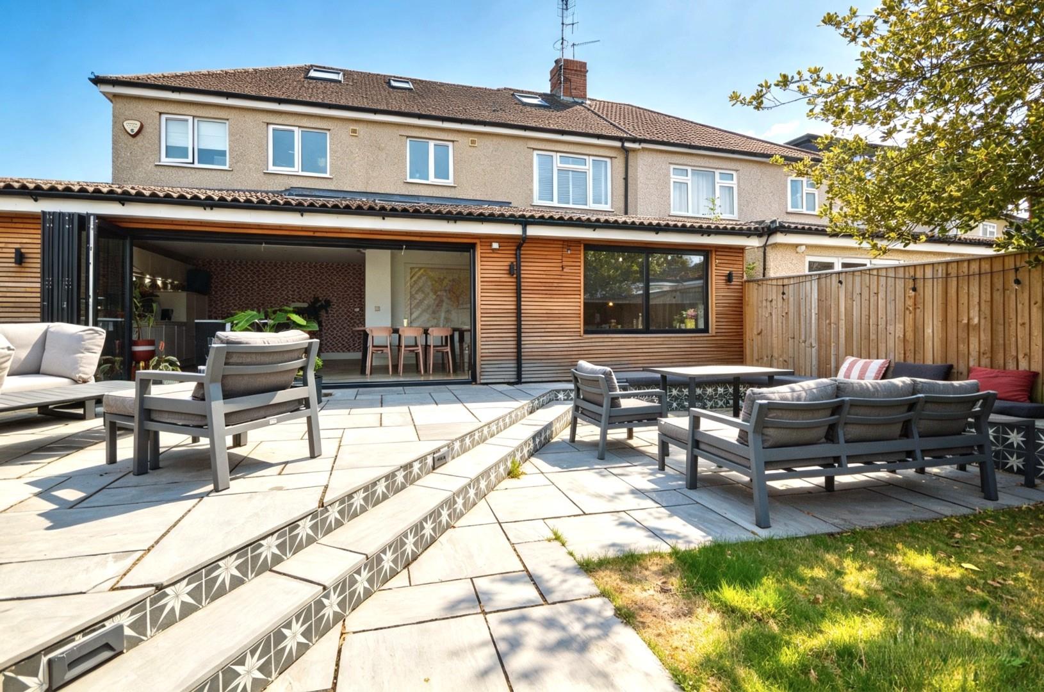
The rear garden has a patio immediately adjacent to the property ideal for al fresco dining, steps lead down to a slight sunken patio (ideal for a firepit) with seating, the rear of the property has wooden cladding with downlighters giving as contemporary feel. Steps lead down to a lawn area with a raised railway sleeper border at the bottom containing a mixture of plants and shrubs. Along the side of the property is an area of gravel with wall lights and a pedestrian gate giving access to the front. The rear garden is enclosed mainly by featheredge fencing and rendered wall with a brick coping. The front of the property has a block paved driveway providing off street parking and an area of gravel providing further parking.
Directions
Sat Nav BS31 3HP
Additional Information
- Council Tax Band
- D
- Parking
- Driveway Private
- Tenure
- Freehold
- Property type
- Semi-Detached
Energy Performance Certificate
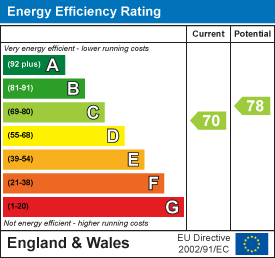
Utilities, Rights & Restrictions
Utility supply
- Water
- mains supply
- Heating
- gas central
- Broadband
- other (FixedWireless)
- Sewerage
- mains supply
Risks
- Flooded in last 5 years
- no
- Flood defences
- no
Interested in this property?
Arrange a Viewing

- Branch Address
- Eveleighs
45 Courtenay Road
Keynsham
Bristol
BS31 1JU - Phone Number
- 0117 904 9000
- Email Address
- Email Now