





Offers In The Region Of £750,000 - Freehold
St. Francis Road, Keynsham, Bristol
5 Bedroom Bungalow For Sale- 5
- 2
- 1
Property Features
- Stunning well tended enclosed rear garden with paddock/orchard
- Semi Detached five bedroom bungalow
- Close to local amenities
- uPVC double glazing
- Gas fired central heating
- Tandem garage and ample off street parking
- Freehold
- Council Tax: D
About this property
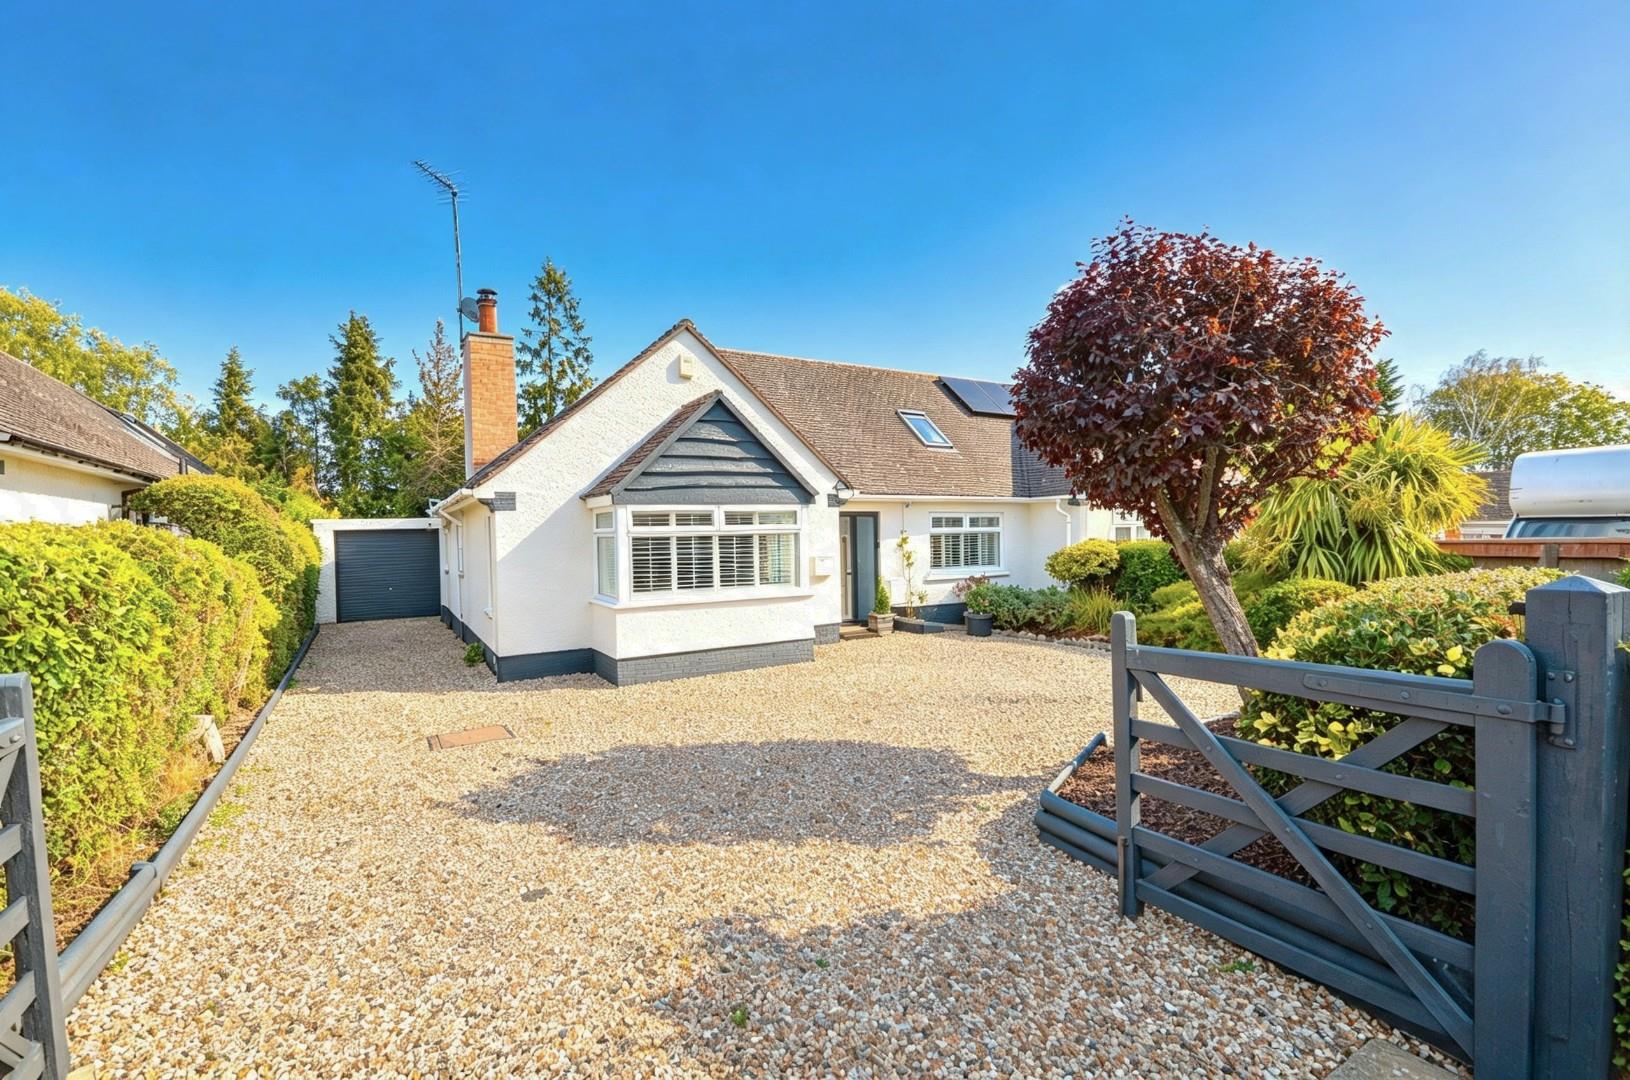
Nestled at the top of St. Francis Road in Keynsham, Bristol, The Crest is an impressive semi detached bungalow, built in the 1950s, offers a perfect blend of comfort and convenience. With five spacious bedrooms and two inviting reception rooms, this property is ideal for families seeking a flexible living space.
The bungalow is presented to a very high standard throughout, featuring modern uPVC double glazing and efficient gas-fired central heating, ensuring warmth and comfort all year round. A charming wood-burning stove adds a touch of character to the living areas, creating a cosy atmosphere for gatherings with family and friends.
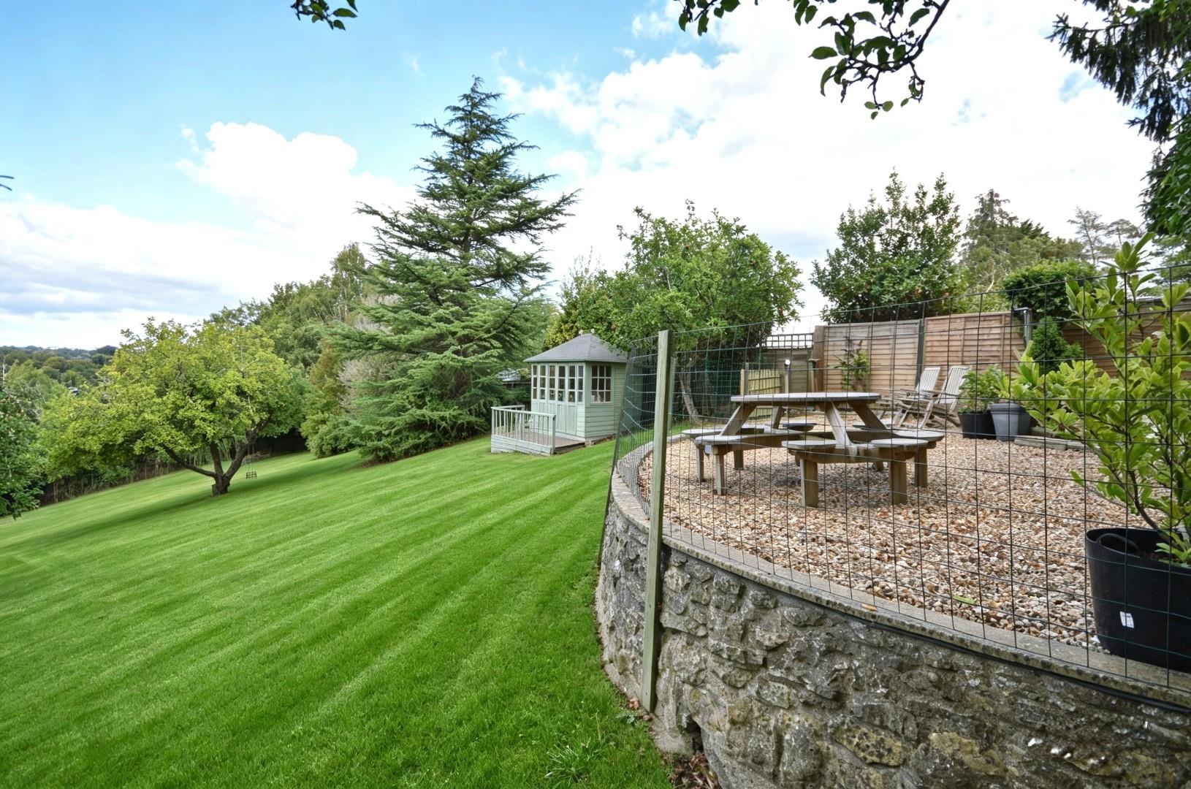
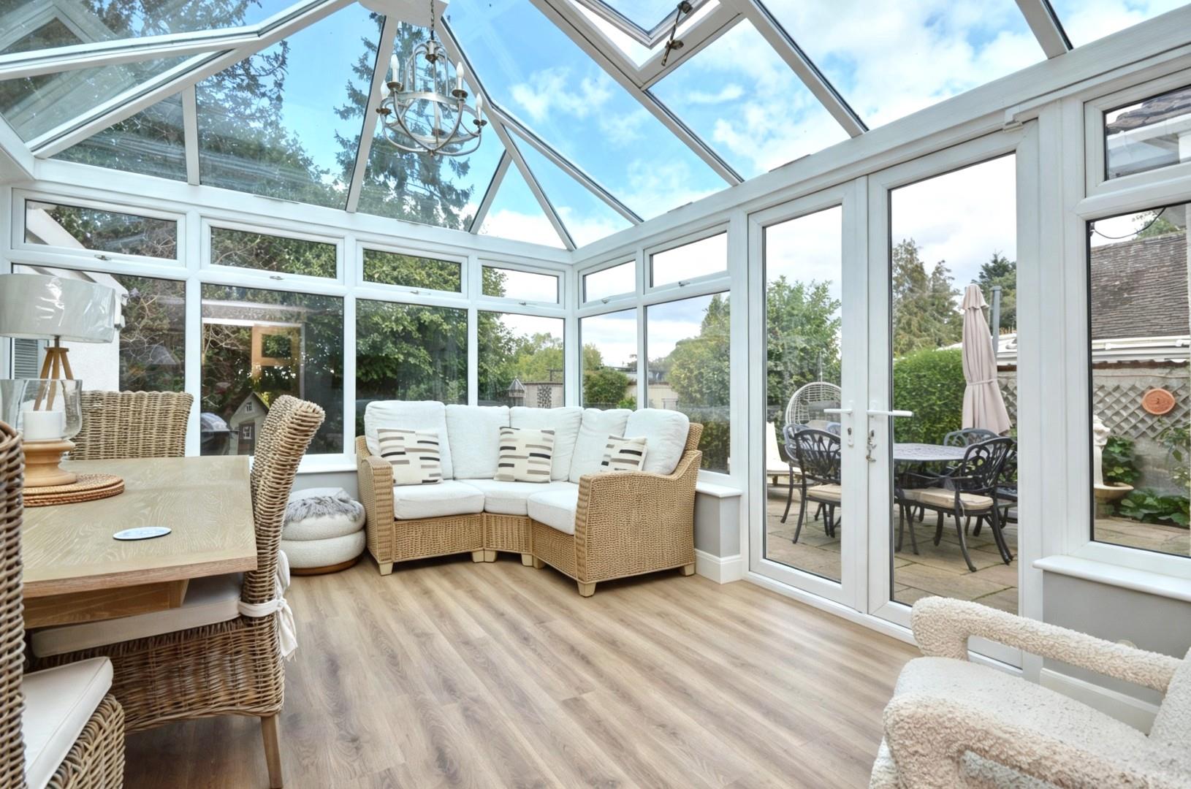
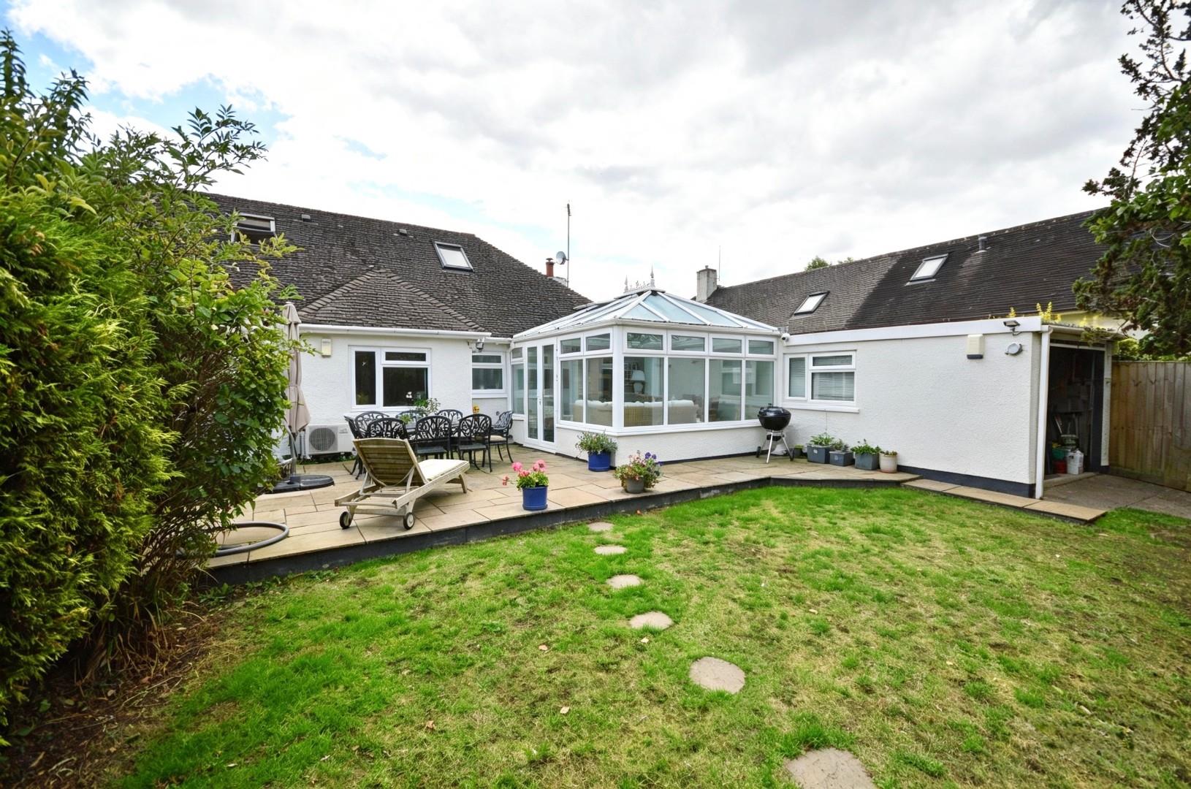
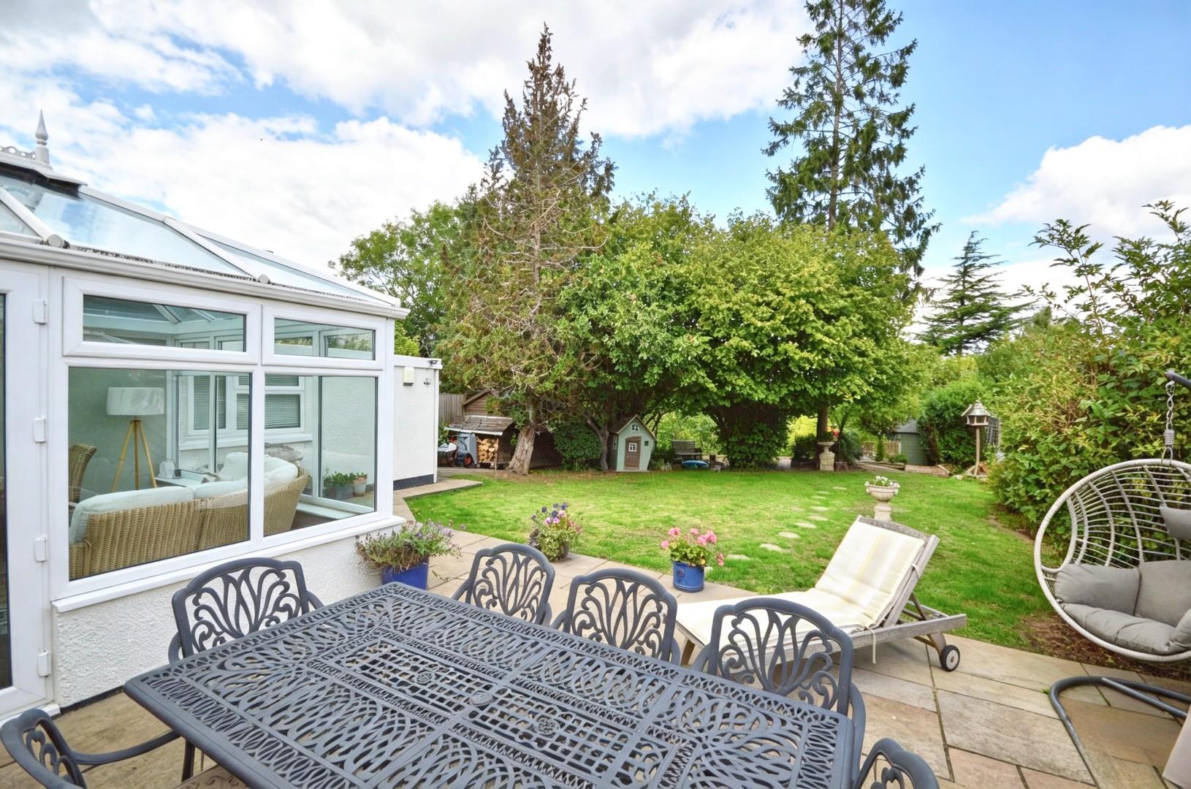
The well-appointed conservatory at the rear of the property provides a delightful space to relax while overlooking the beautifully maintained extensive garden. This outdoor haven leads onto a paddock/orchard offering a serene backdrop for those who appreciate nature and outdoor living.
Parking is a breeze with ample off-street parking, making it convenient for families and guests alike. The location is particularly advantageous, with local shops, amenities, and transport links just a short distance away. Additionally, Broadlands School is within easy walking distance, making this property an excellent choice for families with children.
In summary, this substantial bungalow on St. Francis Road is a rare find, combining spacious living, modern comforts, and a picturesque setting. It is a perfect opportunity for those looking to settle in a welcoming community while enjoying the benefits of a well-maintained home.
Entrance via front door with obscured uPVC double glazed side panel into
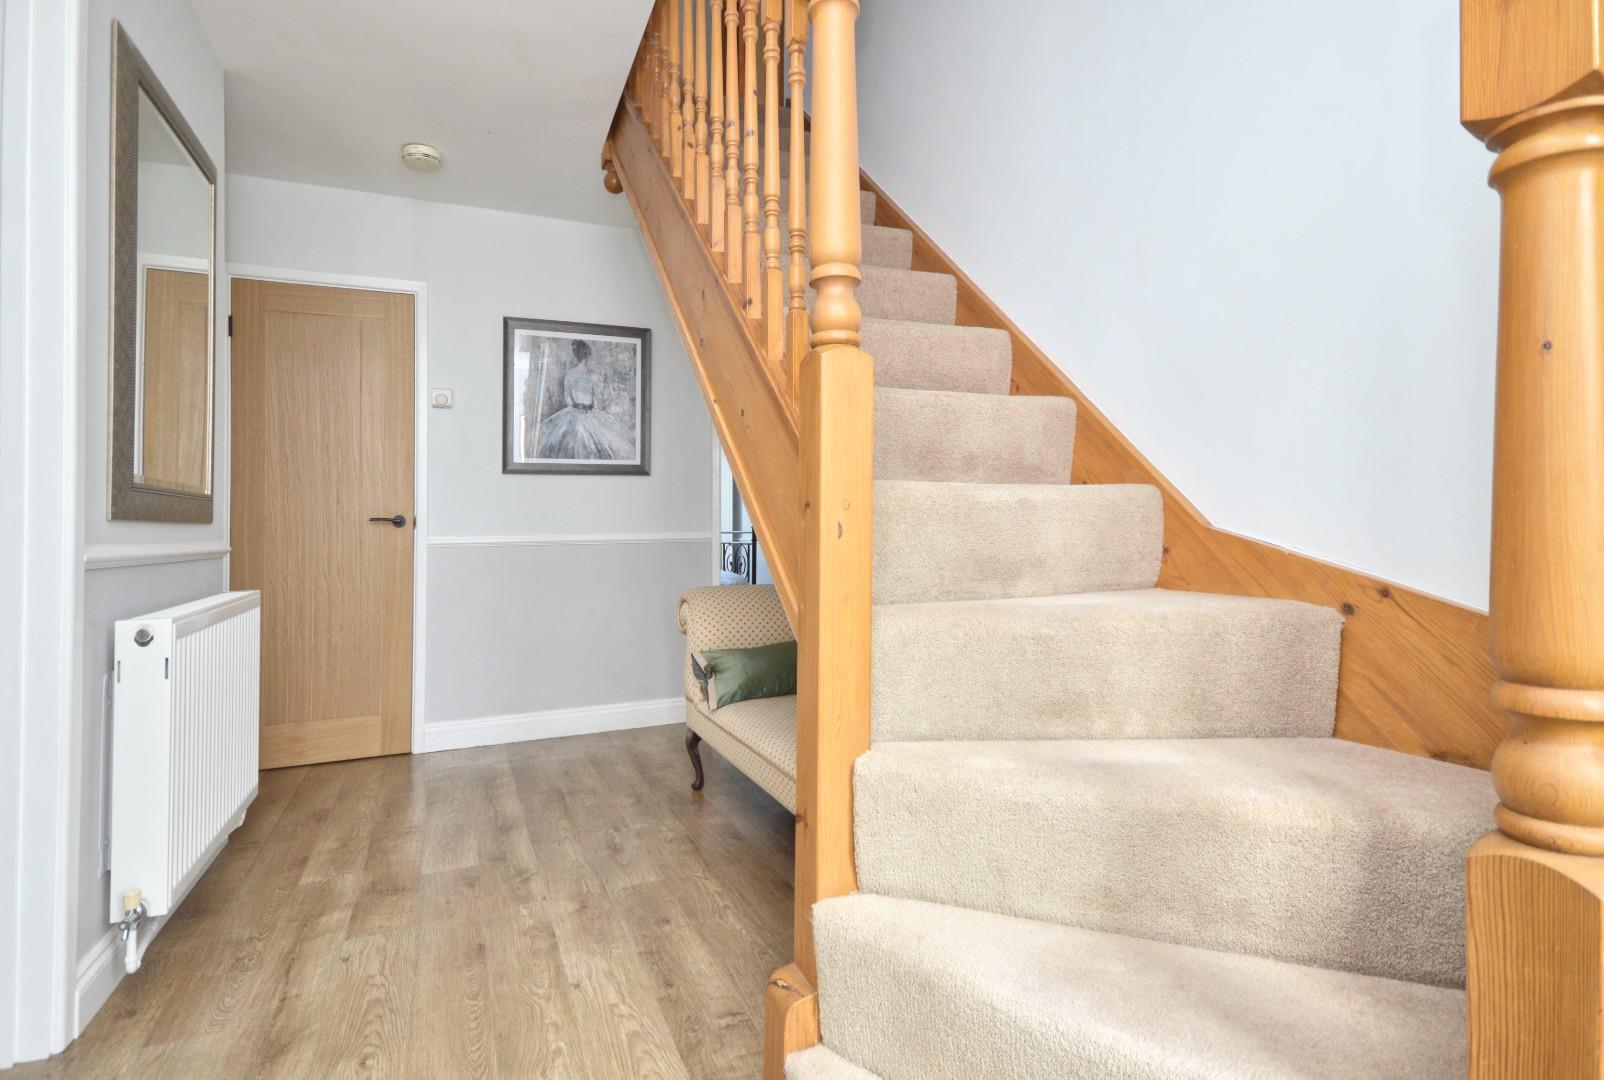
Hallway
Stairs rising to first floor landing, wood effect flooring, dado rail, double radiator, three large storage cupboards (one with hanging space for coats and shelving), airing cupboard with radiator and wooden shelving for linen, one with shelving), doors to
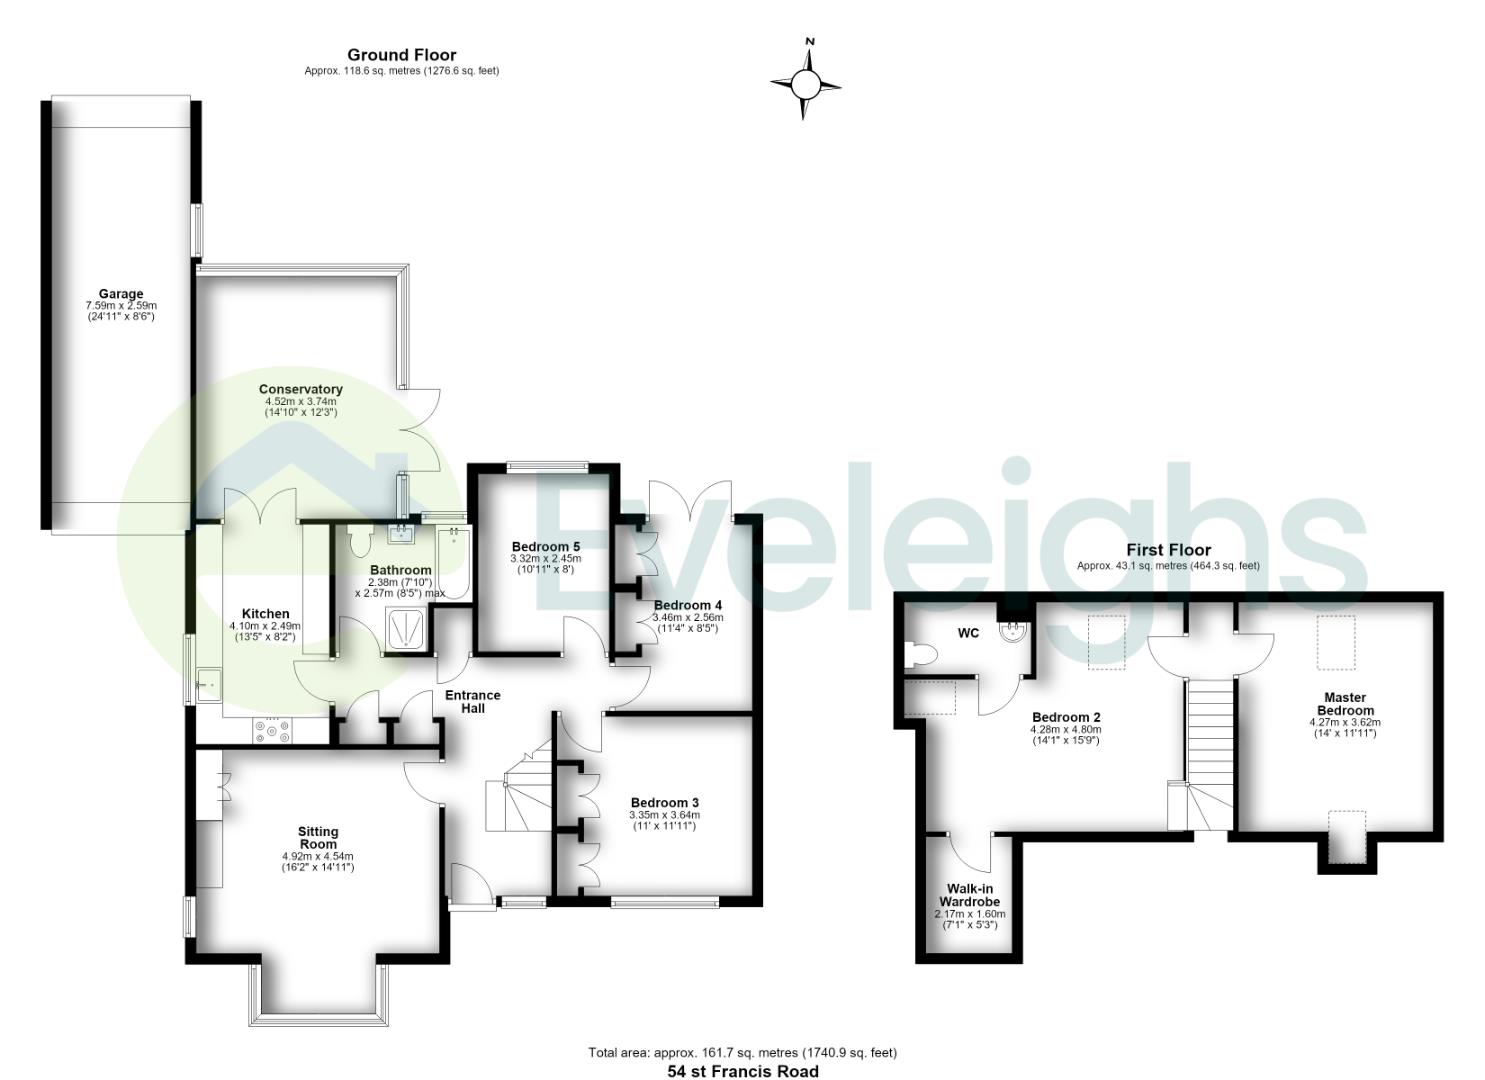
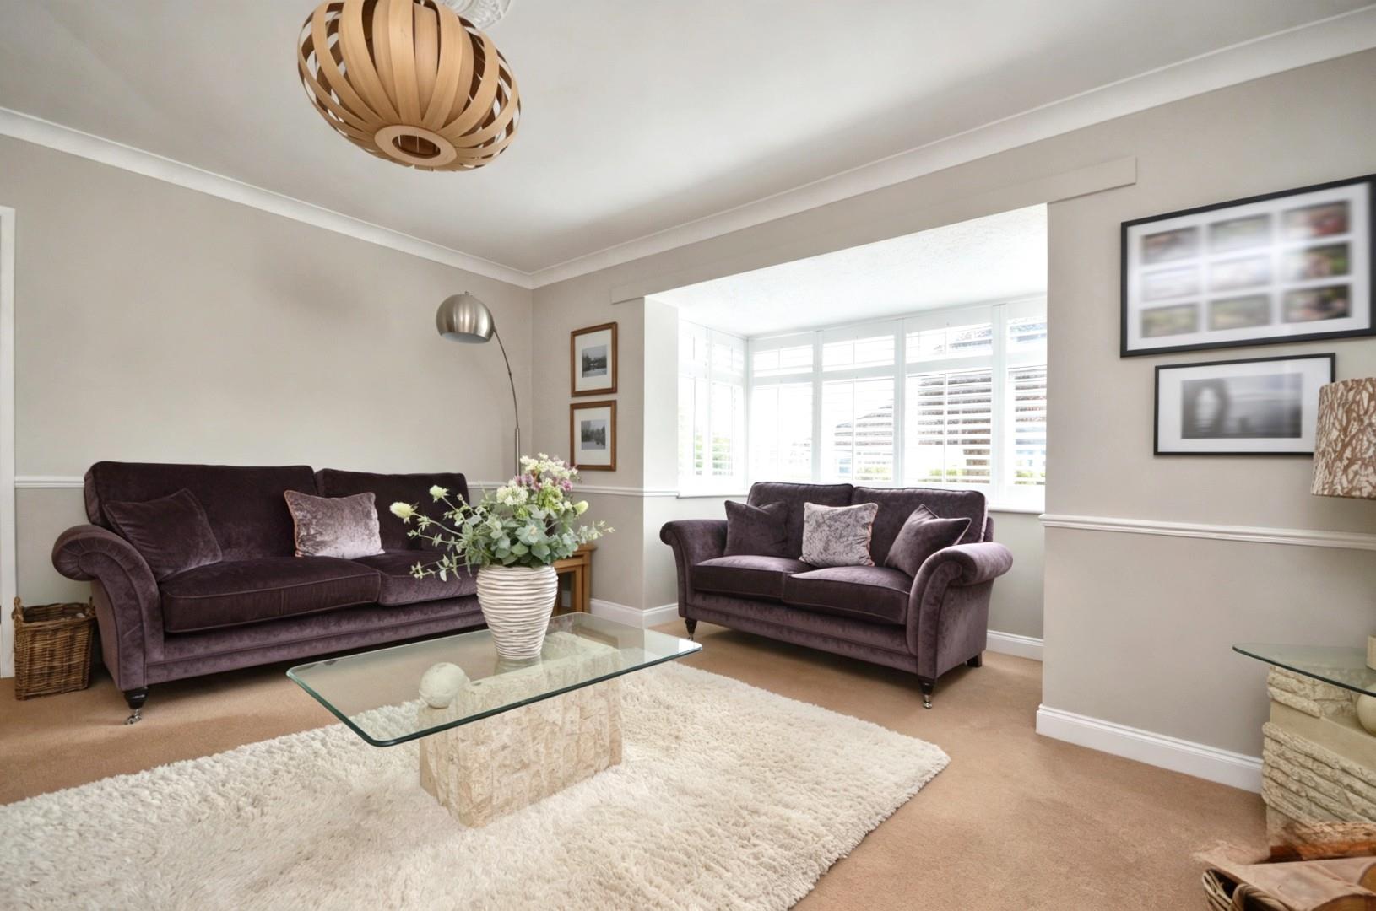
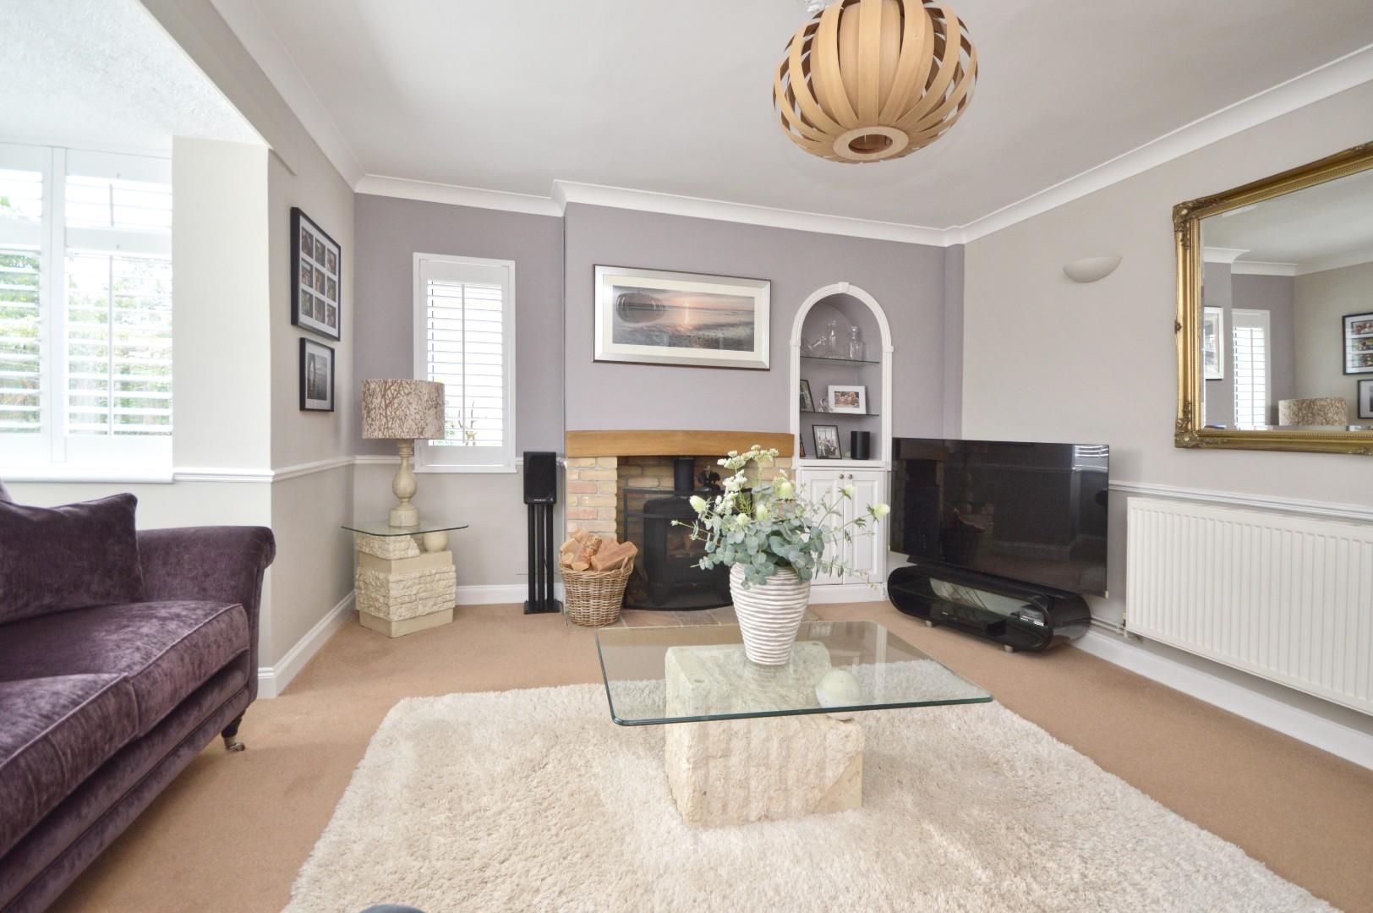
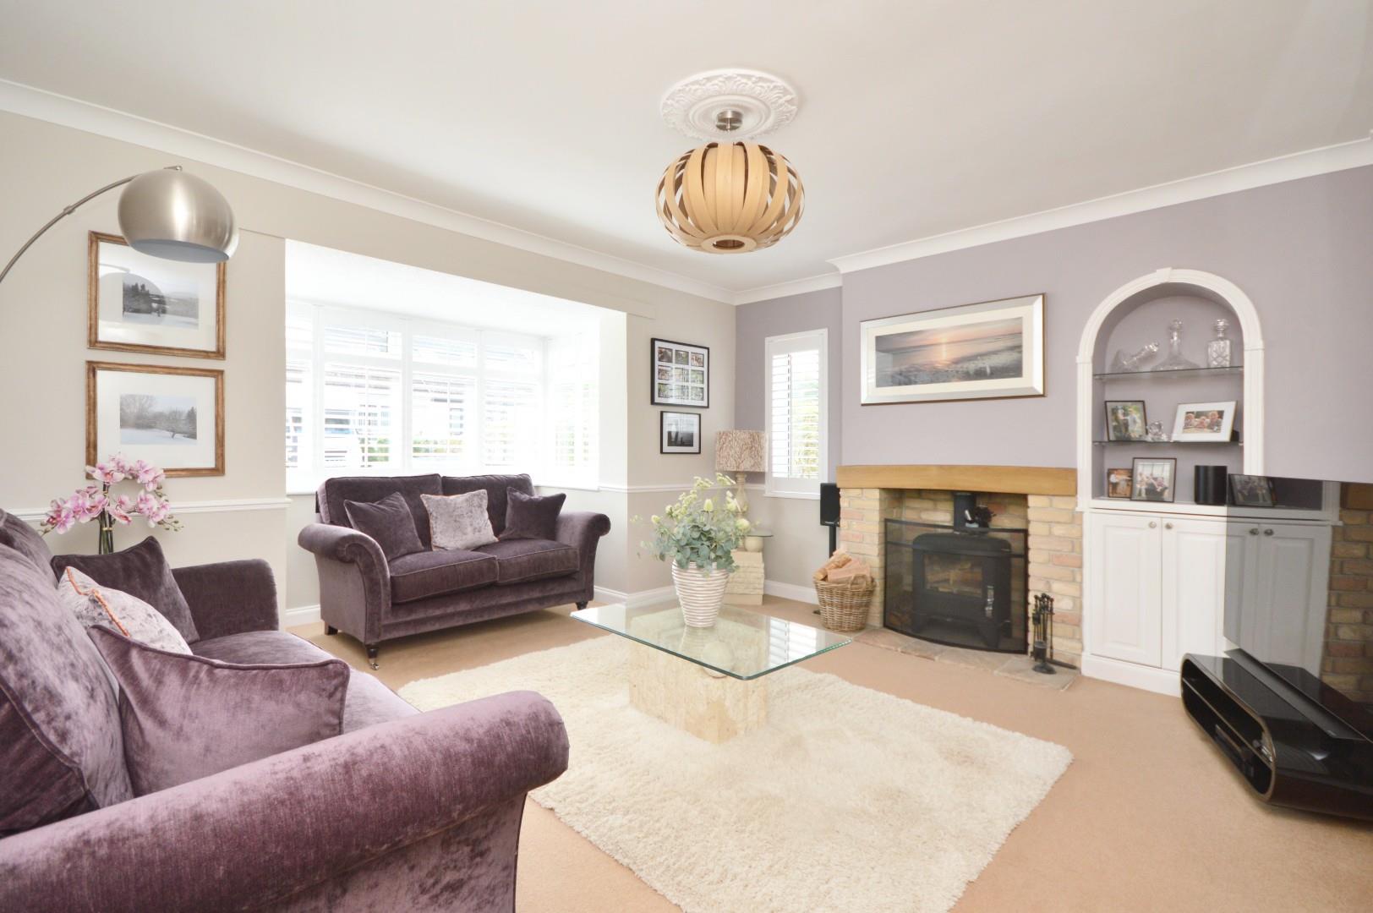
Sitting Room 4.92 x 4.54 (16'1" x 14'10")
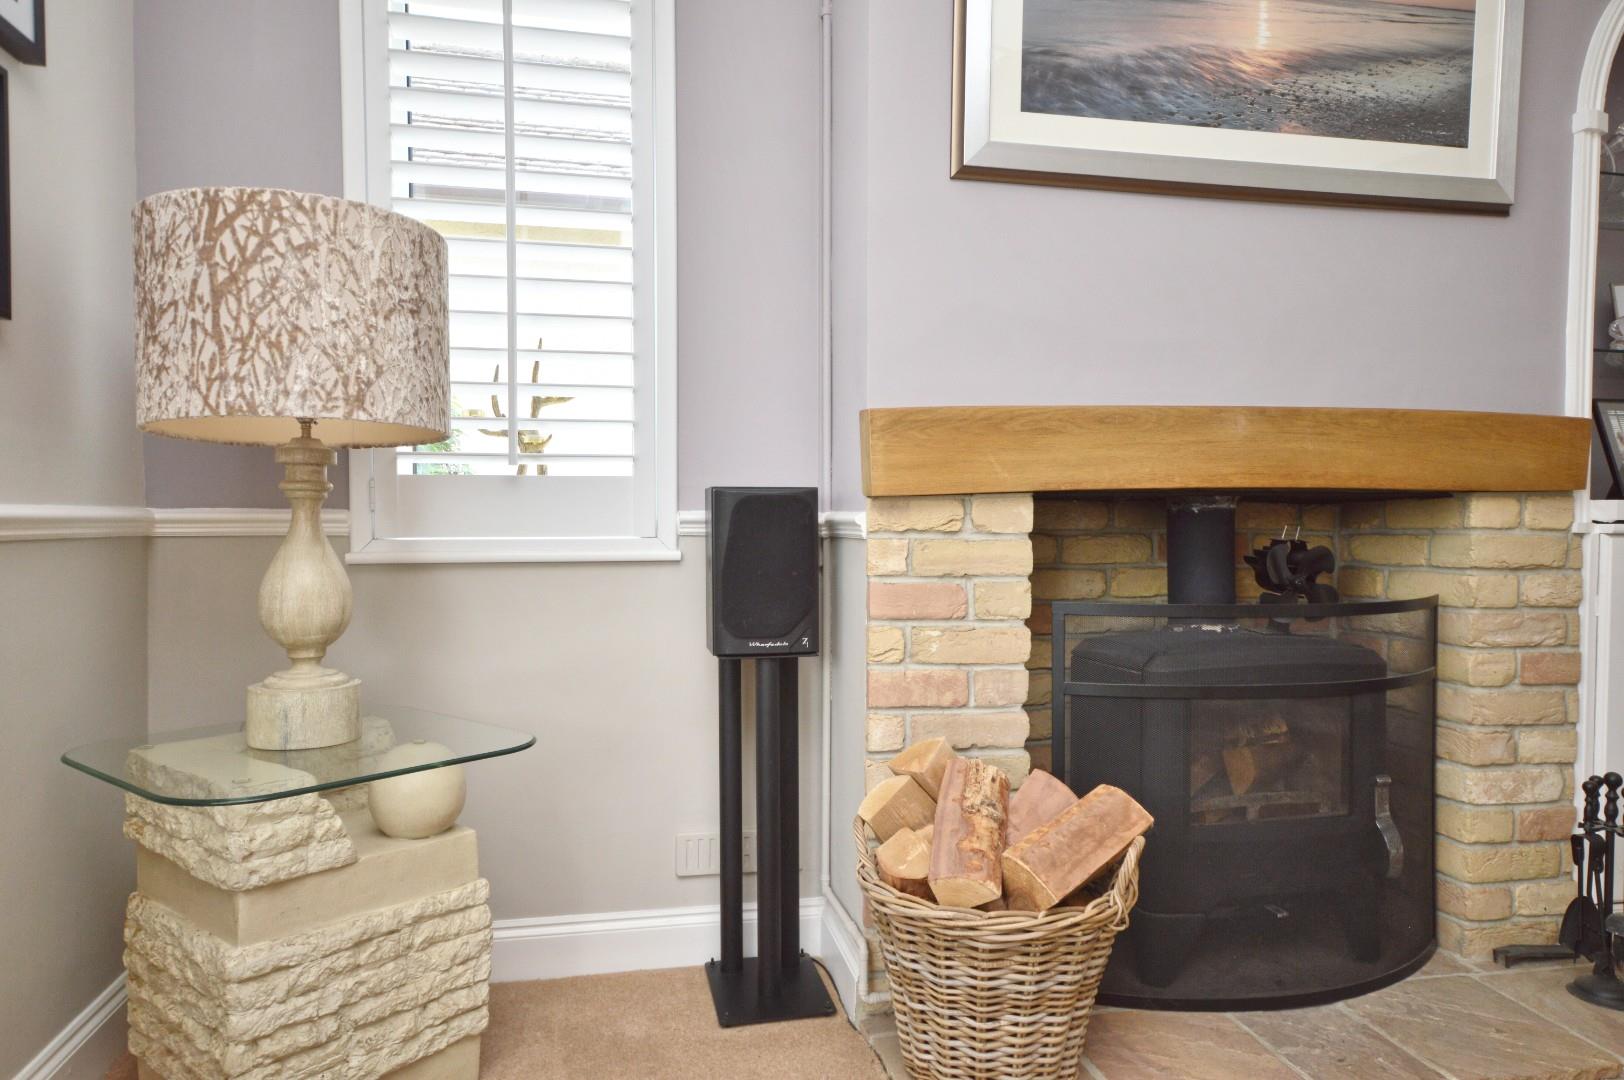
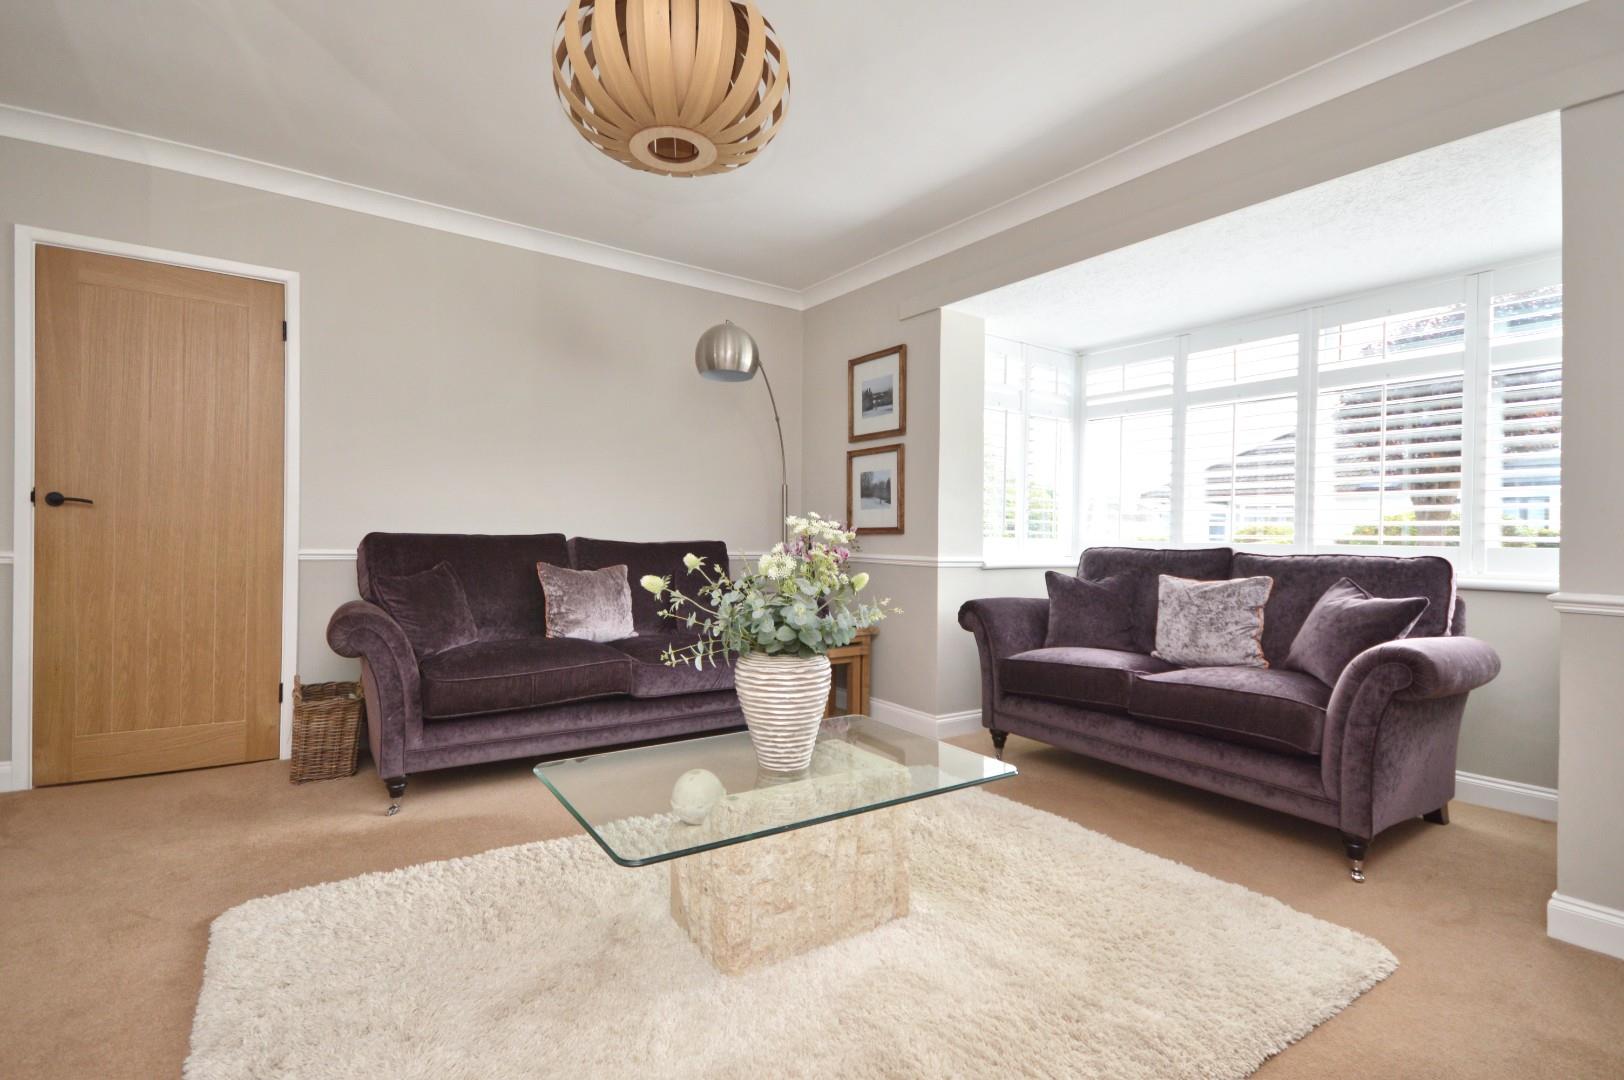
uPVC double glazed window to side aspect, feature uPVC double glazed bay window to front aspect, coving, dado rail wall lights, large double radiator, feature alcove shelving and storage, wood burning stove with slabbed hearth, brick surround and wooden mantel over.
Bedroom Three 3.35 x 3.64 (10'11" x 11'11")
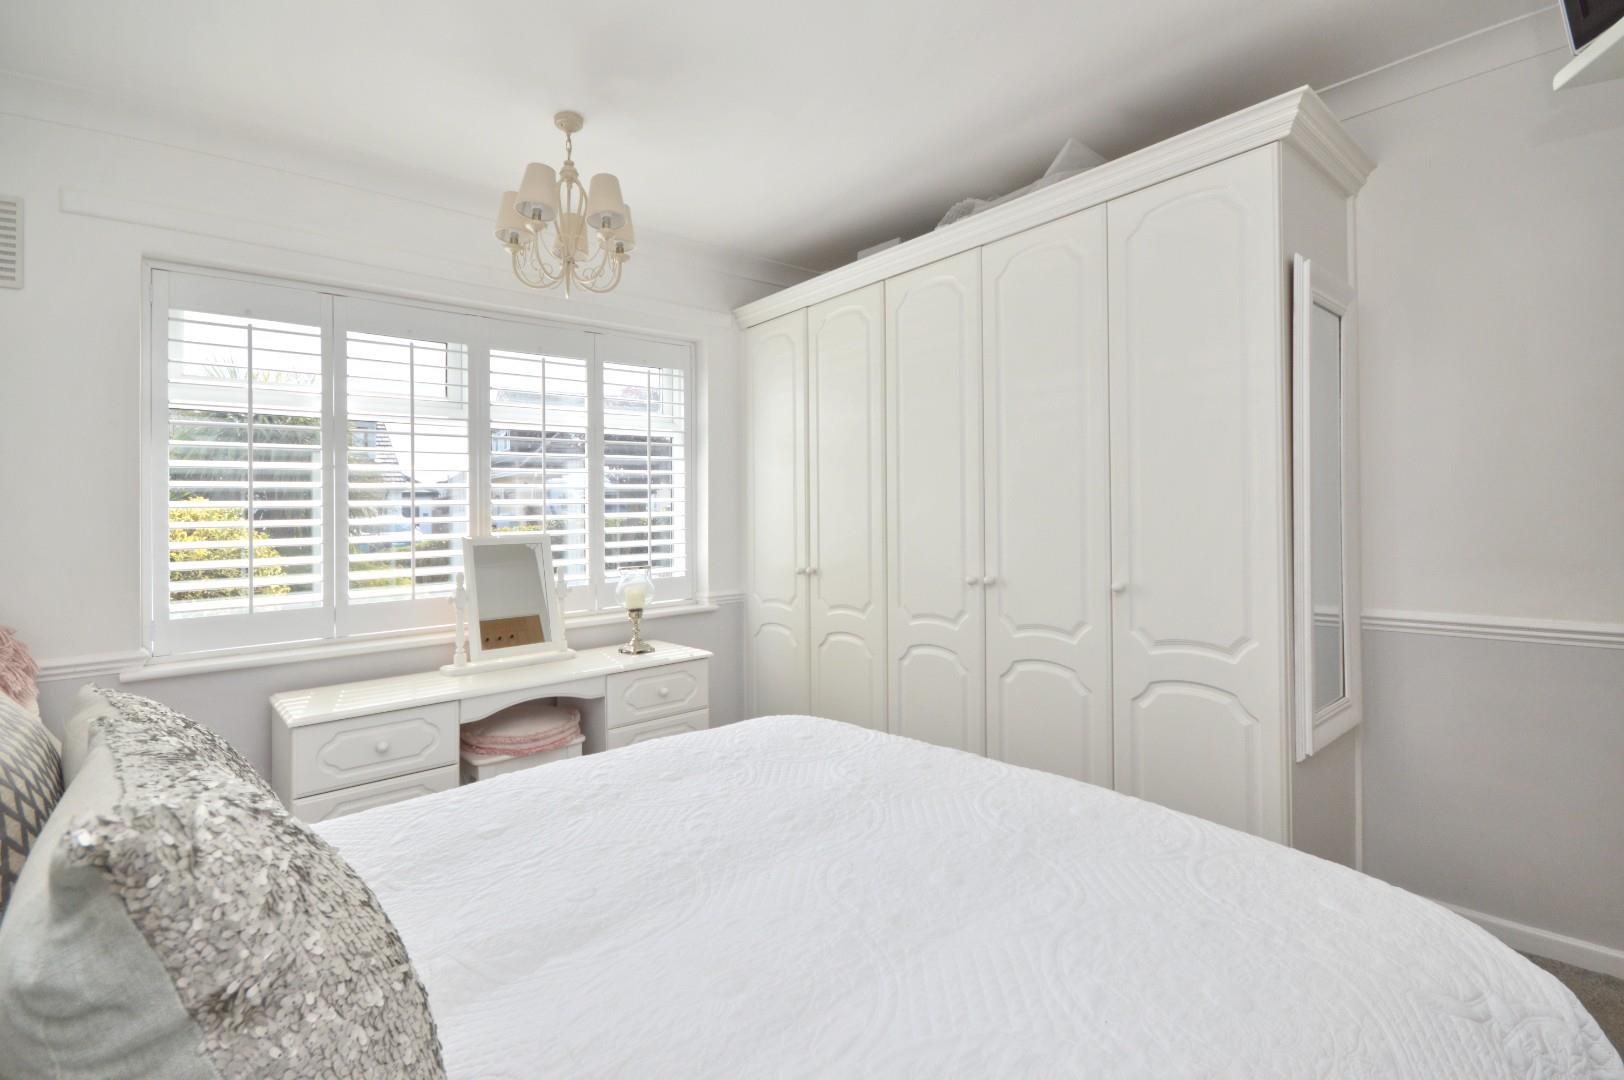
uPVC double glazed window to front aspect, wall mounted radiator, coving, dado rail, fitted wardrobes with hanging rail and shelving.
Bedroom Five 3.32 x 2.45 (10'10" x 8'0")
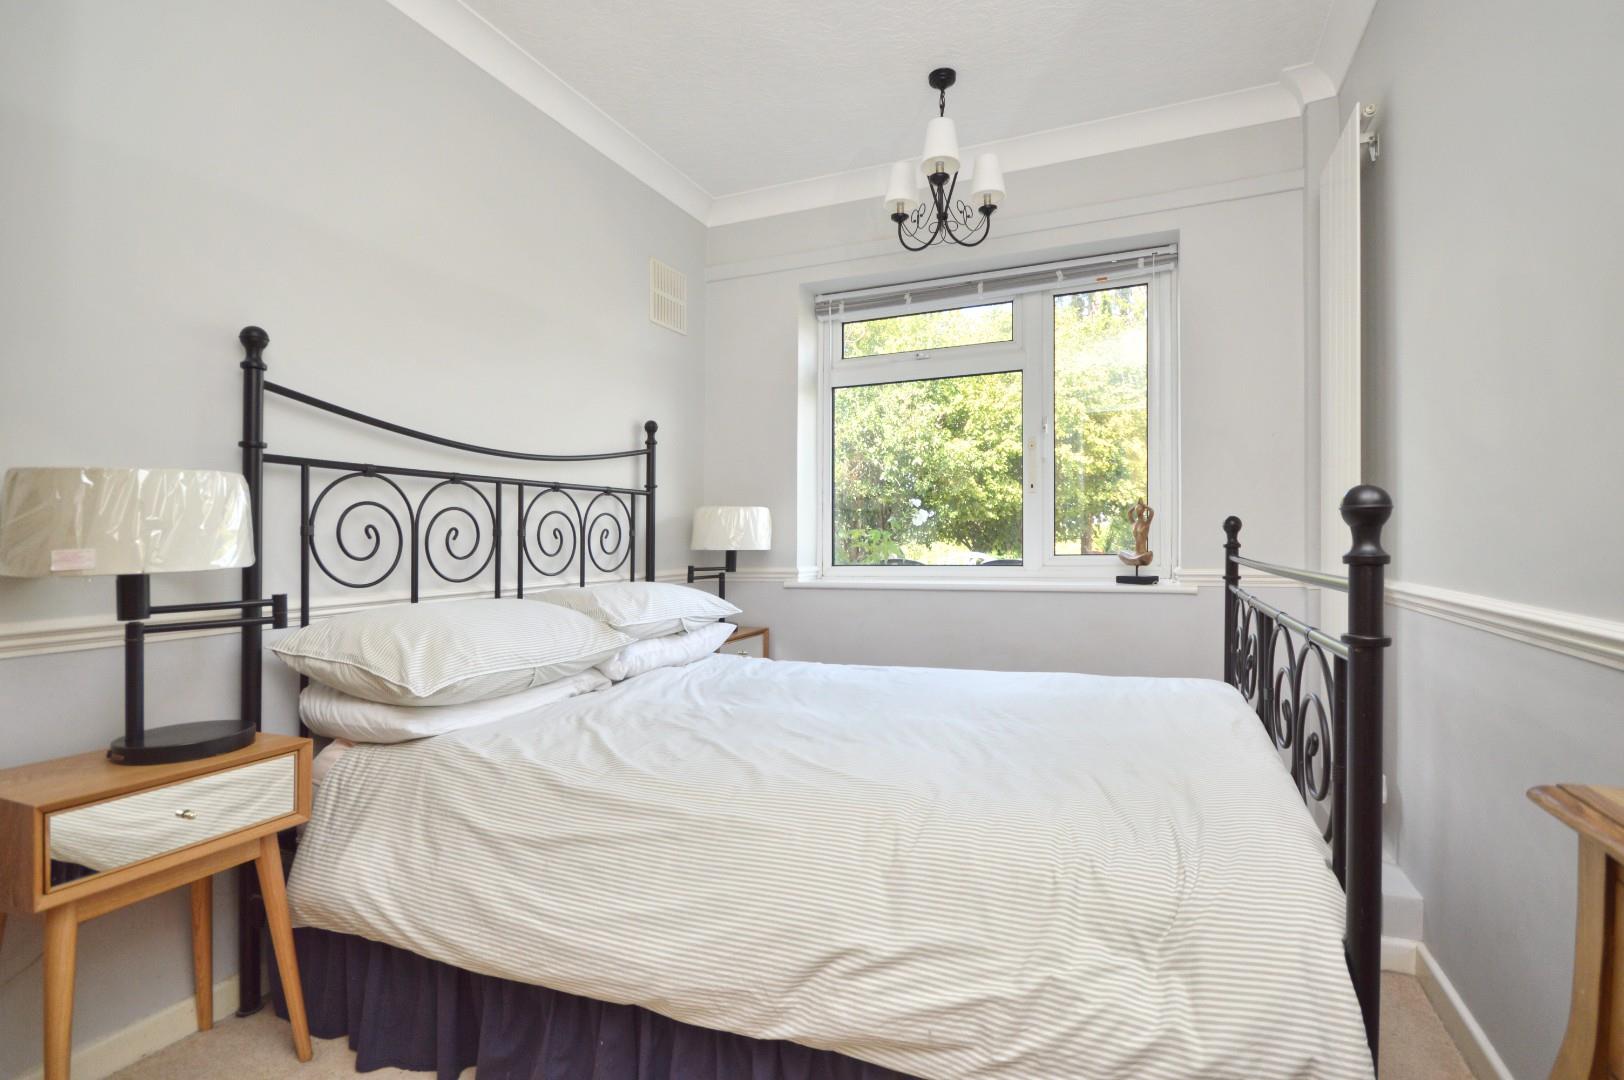
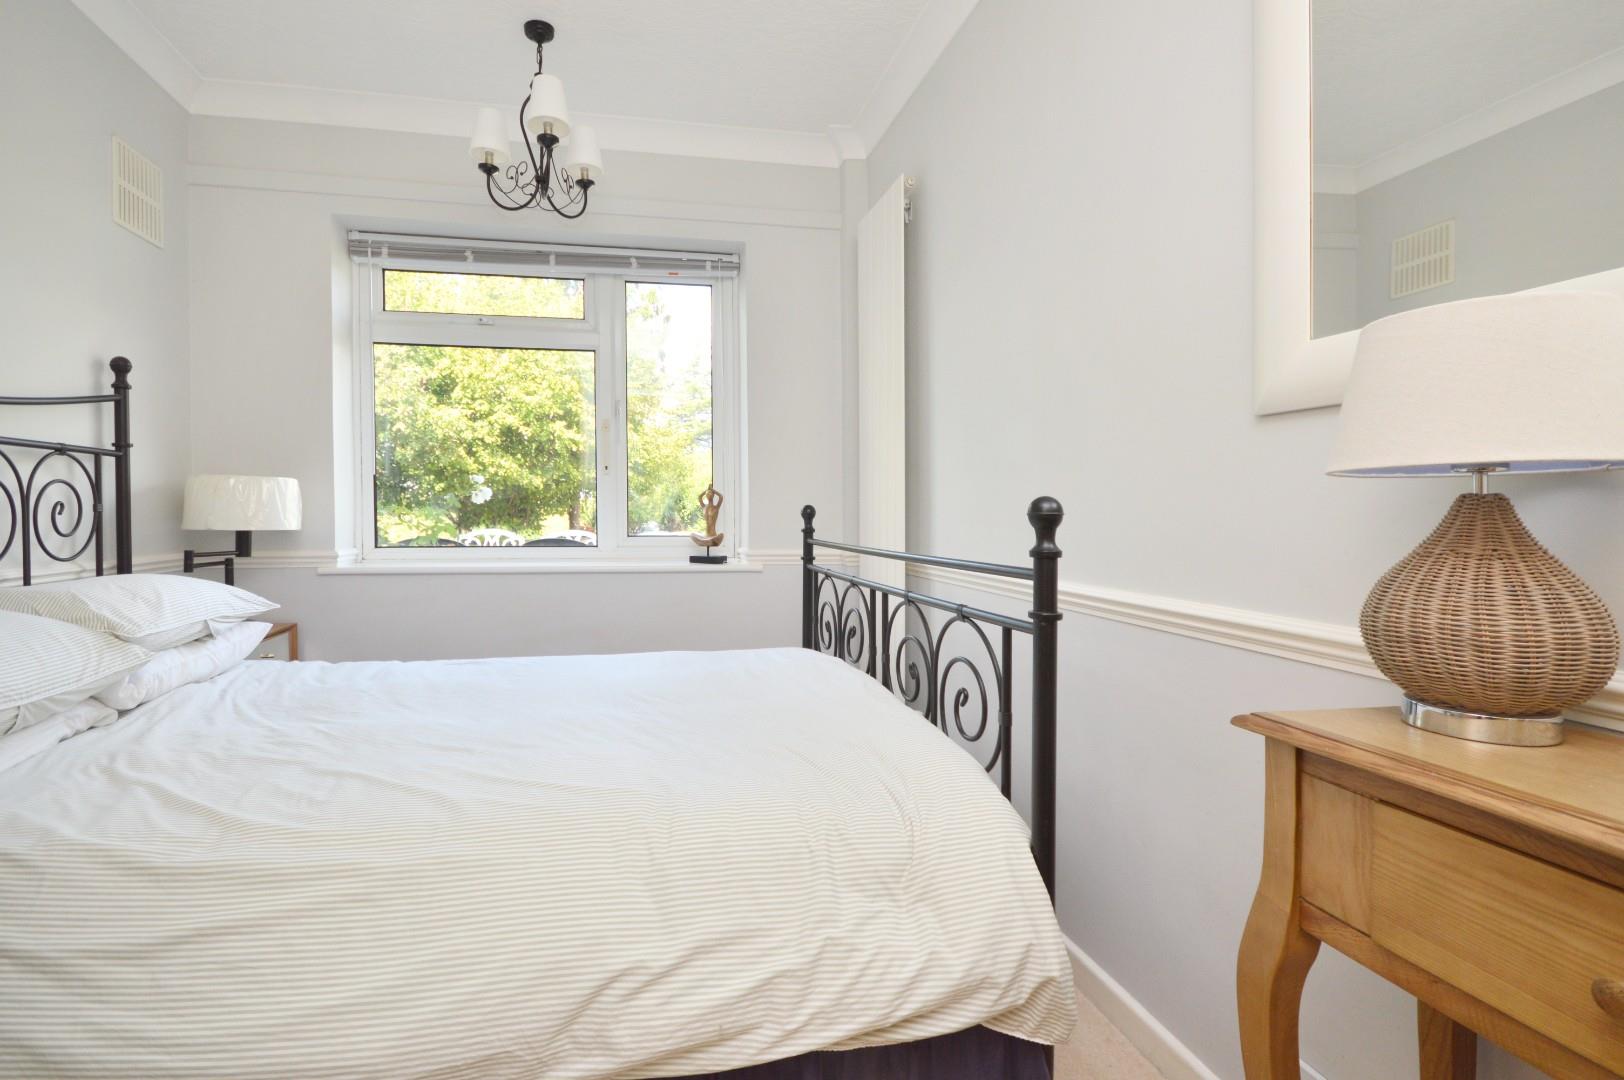
uPVC double glazed window to rear aspect enjoying pleasant views across the garden, radiator, coving, dado rail, area for freestanding wardrobe.
Bedroom Four 3.46 x 2.56 (11'4" x 8'4")
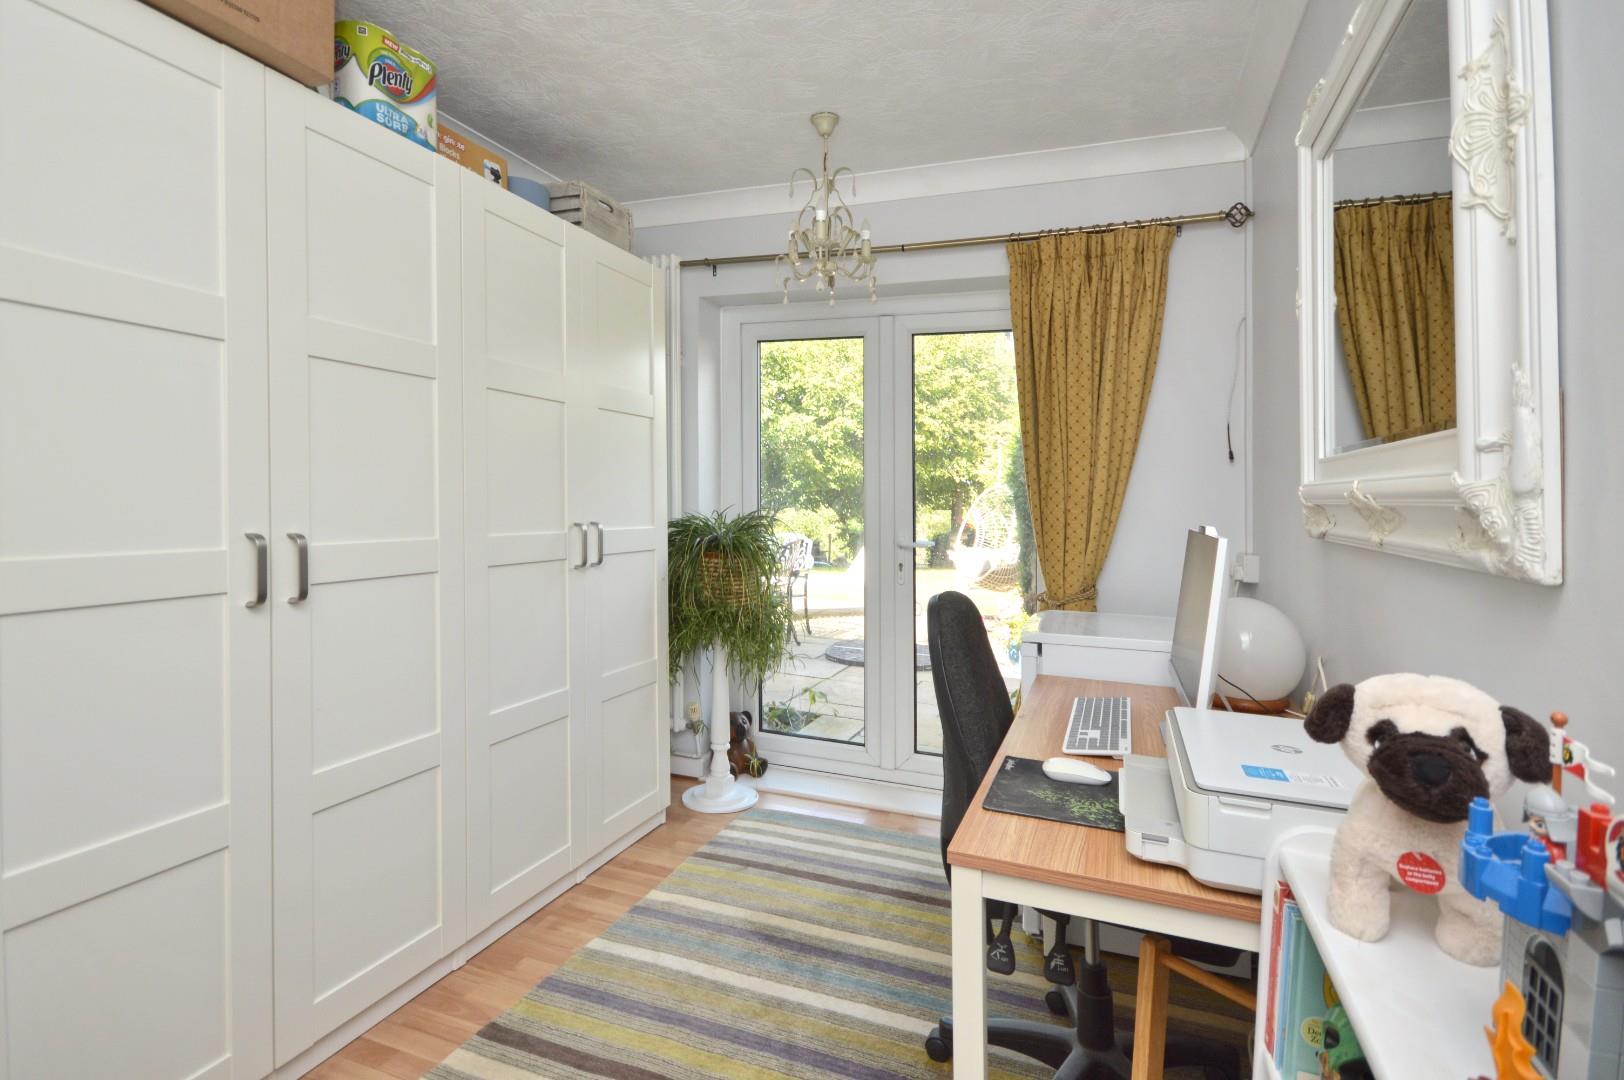
uPVC double glazed French doors giving access to patio and rear garden, wall mounted radiator, coving, wood effect flooring, fitted wardrobes.
Bathroom 2.38 x 2.57 (7'9" x 8'5")
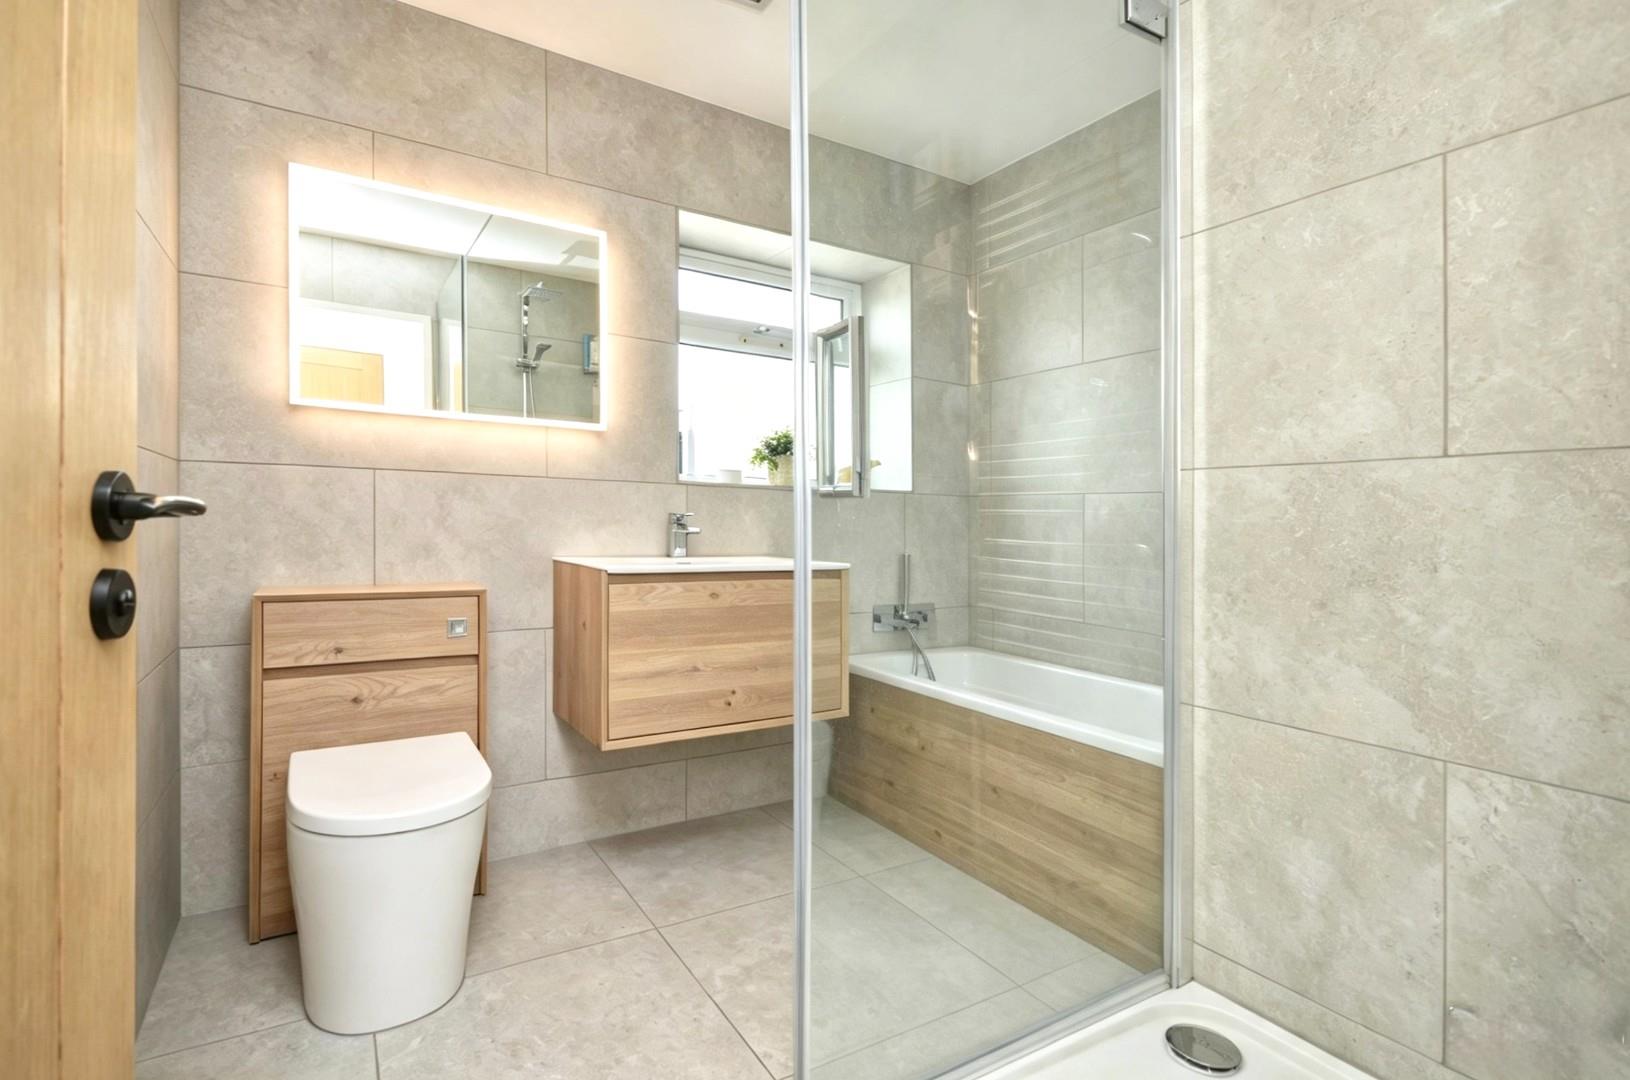
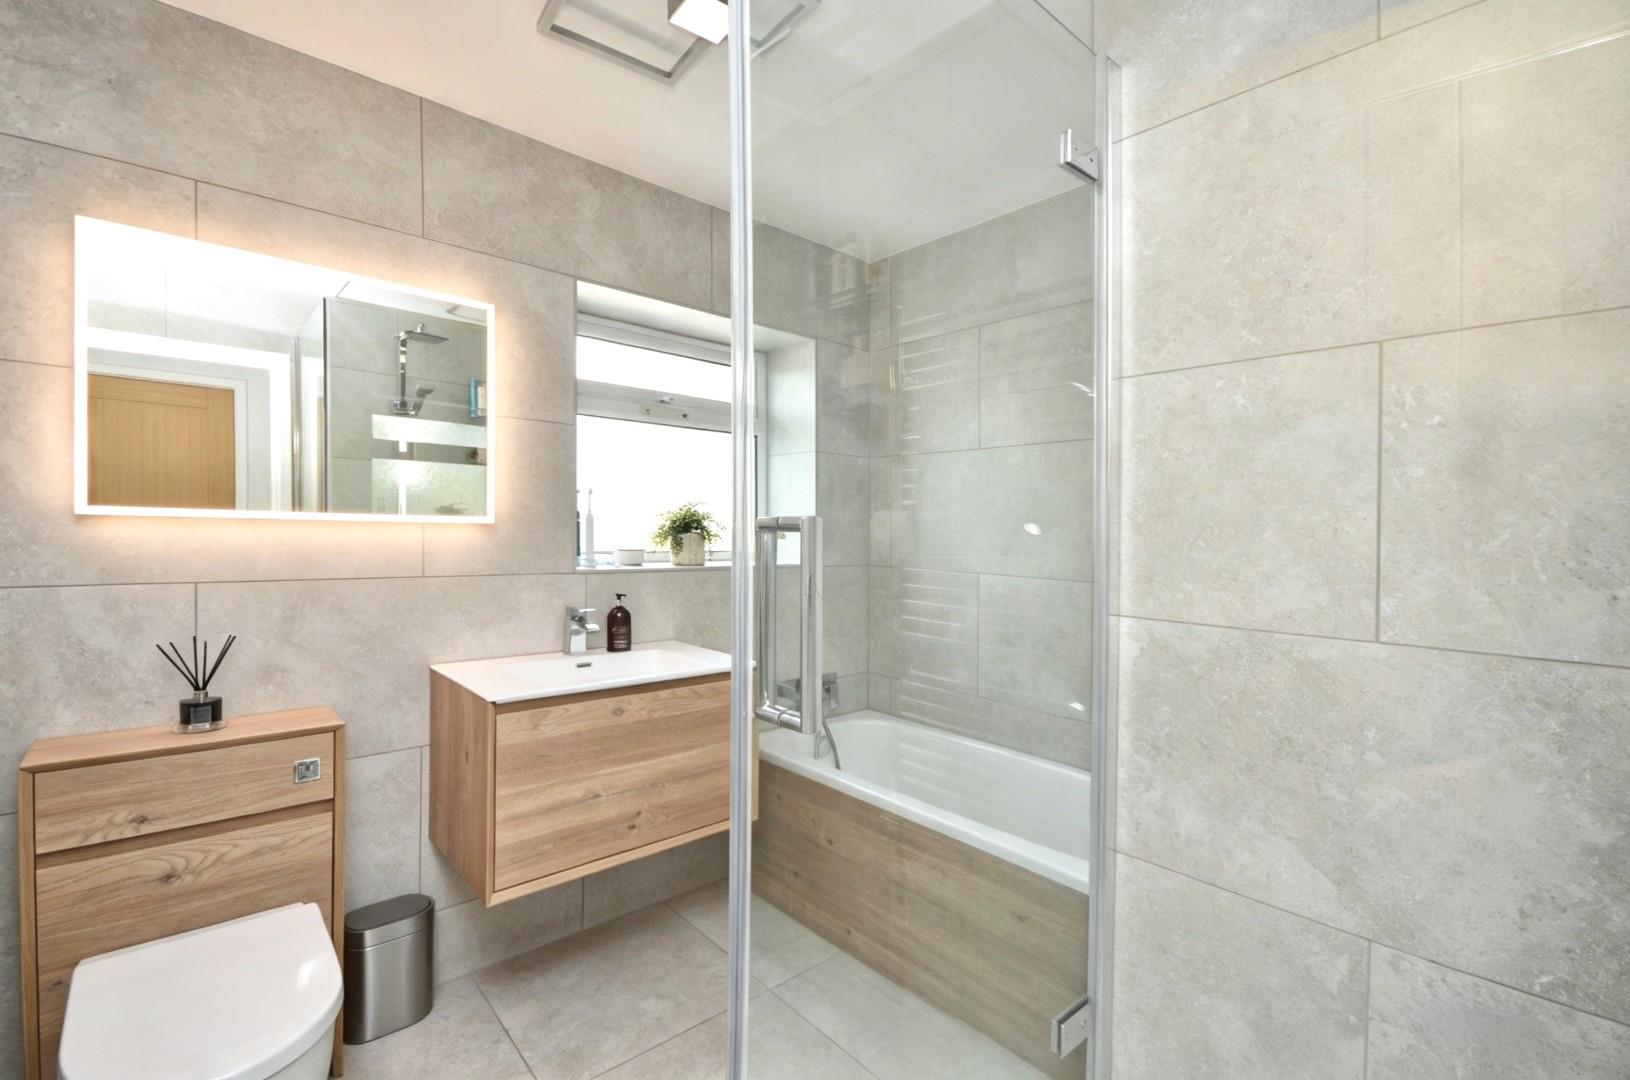
Obscured uPVC double glazed window to rear aspect, contemporary suite comprising concealed cistern w/c, wall mounted wash hand basin with chrome mixer taps and storage beneath, panelled bath with shower attachment over, fully tiled corner shower cubicle with hinged glazed door with mains shower and separate shower attachment over, fully tiled walls, tiled flooring, chrome heated towel rail, mirror with light and dimmer switch, extractor, shaver and toothbrush point.
Kitchen 4.10 x 2.49 (13'5" x 8'2")
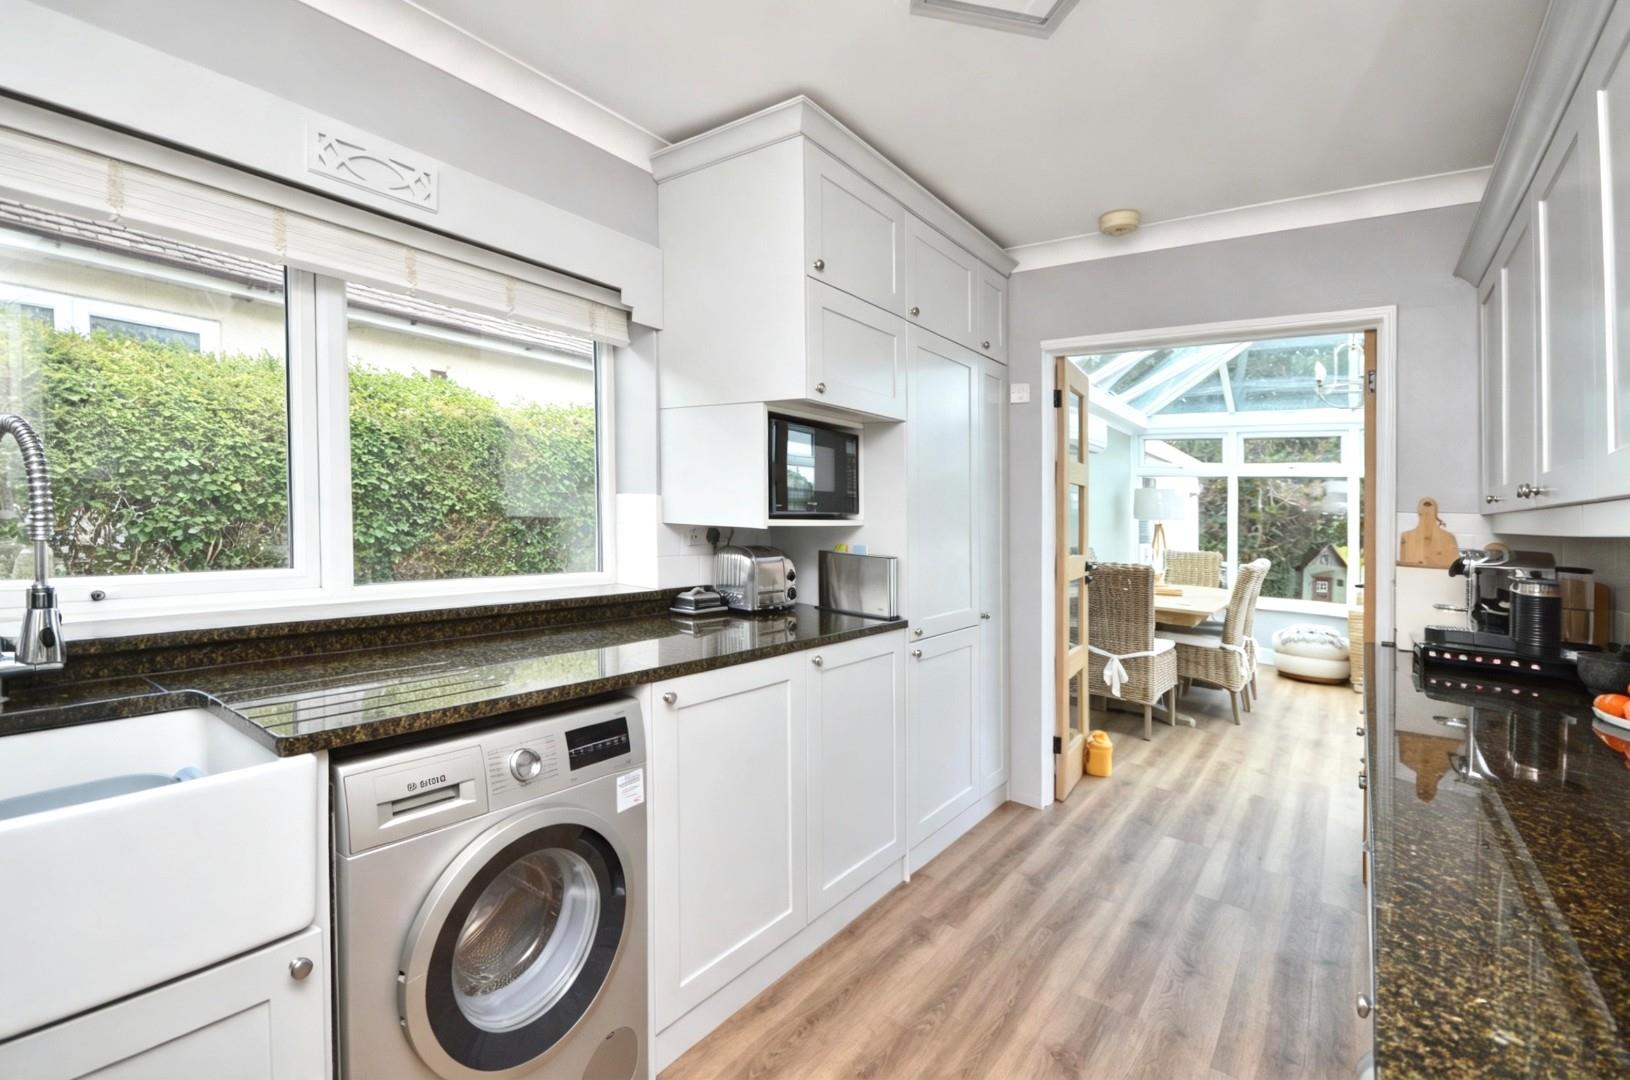
uPVC double glazed window to side aspect, wood effect flooring, a range of modern wall and floor units with granite worksurface over, single Belfast style sink with mixer taps over, under unit lighting, cupboard housing Vaillant gas boiler, space and plumbing for automatic washing machine, space for Rangemaster style cooker with tiled splash backs and extractor over, space for microwave and integrated fridge and freezer, coving, multi glazed doors to
Conservatory 4.52 x 3.74 (14'9" x 12'3")
uPVC double glazed windows to both rear and side aspects, double French doors to patio and rear garden, pitched roof, air conditioning, wall mounted radiator, wood effect flooring.
First Floor Landing
Access to eaves storage, doors to
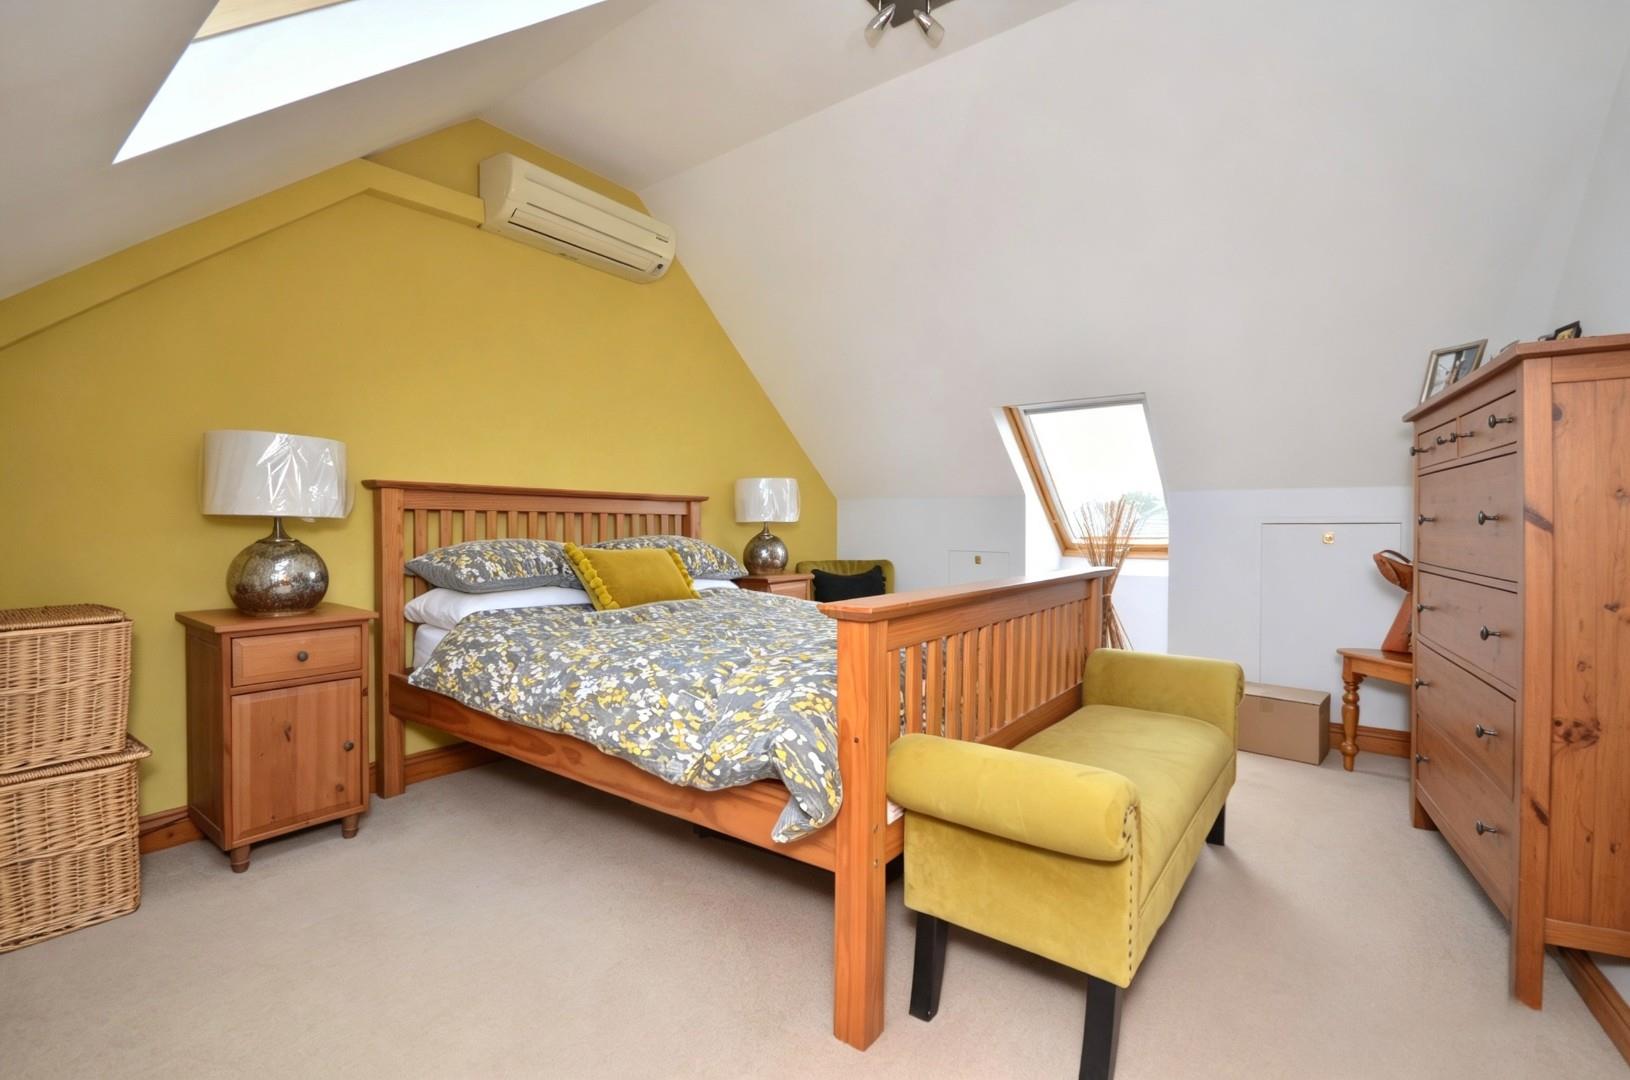
Master Bedroom 4.27 x 3.62 (14'0" x 11'10")
Two Velux windows to front and rear aspects, double radiator, access to eaves storage, air conditioning.
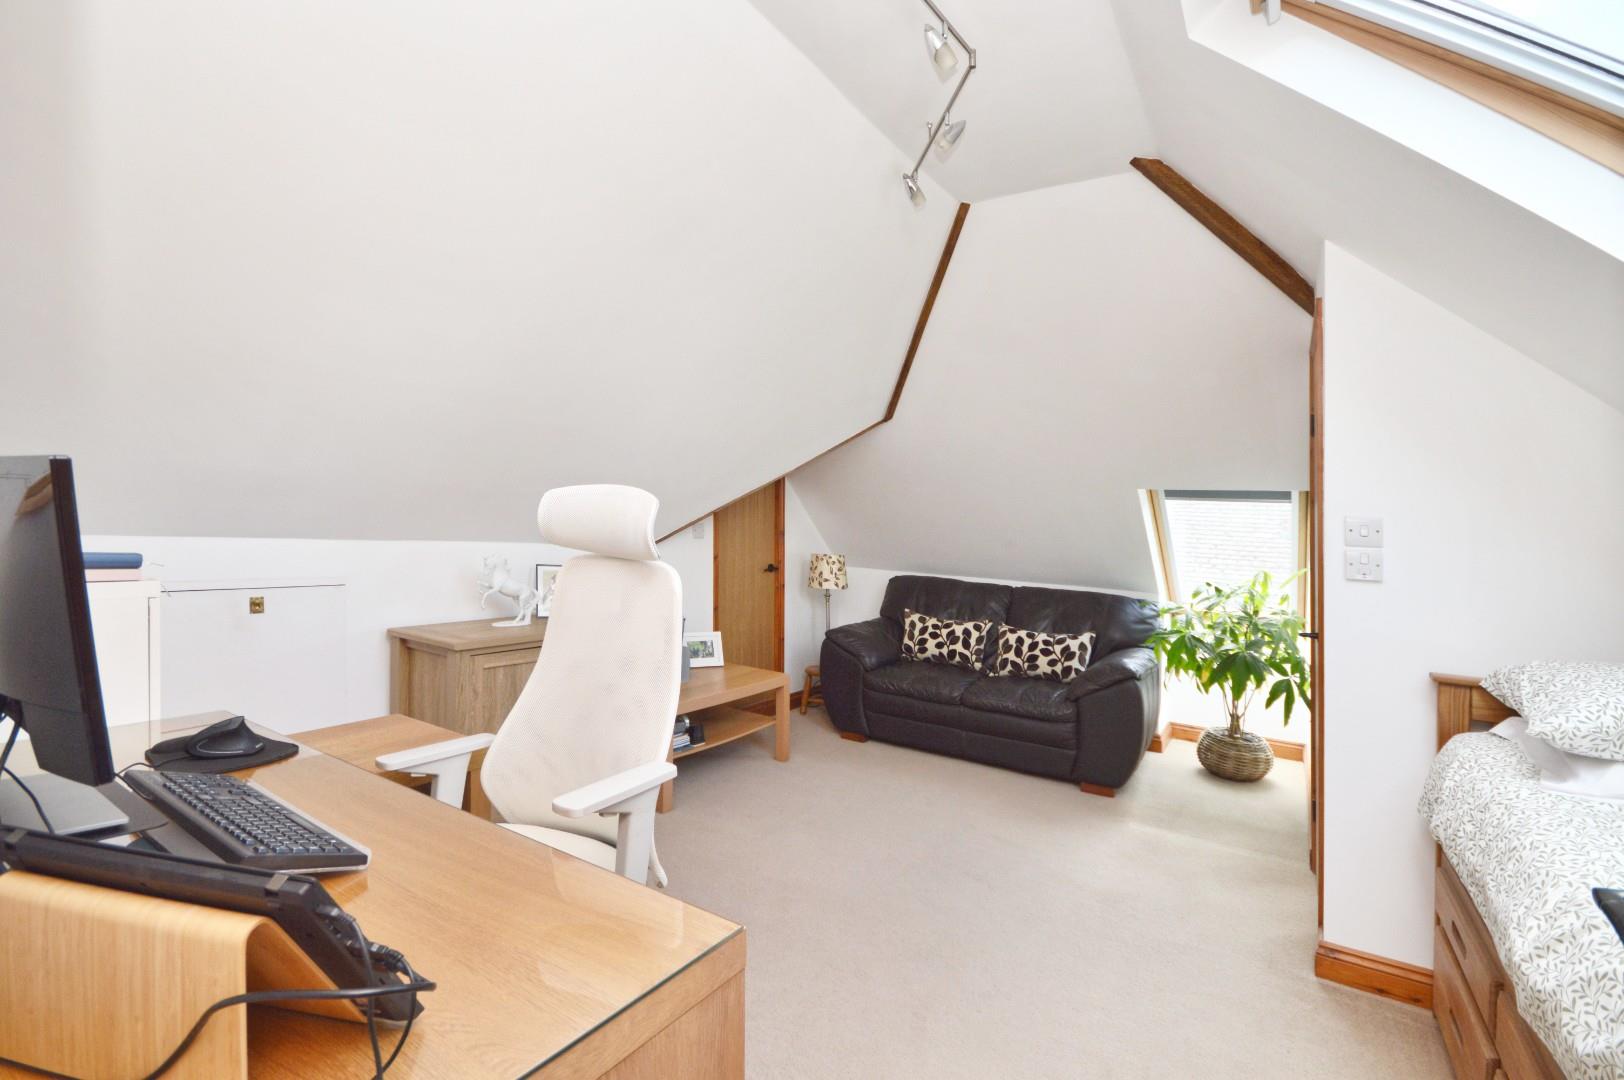
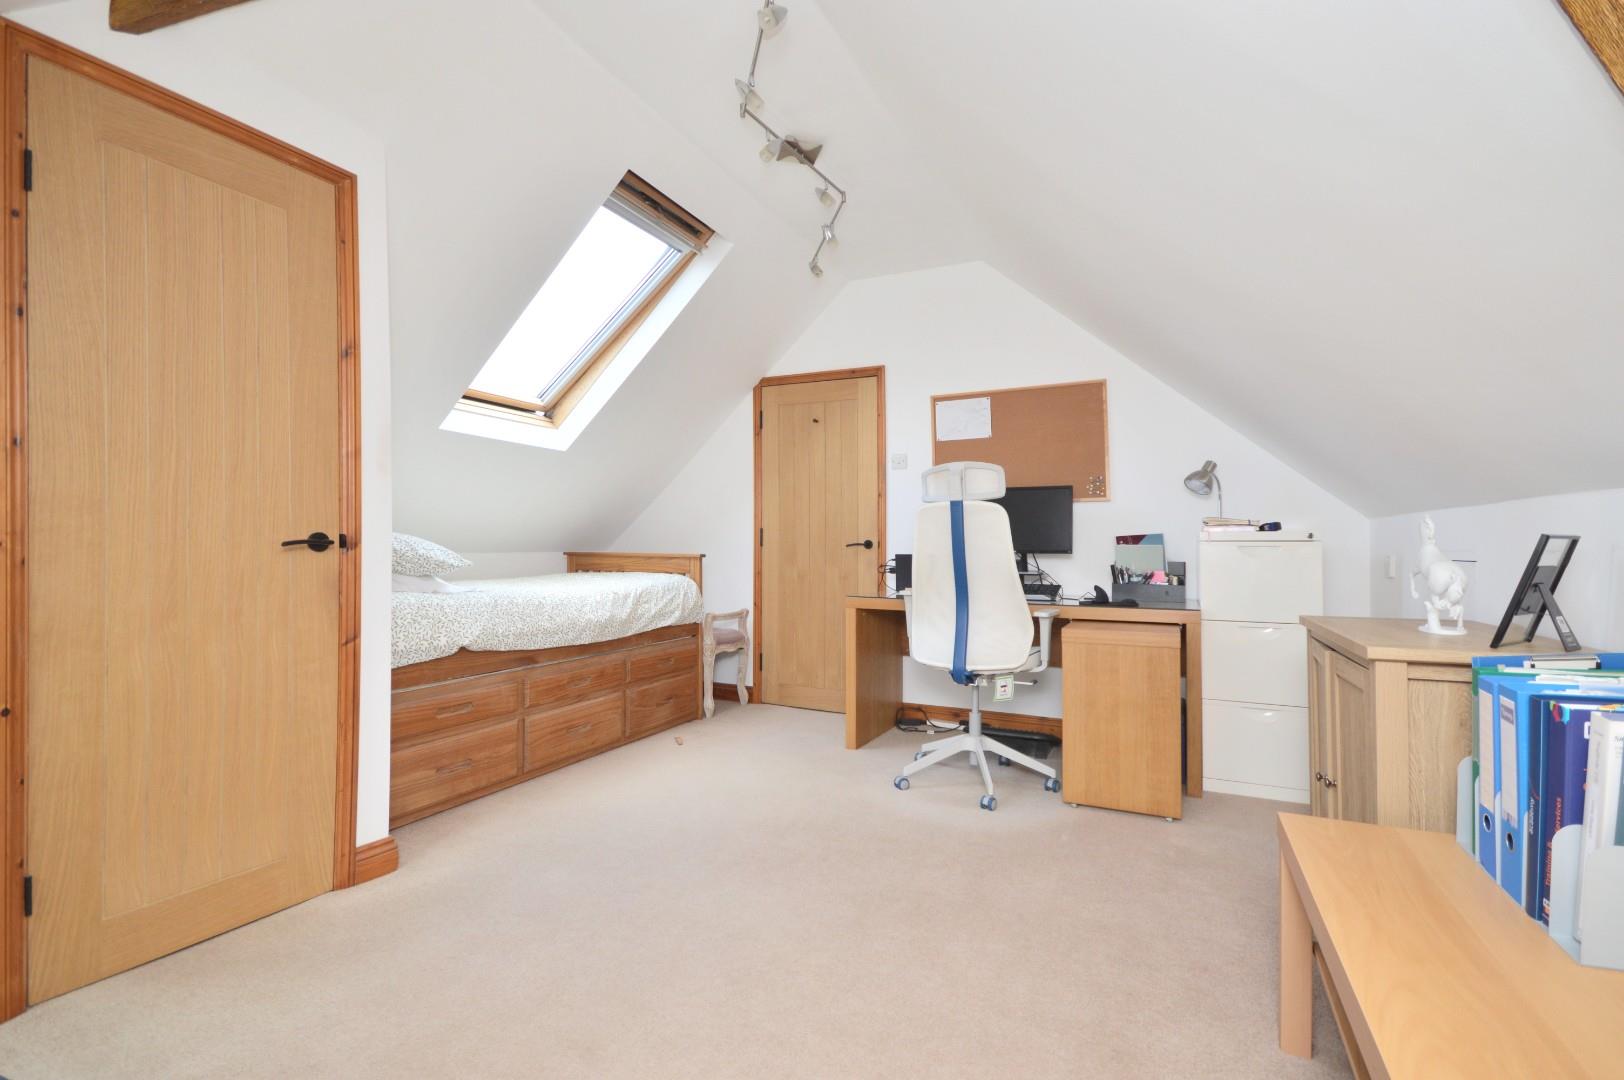
Bedroom Two 4.28 x 4.80 (14'0" x 15'8")
Two Velux windows to rear and side aspects, access to eaves storage, double radiator, fitted wardrobe, door to
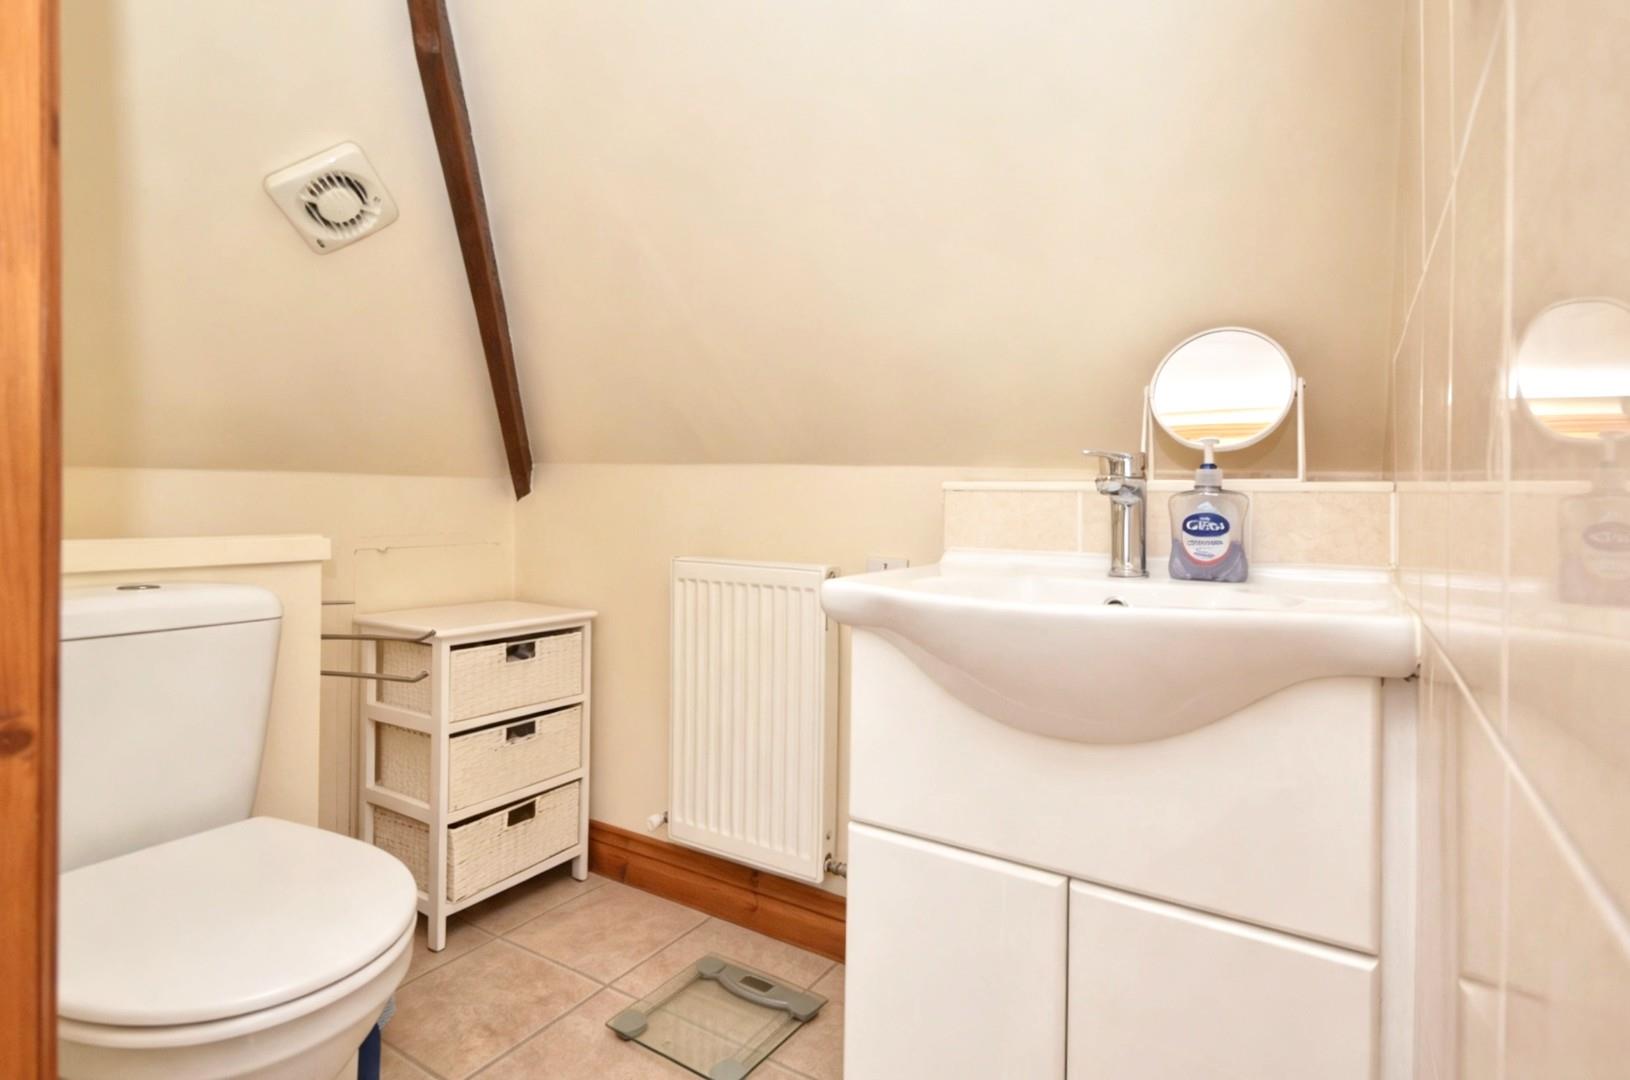
W/C
Restricted head height, low level w/c, wash hand basin with mixer taps, single radiator, extractor, tile effect flooring, light, part tiled walls.
Outside
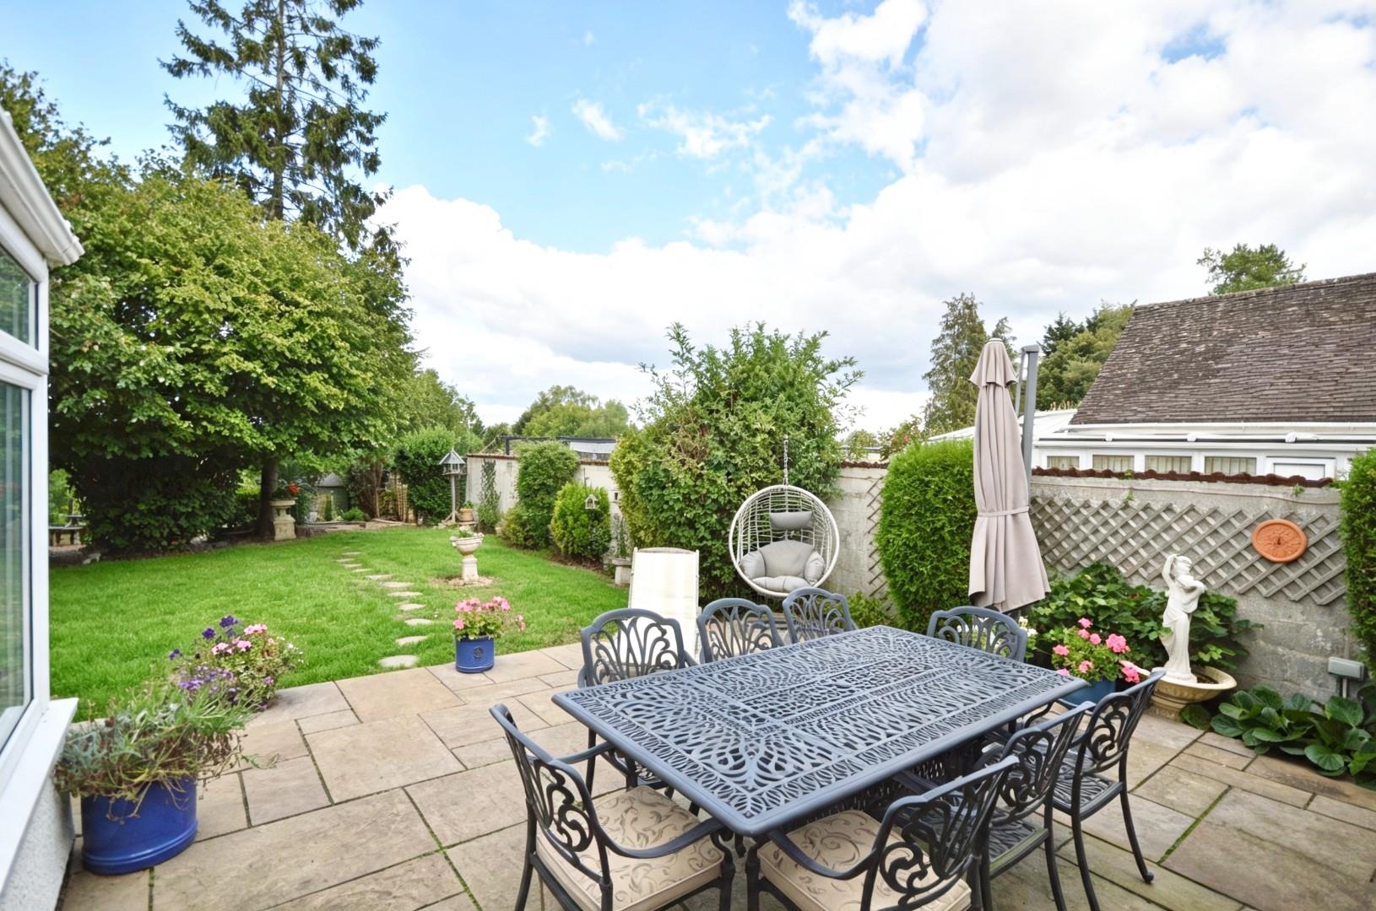
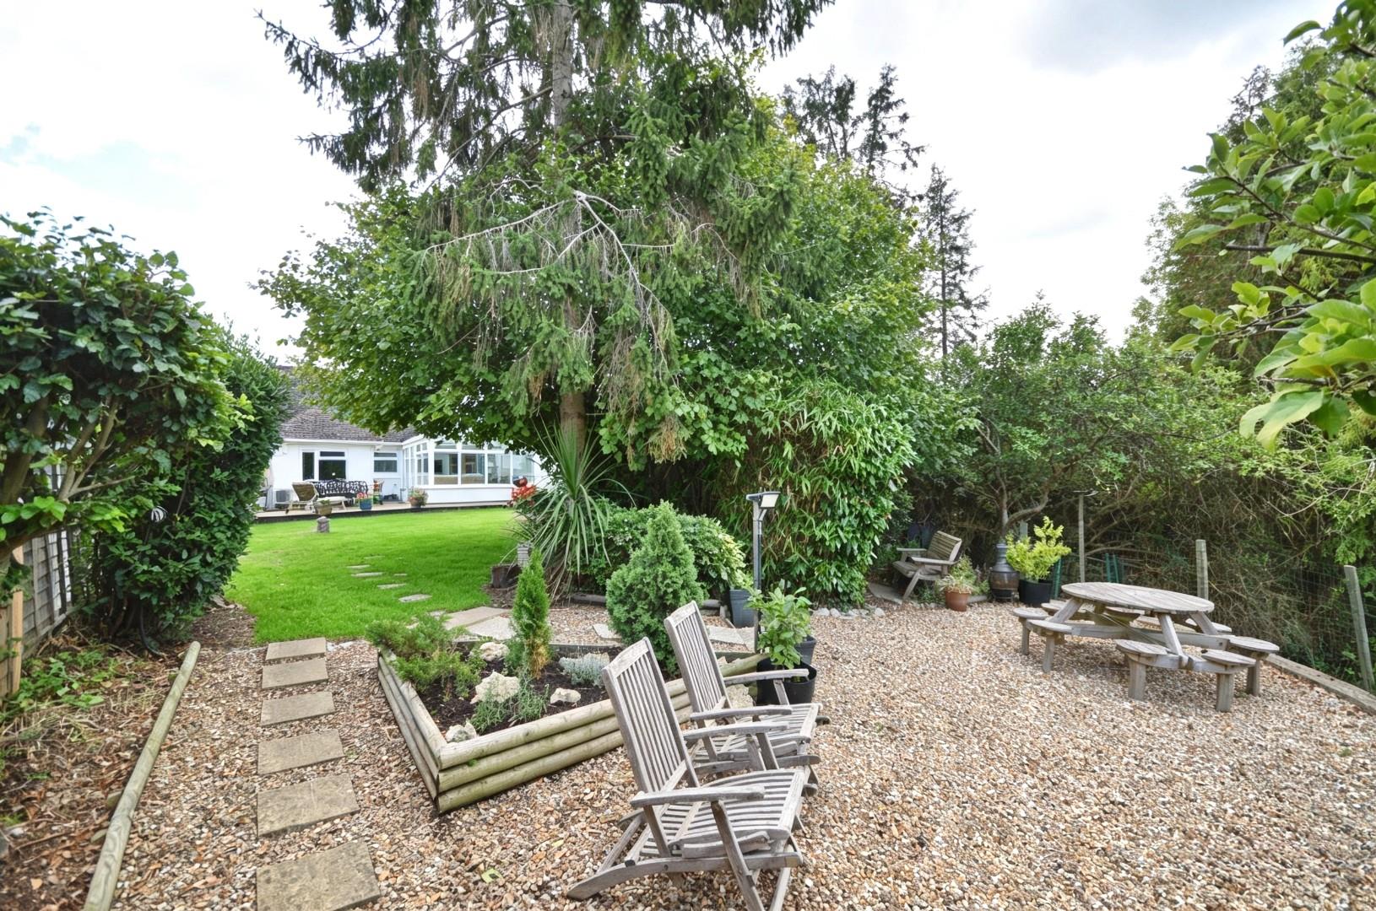
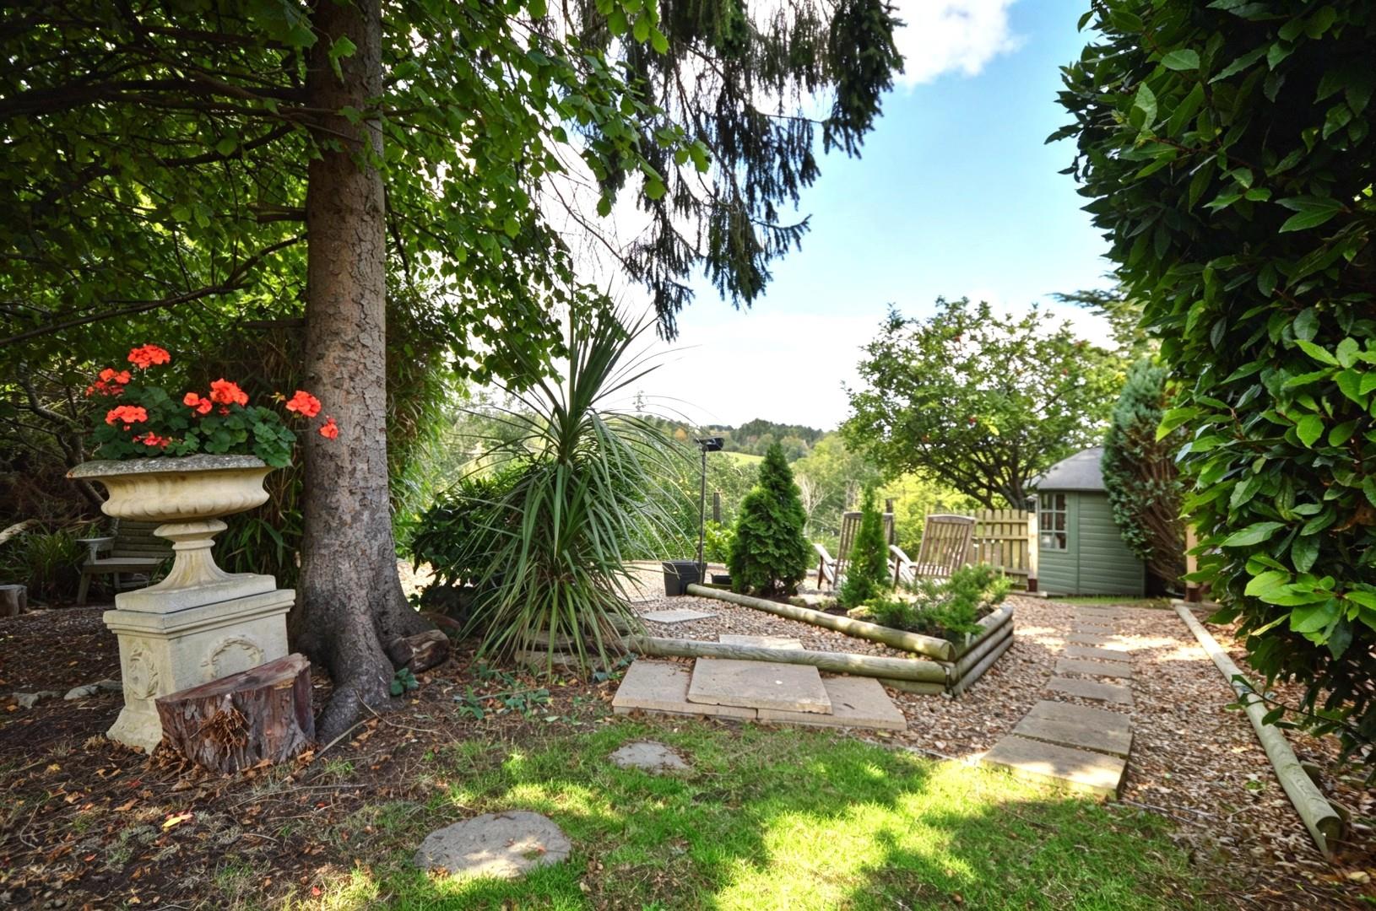
The stunning rear garden has a patio area immediately adjacent to the property ideal for al fresco dining, the remainder is mainly laid to lawn with mature borders containing a mixture of plants and shrubs, a small Wendy house and garden shed are included in the sale. There is a good range of mature trees including Hazel and evergreen conifers, shrubs and fruit trees. There is a further raised area of gravel providing space for outdoor furniture. From this area there are two access points to the paddock with mature fruit trees, summerhouse with small verandah. There are two storage sheds included with the sale and the garden is enclosed by hedging and fencing. The front of the property is accessed via two 5-bar gates onto a gravel driveway providing ample off street parking and access to the garage. There are borders containing plants and shrubs. The front garden is enclosed by clipped hedging.
Tandem Garage 7.59 x 2.59 (24'10" x 8'5")
Accessed from front and rear via two metal up and over doors, power and light is connected, uPVC double glazed window to rear garden.
Directions
Sat Nav BS31 2DZ
Additional Information
- Council Tax Band
- D
- Parking
- Driveway Private, Garage
- Tenure
- Freehold
- Property type
- Bungalow
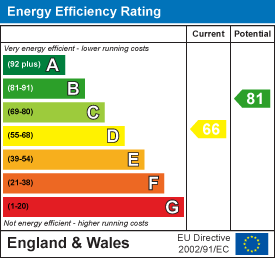
Energy Performance Certificate
Utilities, Rights & Restrictions
Utility supply
- Water
- mains supply
- Heating
- gas central, wood burner, other (Other)
- Sewerage
- mains supply
Rights and restrictions
- Restrictions
- restrictive covenant
Risks
- Flooded in last 5 years
- no
- Flood defences
- no
Interested in this property?
Arrange a Viewing

- Branch Address
- Eveleighs
45 Courtenay Road
Keynsham
Bristol
BS31 1JU - Phone Number
- 0117 904 9000
- Email Address
- Email Now