

£342,500 - Freehold
Stockwood Road, Stockwood, Bristol
3 Bedroom Terraced For Sale- 3
- 1
- 1
Property Features
- No Onward Chain
- Renovated to a High Standard Throughout
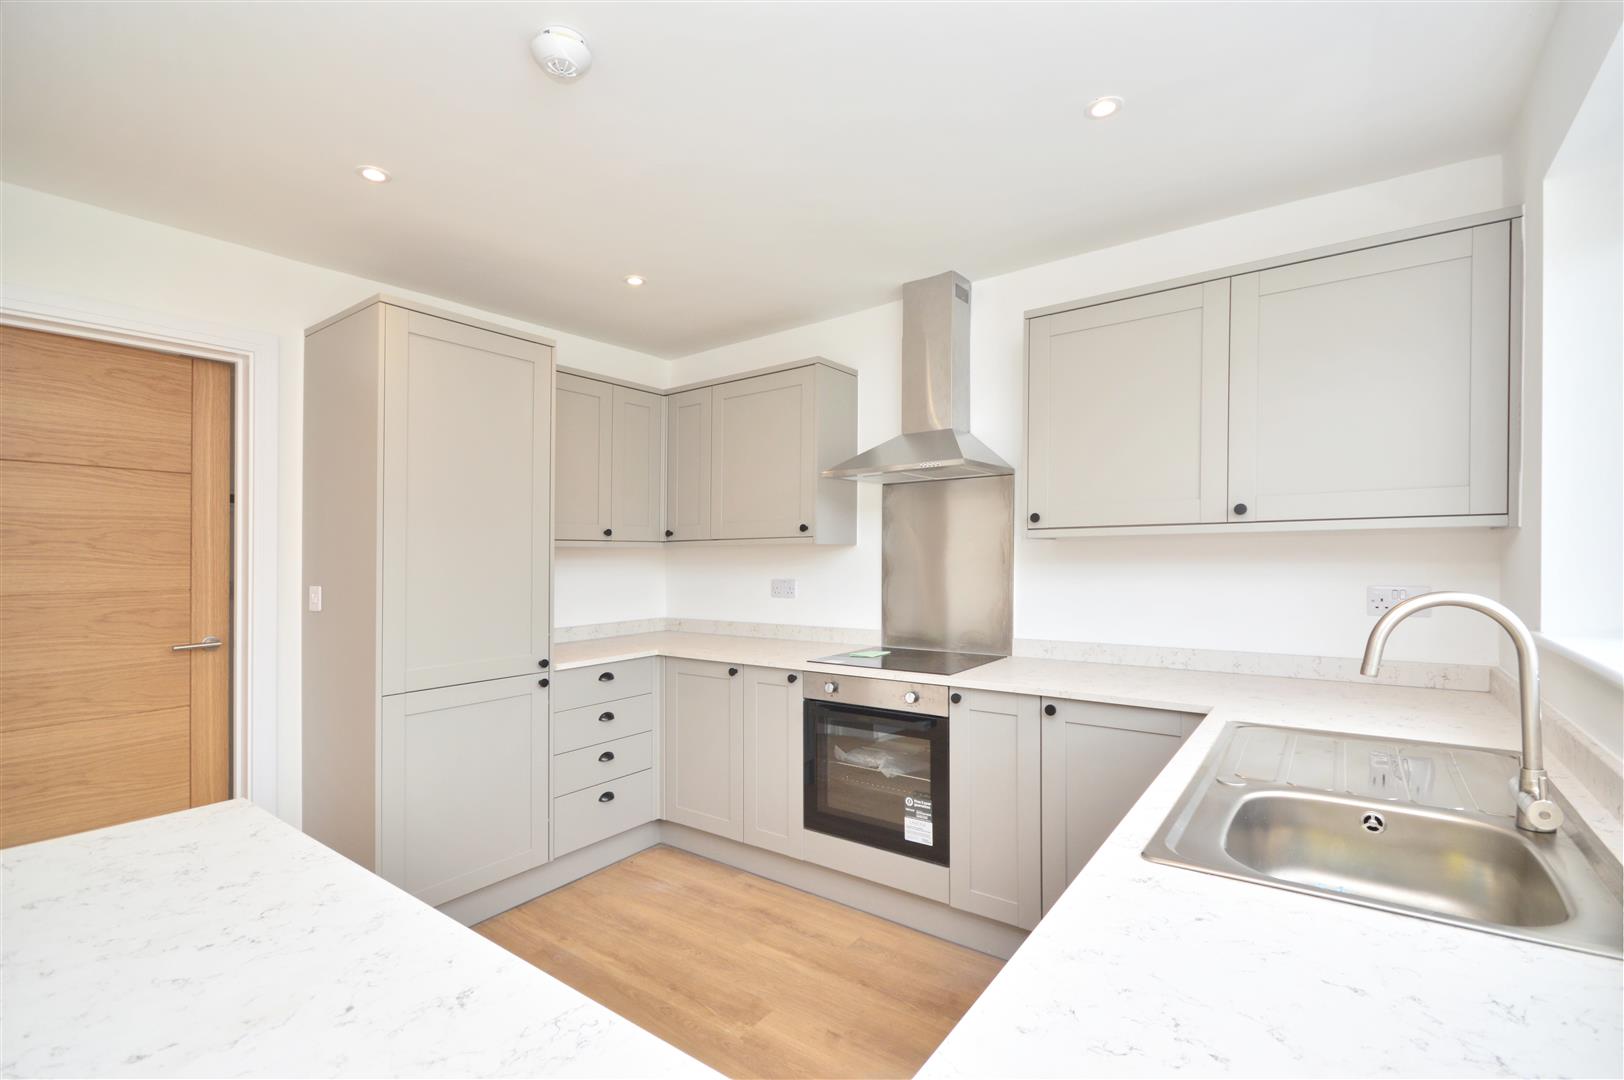
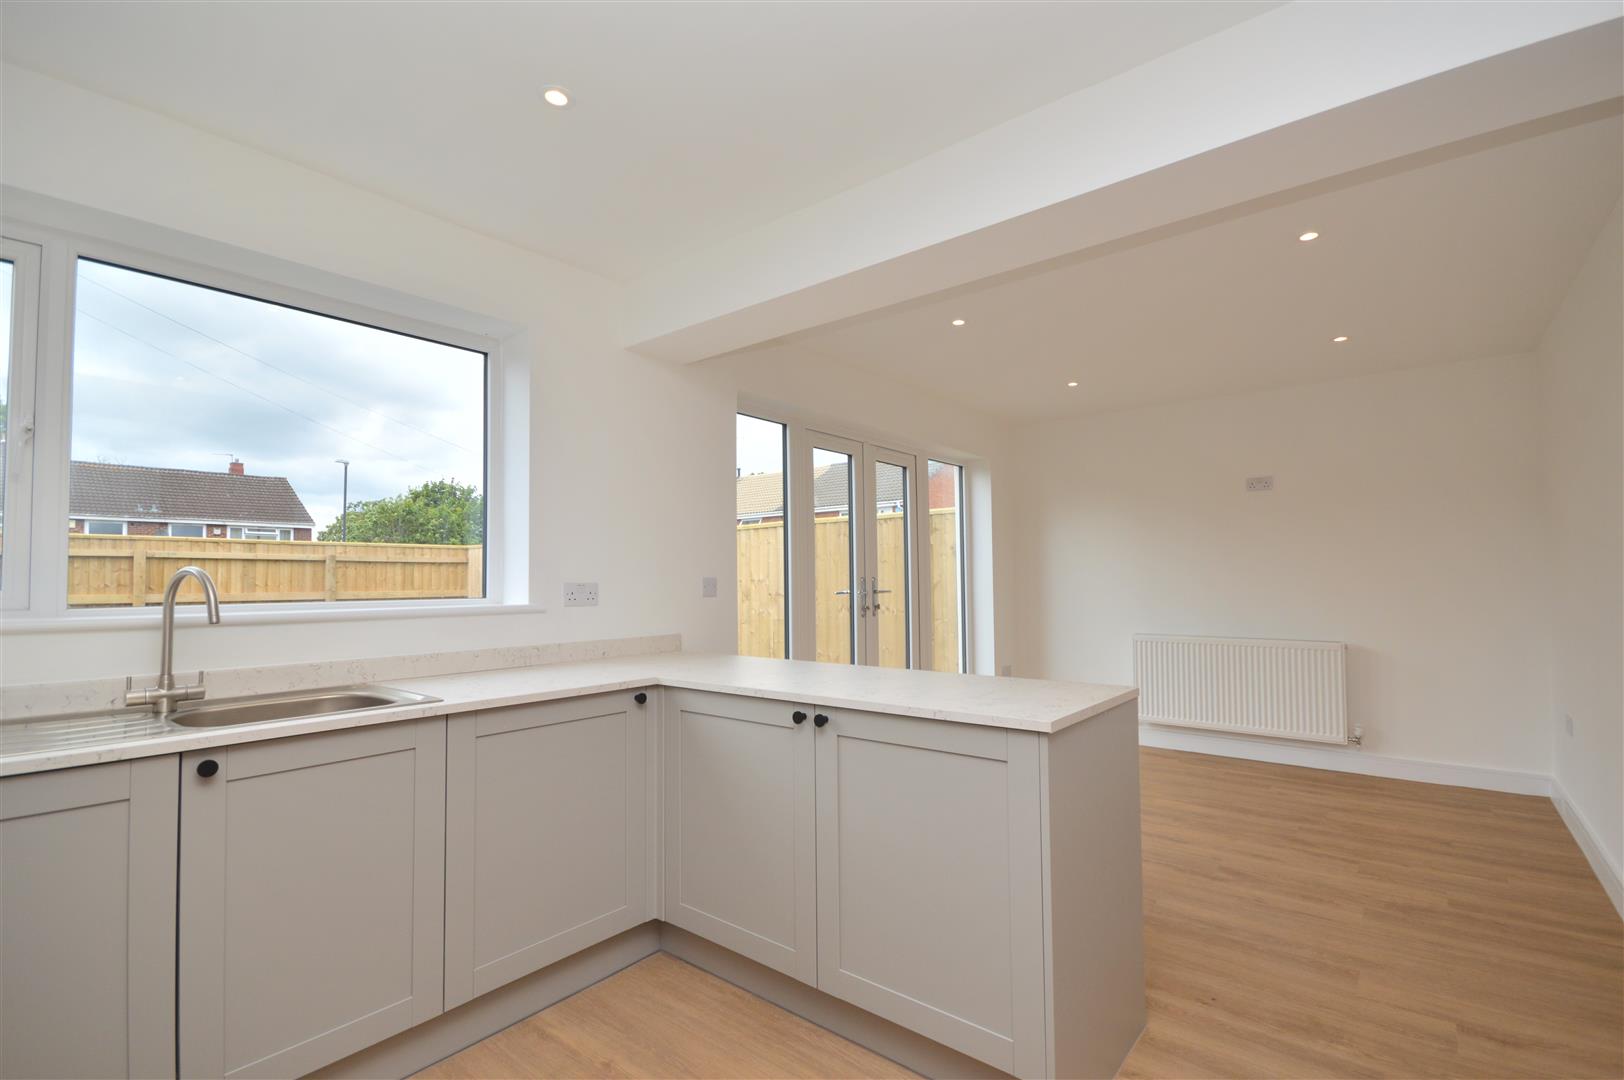
- Stunning Kitchen / Diner with Integrated Applinaces
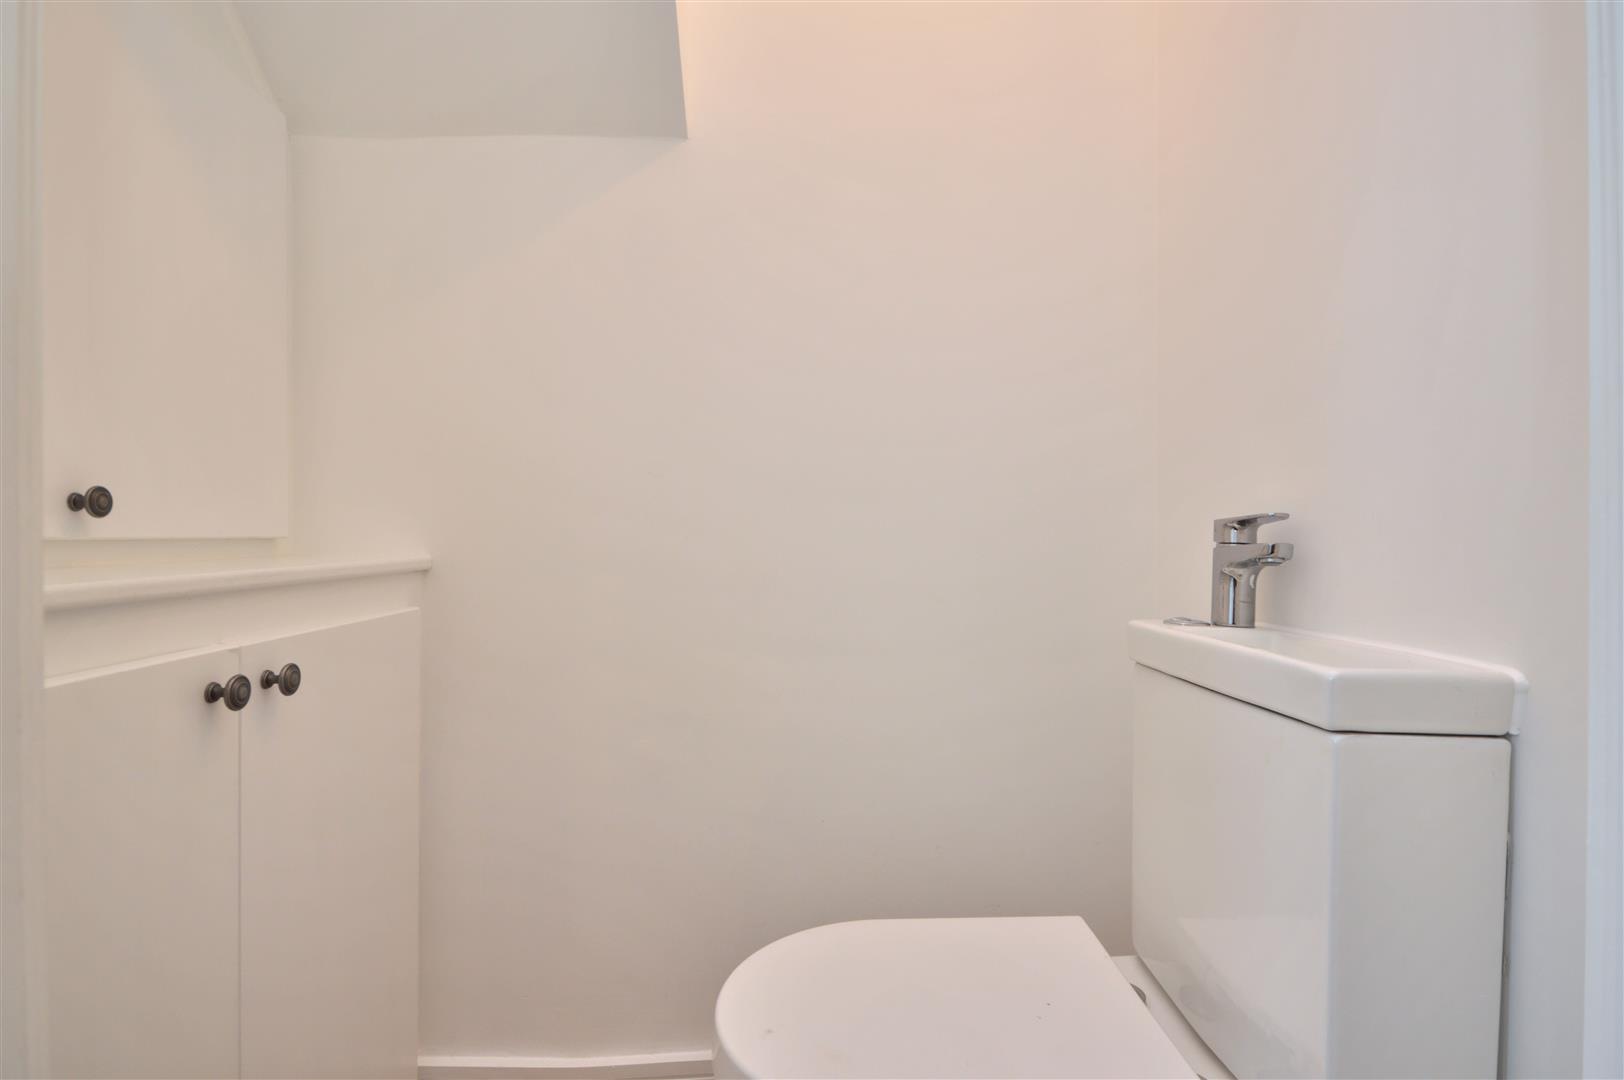
- Ground Floor WC
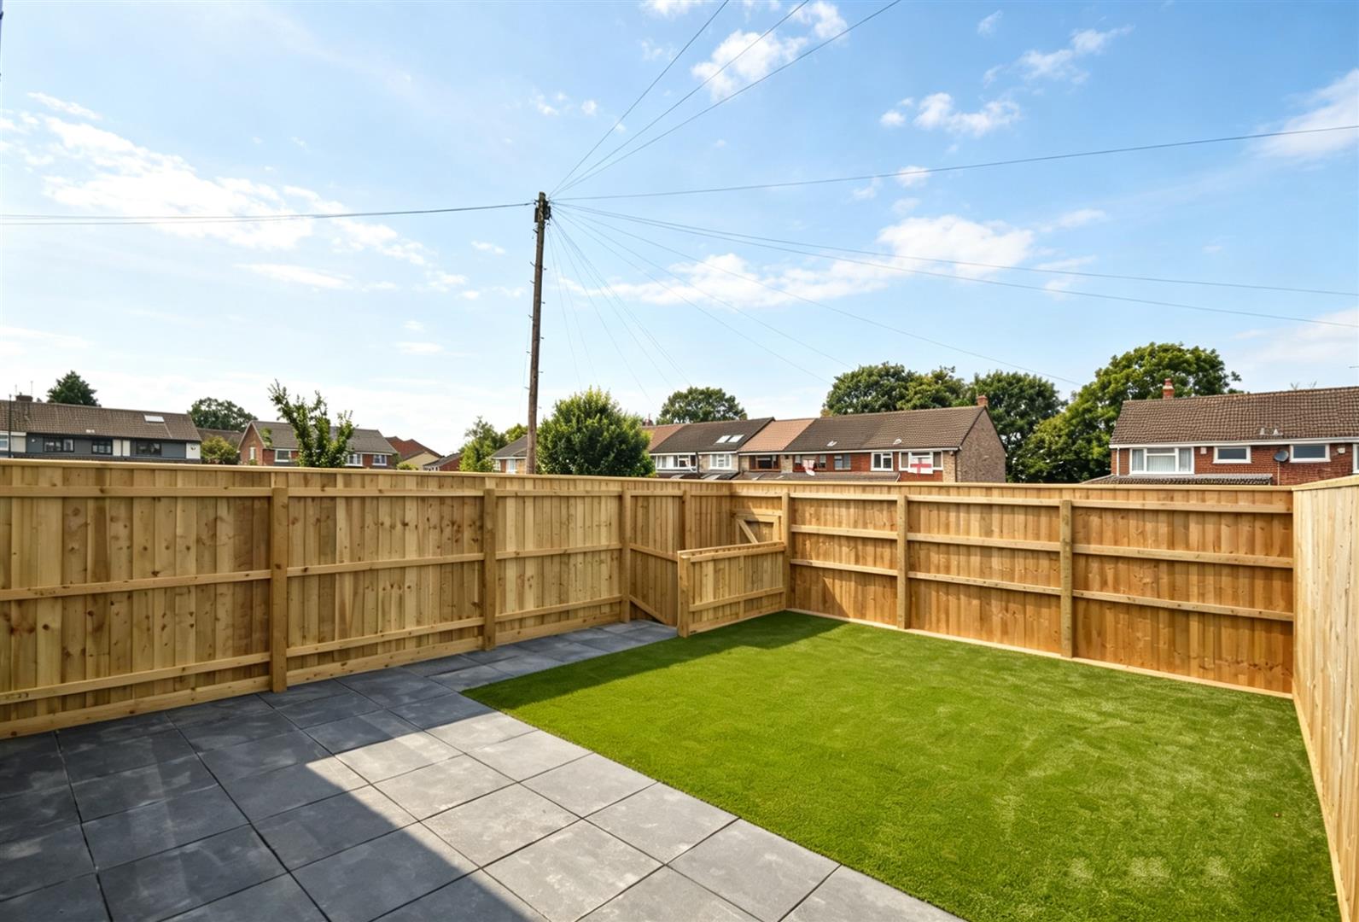
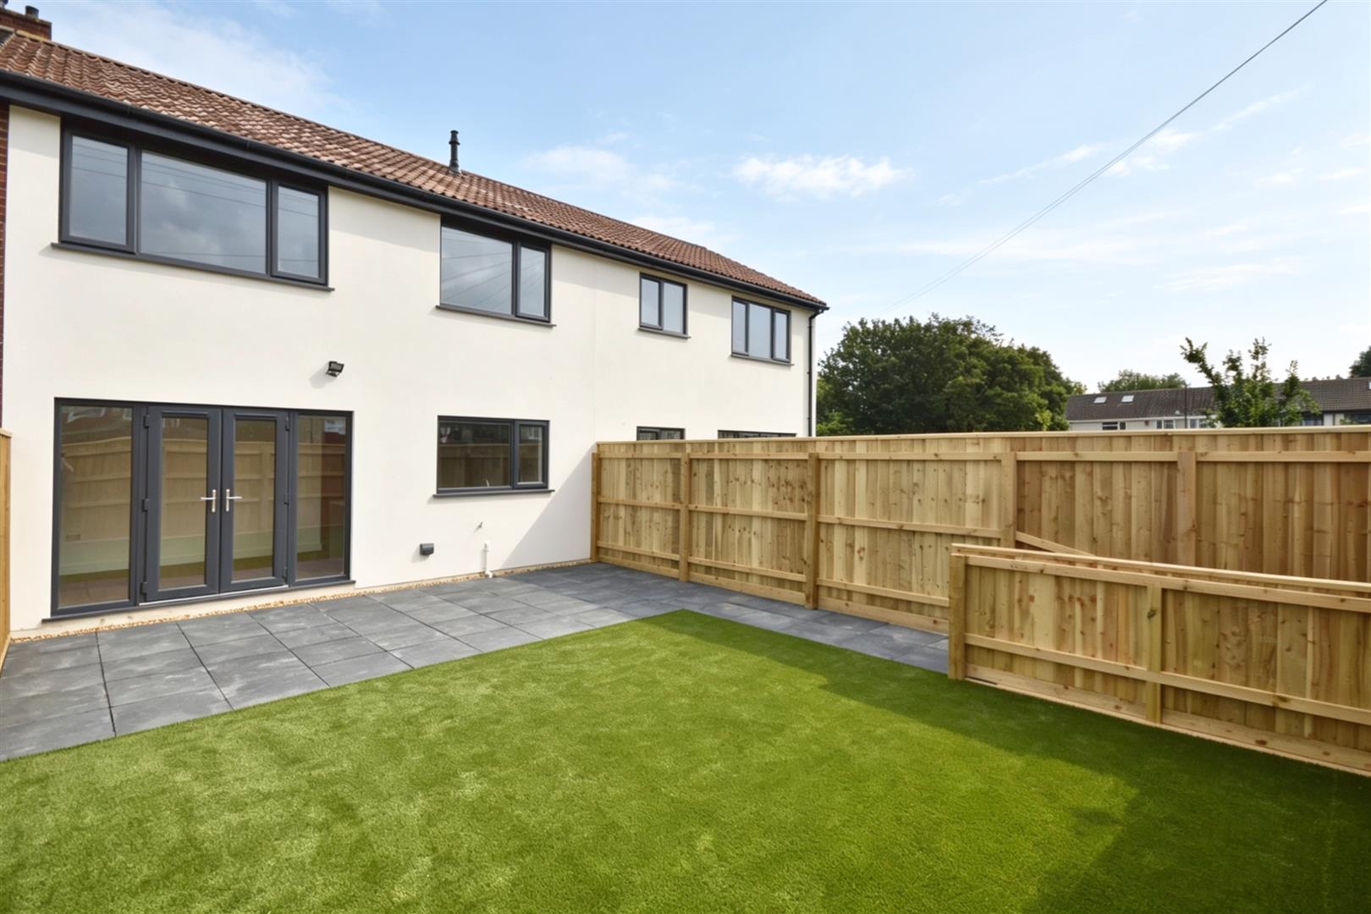
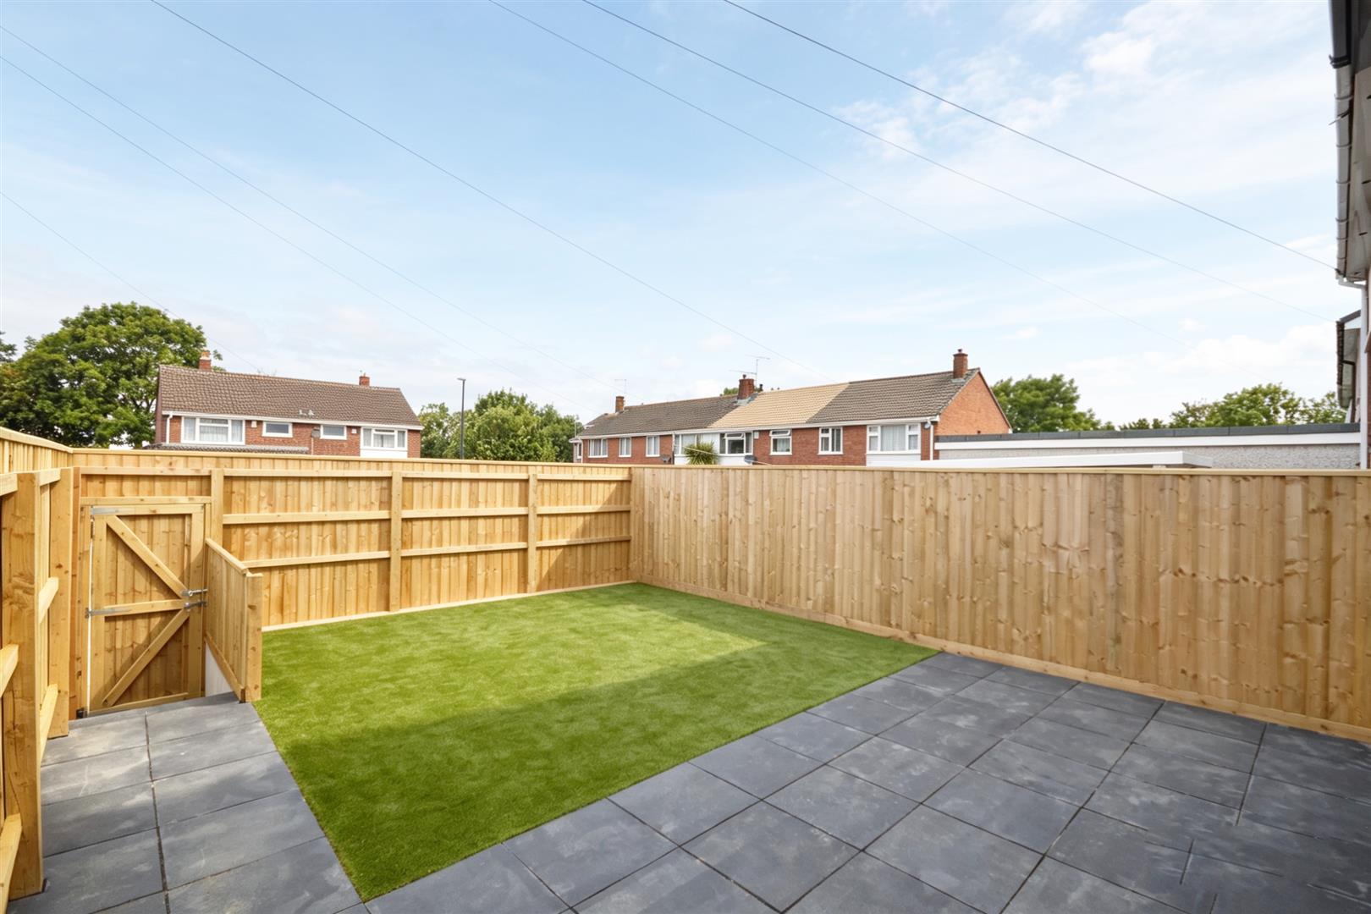
- Landscaped Low Maintenance Rear Garden
- Three Bedrooms
- Gas Central Heating & Double Glazing
- Close to Shops & Doctors Surgery
- Close to Local Woods & Nature Reserve
- Freehold
- Council Tax: C
About this property
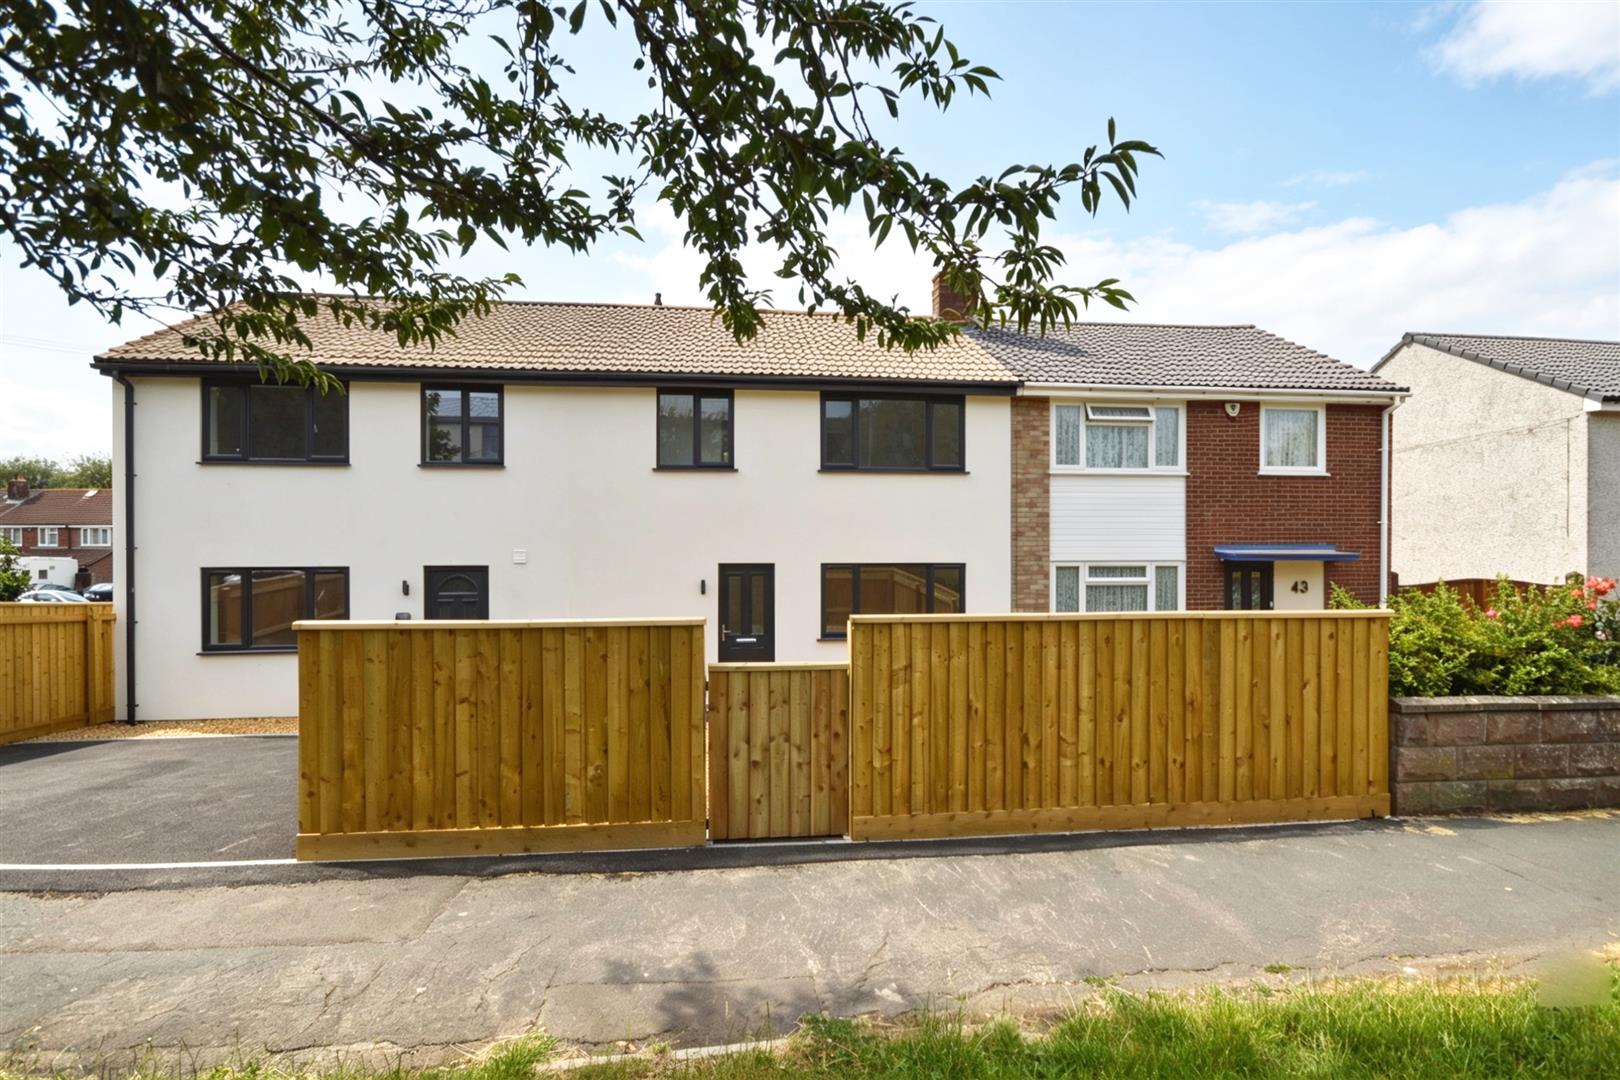
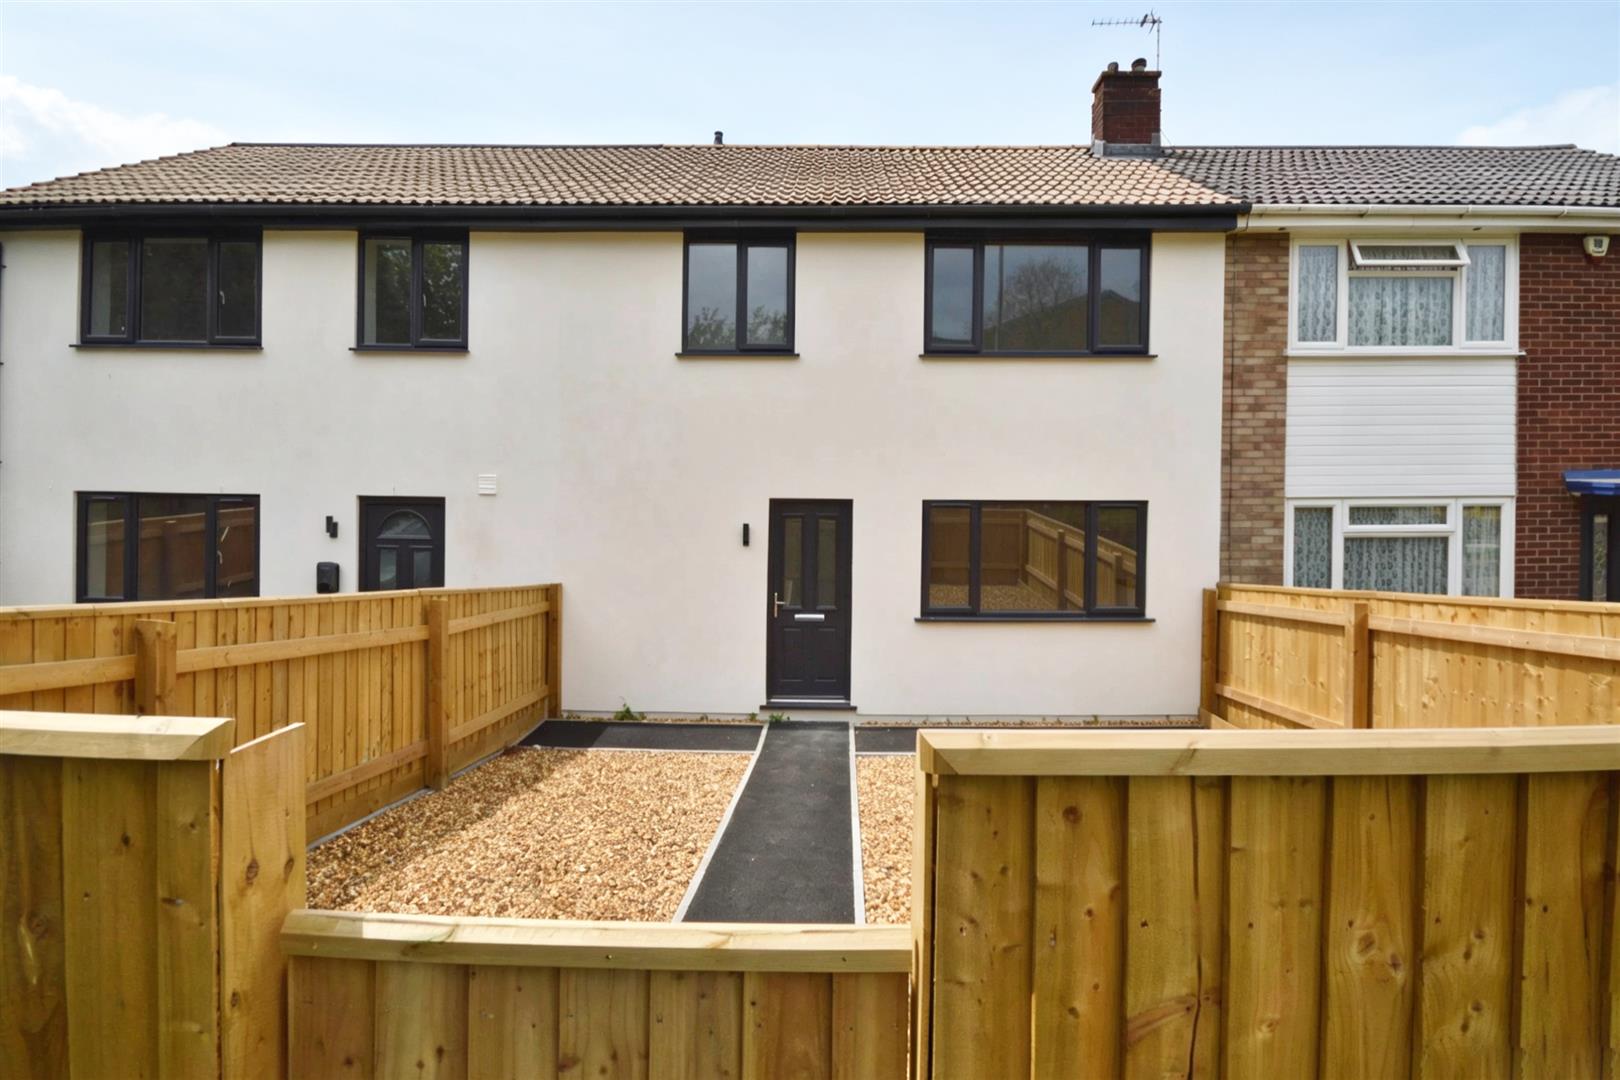
This three-bedroom terraced house is offered for sale in immaculate condition in the Stockwood area of Bristol. The property has been completely renovated and provides well-planned accommodation suited to families and first-time buyers.
To the front, a separate sitting room offers an independent living space away from the main family area. To the rear, a stunning open-plan kitchen/diner features integrated appliances and French doors leading directly to a west-facing, low-maintenance rear garden. The garden benefits from pedestrian access, giving convenient access to parking available in the cul-de-sac behind. The ground floor also includes a useful WC.
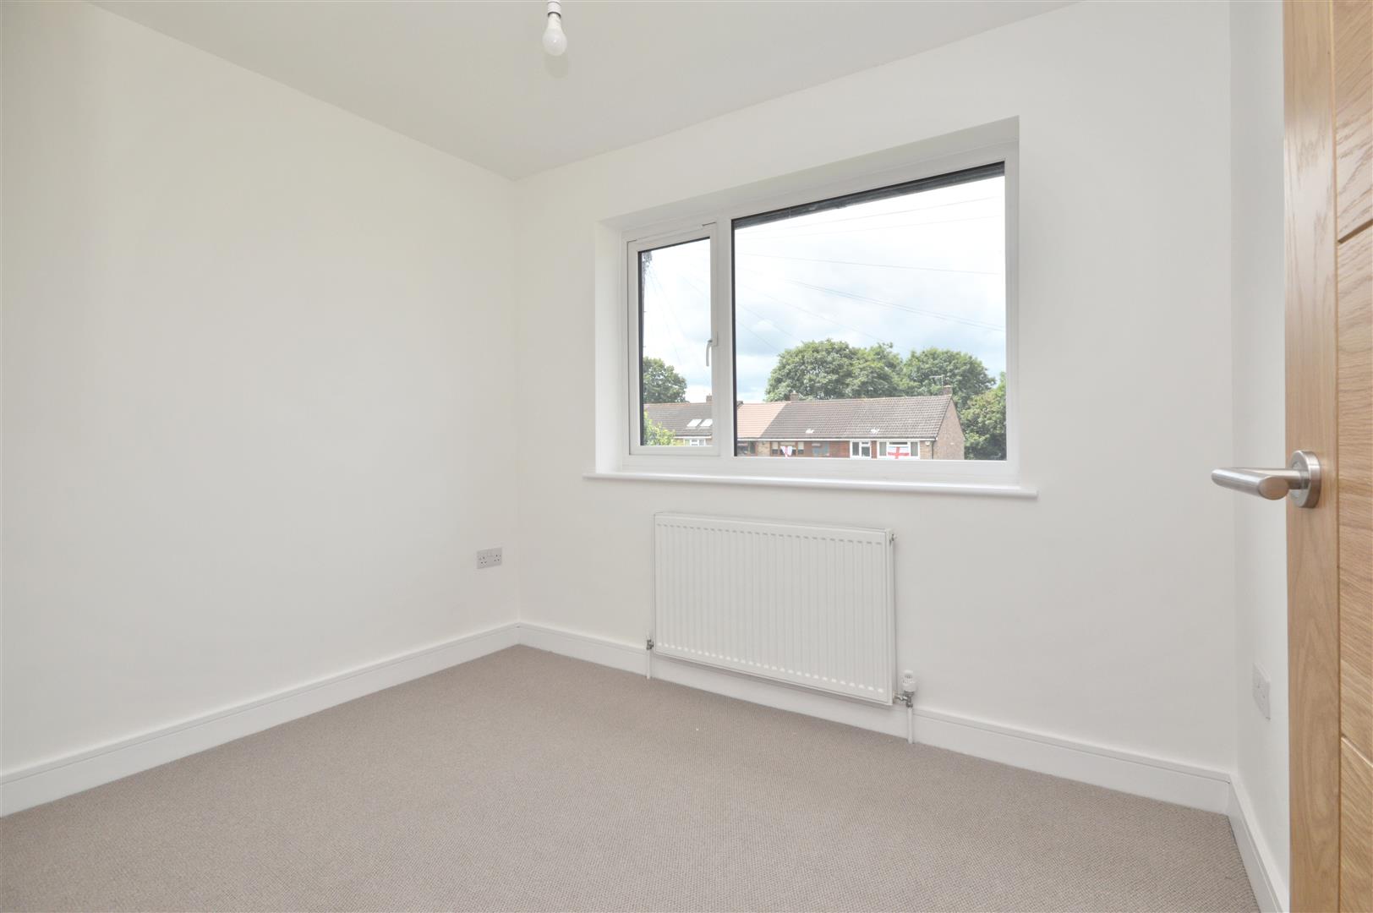
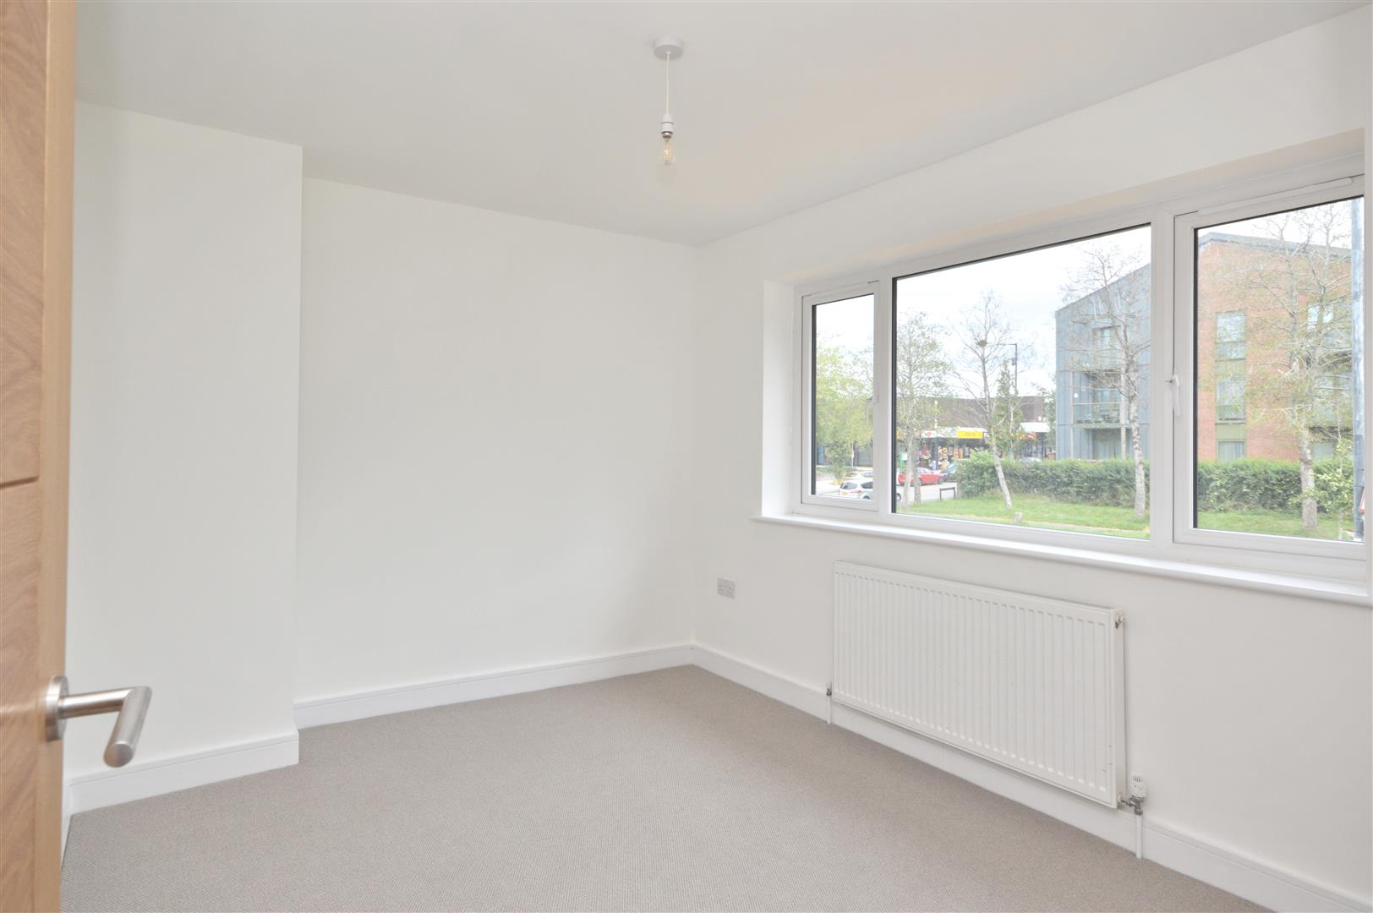
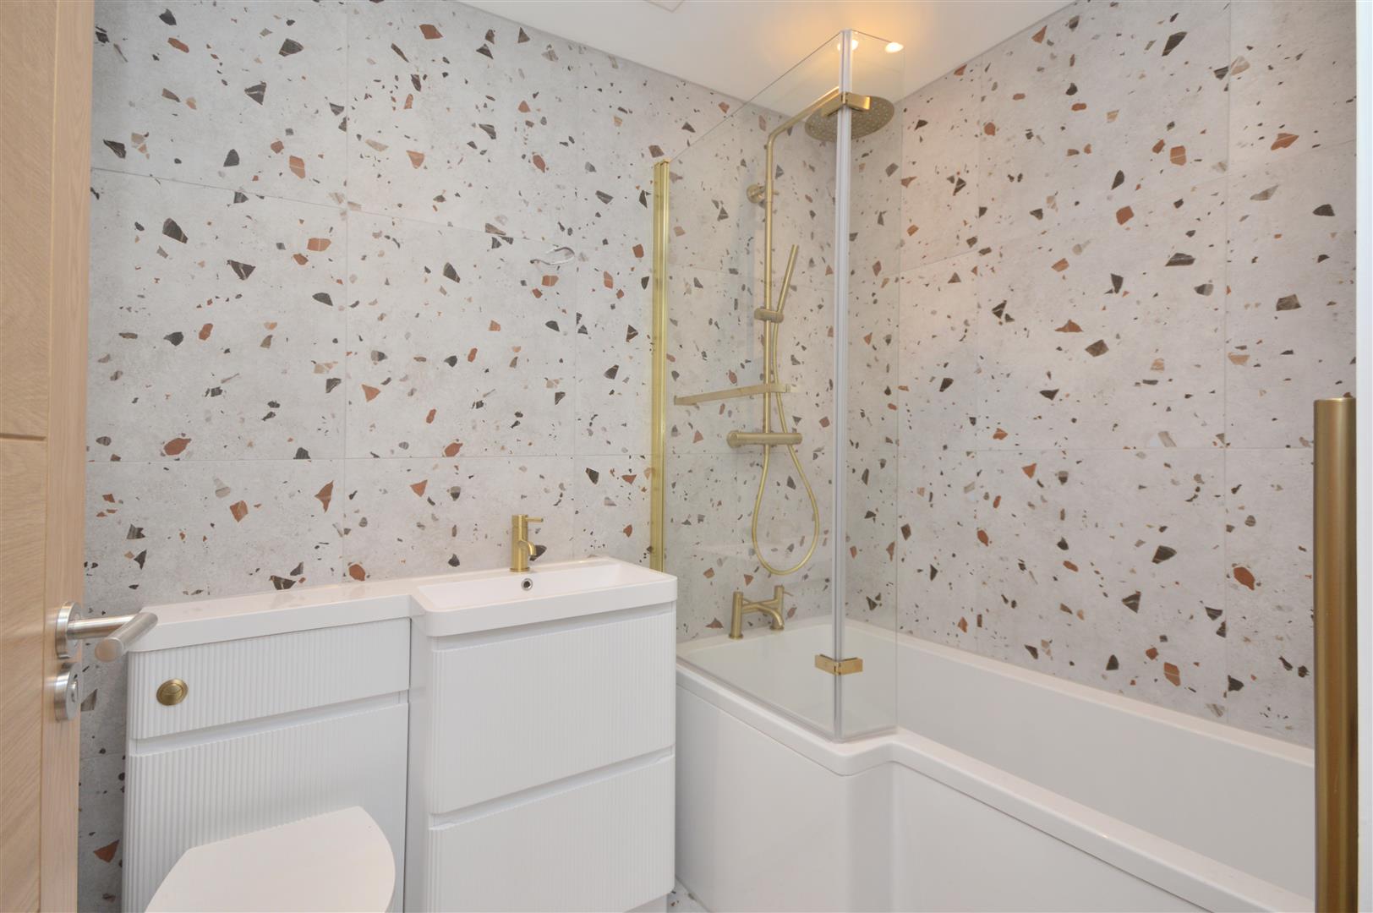
Upstairs, there are three good-sized bedrooms, comprising two doubles and one single, together with a modern family bathroom. The property falls within Council Tax Band C.
Stockwood provides a good range of local amenities, including nearby shops and a doctors’ surgery, along with access to local woods and a nature reserve, offering pleasant walking routes and green space. Further facilities can be found in nearby Brislington and Hengrove, with supermarkets, leisure options and additional services.
Public transport links provide access into Bristol city centre and Temple Meads, with onward rail connections to Bath, Cardiff and London. Bus routes from the area offer regular services, with typical journey times into central Bristol of around 25–35 minutes, depending on traffic.
This for sale terraced house combines a high standard of finish with practical features and access to local amenities and green spaces in a convenient Bristol location.
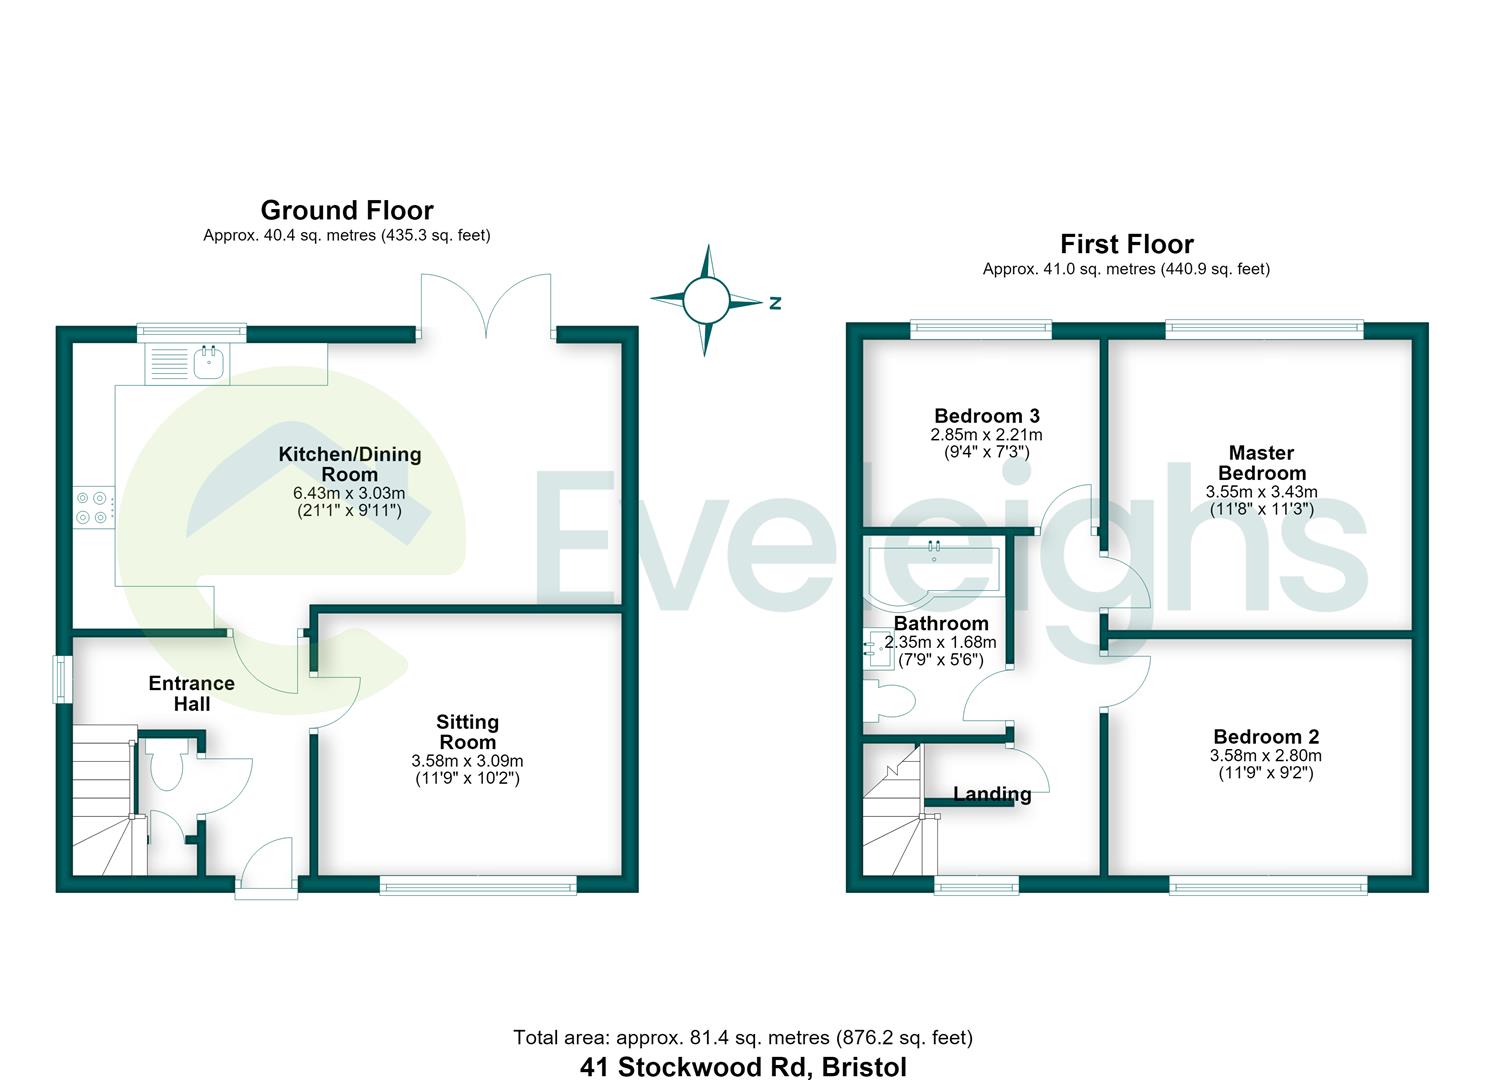
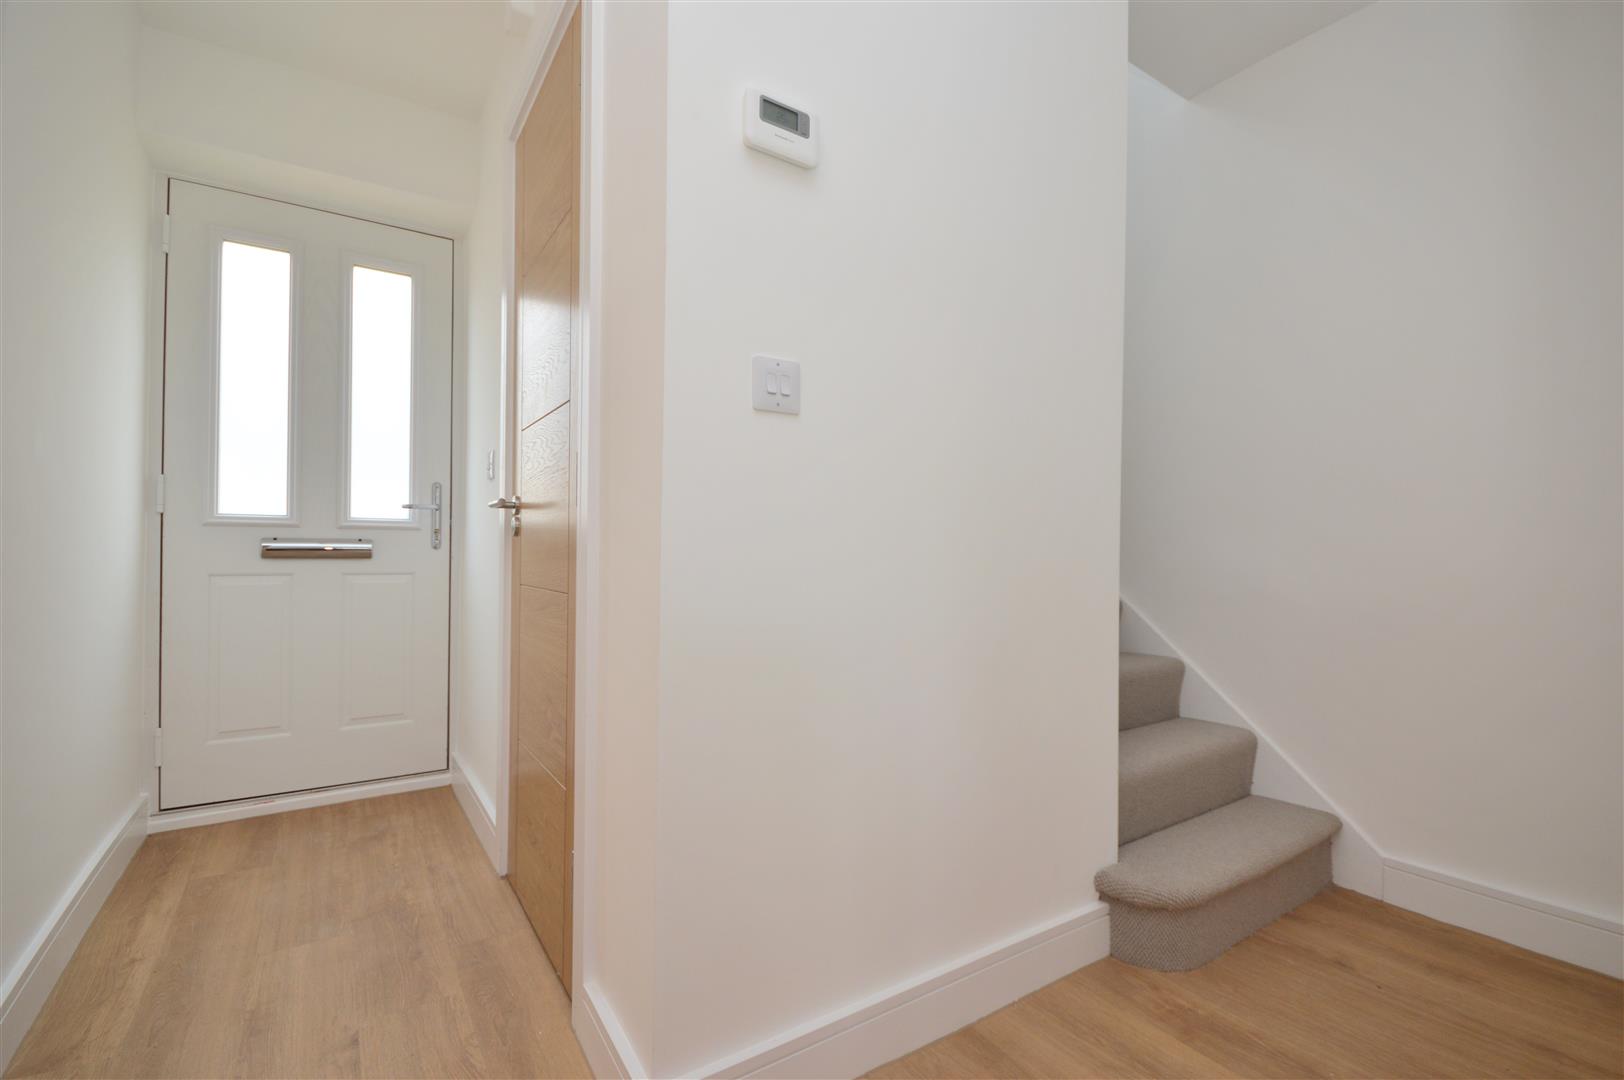
Entrance Hall
Ground Floor WC
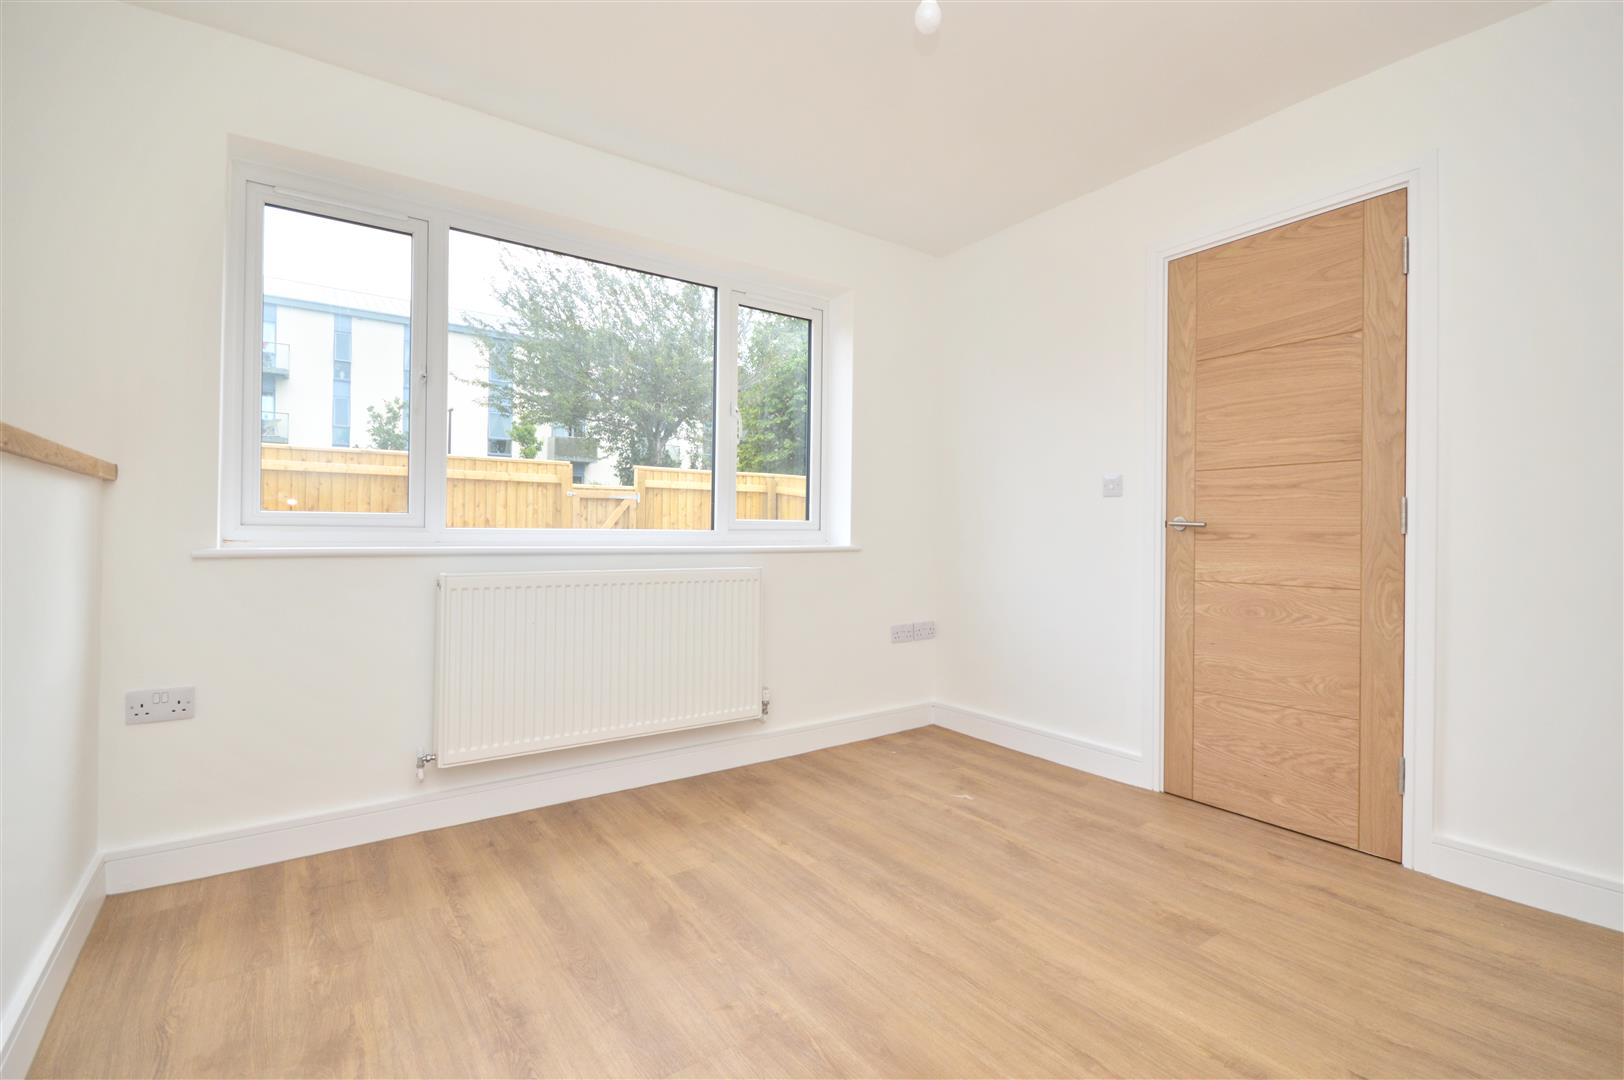
Sitting Room 3.58 x 3.09 (11'8" x 10'1")
Kitchen / Diner 6.43 x 3.03 (21'1" x 9'11")
First Floor Landing
Bedroom One 3.55 x 3.43 (11'7" x 11'3")
Bedroom Two 3.58 x 2.80 (11'8" x 9'2")
Bedroom Three 2.85 x 2.21 (9'4" x 7'3")
Bathroom 2.35 x 1.68 (7'8" x 5'6")
Outside
Additional Information
- Council Tax Band
- C
- Tenure
- Freehold
- Property type
- Terraced
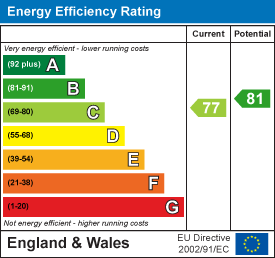
Energy Performance Certificate
Utilities, Rights & Restrictions
Utility supply
- Water
- mains supply
- Heating
- gas central
- Sewerage
- mains supply
Interested in this property?
Arrange a Viewing

- Branch Address
- Eveleighs
45 Courtenay Road
Keynsham
Bristol
BS31 1JU - Phone Number
- 0117 904 9000
- Email Address
- Email Now