






Offers In The Region Of £400,000 - Freehold
Teviot Road, Keynsham, Bristol
3 Bedroom Semi-Detached For Sale- 3
- 2
- 1
Property Features
- No onward sales chain
- Wellsway school catchment
- Close to local shops and amenities
- uPVC double glazing
- Gas fired central heating
- Driveway & garage
- Enclosed rear garden
- Freehold
- Council Tax: D
About this property
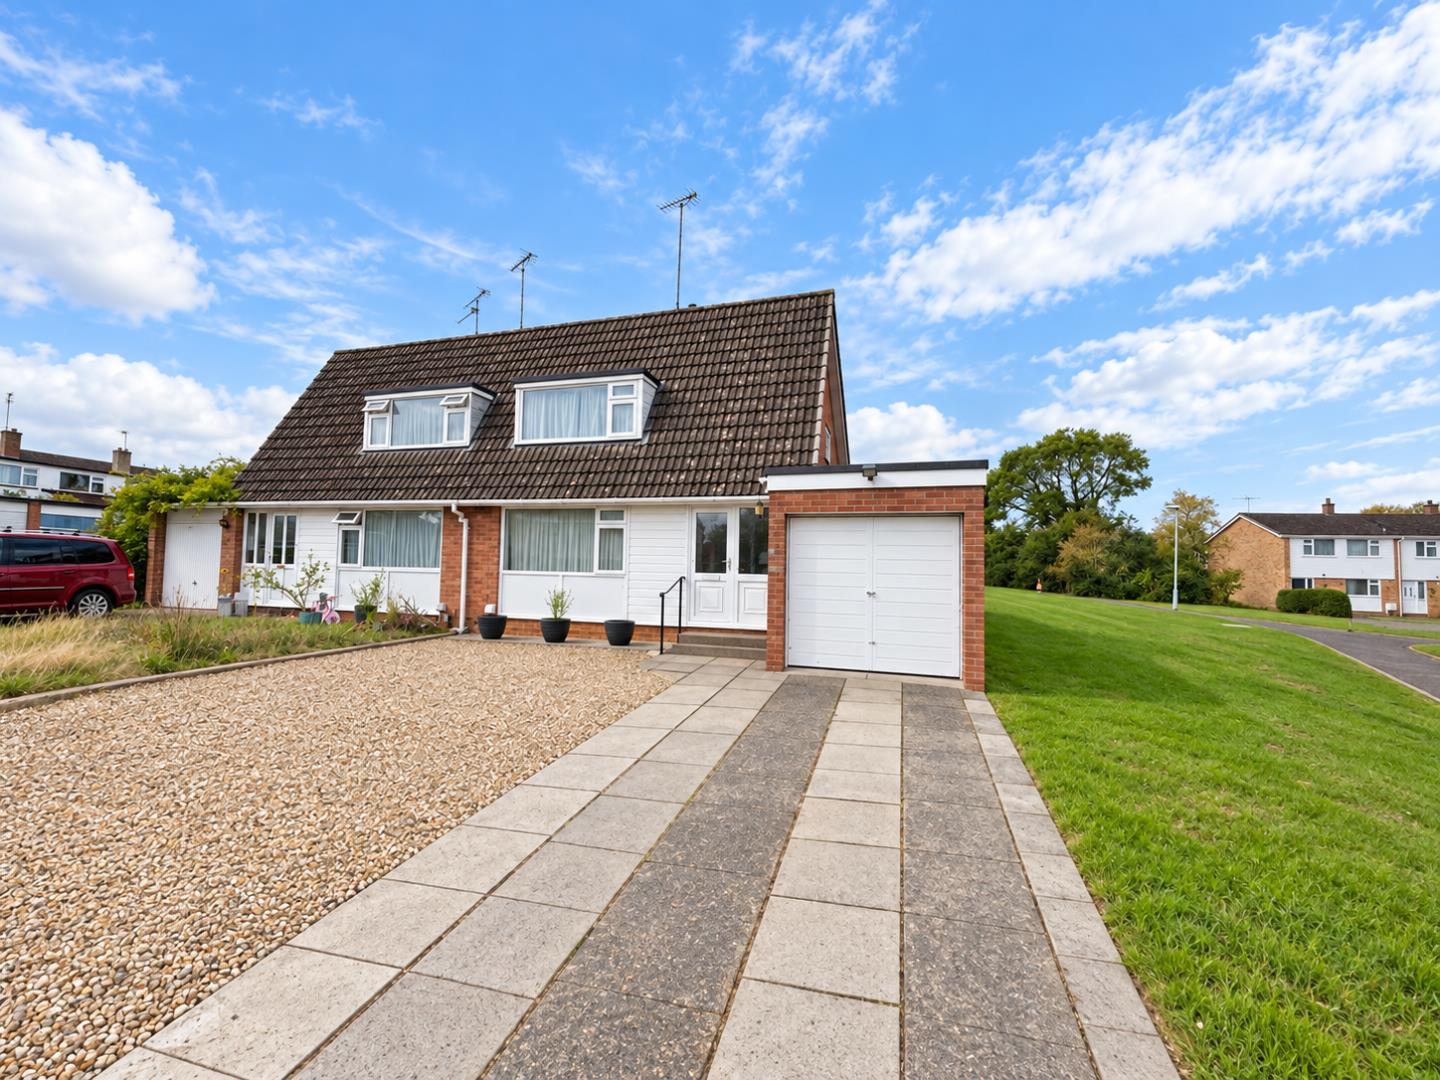
Nestled on Teviot Road in the charming town of Keynsham, Bristol, this delightful three-bedroom semi-detached house presents an excellent opportunity for families and first-time buyers alike. With no onward sales chain, you can move in with ease and enjoy all that this lovely home has to offer.
The property boasts a spacious reception room, perfect for relaxing or entertaining guests. The three well-proportioned bedrooms provide ample space for family living, while the bathroom is conveniently located to serve all bedrooms. The house is equipped with uPVC double glazing and gas-fired central heating, ensuring comfort throughout the year.
Parking is a breeze with space for a couple of vehicles, complemented by a single garage for additional storage or secure parking. The enclosed rear garden offers a private outdoor space, ideal for children to play or for hosting summer barbecues.
Situated within easy walking distance to local amenities and transport links, this home is also within the catchment area for the highly regarded Wellsway School and Chandag Infants/Primary School, making it an excellent choice for families seeking quality education for their children.
In summary, this semi-detached house on Teviot Road is a wonderful blend of comfort, convenience, and community, making it a must-see for anyone looking to settle in Keynsham. Don’t miss the chance to make this charming property your new home.
Entrance via obscured uPVC double glazed front door with matching side panel into
Hallway
Obscured glazed door to
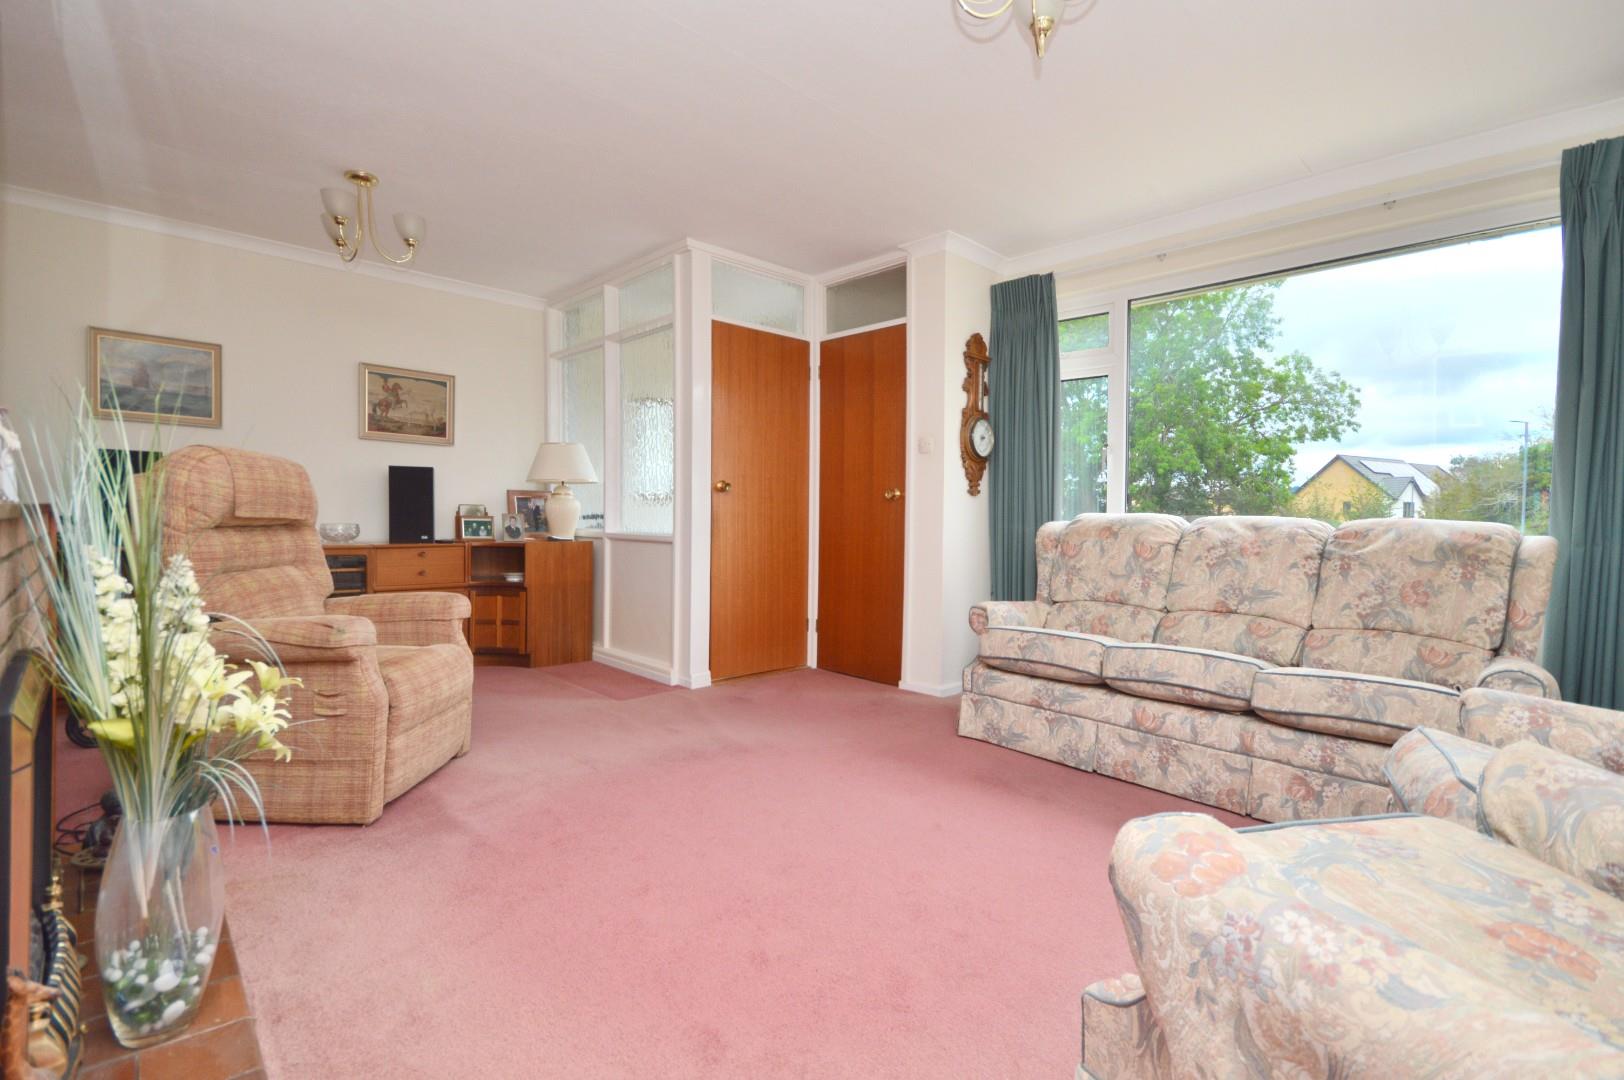
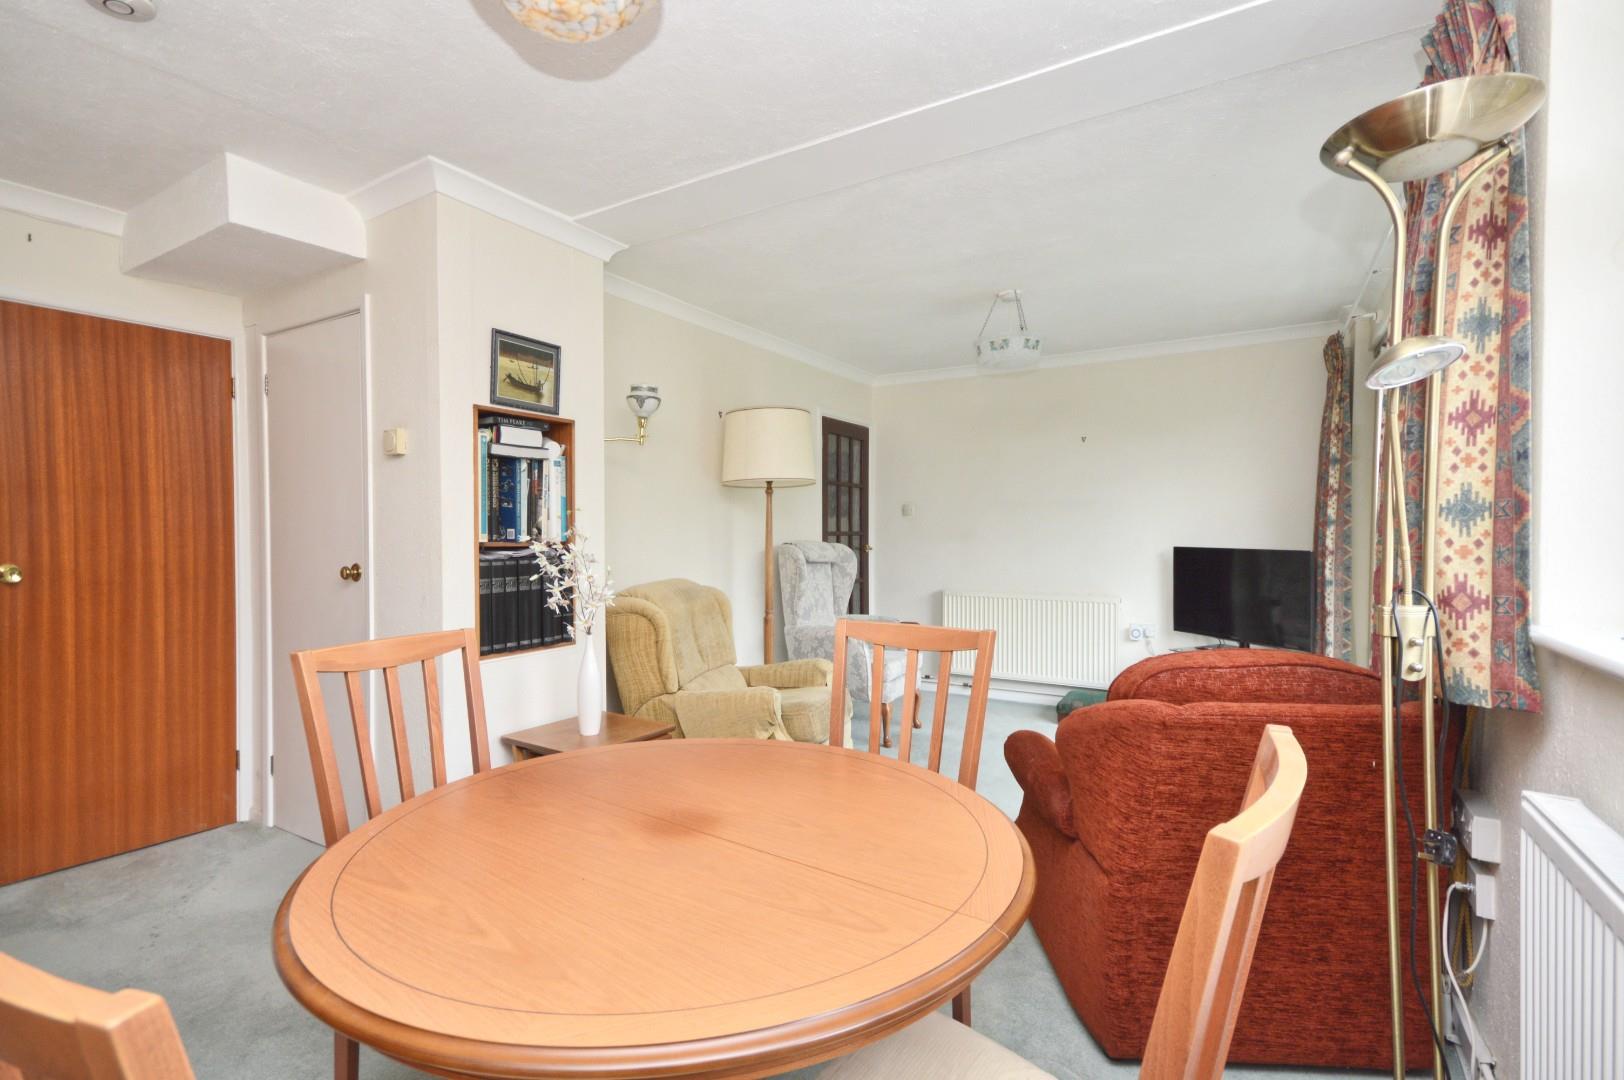
Living Room 4.57 x 5.94 (14'11" x 19'5")
uPVC double glazed window to front aspect, storage cupboard, coving, double radiator, single radiator, door to
Inner Hallway
Stairs rising to first floor landing,
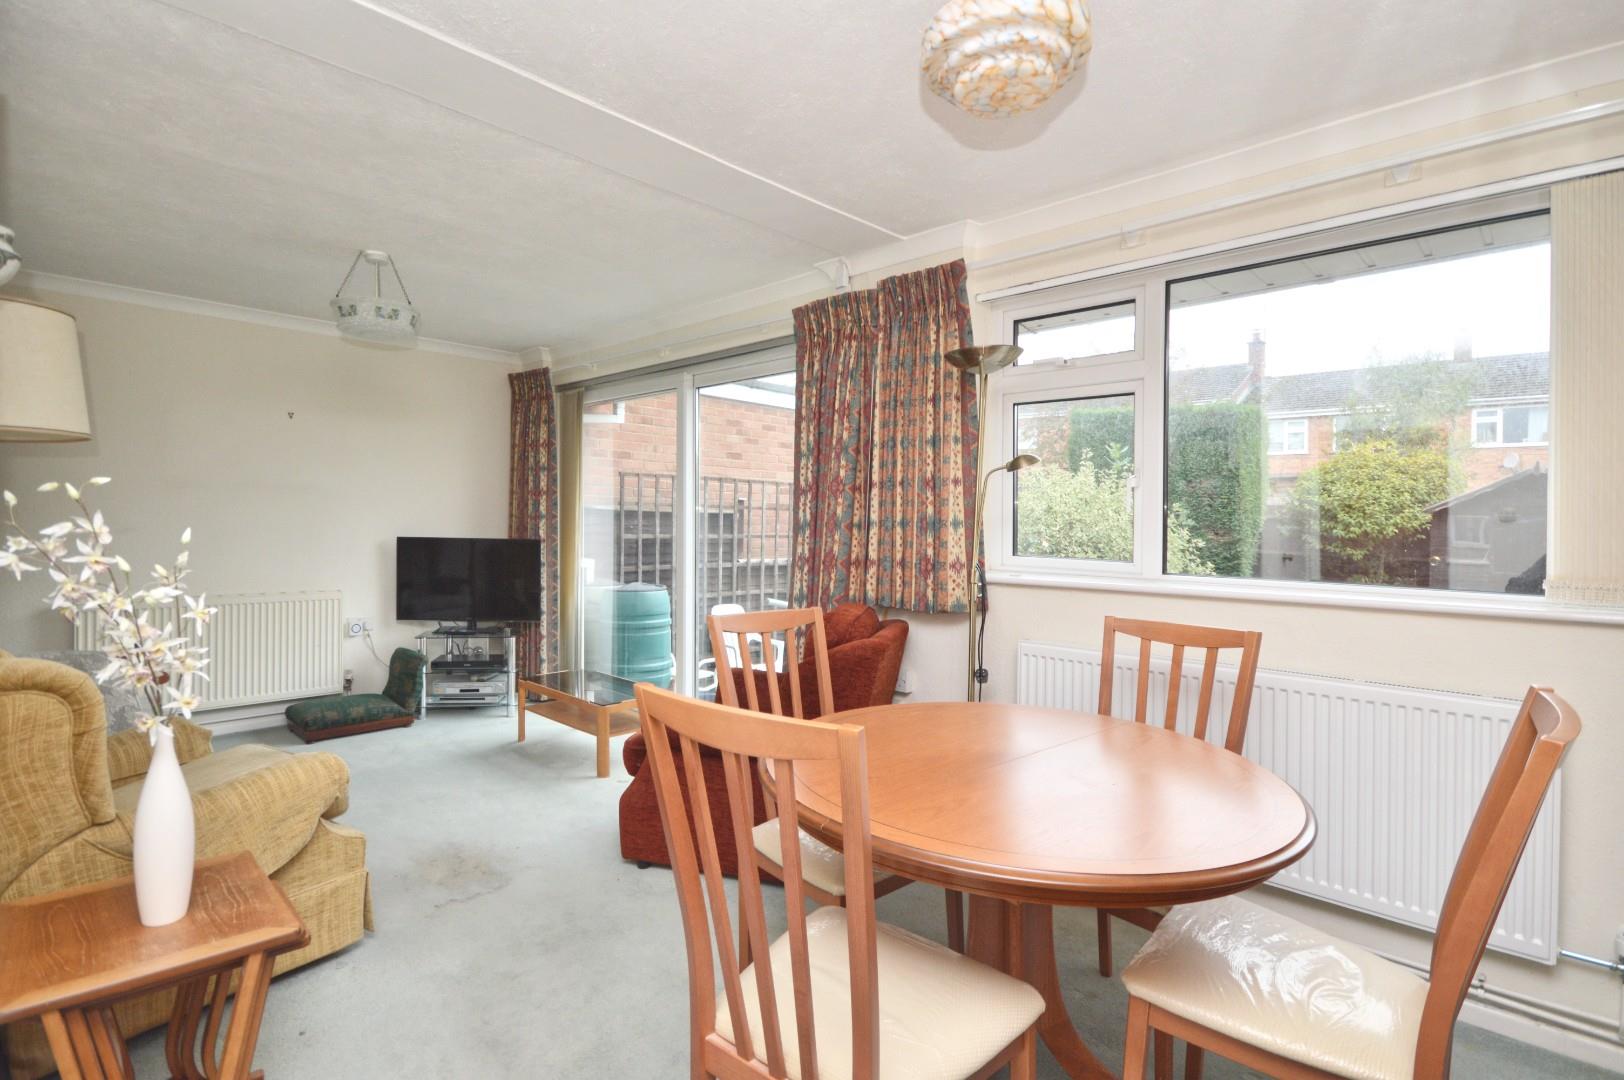
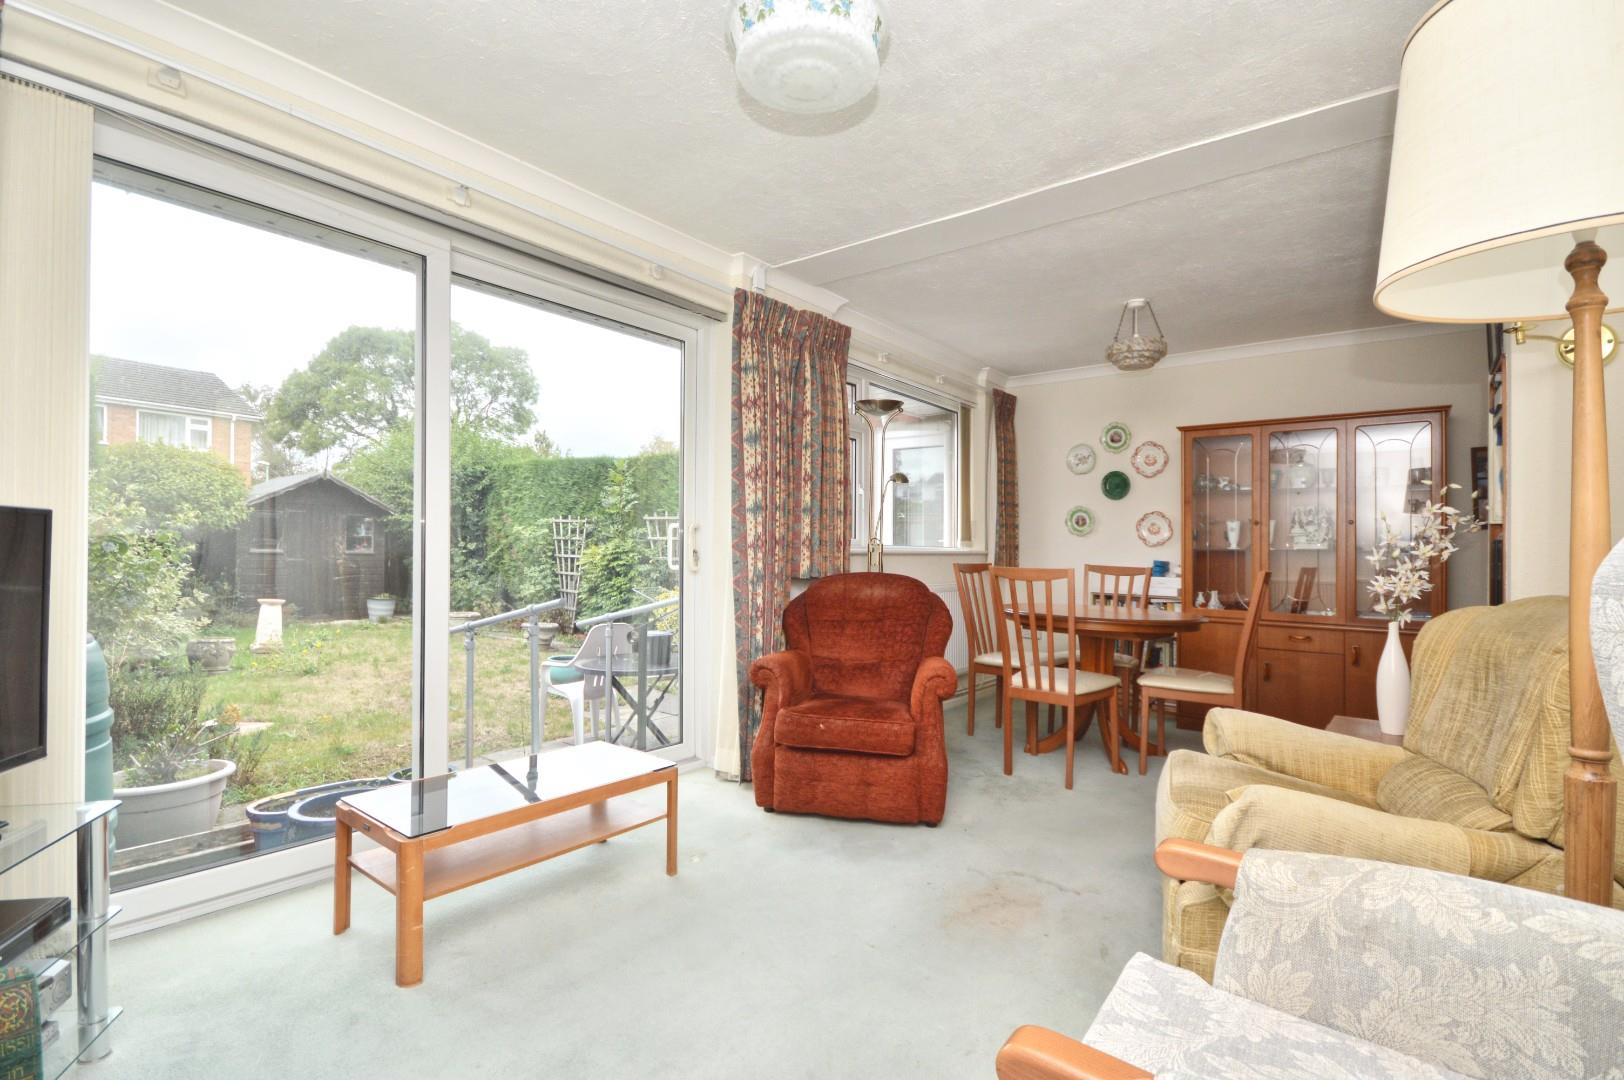
Sitting/Dining Room 2.00 x 6.00 (6'6" x 19'8")
uPVC double glazed patio doors to rear garden, uPVC double glazed window to rear aspect, coving, double radiator, single radiator, understairs storage cupboard, door to
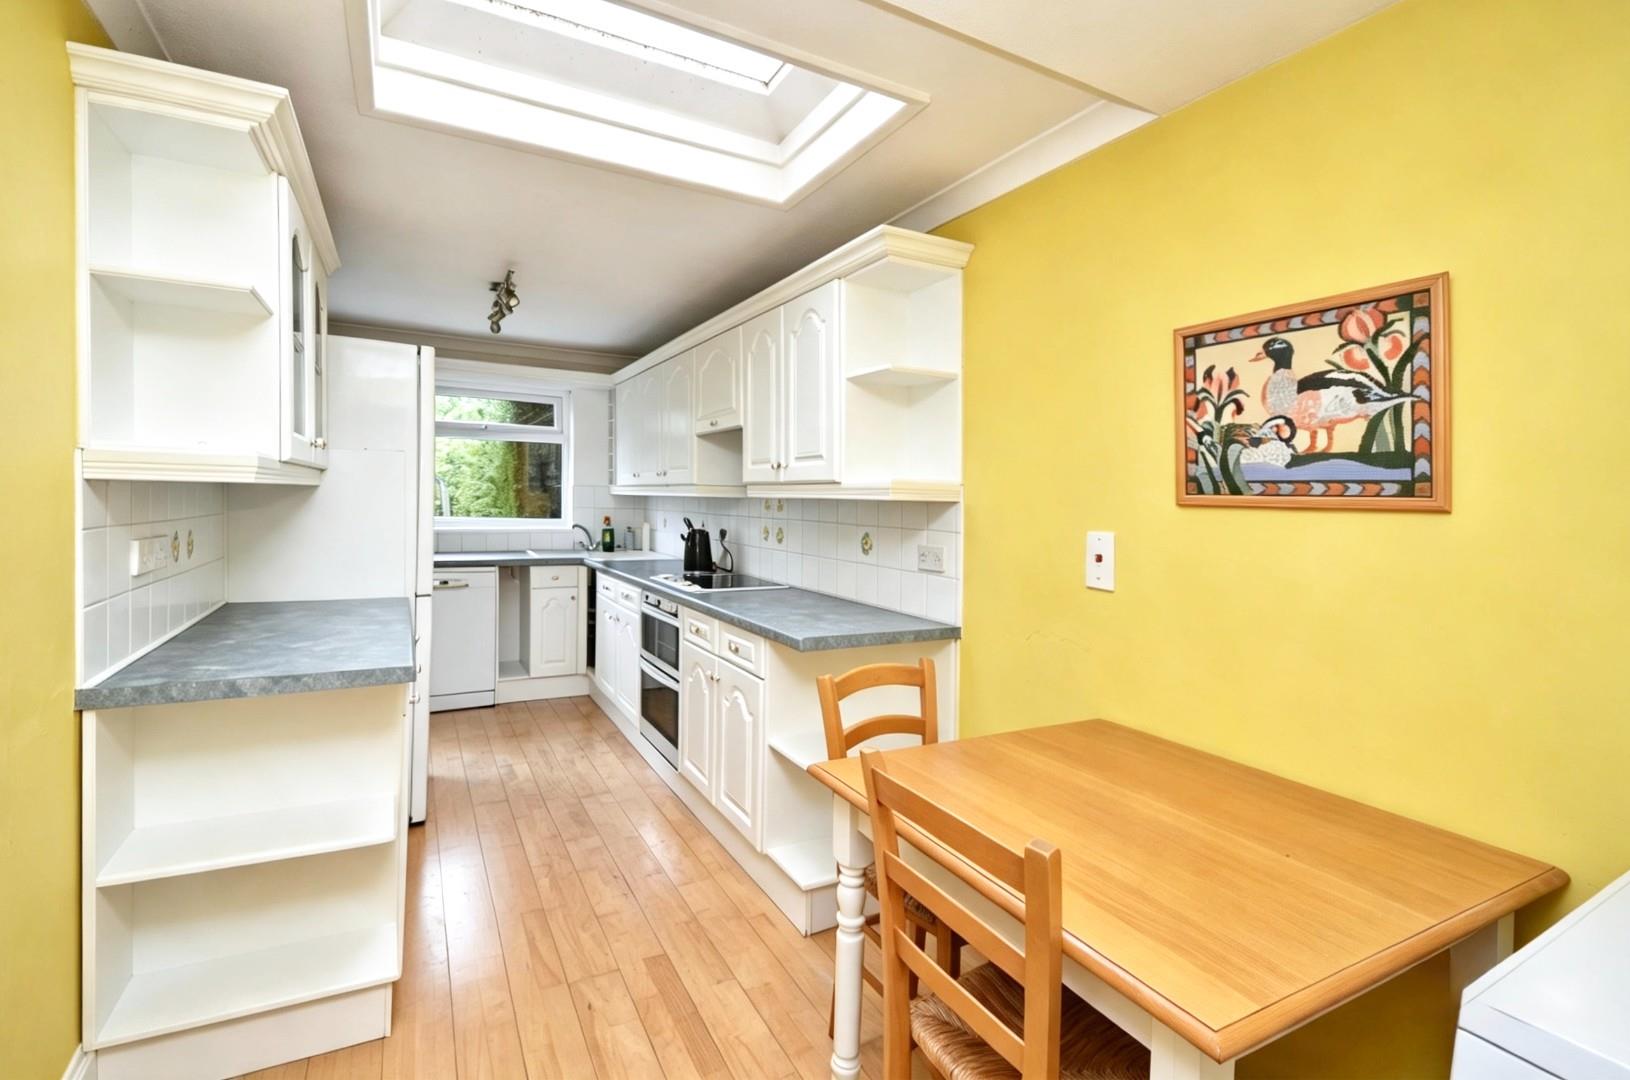
Kitchen/Breakfast Room 5.85 x 2.28 (19'2" x 7'5")
Lantern roof, double radiator, wood effect flooring, uPVC double glazed window to rear aspect, uPVC double glazed pedestrian door to patio and rear garden, a range of wall and floor units with roll edge worksurface over, corner double sink drainer unit with mixer taps over, tiled splash backs, 4 ring electric hob with oven and grill beneath and extractor hood over, space for white goods including dishwasher and washing machine, space for freestanding fridge freezer, ample space for kitchen table, door to
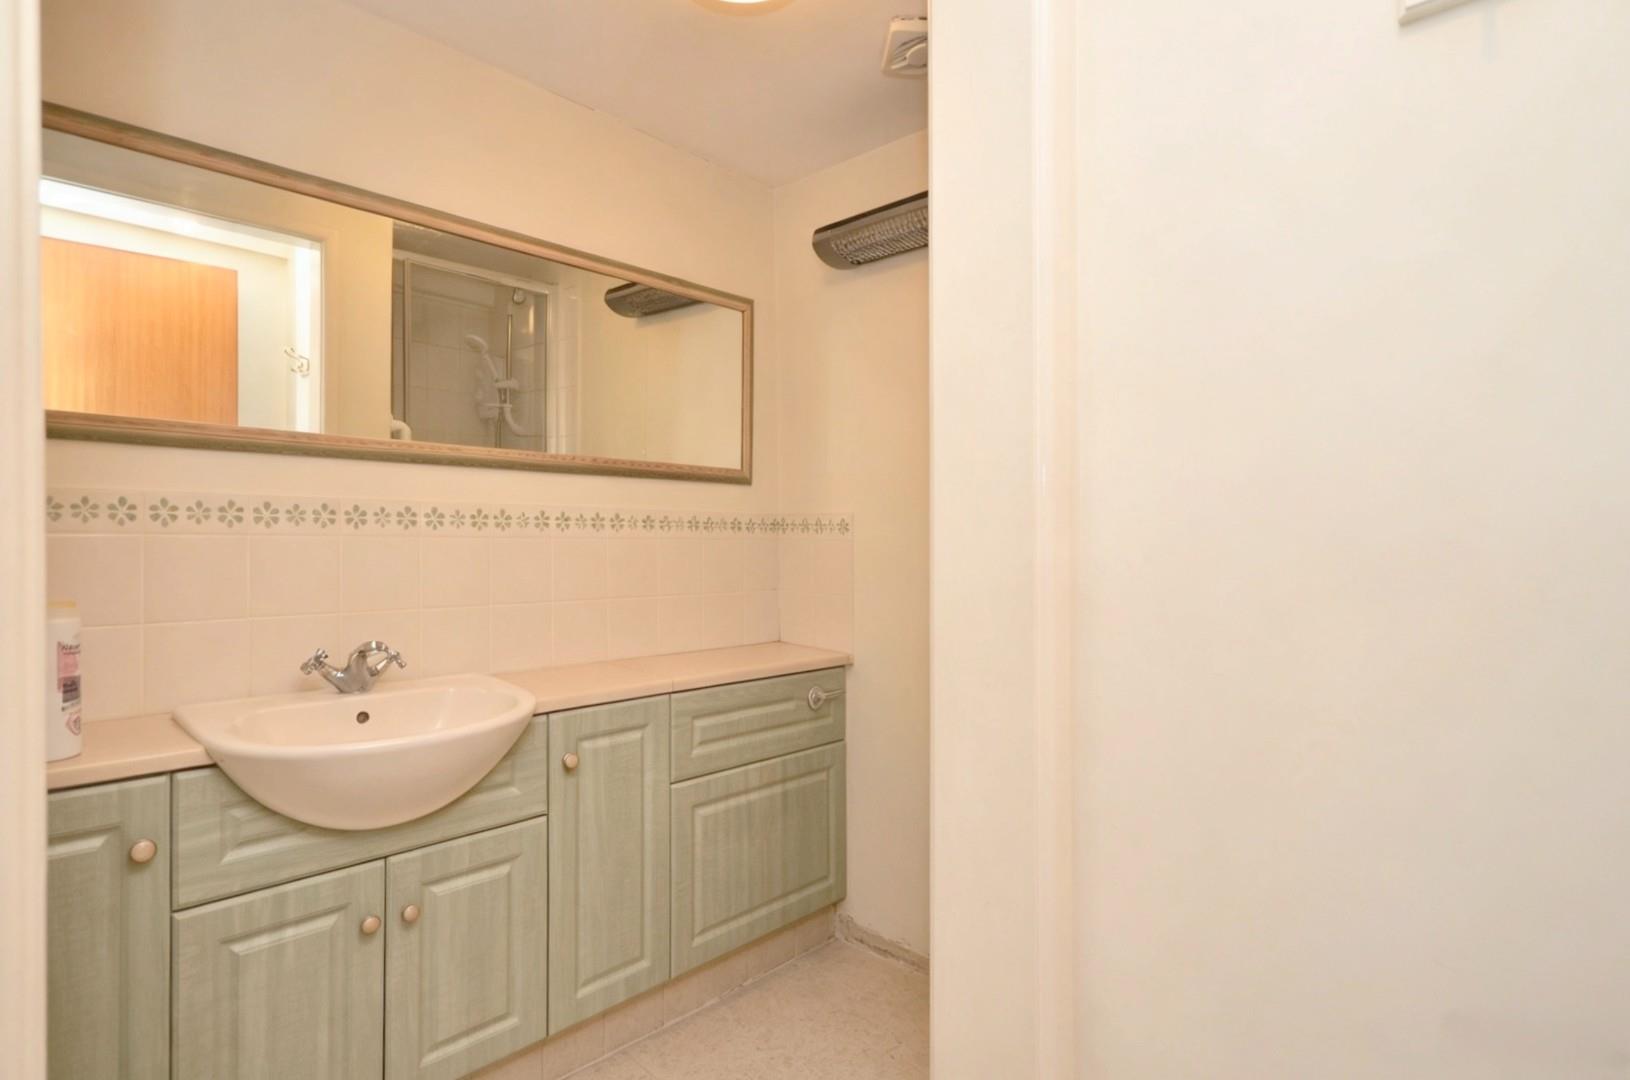
Downstairs W/C Shower Room
Suite comprising concealed cistern w/c, wash hand basin, storage cupboards, fully tiled shower cubicle with hinged glazed door and electric Triton shower over, chrome heated towel rail, electric wall mounted heater, extractor and light, area for hanging clothes.
First Floor Split Level Landing
Doors to
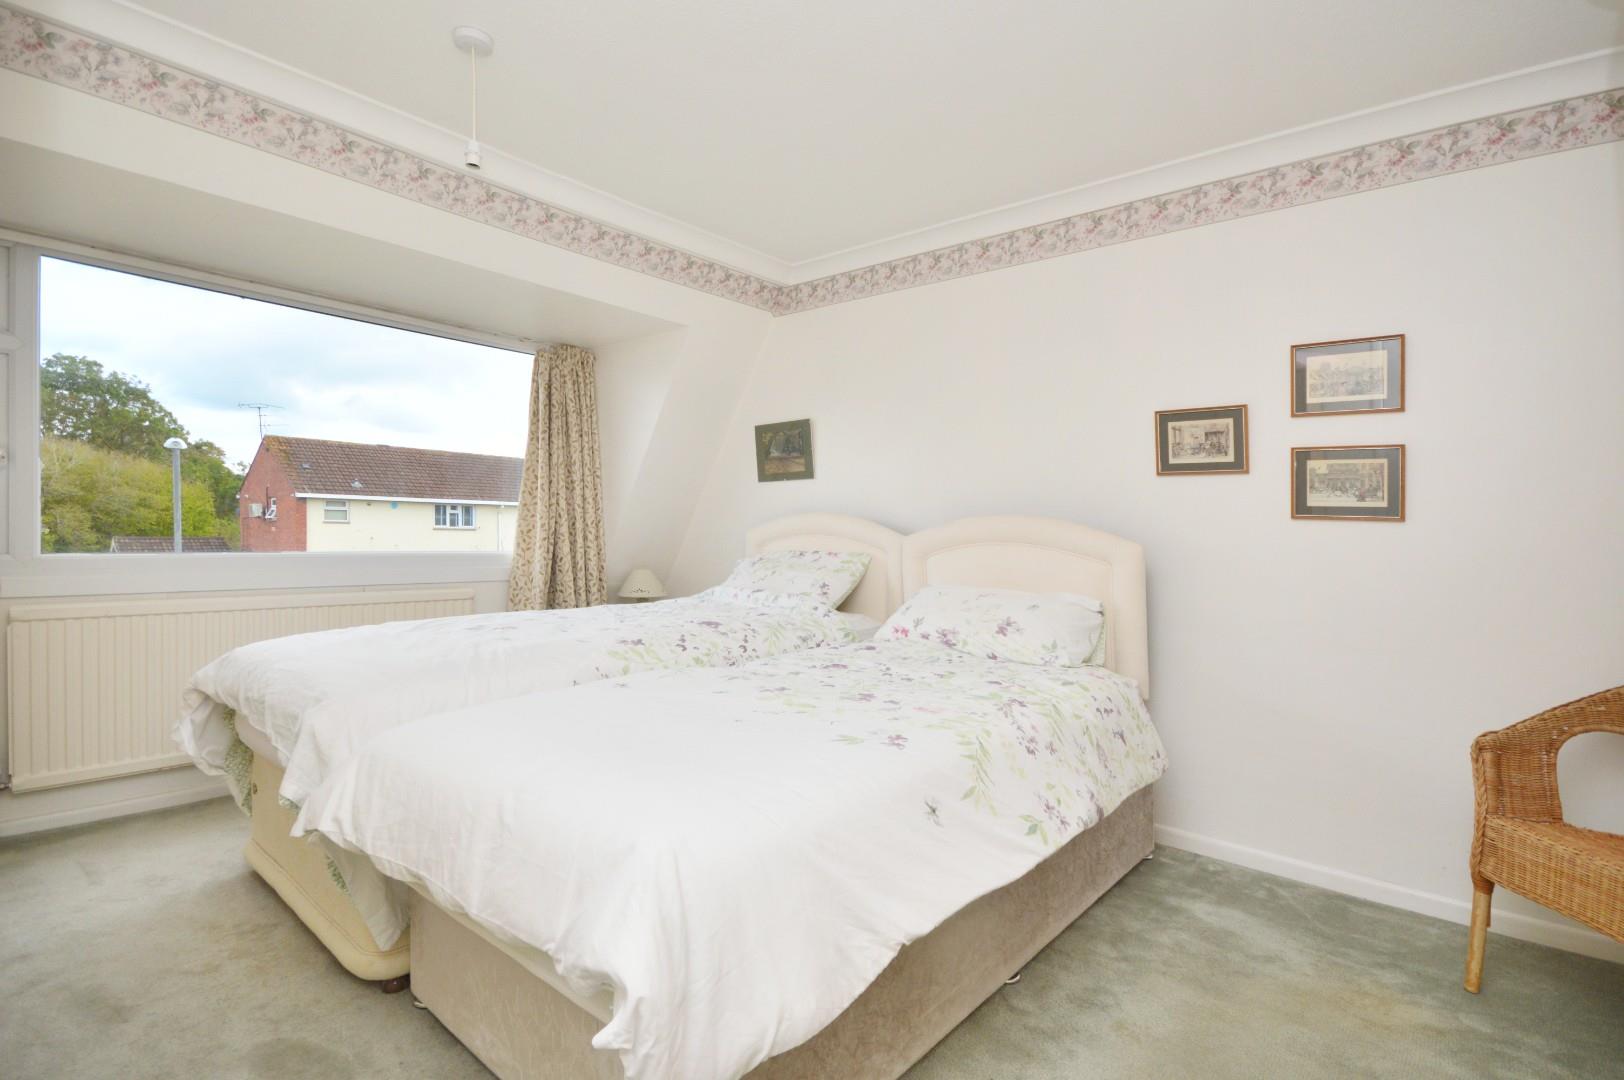
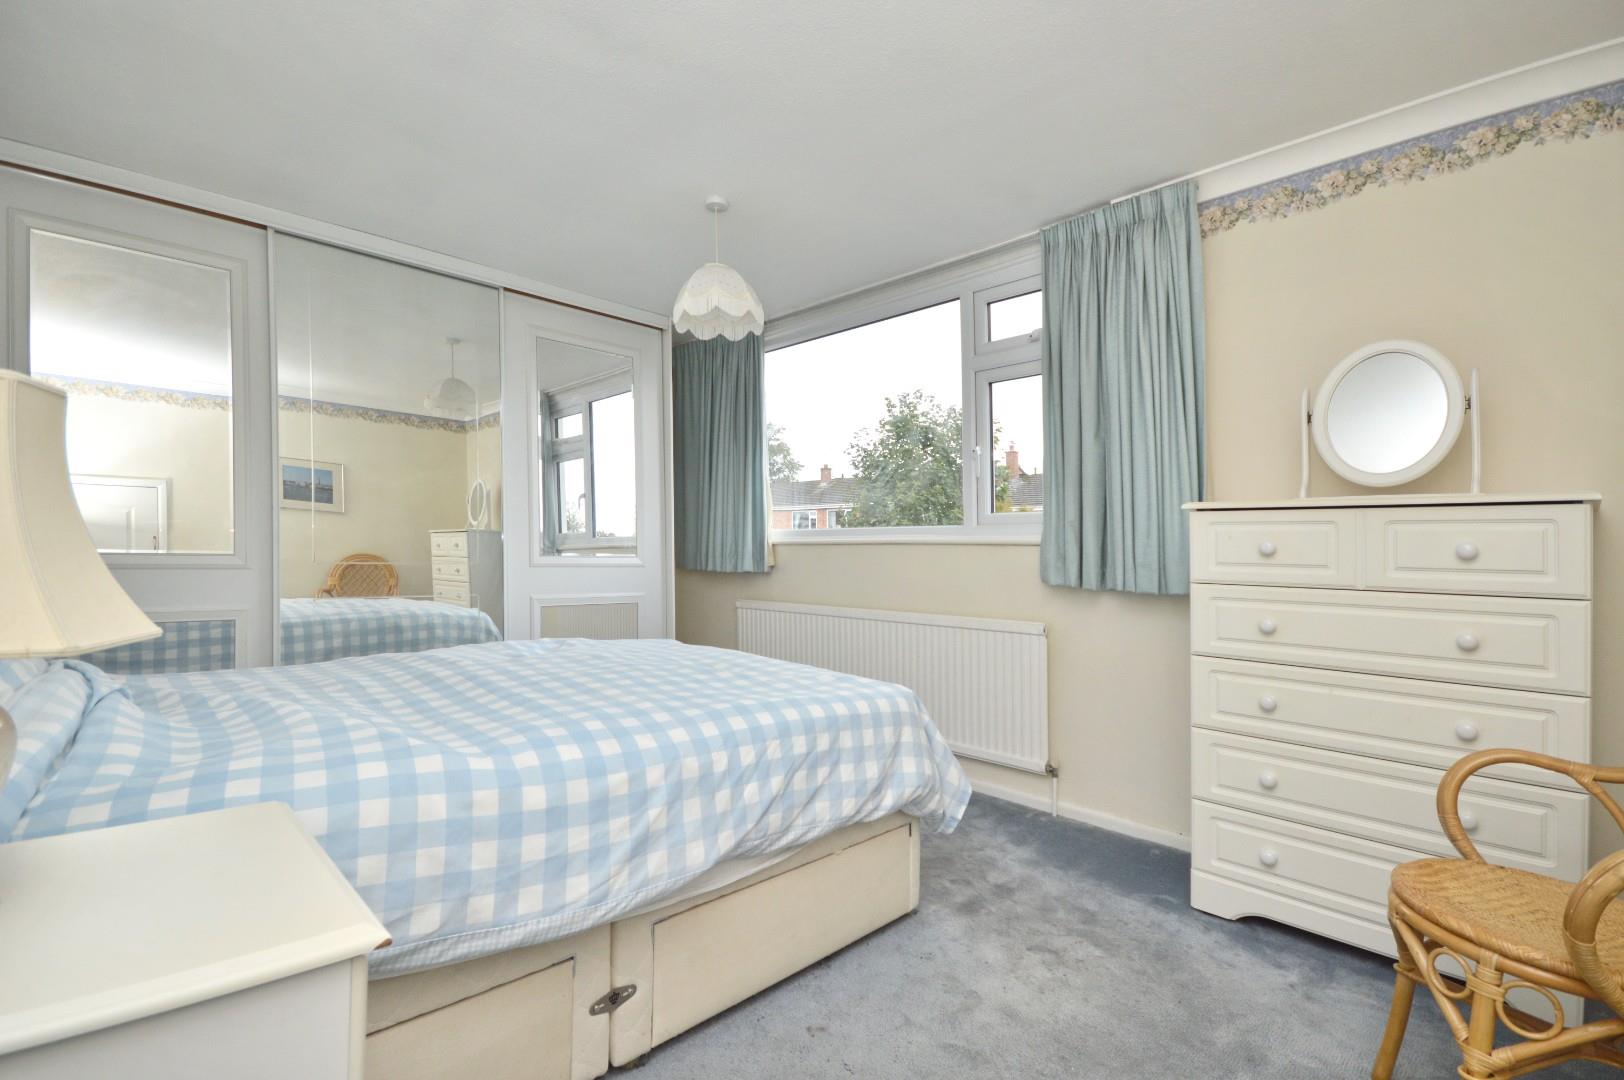
Master Bedroom 4.30 x 3.21 (14'1" x 10'6")
uPVC double glazed window to rear aspect, large single radiator, coving, a range of part mirror fronted wardrobes with hanging rail and shelving, storage cupboard housing Worcester boiler and hot water tank.
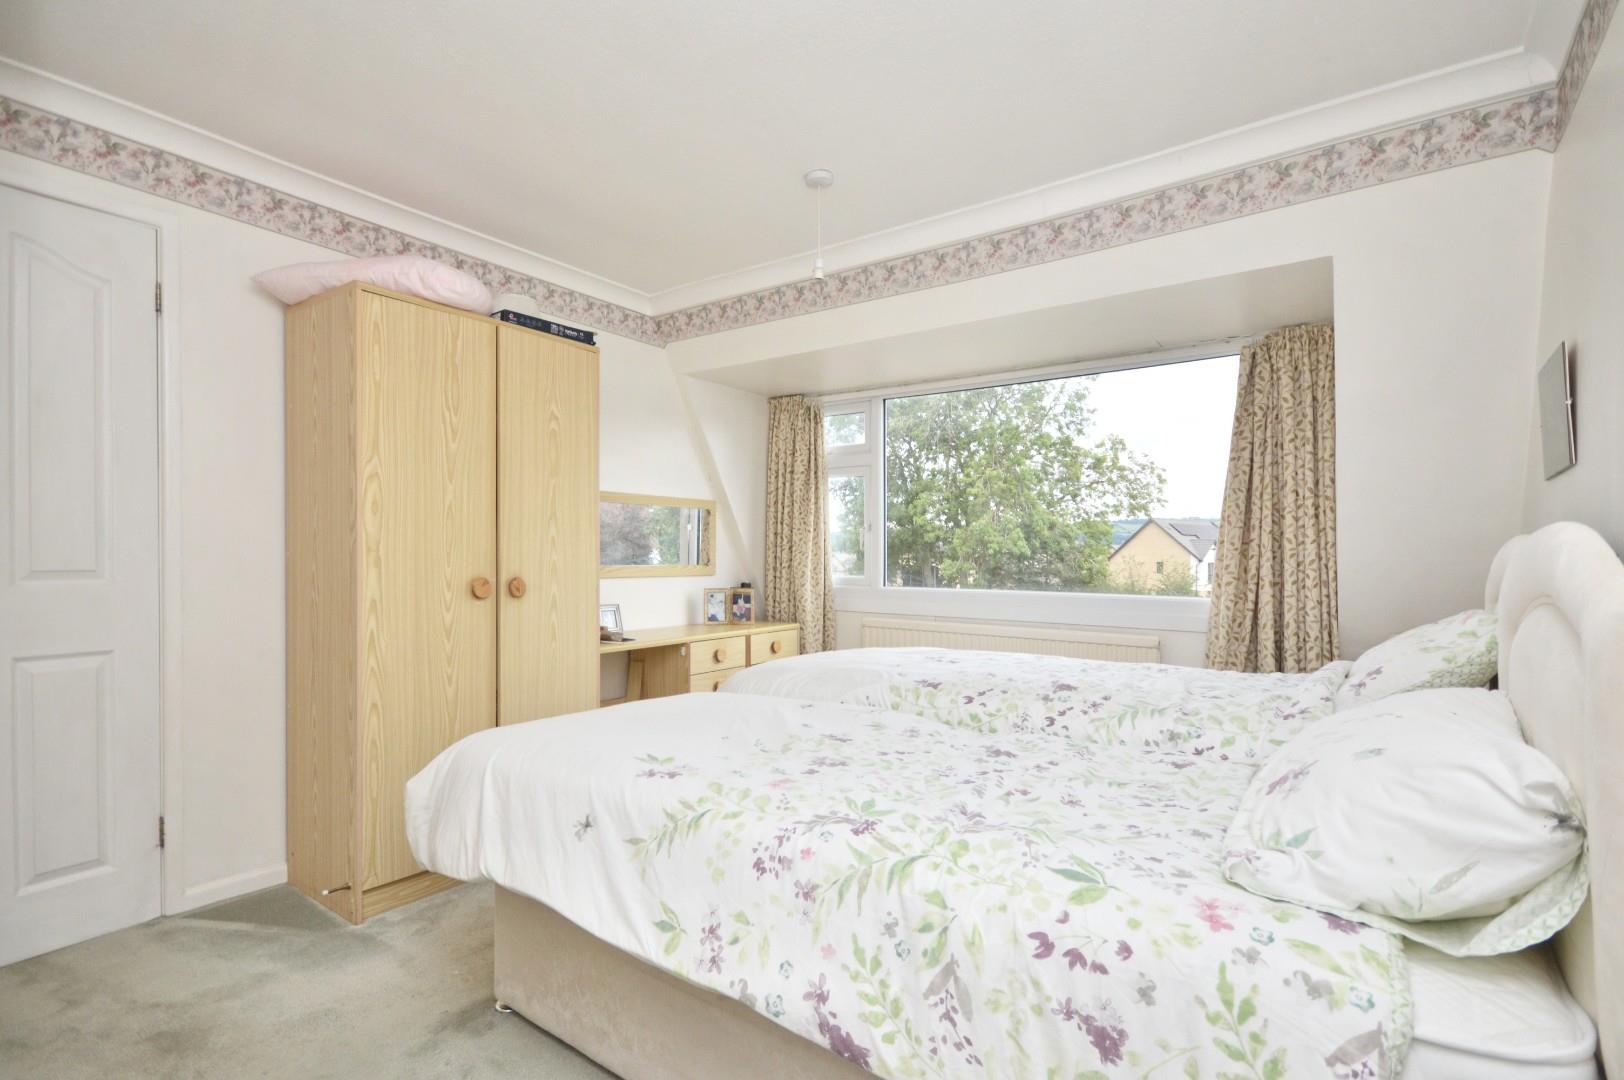
Bedroom Two 3.11 x 4.45 (10'2" x 14'7")
uPVC double glazed window to front aspect, single radiator, coving, space for freestanding wardrobes, storage cupboard with shelving.
Bedroom Three/Study 2.81 x 2.63 (9'2" x 8'7")
uPVC double glazed window to side aspect, single radiator, access to loft space via a ladder.
Family Bathroom 2.23 x 1.68 (7'3" x 5'6")
Obscured uPVC double glazed window to side aspect, suite comprising low level w/c, pedestal wash hand basin, panelled bath with hinged glazed shower screen and electric Mira shower over, mostly tiled walls, wall mounted electric heater, single radiator.
Outside
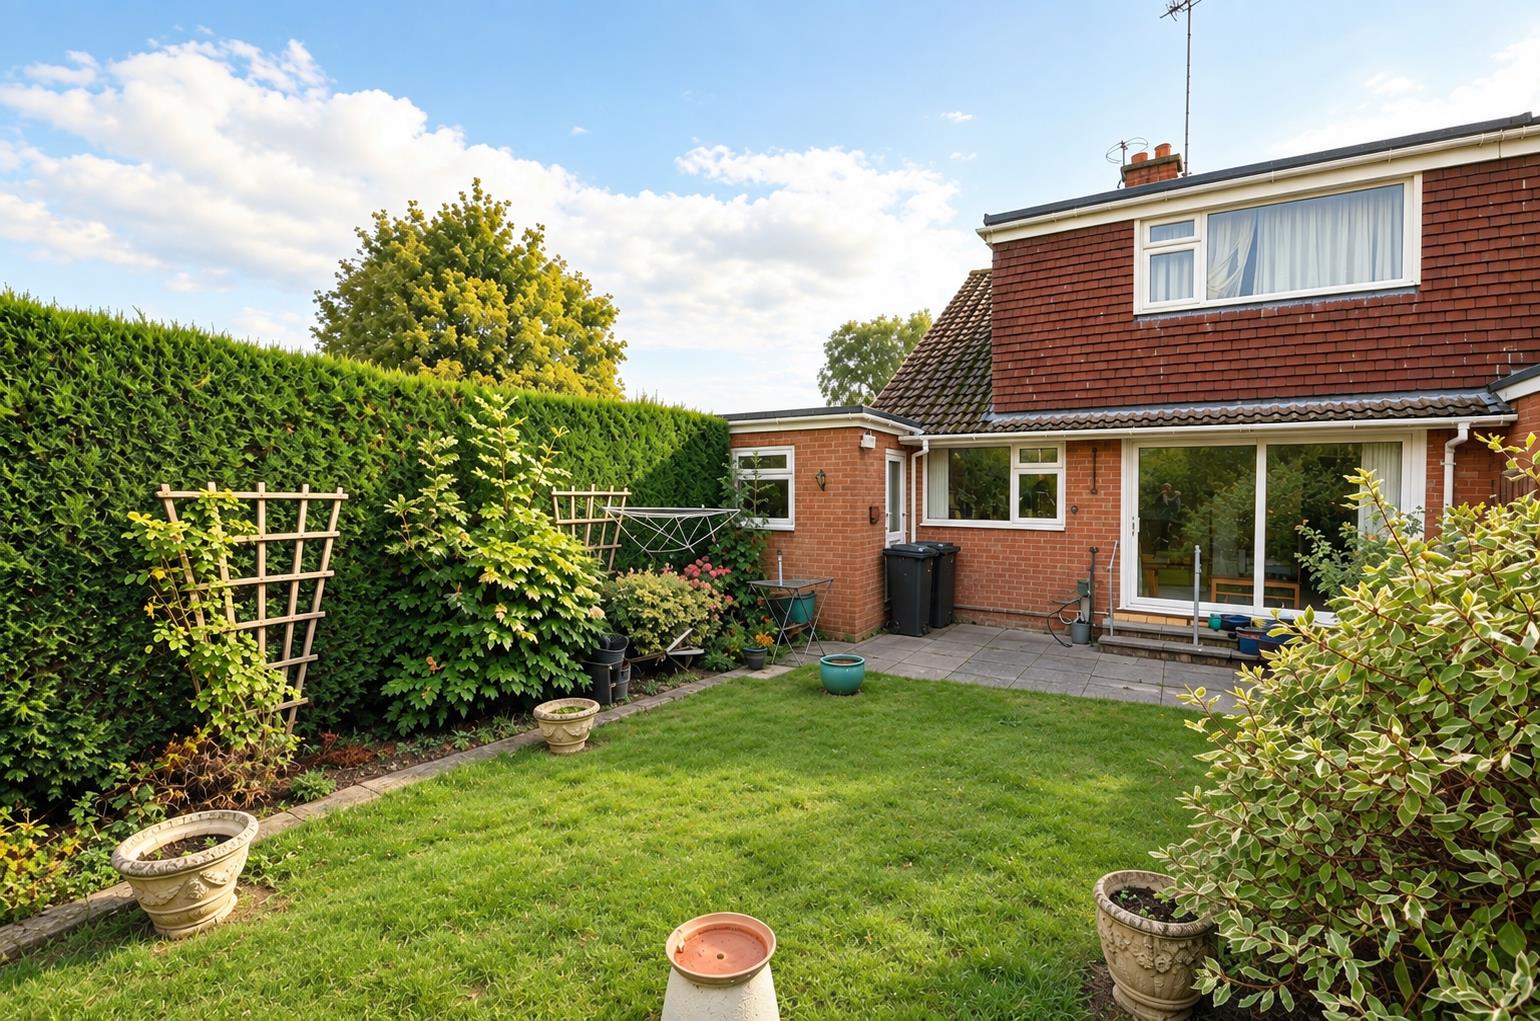
The front of the property is laid mainly to gravel, slabs and hard standing providing off street parking and access to the garage. The rear garden has a patio area immediately adjacent to the property ideal for garden furniture, the remainder is laid mainly to lawn with borders containing a mixture of established plants, shrubs and perennials. A wooden shed is included in the sale. The rear garden is enclosed by wooden fencing and clipped conifer hedging. A wooden pedestrian gate allows access to the rear.
Garage
Metal up and over door.
Directions
Sat Nav BS31 1QS
Additional Information
- Council Tax Band
- D
- Tenure
- Freehold
- Property type
- Semi-Detached
Interested in this property?
Arrange a Viewing

- Branch Address
- Eveleighs
45 Courtenay Road
Keynsham
Bristol
BS31 1JU - Phone Number
- 0117 904 9000
- Email Address
- Email Now


