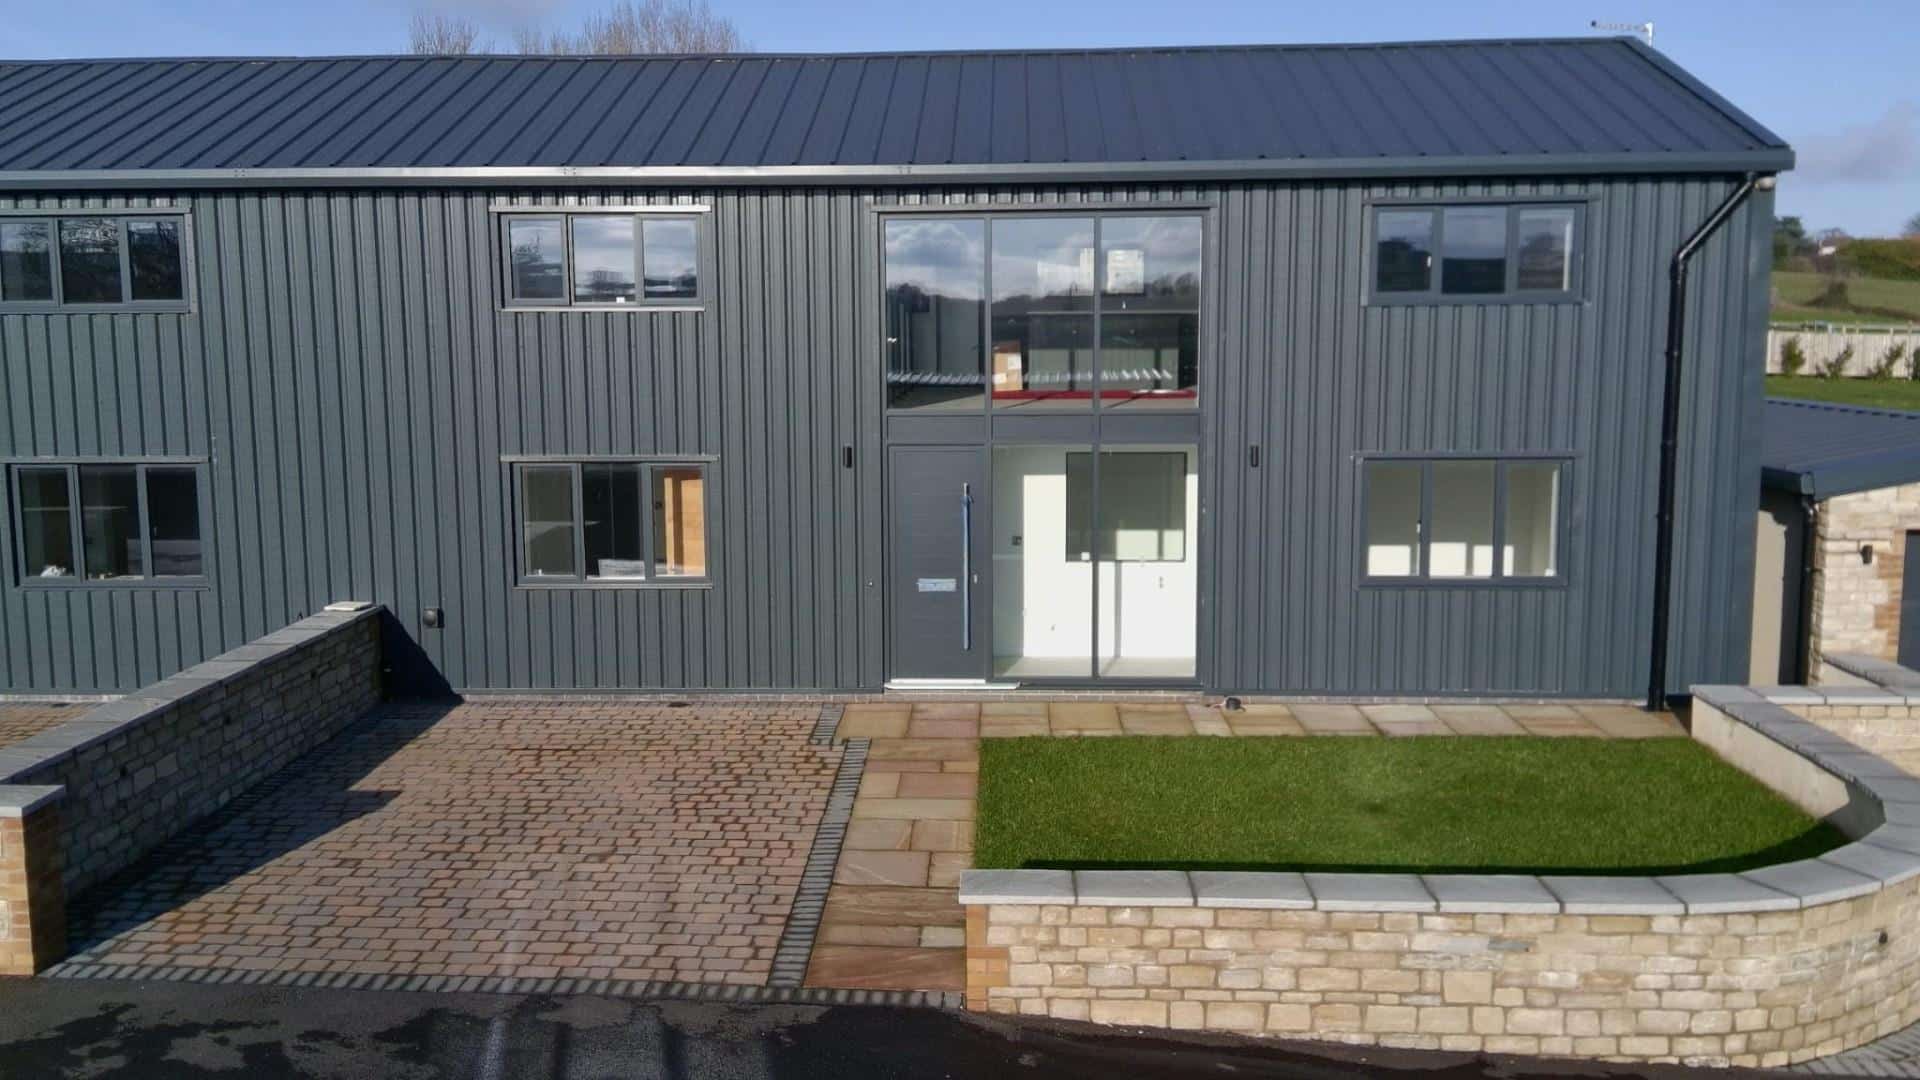
£575,000 - Freehold
Plot 1, The Paddocks, Timsbury Road, Farmborough, Bath
4 Bedroom Sold STC- 4
- 2
- 3
Property Features
- Stunning barn conversion
- Underfloor heating (Samsung Air to Water Heat Pump)
- En Suites to Three of the Bedrooms
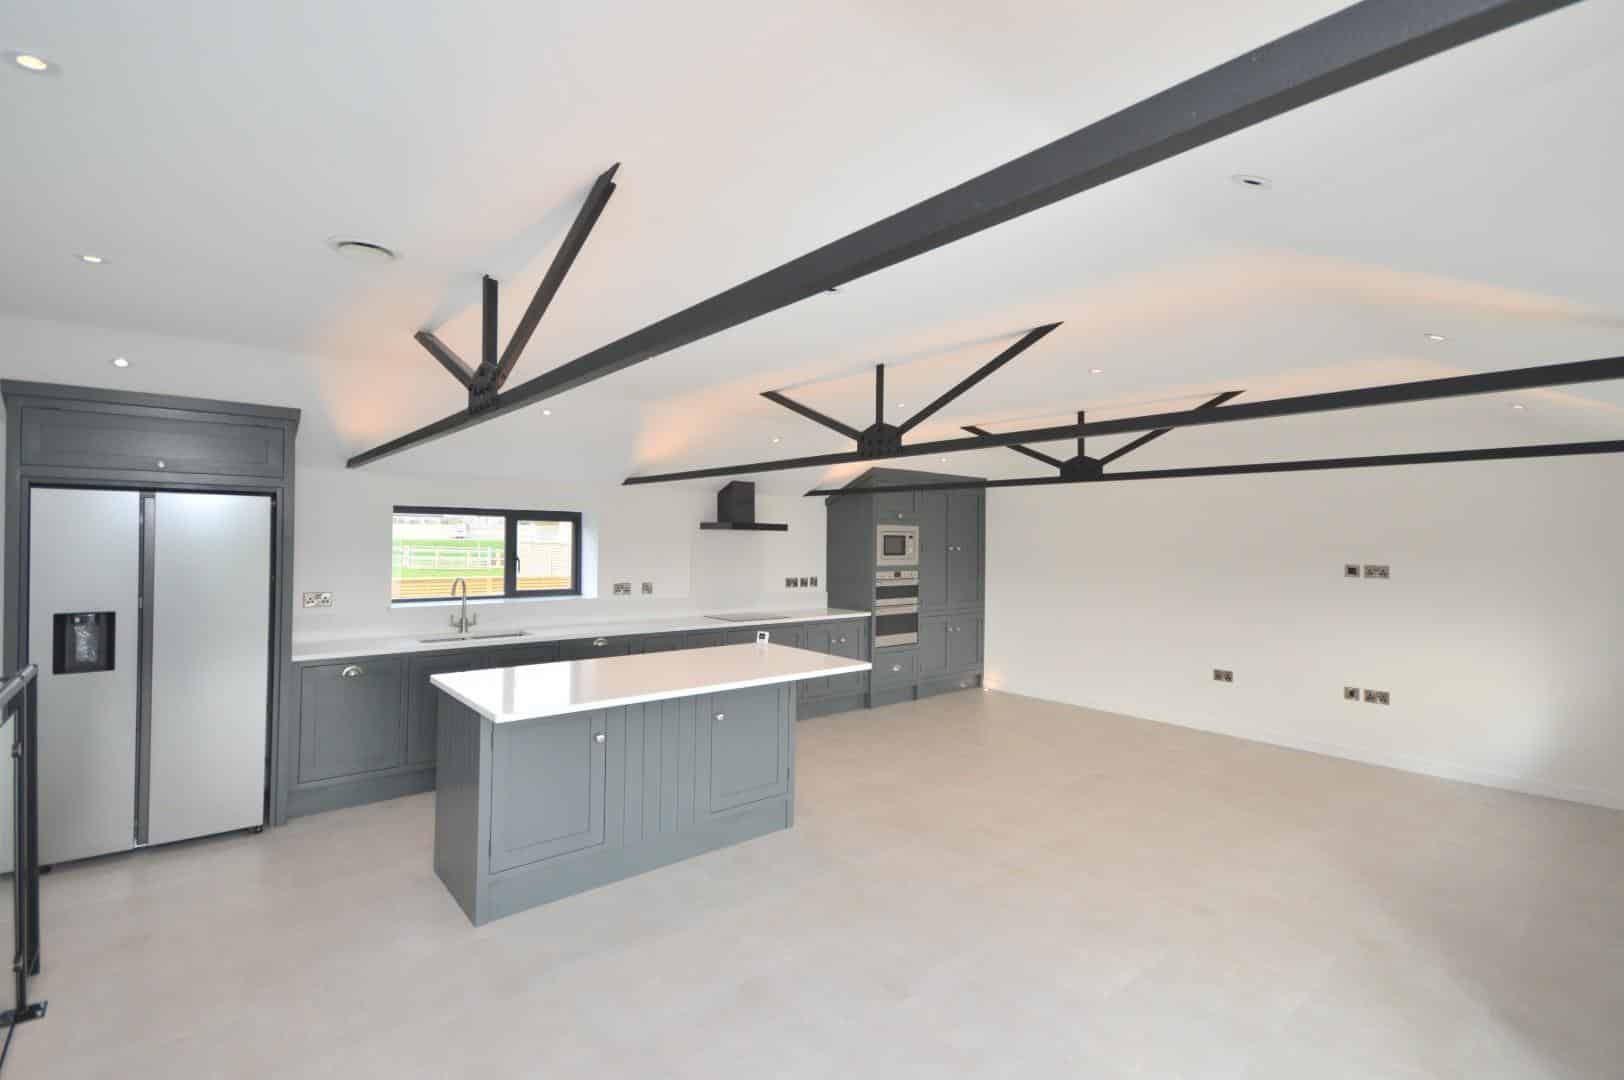
- Open Plan Living Accommodation
- Driveway and Garage
- Enclosed rear garden
- Freehold
- Council Tax: E
About this property
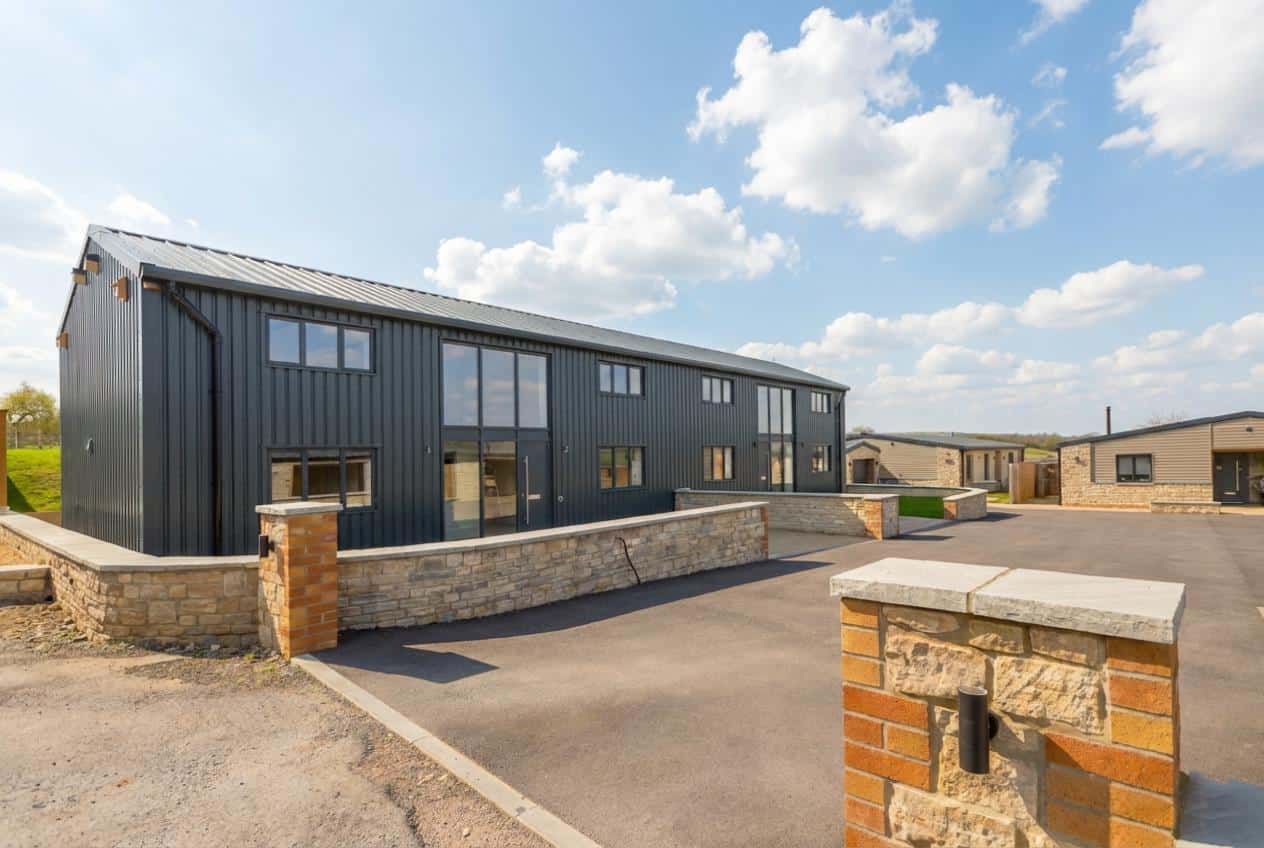
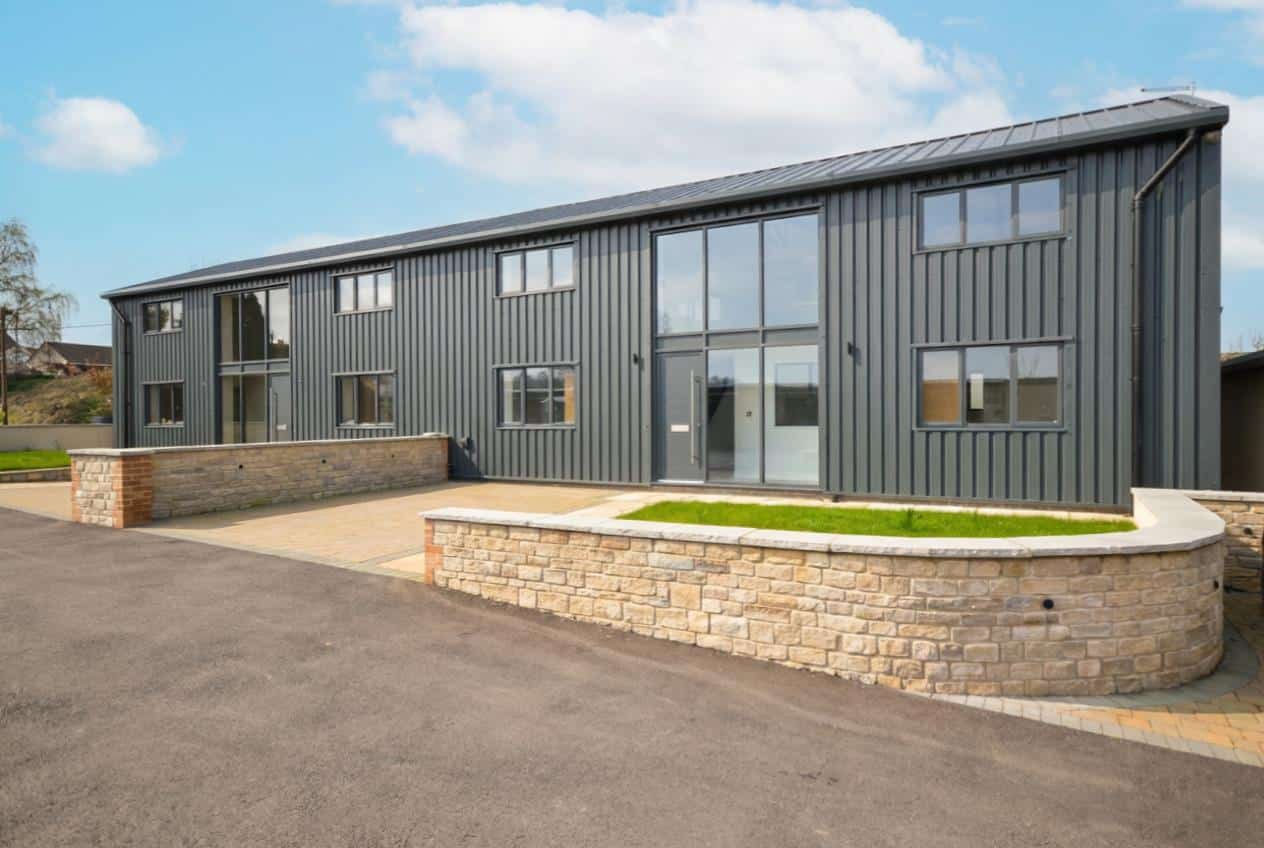
**NEW BUILD** Nestled in the charming village of Farmborough, Timsbury Road presents an exceptional opportunity to acquire a stunning barn conversion that seamlessly blends modern living with rural charm. This new build property boasts an impressive thoughtfully designed space, featuring four spacious bedrooms, three of which are equipped with en-suite facilities, ensuring comfort and privacy for all residents.
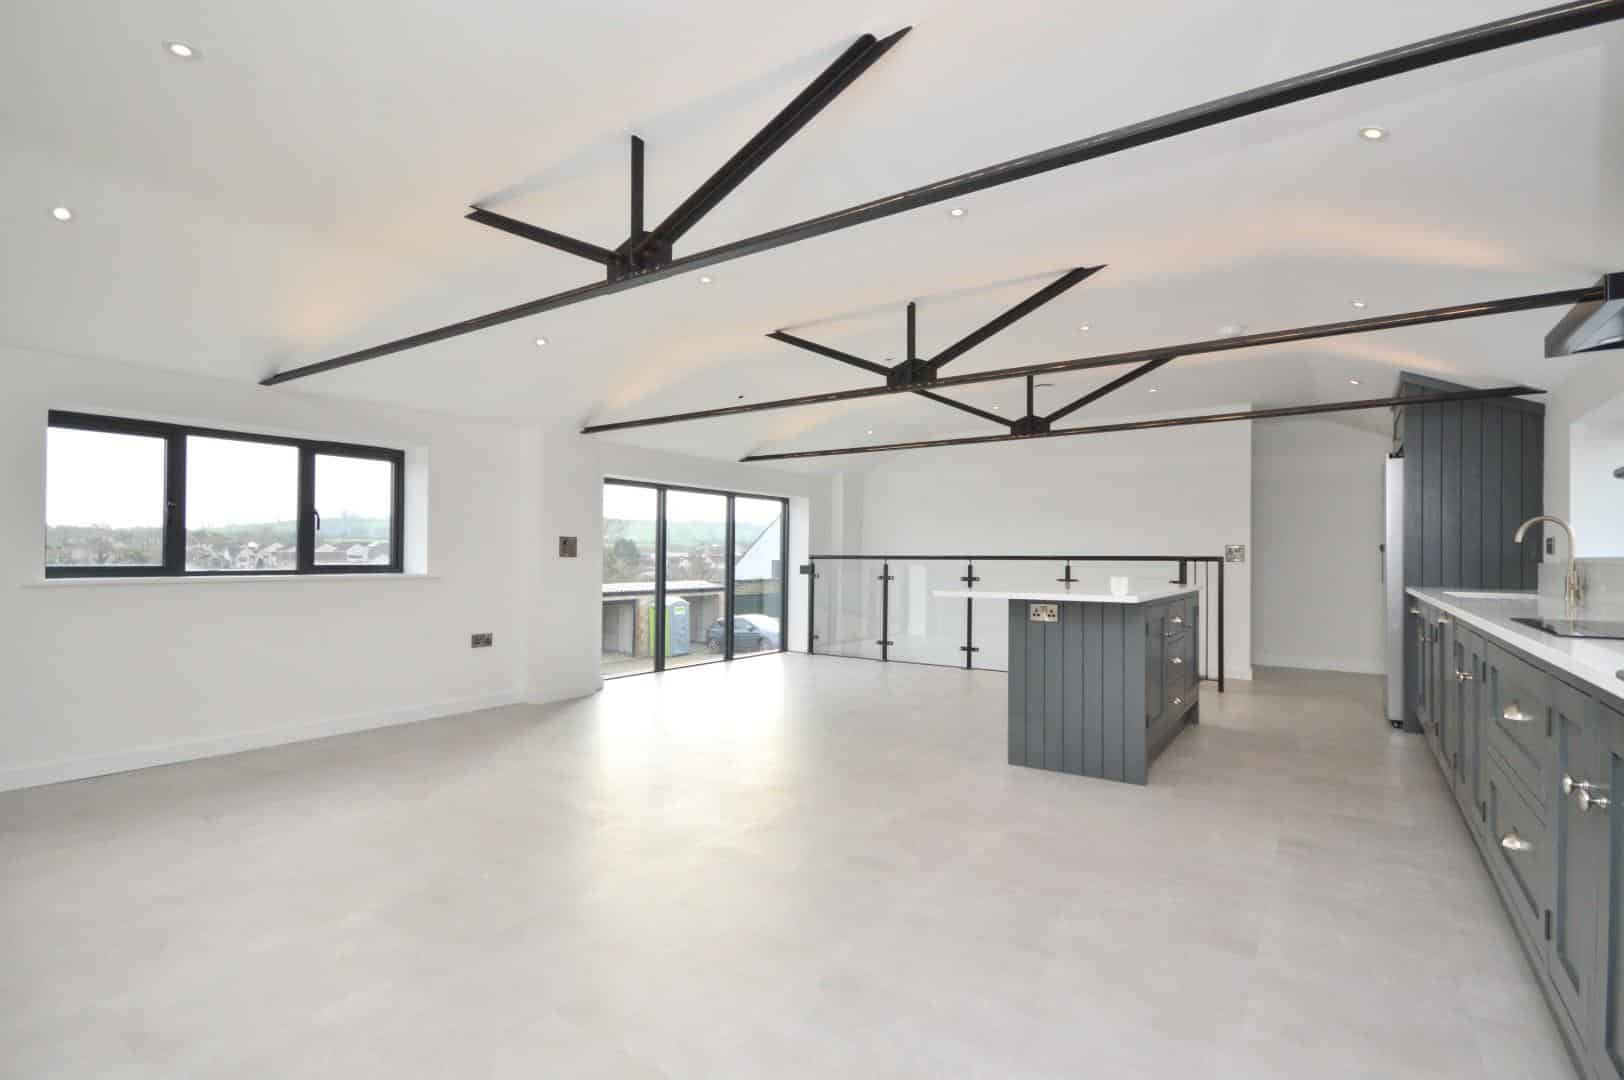
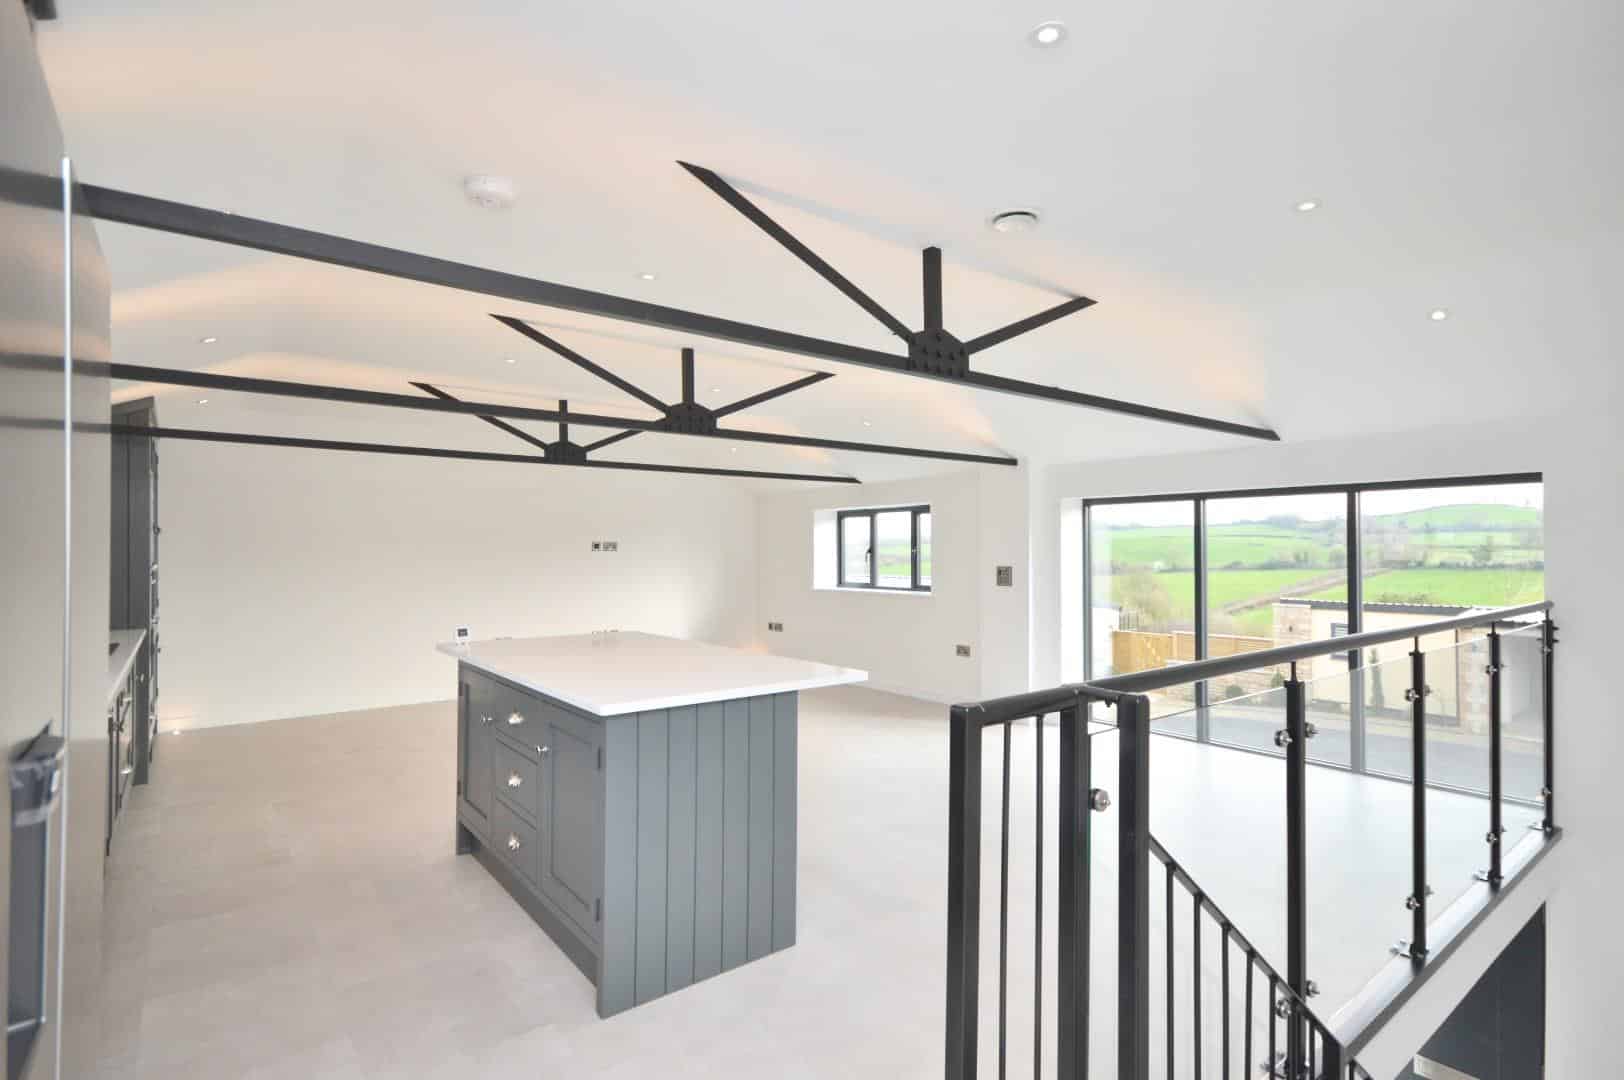
The heart of the home is an open plan kitchen/family and dining room, adorned with a picture window that frames delightful views of the surrounding countryside. This inviting space is perfect for both entertaining and family gatherings. The property is finished to a high standard, with underfloor heating on the ground floor, ensuring warmth and comfort during the cooler months.
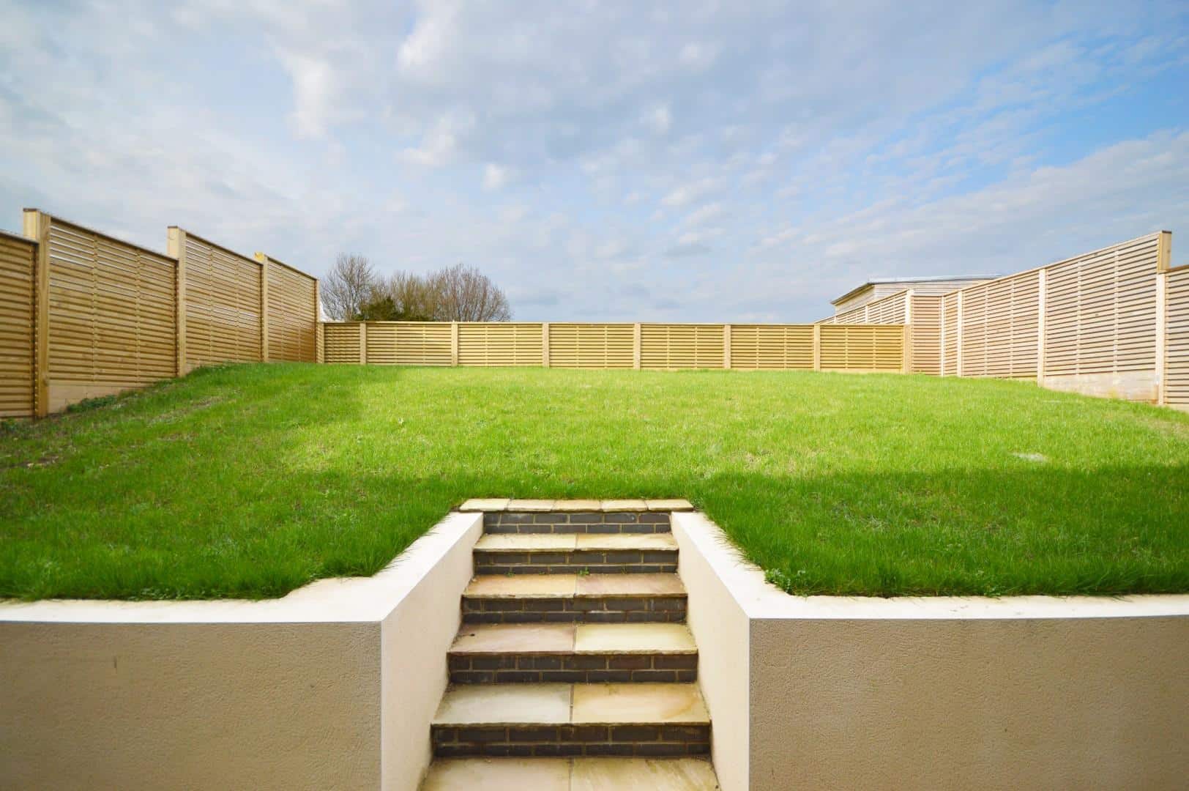
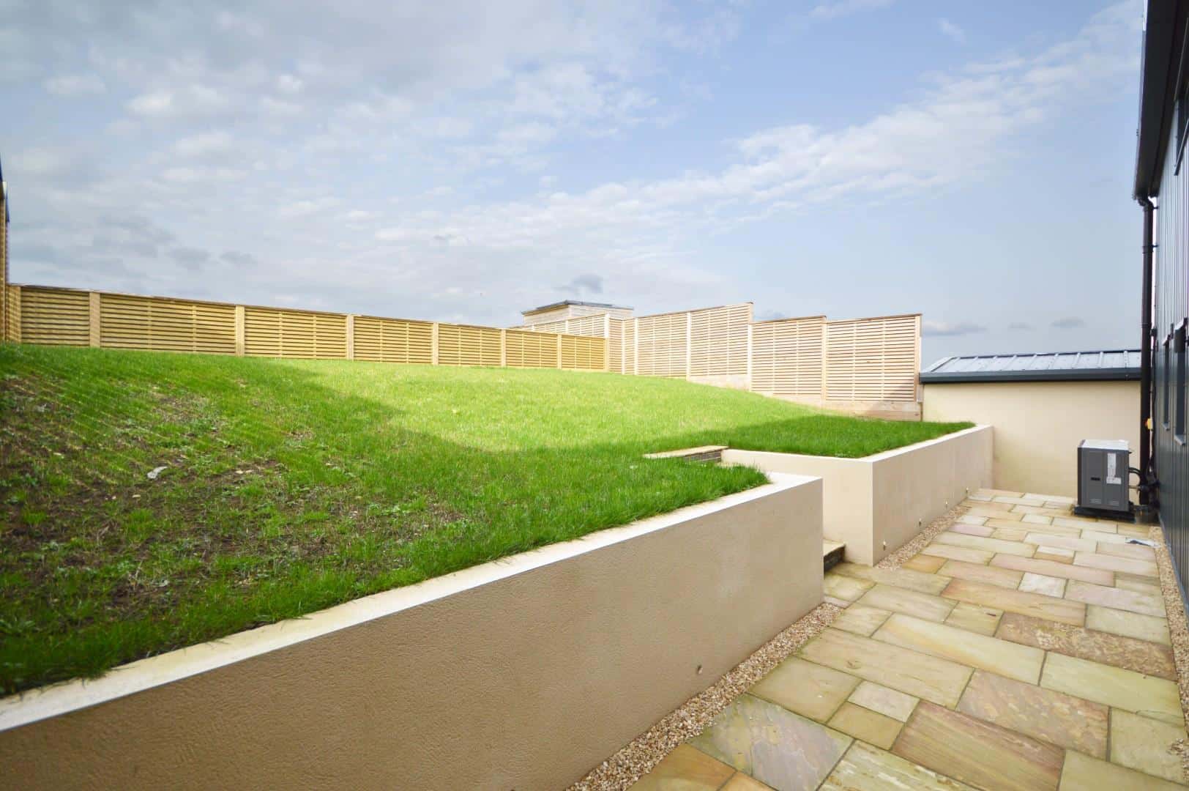
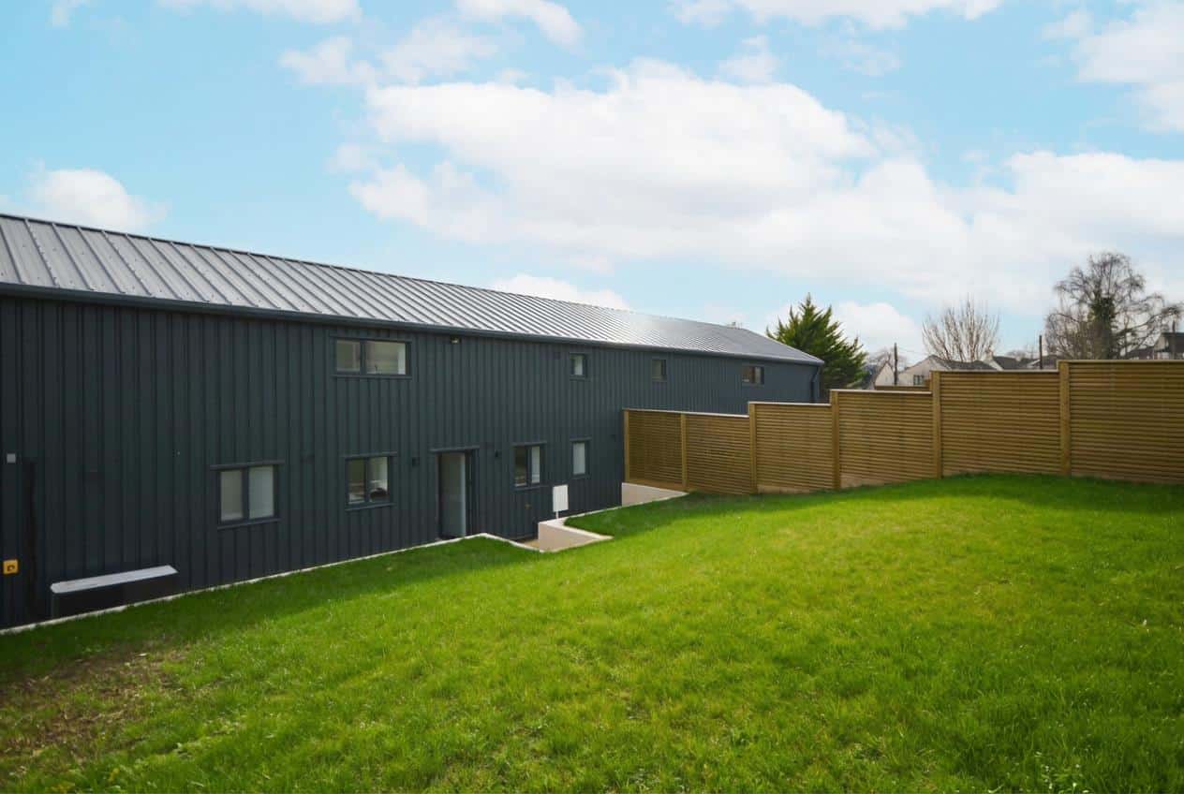
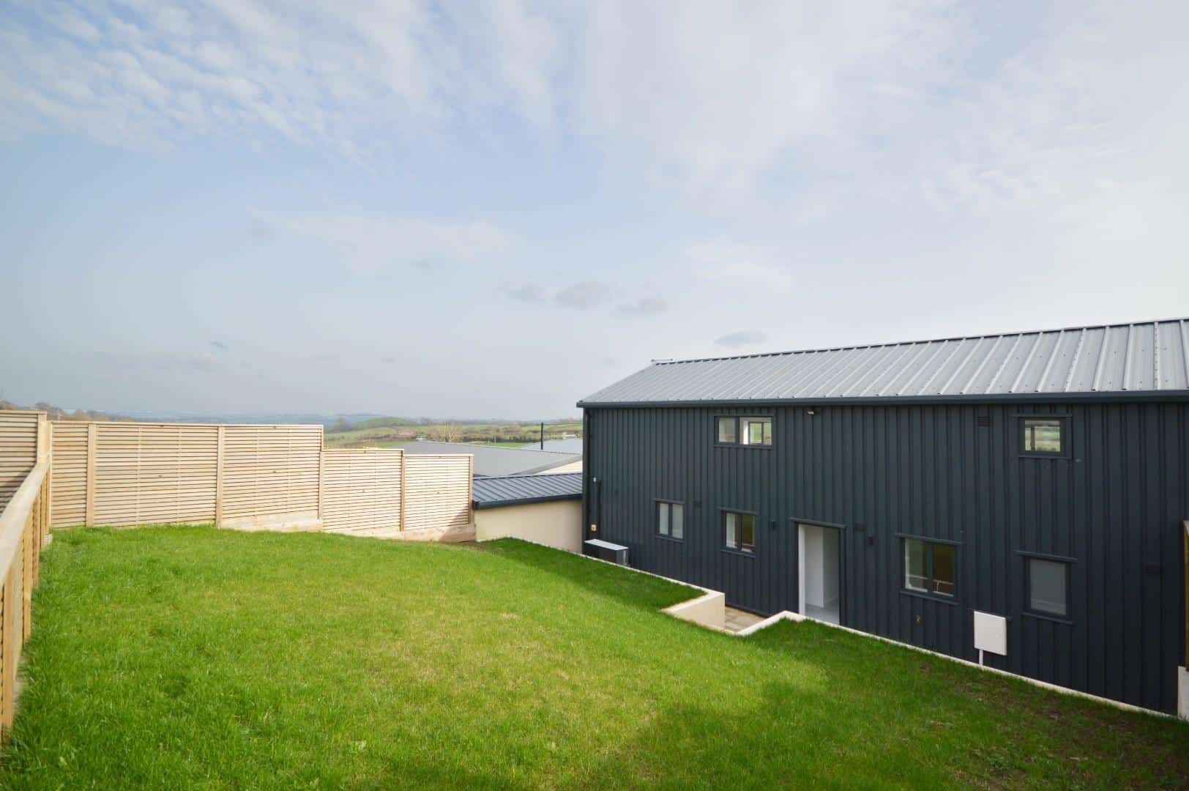
Outside, the rear garden is predominantly laid to lawn, complemented by a patio area, providing a blank canvas for future owners to create their own outdoor oasis. The block-paved driveway and garage offer ample parking and storage solutions.
Farmborough is a hidden gem, offering a strong sense of community with its successful primary school, village hall, and church. Residents can enjoy various local amenities, including a hairdresser, garage, and an award-winning community shop. For those commuting to nearby cities, the property provides easy access to both Bristol and Bath, allowing you to relish the tranquility of village life while remaining close to urban conveniences. Additionally, the nearby village of Marksbury offers a local shop, while Keynsham and Midsomer Norton provide a broader range of day-to-day necessities.
This remarkable property is not just a home; it is a lifestyle choice, perfect for those seeking a blend of modern comfort and rural charm.
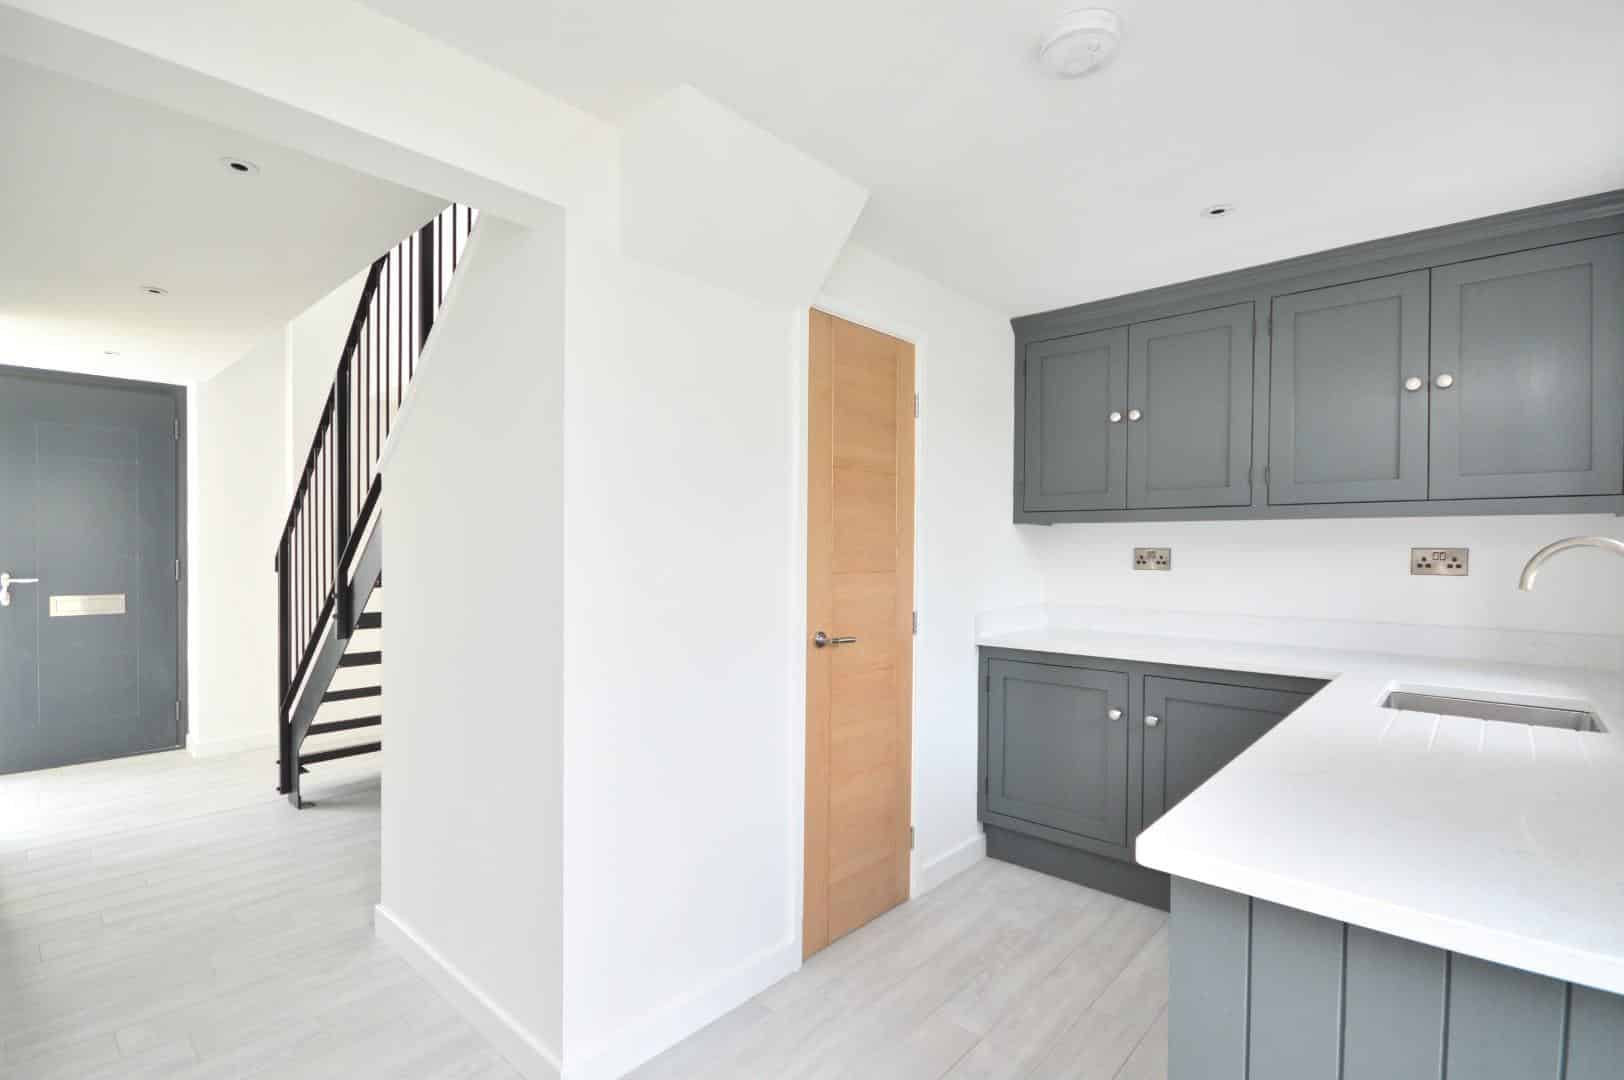
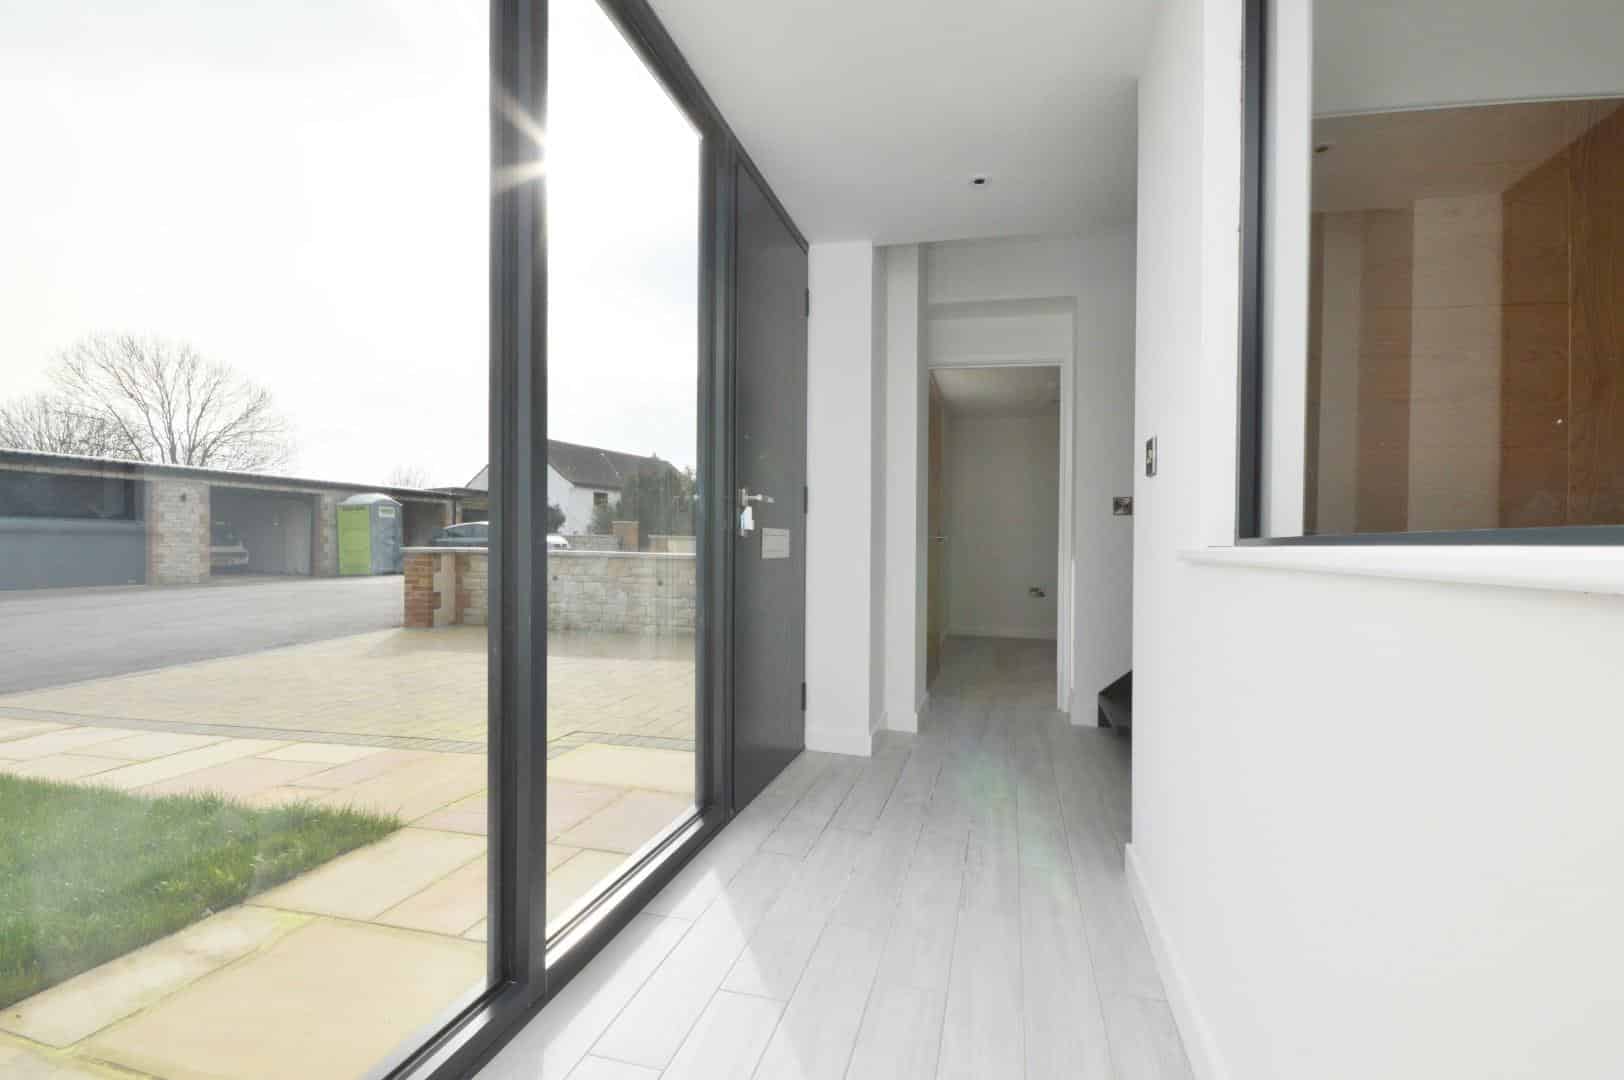
Entrance via front door with double glazed floor to ceiling windows to front aspect, into
Hallway
Stairs rising to first floor, tiled flooring, opening to utility area with two double glazed windows to rear aspect, obscured double glazed pedestrian door to rear aspect, storage area ideal for hanging coats, doors to
Utility Area
A range of wall and floor units with quartz worksurfaces over, Smeg stainless steel sink with mixer taps over, space and plumbing for automatic washing machine, tiled flooring, inset spots, extractor, cupboard housing underfloor heating system. Climate control system.
Downstairs W/C
Suite comprising low level w/c, wash hand basin with mixer tap over, inset spot, extractor.
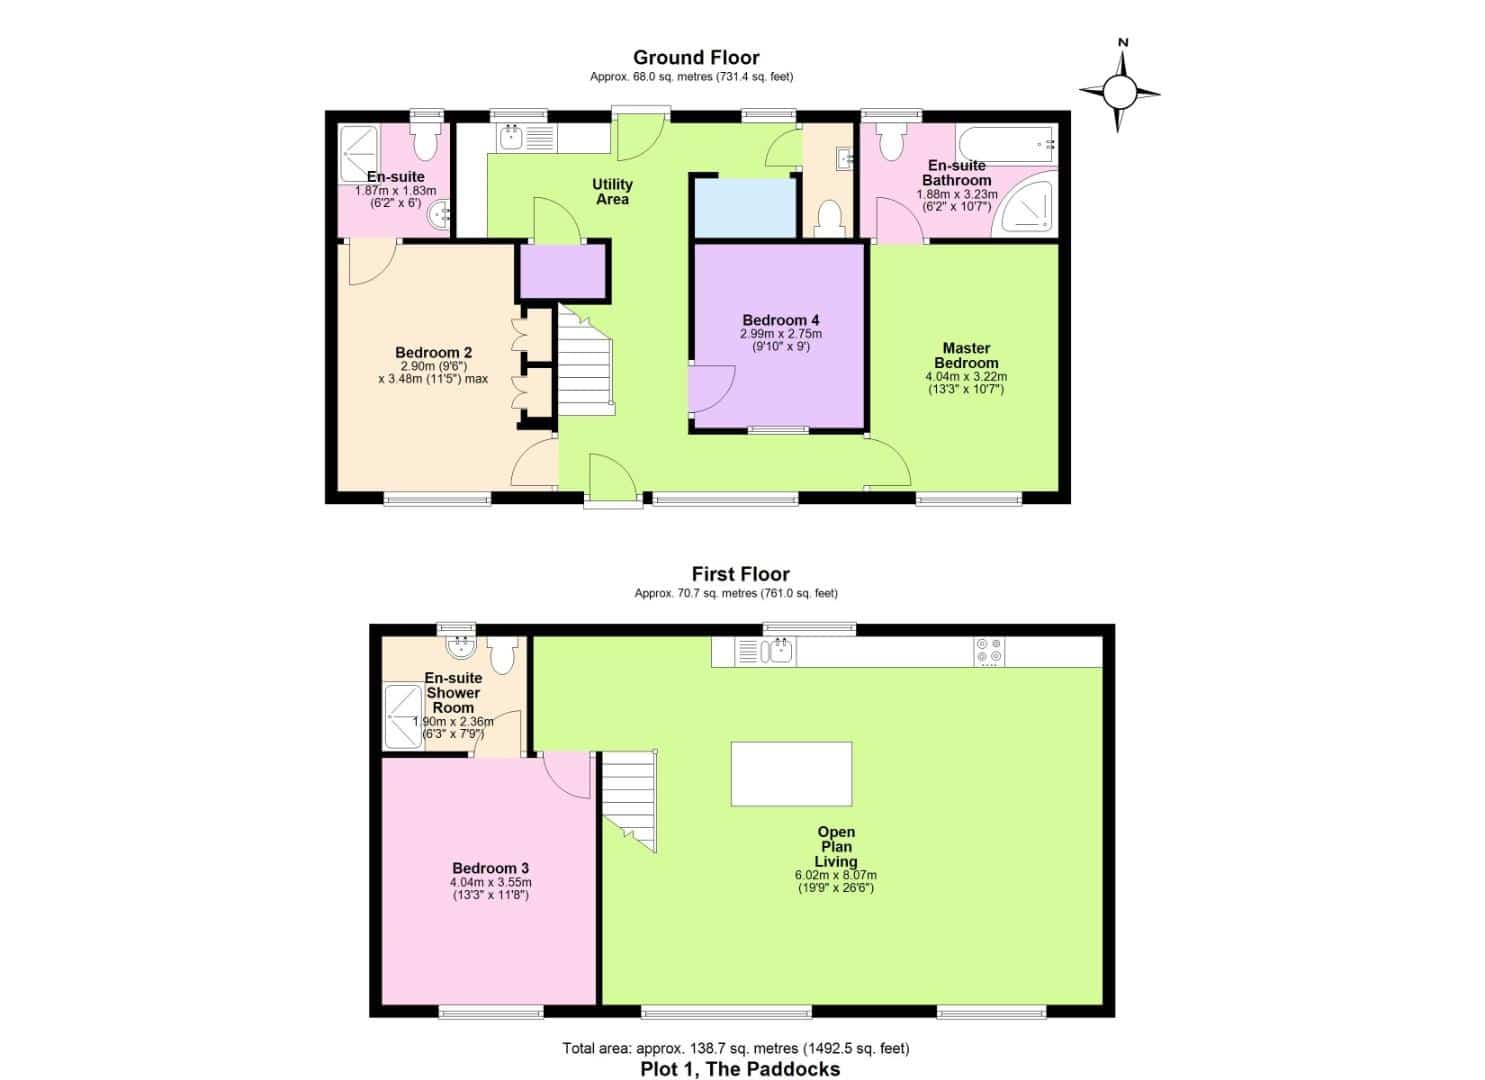
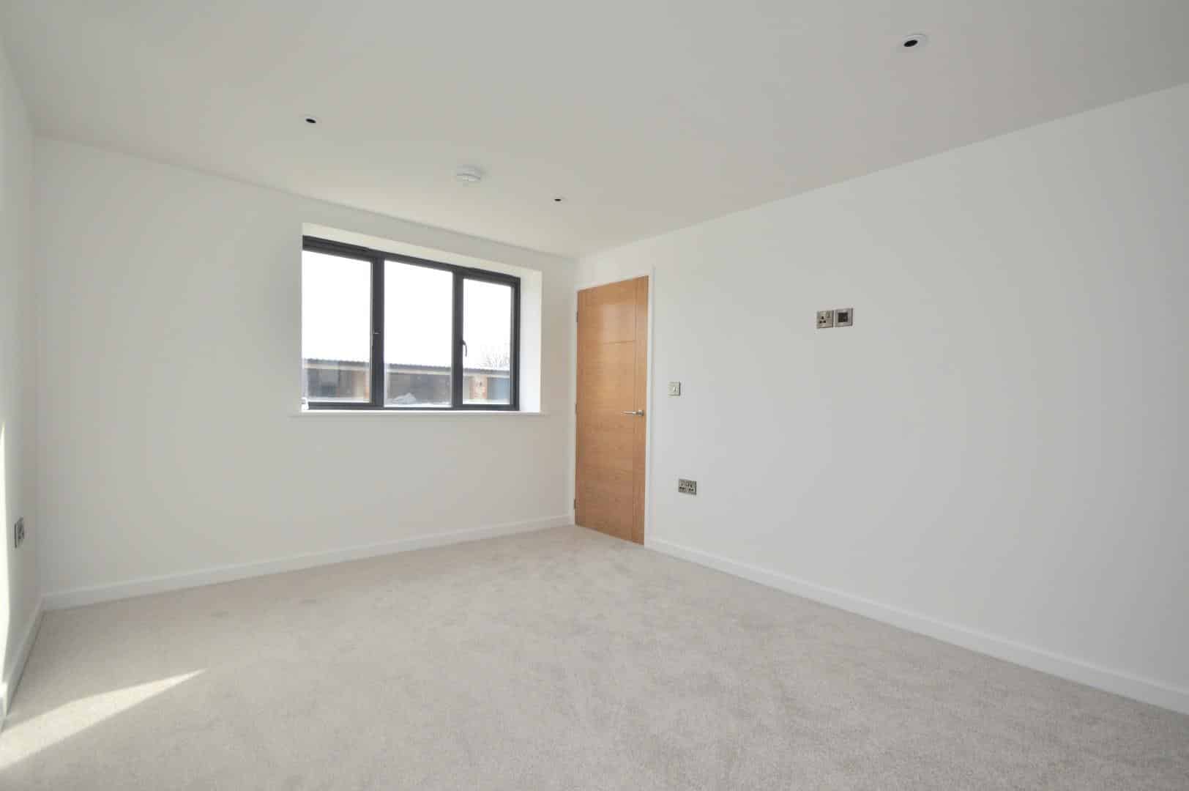
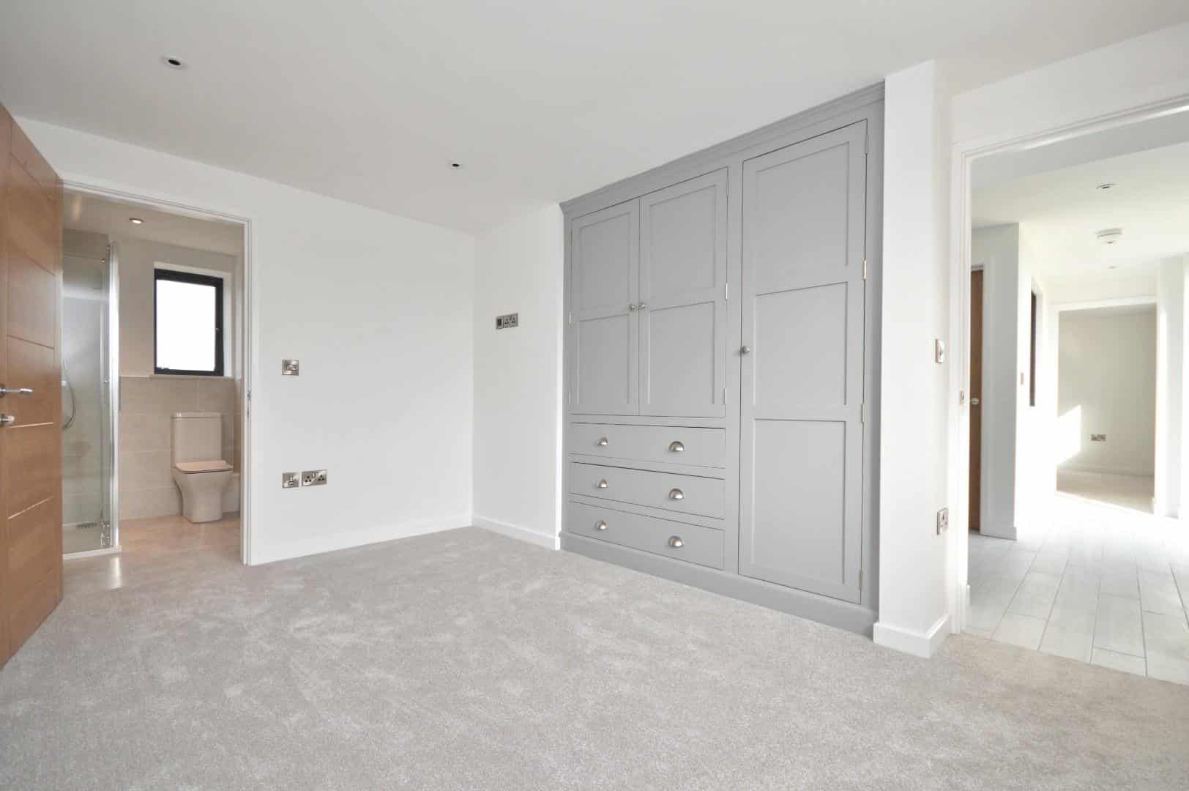
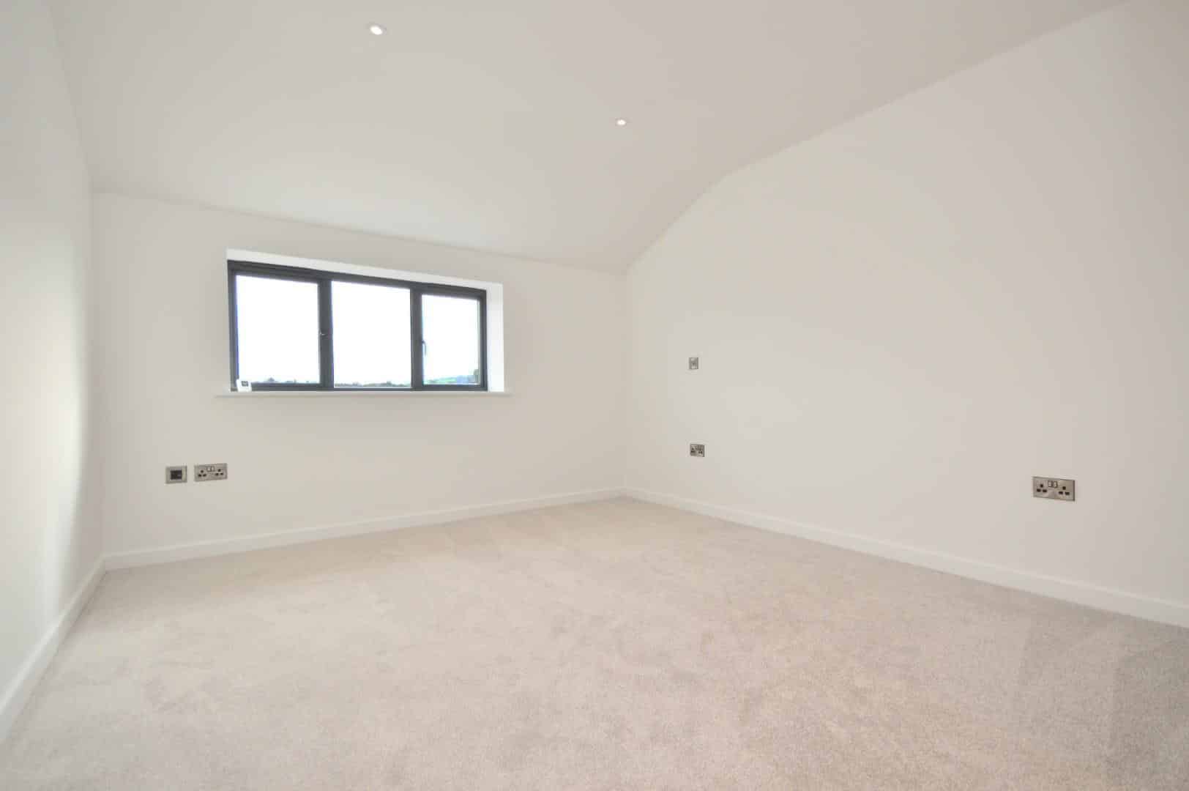
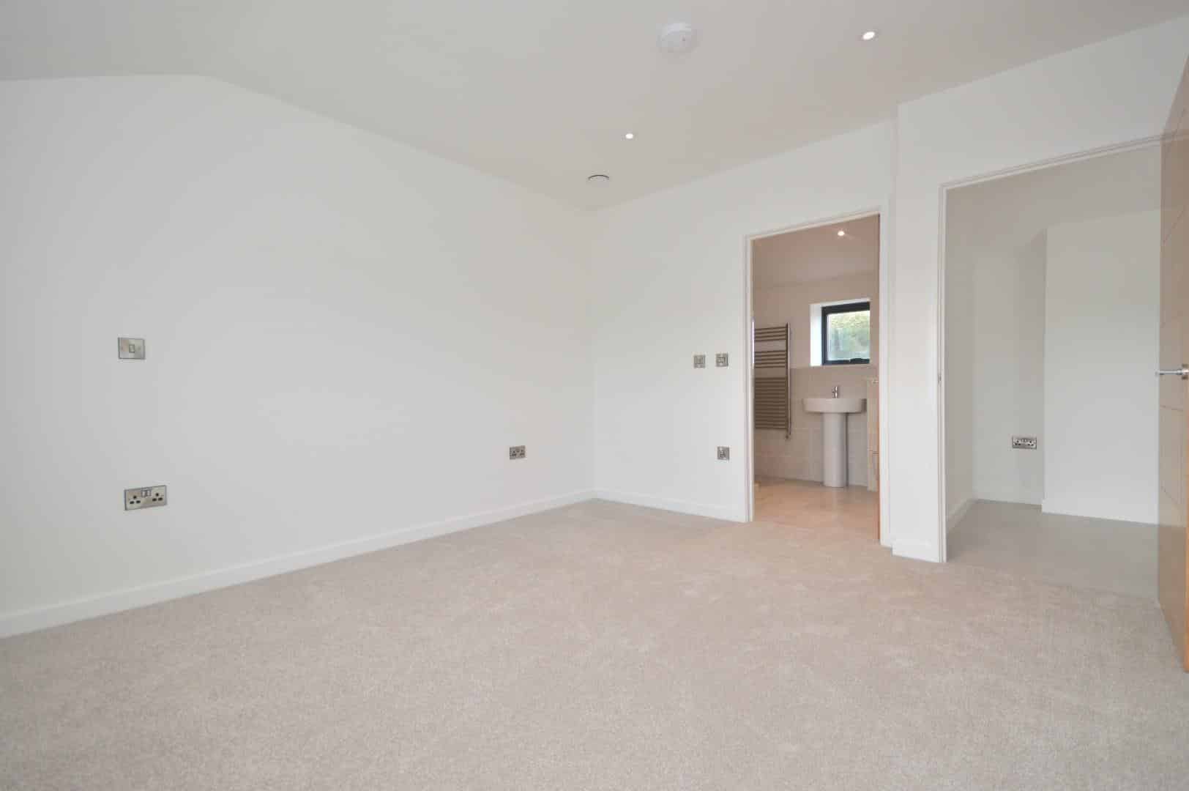
Master Bedroom 4.04 x 3.22 (13'3" x 10'6")
Double glazed window to front aspect, inset spots, door to
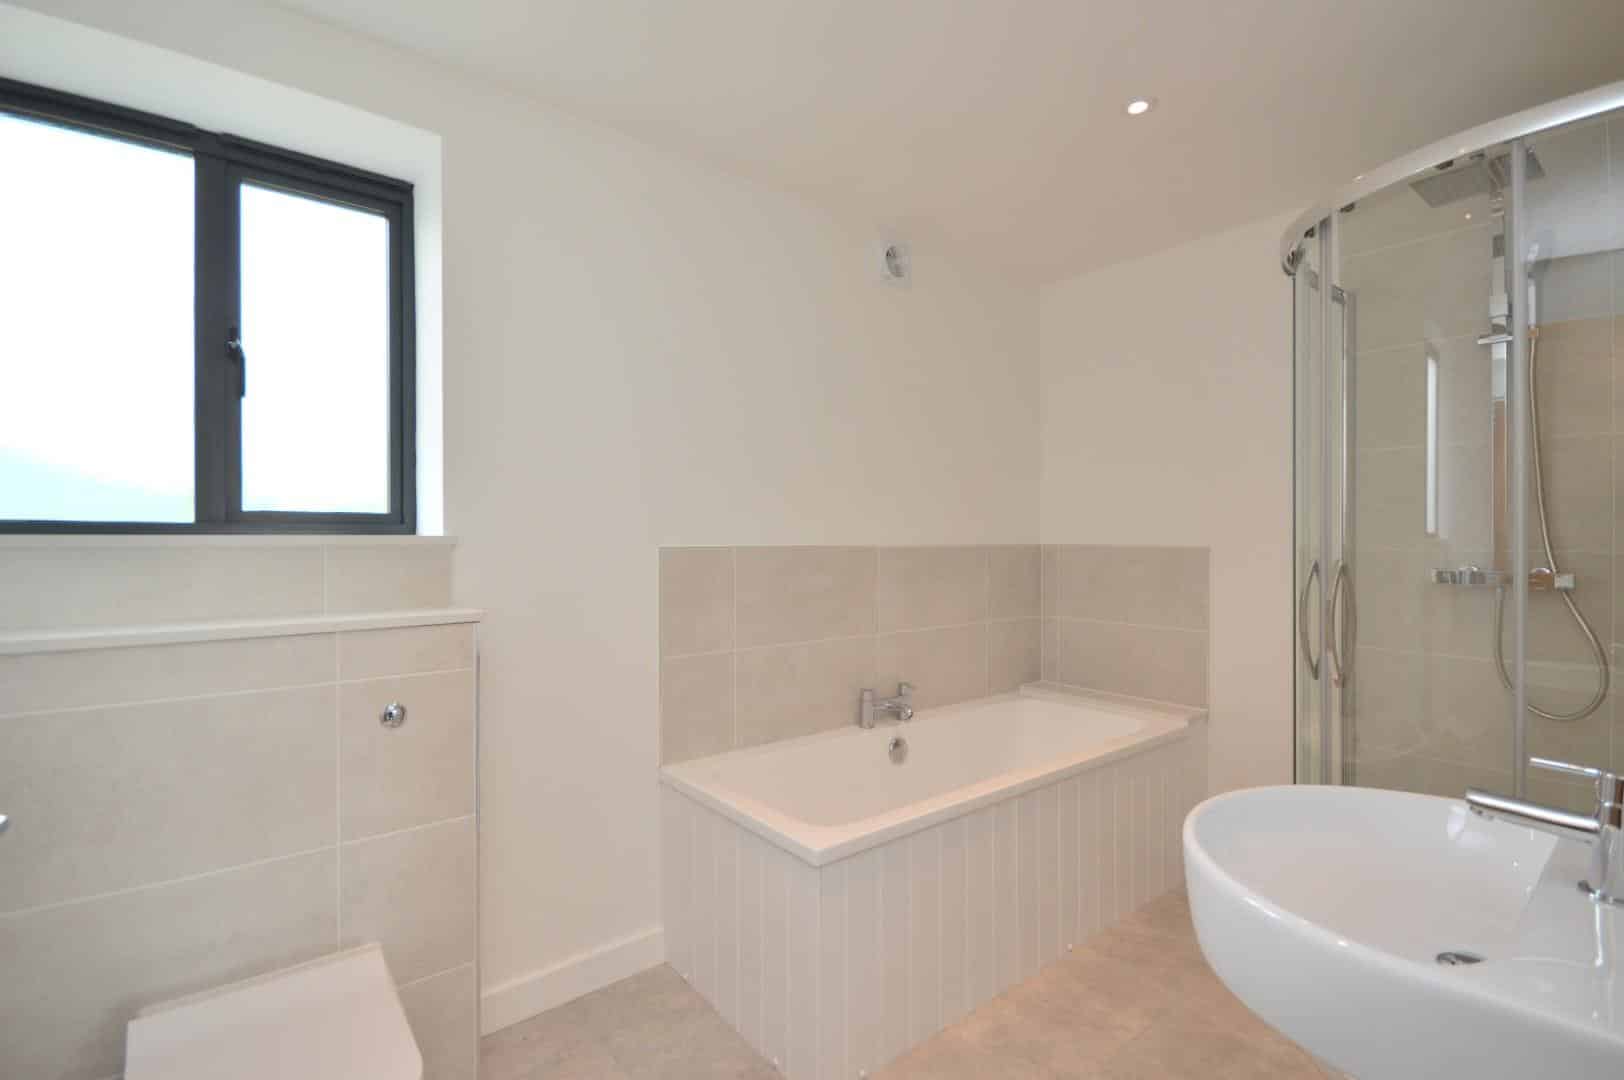
En Suite Bathroom 1.88 x 3.23 (6'2" x 10'7")
Obscured double glazed window to rear aspect, tiled flooring, suite comprising pedestal wash hand basin with mixer tap over, fully tiled corner shower cubicle with rainfall shower and separate shower attachment over, panelled bath, concealed cistern w/c, wall mounted chrome heated towel rail, inset spots, extractor.
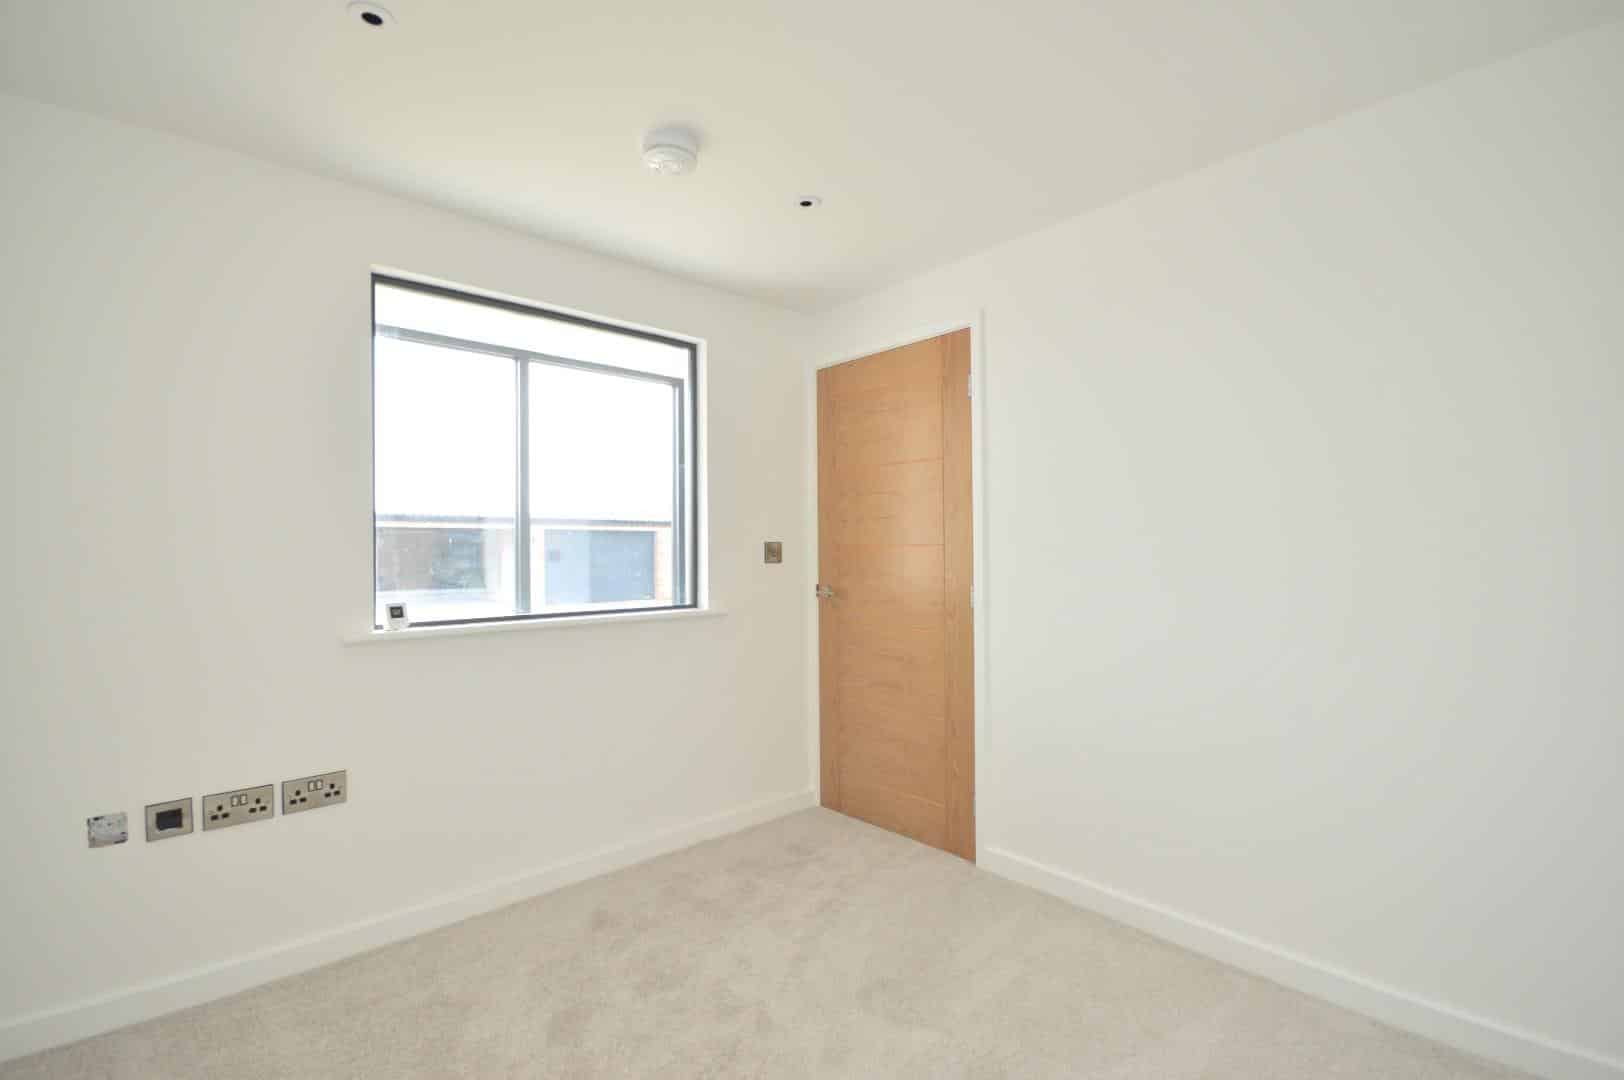
Bedroom Two 2.90 x 3.48 (9'6" x 11'5")
Double glazed window to front aspect, inset spots, fitted wardrobes with hanging rail, shelving and drawers, door to
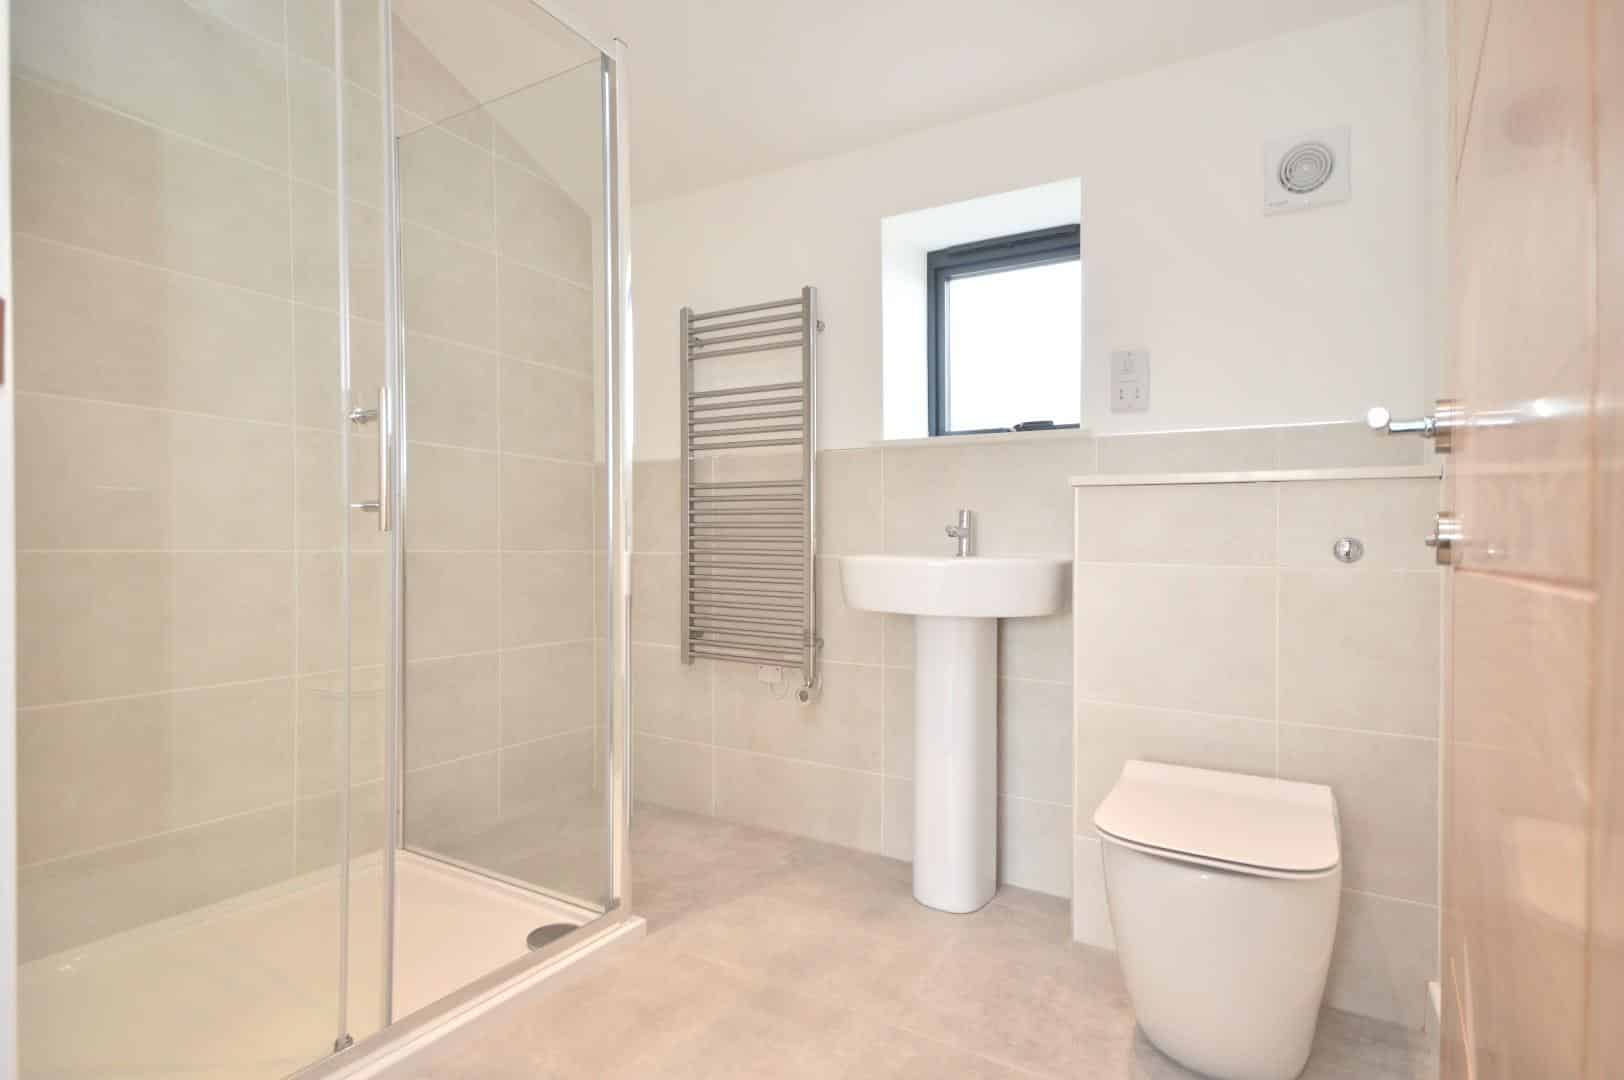
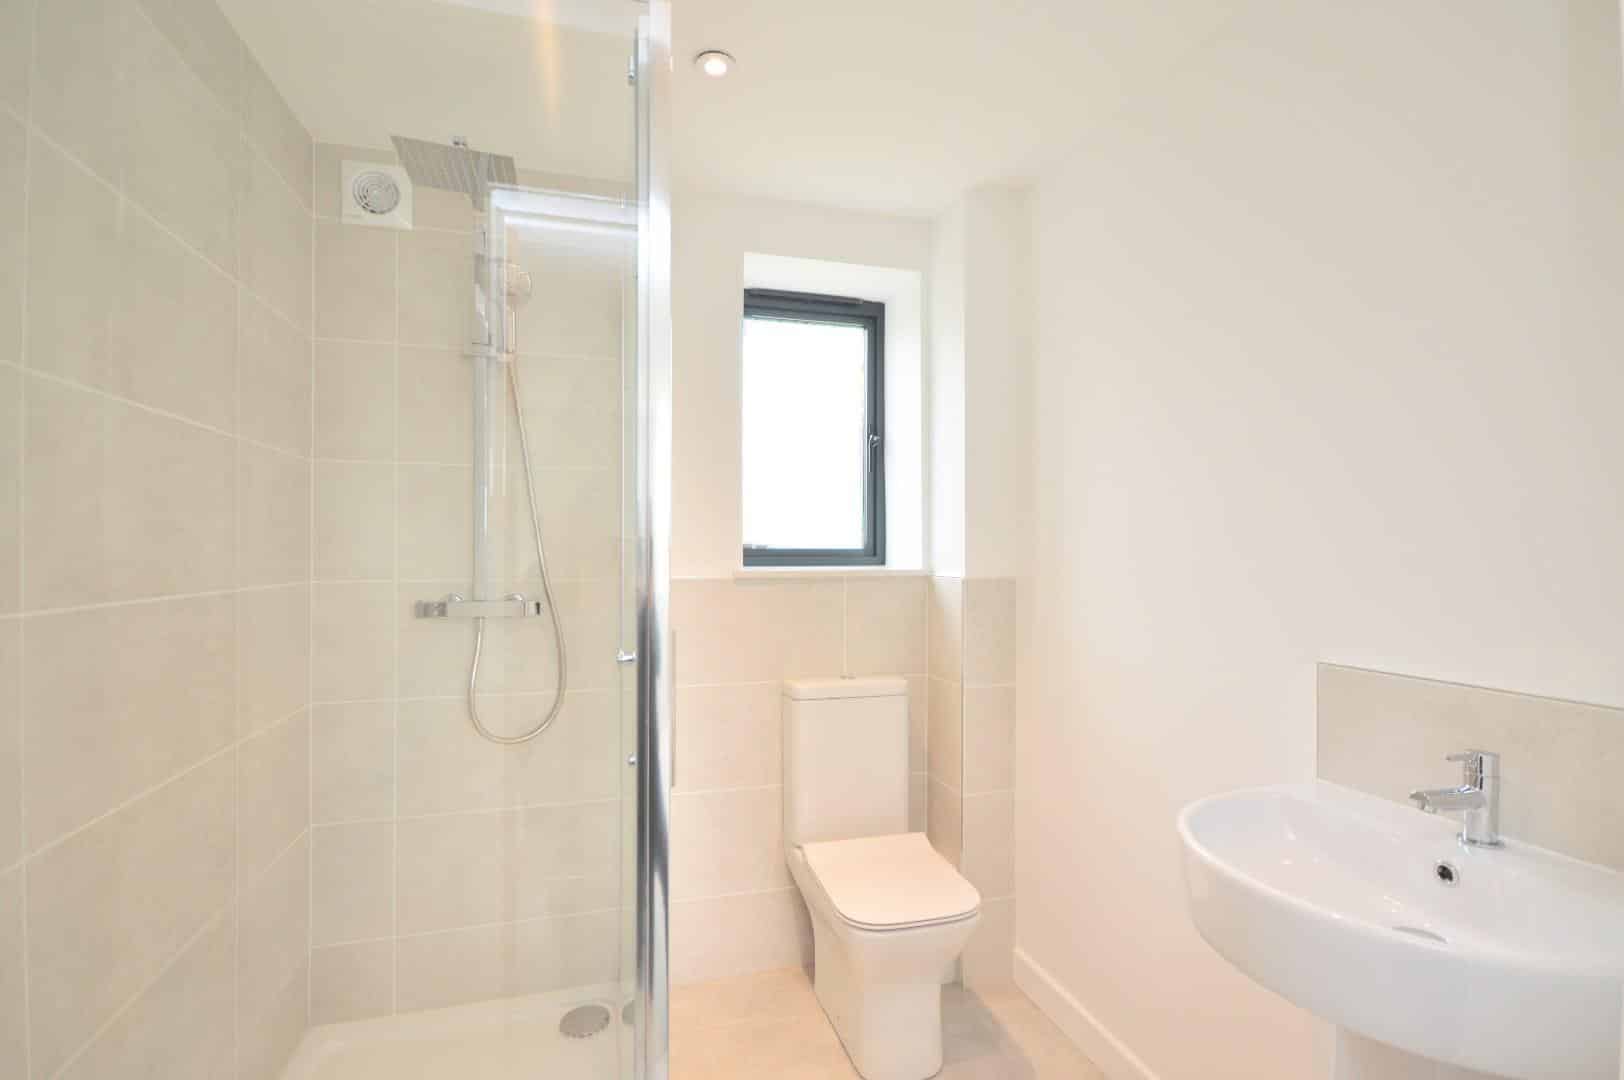
En Suite Shower Room 1.87 x 1.83 (6'1" x 6'0")
Obscured double glazed window to rear aspect, suite comprising pedestal wash hand basin with mixer taps over, low level w/c, fully tiled shower with sliding glazed door and mains rainfall shower with separate attachment over, part tiled walls, tiled flooring, chrome heated towel rail, inset spots, extractor.
Bedroom Four 2.99 x 2.75 (9'9" x 9'0")
Window to hallway, inset spots.
First Floor Open Plan Living 6.02 x 8.07 (19'9" x 26'5")
Dual aspect double glazed windows to both front and rear aspects, large picture window enjoying views over the front, Karndean flooring, feature exposed metal beams, a range of floor and wall units with quartz worksurfaces, splash backs and window sills, Samsung induction hob with extractor and light over, integrated appliances including Smeg oven and grill, built in microwave, full sized Samsung dishwasher, double Smeg stainless steel sink with mixer tap over, space and plumbing for American style fridge freezer, bin drawer, island with marble worksurface, space for barstools and storage beneath, part glazed banister railings, door to
Bedroom Three 4.04 x 3.55 (13'3" x 11'7")
Double glazed window to front aspect enjoying the splendid far reaching views, inset spots, door to
En Suite Shower Room 1.90 x 2.36 (6'2" x 7'8")
Obscured double glazed window to rear aspect, suite comprising concealed cistern w/c, pedestal wash hand basin with mixer taps over, fully tiled shower cubicle with sliding glazed door and mains shower with separate attachment over, part tiled walls, tiled flooring, chrome heated towel rail, inset spots, extractor.
Outside
The front of the property has a block paved driveway providing off street parking and access to the garage with a further allocated parking space, the remainder is laid mainly to lawn with a pathway leading to the front door. The rear of the property has an area of paving immediately adjacent to the property ideal for al fresco dining, steps lead up to the remainder which is laid mainly to lawn. The rear garden is enclosed by contemporary wooden fencing with some wall lights on the rear of the property. There is pedestrian access down the side of the property to the front.
Single Garage
Electric up and over door.
Directions
Sat Nav BA2 0DA
Additional Information
- Council Tax Band
- E
- Tenure
- Freehold
Utilities, Rights & Restrictions
Utility supply
- Water
- mains supply
- Heating
- air source heat pump, under floor
Rights and restrictions
- Rights
- other
- Restrictions
- business from property
Risks
- Flooded in last 5 years
- no
- Flood defences
- no
Interested in this property?
Arrange a Viewing

- Branch Address
- Eveleighs
45 Courtenay Road
Keynsham
Bristol
BS31 1JU - Phone Number
- 0117 904 9000
- Email Address
- Email Now