


Offers In The Region Of £550,000 - Freehold
Uplands Road, Saltford
3 Bedroom Semi-Detached Sold STC- 3
- 3
- 1
Property Features
- Close to shops and amenities
- Wellsway School catchment
- uPVC double glazing
- Gas fired central heating
- Garage and driveway
- Corner plot
- Generous wrap around gardens
- Freehold
- Council Tax: D
About this property
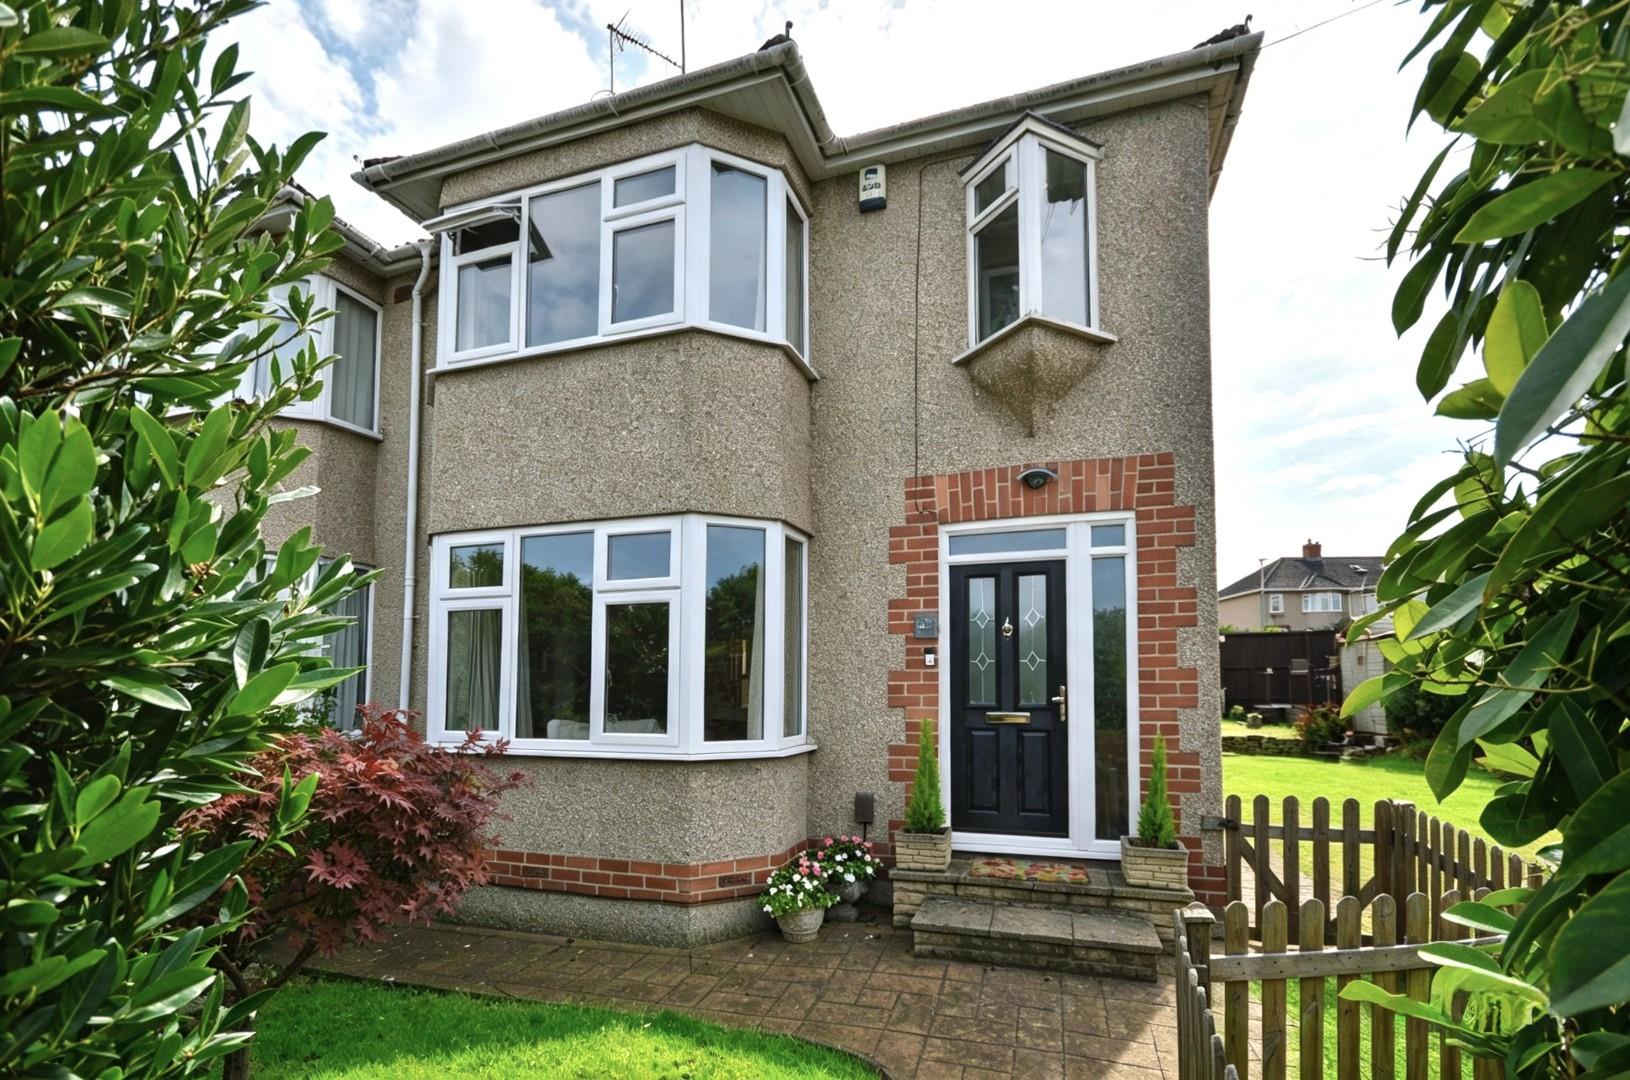
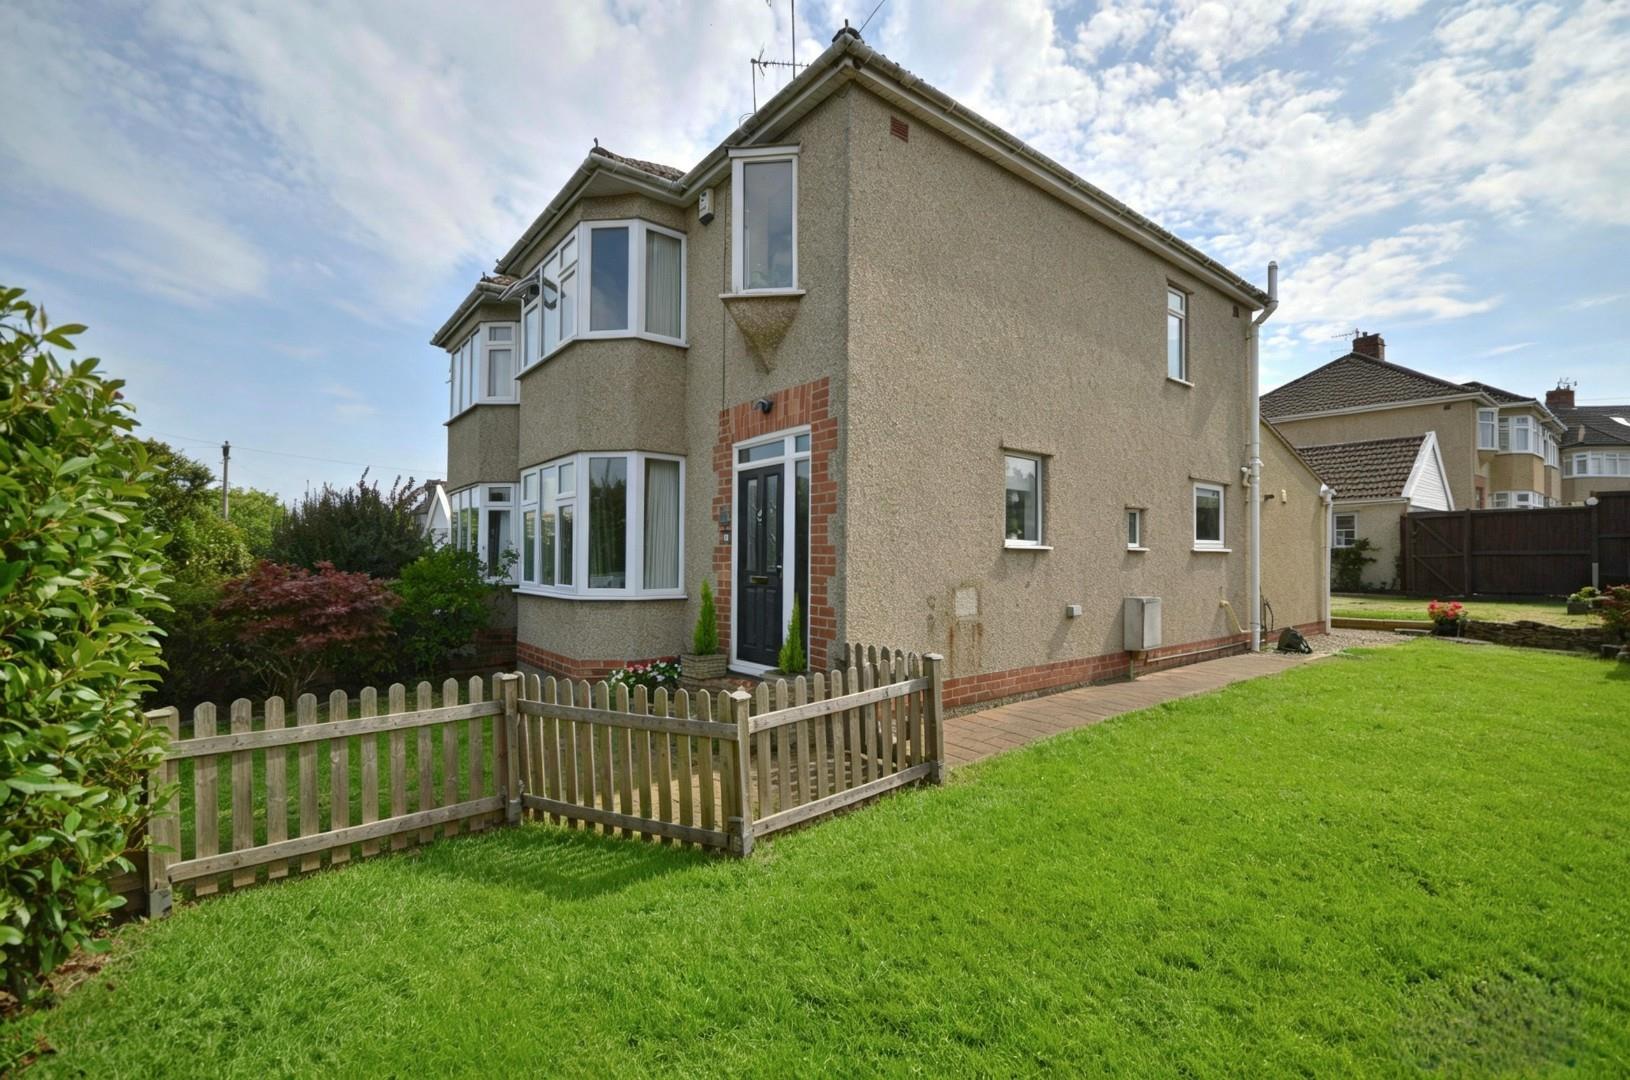
Nestled on the desirable Uplands Road in Saltford, this immaculately presented three-bedroom semi-detached house from the 1950s is a perfect family home. Set on a corner plot, the property boasts three spacious reception rooms, providing ample space for relaxation and entertainment. The well-appointed kitchen is complemented by a convenient downstairs utility room and a separate w/c, enhancing the practicality of daily living.
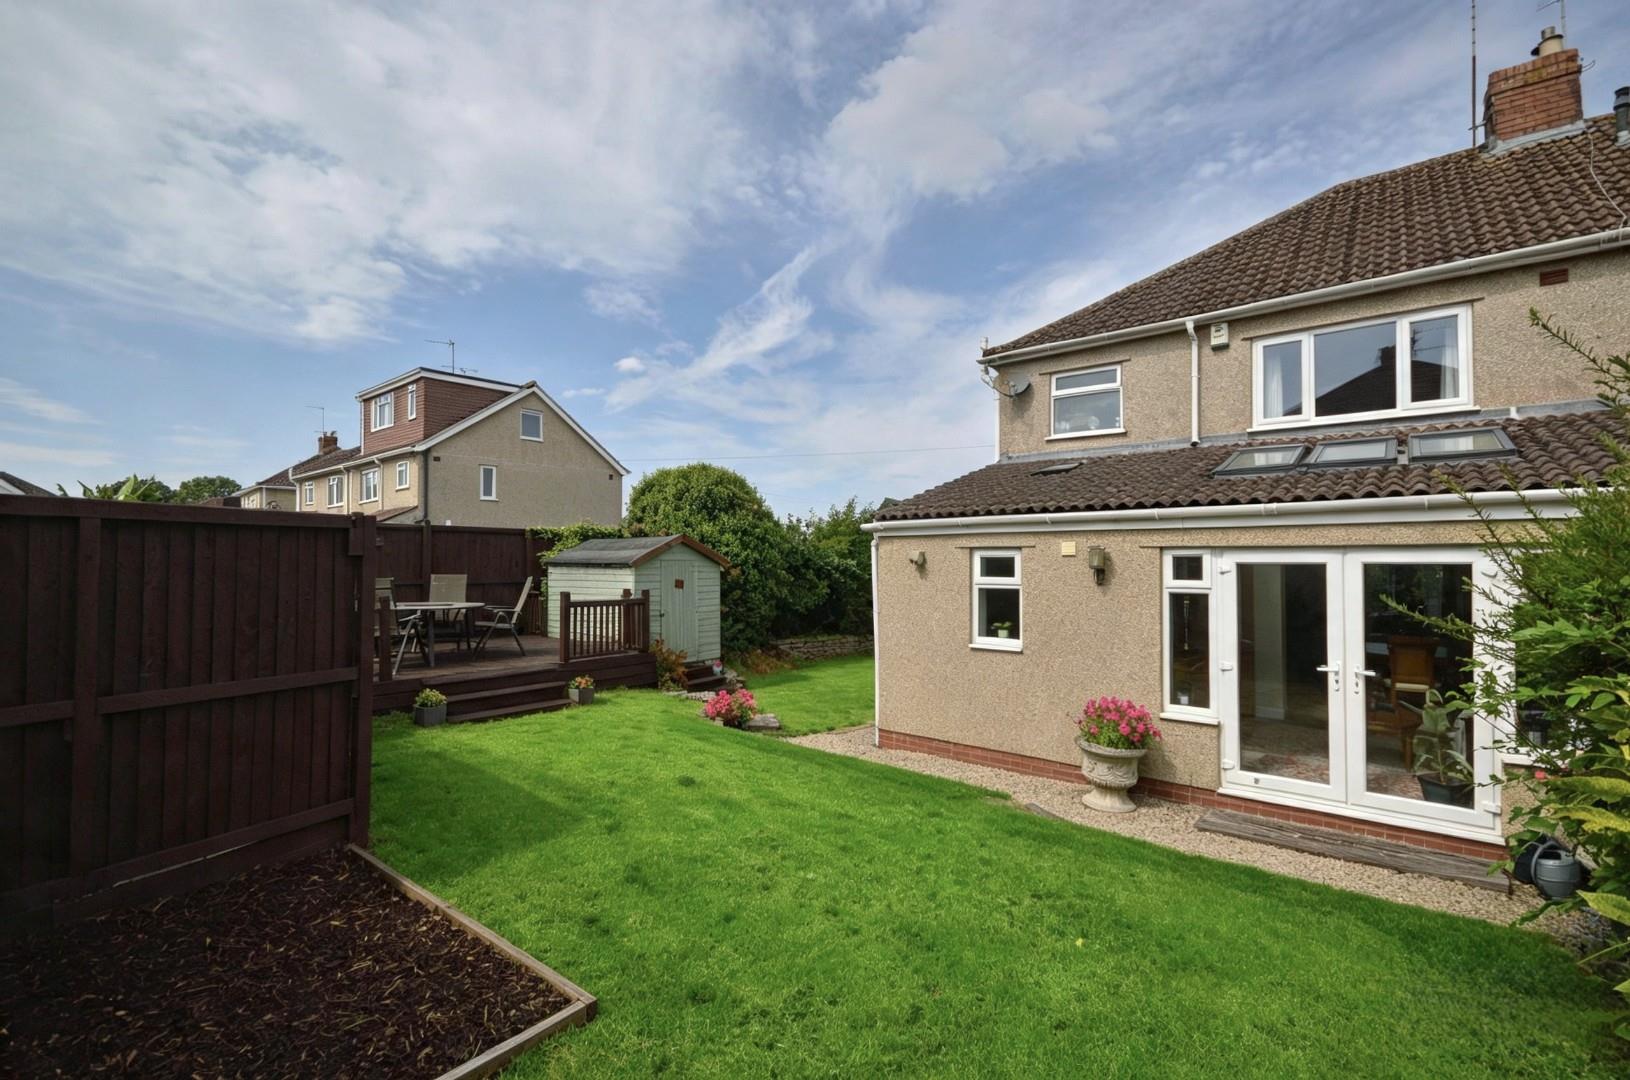
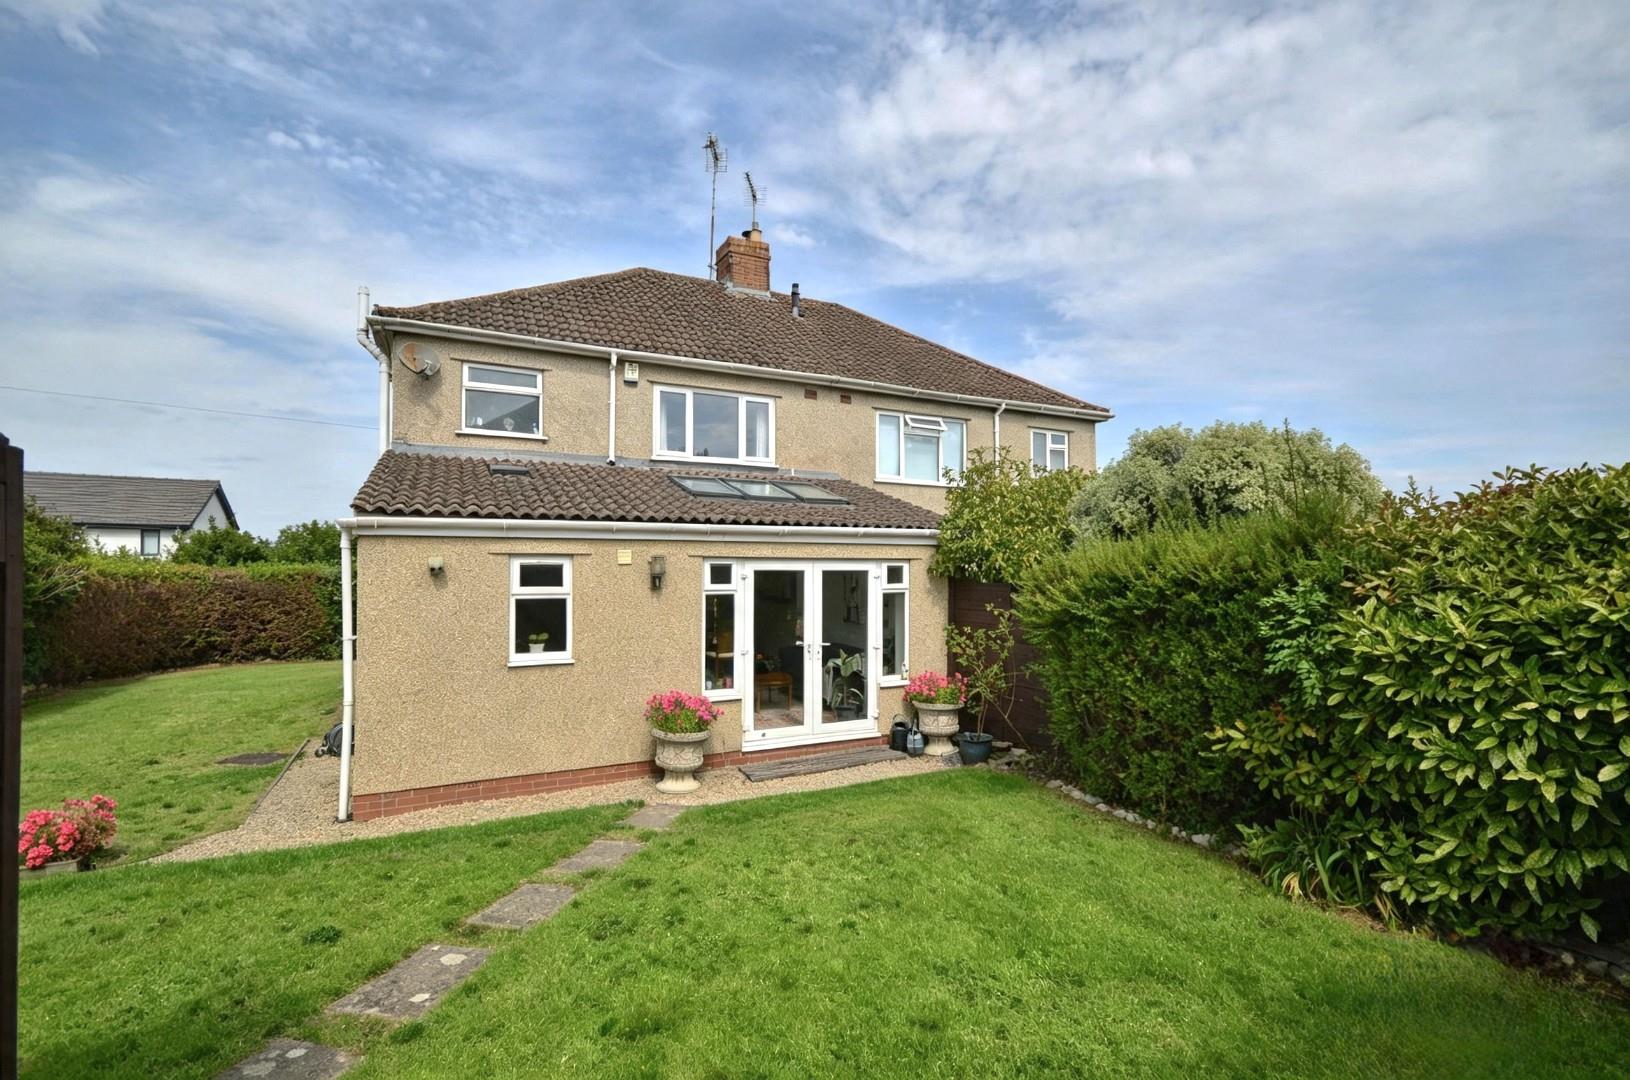
The property features a delightful wrap-around rear garden, ideal for outdoor activities and family gatherings. A single-storey extension at the rear adds to the living space, making it a versatile area for various uses. With gas-fired central heating and uPVC double glazing throughout, comfort and energy efficiency are assured.
The property benefits from a driveway along with a single detached garage for additional storage or workshop needs. The location is particularly appealing, being in close proximity to local shops and Saltford Primary School, as well as falling within the catchment area for the highly regarded Wellsway School in Keynsham.
Saltford itself is a charming village that offers a range of amenities and excellent local schools, making it an ideal place for families. The strategic location between the vibrant cities of Bristol and Bath ensures that both urban centres are easily accessible by road and public transport, providing a perfect balance of village life and city convenience.
An internal inspection is highly recommended to fully appreciate the charm and potential of this lovely home.
Entrance via double glazed front door with obscured glazed side panel into
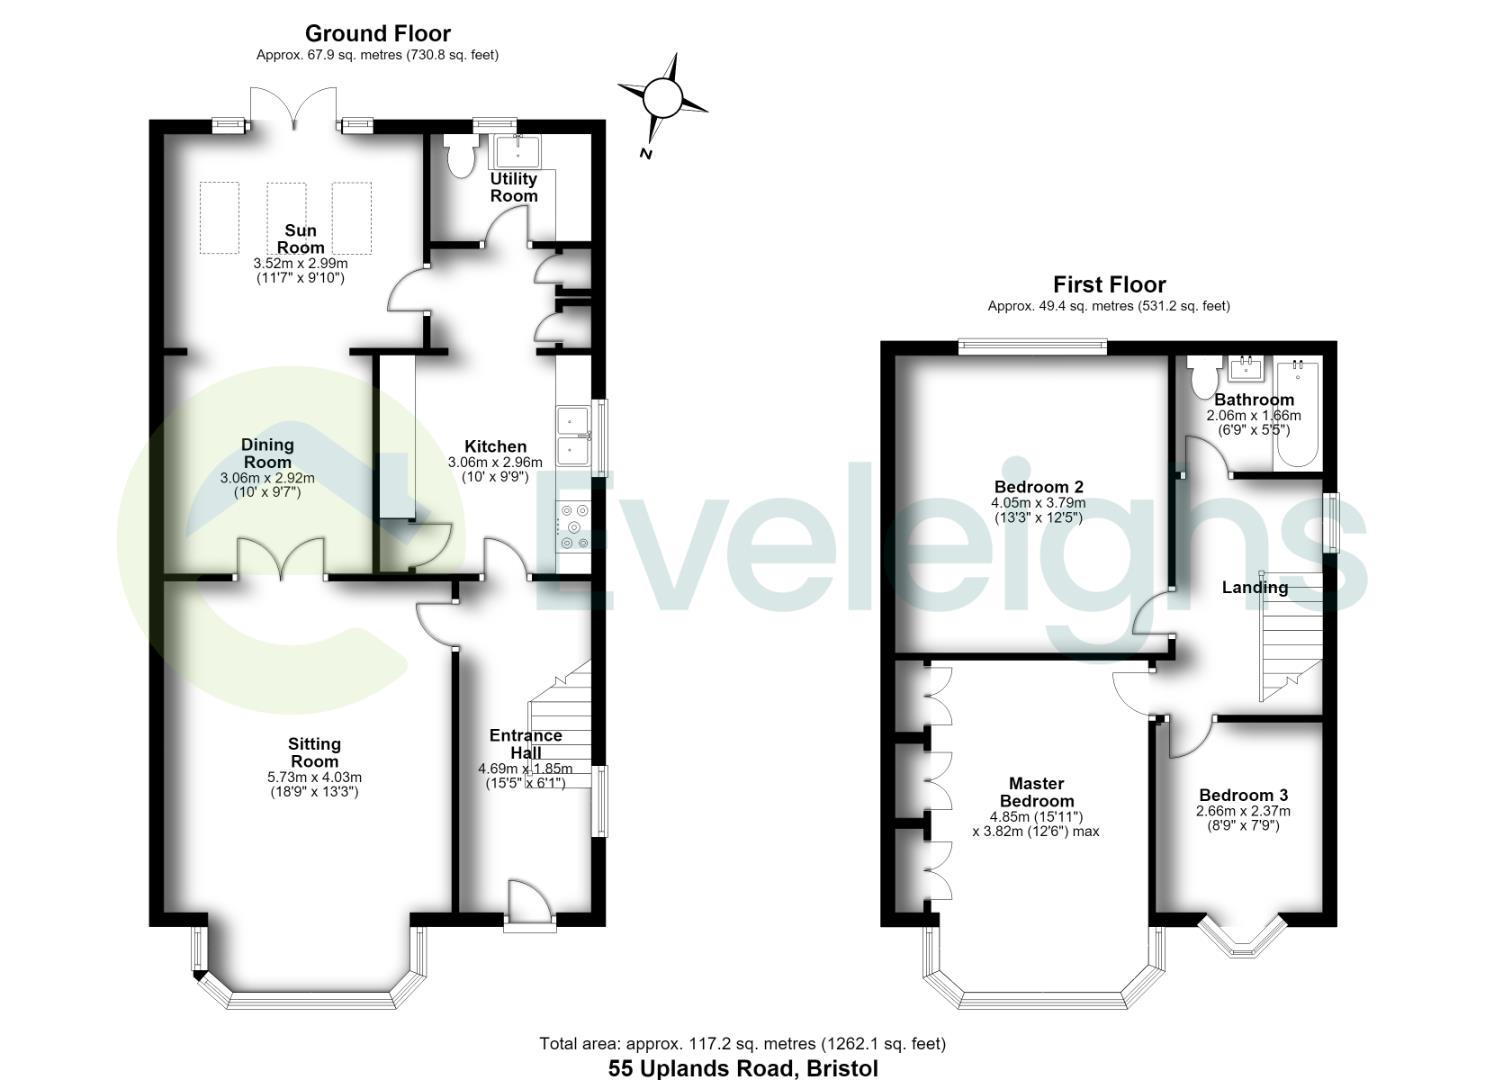
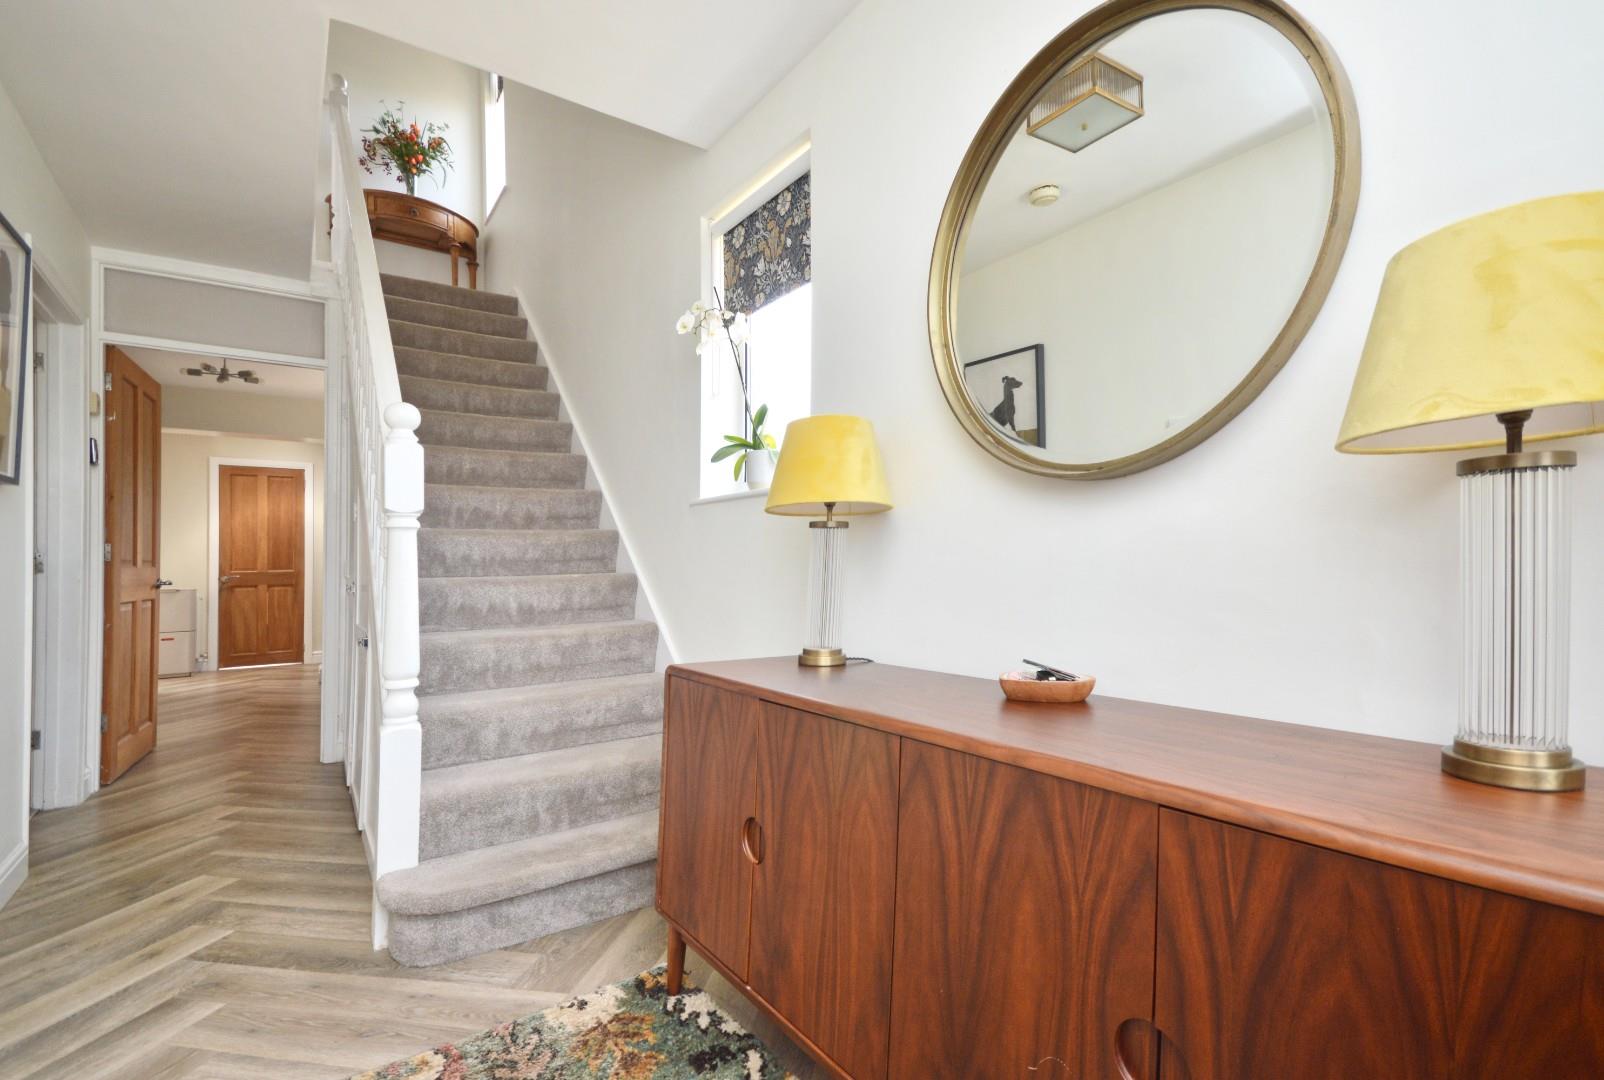
Hallway 4.69 x 1.85 (15'4" x 6'0")
Single radiator, stairs rising to first floor landing, uPVC double glazed window to side aspect, understairs storage cupboard, Karndean flooring, doors to
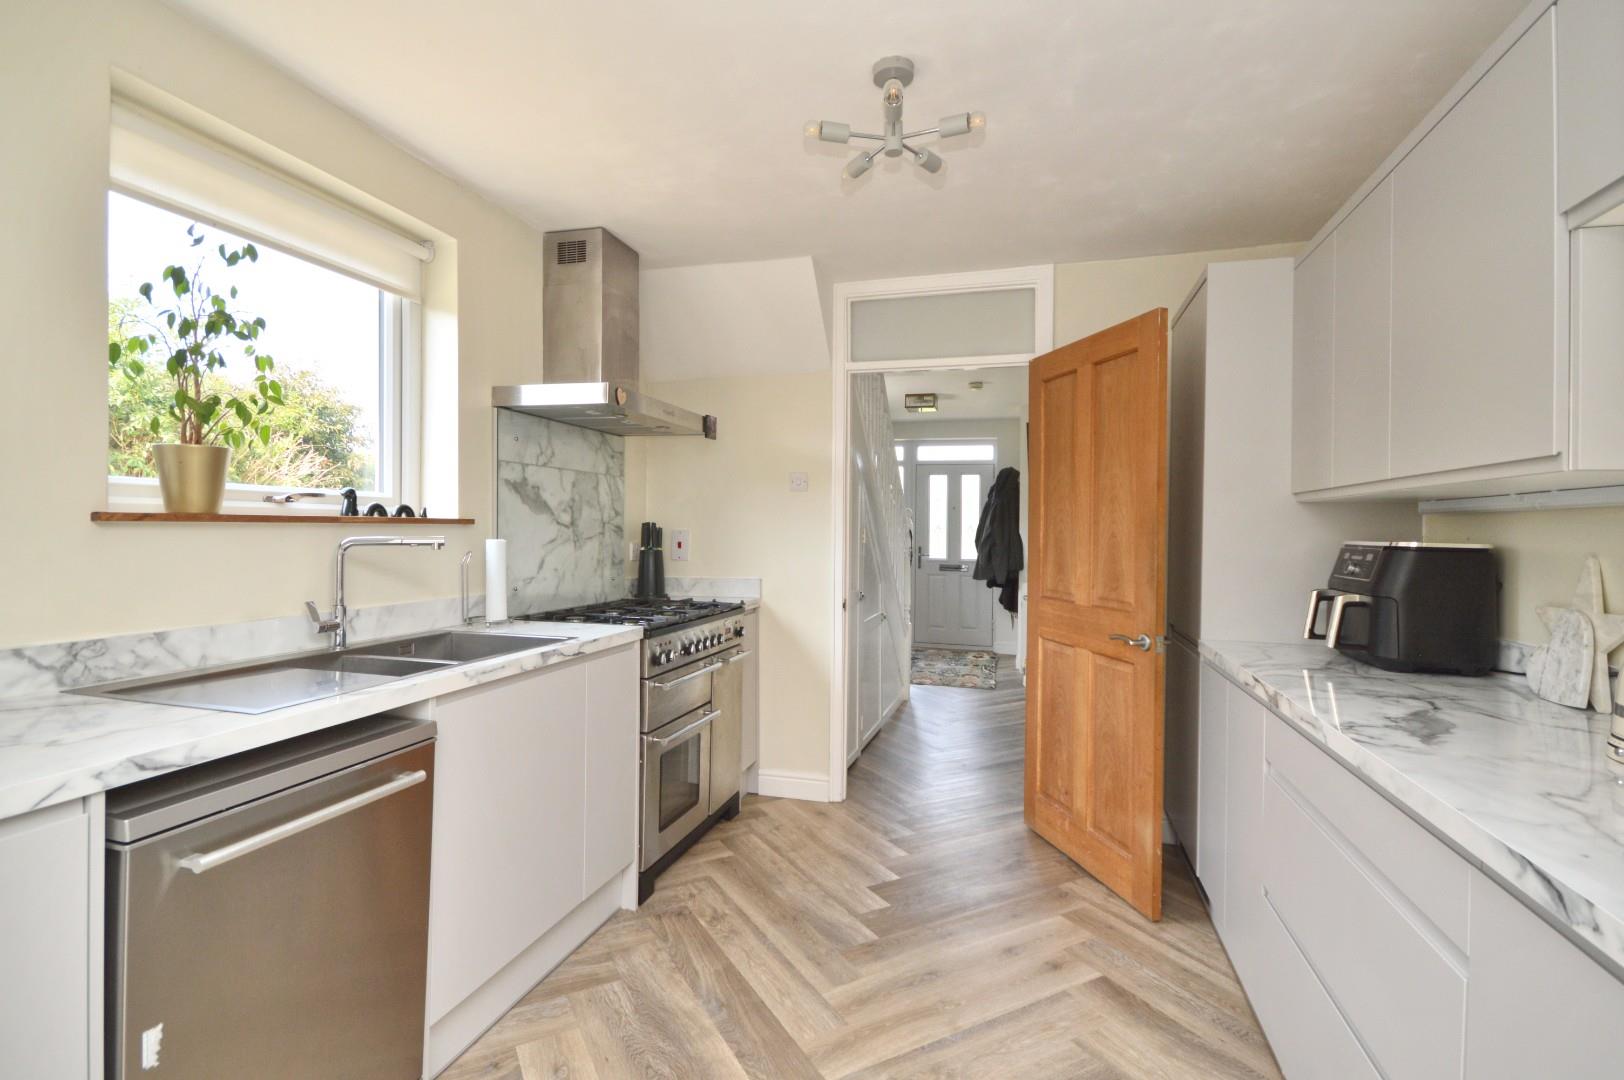
Kitchen 3.06 x 2.96 (10'0" x 9'8")
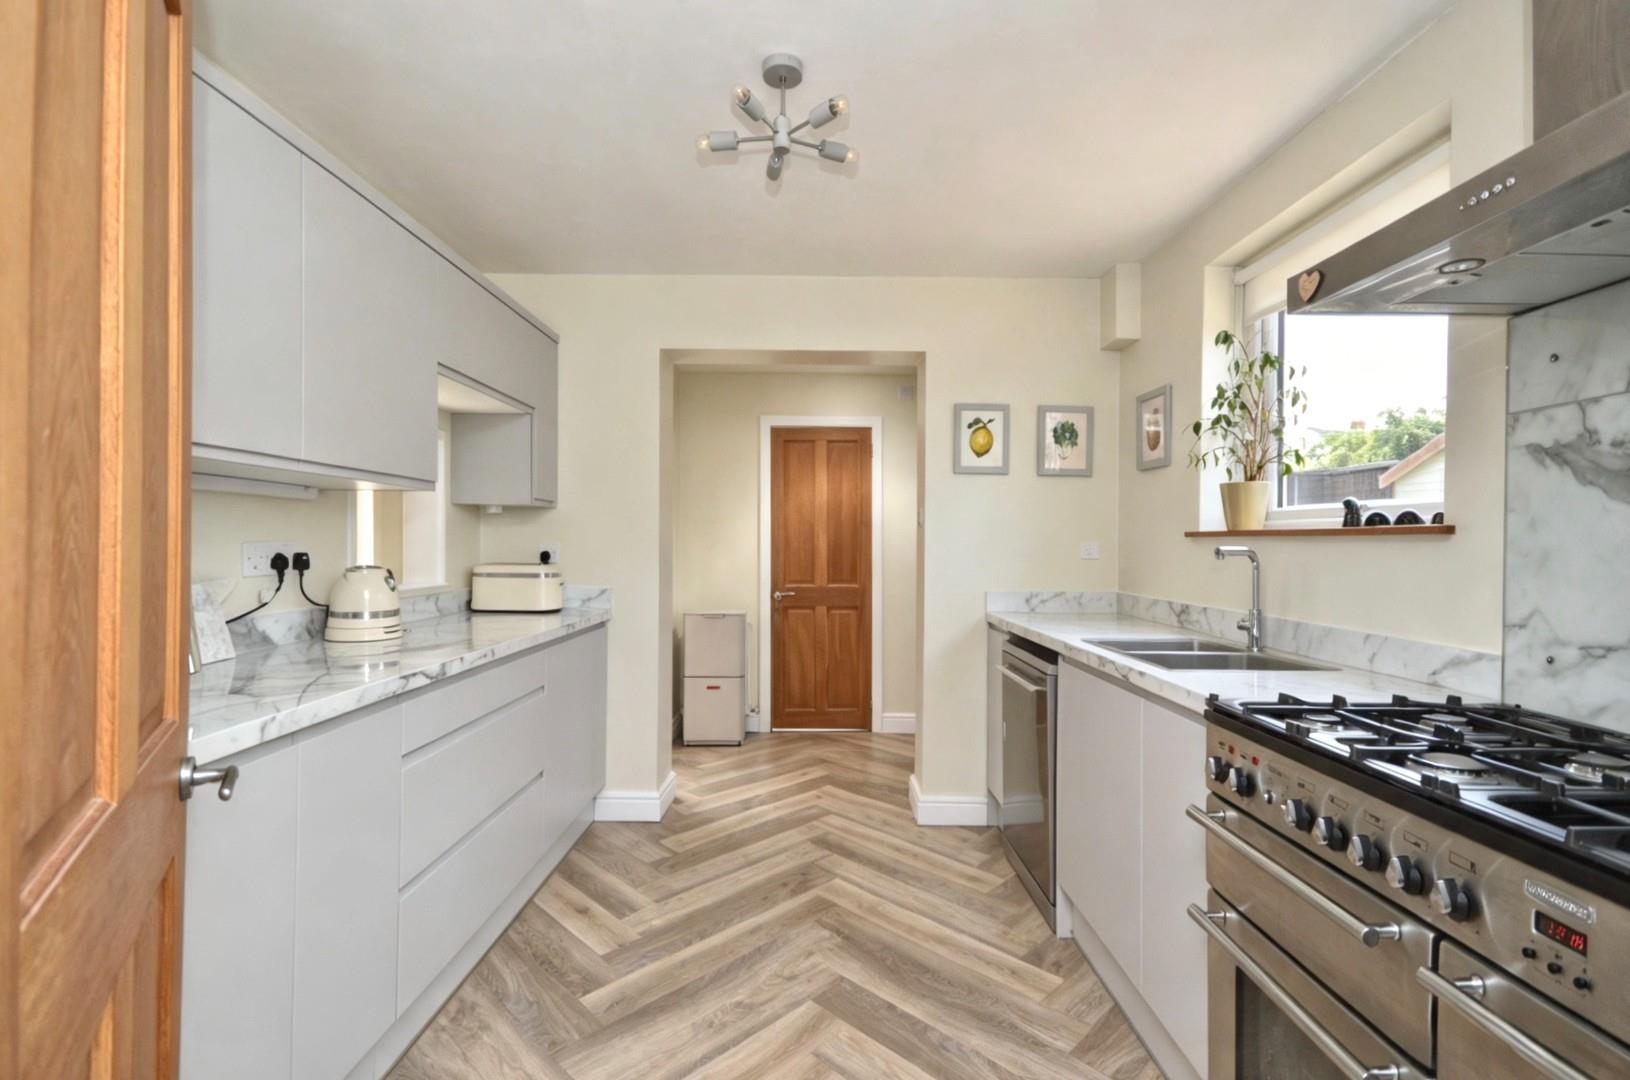
uPVC double glazed window to side aspect, a range of wall and floor units with marble effect worksurface over, space for Rangemaster style cooker with glazed splash back and extractor hood over, 1 1/2 bowl stainless steel sink drainer unit with chrome mixer tap over, space and plumbing for dishwasher, serving hatch to dining room, built in fridge freezer, Karndean flooring, under unit lighting, small single radiator, inset spots, light tunnel, cupboard housing Worcester gas boiler, further door to
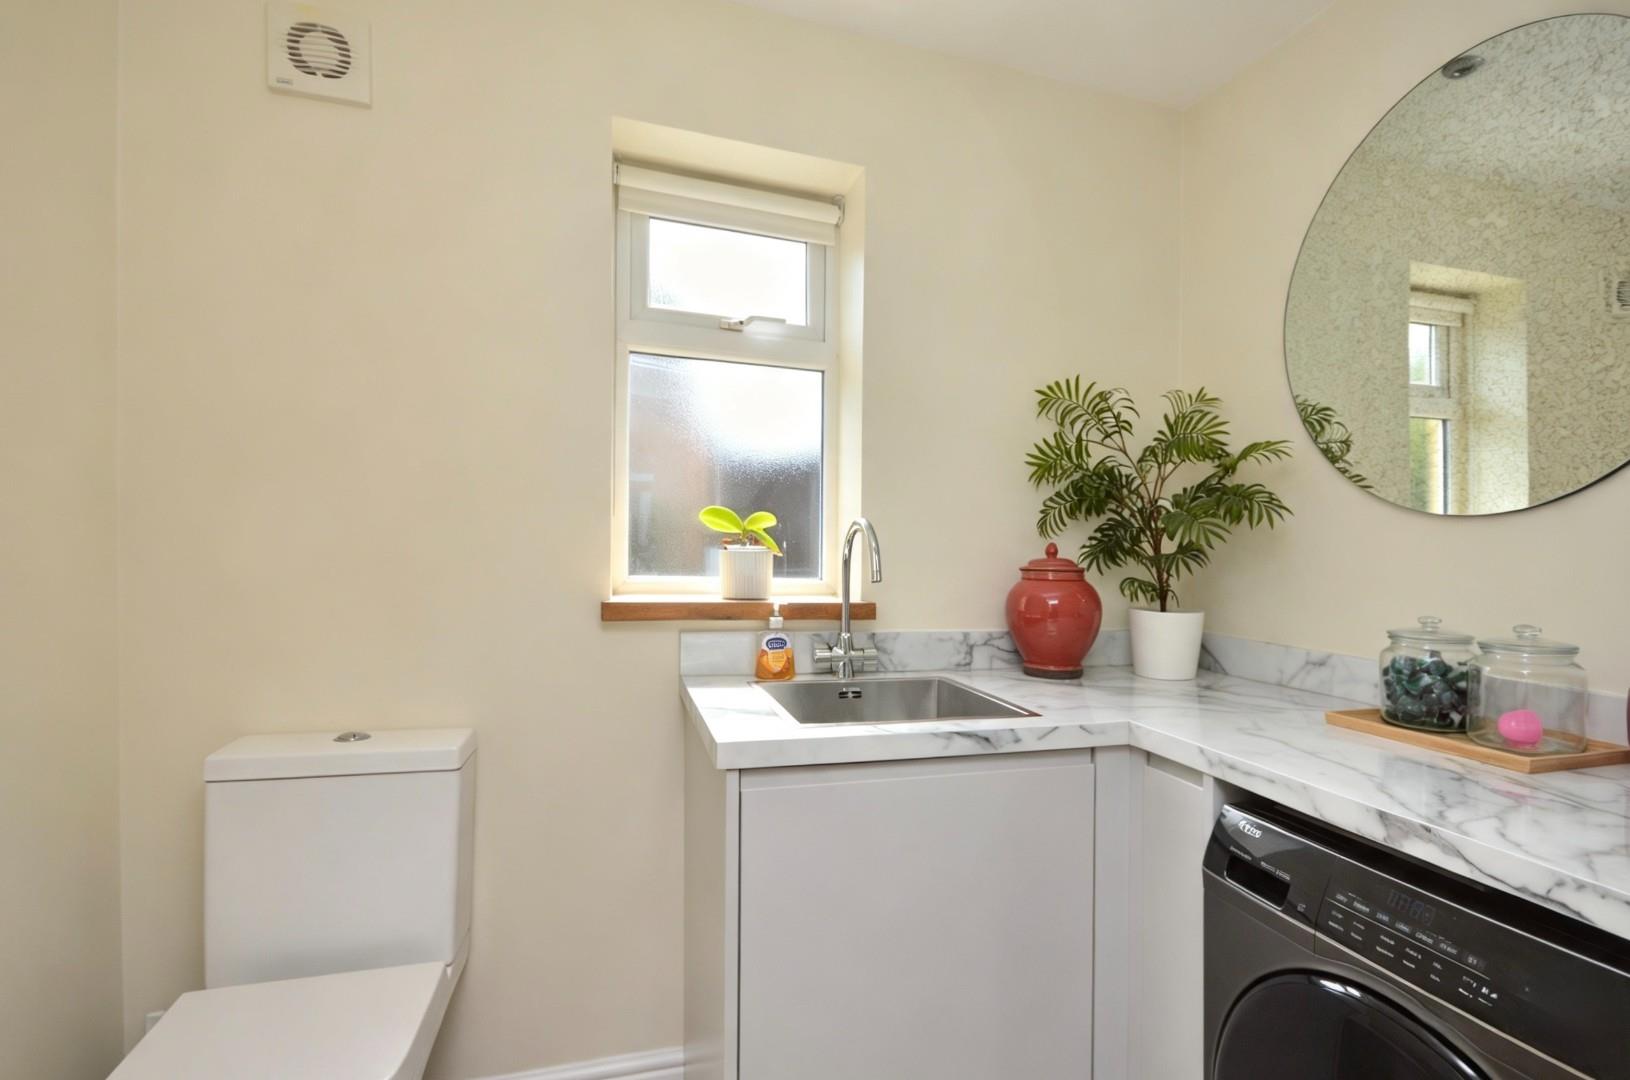
Downstairs W/C / Utility
Obscured uPVC double glazed window to rear aspect, Karndean flooring, low level w/c, worksurface space, single stainless steel sink with mixer taps over, space and plumbing for automatic washing machine, storage cupboards, chrome heated towel rail, inset spots, extractor.
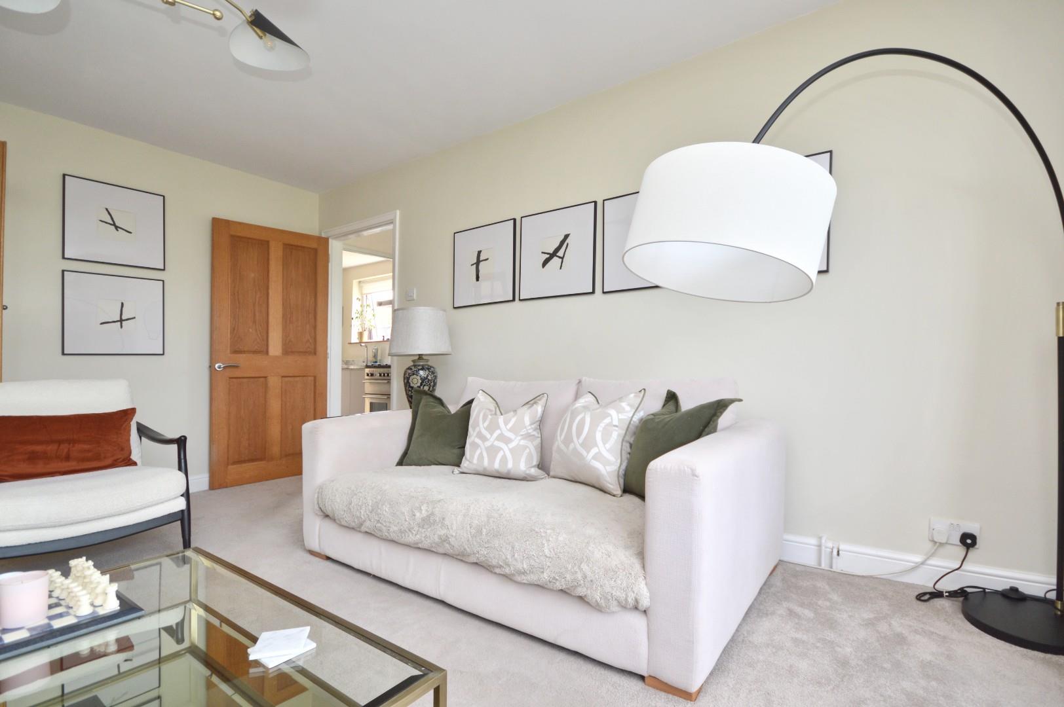
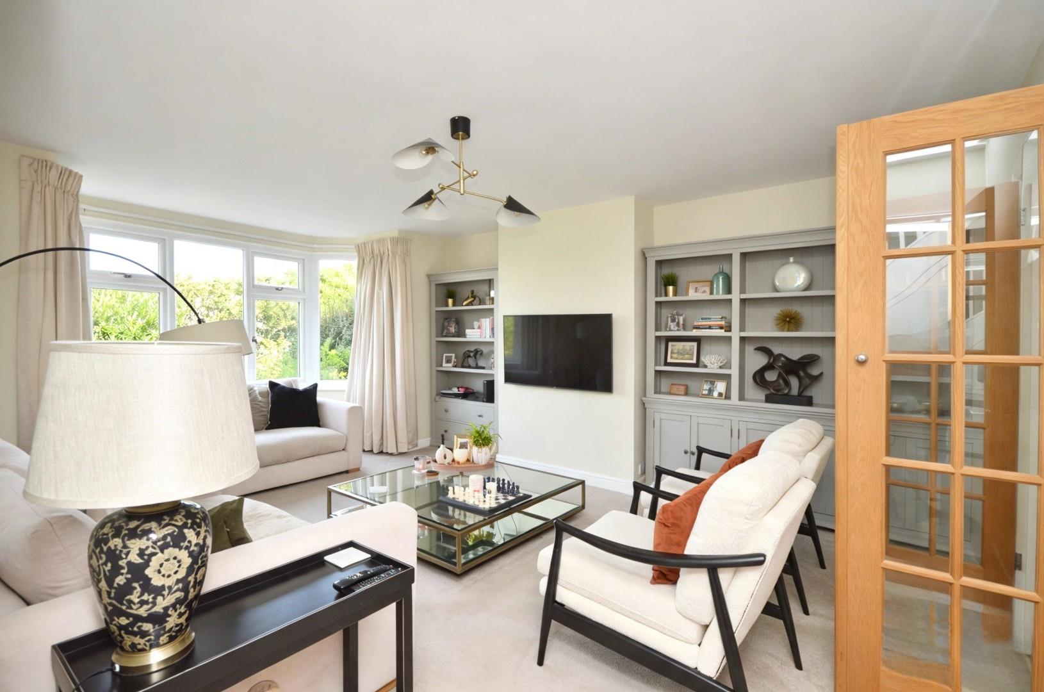
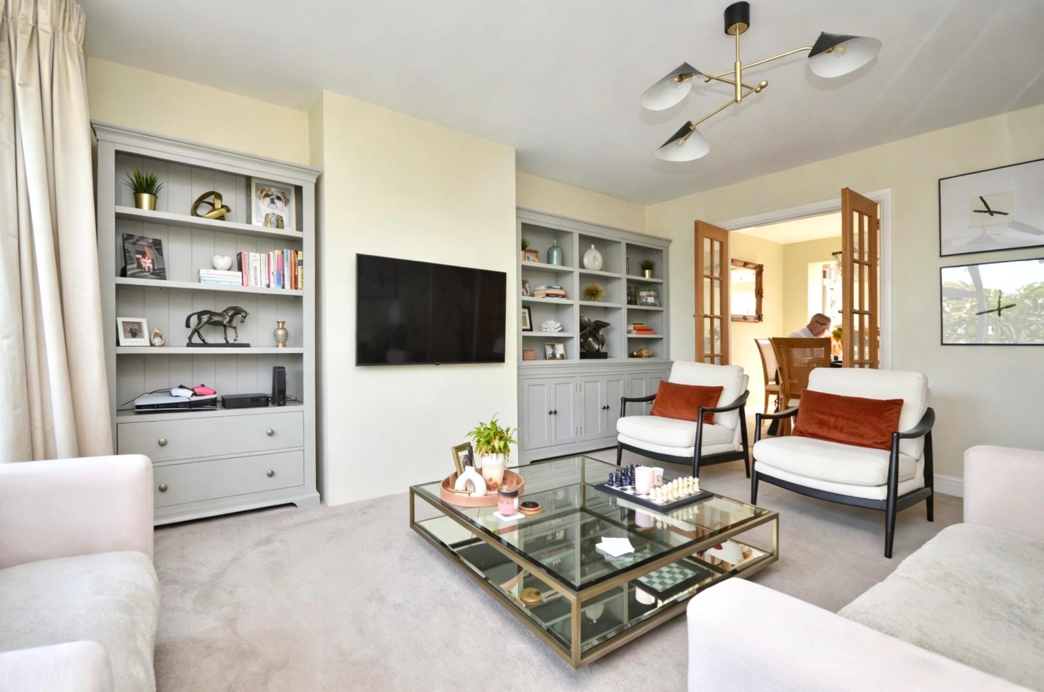
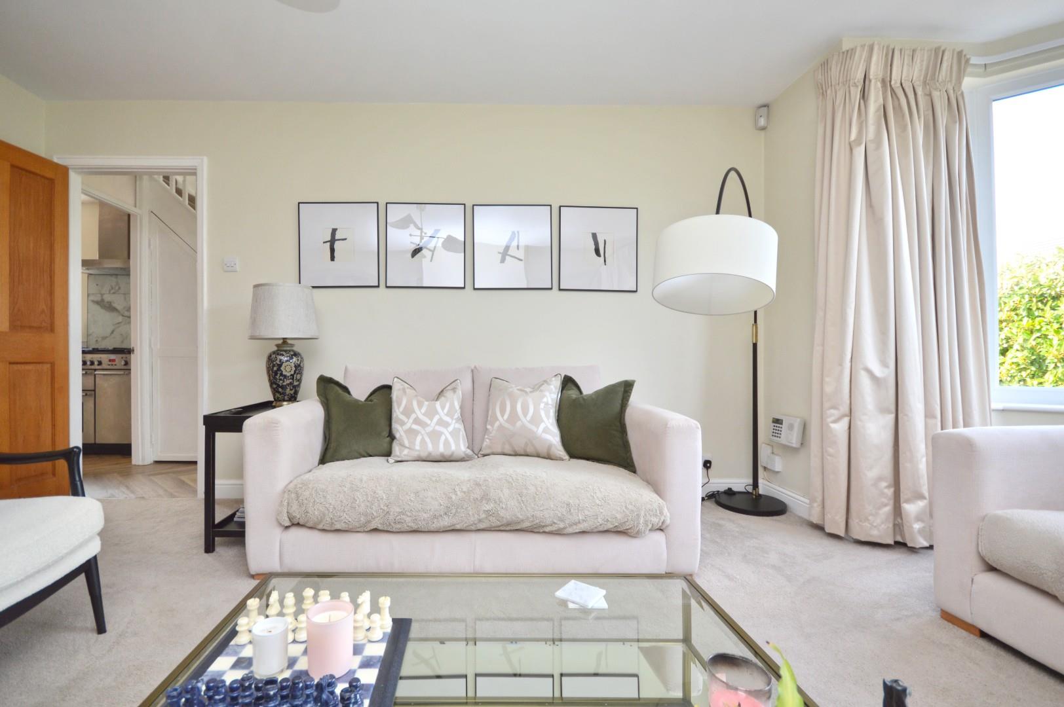
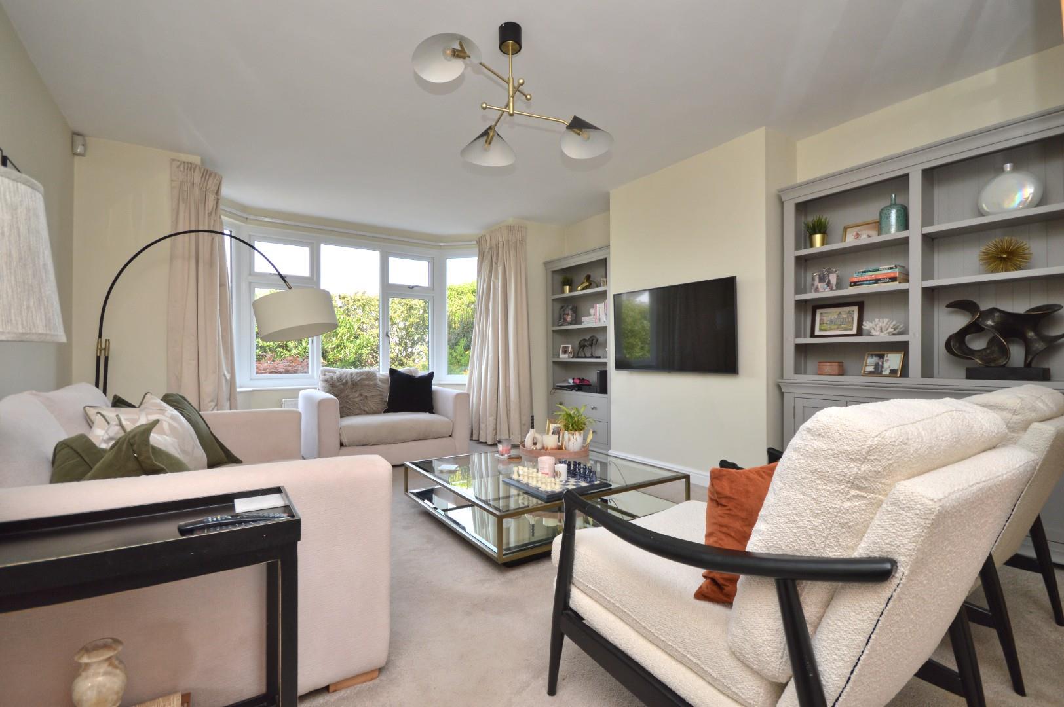
Sitting Room 5.73 x 4.03 (18'9" x 13'2")
uPVC double glazed feature bay window to front aspect, double radiator., multi glazed doors to
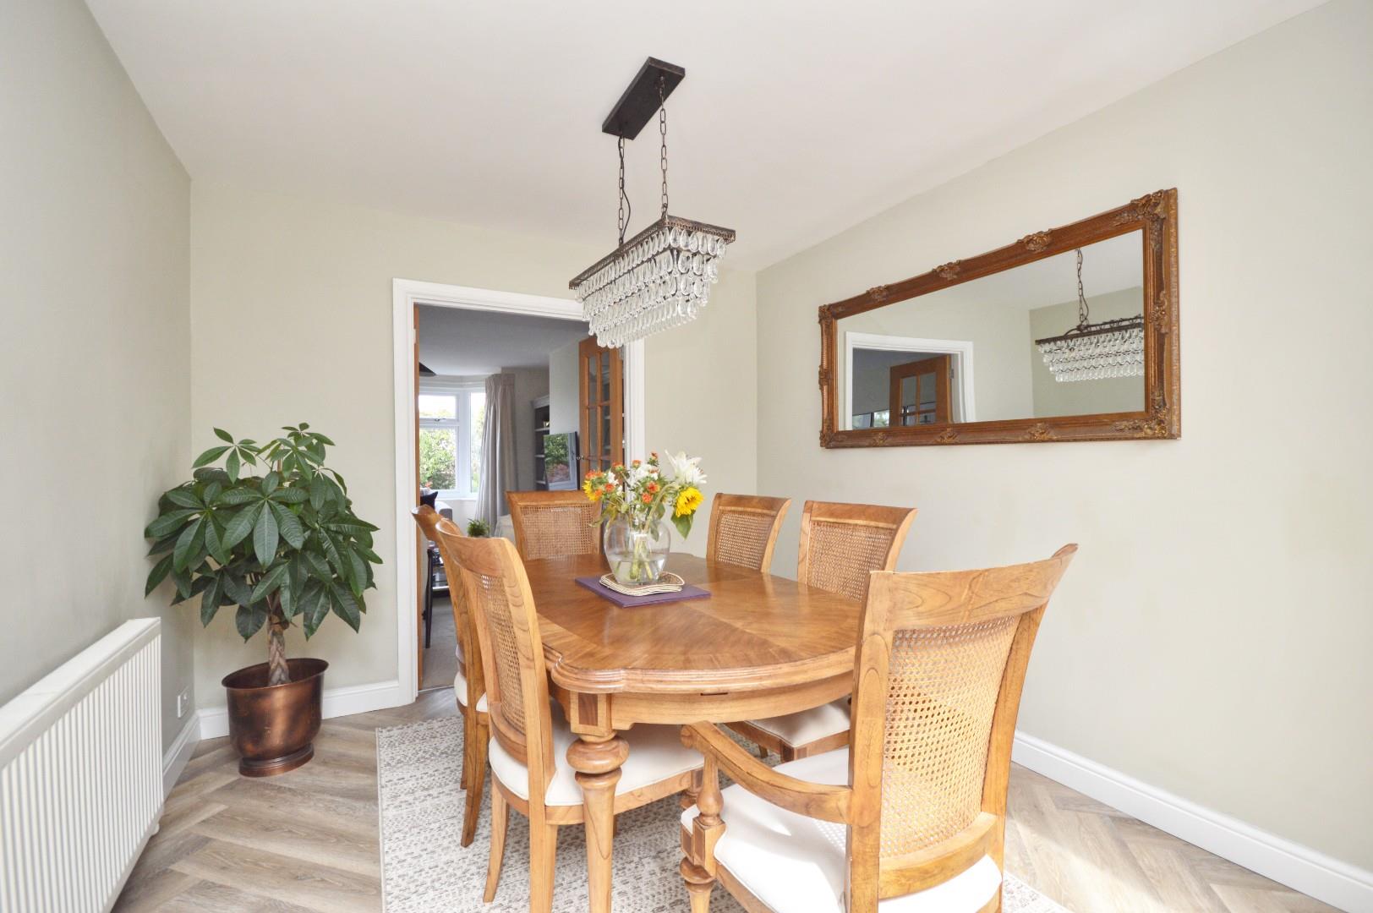
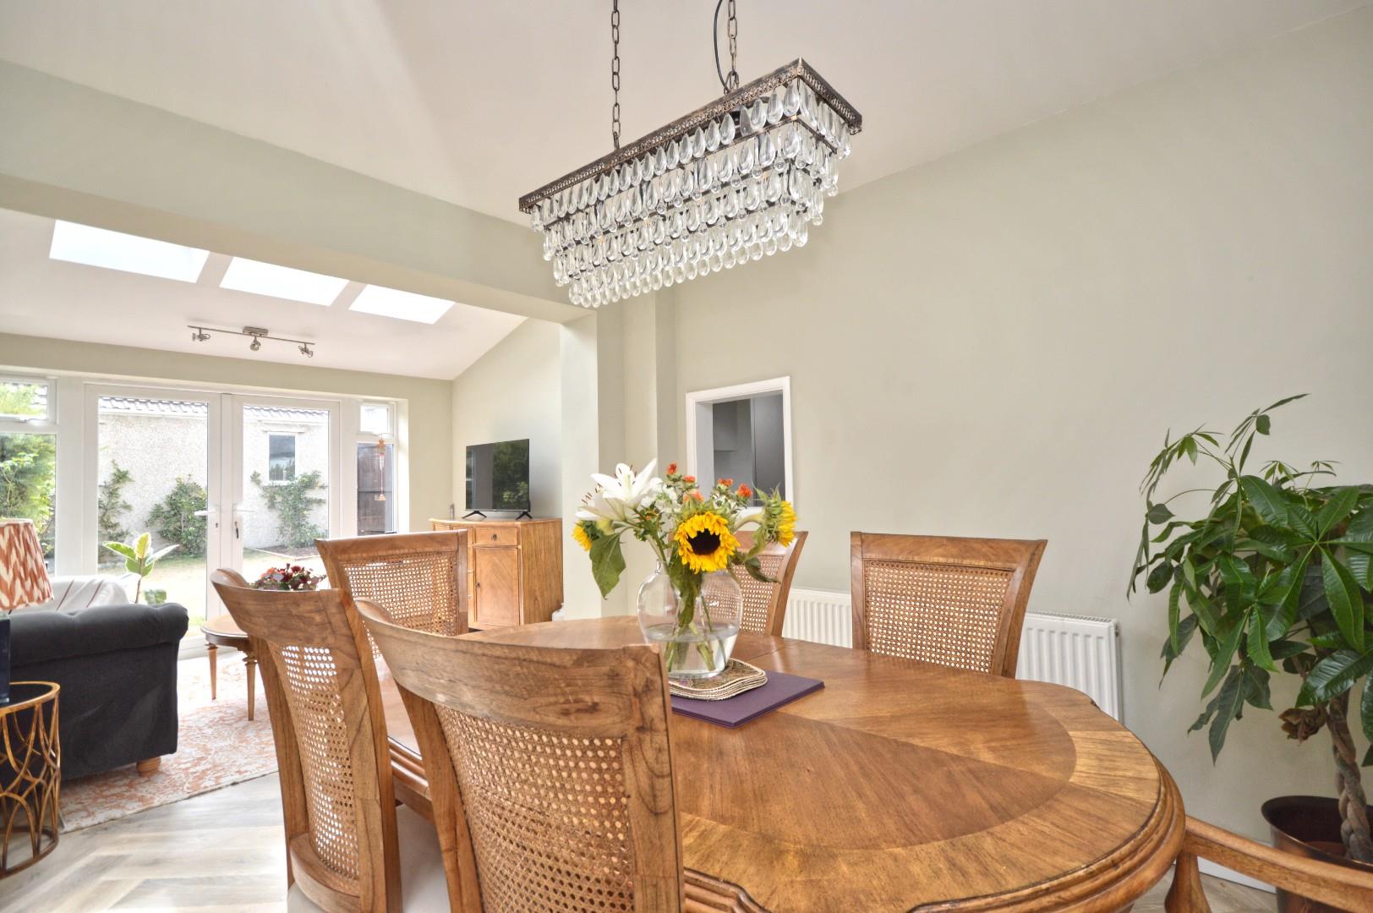
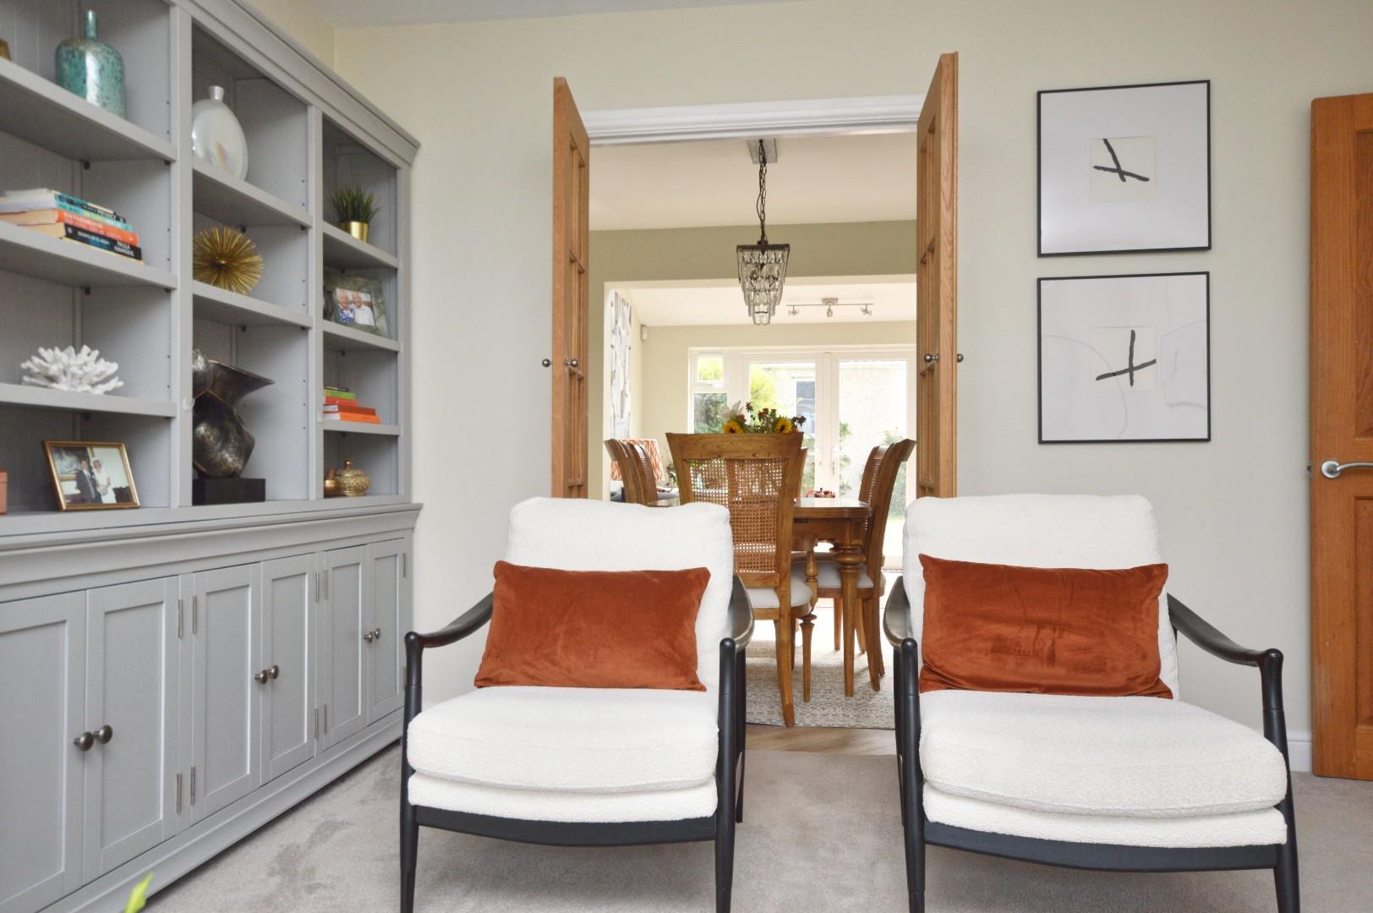
Dining Room 3.06 x 2.92 (10'0" x 9'6")
Large single radiator, opening to
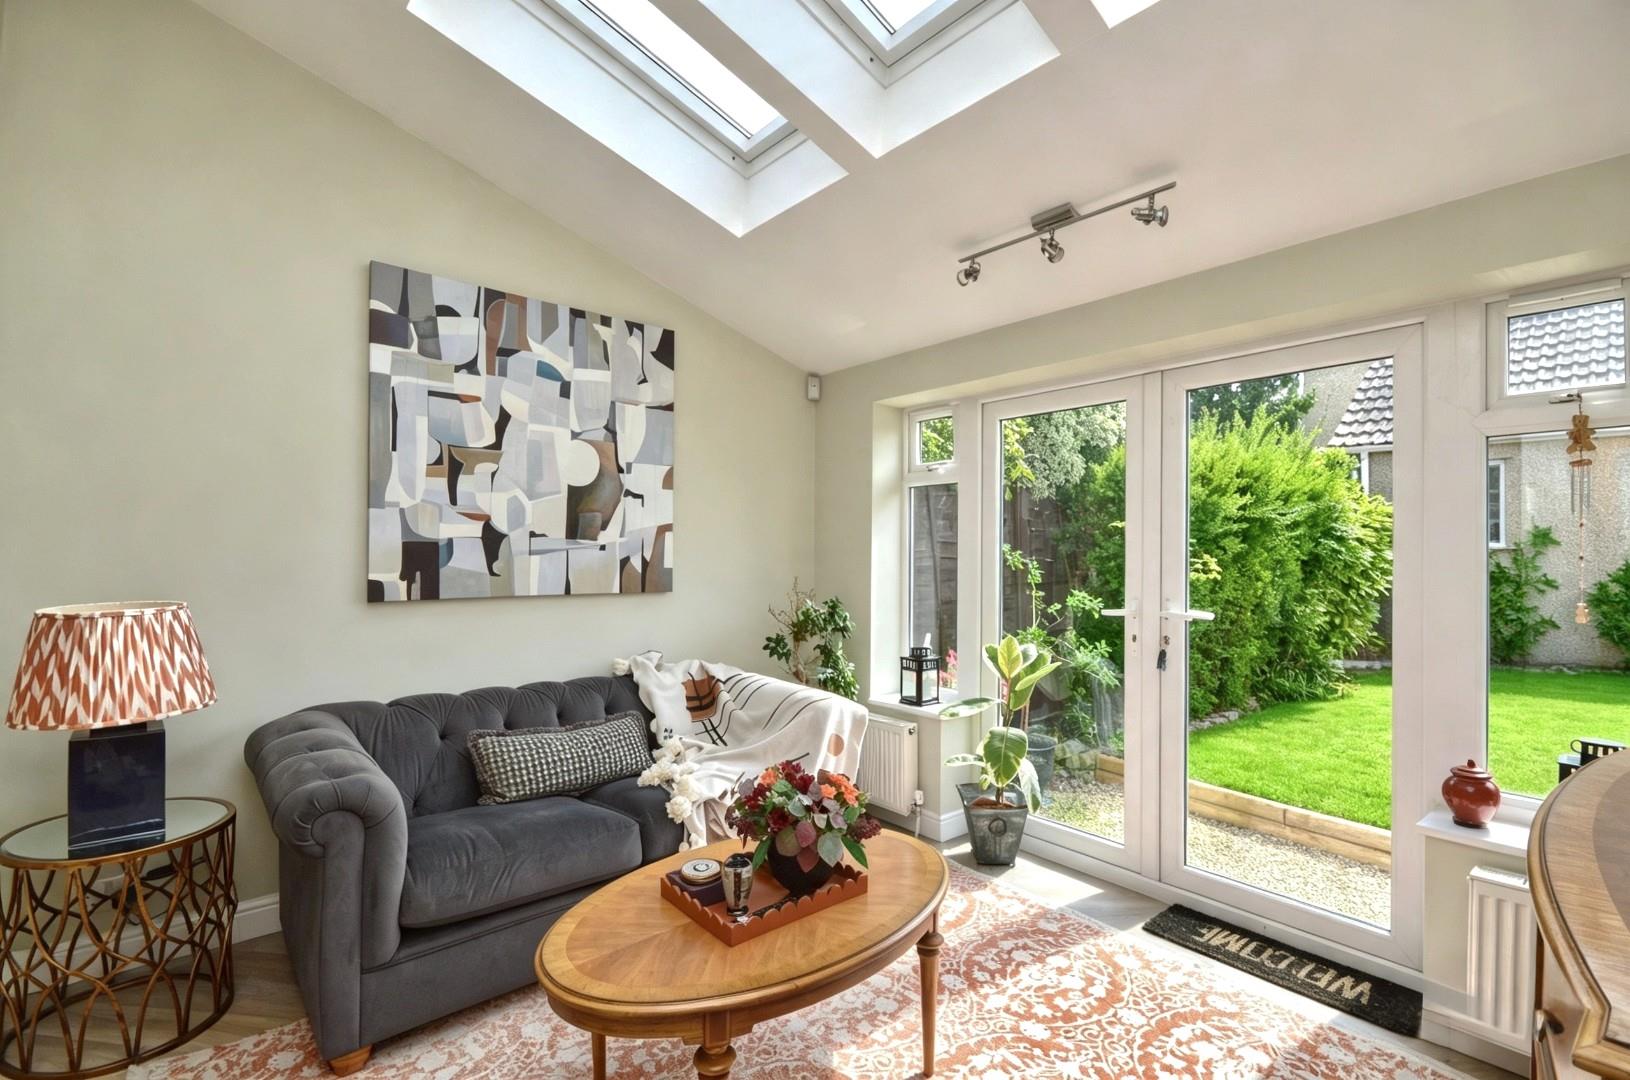
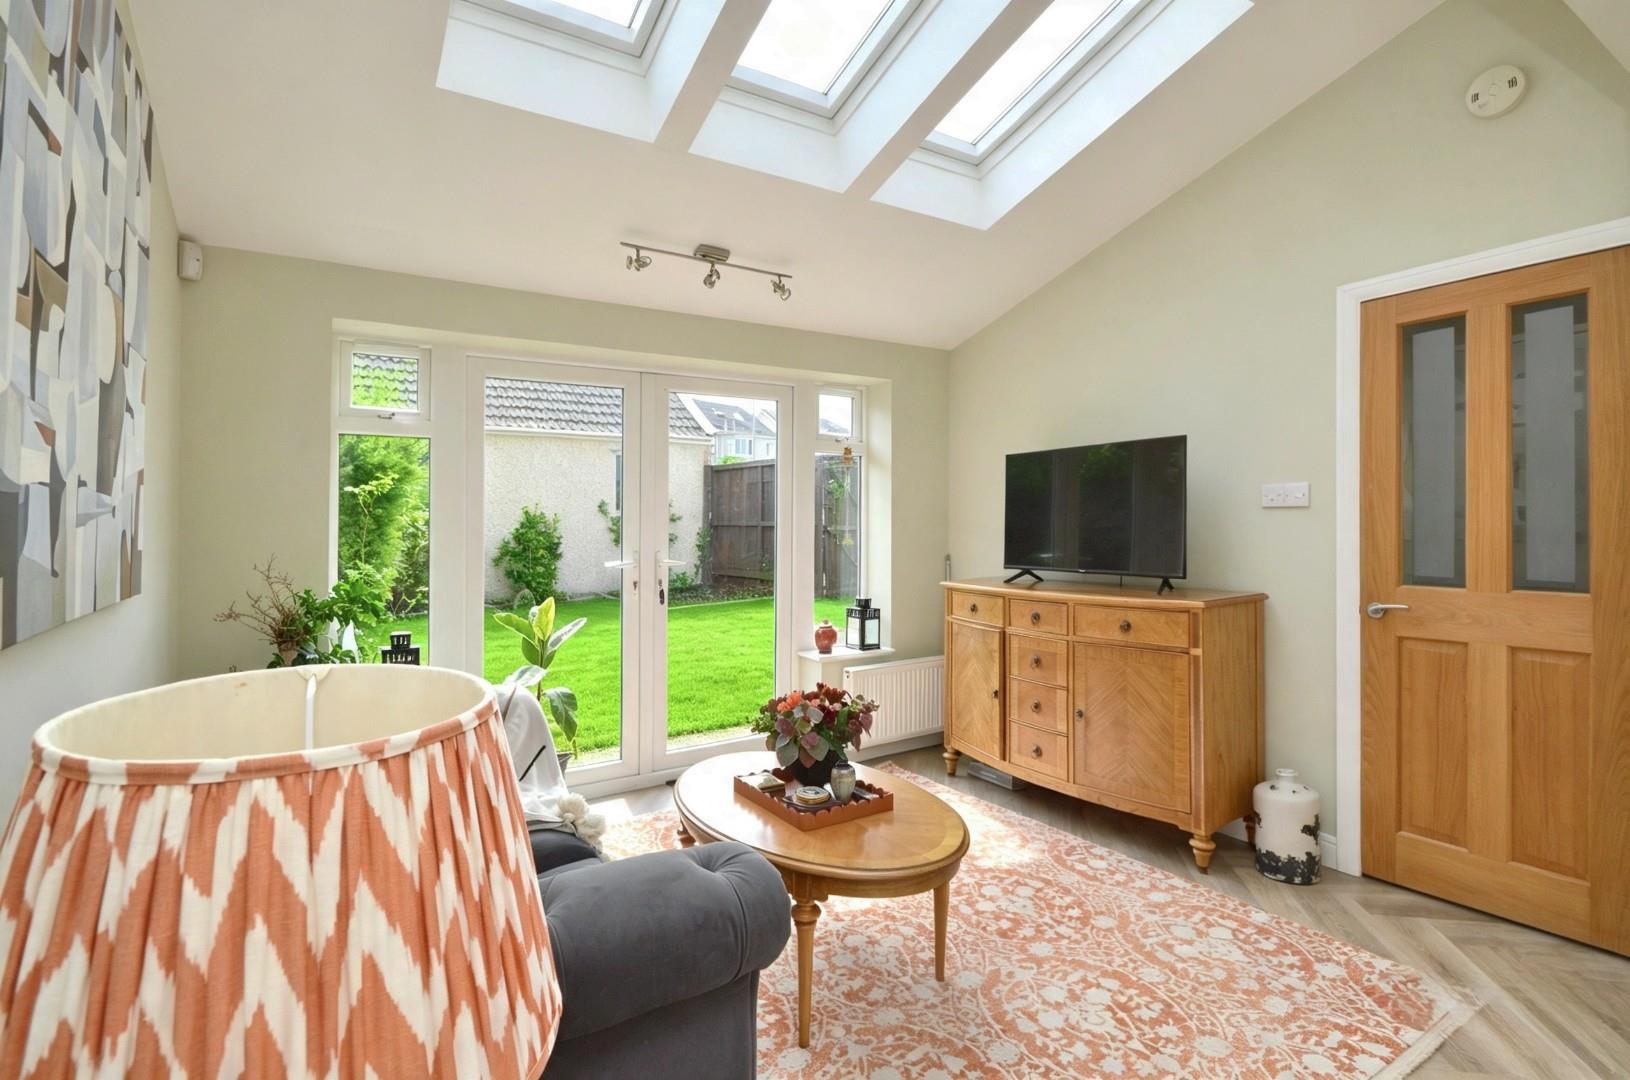
Sun Room 3.52 x 2.99 (11'6" x 9'9")
uPVC double glazed French doors and windows to rear aspect, 2 small double radiators, Velux windows.
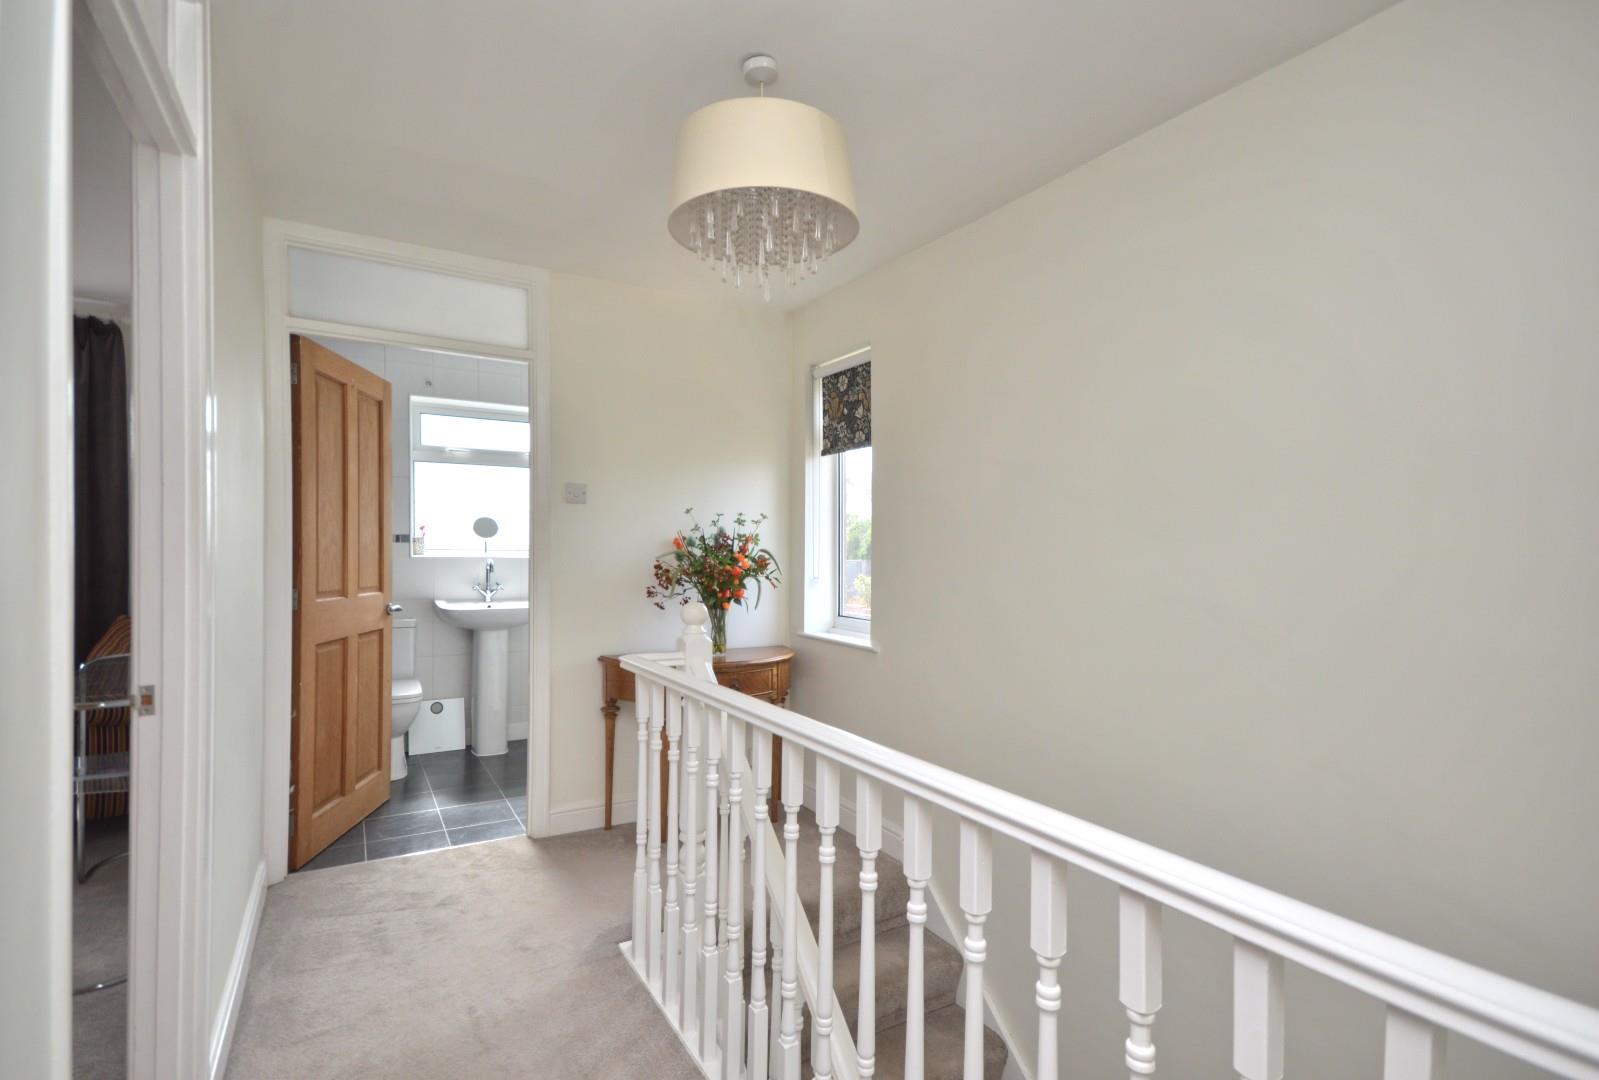
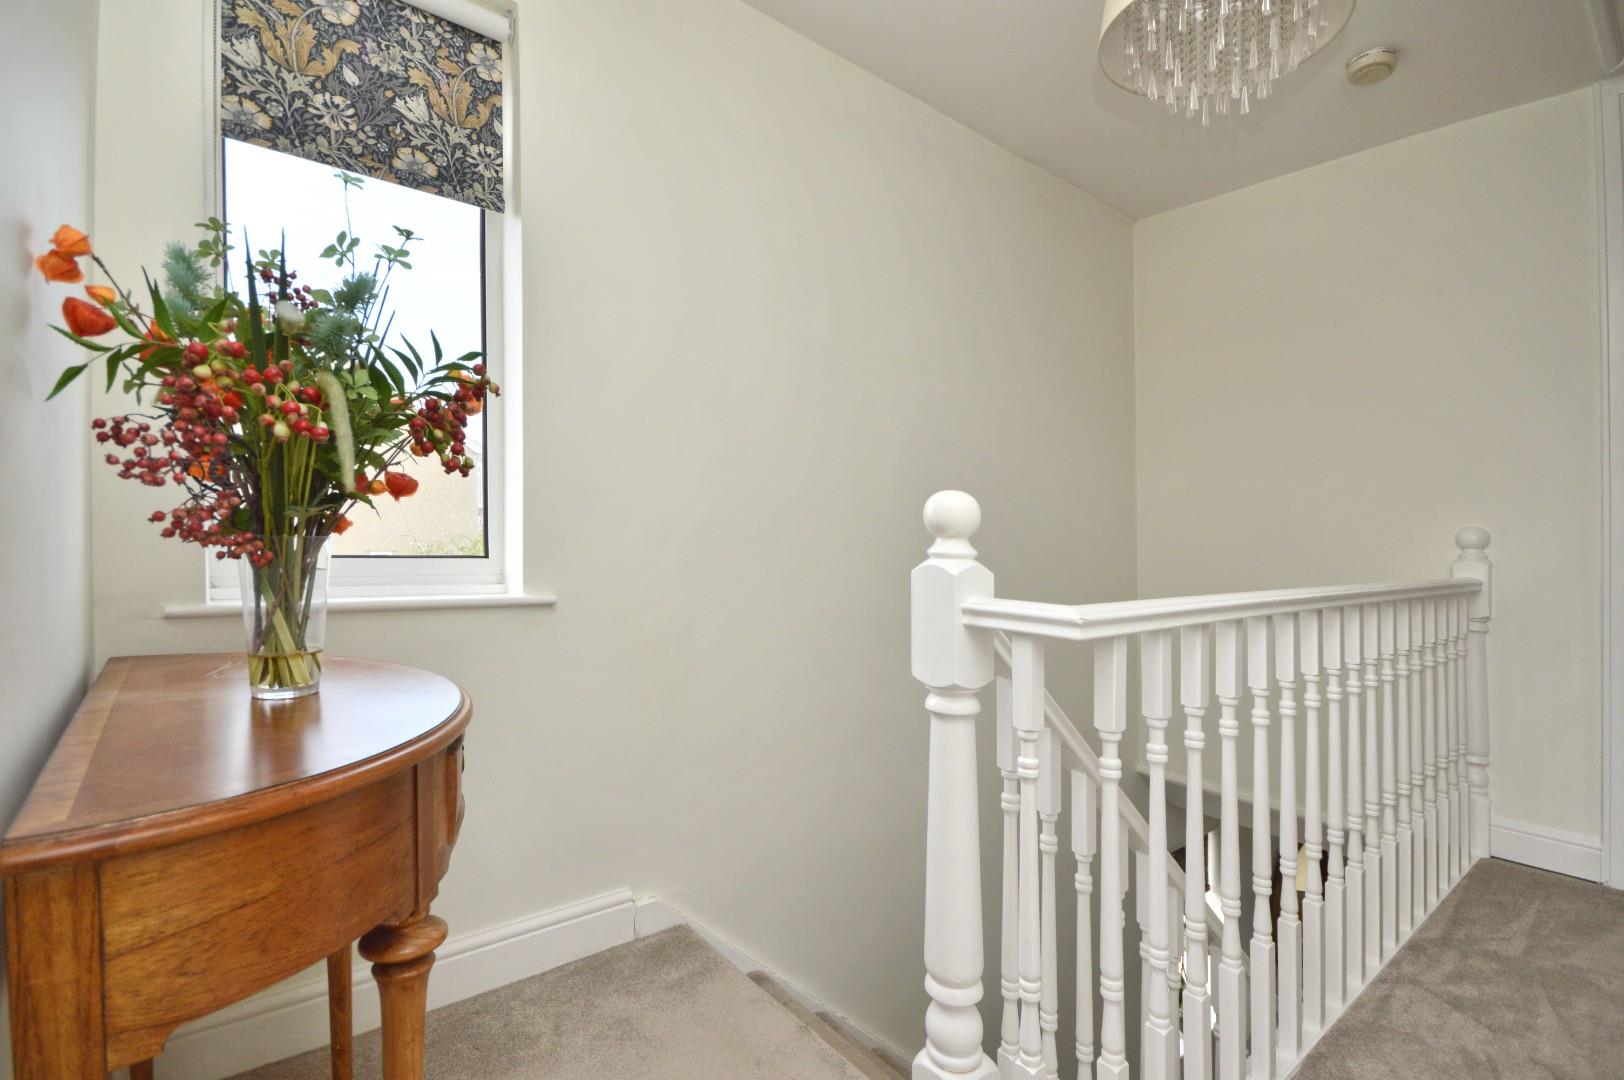
First Floor Landing
uPVC double glazed window to side aspect, access to loft space, doors to
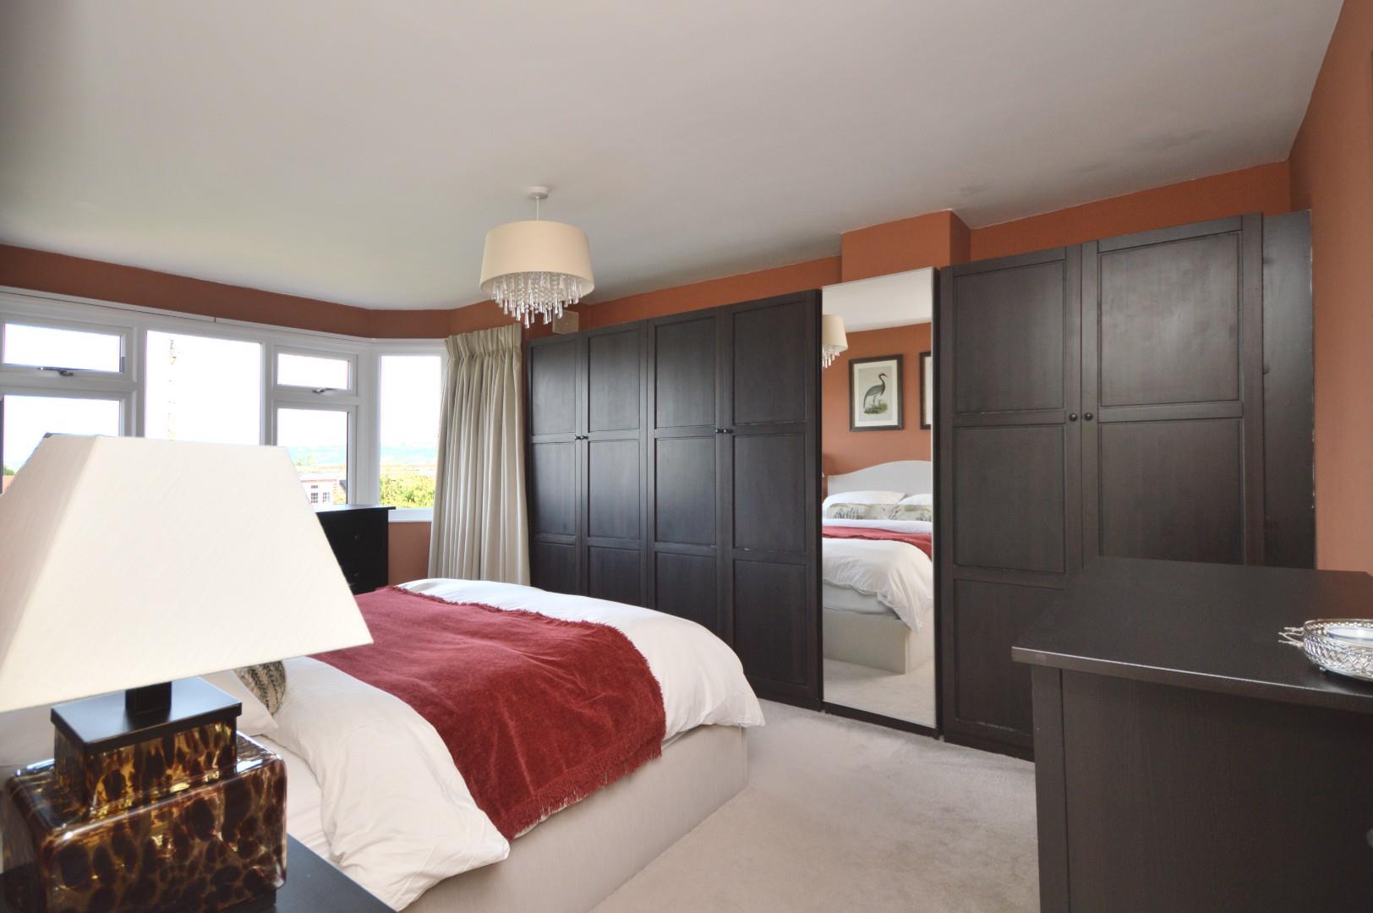
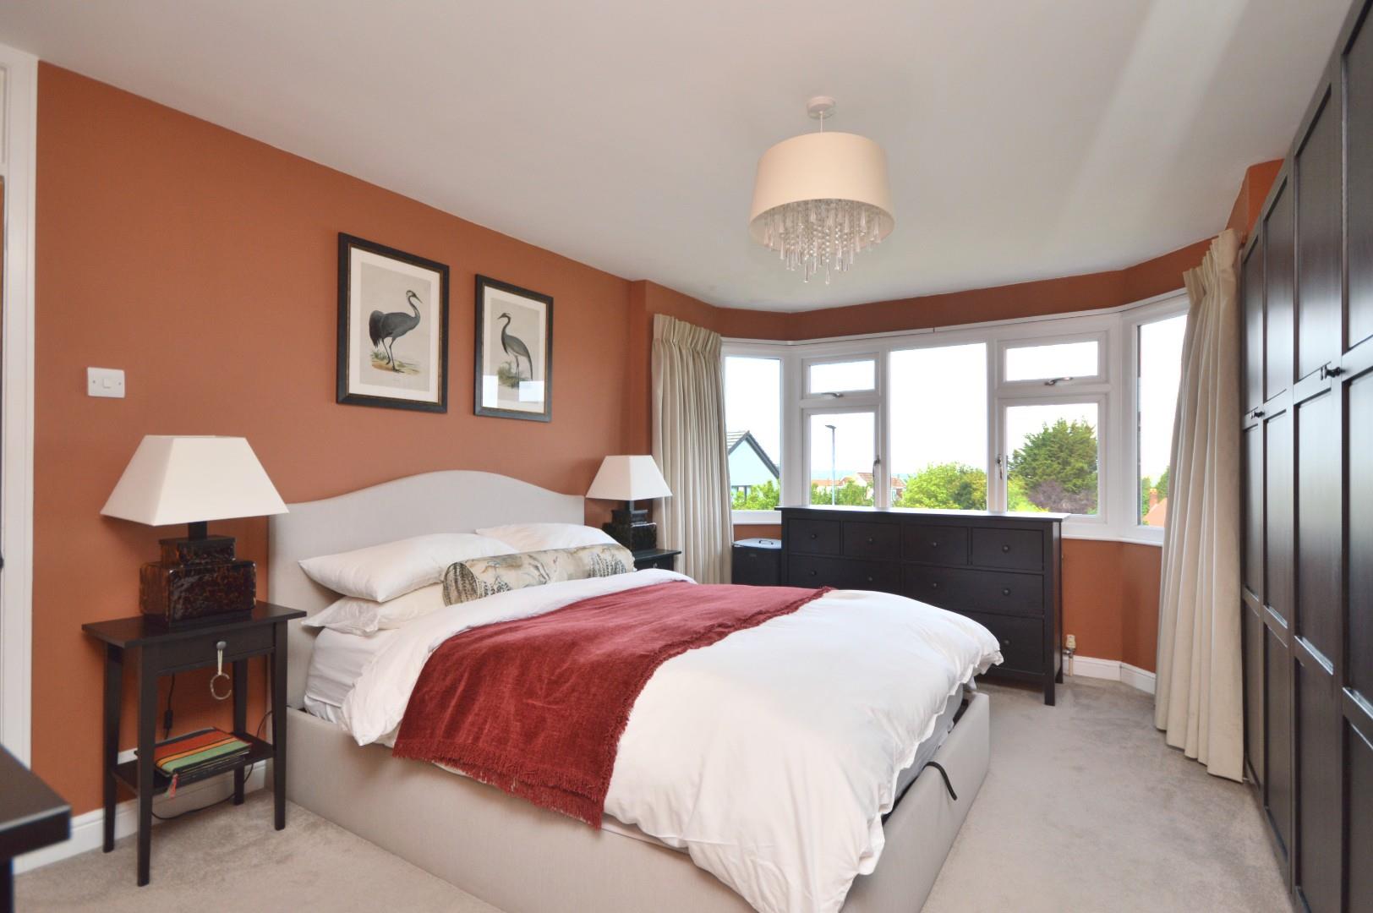
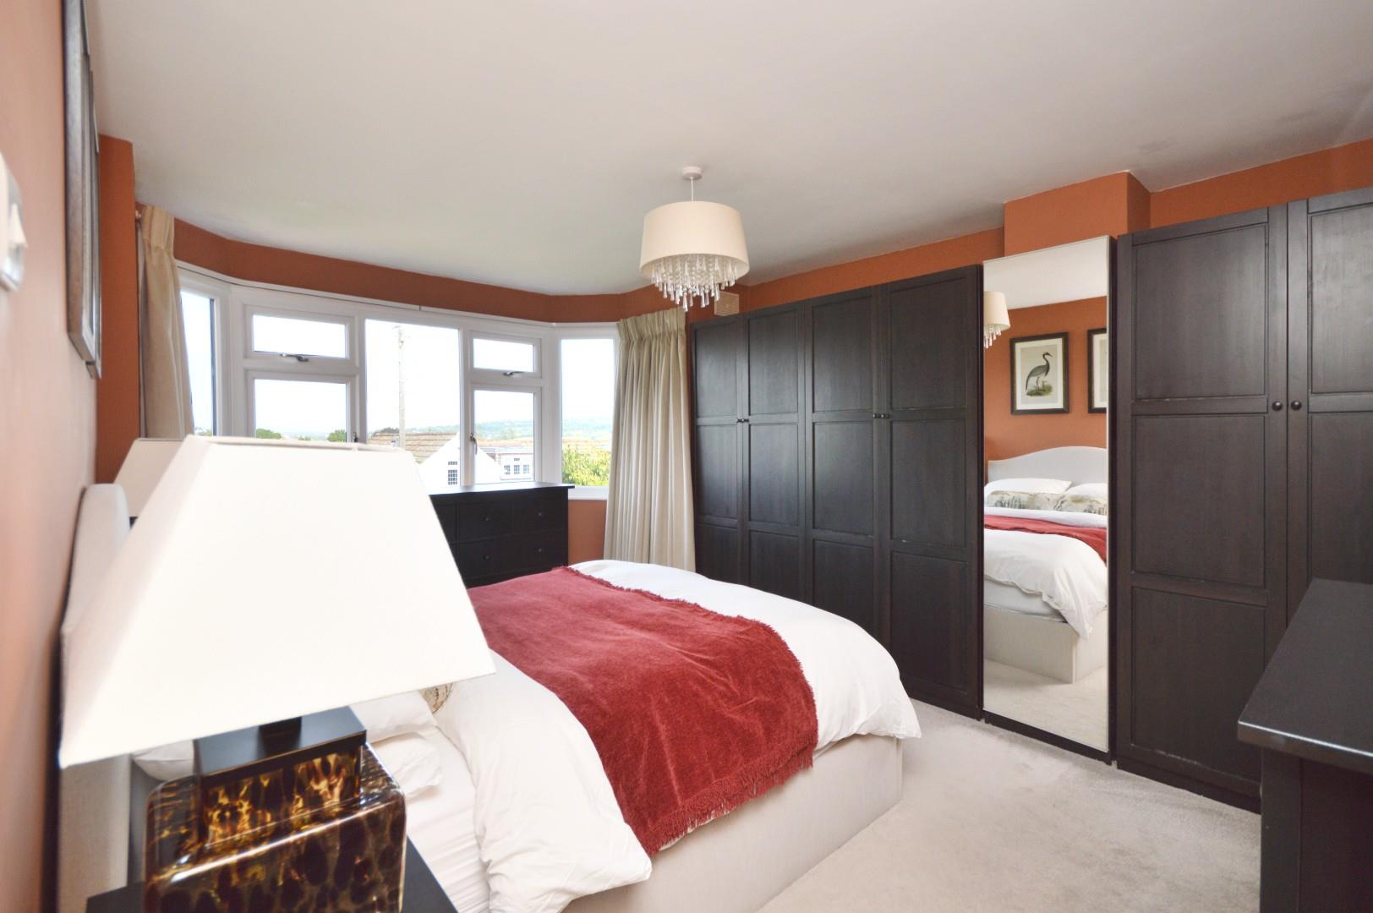
Master Bedroom 4.85 x 3.82 (15'10" x 12'6")
uPVC double glazed feature bay window to front aspect enjoying stunning views towards Kelston Roundtop, single radiator, a range of built in wardrobes.
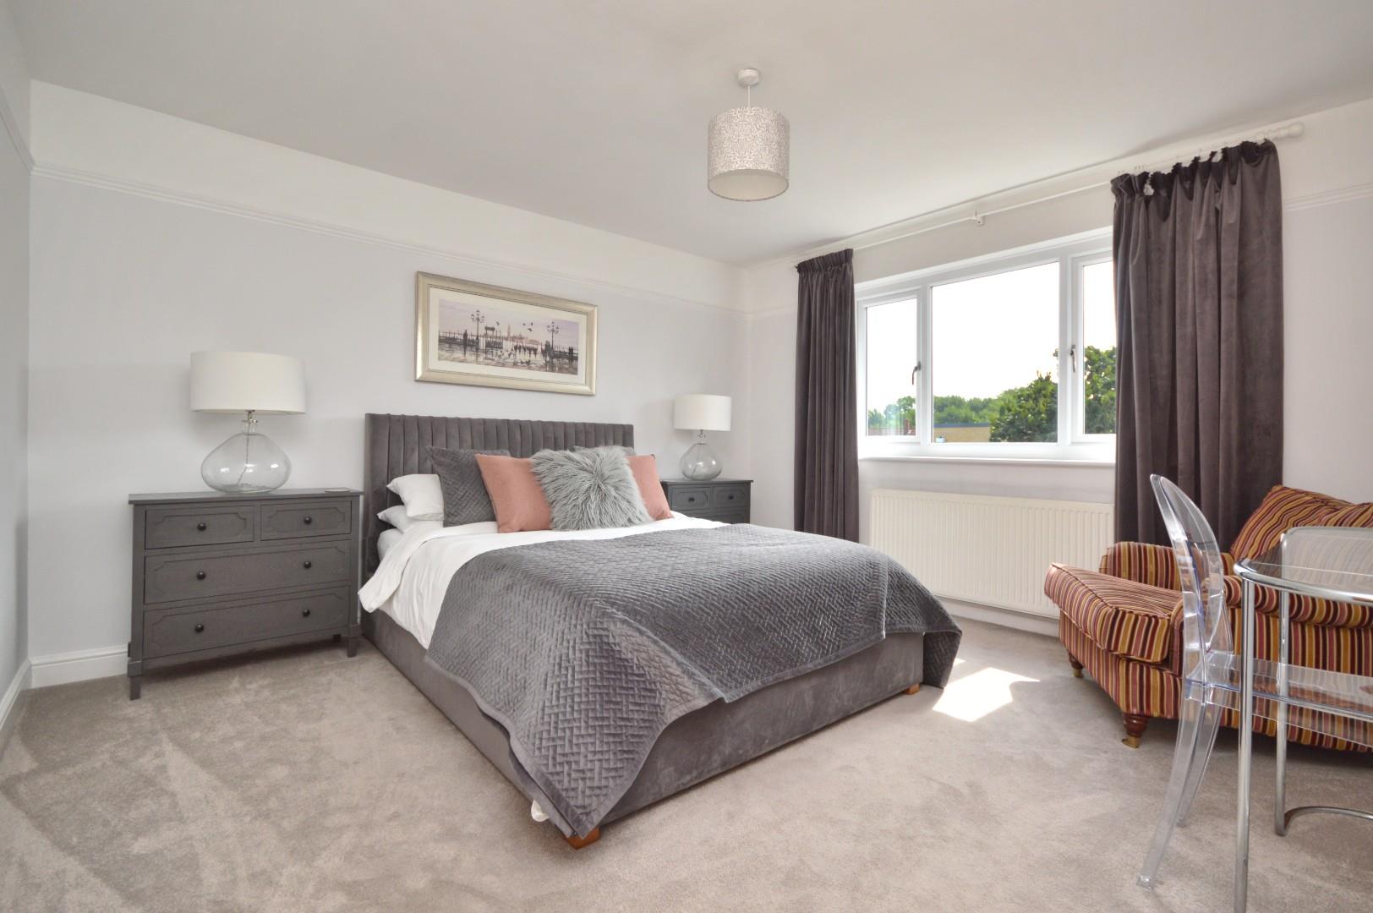
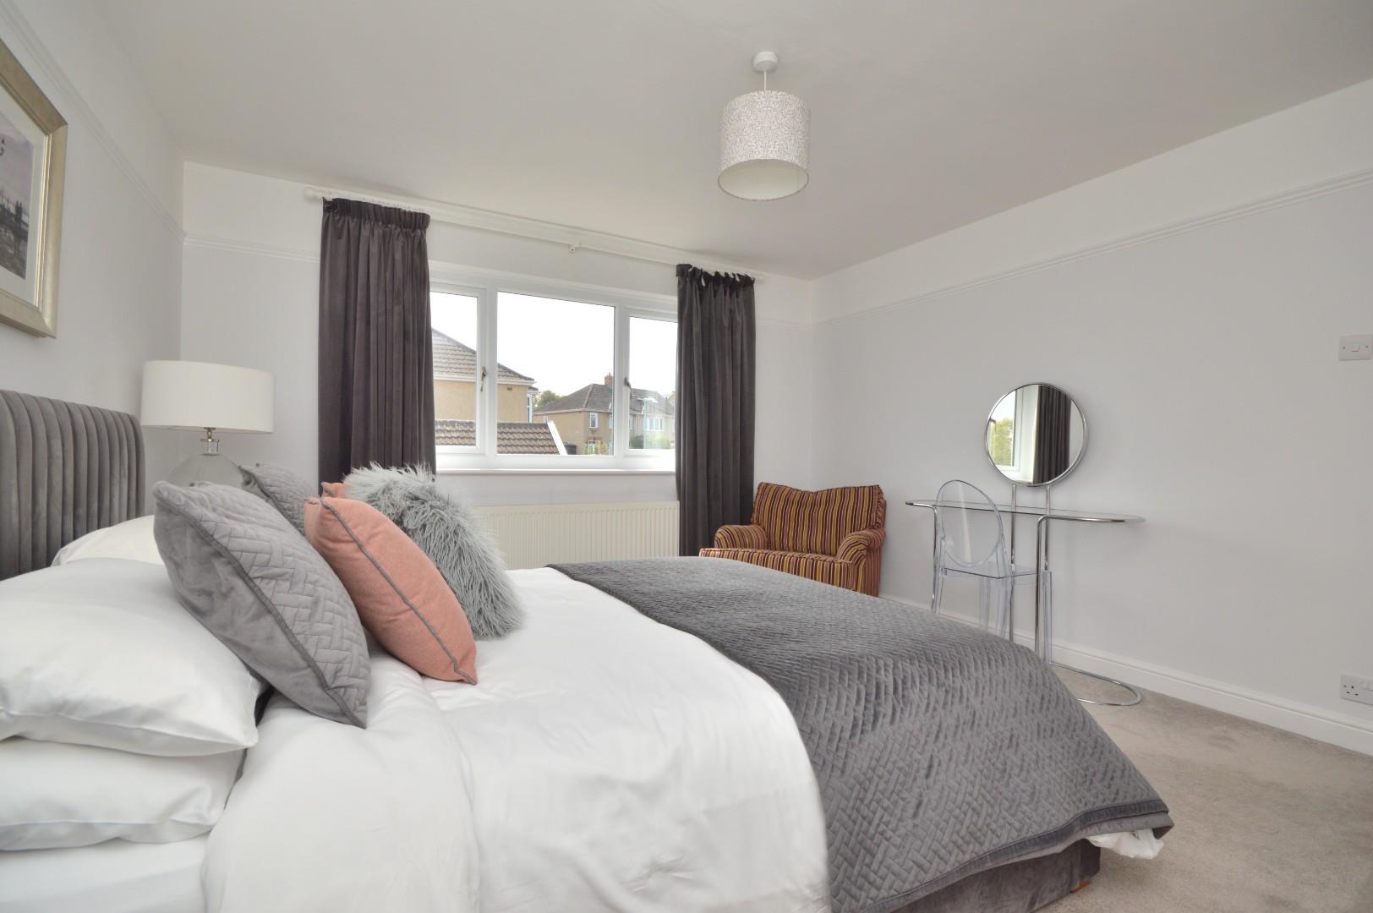
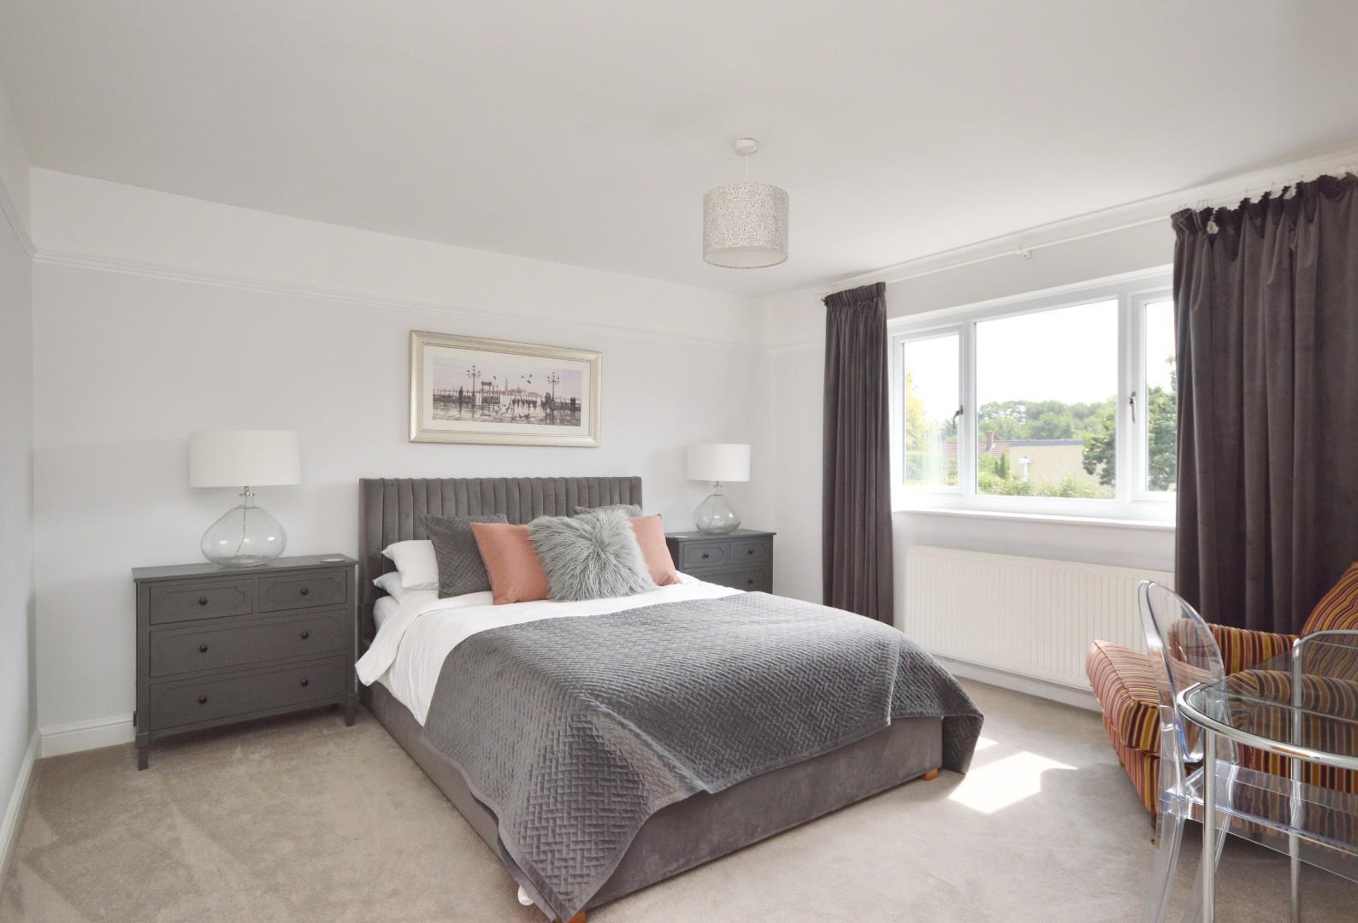
Bedroom Two 4.05 x 3.79 (13'3" x 12'5")
uPVC double glazed window to rear aspect, large single radiator, picture rail.
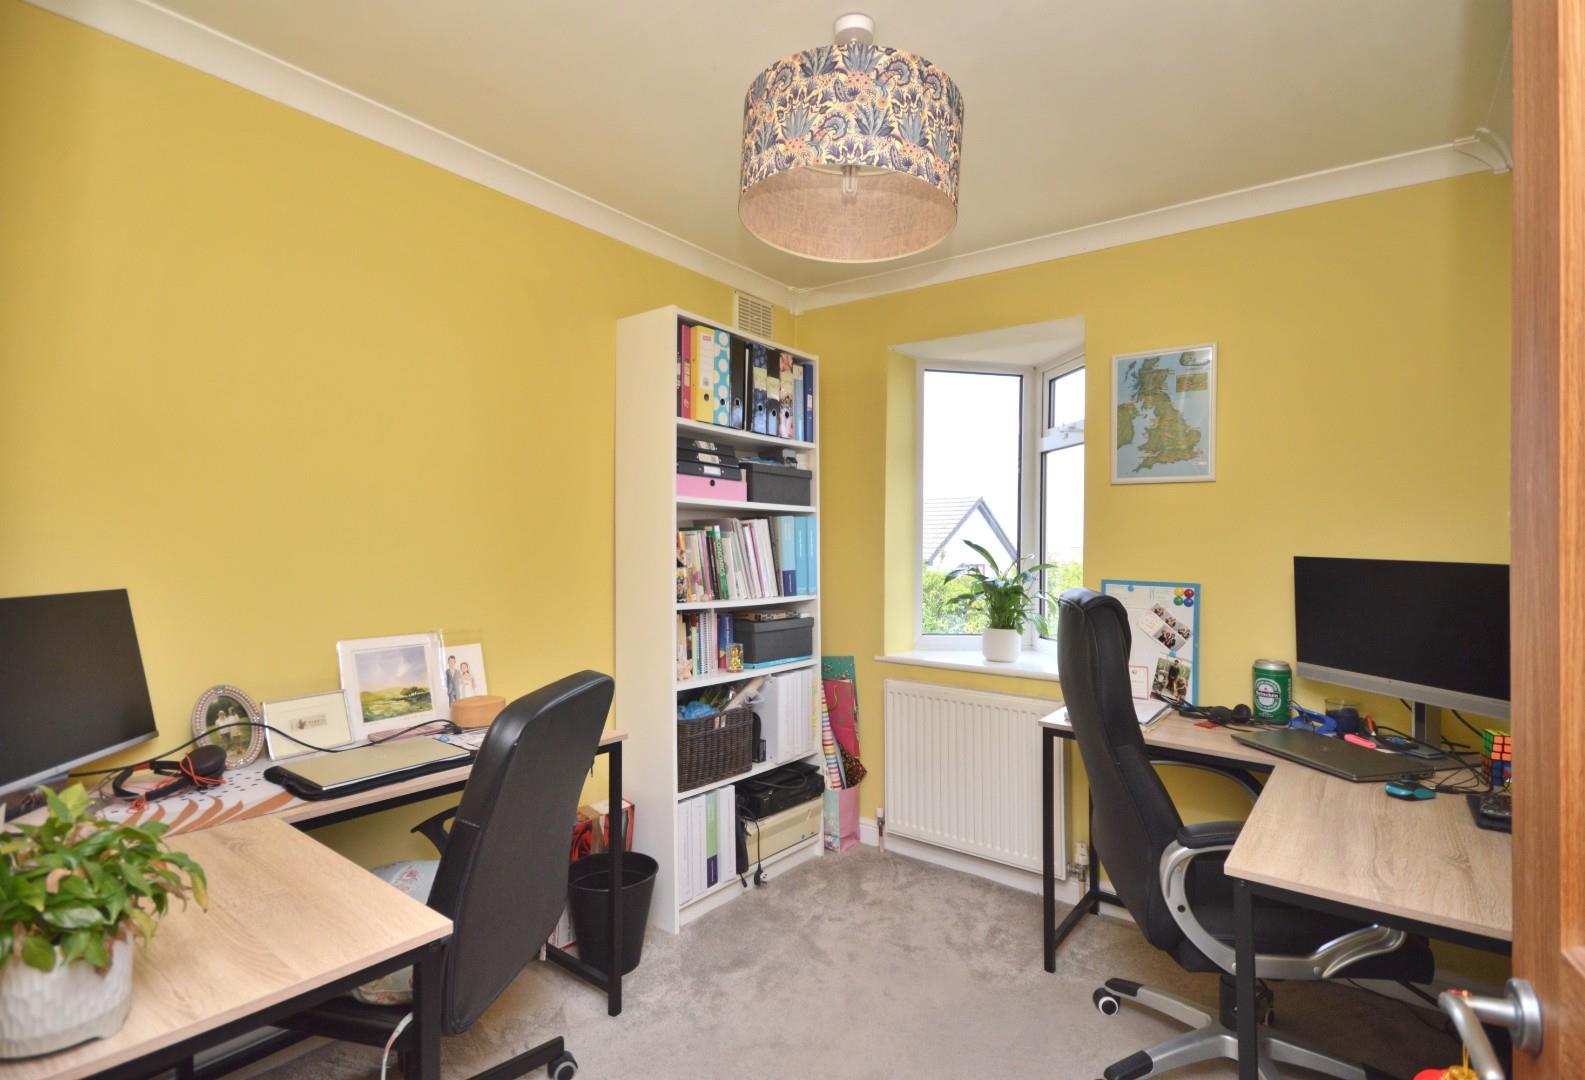
Bedroom Three/Study 2.66 x 2.37 (8'8" x 7'9")
uPVC double glazed feature window to front aspect, single radiator, access to loft space via pull down ladder, coving.
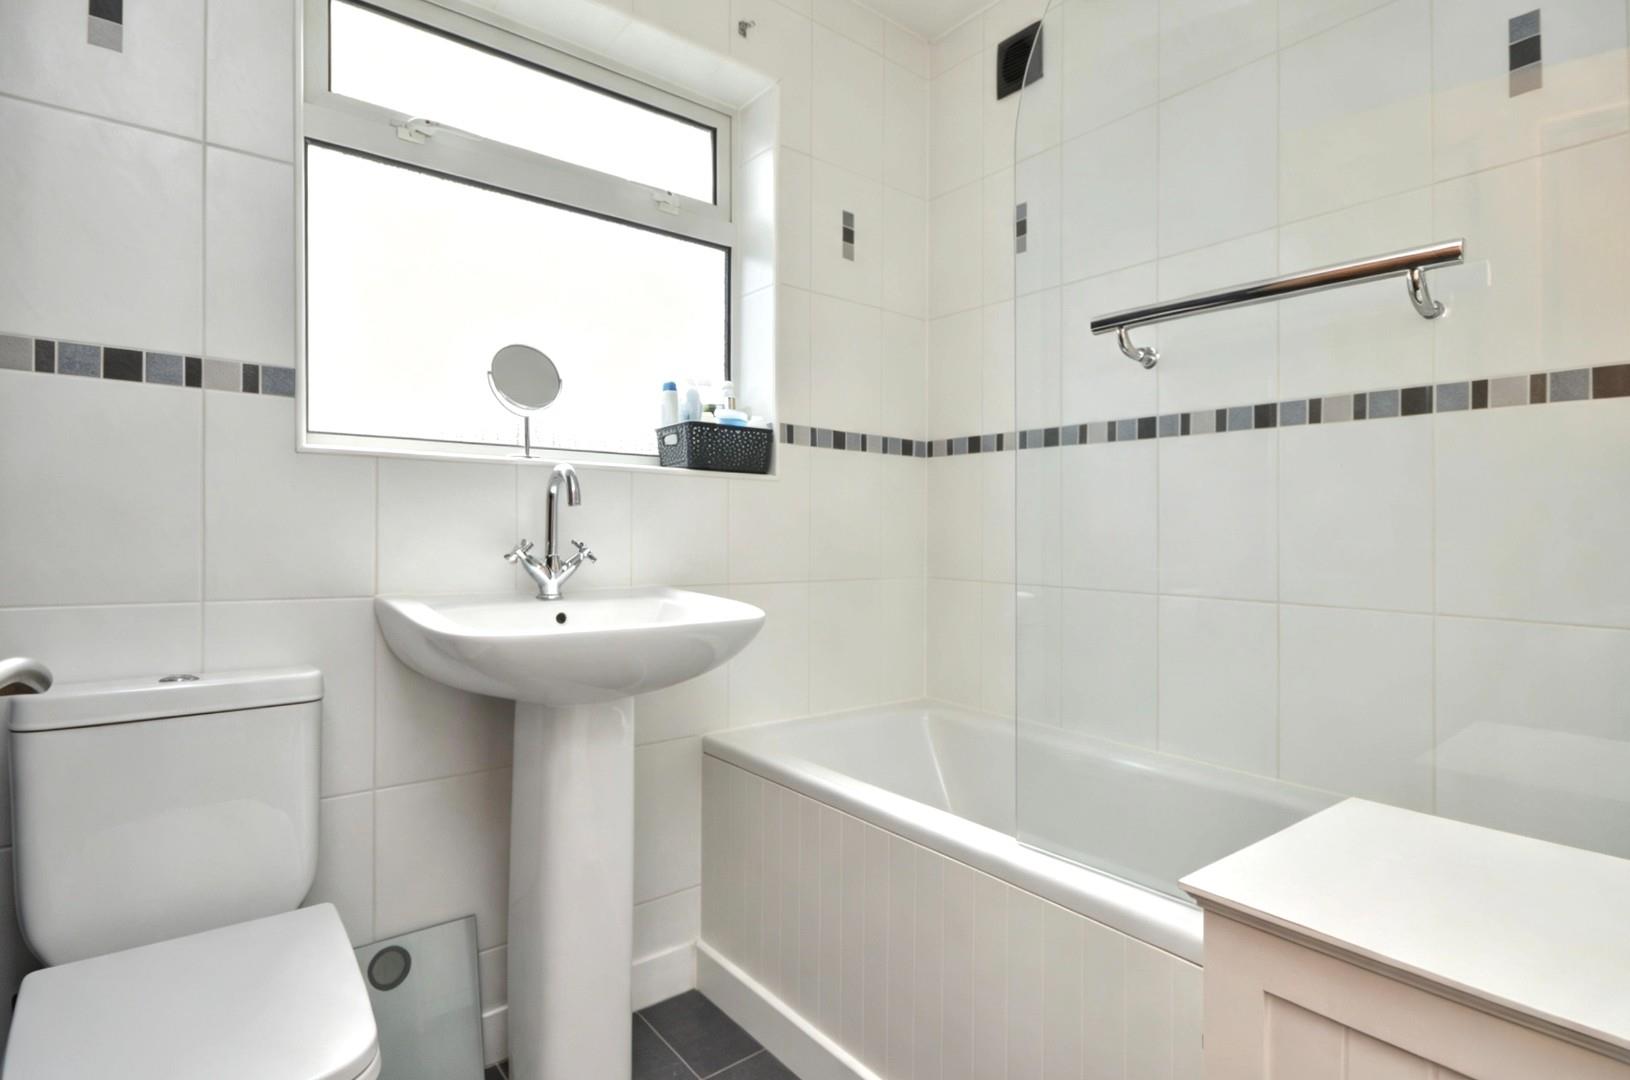
Family Bathroom 2.06 x 1.66 (6'9" x 5'5")
Obscured uPVC double glazed window to rear aspect, suite comprising low level w/c, pedestal wash hand basin with chrome mixer tap over, panelled bath with hinged glazed shower screen and shower attachment over, mainly tiled, chrome heated towel rail, inset spots, extractor, mostly tiled walls.
Outside
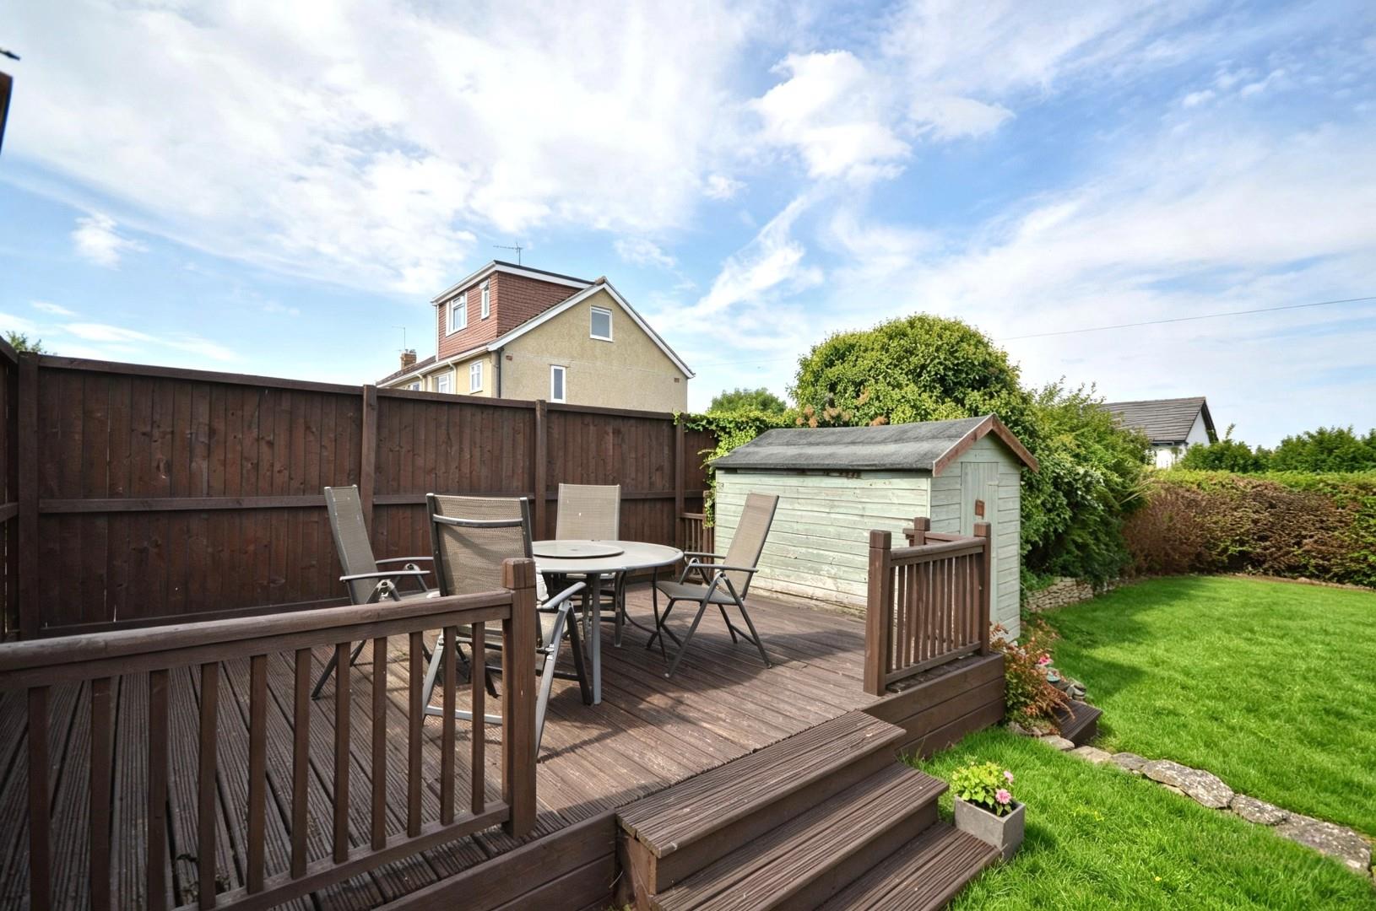
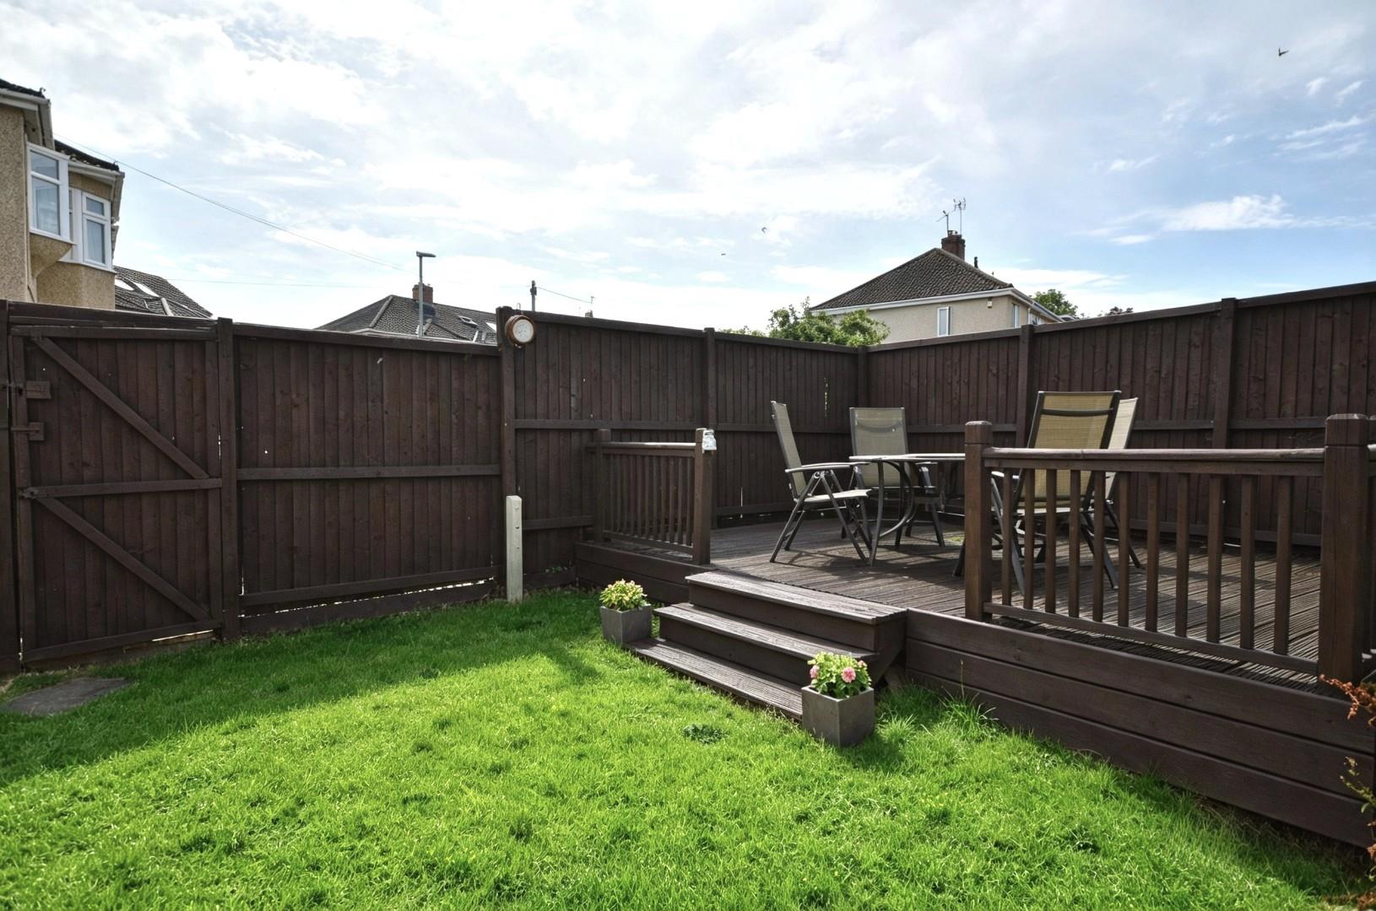
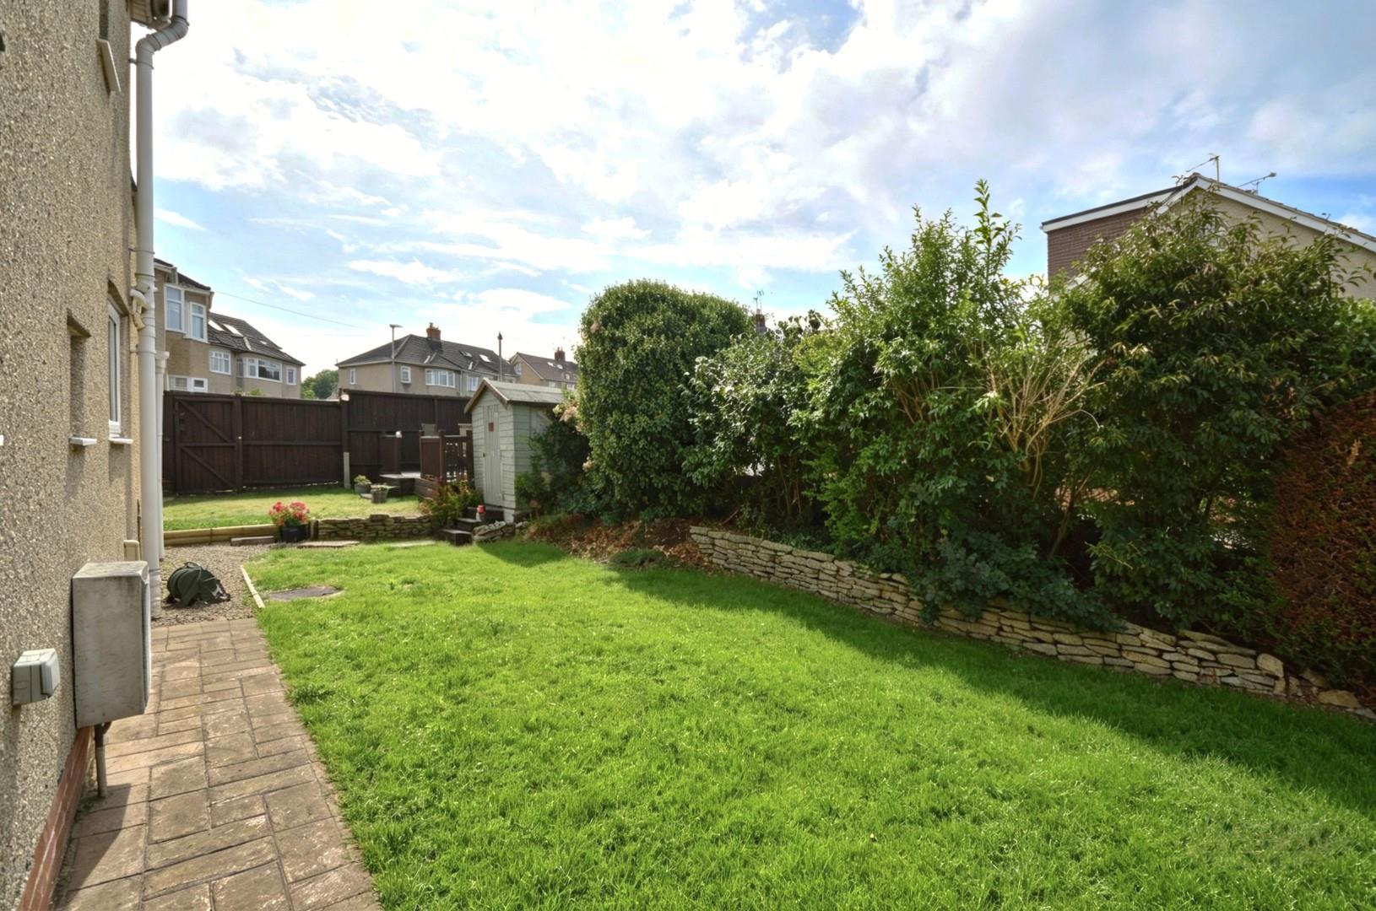
The front of the property is accessed via a wrought iron gate with a pathway leading to the front door, the remainder is laid to a small level lawn with mature borders and planted boundary hedging, a picket fence gate gives access to the side and rear garden which is laid mainly to lawn with mature planted borders. Steps lead up to a corner decking area ideal for outside entertaining. A garden shed is included in the sale. The rear garden is enclosed by hedging and wooden fencing. There is a pedestrian gate giving access to the driveway and SINGLE GARAGE with metal up and over door.
Directions
Satnav BS31 3HW
Additional Information
- Council Tax Band
- D
- Parking
- Driveway Private, Garage, Street Parking Permit Not Required
- Tenure
- Freehold
- Property type
- Semi-Detached
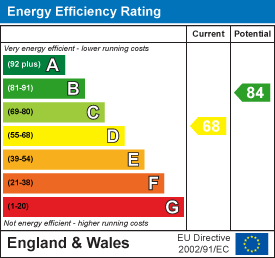
Energy Performance Certificate
Utilities, Rights & Restrictions
Utility supply
- Water
- mains supply
- Heating
- gas central
- Sewerage
- mains supply
Risks
- Flooded in last 5 years
- no
- Flood defences
- no
Interested in this property?
Arrange a Viewing

- Branch Address
- Eveleighs
45 Courtenay Road
Keynsham
Bristol
BS31 1JU - Phone Number
- 0117 904 9000
- Email Address
- Email Now