





£575,000 - Freehold
Waveney Road, Keynsham, Bristol
4 Bedroom End of Terrace For Sale- 4
- 2
- 1
Property Features
- Wellsway School catchment
- Close to local shops and amenities
- Low maintenance enclosed rear garden
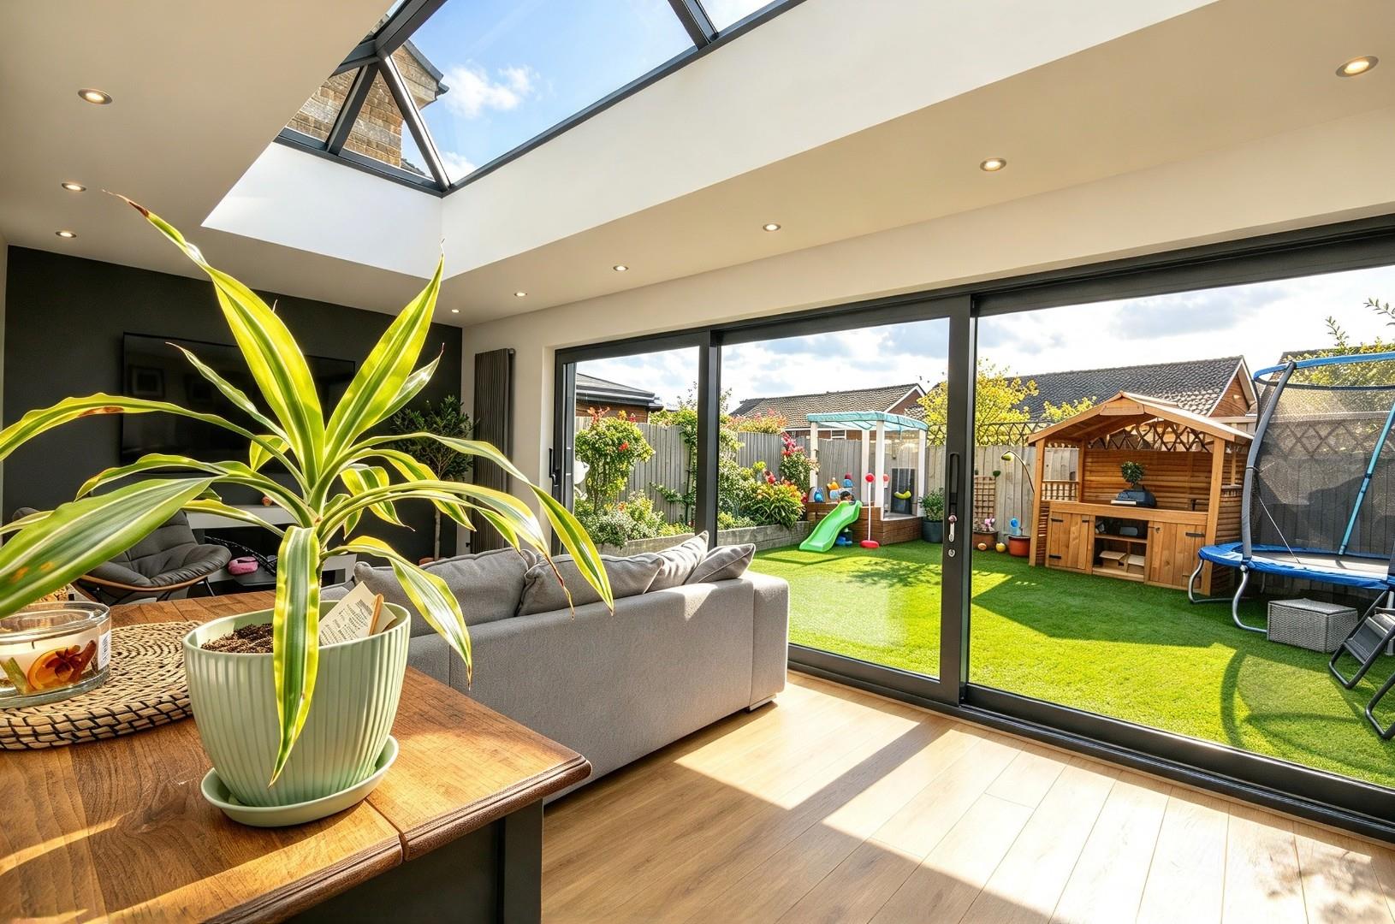
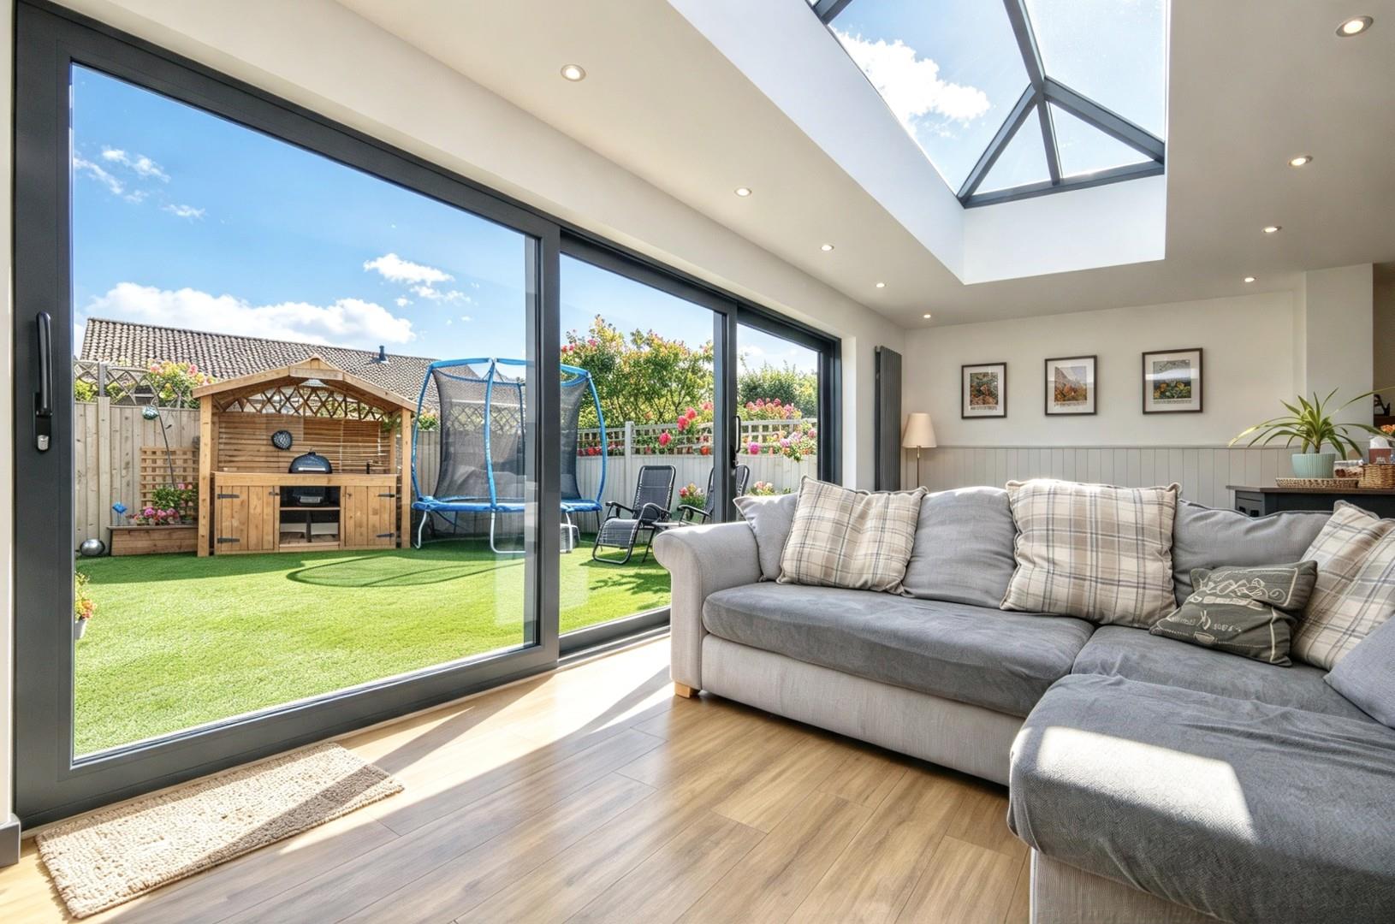
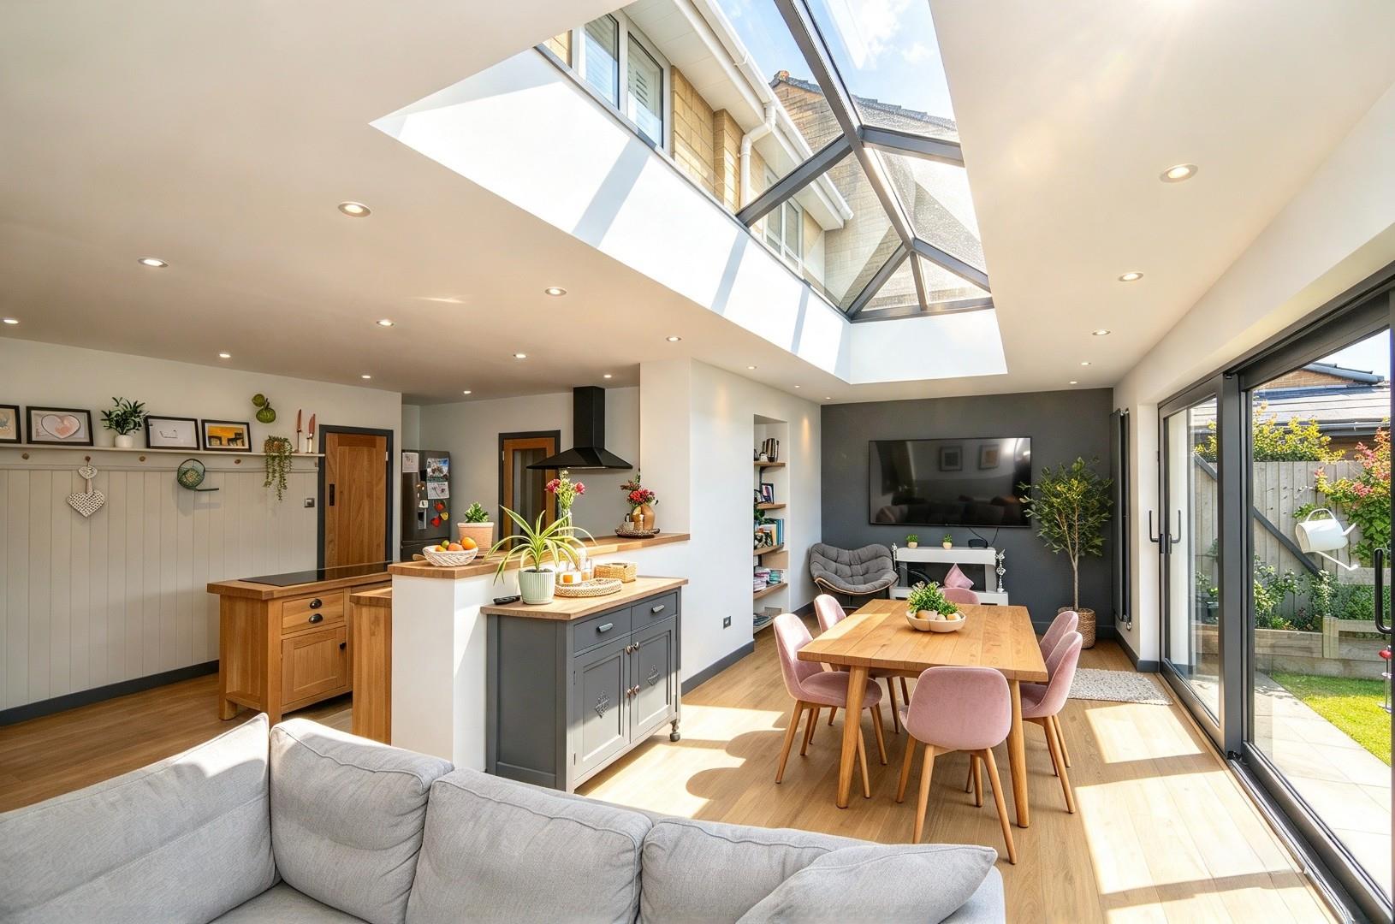
- Extension providing open plan living area
- Single garage and driveway
- uPVC double glazing
- Gas fired central heating
- Freehold
- Council Tax: C
About this property
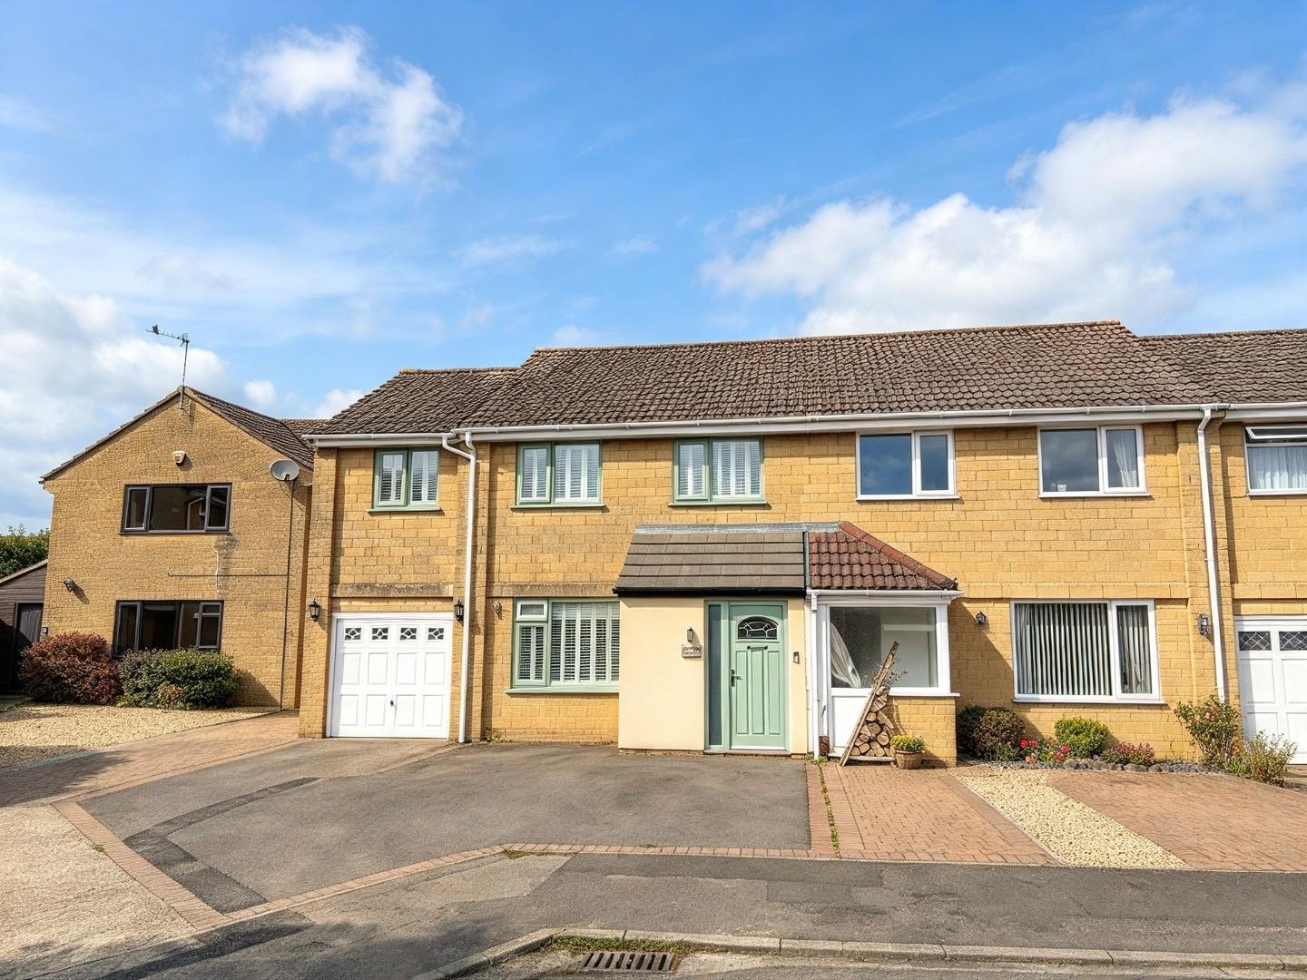
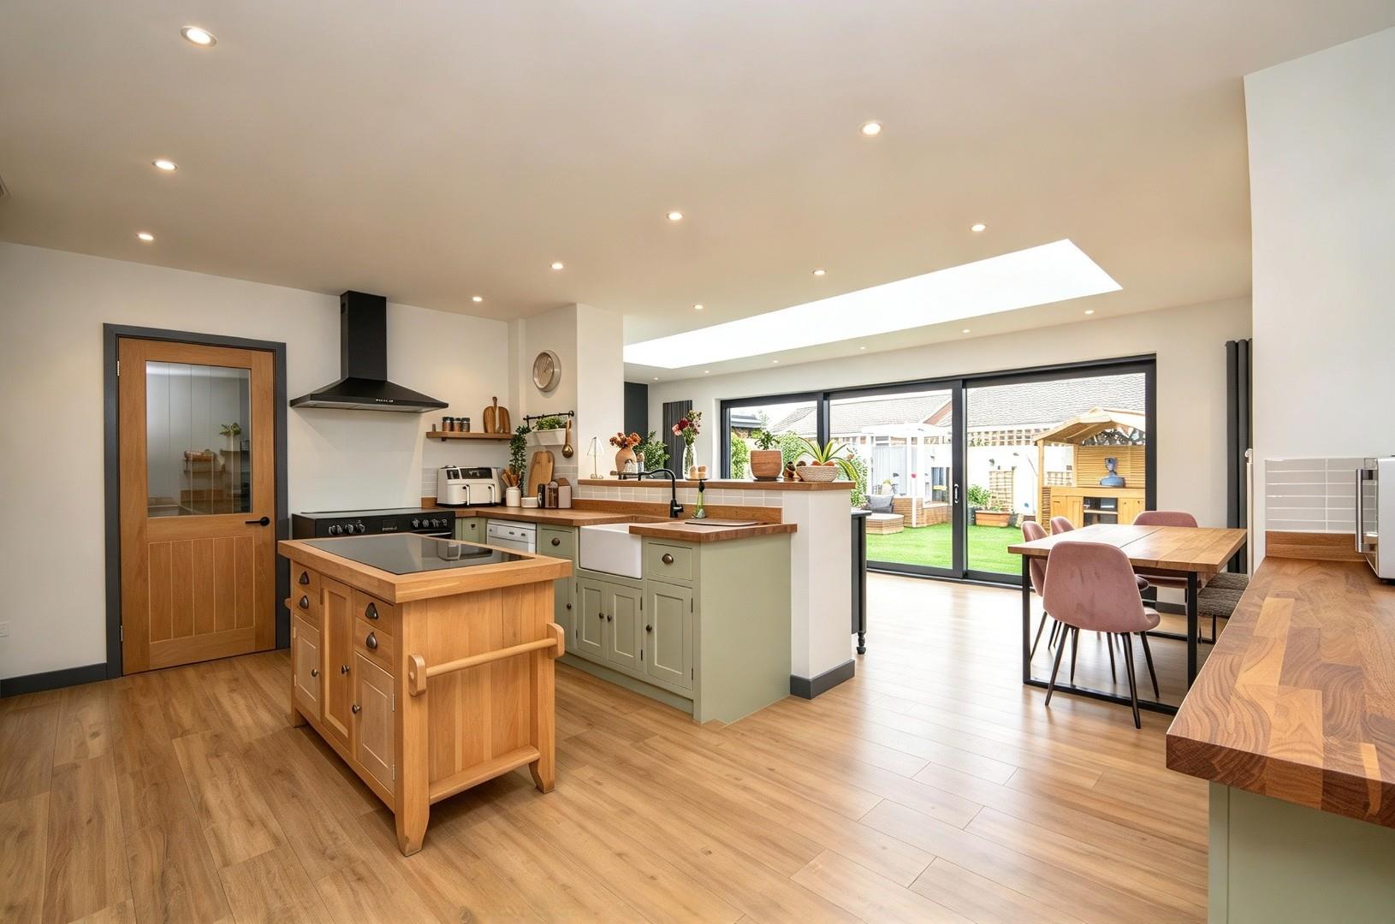
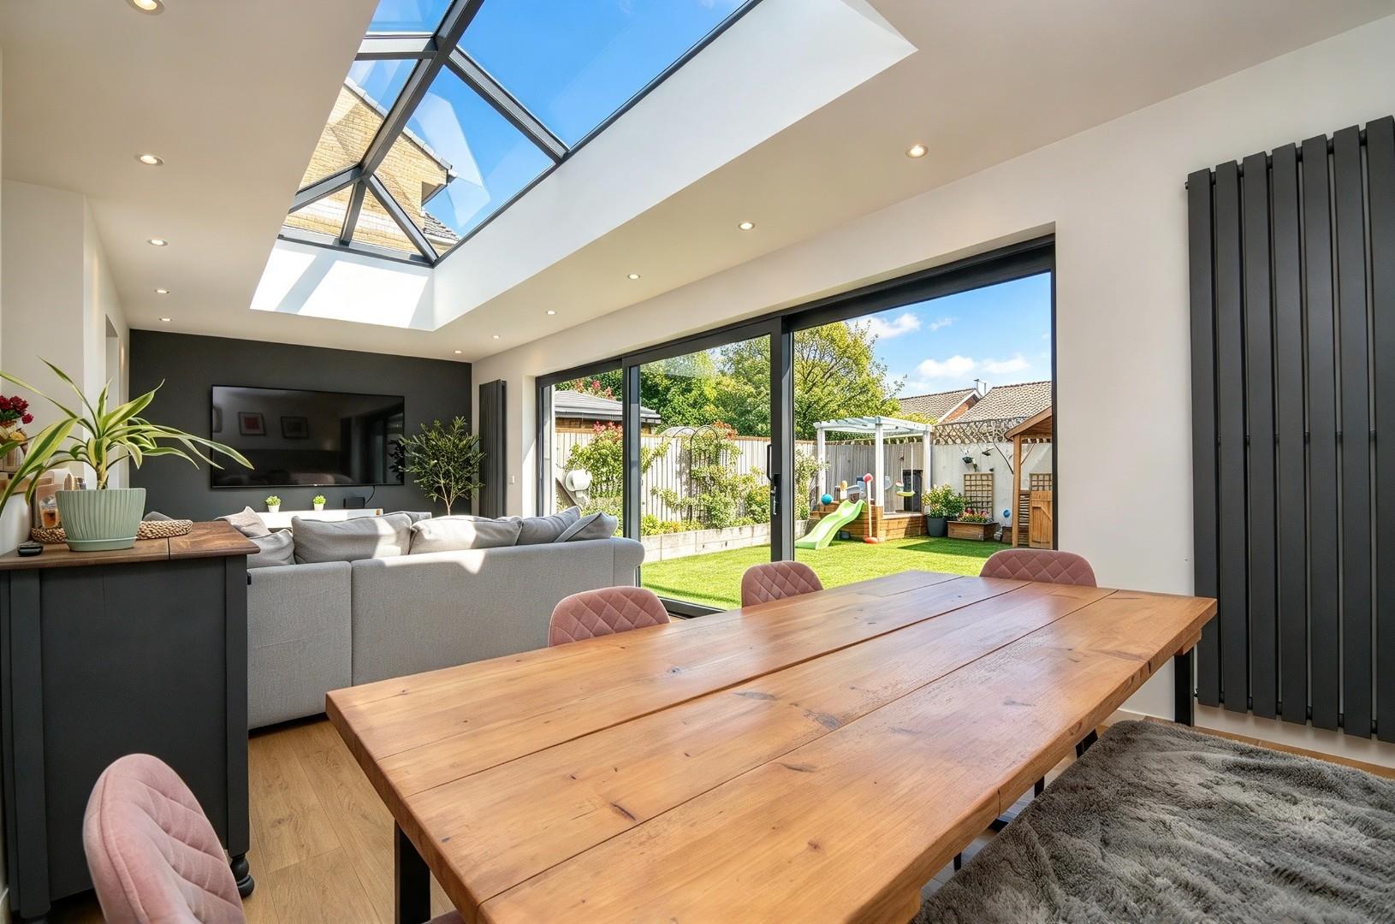
Nestled at the head of a tranquil cul de sac on Waveney Road in Keynsham, Bristol, this beautifully presented end terrace house offers a perfect blend of modern living and convenience. Recently extended on the ground floor, the property boasts an impressive open plan kitchen, dining, and family room, which is ideal for both entertaining and family gatherings. The sliding doors seamlessly connect this space to a low maintenance rear garden, creating a delightful indoor-outdoor flow.
With four well-proportioned bedrooms, this home provides ample space for families or those seeking extra room for guests or a home office. The family bathroom is thoughtfully designed, ensuring comfort for all. The property is equipped with gas fired central heating and uPVC double glazing, enhancing energy efficiency and warmth throughout the seasons.
Parking is a breeze with space for a couple of vehicles, complemented by a garage for additional storage or secure parking. The location is particularly appealing, being close to local shops and amenities, making daily errands convenient. Furthermore, it falls within the highly regarded catchment area for Wellsway School and Chandag School, making it an excellent choice for families prioritising education.
This end terrace house on Waveney Road is not just a home; it is a lifestyle choice, offering comfort, space, and a prime location in the heart of Keynsham. Whether you are looking to settle down or invest, this property is sure to impress.
Entrance via front door with obscured uPVC double glazed side panel into
Porch
Wood effect flooring, double radiator, storage space with hanging rail and shelving, further door into
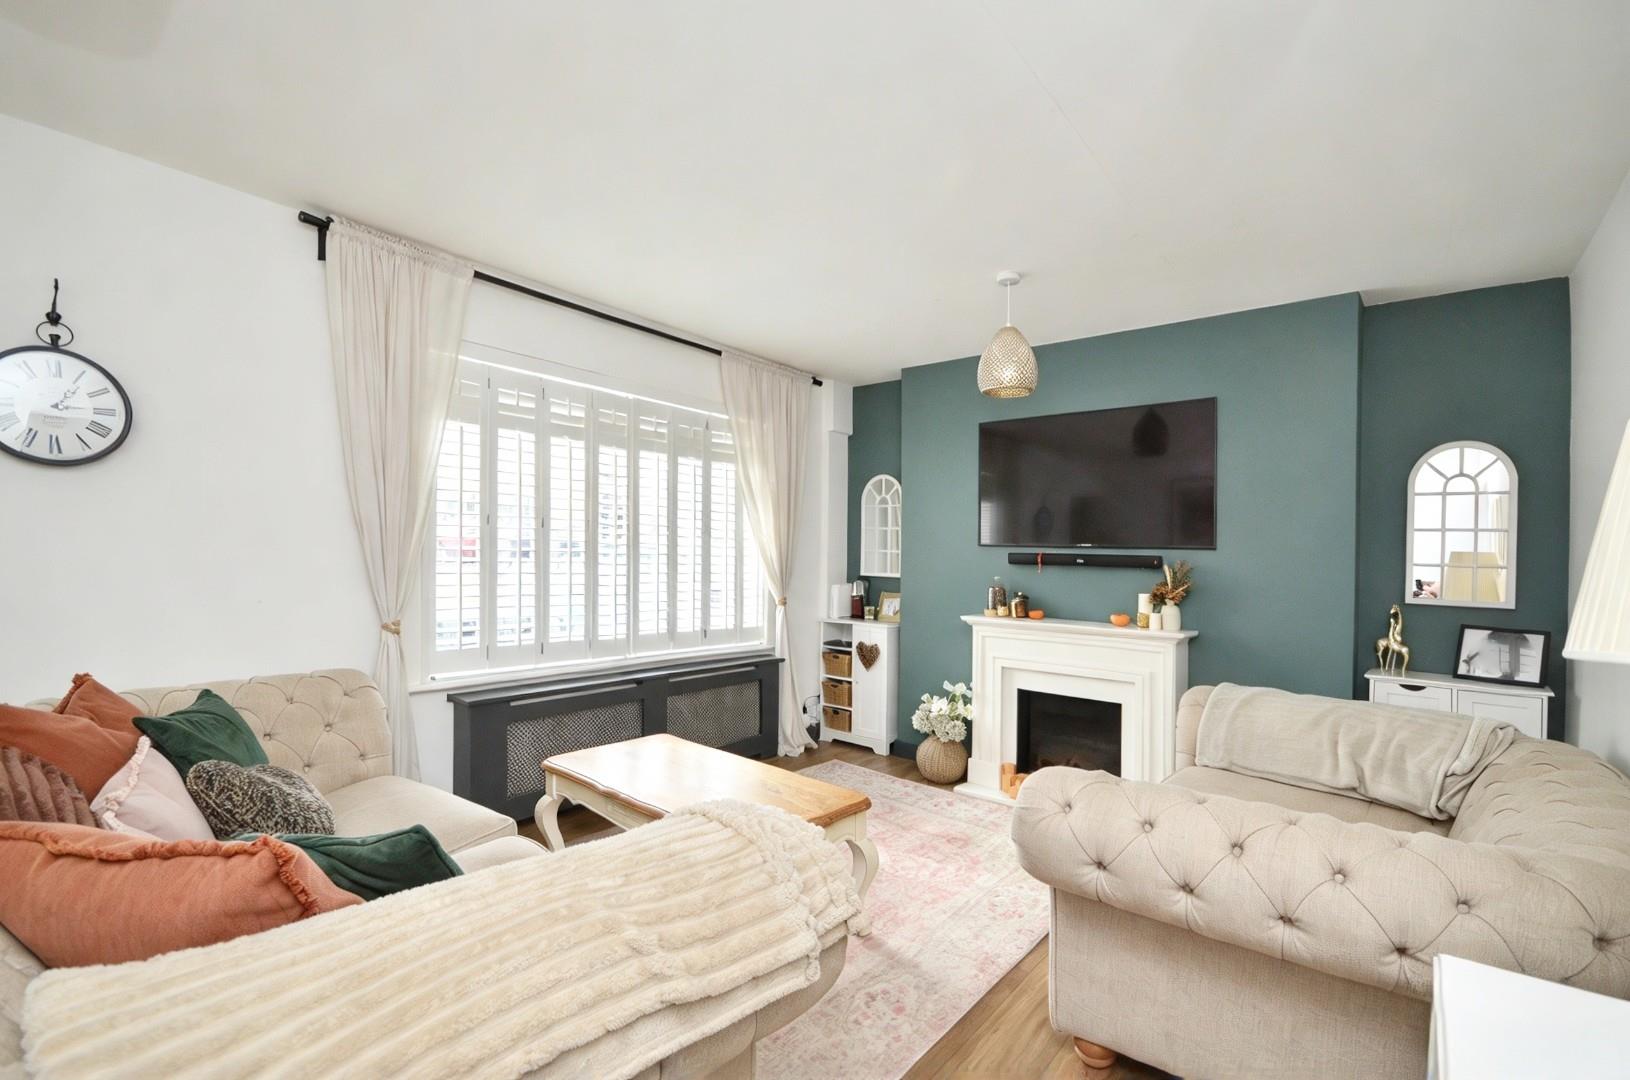
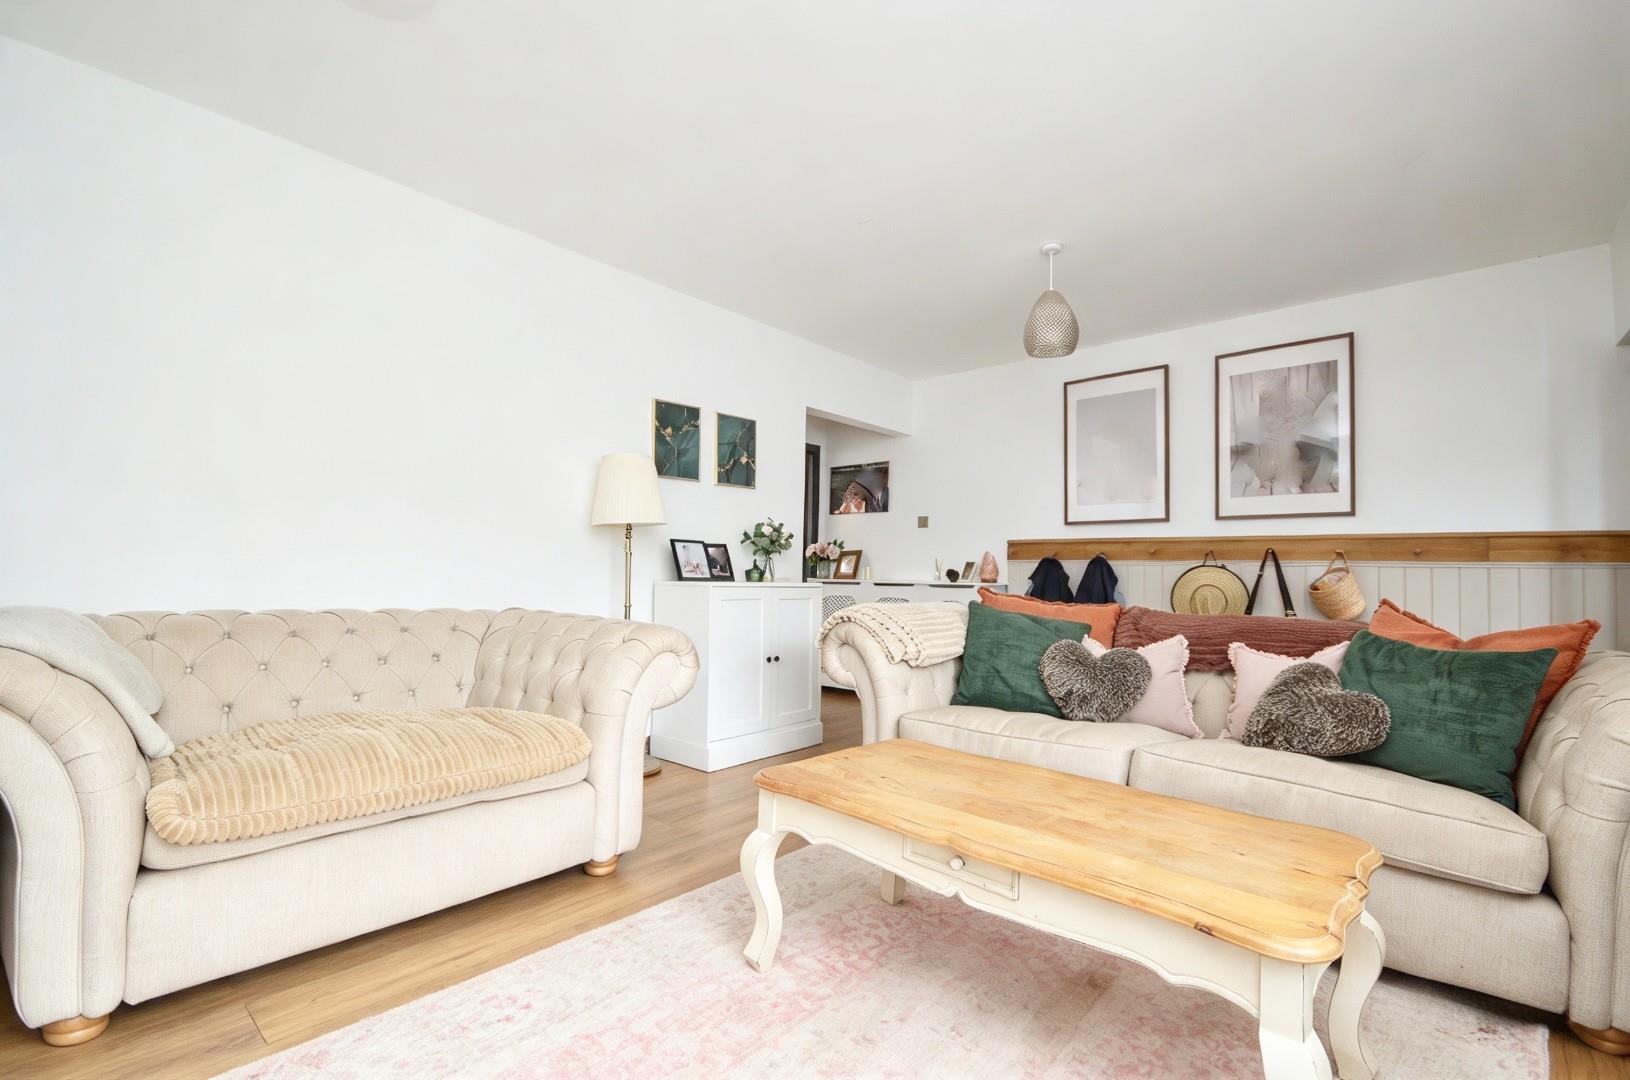
Sitting Room 3.63 x 5.47 (11'10" x 17'11")
uPVC double glazed window to front aspect, 2 double radiators, feature electric contemporary fire with surround, hearth and mantle over, wood effect flooring, part panelled walls, space for clothing, stairs rising to first floor landing, further door to
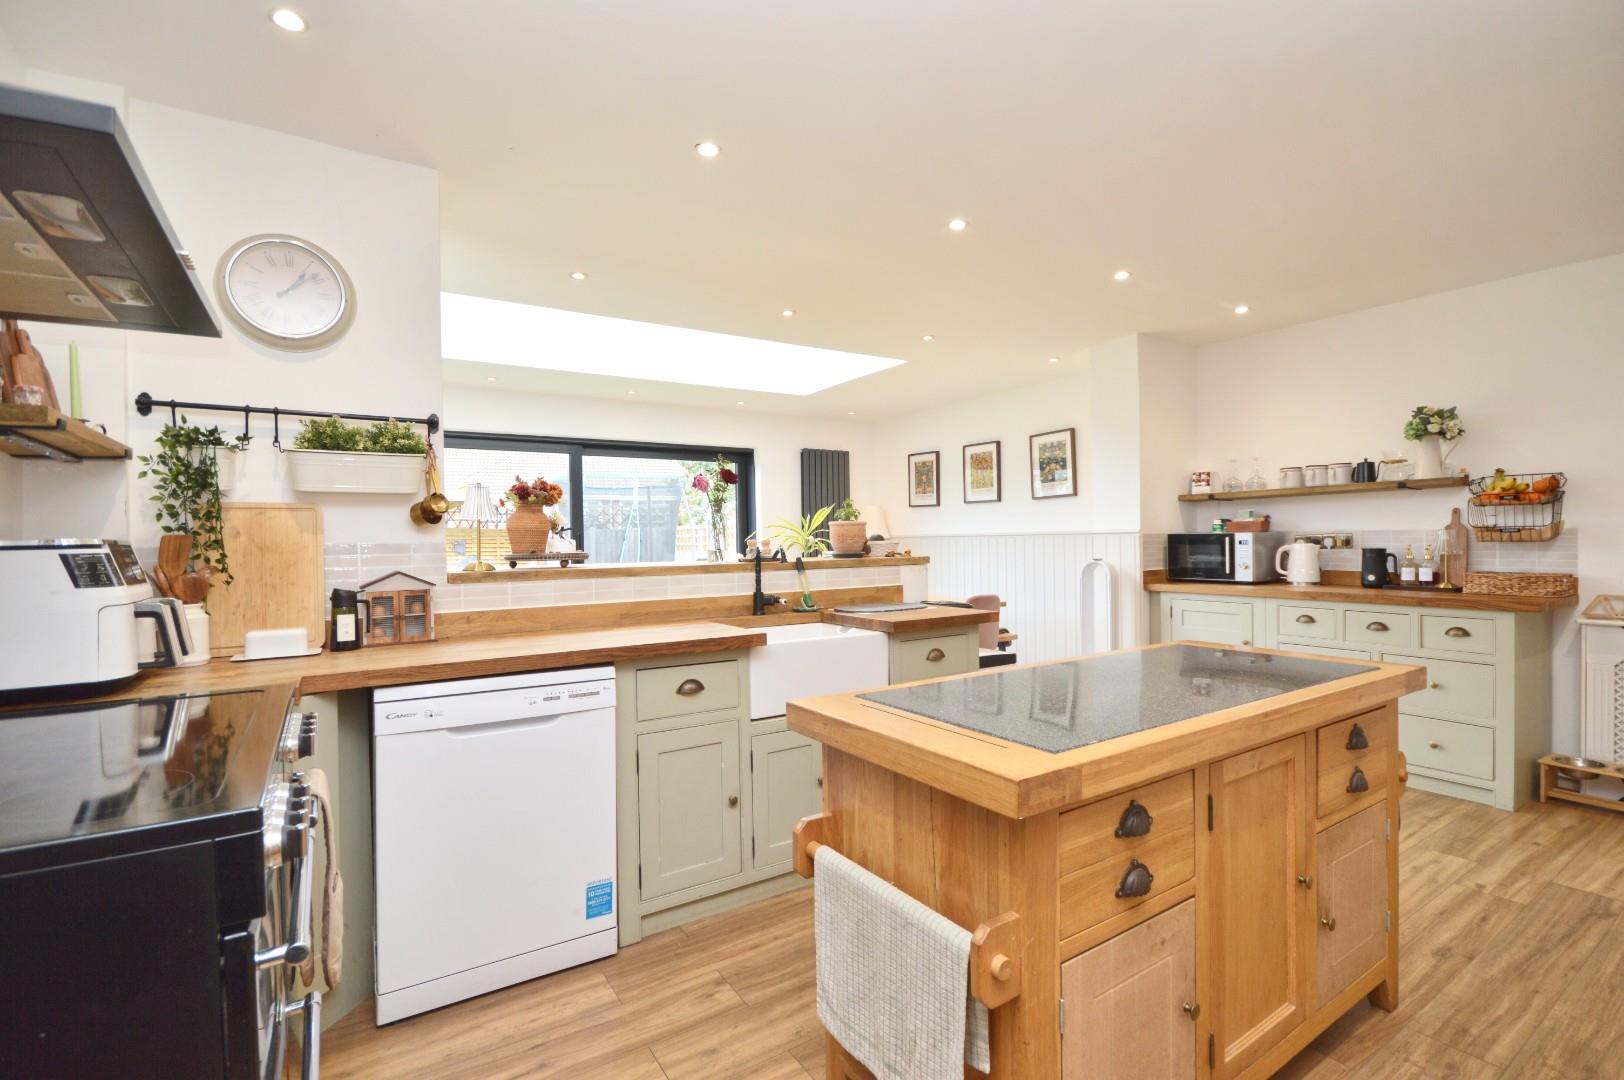
Open Plan Kitchen 303 x 5.46 (994'1" x 17'10")
A range of floor units with wooden worksurfaces over, tiled splash backs, Belfast style sink with mixer taps over, space and plumbing for full sized dishwasher, space for Belling style cooker, glazed splash back and fan with light over, space for full sized fridge freezer, door to walk in pantry cupboard with shelving and light, part panelled walls, double radiator, wood effect flooring, wall lights, inset spots, door to utility room and opening to Dining/Family Room.
Dining/Family Room 3.14 x 7.70 (10'3" x 25'3")
Two wall mounted large contemporary radiators, part panelled walls, anthracite grey aluminum sliding doors to rear garden, large lantern roof, inset spots, wood effect flooring. alcove shelving, contemporary electric fire.
Utility Room
A range of wall and floor units with storage cupboards, worksurface and single sink with mixer taps over, space and plumbing for white goods including washing machine and tumble drier, light and large wall mounted heated towel rail, wood effect flooring, door to garage and door to
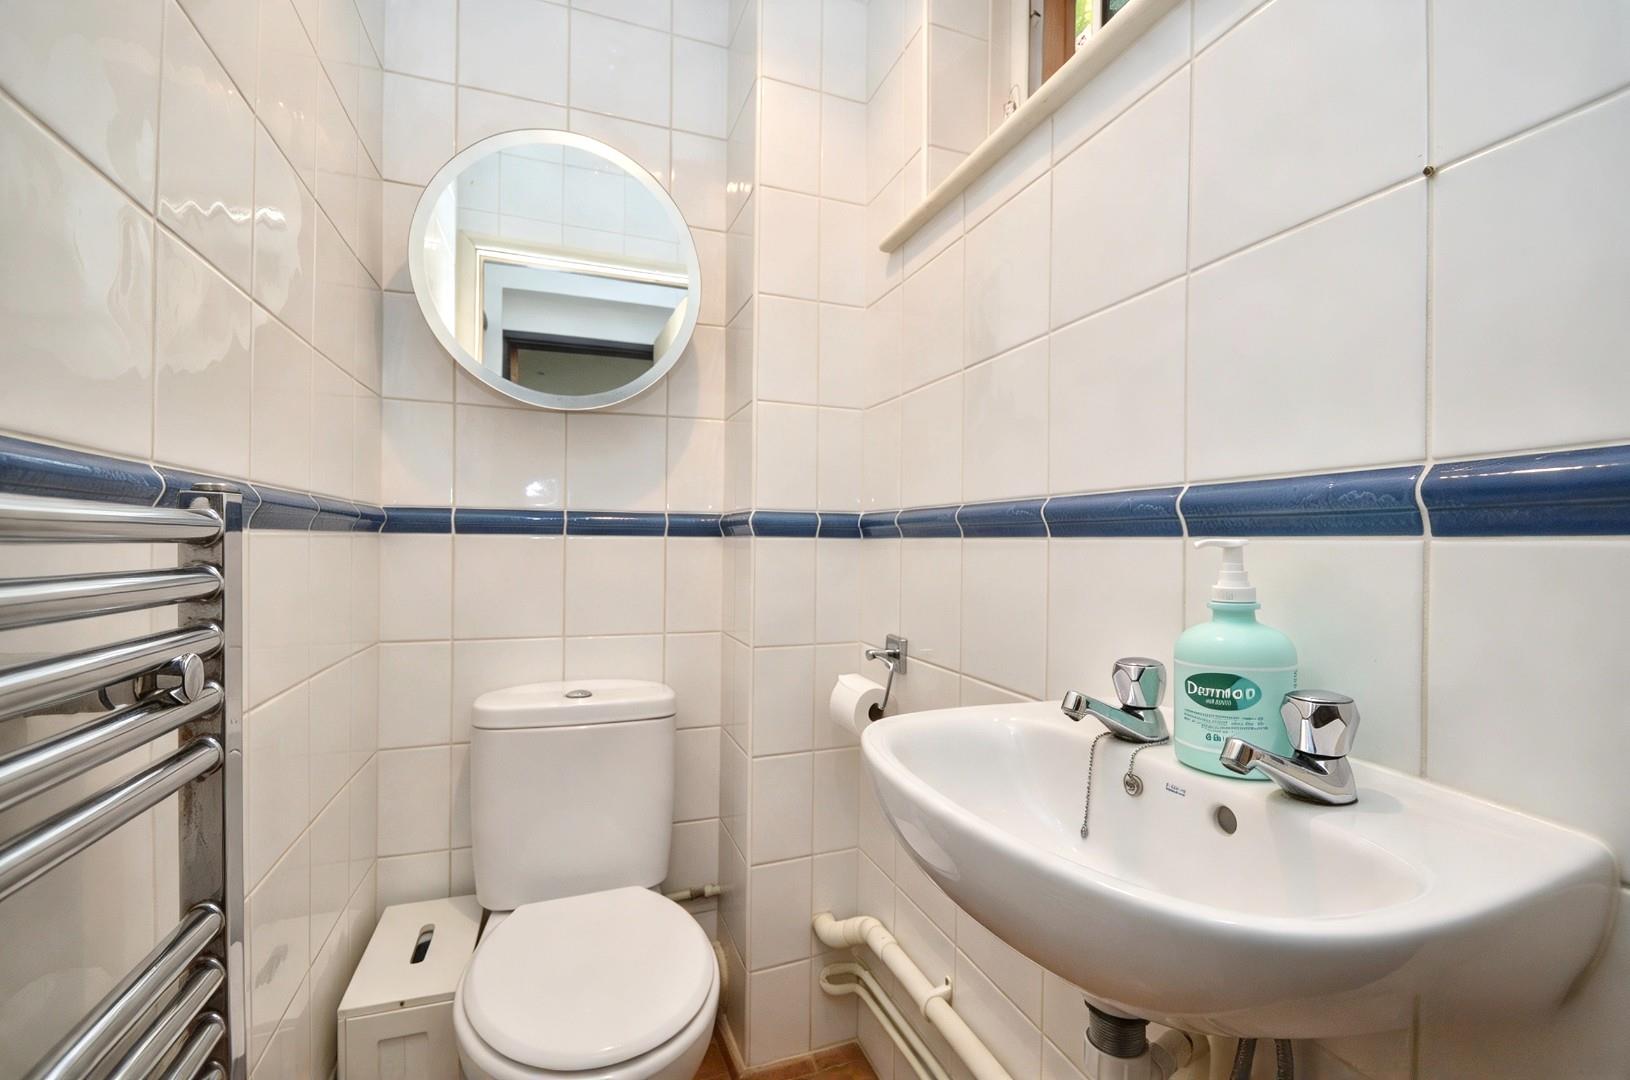
Downstairs W/C
Suite comprising low level Roca w/c, wash hand basin, chrome heated towel rail, fully tiled, light and extractor/
Garage 5.09 x 2.38 (16'8" x 7'9")
Power and ight connected, metal up and over door.
First Floor Landing
Access to loft space, inset spots, large walk-in airing cupboard with wooden shelving, doors to
Master Bedroom 3.00 x 4.81 (9'10" x 15'9")
uPVC double glazed windows to rear aspect, wooden flooring, double radiator, storage cupboard with hanging rail and shelving, space for freestanding wardrobe.
Bedroom Two 3.60 x 2.94 (11'9" x 9'7")
uPVC double glazed window to front aspect, double radiator, fitted storage cupboard with hanging rail and shelving, doors to over stairs storage.
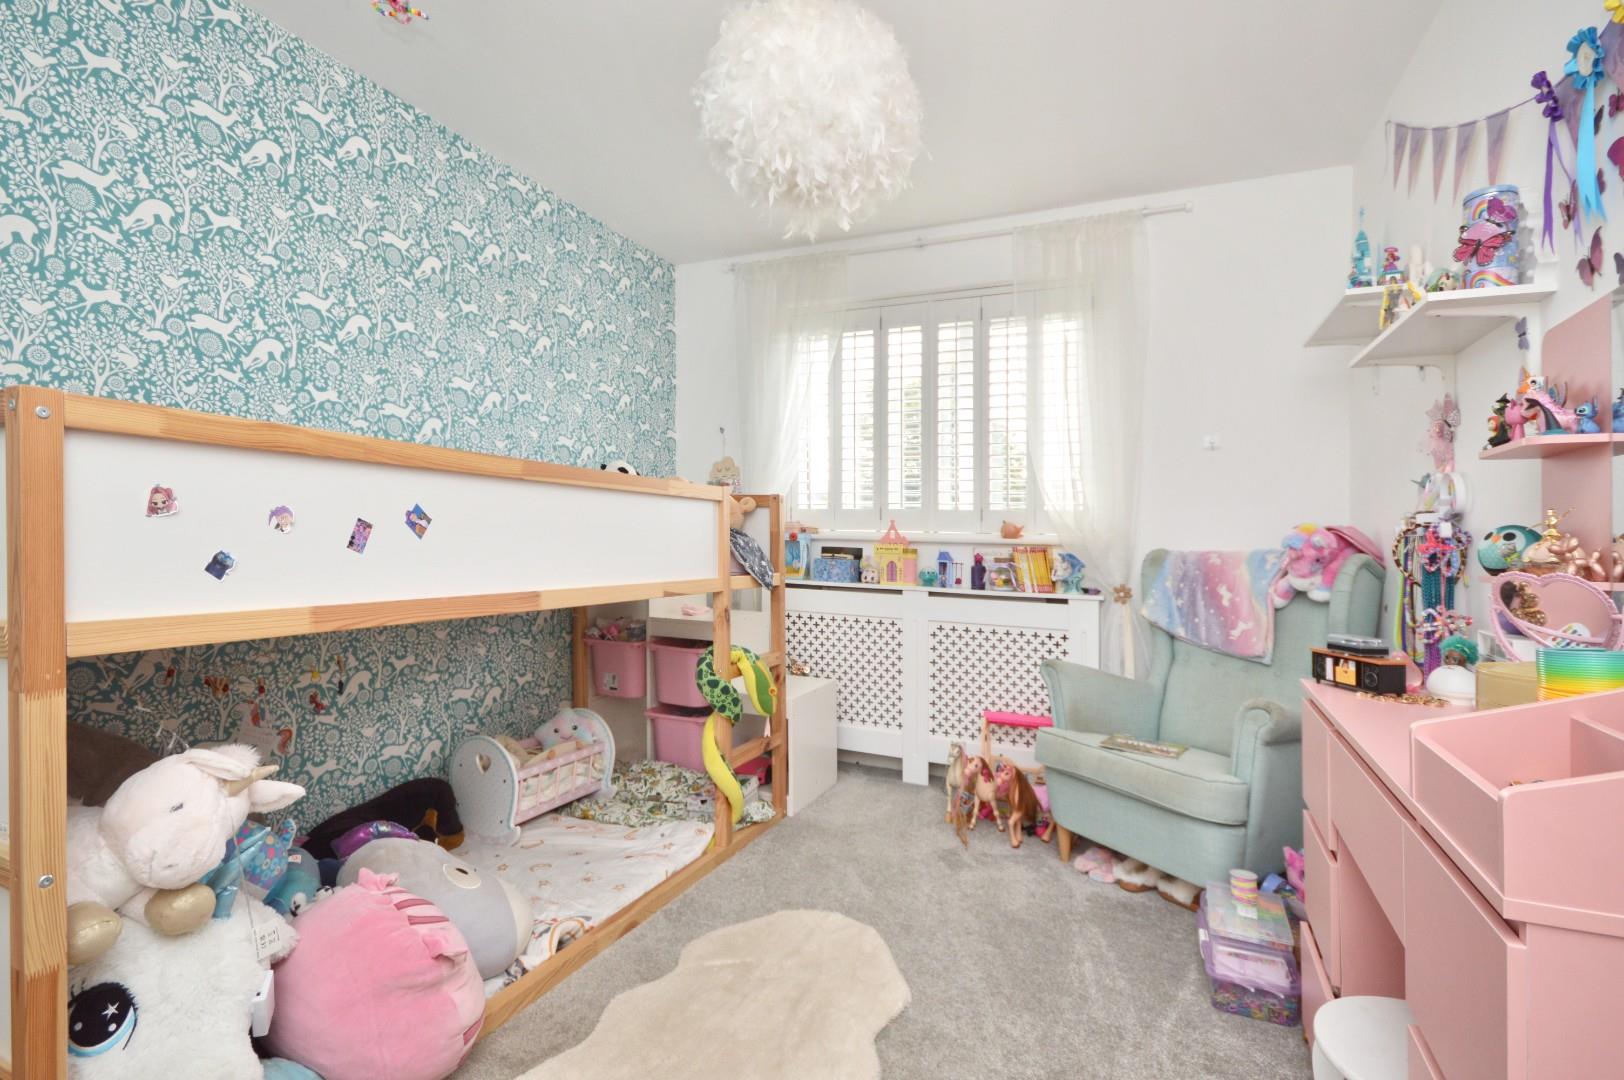
Bedroom Three 4.09 x 2.38 (13'5" x 7'9")
uPVC double glazed window to front aspect, double radiator, part panelled walls, coving.
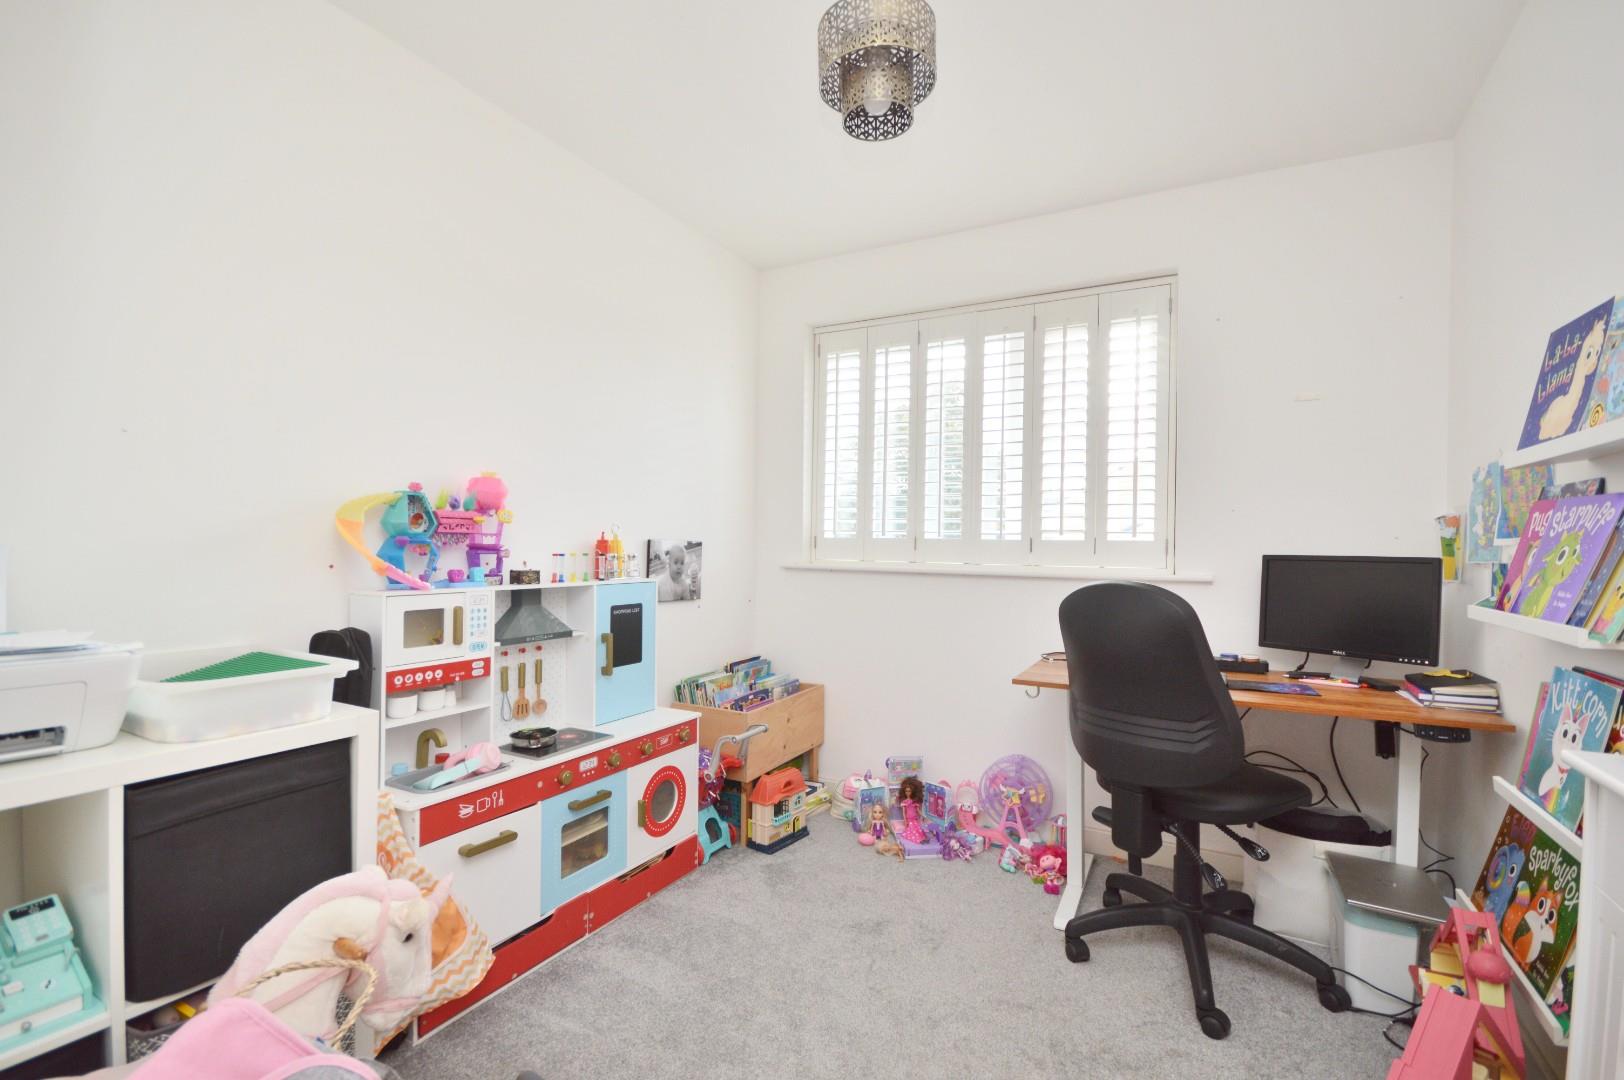
Bedroom Four 2.81 x 2.42 (9'2" x 7'11")
uPVC double glazed window to front aspect, double radiator.
Family Bathroom 3.46 x 2.32 (11'4" x 7'7")
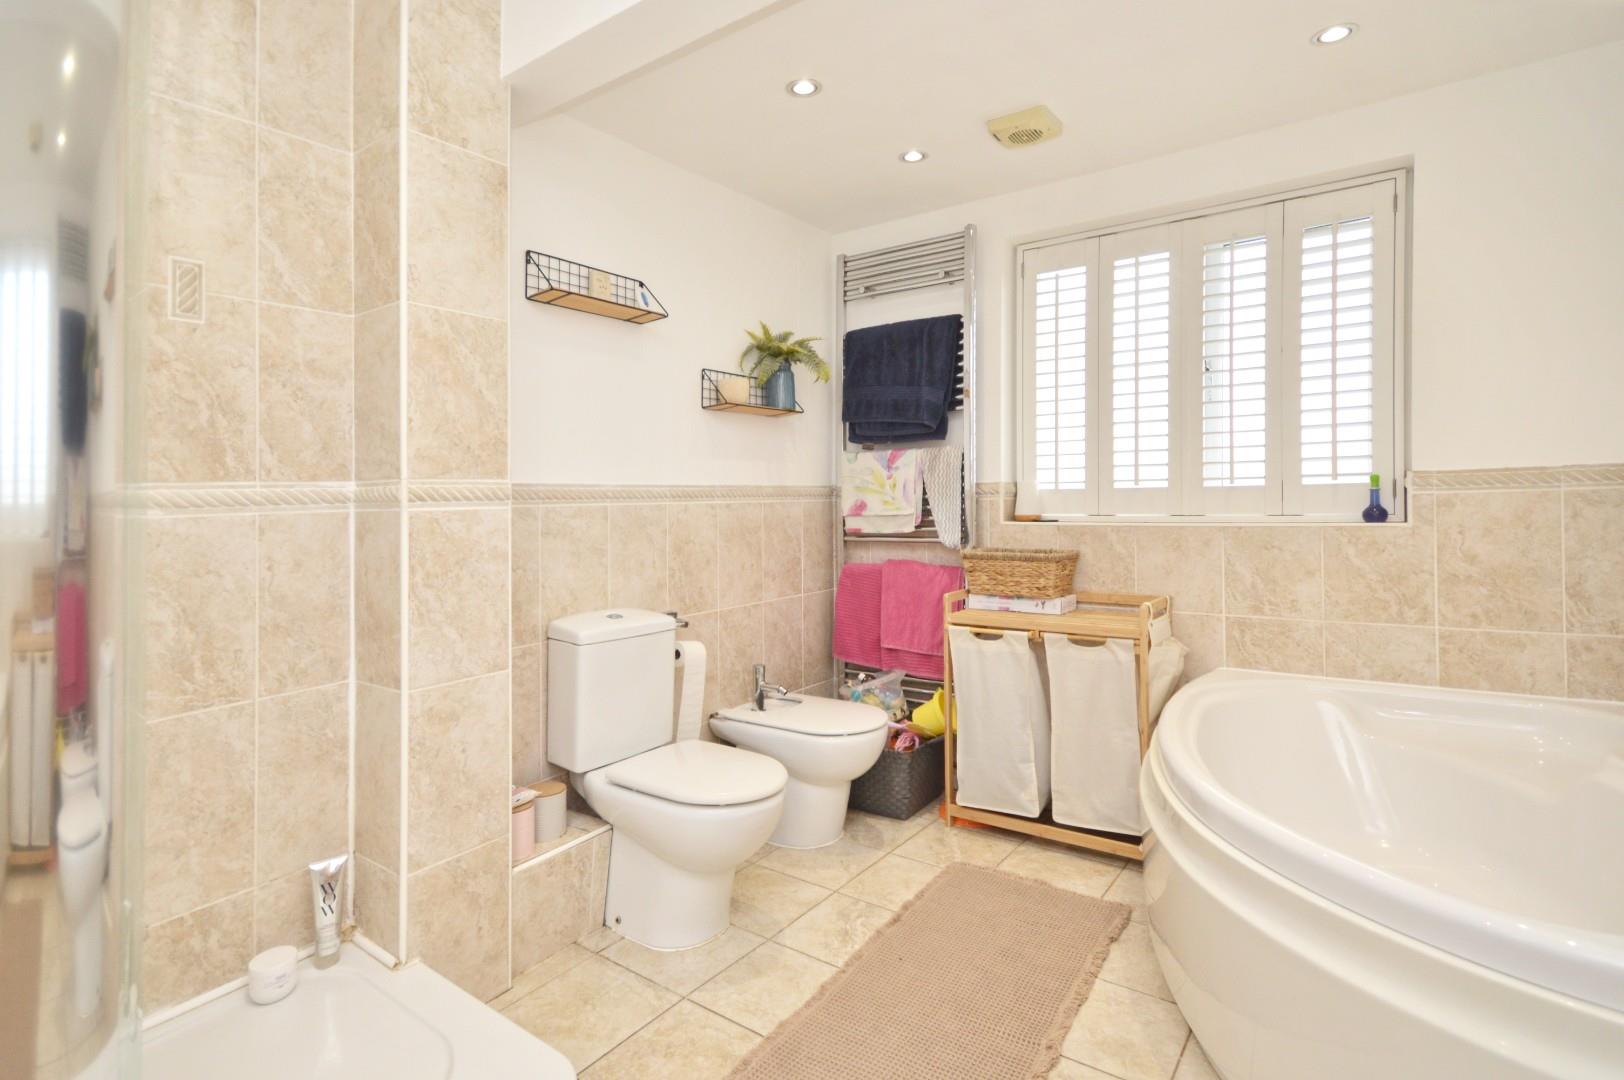
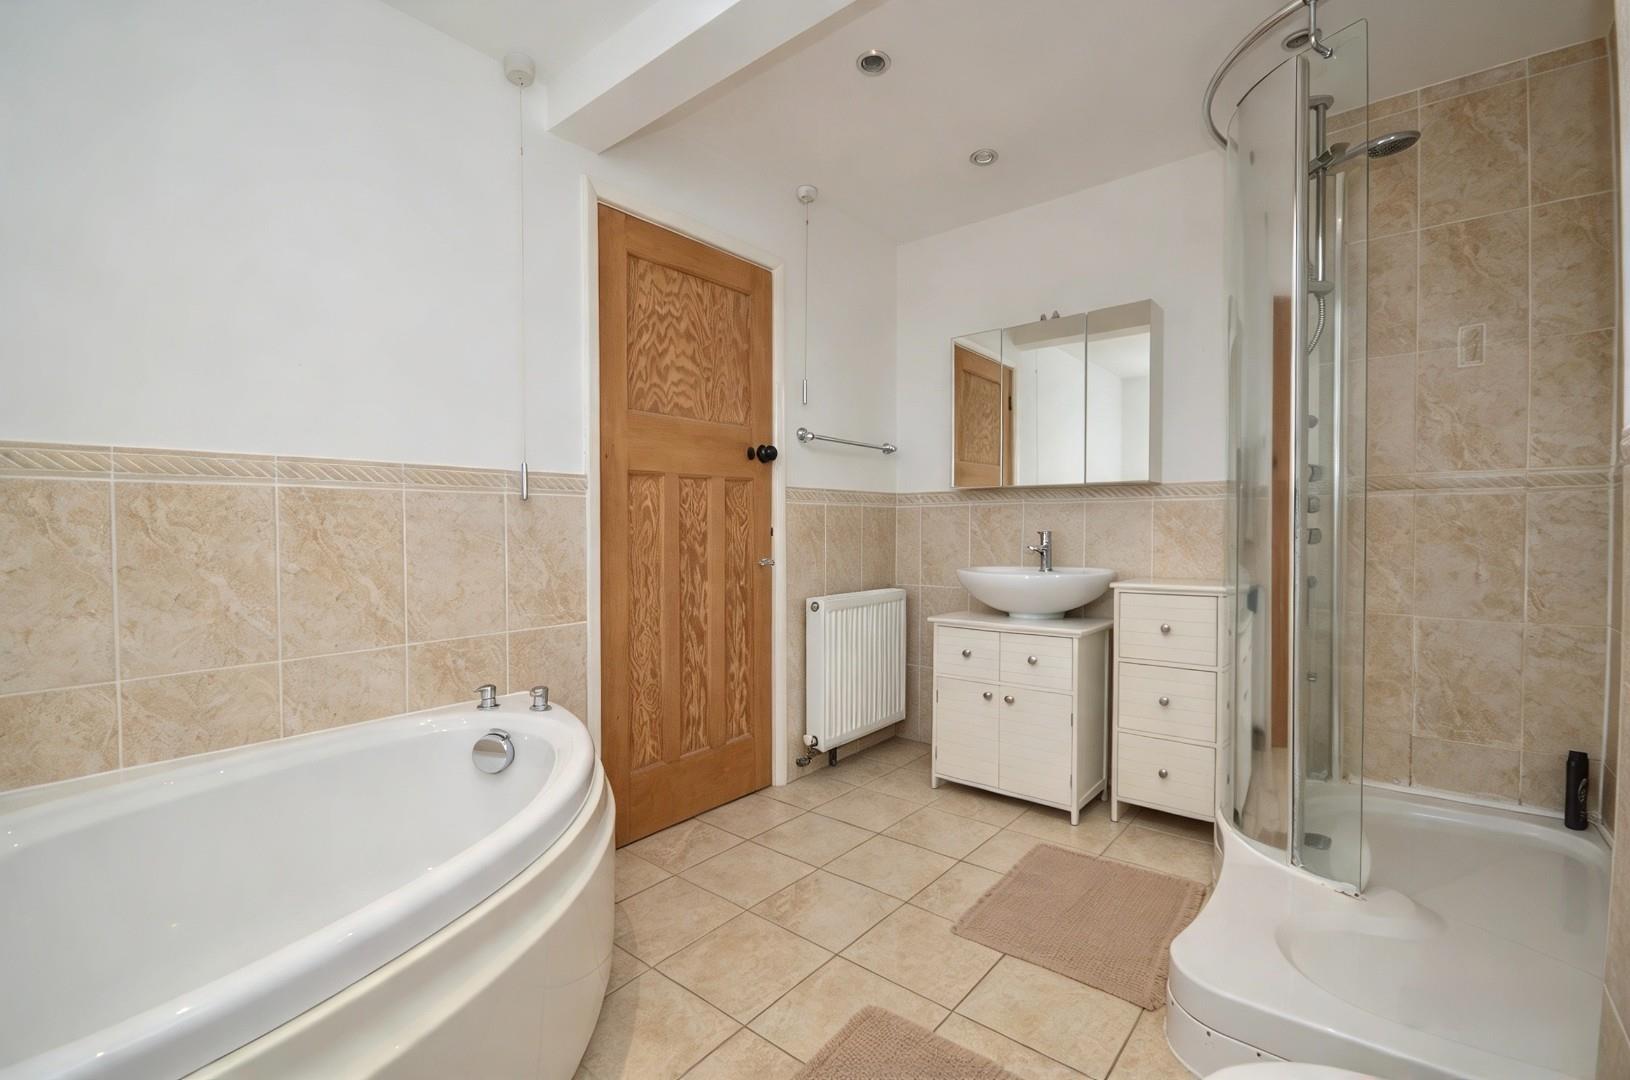
Obscured uPVC double glazed window to rear aspect, suite comprising low level Roca w/c, wash hand basin with mixer tap over and storage beneath, double radiator, corner jacuzzi bath, Roca bidet, step up into fully tiled shower cubicle with fixed curved screen and mains Merlin shower over with jets, part tiled walls, large chrome heated towel rail, inset spots, extractor.
Outside
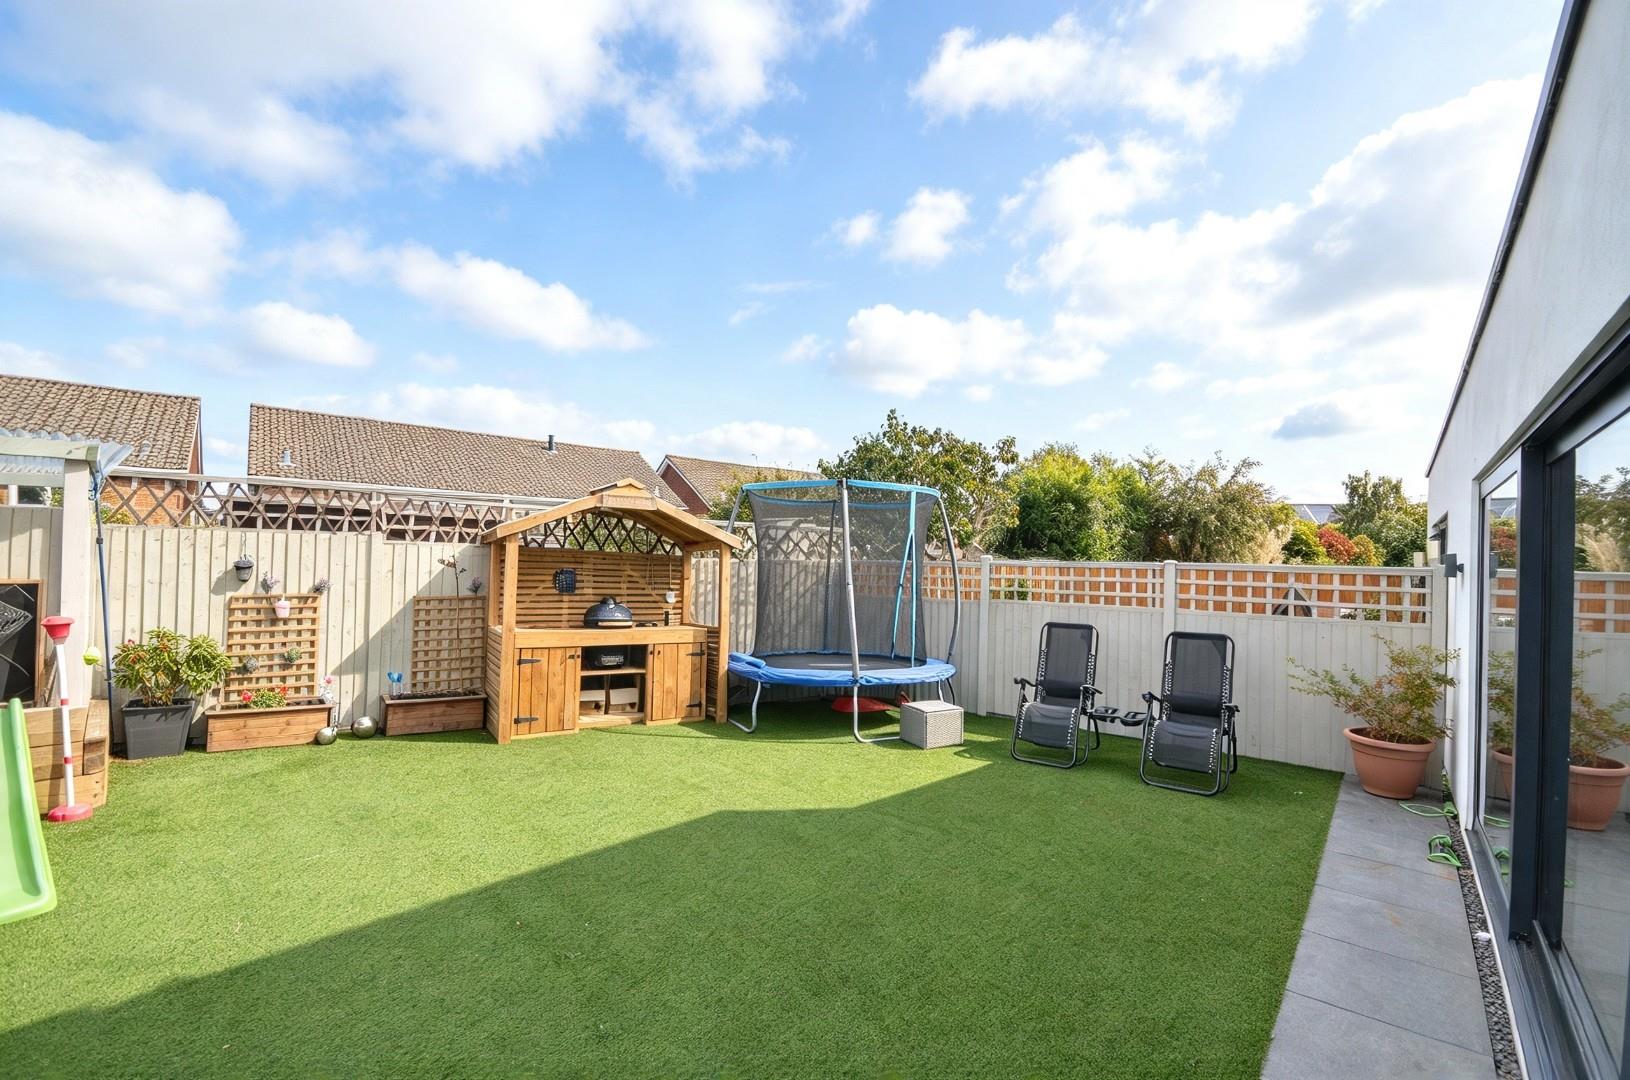
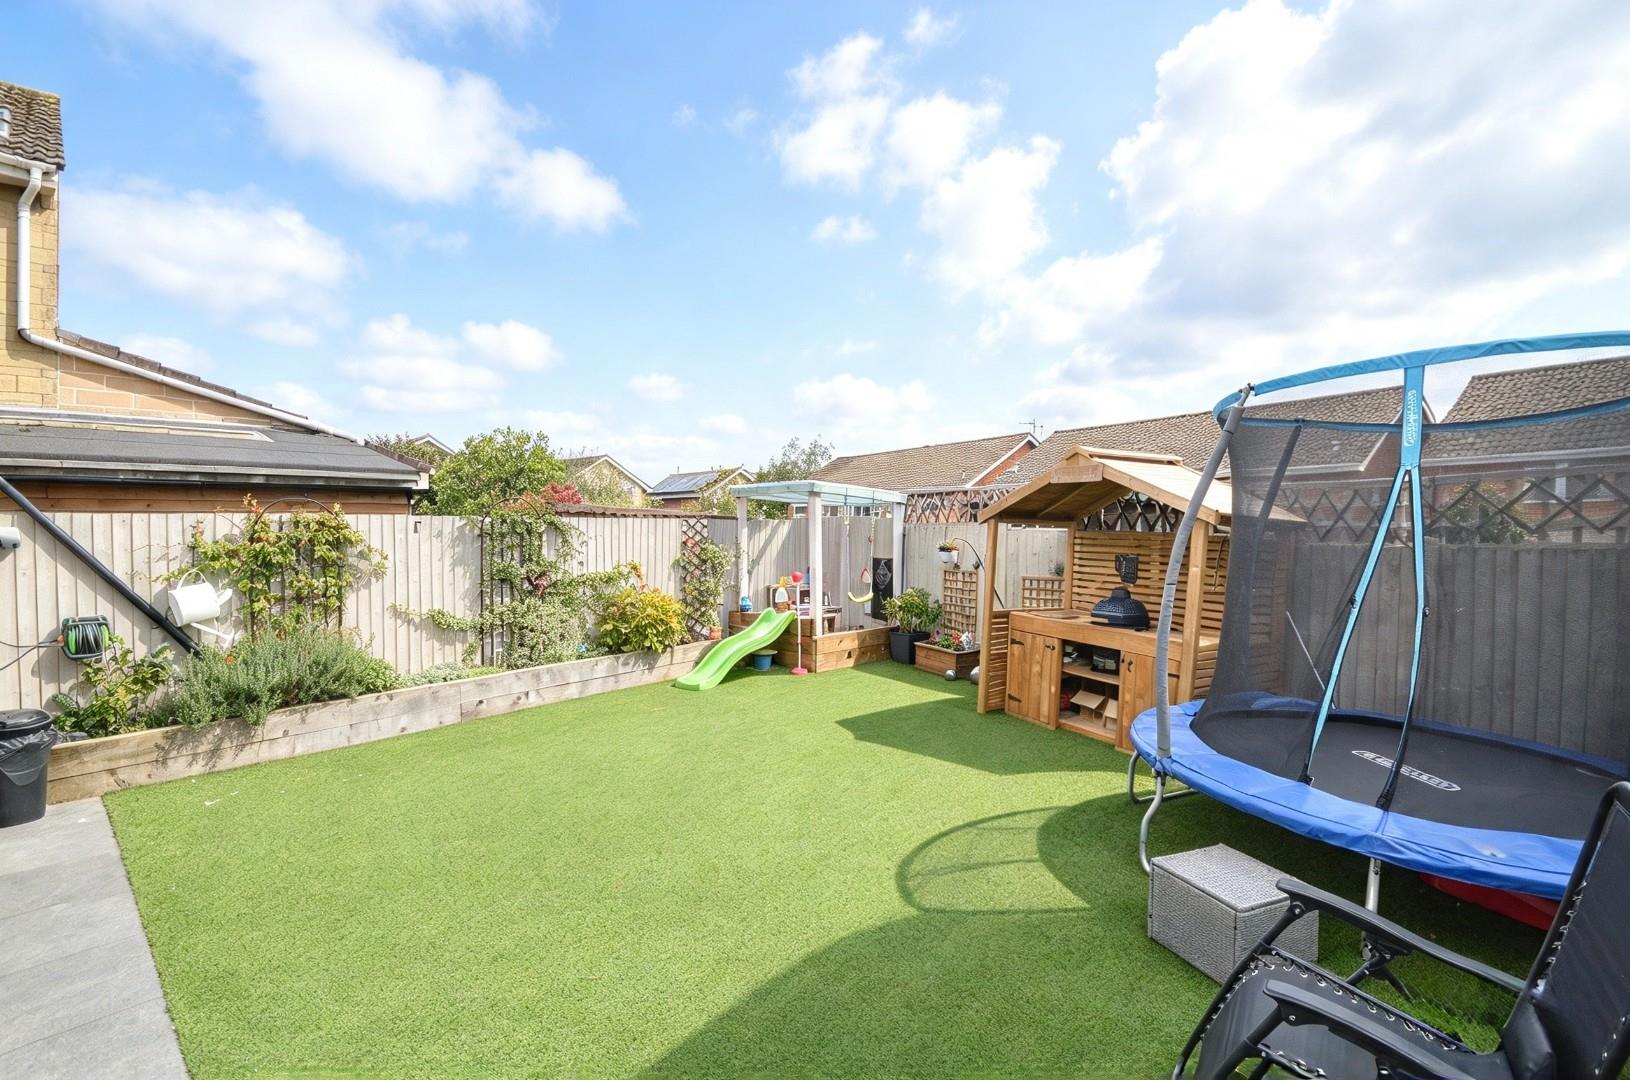
The rear garden is laid mainly to artificial lawn for ease of maintenance, there is a line of slabs immediately adjacent to the property with raised railway sleeper borders containing a mixture of plants and shrubs along with a couple of climbers. There is an outside tap and wall lights. The rear garden is enclosed by featheredge fencing partly with concrete posts. The front of the property is laid to tarmac providing off street parking for a number of vehicles and access to the single garage.
Directions
Sat Nav BS31 1RU
Additional Information
- Council Tax Band
- C
- Parking
- Driveway Private
- Tenure
- Freehold
- Property type
- End of Terrace
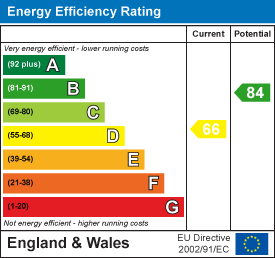
Energy Performance Certificate
Utilities, Rights & Restrictions
Utility supply
- Water
- mains supply
- Heating
- gas central
- Broadband
- fttp
- Sewerage
- mains supply
Risks
- Flooded in last 5 years
- no
- Flood defences
- no
Interested in this property?
Arrange a Viewing

- Branch Address
- Eveleighs
45 Courtenay Road
Keynsham
Bristol
BS31 1JU - Phone Number
- 0117 904 9000
- Email Address
- Email Now


