









£1,300,000 - Freehold
Wells Road, Whitchurch, Bristol
4 Bedroom House For Sale- 4
- 4
- 5
Property Features
- Exceptional Four-Bedroom Detached Period Home
- Beautifully Renovated To An Exceptional Standard
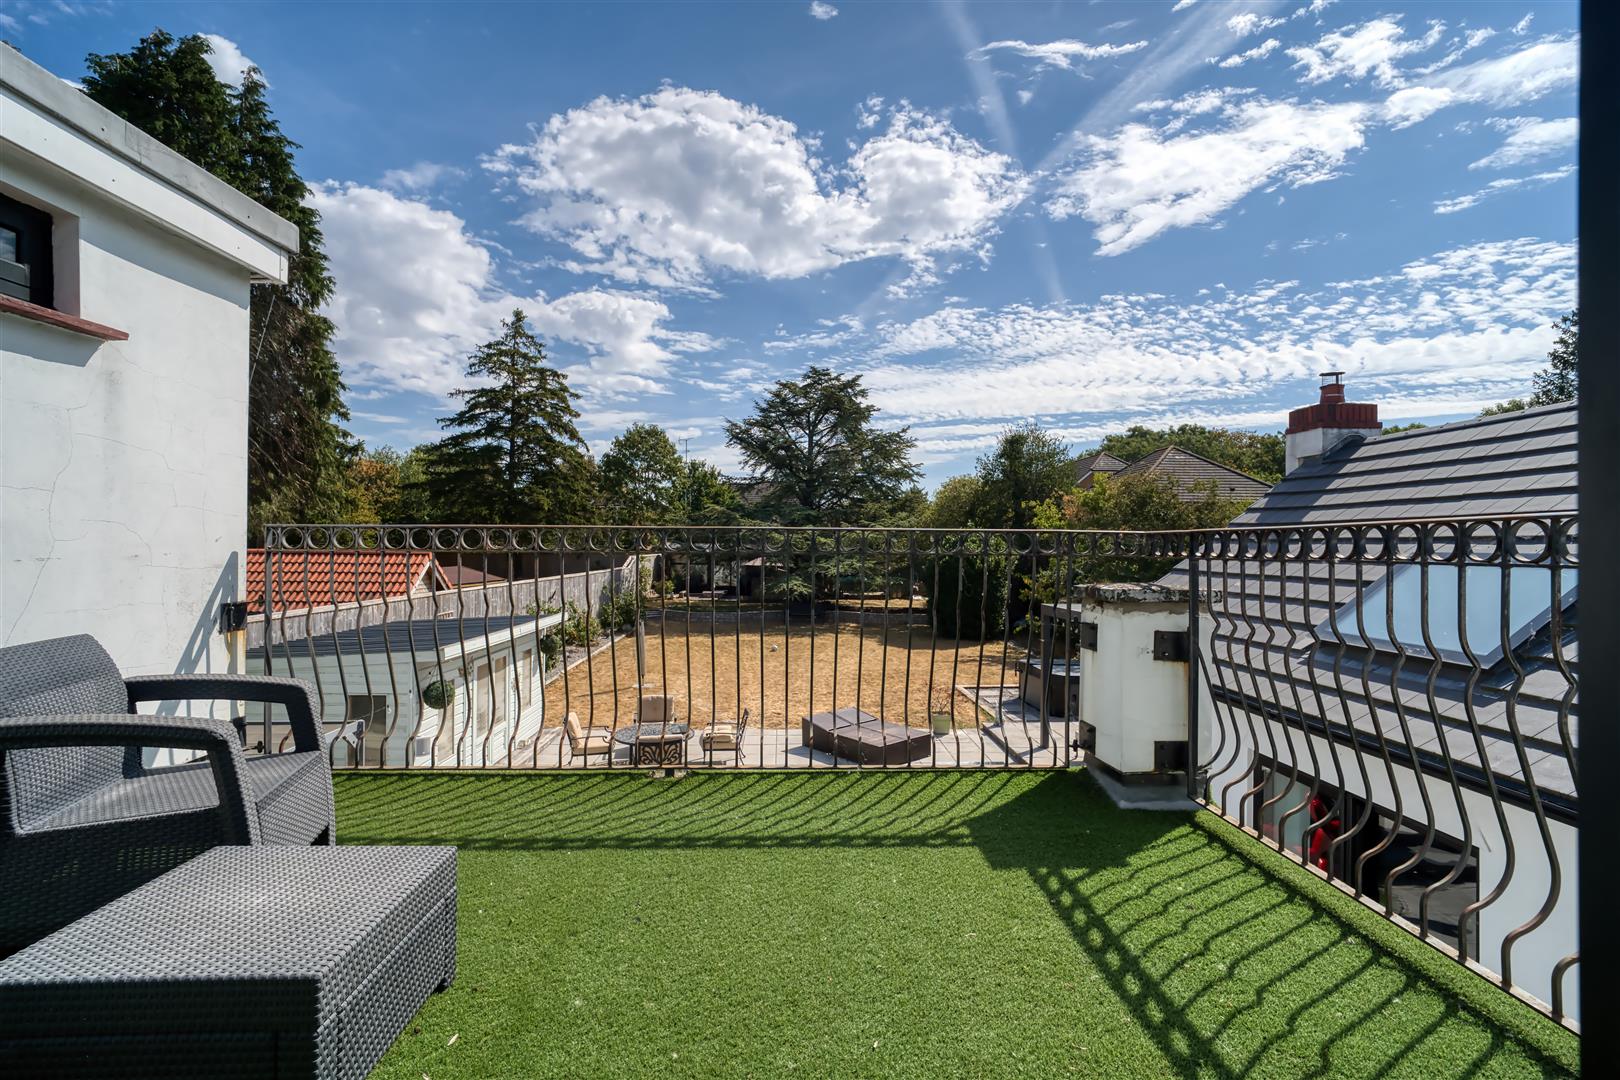
- Impressive Principal Bedroom With Dressing Room And Balcony
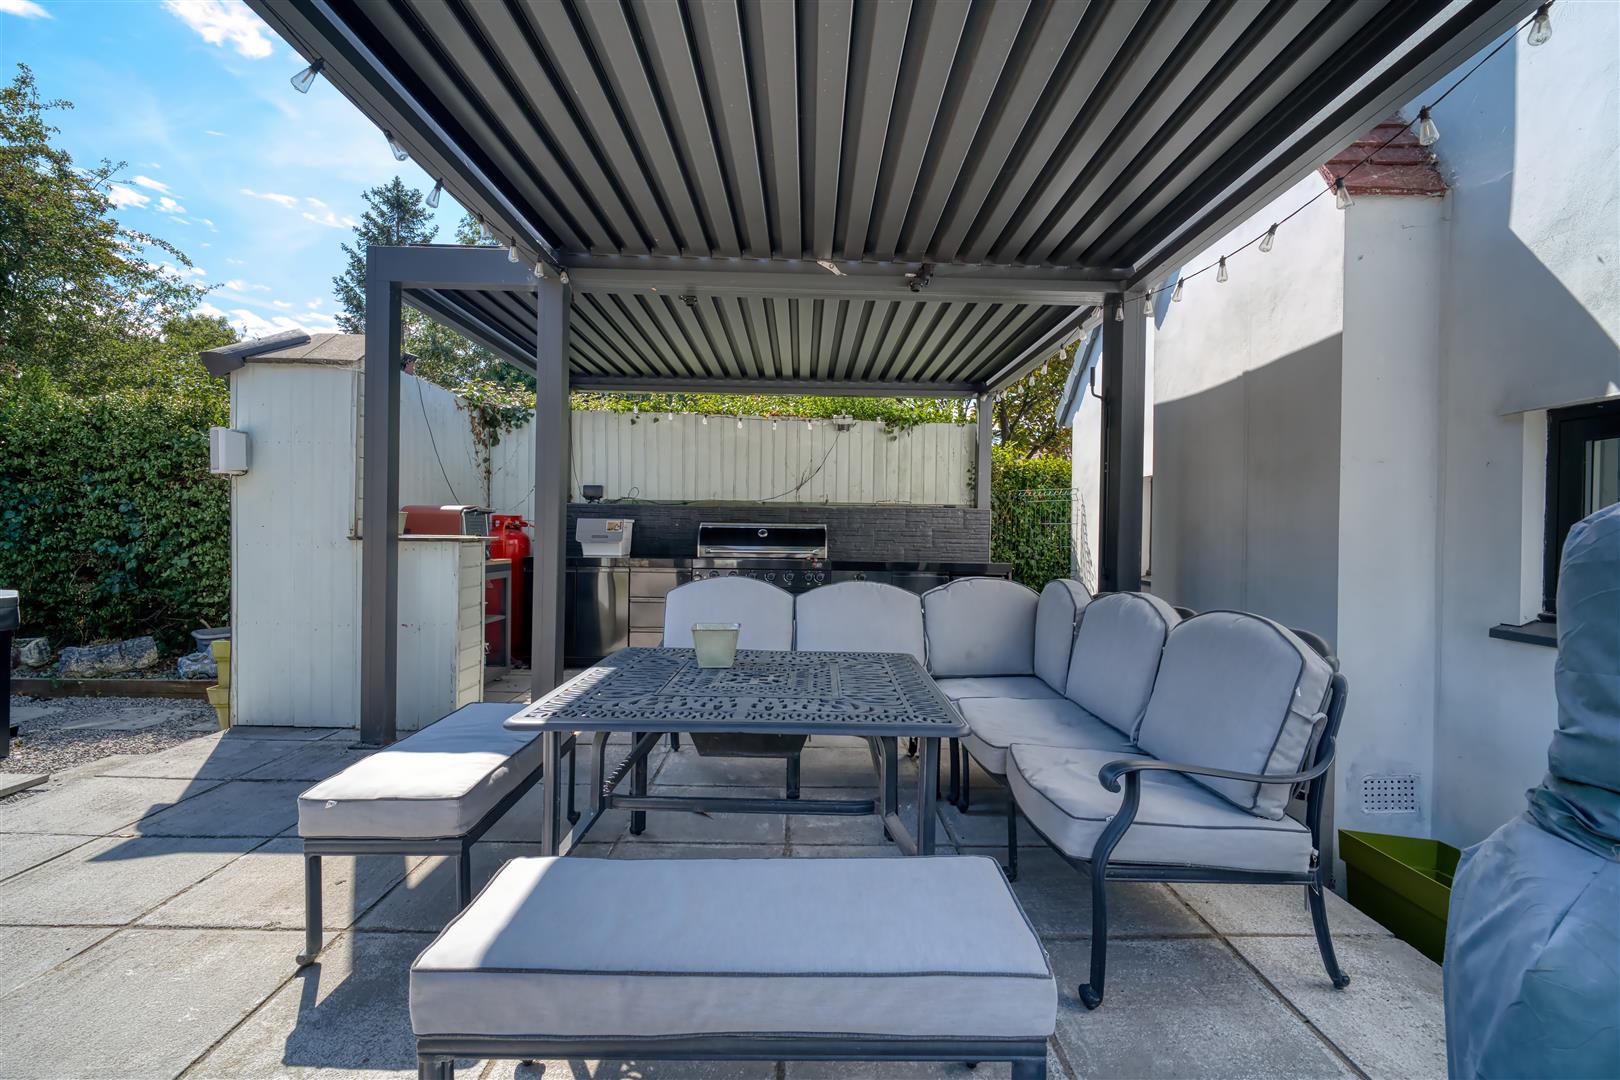
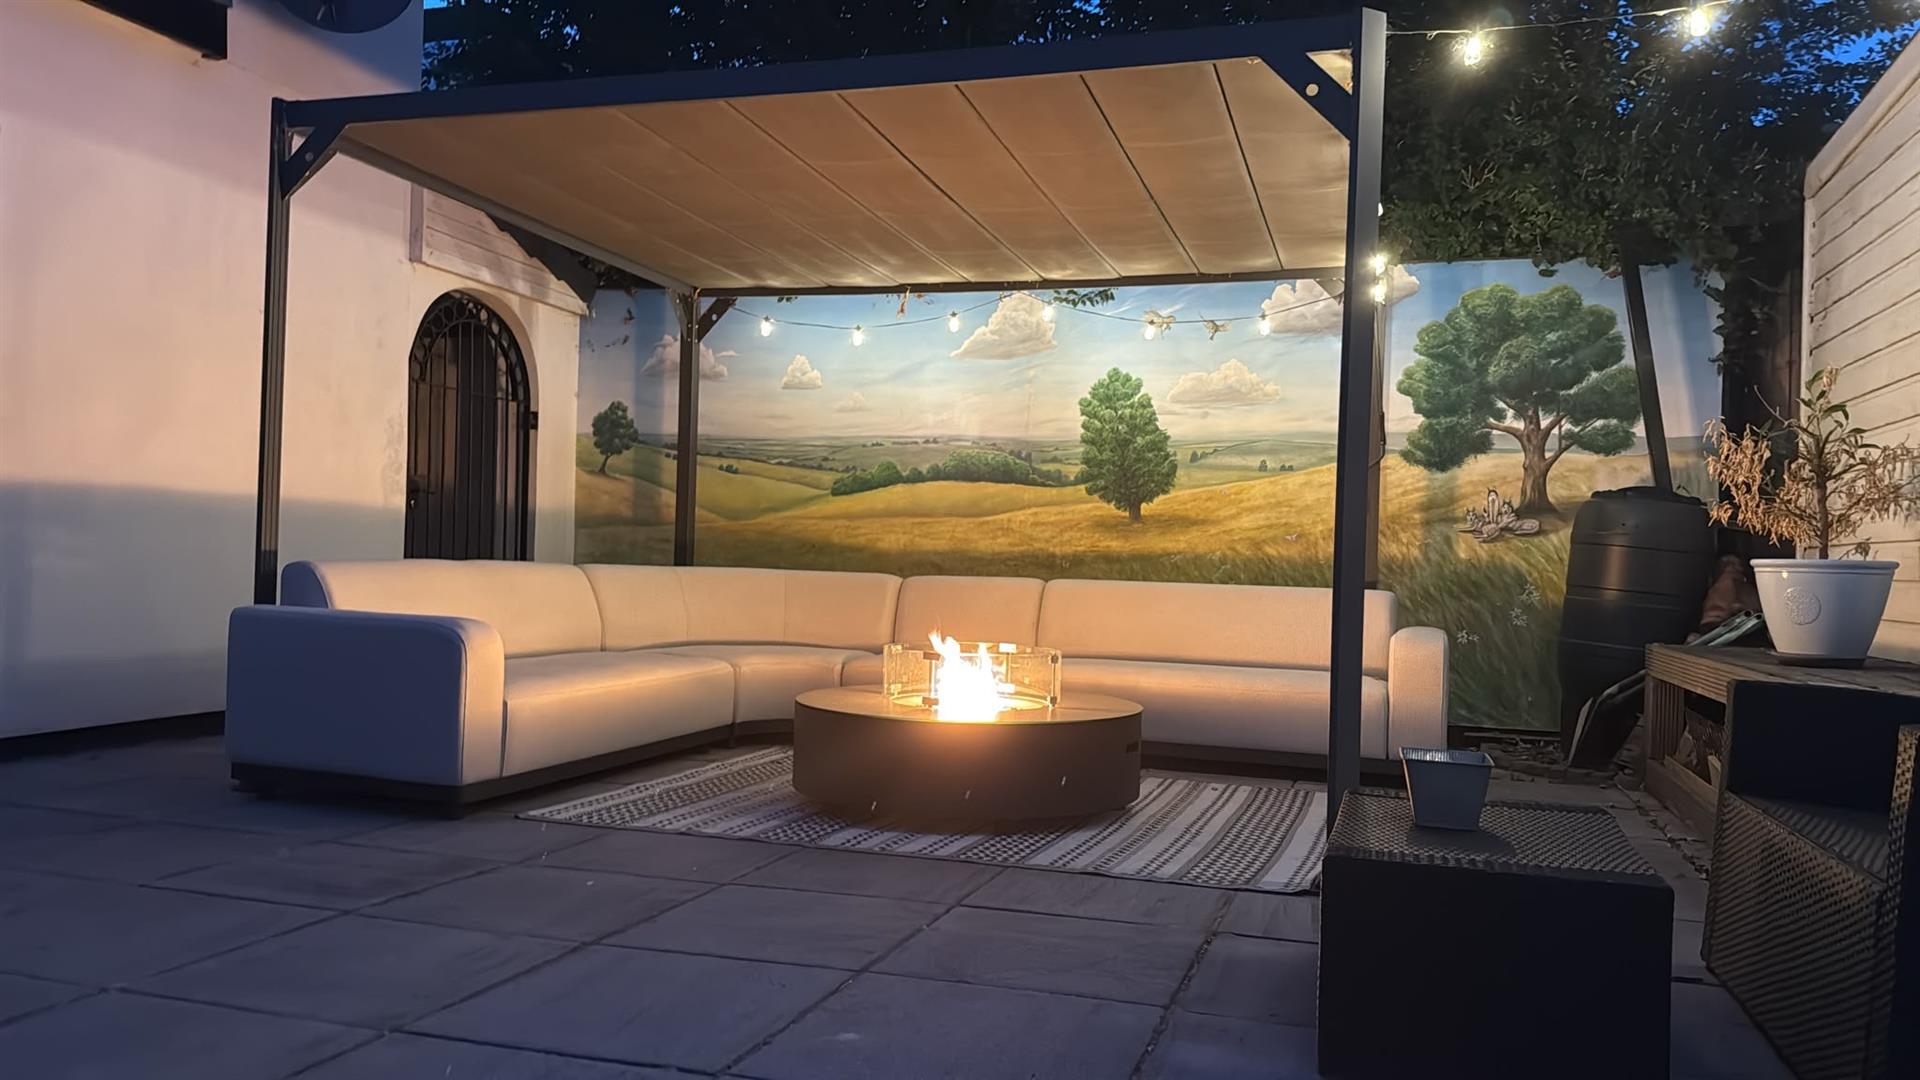
- Landscaped Gardens With Outdoor Kitchen And Entertaining Areas
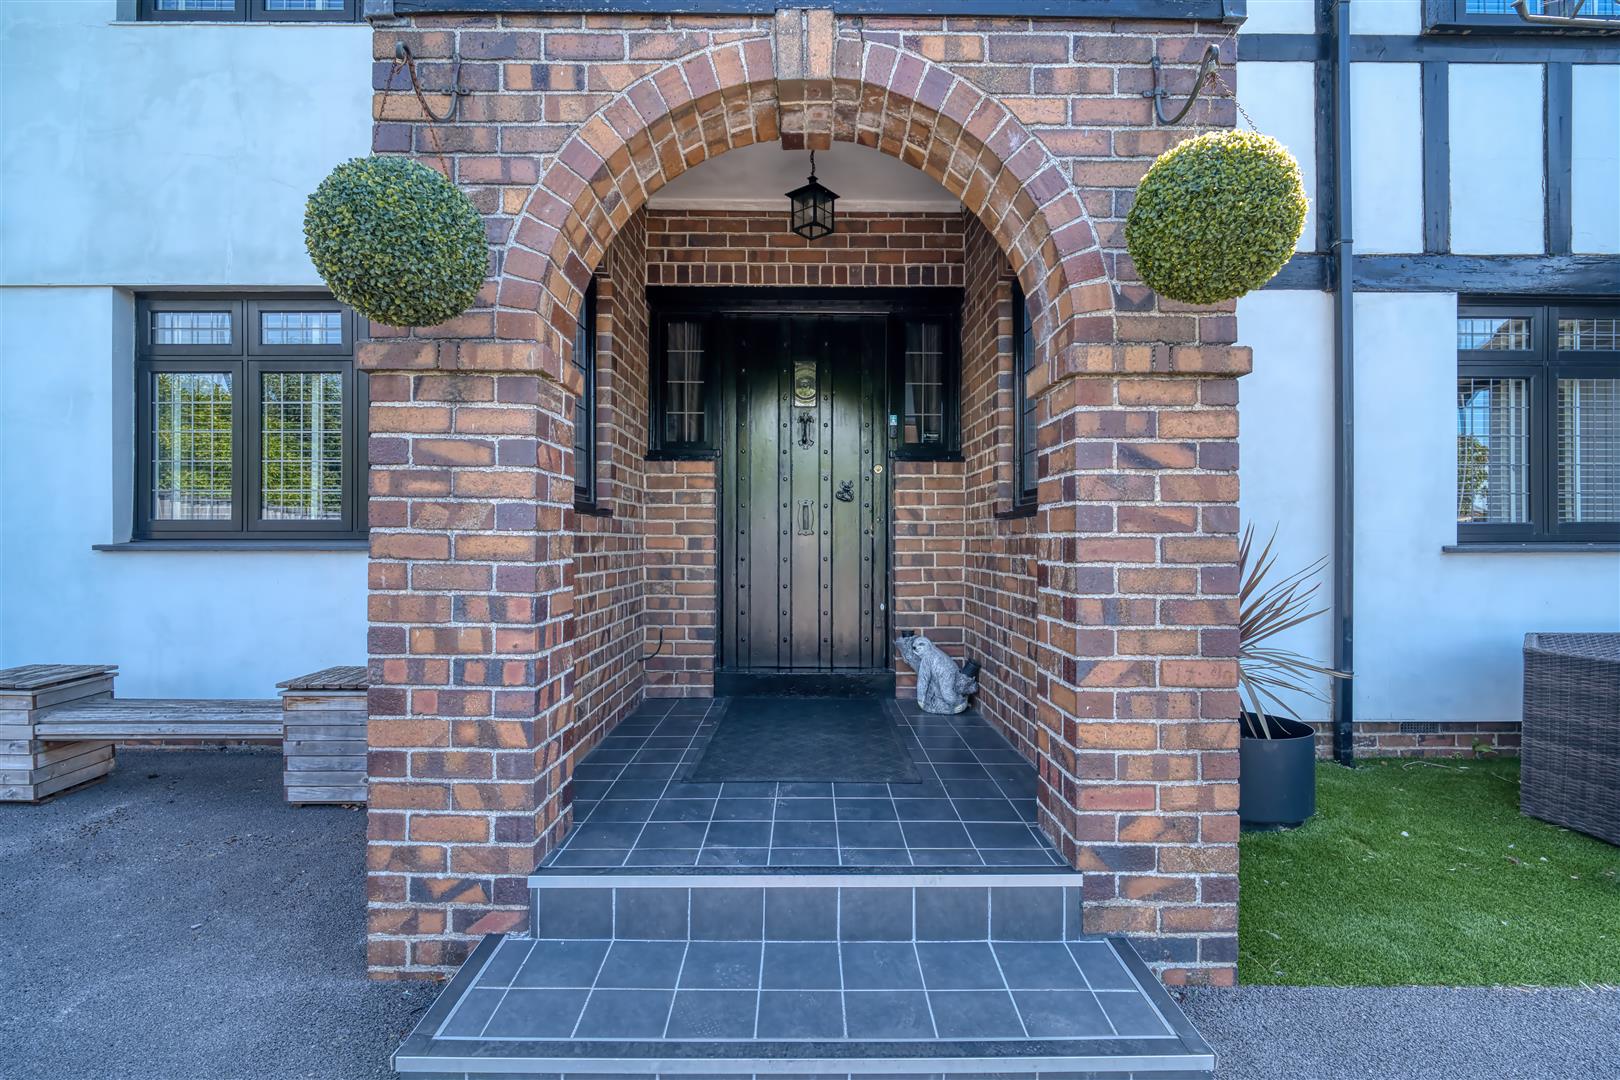
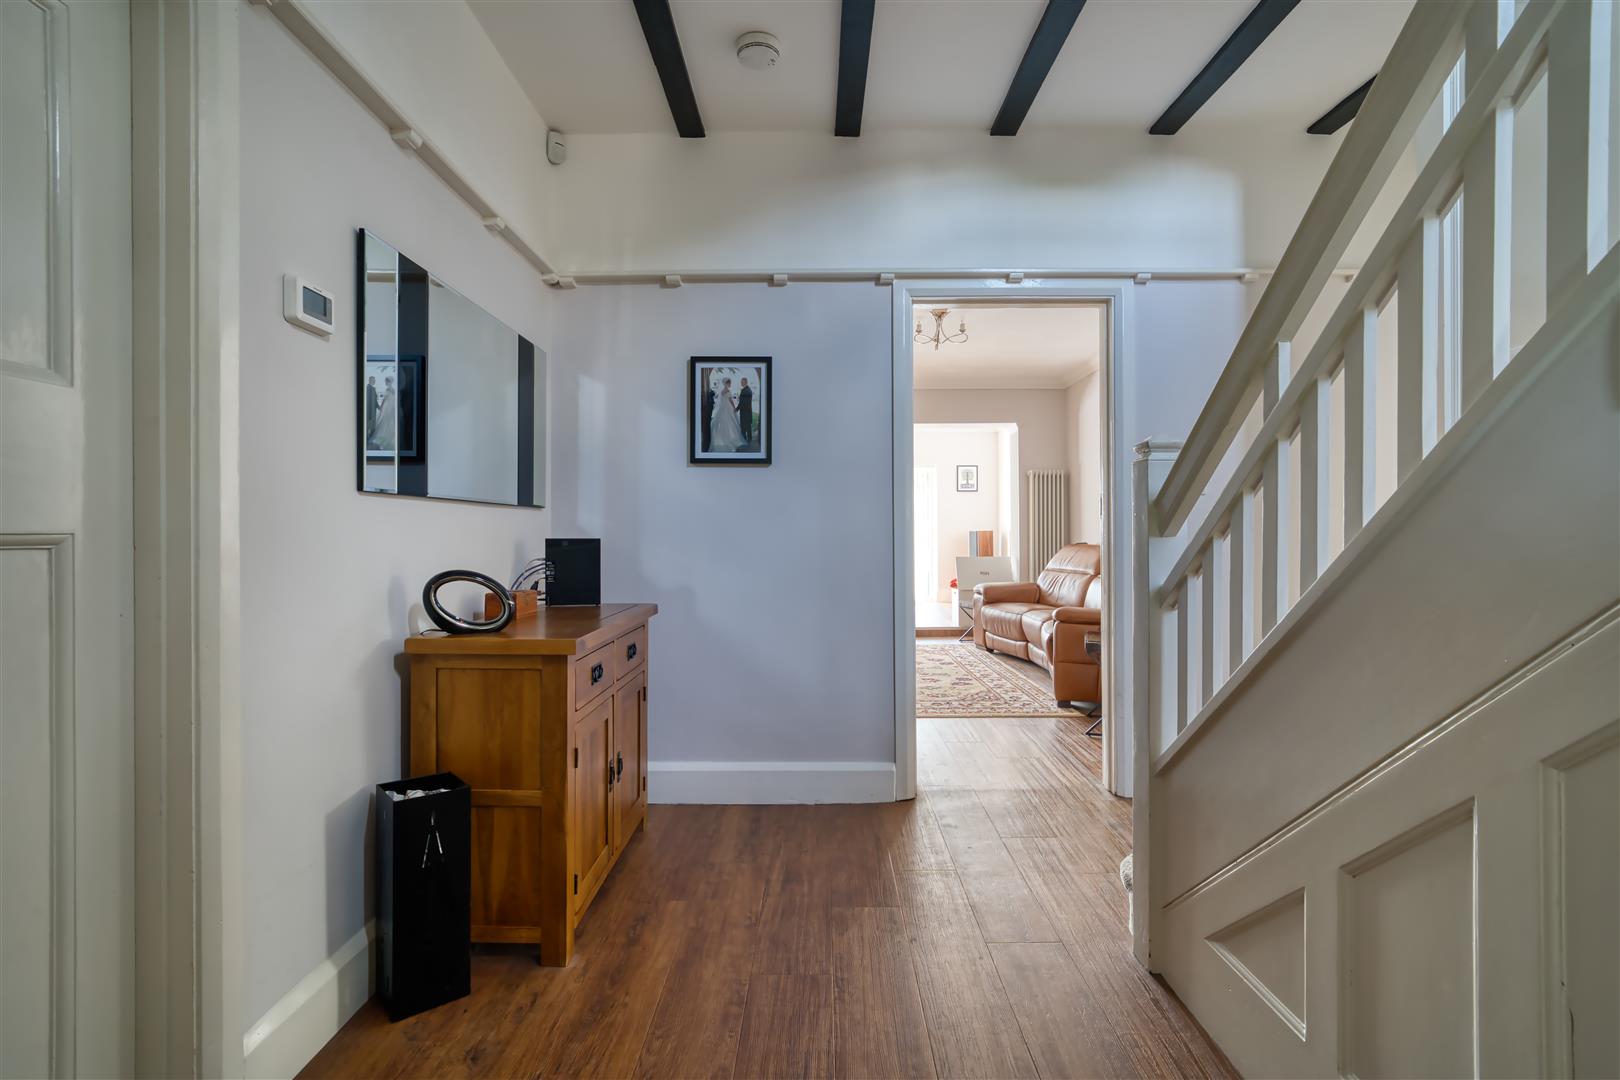
- Grand Entrance Hall And Elegant Reception Rooms
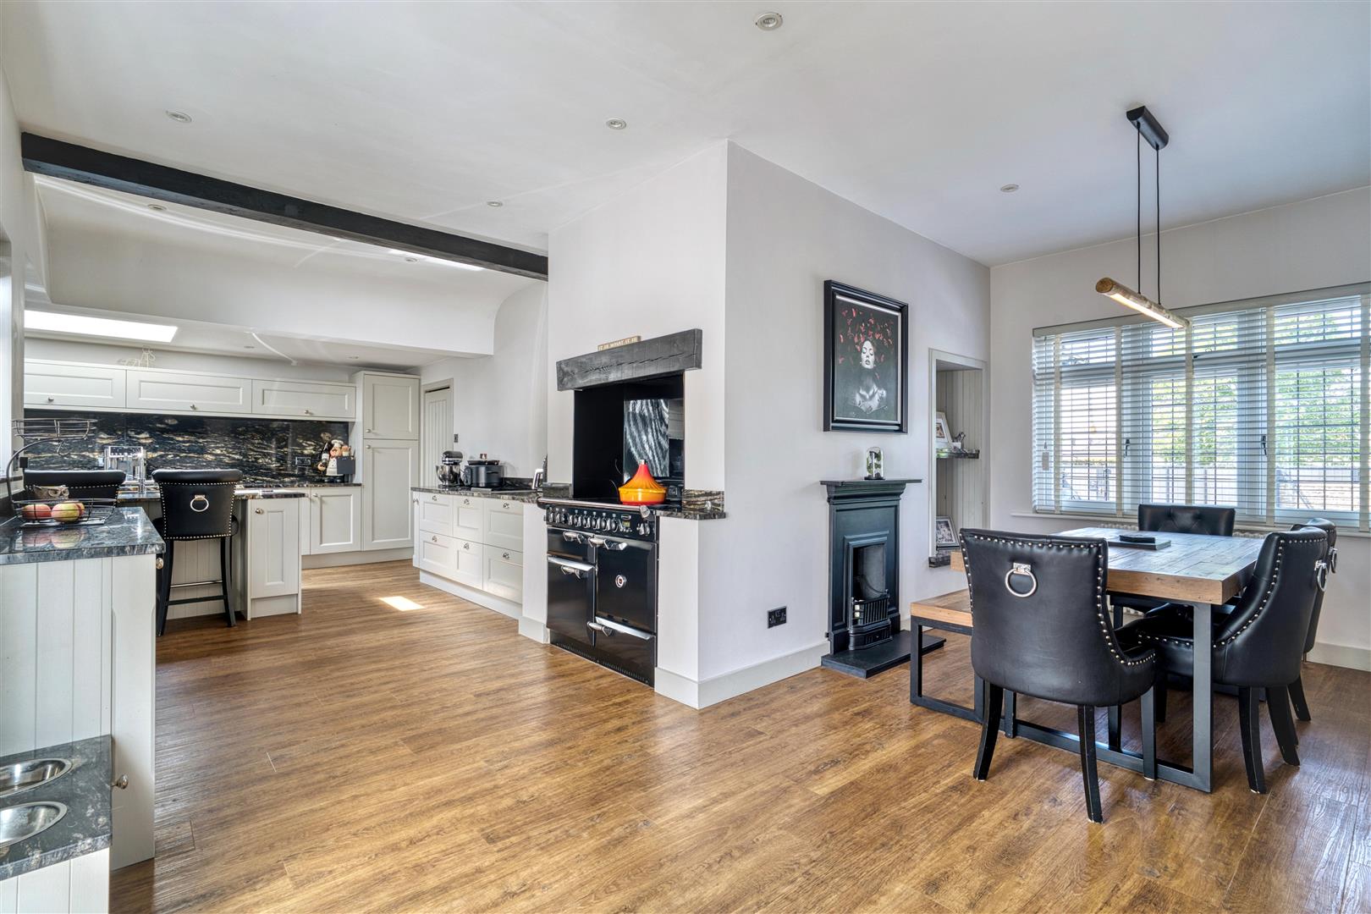
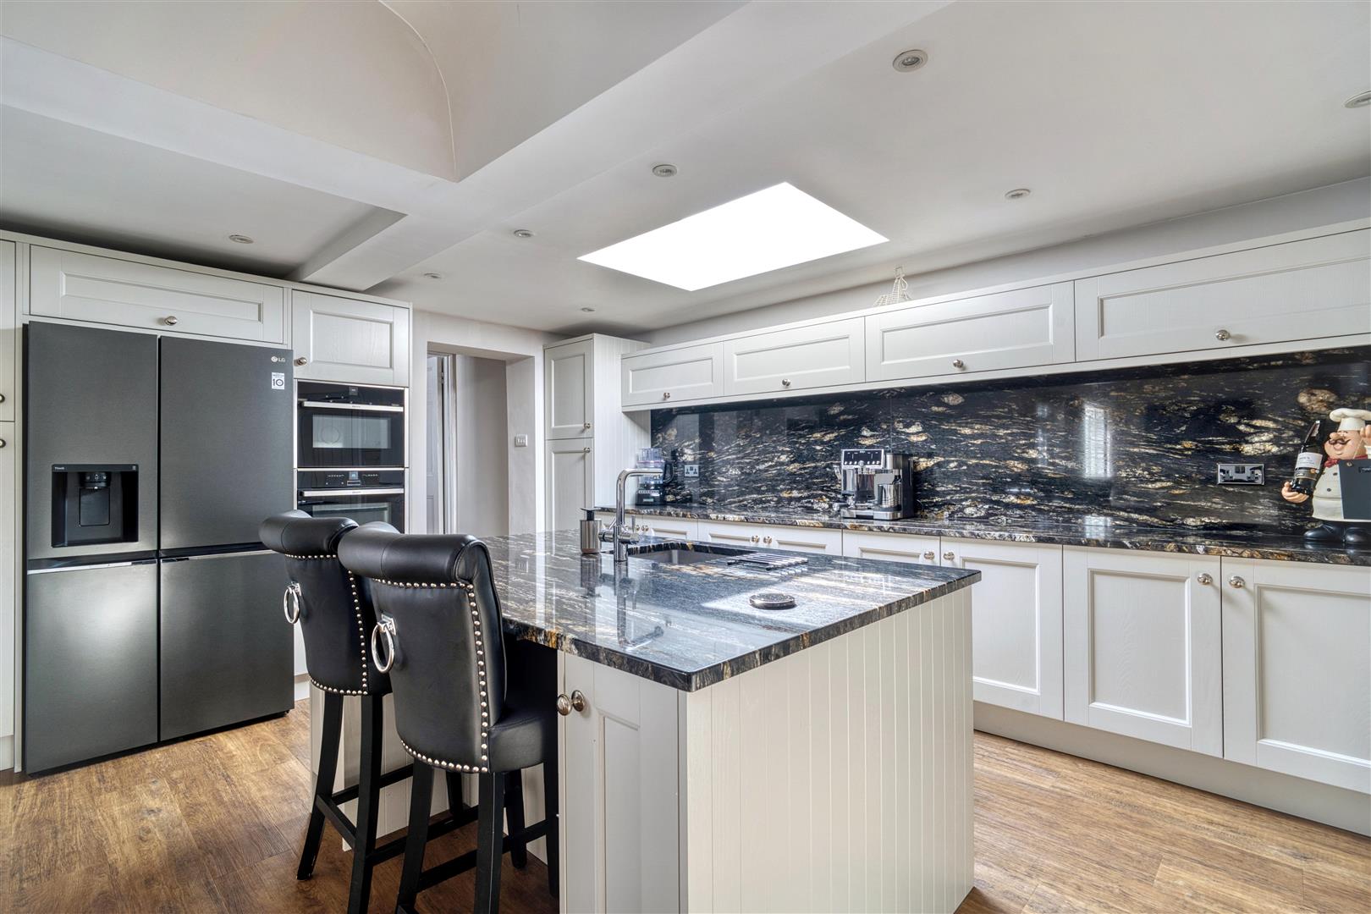
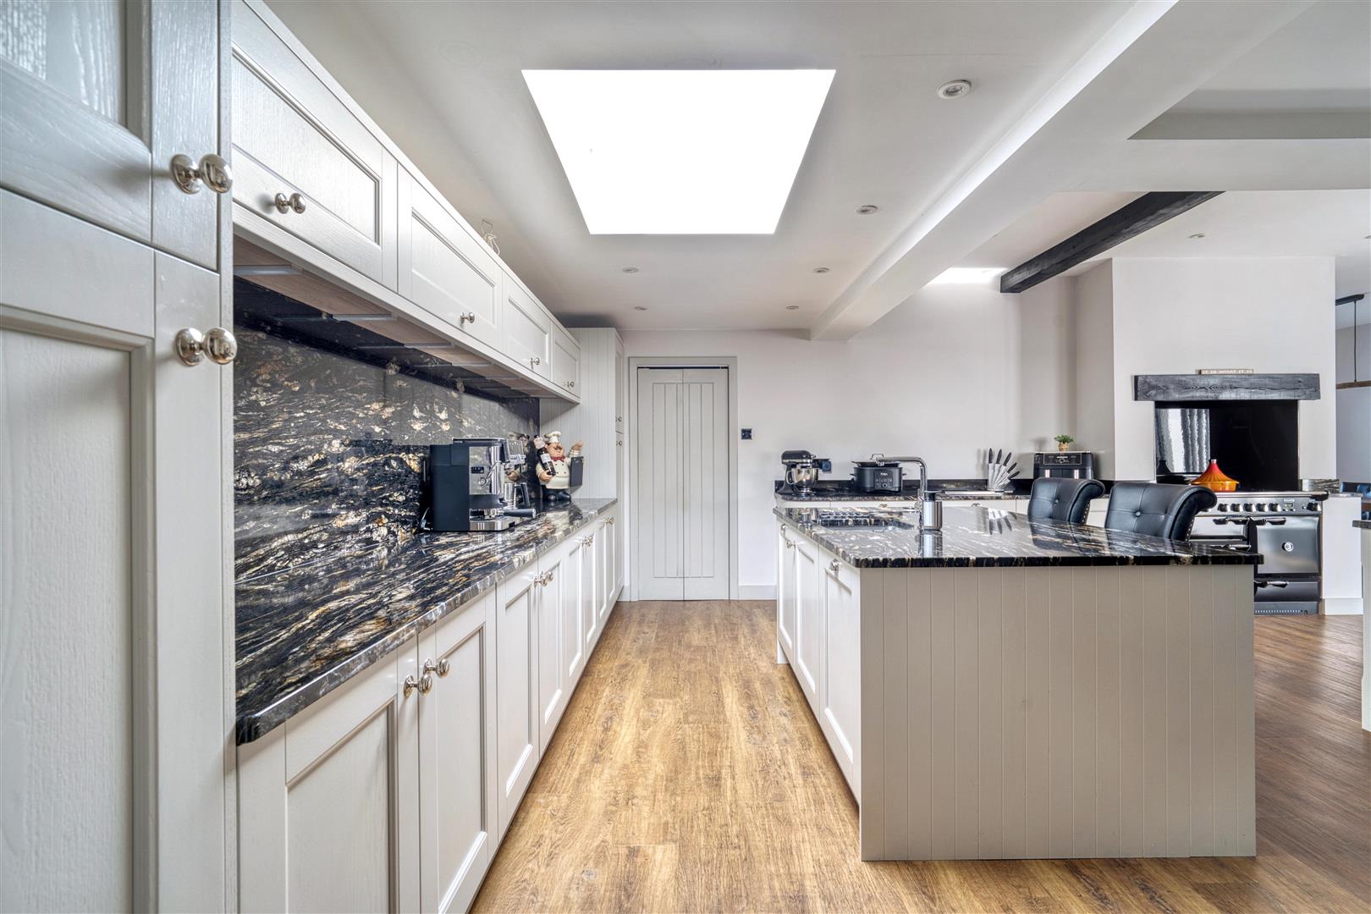
- High-Specification Kitchen With Granite Worktops
- Versatile Billiard Room With Kitchenette And Shower Room - Potential Annex
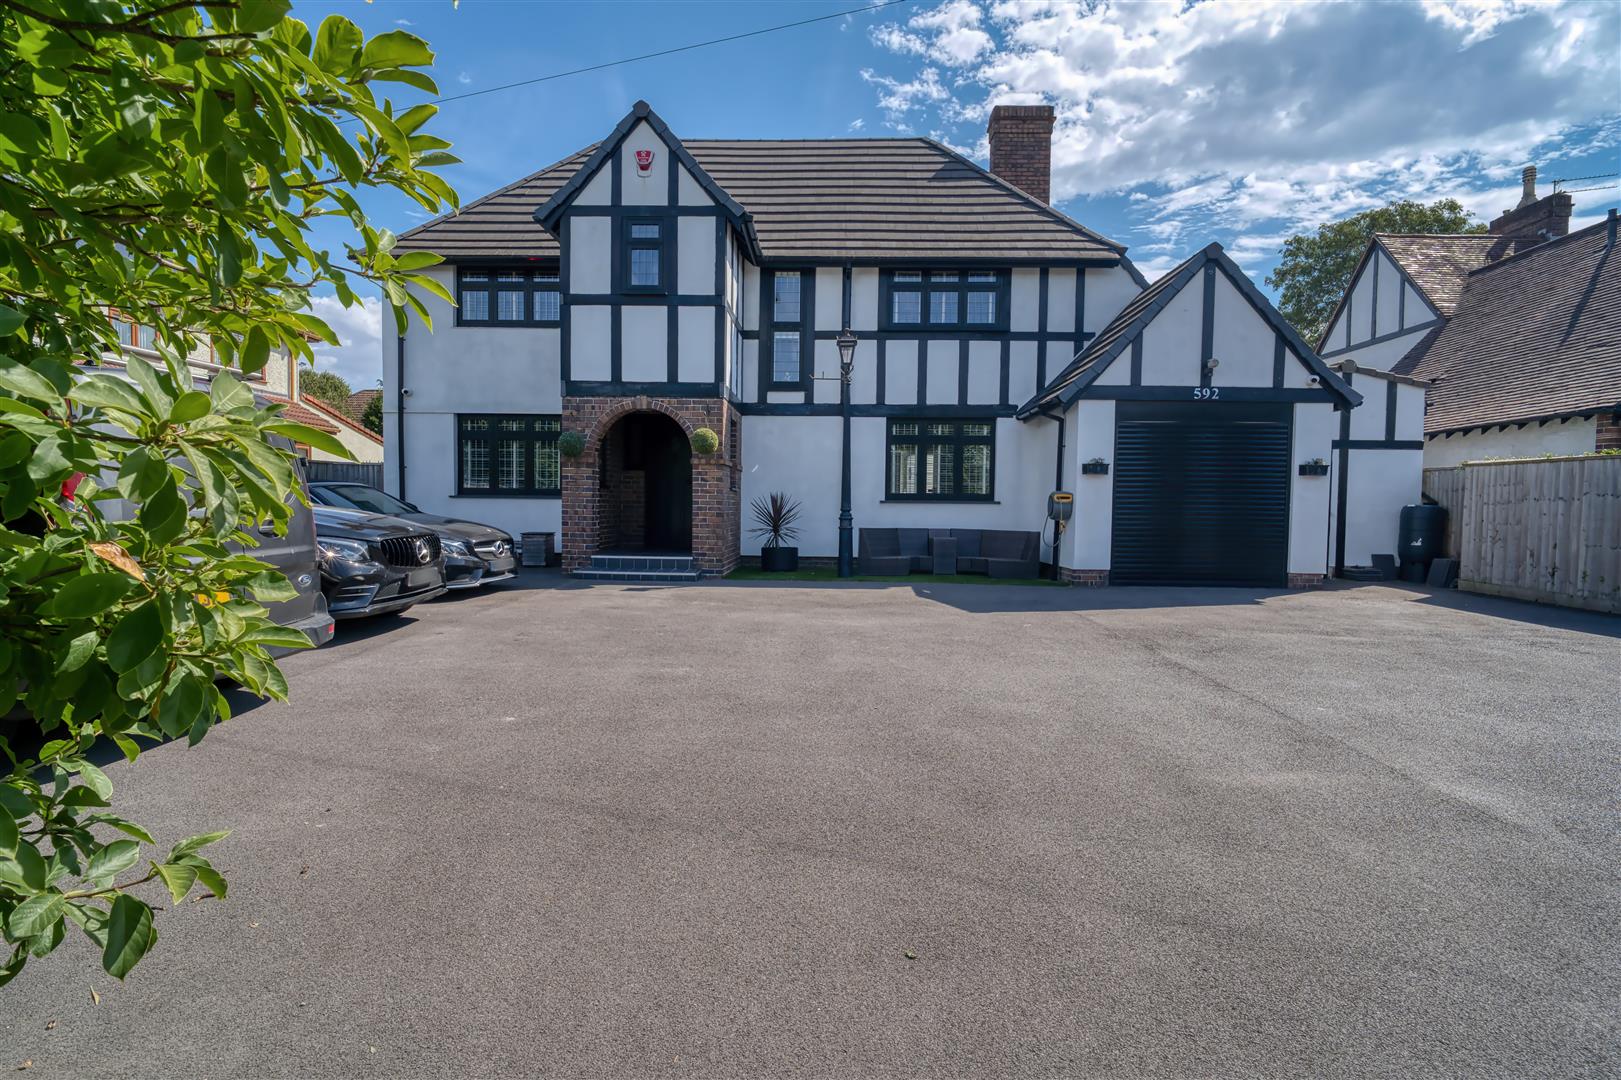
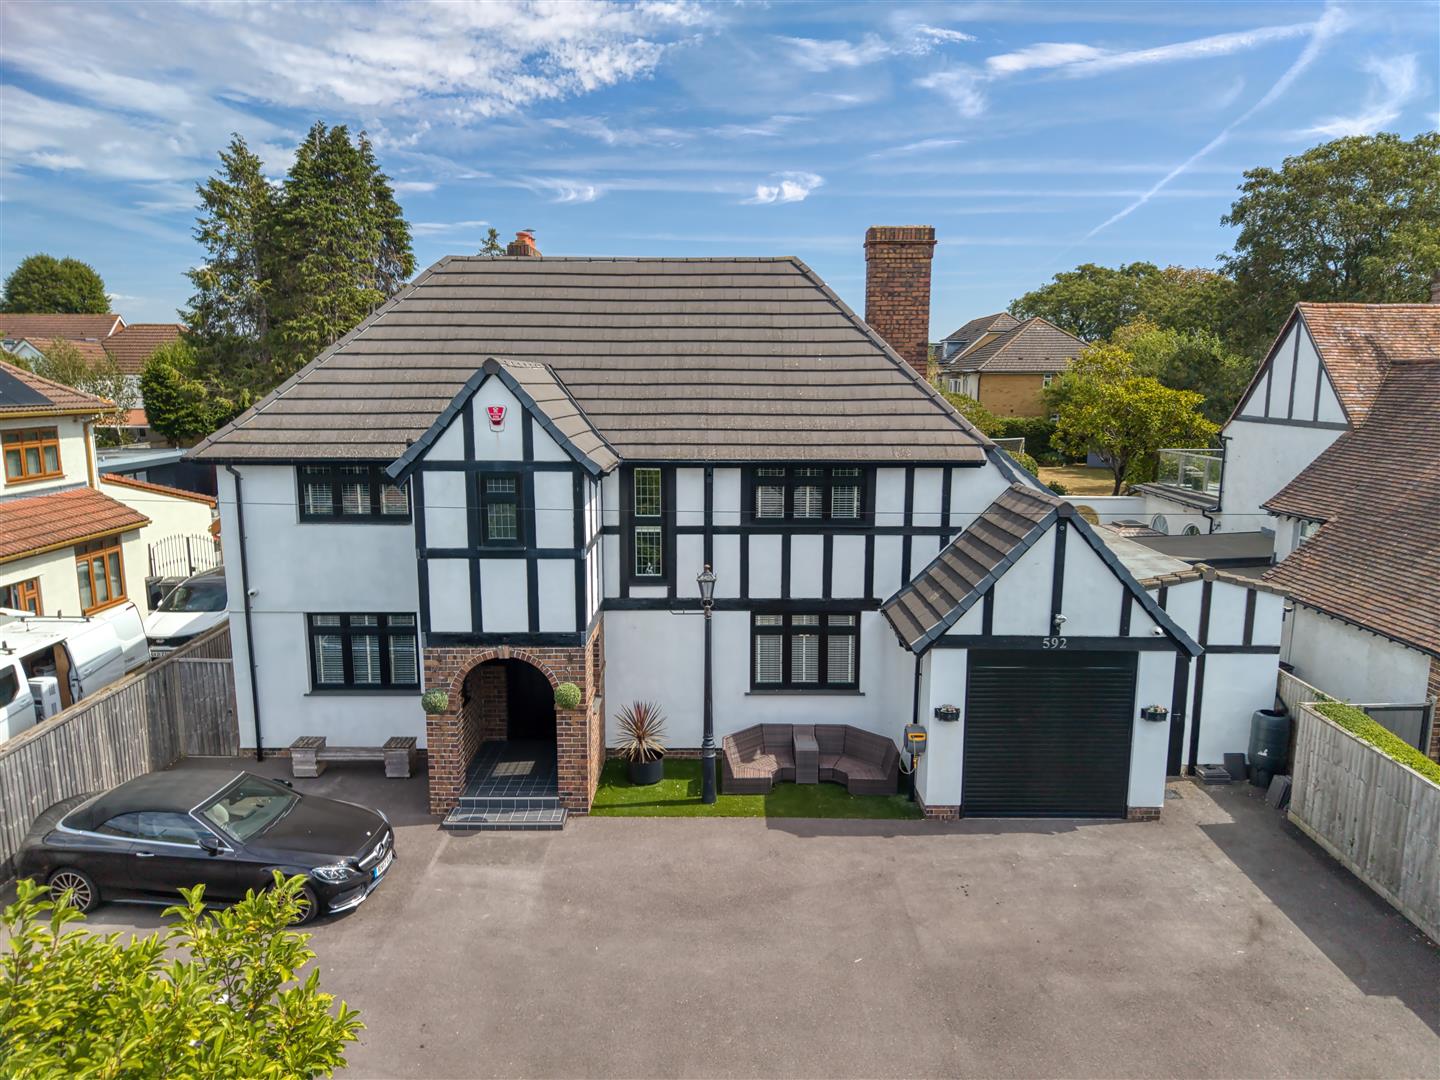
- Gated Driveway With Parking For Multiple Vehicles
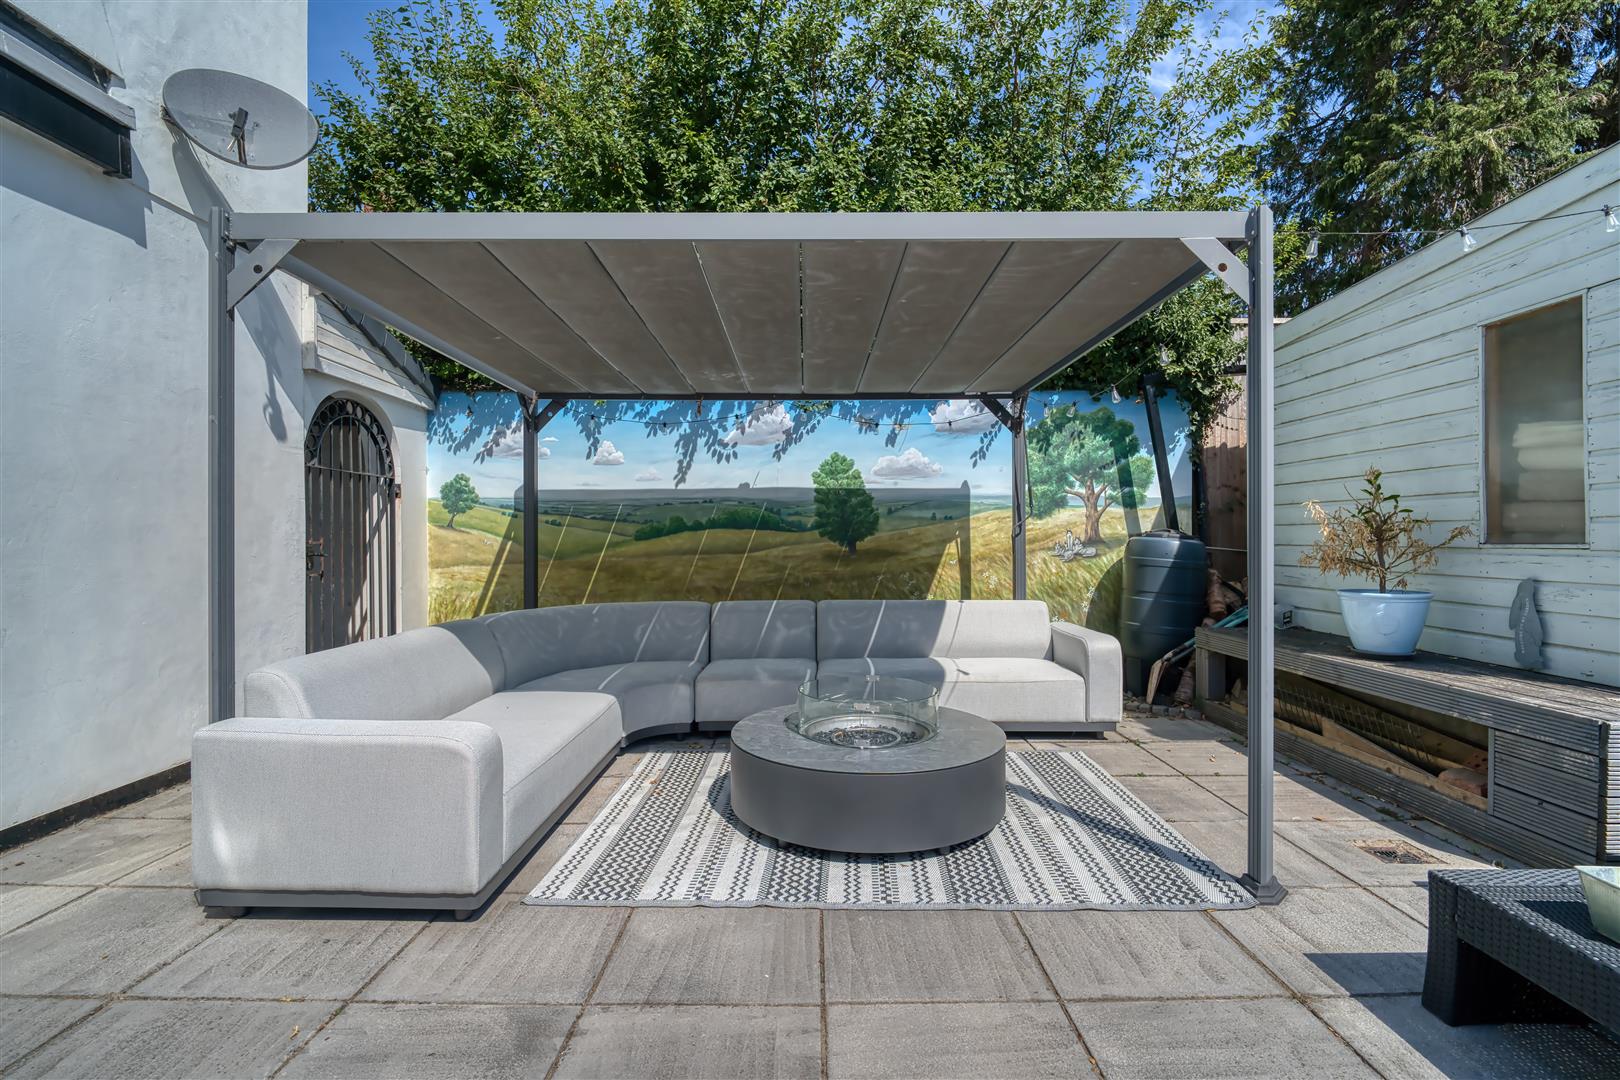
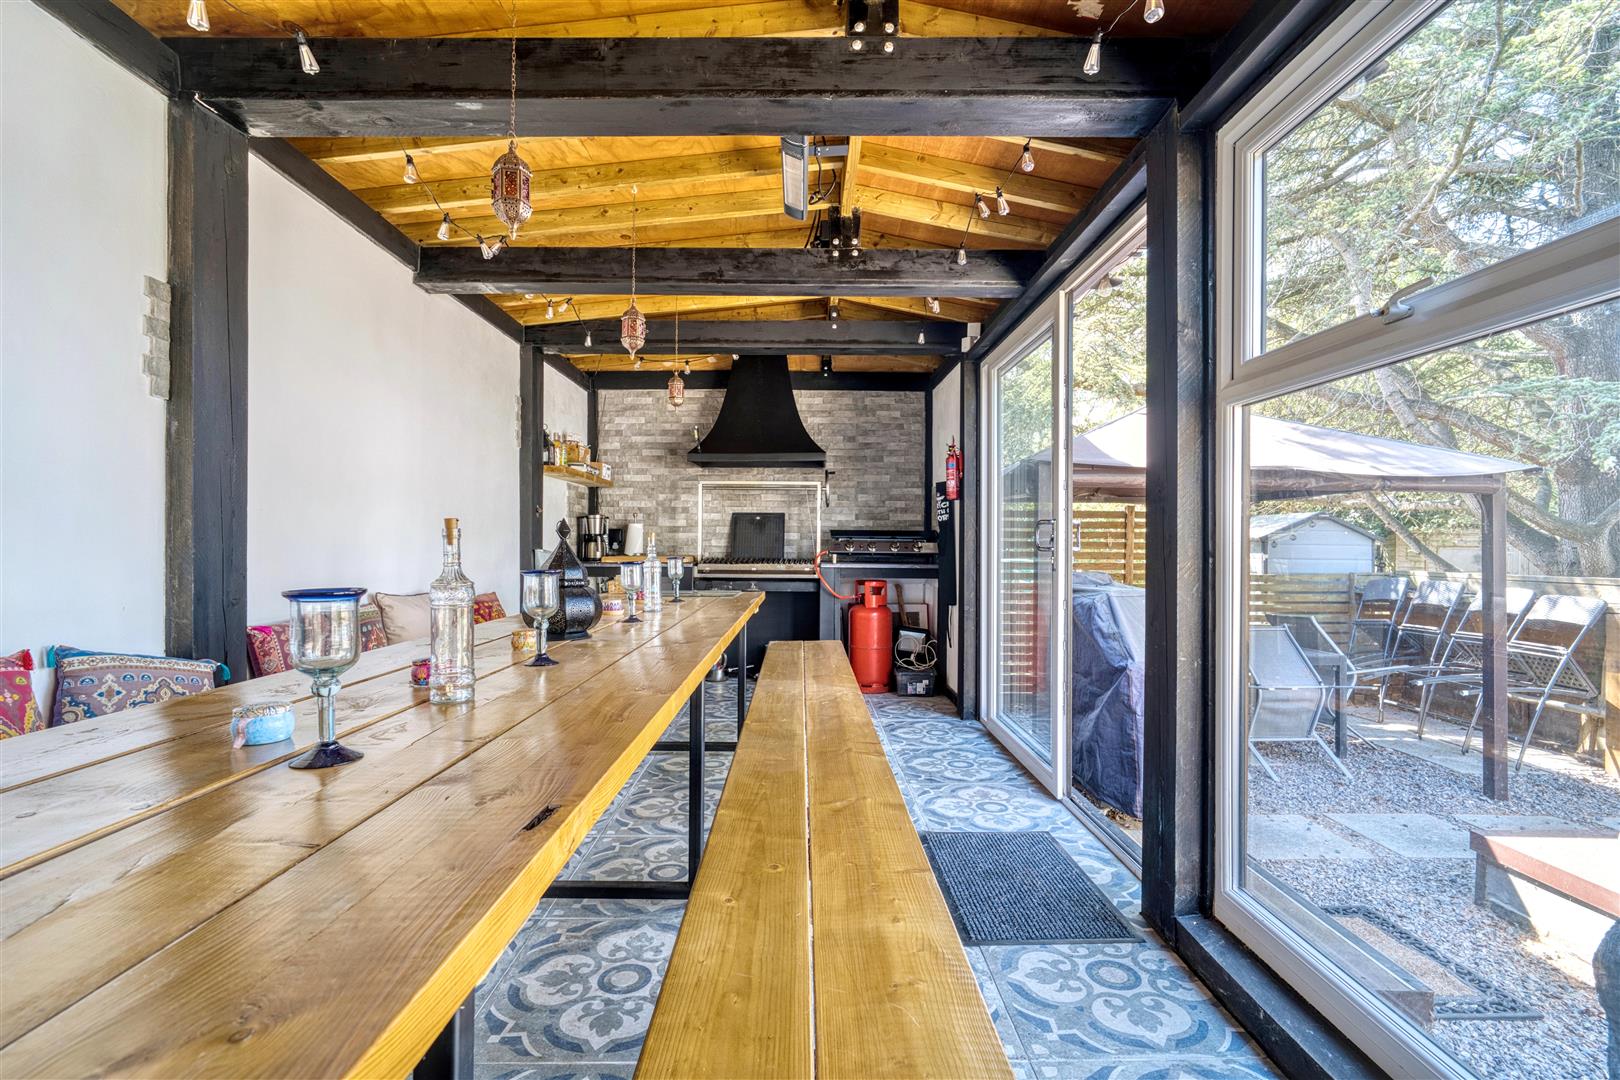
- Fabulous Moroccan-Themed Garden Retreat For Entertaining

- Five Bathrooms Including Three Bedroom En Suites
- Freehold
- Council Tax: F
About this property
An Exceptional Period Residence in Whitchurch
This magnificent four-bedroom detached residence occupies a substantial private plot on the highly regarded Wells Road in Whitchurch. Dating from the early 1900s and extensively renovated since 2017, this exceptional home seamlessly combines period grandeur with elegant contemporary living. Finished to an exacting standard throughout, it offers an impressive level of space, versatility and attention to detail.
Approached via a gated driveway, the property enjoys privacy and parking for multiple vehicles. The grand entrance hall leads to an elegant formal sitting room arranged over two areas with an office nook, alongside a formal dining room featuring a log-burning stove and original pew.
The stunning dove-grey kitchen is fitted to a high specification with granite worktops, pantry and utility space. A further reception room is currently arranged as a billiard room with its own kitchenette and shower room, log burning stove, offering superb flexibility for guests, extended family or annexe-style living.
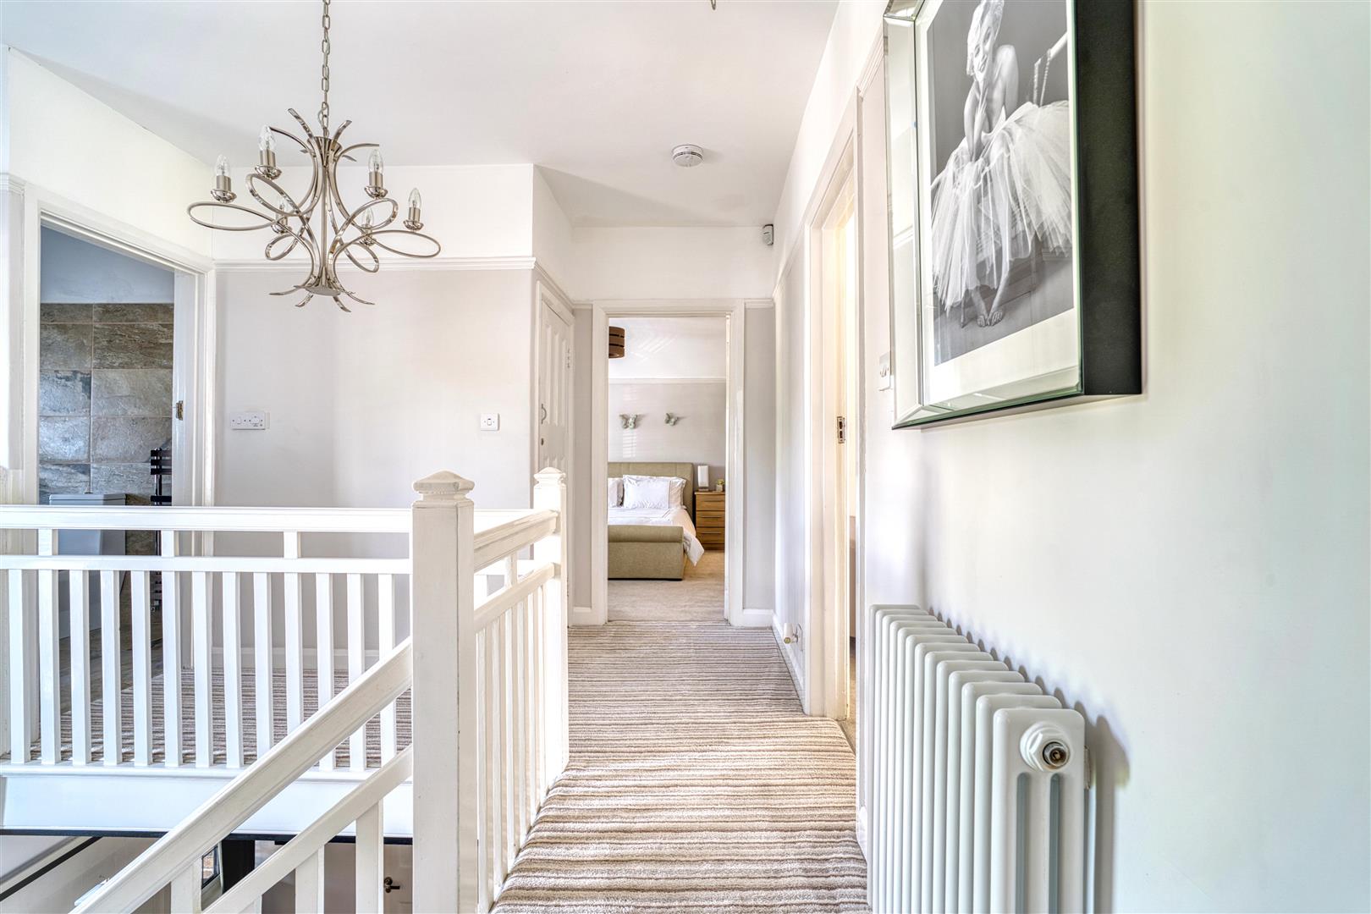
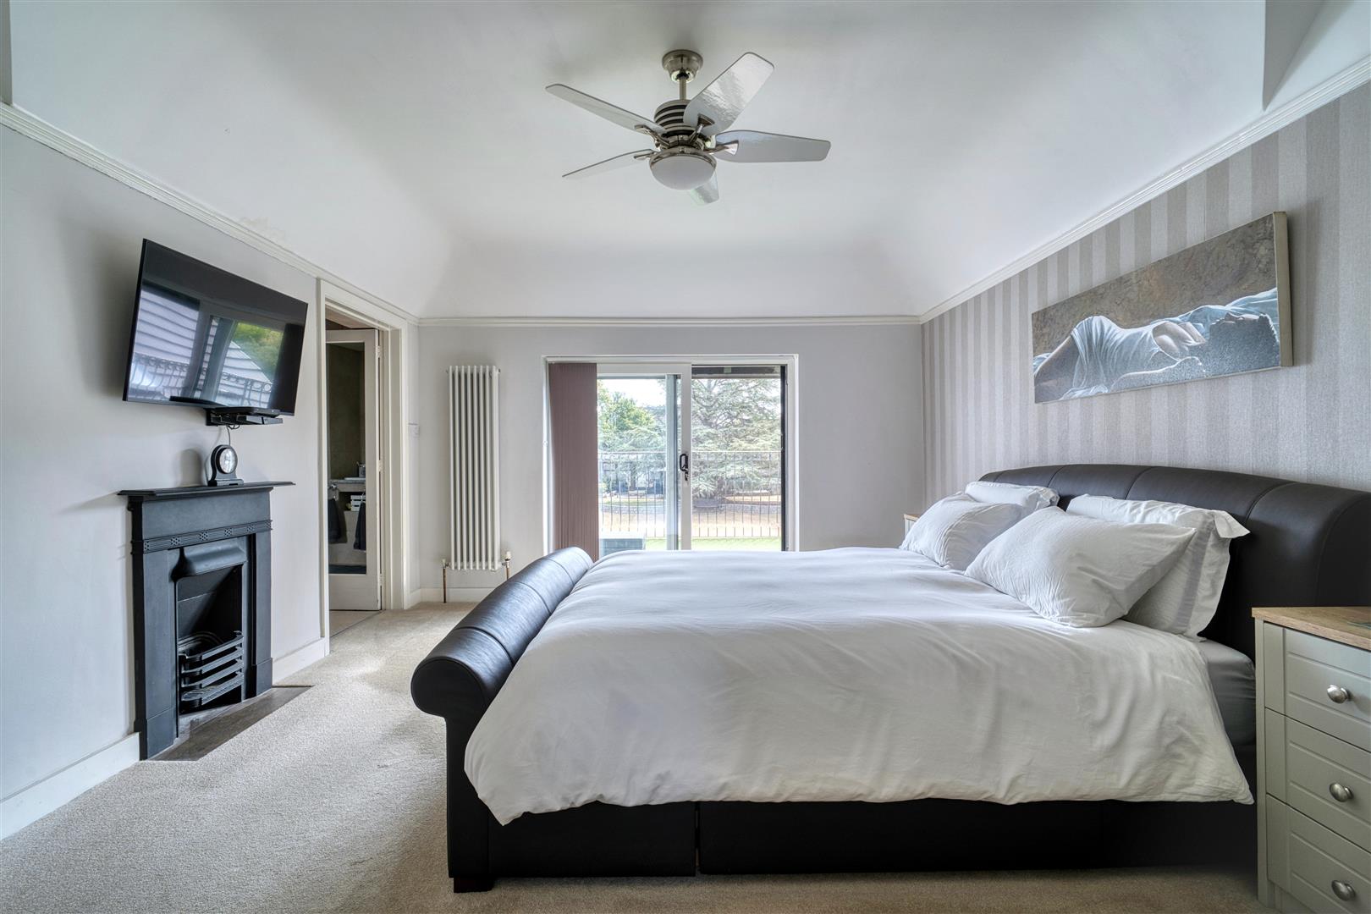
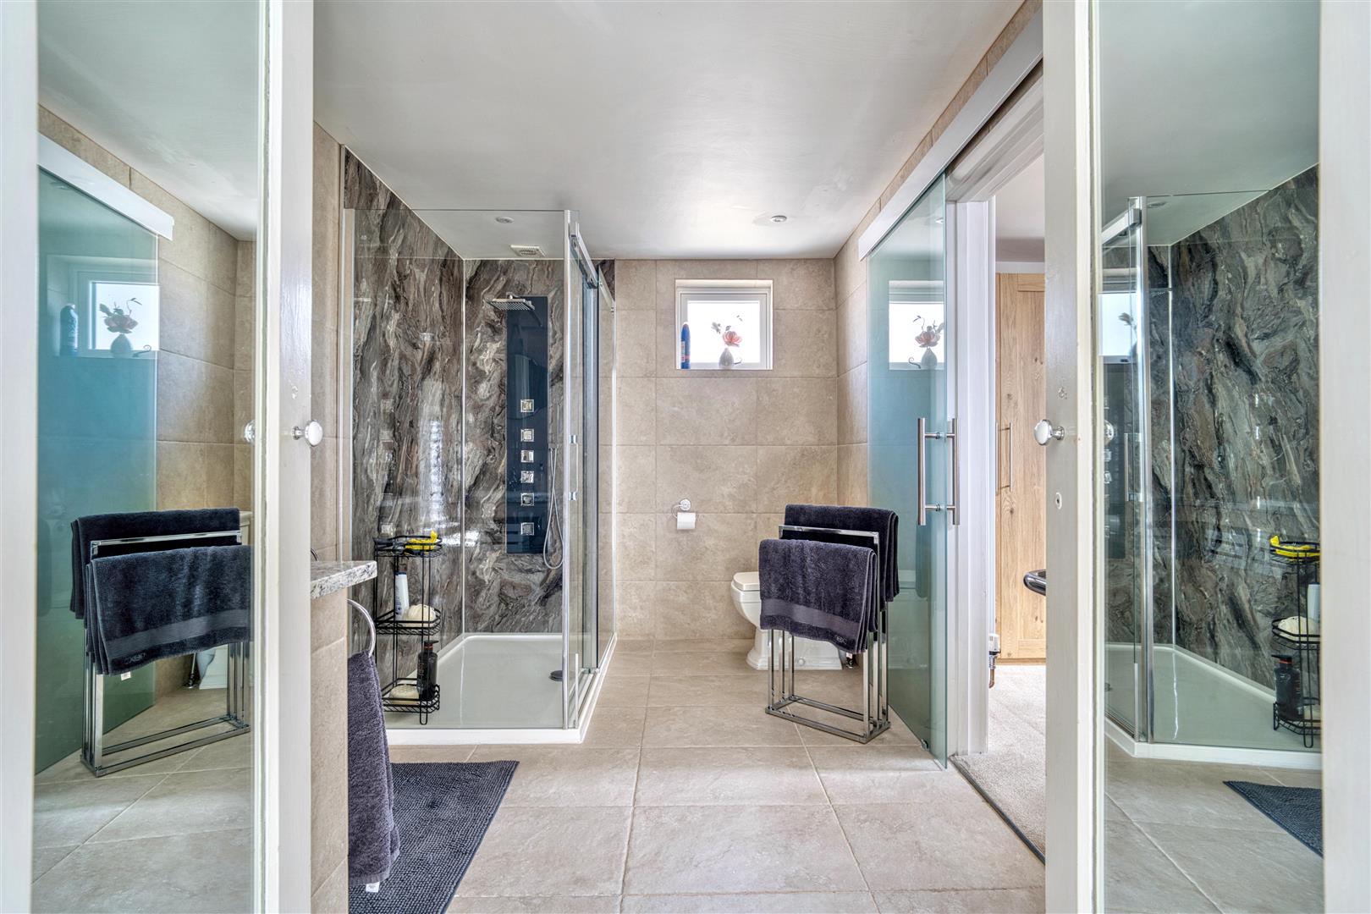
Upstairs are four generous double bedrooms. Three bedrooms benefit from en suites, while the impressive principal bedroom enjoys an en-suite, dressing room and private balcony overlooking the gardens. Plus a family bathroom.
The beautifully landscaped gardens are a real highlight, designed for both family life and entertaining. There is an outdoor kitchen, large lawn, established planting and cosy seating area. At the top of the garden is a fabulous Moroccan-themed garden retreat, complete with its own kitchen. Designed as an atmospheric space for entertaining, it is ideal for summer gatherings, evening drinks and al fresco dining, while also offering potential as a home office or creative space.
This truly special home offers a rare combination of period character, grand proportions, exceptional finish and outstanding versatility. Council Tax Band F.
Entrance Hall
Sitting Room 4.92 x 3.71 (16'1" x 12'2")
Raised Sitting Area & Office Nook 6.03 x 2.66 (19'9" x 8'8")
Formal Dining Room 6.39 x 3.73 (20'11" x 12'2")
Kitchen / Dining Room 9.03 max x 7.78 max (29'7" max x 25'6" max)
Billiard Room 7.72 x 5.42 (25'3" x 17'9")
Shower Room 2.34 x 1.56 (7'8" x 5'1")
Utility Room 1.76 x 1.46 (5'9" x 4'9")
First Floor Landing
Principle Suite 4.83 x 3.75 (15'10" x 12'3")
En-Suite 3.20 x 2.20 (10'5" x 7'2")
Dressing Room 3.16 x 2.65 (10'4" x 8'8")
Balcony
Bedroom Two 4.90 x 3.77 (16'0" x 12'4")
En-Suite 1.60 x 1.24 (5'2" x 4'0")
Bedroom Three 4.79 x 2.64 (15'8" x 8'7")
En-Suite
Bedroom Four 5.82 x 2.29 (19'1" x 7'6")
Main Bathroom 2.55 x 1.76 (8'4" x 5'9")
Outside
Outside Kitchen
Bothy Moroccan & Kitchenette 6.56 x 2.69 (21'6" x 8'9")
Summer House 4.98 x 2.64 (16'4" x 8'7")
Garage 4.85 x 3.16 (15'10" x 10'4")
Storage Room 2.08 x 1.89 (6'9" x 6'2")
Rear Garden
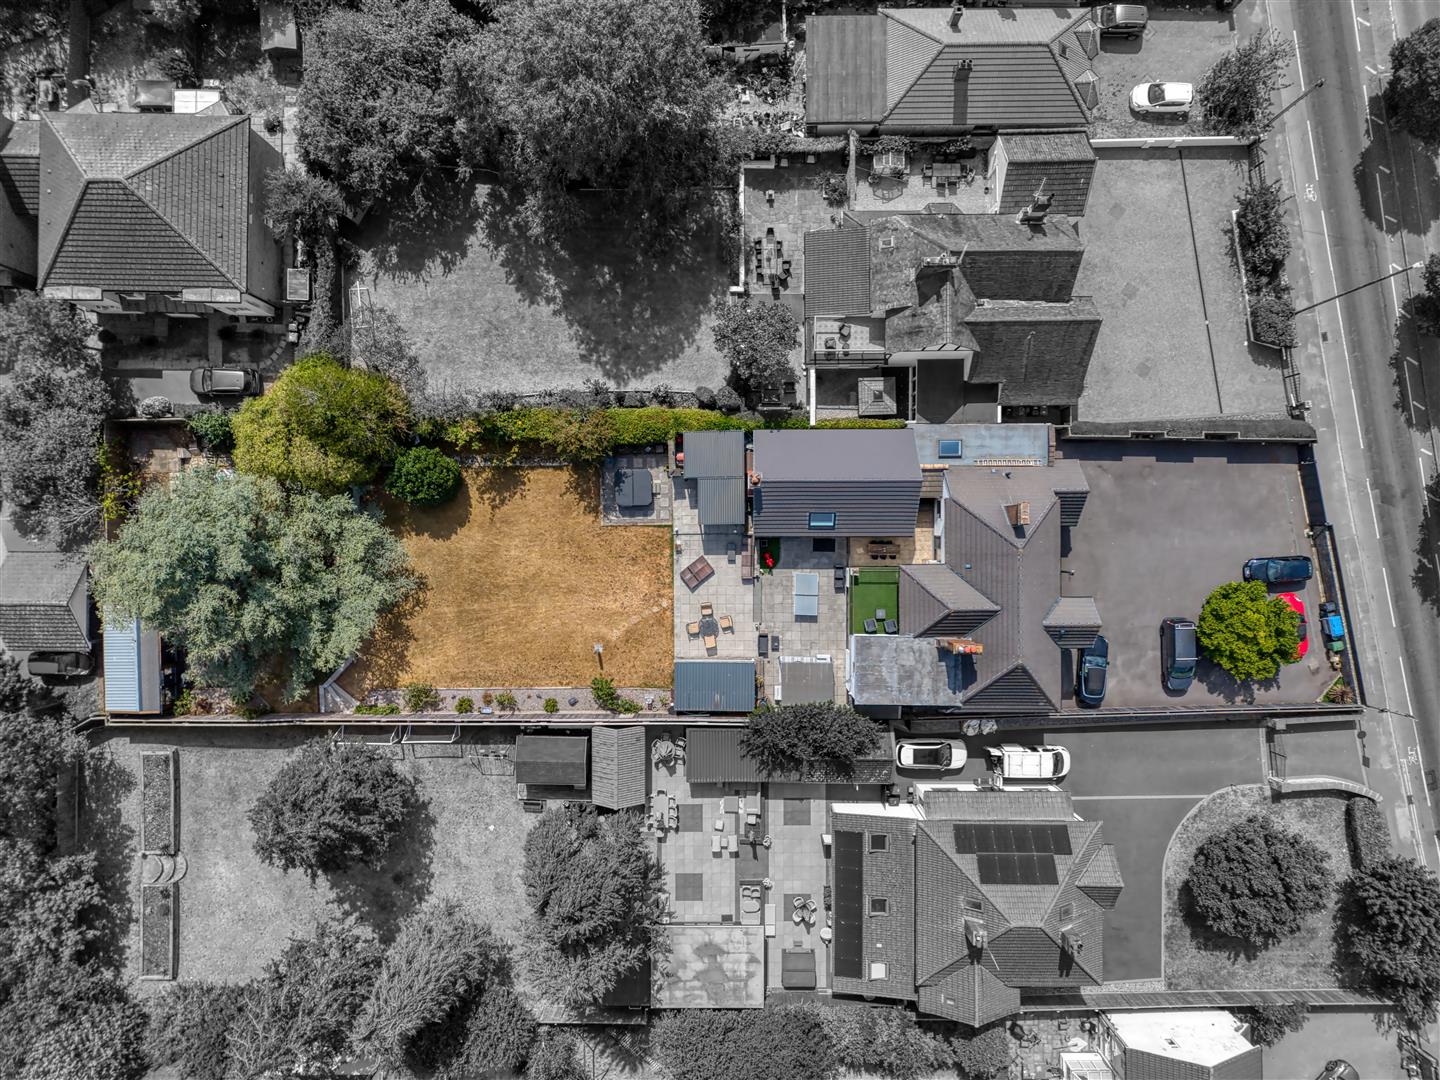
Drone Images
Whitchurch offers an enviable blend of city convenience, excellent connectivity and easy access to beautiful countryside. The property is approximately 4 miles from Bristol city centre, making it ideal for enjoying everything the city has to offer while retaining a more relaxed residential feel. Temple Meads is easily accessible, with direct trains to Bath taking around 15 minutes and London Paddington approximately 1 hour 40 minutes, making London a realistic option for commuters.
Historic Bath, around 12 miles away, is renowned for its beautiful Georgian architecture, Roman heritage, independent shops, cafés and restaurants. Locally, Whitchurch benefits from schools, everyday amenities, bus services, parks and open spaces, with the surrounding countryside close by for walking and outdoor pursuits. A particularly attractive location for families, professionals and London buyers seeking more space and lifestyle without sacrificing connectivity.
Additional Information
- Council Tax Band
- F
- Parking
- Driveway Private, Garage, Gated Parking
- Tenure
- Freehold
- Property type
- House
Utilities, Rights & Restrictions
Utility supply
- Water
- mains supply
- Heating
- gas central
- Sewerage
- mains supply
Rights and restrictions
- Restrictions
- tree preservation order
Risks
- Flooded in last 5 years
- no
Interested in this property?
Arrange a Viewing

- Branch Address
- Eveleighs
45 Courtenay Road
Keynsham
Bristol
BS31 1JU - Phone Number
- 0117 904 9000
- Email Address
- Email Now


