



£759,500 - Freehold
Wells Road, Whitchurch, Bristol
4 Bedroom Detached For Sale- 4
- 4
- 2
Property Features
- Imposing 1920s Detached Family Home
- Four Double Bedrooms
- Formal Sitting Room
- Separate Lounge / Dining Room
- Additional Study / Playroom
- Boot Room Plus Utility / Ground Floor Shower Room
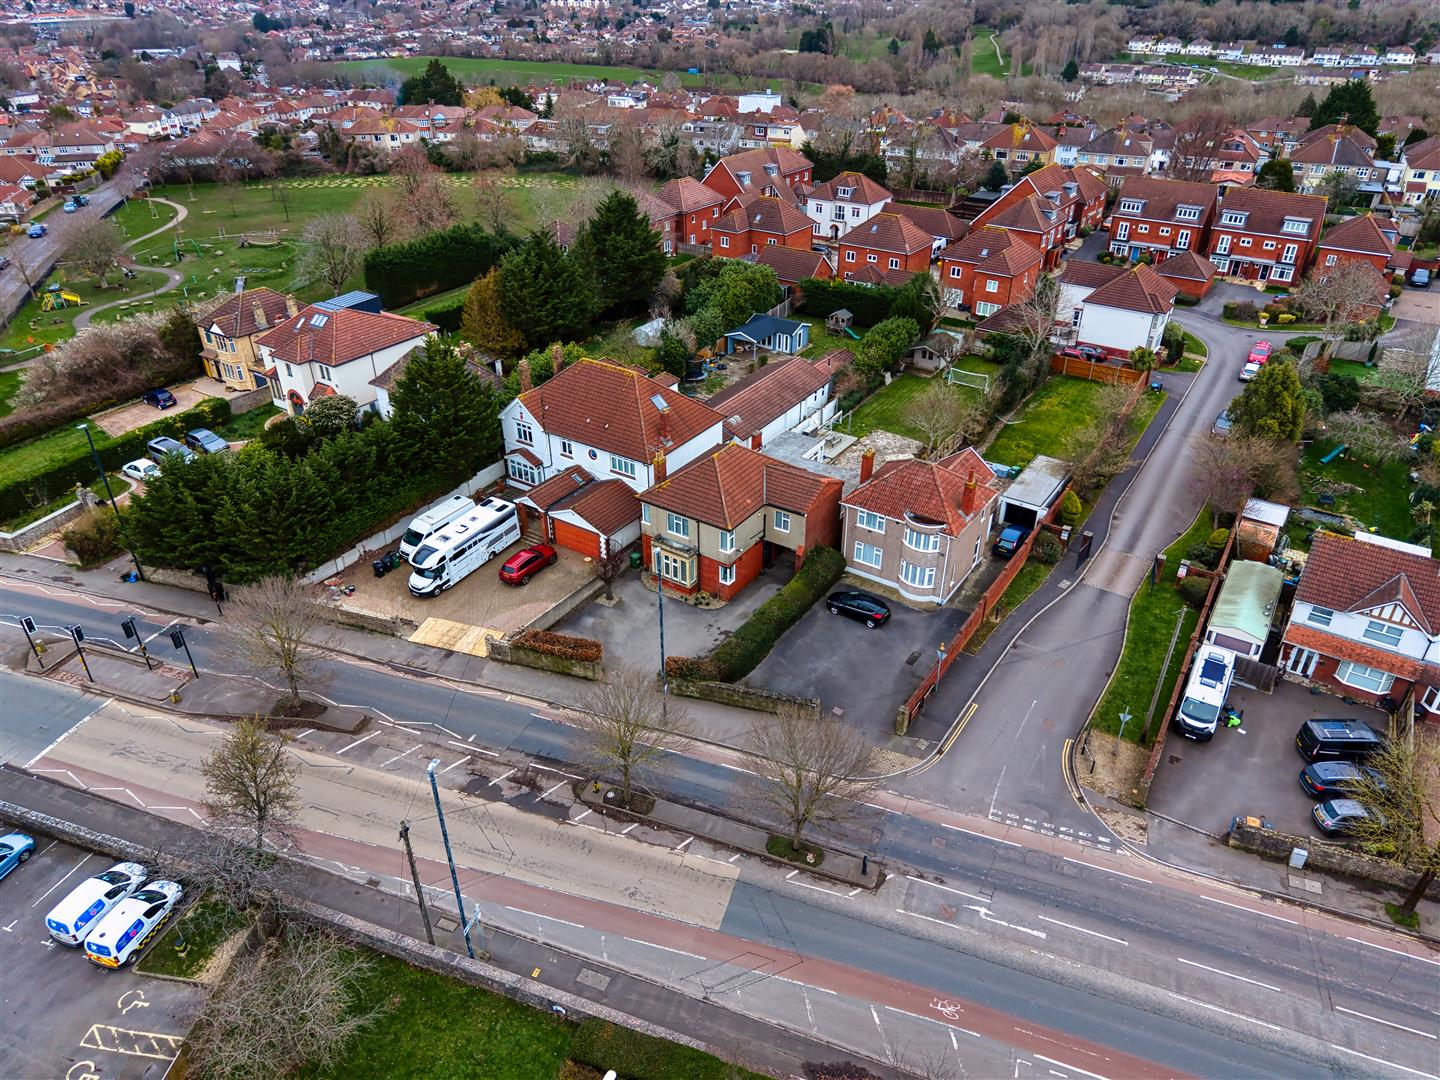
- Driveway for up to Six Vehicles
- Attached Tandem Garage
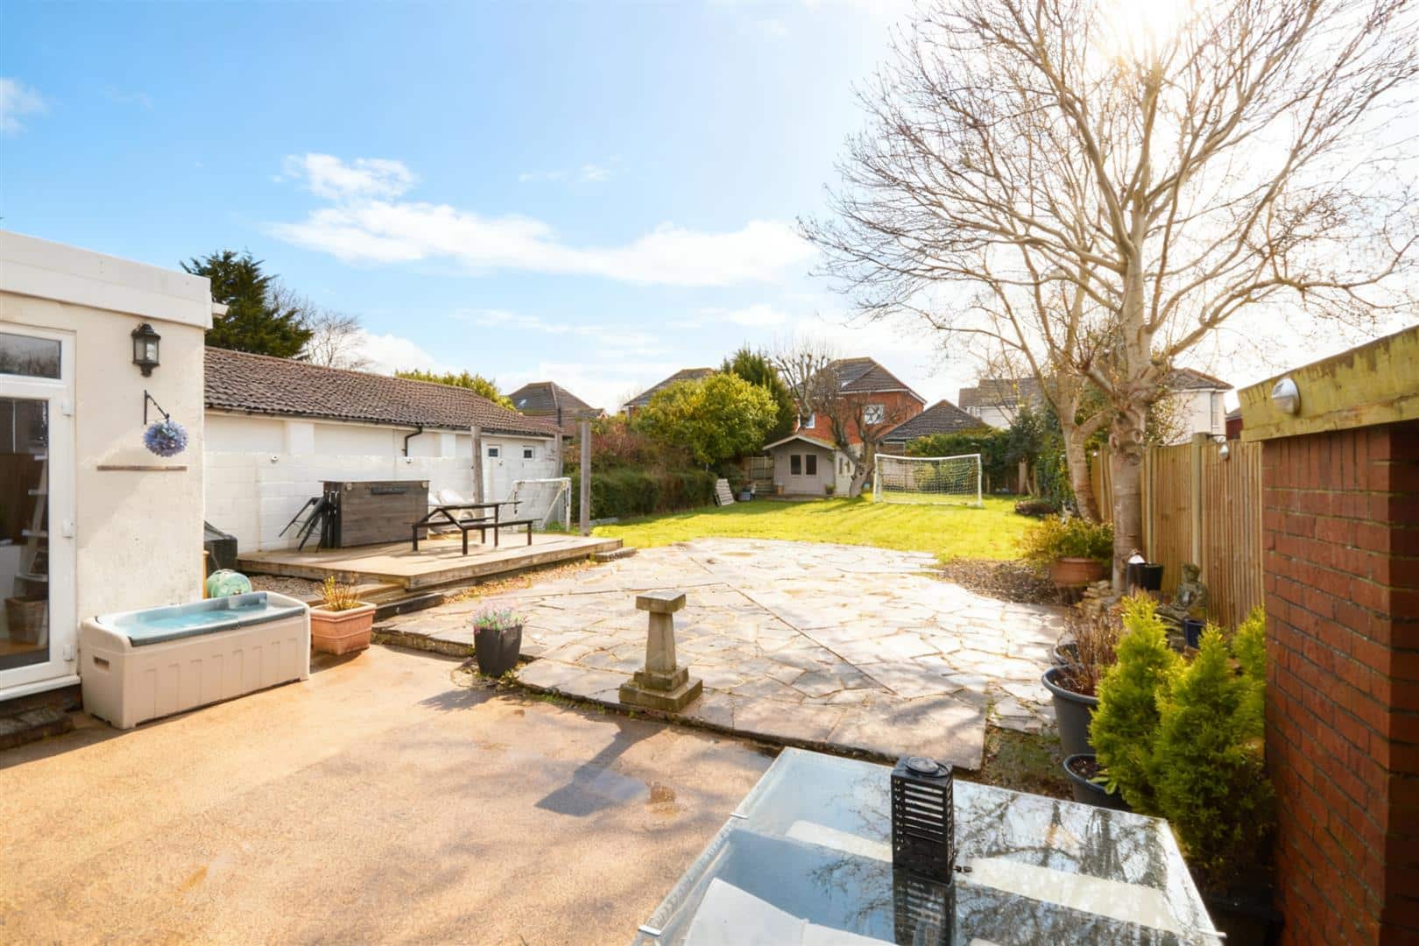
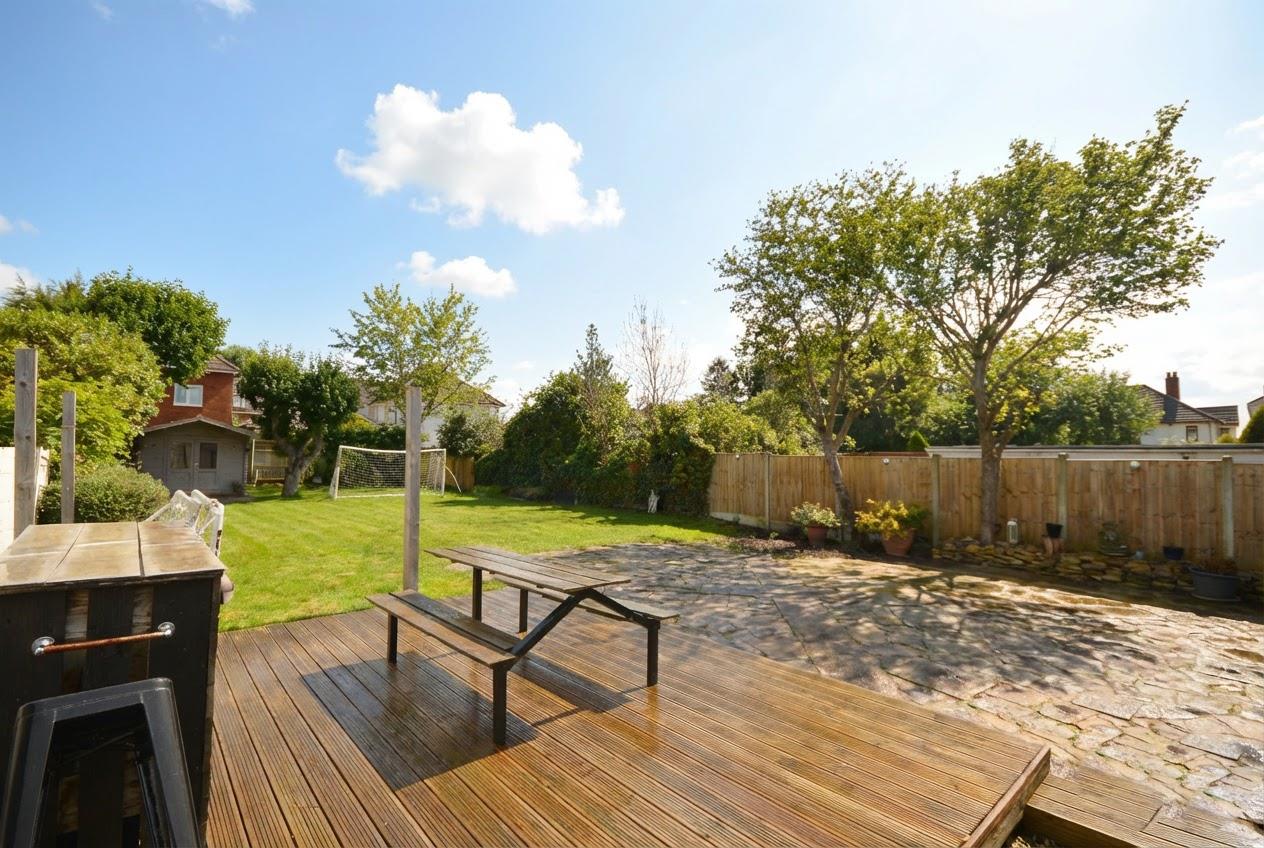
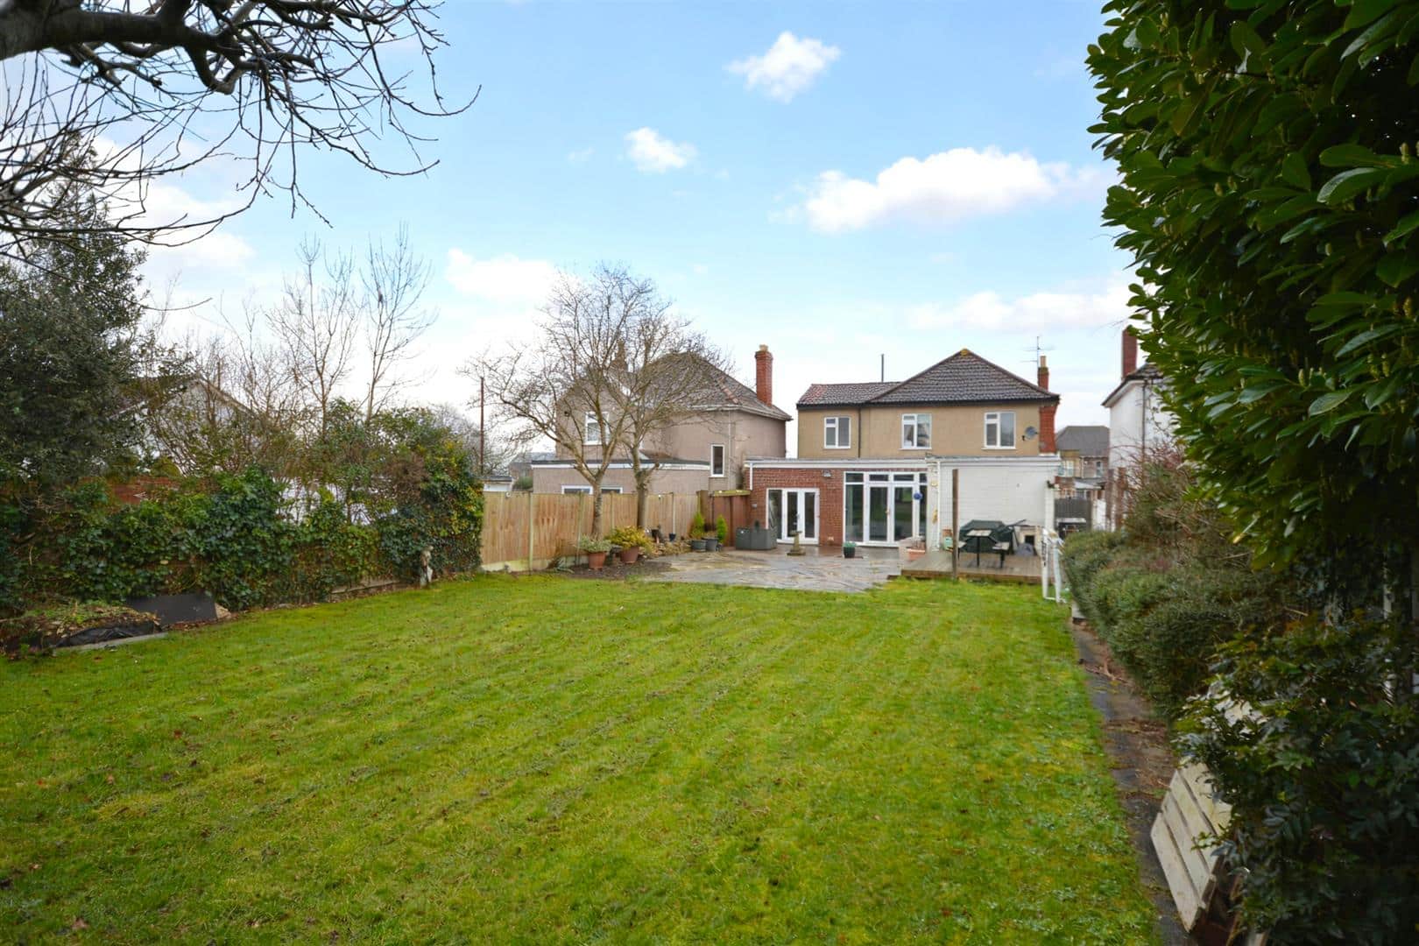
- Generous Rear Garden
- Beautifully Presented Throughout
- Freehold
- Council Tax: E
About this property
This immaculate detached, extended home with four double bedrooms is offered **for sale** in a sought-after part of Bristol, providing well-balanced accommodation ideal for families. Dating from the 1920s, the property retains character features while offering modern comforts.
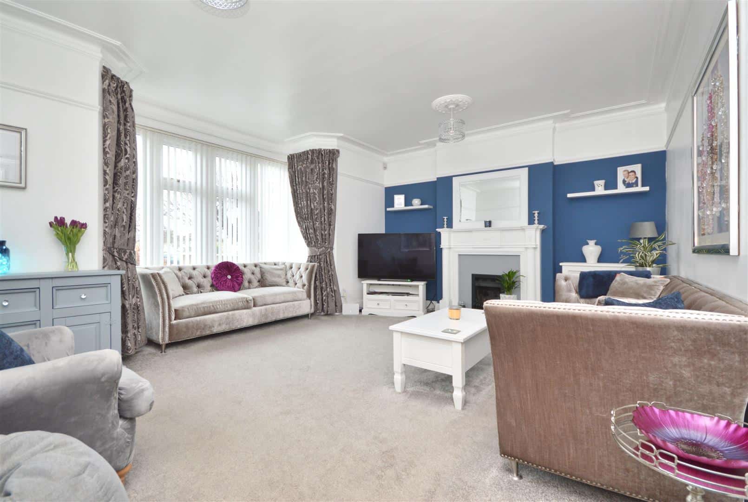
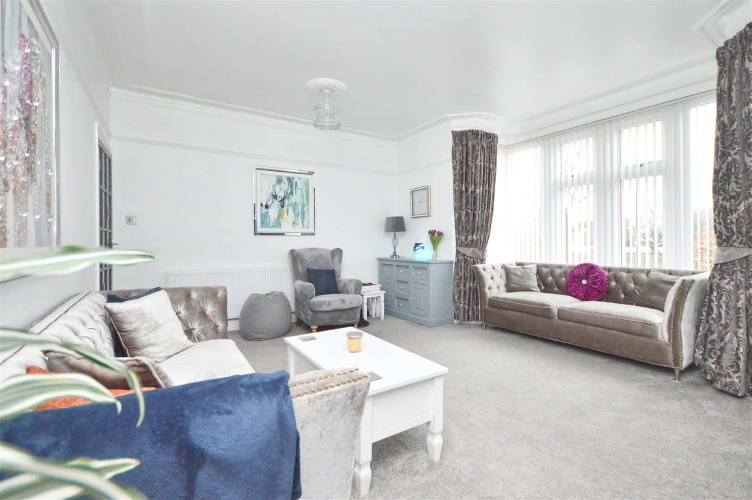
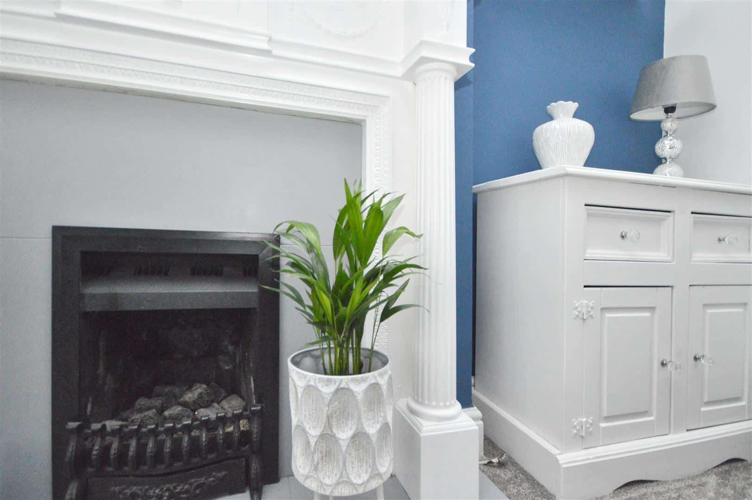
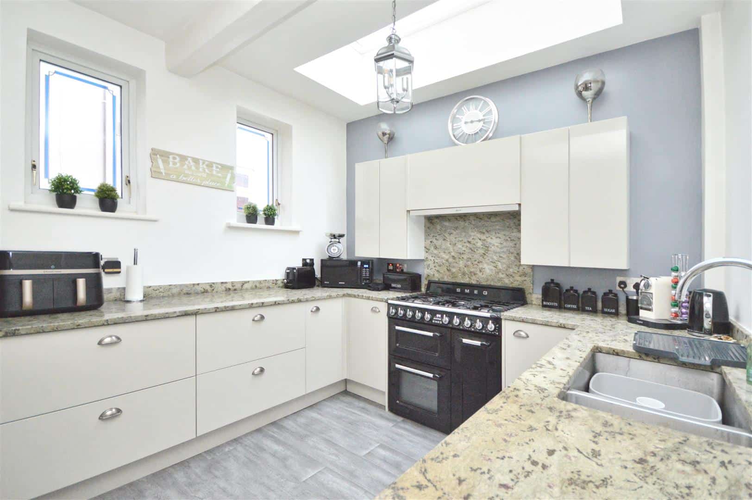
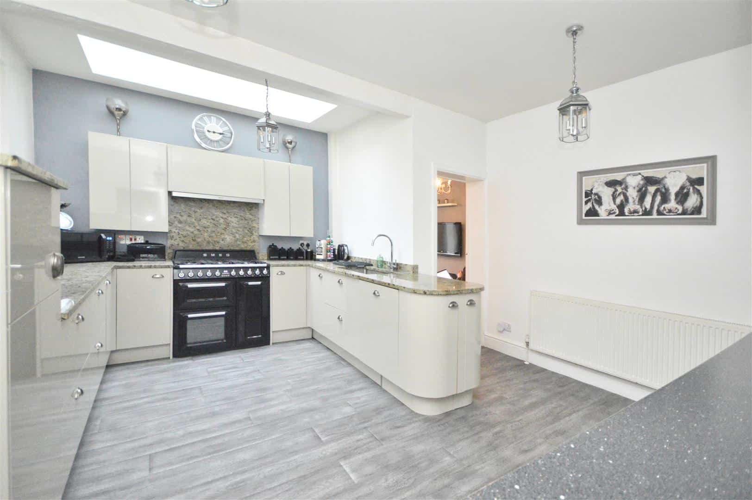
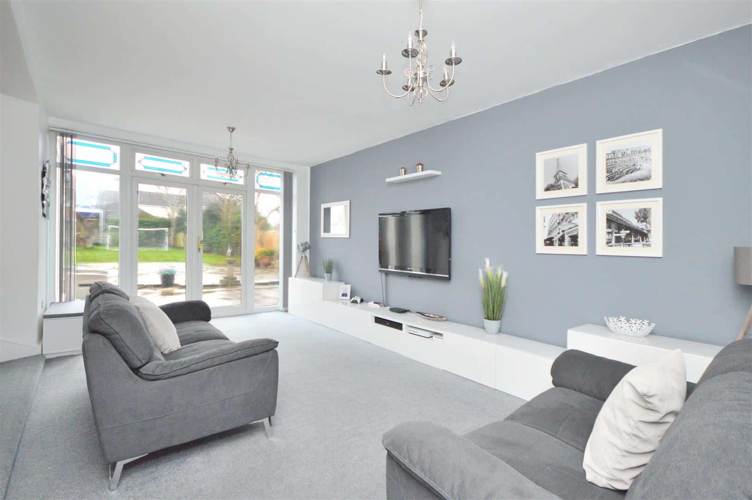
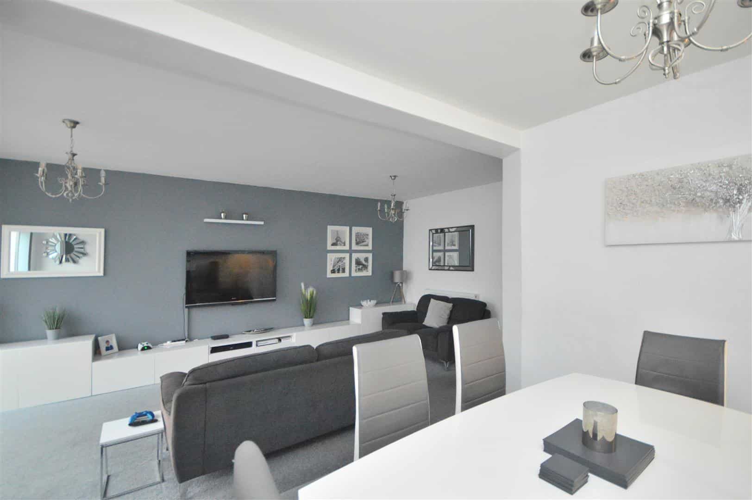
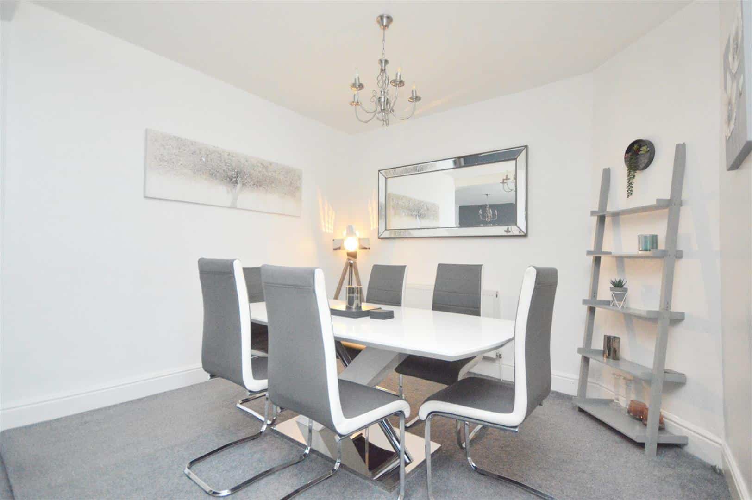
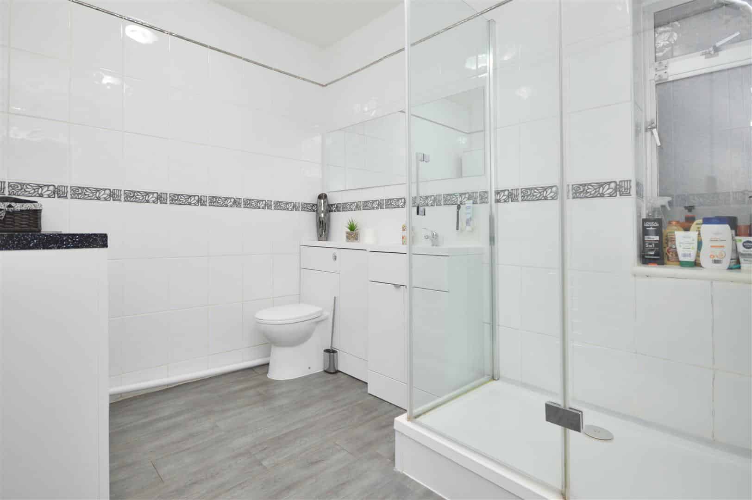
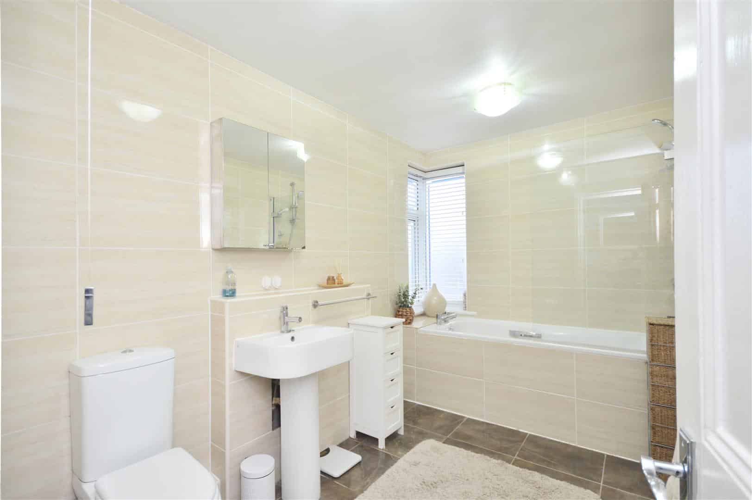
The ground floor includes a formal sitting room with bay window and feature fireplace, plus a separate lounge and dining room, offering flexible reception space. There is also an office/playroom, providing a useful area for home working or children. The stunning kitchen features marble worktops there is also a practical boot room and a ground-floor utility/shower room.
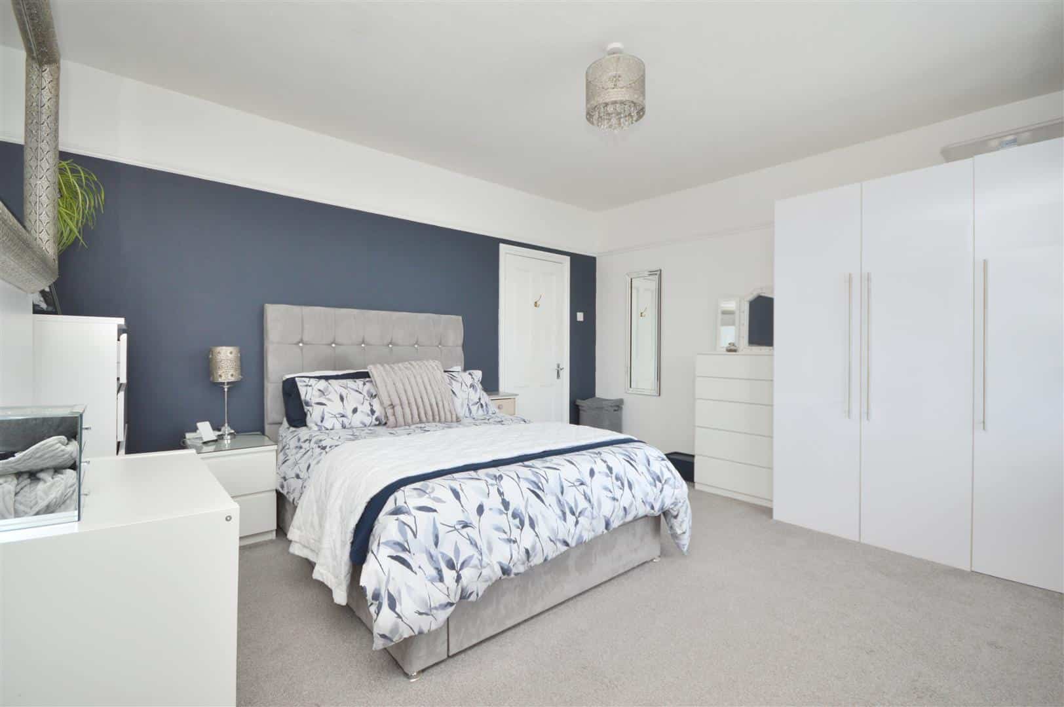
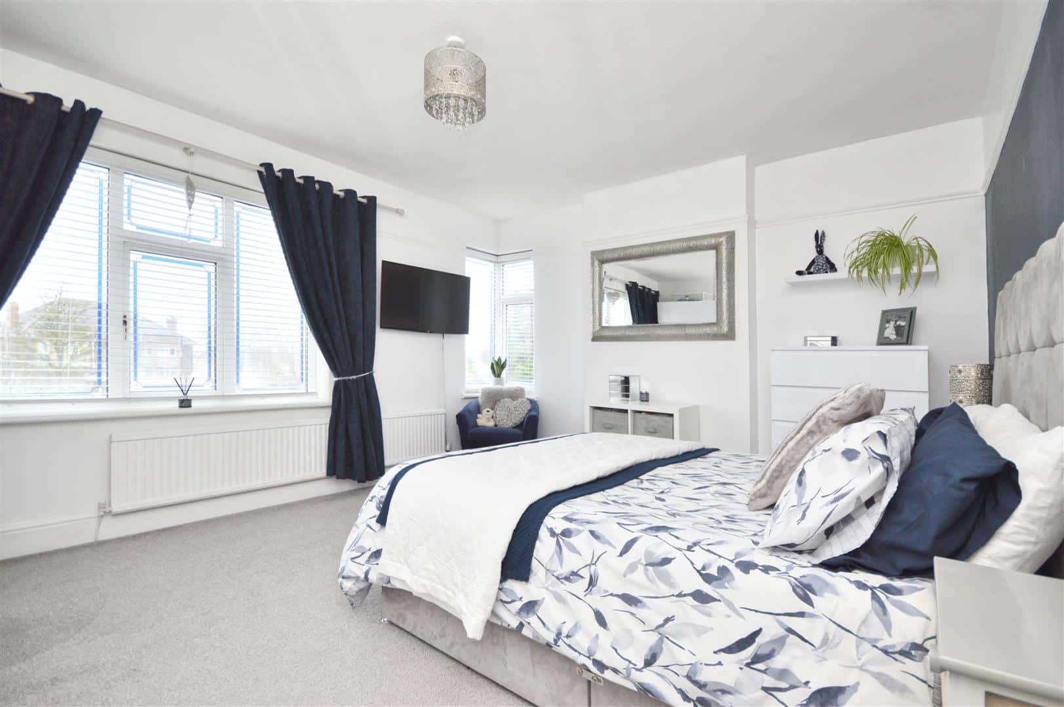
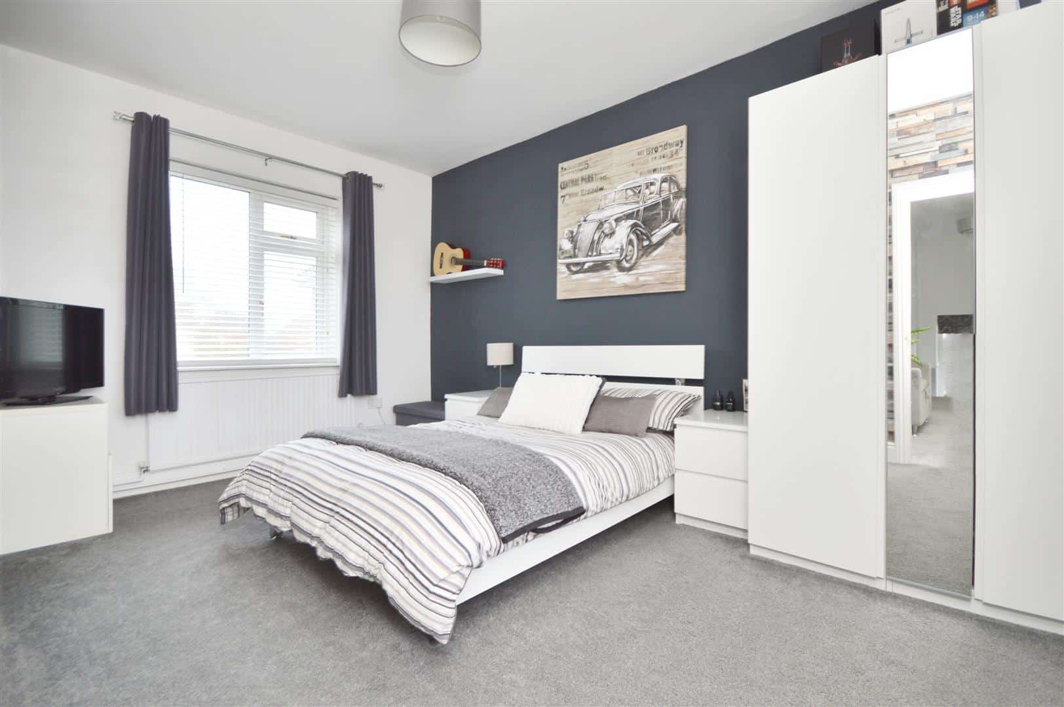
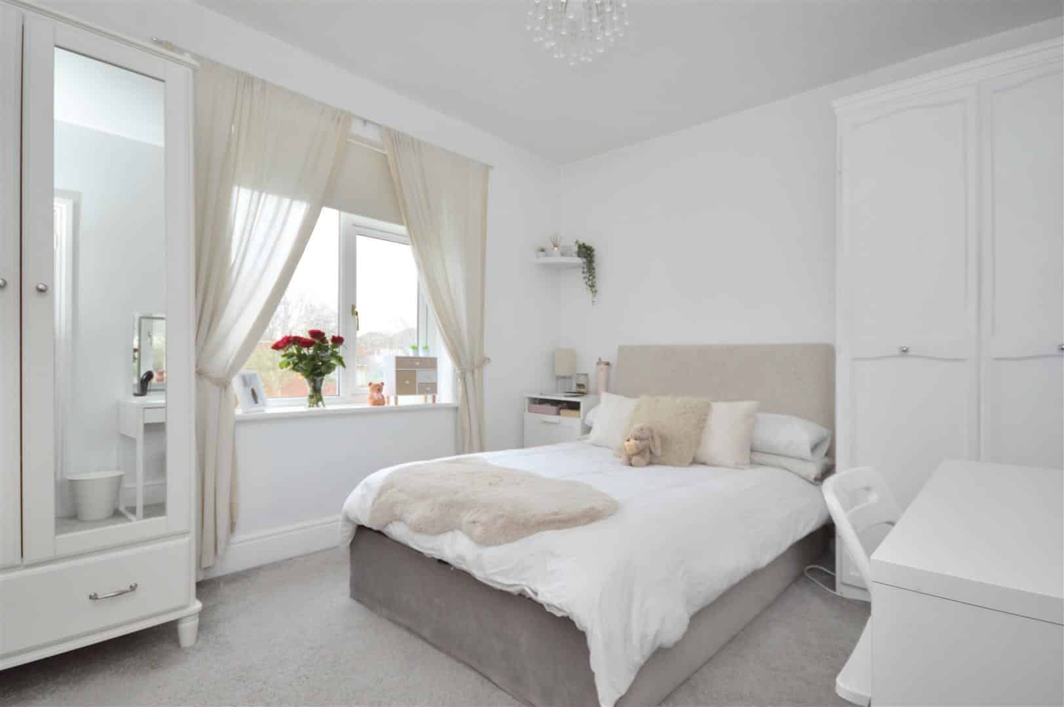
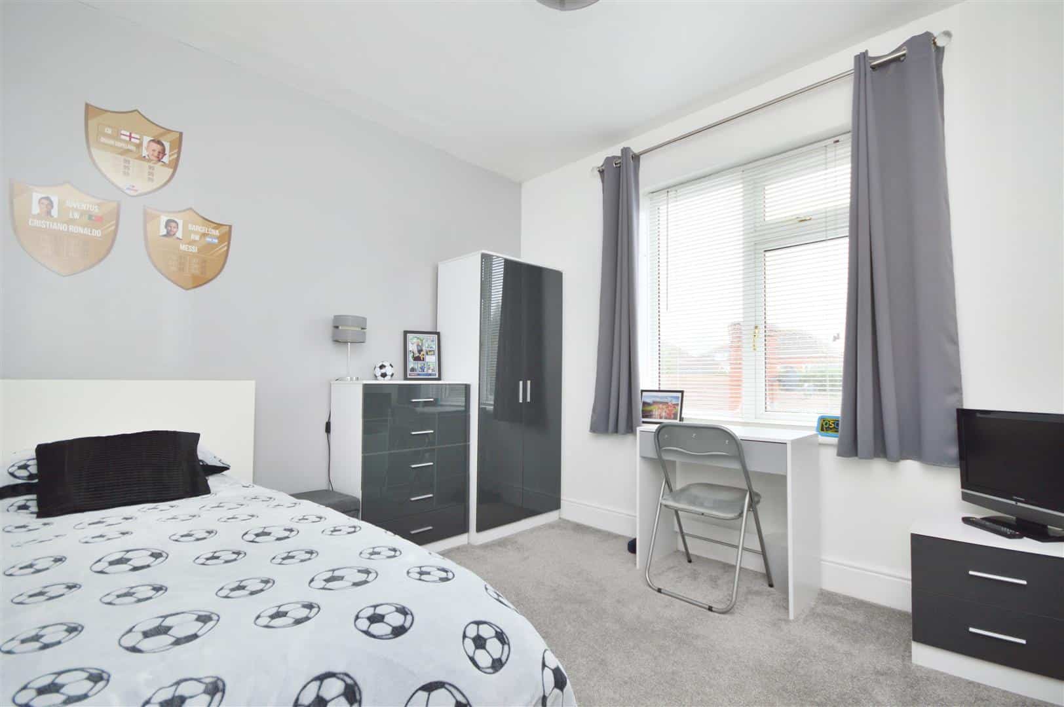
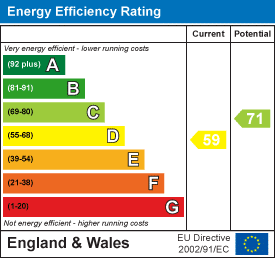
Upstairs, there are four generous double bedrooms, offering comfortable accommodation for family living. The home has an EPC rating of D and falls within Council Tax Band E.
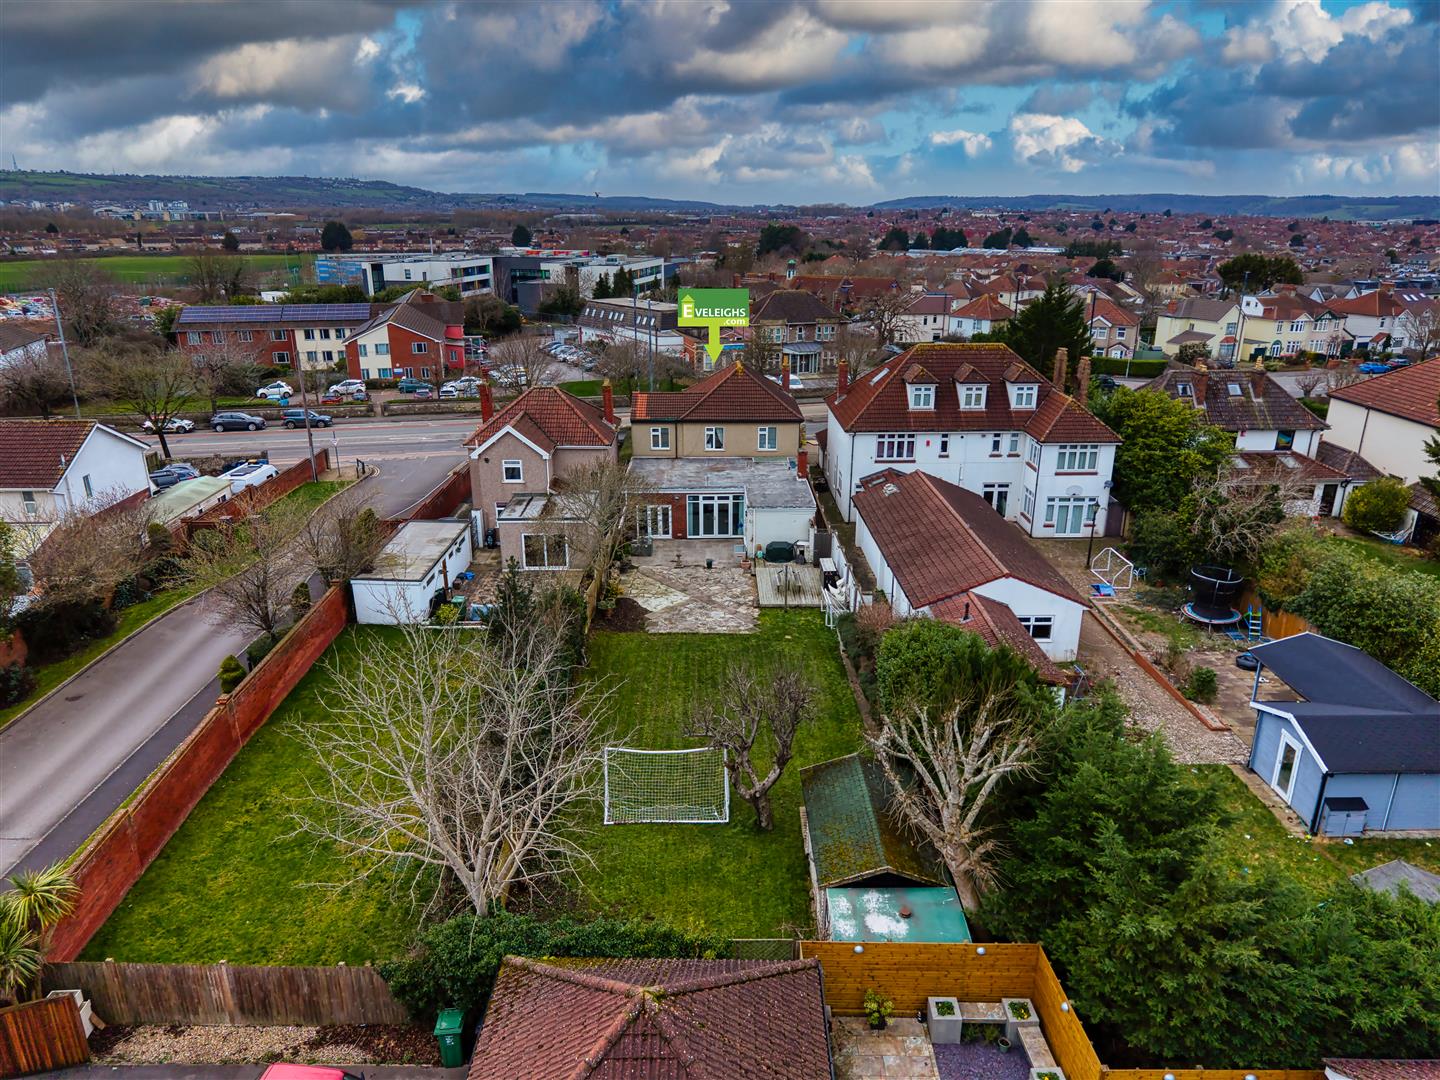
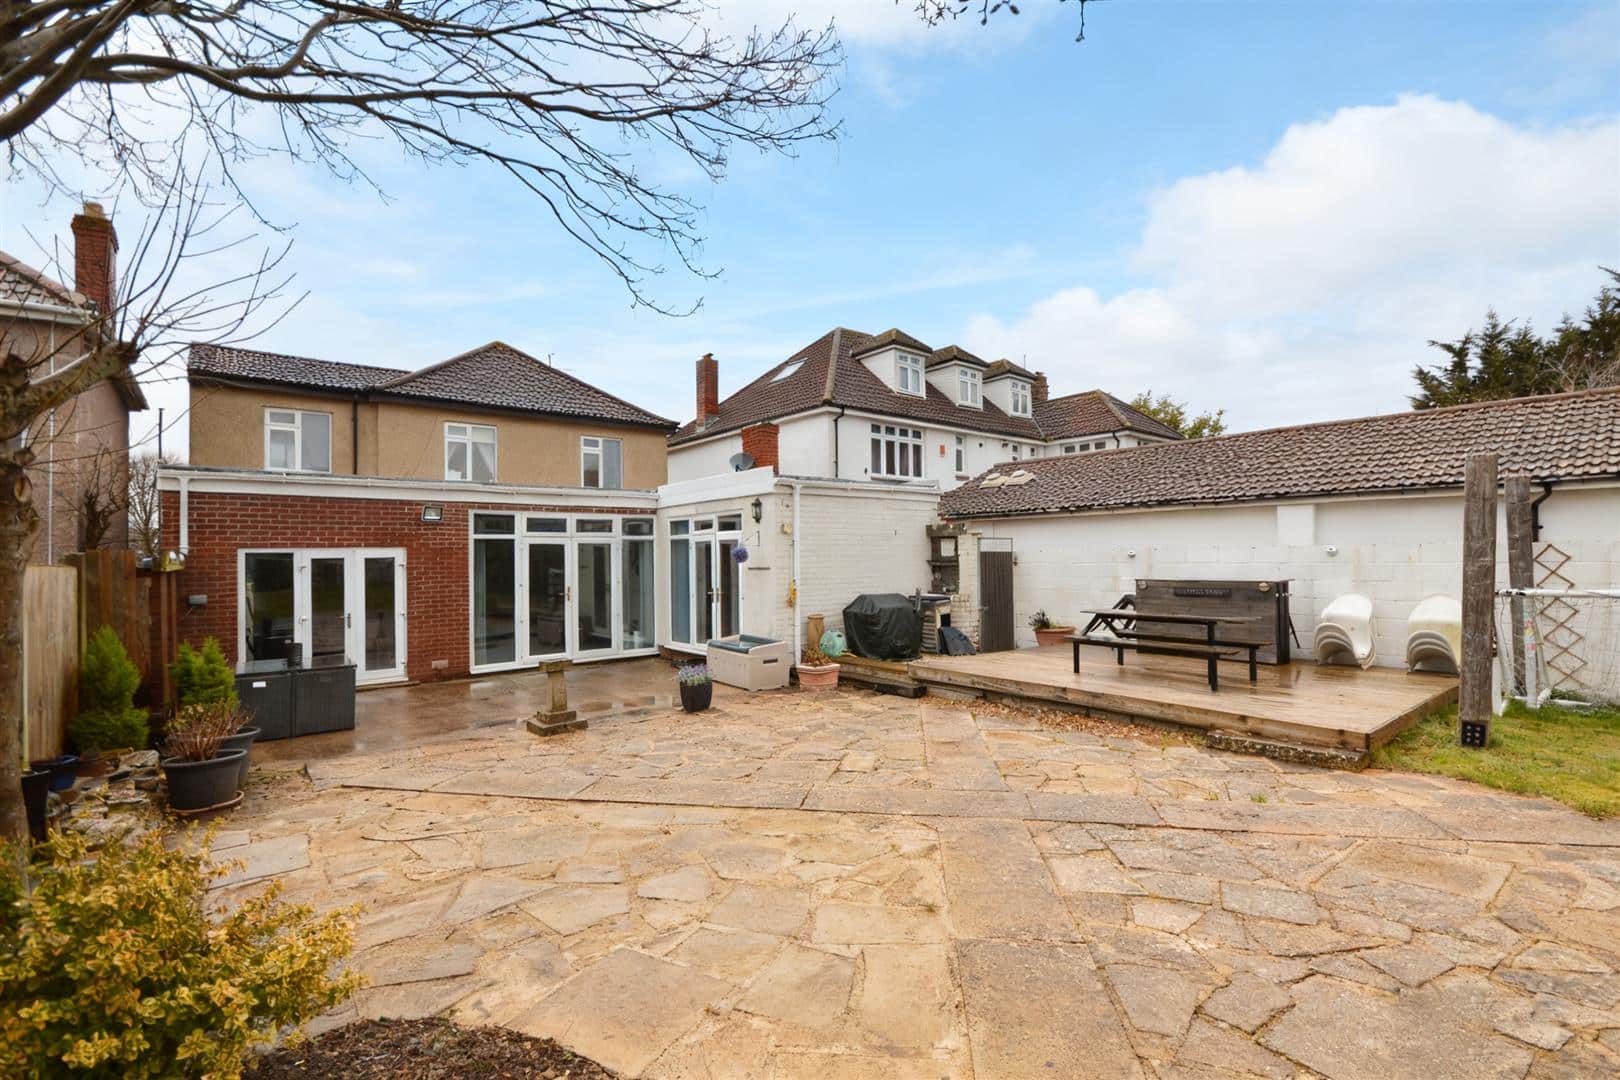
Externally, the property benefits from a large garden, a driveway with parking for up to six vehicles and a tandem garage, providing extensive parking, storage options and further scope to convert (STPP).
Located in south Bristol, the house is well placed for nearby parks such as Mowbray Road. Local schools in the area serve families at primary and secondary level. Nearby shops and cafés.
Public transport links are available via nearby bus routes along Wells Road, providing regular services into Bristol city centre, Temple Meads and surrounding areas. Bristol Temple Meads station offers rail connections to Bath in around 15 minutes and to London Paddington in approximately 1 hour 40 minutes.
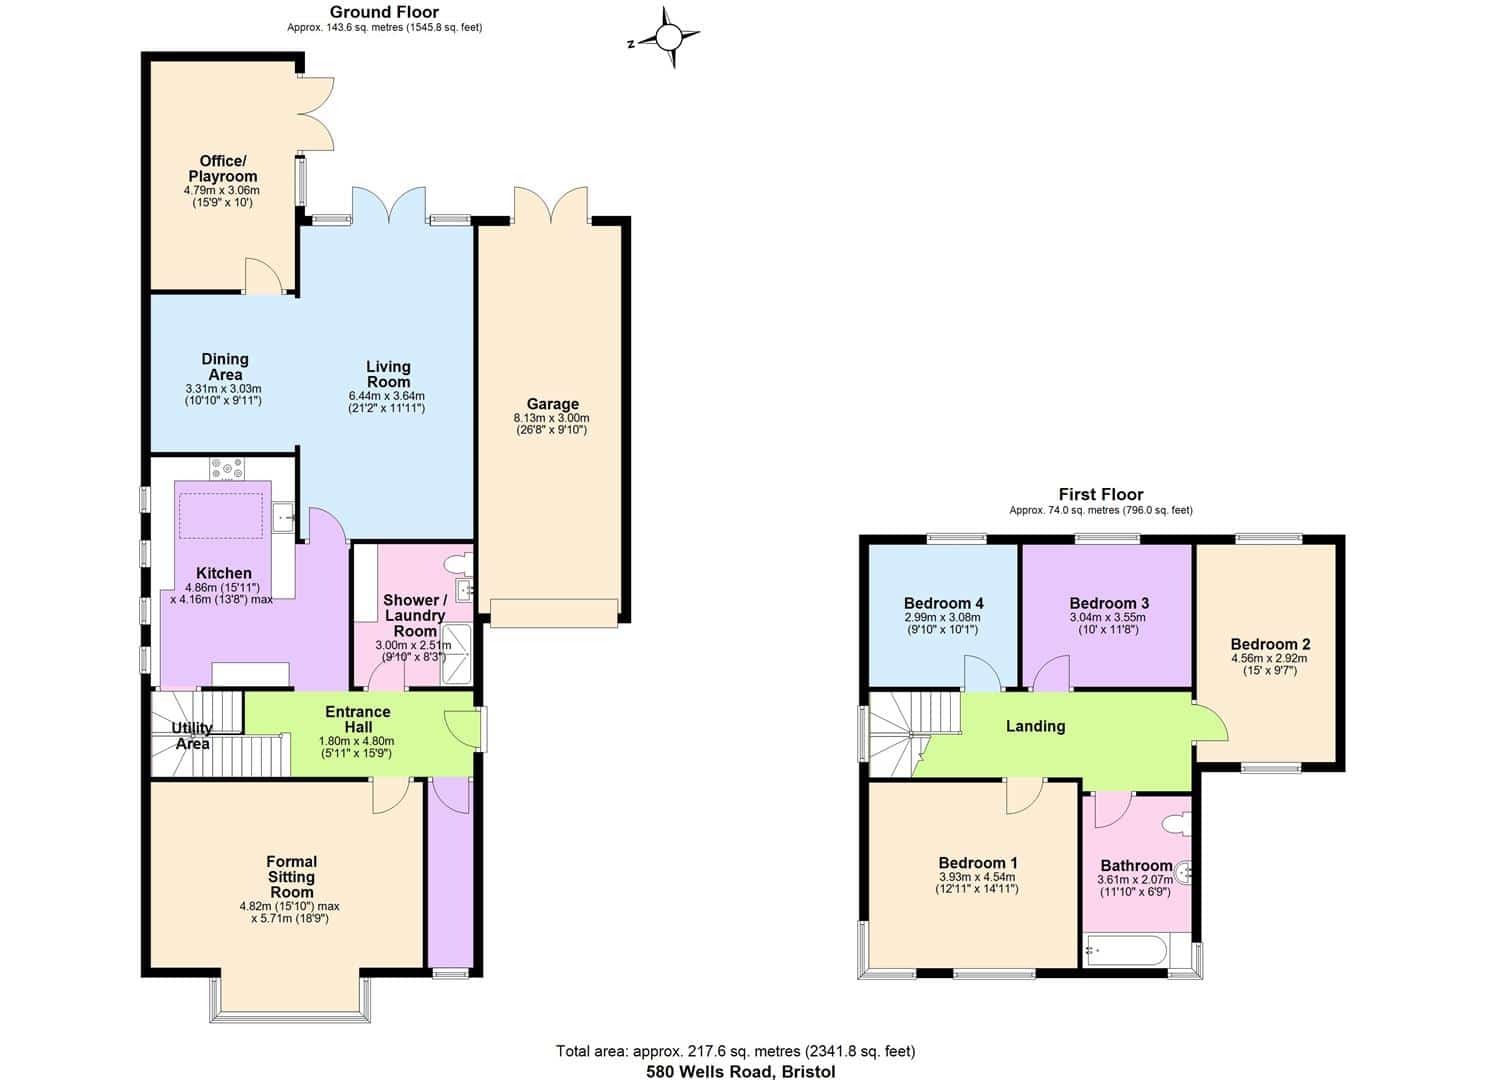
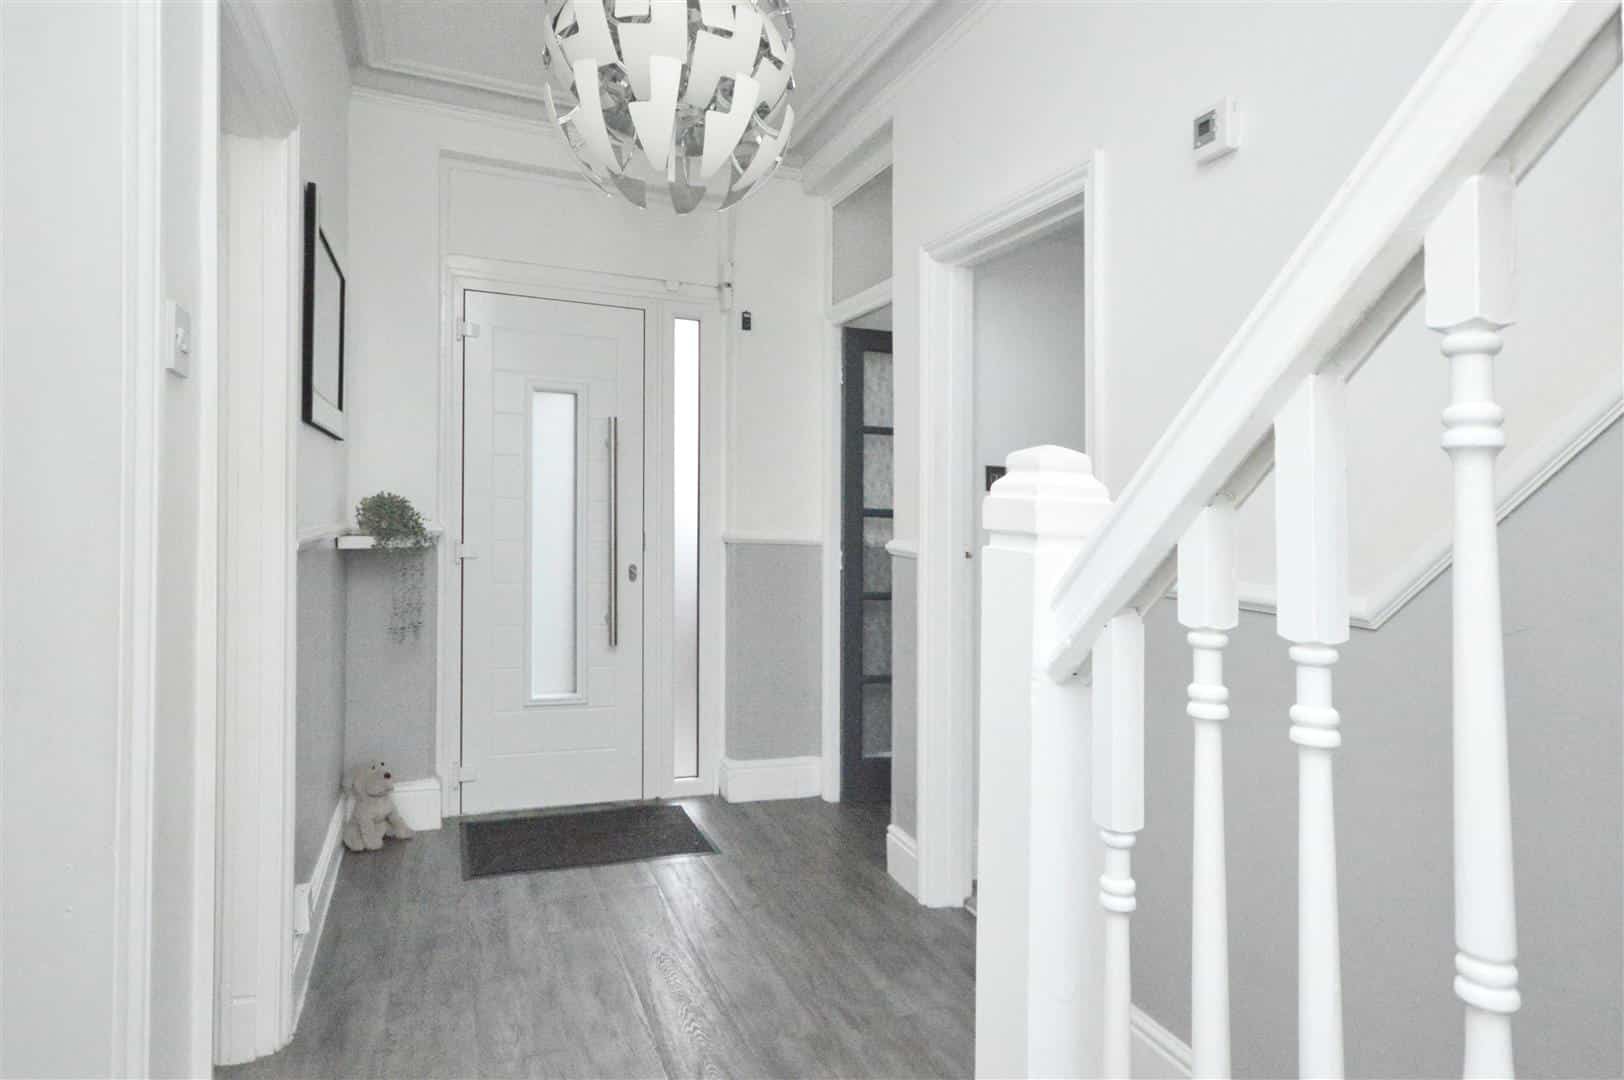
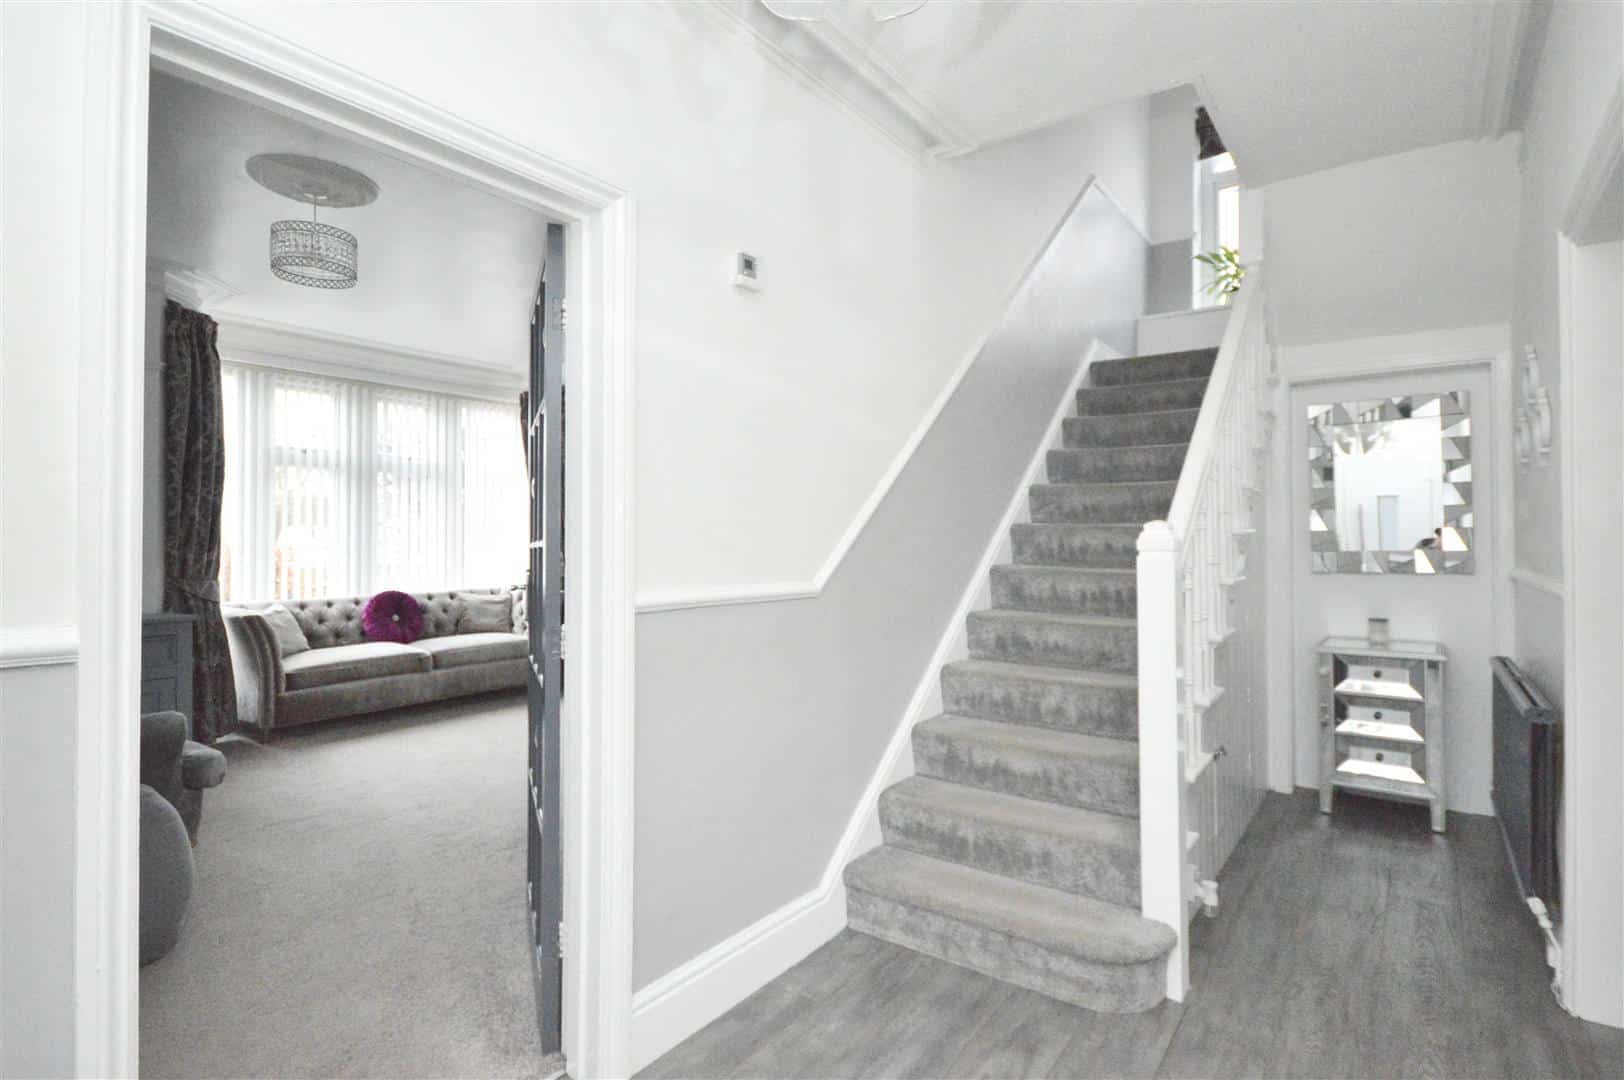
Entrance Hall 4.80 x 1.80 (15'8" x 5'10")
Boot Room 3.93 x 0.96 (12'10" x 3'1")
Formal Sitting Room 5.71 x 4.82 max (18'8" x 15'9" max)
Utility / Shower Room 3.00 x 2.51 (9'10" x 8'2")
Kitchen 4.86 x 4.16 (15'11" x 13'7")
Living Area 6.44 x 3.64 (21'1" x 11'11")
Dining Area 3.31 x 3.03 (10'10" x 9'11")
Office / Playroom 4.79 x 3.06 (15'8" x 10'0")
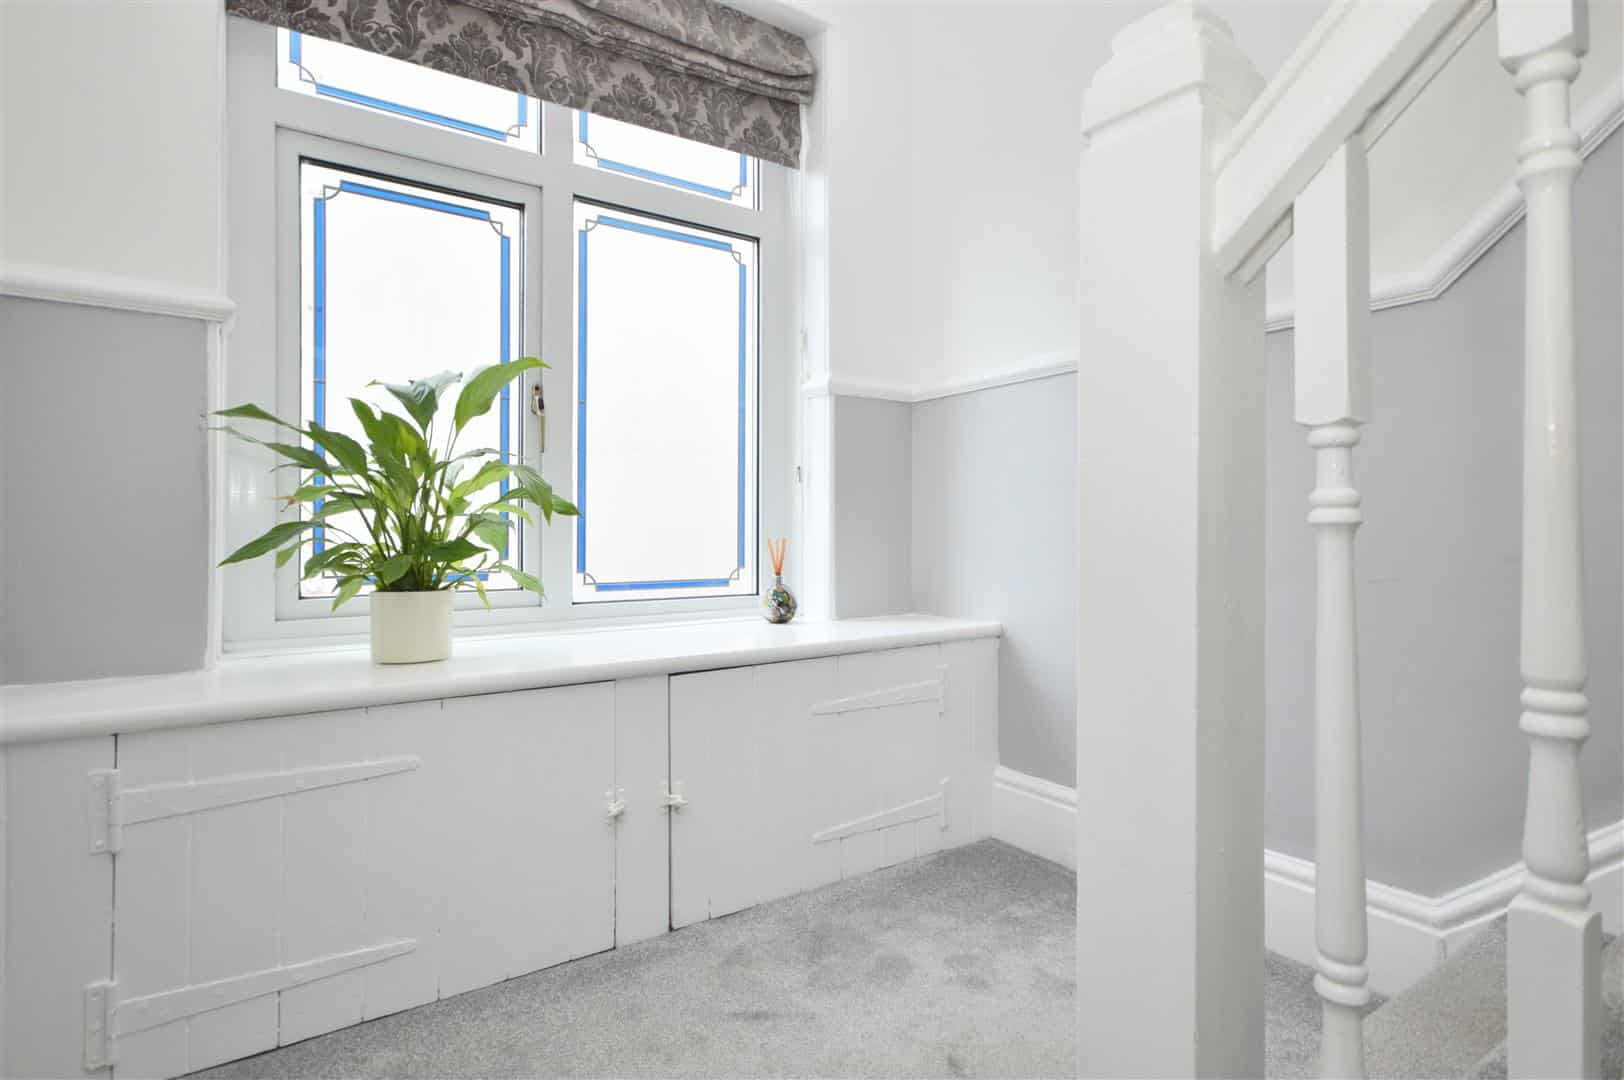
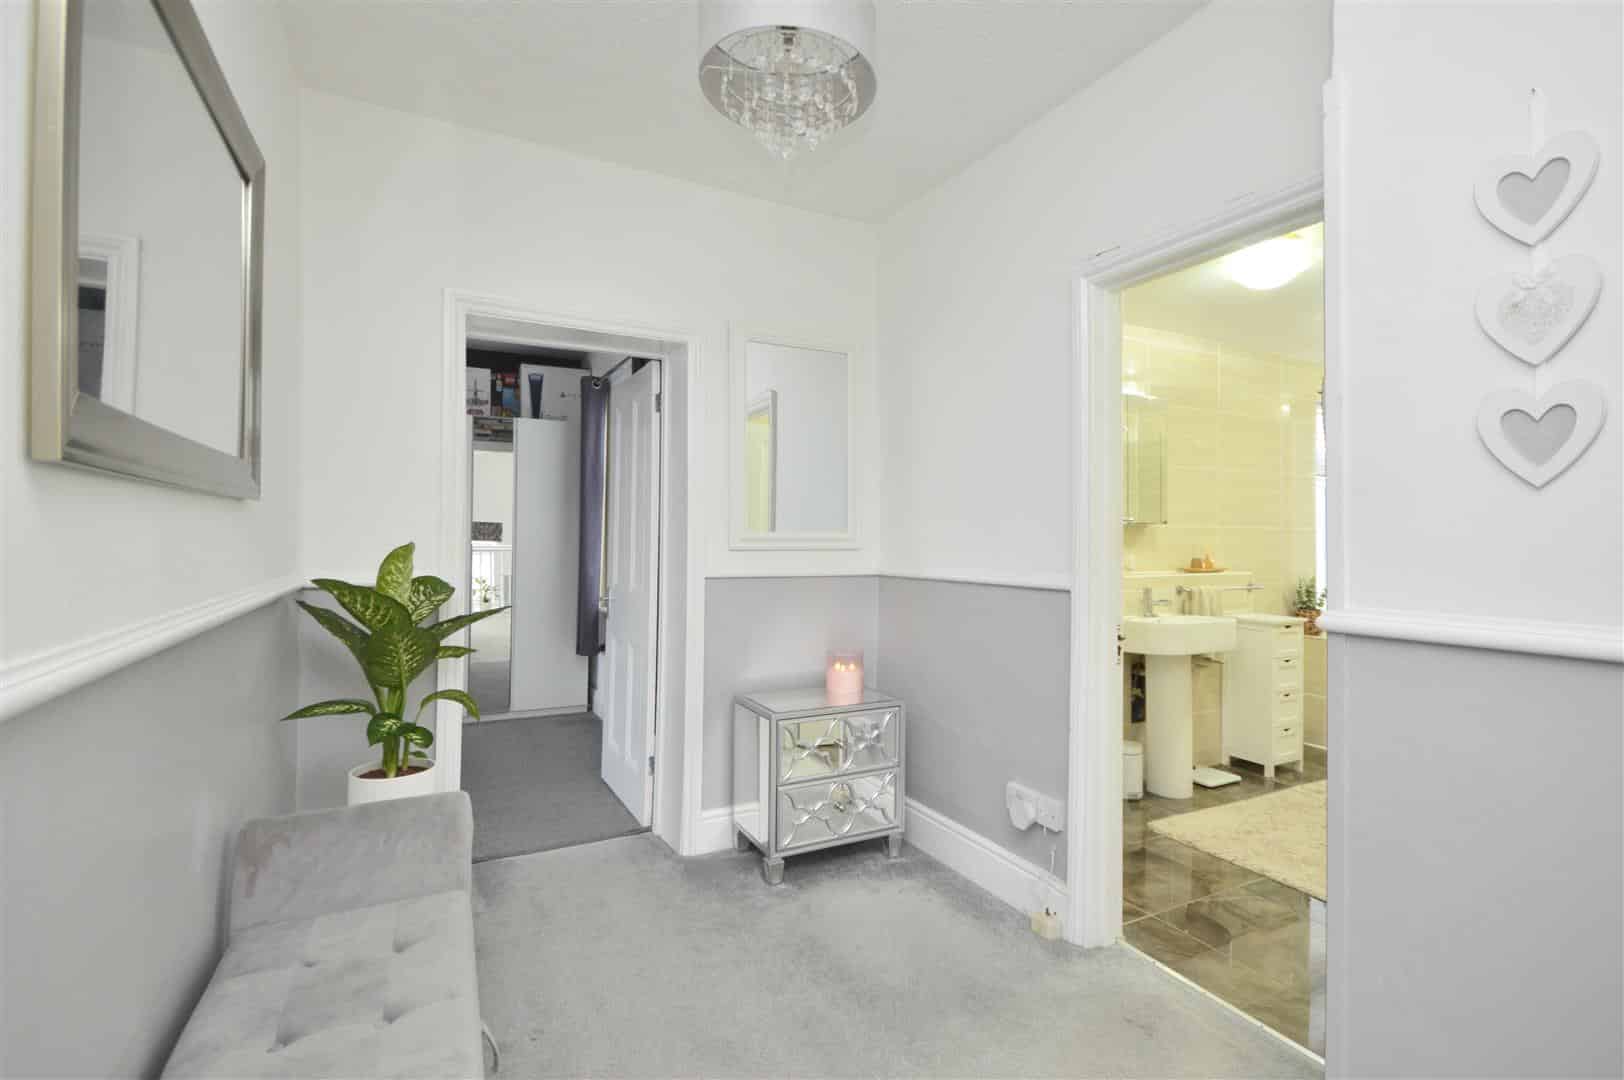
First Floor Landing
Bedroom One 4.54 x 3.93 (14'10" x 12'10")
Bedroom Two 4.56 x 2.92 (14'11" x 9'6")
Bedroom Three 3.55 x 3.04 (11'7" x 9'11")
Bedroom Four 3.08 x 2.99 (10'1" x 9'9")
Bathroom 3.61 x 2.07 (11'10" x 6'9")
Outside
Garage
Additional Information
- Council Tax Band
- E
- Parking
- Driveway Private, Garage
- Tenure
- Freehold
- Property type
- Detached
Energy Performance Certificate
Utilities, Rights & Restrictions
Utility supply
- Water
- mains supply
- Heating
- gas central
- Broadband
- fttp
- Sewerage
- mains supply
Interested in this property?
Arrange a Viewing

- Branch Address
- Eveleighs
45 Courtenay Road
Keynsham
Bristol
BS31 1JU - Phone Number
- 0117 904 9000
- Email Address
- Email Now