


Offers In The Region Of £725,000 - Freehold
Wellsway, Keynsham, Bristol
4 Bedroom Detached For Sale- 4
- 2
- 2
Property Features
- Stunning detached period home
- Wellsway school catchment area
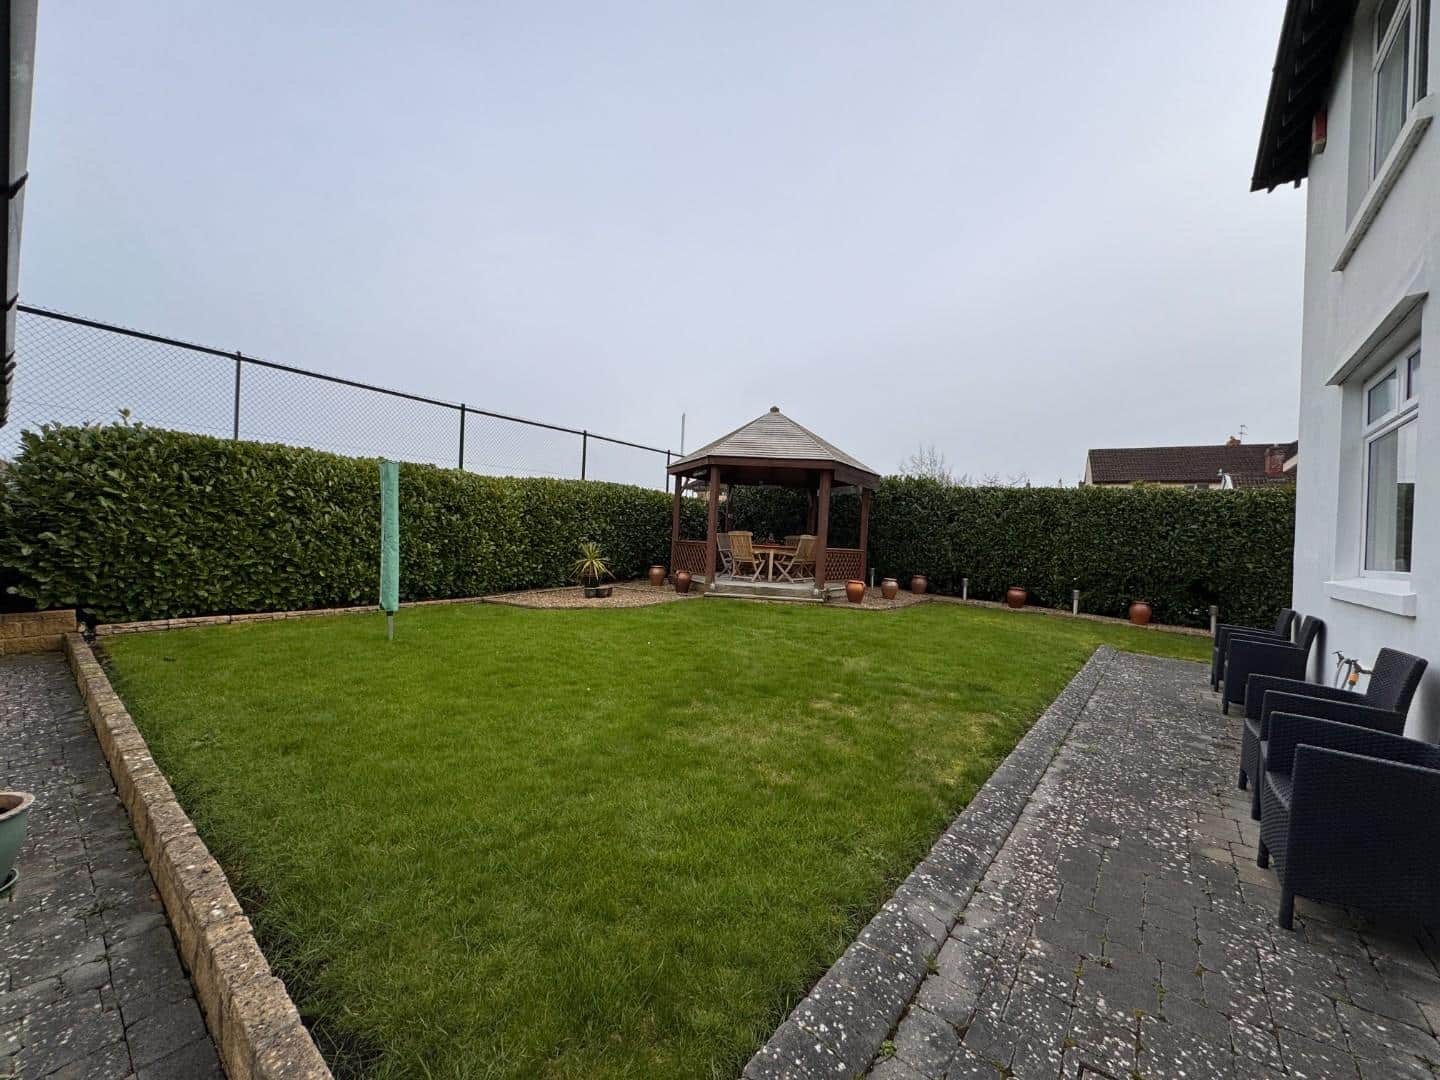
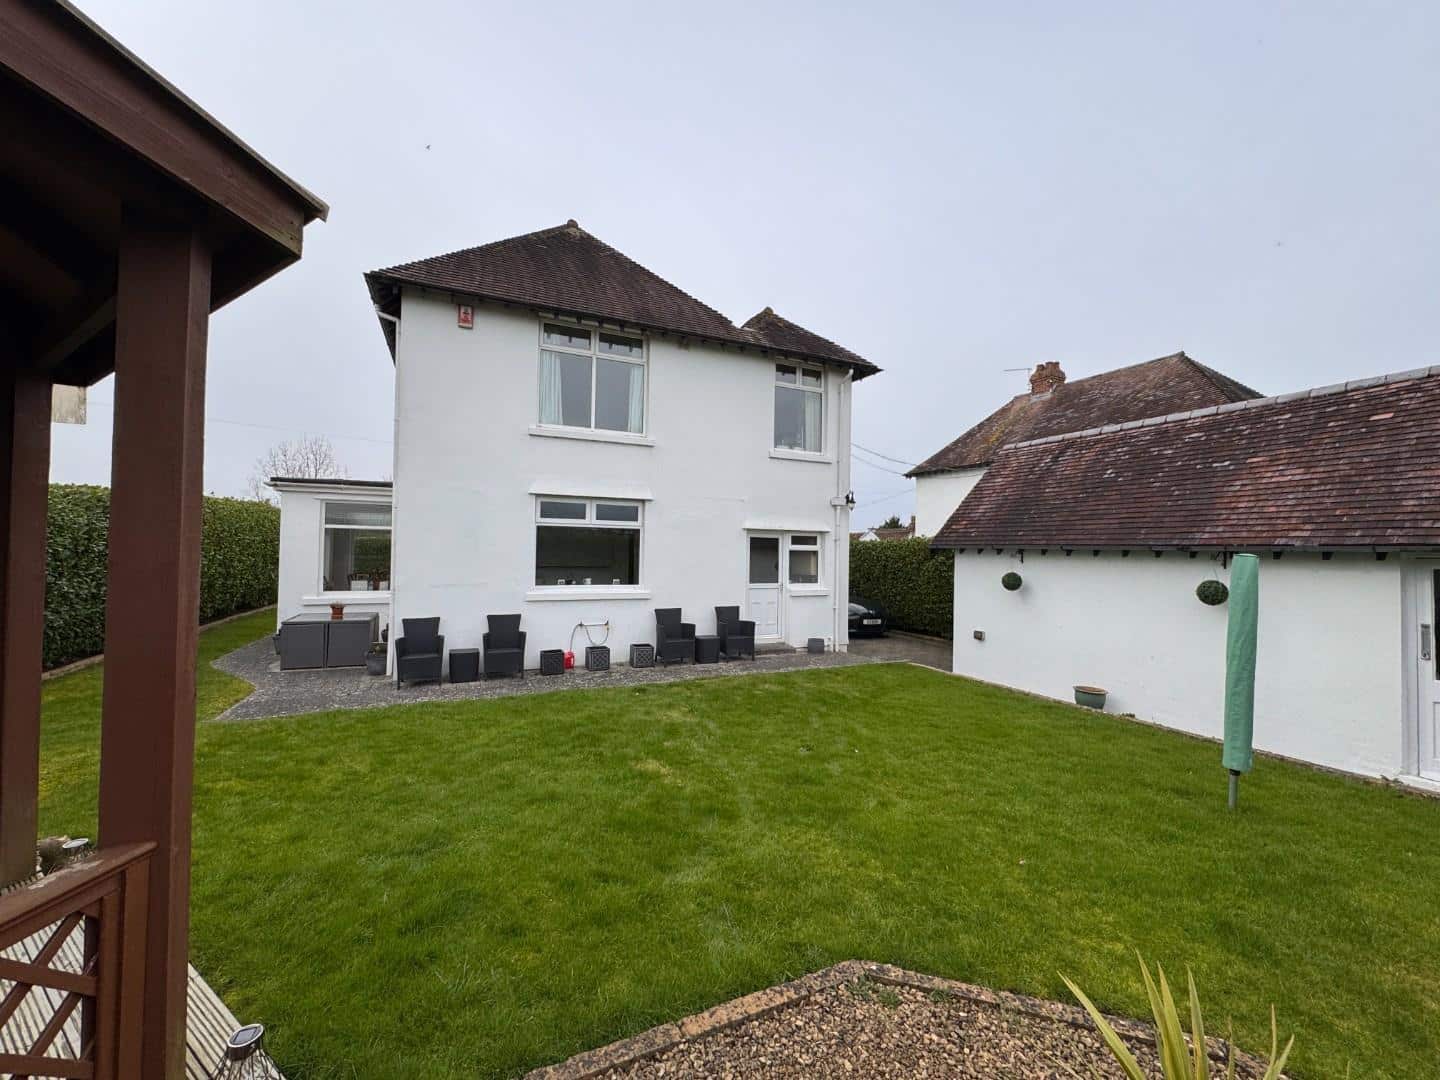
- Beautiful well tended gardens with gazebo for entertaining
- Driveway and large single garage
- Period features
- uPVC double glazing
- Gas fired central heating
- Freehold
- Council Tax: F
About this property
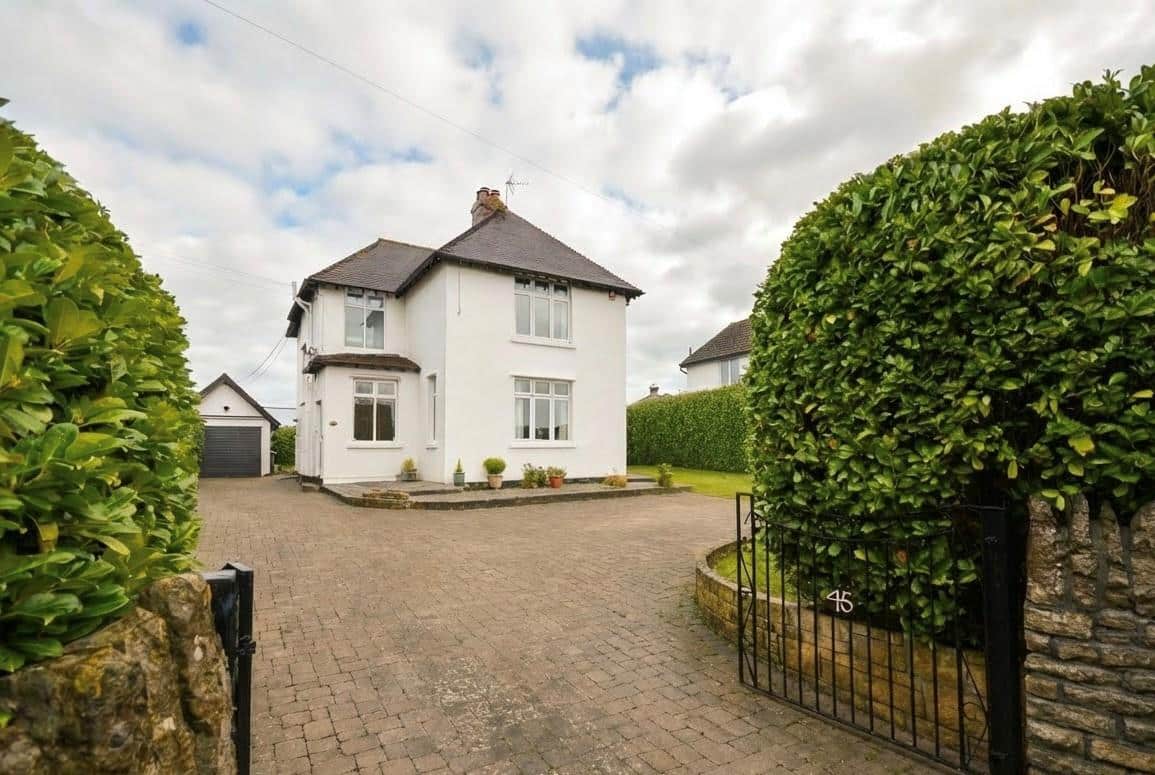
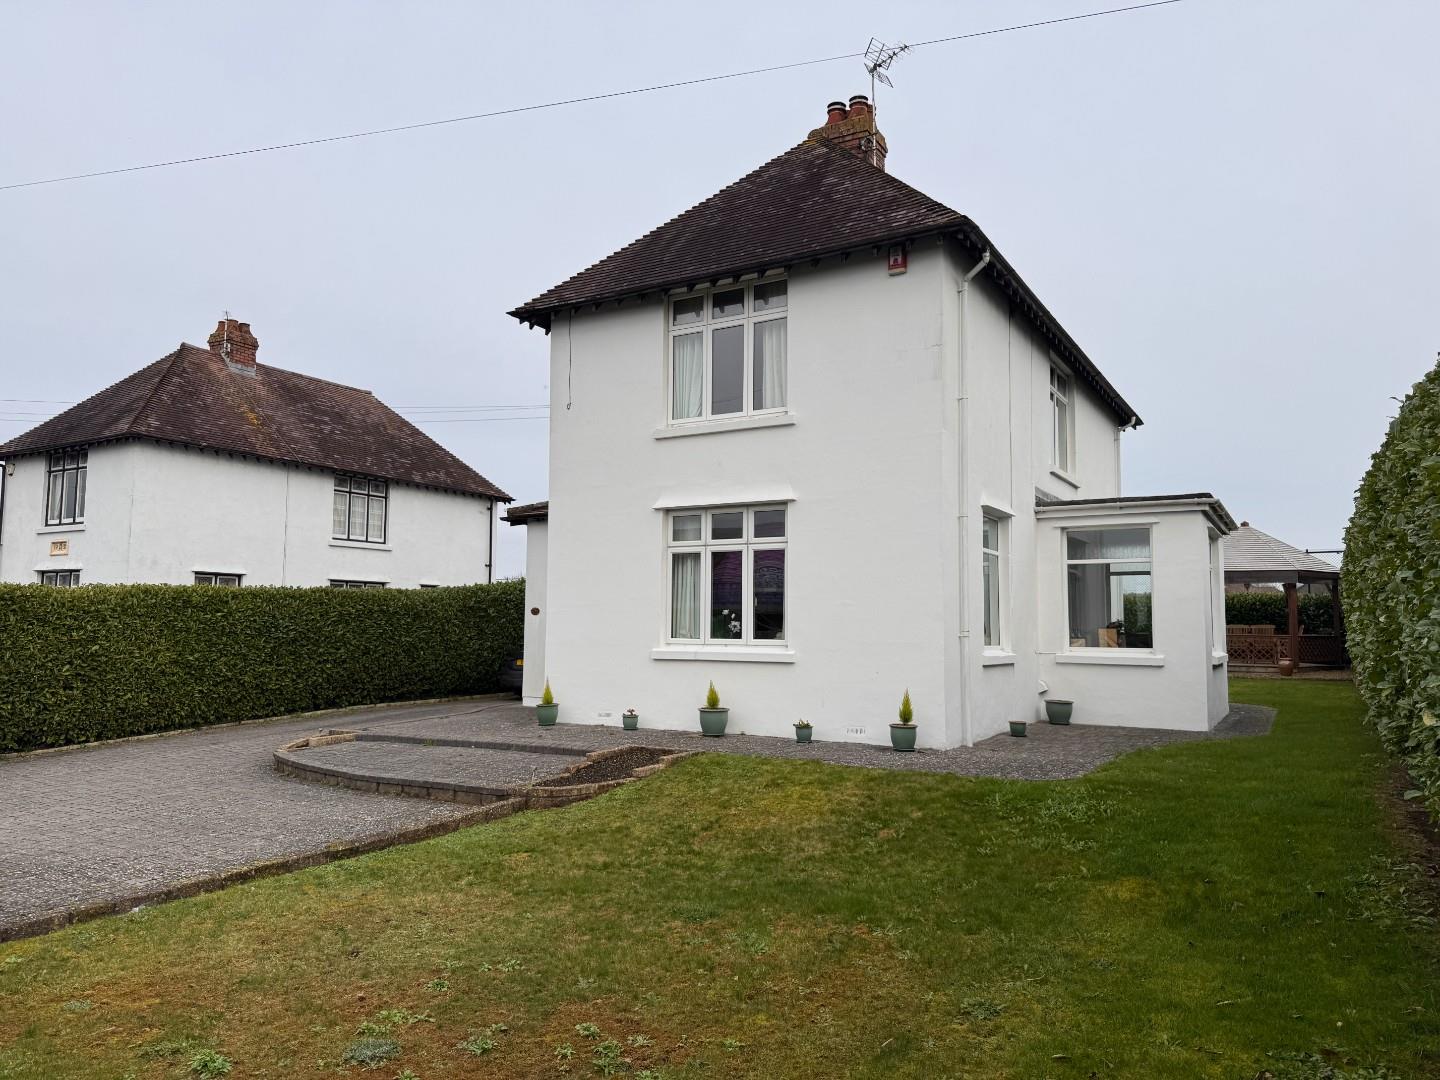
Nestled in the desirable area of Wellsway, Keynsham, this charming early 1930s detached family home is a true gem. Immaculately presented throughout, the property boasts a delightful blend of period features and modern comforts, making it an ideal choice for families seeking both style and functionality.
Upon entering, you are welcomed into two spacious reception rooms, perfect for both relaxation and entertaining. The high ceilings, elegant coving, and intricate picture rails add a touch of character, while the central ceiling roses enhance the home's traditional charm. The property comprises four well-proportioned bedrooms, providing ample space for family living. The home benefits from gas-fired central heating and uPVC double glazing, ensuring warmth and energy efficiency throughout the seasons. Off-street parking is available for several vehicles, complemented by a large detached single garage, offering additional storage or workshop space.
The beautifully maintained rear garden is a standout feature, complete with a gazebo that boasts a vaulted ceiling, heating, lighting, and power sockets. This outdoor space is perfect for al fresco dining and entertaining, allowing you to enjoy the tranquil surroundings in comfort.
Situated within the well-regarded Wellsway School catchment, this property is also conveniently located near local shops, amenities, and transport links, making it an ideal family home. This delightful residence offers a perfect blend of modern living and classic elegance, making it a must-see for prospective buyers.
Entrance via obscured double glazed front door into
Porch
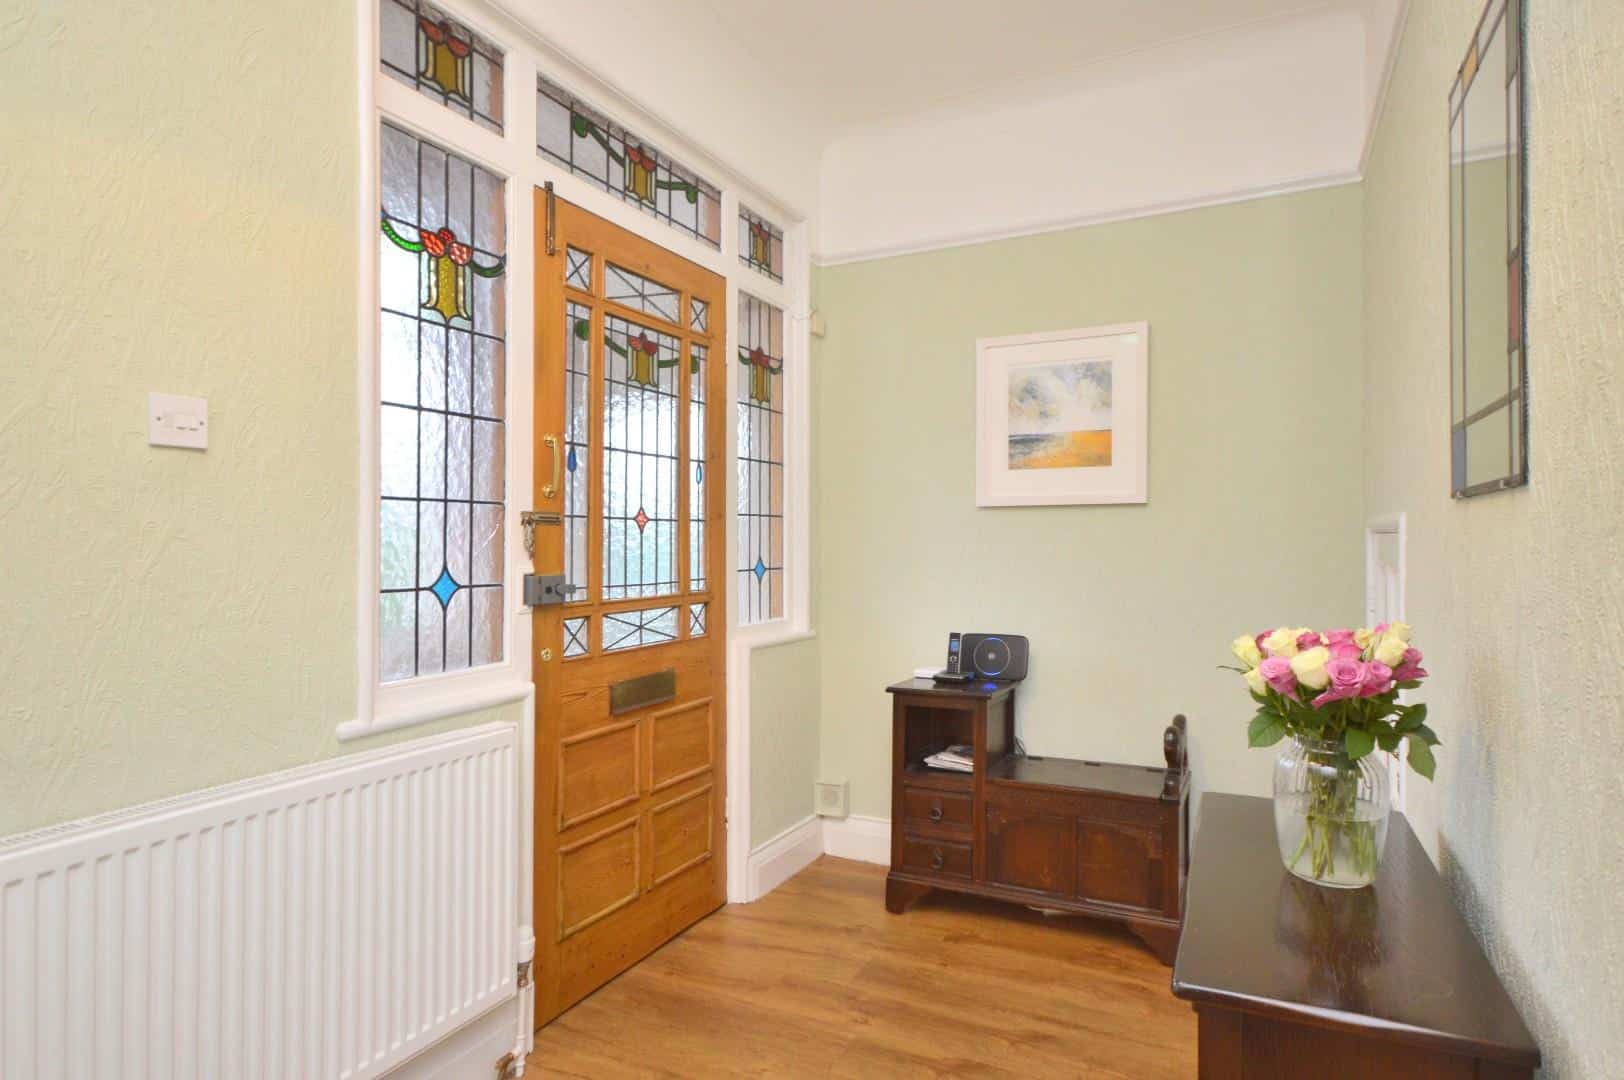
uPVC double glazed window to front aspect, quarry tiled flooring, tiled picture rails, wooden leaded front door with side panels with step up into
Hallway
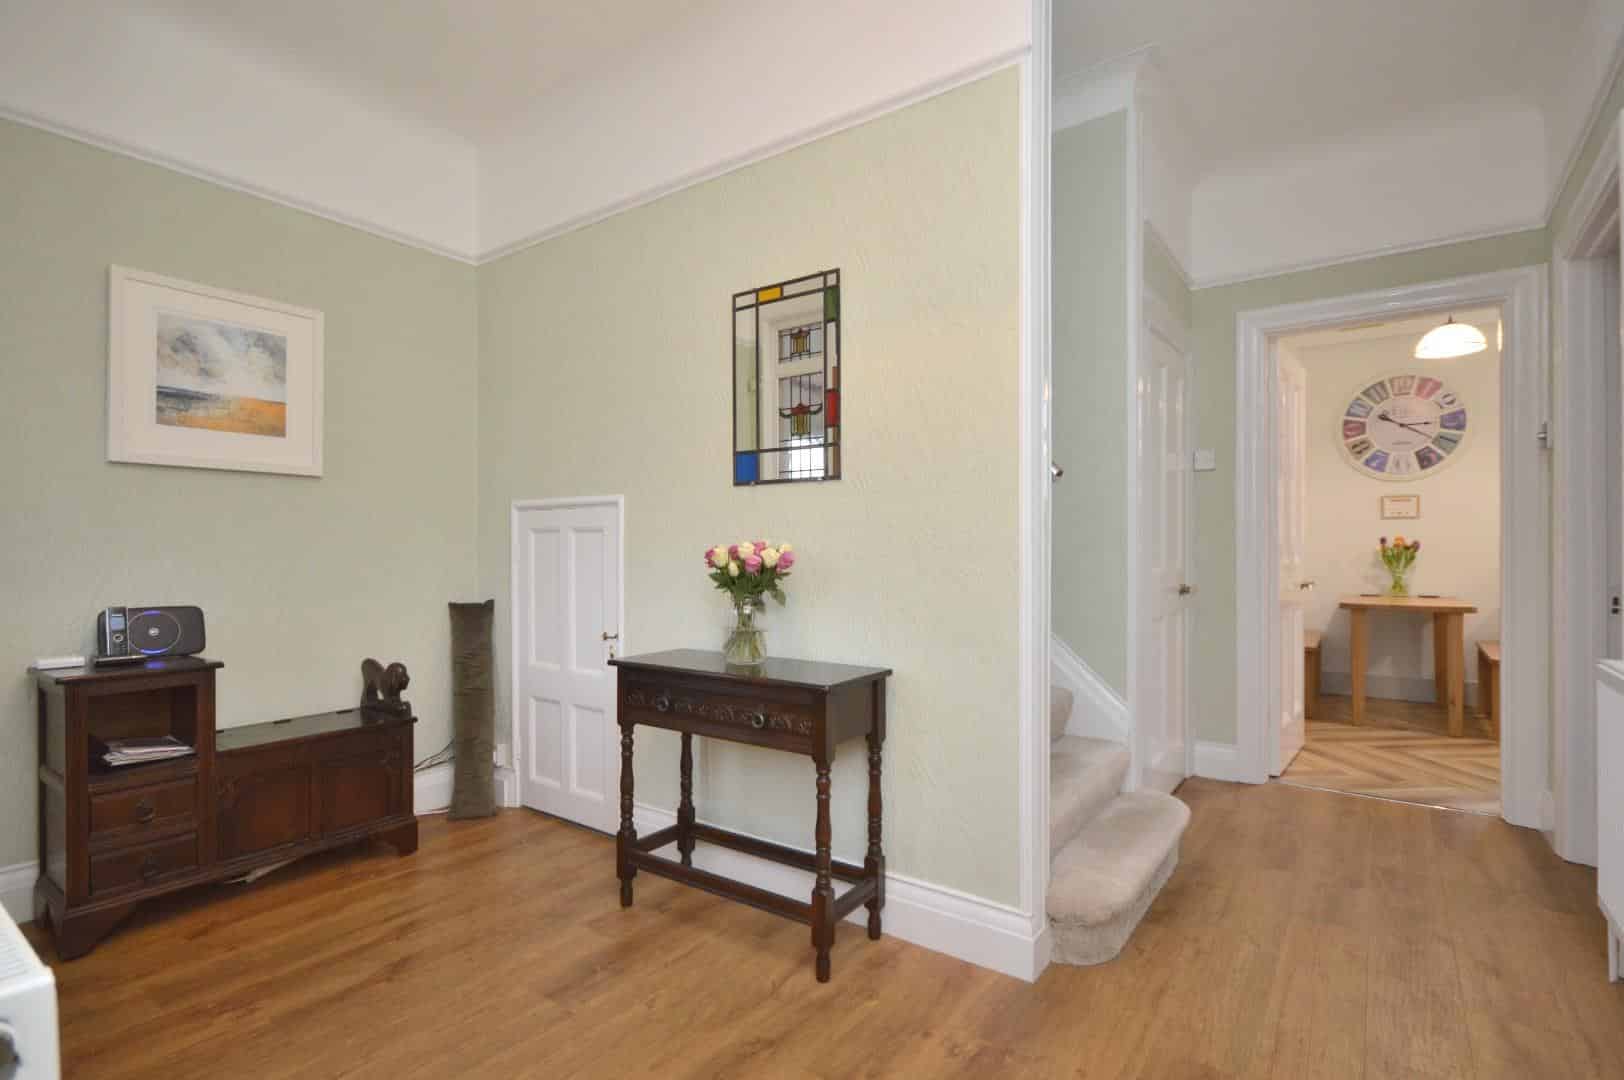
Two single radiators, Amtico flooring, stairs rising to first floor landing, under stairs storage cupboard with space for hanging coats, doors to
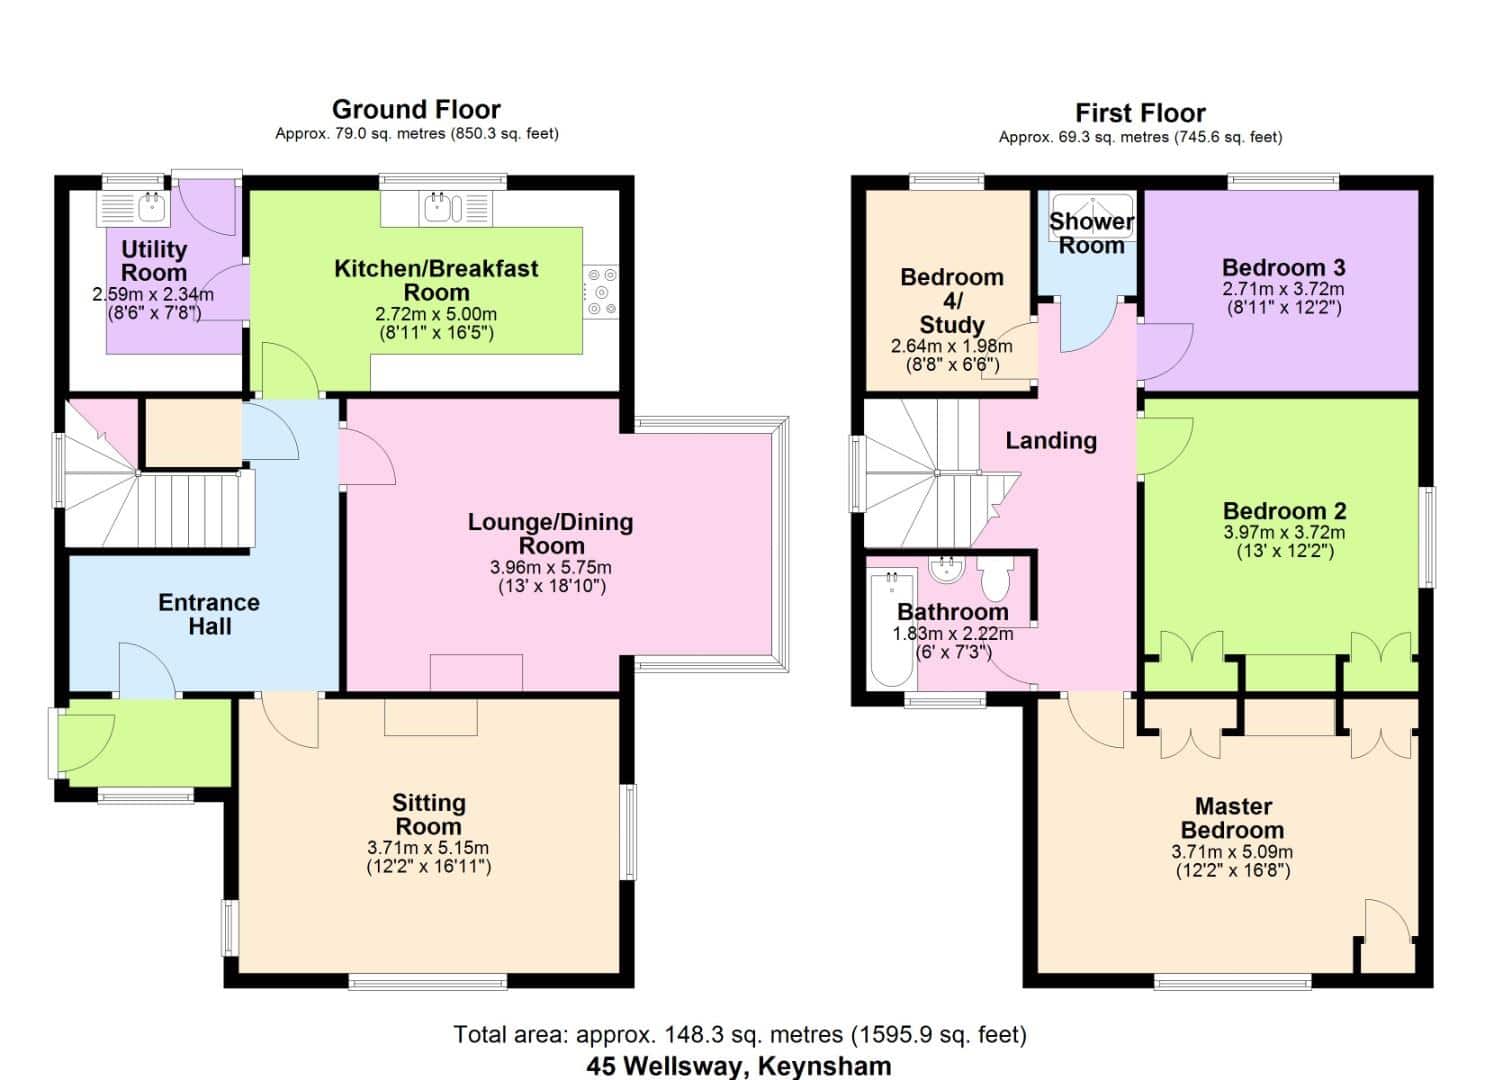
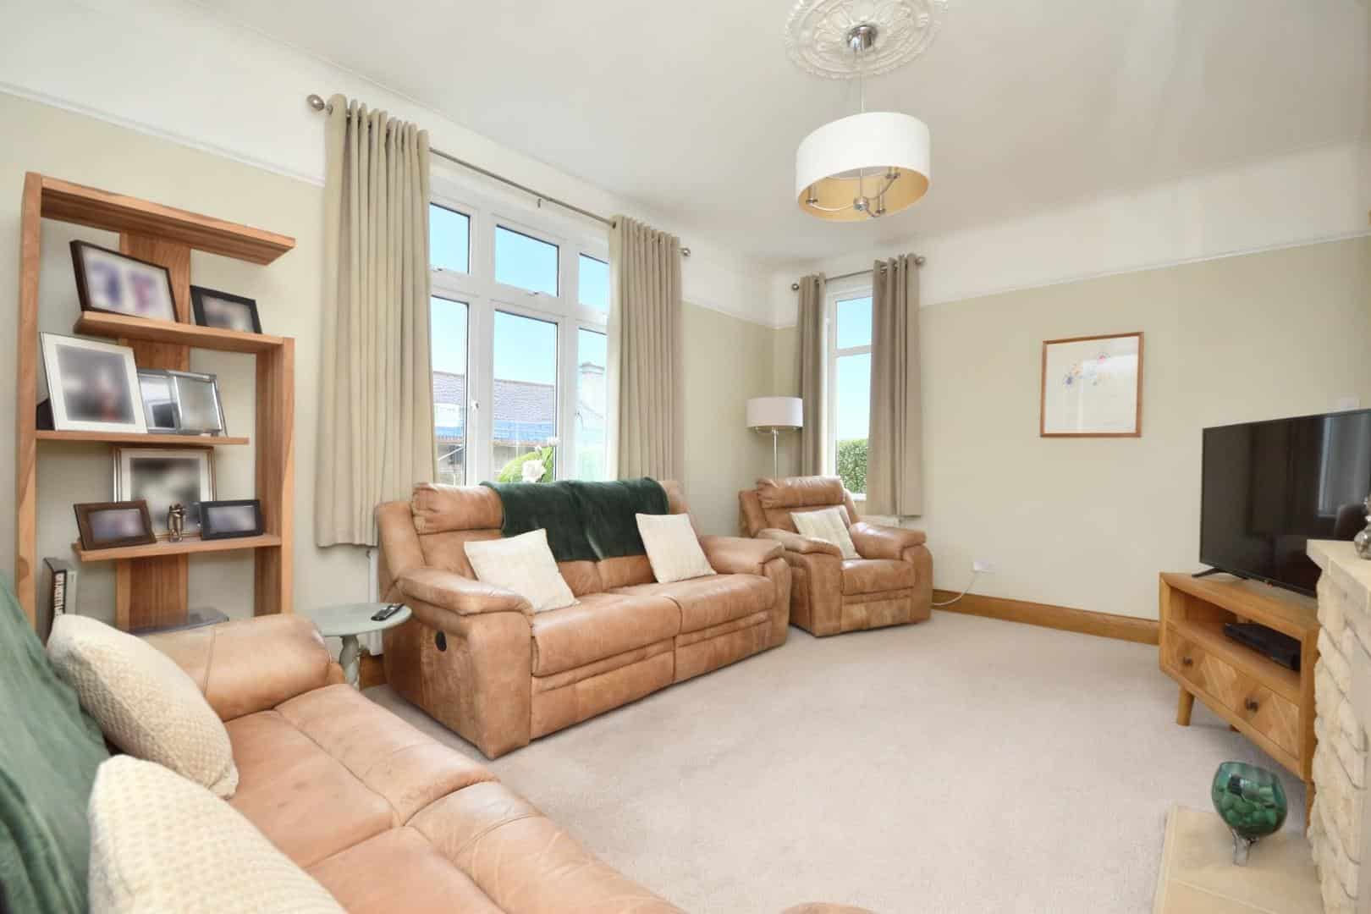
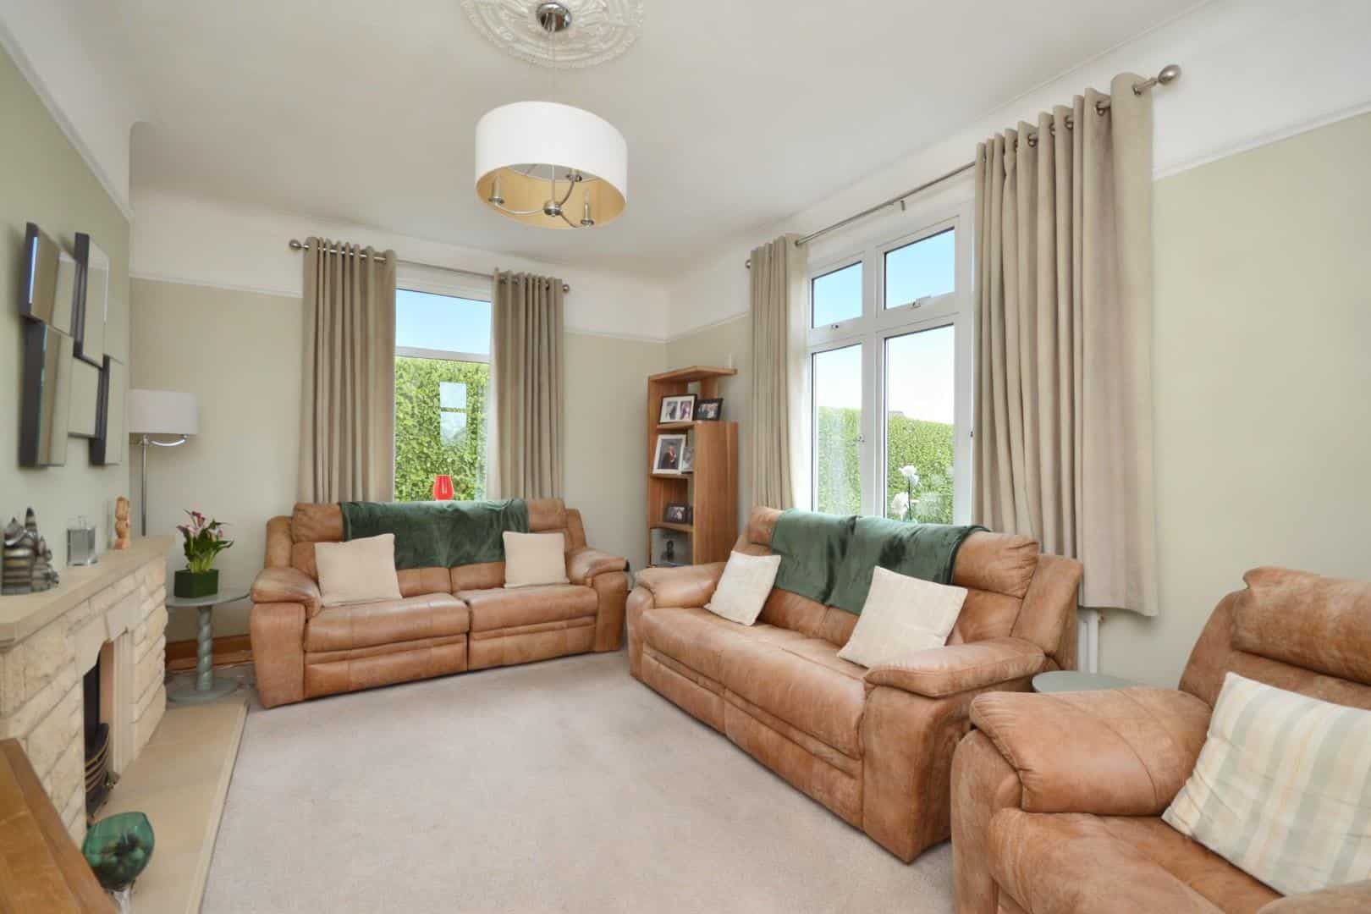
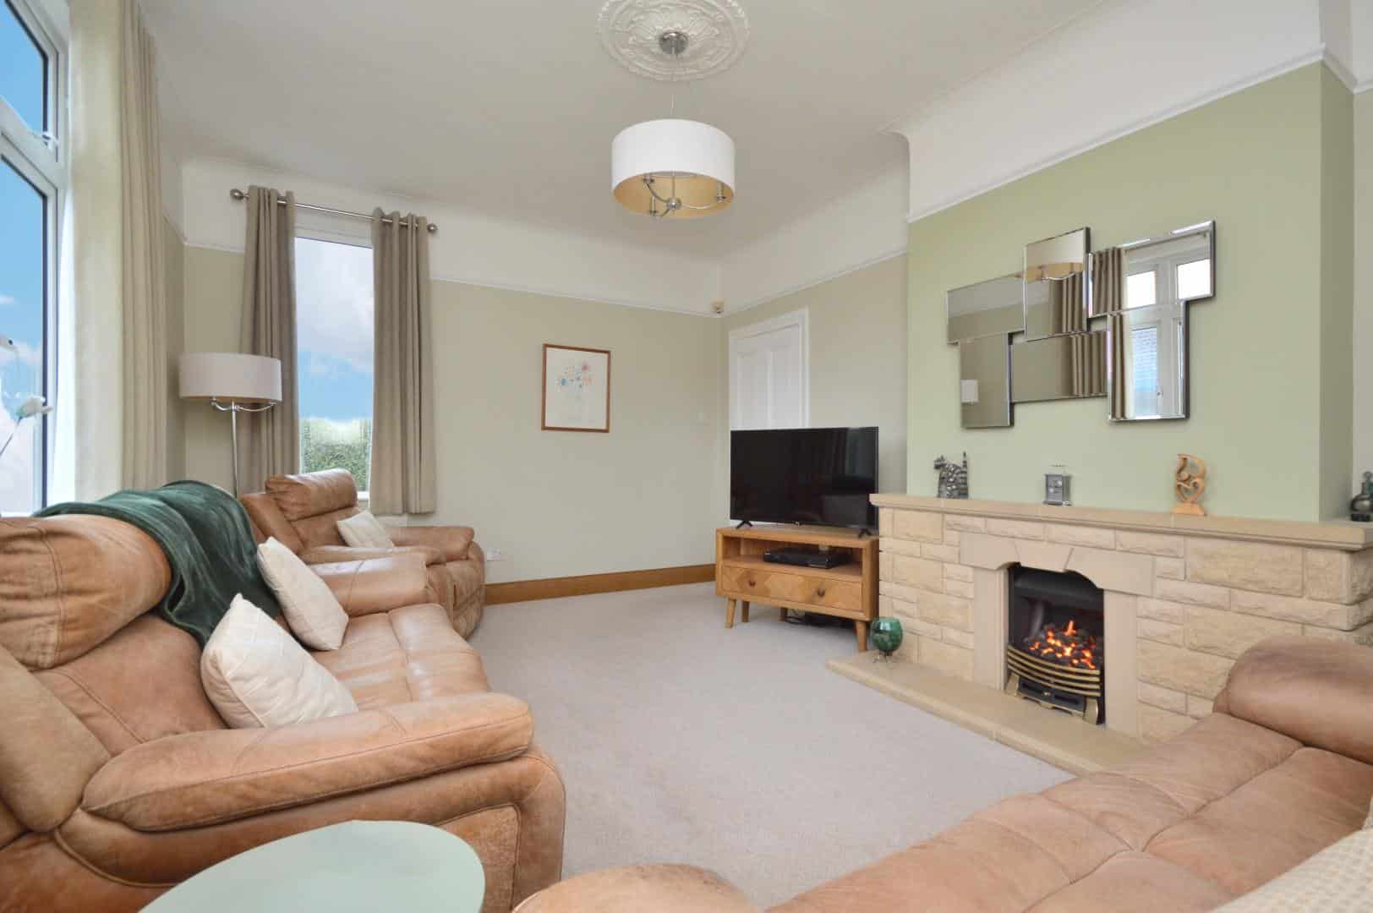
Sitting Room 3.71 x 5.15 (12'2" x 16'10")
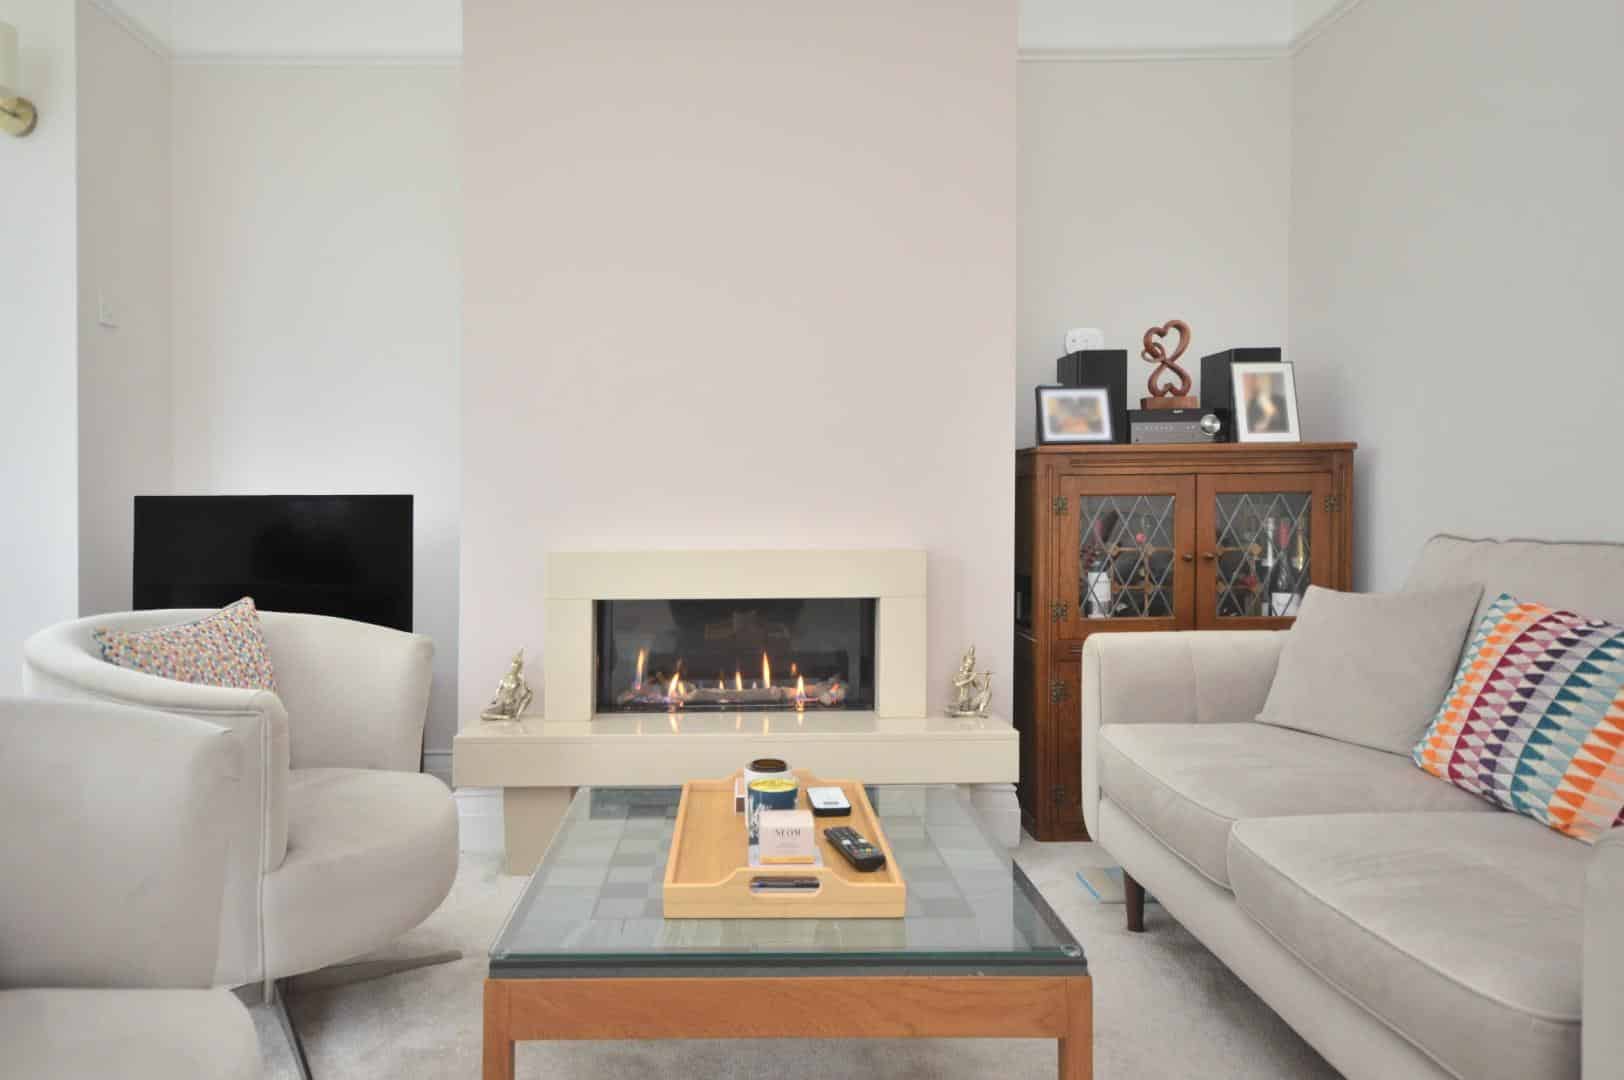
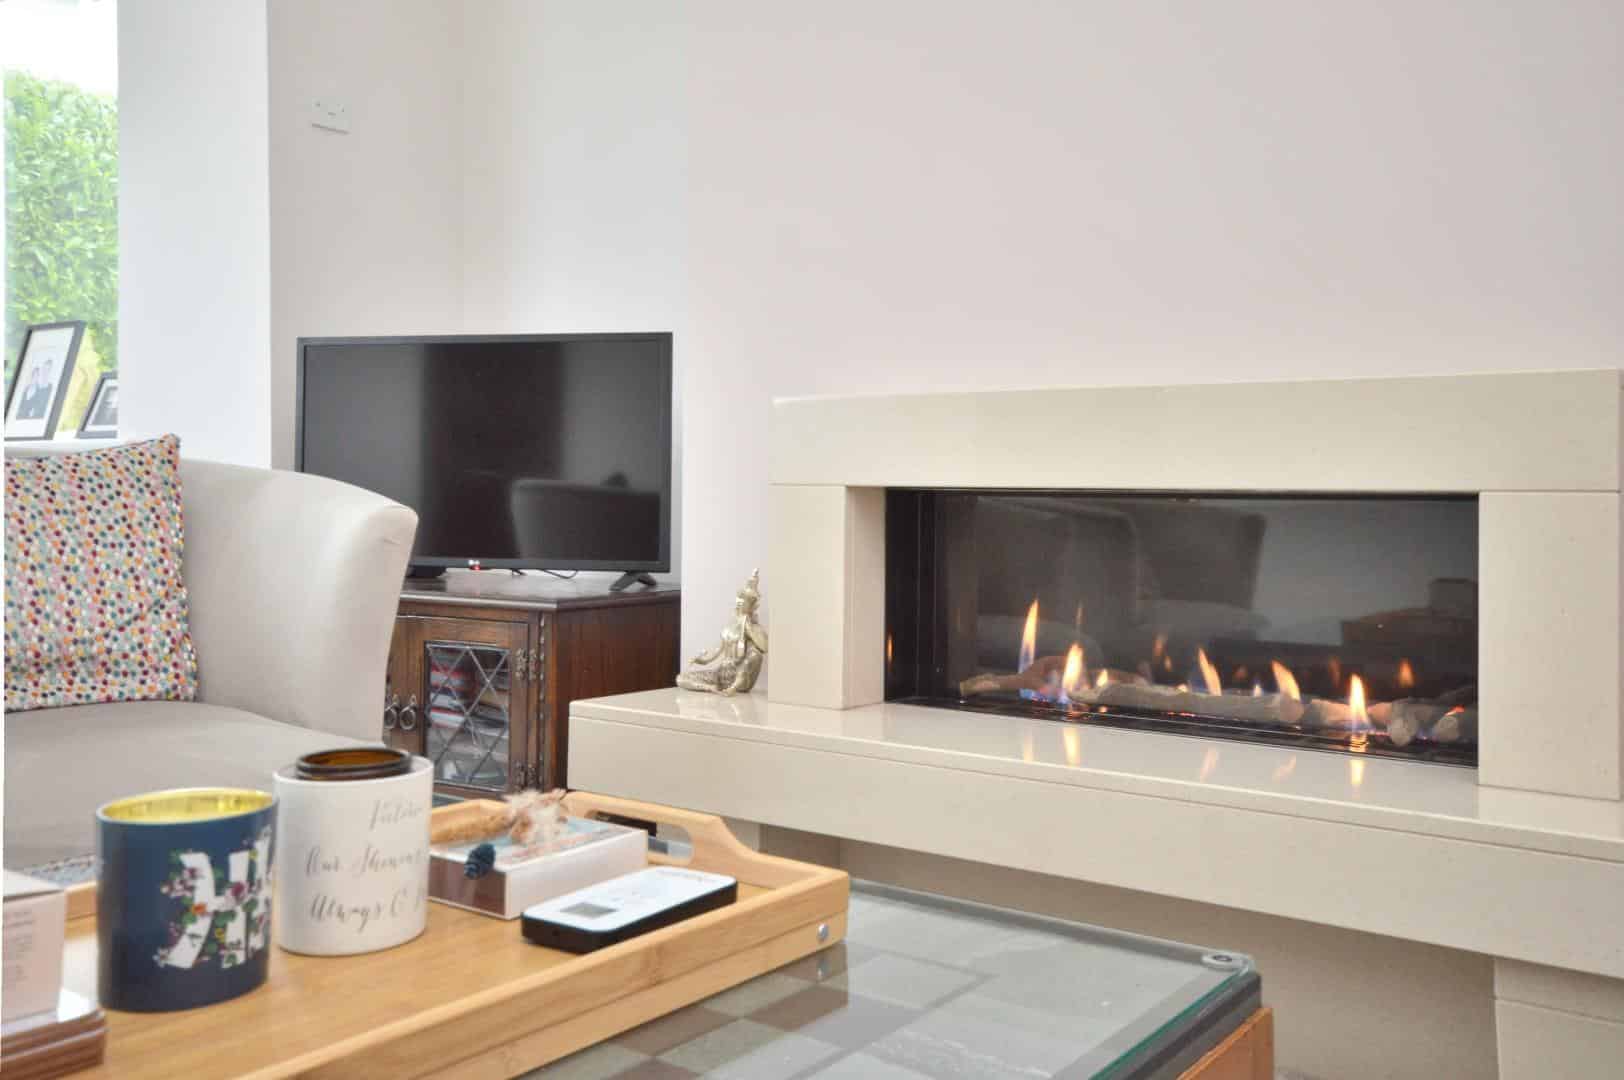
Triple aspect uPVC double glazed windows to both sides and front aspect, feature living flame gas fire with stone surround, hearth and mantle over, 2 single radiators.
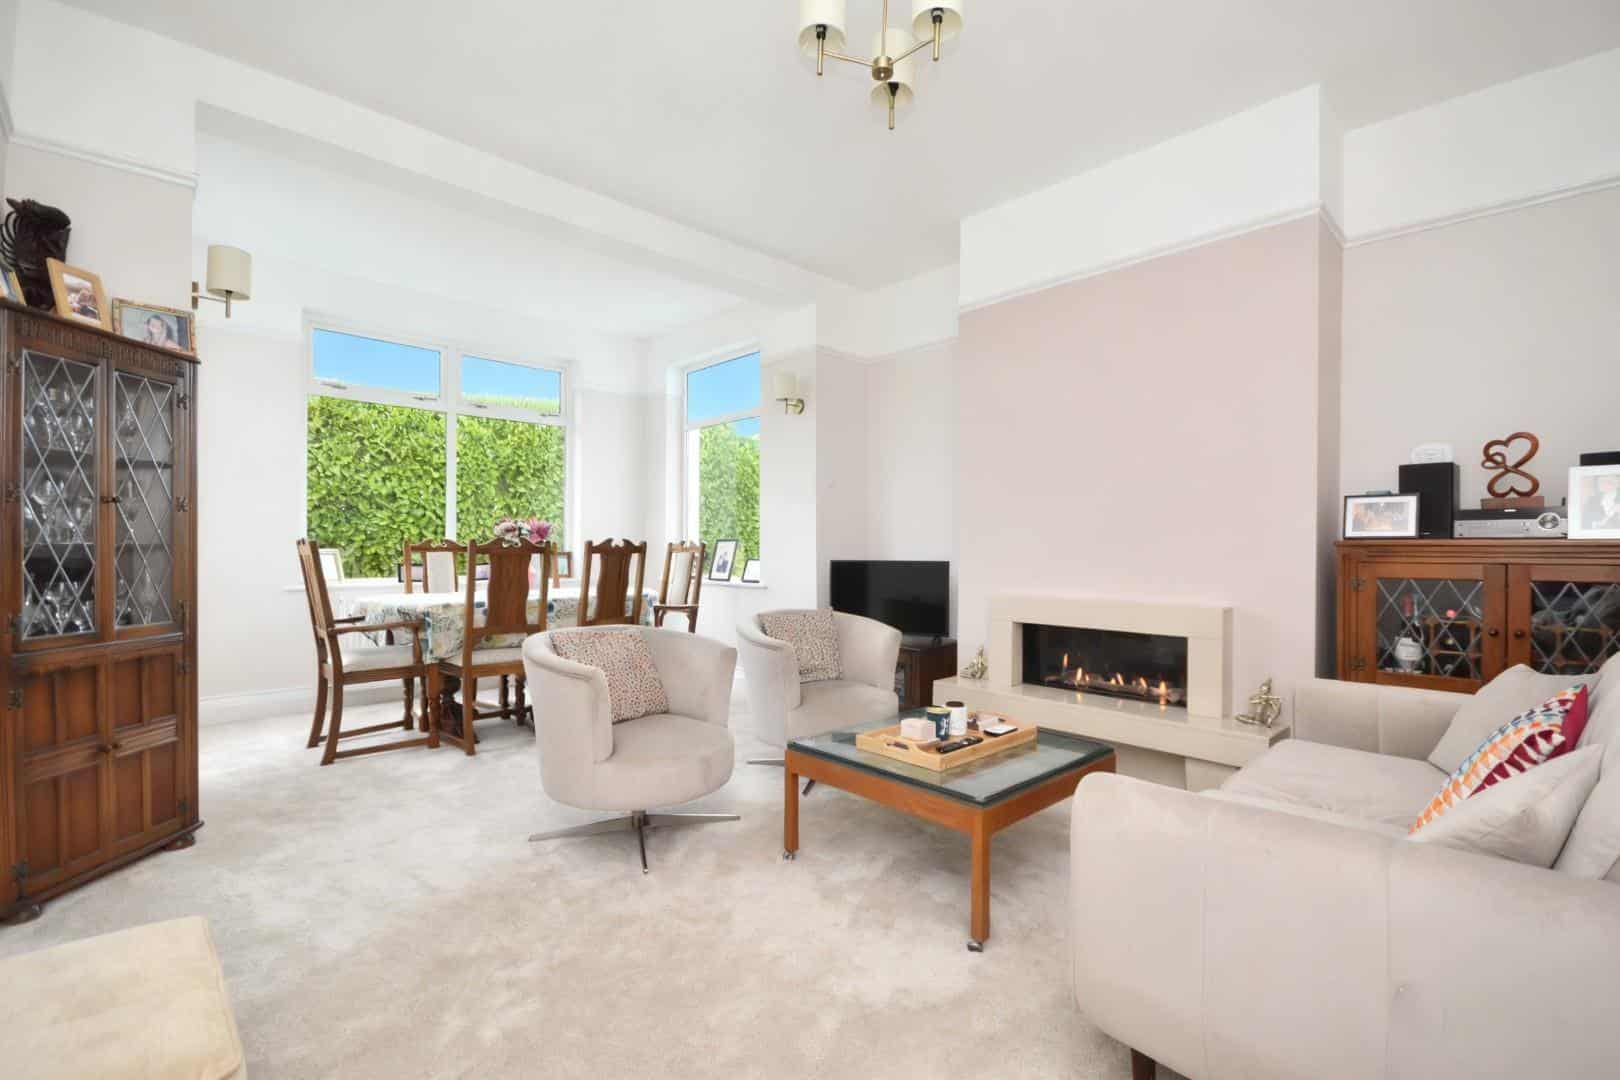
Lounge/Dining Room 3.96 x 5.75 (12'11" x 18'10")
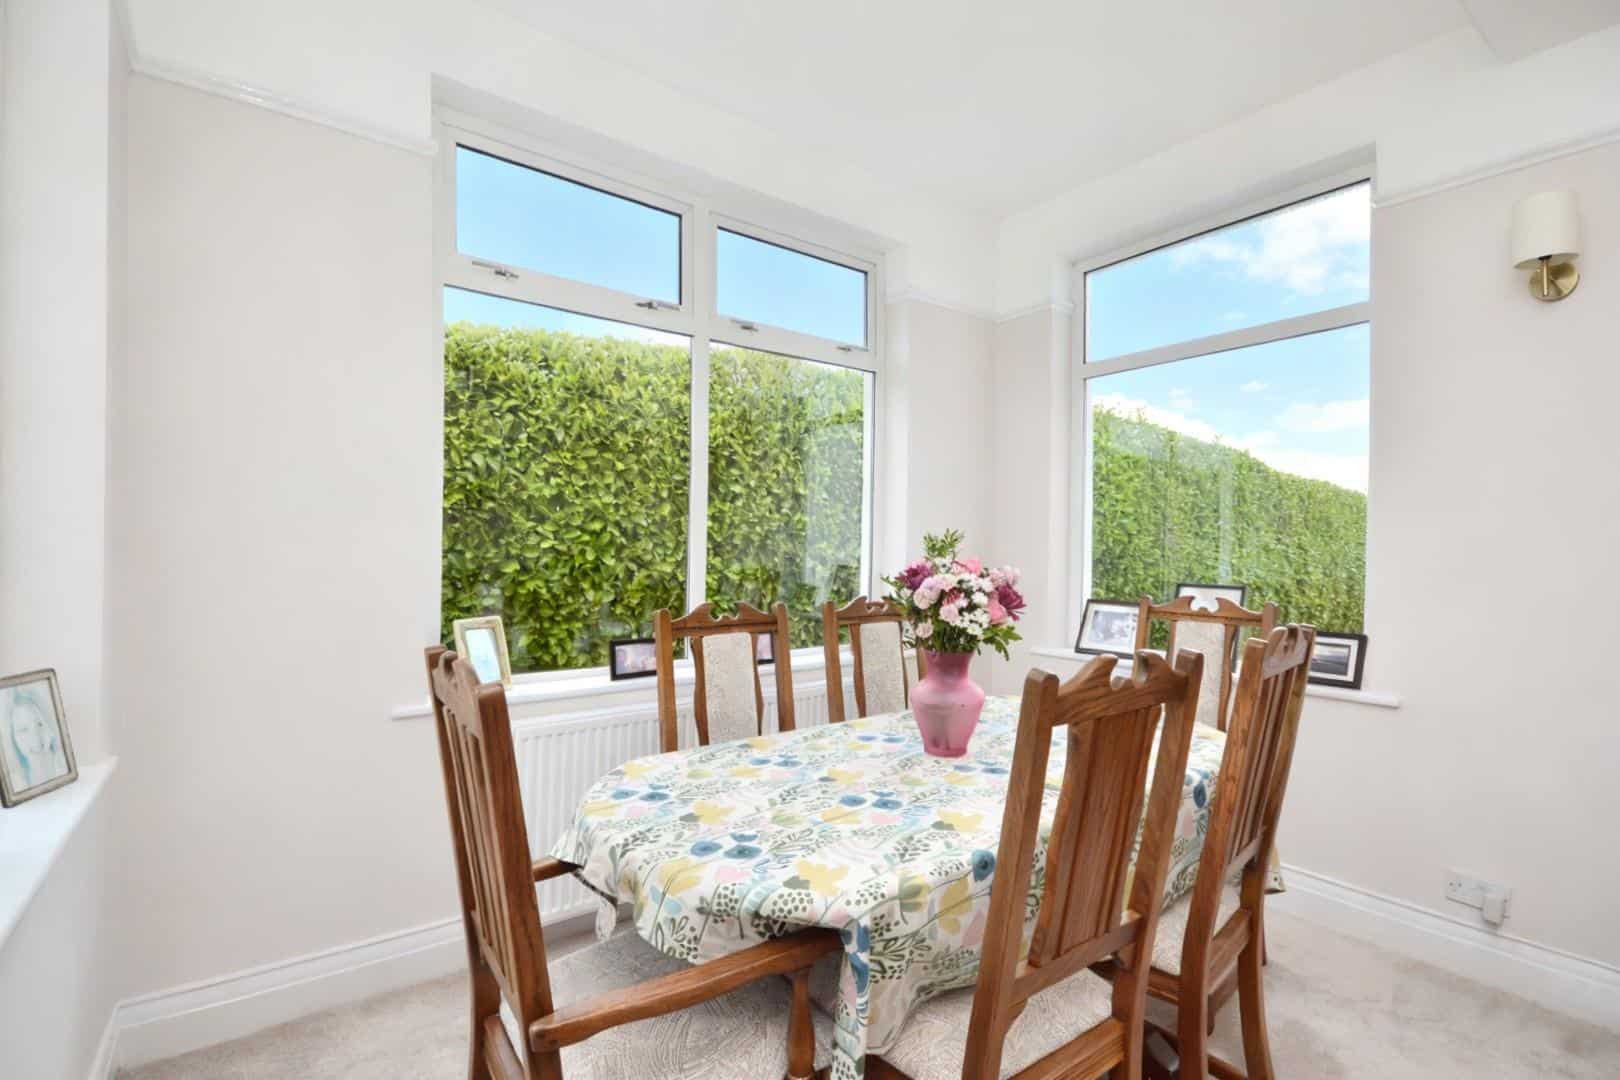
Triple aspect uPVC double glazed windows to front, rear and side aspects, double radiator, contemporary gas fire with quartz hearth and mantel over, wall lights.
Downstairs W/C
Tiled flooring, concealed cistern w/c, wash hand basin with chrome taps over, chrome heated towel rail, extractor.
Kitchen/Breakfast Room 2.72 x 5.00 (8'11" x 16'4")
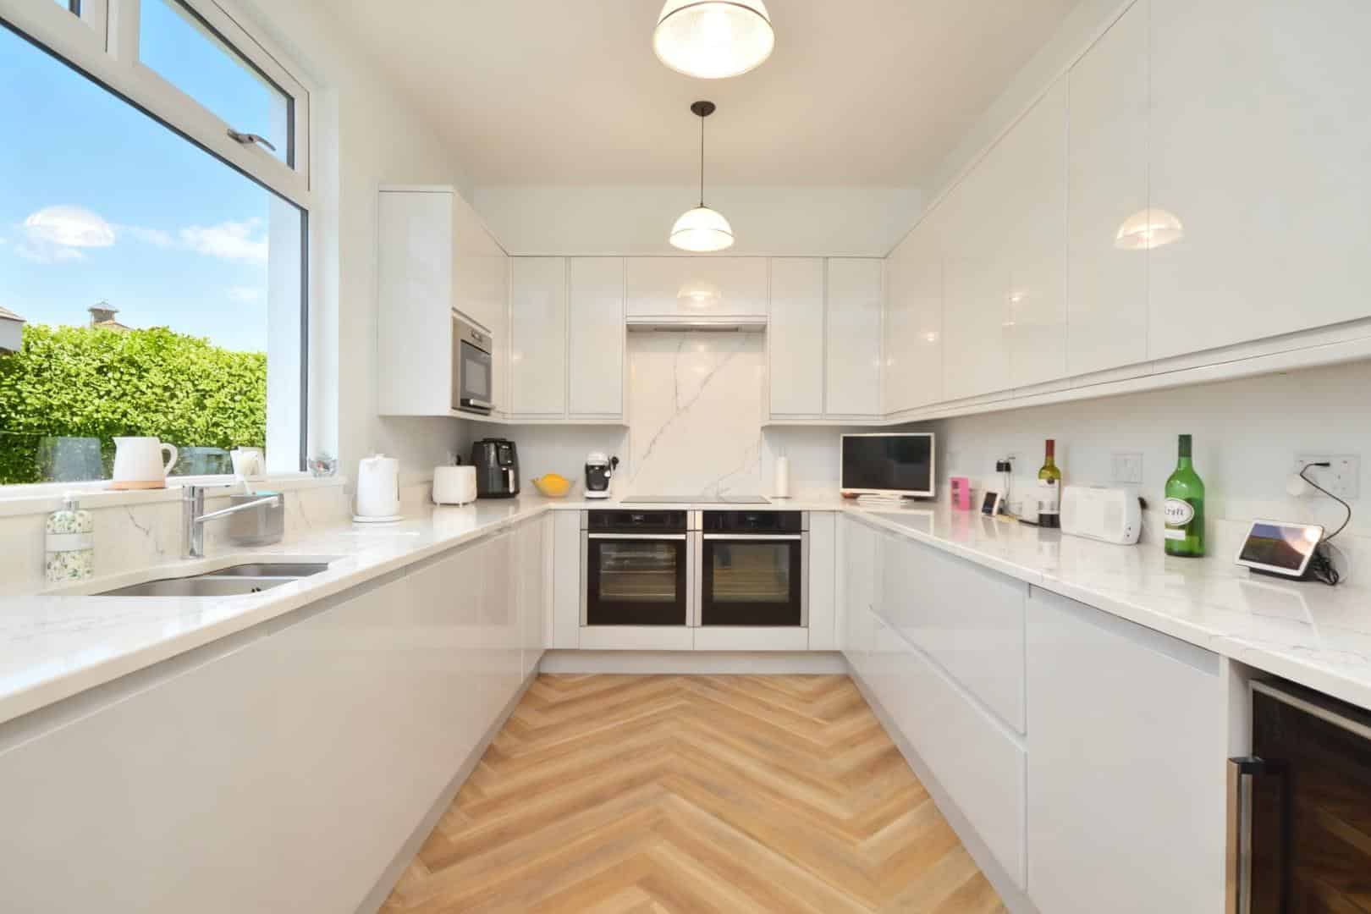
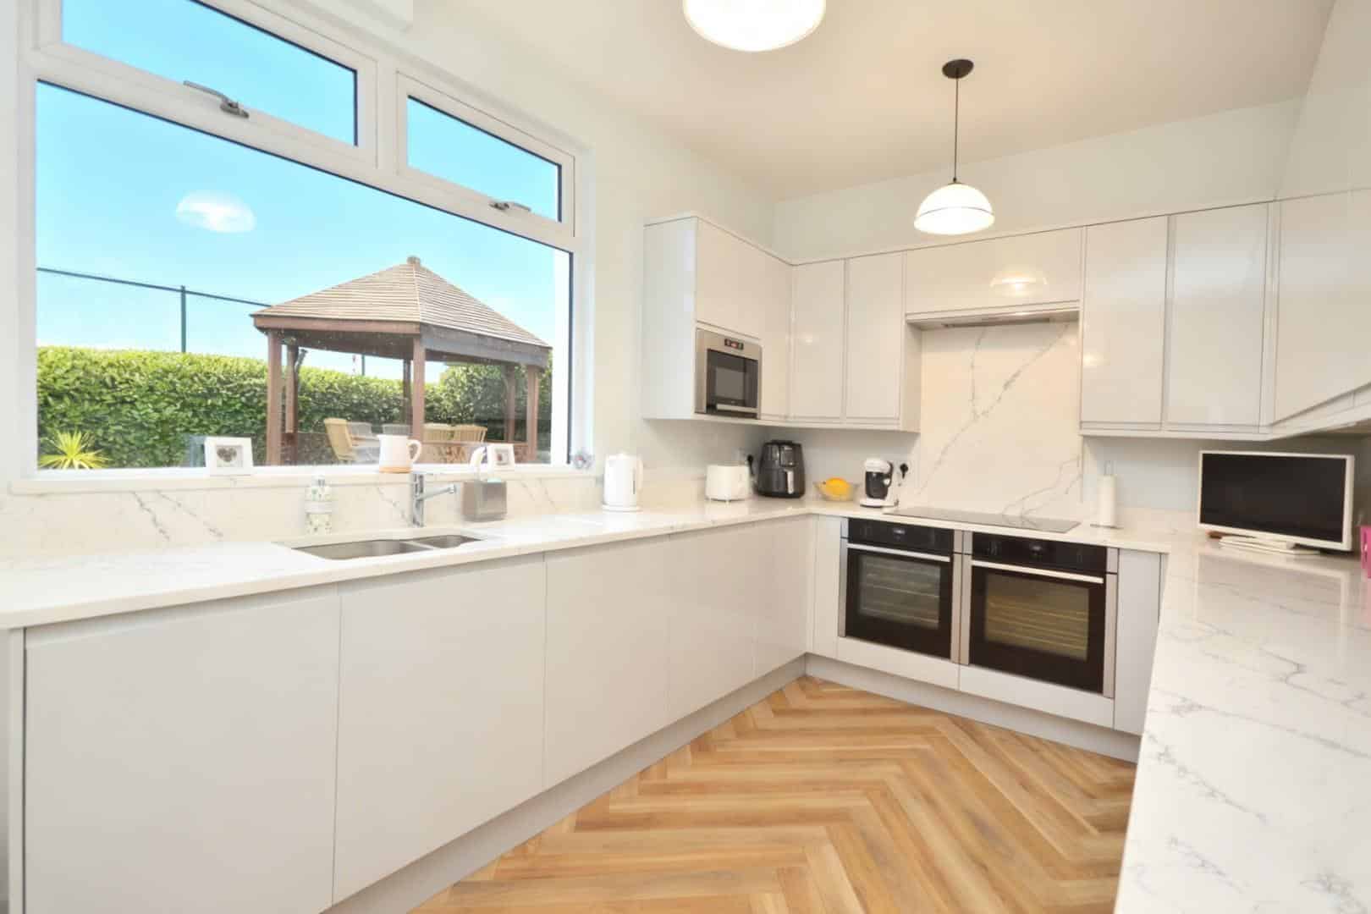
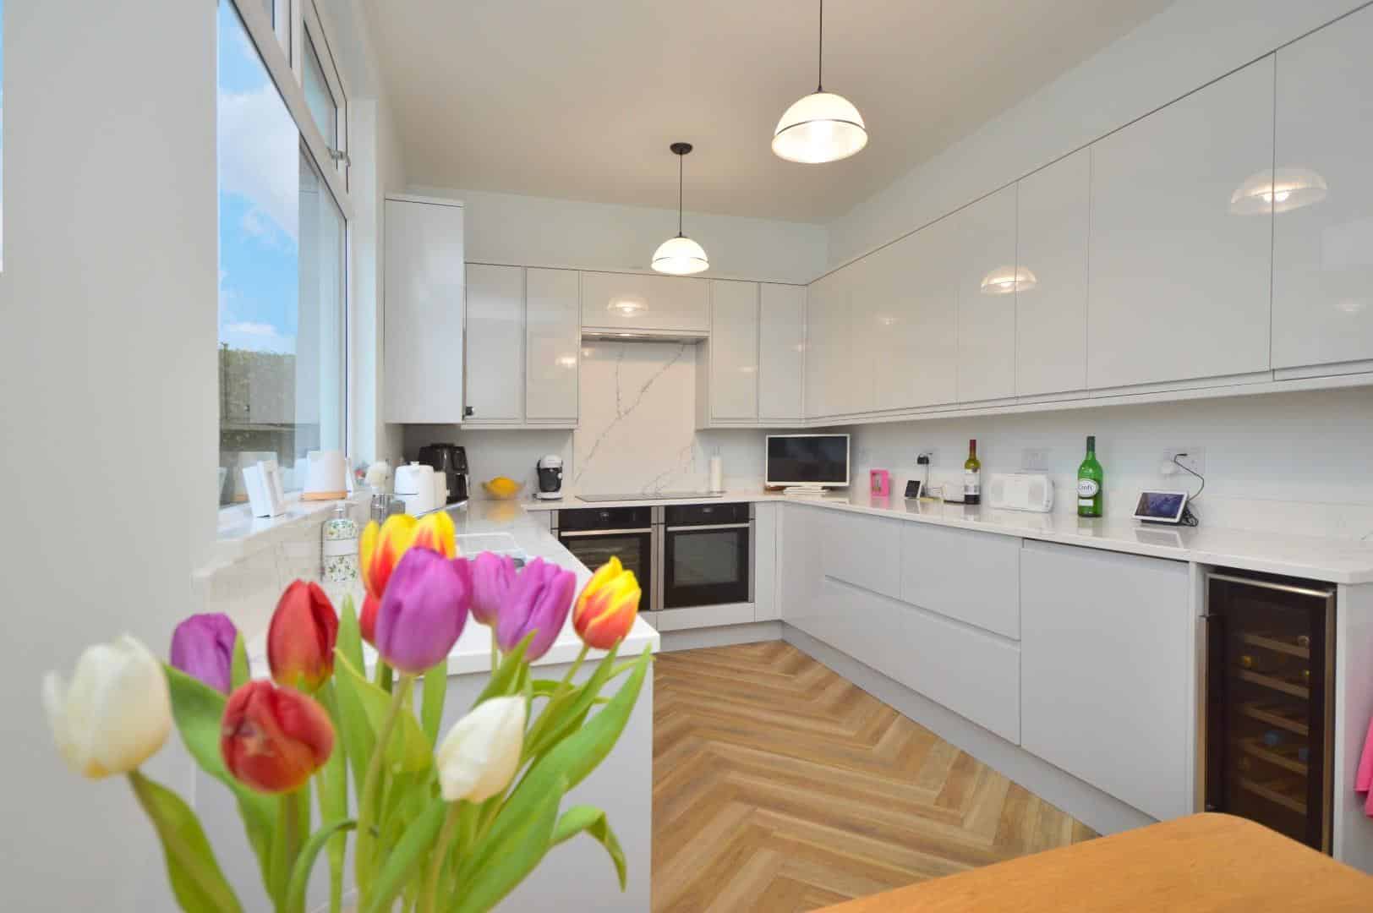
uPVC double glazed window to rear aspect enjoying views over the garden, a recently fitted kitchen comprising a range of wall and floor units with quartz worksurfaces over, 1 1/4 bowl chrome sink with mixer tap over, quartz upstands and window sills, integrated slimline wine cooler, fridge, a range of pan drawers, double Neff oven and grill, Neff induction hob with fan and light over, quartz splash back, integrated microwave and full sized Bosch dishwasher, Karndean flooring, area for breakfast table, door to
Utility Room
uPVC obscured double glazed pedestrian door to rear garden, uPVC double glazed window to rear aspect, tiled flooring, further range of wall and floor units with worksurface over, tiled splash backs, boiler cupboard housing Vaillant boiler, single stainless steel sink drainer unit with mixer taps over, space for further white goods including washing machine, fridge and tumble drier.
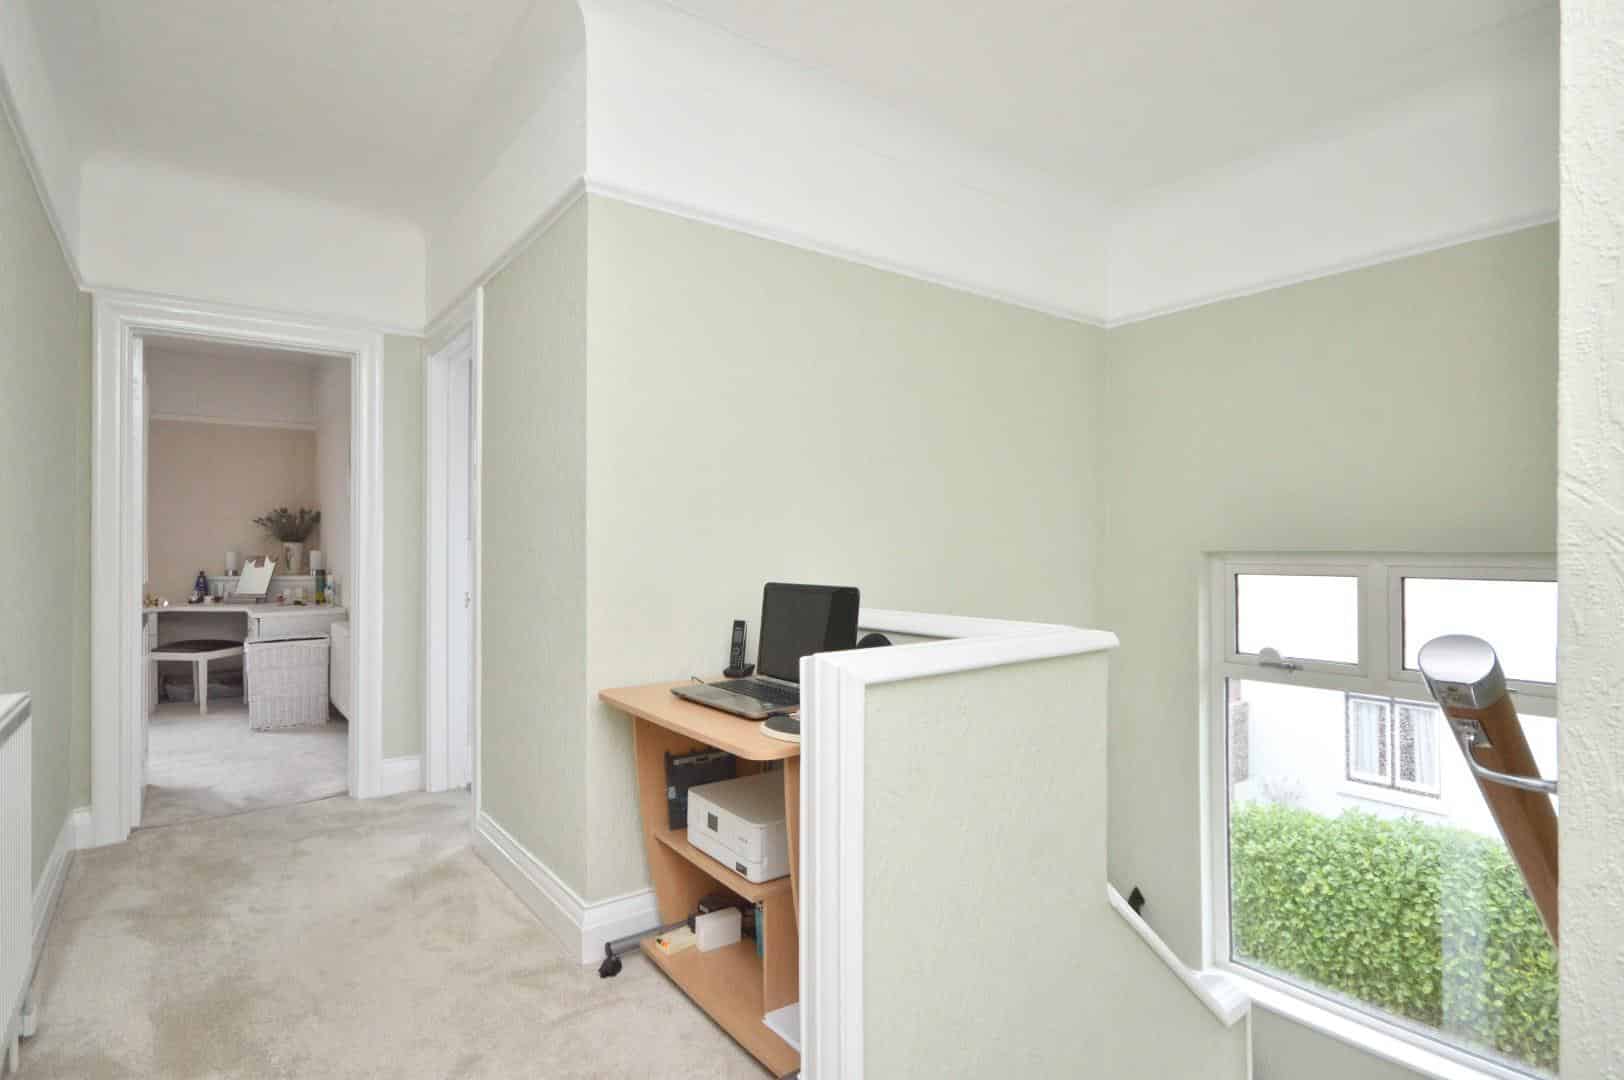
First Floor Landing
uPVC picture window to side aspect, large single radiator, doors to
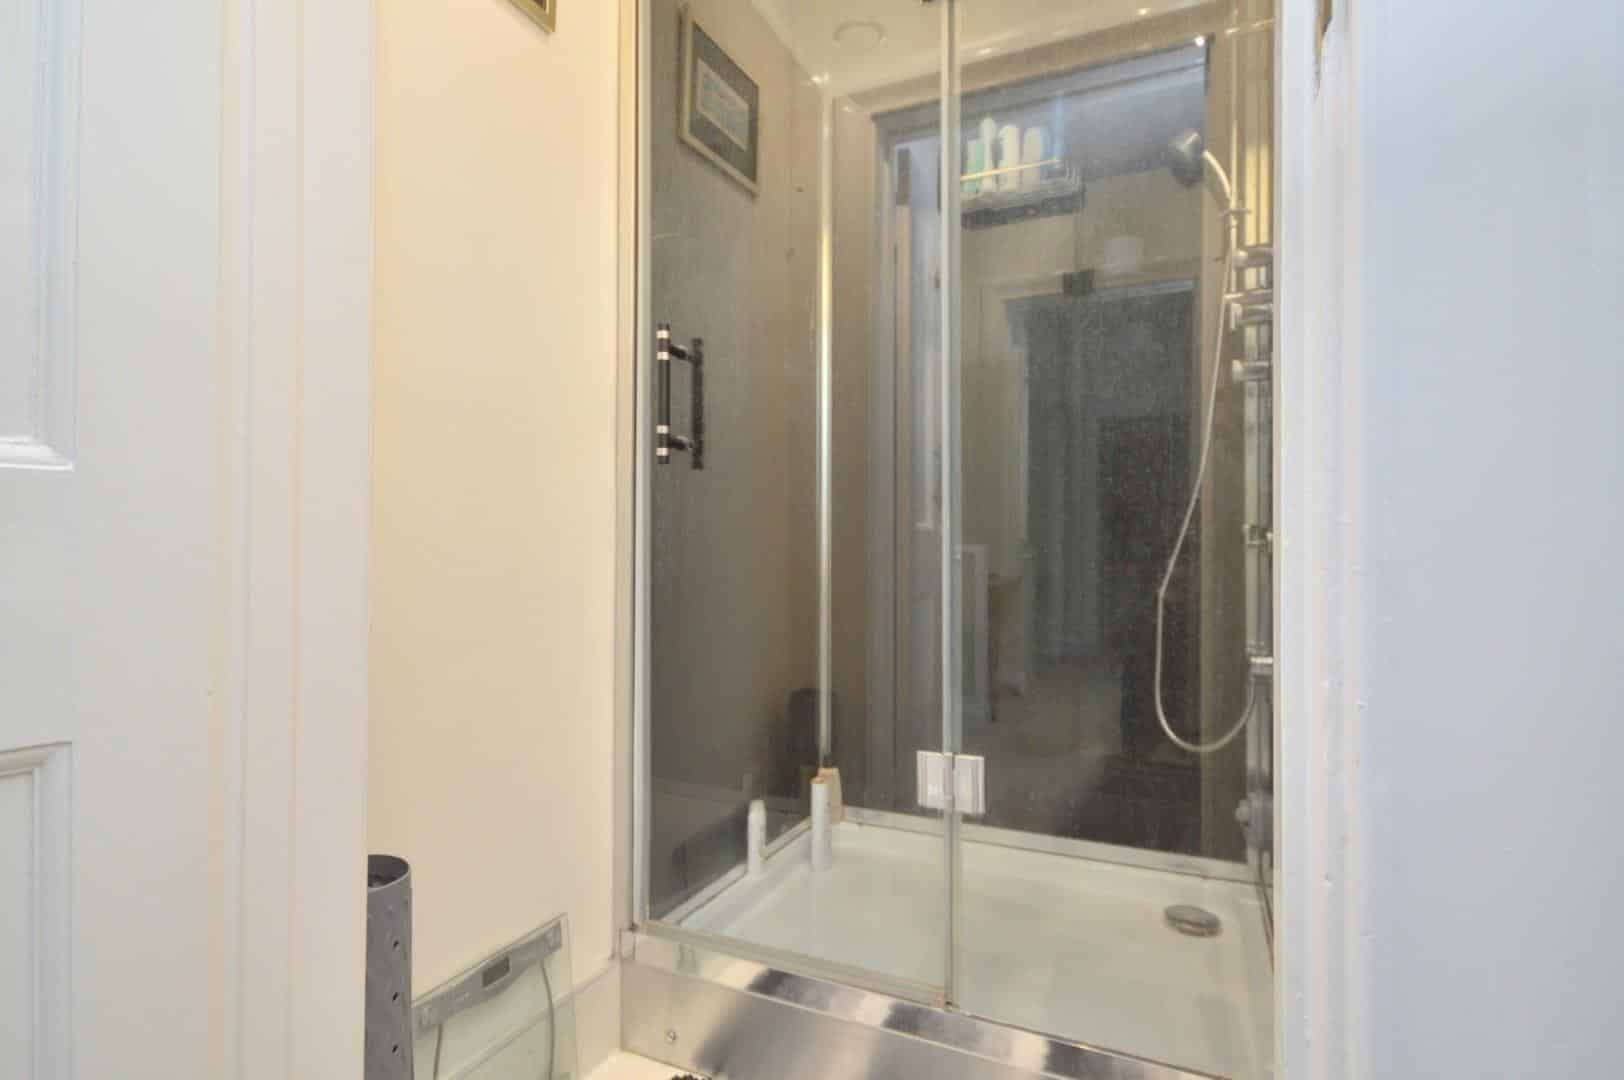
Shower Room
Chrome heated towel rail, tiled flooring, electric underfloor heating, lighting, slight step up to self contained shower cubicle with hinged glazed door with rainfall shower and jets.
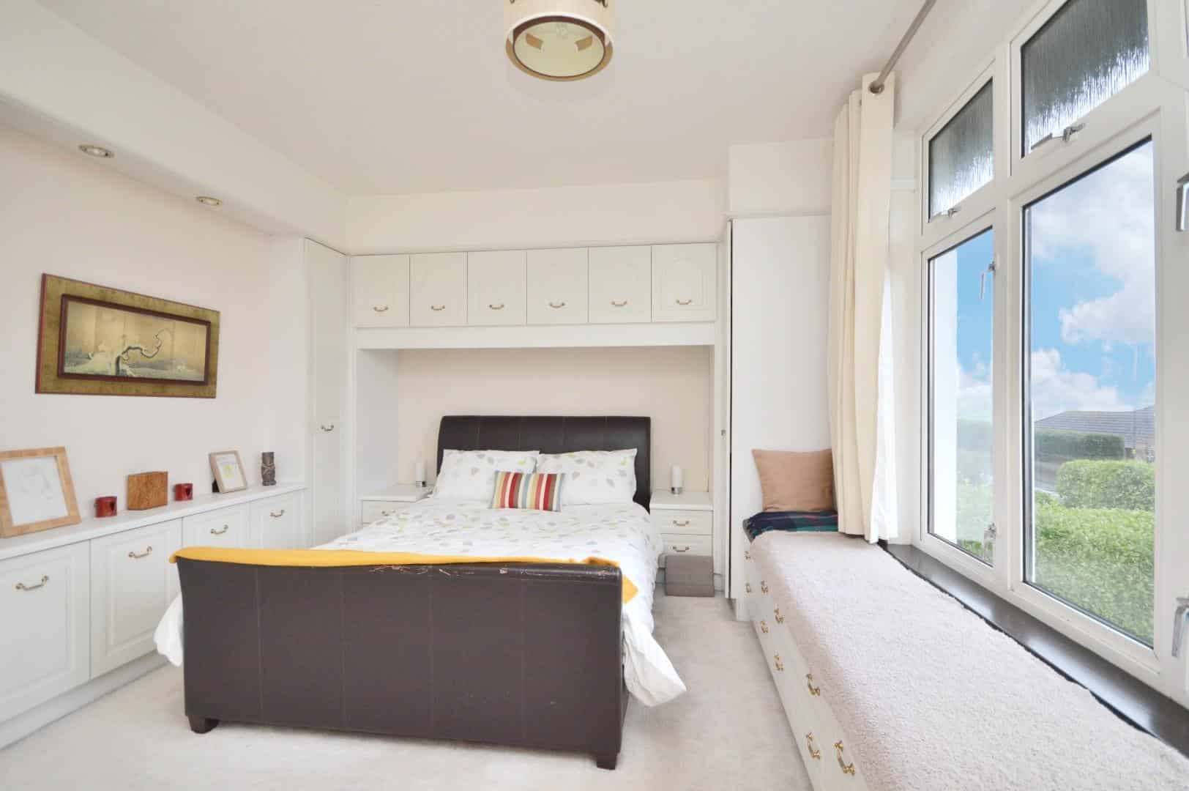
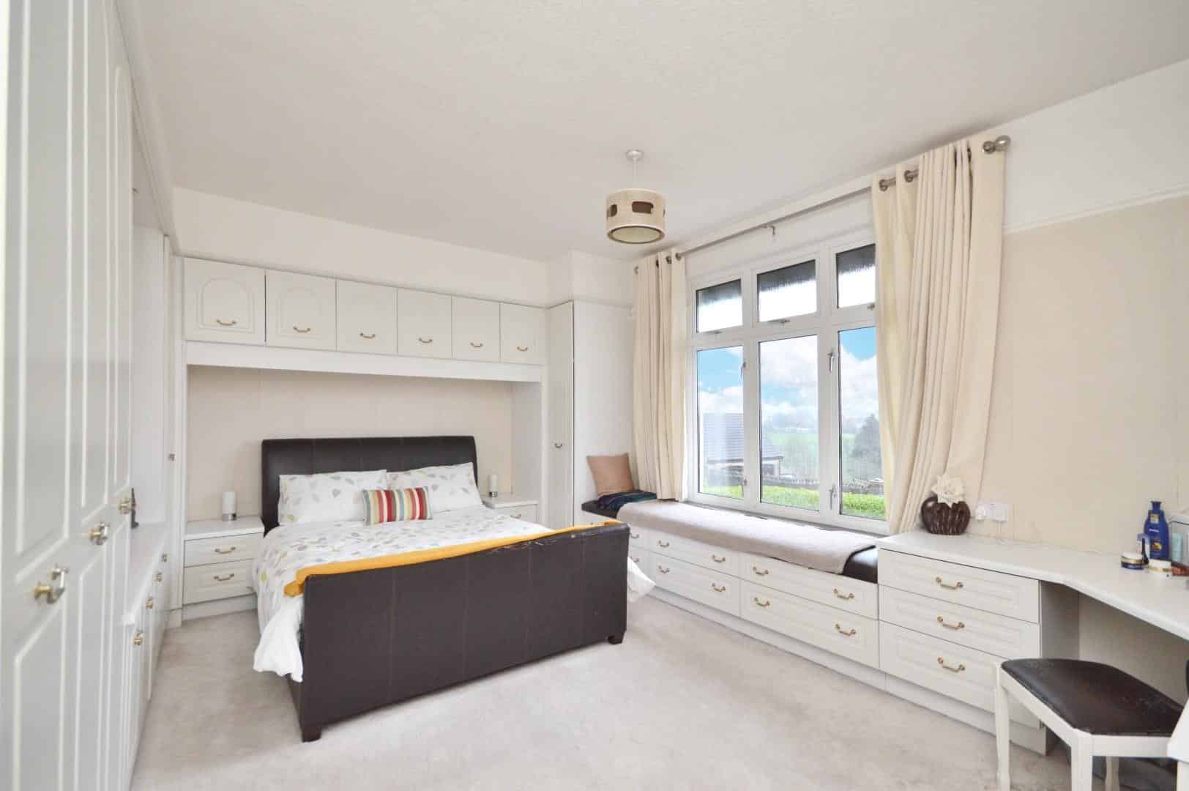
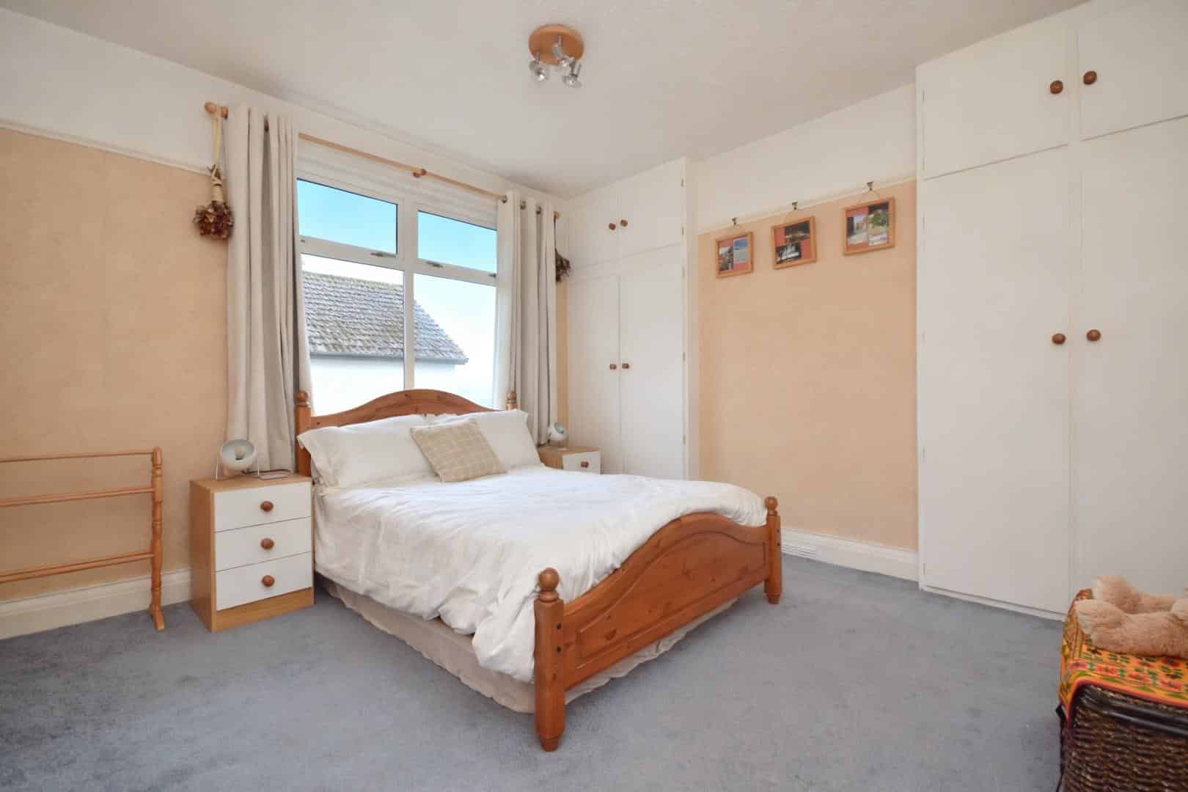
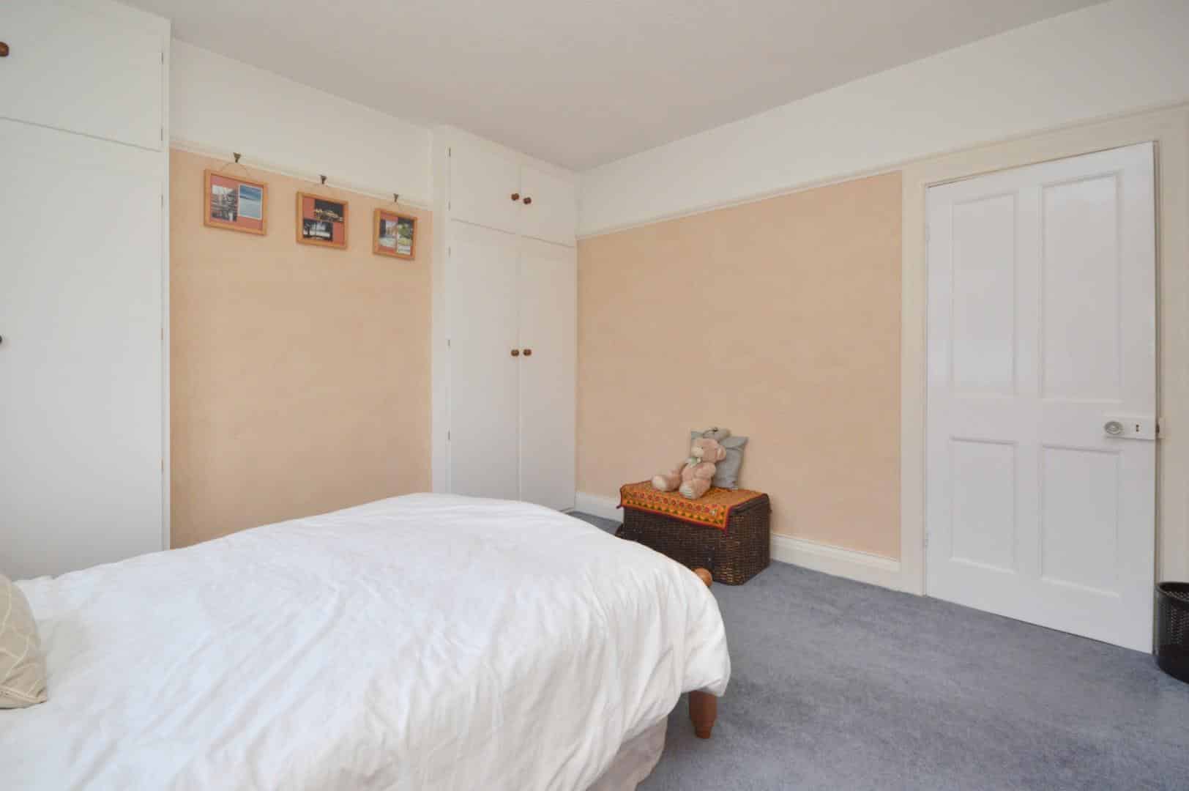
Master Bedroom 3.71 x 5.09 (12'2" x 16'8")
uPVC double glazed window to front aspect enjoying far reaching views, window seat with drawers and storage beneath, a range of fitted wardrobes with drawers, fitted corner dressing table, double radiator.
Bedroom Two 3.97 x 3.72 (13'0" x 12'2")
uPVC double glazed window to side aspect, a range of fitted cupboards, picture rail, double radiator.
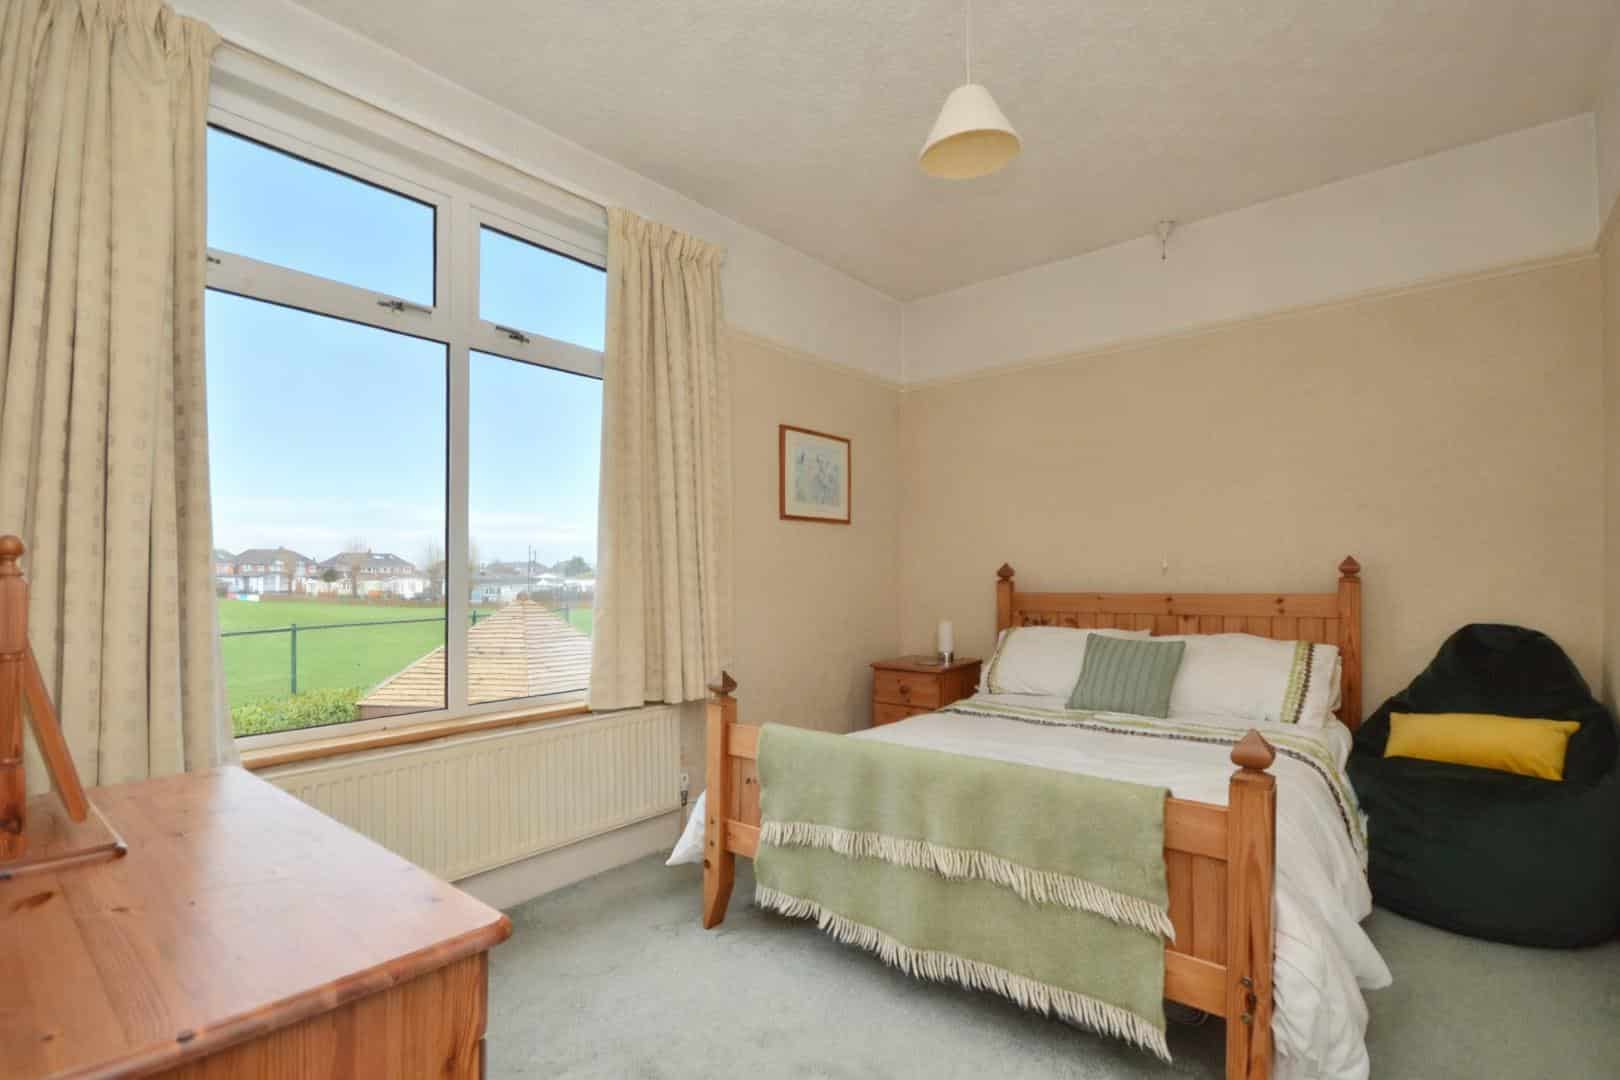
Bedroom Three 2.71 x 3.72 (8'10" x 12'2")
uPVC double glazed window to rear aspect enjoying pleasant views over the cricket club, single radiator, picture rail, access to loft space.
Bedroom Four/Study 2.64 x 1.98 (8'7" x 6'5")
uPVC double glazed window to rear aspect, double radiator.
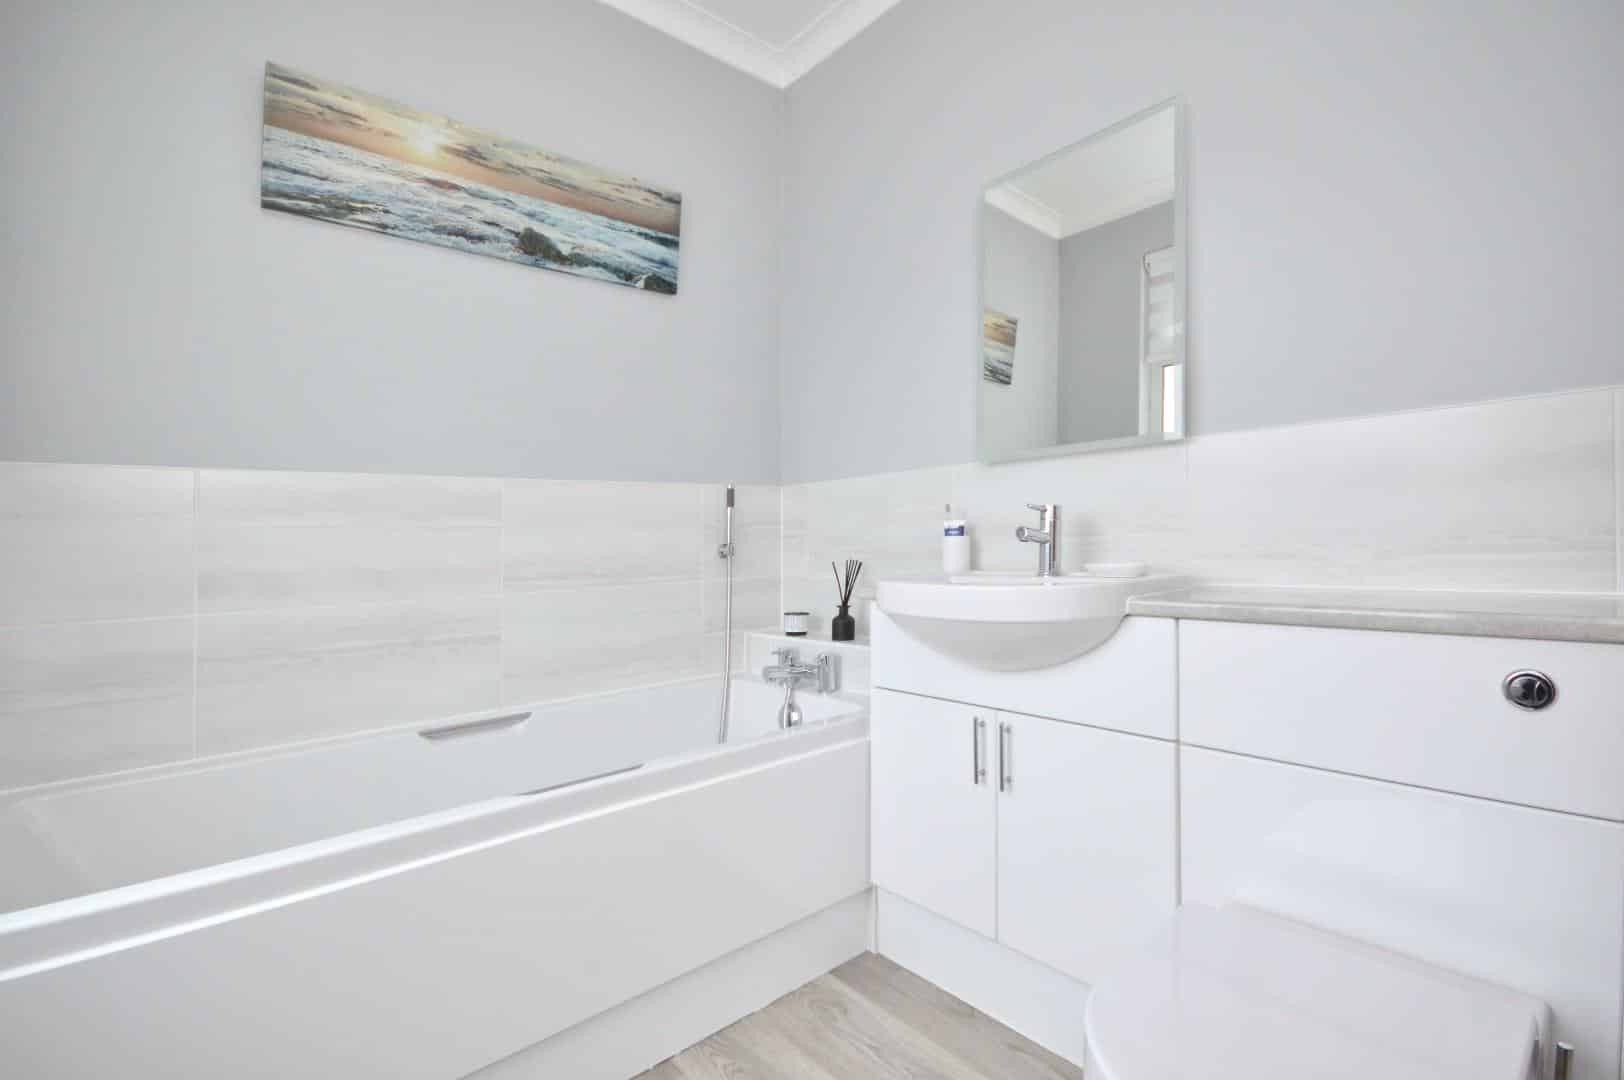
Family Bathroom 1.83 x 2.22 (6'0" x 7'3")
Obscured uPVC double glazed window to front aspect, single radiator, chrome heated towel rail, suite comprising concealed cistern w/c, wash hand basin with chrome mixer taps over and storage cupboard beneath, panelled bath with shower attachment over.
Outside
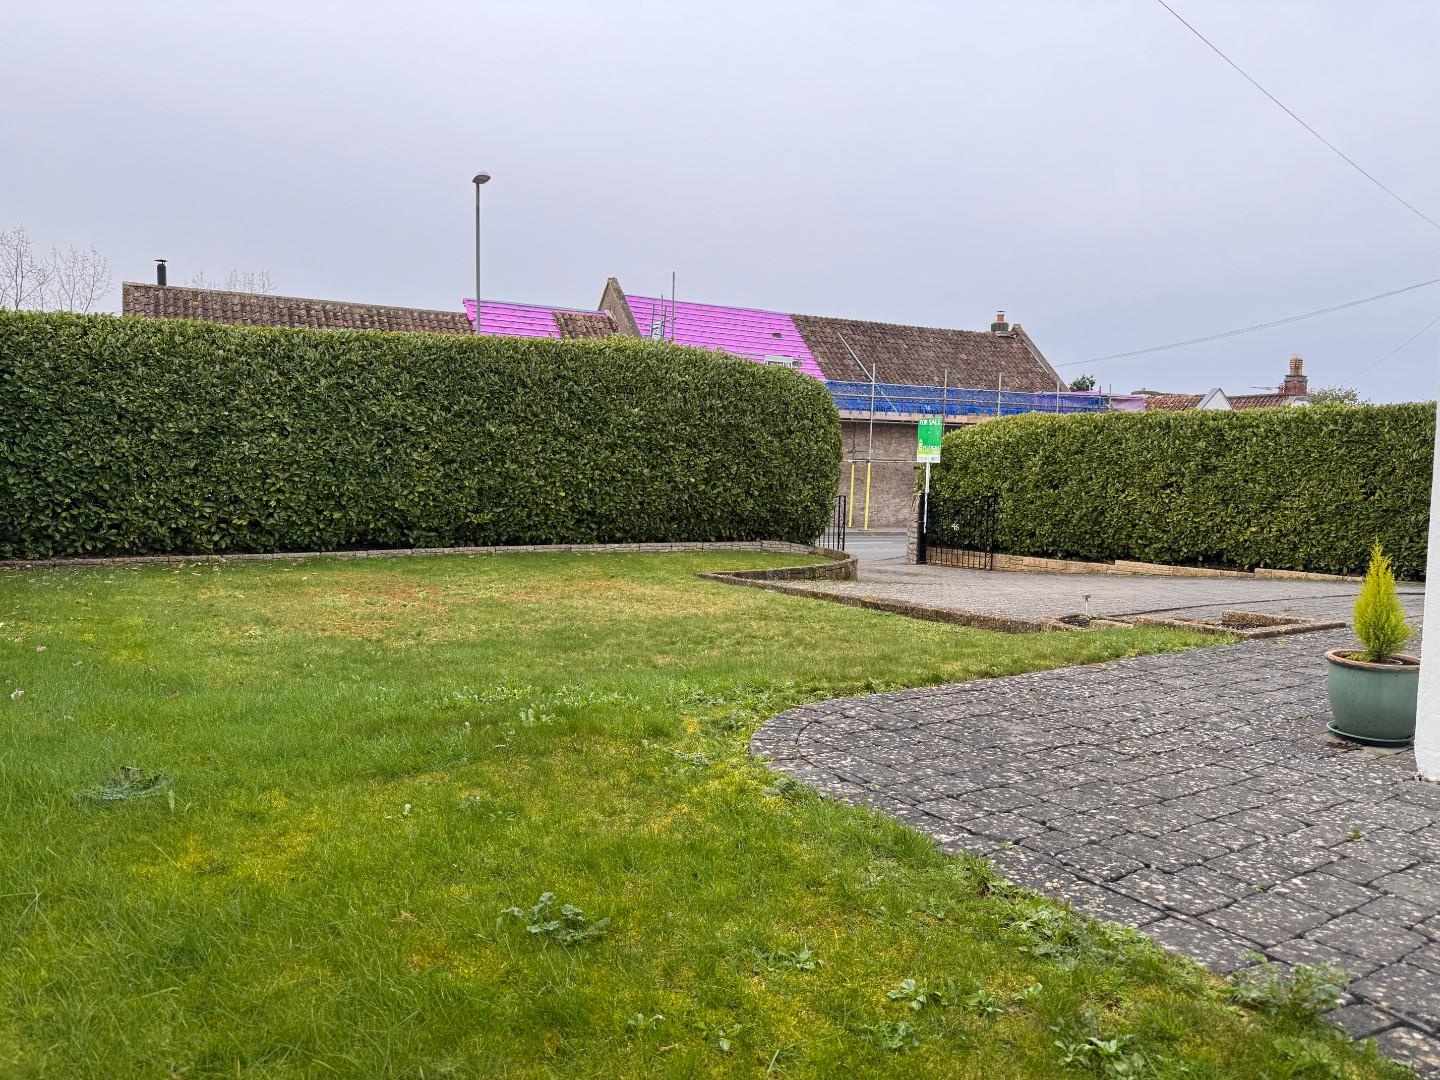
The front of the property is accessed via a wrought iron gates onto the block paved driveway providing off street parking and access to the detached garage, there is an expanse of lawn leading up the side of the property. The front is enclosed by a clipped laurel hedge offering a good degree of privacy. There is access to the rear garden on both sides. with pillar lights. The rear garden is laid mainly to lawn and benefits from being level with a wooden gazebo with vaulted ceiling, decking, lighting, power sockets and electric heating providing an ideal space for al fresco dining. The rear garden is enclosed by mature laurel hedging. A wooden shed is also included in the sale.
Detached Garage
Roller shutter door, external security lights, pedestrian door to side aspect.
Directions
Sat Nav BS31 1HU
Additional Information
- Council Tax Band
- F
- Parking
- Driveway Private
- Tenure
- Freehold
- Property type
- Detached
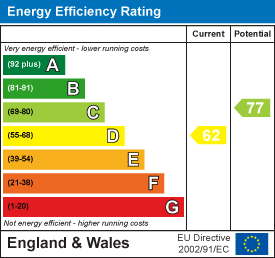
Energy Performance Certificate
Utilities, Rights & Restrictions
Utility supply
- Water
- mains supply
- Heating
- gas central
- Broadband
- other (FixedWireless)
- Sewerage
- mains supply
Risks
- Flooded in last 5 years
- no
- Flood defences
- no
Interested in this property?
Arrange a Viewing

- Branch Address
- Eveleighs
45 Courtenay Road
Keynsham
Bristol
BS31 1JU - Phone Number
- 0117 904 9000
- Email Address
- Email Now