







Offers Over £1,500,000 - Freehold
Wellsway, Keynsham
5 Bedroom Detached For Sale- 5
- 8
- 5
Property Features
- Extensive Executive Style Detached Home
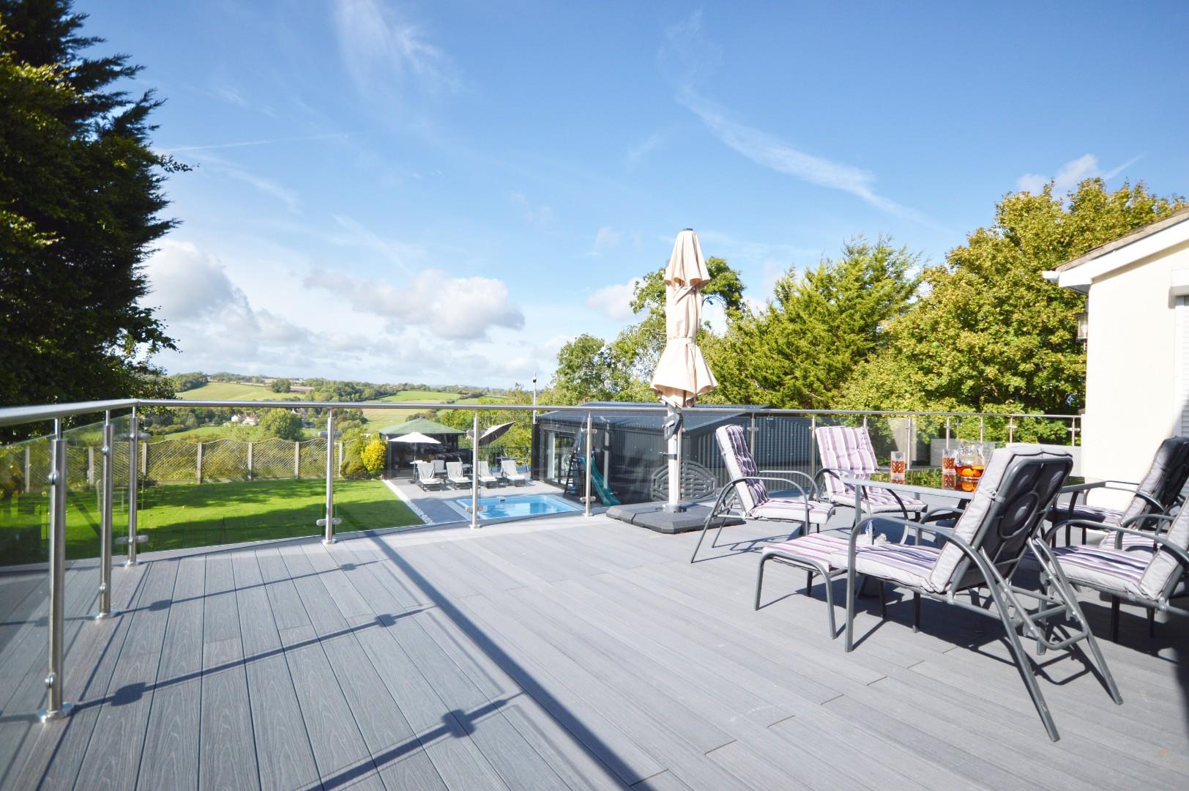
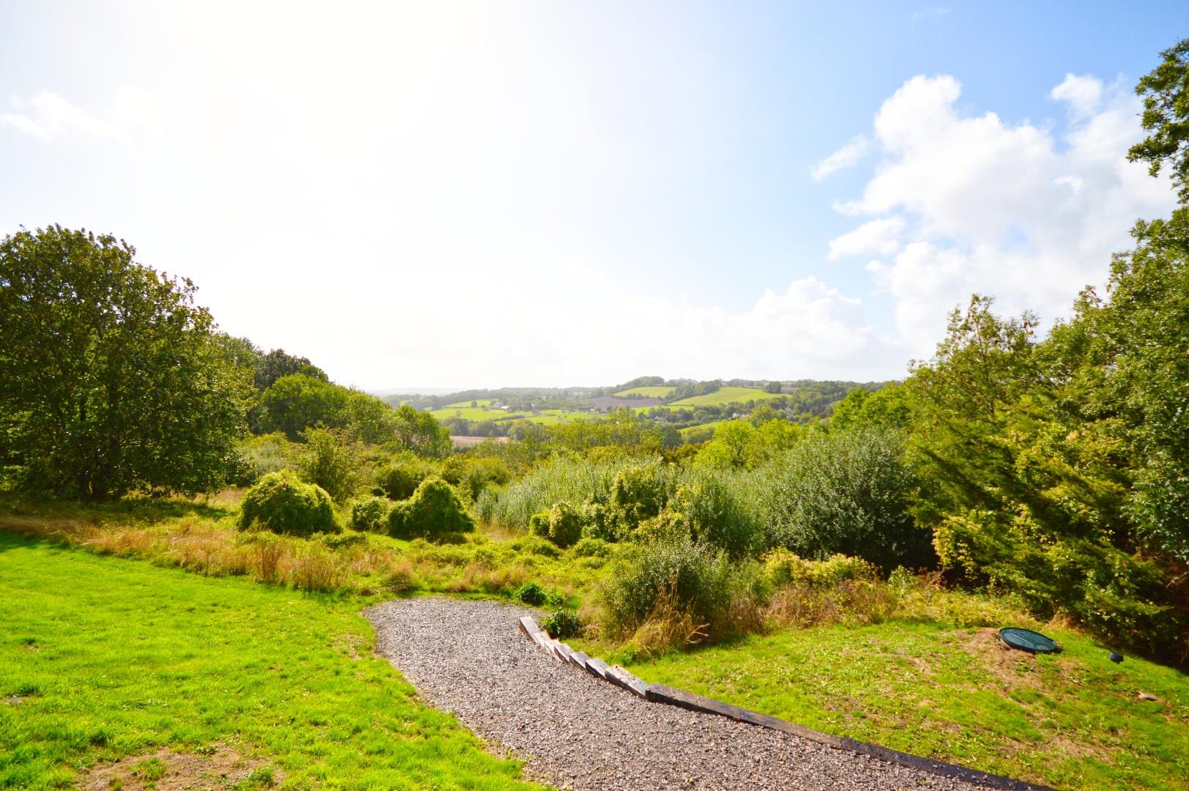
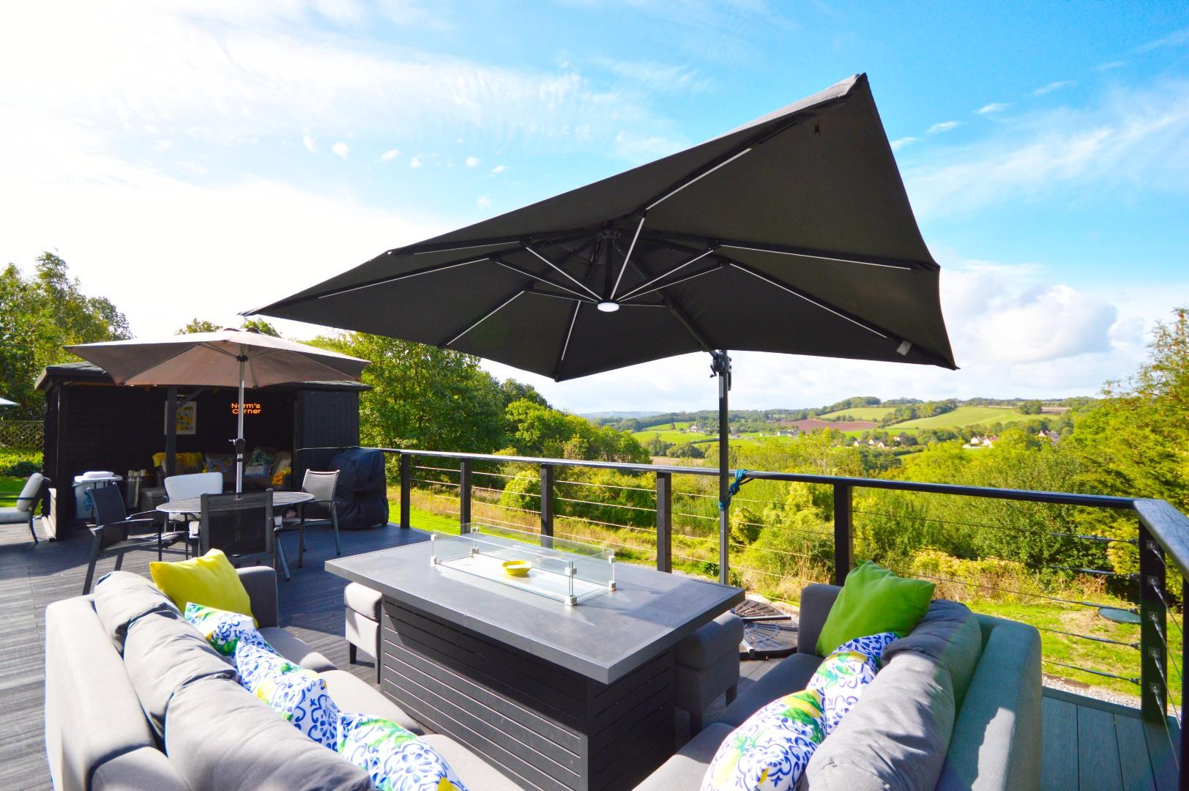
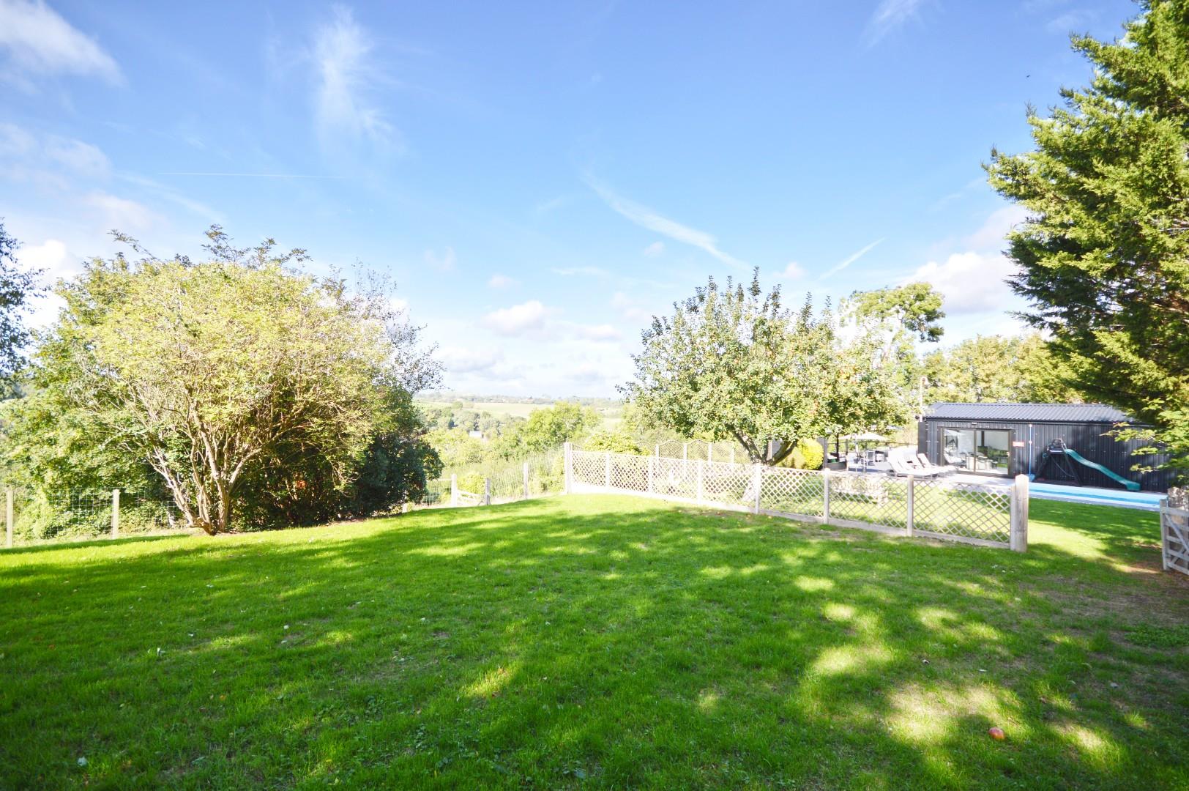
- Stunning Countryside Views
- Five bedrooms, four with ensuite facilities
- Multiple reception rooms
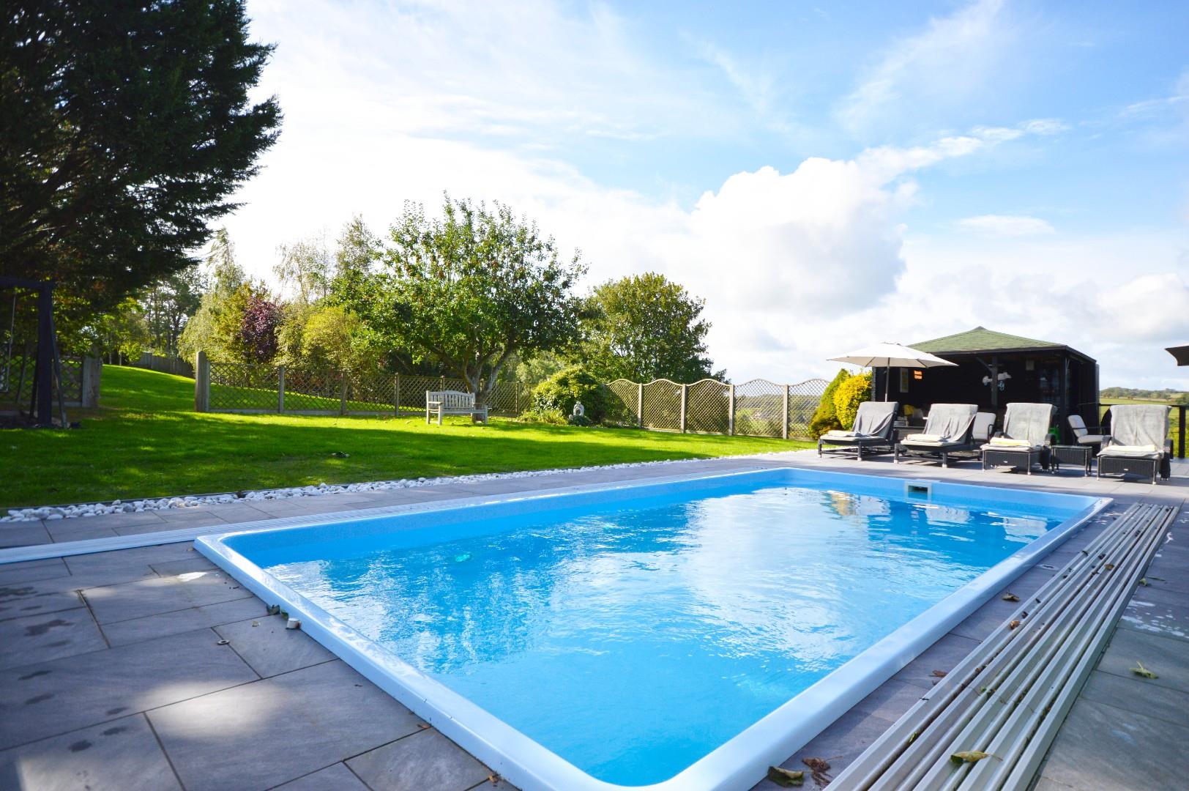
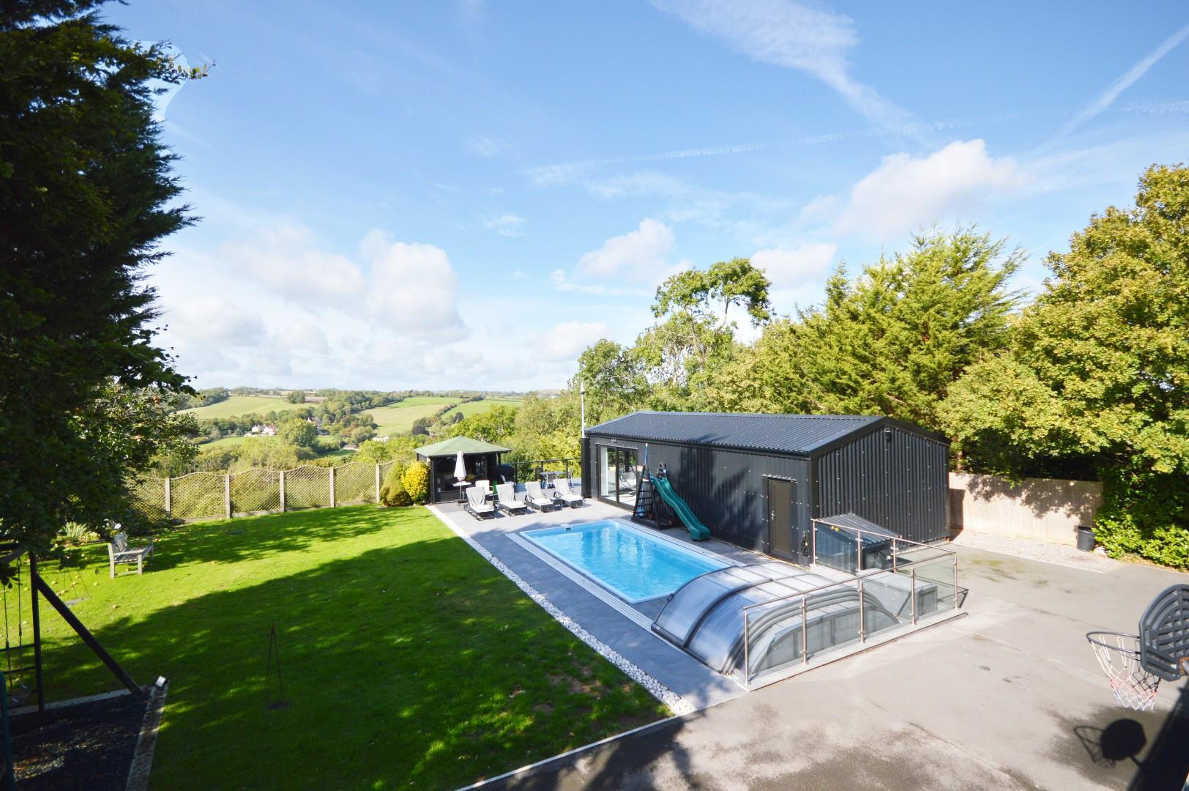
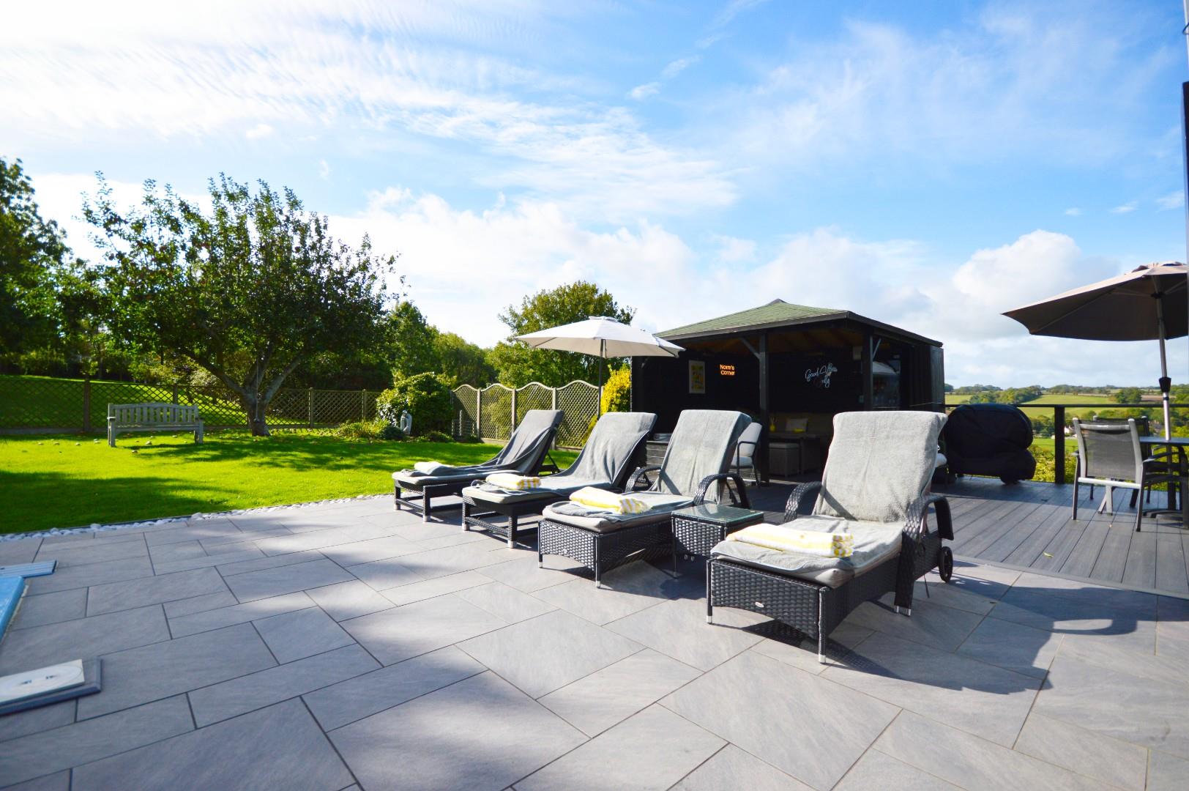
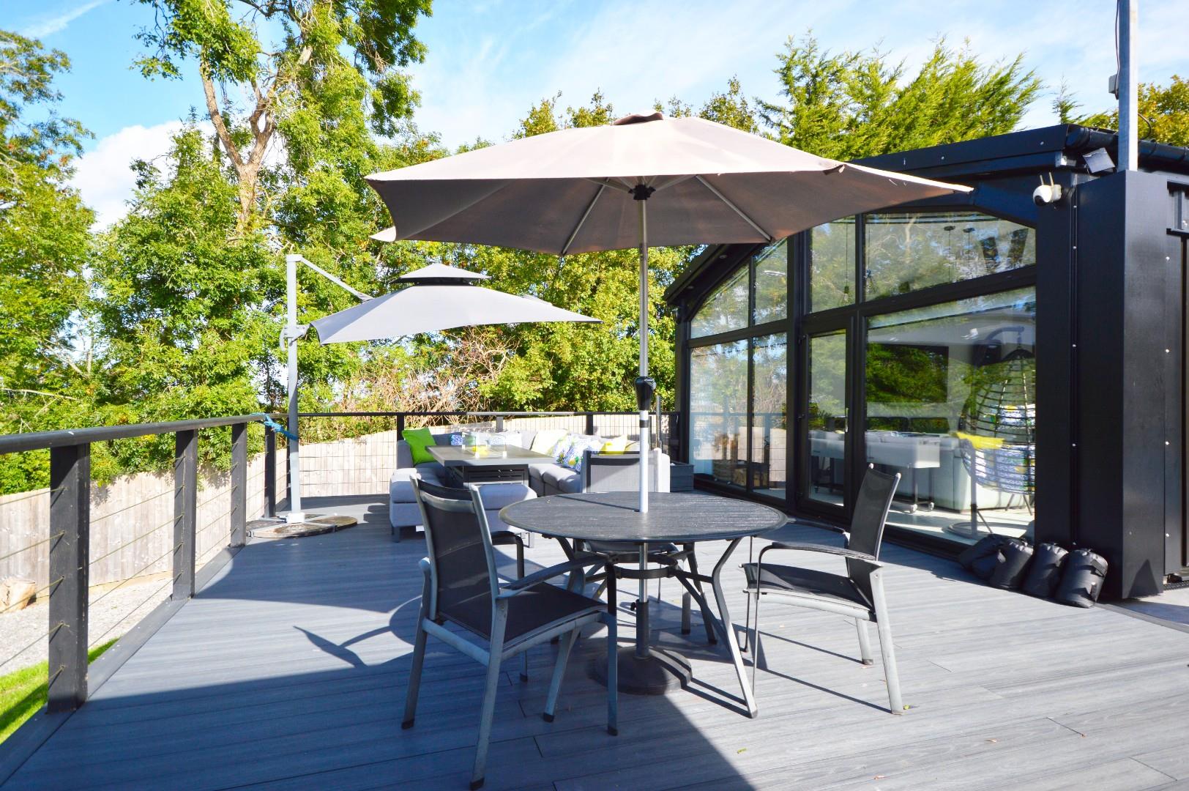
- Swimming pool with bar and entertaining area
- Ample off street parking
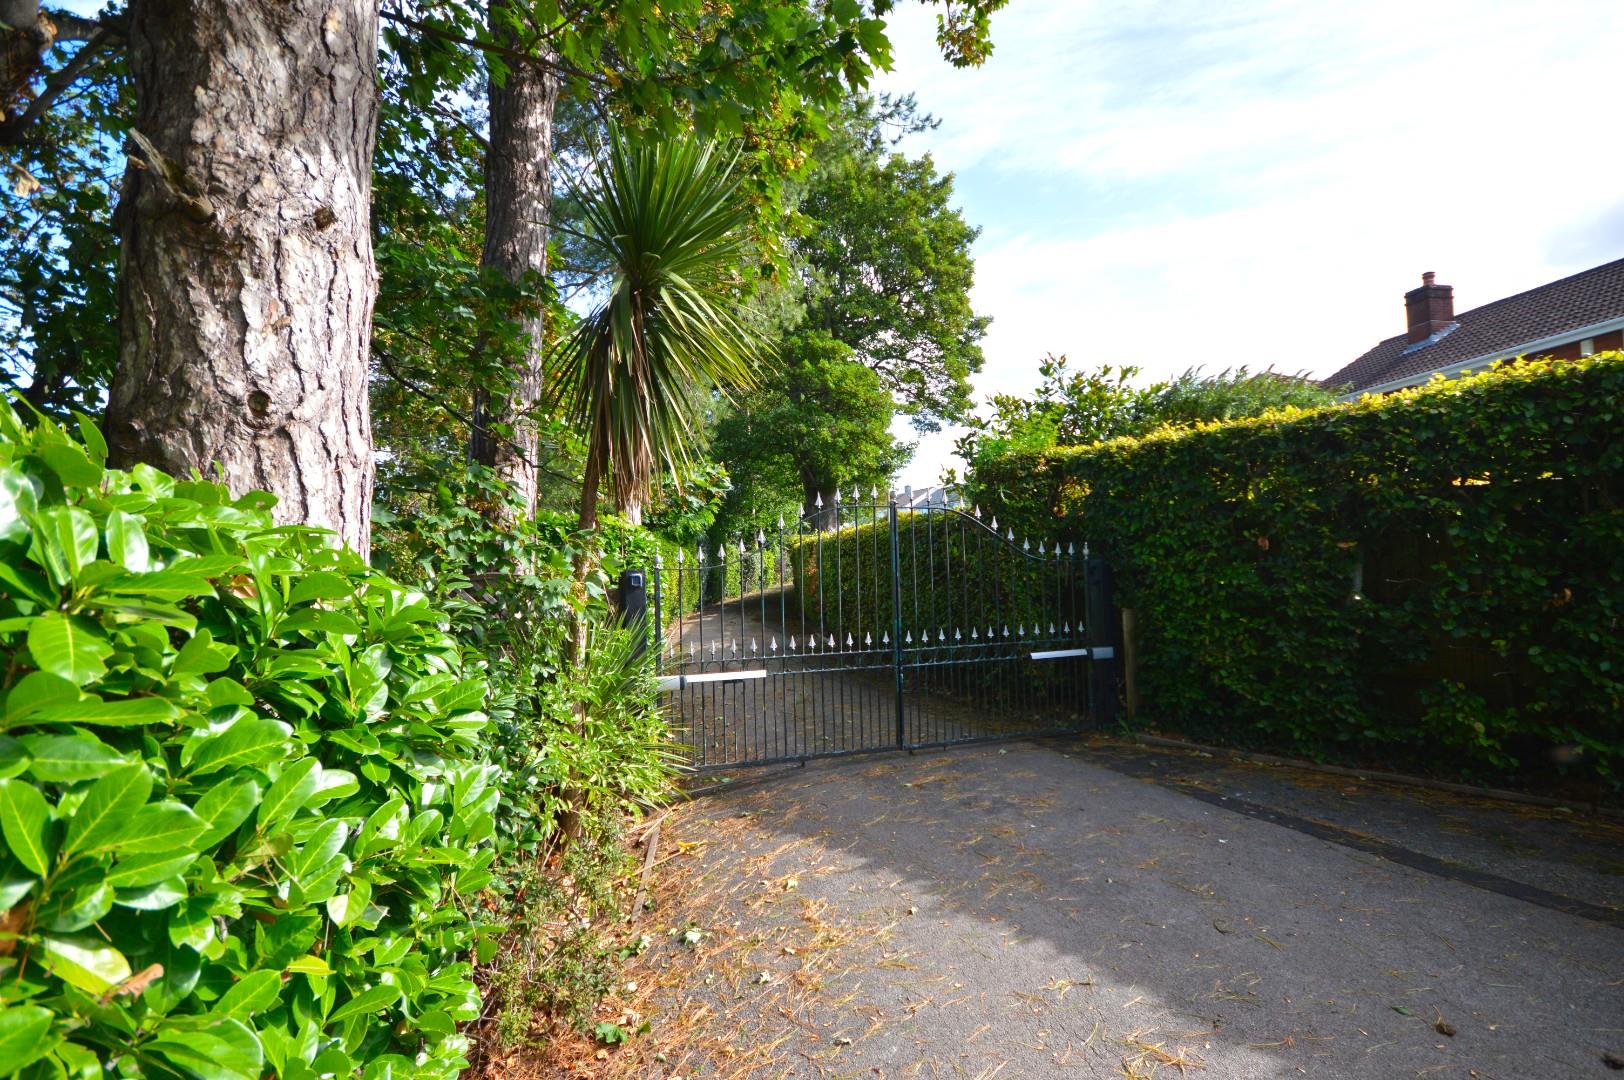
- Private gated access
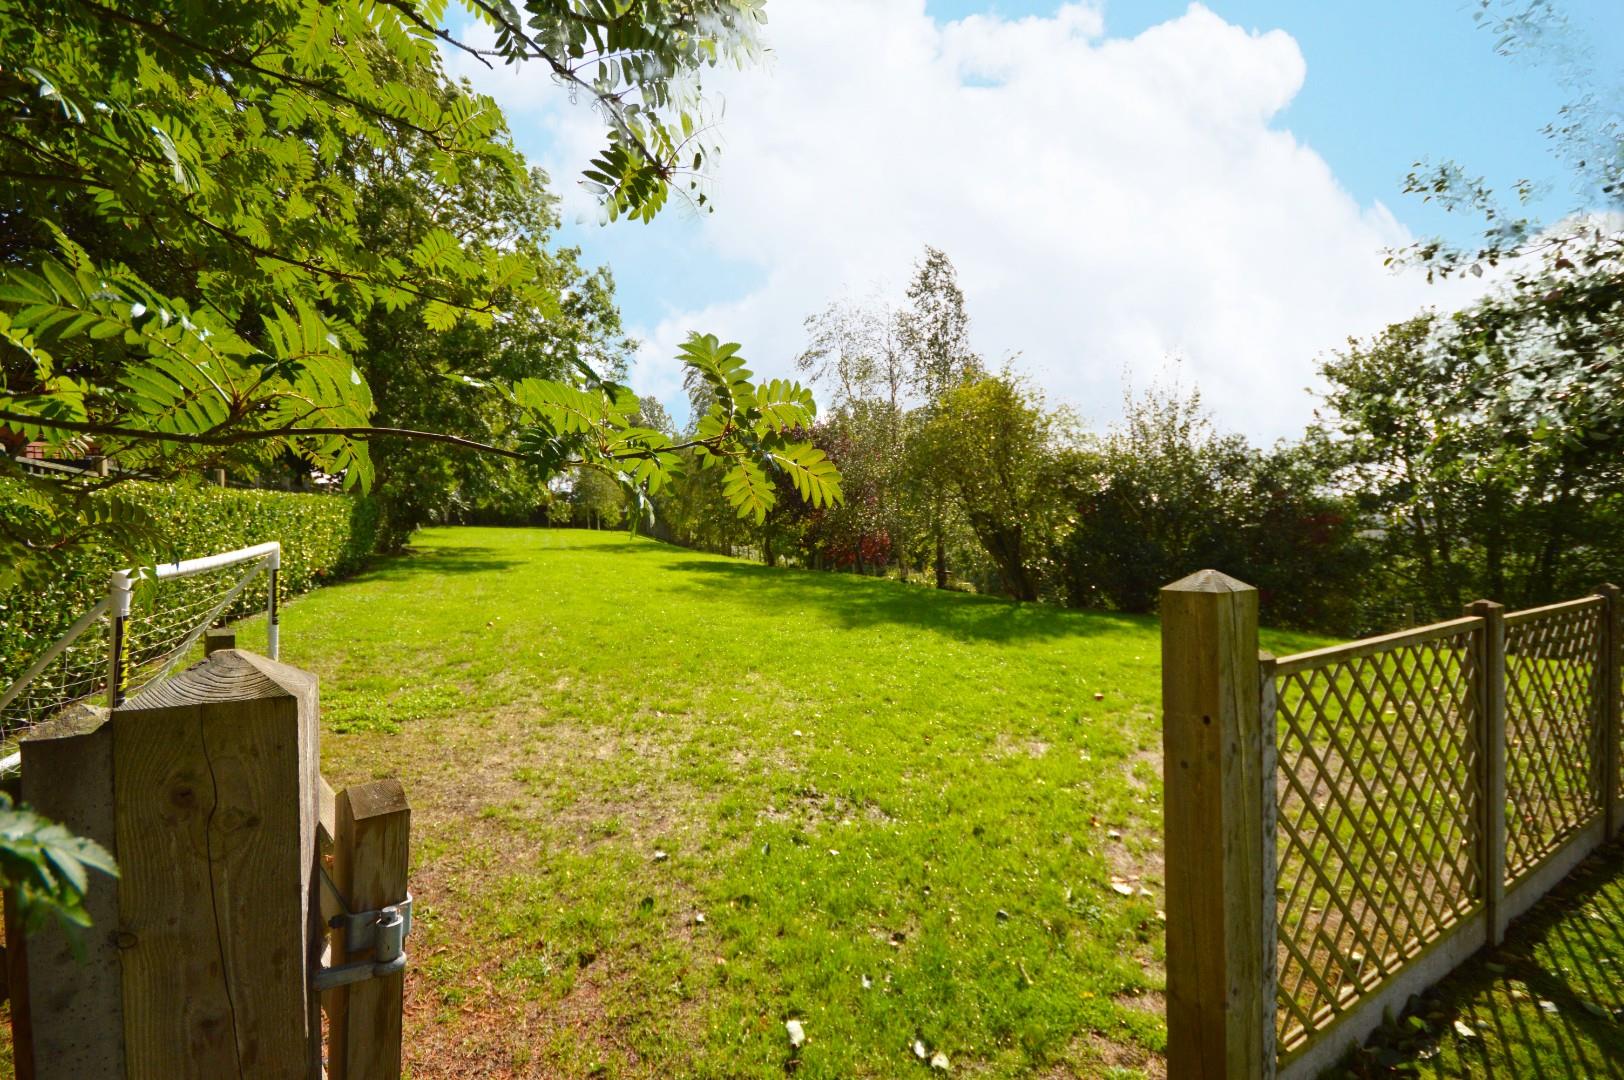
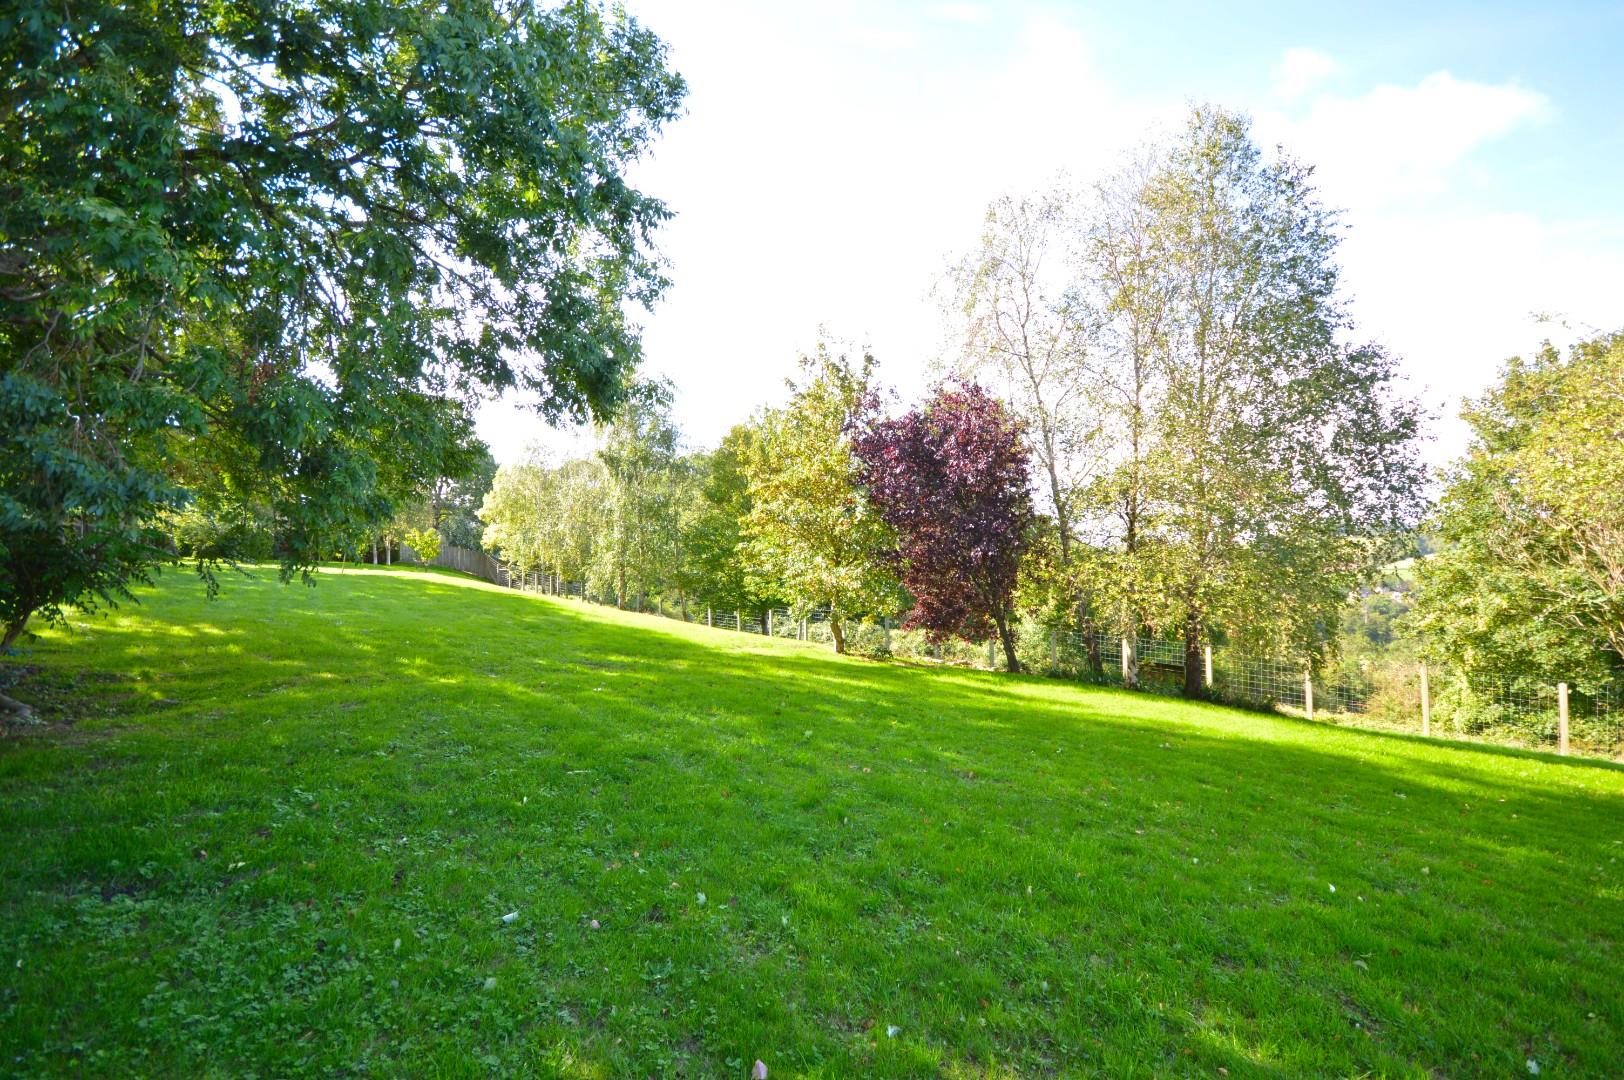
- Sitting in approx 4 acres of land
- Freehold
- Council Tax: G
About this property
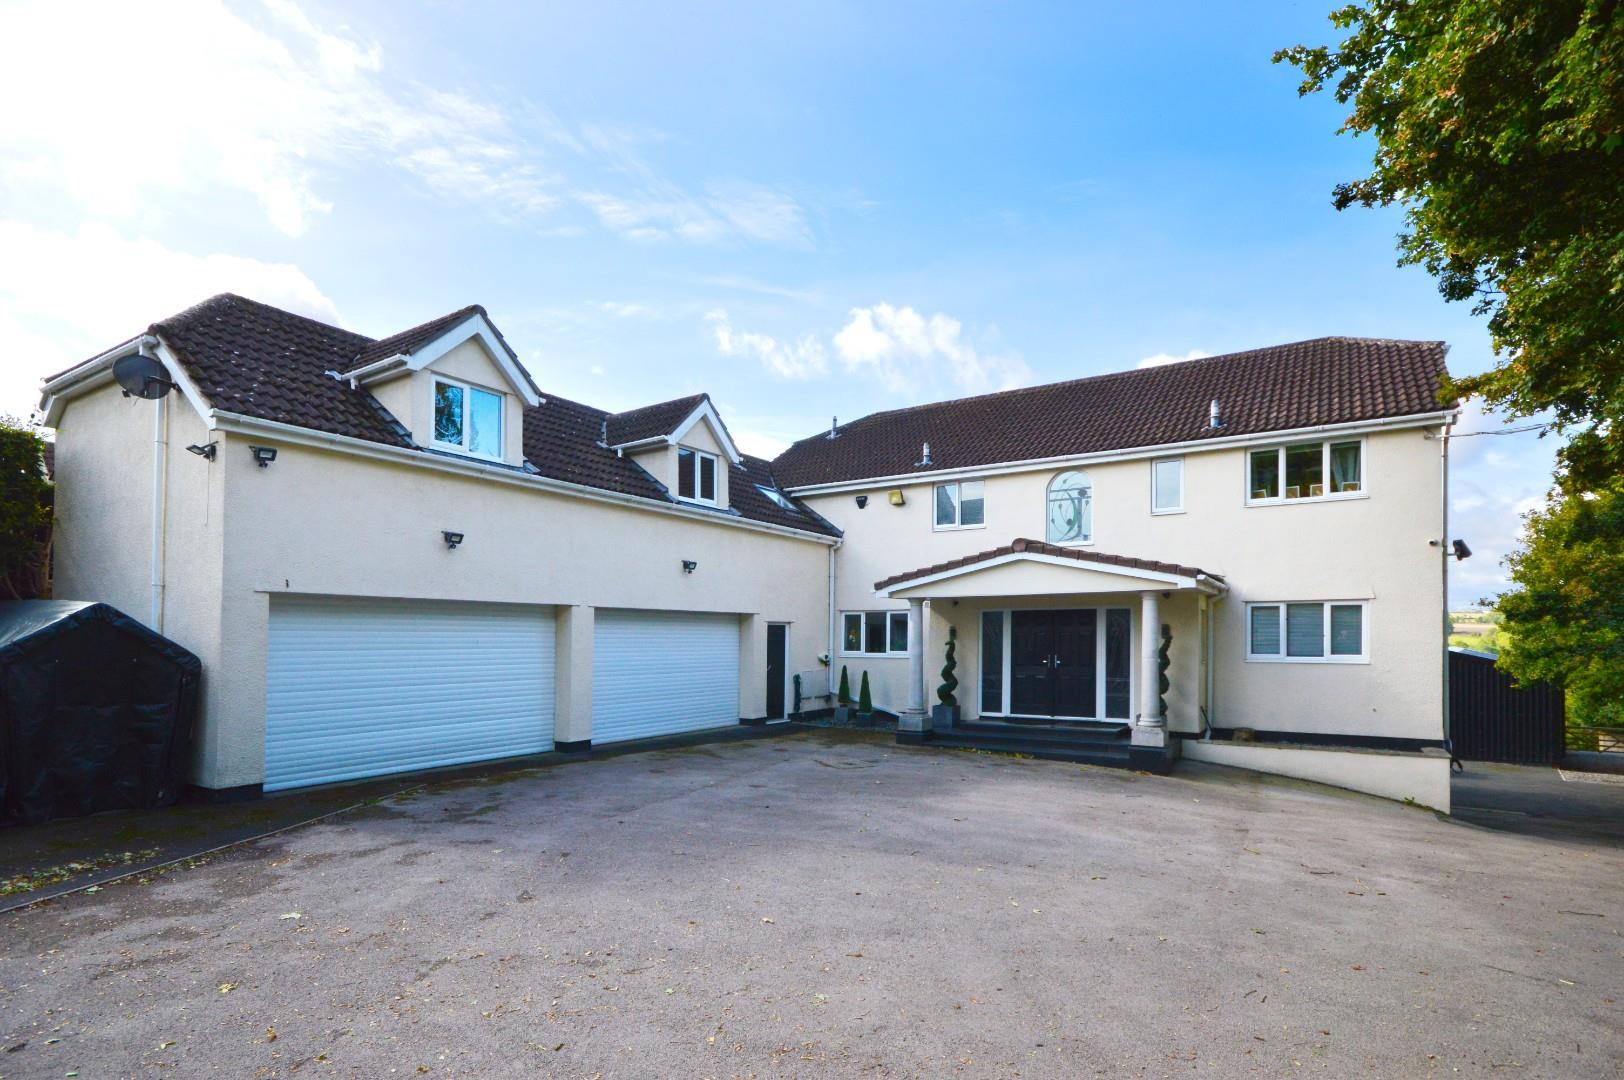
Nestled in the picturesque area of Wellsway, Keynsham, Valley View a detached executive family home offers an exceptional living experience. Positioned within approx 4 acres of land and with five spacious bedrooms, four boasting its own ensuite facilities, this property is designed for both comfort and luxury. Residents will appreciate the proximity to a good selection of private schools in both Bristol and Bath, making it an excellent choice for families prioritising education. The surrounding area is rich in local amenities, providing everything you need for day-to-day living, from shops to parks.
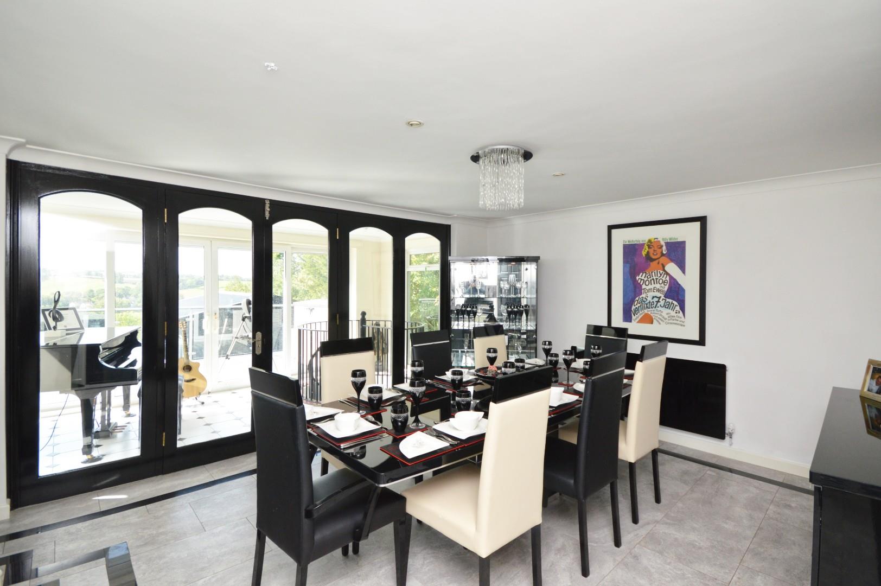
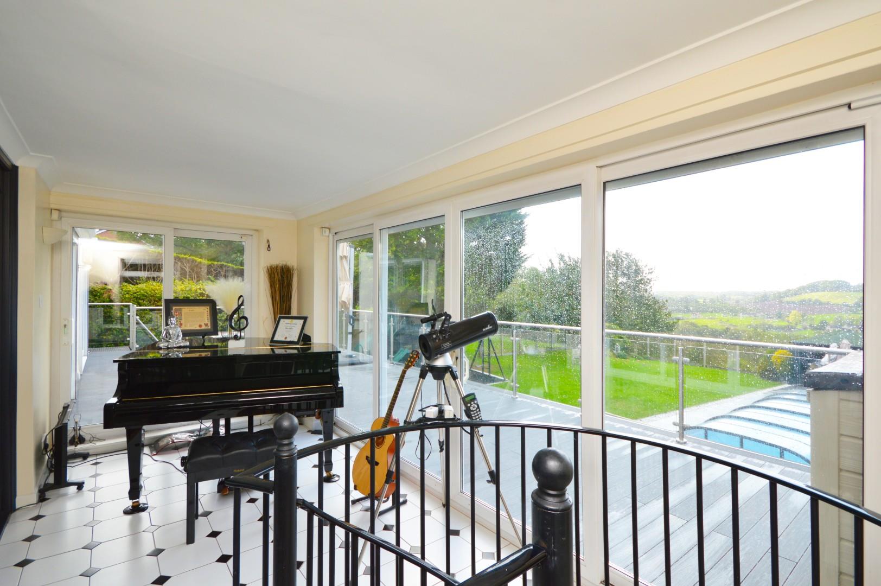
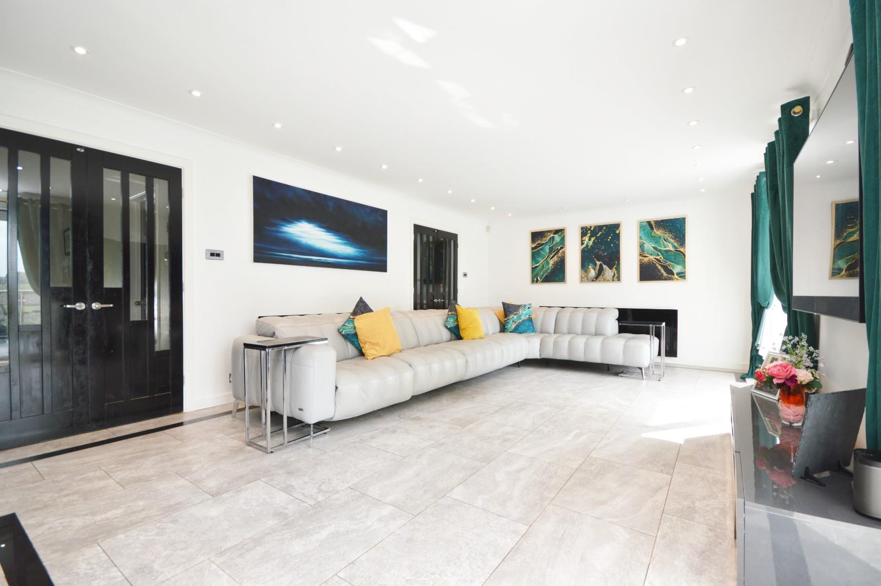
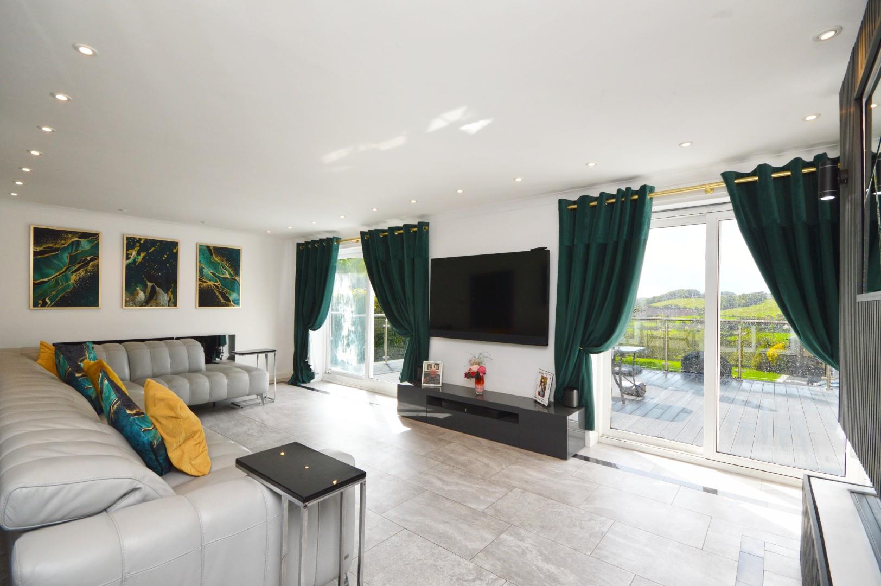
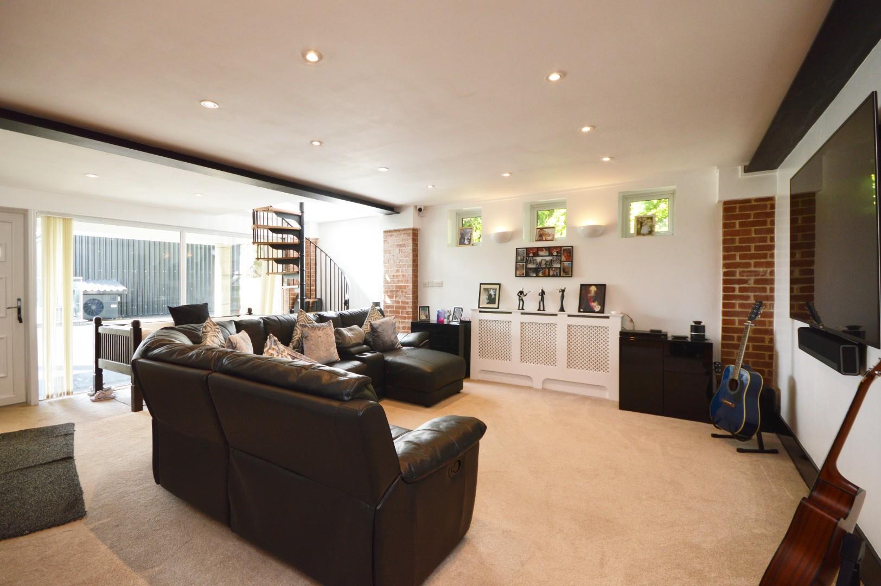
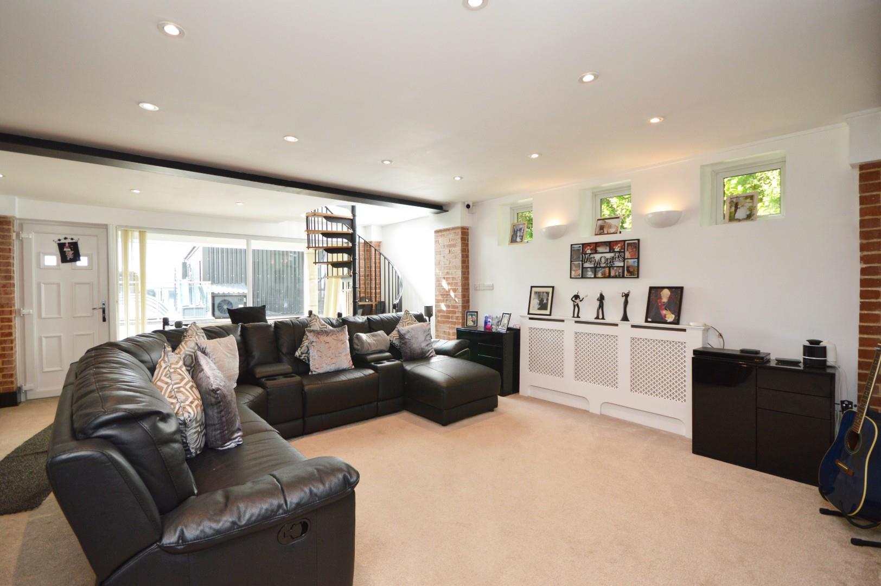
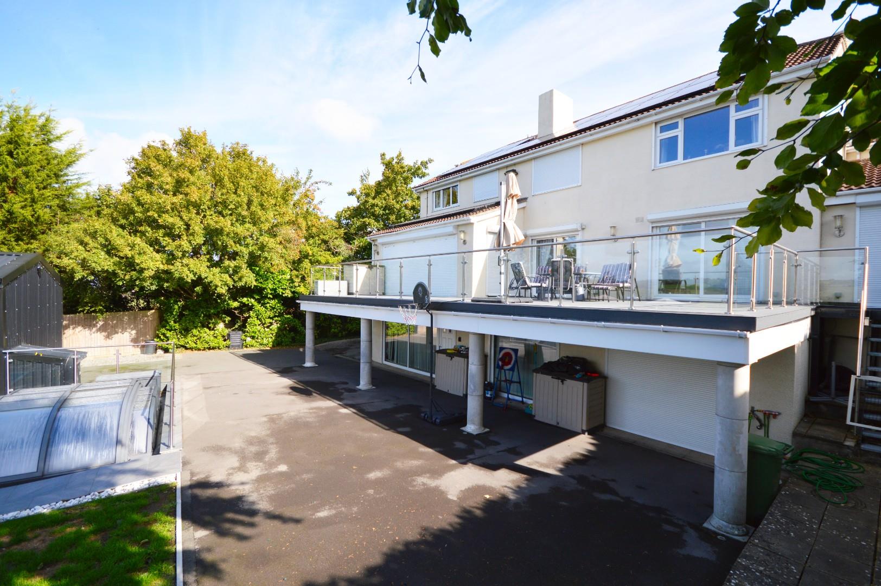
As you enter, you are greeted by generous living accommodation that flows seamlessly throughout the home. The sitting room features elegant doors that open onto a balcony terrace, providing breathtaking views across the valley—perfect for enjoying a morning coffee or evening sunset. The dining room leads to a unique music room, while a spiral staircase descends to a second living area, complete with an additional bedroom, ensuite, and a separate kitchen/dining room, ideal for guests or family gatherings.
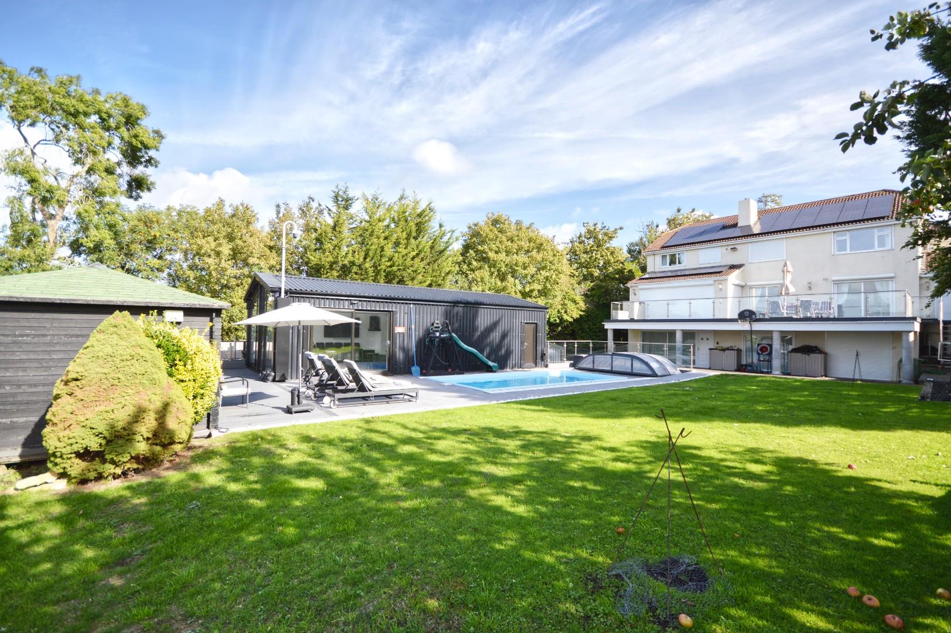
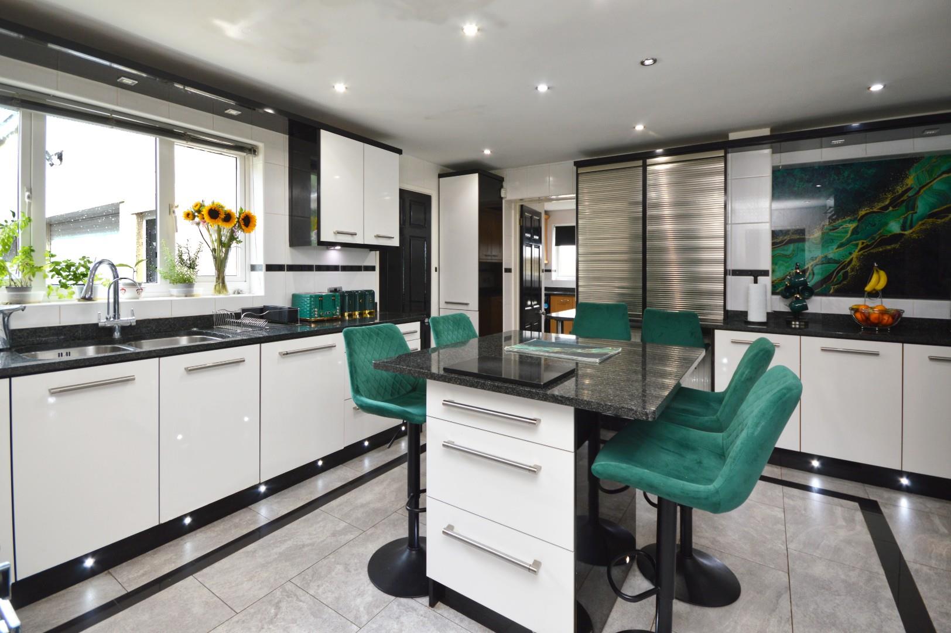
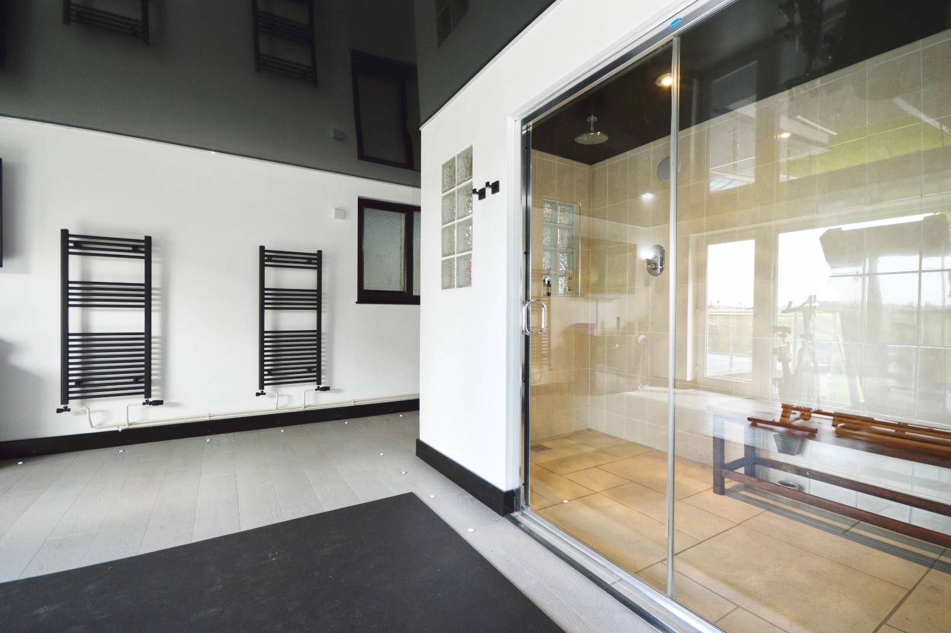
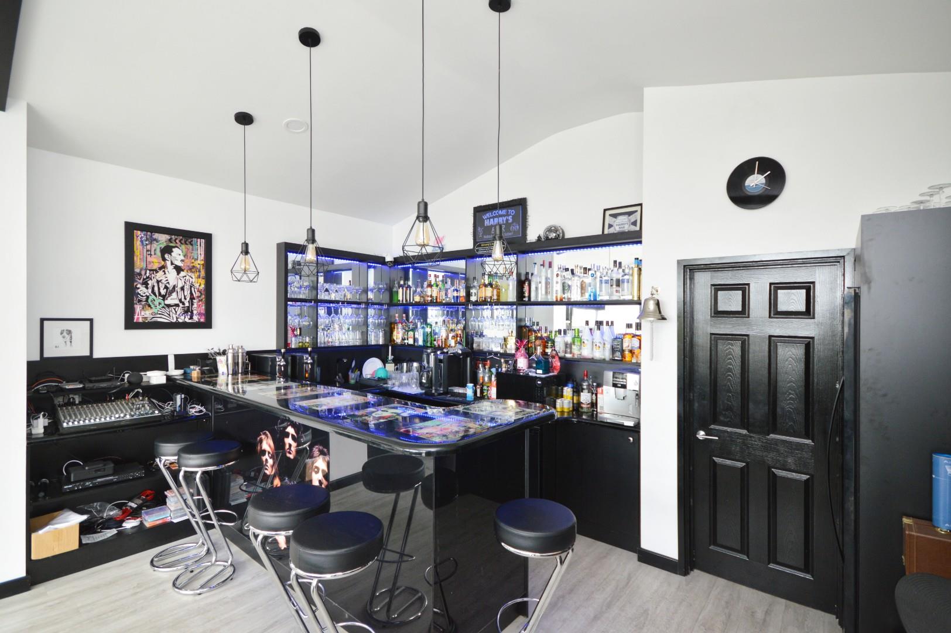
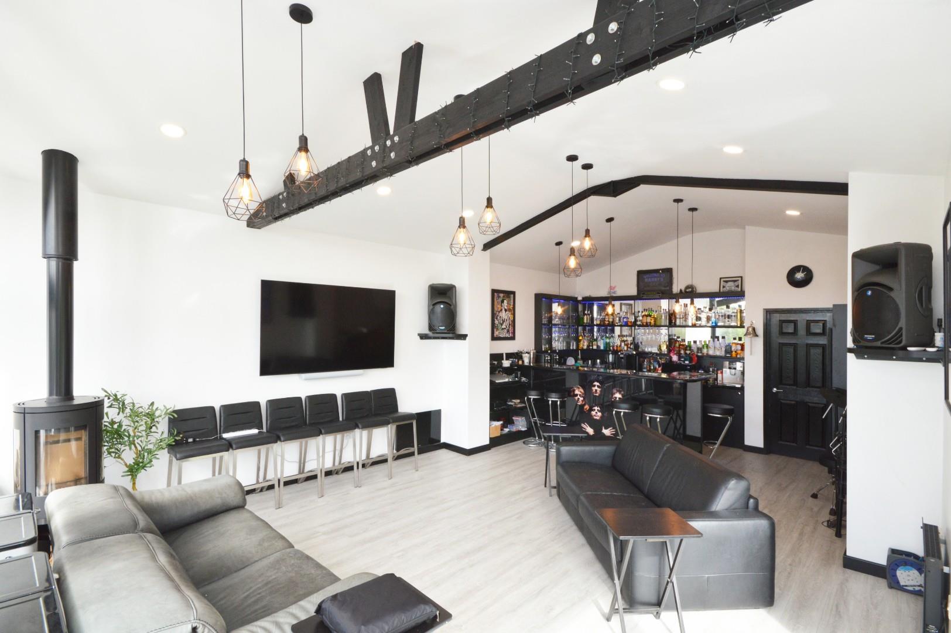
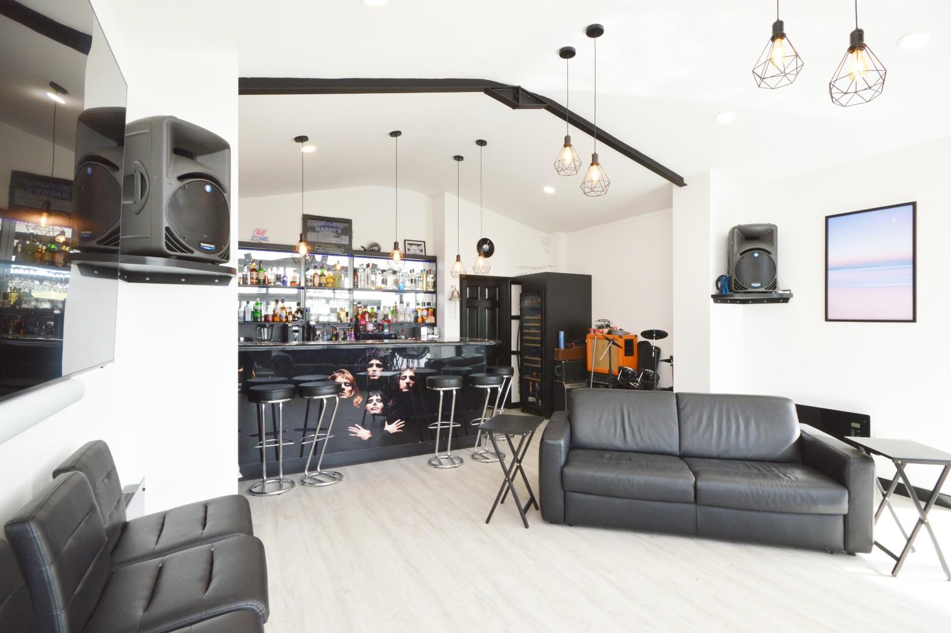
For those who appreciate leisure and fitness, the property boasts a heated swimming pool accompanied by a stylish bar and entertainment area, as well as a gym/steam room that also enjoys stunning valley views. The modern kitchen is equipped with high-end appliances, making it a delight for any culinary enthusiast. Additional features include a double garage and a dedicated study, providing ample space for work or quiet reflection. This extensive family home is not just a residence; it is a lifestyle choice, offering a perfect blend of luxury, comfort, and breathtaking scenery. Whether you are entertaining guests or enjoying a quiet evening with family, this property is sure to impress.
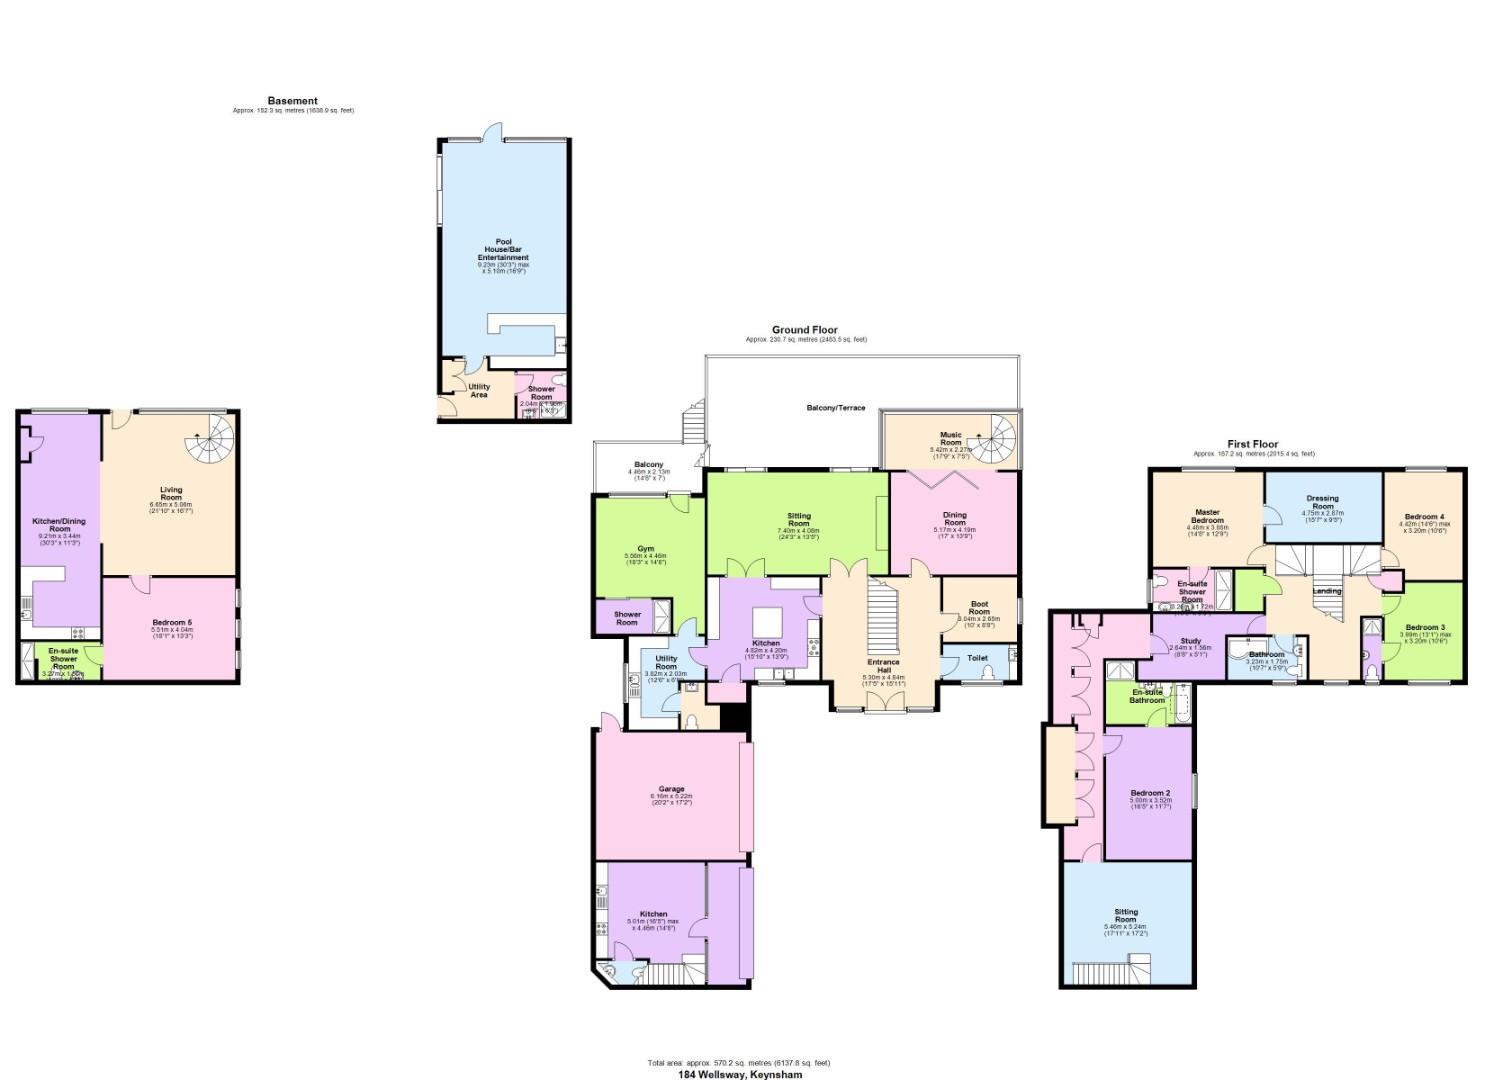
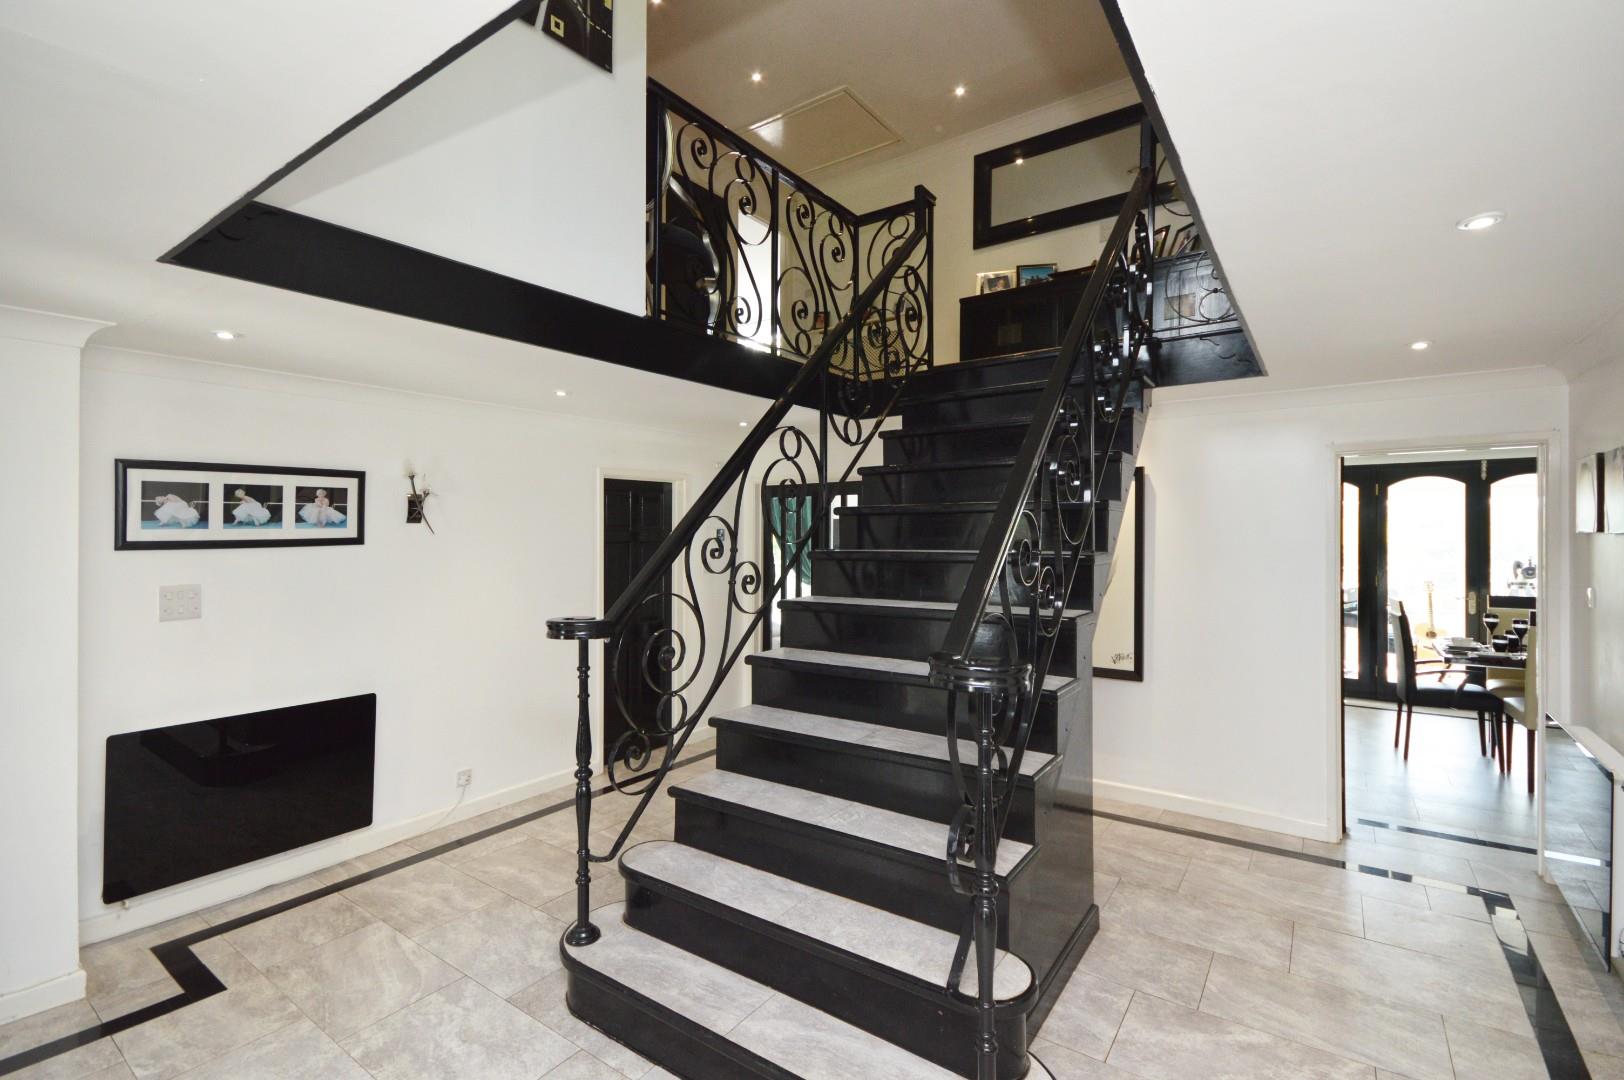
Entrance Hall 5.30 x 4.84 (17'4" x 15'10")
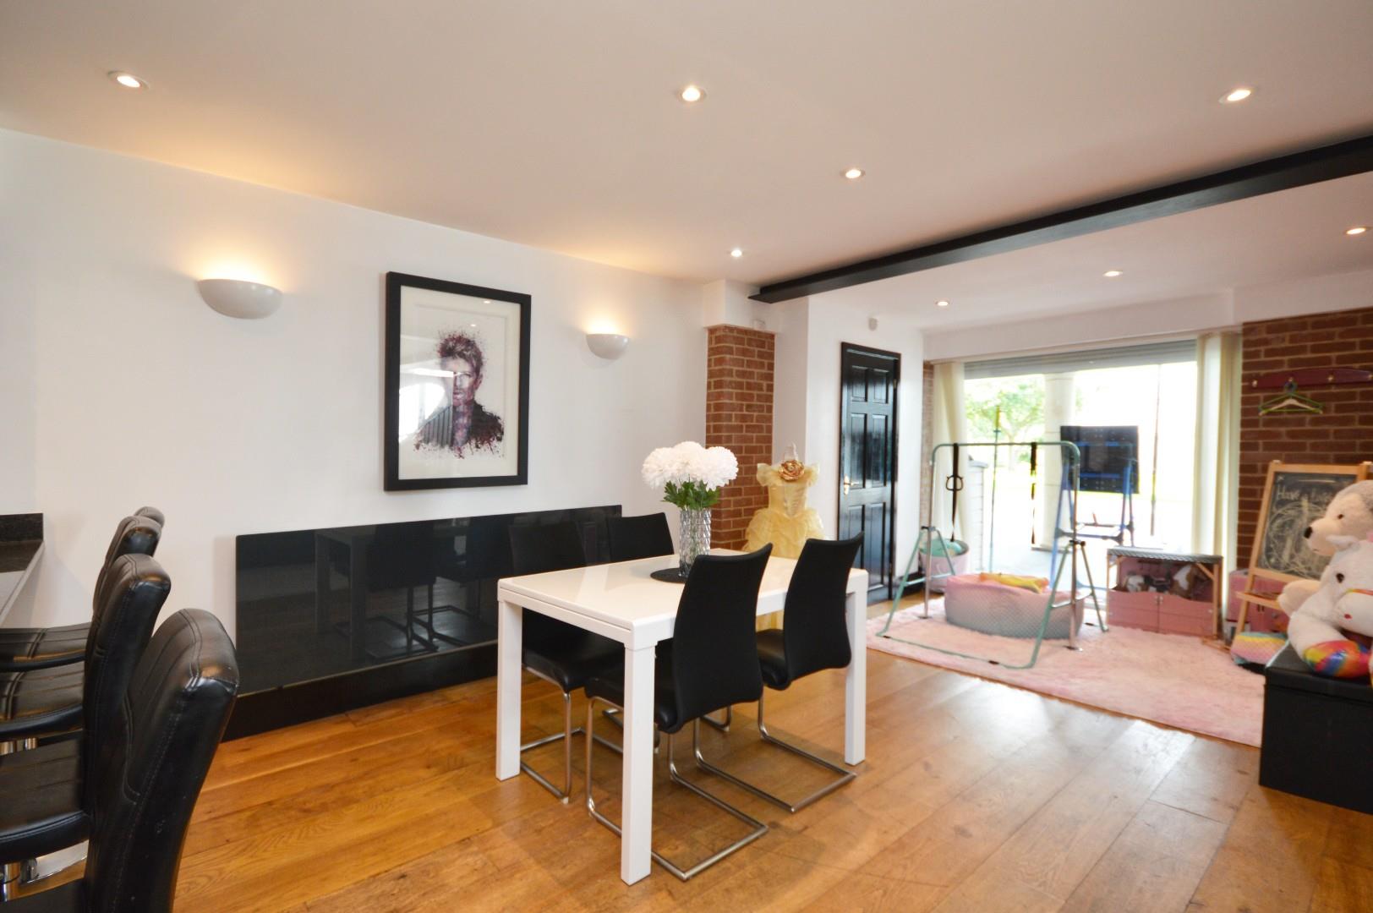
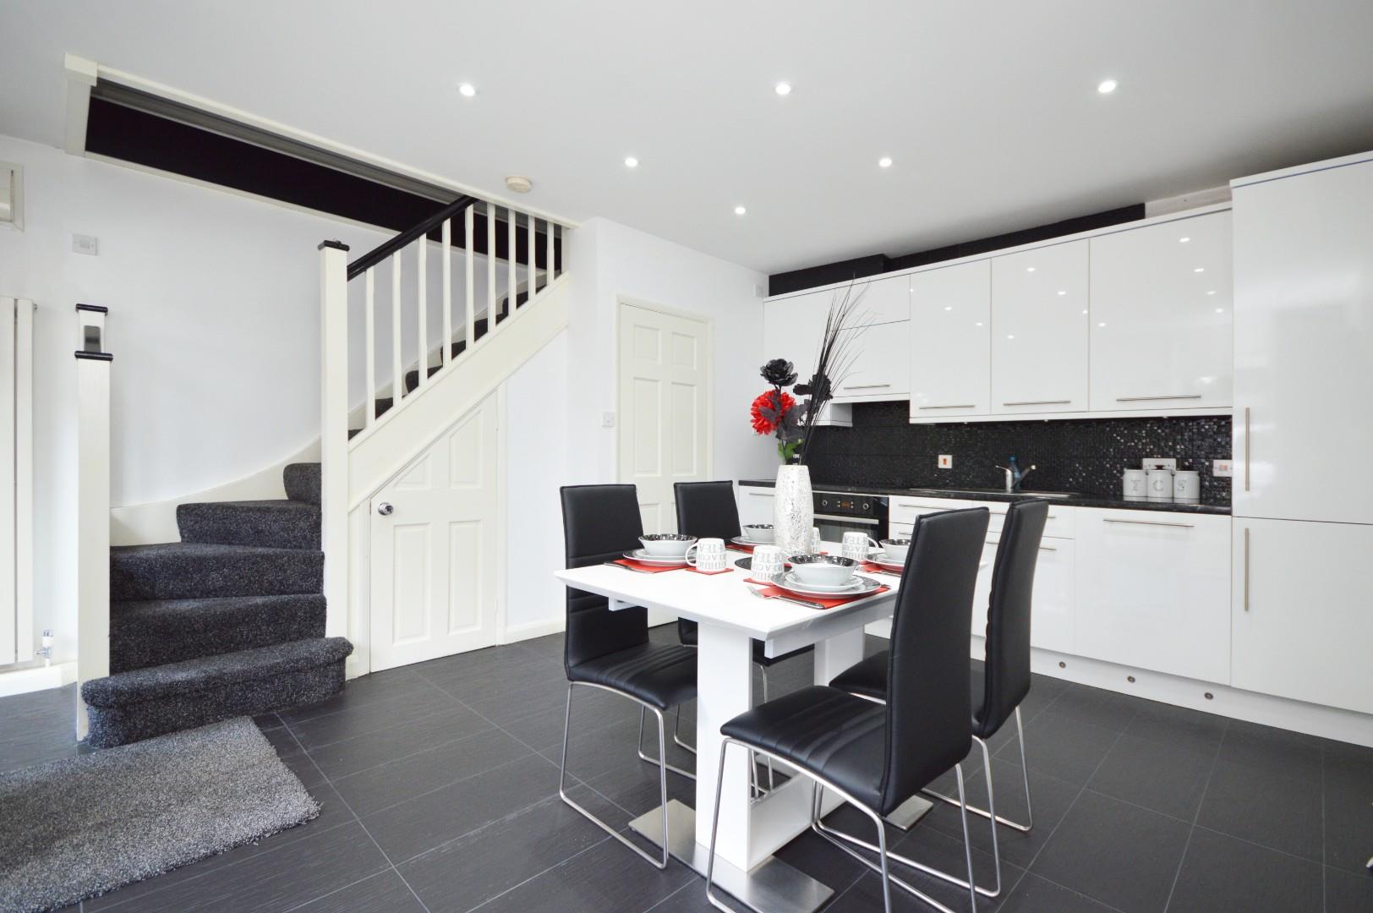
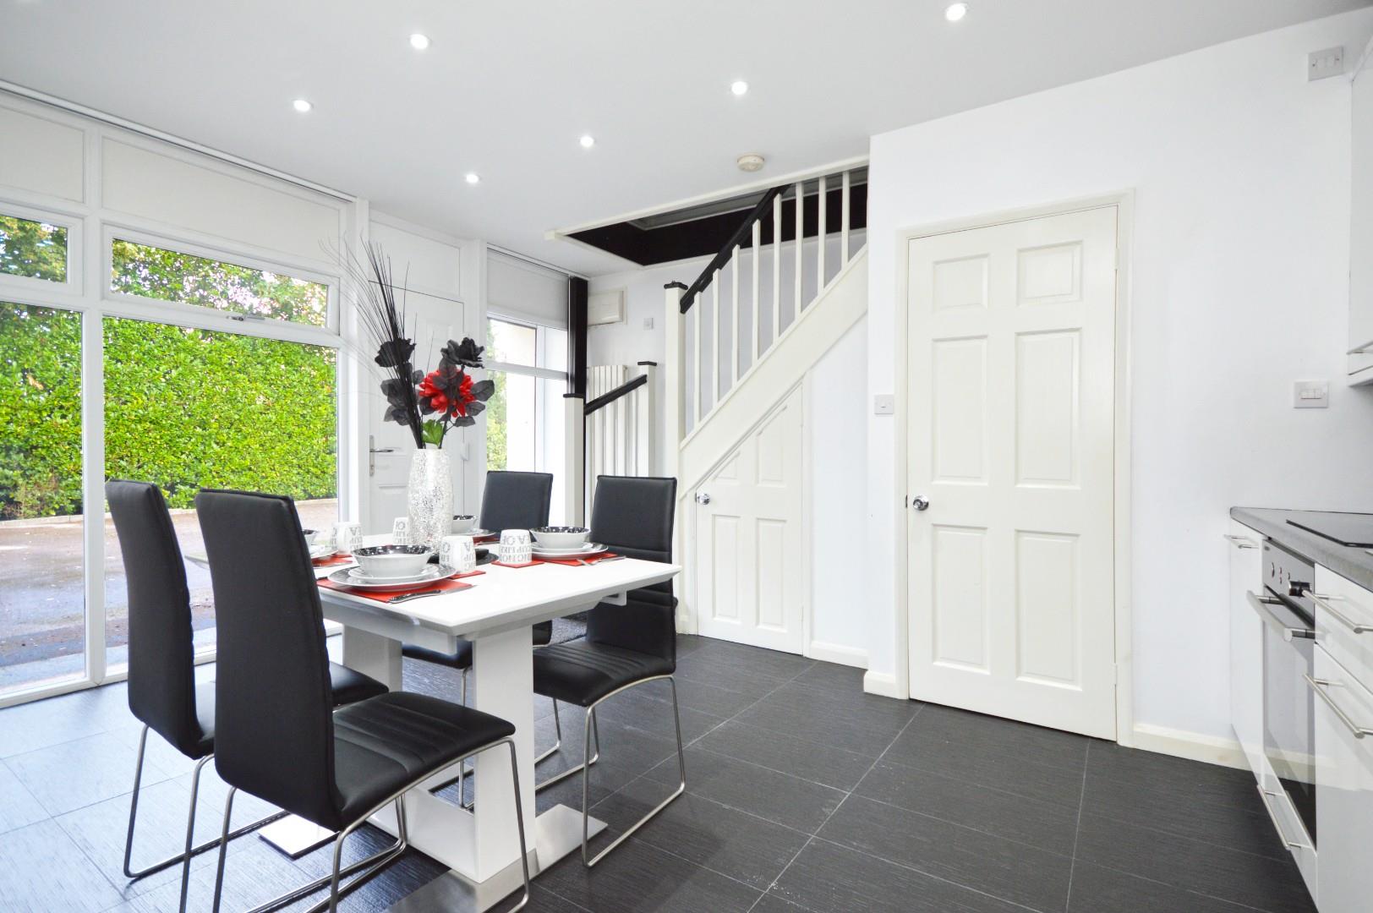
Kitchen/Dining Room 9.21 x 3.44 (30'2" x 11'3")
Living Room (Spiral Staircase) 6.65 x 5.06 (21'9" x 16'7")
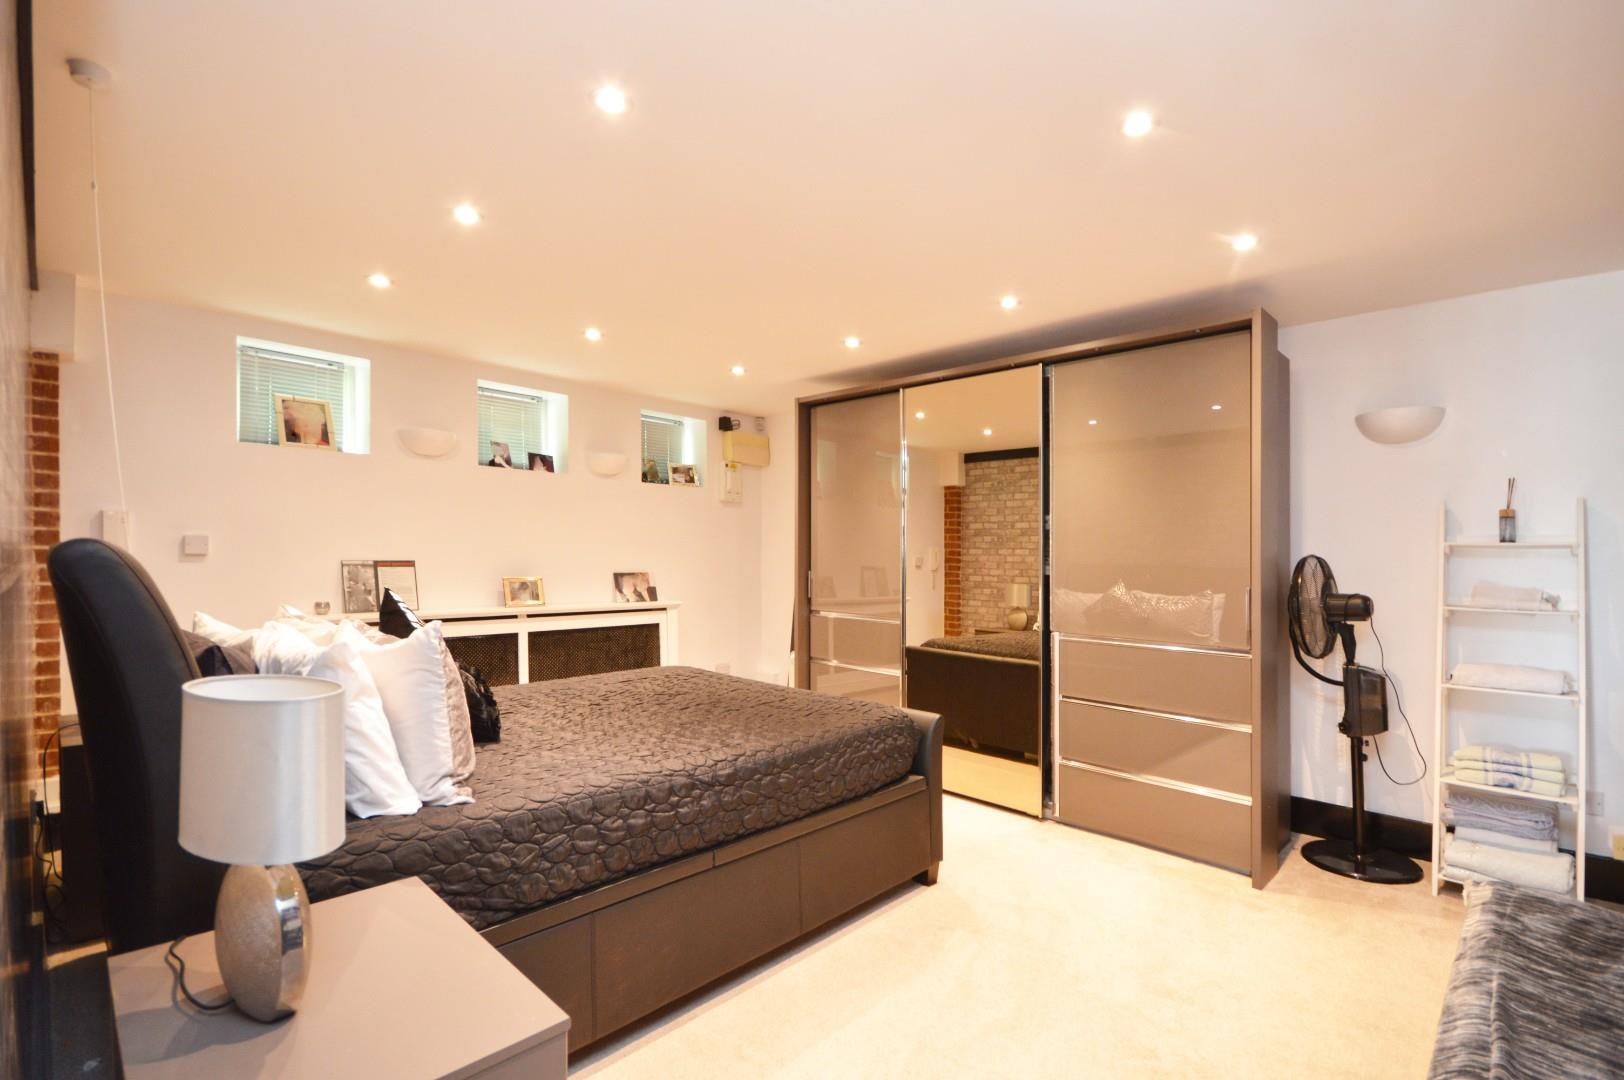
Bedroom Five 5.51 x 4.04 (18'0" x 13'3")
Ensuite Shower Room 3.27 x 1.56 (10'8" x 5'1")
Downstairs w/c
Dining Room 5.17 x 4.19 (16'11" x 13'8")
Music Room 5.42 x 2.27 (17'9" x 7'5")
Sitting Room 7.40 x 4.08 (24'3" x 13'4")
Kitchen 4.82 x 4.20 (15'9" x 13'9")
Utility Room 3.82 x 2.03 (12'6" x 6'7")
Gym 5.56 x 4.46 (18'2" x 14'7")
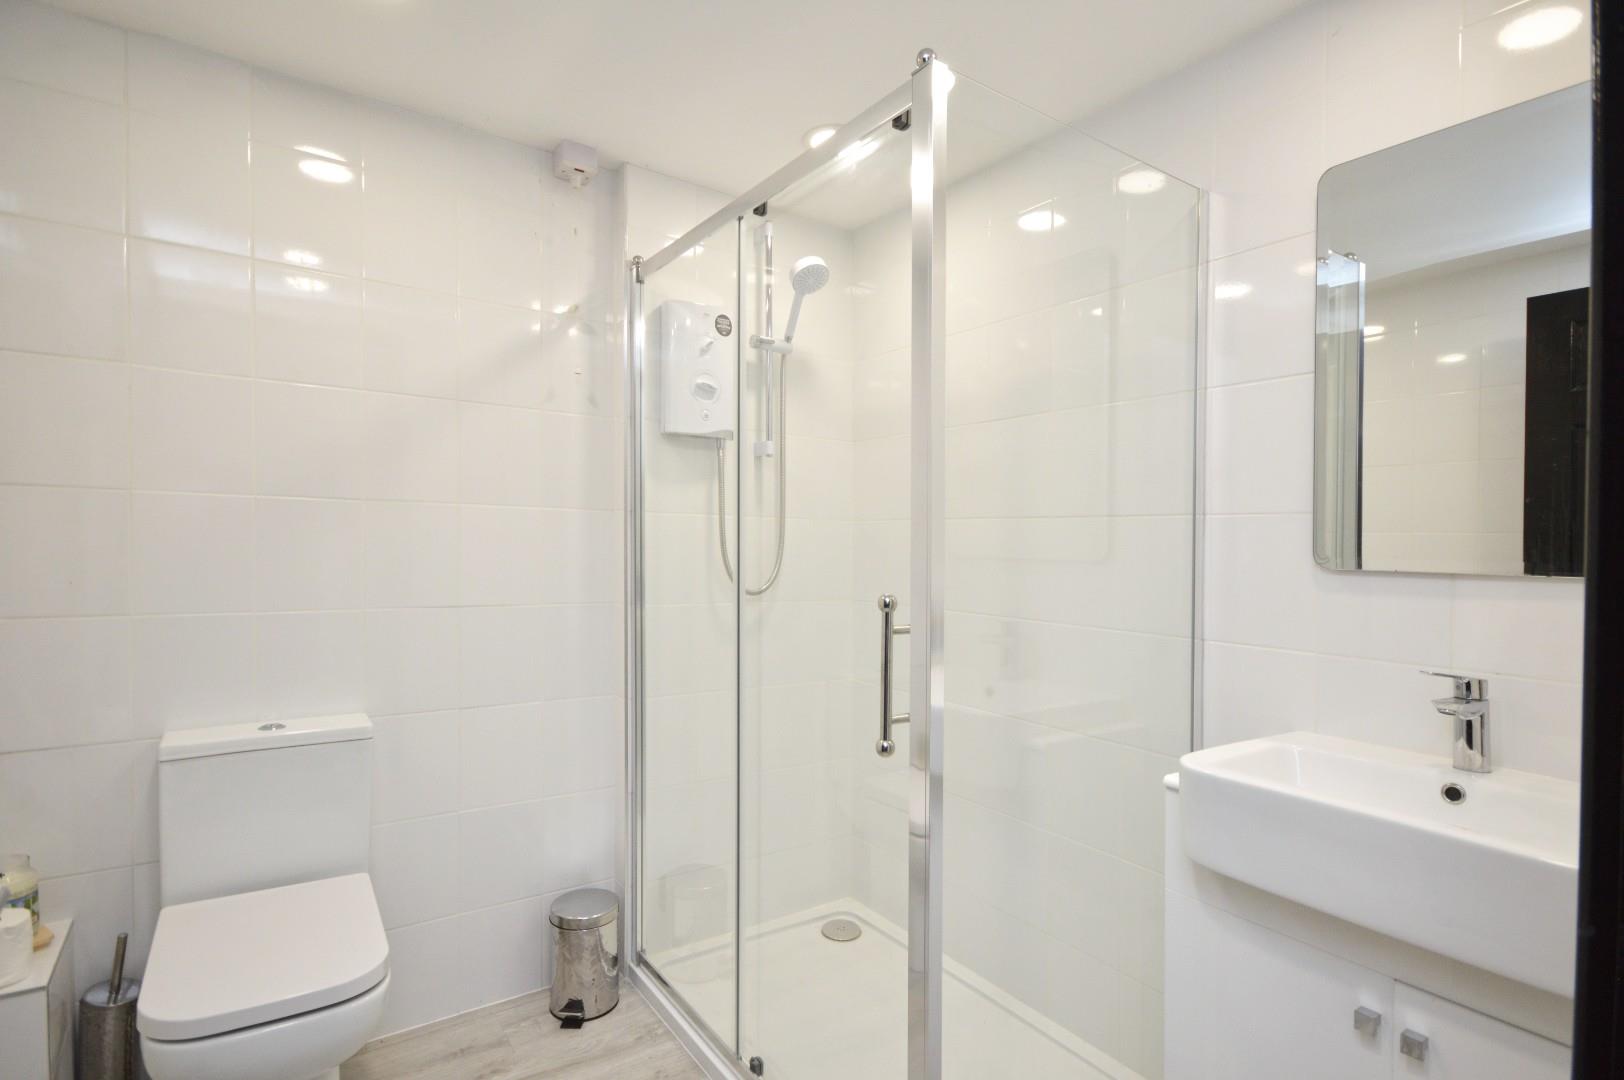
Sauna/Shower Room
Boot Room 3.04 x 2.65 (9'11" x 8'8")
Downstairs W/C
Garage 6.16 x 5.22 (20'2" x 17'1")
Kitchen (second) 5.01 x 4.46 (16'5" x 14'7")
W/C
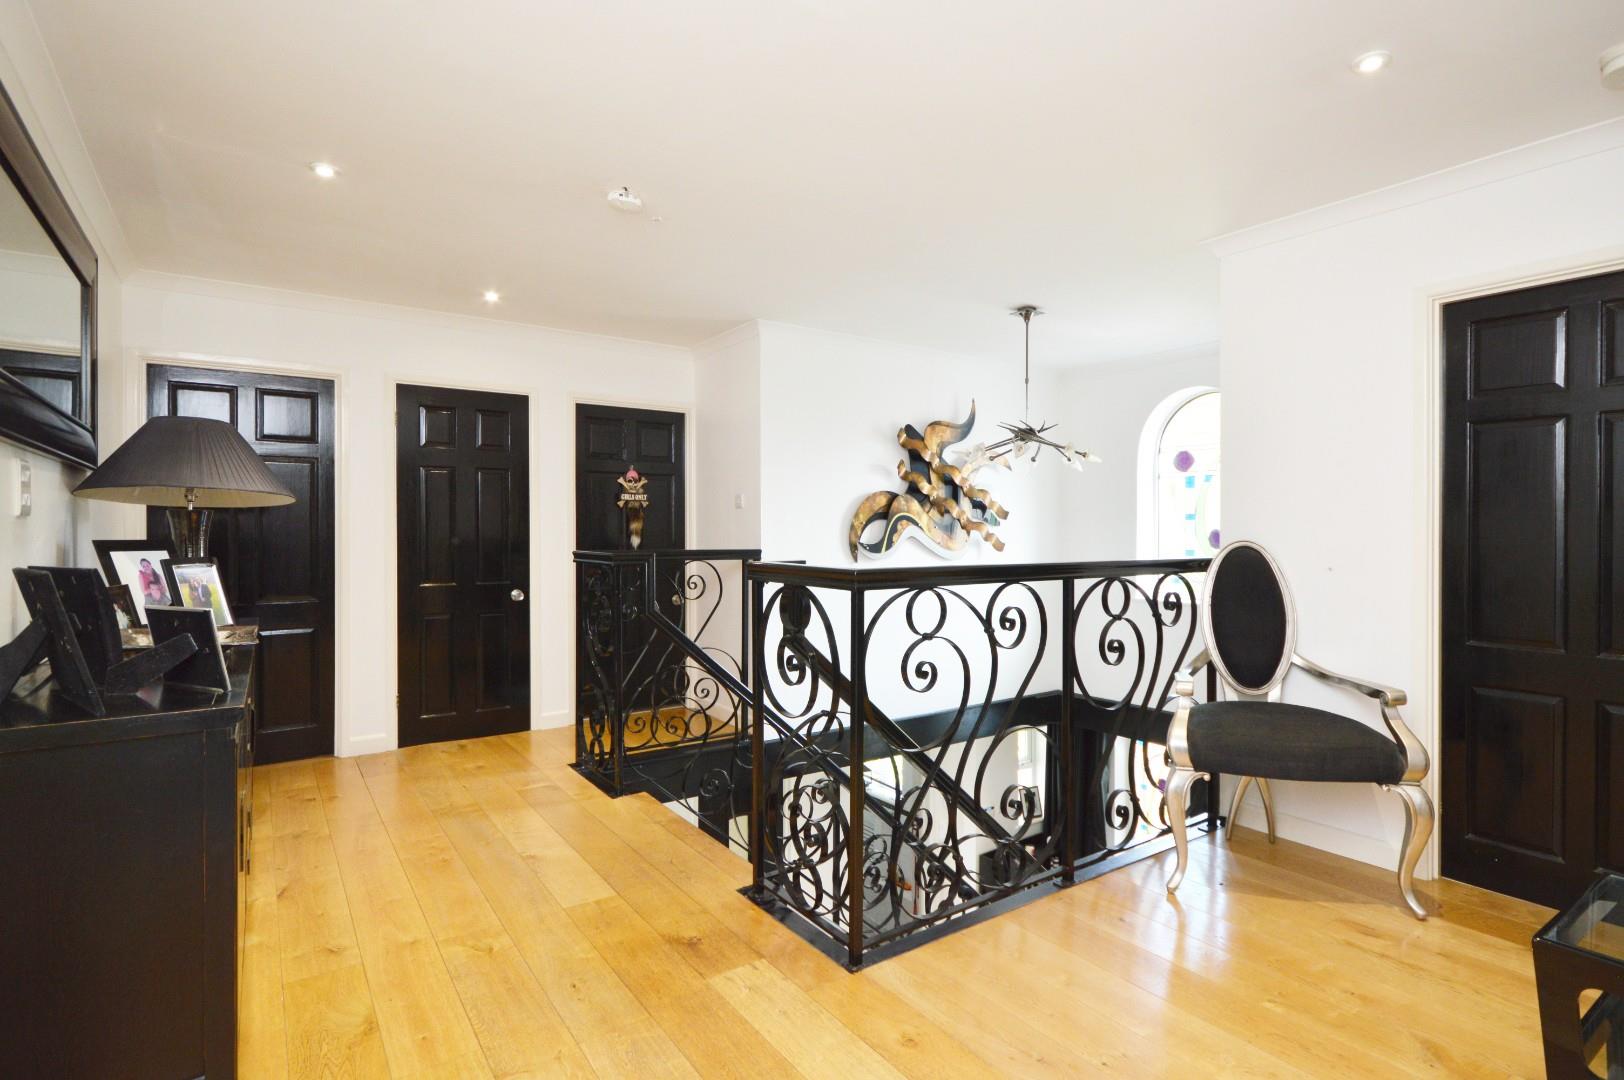
First Floor Landing
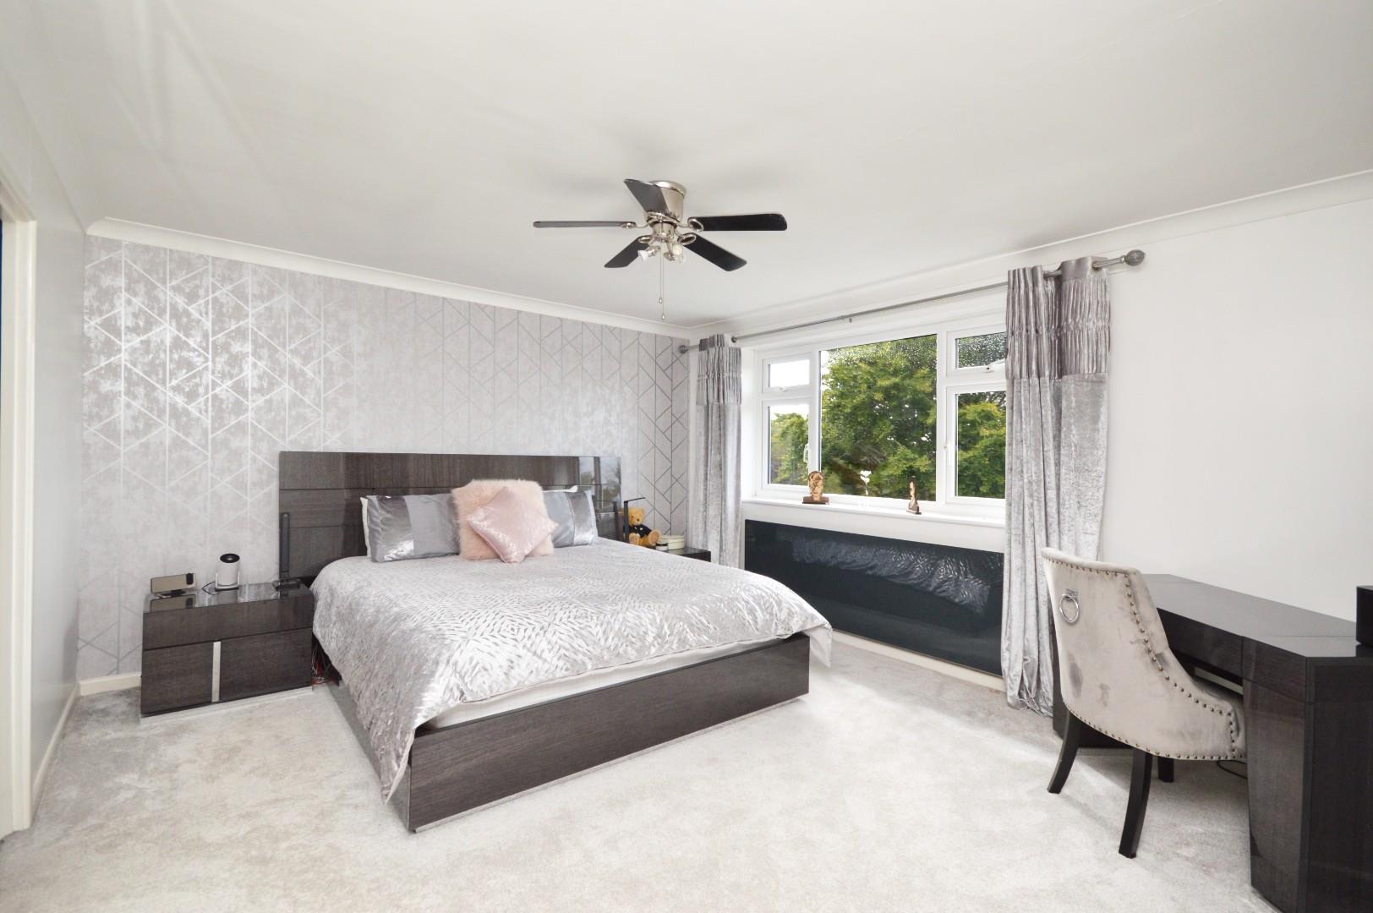
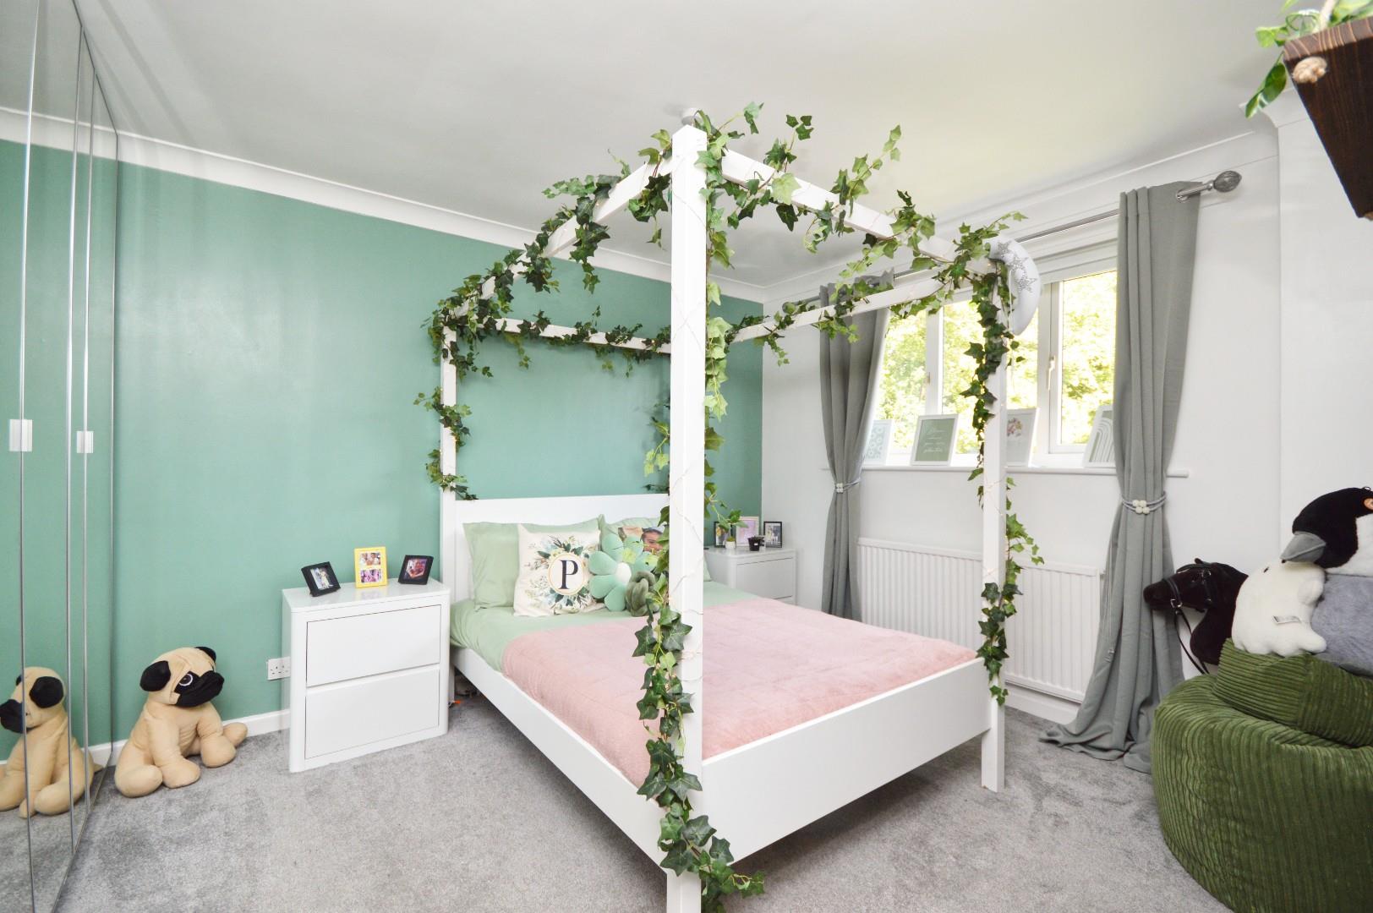
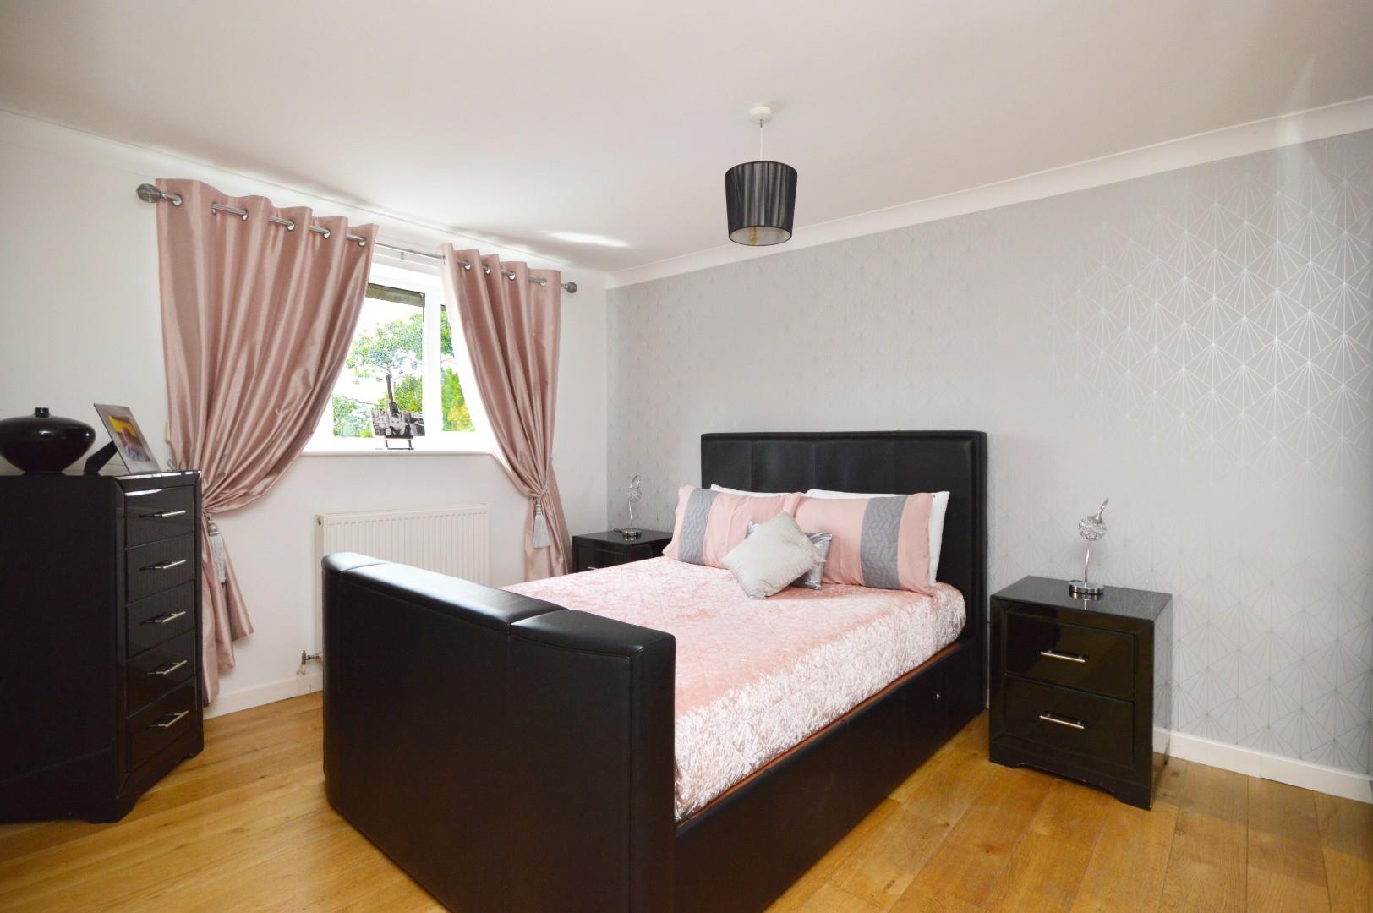
Master Bedroom 4.48 x 3.88 (14'8" x 12'8")
Dressing Room 4.75 x 2.87 (15'7" x 9'4")
Ensuite Shower Room 3.26 x 1.72 (10'8" x 5'7")
Bedroom Three 3.99 x 3.20 (13'1" x 10'5")
Ensuite shower room
Bedroom Four 4.42 x 3.20 (14'6" x 10'5")
Family Bathroom 3.23 x 1.75 (10'7" x 5'8")
Study 2.64 x 1.56 (8'7" x 5'1")
Internal hallway
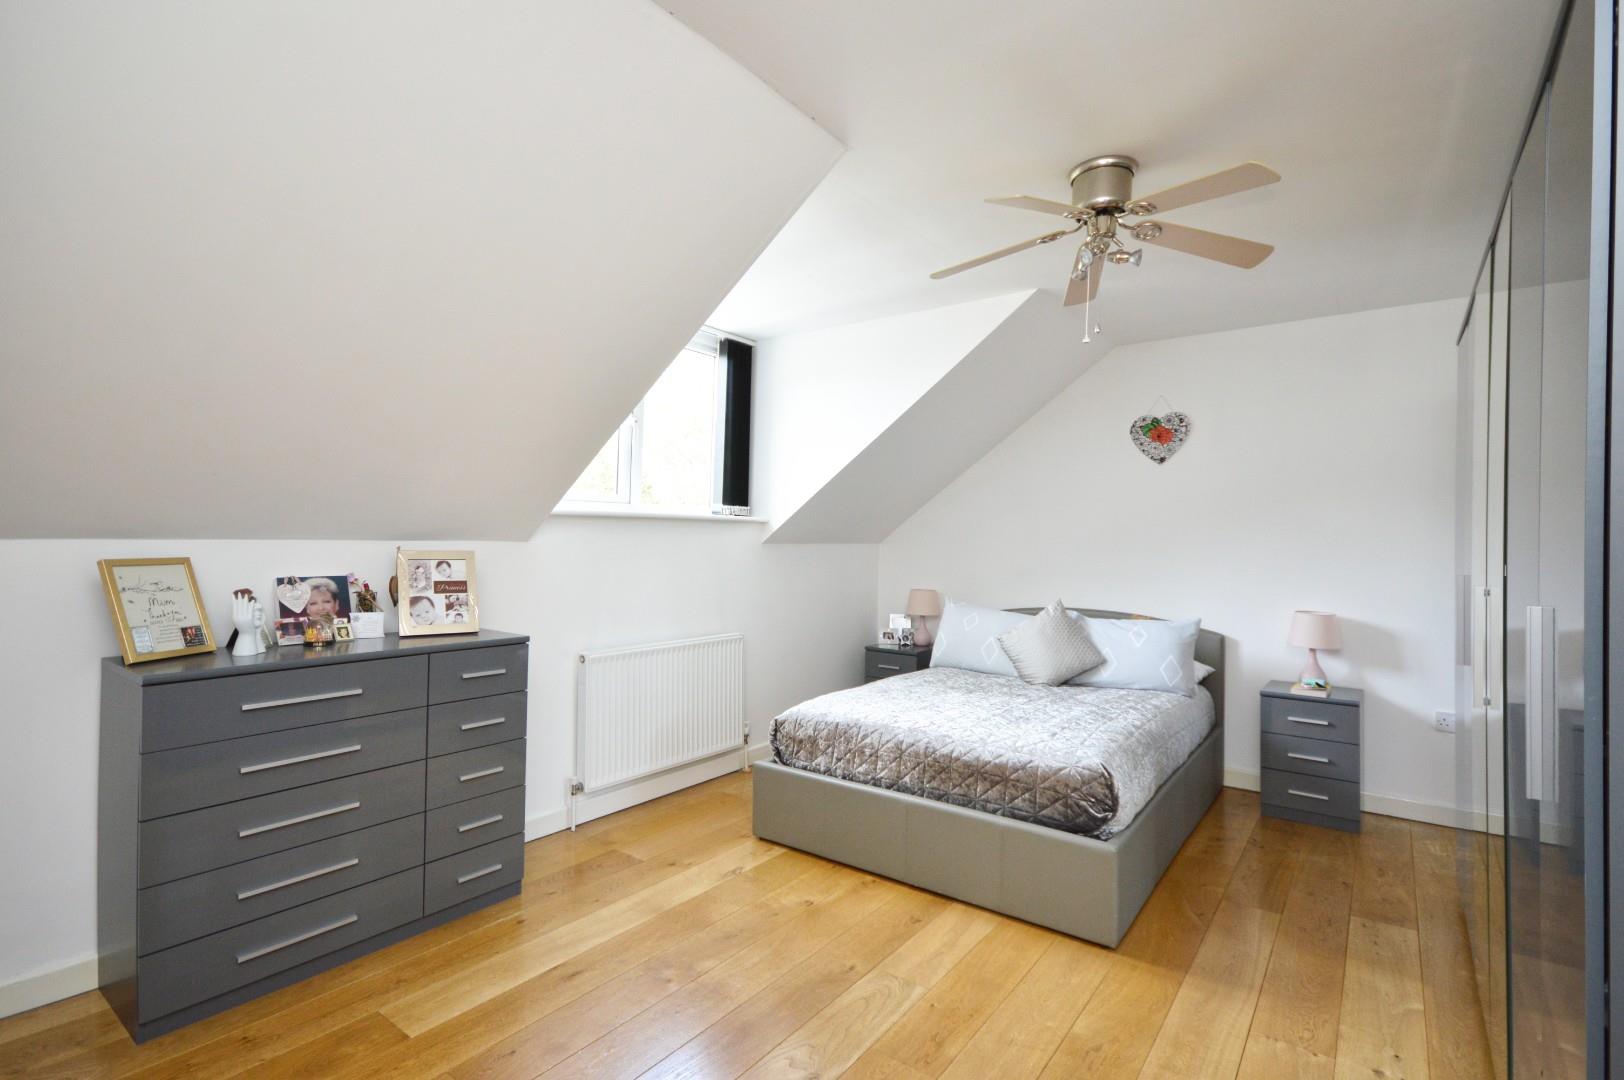
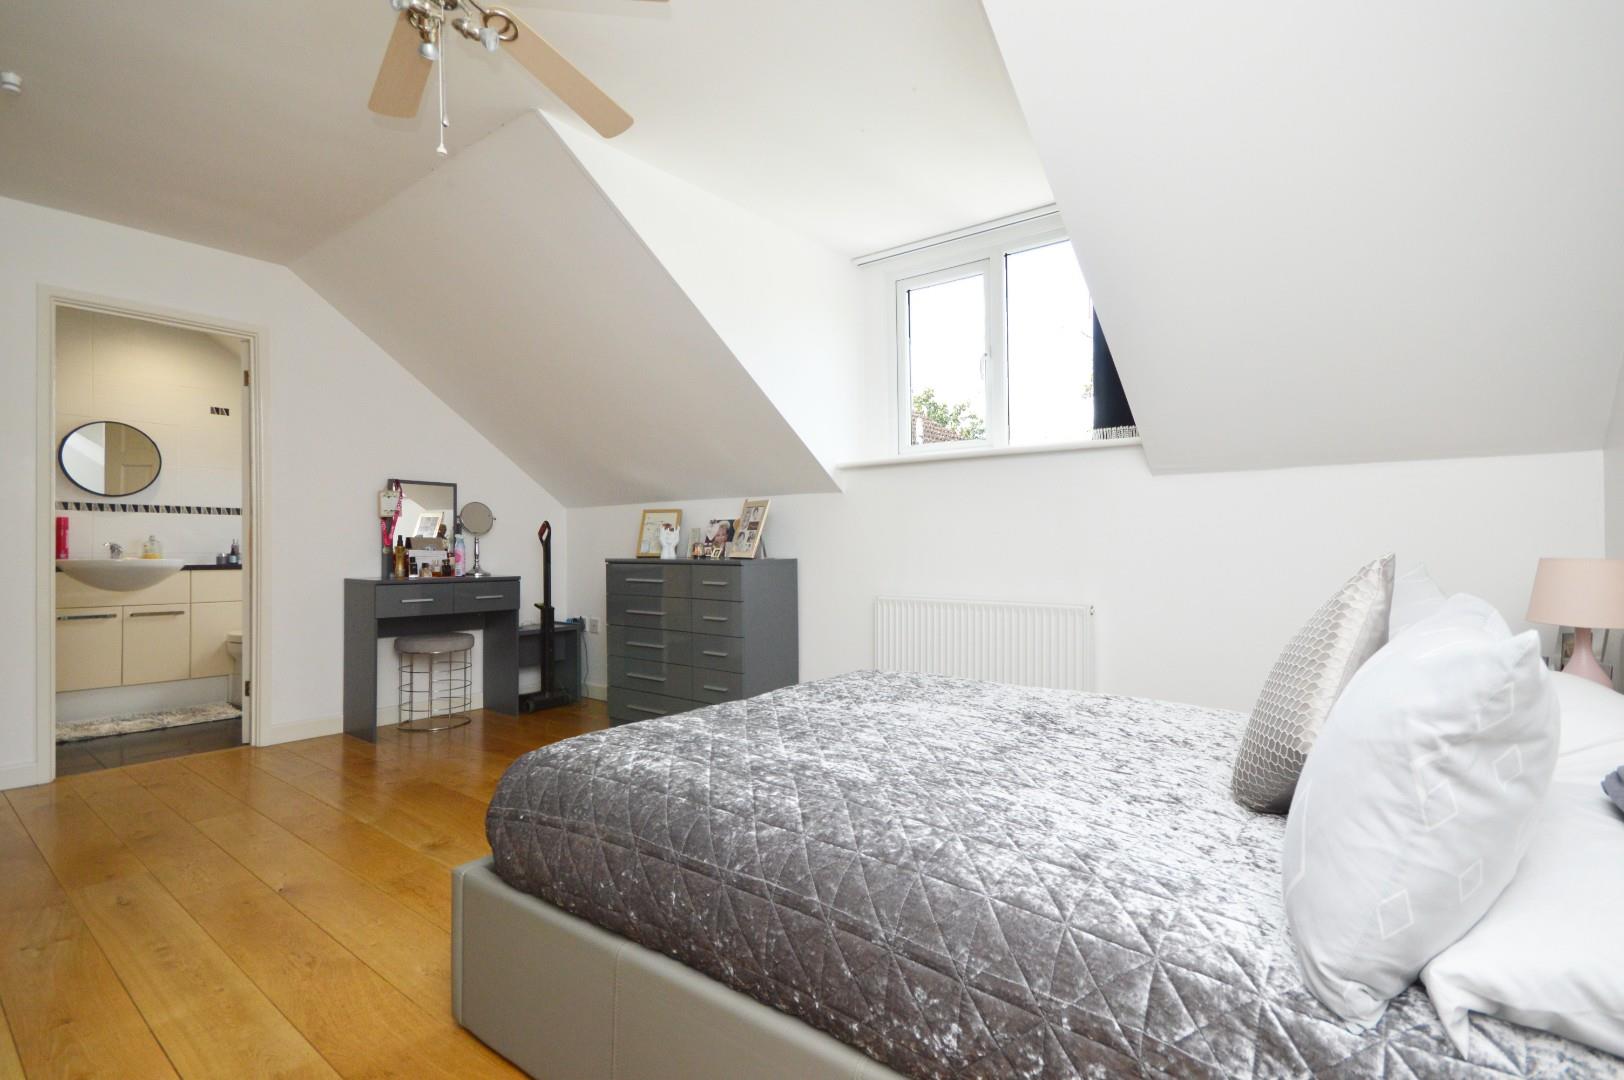
Bedroom Two 5.00 x 3.52 (16'4" x 11'6")
En suite Bathroom
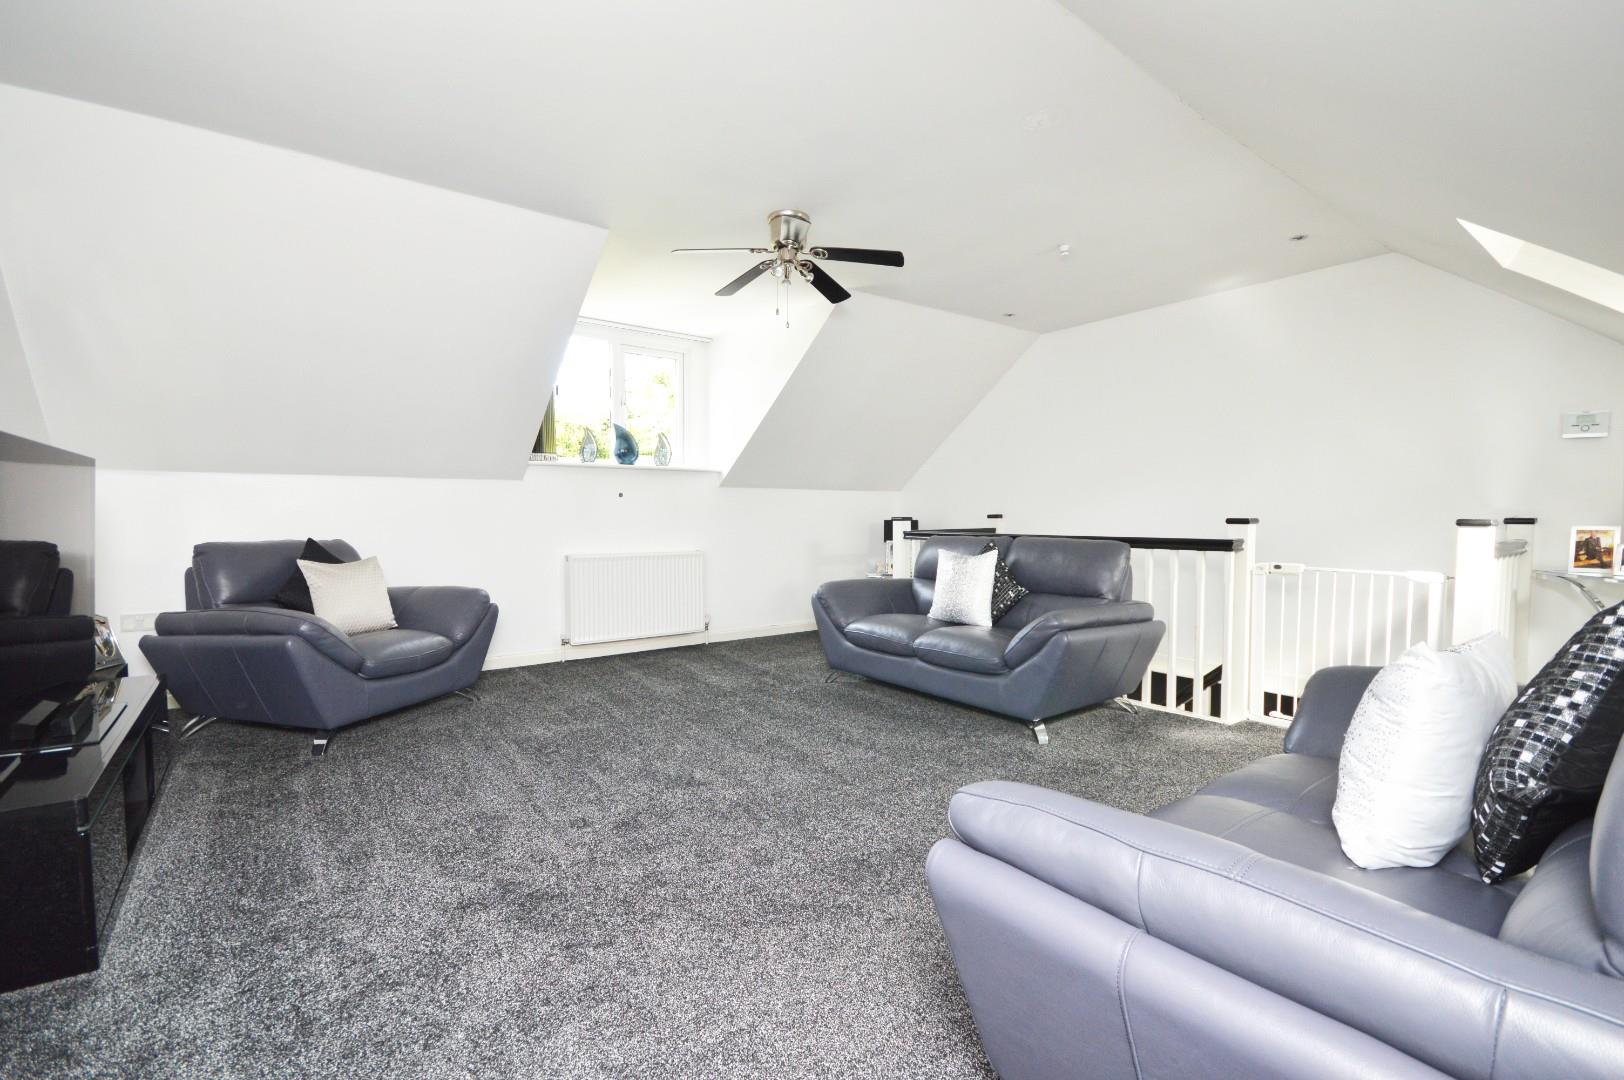
Sitting Room (first floor) 5.46 x 5.24 (17'10" x 17'2")
Pool/Bar/Entertainmnet 9.23 x 5.10 (30'3" x 16'8")
Utility Area
Shower Room 2.04 x 1.96 (6'8" x 6'5")
Outside
Additional Information
- Council Tax Band
- G
- Parking
- Double Garage, Driveway Private, EV Charging Private, Gated Parking
- Tenure
- Freehold
- Property type
- Detached
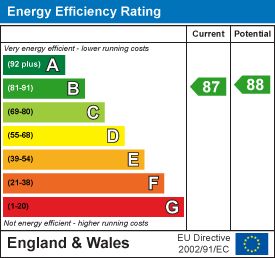
Energy Performance Certificate
Utilities, Rights & Restrictions
Utility supply
- Heating
- gas central, electric
- Broadband
- cable
- Sewerage
- mains supply, other (SepticTank)
Rights and restrictions
- Restrictions
- tree preservation order
Risks
- Flooded in last 5 years
- no
- Flood defences
- no
Interested in this property?
Arrange a Viewing

- Branch Address
- Eveleighs
45 Courtenay Road
Keynsham
Bristol
BS31 1JU - Phone Number
- 0117 904 9000
- Email Address
- Email Now