










£730,000 - Freehold
Wootton Park, Bristol
4 Bedroom Detached For Sale- 4
- 1
- 3
Property Features
- Exceptional four double bedroom detached home
- Extensively renovated and remodelled to a high specification
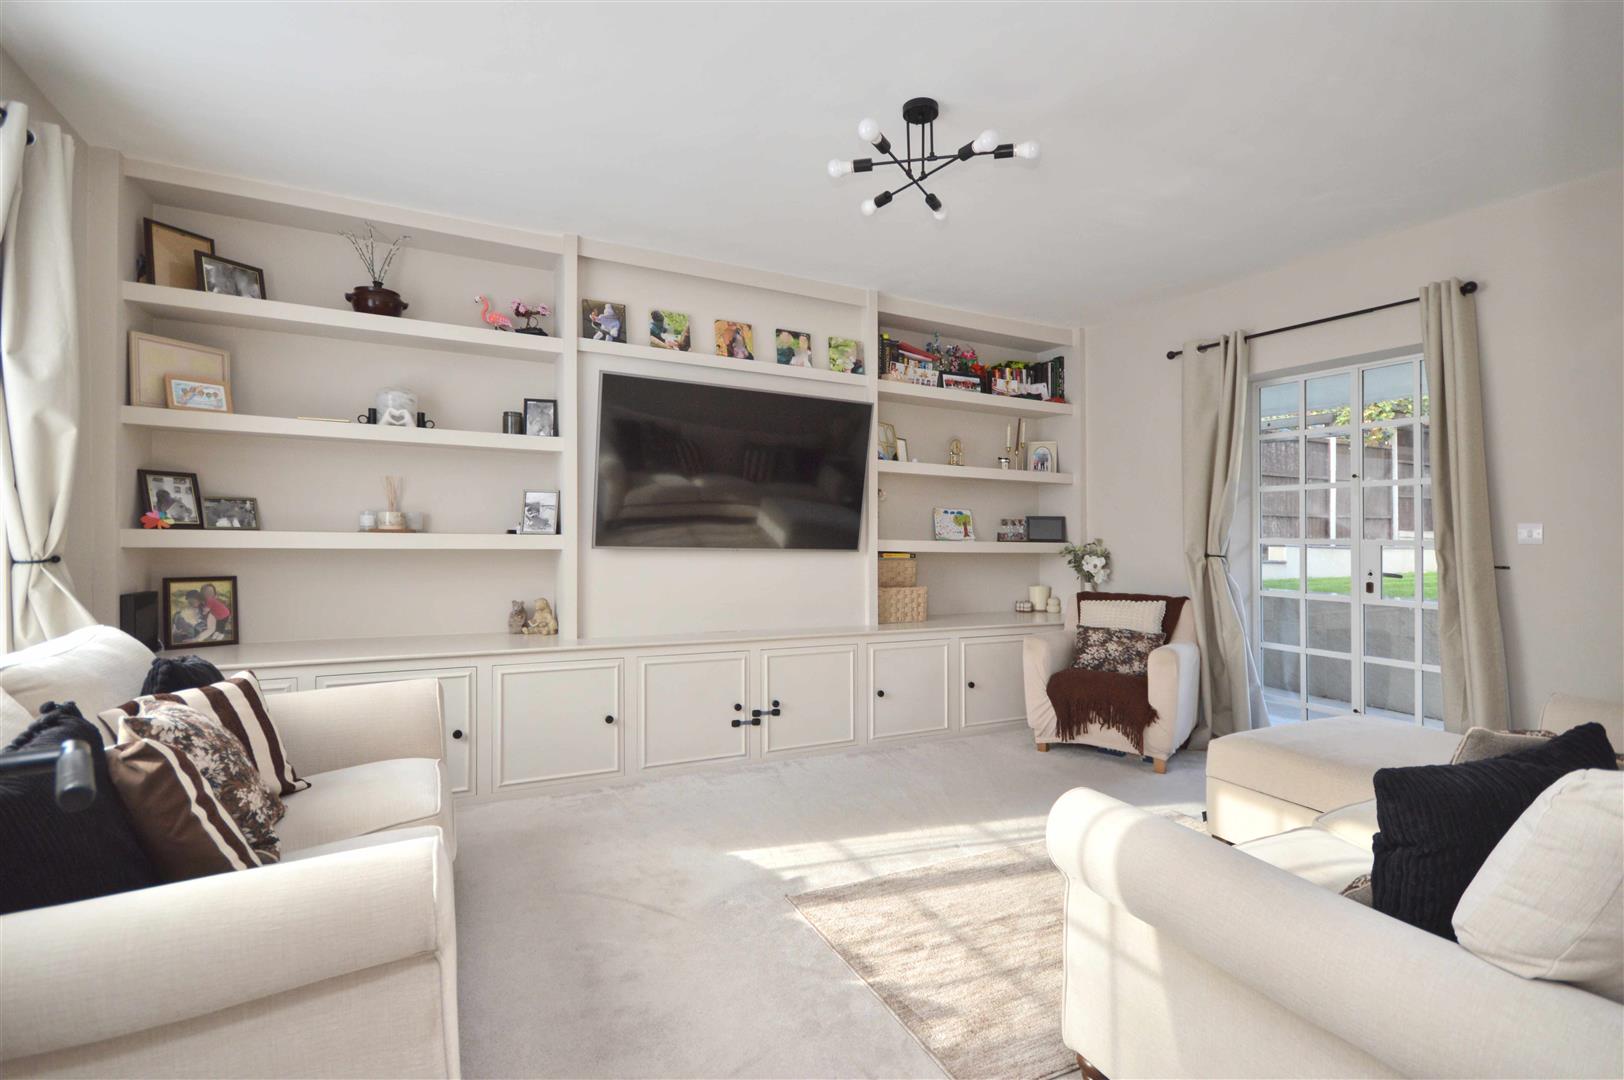
- Beautiful lounge with bespoke illuminated shelving and garden access
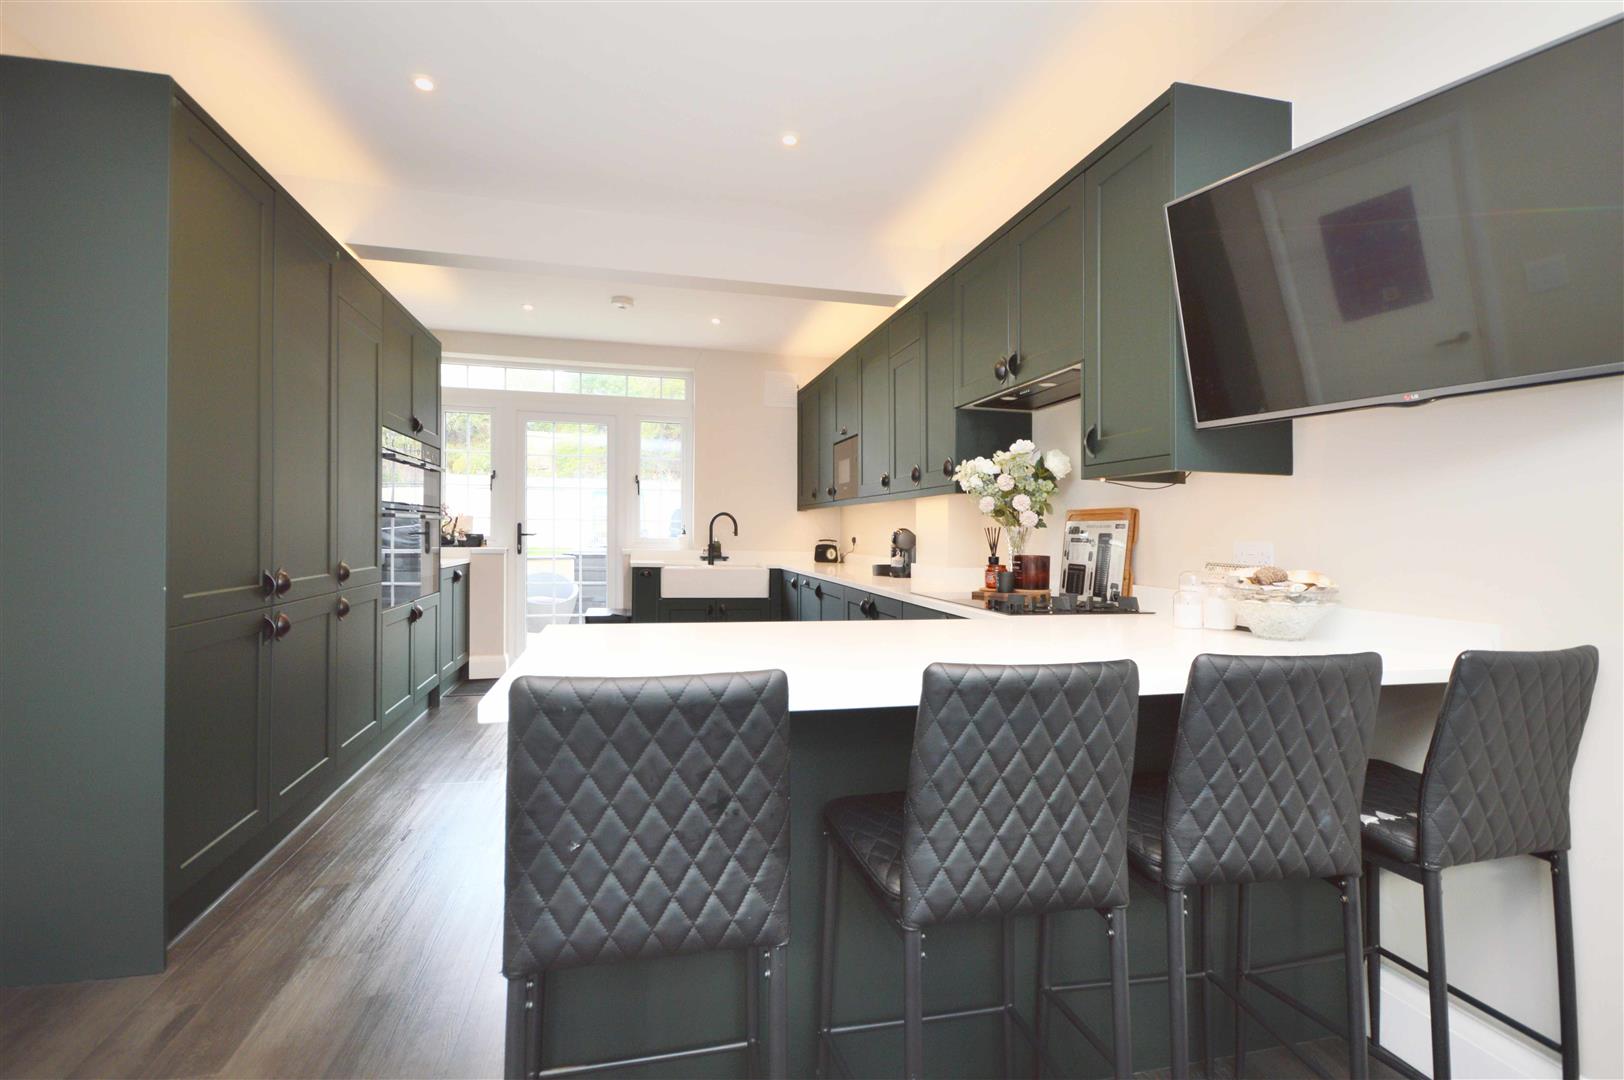
- Impressive kitchen/dining room with bespoke cabinetry and quartz worktops
- Integrated Bosch and AEG appliances
- Luxurious five piece family bathroom
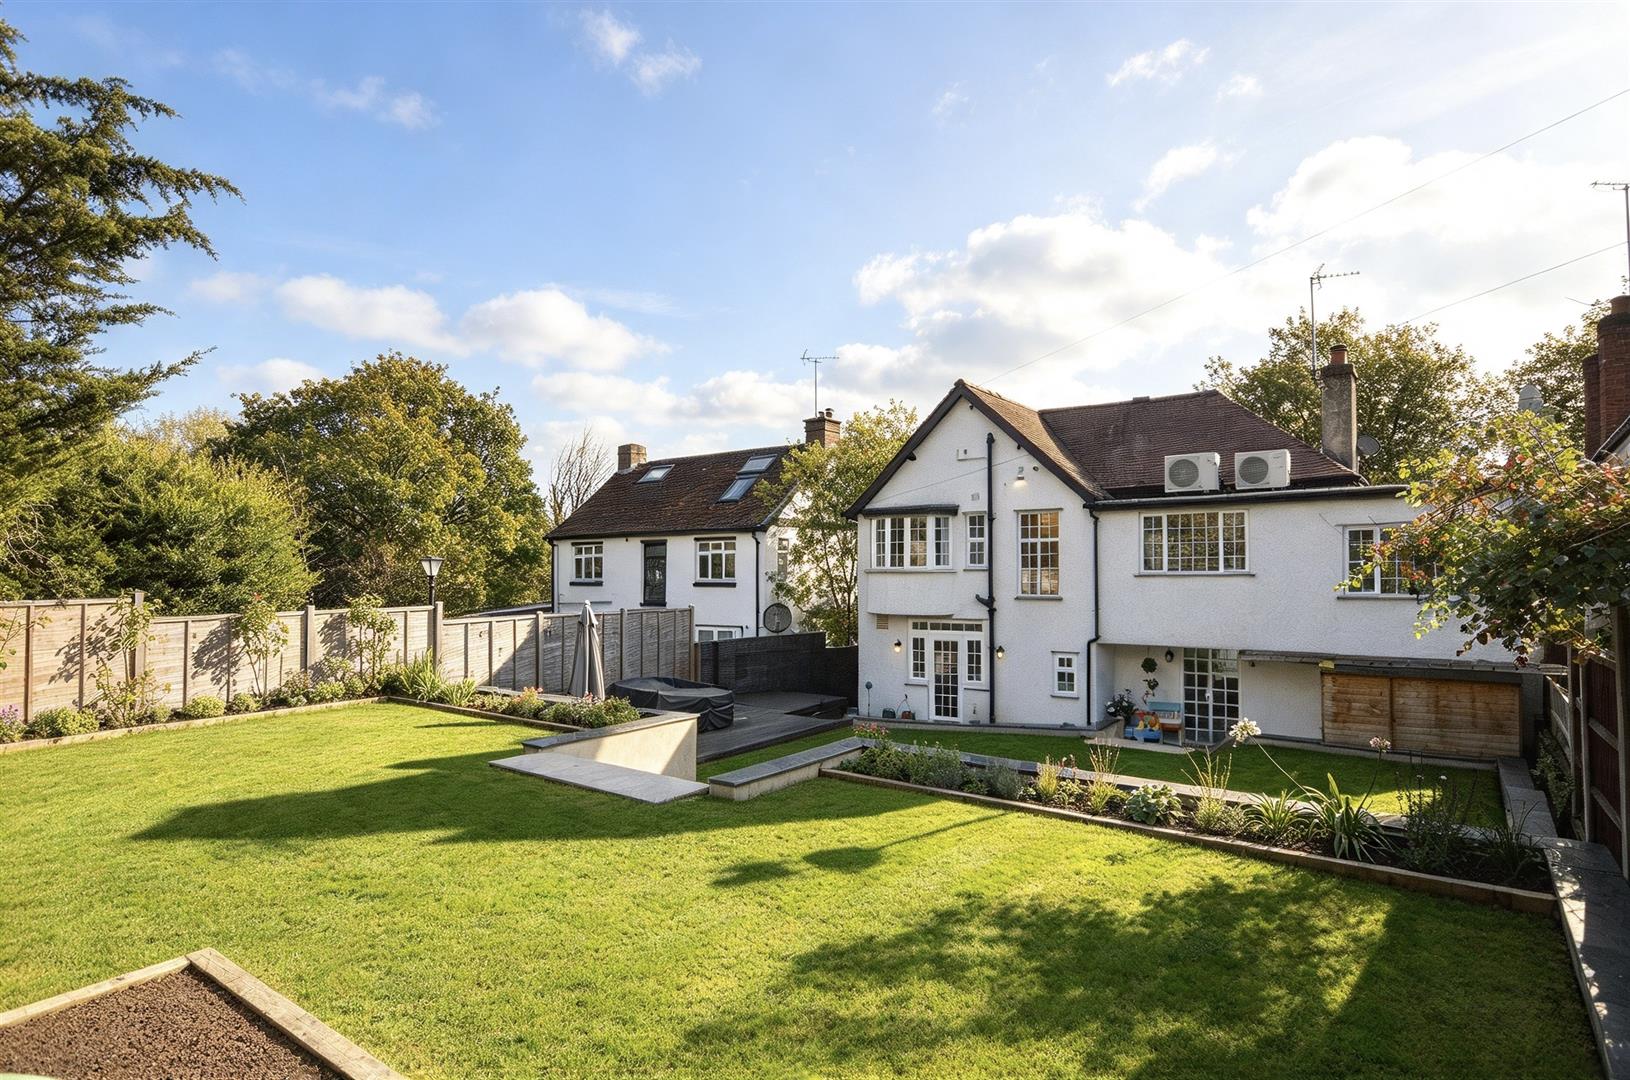
- Beautifully landscaped tiered rear garden
- Patio with space and plumbing for a hot tub
- Air-source heat pump heating, air conditioning and garage
- On the doorstep of Callington Road Nature Reserve, on the borders of Knowle
- Freehold
- Council Tax: D
About this property
An exceptional four double bedroom detached home, extensively renovated and remodelled to a high specification, seamlessly blending original character with stylish contemporary finishes.
The ground floor comprises a welcoming central entrance hall, with a useful WC and utility cupboard off, a beautifully presented, neutrally decorated lounge featuring bespoke illuminated shelving and French doors opening onto the rear garden, and an impressive kitchen/dining room fitted with generous bespoke cabinetry, quartz work surfaces and an inset breakfast bar. Integrated appliances include double two ovens, a dishwasher, induction hob with gas burners, fridge/freezer and wine fridge, all by Bosch and AEG. There is ample space for family dining and entertaining.
Upstairs, an attractive landing with decorative wall panelling and dual windows overlooking the rear garden leads to four generously proportioned double bedrooms and a luxurious five-piece bathroom, complete with a freestanding bath, twin wash basins and an oversized walk-in shower.
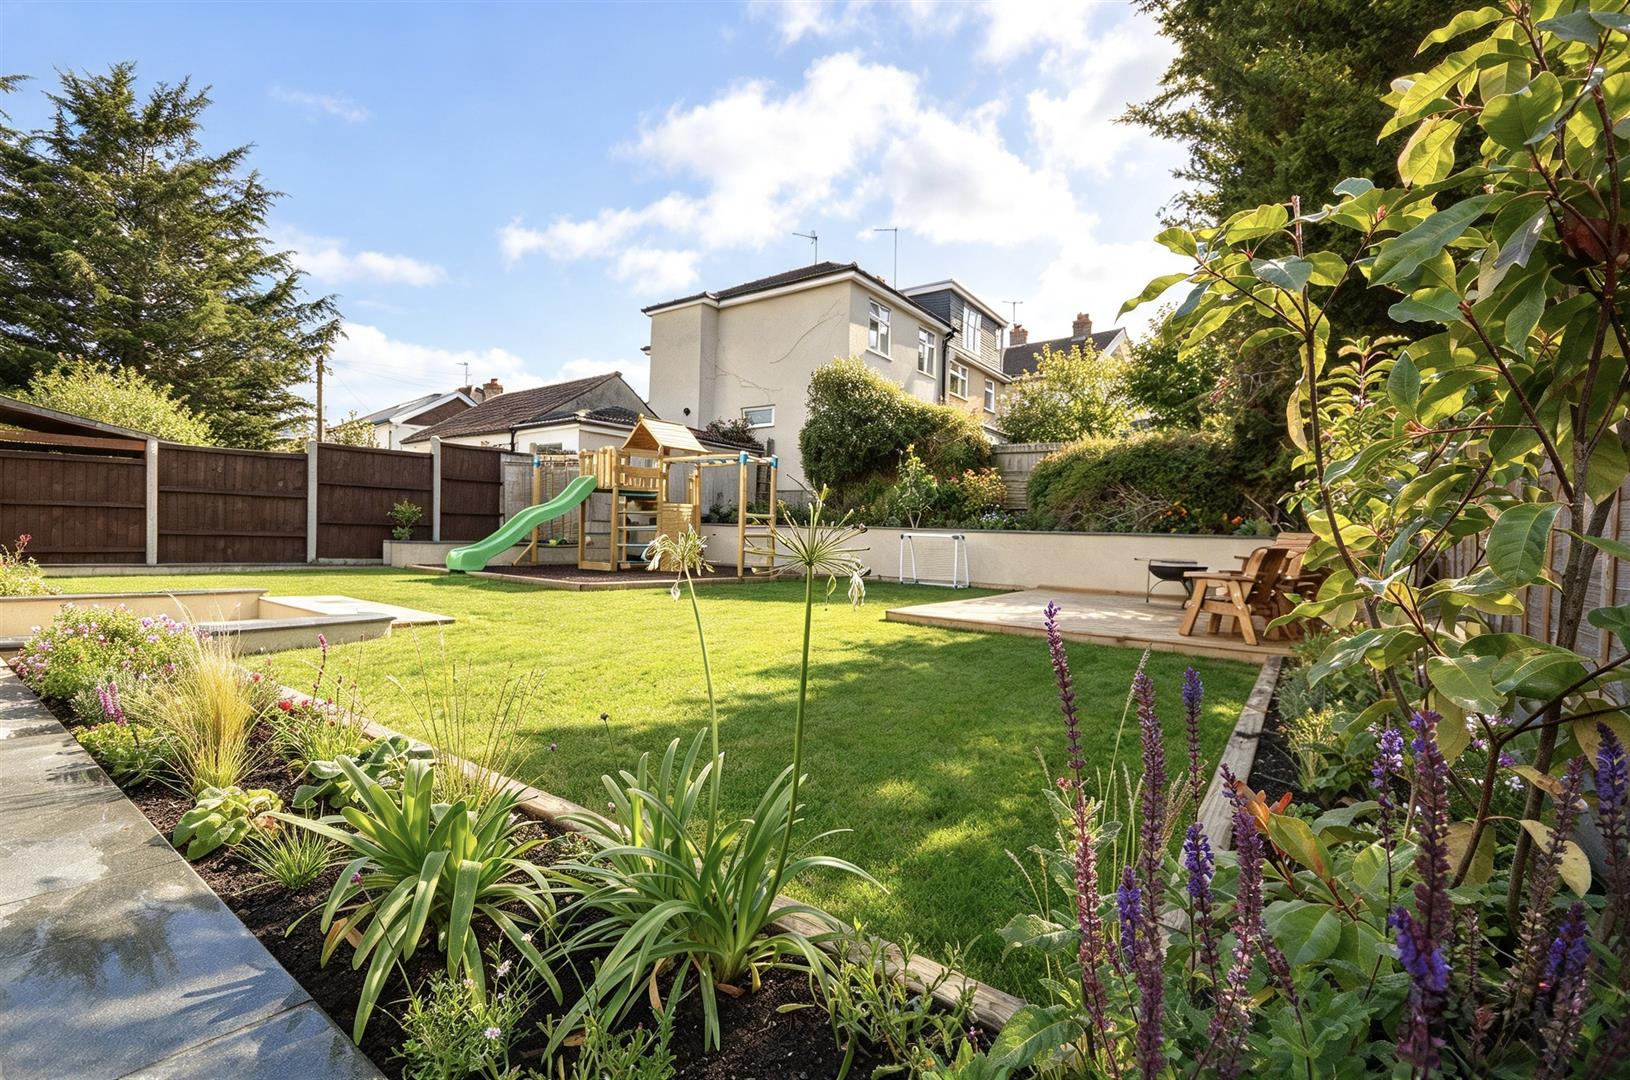
Externally, the beautifully landscaped gardens provide thoughtfully designed spaces for relaxation and entertaining. The front garden features a lawn, planted borders and tiled entrance steps, alongside a generous driveway and garage. The tiered rear garden offers two level lawns, composite decking, a children's play area and a patio with space and plumbing for a hot tub, complemented by attractive marble borders.
Further benefits include an heat source air pump heating system, air conditioning, solar panels, and uPVC double glazing. Ideally positioned on the borders of Knowle and on the doorstep of Callington Road Nature Reserve, this exceptional family home combines high-specification living with easy access to green open spaces as well as local schools, amenities and commuter routes to the city.
Entrance Porch
Obscured double glazed windows to front and side aspects, glazed door to hallway.
Entrance Hallway
Feature panelling, radiator, built in storage cupboard housing meters, turned staircase rising to first floor landing, doors leading to rooms.
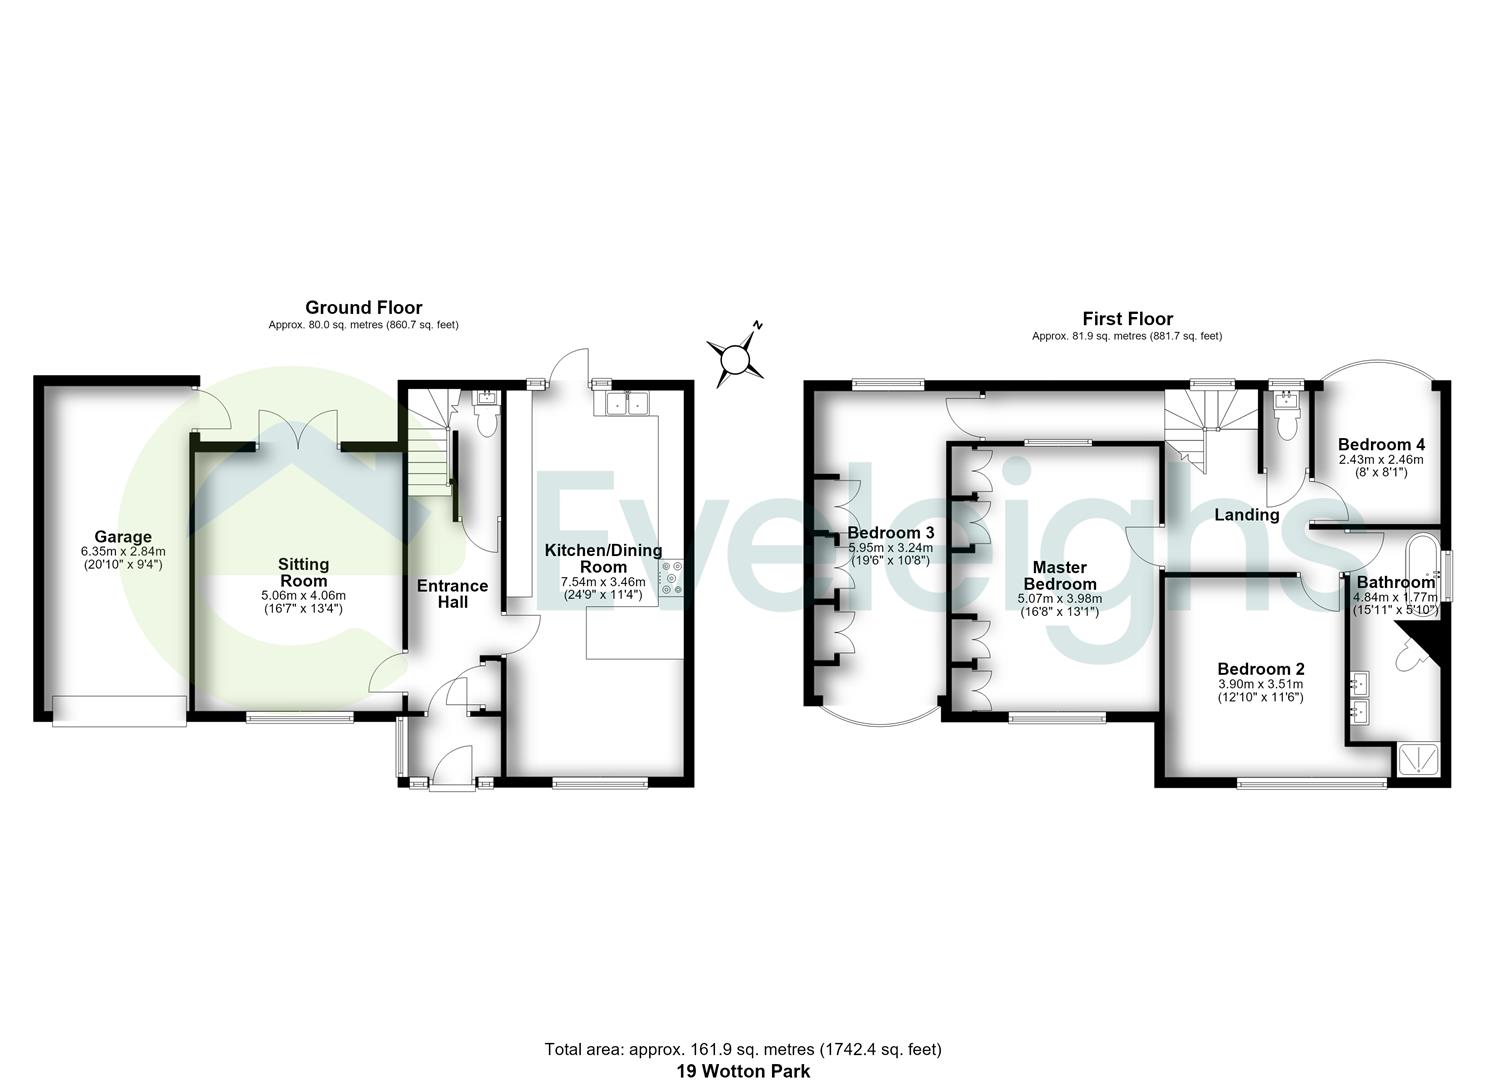
Sitting Room 5.05m x 4.06m (16'7 x 13'4)
Double glazed window to front aspect, glazed French doors overlooking rear garden, bespoke shelving and inset lighting to chimney recess, air conditioning unit, radiator.
Kitchen/Dining Room 7.54m x 3.45m (24'9 x 11'4)
Dual aspect double glazed windows to front and rear, double glazed door to rear garden. Bespoke high quality kitchen comprising a comprehensive range of soft close wall and base units with Quartz work surfaces, dual Belfast sink with mixer tap over, range of integrated Bosch and AEG appliances including dual double electric ovens, combi electric and gas hob with extractor fan over, full height fridge, full height freezer and wine cooler. Inset breakfast bar, Quartz splashbacks to all wet areas. Dining area benefitting from air conditioning unit, radiator.
W.C/Utility Area
Double glazed window to rear aspect, modern matching two piece suite comprising wash hand basin and hidden cistern WC, heated towel rail, Opening leading to laundry cupboard with space, power and plumbing for washing machine and tumble dryer.
Landing
Dual windows to rear aspect overlooking rear garden, access to loft via hatch, feature panelling, radiator.
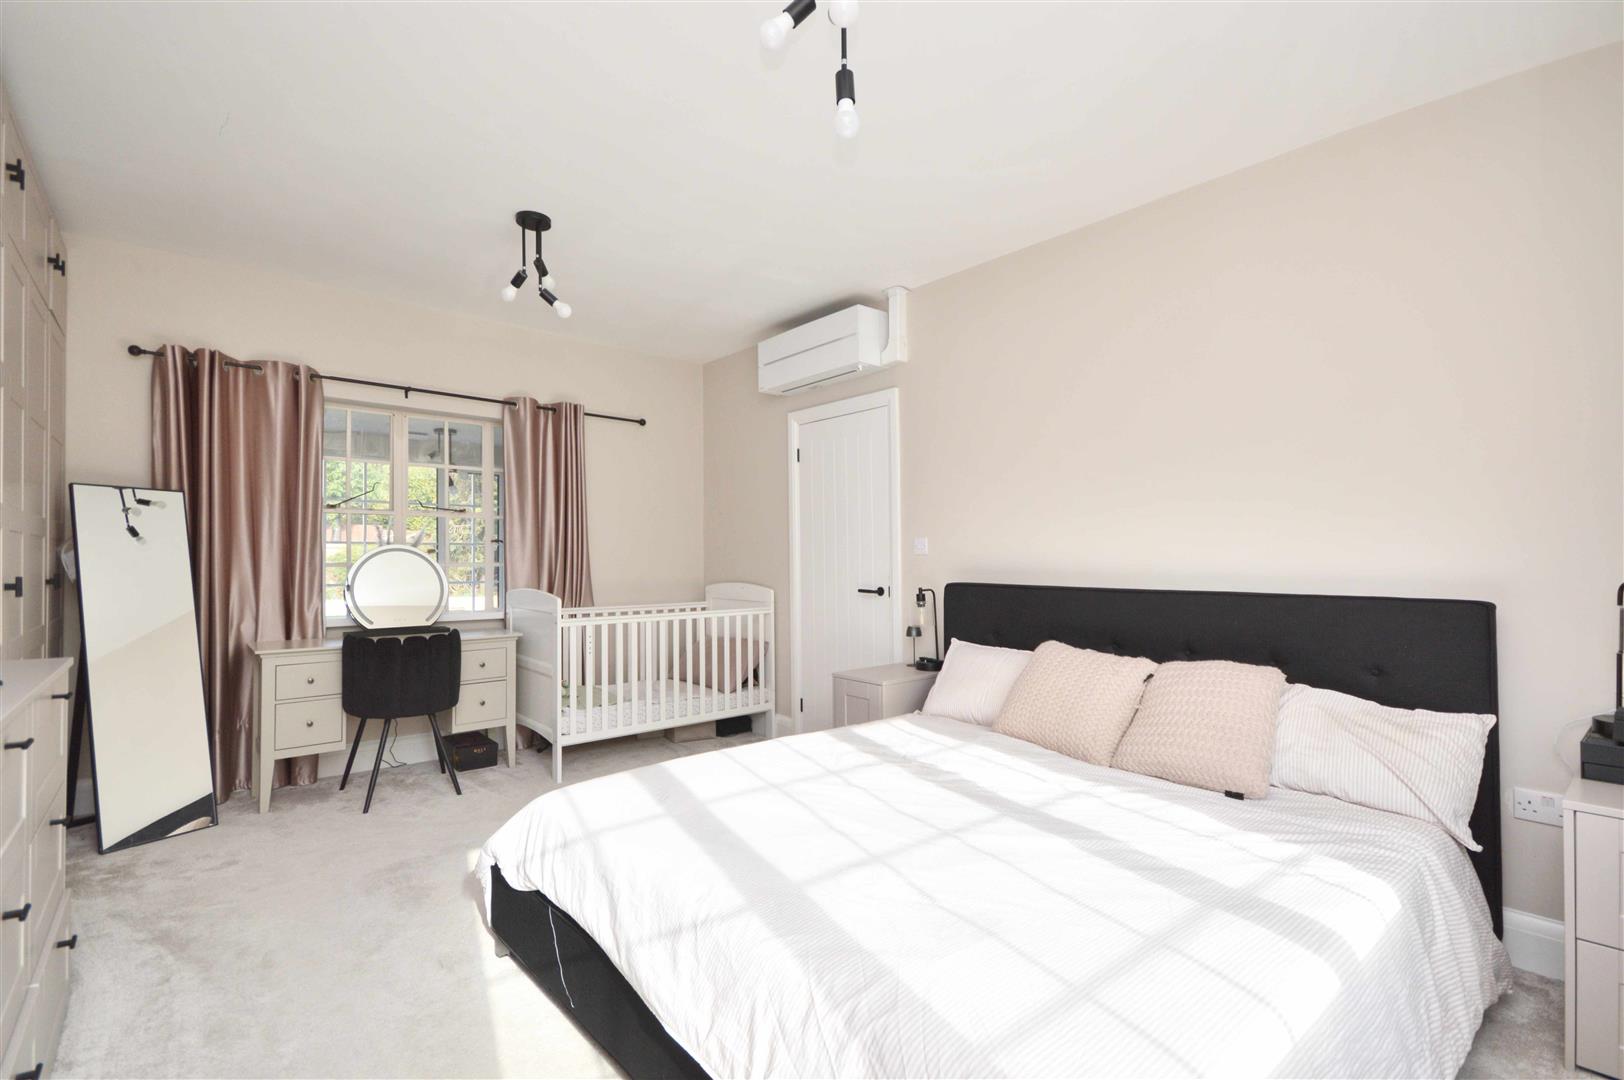
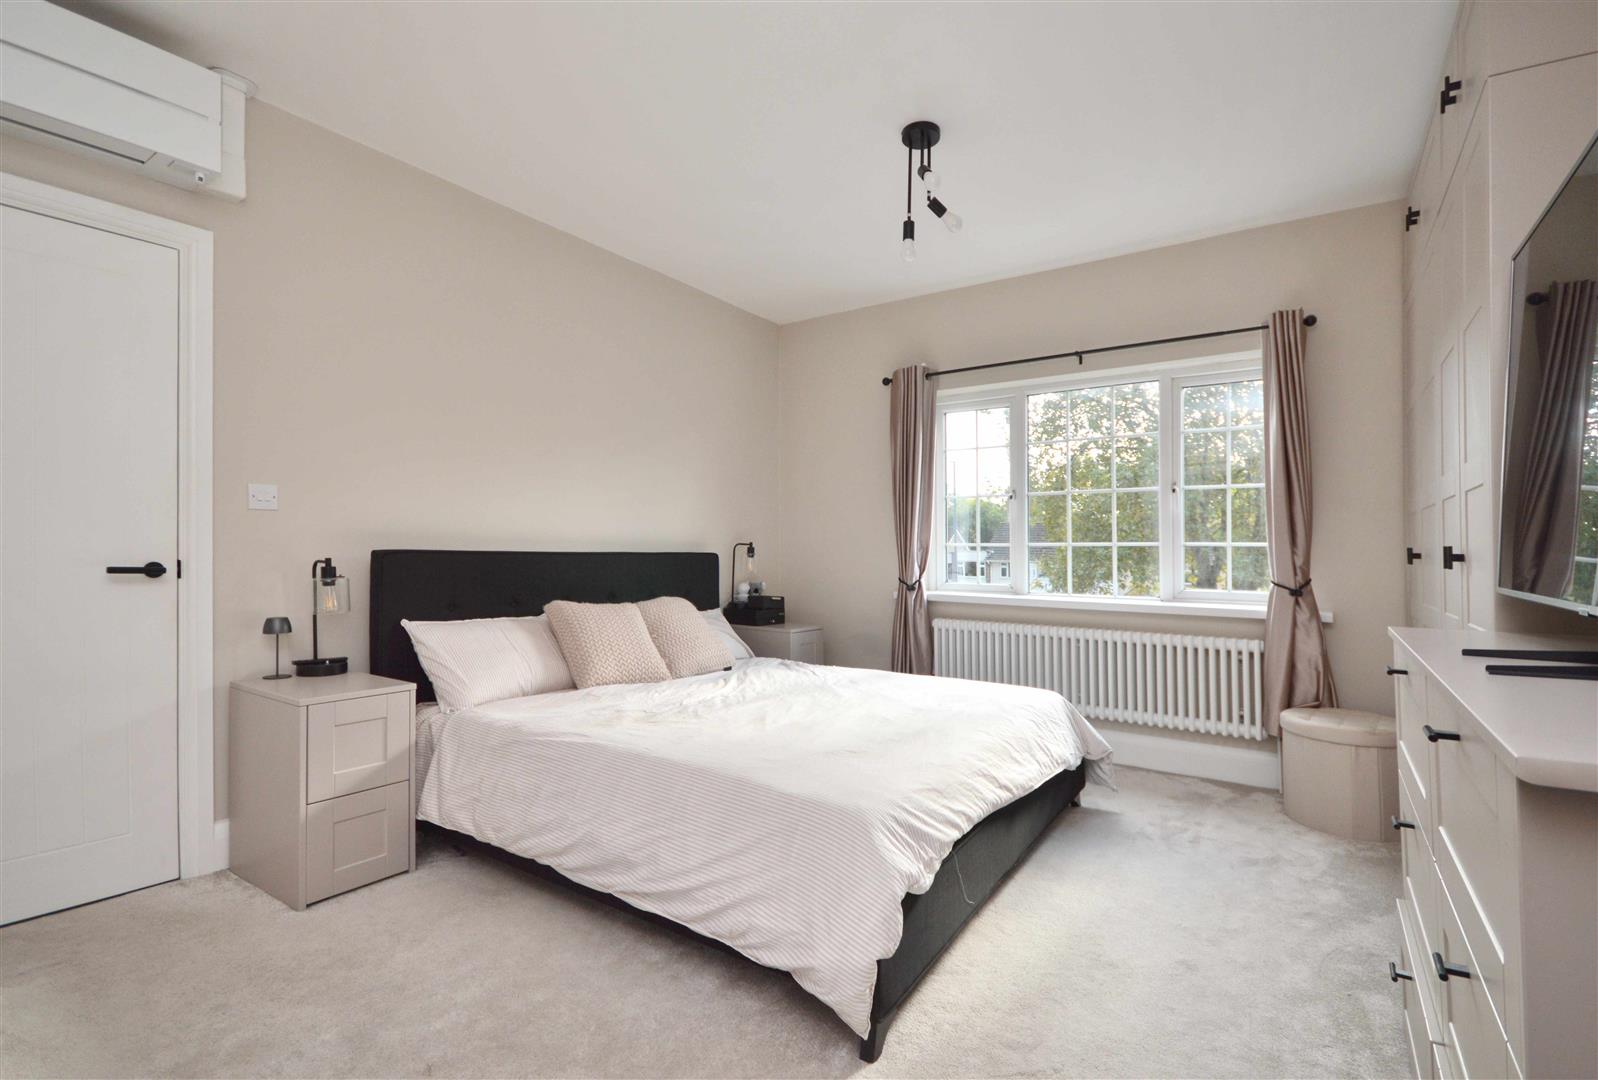
Master Bedroom 5.08m x 3.99m (16'8 x 13'1)
Double glazed window to front aspect, feature window to rear overlooking landing and garden beyond, comprehensive built in storage with hanging space, drawers and shelving, radiator, air conditioning unit.
Bedroom Two 3.91m x 3.51m (12'10 x 11'6)
Double glazed window to front aspect, radiator.
Bedroom Three 5.94m x 3.25m (19'6 x 10'8)
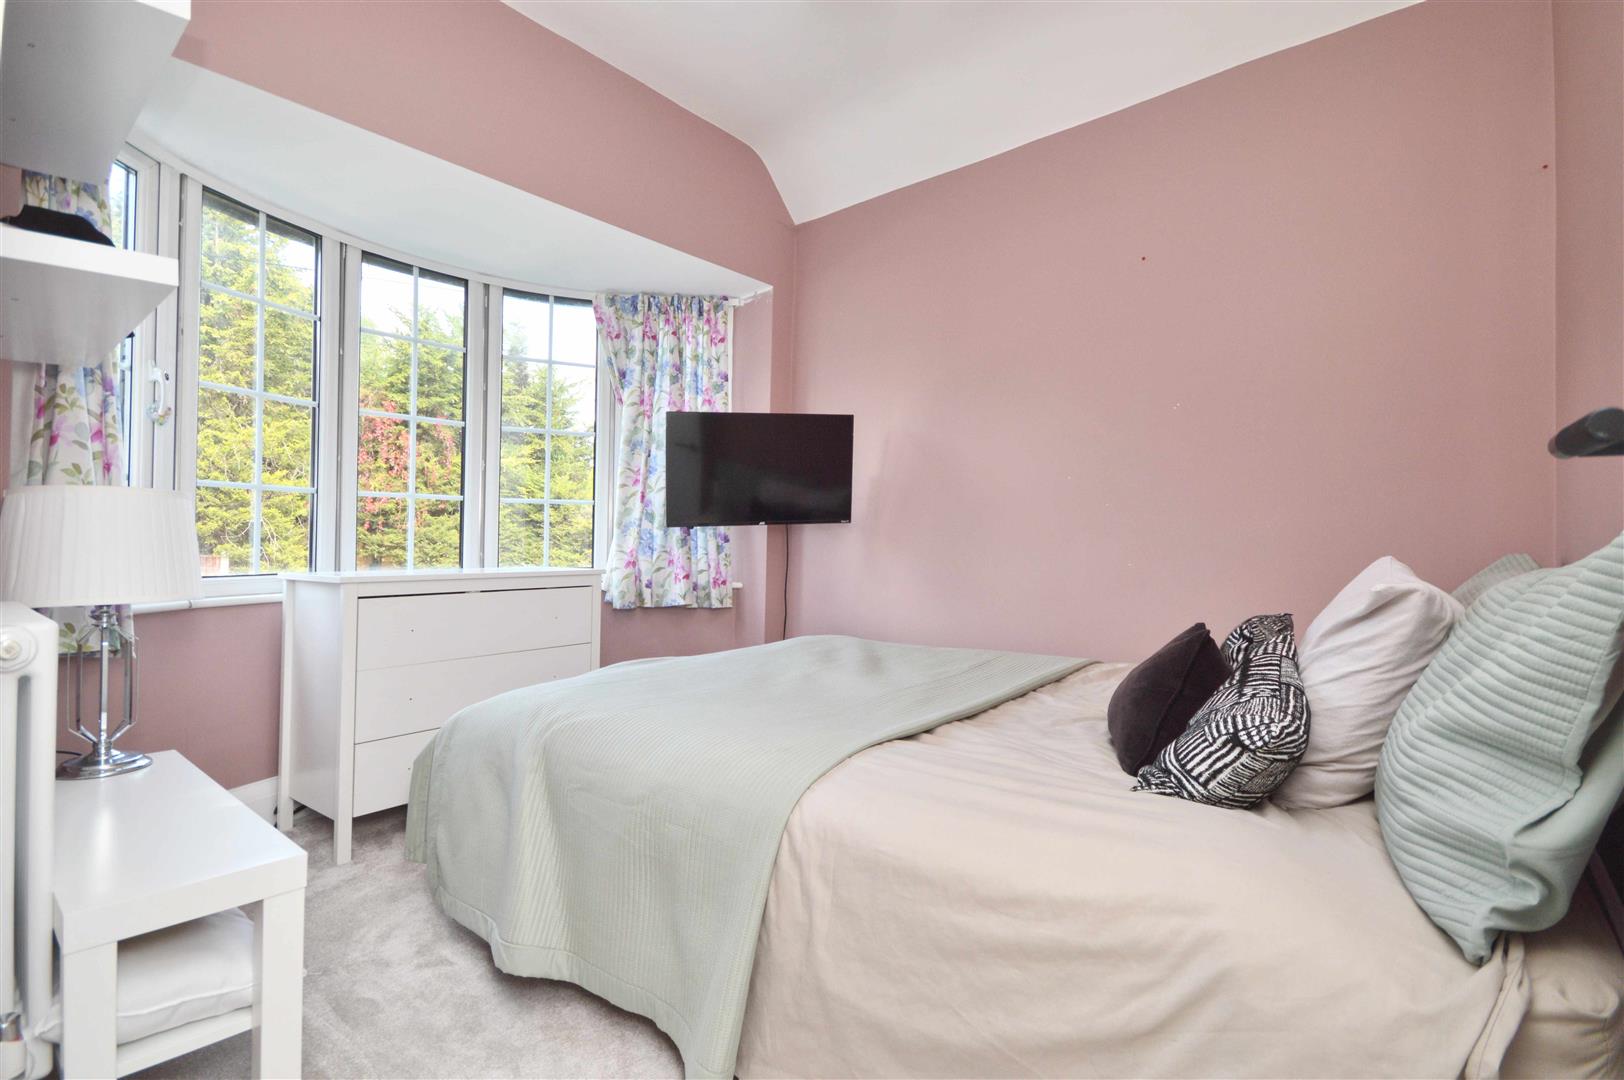
Double glazed bay window to front aspect, double glazed window to rear aspect overlooking garden, radiator, air conditioning unit
Bedroom Four 2.44m x 2.46m (8' x 8'1)
Double glazed bay window to rear aspect overlooking rear garden, radiator.
Family Bathroom 4.85m x 1.78m (15'11 x 5'10)
bscured double glazed window to rear aspect, luxurious five piece suite comprising his and her wash hand basins with mixer taps over, hidden cistern WC, freestanding bath with mixer tap and shower attachment over and oversized walk in shower cubicle with dual head shower. Inset lighting to feature alcoves, heated towel rail, extractor fan.
Separate W.C
Rear Garden
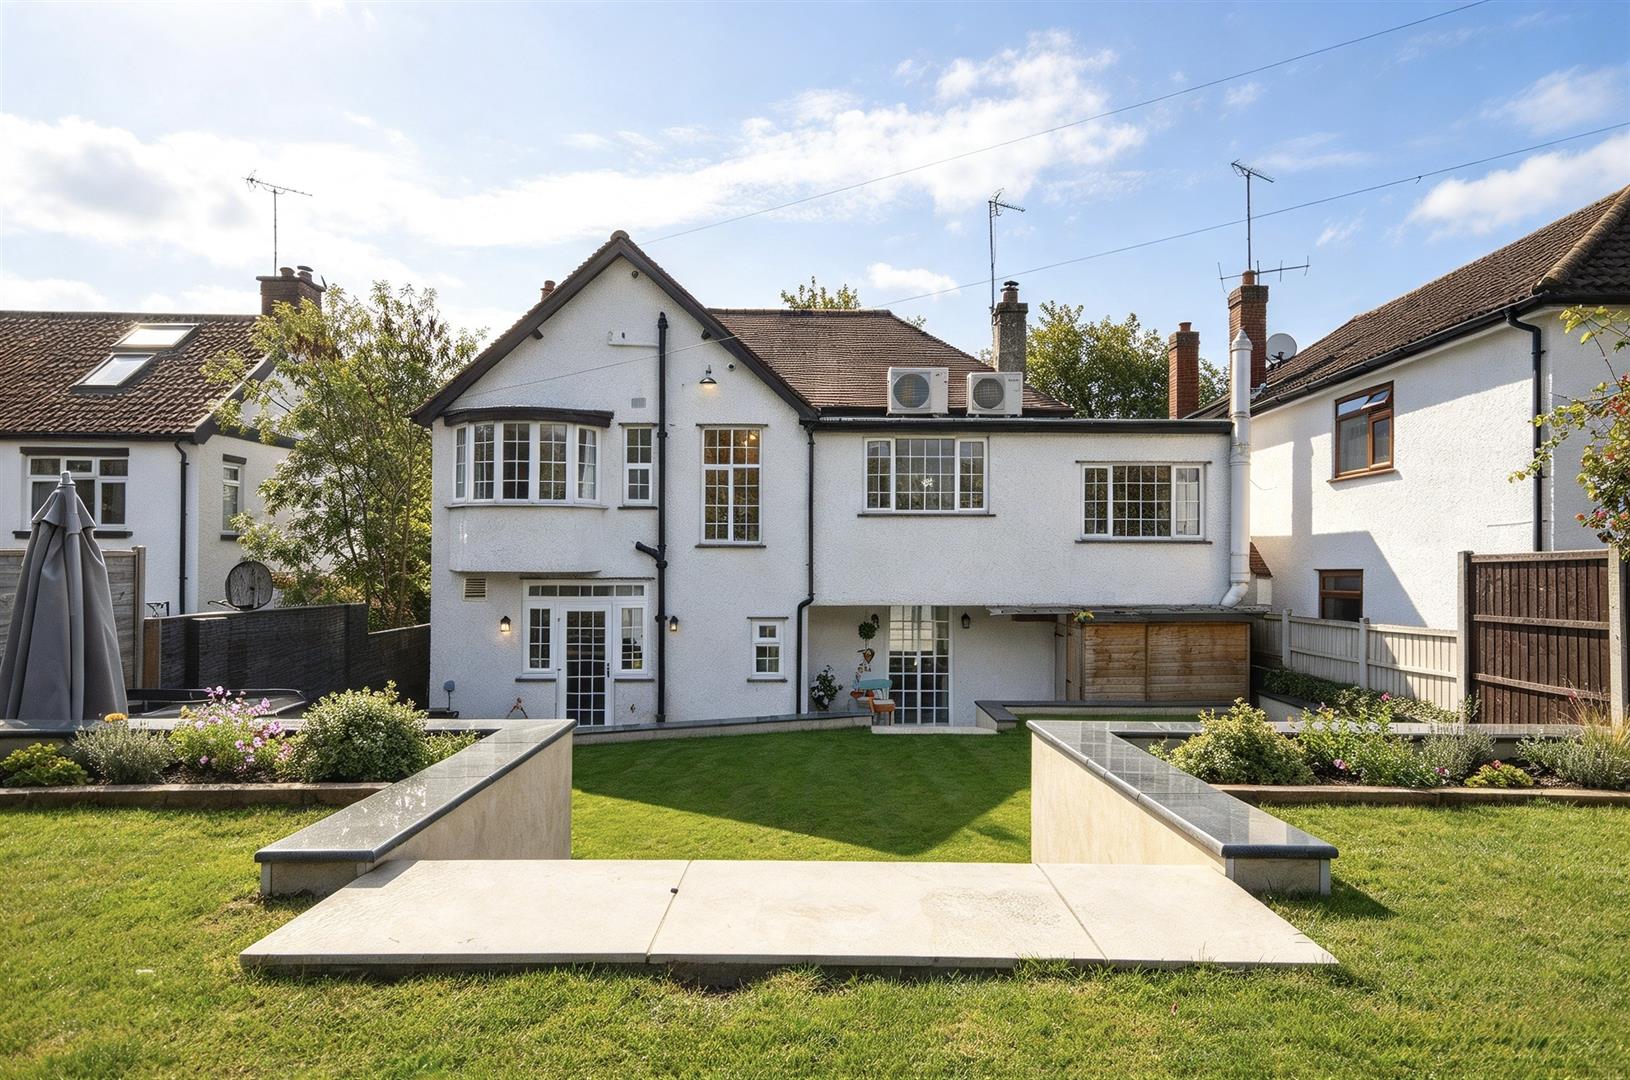
Beautifully landscaped rear garden enjoying a good degree of privacy and laid to three defined tiers, comprising two level lawns with adjoining composite deck seating area, designated children's play area and planted shrub and flower beds. Patio with power and space for a hot tub, fenced boundaries, tiled and marble borders and steps, gated path leading to front of property, timber shed, access door leading to garage.
Rear Elevation
Front Garden
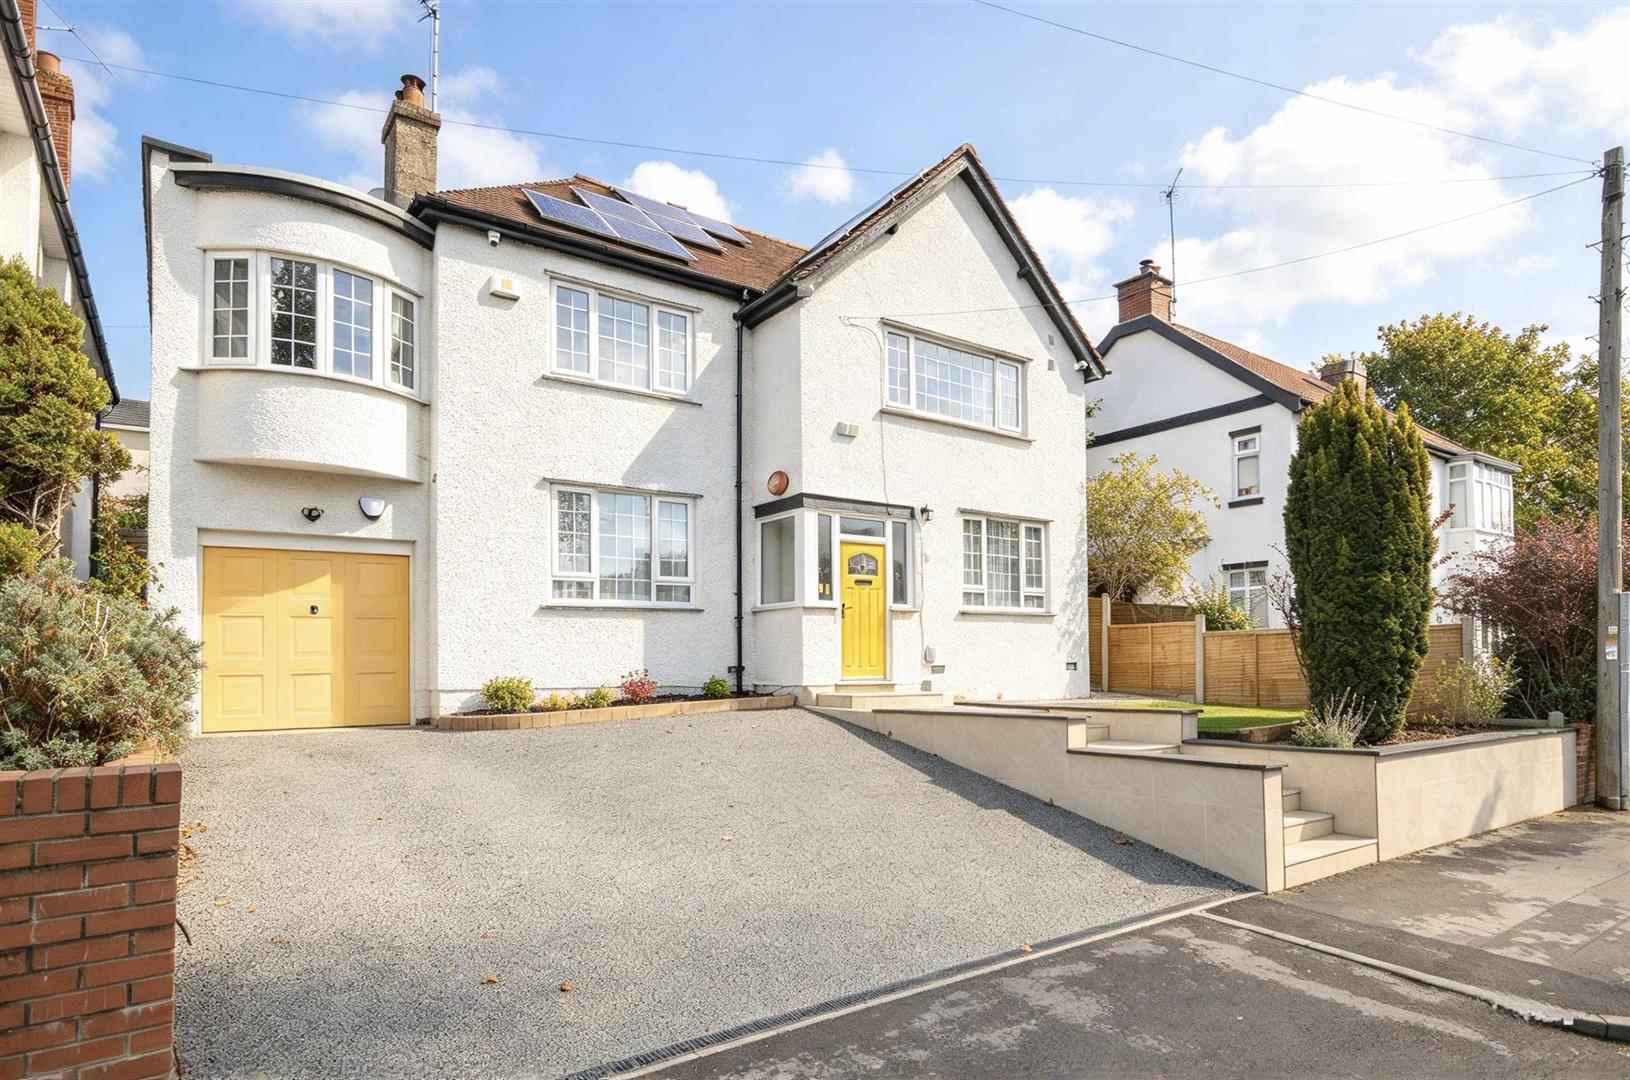
Recently landscaped front garden comprising lawn with planted borders, enclosed by wall and fenced boundaries, hardstanding driveway accessed via dropped kerb and leading to garage, tiled steps leading to front door.
Garage
Single garage with up and over door and access to rear garden, benefitting from power and lighting.
Additional Information
- Council Tax Band
- D
- Parking
- Driveway Private
- Tenure
- Freehold
- Property type
- Detached
Energy Performance Certificate

Utilities, Rights & Restrictions
Utility supply
- Water
- mains supply
- Heating
- gas central, air source heat pump
- Broadband
- fttp
- Sewerage
- mains supply
Risks
- Flooded in last 5 years
- no
- Flood defences
- no
Interested in this property?
Arrange a Viewing

- Branch Address
- Eveleighs
45 Courtenay Road
Keynsham
Bristol
BS31 1JU - Phone Number
- 0117 904 9000
- Email Address
- Email Now