

£500,000 - Freehold
Hurn Lane, Keynsham, Bristol
3 Bedroom Semi-Detached For Sale- 3
- 2
- 2
Property Features
- Extended three bedroom semi detached
- Single story extension to rear
- Extended to the front
- Fitted kitchen & bathroom
- En Suite
- Catchment for well regarded Wellsway School
- Established well maintained garden
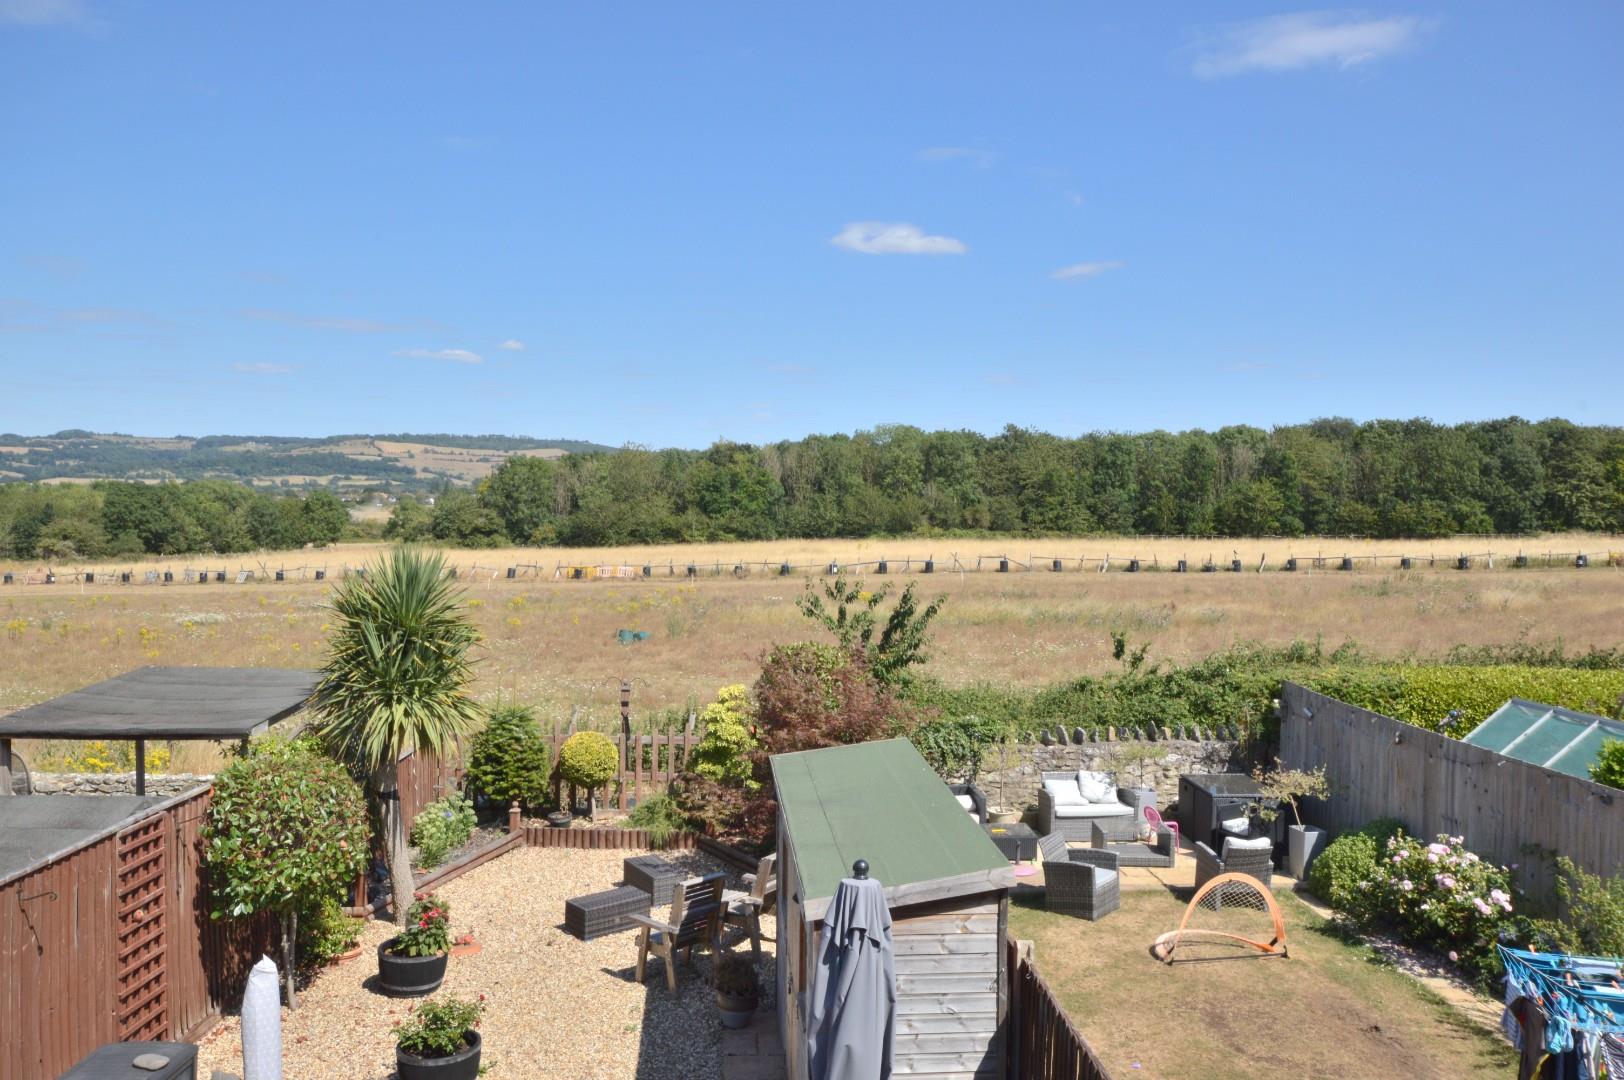
- Rural views
- Garage
- Gas central heating
- Freehold
- Council Tax: D
About this property
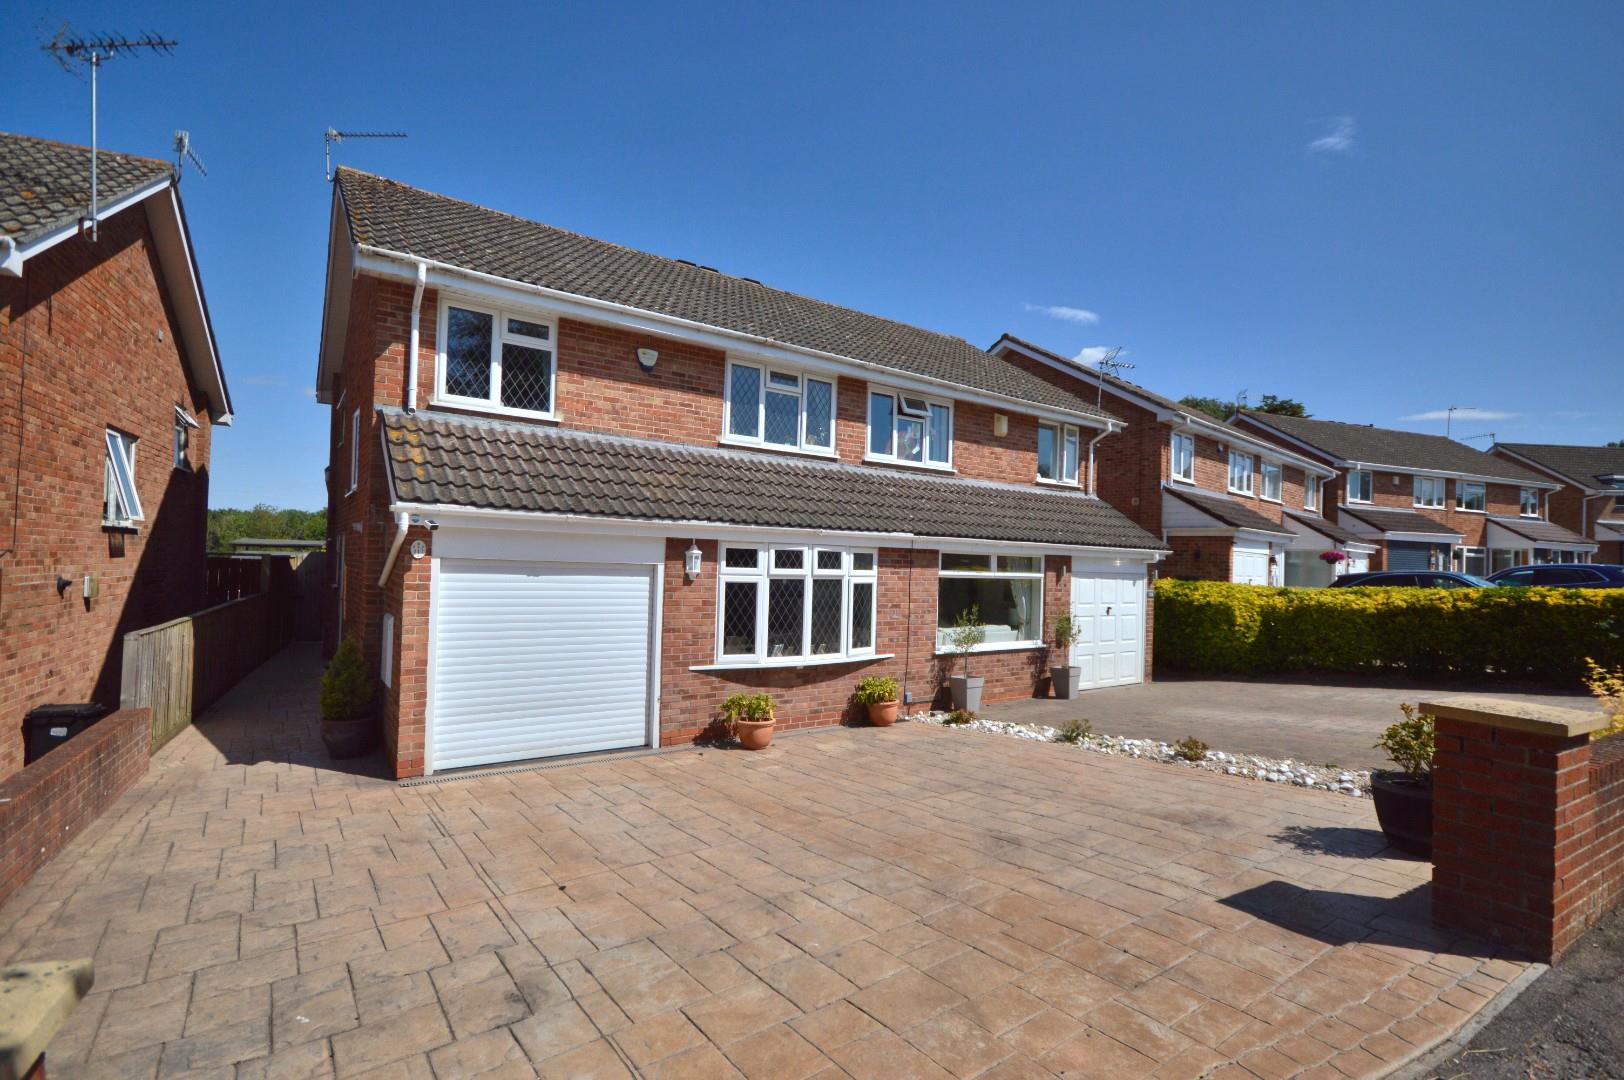
Nestled in the charming area of Hurn Lane, Keynsham, Bristol, and within the catchment area for the well regarded Wellsway School this delightful semi-detached house offers a perfect blend of comfort and convenience. Boasting three well-proportioned bedrooms, this extended family home is ideal for those seeking space and a touch of rural charm.
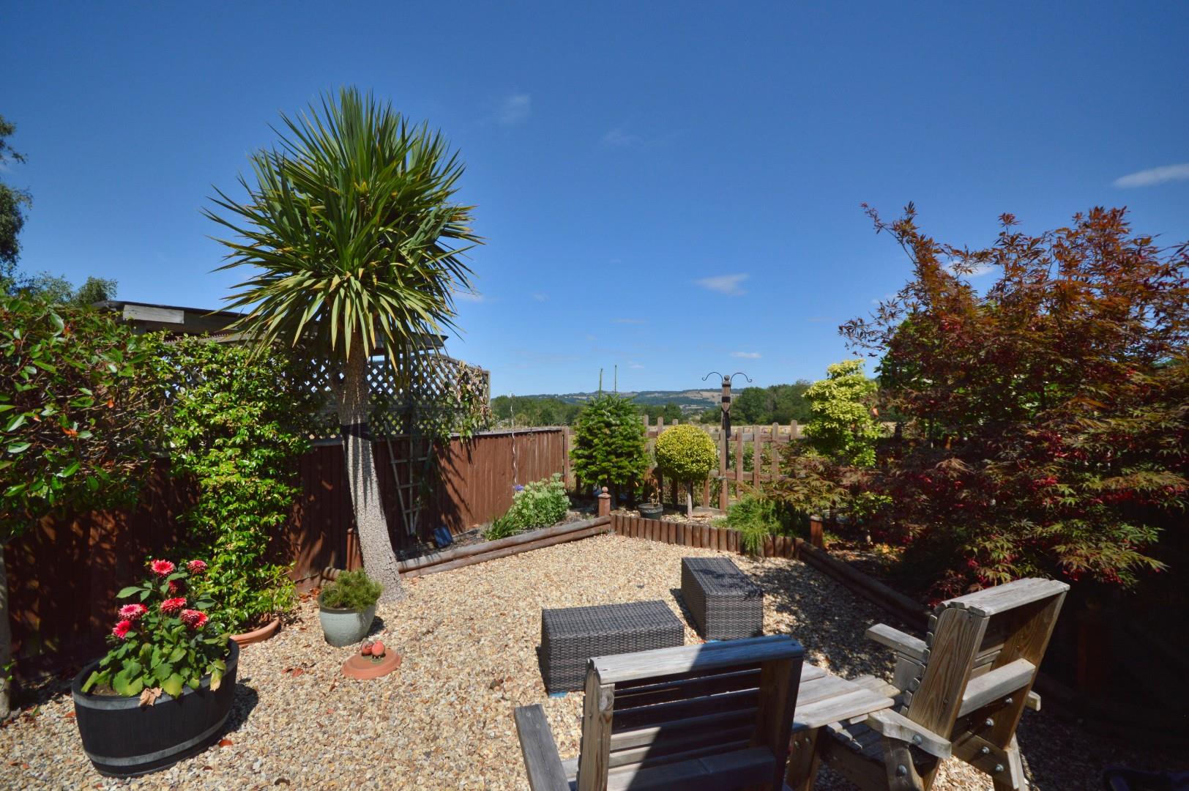
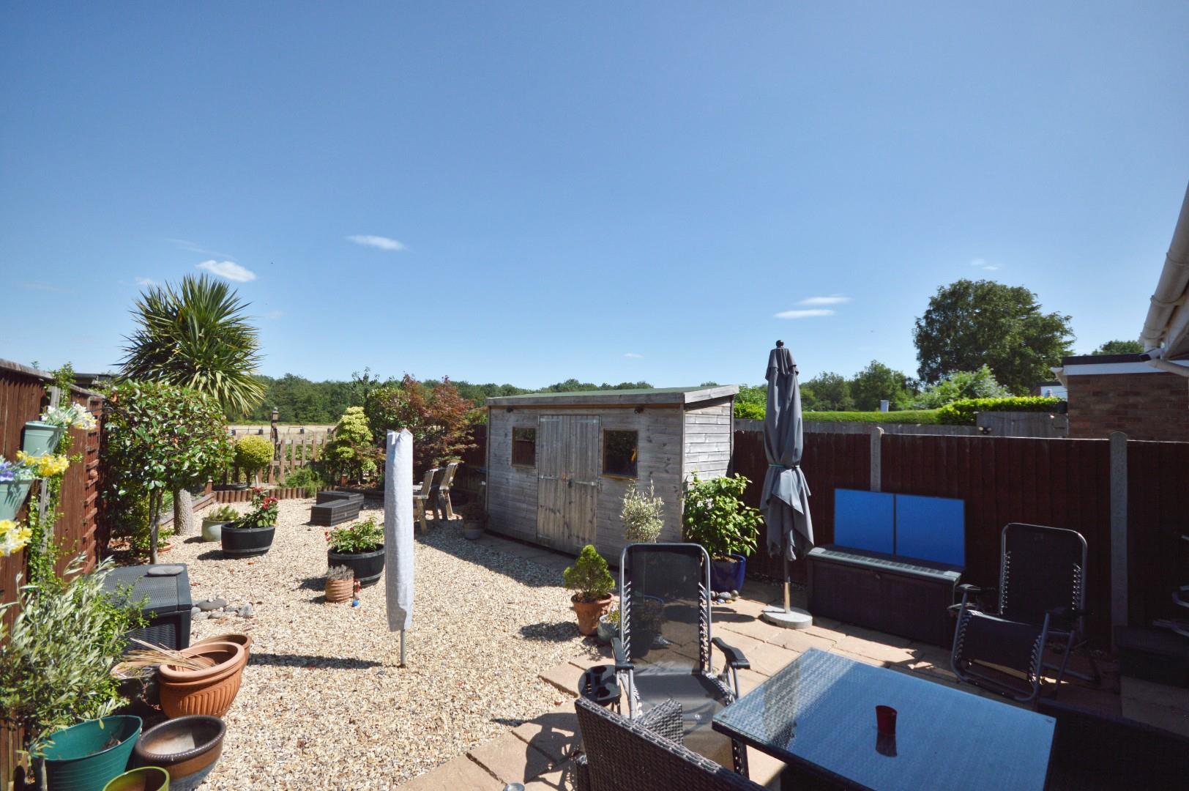
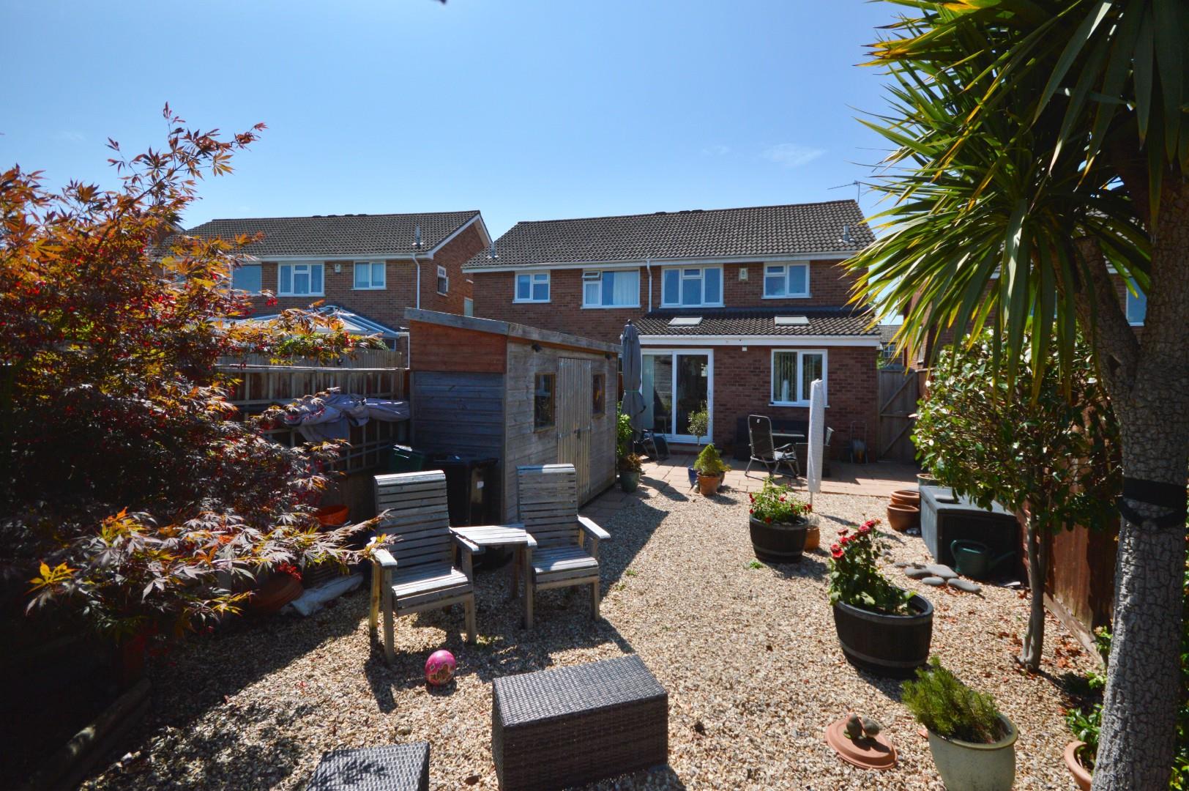
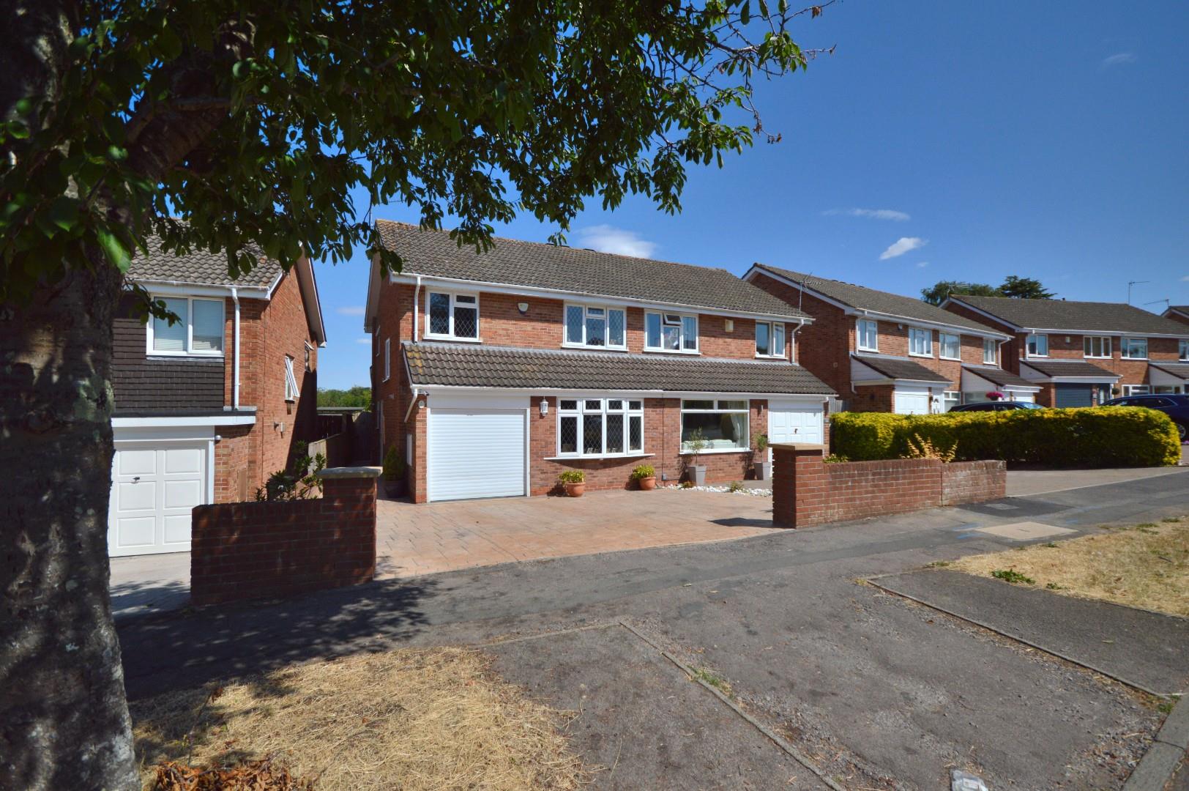
As you approach the property, you will appreciate the ample parking available for several vehicles, ensuring that both residents and guests can enjoy hassle-free access. The house features a low-maintenance garden at the rear, allowing you to spend more time enjoying the outdoors rather than tending to it. The garden provides a serene backdrop, with lovely rural views that enhance the overall appeal of the property.
Inside, the home is designed to cater to modern family living, with spacious rooms that are filled with natural light. The layout is practical and inviting, making it easy to entertain guests or enjoy quiet family evenings. The garage adds further convenience, providing additional storage or potential for a workshop.
This property is not just a house; it is a family home that offers a wonderful lifestyle in a sought-after location. With its combination of space, practicality, and picturesque views, this semi-detached house on Hurn Lane is a fantastic opportunity for anyone looking to settle in the vibrant community of Keynsham. Don't miss the chance to make this lovely property your new home.
*Viewings are to be booked by people either in a proceedable position, or by people that are actively marketing their property*
uPVC double glazed opaque door to
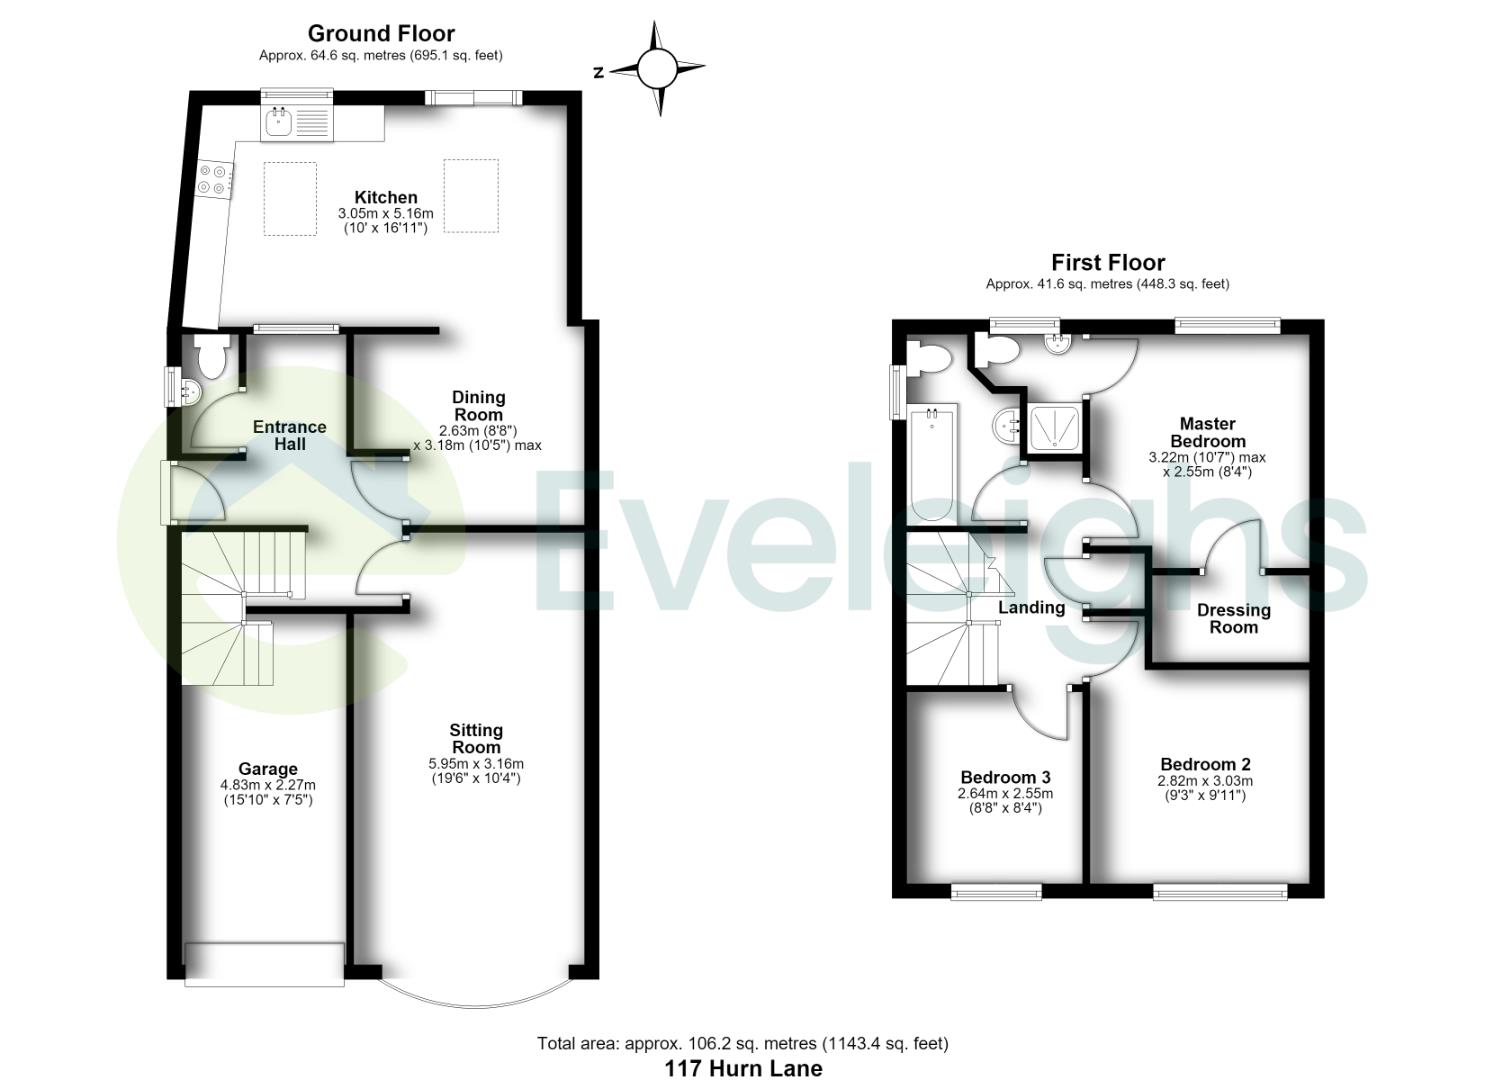
Entrance Hall
Doors leading to sitting room, kitchen, dining room and wc, door into understairs storage cupboard, single radiator.
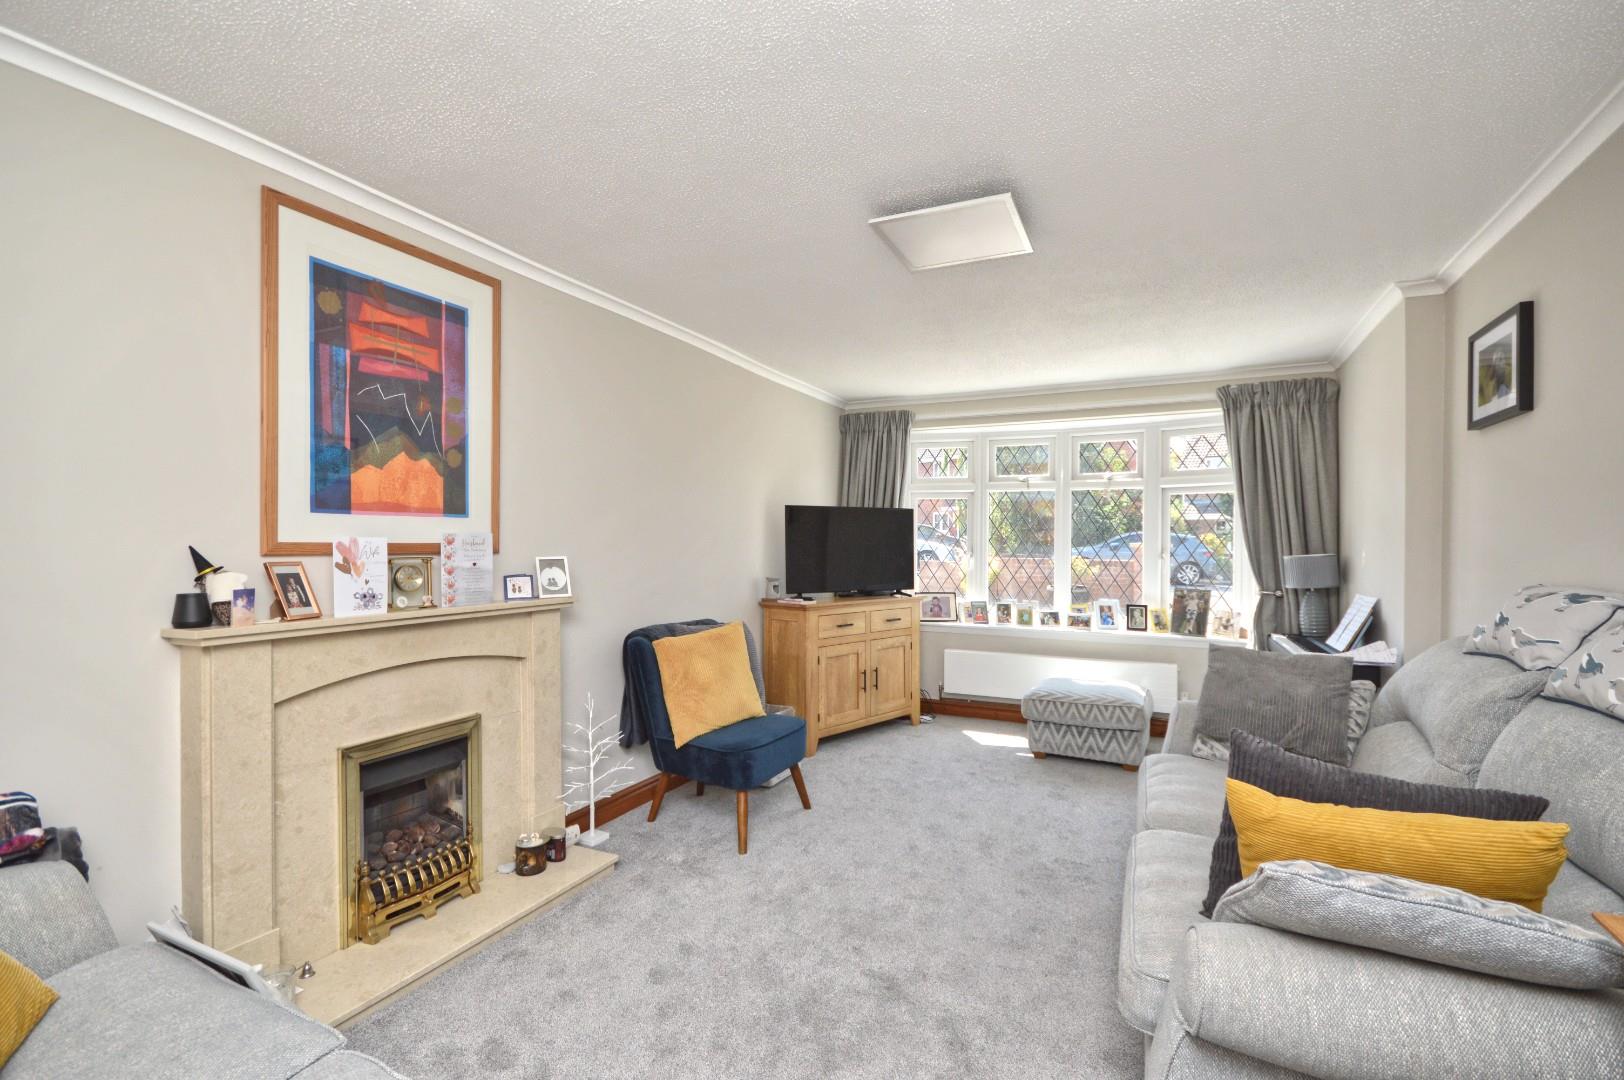
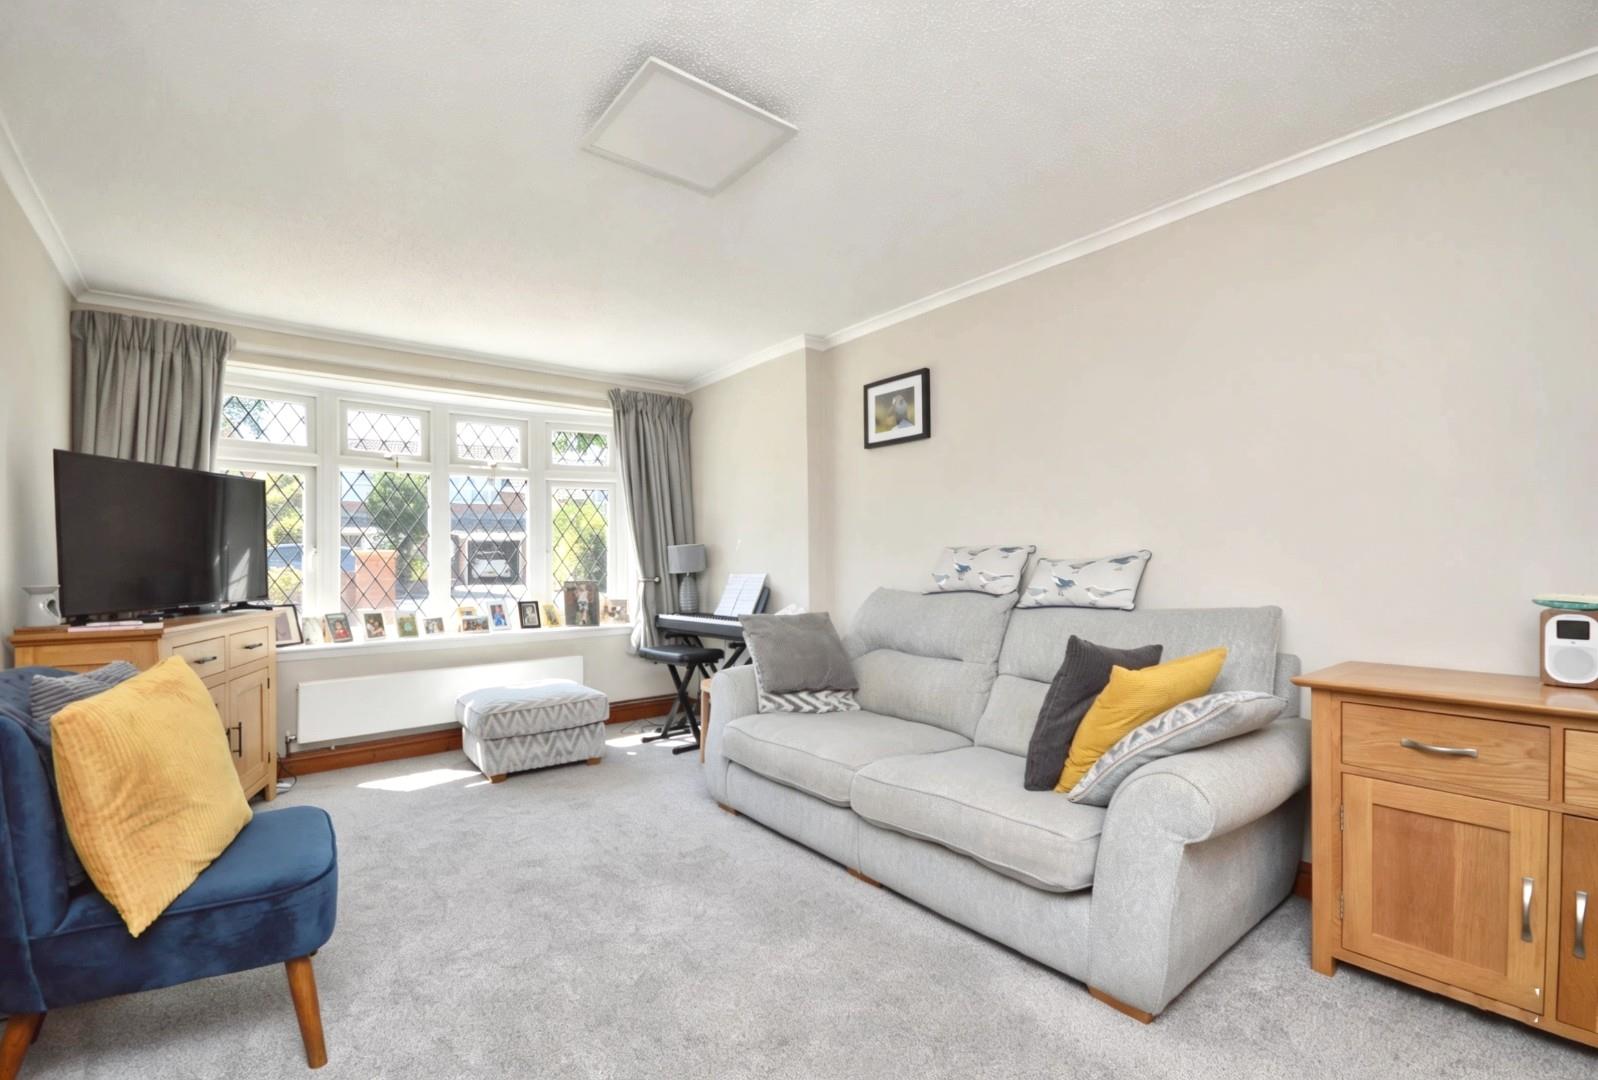
Sitting Room 5.95 x 3.16 (19'6" x 10'4")
uPVC double glazed window to front aspect, double radiator, coal effect gas fire, stone effect surround.
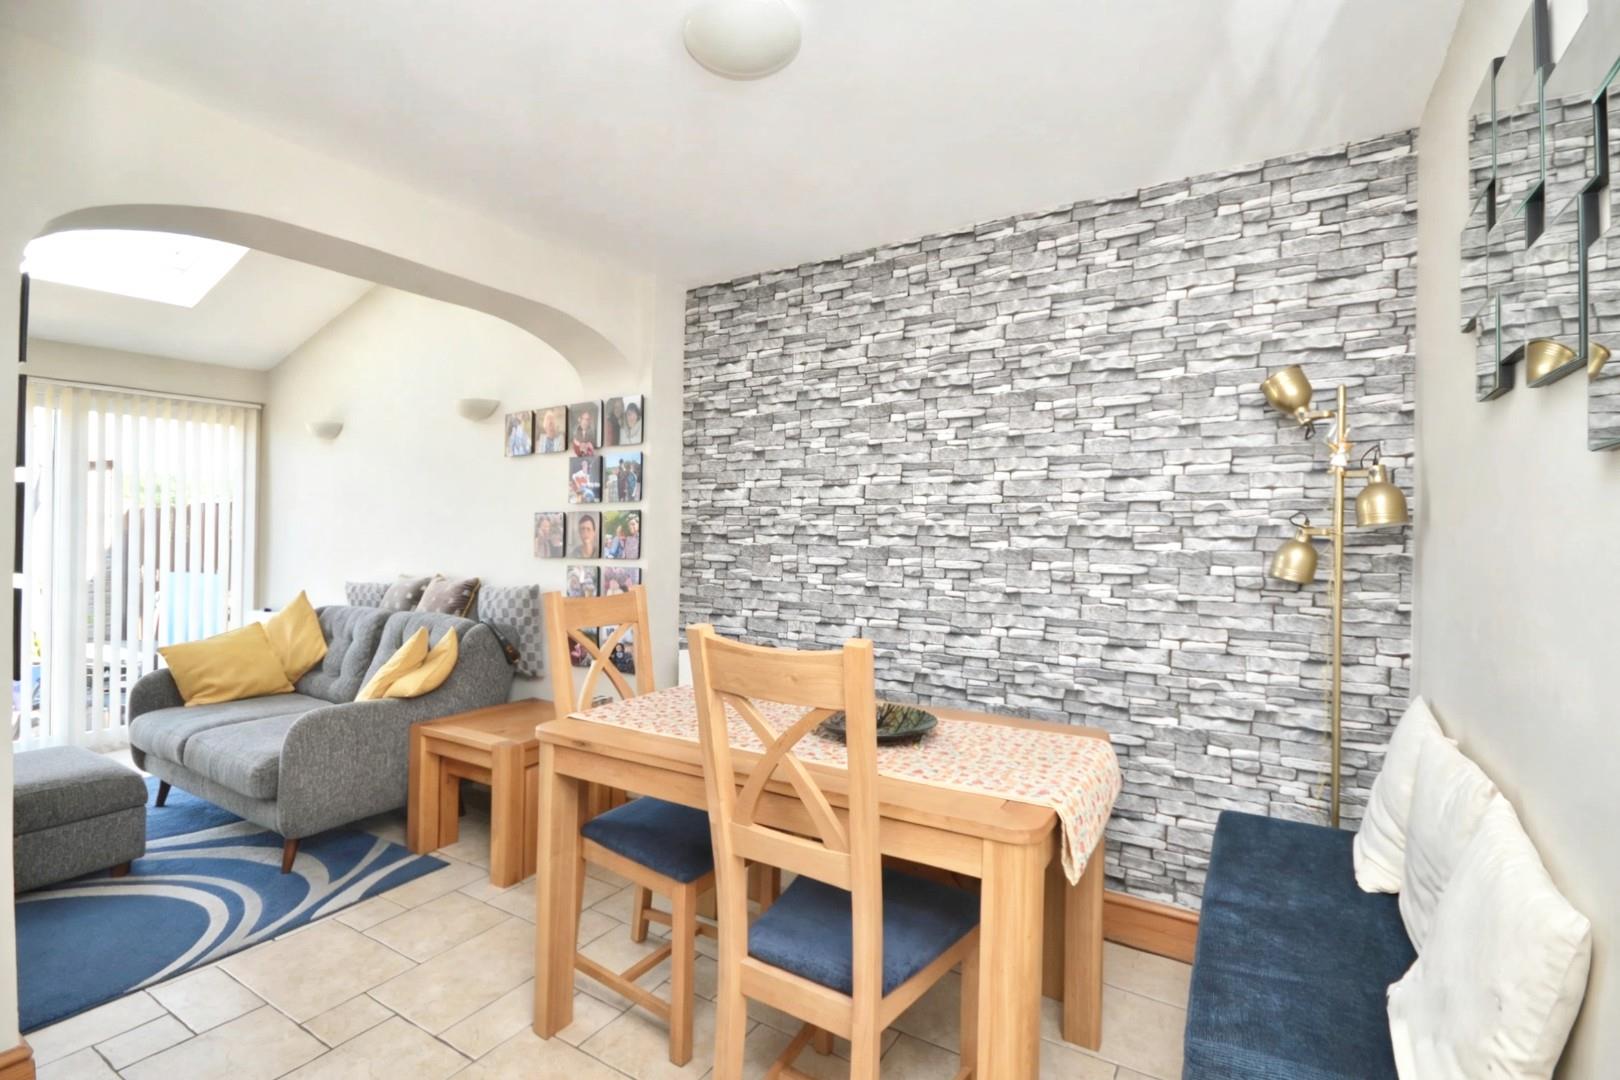
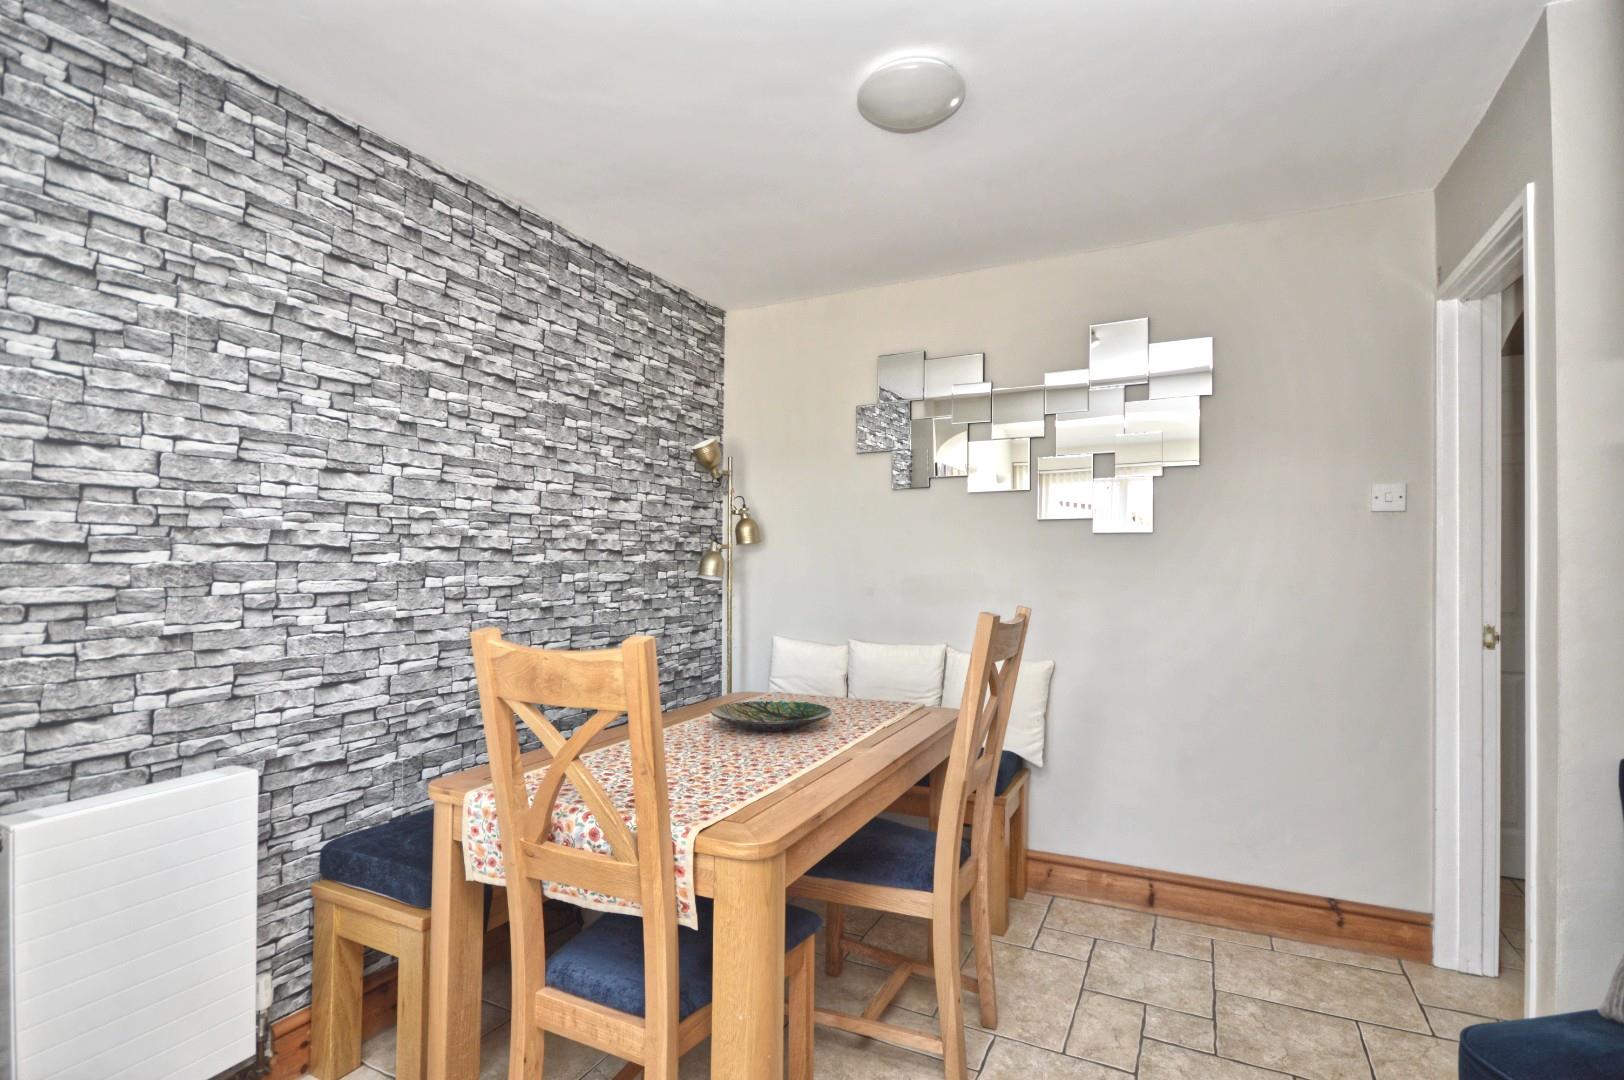
Dining Room 2.63 x 3.18 (8'7" x 10'5")
Double radiator, space for dining room table, opening to Kitchen
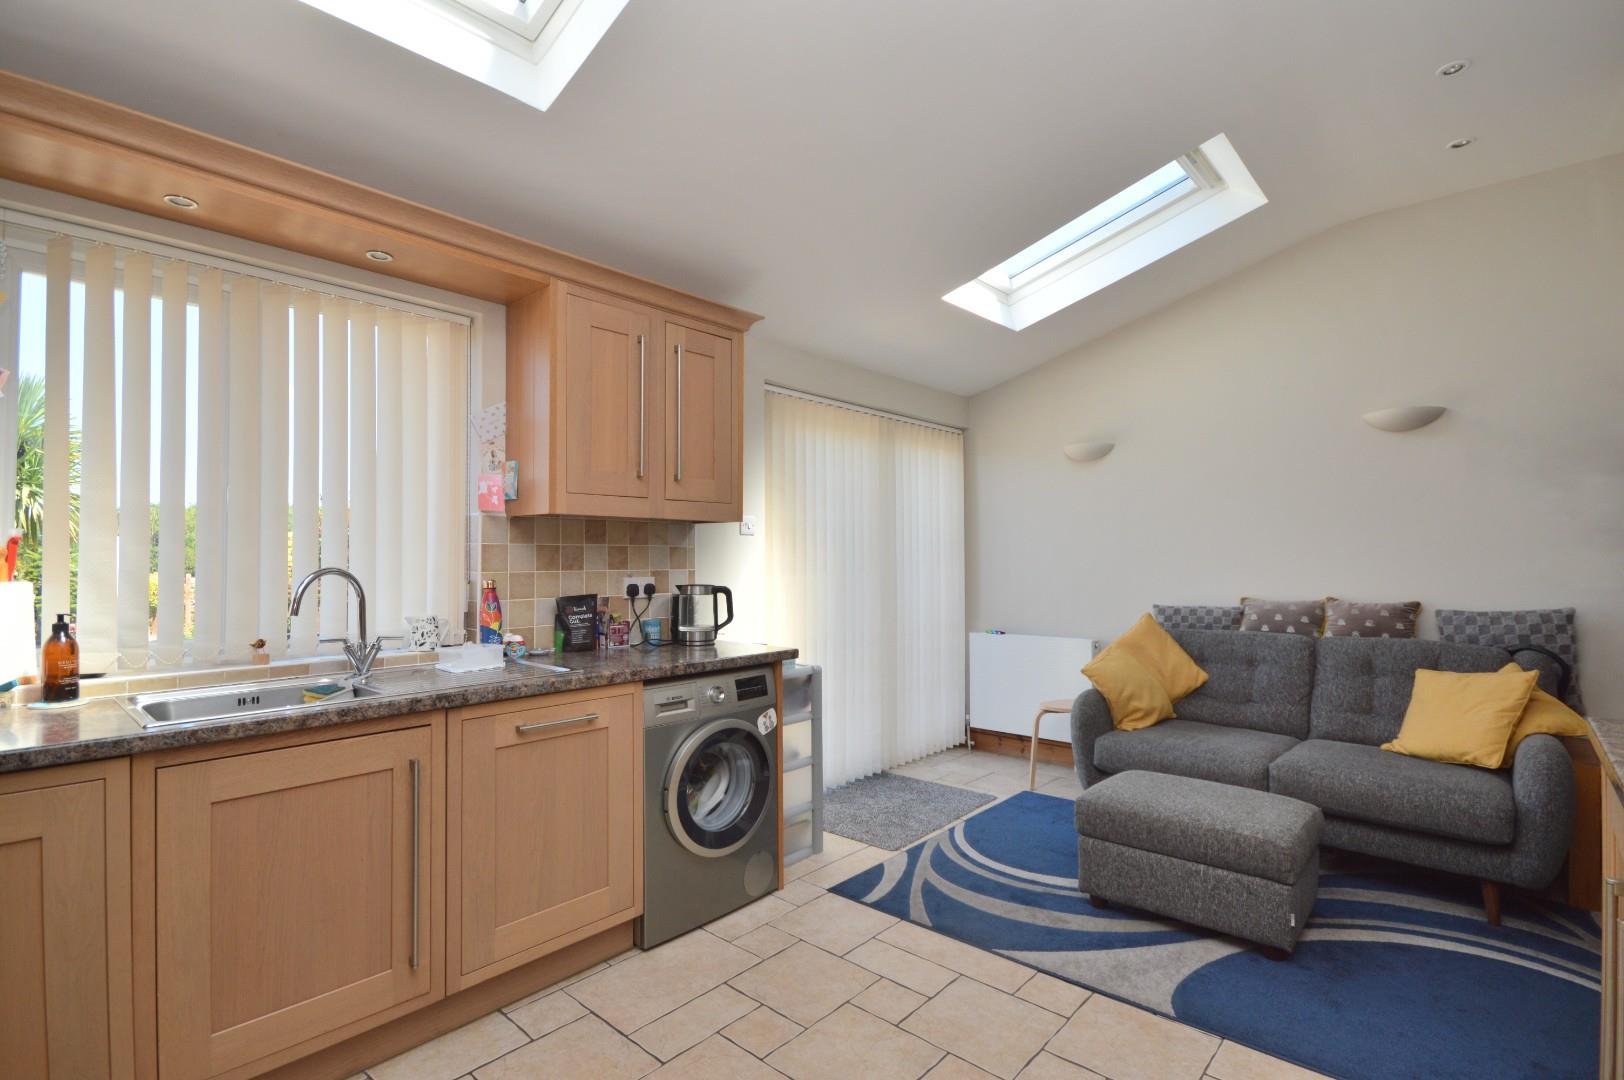
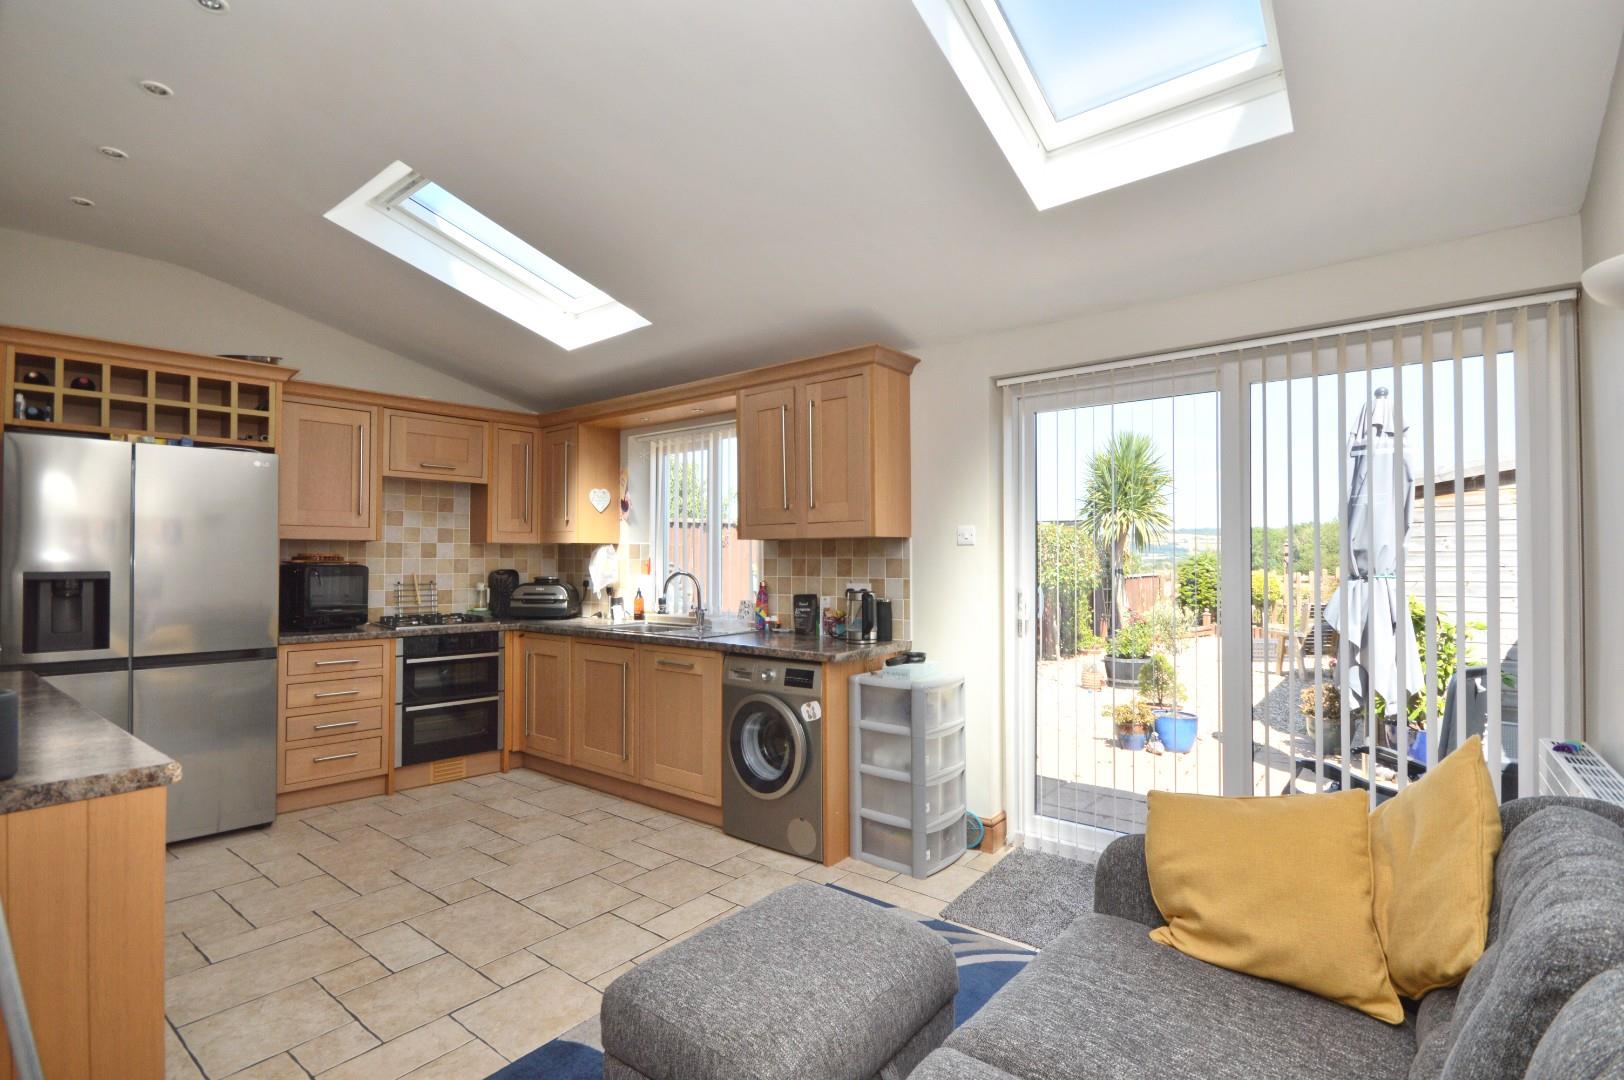
Kitchen 3.05 x 5.16 (10'0" x 16'11")
uPVC double glazed sliding patio doors leading to rear garden. uPVC double glazed window to rear aspect, fitted kitchen with a range of wall and base units with worktops over, integrated Neff double oven, integrated Neff gas hob, fitted extractor fan, integrated dishwasher, space and plumbing for washing machine, space for an American fridge freezer, double radiator, 2x Velux windows to rear aspect.
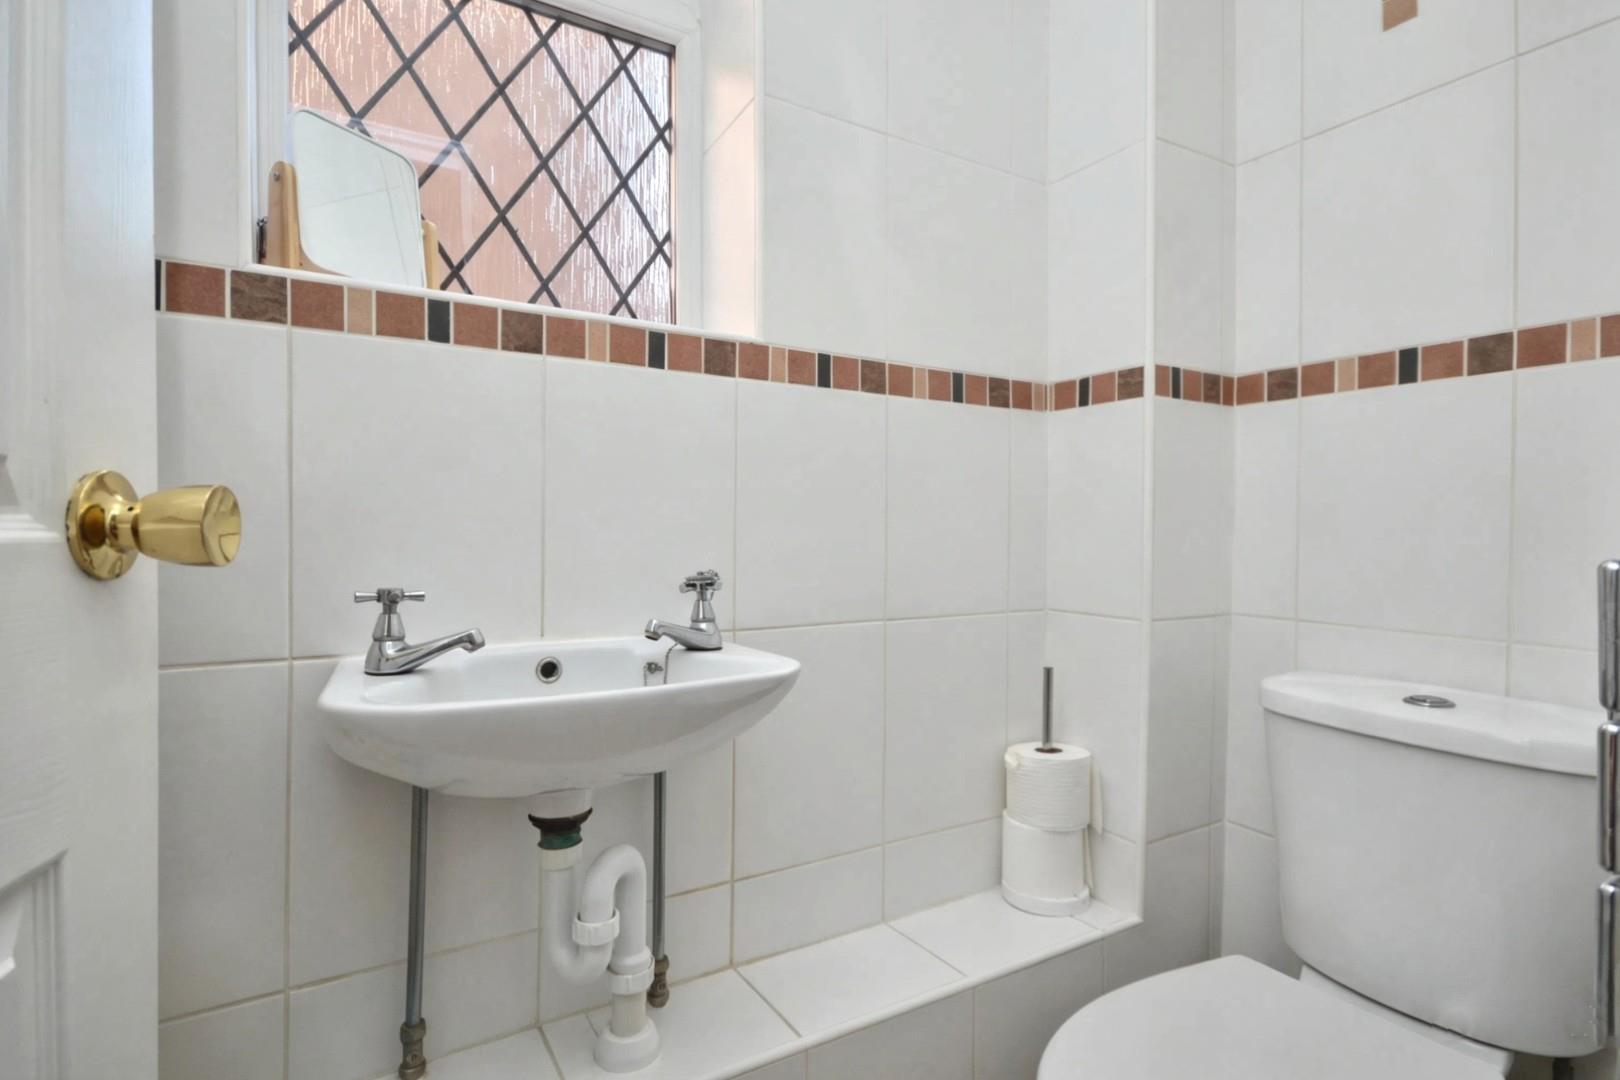
WC
uPVC double glazed opaque window to side aspect, close coupled WC wash hand basin with mixer taps over, heated towel rail.
First Floor Landing
uPVC double glazed opaque window to side aspect, single radiator, door leading to airing cupboard with shelving, loft access.
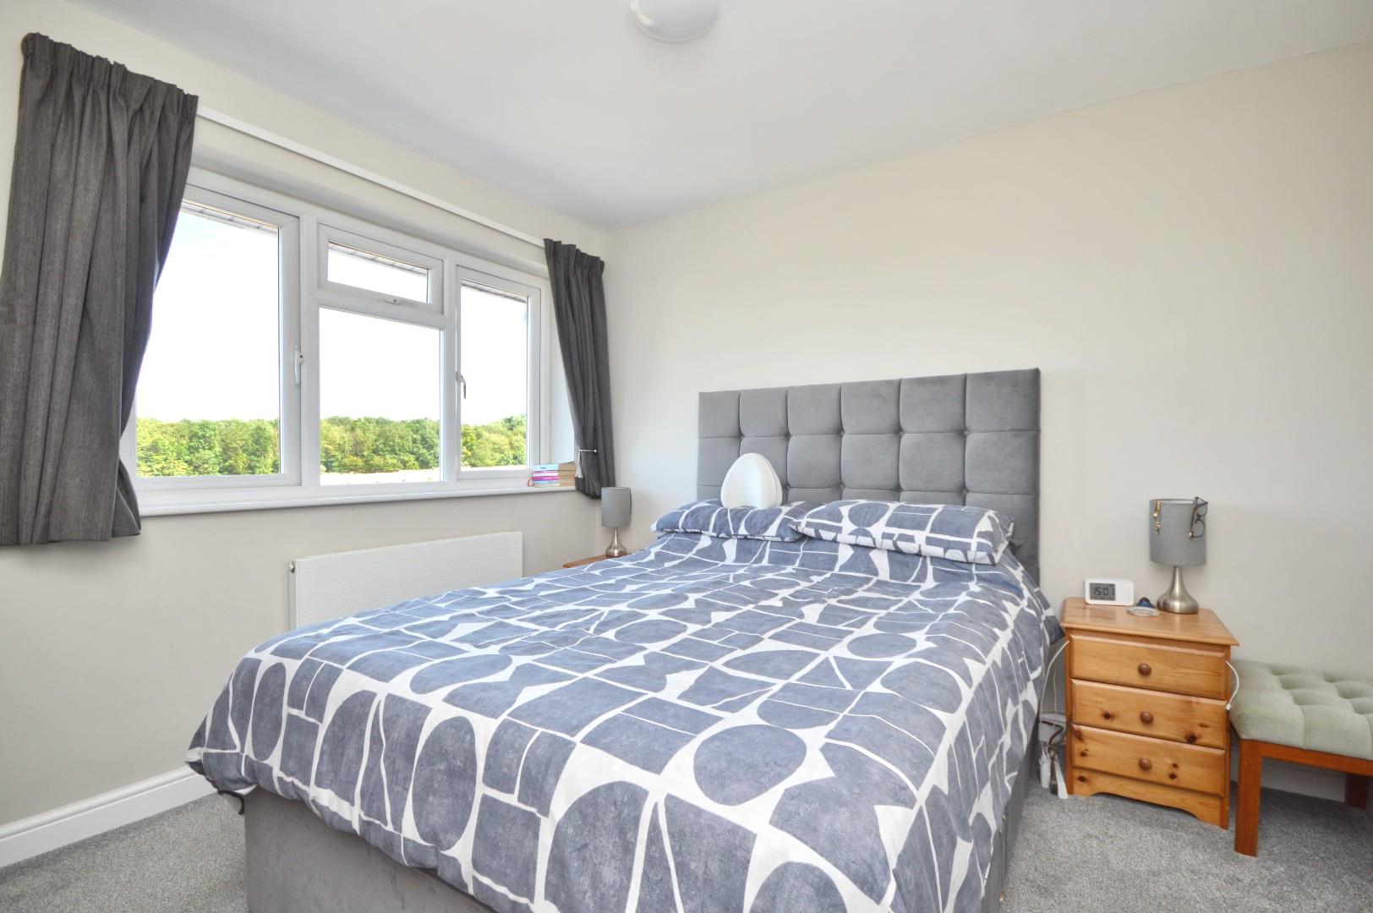
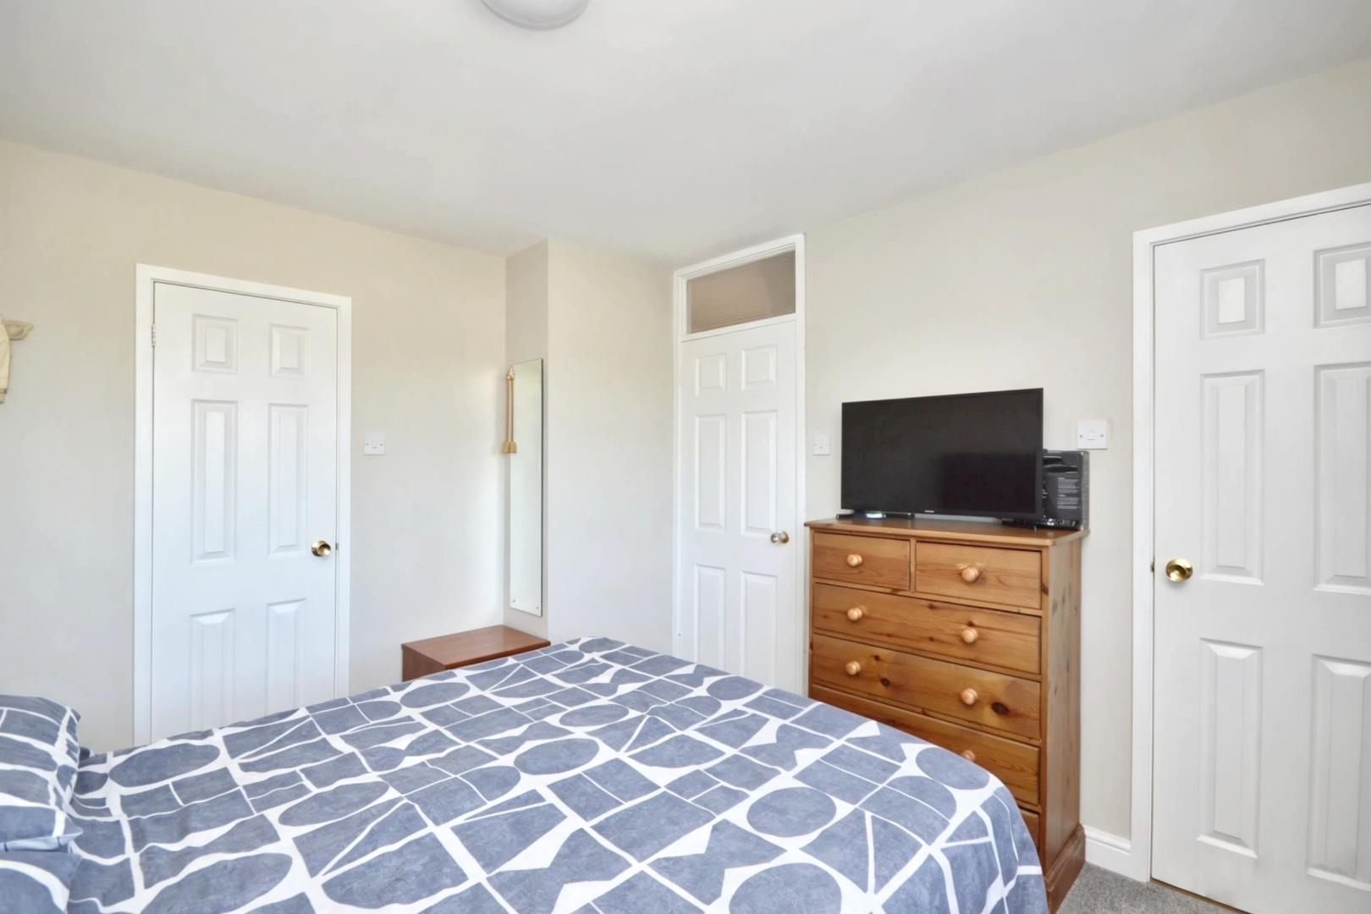
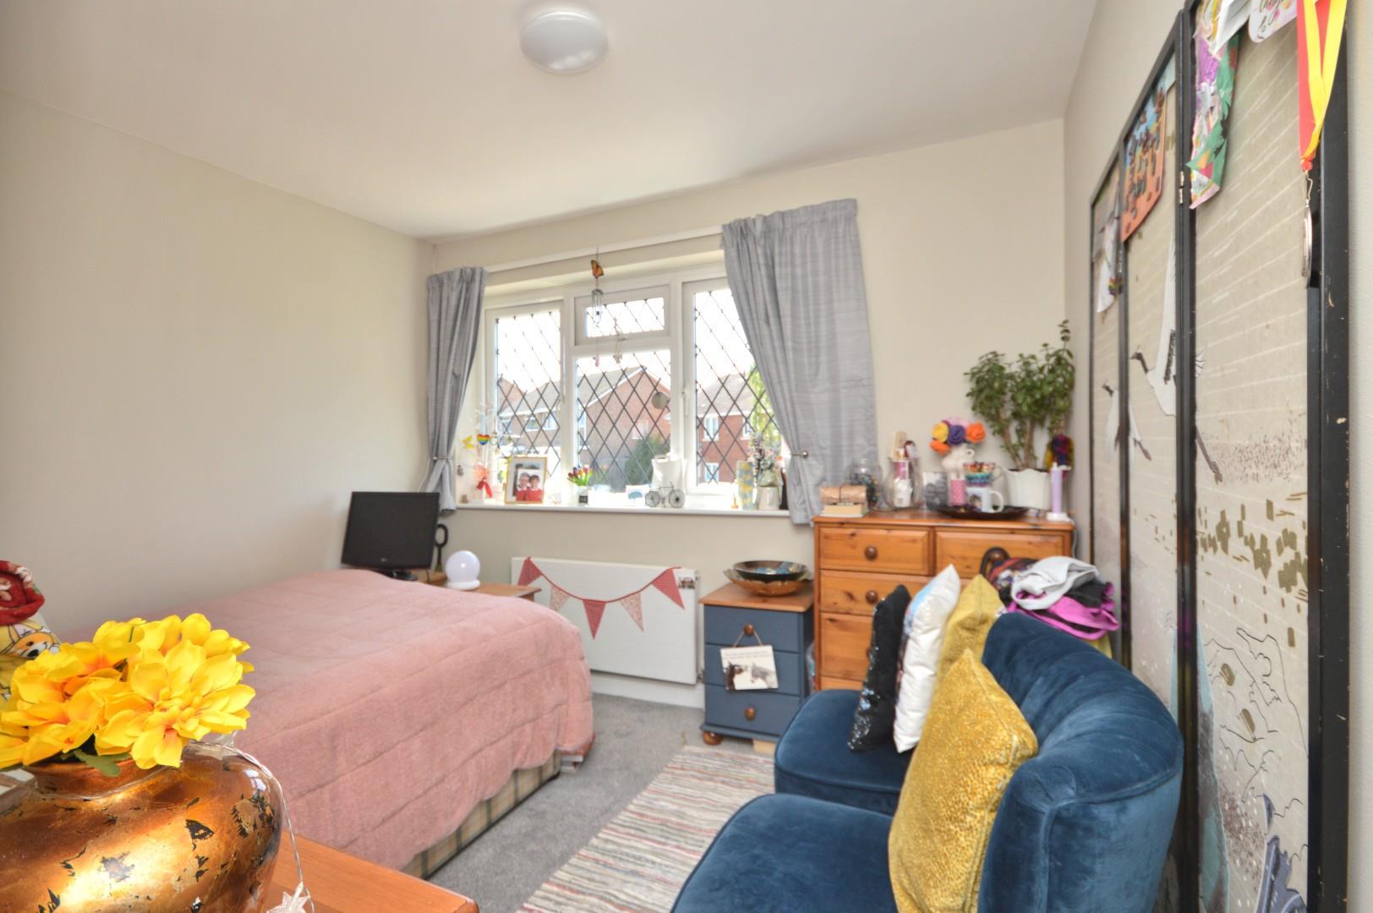
Master Bedroom 3.22 x 2.55 (10'6" x 8'4")
uPVC double glazed window to rear aspect, single radiator doors leading to walk in wardrobe and En suite.
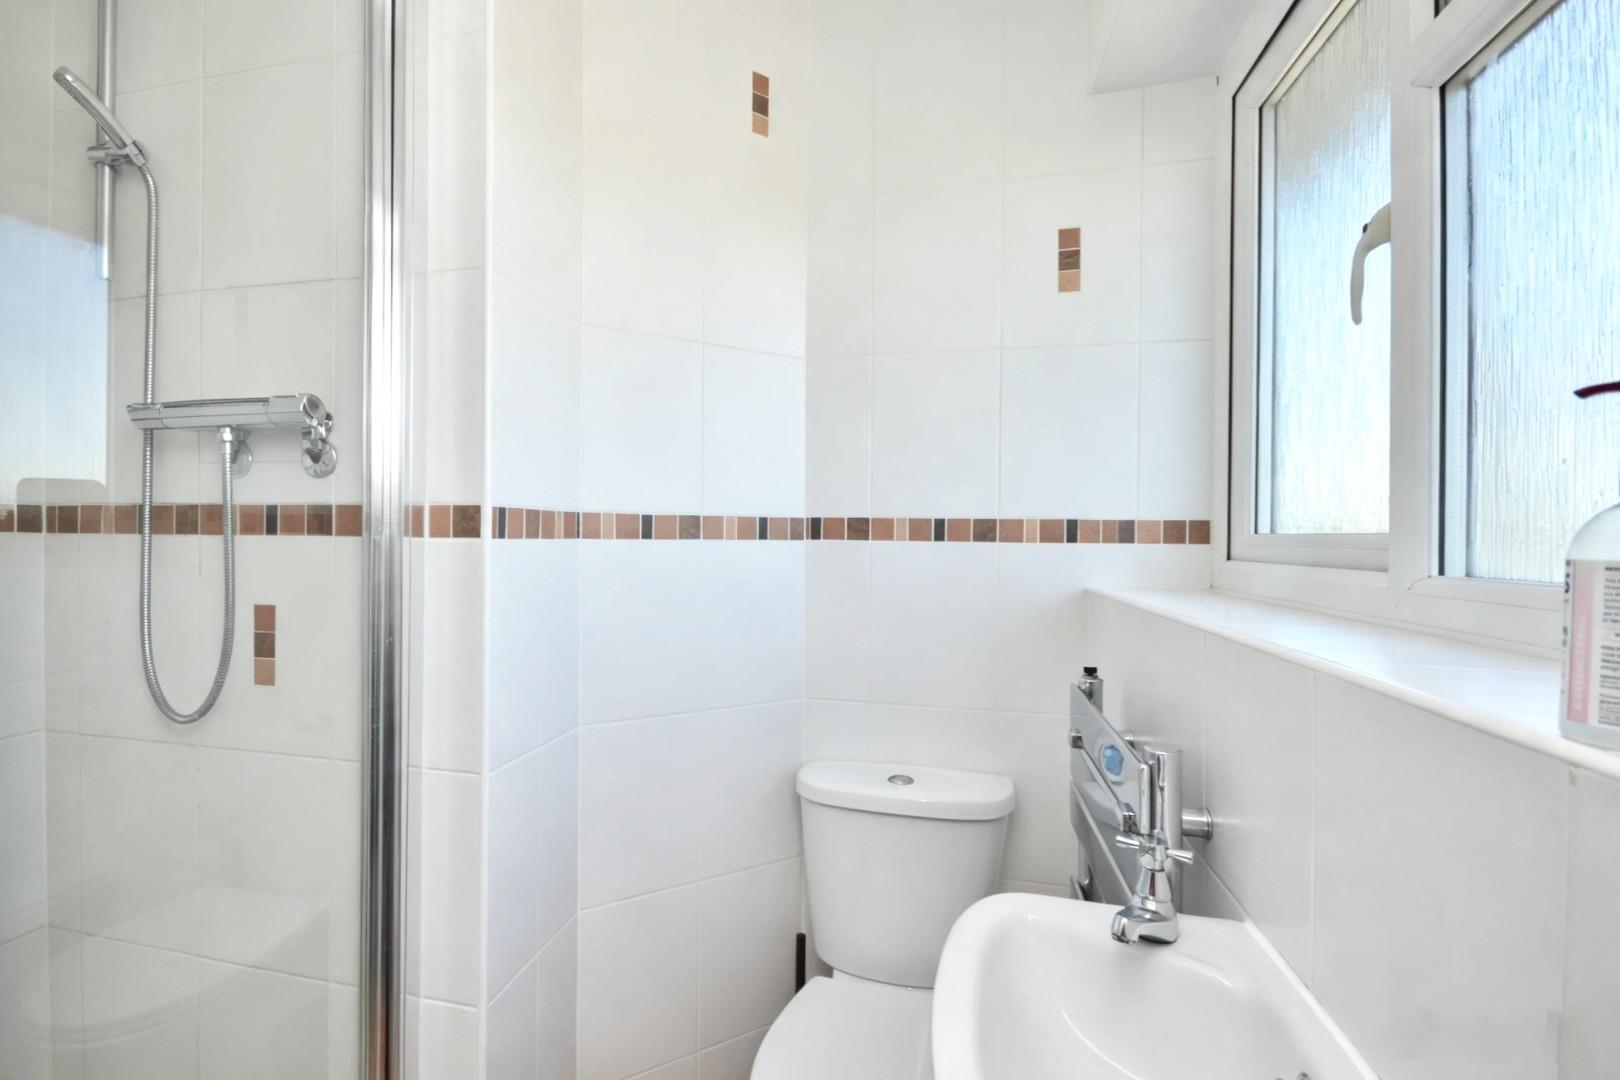
En Suite
uPVC double glazed opaque window to rear aspect, close coupled WC, shower cubicle, shower over, wash hand basin, taps over, spotlights.
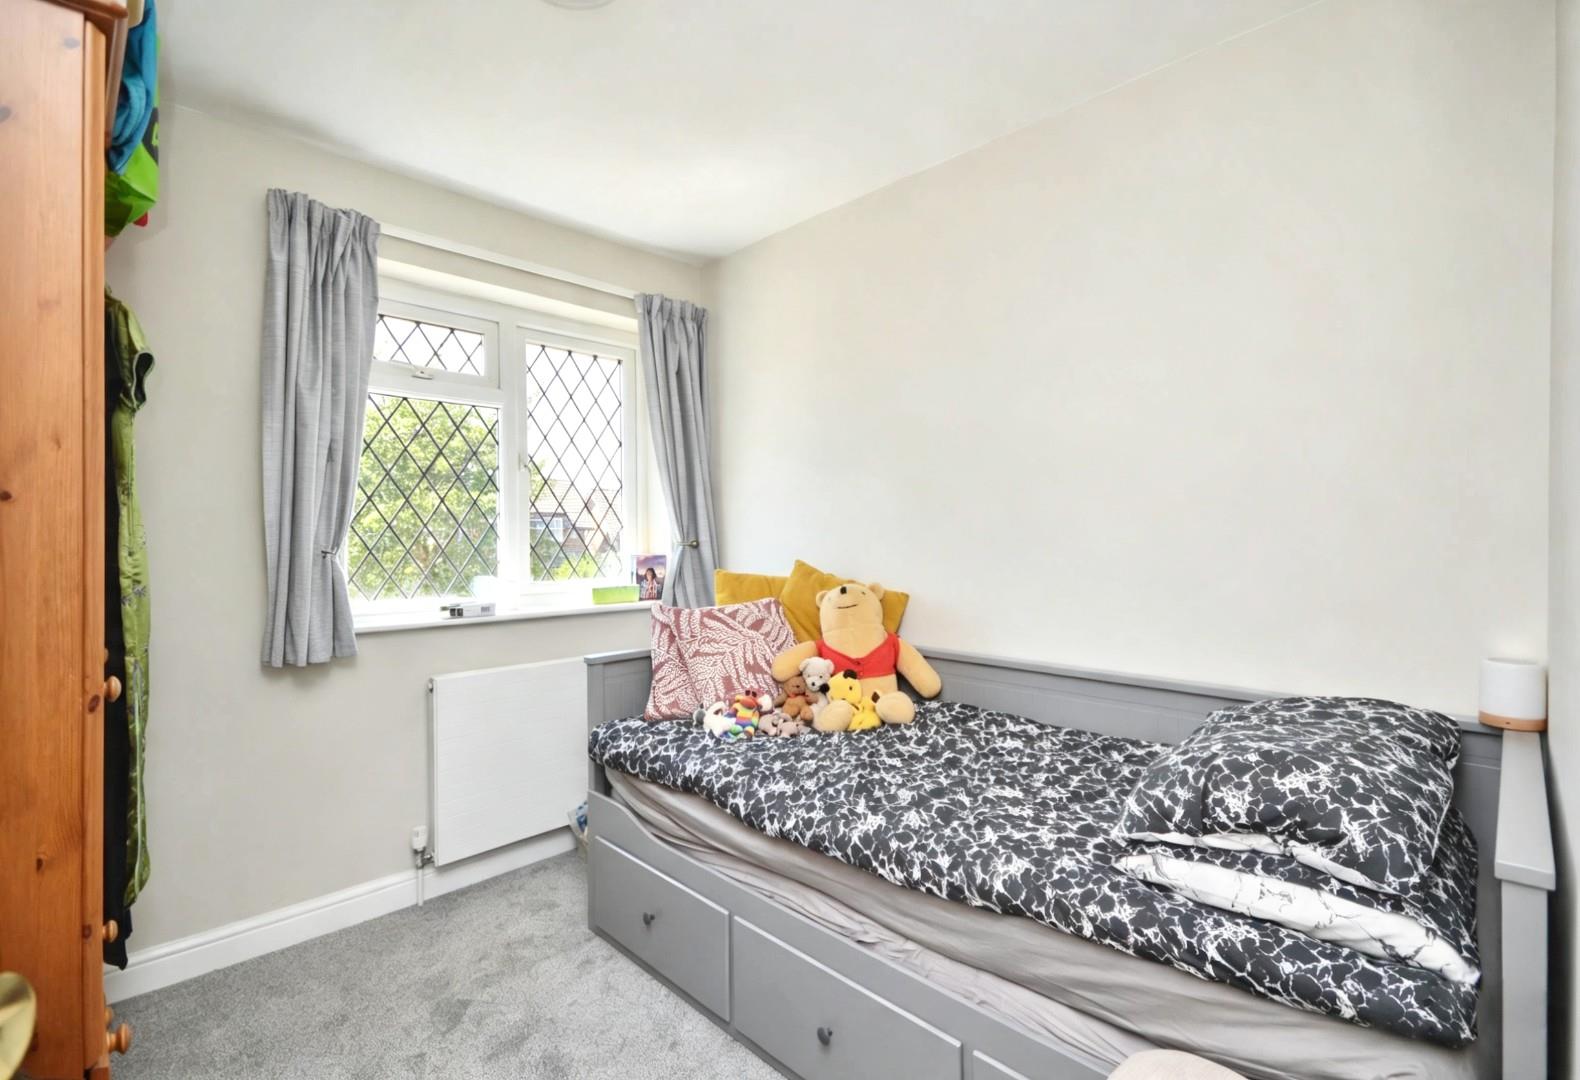
Bedroom Two 2.82 x 3.03 (9'3" x 9'11")
uPVC double glazed window to front aspect, single radiator.
Bedroom Three 2.64 x 2.55 (8'7" x 8'4")
uPVC double glazed window to front aspect, single radiator.
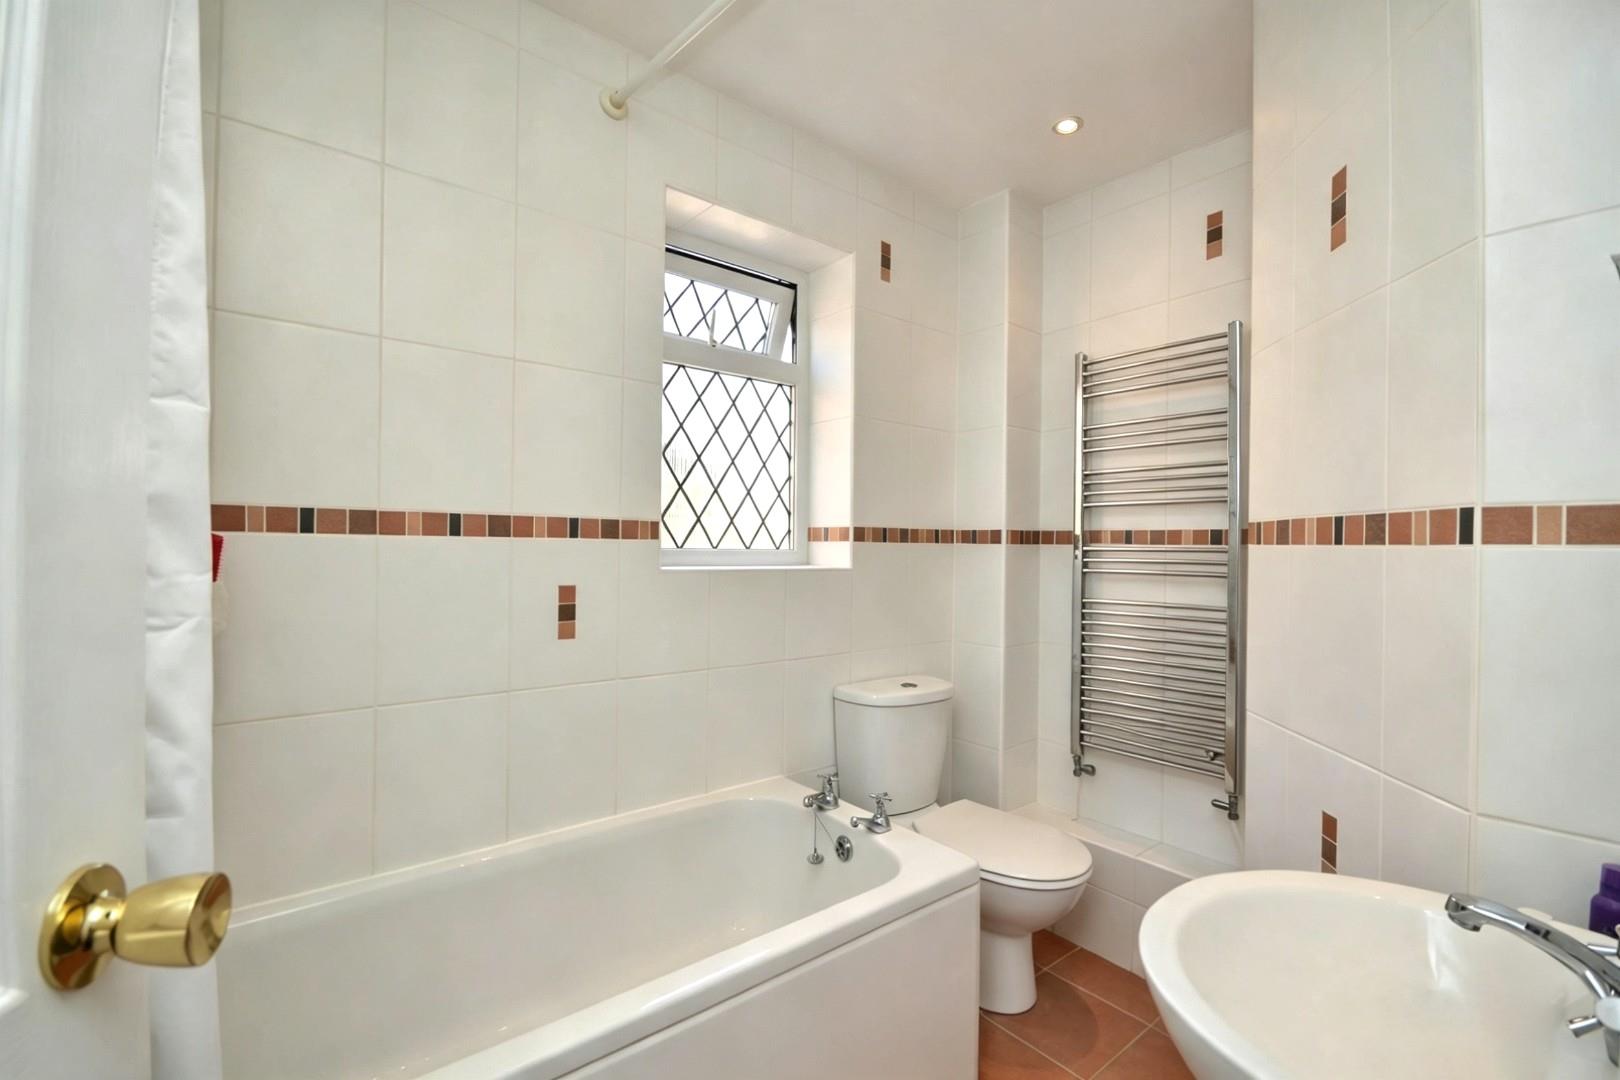
Family Bathroom
uPVC double glazed opaque window to side aspect, fitted bath with shower attachment, close coupled WC, pedestal wash hand basin with mixer taps over, heated towel rail.
Garage
Up and over door, combination boiler, power and light connected.
Outside
Front: Driveway for several vehicles, side gate to rear garden.
Rear: Patio area, ideal for garden furniture. Remainder mainly laid to stone and gravel, shed, border with a selection of shrubs, backing onto fields with rural views.
Directions
Sat Nav BS31 1SG
Additional Information
- Council Tax Band
- D
- Parking
- Driveway Private, Garage
- Tenure
- Freehold
- Property type
- Semi-Detached
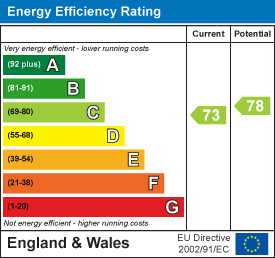
Energy Performance Certificate
Utilities, Rights & Restrictions
Utility supply
- Water
- mains supply
- Heating
- gas central
- Broadband
- cable
- Sewerage
- mains supply
Risks
- Flooded in last 5 years
- no
- Flood defences
- no
Interested in this property?
Arrange a Viewing

- Branch Address
- Eveleighs
45 Courtenay Road
Keynsham
Bristol
BS31 1JU - Phone Number
- 0117 904 9000
- Email Address
- Email Now