




£650,000 - Freehold
Hampstead Road, Brislington, Bristol
3 Bedroom Terraced Sold- 3
- 2
- 2
Property Features
- Beautiful three-bedroom terraced home
- Sought-after Hampstead Road location
- Stylish French-inspired interiors
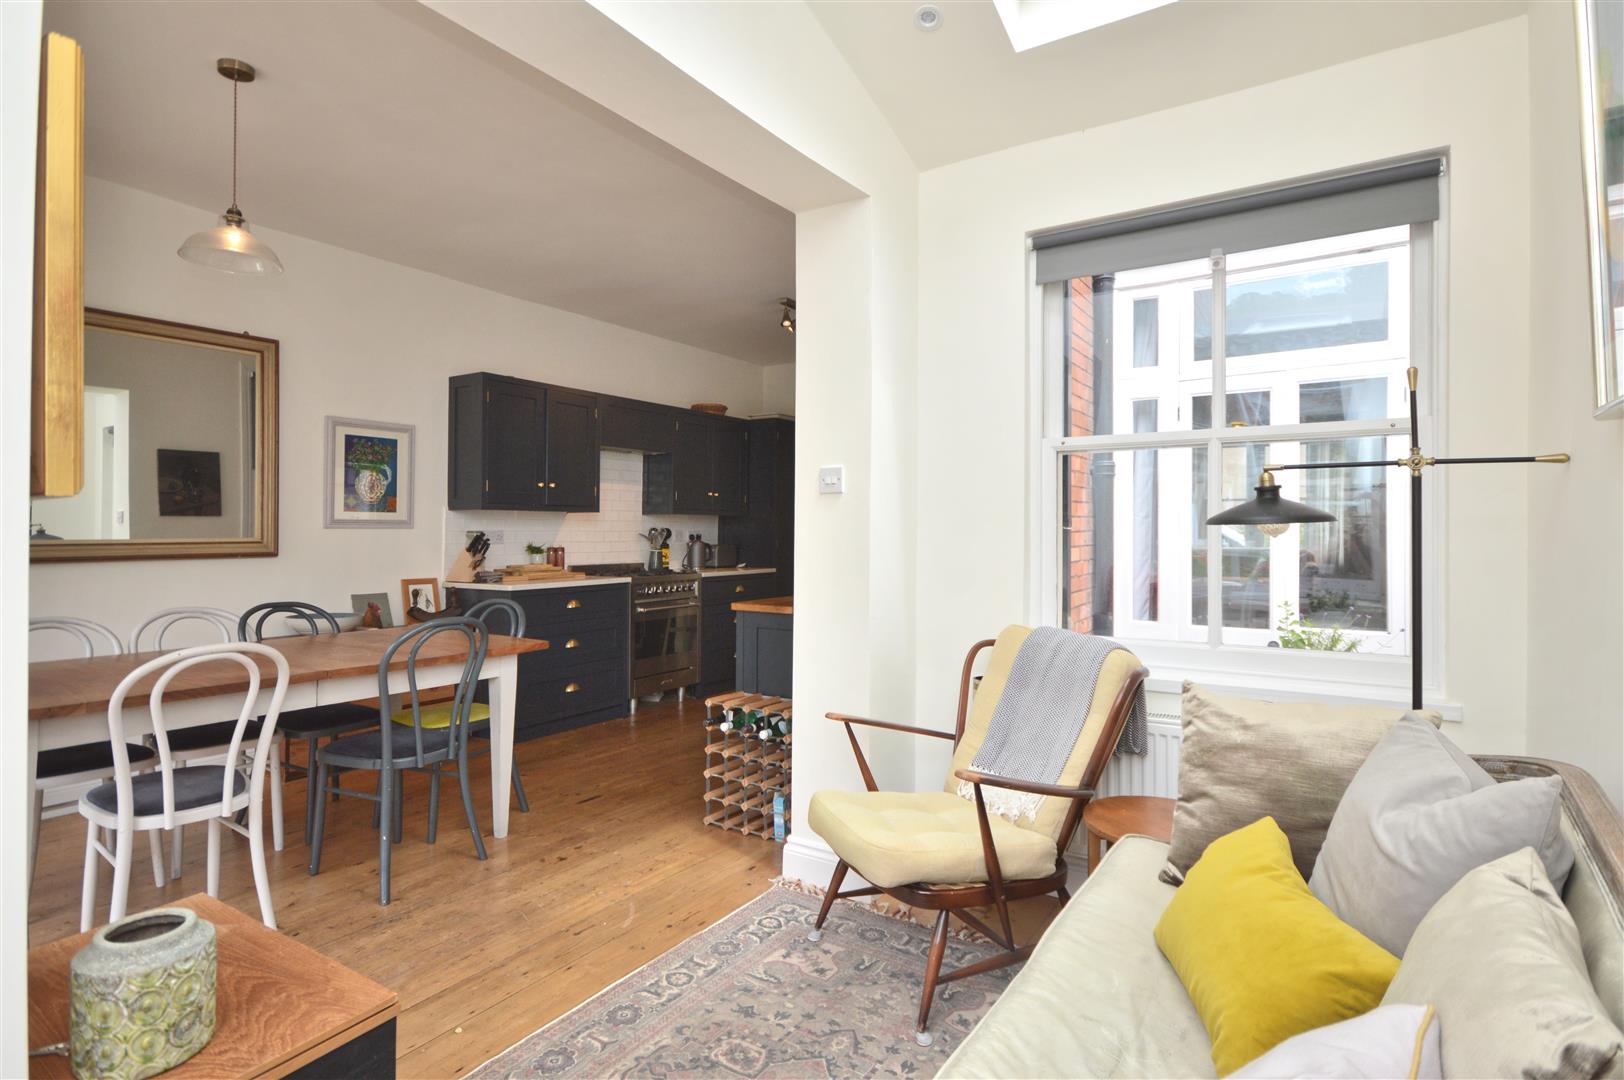
- Open-plan kitchen, dining and snug
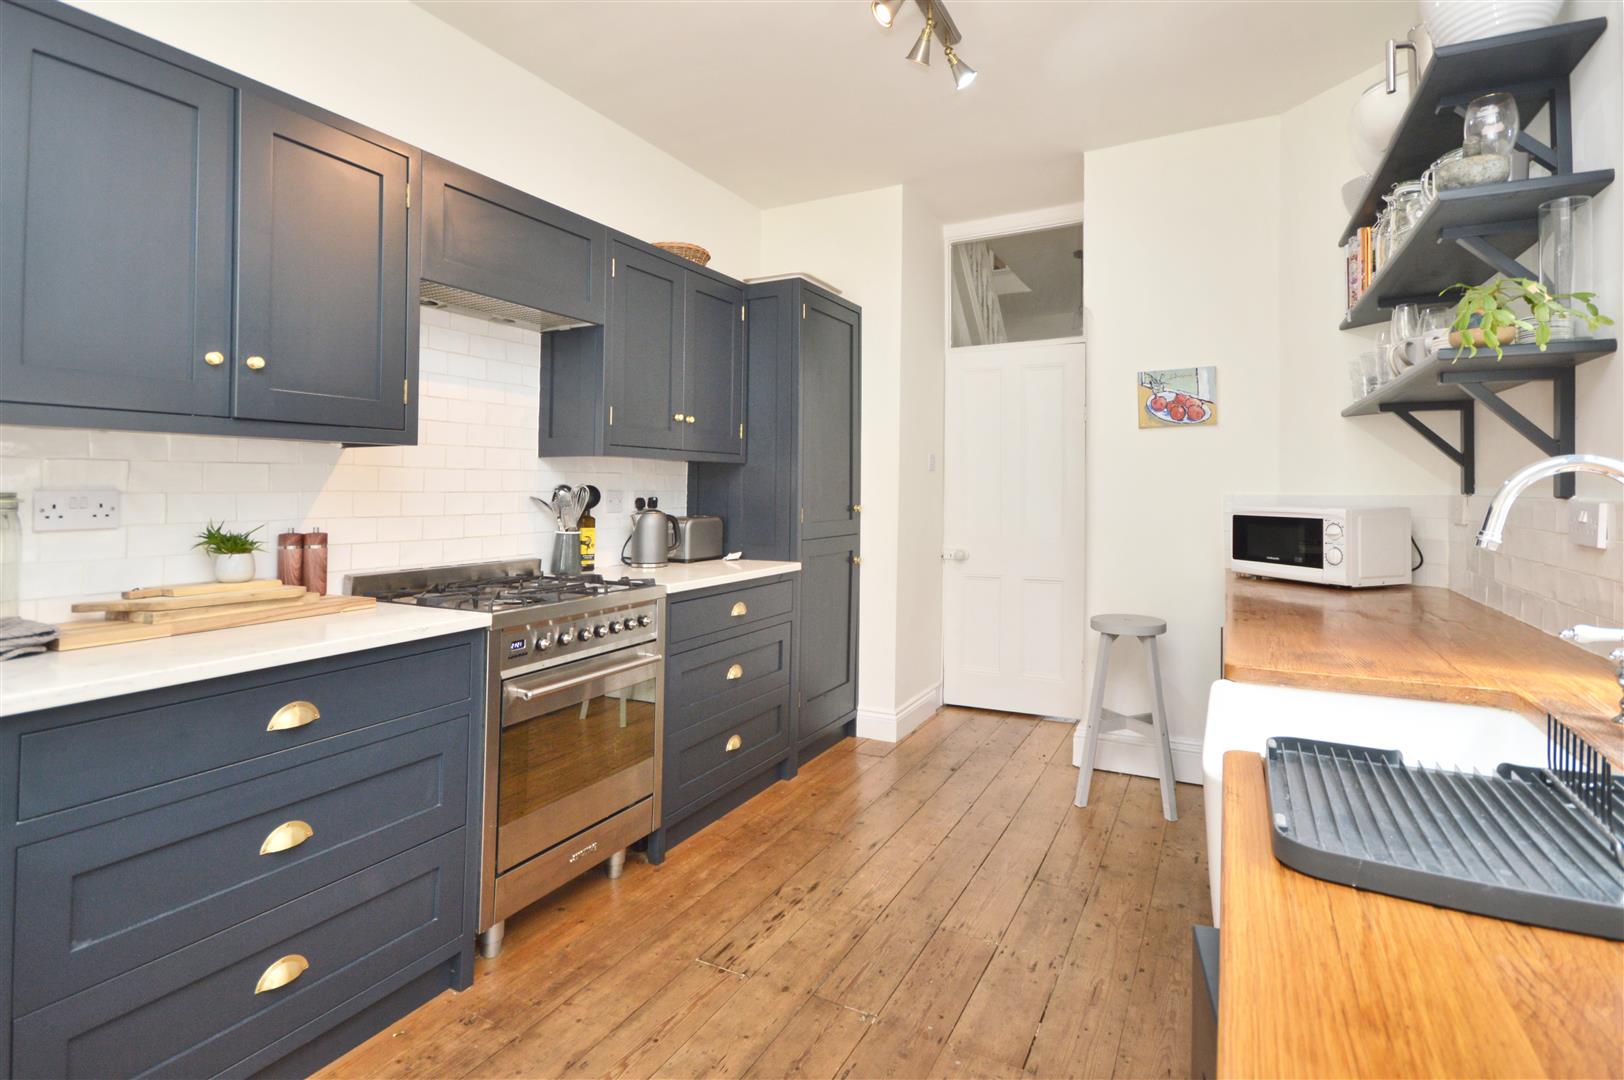
- Bespoke hand-built kitchen
- Two reception rooms
- Inner Courtyard
- Family Bathroom & Ground Floor Cloakroom
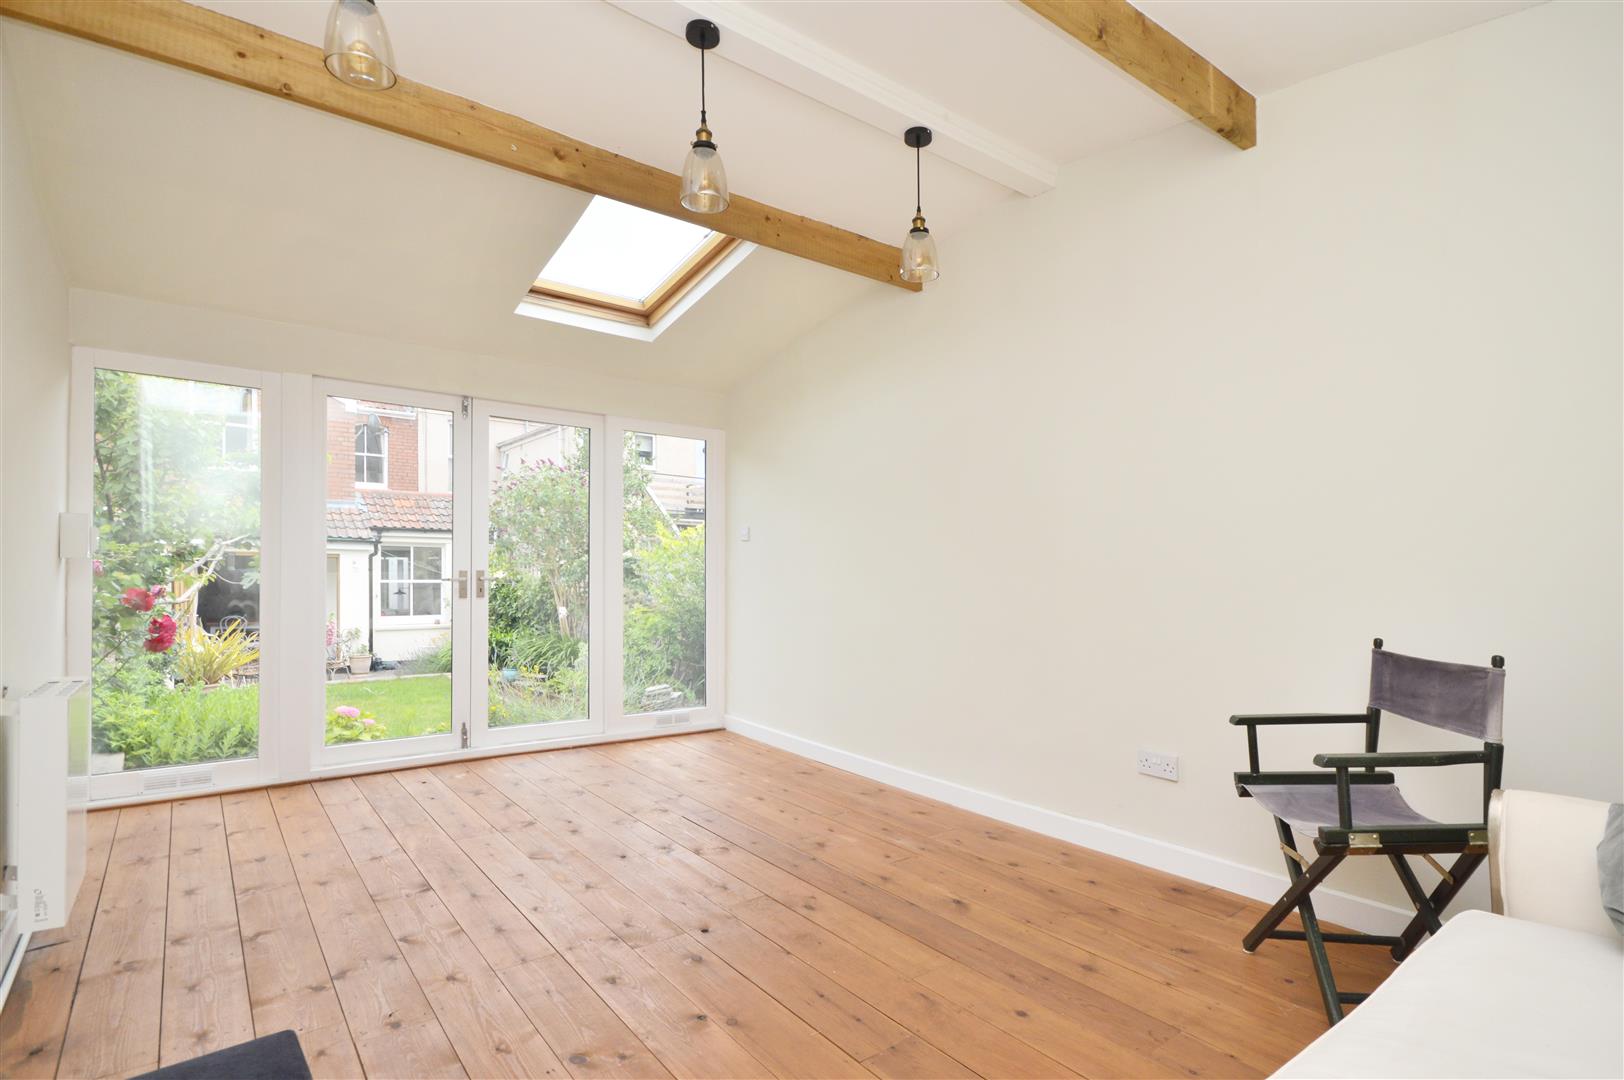
- Garden studio / home office
- Moments from Arnos Park
- Freehold
- Council Tax: C
About this property
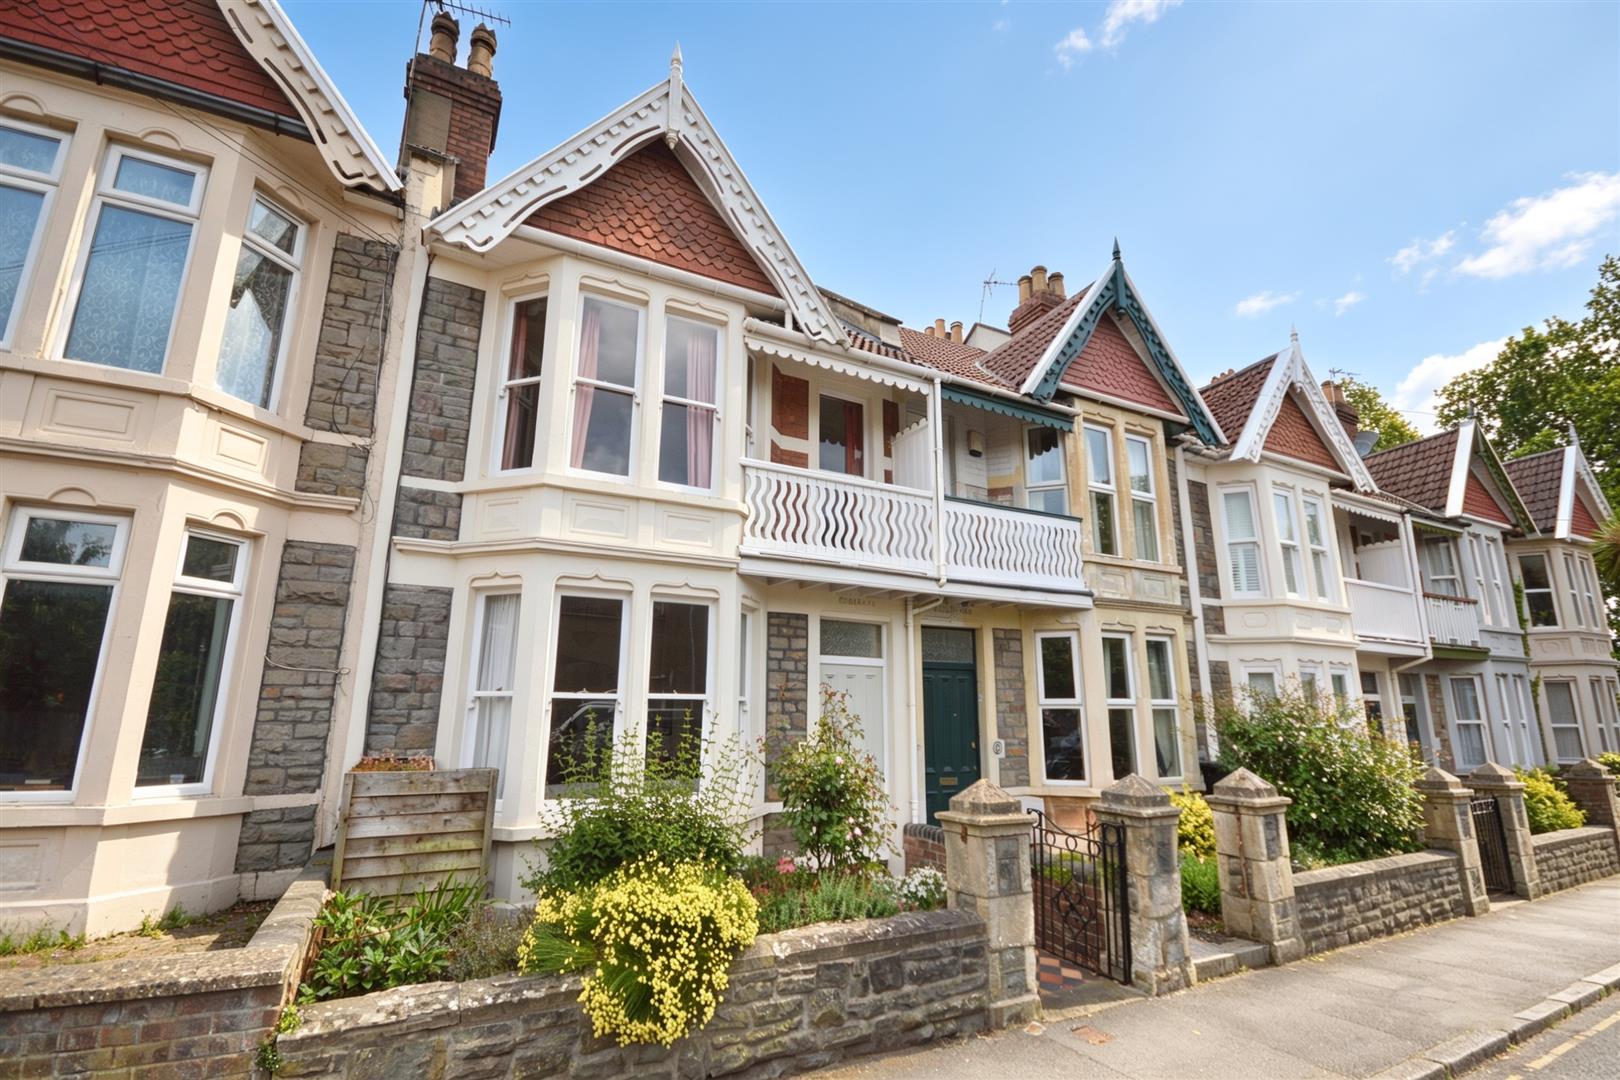
Set on the ever-popular Hampstead Road in Brislington, this beautifully presented three-bedroom terraced home combines elegant proportions with a warm, design-led feel. Thoughtfully styled throughout in a French-inspired palette, with Farrow & Ball tones and carefully considered finishes, the house has a calm, sophisticated character that feels timeless and inviting.
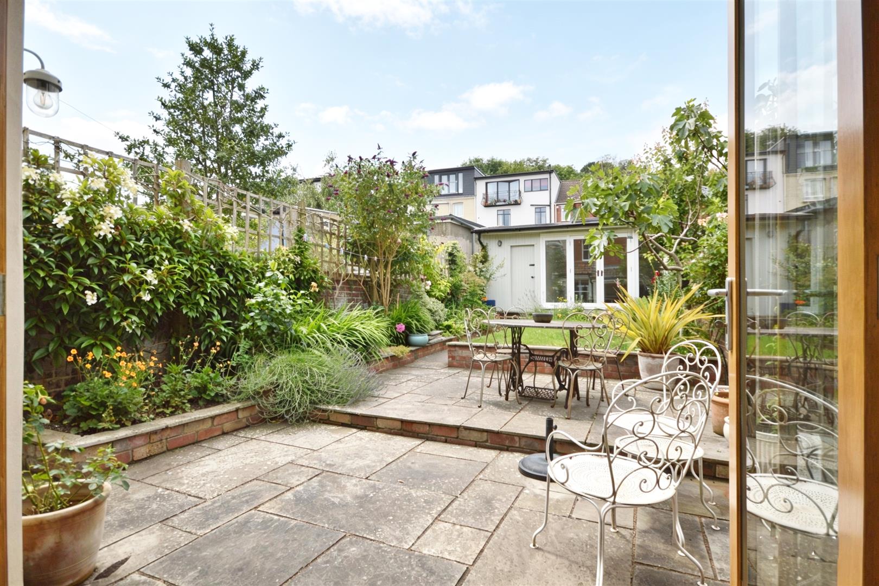
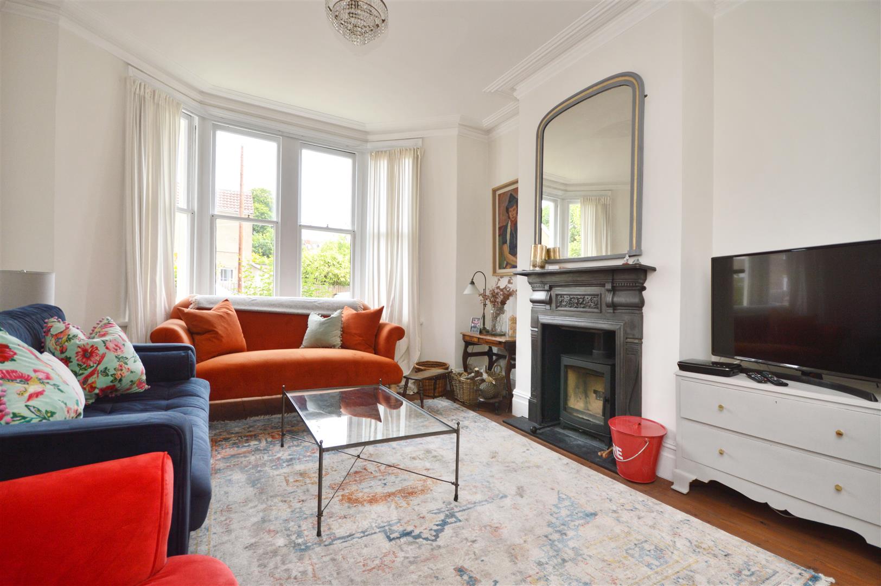
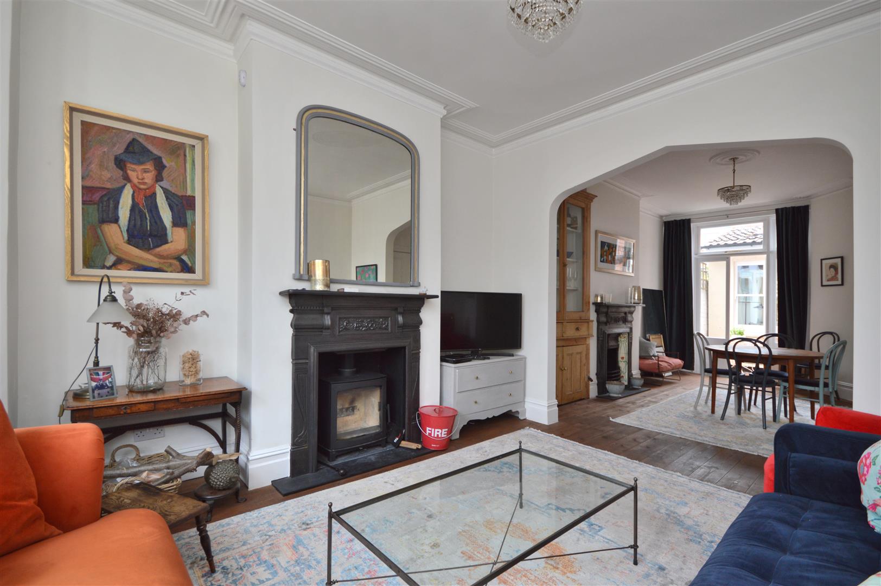
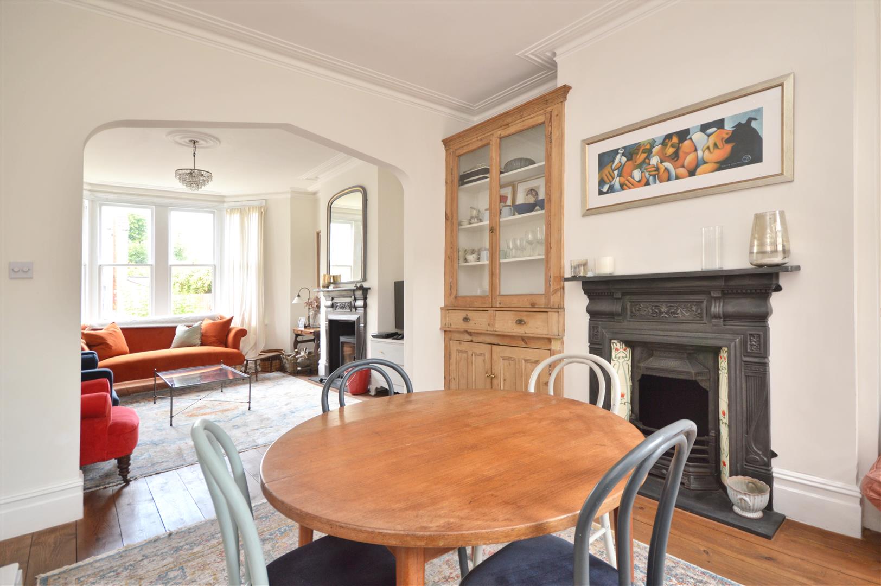
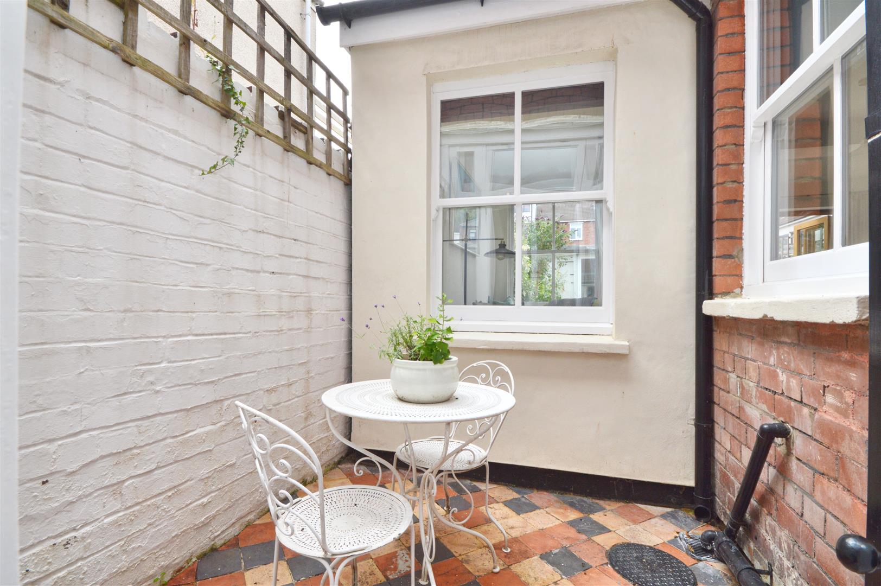
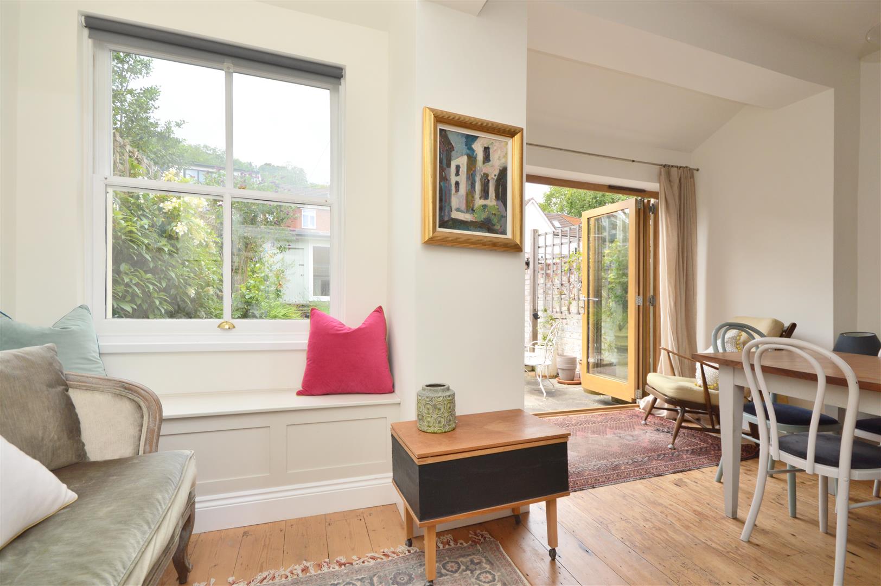
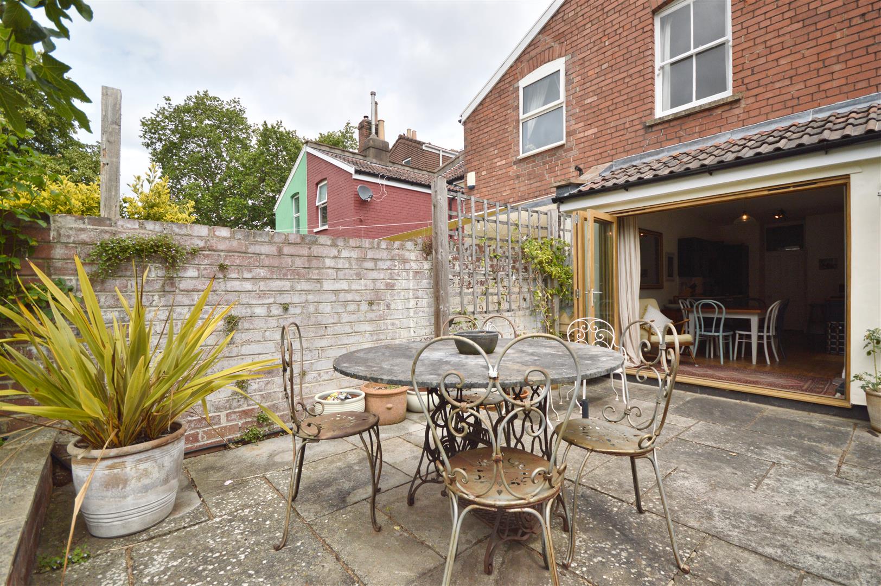
From the moment you step inside, there is an immediate sense of warmth and flow. Two welcoming reception rooms provide versatile living space, perfect for both family life and entertaining. To the rear, the dining area opens through French doors onto a charming inner courtyard — a peaceful and private spot for morning coffee, summer lunches or an evening glass of wine — while also drawing the eye through the extension and out to the garden beyond.
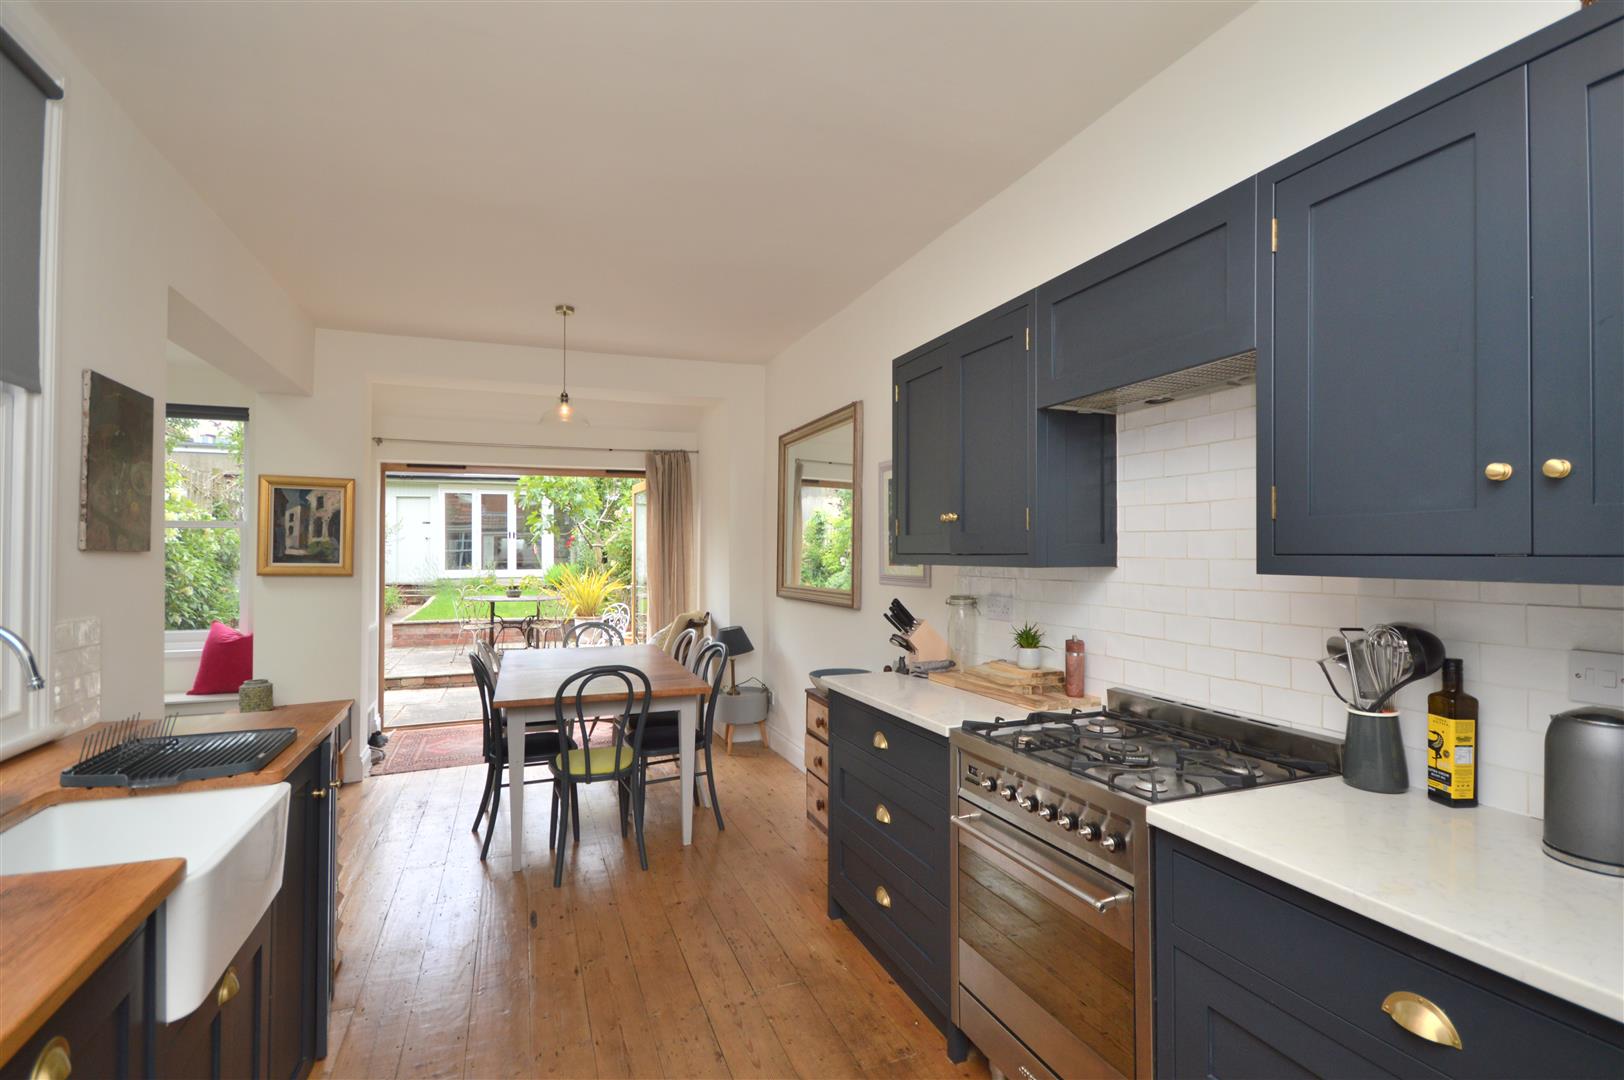
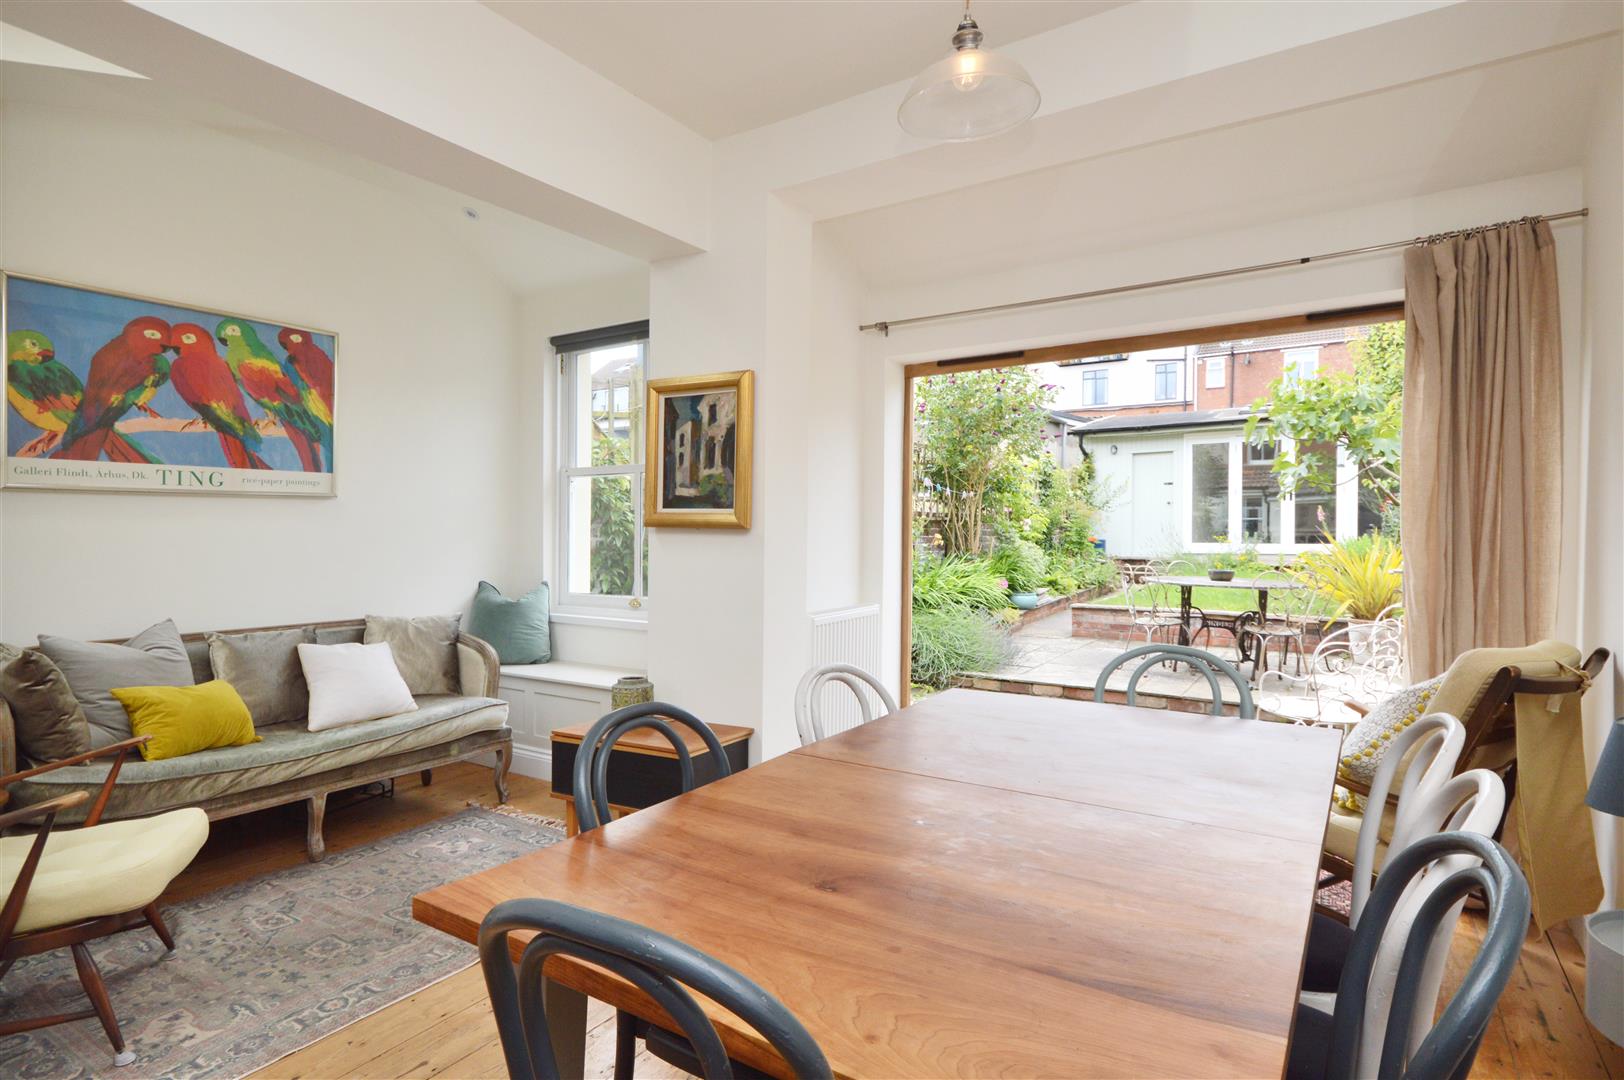
At the heart of the home is the stunning open-plan kitchen, dining and snug space. Beautifully arranged for modern living, this sociable room features a bespoke hand-built kitchen that balances practicality with understated style. It is a space designed for gathering — whether cooking for family, hosting friends, or simply enjoying slower moments at home.
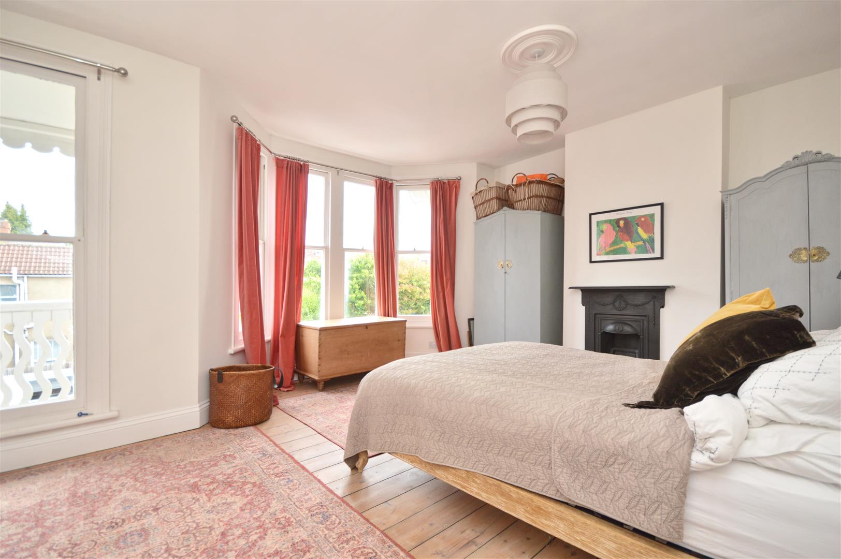
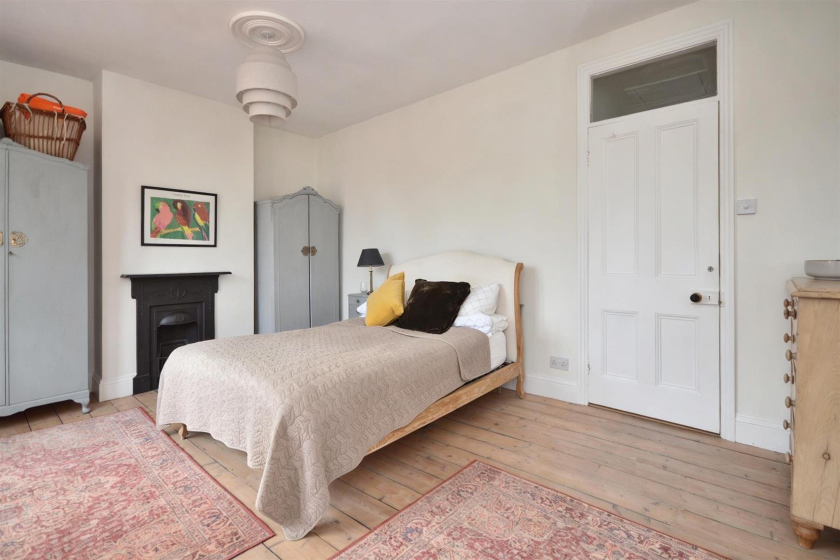
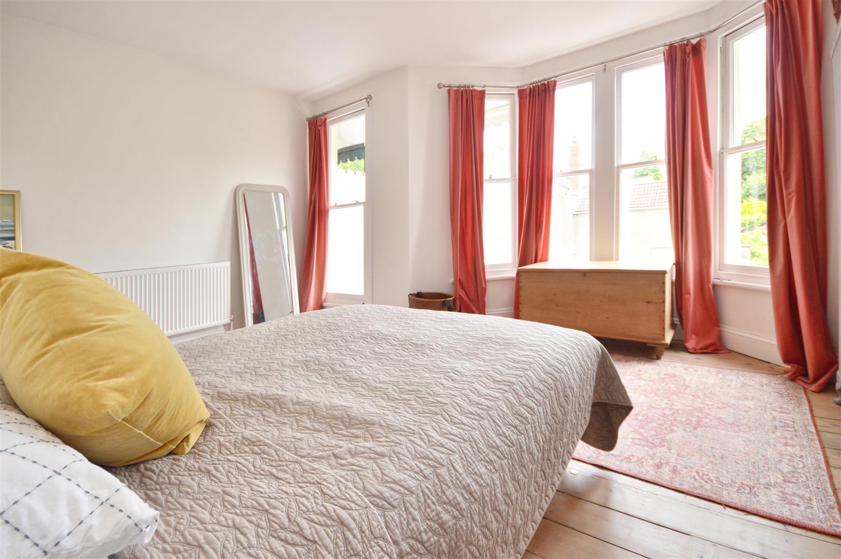
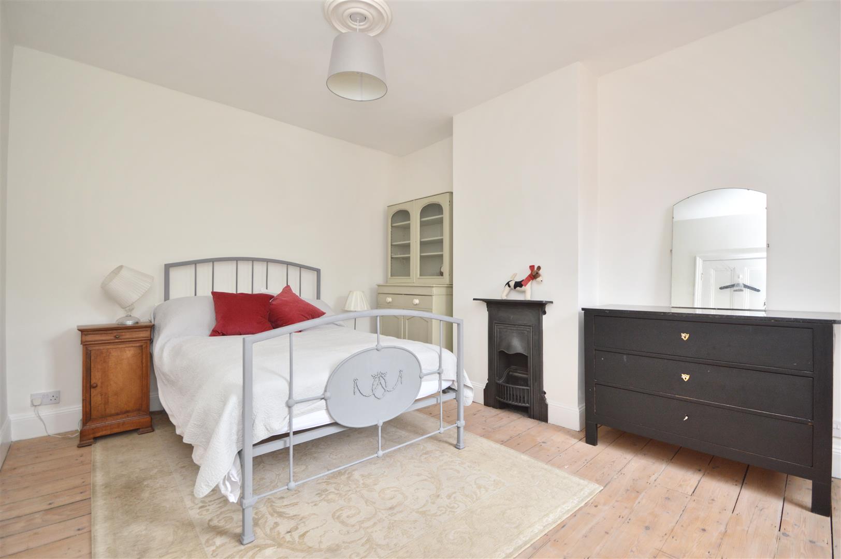
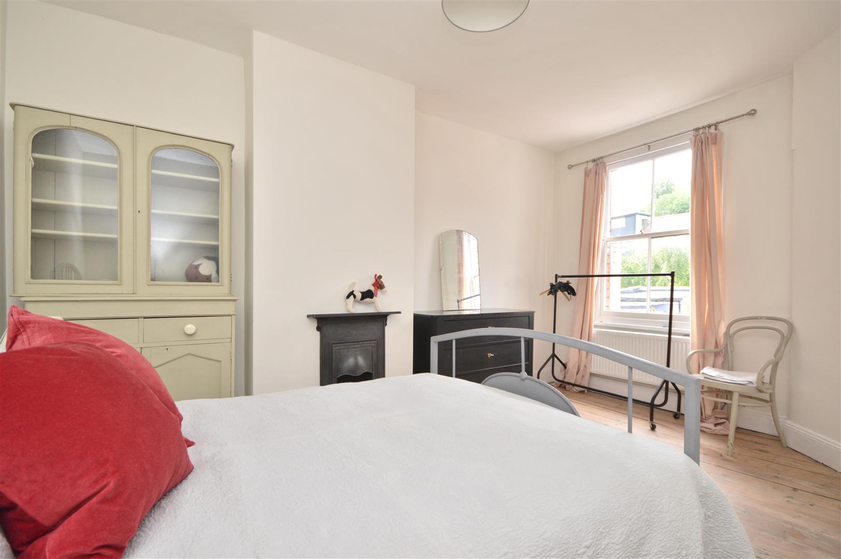
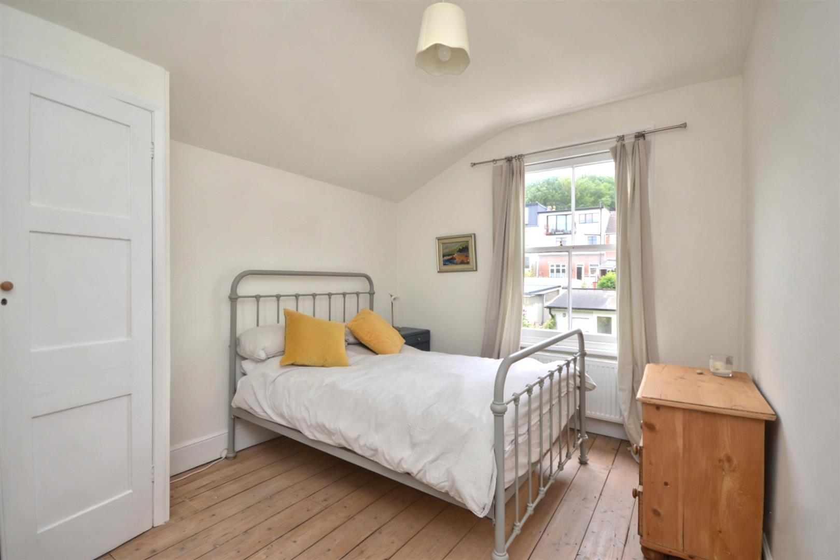
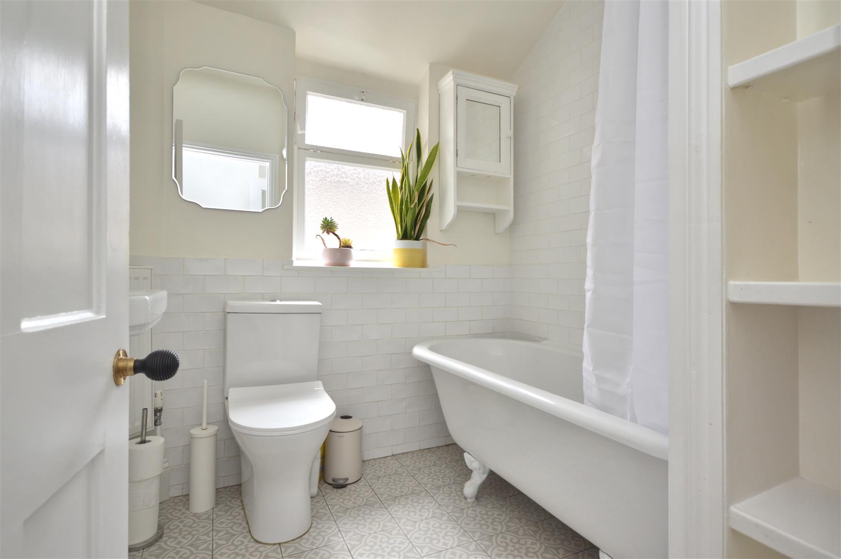
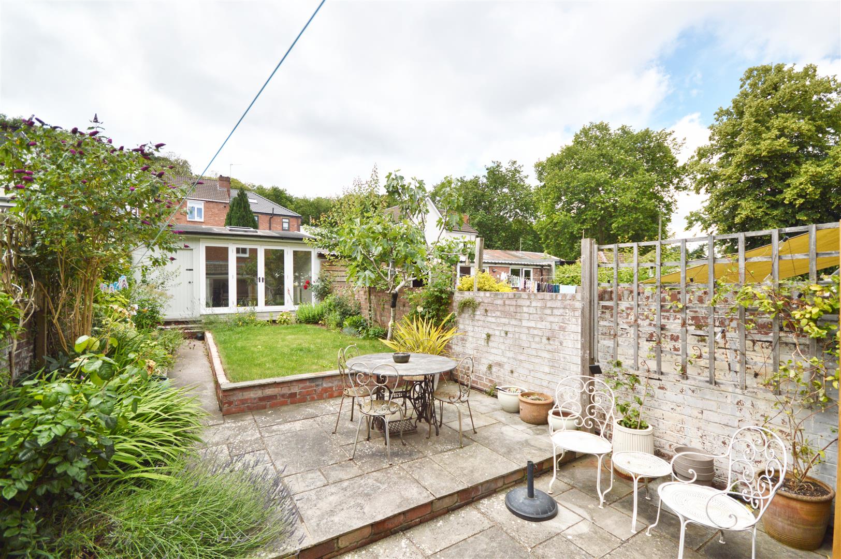
Upstairs, there are three well-proportioned bedrooms, all presented with the same thoughtful attention to detail, alongside a stylish bathroom with roll top bath and traditional fittings. Outside, the garden studio offers valuable additional space and could serve equally well as a home office, creative studio, gym or peaceful retreat.
Positioned on one of Brislington’s most desirable roads, with Arnos Park just at the end of the street, this is a home that offers far more than square footage alone. Full of charm, natural light and carefully curated interiors, it blends classic character with an elegant French-chic sensibility. With excellent local amenities, well-regarded schools and transport links close by, it is a house perfectly suited to modern family life.
Entrance Vestibule
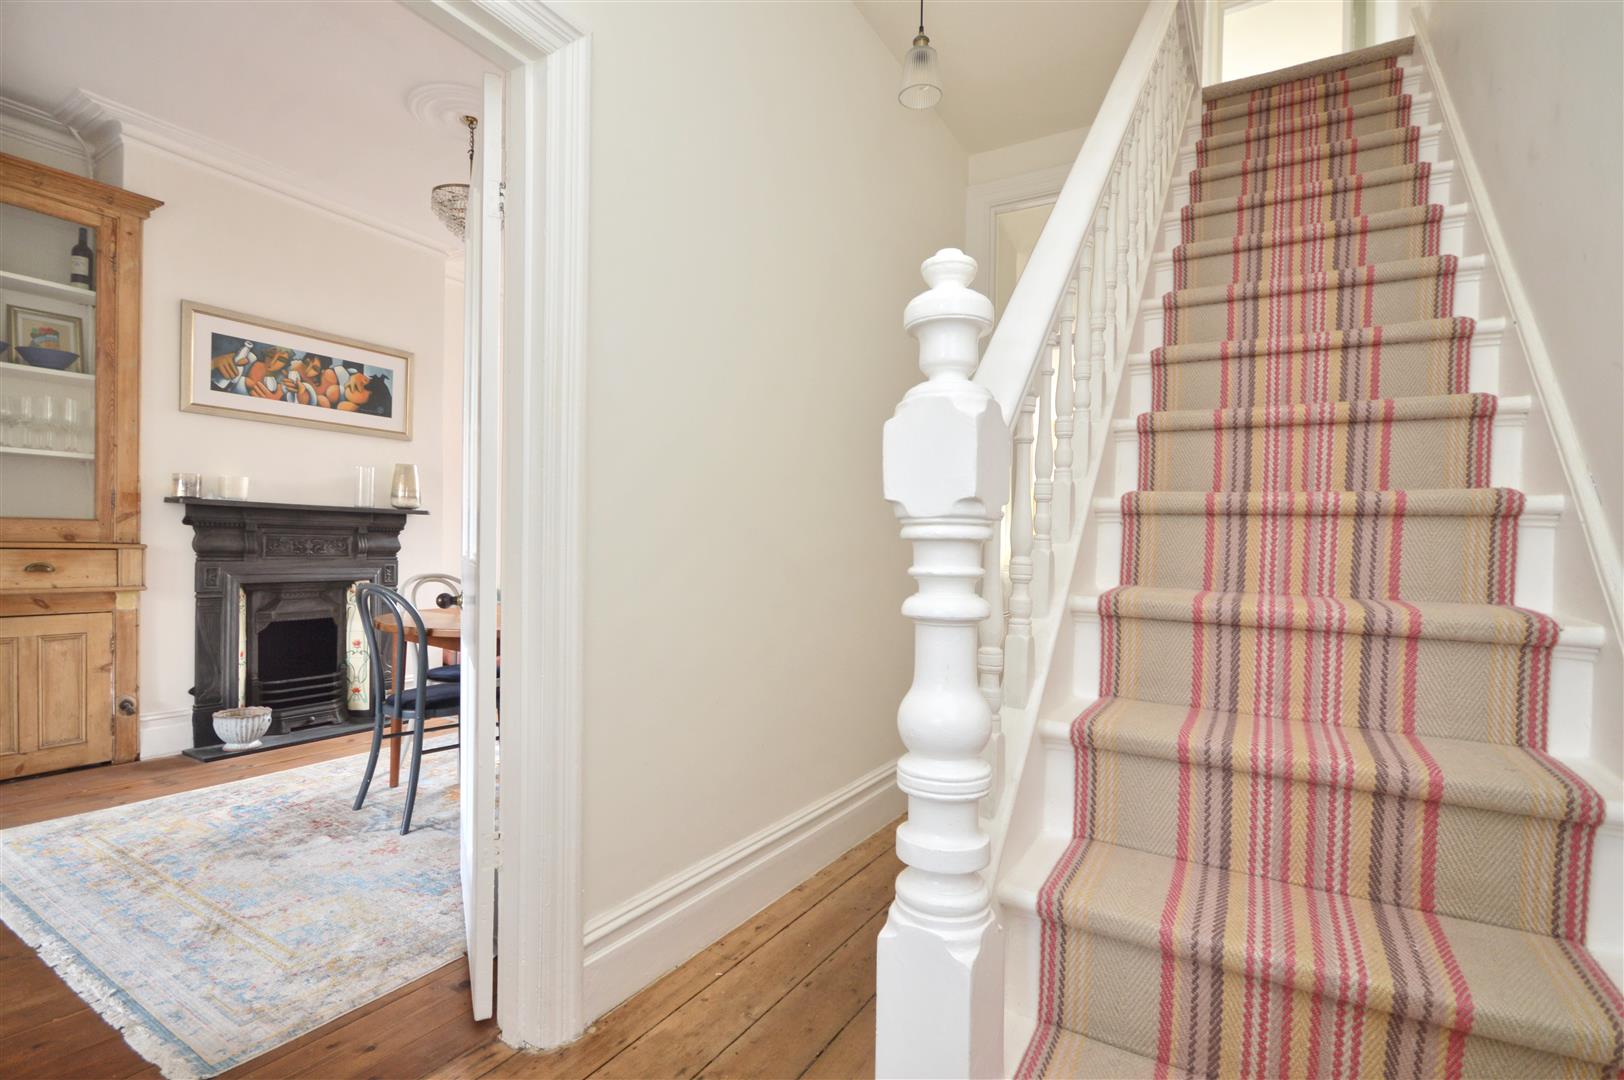
Hallway
Sitting/Dining Room
Sitting Room 3.66m x 3.96m (12' x 13')
Dining Room 3.30m x 4.93m (10'10 x 16'2)
Inner Courtyard
Kitchen/Dining Room 6.63m x 2.87m (21'9 x 9'5)
Snug 3.12m x 1.68m (10'3 x 5'6)
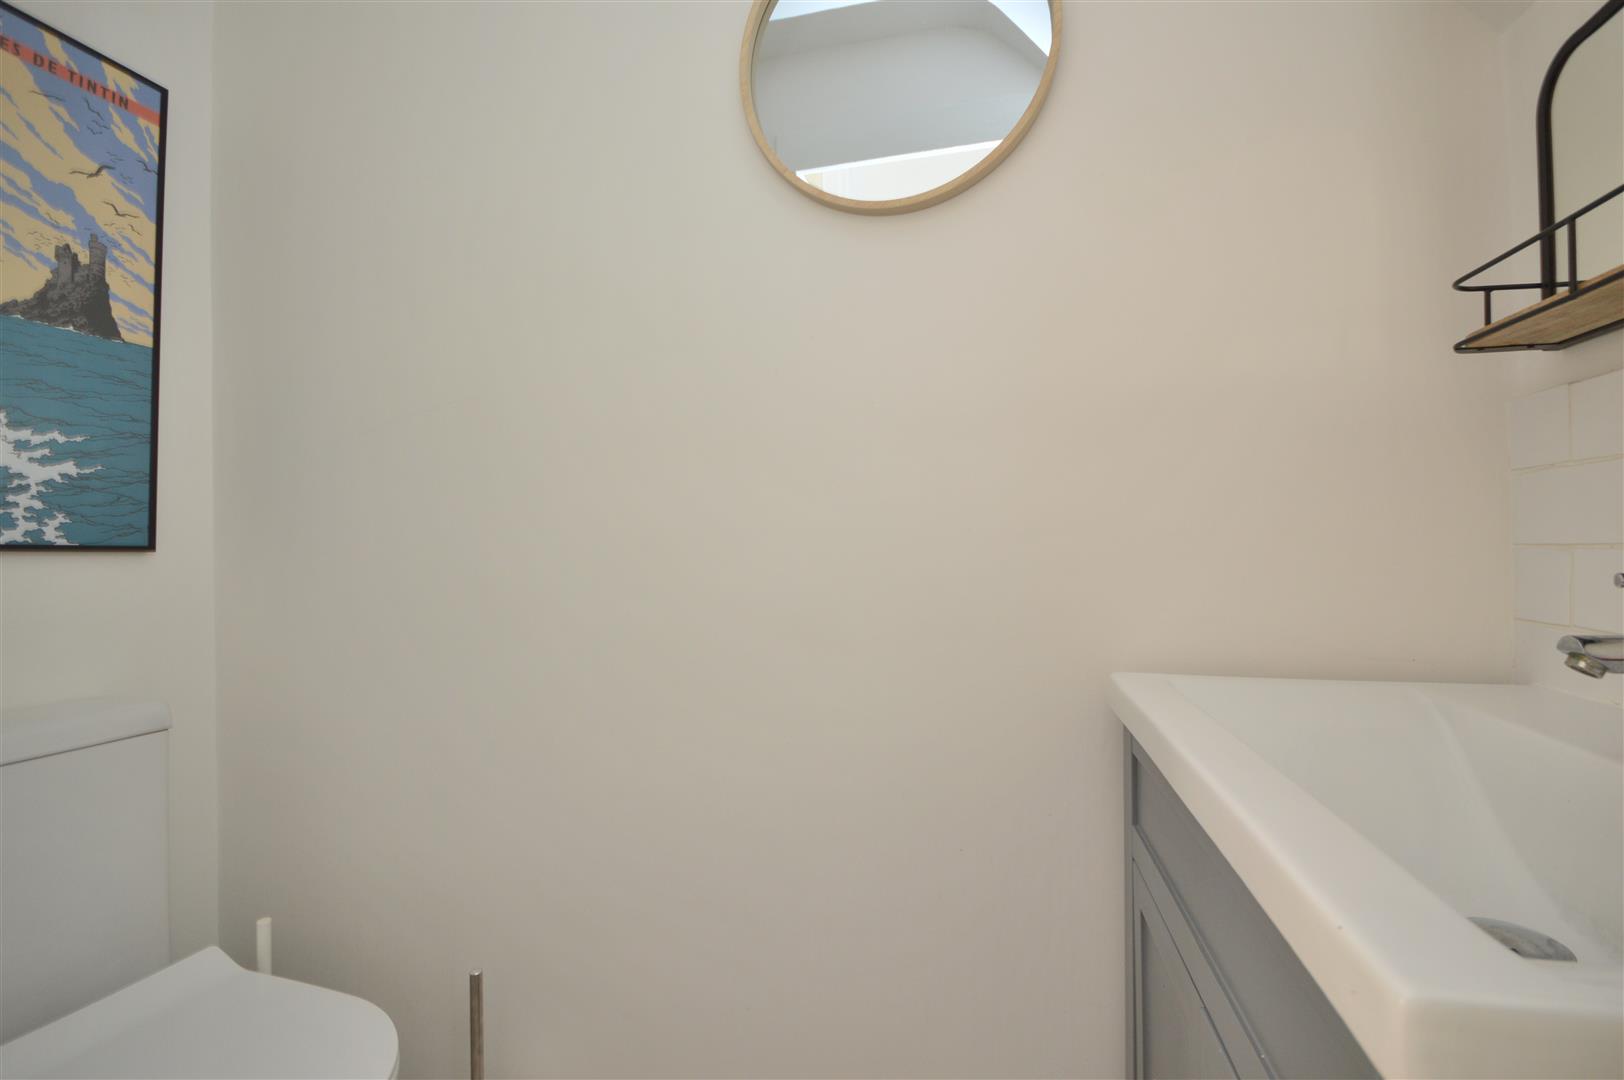
Cloakroom
Landing
Master Bedroom 3.63m x 5.18m (11'11 x 17')
Bedroom Two 4.72m x 3.38m (15'6 x 11'1)
Bedroom Three 3.68m x 2.87m (12'1 x 9'5)
Bathroom 1.98m max x 19.81m (6'6 max x 65)
Garden Studio 5.03m x 3.18m (16'6 x 10'5)
Store 5.03m x 1.60m (16'6 x 5'3)
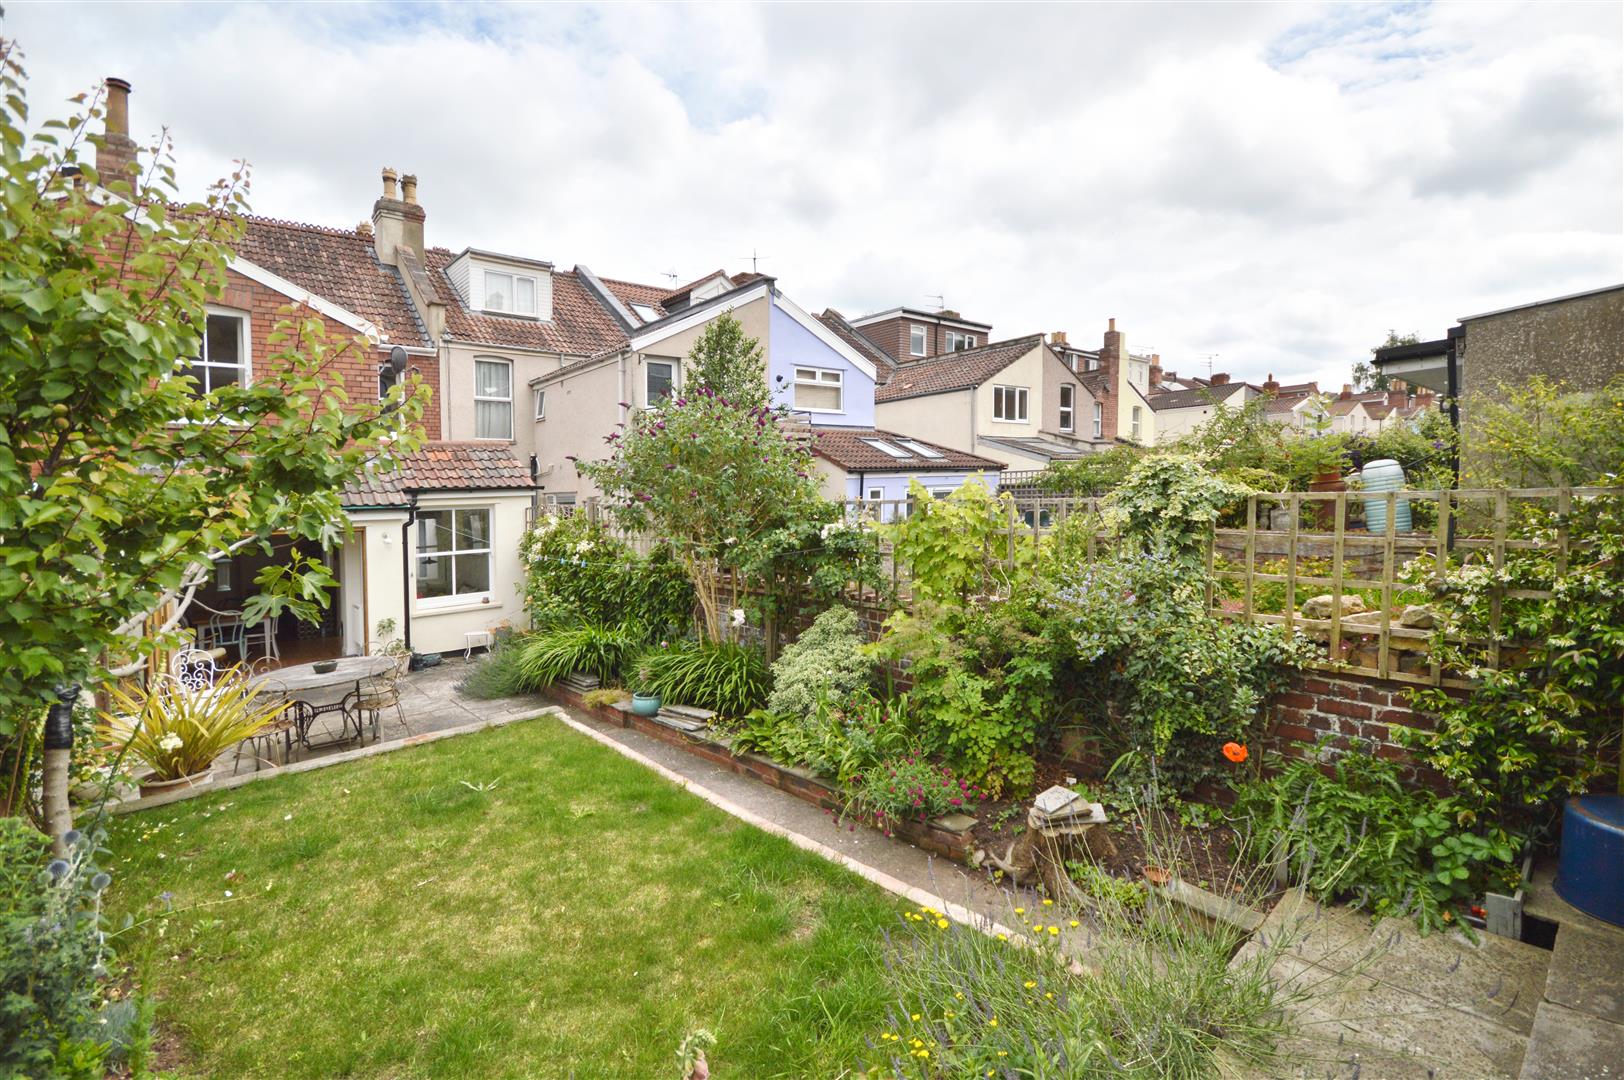
Rear Garden
Rear Elevation
Additional Information
- Council Tax Band
- C
- Parking
- Street Parking Permit Not Required
- Tenure
- Freehold
- Property type
- Terraced
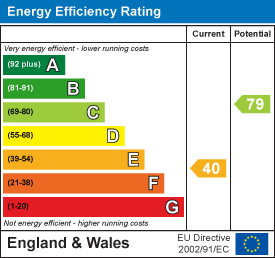
Energy Performance Certificate
Utilities, Rights & Restrictions
Utility supply
- Water
- mains supply
- Heating
- gas central
- Sewerage
- mains supply
Risks
- Flooded in last 5 years
- no
- Flood defences
- no
Interested in this property?
Arrange a Viewing

- Branch Address
- Eveleighs
45 Courtenay Road
Keynsham
Bristol
BS31 1JU - Phone Number
- 0117 904 9000
- Email Address
- Email Now


