
£560,000 - Freehold
Oakmeade Park, Knowle, Bristol
5 Bedroom Terraced For Sale- 5
- 3
- 3
Property Features
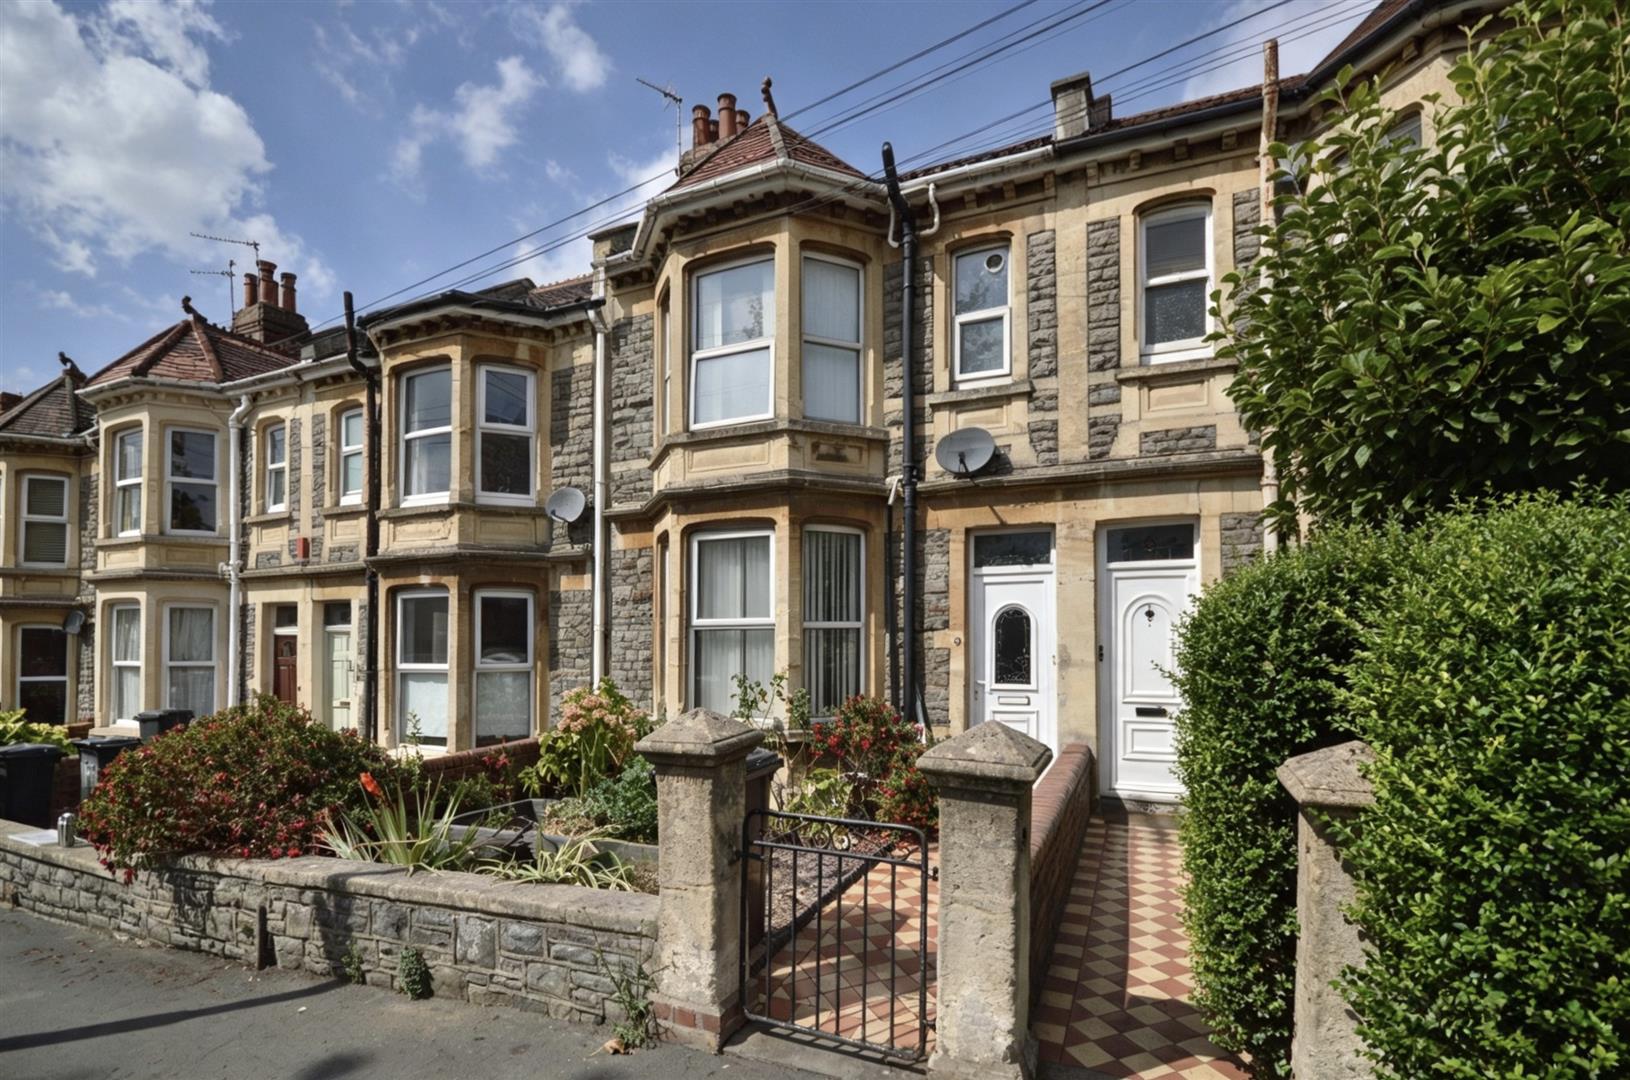
- Substantial Victorian terrace
- Five bedrooms arranged over three floors
- Two reception rooms plus extended family/dining space
- Two shower rooms and a family bathroom
- Extended ground-floor accommodation
- Just off Wells Road and its independent cafés, shops and amenities
- Short walk to Redcatch Park and Community Garden
- Excellent potential to personalise and make your own
- Freehold
- Council Tax: C
About this property
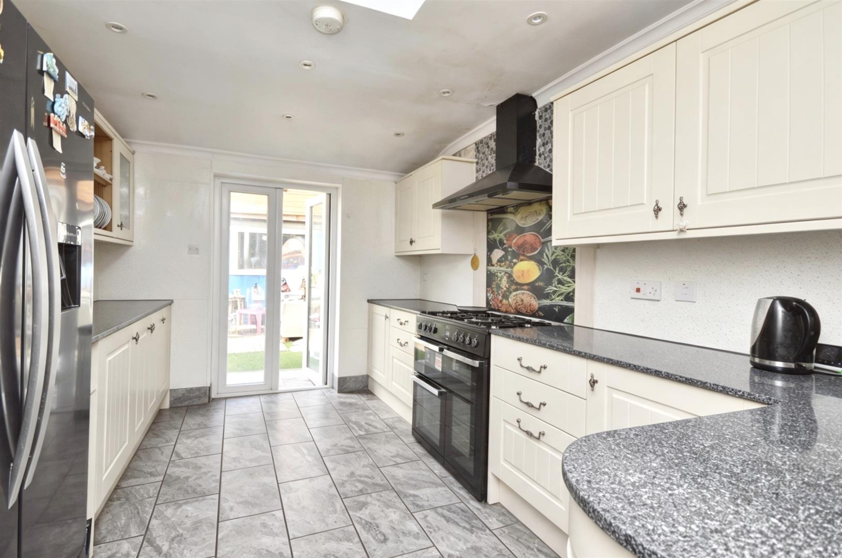
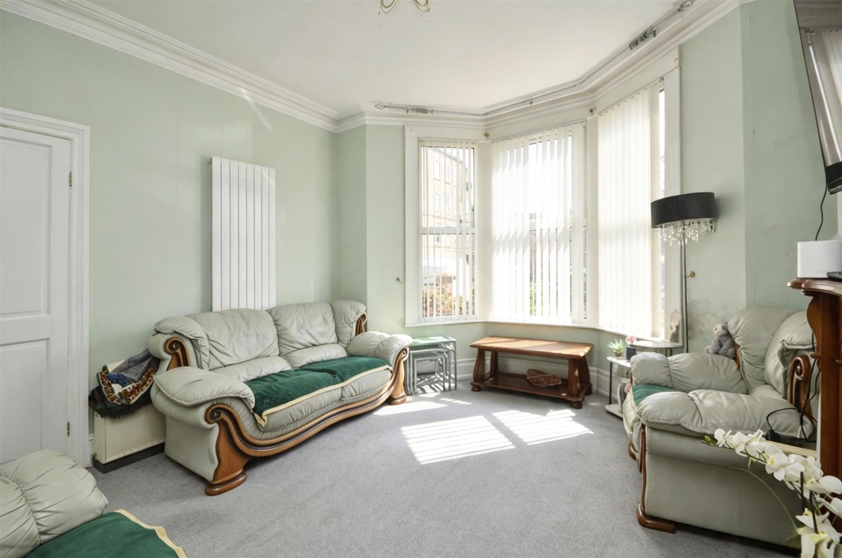
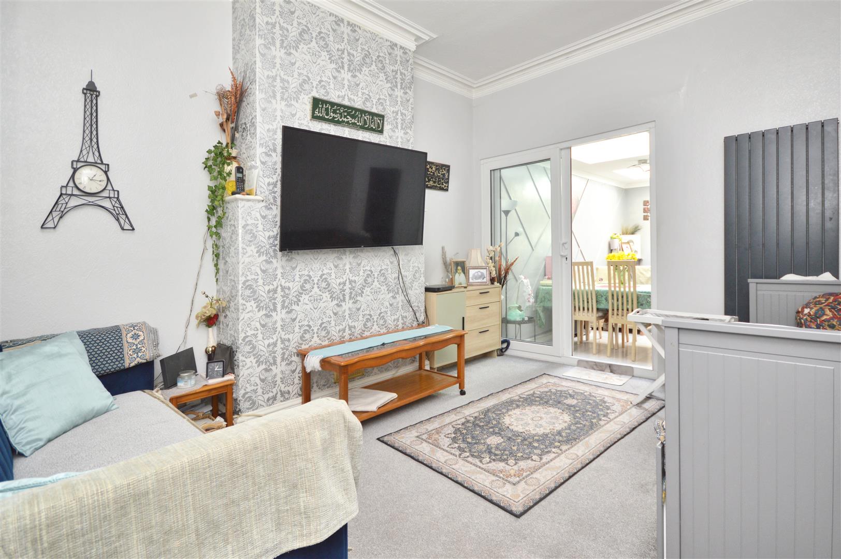
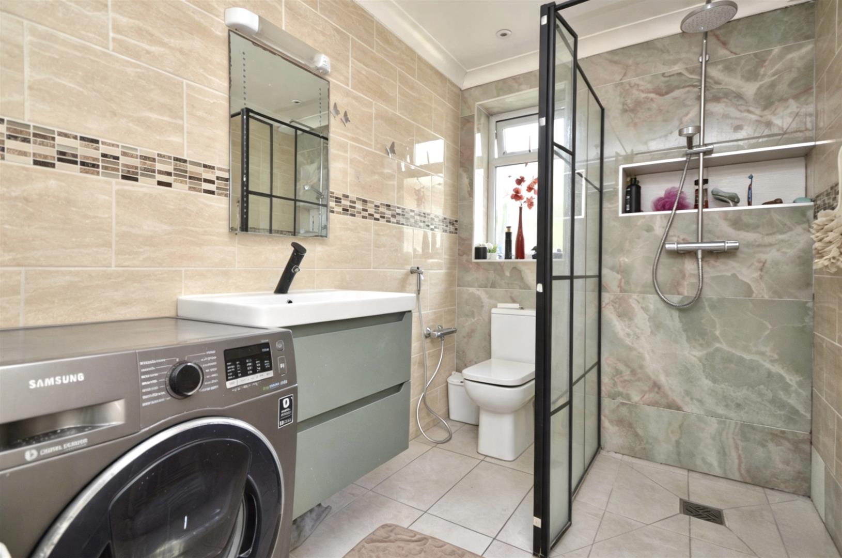
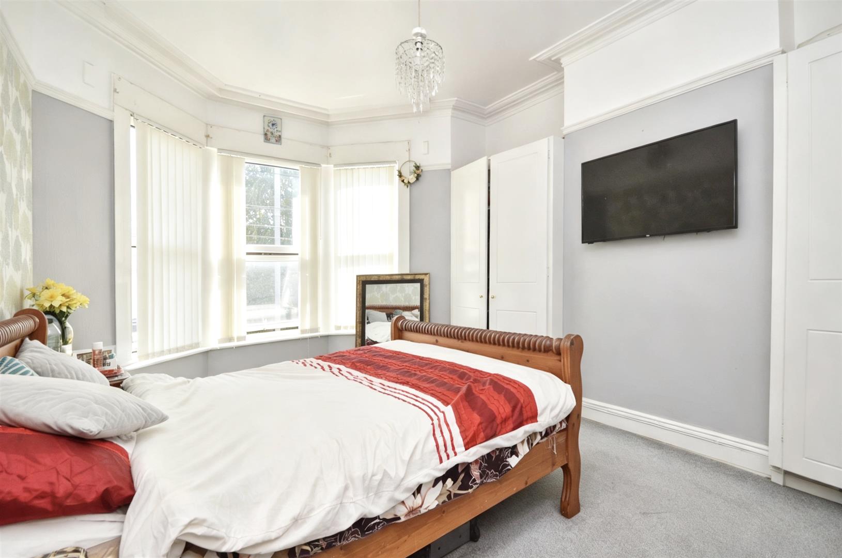
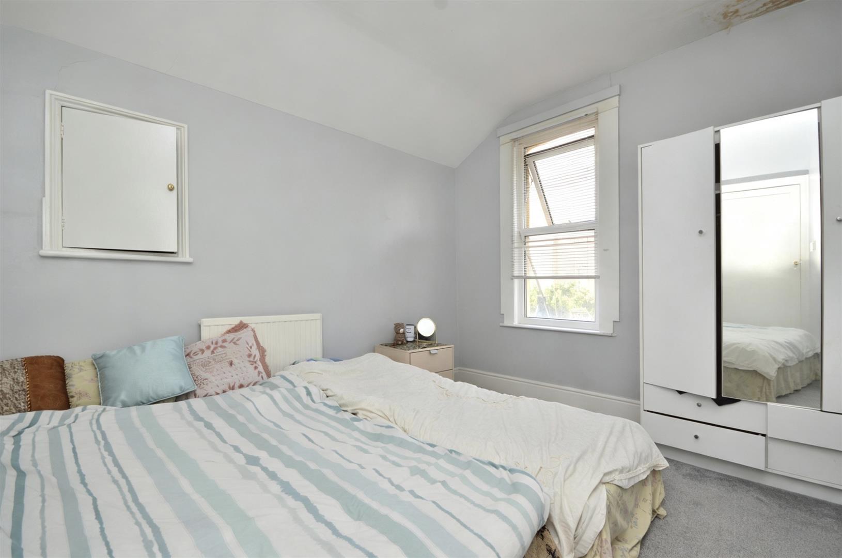
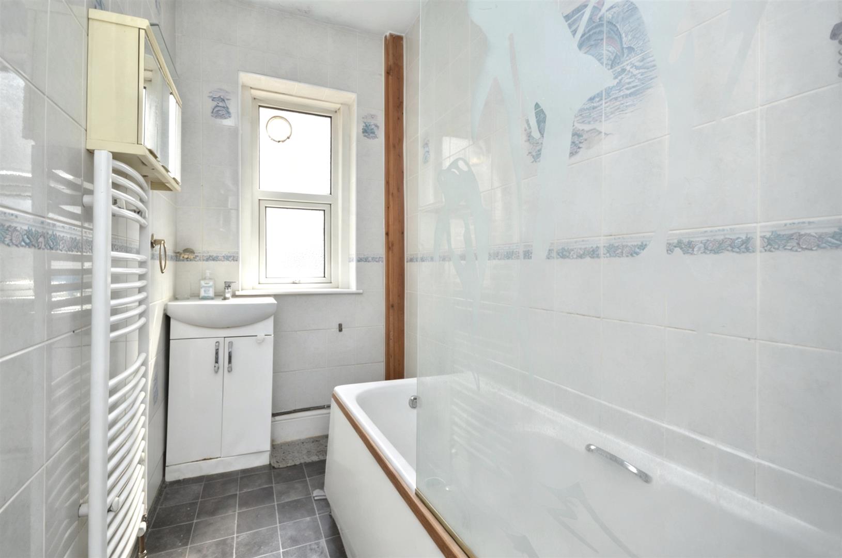
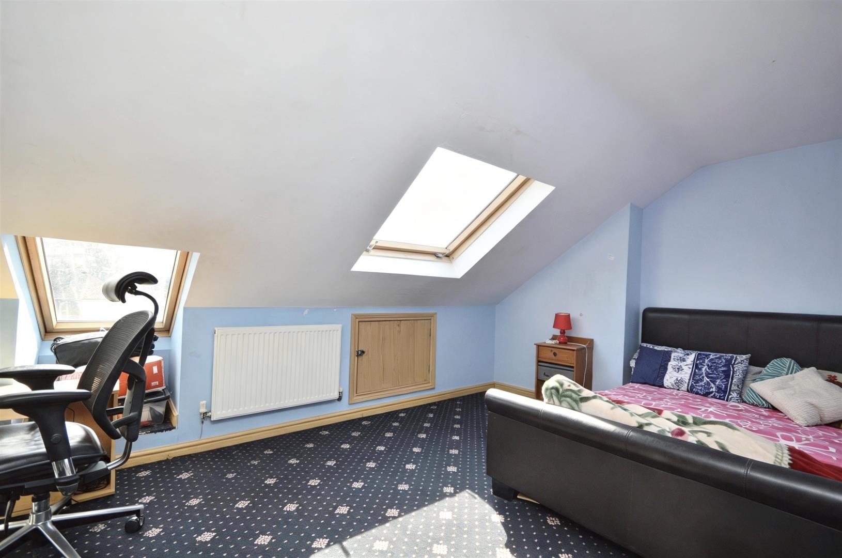
Set just off the ever-popular Wells Road, this substantial Victorian terrace offers an impressive amount of space, flexibility and potential, with five bedrooms and generous accommodation arranged across three floors. The property has been significantly extended to create a home that offers plenty of room for family life. The ground floor features a sitting room to the front, a second reception room and an extended family/dining room to the rear, providing a fantastic central space for everyday living and entertaining. There is also a fitted kitchen and a useful utility/shower room. Upstairs, the first floor provides three bedrooms and a family bathroom, while the dormer loft conversion adds two further bedrooms and an additional shower room — ideal for larger families, guests or those looking for flexible space to work from home. Outside, the property offers a private enclosed rear courtyard with a substantial outbuilding, providing excellent additional space and a range of possibilities for storage, hobbies or other uses. Positioned just moments from Wells Road, the property is ideally placed to enjoy its excellent selection of independent cafés, shops and local amenities. Redcatch Park and its popular Community Garden are also within easy walking distance. Offering generous proportions, versatile accommodation and the opportunity to put your own stamp on a substantial period home, this is an exciting opportunity in a well-connected and popular part of Knowle.
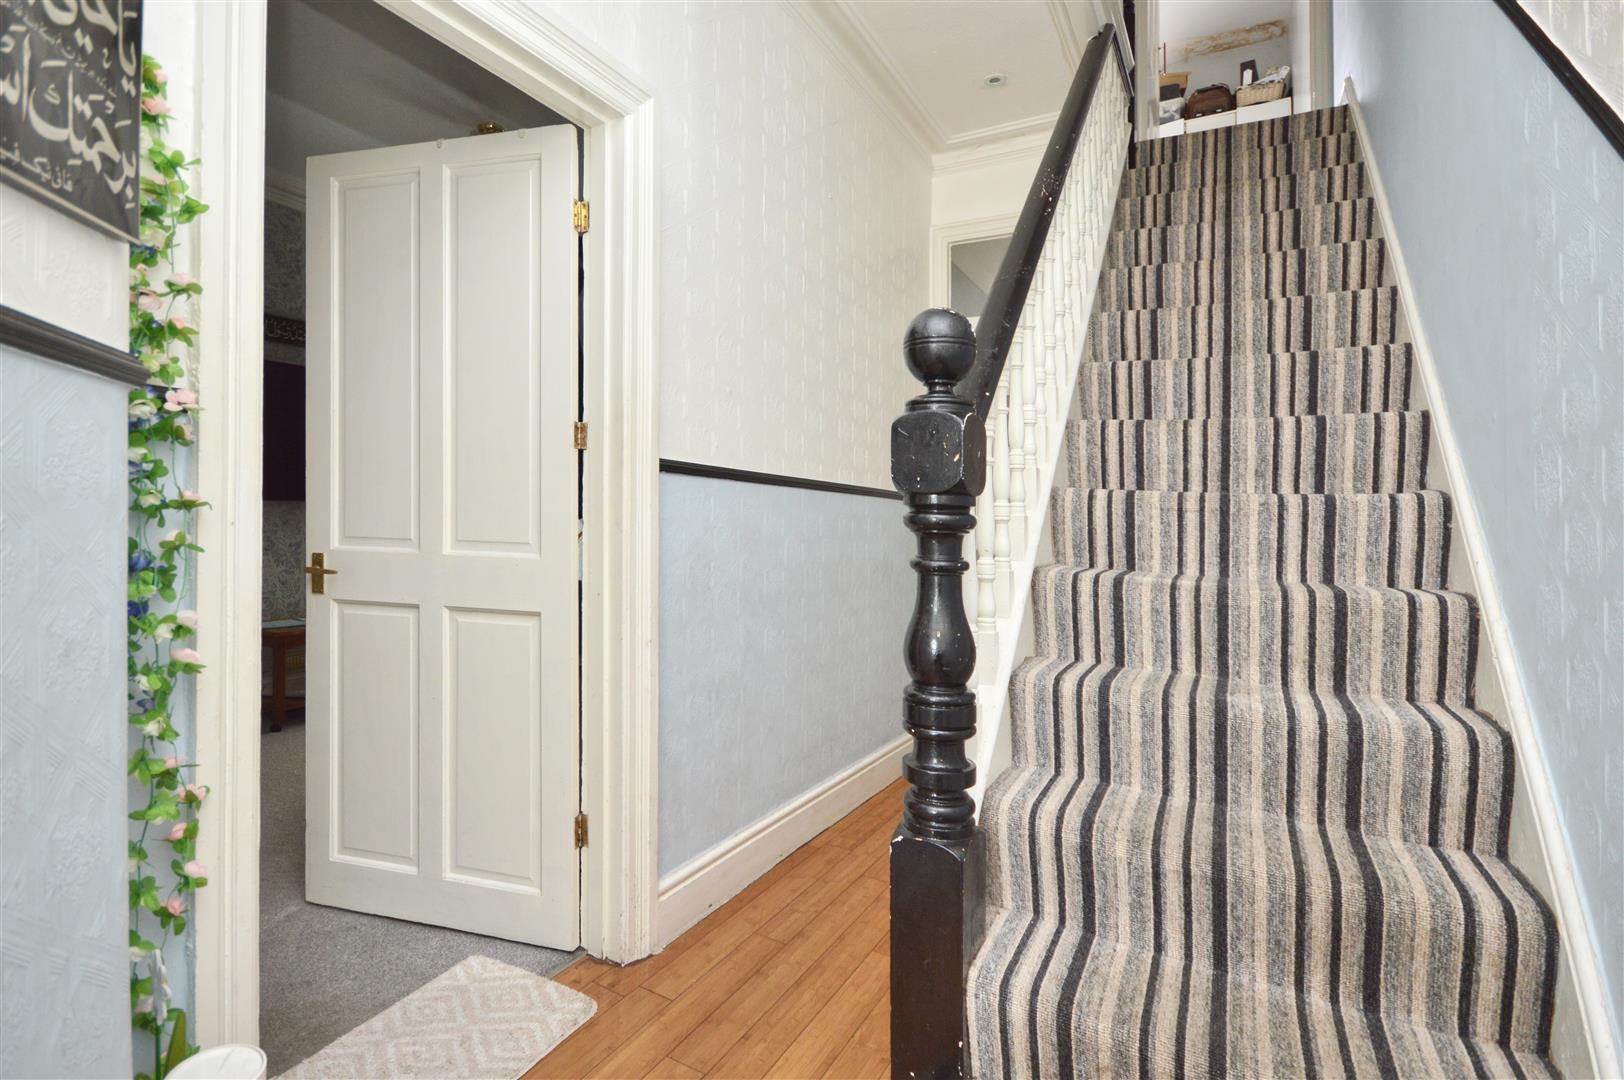
Entrance Hallway
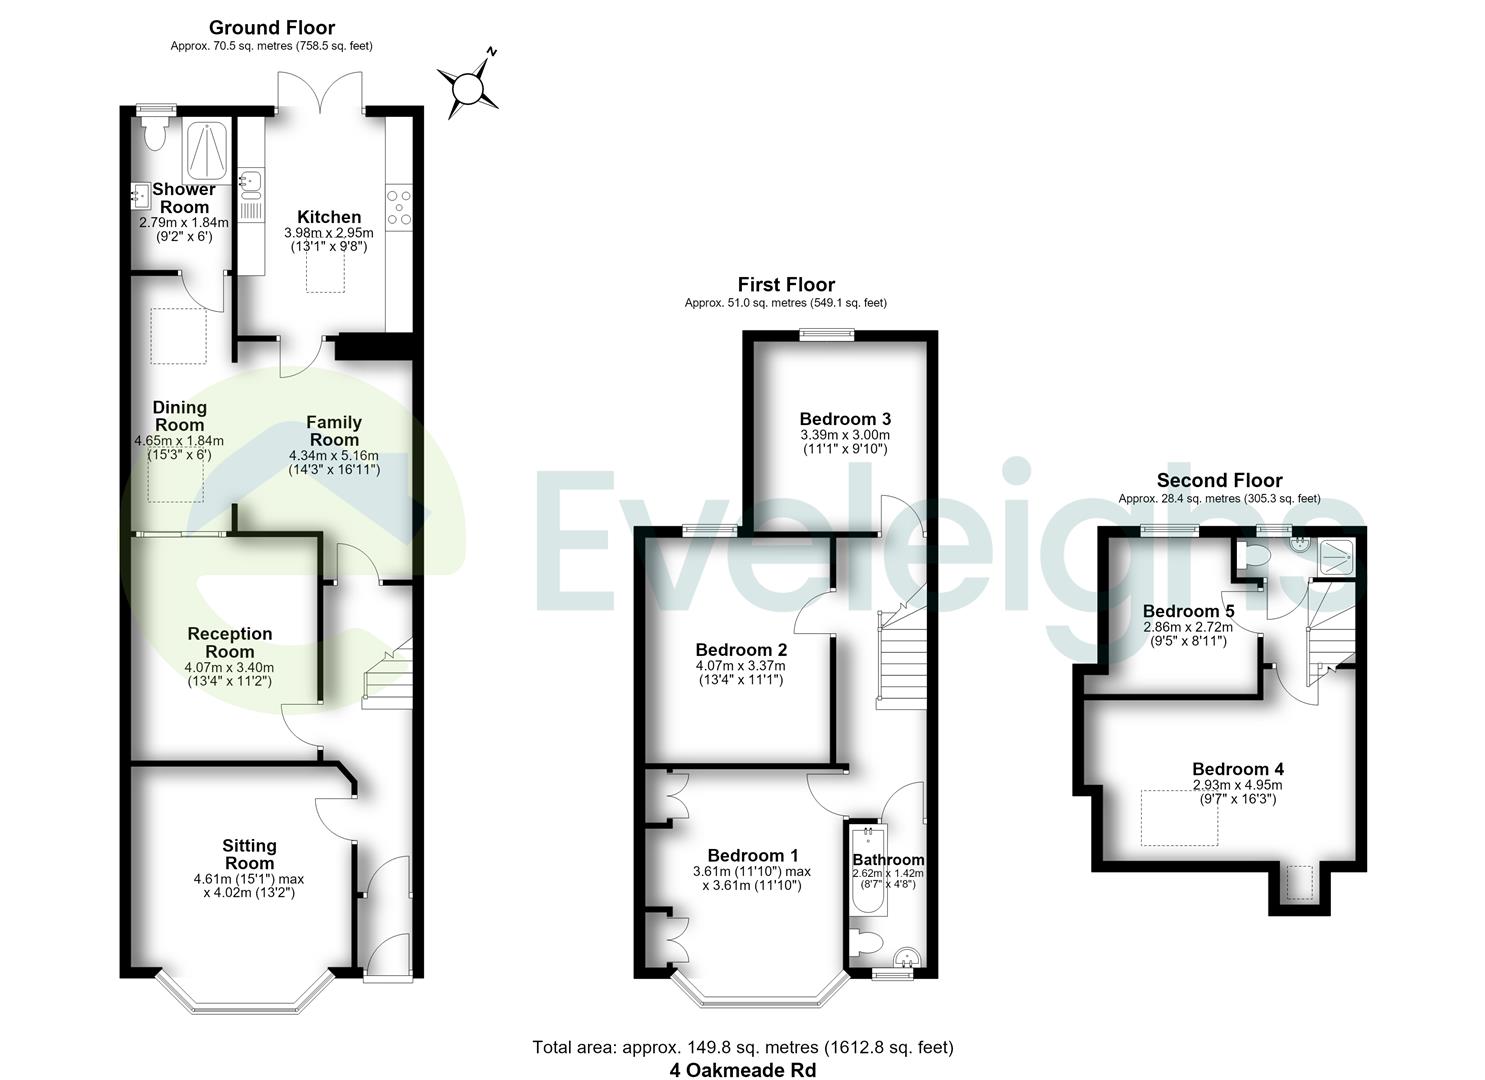
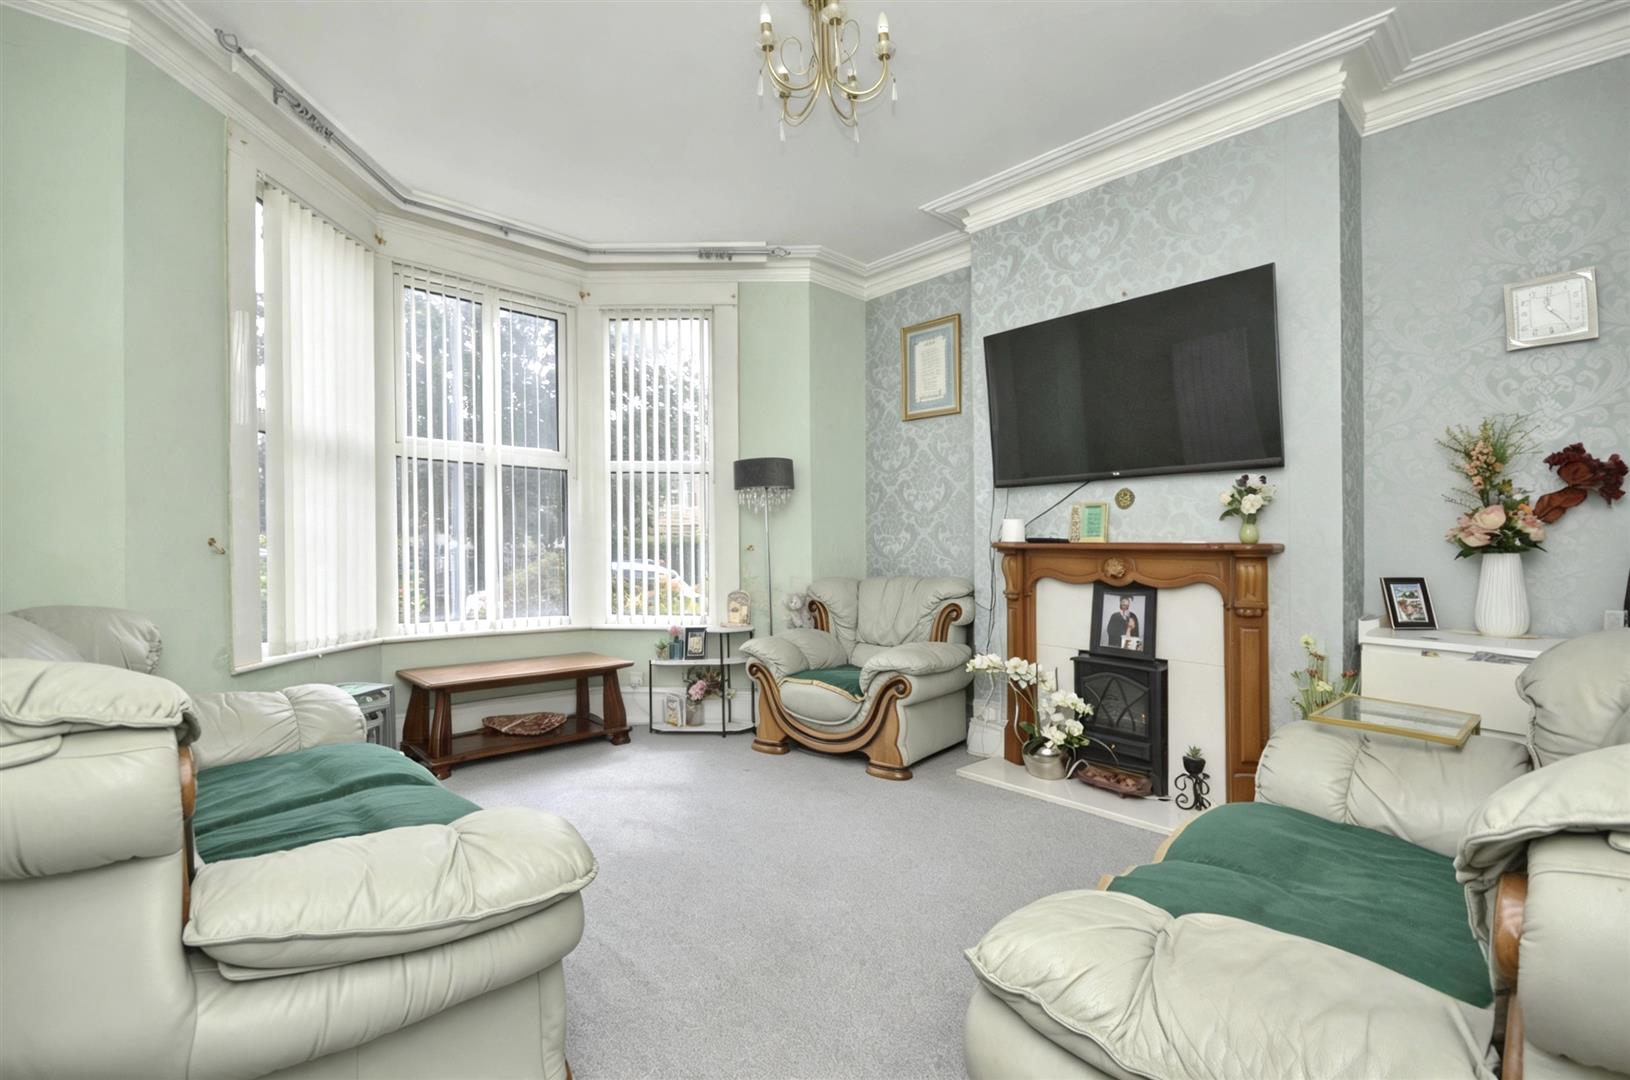
Sitting Room 4.60m max x 4.01m (15'1 max x 13'2)
Reception Room 4.06m x 3.40m (13'4 x 11'2)
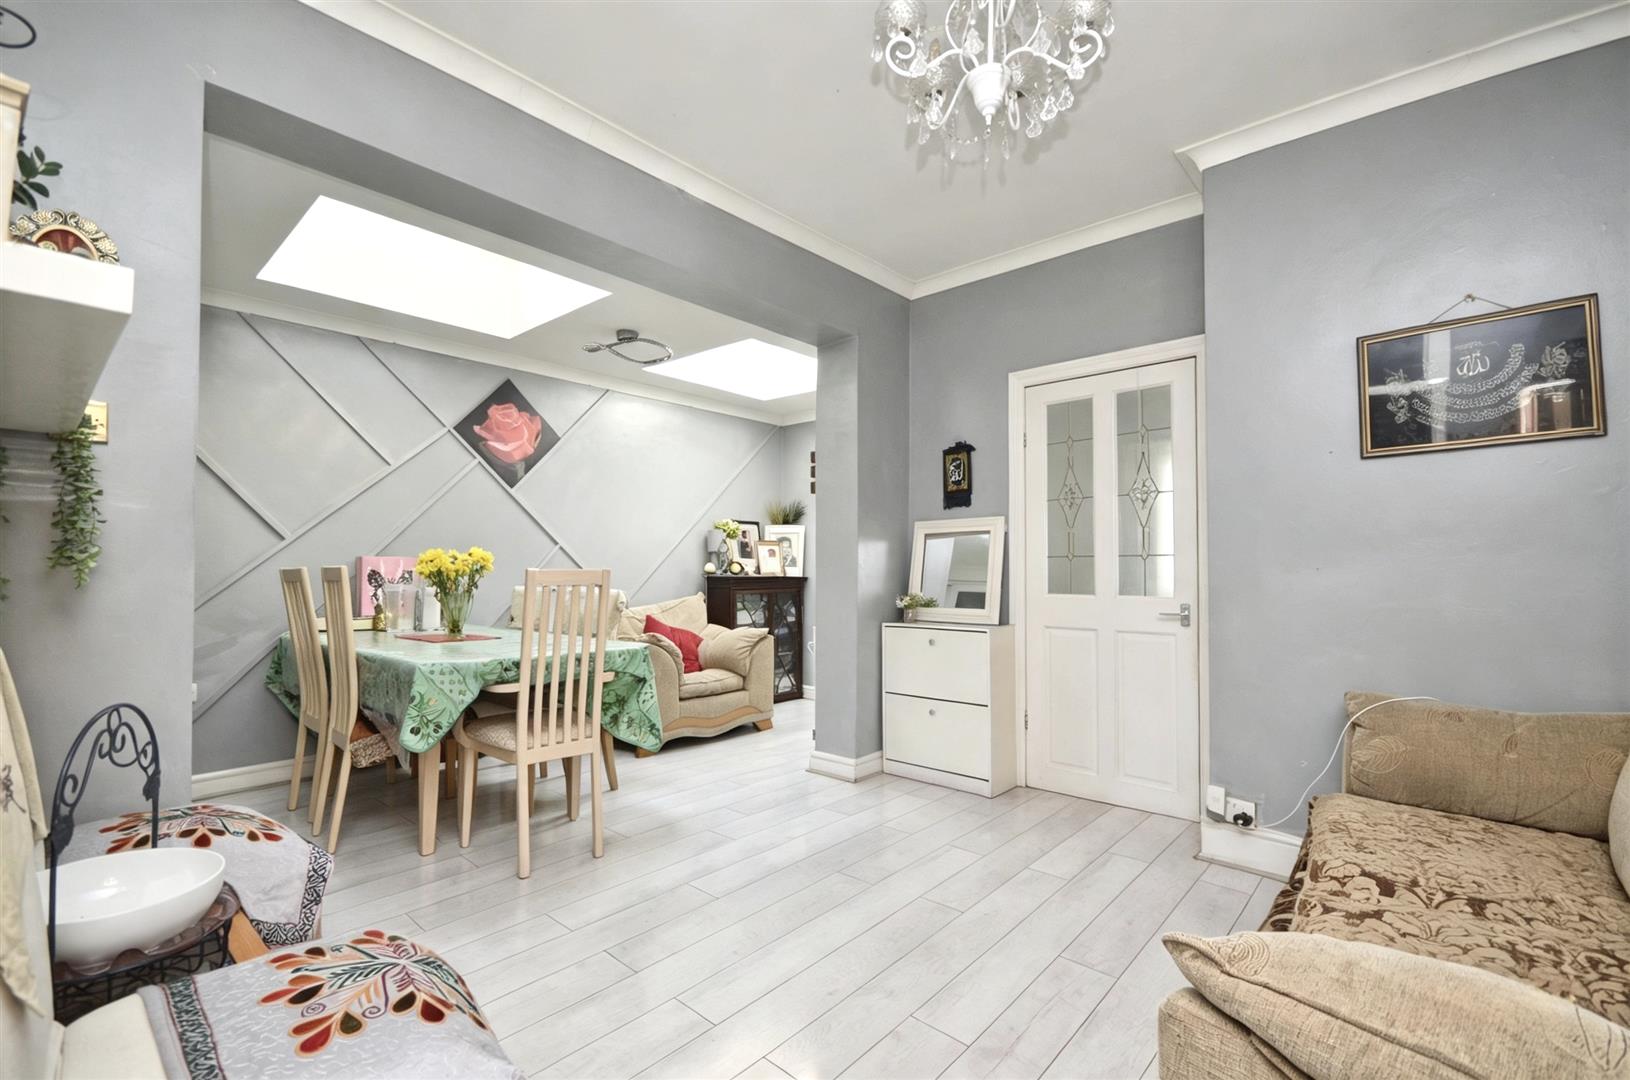
Family Room 4.34m x 5.16m (14'3 x 16'11)
Dining Room 4.65m x 1.83m (15'3 x 6')
Kitchen 3.99m x 2.95m (13'1 x 9'8)
Shower Room 2.79m x 1.83m (9'2 x 6')
Landing
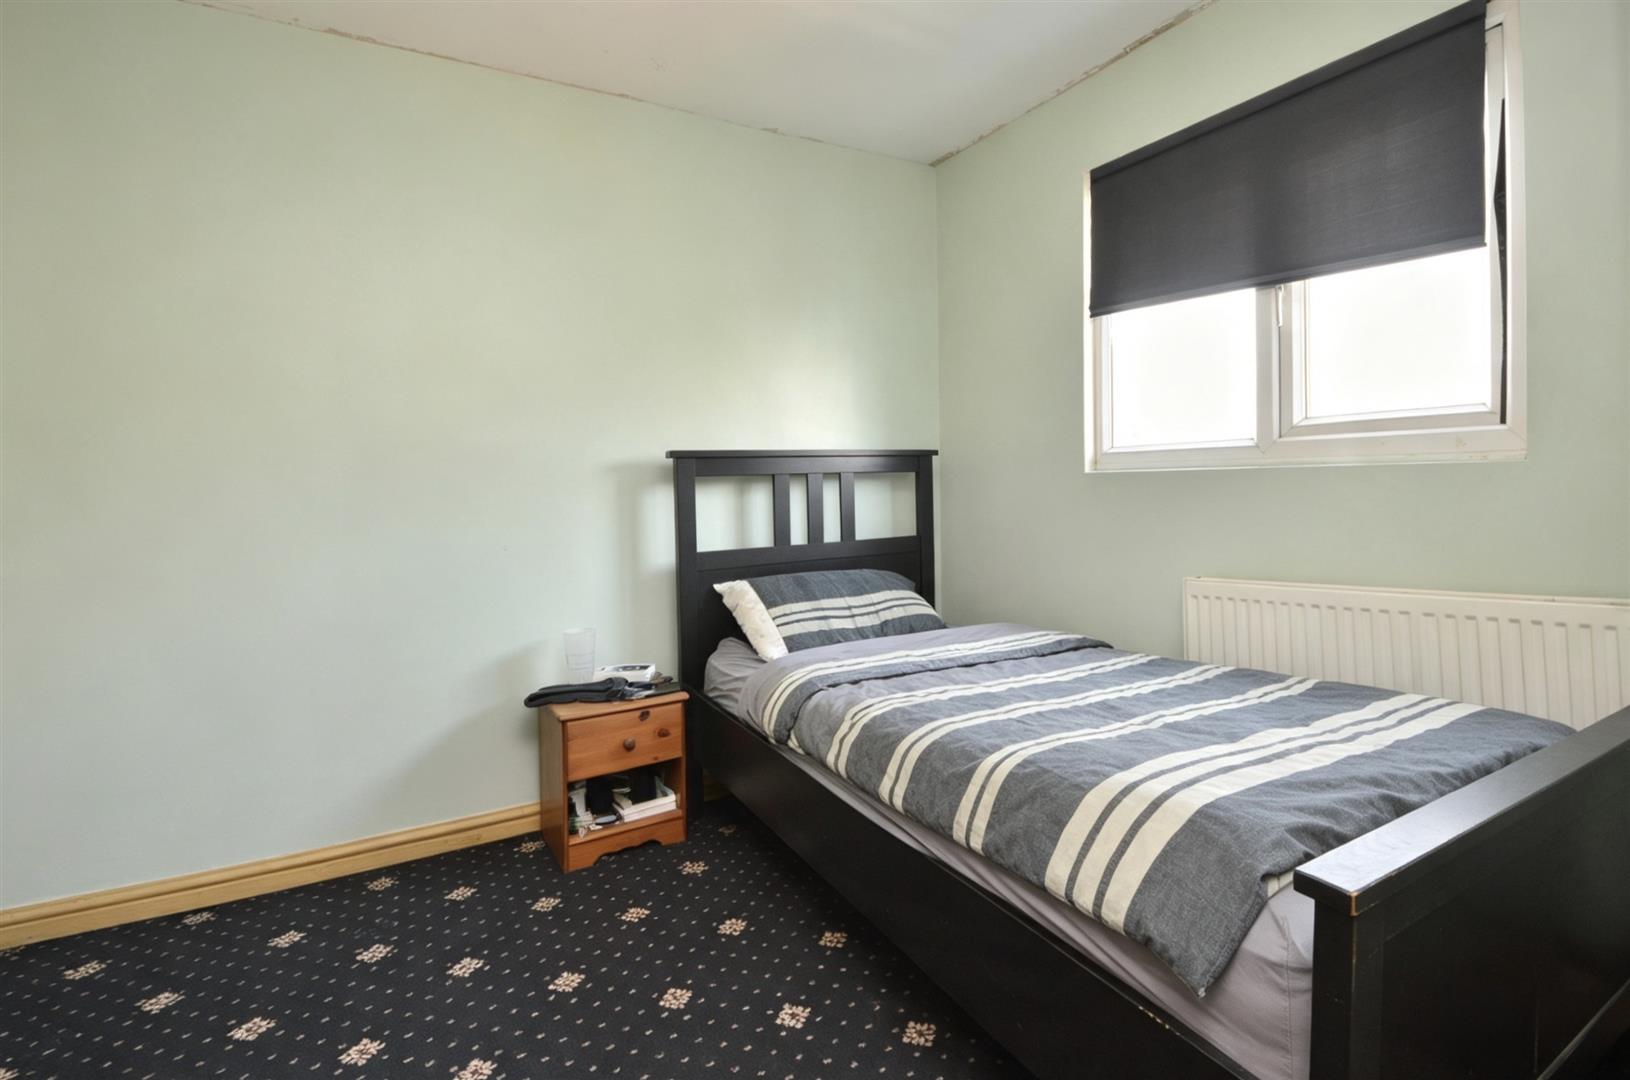
Bedroom One 3.61m max x 3.61m (11'10 max x 11'10)
Bedroom Two 4.06m x 3.38m (13'4 x 11'1)
Bedroom Three 3.38m x 3.00m (11'1 x 9'10)
Bathroom 2.62m x 1.42m (8'7 x 4'8)
Bedroom Four 2.92m x 4.95m (9'7 x 16'3)
Bedroom Five 2.86m x 2.72 (9'4" x 8'11")
Shower Room
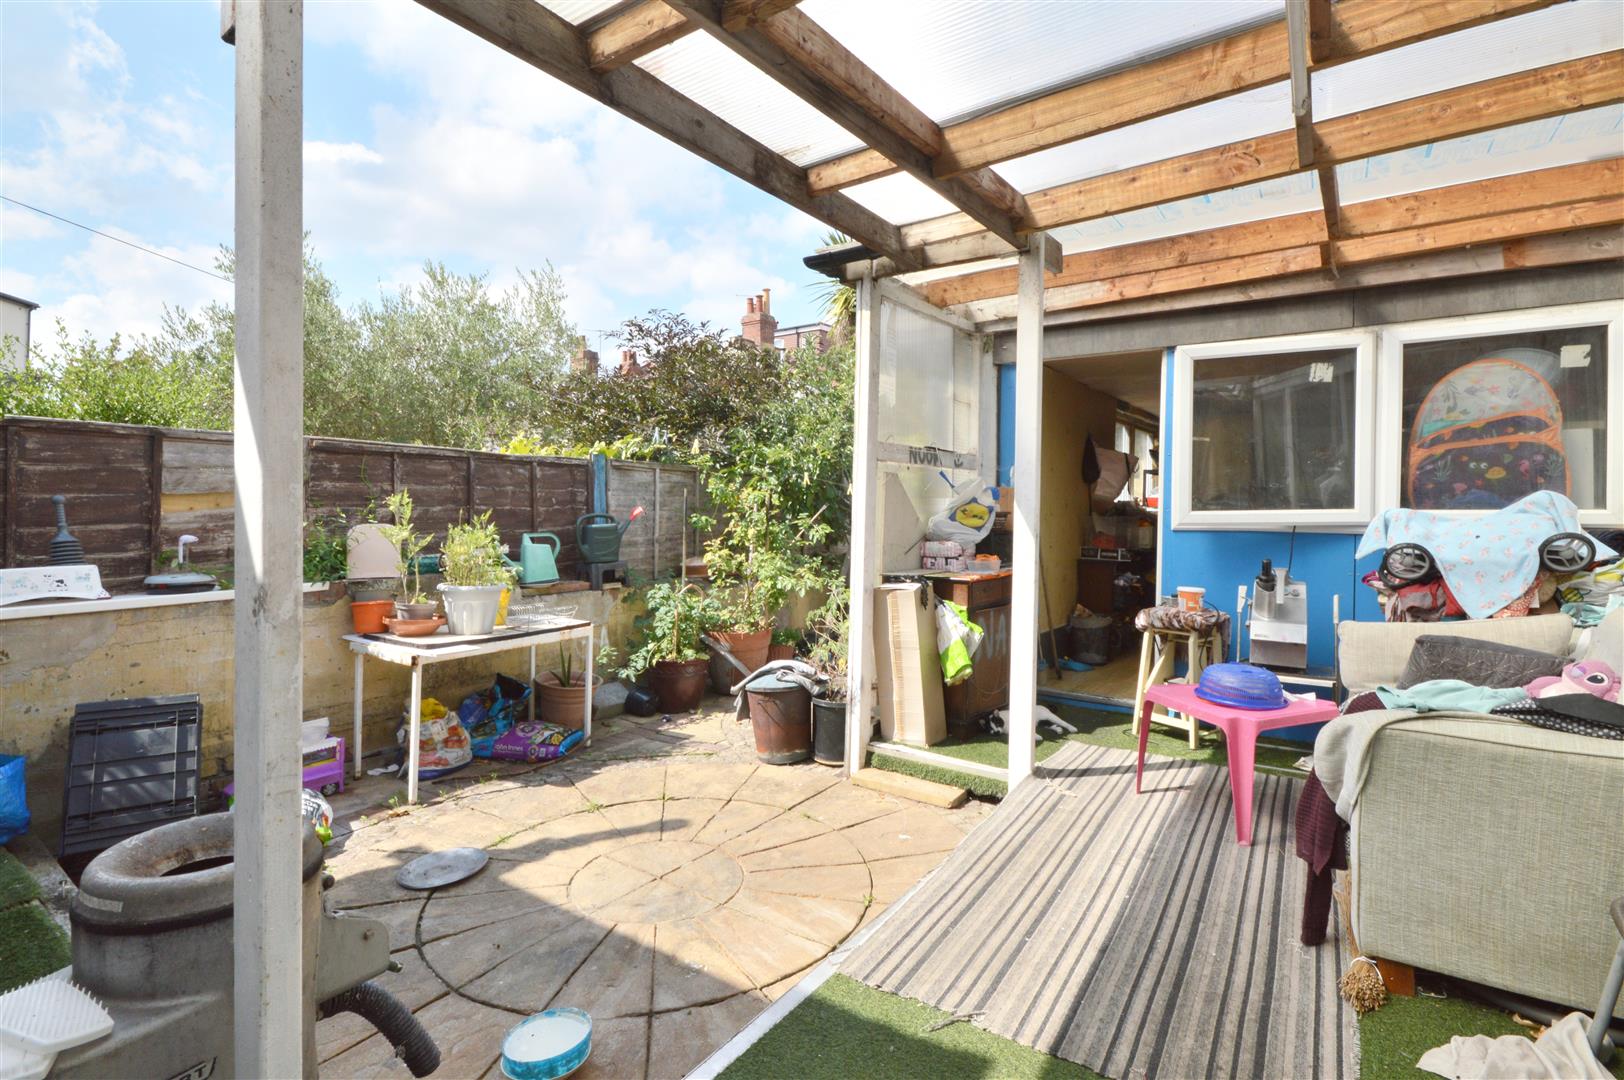
Rear Garden
Outbuilding
Additional Information
- Council Tax Band
- C
- Tenure
- Freehold
- Property type
- Terraced
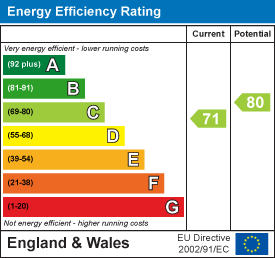
Energy Performance Certificate
Utilities, Rights & Restrictions
Utility supply
- Water
- mains supply
- Heating
- gas central
- Sewerage
- mains supply
Interested in this property?
Arrange a Viewing

- Branch Address
- Eveleighs
45 Courtenay Road
Keynsham
Bristol
BS31 1JU - Phone Number
- 0117 904 9000
- Email Address
- Email Now