




£350,000 - Freehold
Stockwood Road, Stockwood, Bristol
3 Bedroom End of Terrace For Sale- 3
- 1
- 1
Property Features
- Immaculate Brand New Build
- Stylish Kitchen / Diner with Integrated Appliances
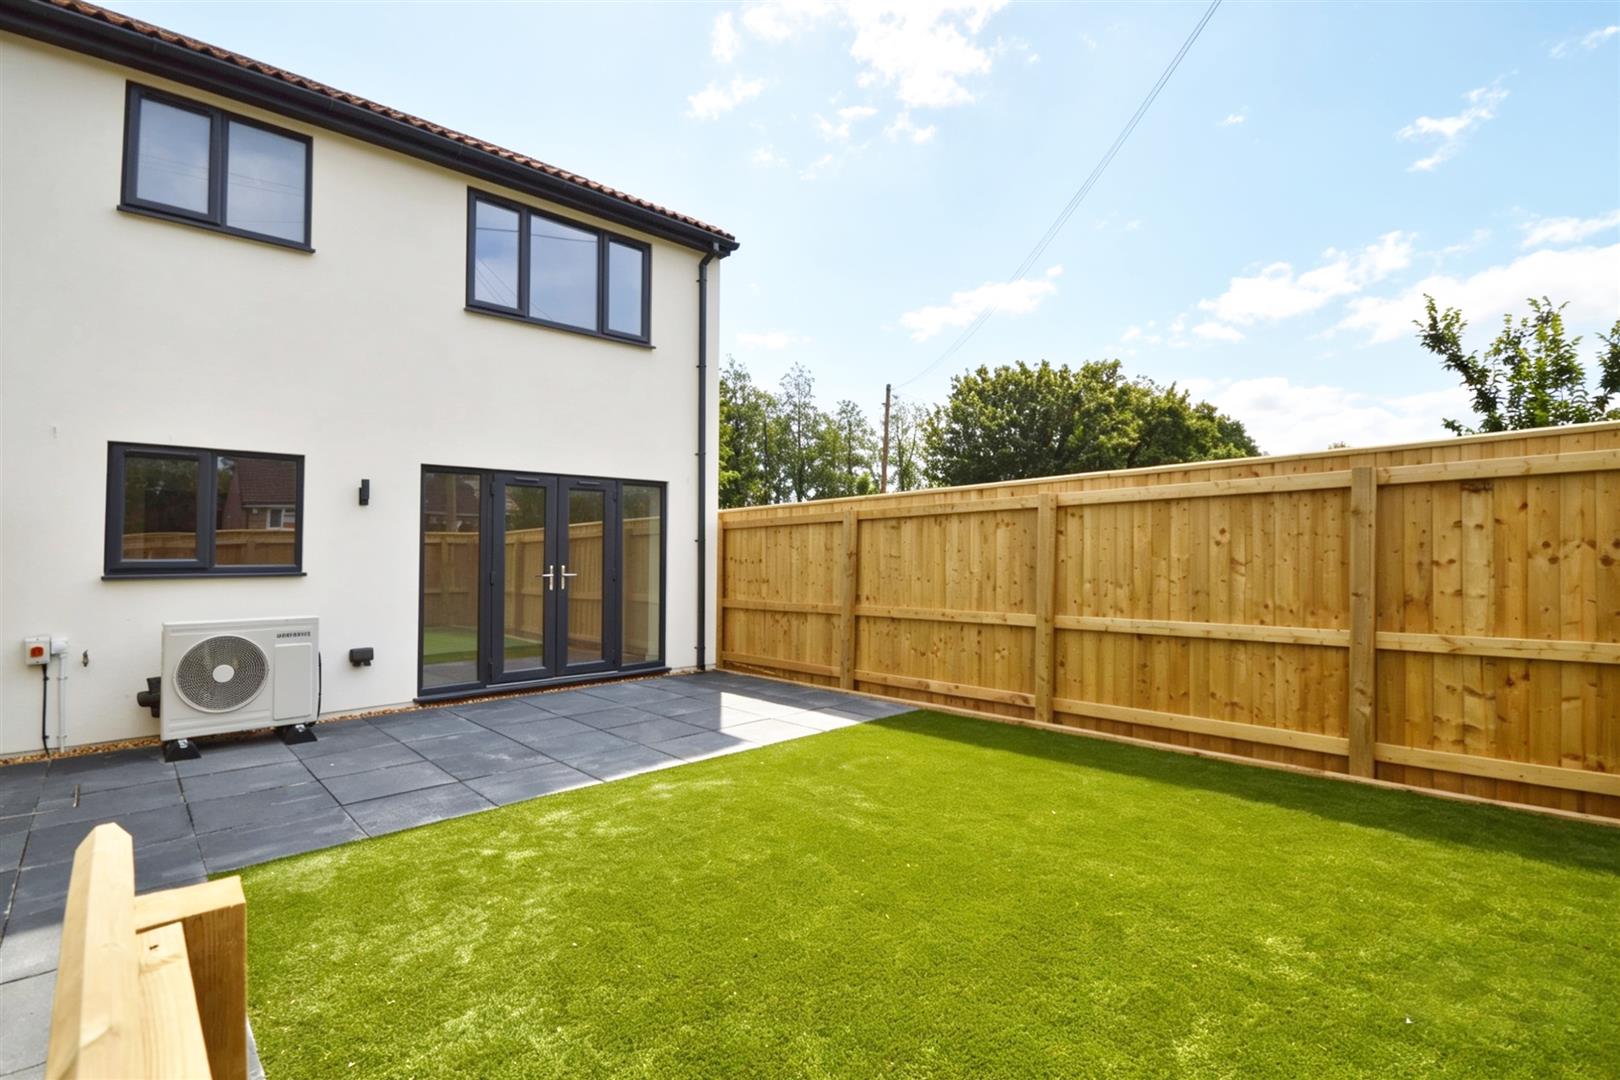
- West Facing Low Maintenance Rear Garden
- Separate Sitting Room
- Ground Floor WC
- Energy Efficient Air Source Heat Pump
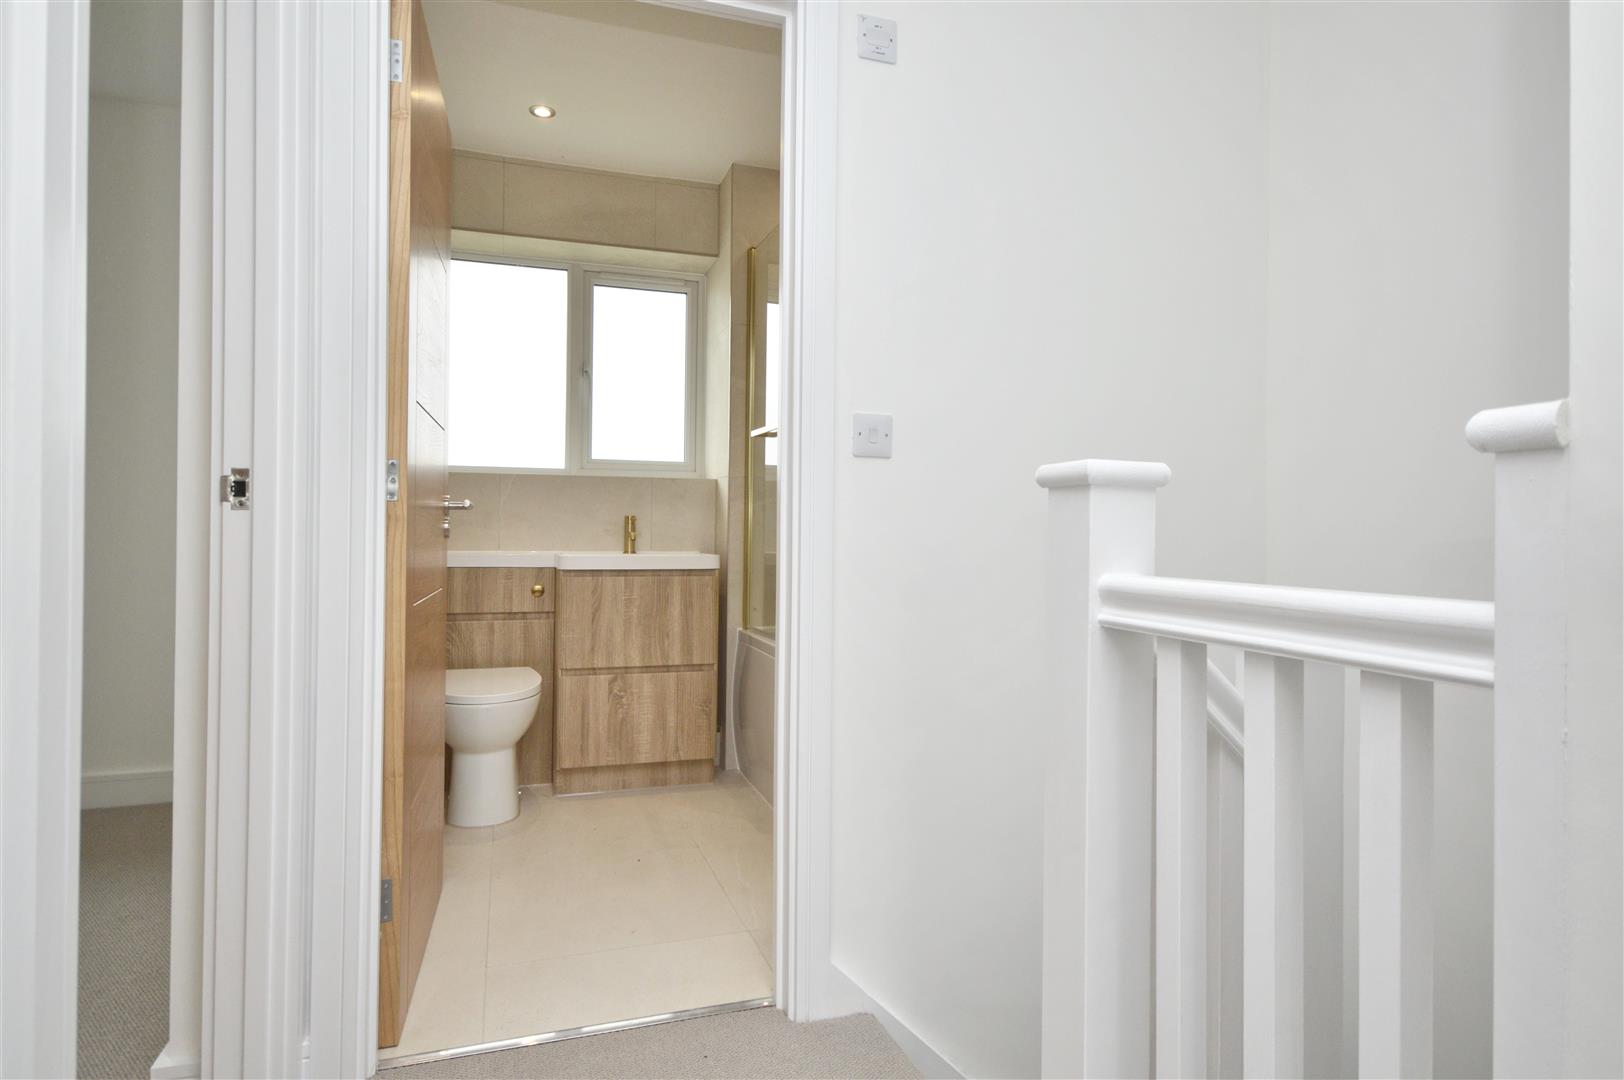
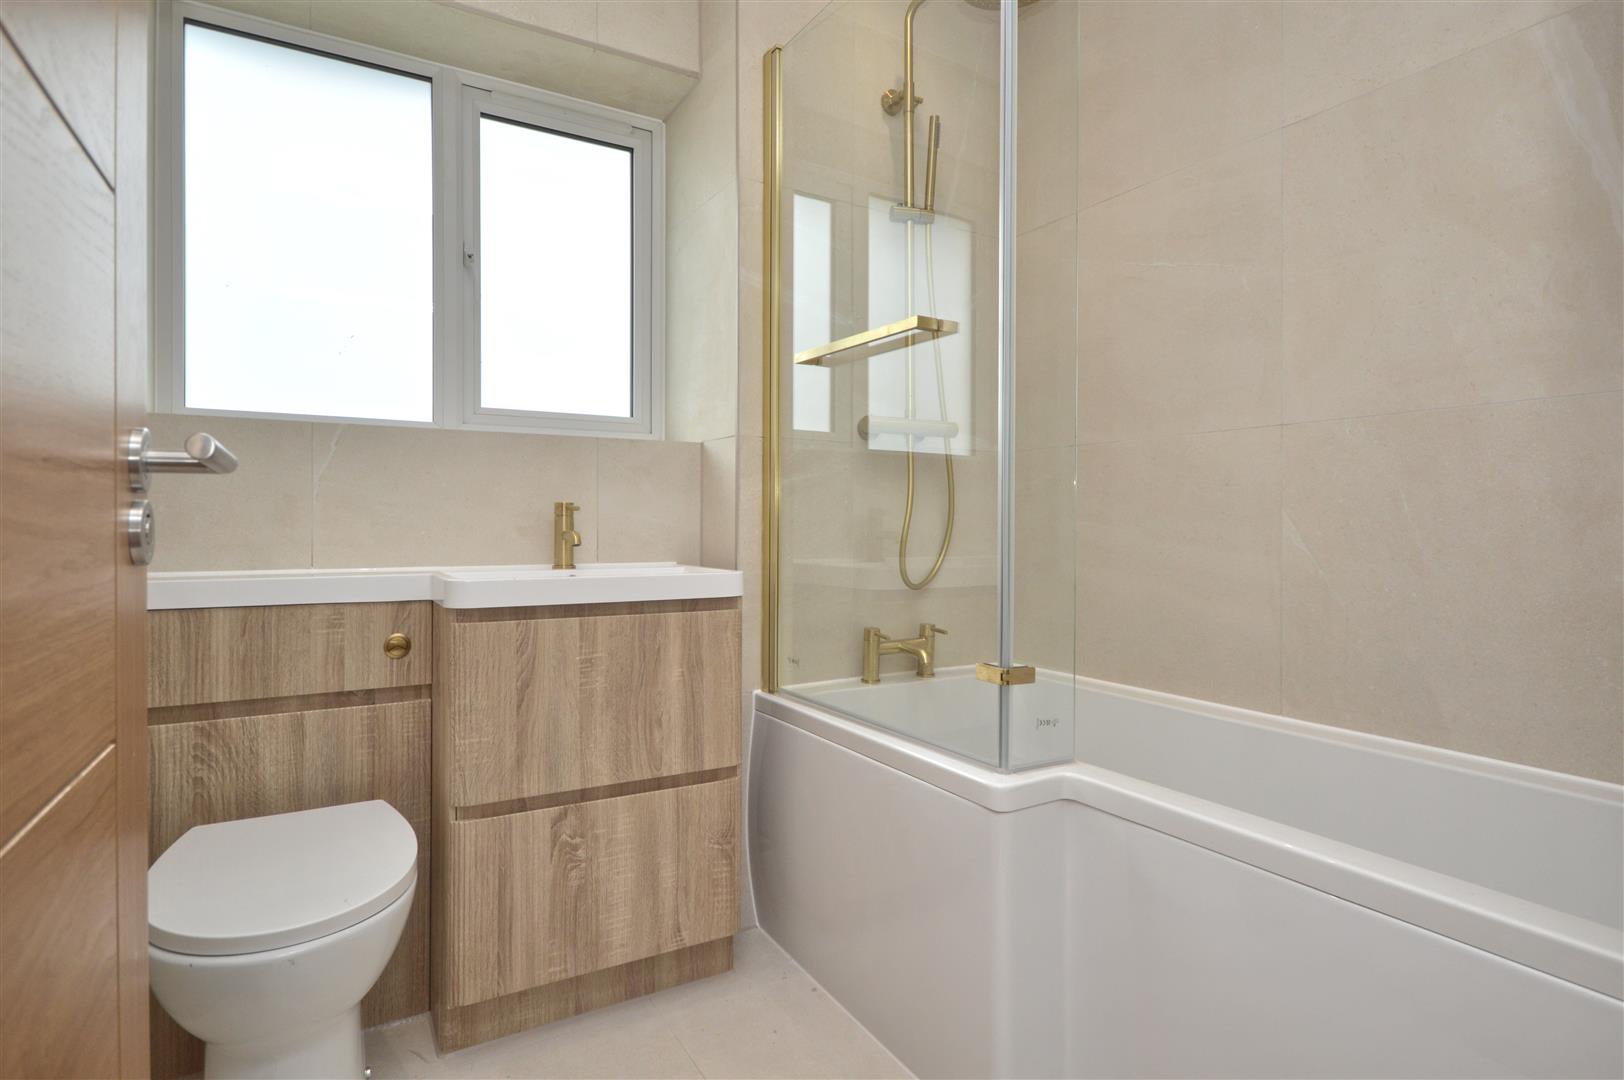
- Beautifully Finished Bathroom
- Driveway & Car Charging Point
- No Onward Chain
- Local Woods & Nature Reserve
- Freehold
- Council Tax: TBC
About this property
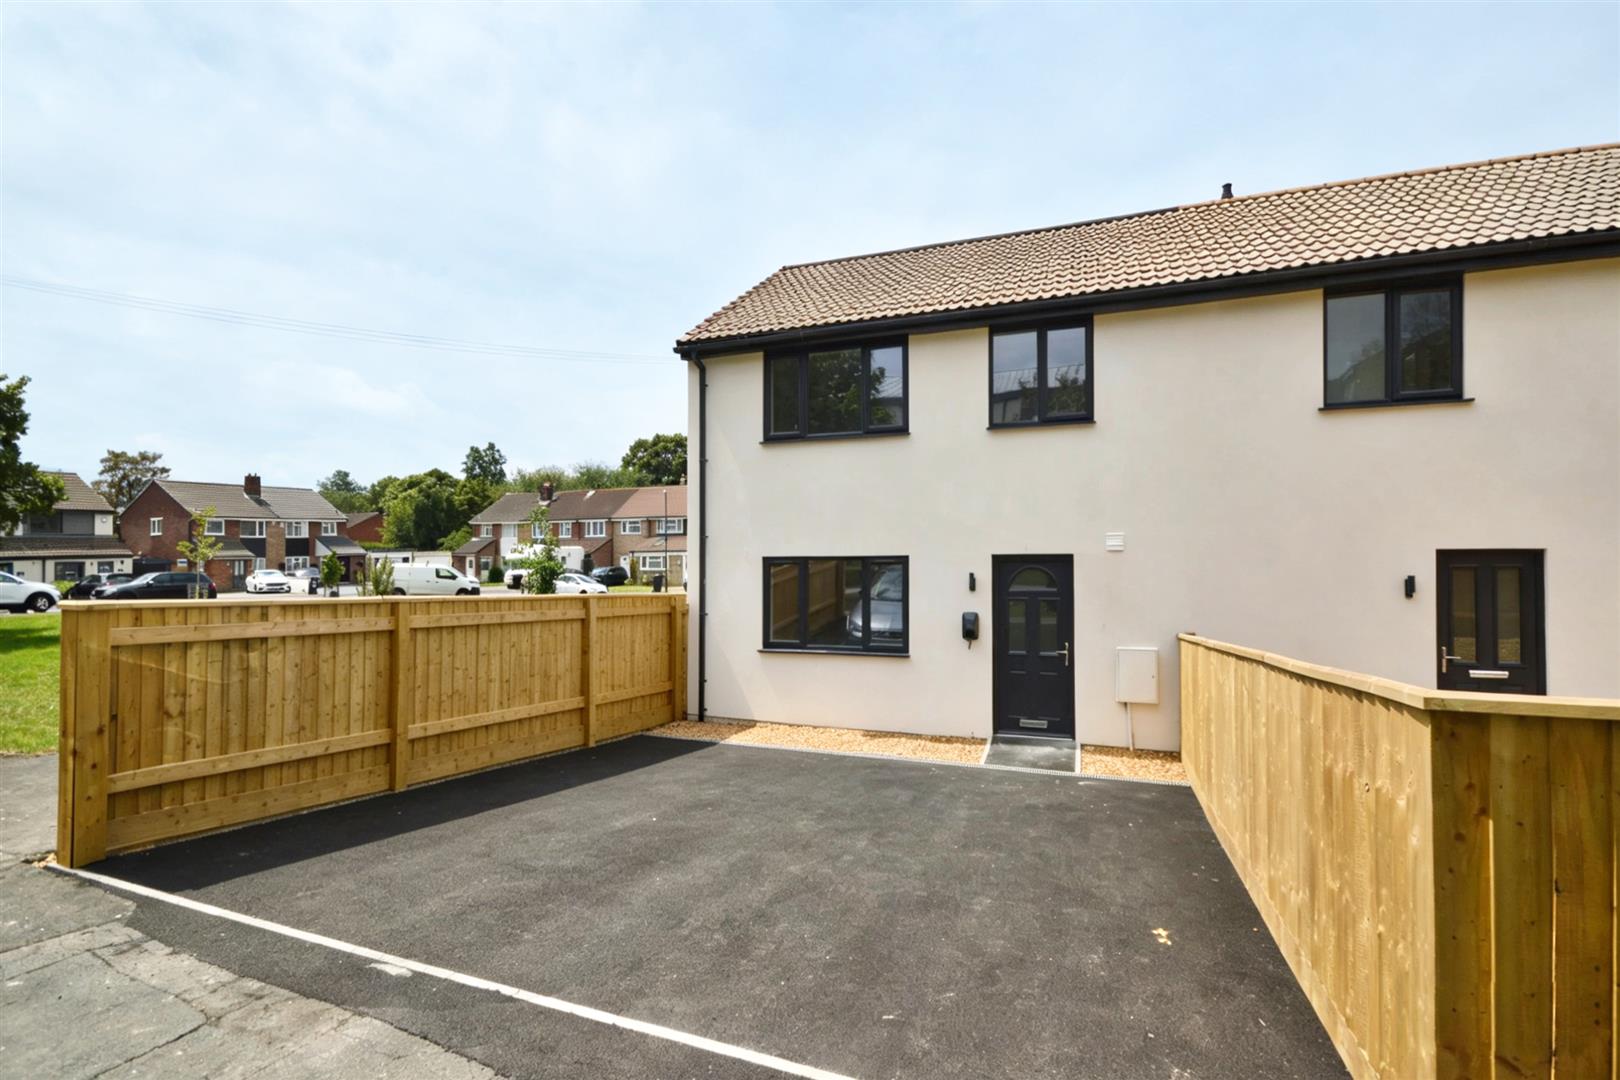
This immaculate three-bedroom end of terrace house is offered for sale in the popular residential area of Stockwood, Bristol. A brand new build, it combines efficient modern living with convenient access to local amenities and green spaces.
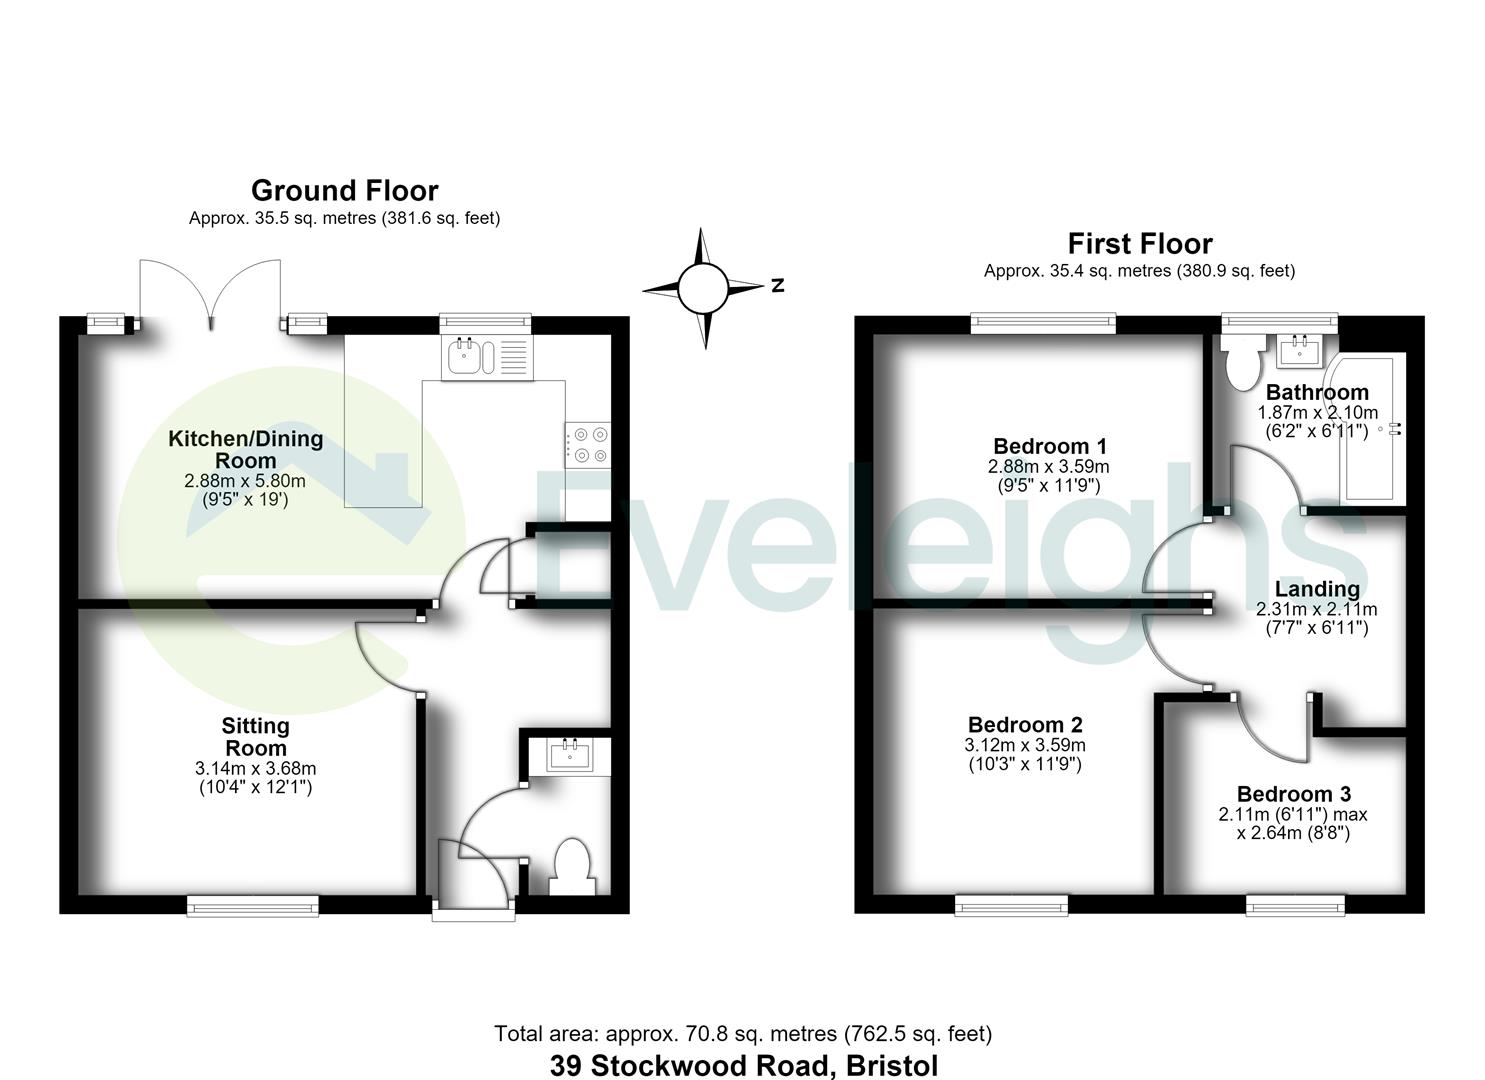
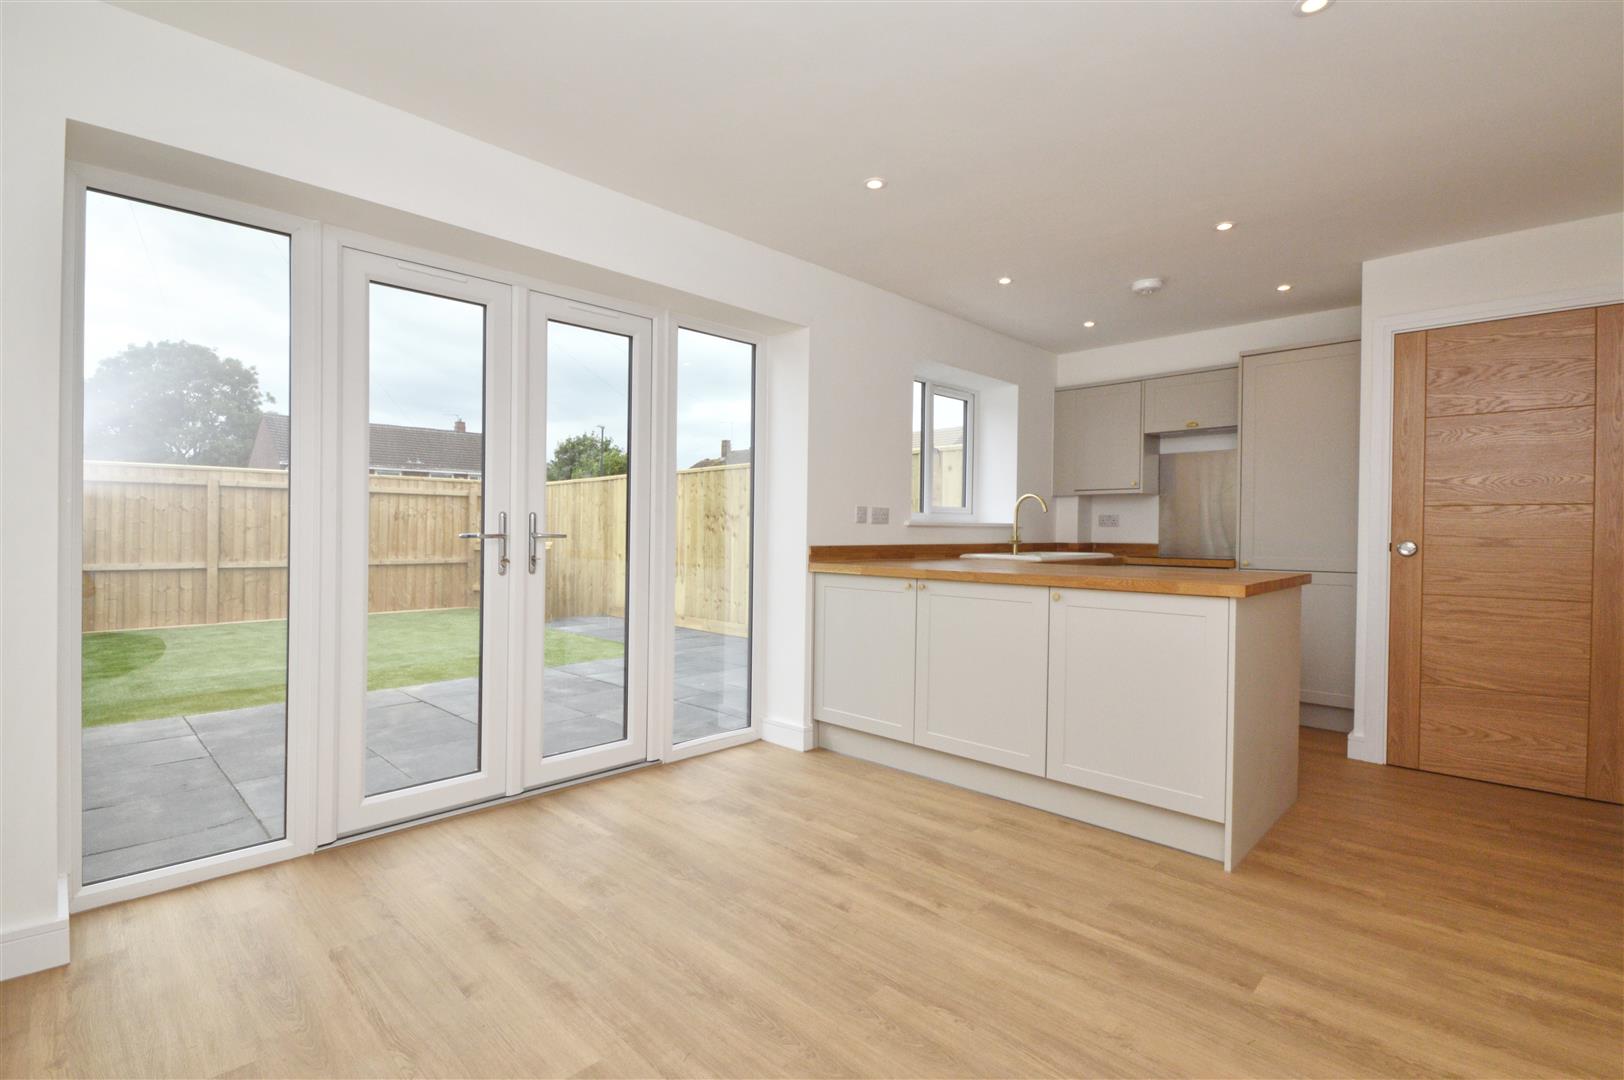
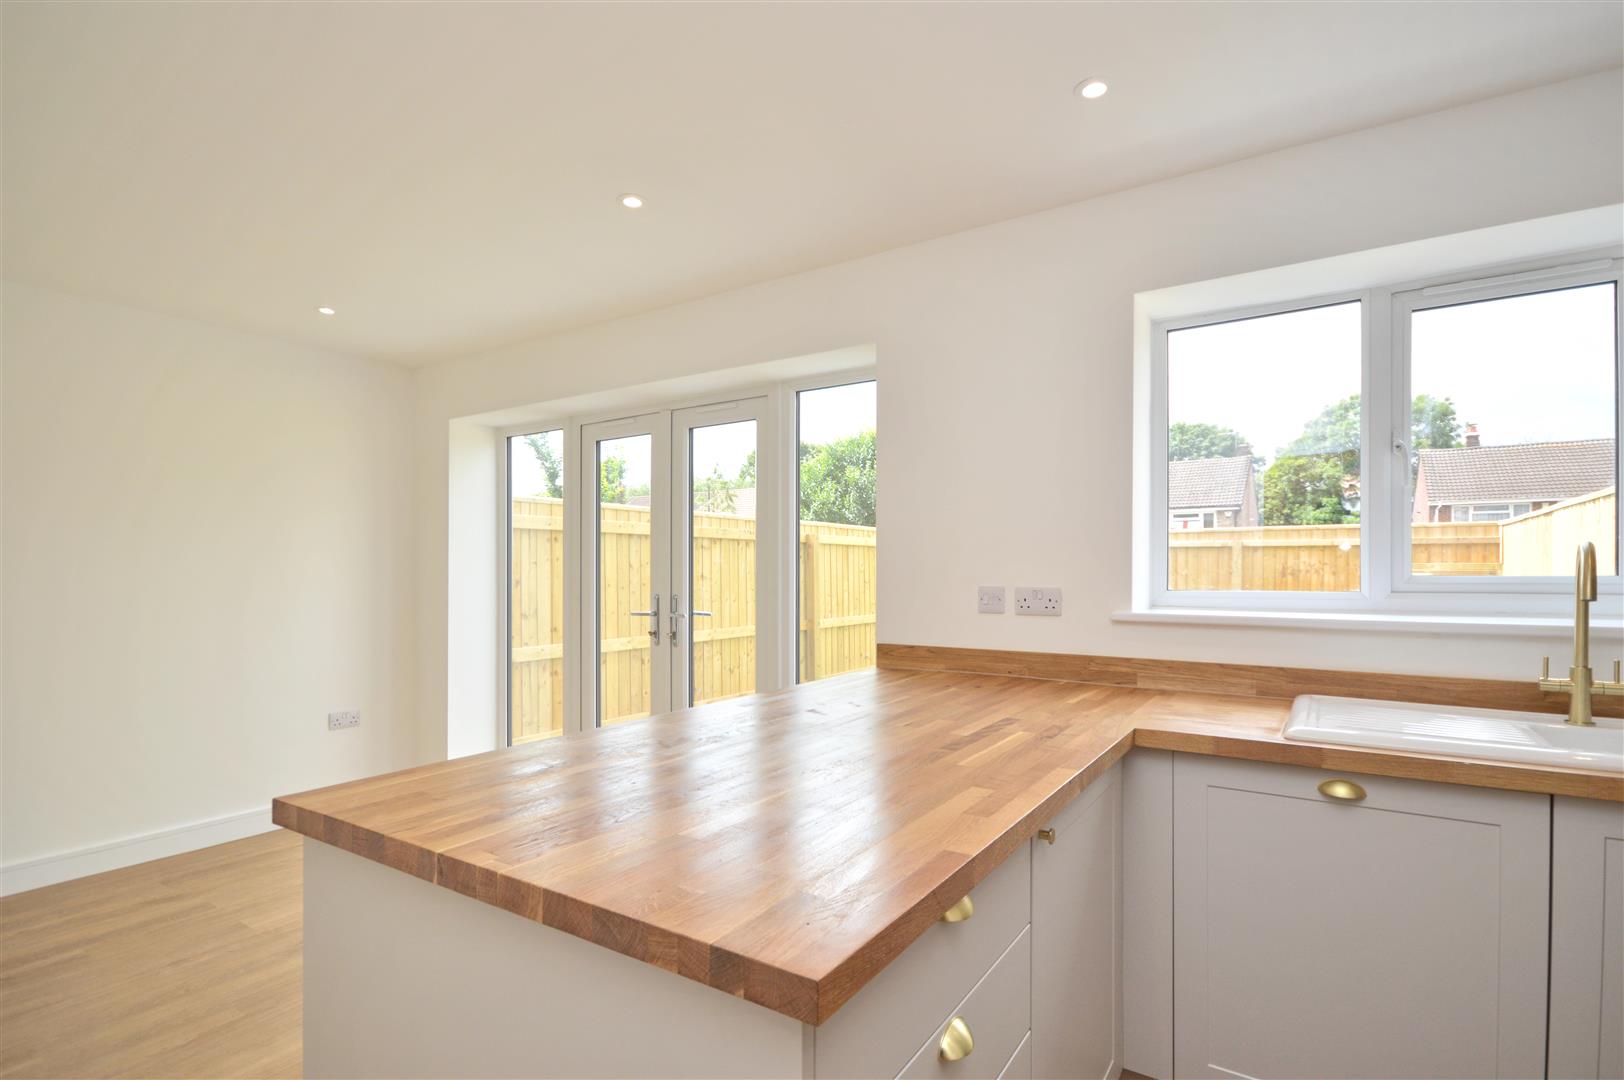
The ground floor comprises a separate sitting room and a stunning open-plan kitchen/diner with wood countertops, built-in appliances and designated dining space. French doors open onto a west-facing, low-maintenance rear garden with rear pedestrian access. There is also a ground floor WC and a useful utility cupboard. Upstairs are two double bedrooms and a single bedroom, together with a beautifully finished family bathroom. All the practicalities of a new build are in place, including an air source heat pump.
Externally, the property benefits from a driveway providing off-street parking and an EV charging point.
Stockwood offers a range of local shops, a doctors’ surgery and everyday amenities within easy reach. Nearby woods, a local nature reserve and established walking routes provide attractive outdoor space. The area is well served by nearby schools, appealing to families.
Public transport links are accessible, with regular bus services towards Bristol city centre and Temple Meads, where onward rail connections run to Bath, Cardiff and London. Journey times into central Bristol are typically around 20–30 minutes, depending on route and traffic.
This property is particularly suited to first-time buyers and families seeking a well-specified modern home in a convenient Bristol location.
Hallway
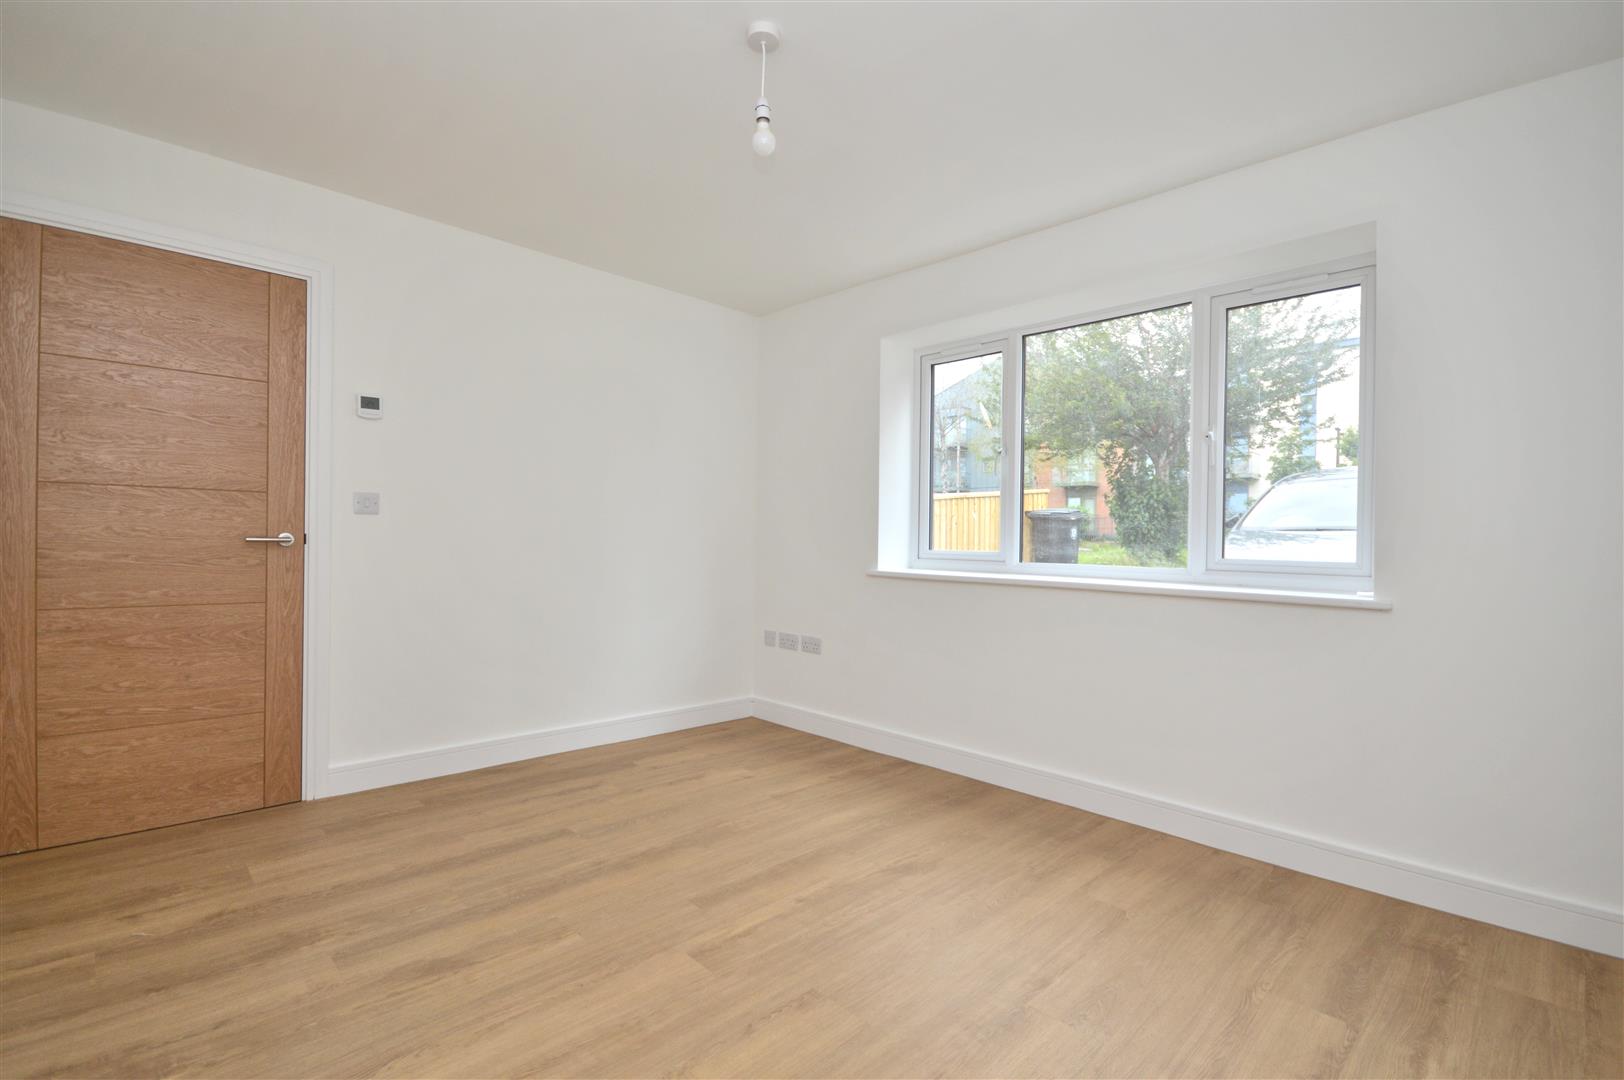
Sitting Room 3.68 x 3.14 (12'0" x 10'3")
Kitchen / Diner 5.80 x 2.88 (19'0" x 9'5")
Ground Floor WC
First Floor Landing
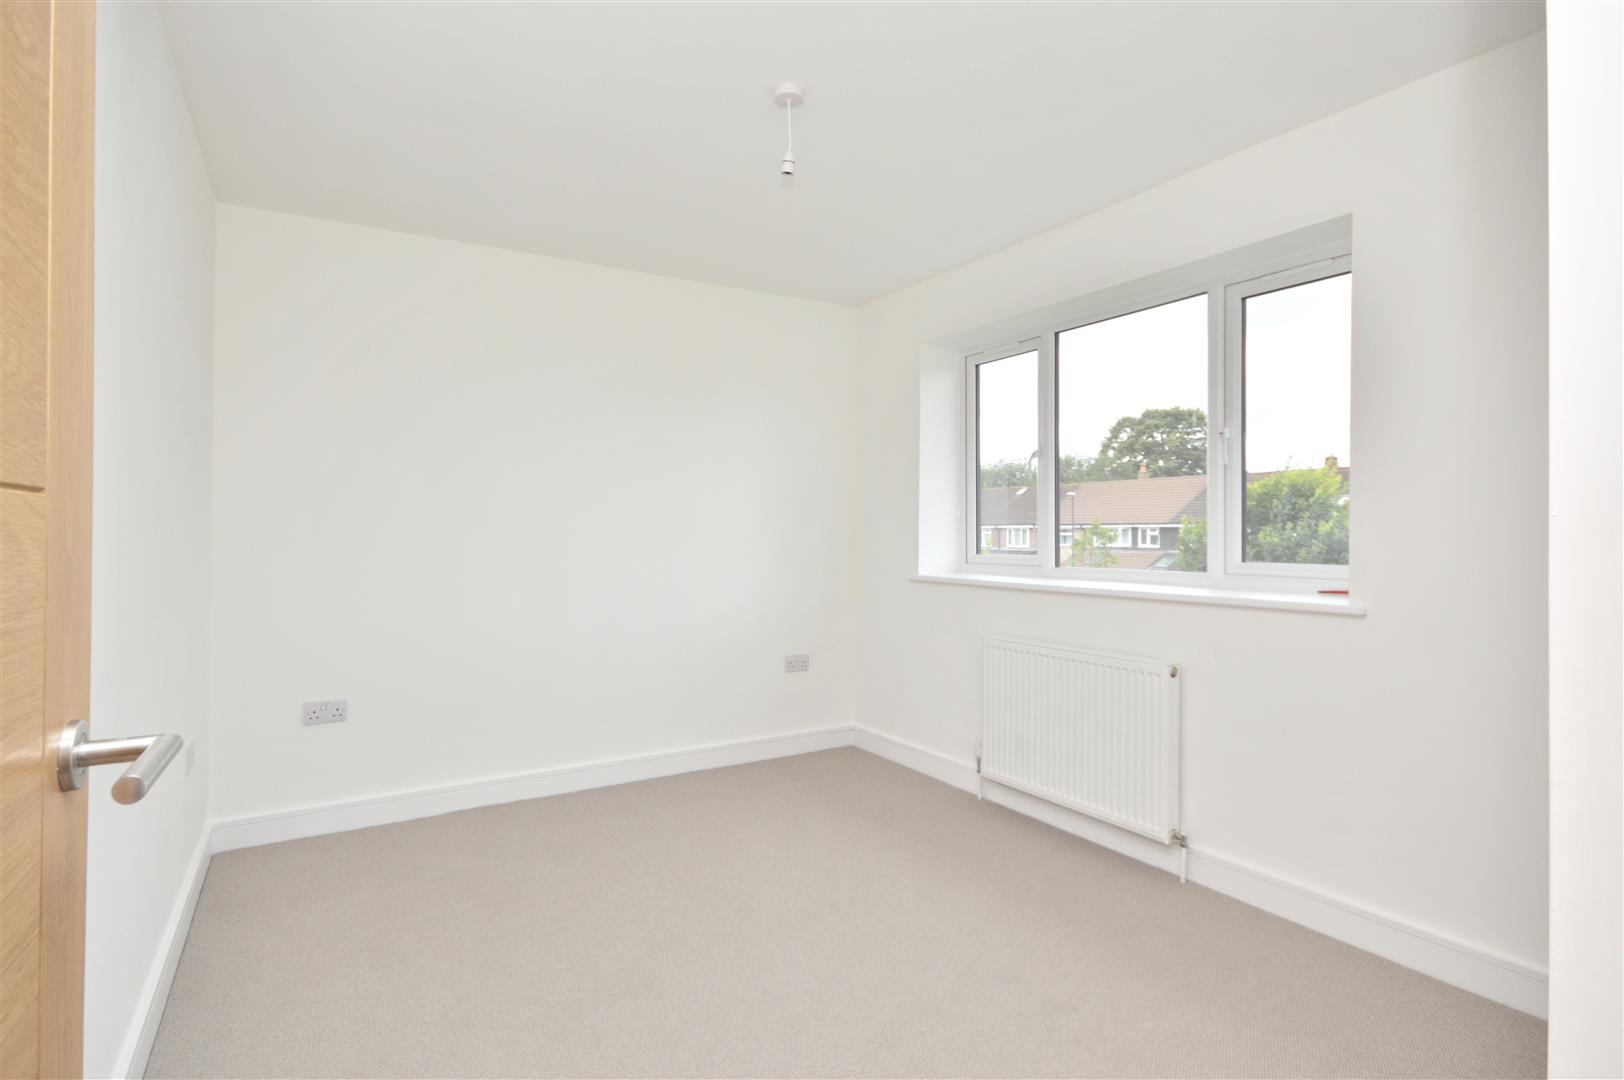
Bedroom One 3.59 x 2.88 (11'9" x 9'5")
Bedroom Two 3.59 x 3.12 (11'9" x 10'2")
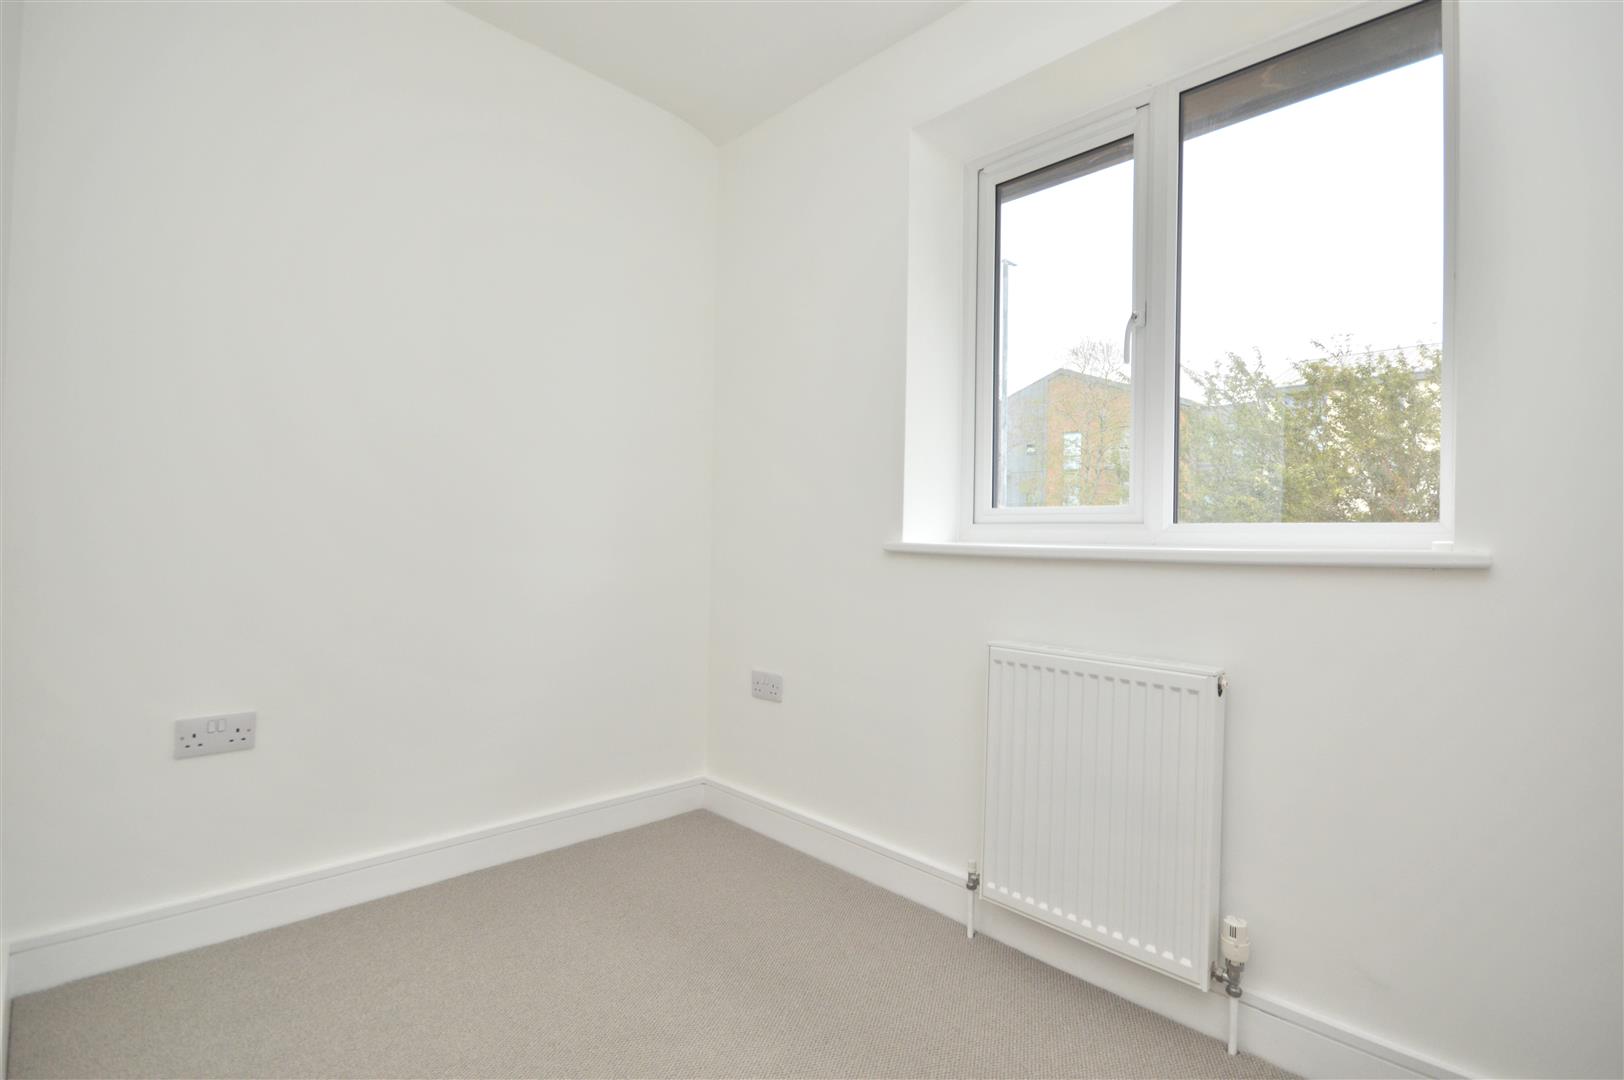
Bedroom Three 2.64 x 2.11 (8'7" x 6'11")
Bathroom 1.87 (6'1")
Outside
Additional Information
- Council Tax Band
- TBC
- Parking
- Driveway Private
- Tenure
- Freehold
- Property type
- End of Terrace
Utilities, Rights & Restrictions
Utility supply
- Water
- mains supply
- Heating
- air source heat pump
- Sewerage
- mains supply
Interested in this property?
Arrange a Viewing

- Branch Address
- Eveleighs
45 Courtenay Road
Keynsham
Bristol
BS31 1JU - Phone Number
- 0117 904 9000
- Email Address
- Email Now